
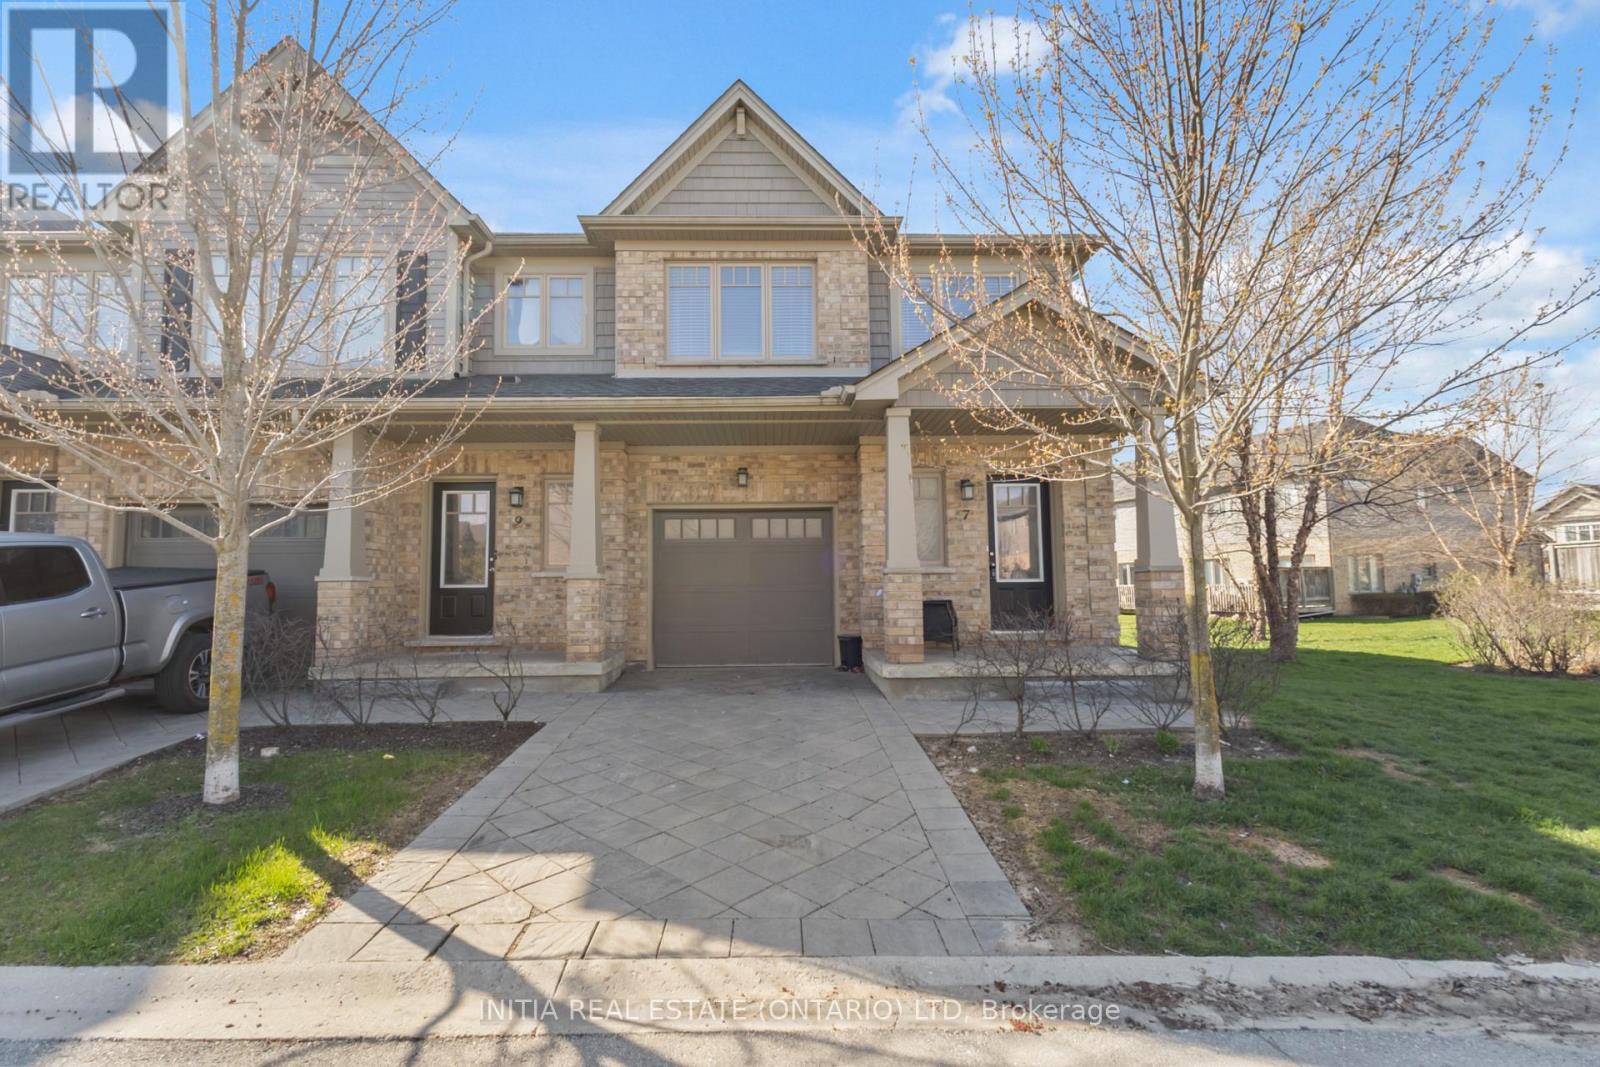
7 - 1924 Cedarhollow Boulevard
London North, Ontario
End-unit townhouse condo with attached garage and finished basement located in desirable North London community. Completely move-in-ready and is perfect for families, young professionals and empty nesters. The complex is within walking distance to highly ranked Cedar Hollow Public School, Cedar Hollow Park, Cedar Hollow Walking Trail, and the Thames River. Chefs kitchen is open concept and perfect for entertaining and includes an oversized island, stainless appliances open to a dining area and living room. Upstairs features 3 bedrooms and 2 full baths one being the master ensuite. This condo complex is extremely well managed with a very low monthly condo fee and is a short drive to many North London amenities. (id:49269)
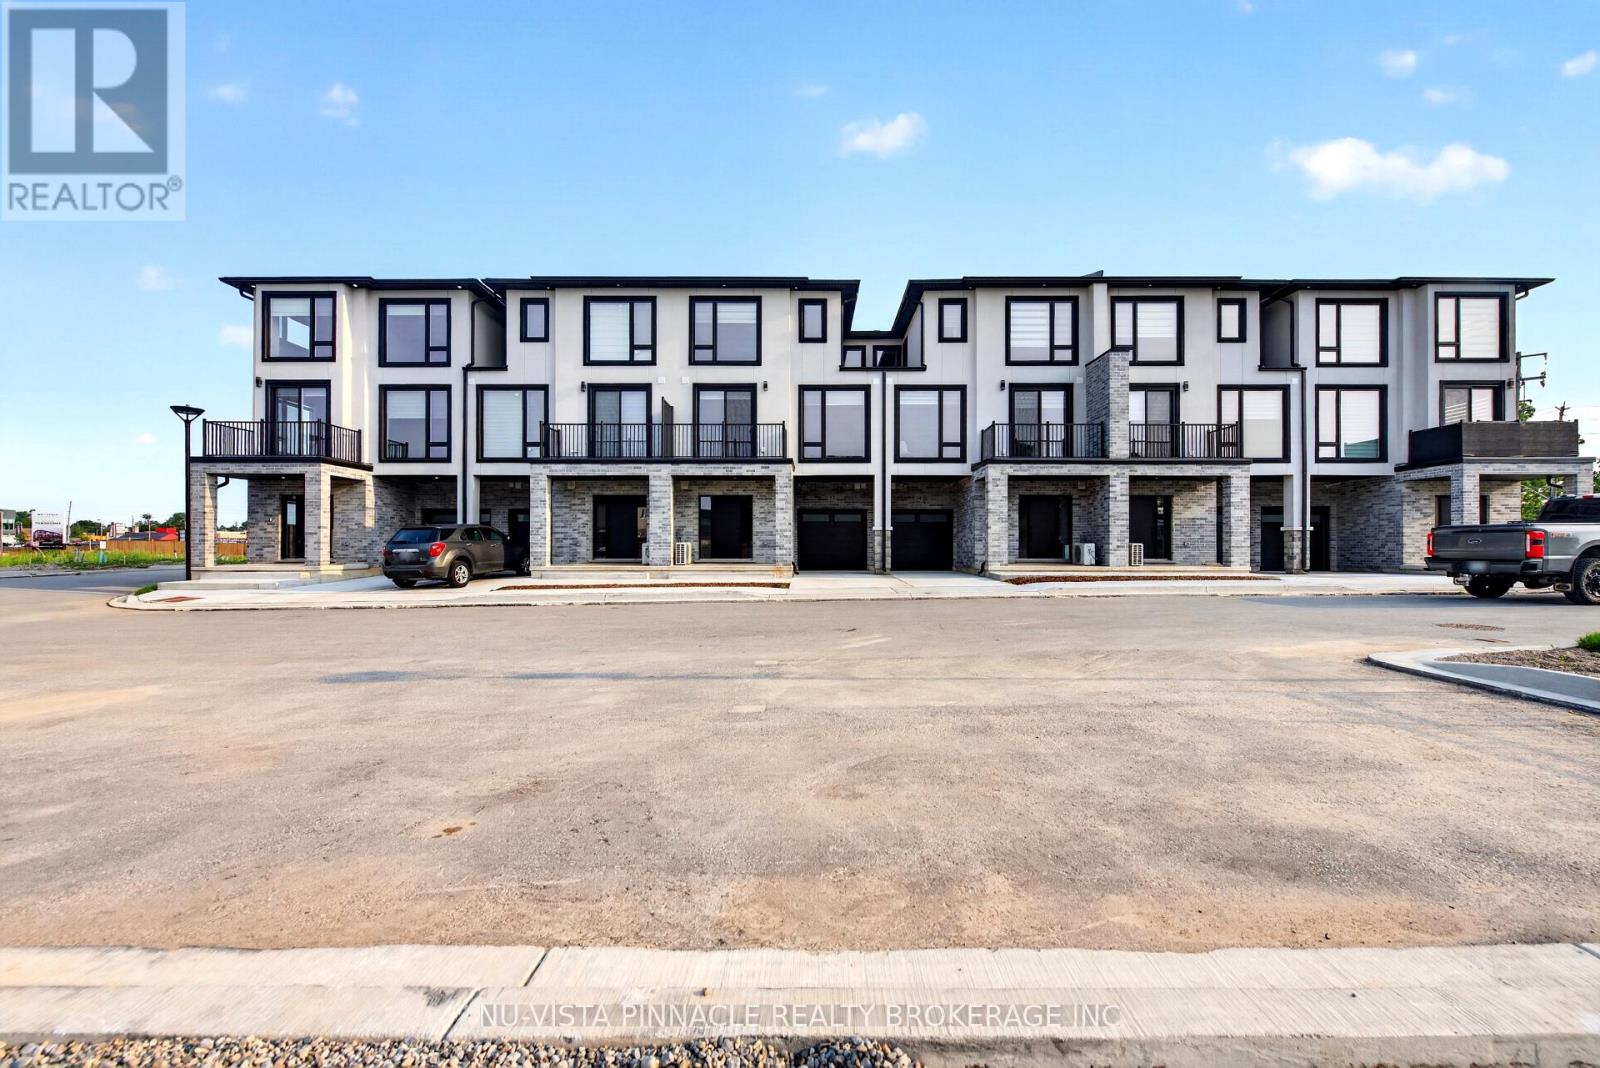
3111 Petty Road
London South, Ontario
Welcome To Whiterock Promenade, A New Community Of Modern And Affordable Luxury Townhomes In South London, Where Location, Comfort, Quality, And Style Come Together. These Contemporary Homes Are Designed For Different Lifestyles And Offer Practical Layouts With Beautiful Finishes Throughout.The Entry-Level Luxury Model Features A 2 Bedroom Plus A Den And An Office, Providing Flexible Space For A Home Office, Study, Or Additional Living Needs. Enjoy Bright Open-Concept Living Spaces, Large Windows That Bring In Plenty Of Natural Light, Taller Ceiling Heights, Quartz Countertops Throughout, Quality Construction Materials, And Thoughtfully Designed Multi-Purpose Areas. Every Home Is Planned With Modern Family Living And Everyday Functionality In Mind. With Easy Access To Highways 401 And 402. These Homes Are To Be Built And Are Now Pre-Selling In Block B With Mid-2027 Possession. Pricing Reflects The Applicable HST Rebate. Contact Us Today For More Details And To Explore Available Models And Options. **Photos Are For Reference Purposes Only And Are From The Model Home. Photos May Show Upgrades, Features, Finishes, And Options That May Not Be Included In The Base Price Or Standard Specifications.** (id:49269)
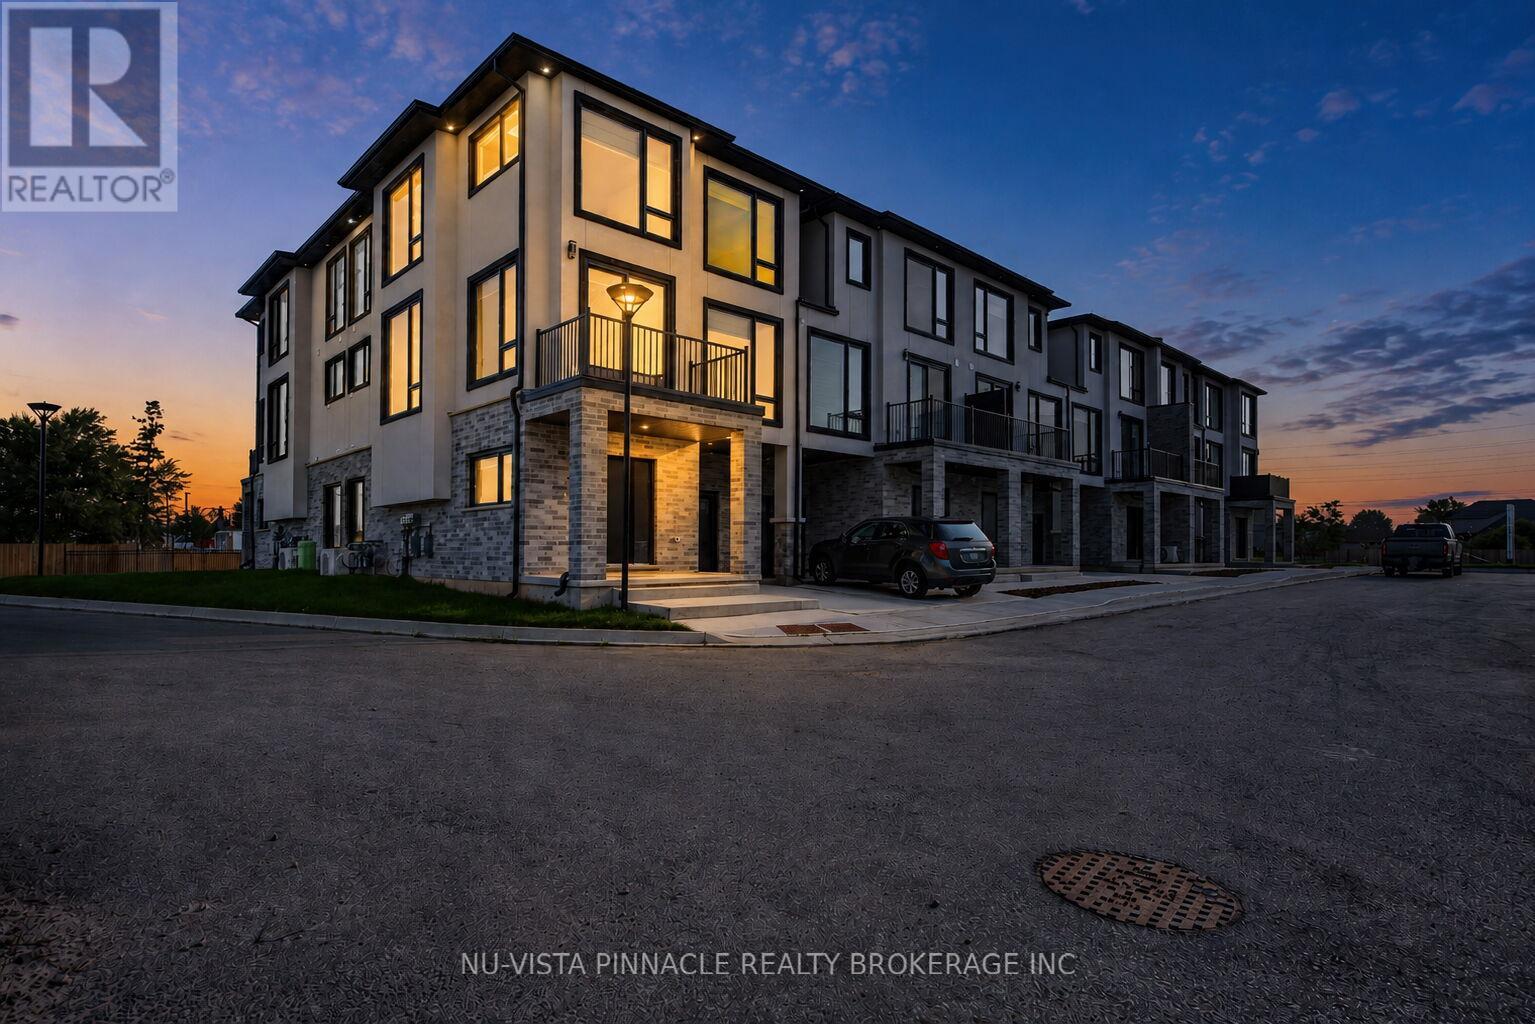
3117 Petty Road
London South, Ontario
Welcome To Whiterock Promenade, A New Community Of Modern And Affordable Luxury Townhomes In South London, Where Location, Comfort, Quality, And Style Come Together. These Contemporary Homes Are Designed For Different Lifestyles And Offer Practical Layouts With Beautiful Finishes Throughout.The Entry-Level Luxury Model Features A 2 Bedroom Plus A Den And An Office, Providing Flexible Space For A Home Office, Study, Or Additional Living Needs. Enjoy Bright Open-Concept Living Spaces, Large Windows That Bring In Plenty Of Natural Light, Taller Ceiling Heights, Quartz Countertops Throughout, Quality Construction Materials, And Thoughtfully Designed Multi-Purpose Areas. Every Home Is Planned With Modern Family Living And Everyday Functionality In Mind. With Easy Access To Highways 401 And 402. These Homes Are To Be Built And Are Now Pre-Selling In Block B With Mid-2027 Possession. Pricing Reflects The Applicable HST Rebate. Contact Us Today For More Details And To Explore Available Models And Options. **Photos Are For Reference Purposes Only And Are From The Model Home. Photos May Show Upgrades, Features, Finishes, And Options That May Not Be Included In The Base Price Or Standard Specifications.** (id:49269)
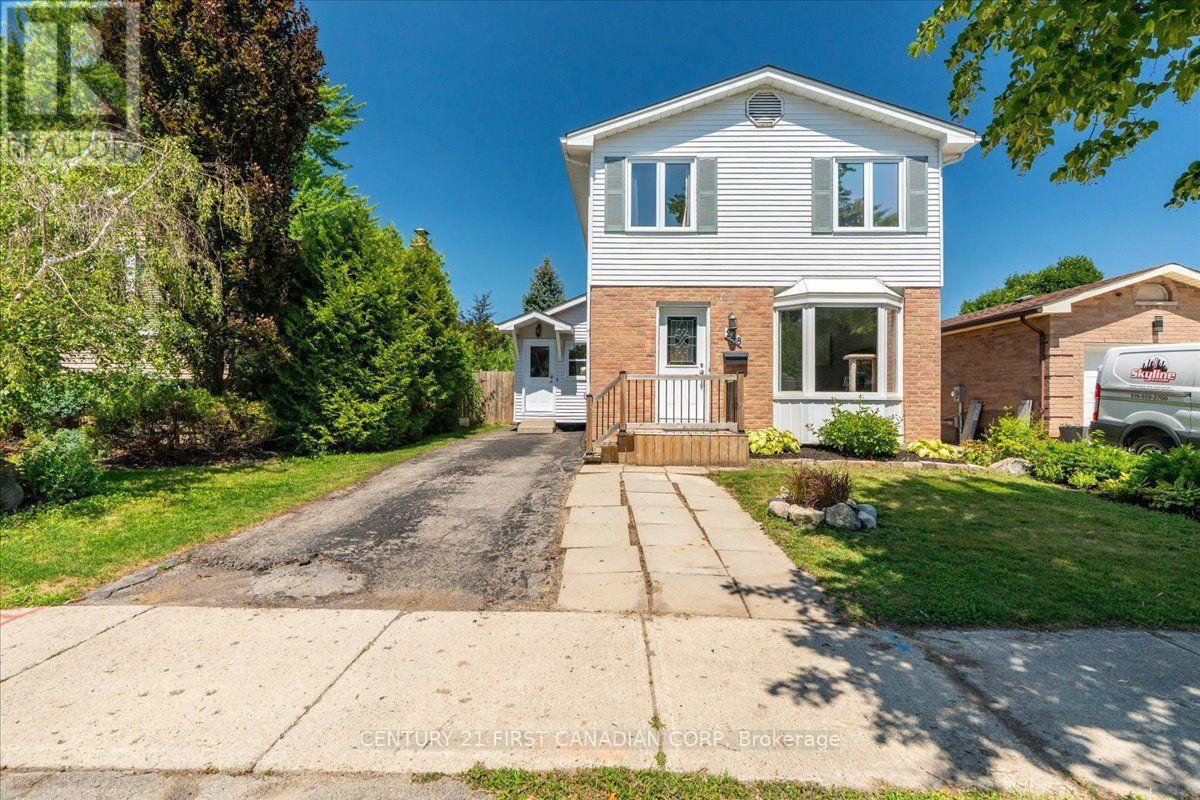
248 Ardsley Crescent
London North, Ontario
Welcome to 248 Ardsley Crescent! This beautifully maintained 3-bedroom, 2-bathroom home offers the perfect blend of comfort, space, and thoughtful updates. Situated on an impressive 40' x 150' lot, there's plenty of room for the whole family to enjoy both inside and out. The bright, functional layout includes a finished basement with a rough-in for a third bathroom, providing excellent potential for future customization. Over the past several years, this home has seen numerous upgrades, including all new windows (2023), a new electrical panel with ESA certificate available (2021), renovated main floor powder room (2025), and updated basement finishes including acoustic ceiling tiles, pot lights, baseboards, and fresh paint. Additional updates include a new dishwasher and stove (2024), washer and dryer, fridge, new upstairs toilet, professionally cleaned ductwork, a new mudroom entry door (2026), a spacious 10' x 16' shed (2026), and a custom-built sandbox (2025). The fully fenced backyard is an ideal space for entertaining, relaxing, or letting kids play, with an above-ground pool included as a negotiable feature and a charming outdoor playhouse. Conveniently located close to schools, parks, shopping, and everyday amenities, this move-in ready home is one you won't want to miss! (id:49269)
71 - 1040 Coronation Drive
London North, Ontario
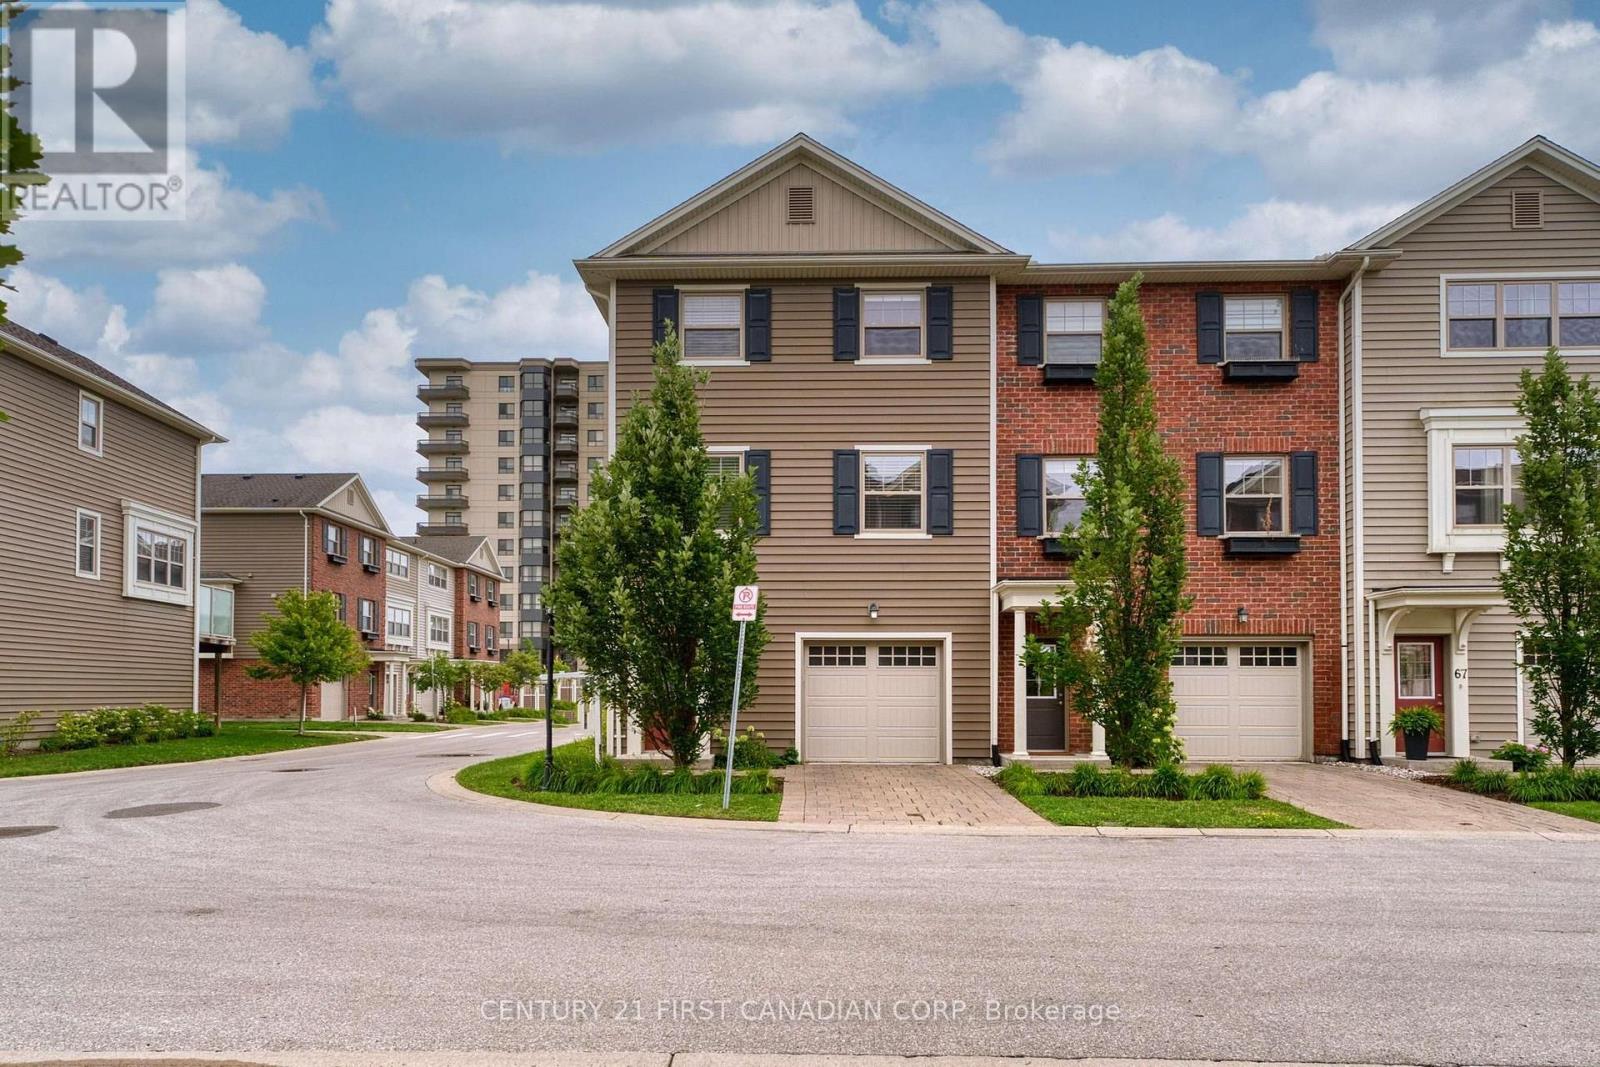
3 storey townhouse located in desirable Hyde Park. End unit with 5 more extra large windows. More quiet and more natural light than the interal units. 3 Bedrooms, 2.5 Bathrooms. Double garage (front and back), 3 parking spaces. Second level with 9 feet high ceiling has open concept kitchen with stainless, steel appliances, huge island and quartz countertops. A spacious living area that leads to the balcony, eating area and powder room. Third level has three large bedrooms. The primary bedroom with ensuite bath and walk in closet; Other two bedrooms share a full bath. Friendly and quiet community, Close to Western University, Hospital, Walmart, Costco, Masonville Mall and all amenities. (id:49269)
544 Pall Mall Street
London East, Ontario
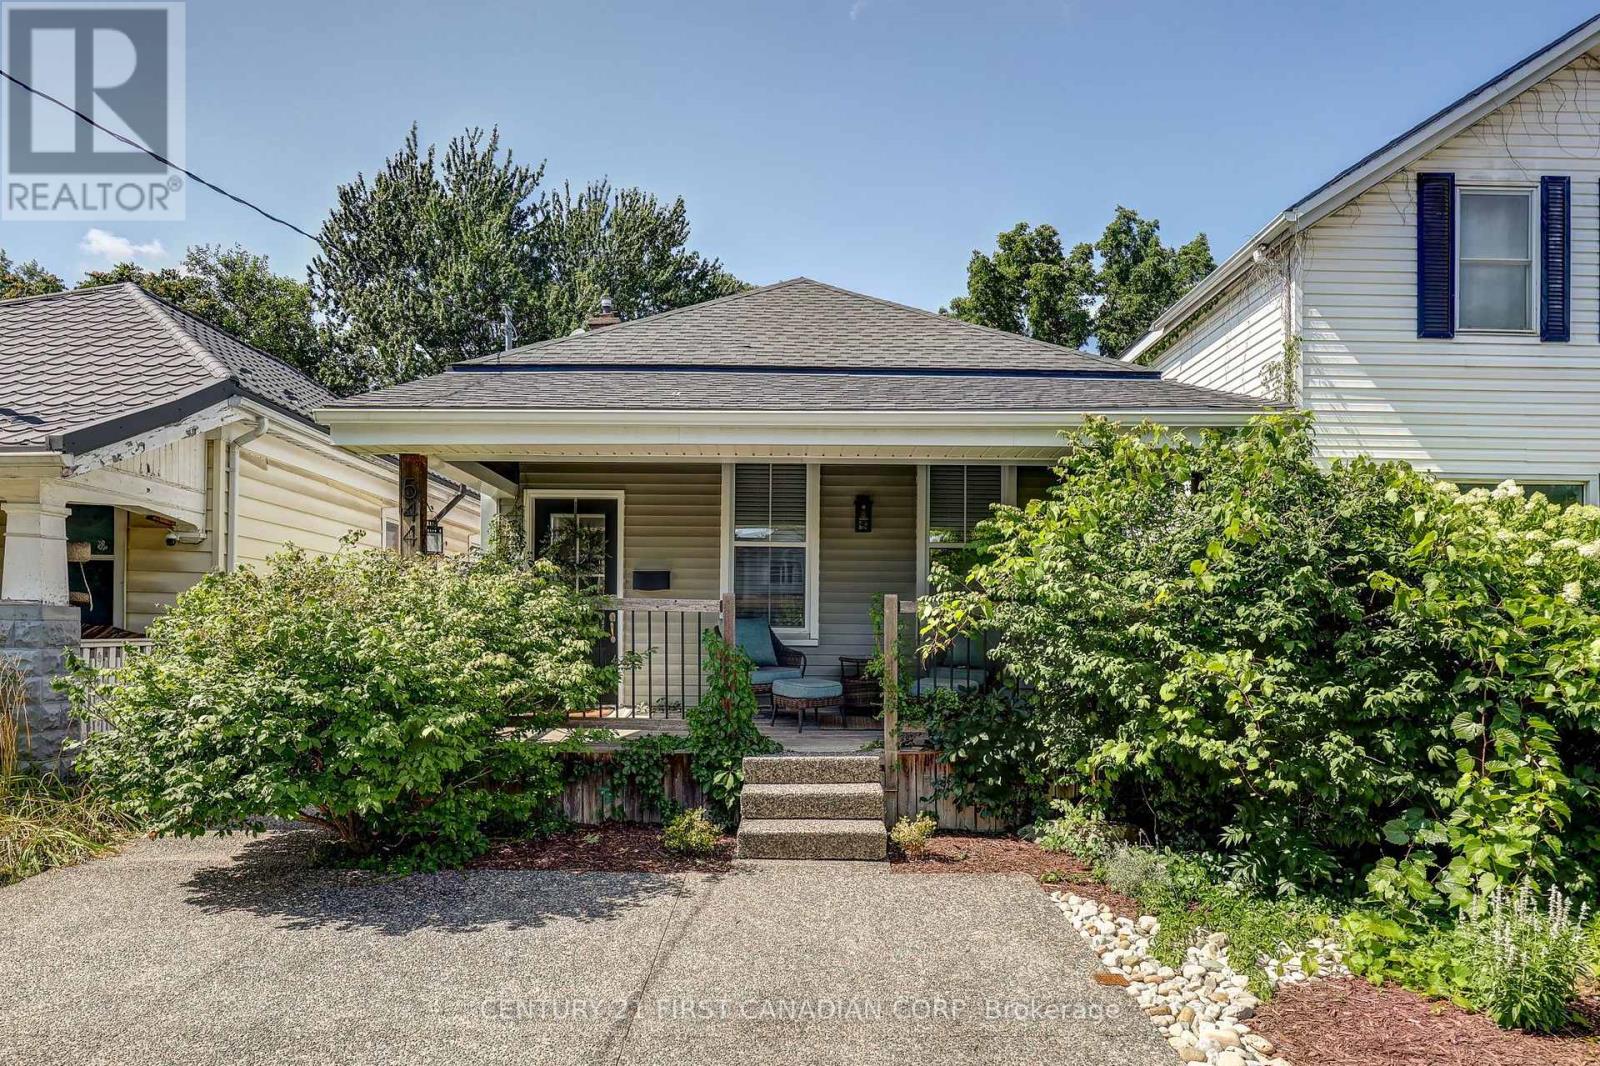
Welcome to 544 Pall Mall Street, where timeless character meets modern living in one of London's most desirable downtown neighbourhoods. Fully renovated, this move-in-ready home offers the perfect blend of charm, comfort, and quality craftsmanship, all within walking distance to Victoria Park, Richmond Row, boutique shopping, restaurants, cafés, and everything the city has to offer. From the moment you arrive, the inviting covered front porch and exposed concrete driveway create exceptional curb appeal. Inside, you'll find a bright, thoughtfully updated interior featuring new flooring (2021), a beautifully renovated kitchen, stylish bathroom, and refreshed bedrooms (2020), all designed with clean, contemporary finishes that complement the home's character. A dedicated laundry area, updated in 2023, adds everyday convenience. Offering 1,084SF of living space, the home features two comfortable bedrooms and a beautifully appointed four-piece bathroom. Natural light fills the principal living spaces, creating a warm and welcoming atmosphere that's equally suited for relaxing evenings or entertaining family and friends. Step outside to discover your own private backyard retreat. Surrounded by mature trees and thoughtfully updated in 2023, the outdoor space offers a peaceful escape rarely found this close to the city's core, perfect for summer barbecues, morning coffee, or simply unwinding at the end of the day. The unfinished basement provides approximately 900 square feet of additional space, presenting an opportunity to expand your living area, create a recreation room, workshop, or additional storage to suit your lifestyle. Whether you're a first-time buyer, professional, downsizer, or investor looking for a turnkey property in a great location, 544 Pall Mall Street offers the perfect combination of modern updates, future potential, and downtown convenience. Simply move in and enjoy everything this exceptional home and neighbourhood have to offer. (id:49269)
13 Franmar Road
Brampton, Ontario
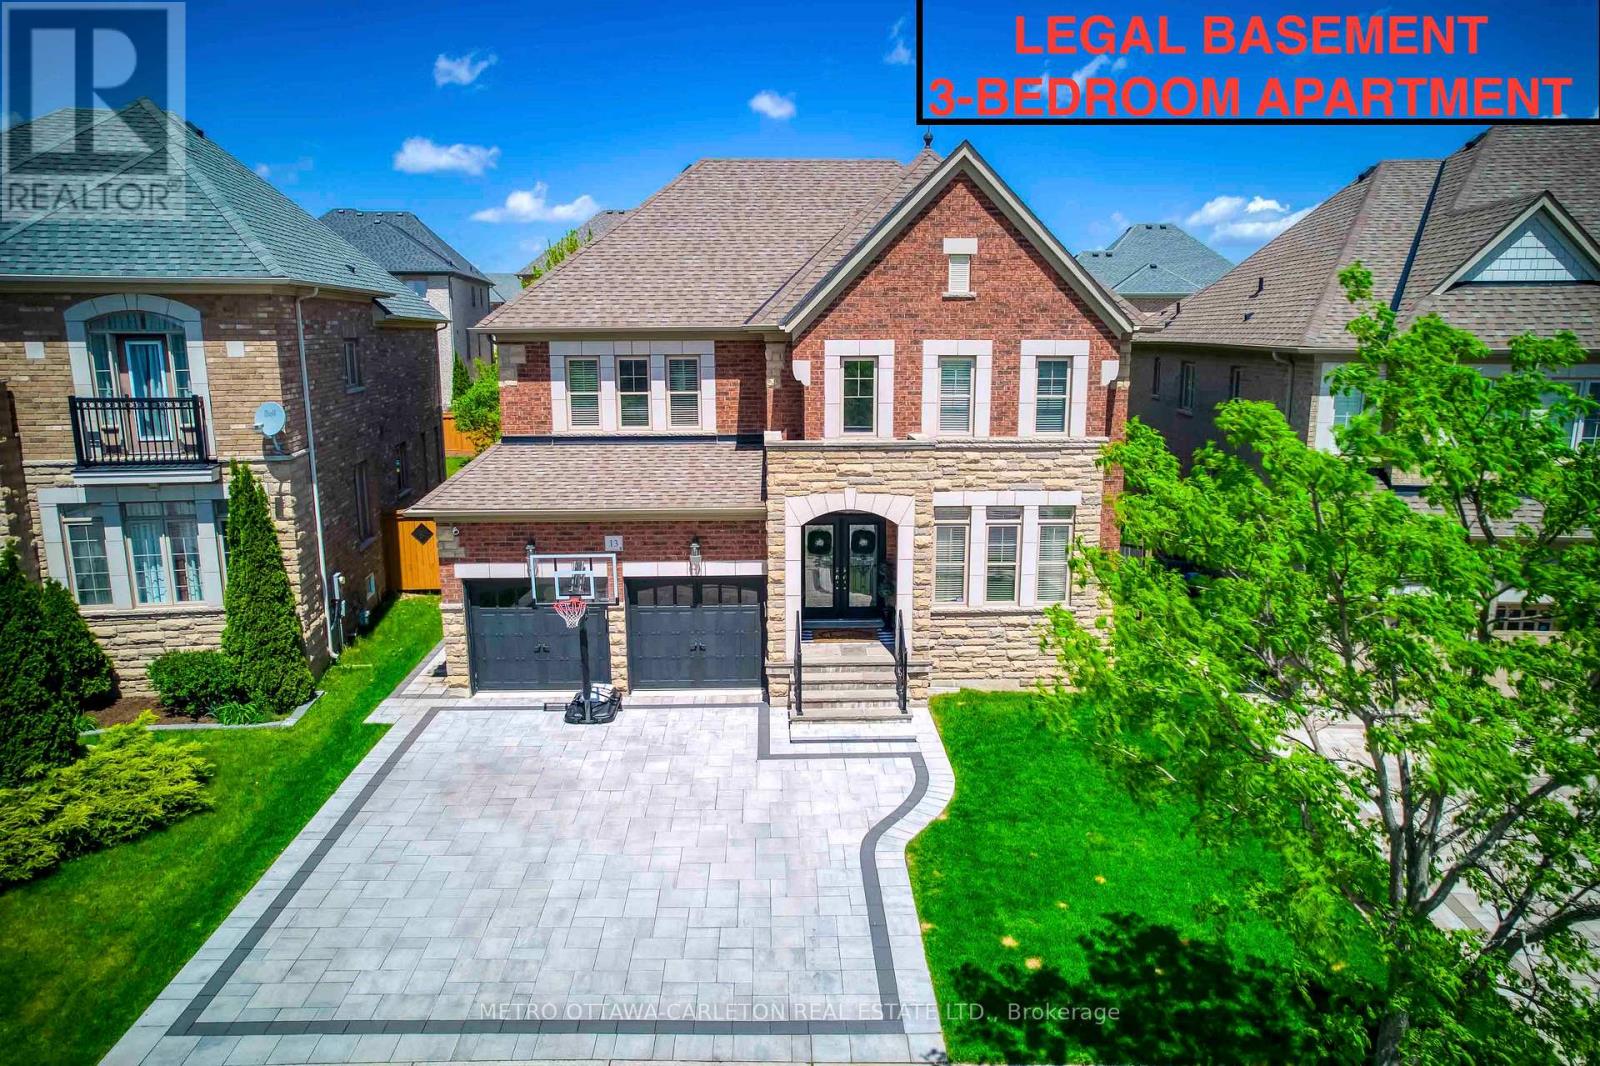
Exceptional designer 5-Bedroom home with an additional Legal 3-Bedroom Basement Apartment in the prestigious Estates of Credit Ridge. Offering approximately 5,300 sq.ft. of total finished living space, including the rare legal 3-bedroom basement apartment with separate covered entrance. Main floor with 9-ft ceilings, hardwood flooring, smooth ceilings throughout, pot lights, custom trim with crown moulding & wainscotting, and a bright open-concept design. The upgraded chef's kitchen includes quartz countertops, premium cabinetry, high-end built-in appliances including a 36" gas stove. The primary bedroom offers a tray ceiling, spa-like ensuite with whirlpool tub, steam shower, water closet, and custom built-in closets. Situated on a premium pie-shaped lot with one-of-a-kind surrounding mature tree perimeter for extra privacy. Backyard is perfect for entertaining with large deck, gazebo, and hot tub. The legal 3-bedroom basement apartment offers many possibilities including rental income, extended family living, nanny suite, or private home office space. Over $350,000 spent on upgrades including 200-amp electrical service, EV charger plug, interlocked landscaping, upgraded designer finishes and light fixtures, and extensive improvements throughout. This beautifully designed home stands out with elegant finishes and a well-planned layout for families who appreciate quality and style, making it unique offering in the neighbourhood. (id:49269)
631 Elias Street
London East, Ontario
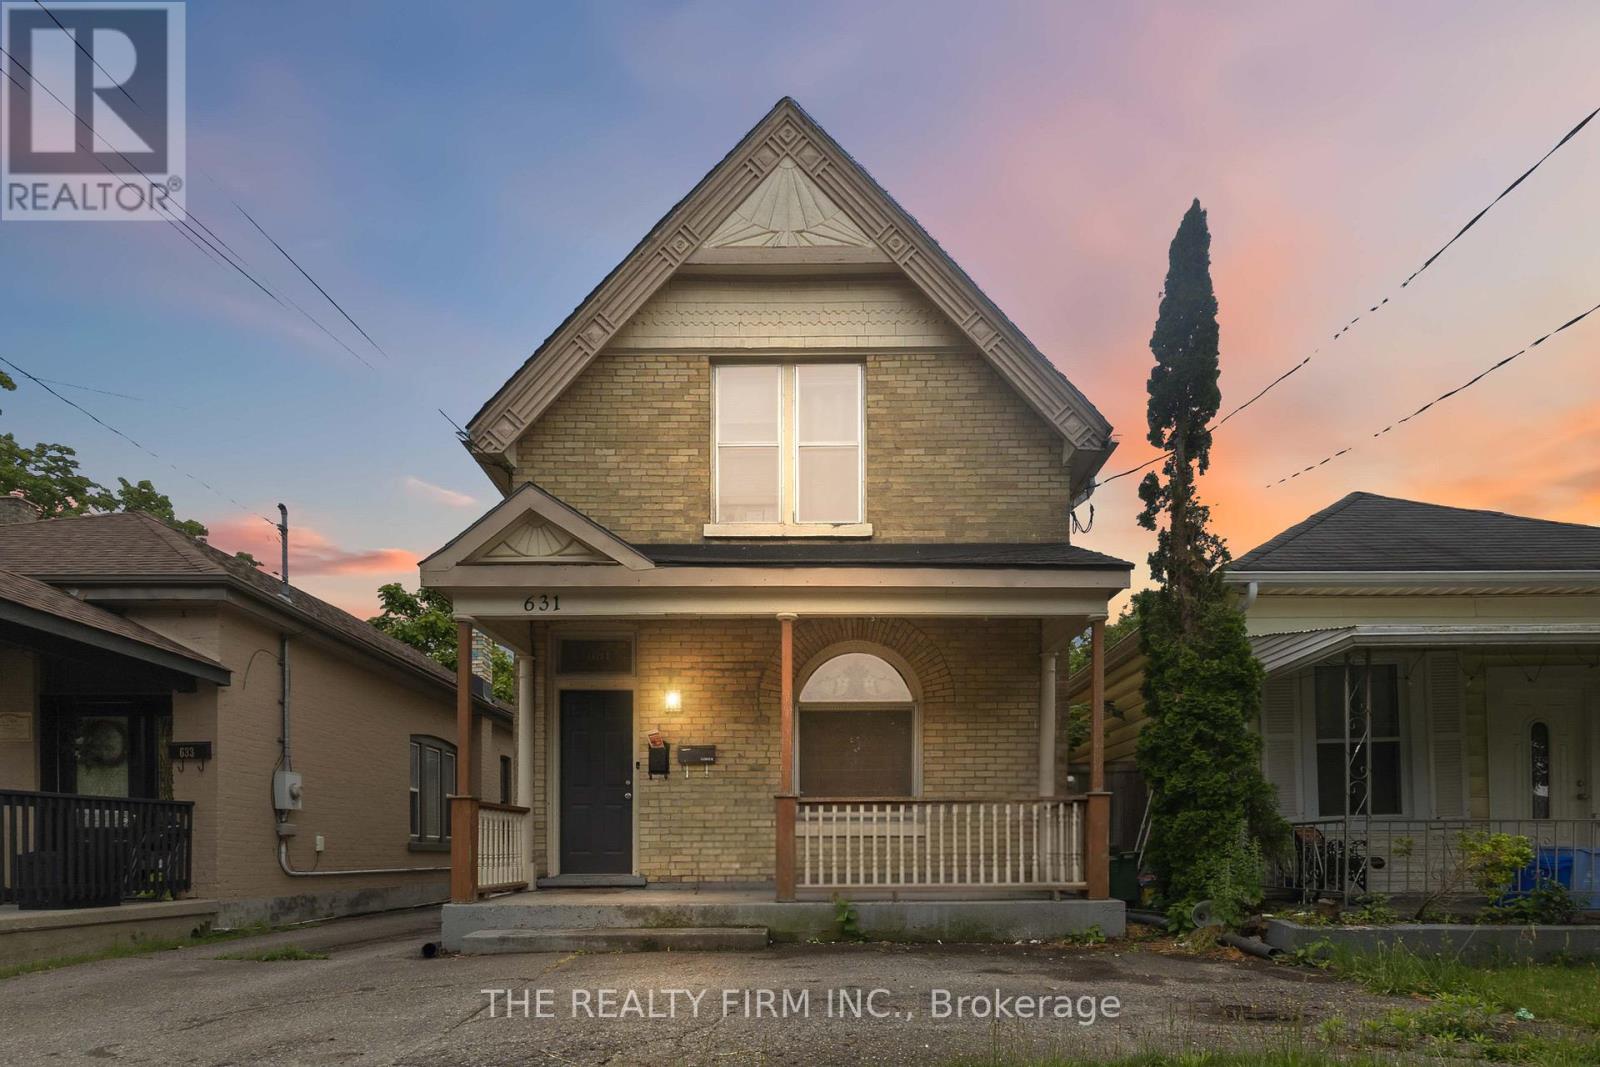
Turnkey Investment Opportunity in Old East Village! This charming yellow brick duplex at 631 Elias Street is fully leased and cash-flowing from day one, offering a rare chance to add a hassle-free, income-producing property to your portfolio. Both units are occupied by reliable tenants, delivering $2,633/month in combined gross rent with tenants responsible for their own hydro and gas.The upper unit is a bright, spacious 2-bedroom with a unique layout: one bedroom on the main floor and a second bedroom upstairs. It's now leased at $1,550/month plus hydro and gas and features its own private laundry, electric baseboard heating, and the added comfort and charm of a gas fireplace.The lower unit is home to a reliable, long-term tenant currently paying $1,083/month, with its own separate laundry and forced-air gas heating.Both units are separately metered for hydro and gas, with tenants covering their own utilities. The owner pays water only, keeping expenses low and predictable.Recent updates take the guesswork out of ownership. The roof was redone in three phases between 2018 and 2021, the bathtub was refinished in 2023, a new washer was installed in 2023, a new gas fireplace insert was added in 2025, and the deck was rebuilt in 2026.With two stable tenancies in place, separately metered utilities, private laundry in each unit, and a strong list of recent updates, 631 Elias Street is ready for an investor to step in and start collecting rent immediately. No vacancy, no renovation, no delay. Ideally located close to downtown, public transit, schools, parks, and the shops, cafés, breweries, and restaurants that make Old East Village one of London's most exciting and evolving neighbourhoods. (id:49269)
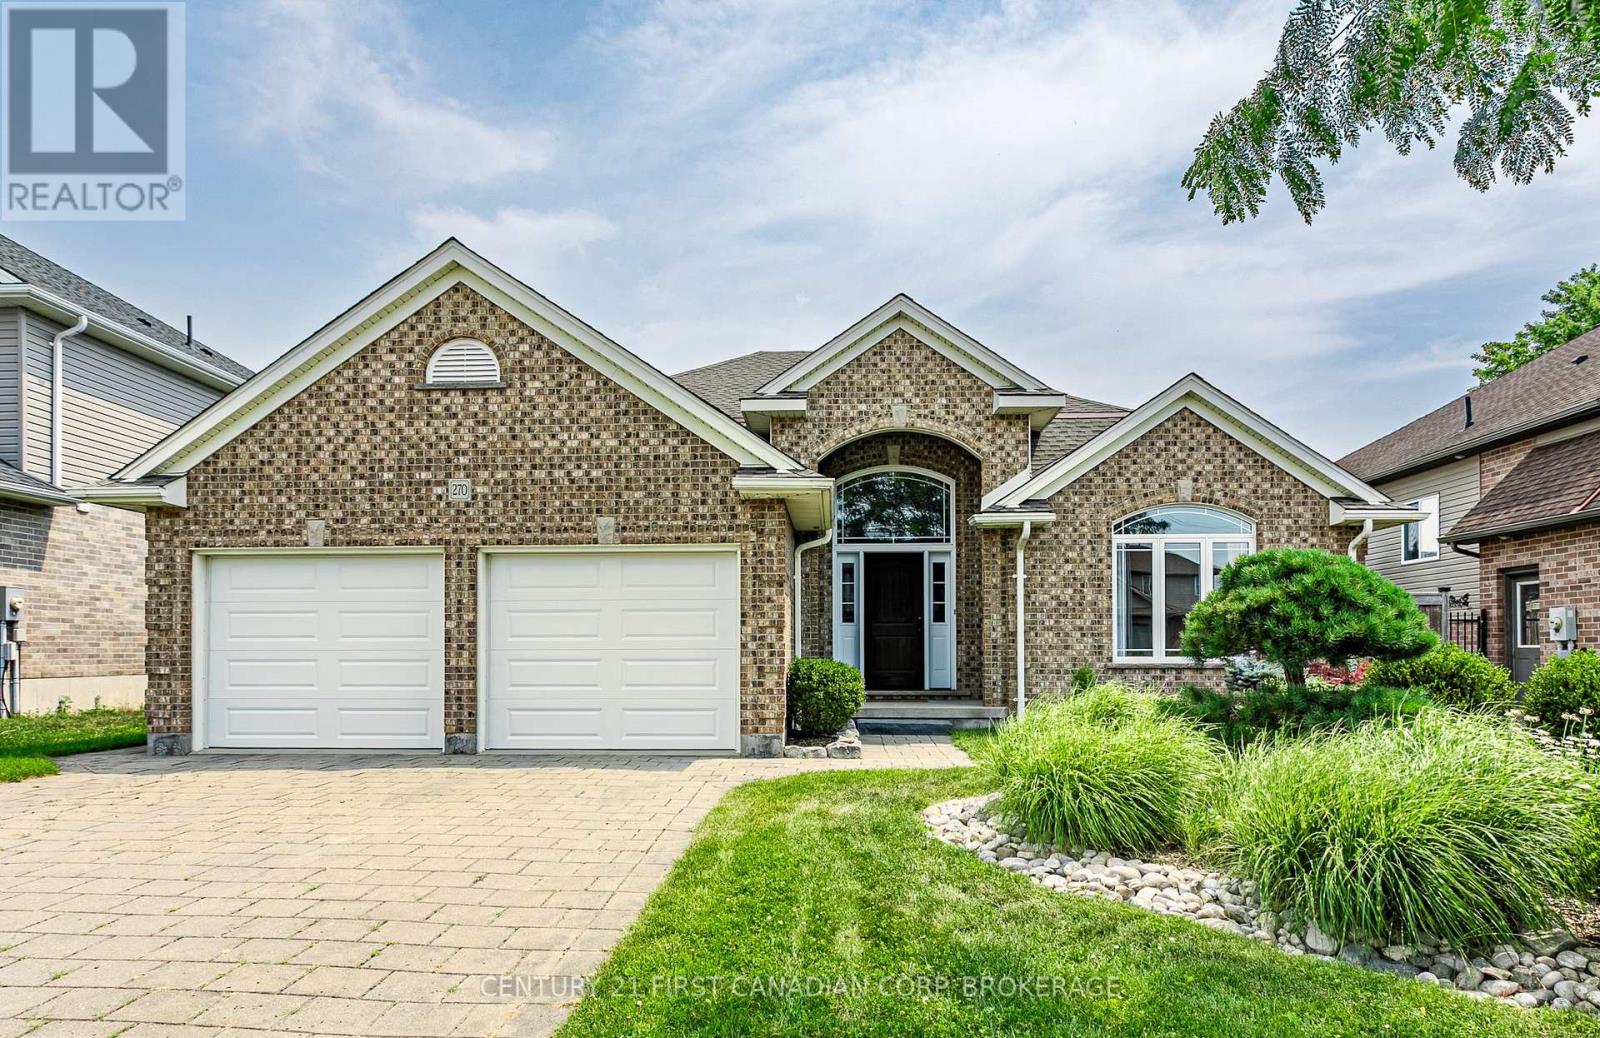
270 Boyd Boulevard
Zorra, Ontario
First time offered! This 2008 built 4 level side split is 2195 sq ft (above grade) plus a 705 sq ft finished 4th level. Main floor has a spacious foyer with tile floors. Front living room has a vaulted ceiling with an accent wall, hardwood floors and french doors for a quiet afternoon with a book and a cup of tea. Kitchen has plenty of space for the chef of the family with upgraded quartz counters and back splash, pots and pans drawers, corner pantry, tile floors and hardwired speakers plus a vaulted ceiling. Dining room is perfect for your family meals and has patio doors opening onto the deck and fully fenced backyard. Upstairs has 3 bedrooms: 18.7 ft primary bedroom with hardwood floors, walk-in closet and 4 pc ensuite with upgraded quartz counters. Bedroom 2 & 3 have hardwood floors. Upstairs bath has updated quartz counter, tile backsplash and tub shower combo. 3rd level is perfect for the growing family with a look through railing to the kitchen- easy to keep an eye on the kids while dinner is being prepped. Family room has a gas fireplace for those cozy winter nights. Fourth bedroom and 3 pc bath offer a great space for overnight guests or older kids looking for their own space. 4th level was just finished with plenty of room for the home gym, rec room for the kids and lots of storage. Garage is 21x21 with double doors. Located mins from Thamesford Recreation Centre, soccer fields, skate park, splash pad and South Park. Mins to the 401. Central to: London, Woodstock, St. Mary's, Stratford, Ingersoll and Tillsonburg and a quick drive down the 401 or 403 to KW, Paris and Brantford. (id:49269)
Century 21 First Canadian Corp
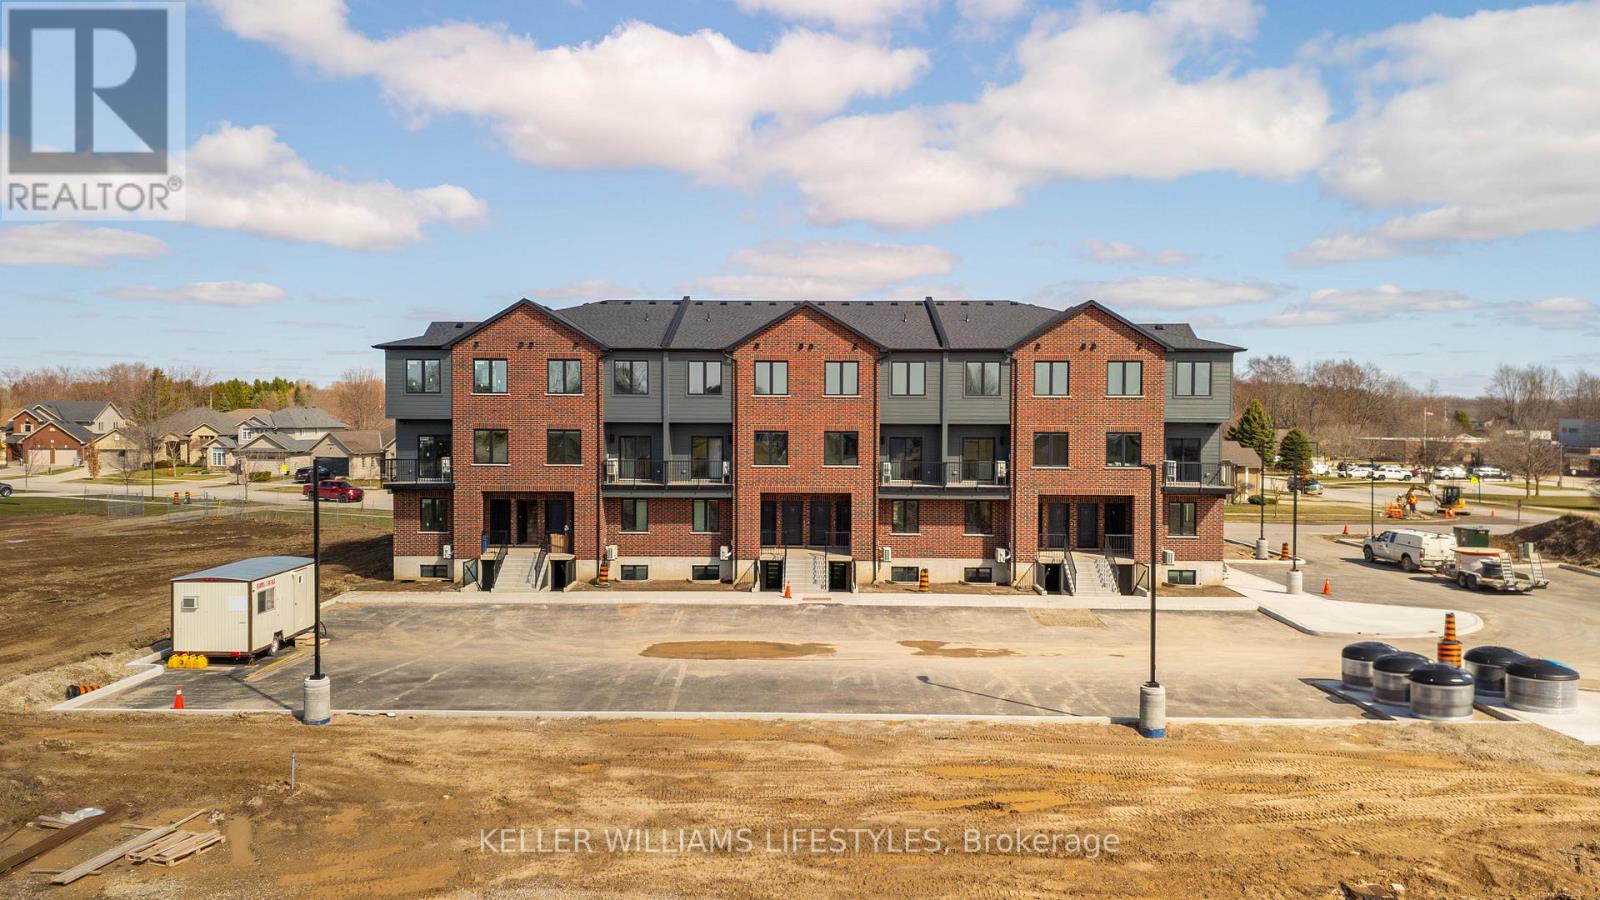
88 - 470 Darcy Drive
Strathroy-Caradoc, Ontario
Experience effortless and stylish two-level living in The Caradoc, a 900+ sq. ft. home designed for modern comfort at Darcy Commons. This two-bedroom, one-bathroom unit features a private exterior entrance and a functional layout with no shared interior common spaces. The kitchen serves as the heart of the home, boasting a centre island, quartz countertops, stainless steel appliances, and premium luxury flooring. Residents at 470 Darcy Drive enjoy a community-focused lifestyle with access to an on-site fitness centre, a meeting room, and a beautifully landscaped green space featuring ambient lighting. This home also provides a lower-level personal patio, in-suite laundry, and extra in-unit storage, putting you steps away from prime Strathroy recreation and amenities. Starting at $2,200/month. (id:49269)
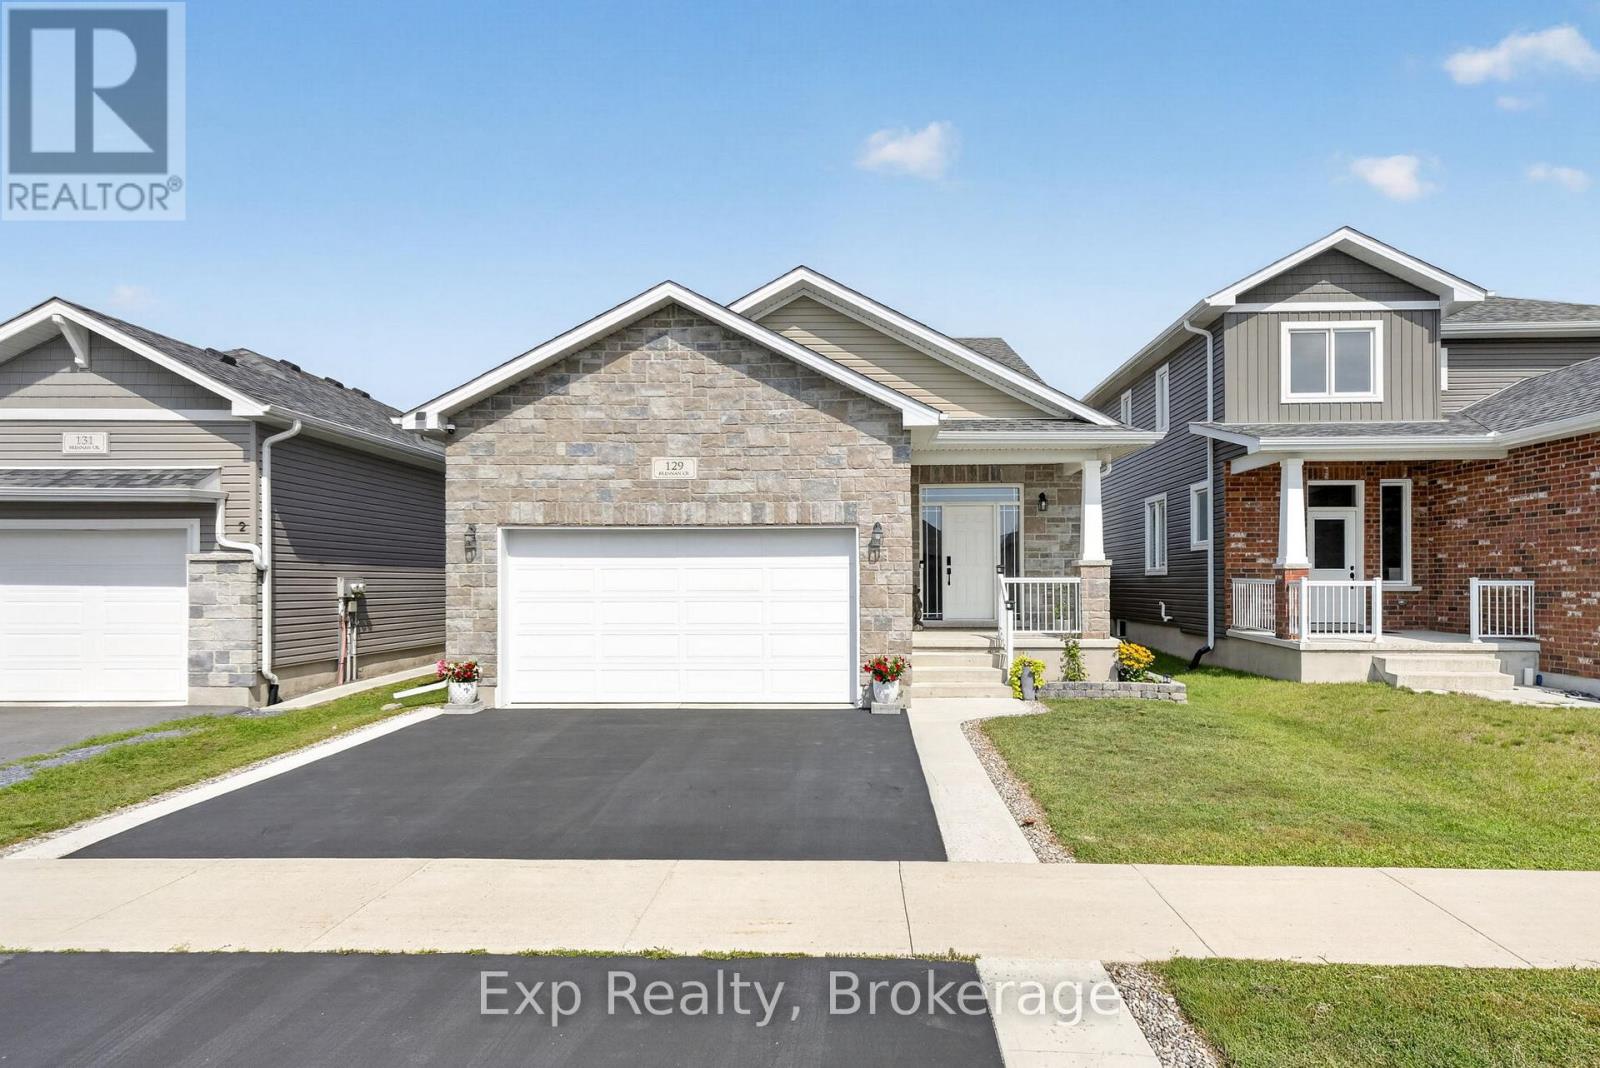
129 Brennan Crescent
Loyalist, Ontario
Nearly new, beautifully finished, and ready to welcome you home! Built in 2021, this impressive bungalow offers the ease and peace of mind of a newer home, combined with thoughtful upgrades and a fantastic family-friendly setting in Odessa. From the moment you arrive, the curb appeal sets the tone, with a recently resealed driveway, concrete walkway, landscaped front yard, & an attached 1.5-car garage offering excellent space for your vehicle, toys, bikes, tools, or extra storage.Inside, you'll find a bright and modern interior with quartz countertops throughout, creating a cohesive, elevated feel from room to room. The updated kitchen is both stylish and functional, featuring s/s appliances, a contemporary backsplash, ample cabinetry, and plenty of workspace for everyday family life or entertaining.The spacious main floor offers three bedrooms, each w/ good closet space. The primary bedroom is a comfortable retreat complete with its own ensuite & the additional bedrooms provide plenty of flexibility for children, guests, or a home office. Downstairs, the unfinished basement is a blank canvas full of potential. Create a family room, home gym, office, playroom, additional bedroom, or simply enjoy the abundant storage space as-is.Step outside to the fully fenced backyard, where kids and pets can play safely and freely. A handy shed provides additional storage for lawn equipment, gardening supplies, bikes, & seasonal items.And then there's the location. Set in a welcoming Odessa neighbourhood, you're close to local schools, parks, shops, restaurants, and everyday amenities, while the nearby 401 makes commuting a breeze. Odessa offers that sought-after balance of small-community charm and convenient access to larger centres. Enjoy local restaurants, explore the historic Babcock Mill, tee off at Camden Braes Golf & Country Club, or make the short drive into Kingston for an even greater selection of shopping, dining, entertainment, and amenities. (id:49269)
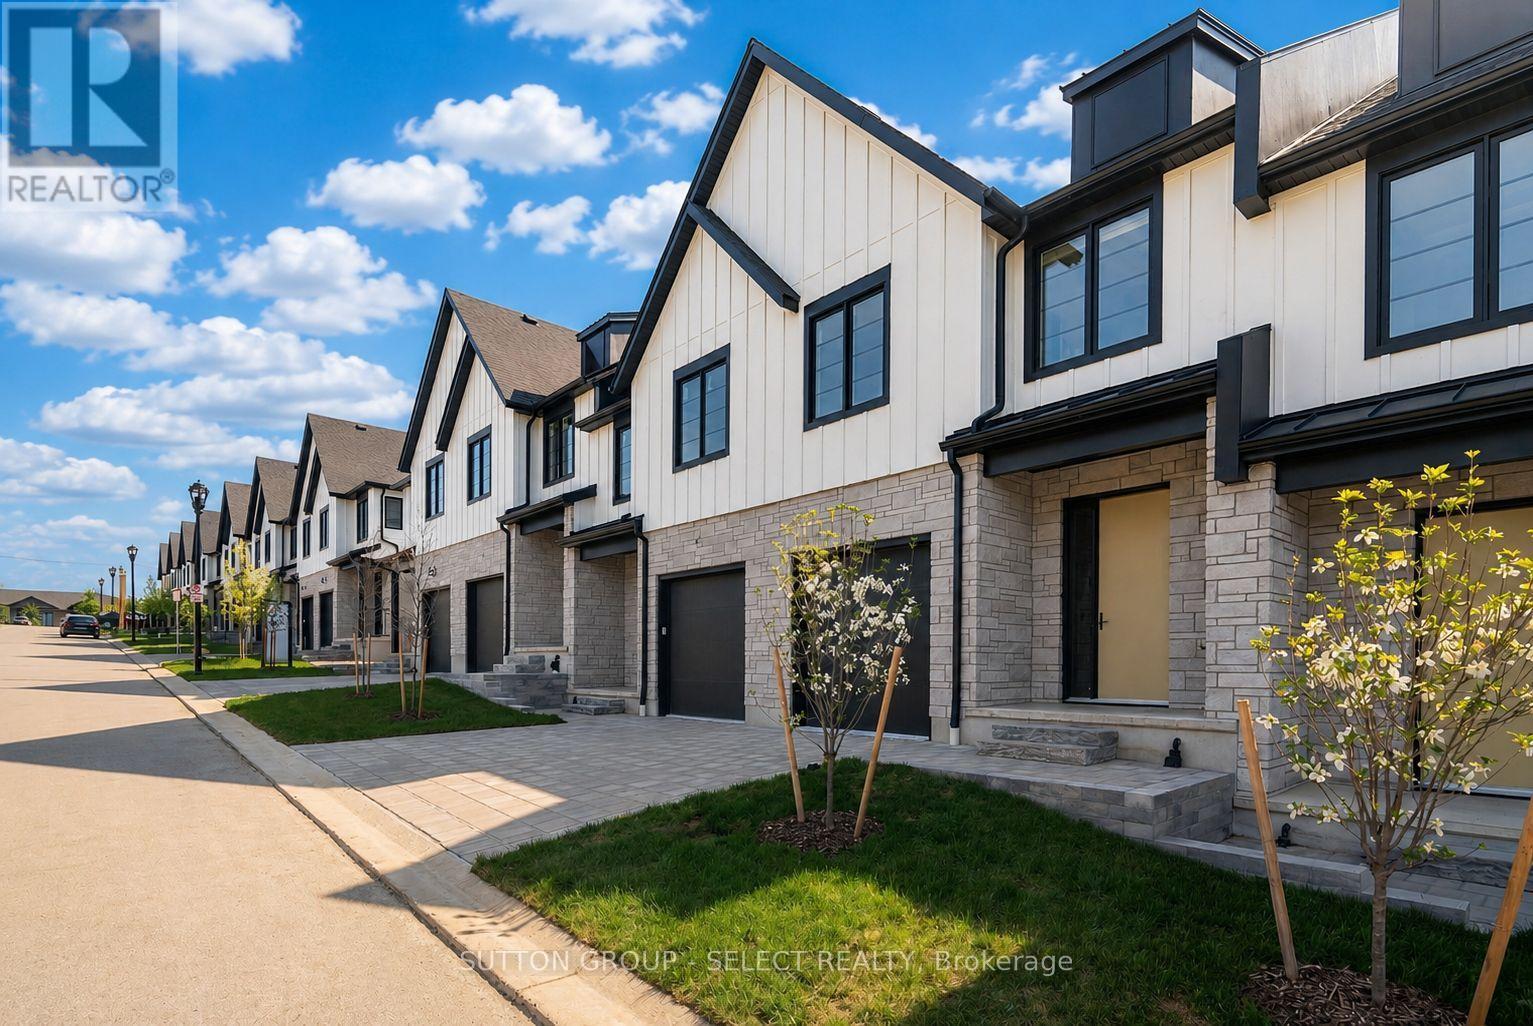
76 - 1175 Riverbend Road
London South, Ontario
Currently under construction with a June 2026 completion, this newly built modern freehold vacant land condo townhome is crafted by award-winning Lux Homes Design and Build Inc. and located in the desirable Riverbend Towns community in West London. This move-in-ready two-storey home features an open-concept main floor with oversized windows, nine-foot ceilings, and a contemporary kitchen with quartz countertops and sleek cabinetry. The bright and functional living and dining areas are ideal for everyday living and entertaining, with direct access to a private rear deck offering outdoor living space. The second level offers three spacious bedrooms, including a primary suite with a walk-in closet and four-piece ensuite, along with an additional full bathroom and convenient upper-level laundry. Finished with neutral modern selections, black plumbing fixtures, and thoughtful details throughout, this is an inside unit located in the final building of the development. Ideally situated close to highways, parks, trails, shopping, restaurants, golf courses, the YMCA, West 5, and highly regarded schools. Photos are of the builder's model home within the community. Purchase price reflects the 13% HST rebate, subject to Buyer qualification and assignment to the Seller. (id:49269)