
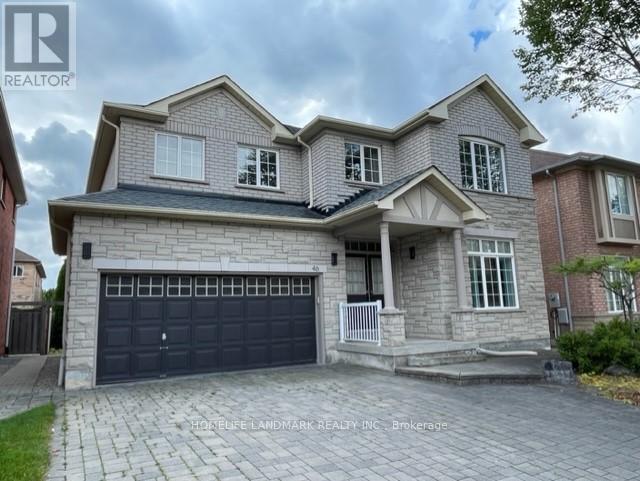
46 Stoneheath Crescent
Markham, Ontario
Gorgeous 2-storey detached home in the highly sought-after Cachet community! This bright and spacious 4-bedroom residence features a functional layout with 9-ft ceilings and generously sized principal rooms. The contemporary kitchen is equipped with stainless steel appliances and overlooks a sun-filled breakfast area with a walkout to the backyard-perfect for entertaining. An interlock driveway and impressive curb appeal complete the home. Ideally located near shopping plazas, supermarkets, restaurants, Hwy 404, and everyday amenities. A must-see! (id:49269)
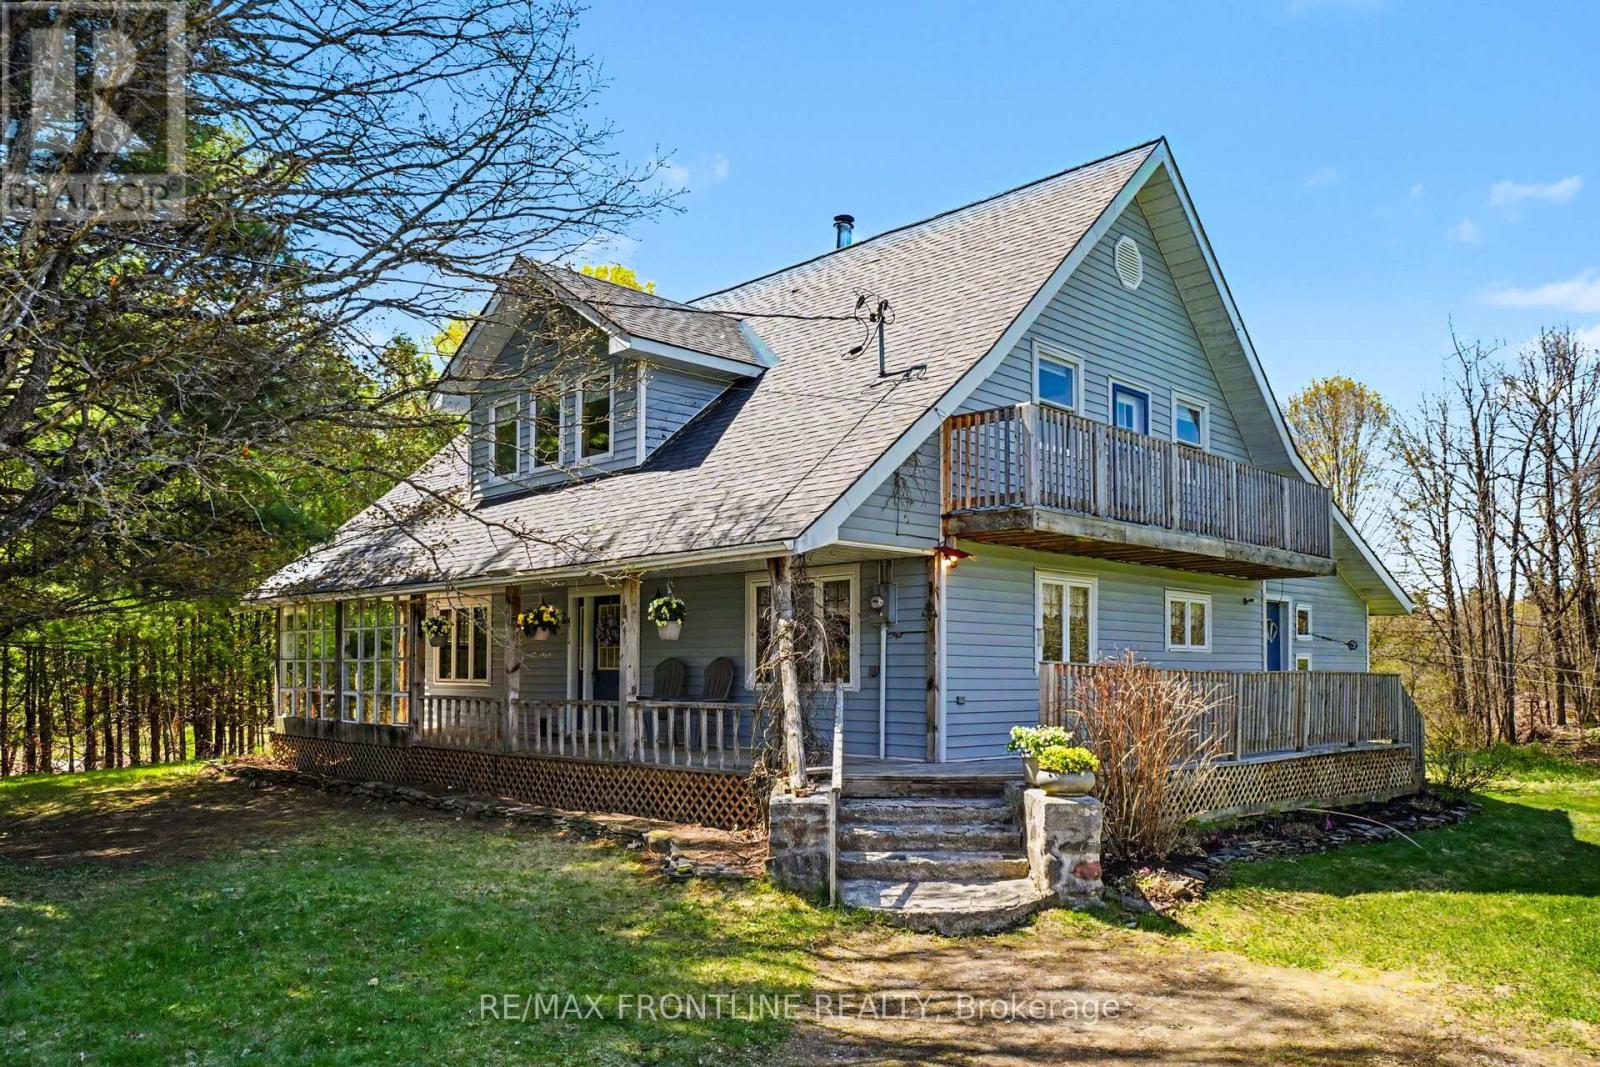
1189 Willis-Armstrong Road
Frontenac, Ontario
This treasured country home offers so many ways to invest your time. Well maintained, this custom-built 4 bedroom, 2 bathroom home is in a very provate location with several purpose-driven outbuildings ready for your family. Whether you will be making everyday choices working toward a sustainable lifestyle OR walking the trails as a healthy habit OR nurturing a garden OR growing a food supply OR relaxing by the stream OR being comfortable on the verandah just enjoying the bird and wild life population OR making everlasting memories with those you love while gathered in the oversized kitchen, you have it all here. Winter, spring, summer or fall. New Asphalt shingles in April 2026. On school bus route, mail currently delivered at the driveway and property is fenced with cedar rails. Main source of heat is electric baseboards with backup wood burning forced air furnace and wood burning kitchen stove. Dry wood storage is also in the basement close to the woodburning, forced air furnace and a winch system provides for easy movement of wood up to the kitchen stove. Handy workshop area is behind the laundry with outside access. Truly a home with timeless charm and character where you can ENJOY COUNTRY CULTURE YOUR WAY! (id:49269)
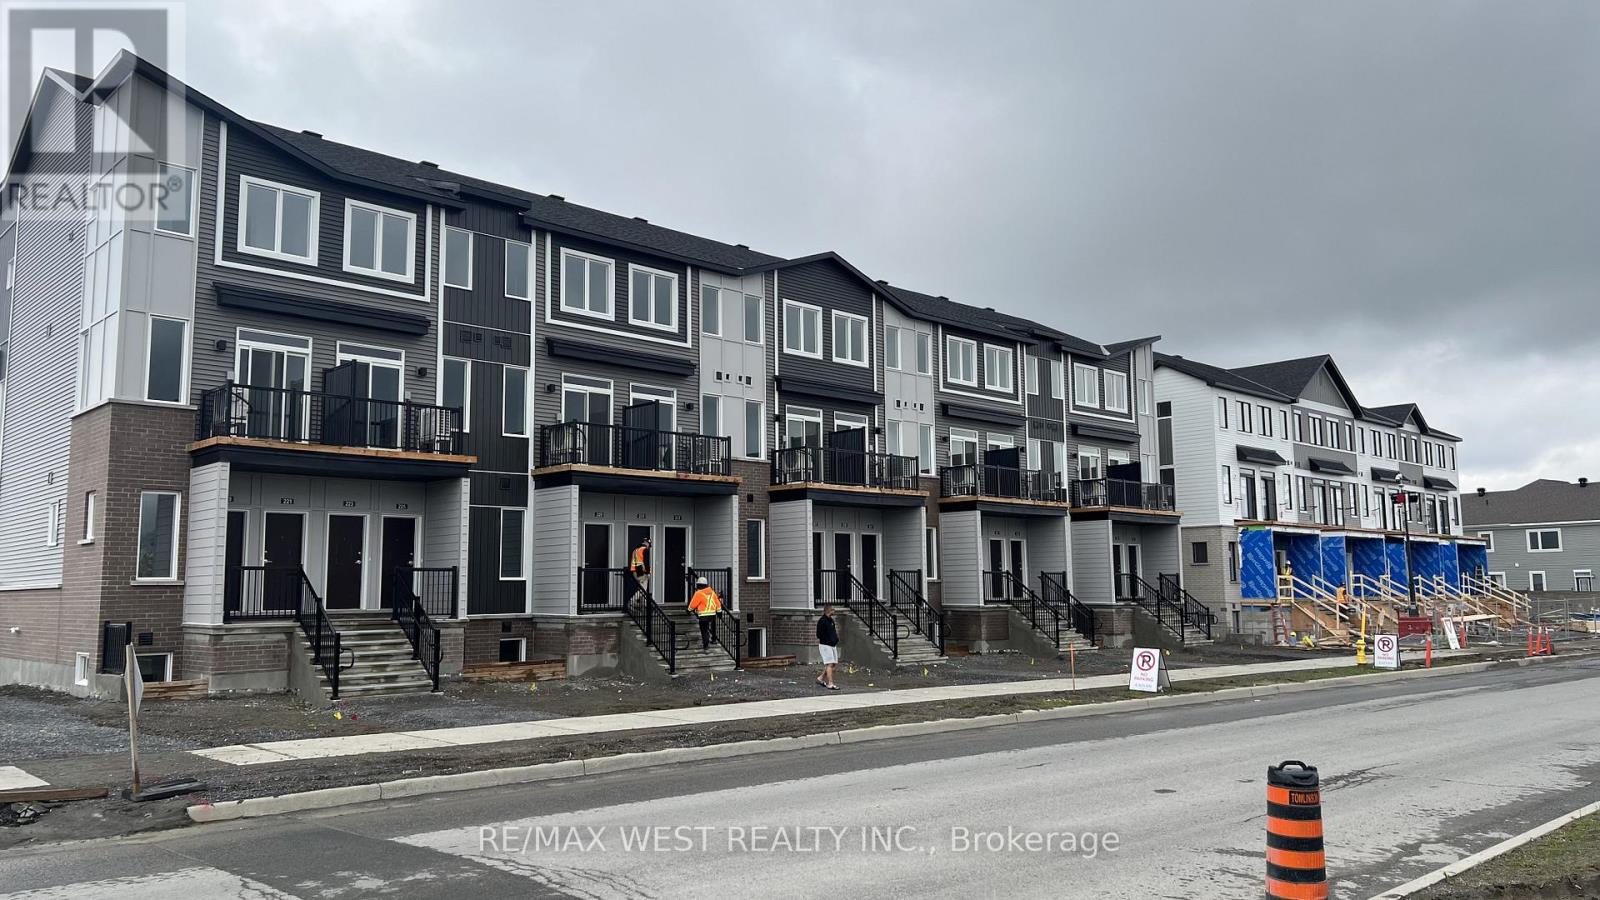
787 Utopie Private
Ottawa, Ontario
Experience modern living in the heart of Orleans Village with this beautifully designed upper end-unit 3-bedroom, 2-bathroom rental offering approximately 1,021 sq. ft. of thoughtfully designed living space. As an end unit, this home benefits from additional windows and increased natural light, creating a bright, airy, and inviting atmosphere throughout. Enjoy the added convenience of having no carpet anywhere in the entire unit, making the home easy to maintain and ideal for modern living. The open-concept layout is perfect for both everyday living and entertaining. The contemporary kitchen features stainless steel appliances, quartz countertops, and ample cabinetry, flowing seamlessly into the spacious living and dining areas. Large windows throughout the home maximize the natural sunlight, while the private balcony off the main floor provides the perfect spot to relax or enjoy your morning coffee. The primary bedroom offers generous closet space and an ensuite bathroom, while the additional bedrooms are well-sized and versatile for family, guests, or a home office. Enjoy modern finishes, in-suite laundry, and the convenience of being located close to parks, schools, shopping, transit, and all the amenities Orleans Village has to offer. (id:49269)
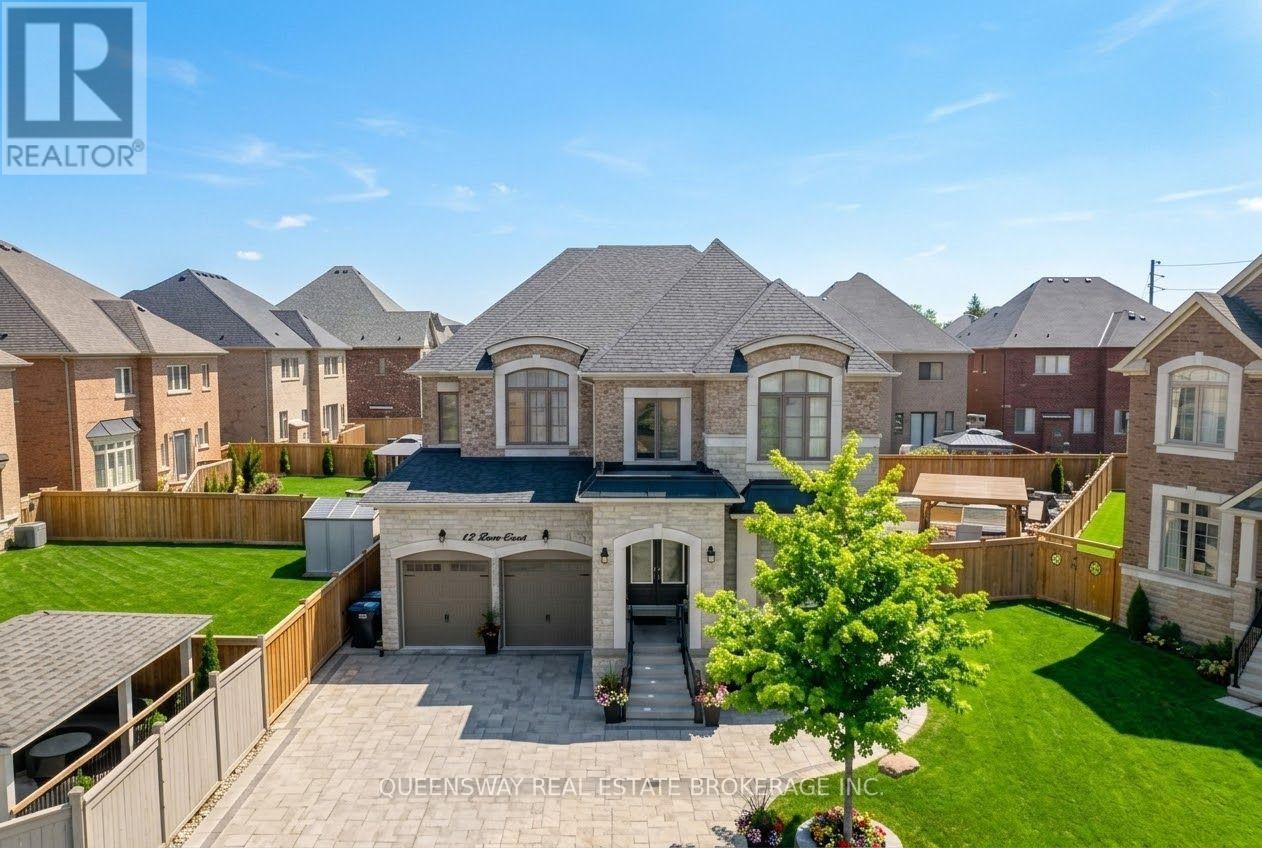
12 Love Court
Brampton, Ontario
Exceptional Opportunity In Toronto Gore Rural Estate! Situated On A Quiet, Family-Friendly Cul-De-Sac, This Executive 4-Bedroom, 4-Bathroom Detached Home Offers 3,445 Sq. Ft. Of Luxurious Living Space Plus A Full Unfinished Basement With A 3-Piece Bathroom Rough-In. Boasting Over $100K In Premium Upgrades, This Home Is Designed For Both Elegance And Everyday Family Living.The Grand Foyer Features Upgraded Double Entry Doors, High-End Porcelain Tile, Upgraded Trim And Baseboards, Wrought-Iron Stair Pickets, Smooth Ceilings, And A Dramatic Open-To-Above Design With A Custom Plaster Medallion. The Sun-Filled Main Floor Offers 10-Ft Ceilings, Premium Lauzon Stained Oak Engineered Hardwood, Extended Pot Lights, Coffered Ceilings, And Elegant Decorative Plaster Crown Moulding. A Spacious Main-Floor Den Provides The Perfect Private Home Office.The Chef-Inspired Kitchen Features Upgraded Venetian Concrete-Finish Cabinetry, Under-Cabinet Lighting, Custom Refrigerator Enclosure, Glass Accent Doors, 42-Inch Stainless Steel Hood Fan, Upgraded Backsplash, Built-In Wall Oven And Microwave Housing, And 40-Amp Electrical Hookups. The Butler's Servery And Walk-In Pantry Offer Convenient Access To The Formal Dining Room.Upstairs Features Hardwood Hallways And 4 Spacious Bedrooms With Walk-In Closets. The Primary Suite Offers His-And-Hers Closets And A Spa-Like Ensuite With Frameless Glass Shower, Marble Shower Seat, Dual Accent Tiling, And Freestanding Soaker Tub. Bedroom 2 Has Its Own Private Ensuite, While Bedrooms 3 And 4 Share A 5-Piece Bath.Enjoy Your Private Backyard Oasis With Swimming Pool, Interlock Patio, And 2 Gazebos. The Double Garage Is Fully Equipped With A Secondary Gas Range, Refrigerator, And Utility Sink. A Truly Exceptional Home With Luxury, Space, And Unmatched Attention To Detail! (id:49269)
1102 - 237 Oak Street W
Gananoque, Ontario
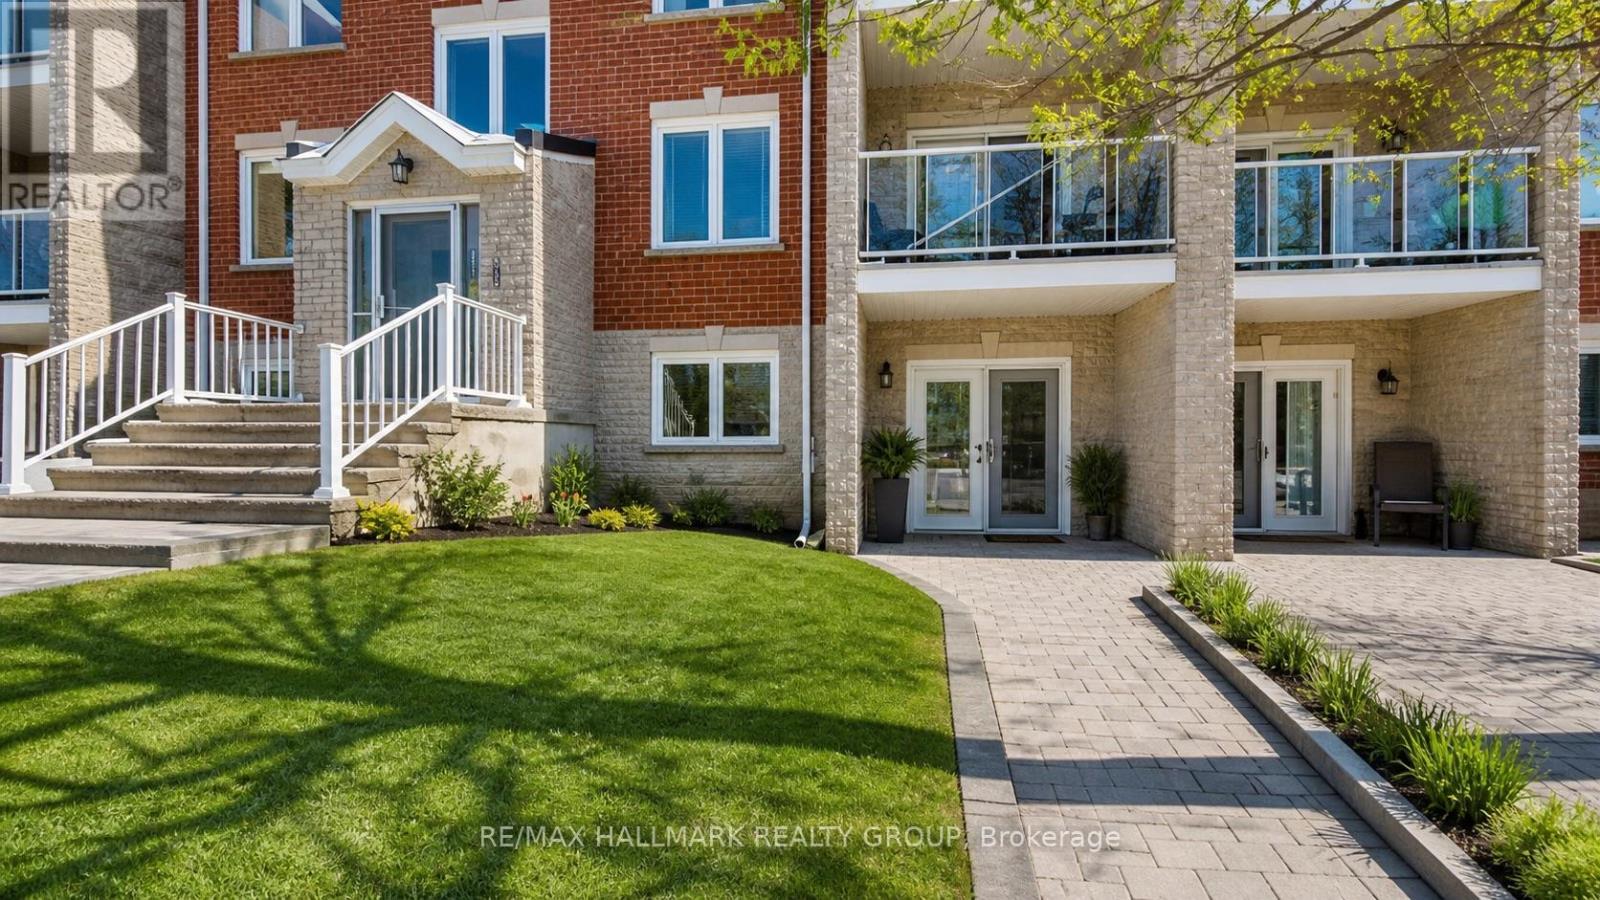
Welcome to your maintenance-free living in the heart of picturesque Gananoque - the perfect blend of comfort, convenience, and low-stress living! This beautifully appointed 2-bedroom, condo offers a thoughtfully designed layout, ideal for those seeking a lock-and-leave lifestyle.Step into a welcoming, sun-filled living space where the open-concept design creates a seamless flow between living, dining, and kitchen areas - perfect for entertaining or everyday comfort.Imagine never worrying about:Exterior maintenance Lawn care or snow removal Building repairs or landscaping.Situated in charming Gananoque, Ontario, known as the "Gateway to the 1000 Islands," this community offers:Beautiful waterfronts and parksLocal shops, cafés, and diningEasy access to boating, hiking, and year-round recreation Convenient commuter access to Kingston and BrockvilleWhether you're hosting guests or planning quiet evenings at home, this condo places you at the centre of small-town charm and big-city conveniences. (id:49269)
264 Shakespeare Drive
Waterloo, Ontario
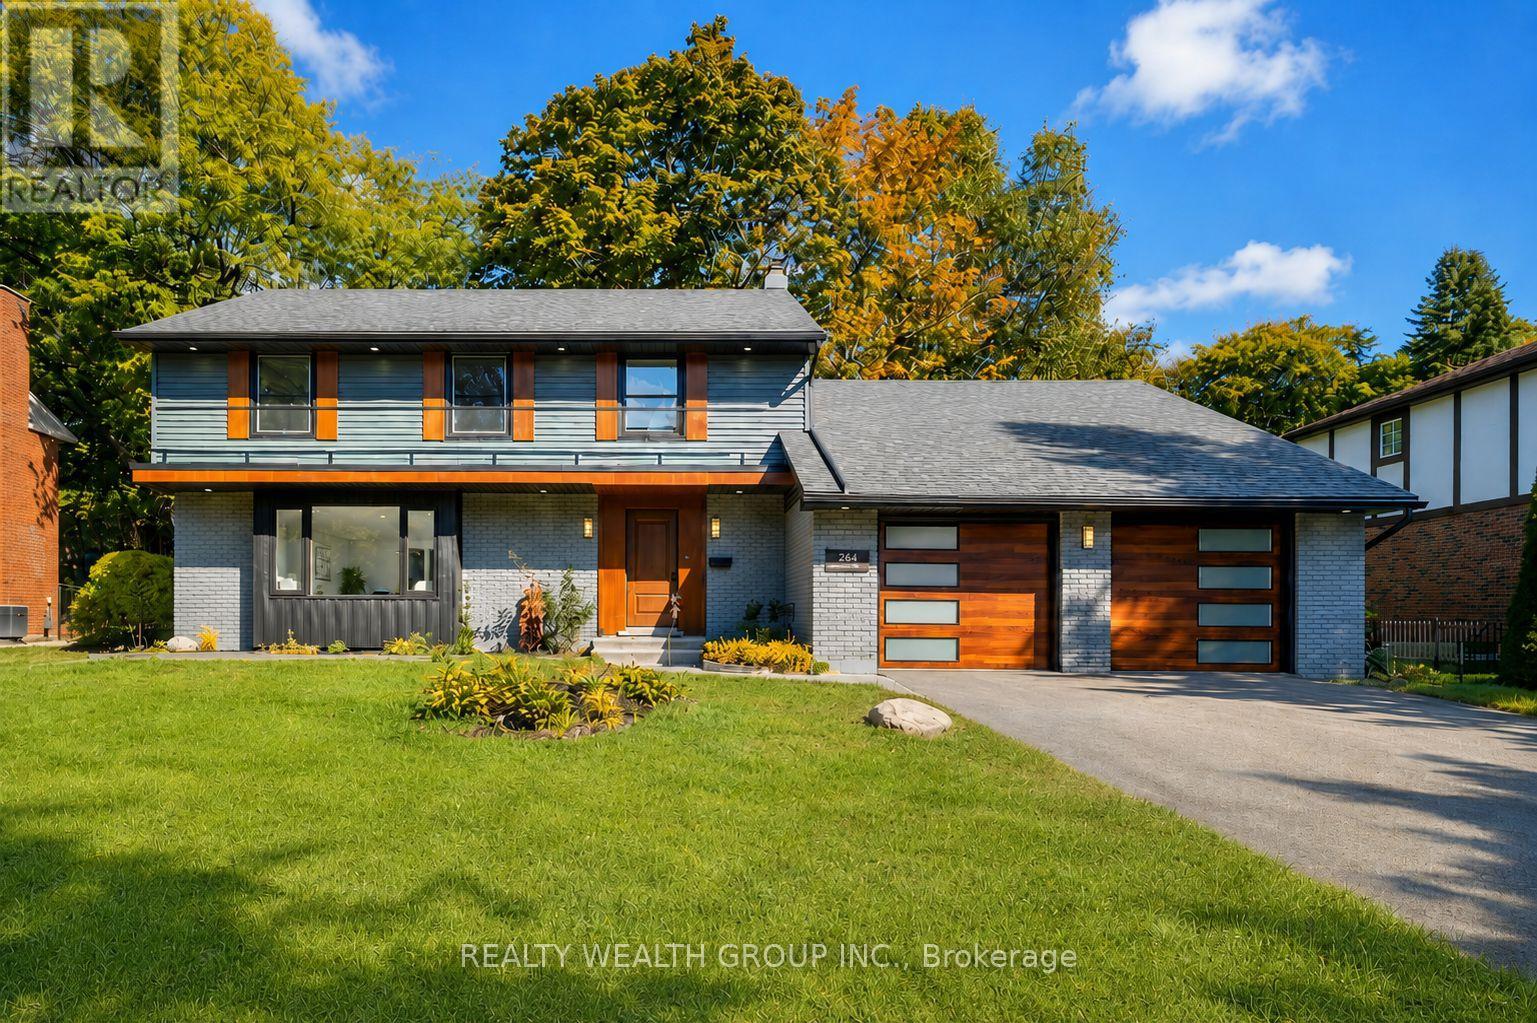
Located on one of Beechwood Park's most sought-after streets, 264 Shakespeare Dr. offers an exceptional opportunity for families looking for space, comfort, and a strong sense of community. Residents enjoy access to neighbourhood amenities including a pool, tennis courts, children's programs, social events, and nearby Clair Lake Park, along with the facilities offered through the Beechwood Park Homes Association. The location is also convenient to both universities, shopping, dining, and everyday essentials. Inside, the home offers five spacious bedrooms on the upper level, four bathrooms, and a flexible layout well suited to today's work-from-home lifestyle. The generous room sizes provide plenty of options, including the potential to create a private primary retreat with an ensuite and walk-in closet. The finished basement adds valuable living space for a recreation room, office, or guest area. A bright sunroom extends the living space year-round, while the mature, landscaped backyard offers a private setting for relaxing or entertaining. ***NOTE: Some images in this listing may have been AI-enhanced for improved lighting, visual clarity and virtual staging.*** (id:49269)
1396 Windmill Lane
Ottawa, Ontario
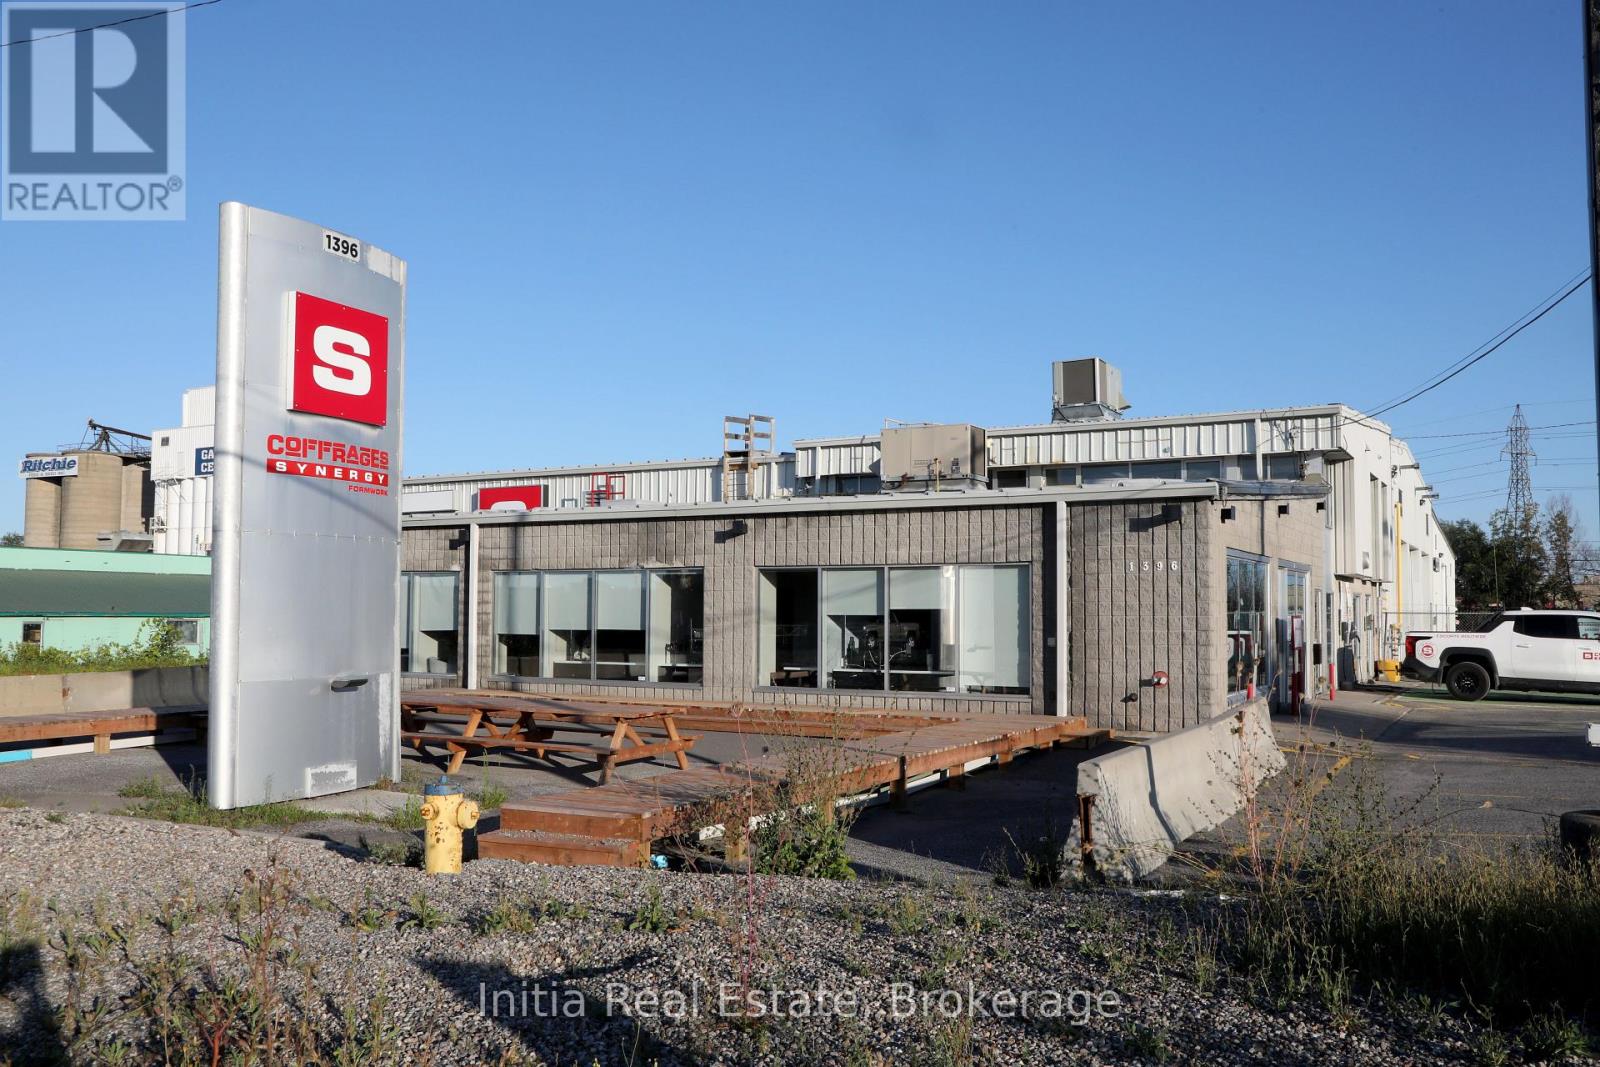
This NNN investment acquisition presents a compelling opportunity for yield-focused investors seeking steady, predictable cash flow in one of Ottawa's most resilient industrial submarkets.Fully anchored by Synergy Formwork under an excellent covenant, 1396 Windmill Lane underwent a custom building-wide renovation in 2021 to suit the tenant's operational needs on a 7-year lease. Spanning 20,050 sq. ft. of Gross Floor Area (including a 1,250 sq. ft. mezzanine). Positioned in a high-demand commercial corridor with historically low vacancy rates and strong tenant retention, this versatile light industrial asset offers immediate income security paired with low-friction operations and stable, risk-adjusted returns.This property has 6 bay doors, floor to ceiling height ranges from 18' to 20', power is 400 amp, 600 volt. (id:49269)
3601 - 385 Prince Of Wales Drive
Mississauga, Ontario
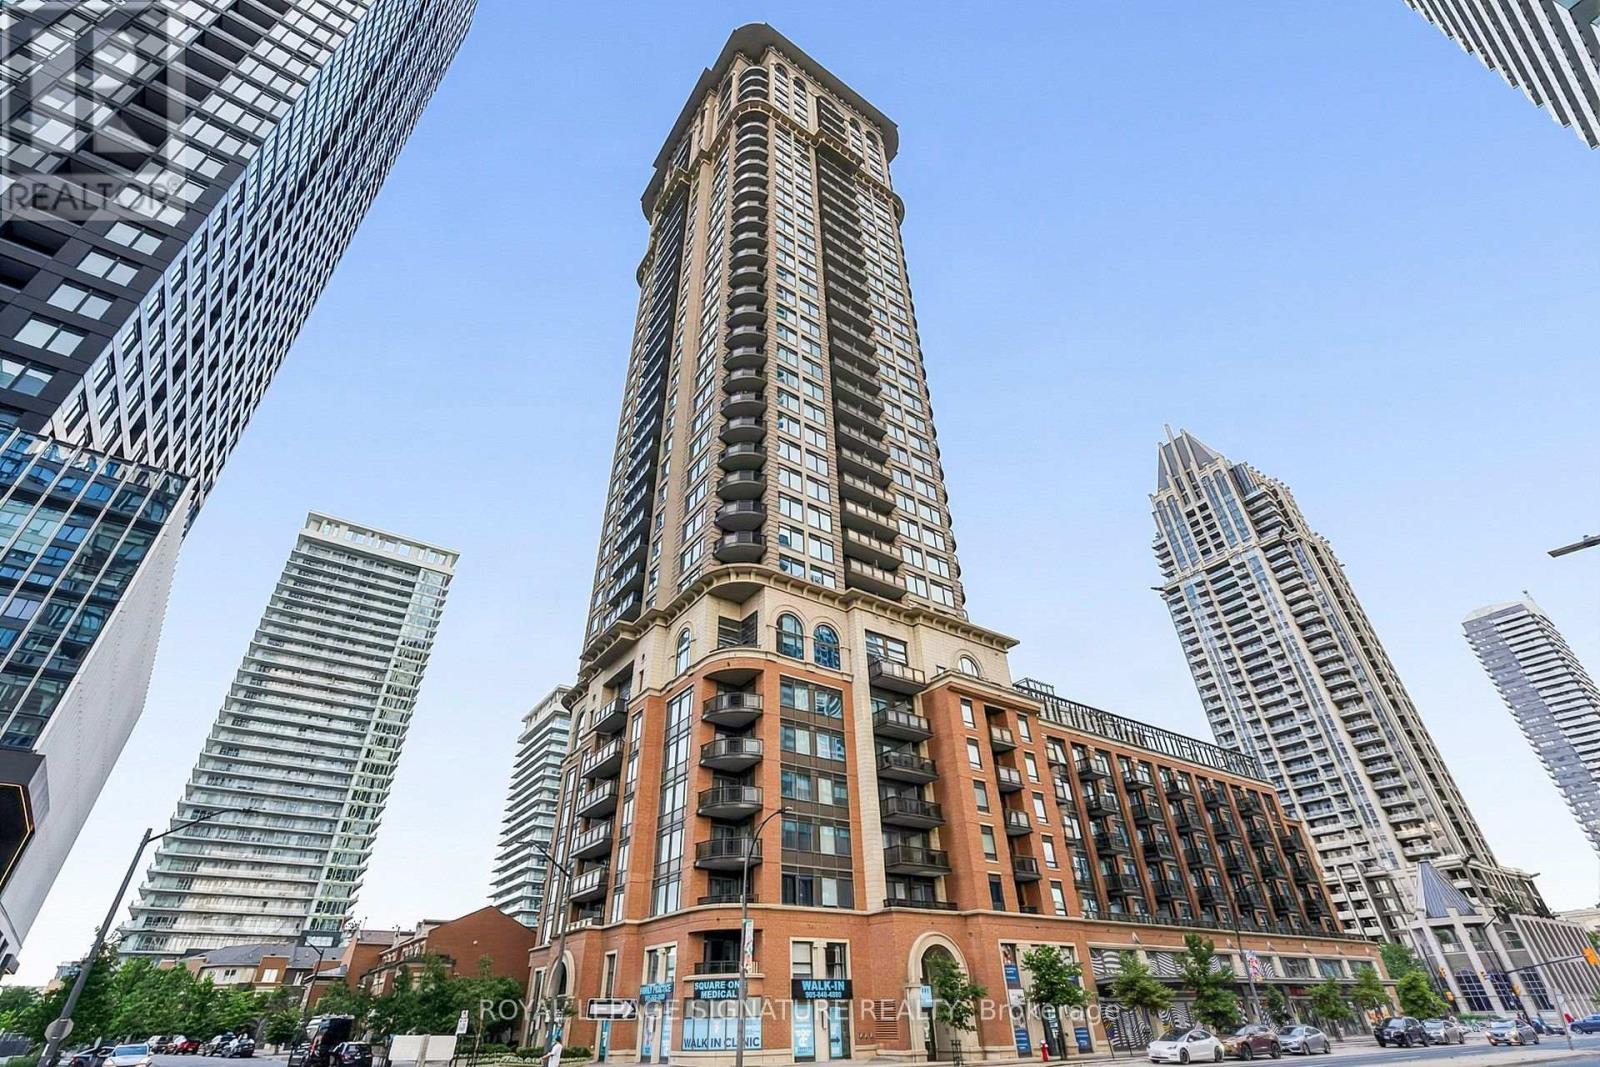
A MUST-SEE PENTHOUSE! Experience the privacy of penthouse living combined with the feel of luxury hotel living every day at The Chicago by Daniels, ideally located in the heart of Mississauga's vibrant City Centre. This exceptional 1-bedroom penthouse offers 600 sq. ft. of sophisticated urban living, combining an elegant design with an impressive collection of premium upgrades and resort-inspired amenities. The spacious open-concept layout is complemented by 10-foot ceilings, beautiful hardwood flooring, granite countertops, stylish backsplash, stainless steel appliances and a breakfast bar creating a polished and inviting space that is equally suited to entertaining or relaxing at home. Enjoy the added convenience of owned parking and owned storage, making this home as practical as it is luxurious. Step outside your suite and discover an extraordinary 17,000 sq. ft. amenity collection designed to rival a luxury resort. Residents enjoy 24-hour security, a spectacular indoor pool, outdoor hot tub, steam rooms, fitness facilities, virtual golf, a 30-foot climbing wall, home theatre, virtual media room, party and entertainment spaces, guest suites and beautifully designed common areas. Whether you're looking to stay active, entertain friends or simply unwind, everything you need is right at home. The location is equally impressive conveniently located steps to Square One Shopping Centre, Celebration Square, Mississauga City Hall, Central Library, YMCA, Sheridan College, restaurants, theatres and the Mississauga City Centre Transit Terminal. Enjoy effortless access to public transit and major highways, putting the best of Mississauga right outside your door. Perfectly suited for the discerning first-time buyer, professional, downsizer or investor, this is more than a condominium, it is a sophisticated penthouse lifestyle in one of Mississauga's most sought-after City Centre addresses. Come see it for yourself! (id:49269)
5687 Cherry Street
South Dundas, Ontario
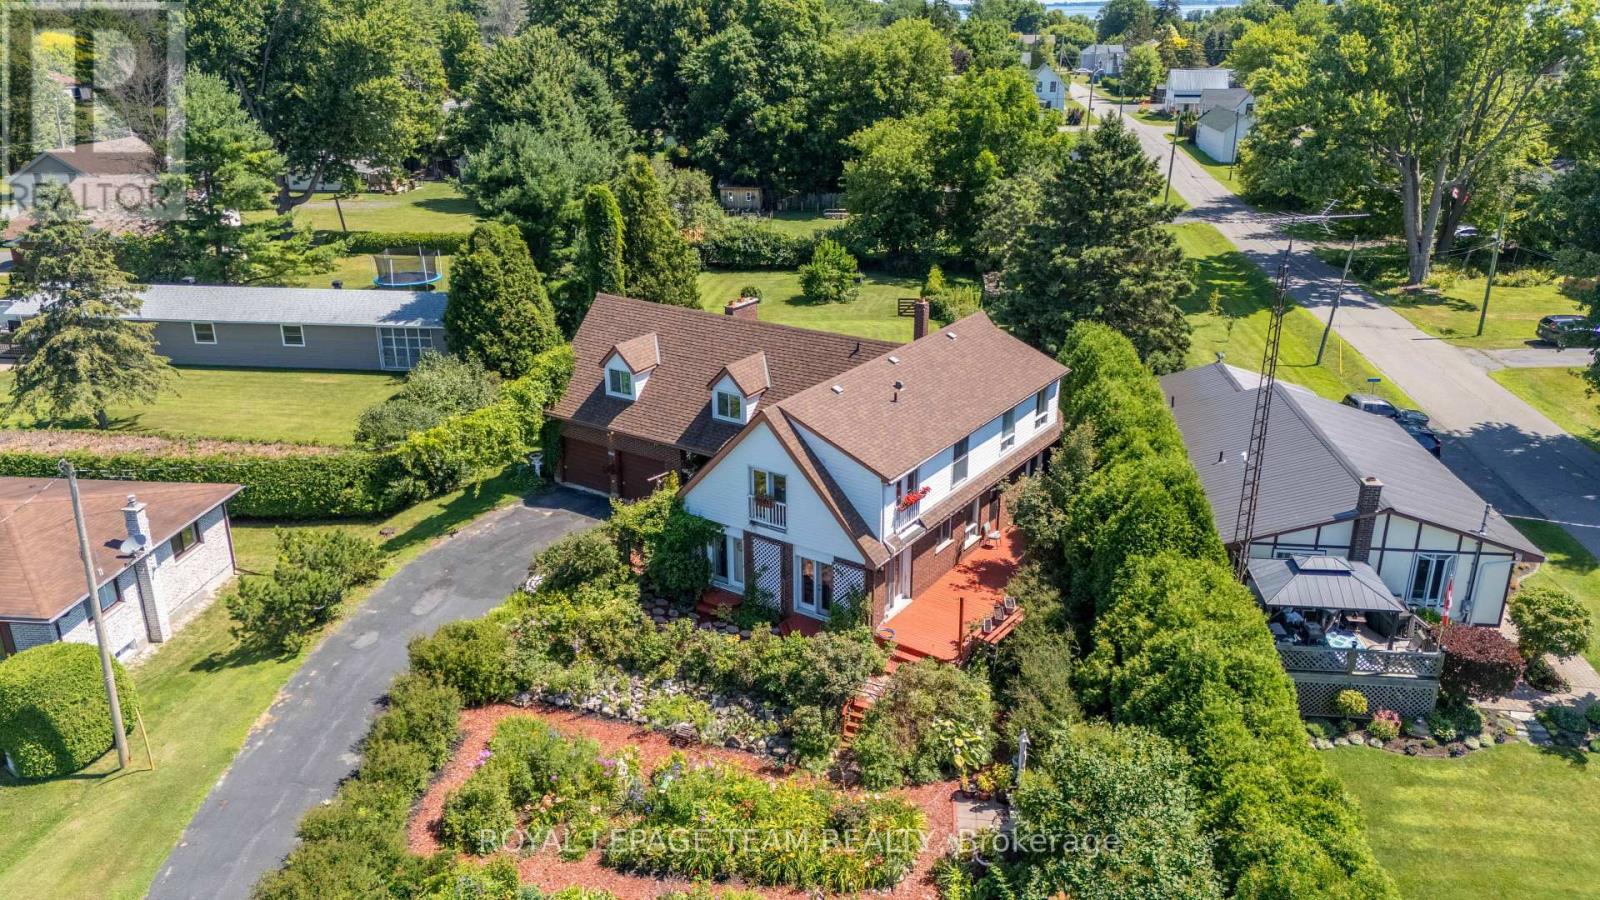
Welcome to this beautiful two-storey, five-bedroom home, ideally situated in a peaceful setting with picturesque views of the St. Lawrence River. Offering generous living space, abundant natural light, and beautiful surrounding greenery, this property is perfectly suited to a large family, multi-generational living, or those seeking a versatile home with potential for an Airbnb or other income-generating use, subject to applicable regulations. The property's exterior features an established flower garden in the front yard and an expansive, fully fenced backyard. The outdoor space provides a private and tranquil setting for entertaining, relaxing, gardening, or simply enjoying the beauty of nature. Inside, the main floor offers an abundance of space and flexibility, with two separate living rooms, a formal dining area, a full bathroom, and a bedroom. Numerous large windows and newer patio doors allow natural light to fill the home. The second level features four additional bedrooms and another full bathroom, providing plenty of room for family and guests. The primary bedroom is a standout feature, with two patio doors leading to Juliet balconies that overlook the St. Lawrence River. The attached two-car garage offers convenient access to the basement and includes a loft area, providing excellent additional storage. Located on a quiet street, this home is just a five-minute walk from a charming riverfront park, where you can enjoy peaceful walks, nature, and beautiful views of the St. Lawrence River. Morrisburg is only a 5-minute drive away, offering shopping, restaurants, schools, recreation, and everyday amenities. Brockville and Cornwall are approximately 40 minutes away, with Ottawa just over an hour's drive. This is a rare opportunity to own a spacious and versatile home in a beautiful natural setting, combining generous living space, exceptional outdoor areas, abundant natural light, and breathtaking St. Lawrence River. (id:49269)
1538 Cuthbert Avenue
Mississauga, Ontario
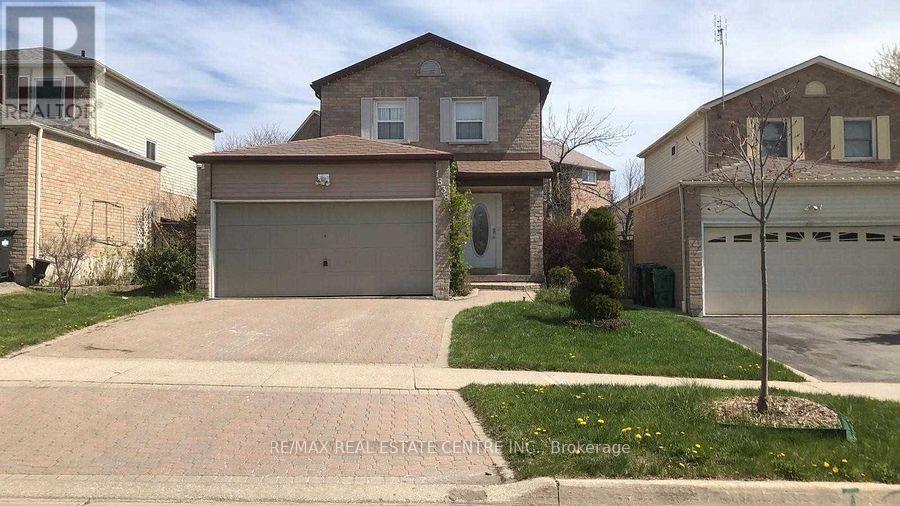
Well Maintained Detached House W/Double Garage In An Excellent Neighborhood, Close To Places Of Worship, Shopping, Schools. Hardwood Flrs/ Stairs Through Out . Granite Counters In Kitchen With Stone Tiles, S/S Appliances.Finished Basement With 3Pc Bath W/Jacuzzi Private South Facing Backyard. Interlock Driveway. Easy Access To Hwy's (id:49269)
4502 - 65 Bremner Boulevard
Toronto, Ontario
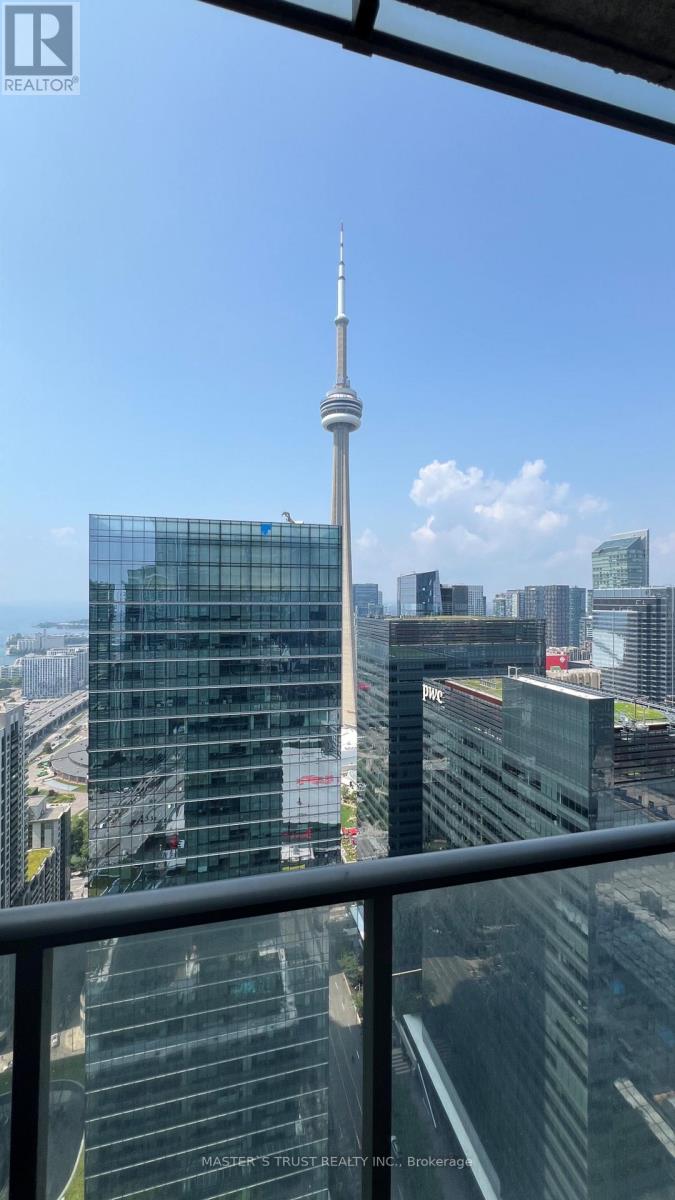
Experience luxury downtown living in this 2-bedroom, 2-bathroom suite in the heart of Toronto. This freshly painted stunning residence offers breathtaking views of the CN Tower and downtown Toronto. Directly connected to Scotiabank Arena and underground Path System to Union Station. Short Walk To Rogers Centre, Financial District, Harbourfront, Cn Tower, Ripley's Aquarium, and world-class dining, shopping. Enjoy access to exceptional building amenities including two swimming pools, a fully equipped fitness centre, media room, work stations/business areas, and more, offering the perfect blend of comfort, convenience, and luxury urban living. (id:49269)
255 Rowe Street
Arran-Elderslie, Ontario
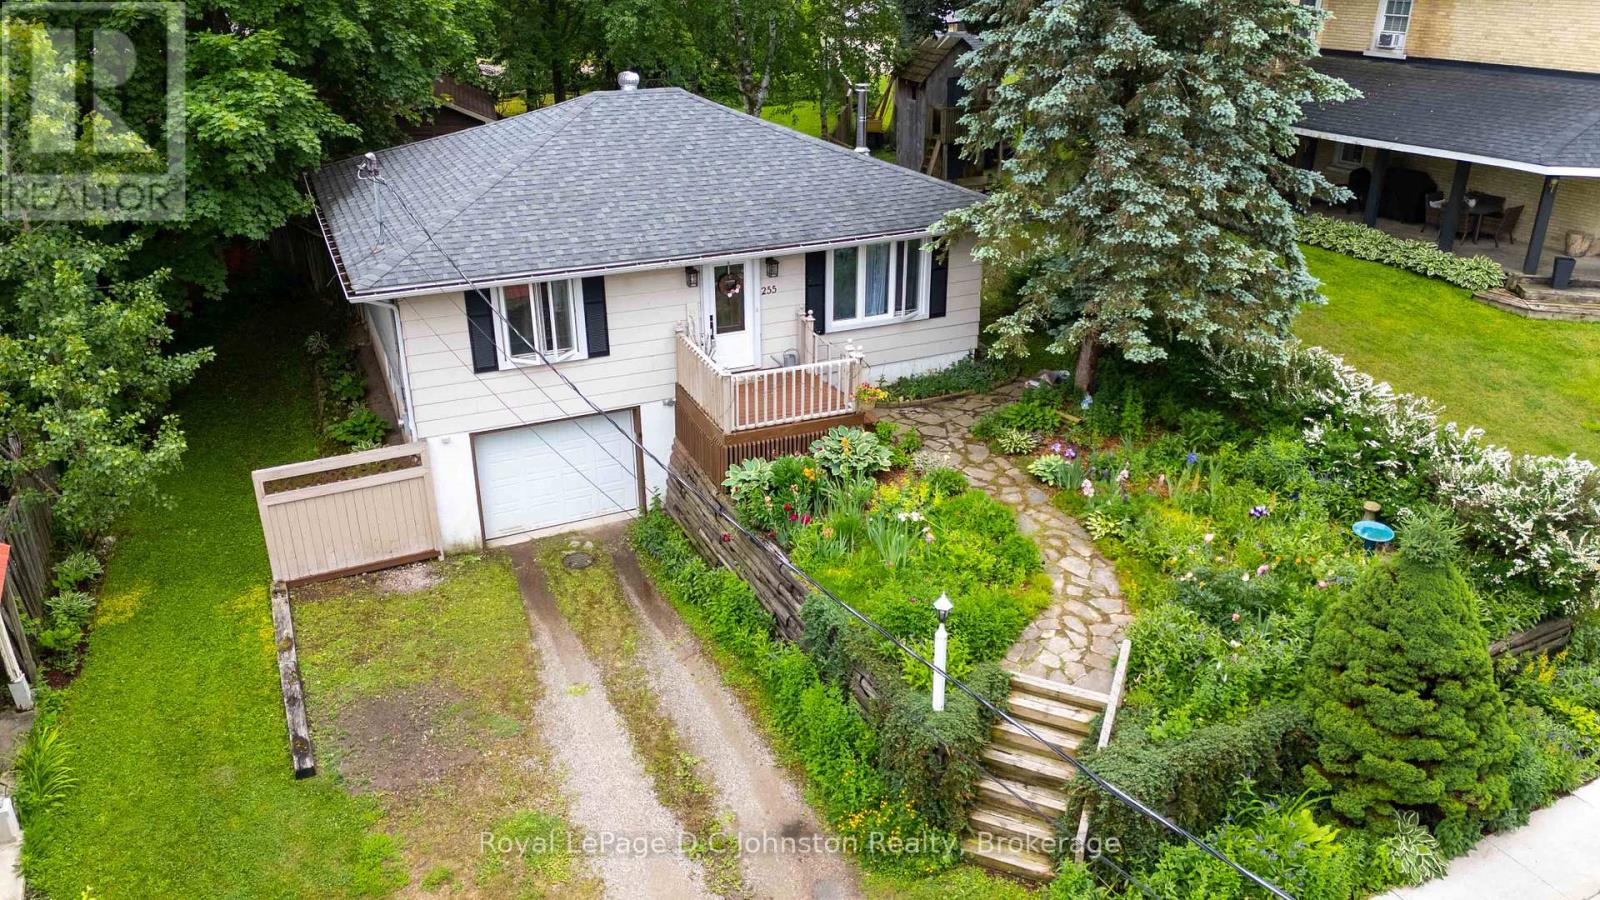
Experience the perfect blend of small-town charm and contemporary convenience at 255 Rowe Street. Nestled into a hillside just off Paisley's vibrant Queen Street, this beautifully updated two-bedroom bungalow offers a unique, multi-level layout with fantastic versatility. The main floor boasts elevated views-with seasonal glimpses of the Teeswater River and features an open-concept layout defined by a chic, stylish kitchen complete with a beautiful wooden island. Notable updates include a new deck in 2026, newer vinyl windows and patio doors, roof shingles, and a cozy gas fireplace added in 2022 for efficient heating. Both bathrooms have been fully modernized with sleek finishes. The lower level expands your living space dramatically with a finished basement that easily allows for a third bedroom, paired with an attached garage that offers seamless ground-level access. Step outside into a deeper-than-expected, private backyard featuring a spacious garden shed/workshop and mature framing. Location is everything here: you are a short walk from Paisley's iconic rivers and walking trails, and just a quick jaunt to downtown boutique shopping and local eateries. Offering an easy commute to Bruce Power, 7 Acres, Walkerton, and the sandy beaches of Port Elgin, this turn-key gem is ready for its next chapter! (id:49269)