
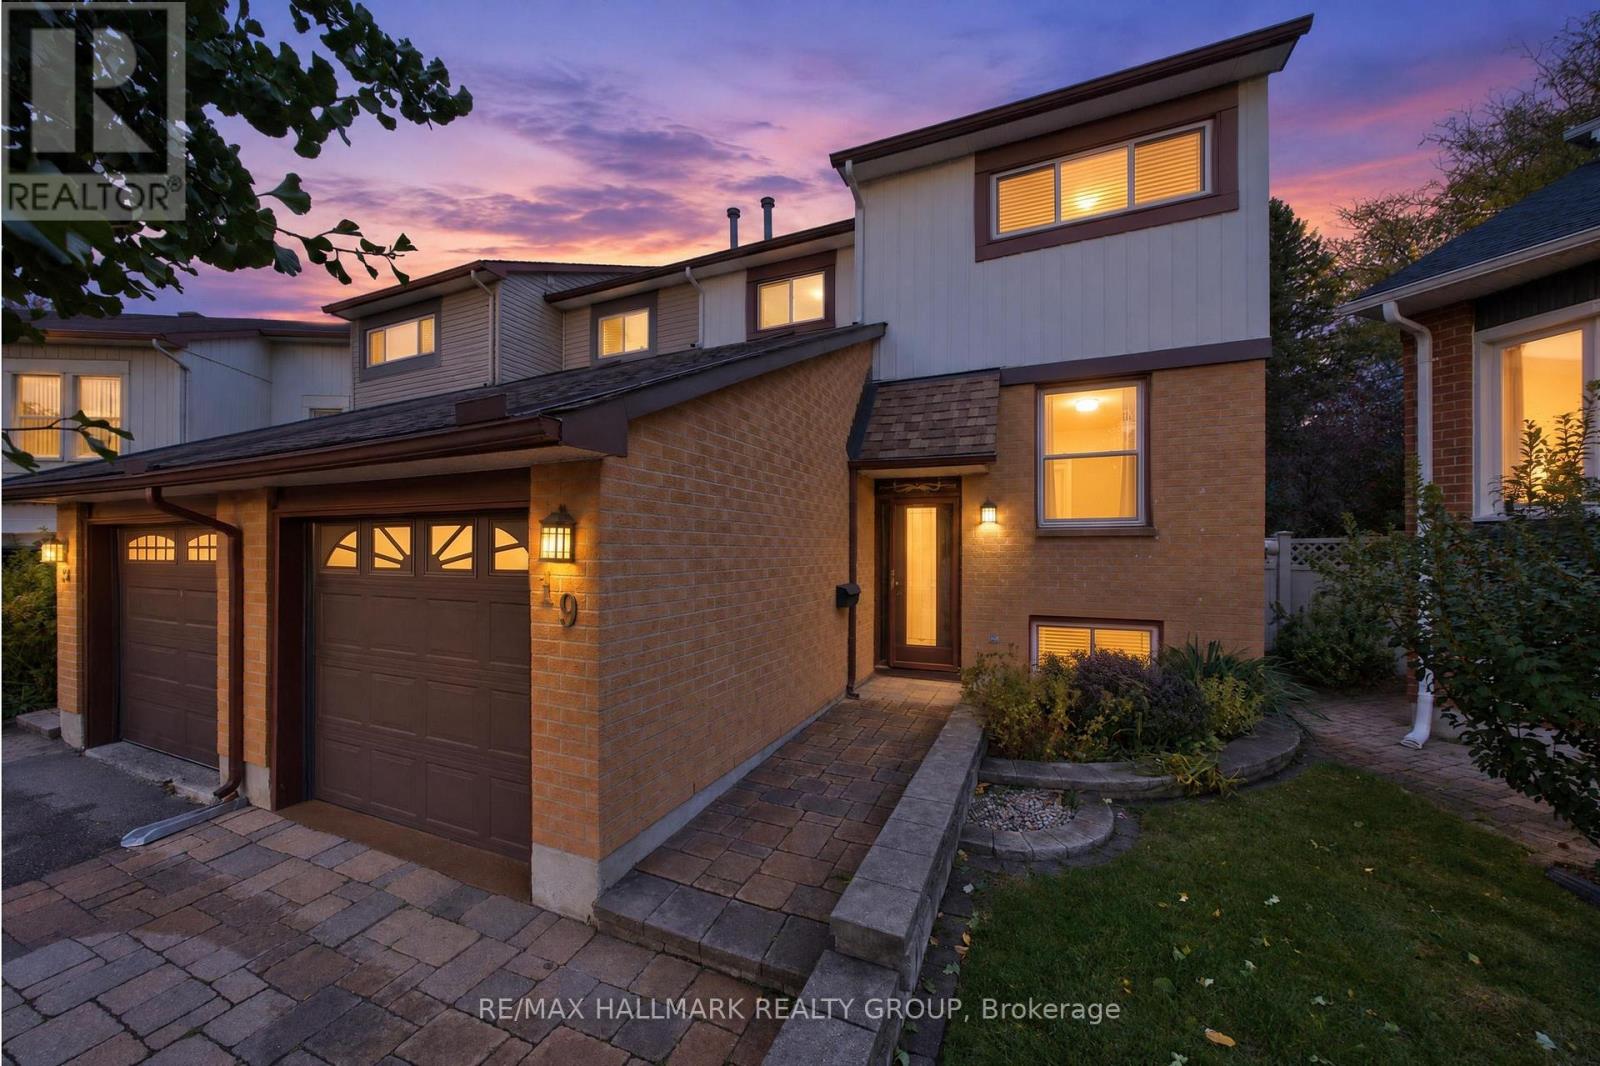
19 Fallow Court
Ottawa, Ontario
A home should not force every part of your life into the same room. This one gives each part of the day somewhere to belong.Tucked onto a quiet court in established Greenboro. The main floor gives you welcoming space to gather, dine and unwind, anchored by an electric fireplace that creates a natural focal point and adds warmth to the room. A convenient powder room keeps daily routines and entertaining simple.Upstairs, all three bedrooms are located together on one level, with hardwood flooring adding lasting character and making the private spaces feel warm, clean and established. A full bathroom completes the bedroom level. The finished, carpeted lower level gives the home something increasingly valuable: a separate second living zone. Use it as a family room, movie lounge, home office, fitness area, hobby space, playroom or quiet retreat without asking the main floor to do everything.Outside, the composite deck extends the living space into the warmer months while requiring less maintenance than traditional wood decking. It is a comfortable setting for outdoor meals, morning coffee or relaxed evenings at home. The irrigation system is included in as-is condition.The location brings everyday convenience within easy reach. Shopping, transit, parks, services and the South Keys area are nearby, while the quieter court setting gives you a residential place to return to at the end of the day.This is more than a three-bedroom semi-detached home. It is a property with defined spaces, flexible living, low-maintenance outdoor enjoyment and the kind of practical comfort that continues to work as life changes. **Comfort upstairs. Connection on the main floor. Flexibility downstairs. A home where every level earns its place.**Roofing was completed in stages, with the upper portion replaced in approximately 2013 and another portion in approximately 2015, providing buyers with useful information about the home's maintenance history. Some photos have been Digitally Staged. (id:49269)
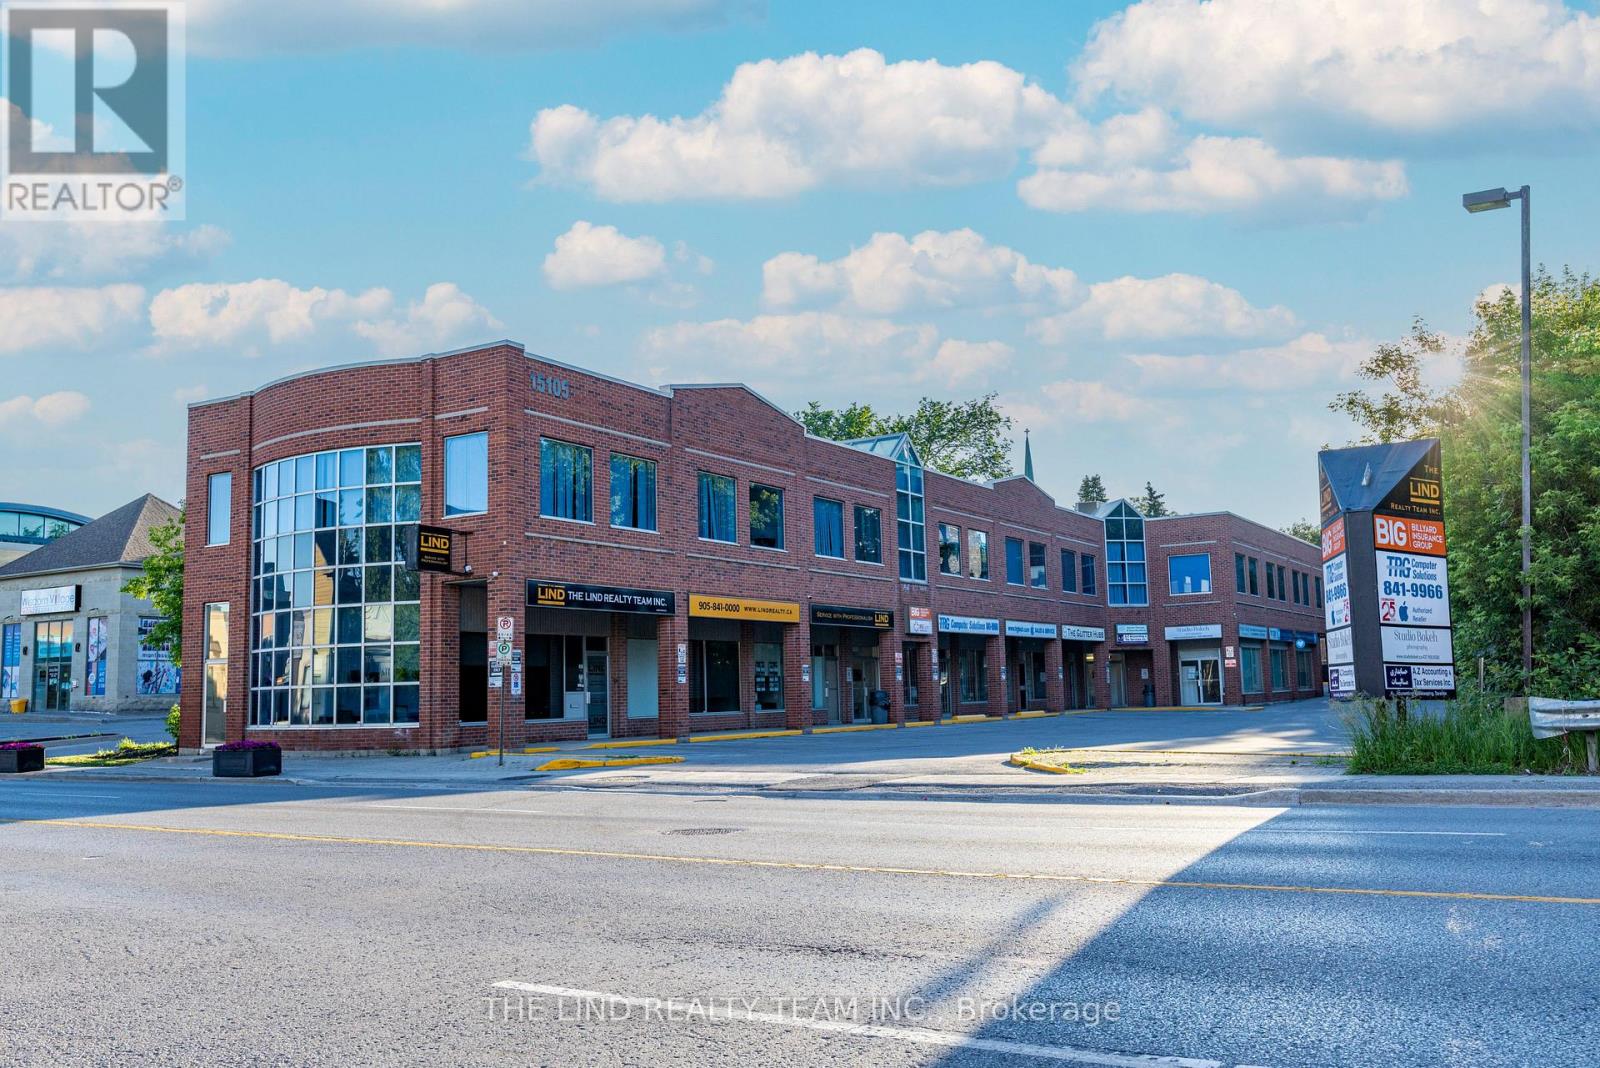
15105 Yonge Street
Aurora, Ontario
Located in Prestigious Downtown Promenade. Steps to Shops, Parks, and Library Square. Fully Leased Commercial Retail Office Plaza with great curb appeal. 12 Established Tenants! 105FT Frontage on Yonge Street, 274.54FT Depth (irregular). Transit at the Door. Updated Membrane Roof 2020. Updated HVAC 2020. New Parking Lot 2022. 45 Parking Spots. All Signage Approved 2026. Great visibility. Owner occupier, front suite can be available (1800 SF). Two Storey Walk-Up Two Entrances to Second Storey. Security cameras. Lockdown for upper floor 8PM to 8AM.10 Minutes to HWY 404. All offers Conditional on Satisfactory Review of Suites. (id:49269)
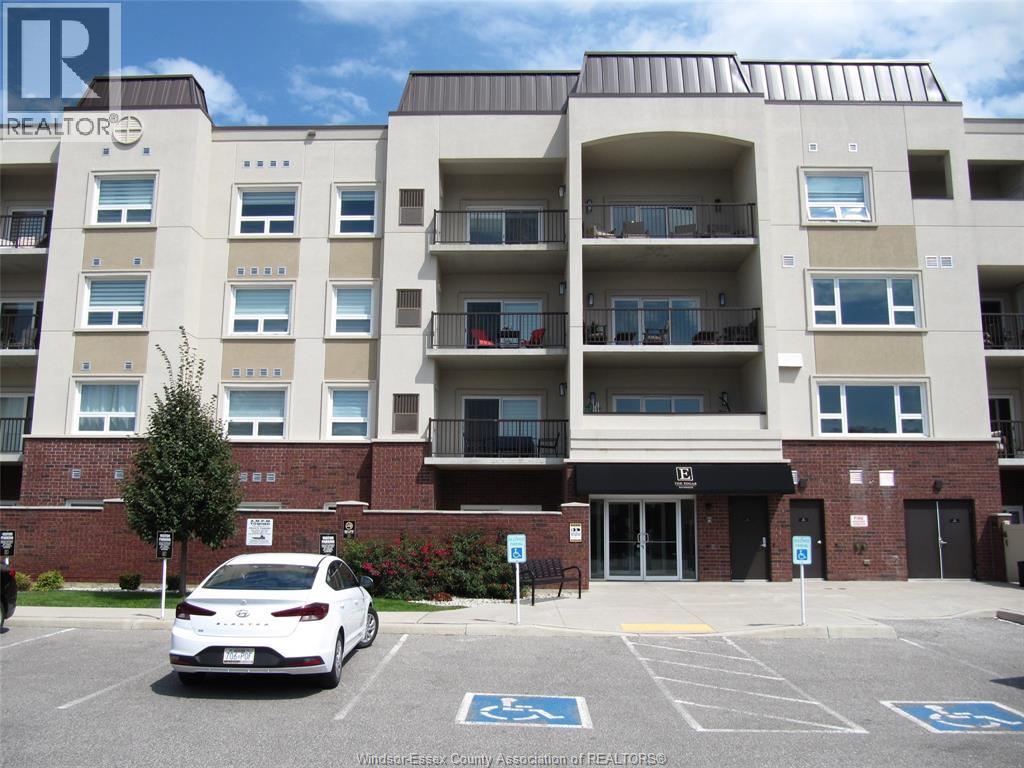
7887 Edgar Unit# 303
Windsor, Ontario
Luxury riverside upscale condo offering modern living in a 4 year old building. This spacious 2 bed, 2 bath suite features an inviting living room with a fireplace and patio doors leading to a private balcony. The contemporary kitchen showcases custom cabinetry, quality appliances, and a generous dining area perfect for everyday living or entertaining. The huge primary bedroom with a relaxing sitting area, a full ensuite, and a walk in closet. In suite laundry with washer and dryer adds convenience. Comfortable, open concept living space. Parking space included. Residents enjoy premium amenities including a Club Lounge (3rd floor), Fitness Centre (2nd floor), Yoga Studio. Outdoor Courtyard with 2 BBQ areas and firepit with lounge seating. Ideally located close to restaurants, shopping, and transit. A refined lifestyle in a sought after riverside community. Selling as is where is. (id:49269)
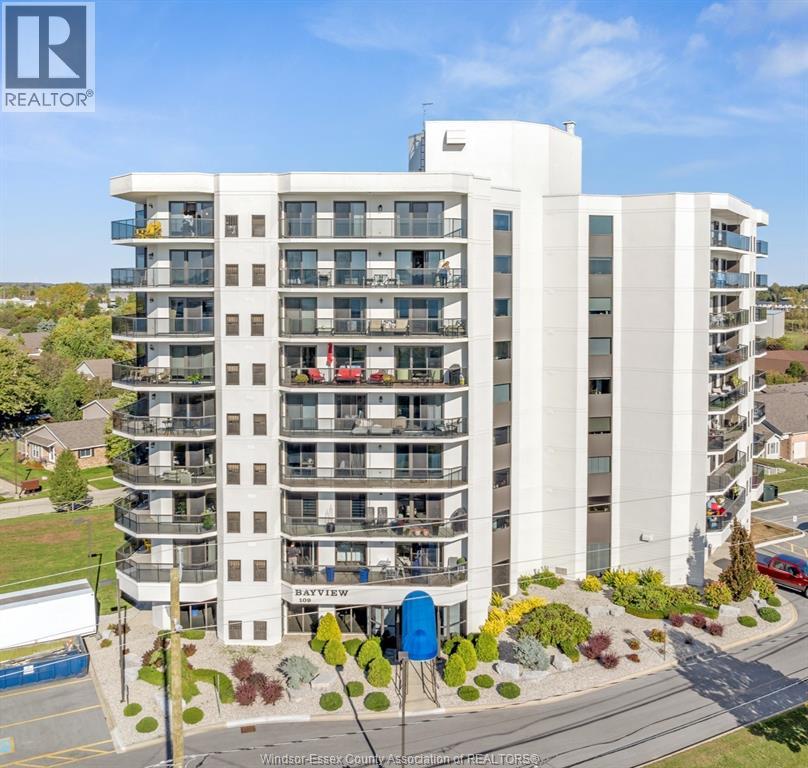
109 Robson Rd. Unit# 201
Leamington, Ontario
Enjoy beautiful Lake Erie and Leamington Marina views from this spacious 1,840 sq. ft. condo available for lease in the sought-after Bayview Tower Condominiums. Featuring 3 bedrooms and 2 bathrooms, this bright, open-concept suite offers plenty of room for comfortable everyday living. Step outside onto the expansive southwest-facing wrap-around balcony and take in the breathtaking waterfront scenery. The spacious primary bedroom features a walk-in closet and private 4-piece ensuite, while the well-designed interior includes a separate dining area, functional kitchen, and in-suite laundry. Complete with two parking spaces and a storage locker, this exceptional condo is conveniently located near golf, parks, shopping, restaurants, and scenic walking trails. Lease application, credit check, income verification, and lease required. (id:49269)
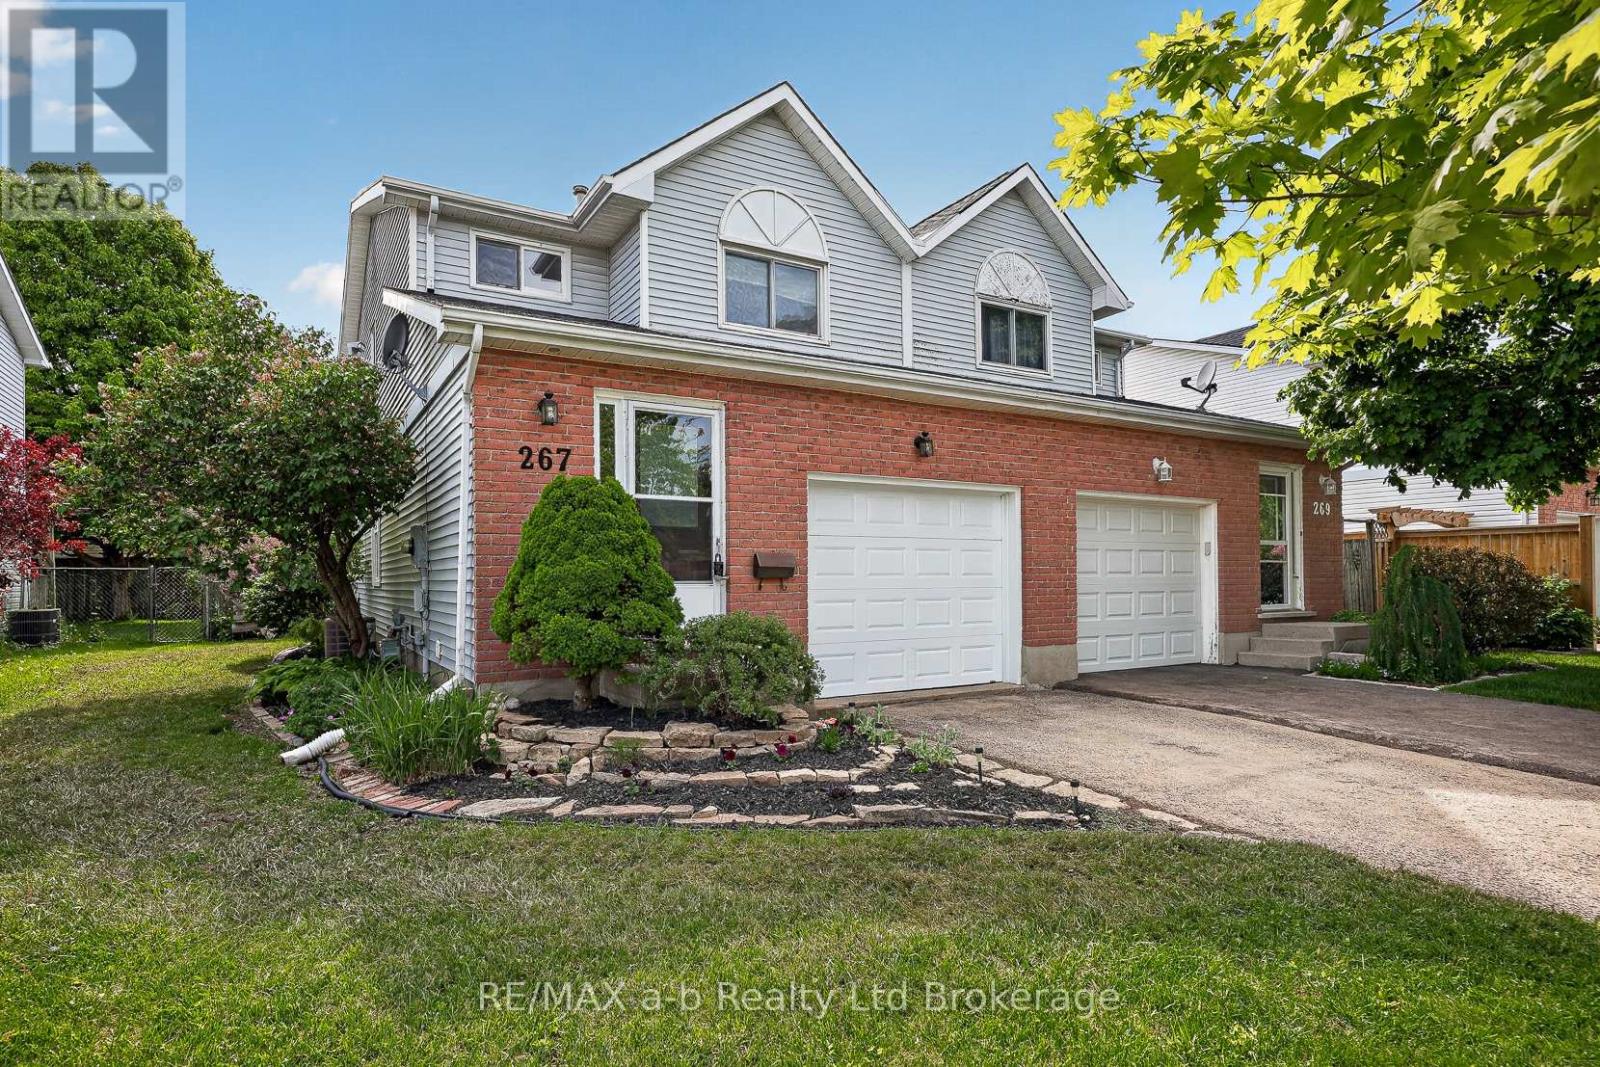
267 Beckett Road
Ingersoll, Ontario
All that's left to do is unpack. There's new flooring and fresh paint throughout (both done in 2026), the shingles were replaced in 2018, and there's no rental equipment.The main floor is easy to live in, with an eat-in kitchen, a comfortable living room, and patio doors out to the deck and a fully fenced backyard. It's ready for summer barbecues, a dog that needs room to run, or kids playing where you can see them.Upstairs you'll find three bedrooms and a 4-piece bath. The primary bedroom stands out, with plenty of room for your bedroom furniture and still space to move around. The finished basement adds a family room that can do a lot: movie nights, a home office, or a playroom that keeps the toys out of the living room.With a single-car garage, 1,428 sq ft above grade and a finished lower level on top of that, this semi is a smart first step into home ownership. There are no projects to take on and no waiting. Just move in. Welcome home. Click on the Multimedia tab for video, floor plans and more! (id:49269)

60 James Park Square
Toronto, Ontario
Welcome to this beautiful, bright, move-in-ready family home offering the perfect blend of comfort, style, and convenience. This home has been tastefully renovated to be modern while still retaining its character and charm. At its heart is the updated kitchen: showcasing quartz countertops extending to the backsplash, stainless steel appliances, and plenty of storage space. Enhanced with pot lights throughout, the living room is an inviting space perfect for everyday living and entertaining. Upstairs, you'll find three generously-sized bedrooms, including a spacious primary bedroom complete with a modern, private ensuite. The newly renovated basement includes an IN-LAW SUITE legal separate external entrance that can optionally provide income. Enjoy an unbeatable location just steps to TTC transit, schools, and parks, while being minutes from grocery stores, restaurants, medical centres, and other everyday amenities. (id:49269)
Inx Landmark Realty
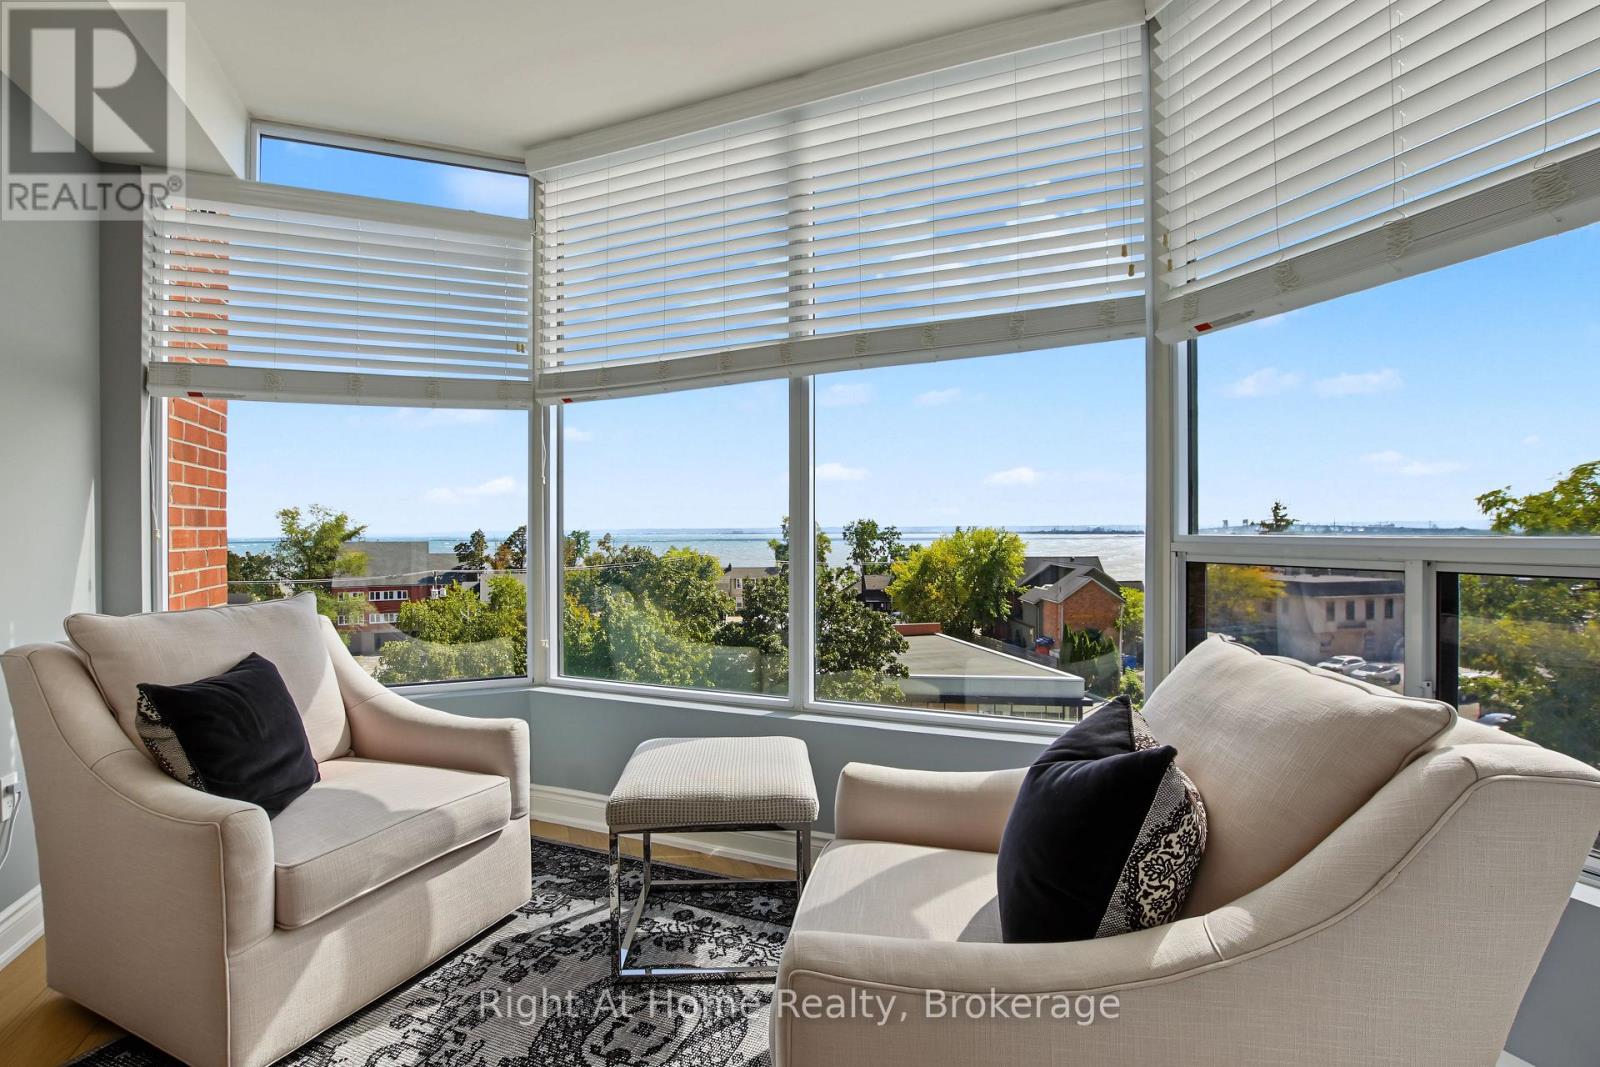
603 - 2121 Lakeshore Road
Burlington, Ontario
Among Burlington's finest condominium residences, Suite 603 is a rare south-west corner suite offering an exceptional blend of luxury, privacy and panoramic views of the Burlington skyline and Lake Ontario. Set within an exclusive 39-suite boutique building on prestigious Lakeshore Road, this fully renovated residence is defined by timeless design, exceptional craftsmanship and premium finishes.The sophisticated floor plan features two bedrooms, a separate den and two beautifully appointed bathrooms. Expansive windows, smooth 9-foot ceilings and premium hardwood flooring create a bright, elegant interior. The open-concept living and dining spaces are designed for both refined everyday living and effortless entertaining.At the heart of the home, the custom kitchen pairs beauty with function, featuring premium dovetail cabinetry, quartz countertops and backsplash, stainless steel appliances, pot drawers and abundant storage. A versatile separate den provides an ideal library, home office or quiet retreat.The spacious primary suite features a bay window with views, generous proportions, walk-in closet and spa-inspired ensuite with custom quartz vanity, walk-in shower, heated floor and linen storage. A generous second bedroom with bay window and large closet is complemented by a beautifully finished three-piece bath.Thoughtful details include custom millwork, oversized 8-foot interior doors and designer lighting throughout.Ideally located just steps from Spencer Smith Park and Burlington's waterfront promenade, with acclaimed dining, cafes, theatre, art galleries, boutique shopping and downtown amenities at your doorstep. A distinctive residence for those who appreciate quality, design and an exceptional downtown waterfront lifestyle. (id:49269)
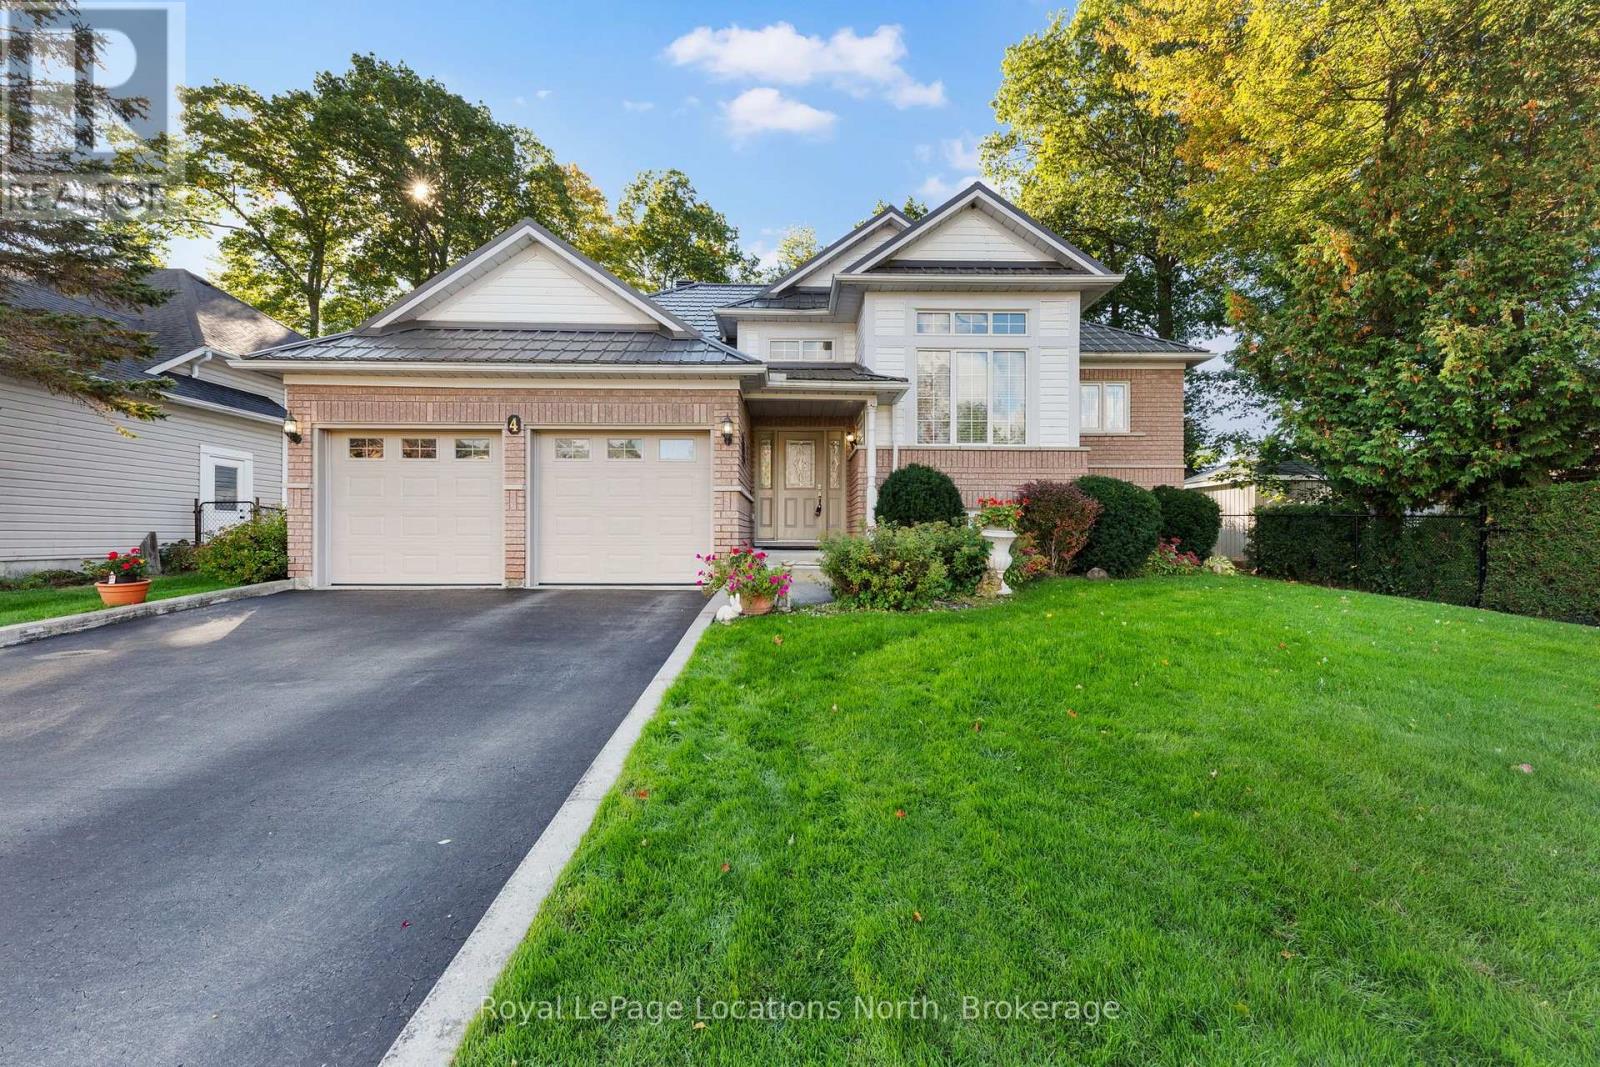
4 Trailwood Place
Wasaga Beach, Ontario
Nestled in a peaceful, sought-after neighborhood surrounded by mature trees, this impressive home offers ideal open-concept living, thoughtful design, and incredible space inside and out. This stately home offers a double-car garage, and paved double driveway with a warm, welcoming tone. Step inside to a large foyer with laundry conveniently located steps away and direct interior access to the attached garage. The bright formal dining and living spaces, highlighted by expansive windows that flood the home with natural light. At the heart of the home, the spacious open concept kitchen offers extensive cabinetry and island seating, opening directly to a cozy family room anchored by a fireplace. Sliding glass doors lead out to a large back deck overlooking a private, tree-lined yard with mature greenery and a garden shed-creating an ideal backdrop for outdoor entertaining and summer relaxation. The main floor features generously sized bedrooms, including a primary retreat complete with a private ensuite bath and a walk-in closet. Downstairs, the roomy lower level provides incredible versatility with an expansive recreation area perfect for a game room or home theater, along with a third bedroom and 3 piece bath, also abundant storage space. The home also features a durable steel roof on both the house and shed with a lifetime warranty, in-ground sprinkler systems in the front and back yards, fenced down back and both sides, an owned water softener updated in 2024, and a HEPA air filtration system installed in 2023.Conveniently located near Wasaga Beach's famous sandy shores, local parks, golf courses, shopping, and dining, this turn-key property is ready for its next chapter! (id:49269)
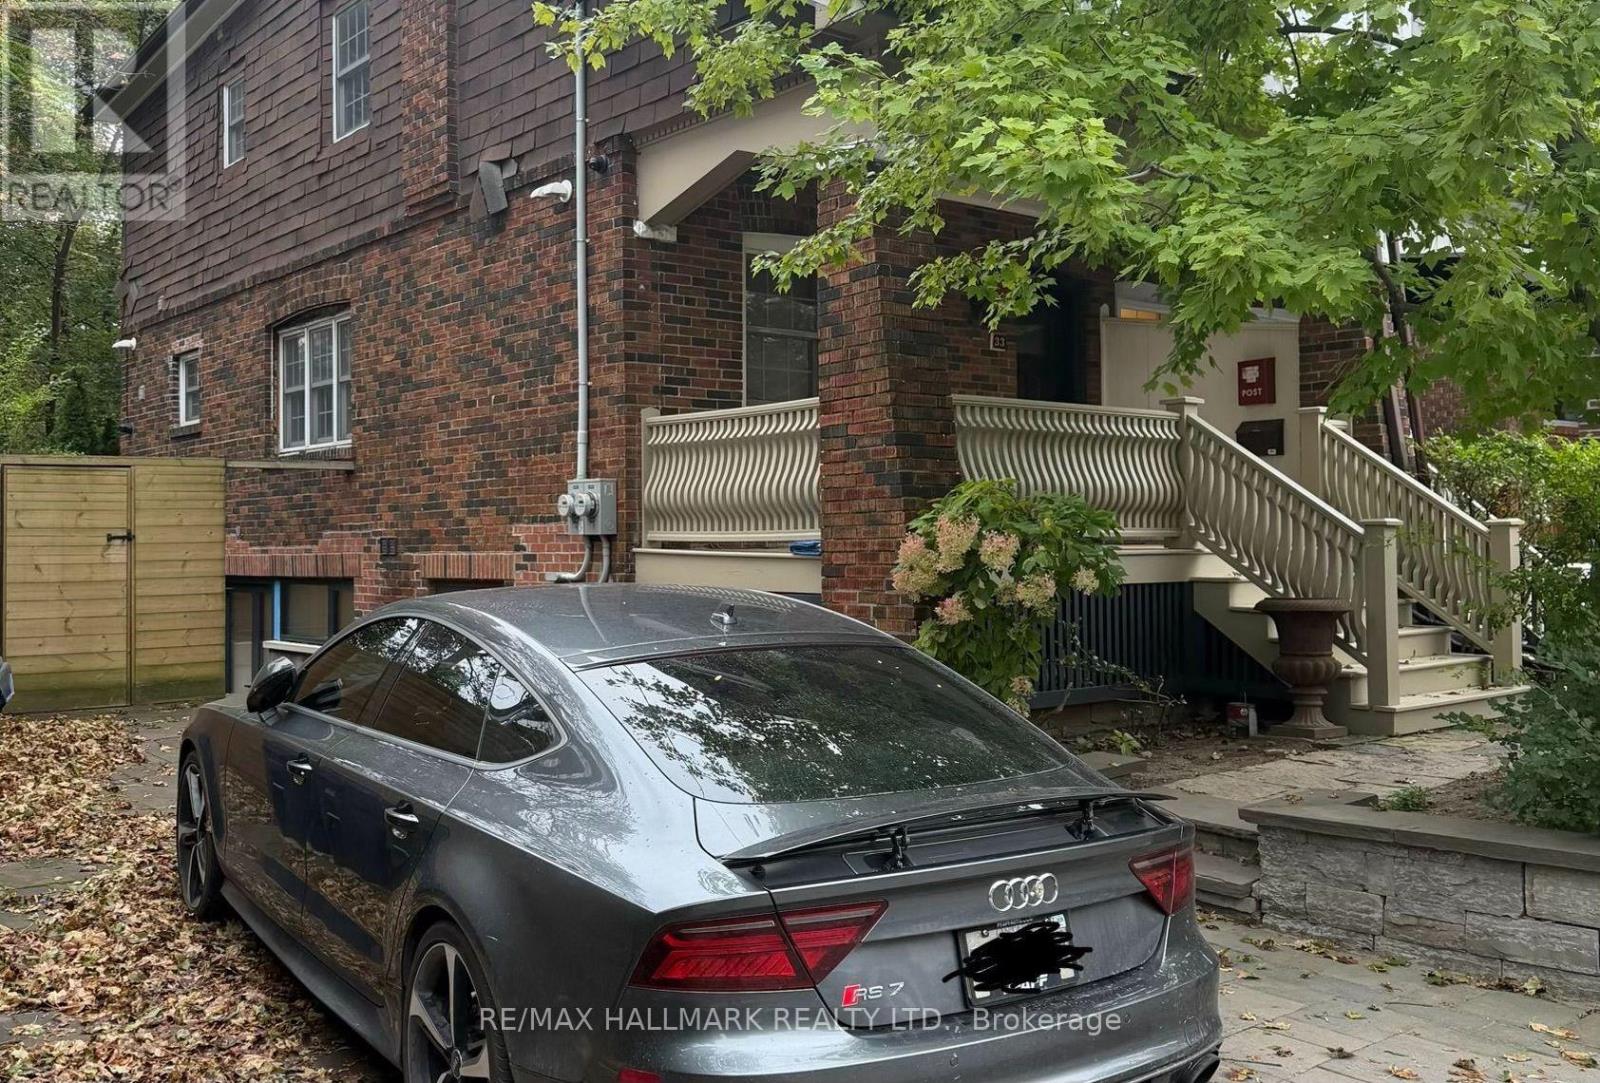
33 Hillsdale Avenue W
Toronto, Ontario
Prime Yonge & Eglinton Commercial Opportunity!Position your business in one of Toronto's most vibrant and highly sought-after neighbourhoods without the premium cost of a Yonge Street address. This exceptional property offers the perfect balance of visibility, convenience, and value, making it an outstanding opportunity for professional offices, medical or wellness practitioners, consultants, designers, boutique agencies, or a wide variety of service-based businesses.Originally a family home, the property has been meticulously maintained and thoughtfully converted into professional office space, reflecting years of pride of ownership. The warm, inviting atmosphere creates a welcoming environment for both clients and employees while maintaining the functionality today's businesses demand.Located just steps from the heart of Yonge & Eglinton, you'll enjoy immediate access to an incredible selection of restaurants, cafés, retail shopping, banks, fitness facilities, and everyday amenities. The TTC subway and the Eglinton Crosstown LRT are only a short walk away, providing outstanding accessibility for staff and clients from across the city.A rare feature in this neighbourhood, the property includes parking for three vehicles, eliminating one of the biggest challenges of operating a business in midtown Toronto. At the rear, a charming, maintenance-free backyard offers an ideal outdoor space for staff breaks, informal meetings, or simply a quiet retreat during the workday.Whether you're expanding your business, relocating to a prestigious Midtown address, or looking for an attractive alternative to high-rise office space, this turnkey property offers exceptional flexibility, character, and long-term value in one of Toronto's strongest commercial locations. A truly unique opportunity in the heart of Yonge & Eglinton. (id:49269)
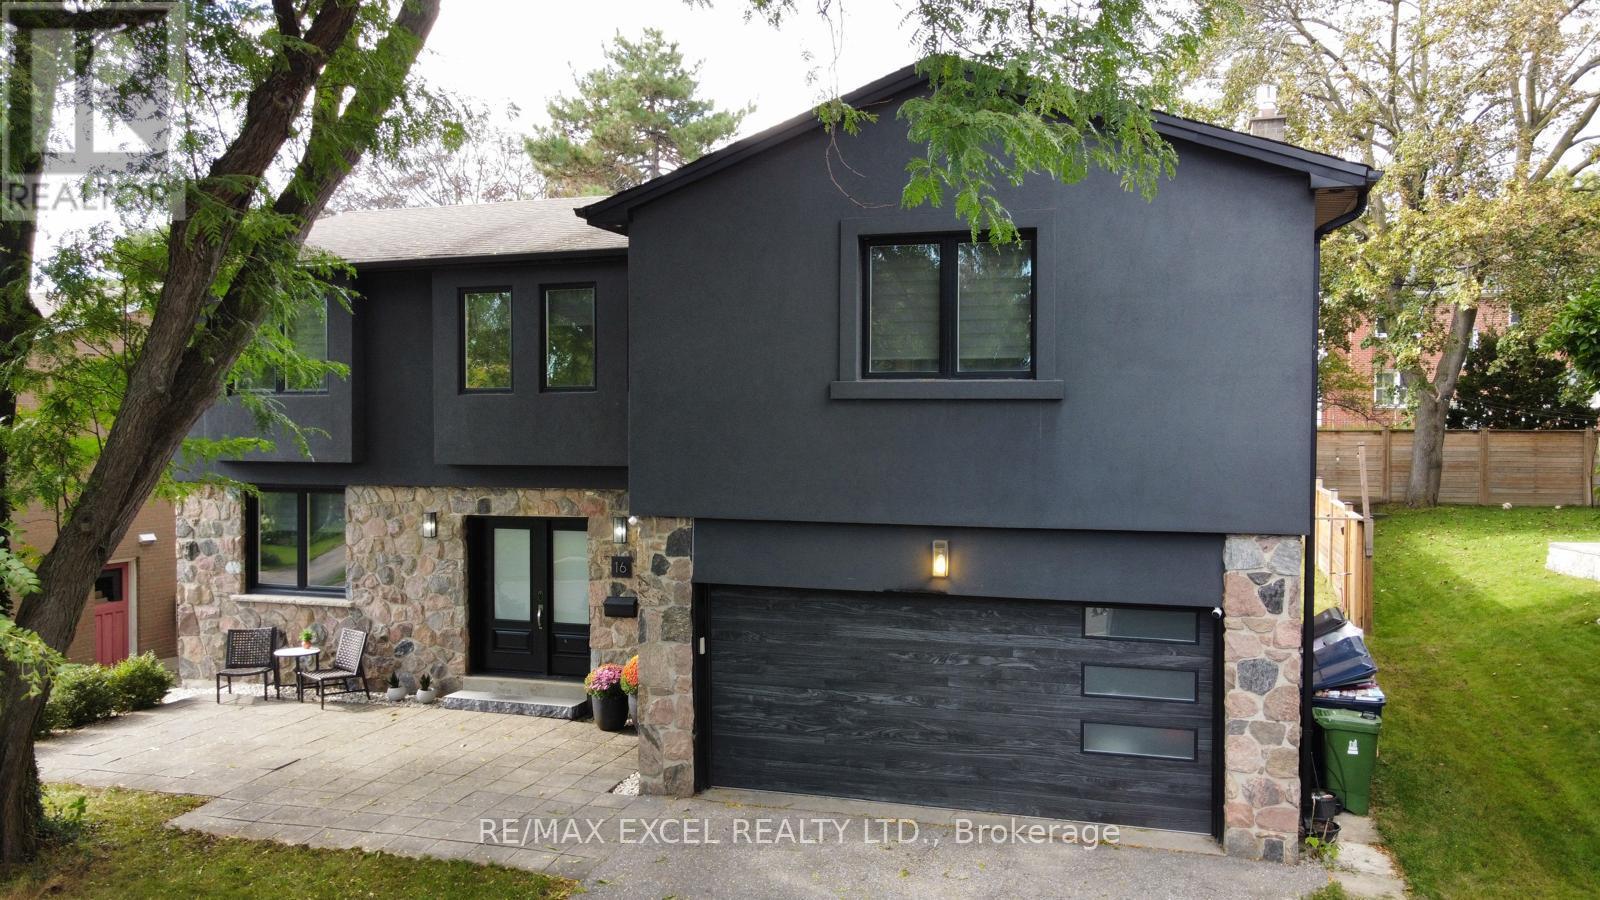
16 Aldenham Crescent
Toronto, Ontario
Don't Miss this Stunning Completely Renovated (2018) Executive Home on a Quiet Crescent In Prestigious Donalda /Underhill Area. This Rare "Custom" 5 Bedroom - 5 Bathroom Home was Completed with Exceptional Workmanship and "Top of the Line High End Finishes" Throughout: Wide Plank Hardwood Floors & Italian Marble Tile, Gourmet Dream Kitchen, Designer Lighting, Dream Washrooms with High End Bathroom Fixtures and Heated Flooring in MBR, Many Built-in's Throughout the Home, Wired for 40 Amp Electric Car Charging in Garage, Inground Sprinkler System. No Detail Overlooked. Boasting an Abundance of Natural Light, Walk-Out to Private Yard and Playground (2020): Two Level Deck, "Treehouse Hideaway Play Area", Firepit Area and Much More!! This is the Perfect Family Home & Entertainer's Dream. Walk to Schools, TTC, Library, Parks, Ravine & Community Centre. Prime Location between York Mills/Lawrence and DVP and Steps to the Prestigious Donalda Golf & Country Club. This is a Must See Home!! Just Move In!! (id:49269)

18 Dolan Gate
Toronto, Ontario
Lovingly Maintained 4-Bedroom Home Featuring A Spacious, Modern Renovated Kitchen, New Flooring, and New Wrought Iron Railings. The Inviting Centre-Hall Layout Offers A Bright, Functional Flow With A Large Chef Kitchen And Pot Lights Throughout. Enjoy The Professionally Landscaped, Fully Fenced South-Facing Backyard, Complete With New Interlocking And A Covered Patio - Perfect For Entertaining Or Relaxing Outdoors.The Finished Basement Is The Complete Package: It Features A Separate Entrance, 3 Bedrooms, 2 Bathrooms, And A Kitchen, Offering Excellent Potential For Extended Family, Guests, Or Additional Living Space. Ideally Located Within Walking Distance Of A Water Park, Bellbury Tennis Club, Community Centres, Parks, Schools, And The Subway Station. Conveniently Close To North York General Hospital, Fairview Mall, And A Wide Variety Of Shopping And Amenities. Just Steps From The Brand-New Divine Mercy Catholic School And Surrounded By Other Highly Regarded Schools. With Easy Access To Highway 401, Don Valley Parkway, 404, And 407, This Home Offers An Excellent Location For Commuters Travelling Throughout The GTA. (id:49269)

250 Shuter Street
Toronto, Ontario
In the heart of Downtown Toronto, this charming two-storey duplex presents an excellent opportunity for investors, first-time buyers, and those seeking a flexible income-producing property. Why take on the uncertainty, stress, time and expense of a major renovation/build when the work is already done? This move-in-ready duplex features two fully self-contained apartments, each with its own separate entrance, separate hydro meter, forced-air gas furnace, in-suite laundry and quality appliances. Ideal for an investor seeking rental income or a first-time buyer looking to live in one unit while generating income from the other. The property has enjoyed a consistent rental income over the years, attracting working professionals and students who value the convenience of downtown living with modern comfort. The previous years the two units offered a combined rental income of $5,650 per month [$3,500 for the main/basement unit and $2,150 for the second-floor unit]. Located directly on a TTC bus route and close to a subway station, with a short 15-minute walk to George Brown College, CF Toronto Eaton Centre and Toronto Metropolitan University (TMU), this property combines income potential, convenience and urban lifestyle. The main floor and the basement combine as one unit of 4 bed & 2 washrooms. Its kitchen with cream hexagon ceramic backsplash brings warmth to the grey cabinetry and stainless steel appliances, laundry and an outdoor escape to a cute backyard. Opening the second front door is an entrance up the stairs to a 2 bedroom, 1x3 pc bath & laundry. This 2nd floor self contained unit is a modern & bright apartment. The combined living/dinning with an open concept overlooking the kitchen with stainless steel appliances. Off the first bedroom is the Juliette balcony overlooking the backyard. A 3pc washroom by the hallway and laundry. Wanting to own and get potential income? Book a showing to see this handsome duplex today! Or watch 2 videos in 3D (id:49269)

1101 - 500 Sherbourne Street
Toronto, Ontario
The "Goldilocks" of Condos! All the amenities you would want for civilized living...and allows dogs! Beauty and luxury surround you throughout this stunning suite, and ohhhh what a view from your private balcony! Oversized den. New Stainless-Steel Stove and Built-In Dishwasher. Stainless Steel Fridge. New Front-Load Washer & Dryer. Plus, in the bathroom, enjoy a brand-new Sink and Vanity set with a Glass Surround shower. The freshly laid light-coloured floors enhance the experience as you flow in and out of this warm and inviting space. The extra large den is great for an office, nursery or guest bedroom and the sit-up breakfast bar with Granite Counters finishes the suite to a higher standard. Sleep easy knowing you live close to everything, from Yorkville, to The Danforth, to Church & Wellesley. TTC right at your door. Shops, Bars, Restaurants... and a beautiful rooftop patio from which to view it all! Welcome Home! (id:49269)

143 Silas Hill Drive
Toronto, Ontario
Newly Renovated From Top to Bottom, this Exceptional 3+1 Bedroom, 3 Full Bath Raised Bungalow Offers an Impressive 2,120 sq. ft. of Above-Grade Living Space per MPAC, Including a Fully Above-Grade Walkout Lower Level. Thoughtfully Reimagined with a Fresh Scandinavian-Inspired Aesthetic, the Home Combines Generous Living Space, Modern Finishes and a Versatile Layout. The Transformation includes Two Brand-New Kitchens, Three Completely New Full Bathrooms, and New Flooring Throughout the Main and Upper Levels, Including Stunning Porcelain Tiles. The Brand-New Chef-Inspired Main Kitchen Features Crisp White Cabinetry, Warm Natural Wood Tones and a Large Centre Island. A Custom Feature Wall with Integrated LED Lighting, Sleek Glass-Panel Railings, Pot Lights Throughout and Illuminated Bathroom Mirrors complete the Contemporary Look.The Fully above-grade Walkout lower level Offers Exceptional Flexibility with its own Separate Entrance, Brand-New Second Kitchen, Laundry and Versatile +1 Bedroom, making it Ideal for Multigenerational Living, Extended Family or Private Guest Space. Recent Improvements provide Added Peace of Mind, including a Roof approximately 5 Years New, Furnace and Central A/C approximately 5 Years New, along with newer windows and a 100-amp electrical panel. Outside, enjoy a Rare Flat, Rectangular Backyard with a Large Mature Tree providing Natural Shade and a Dedicated Gas Line for summer barbecuing. The Oversized Driveway Accommodates up to Six Vehicles, plus a Double-Car Garage with Convenient Direct Access to the Home. Ideally Located in Sought-After Don Valley Village, with Excellent Educational Options including French Immersion, Gifted, Catholic and Public programs. Walk to Parks, Schools and TTC at Finch and Leslie, with Hwy 401/404, Fairview Mall, supermarkets, Seneca College and community centres Just Minutes away. An Exceptional Combination of Newly Renovated Space, Thoughtful Design, Versatility and Location. (id:49269)
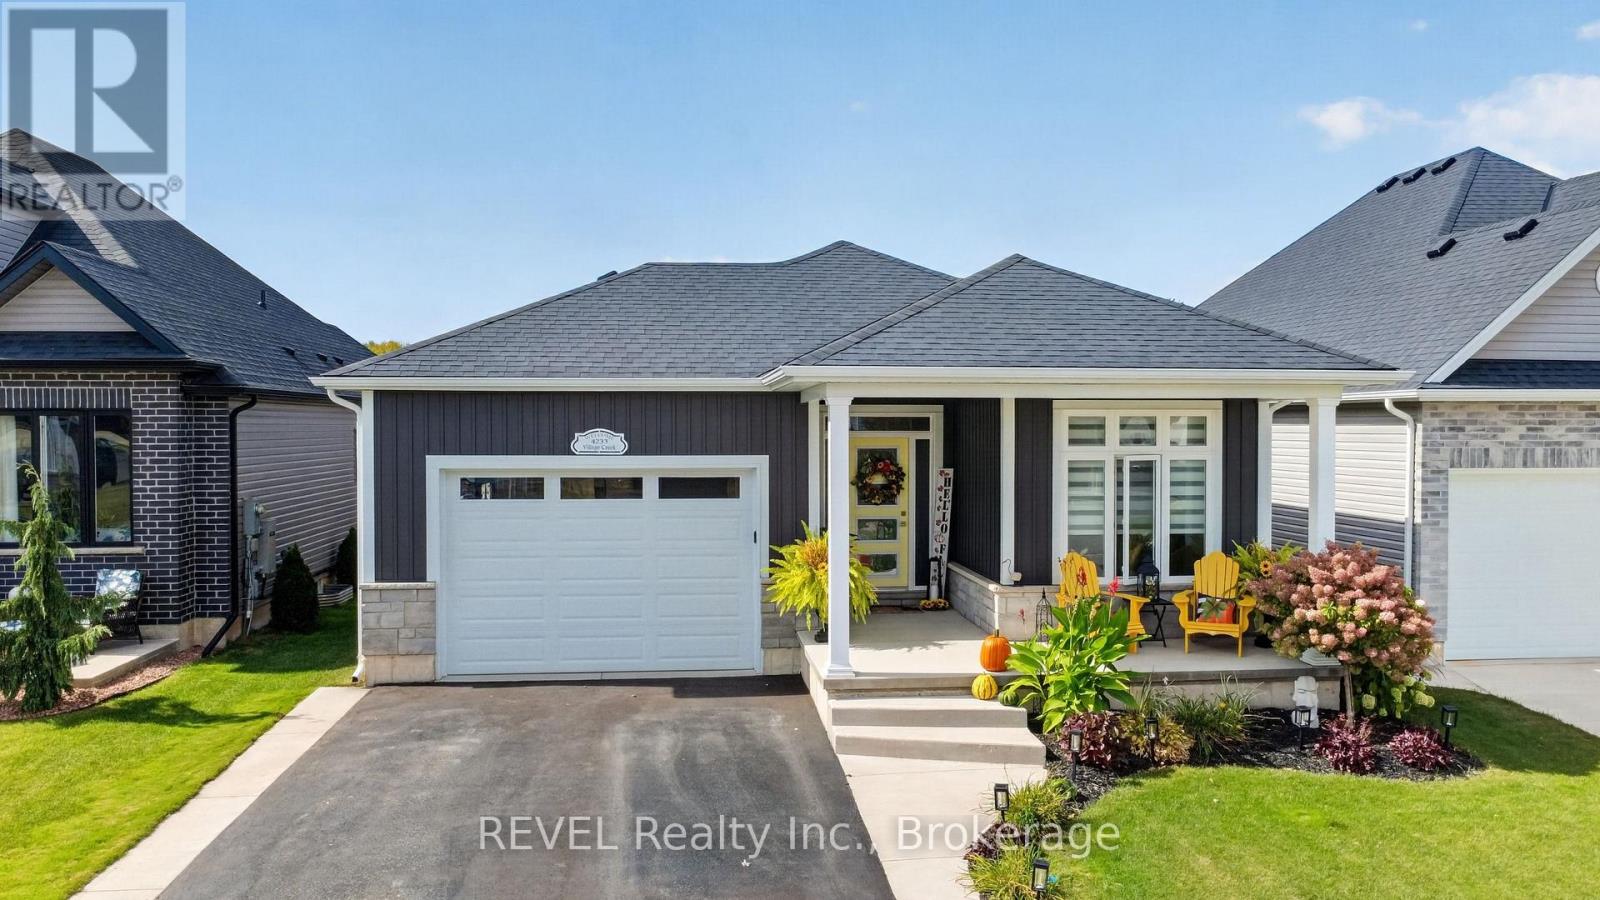
4233 Village Creek Drive
Fort Erie, Ontario
Welcome to your dream home, a meticulously maintained bungalow that truly has it all! This charming property boasts 2+2 spacious bedrooms and 3 full baths, with a layout that effortlessly combines functionality and style, you'll feel right at home. The heart of the home is undoubtedly the gorgeous kitchen, featuring sleek quartz countertops that will make meal prep a joy. The open concept design allows for seamless interaction between the kitchen, dining, and living room that is complete with a cozy gas fireplace-perfect for those chilly evenings. Step outside through the sliding glass doors and find a covered patio that overlooks your fenced yard. Whether it's a summer BBQ or just a quiet morning coffee, this outdoor space is a gem. The 1.5 car garage offers ample storage, so you won't have to worry about clutter, there's also a Generac generator for your peace of mind and comfort. Located in a great neighborhood and close enough to the QEW for commuters. (id:49269)
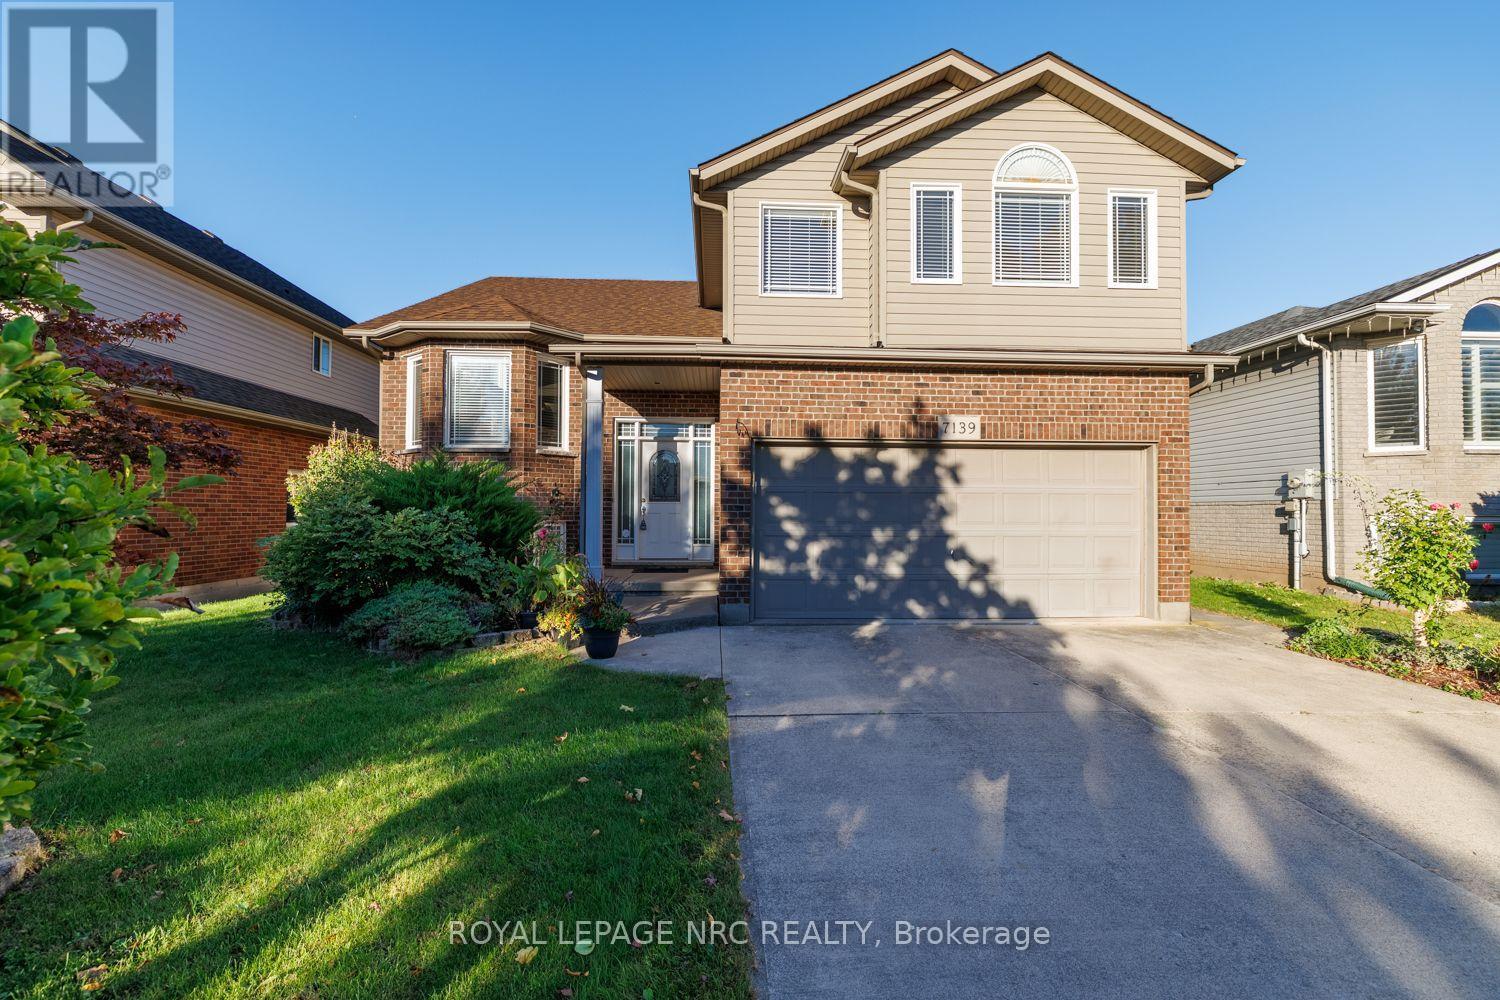
7139 Parkside Road
Niagara Falls, Ontario
Welcome to 7139 Parkside Road - situated on a premium lot with no rear neighbors, this exceptional home backs directly onto protected municipal green space and a naturalized water buffer. Outdoor living is elevated with a large finished deck featuring modern glass panels, a spacious concrete back patio, and a stately concrete driveway. Inside, architectural elegance greets you with a beveled glass front door, custom pillars, archways, Palladian windows, and soaring vaulted ceilings. The main floor features non-slip tile and warm hardwood flooring, leading to an open-concept kitchen with Millbrook Cherry cabinetry and a cozy family room with a gas fireplace. French doors open to the primary suite retreat, featuring a walk-in closet, 4-piece ensuite with a glass shower and Jacuzzi tub, plus extra garage-roof insulation to keep your bedroom floor warm year-round. A generous second main-floor bedroom sits adjacent to a second full 4-piece bath, offering ultimate privacy for guests or family. Enjoy main-floor laundry, central air, and an automatic garage opener. The fully finished lower level boasts 9+ ft ceilings, clean maintainable carpet, a second gas fireplace, a 4th bedroom (ideal for a home office), and a 3-piece bath with a space-saving pocket door. Minutes to top schools like Forestview Public and St. Michael Catholic High School, Costco, Walmart, Metro, MacBain Community Centre, and medical facilities. A rare offering of pride of ownership, scenic privacy, and everyday convenience! (id:49269)
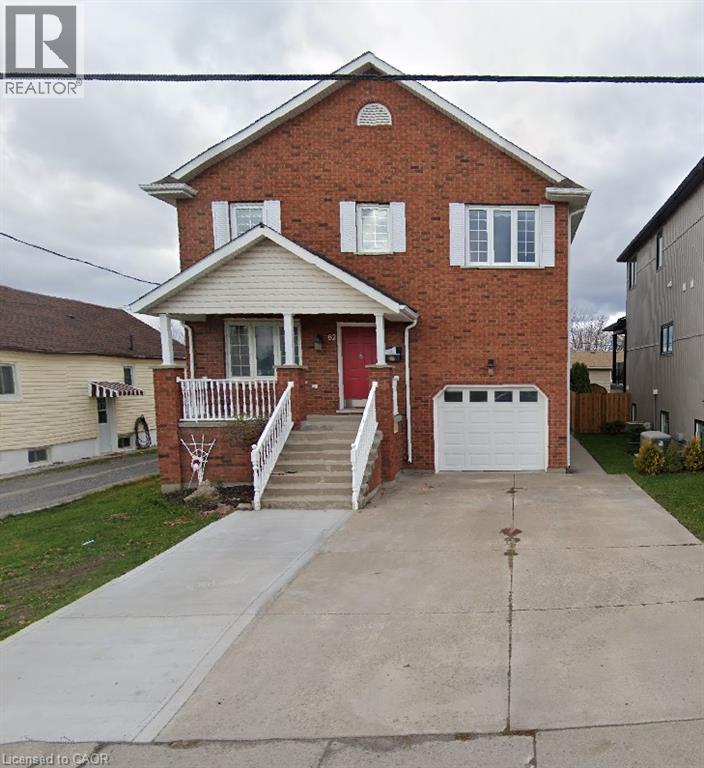
82 St. Davids Road
St. Catharines, Ontario
Exceptional Owner-Built Home With Over 2,150 Sq. Ft. Above Grade! Discover the craftsmanship, thoughtful design, and exceptional attention to detail in this beautifully maintained, owner-built raised two-storey home. Offering over 2,150 sq. ft. of above-grade living space, this impressive property combines timeless elegance with comfort and versatility. The main floor features a spacious, inviting layout, highlighted by an expansive eat-in kitchen with custom Millbrook cabinetry, a grand living room, and a formal dining area. Elegant French doors lead to a beautiful elevated deck, creating the perfect setting for entertaining or relaxing outdoors. Upstairs, you'll find three generously sized bedrooms, an updated four-piece bathroom, and a bright, spacious hallway enhanced by a skylight. The impressive primary suite is truly a standout, offering over 360 sq. ft. of private retreat space, complete with a comfortable sitting area, walk-in closet, and private deck overlooking the city. The luxurious ensuite features a granite double vanity, tiled shower, and a beautiful soaker tub for the ultimate spa-inspired experience. Adding exceptional versatility and value is the meticulously maintained, fully equipped in-law suite. Featuring a private walkout, separate laundry, eat-in kitchen, spacious living room, four-piece bathroom, and a well-appointed bedroom, this bright and inviting space offers excellent flexibility for extended family or multi-generational living. A rare opportunity to own a home that blends quality craftsmanship, generous living space, and outstanding versatility. A must-see property that truly stands apart! (id:49269)
826 Millgrove Side Road
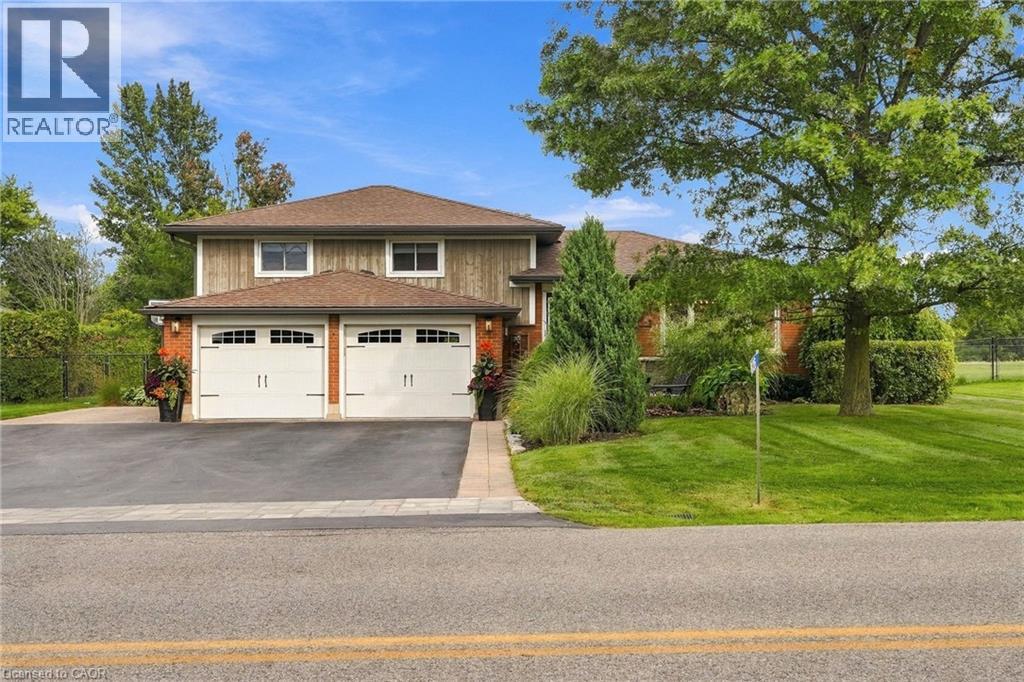
Millgrove, Ontario
There’s a lot to appreciate about the setting of this Millgrove home. The property is surrounded by mature landscaping, with a beautiful backyard that opens to views across the neighbouring fields. It feels private and peaceful, yet you can walk to Millgrove School and the community park, while Waterdown, Burlington, Hamilton and highway access are all within easy reach. The three-car garage is another standout, with plenty of room for vehicles, storage, hobbies or recreational equipment. Inside, the renovated kitchen is designed around an open-concept layout that brings the main living spaces together. Custom Copeland cabinetry, a walk-in pantry, JennAir cooktop with downdraft and two Miele wall ovens are among the highlights, with plenty of workspace and room to gather. Many of the larger updates have already been completed. The furnace and air conditioner were replaced in 2024, most windows and doors were replaced during the 2016 renovation, and the roof was replaced in 2015. The water system includes a 2023 water softener and iron filter along with a continuous-pressure well system. The owned water heater is less than five years old, the central vacuum was replaced in 2025, dishwasher in 2026, and washer and dryer in 2023. The backyard continues the living space outdoors with a large composite deck, hot tub, fire pit and plenty of room to enjoy the property. With open views behind you and the school and park just a short walk away, the location gives you a rural setting without feeling removed from the community. Don’t be TOO LATE*! *REG TM. RSA. (id:49269)
103 Judson Street
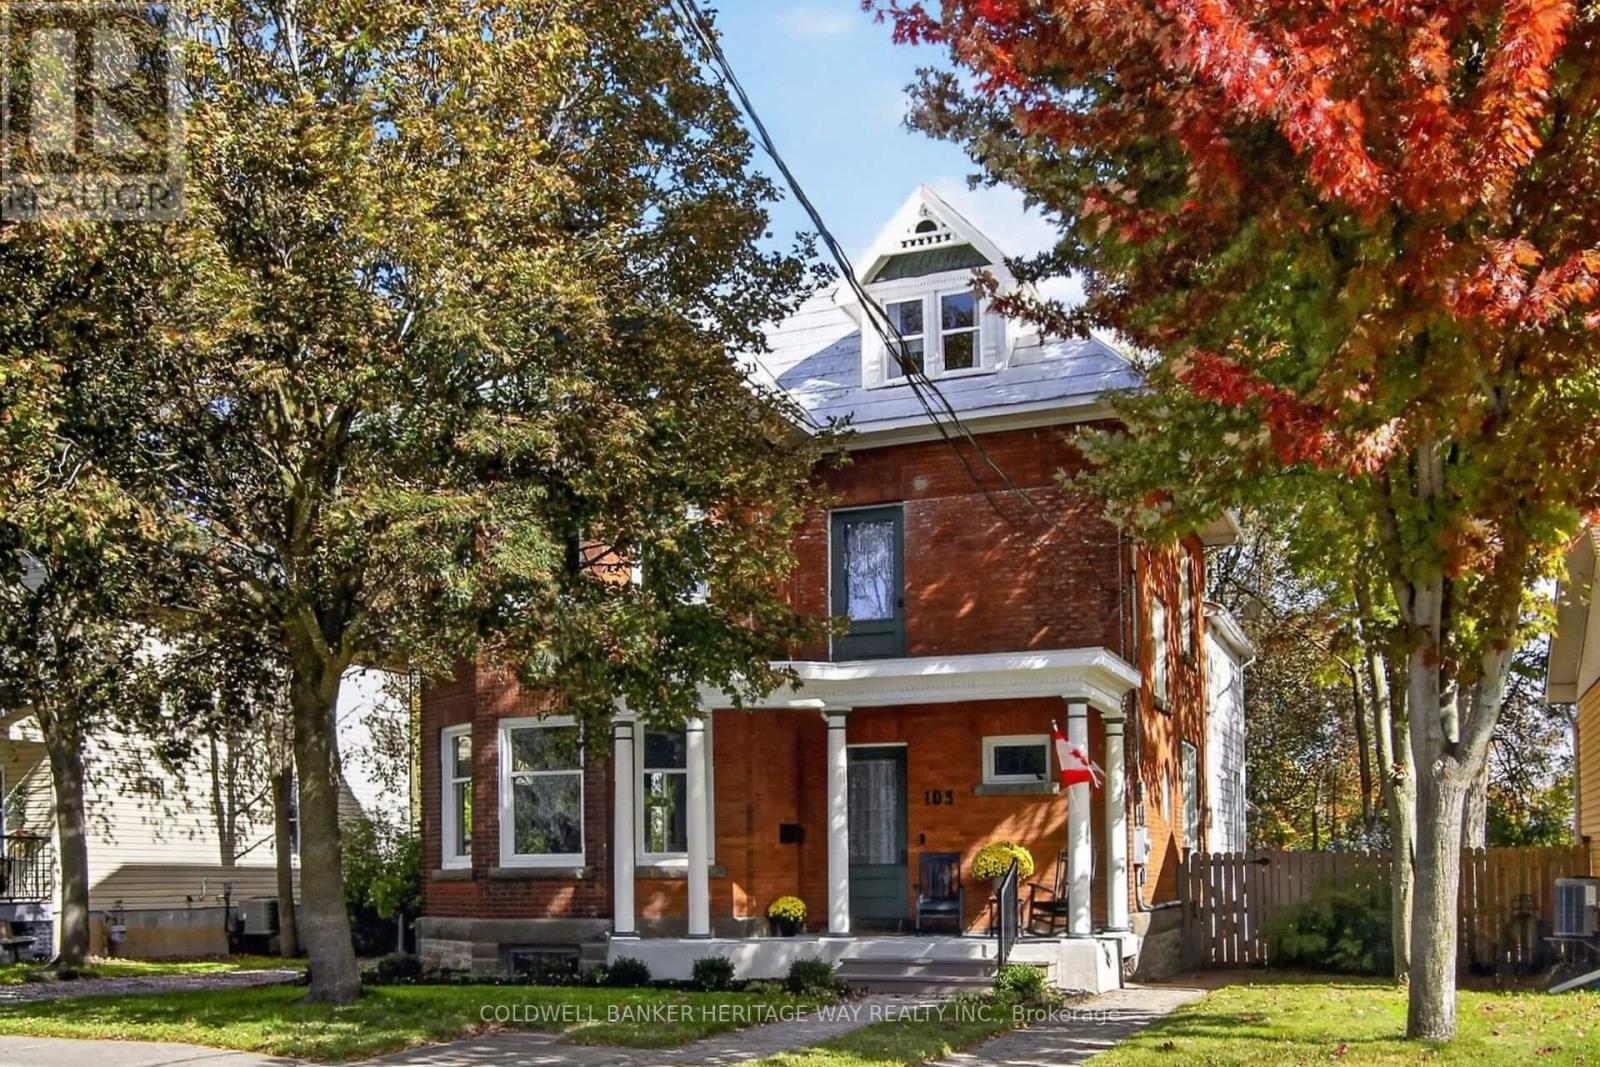
Carleton Place, Ontario
Step back in time and experience the timeless character of this impressive 2.5-storey century brick home, ideally located on a quiet street in the centre of town with over 3,500 sq. ft. of living space across 3 floors, this home combines the craftsmanship & charm of a turn-of-the-century home with thoughtful updates for today's lifestyle. The character begins with 9-foot ceilings on both the main and second levels, original oversized trim and millwork throughout, and the warmth and presence that only a true century brick home can provide. Main level features separate dining, living and family rooms with massive windows for natural light, a stunning kitchen w/ a large island, granite tops, loads of cupboard space & SS appliances and a convenient main floor office with a sky light. The 2nd level features 3 spacious bedrooms, a full bathroom and separate laundry area. The finished 3rd level offers an incredible amount of flexibility, complete with a full bathroom and play area, this versatile space could easily serve as a private primary bedroom retreat, in-law suite, teenager's own space, home office or additional family living area. The possibilities are endless. Numerous updates have been completed over the past several years, including windows, natural gas boiler, kitchen, bathroom, flooring, fresh paint and the finishing of the third level. The result is a home that beautifully balances historic character with modern comfort.The location is equally impressive. Situated on a quiet street in the heart of town, you're within easy walking distance of schools, arena, downtown, shops and restaurants. The property backs onto the OVRT, providing convenient access to walking, cycling, snowmobiling and year-round recreation. Come experience the charm, space and versatility for yourself - this is a home that truly needs to be seen to be appreciated. (id:49269)
I - 103 Fraser Fields Way
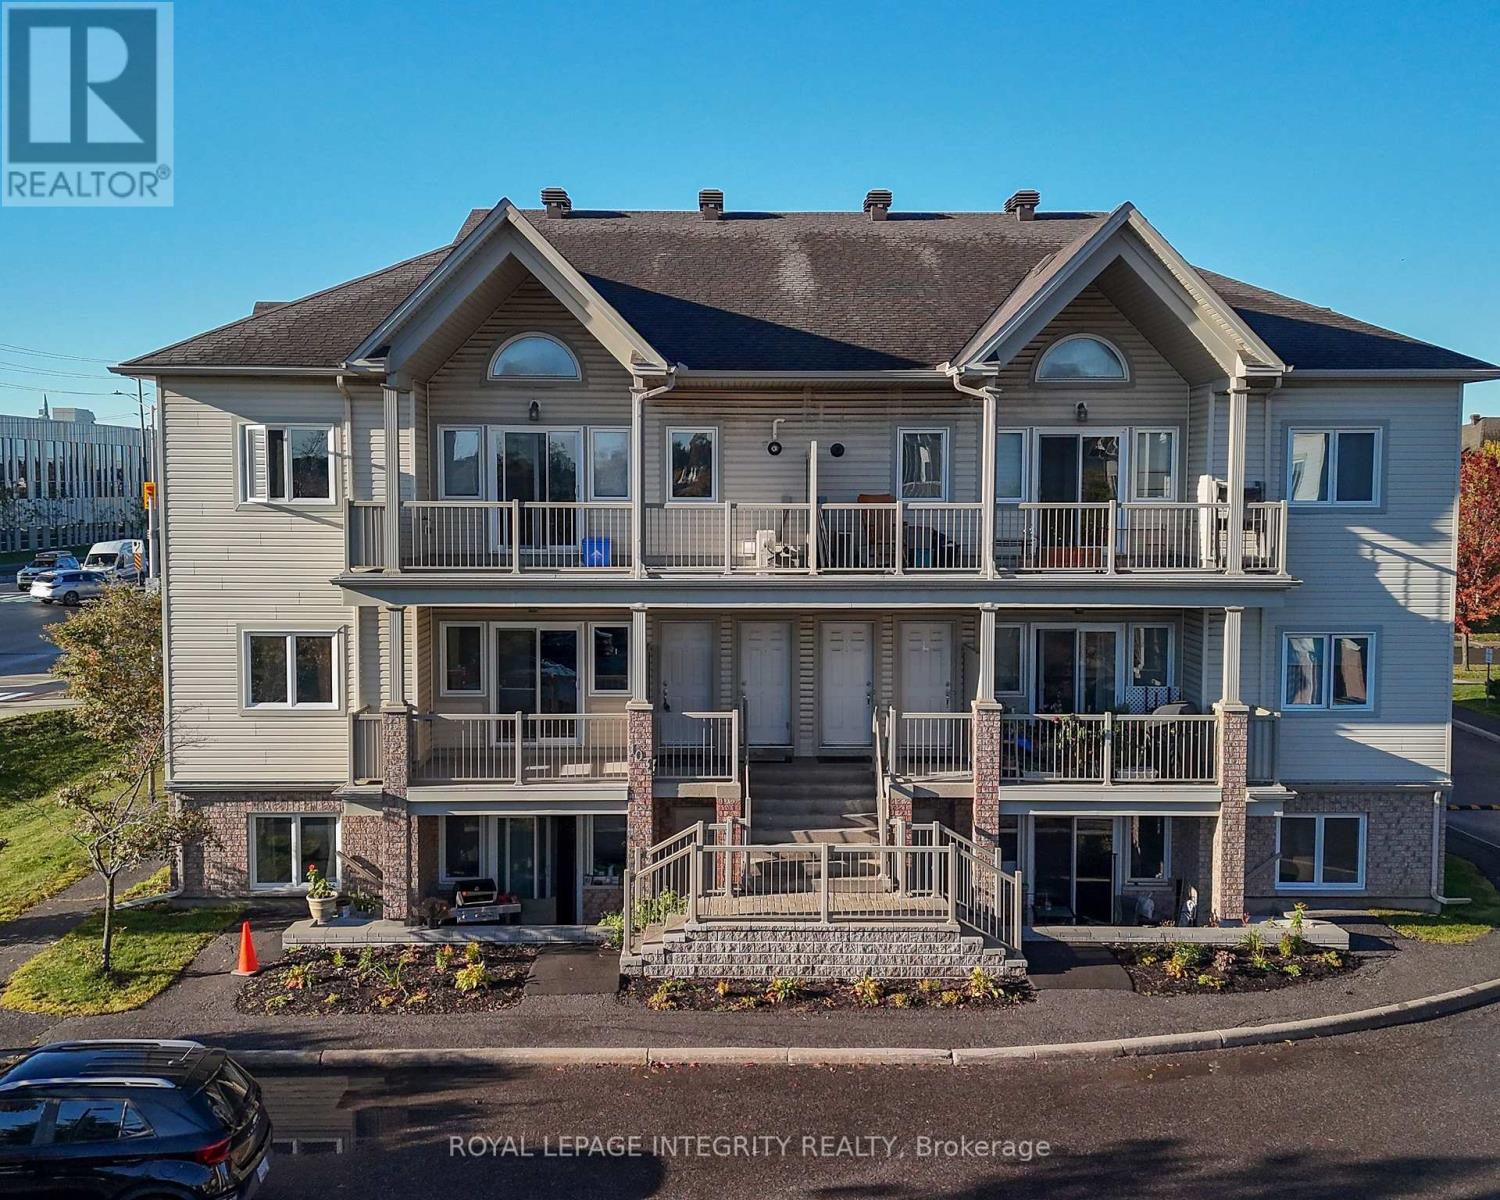
Ottawa, Ontario
Whether you are a first-time homebuyer ready to put down roots in Canada, a newly married couple beginning life together, a young family with a little one, or an investor looking for a well-located property, this charming 2-bedroom condo in the heart of Barrhaven offers an opportunity worth considering. Thoughtfully laid out, this home makes the most of its space while offering everything you need for comfortable everyday living. The two bedrooms feature generous closets, providing plenty of storage for your belongings, while the full 4-piece bathroom adds convenience for busy mornings and relaxing evenings. An in-unit laundry area with washer and dryer makes daily life even easier. Step outside onto the spacious balcony and imagine enjoying your morning coffee, unwinding after a long day, or hosting a casual dinner with friends. With a natural gas hookup for a BBQ, this becomes an extension of your living space and a wonderful spot to enjoy warmer days. The location is where this home truly shines. With bus routes right at your doorstep and an abundance of shopping, dining, and everyday amenities nearby, getting around and running errands is wonderfully convenient. Costco and numerous other shopping options are just minutes away, making it easy to enjoy everything Barrhaven has to offer. For a young couple, it could be the home where your first memories are made together. And for an investor, it offers the appeal of a desirable Barrhaven location with excellent access to transportation and amenities. Sometimes, your first home does not have to be your forever home. It simply needs to be the right place to start. (id:49269)
149 Topaze Crescent
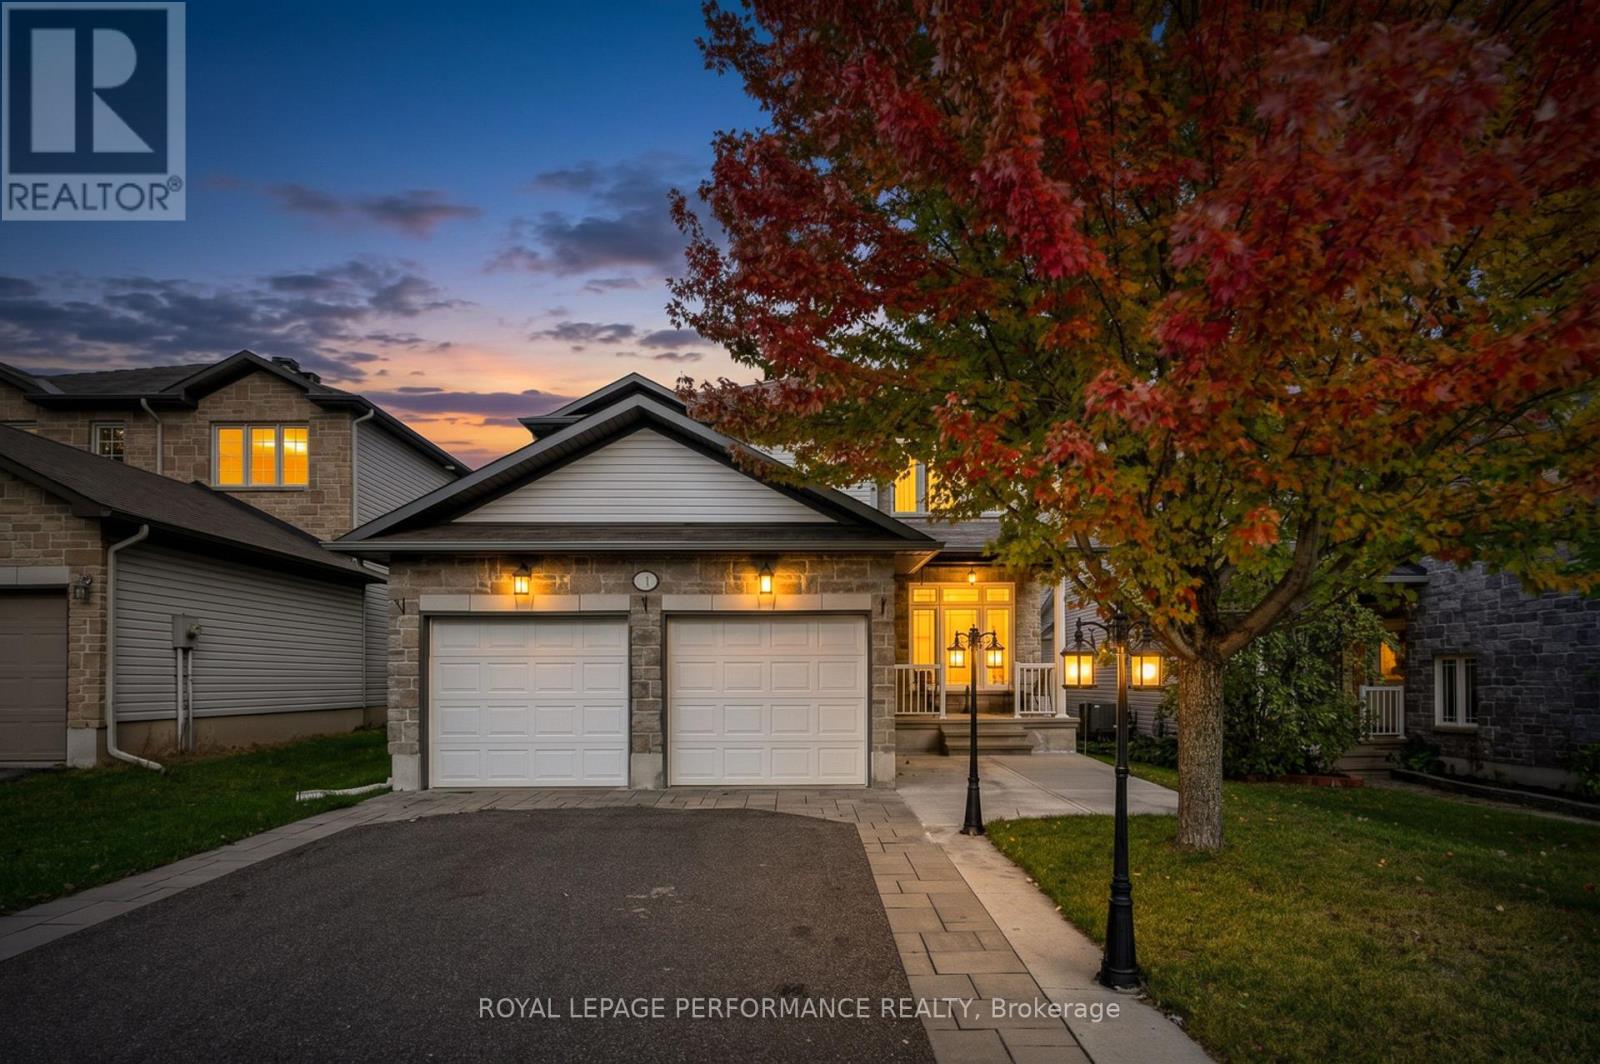
Clarence-Rockland, Ontario
** OPEN HOUSE SUNDAY, OCTOBER 11 FROM 2:00-4:00 PM ** Welcome to 149 Topaze Crescent, SPACIOUS 4+2 Bedrooms, 4 Bathrooms in the highly sought-after, family-friendly neighbourhood of Morris Village. This charming home offers the perfect blend of comfort, space, and lifestyle, making it an excellent choice for first-time buyers or growing families. Filled with natural light throughout, the home offers a bright and welcoming atmosphere from the moment you walk in. Situated on a generously sized lot, this home features 9-foot ceilings on the main floor, a double-car garage, and a spacious driveway with parking for up to FOUR vehicles. The main floor offers both a spacious living room and a separate family room, providing distinct spaces for everyday living and entertaining. The spacious kitchen offers plenty of cabinetry and storage, with a convenient breakfast area with direct access to the backyard, making it easy to enjoy outdoor dining and summer gatherings. The separate family room features a cozy gas fireplace, while a separate dining room provides additional space for hosting! A convenient powder room and dedicated laundry room complete the main level. Upstairs, you'll find FOUR good sized bedrooms, including a spacious Primary bedroom with its own 4-piece ensuite and two closets, including a walk-in closet. THREE additional bedrooms and a full bathroom complete the second floor, providing plenty of space for family and guests. The fully finished basement offers even more living space, featuring a large family room -perfect for entertaining, movie nights, or relaxing - along with TWO legal bedrooms & a 3-piece bathroom renovated in 2022. There is also plenty of additional storage space. Home is located close to schools, parks, trails, and all essential amenities, this move-in-ready home is everything you've been looking for. Updates: PVC fence, A/C, furnace and HWT (2022). Some pictures virtually staged. Don't miss this opportunity, Book your private showing! (id:49269)
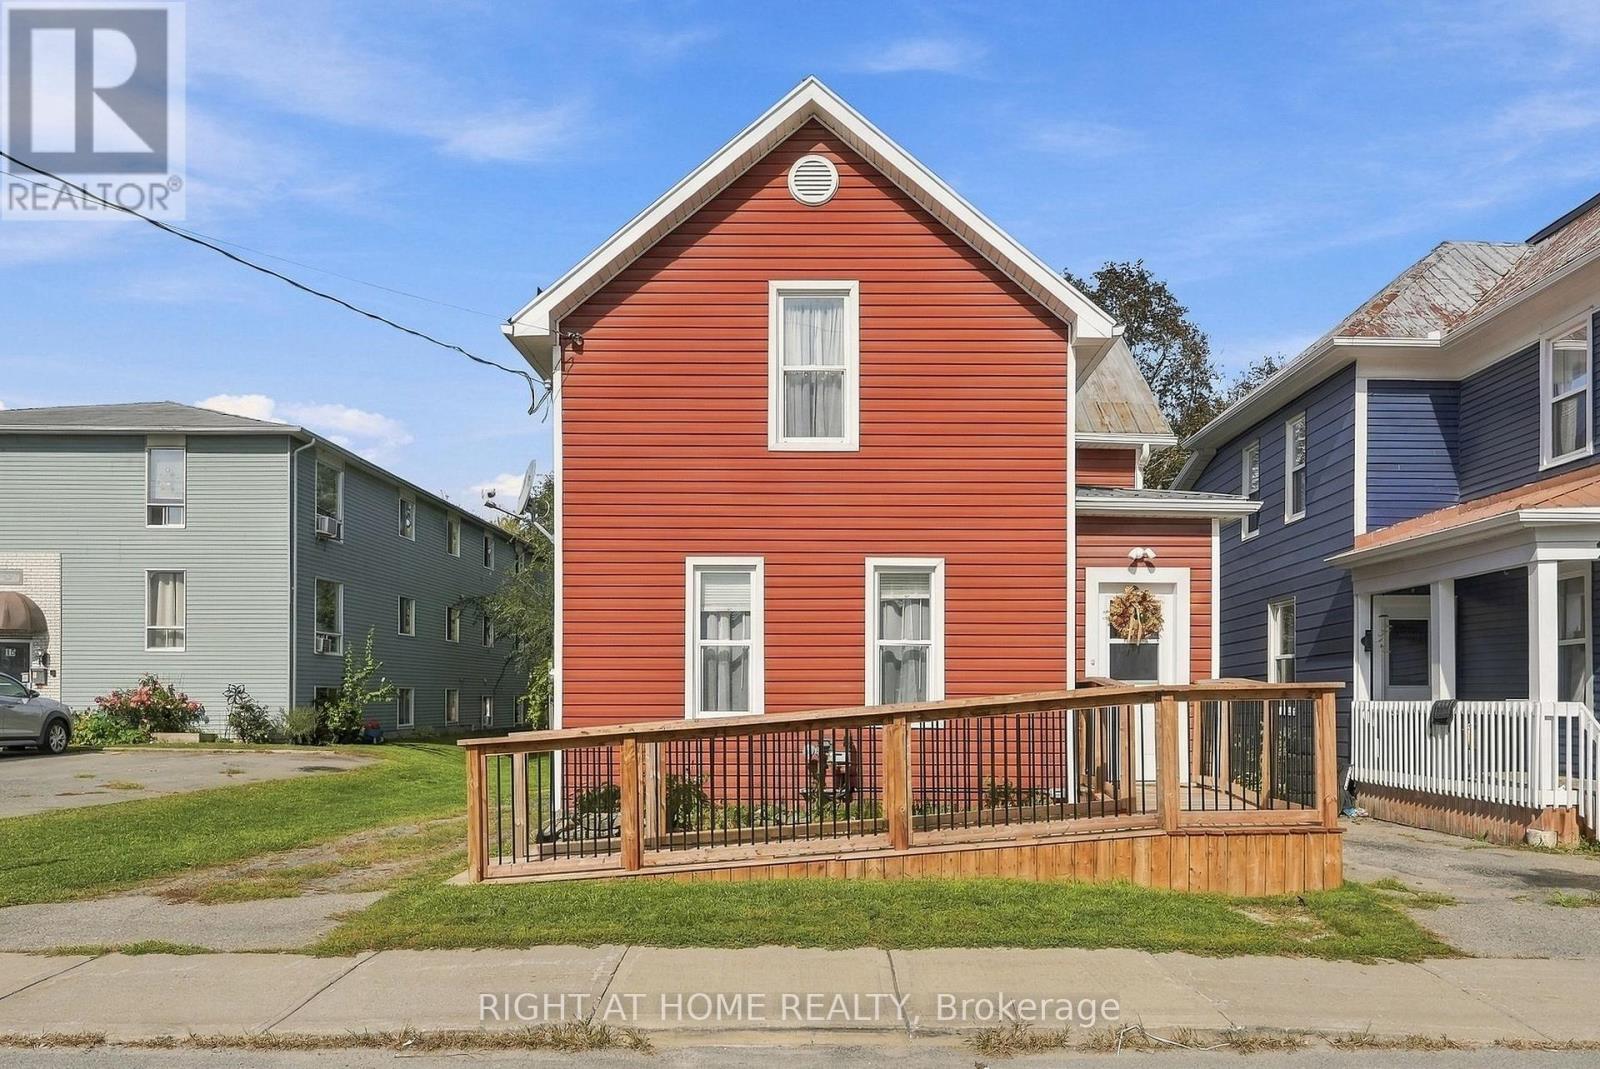
19 Asa Street
North Grenville, Ontario
Experience the charm and character of Old Town Kemptville at 19 Asa Street! Built in 1910 and ideally located just steps from downtown, this inviting three-bedroom home is close to everything: restaurants, bakeries, shops, parks, schools, the library and the hospital are all within easy reach. Inside, the home strikes a wonderful balance between its century-home character and thoughtful updates. The main floor showcases the home's original hardwood floors (refinished in 2018) alongside exposed wood beams and warm natural details that give the living spaces a personality that's impossible to replicate. The updated kitchen complements the character with modern quartz countertops, stainless steel appliances, and plenty of functional workspace. You really get the best of both worlds! A stylish powder room adds modern convenience while a bonus family room rounds out the main level. Upstairs, you'll find three comfortable bedrooms with hardwood flooring, including a primary bedroom with a walk-in closet, along with a recently renovated main bathroom featuring a fresh, modern finish. Outside, the private backyard and deck offer plenty of room to relax, entertain, or garden, complemented by a detached single-car garage and parking for up to four vehicles. There's even a bonus space ready to become a she-shed, man cave, artist's studio, or whatever else your imagination can conjure up. With full municipal services, natural gas heating, and central air, you can enjoy the character of a century home without giving up the everyday conveniences you're looking for. Full of warmth, history and personality; 19 Asa Street offers a rare opportunity to call one of Kemptville's most established and walkable neighbourhoods home. (id:49269)
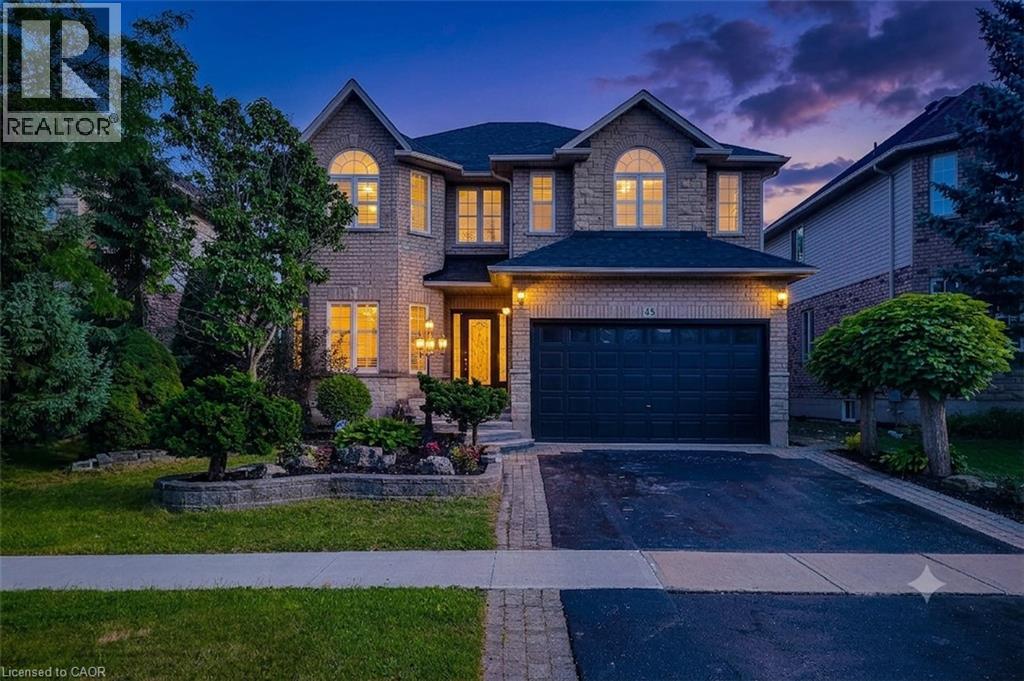
49 Stonehenge Drive
Ancaster, Ontario
Massive Price Improvement! Elevated Family Living in Ancaster's Meadowlands. Tucked into one of Ancaster's most sought-after neighbourhoods, this stunning Emerald model by Scarlett Homes offers over 3000 square feet above grade finished space and a fully finished 1200 square feet basement. This lovely house has 4+2 beds along with a gorgeous All Season Sunroom. Step inside to soaring 9-ft ceilings, an open-concept living and dining room, oak stairs, California shutters on both floors, and a family room that offers an open to above layout with 18-ft soaring ceiling and large windows that fill the home with beautiful sunlight. The Maple kitchen features quartz countertops and a large butler's pantry. The Basement comes with its own separate side entrance - opening up potential in-law suite possibilities. Recent upgrades worth more than $50K include (1) New solid hardwood floors in all four bedrooms & no carpet in the house (2) Quartz countertop in the Kitchen and Washrooms (3) New tile flooring in the hallway, kitchen, and dinette area (4) Set of new 3 matching chandeliers in the family room, dinette, and stairway space (5) New luxury vinyl flooring in the entire Basement (6) New luxury vinyl flooring in the Sunroom. Backyard enhancements in themselves are worth several thousands of dollars including an All-Season Sunroom, Cabana, Deck, and Covered Seating area. A gorgeous All-Season Sunroom of such quality could easily have a current construction cost of more than $50K. This home has been meticulously maintained with all utility equipment replacements in the recent years including Water Heater (owned), Furnace, and HVAC. Very competitively priced house vis-à-vis other listings as well as recent Home sales in the locality. A lovely house that offers exceptional value for the price awaits you. Don't miss your chance to call this exceptional property home. (id:49269)
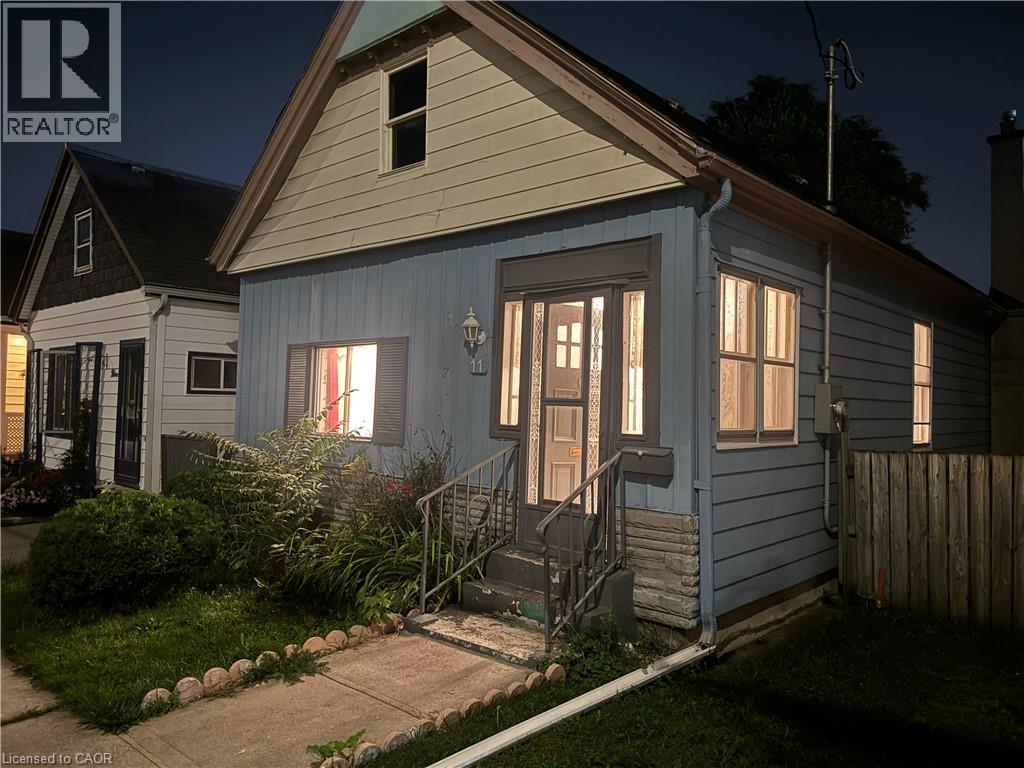
11 Rathmine Street
London, Ontario
Impressivelly priced, this charming single-family bungalow sits on a private cul-de-sac, with Rathmine Street being a well curated pocket with owners that genuinly have pride of ownership in their homes. Featuring four bedrooms, this property is priced well to make for an ideal starter home, investment or flip opportunity with ample value potential, or as a quaint option for retirees and downsizers. This property is being presented as a blank slate for new home owners to curate and finish the space to their preferences; making this an ideal handyman special, with the price of entry offering solid margins for those looking to improve the property. The property features a single car private parking (with addtional overflow parking on Little Simcoe St), a private gated and fenced in yard with a sizeable solid shed including an additional covered outdoor storage space. Electrical servicing upgrade to property is 200 AMPs done in 2025; wiring throughout property is copper wiring and electrical panel is 125 AMP breaker panel. Showings are encouraged anytime for this vacant property and offers are also welcome anytime! (id:49269)
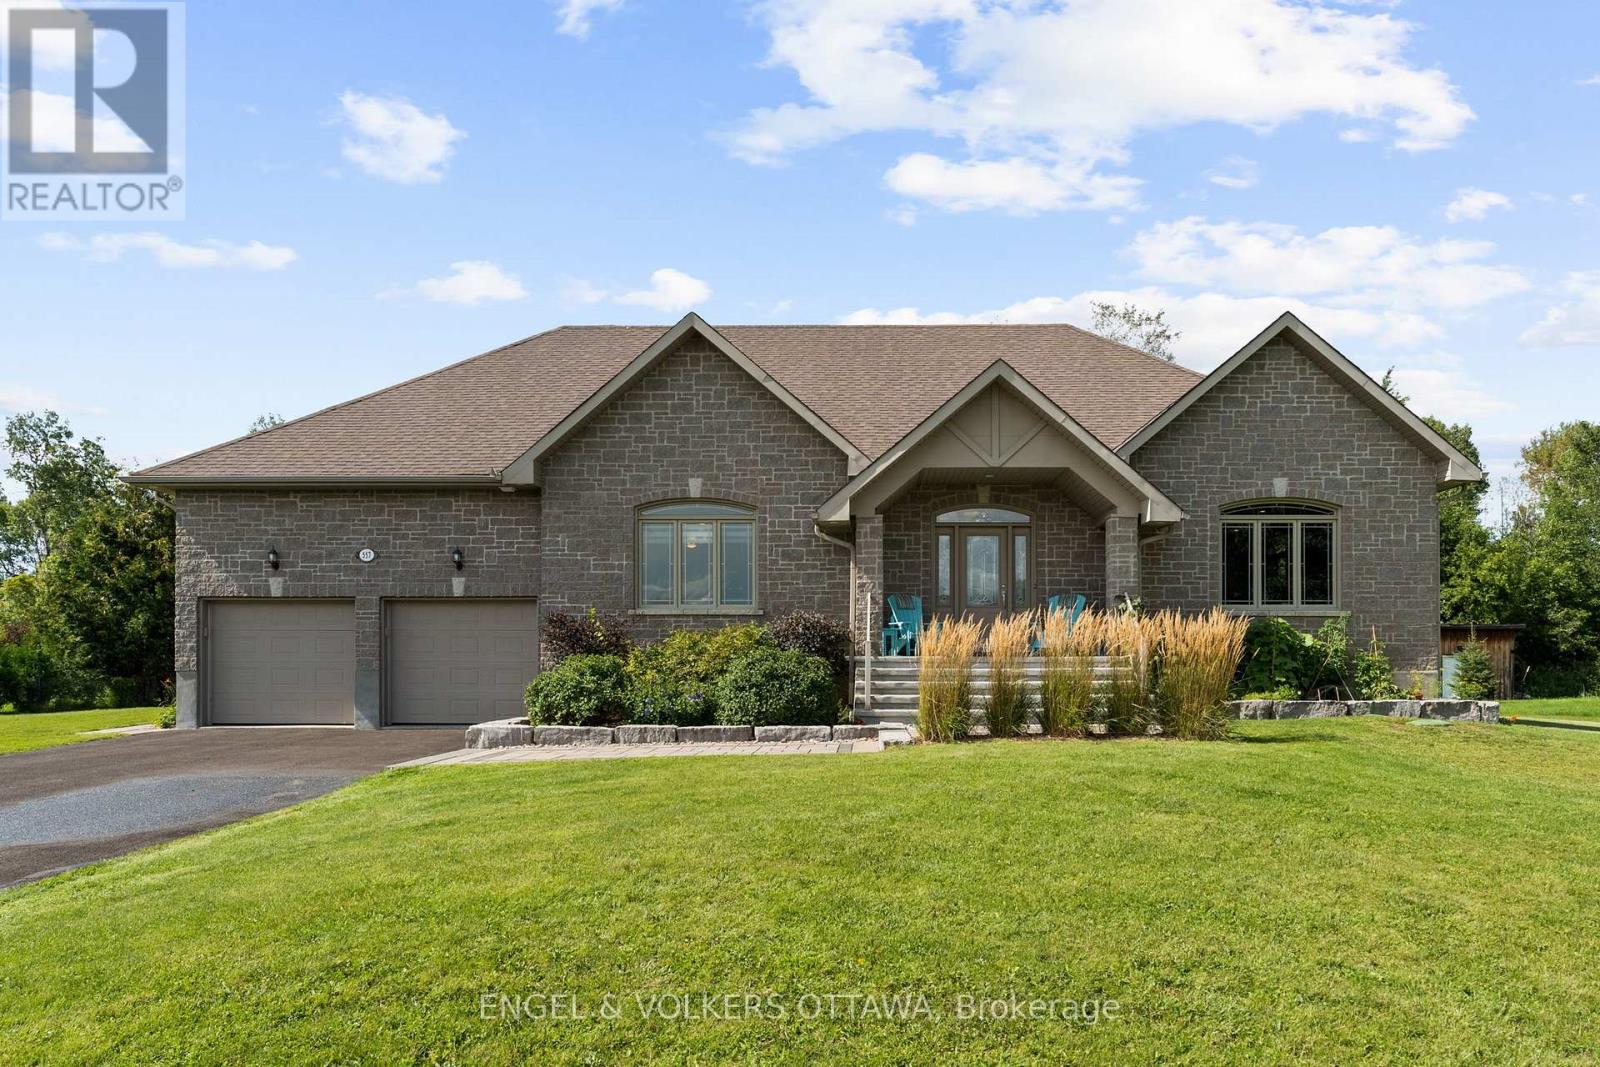
557 Tullamore Street
Ottawa, Ontario
Welcome home to this inviting bungalow, perfectly set on a large, private lot that offers space, privacy and a true connection to nature. From the moment you arrive, you'll notice the pride of ownership and thoughtful details throughout. Step inside to find gleaming hardwood floors flowing seamlessly through the entire main level, creating a warm and cohesive feel from room to room. The living room is anchored by a cozy gas fireplace, perfect for relaxing evenings, while the upgraded kitchen offers both style and function - ideal for everyday living and entertaining alike. This home features three spacious bedrooms, all conveniently located on the main floor. The primary suite is a true retreat, complete with a private ensuite and a generous walk-in closet - offering the comfort and convenience of one-level living. Outside is where this property truly shines. The large, private lot is beautifully landscaped with mature fruit trees and bushes, including apples and haskap berries, along with a dedicated herb and tea garden - a rare find for those who love to grow their own food or simply enjoy a lush, productive yard. Unwind on the deck and seating area, an ideal spot for morning coffee, evening gatherings or simply soaking in the peaceful surroundings. Add to all of this a fantastic location, just minutes from local shops, restaurants and everyday amenities and you have a home that offers the perfect balance of tranquility and convenience. This is more than a house - it's a lifestyle. Don't miss your chance to make it yours! (id:49269)
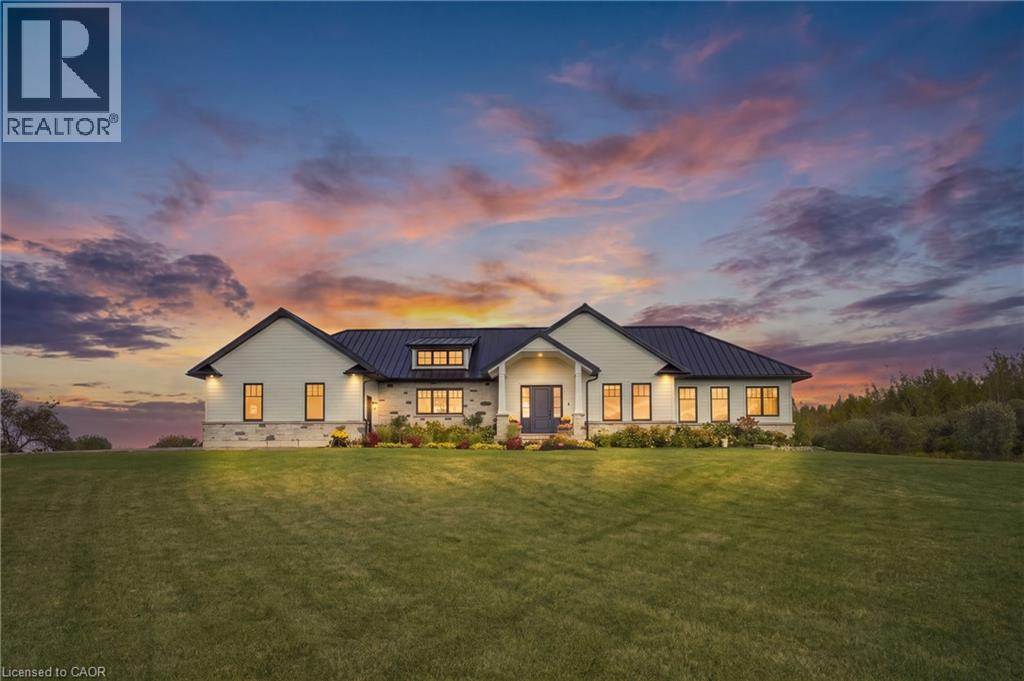
373227 6th Line
Amaranth, Ontario
Set on 10 scenic acres, this custom executive bungalow delivers the space, privacy, and quality of country living without sacrificing comfort or sophistication. More than 2,500 square feet of main floor living unfolds beneath 10 foot ceilings, with hand scraped engineered hardwood, detailed coffered ceilings, and expansive views creating an impressive sense of openness throughout. The kitchen anchors the main living area with premium appliances, a generous centre island, custom backsplash, and an effortless connection to the living room, where built in cabinetry and a gas fireplace add warmth and character. From the dining area, step onto one of two spacious decks and take in the surrounding countryside, with a gas barbecue connection ready for outdoor entertaining. The primary suite offers its own fireplace, private deck access, and a luxurious five piece ensuite with heated floors. Two additional main floor bedrooms each have distinctive details, including built in bookcases in one and a custom shiplap bunk bed system in the other. A second five piece bathroom, beautifully finished laundry room with custom cabinetry, and a practical mudroom with heated floors and built in storage complete this thoughtfully designed level. Downstairs, the partially finished basement provides a spacious fourth bedroom with hardwood flooring and above grade windows, along with a three piece bathroom and considerable room to create additional living or recreational space. Outside, the two car garage features epoxy flooring and a 100 amp panel, while the expansive driveway accommodates more than 20 vehicles. A steel roof, water softener, landscaped front walkway completed in 2024, and multiple outdoor living areas add lasting function and value. This is a remarkable country property where generous proportions, quality finishes, and 10 acres of open landscape come together beautifully. (id:49269)
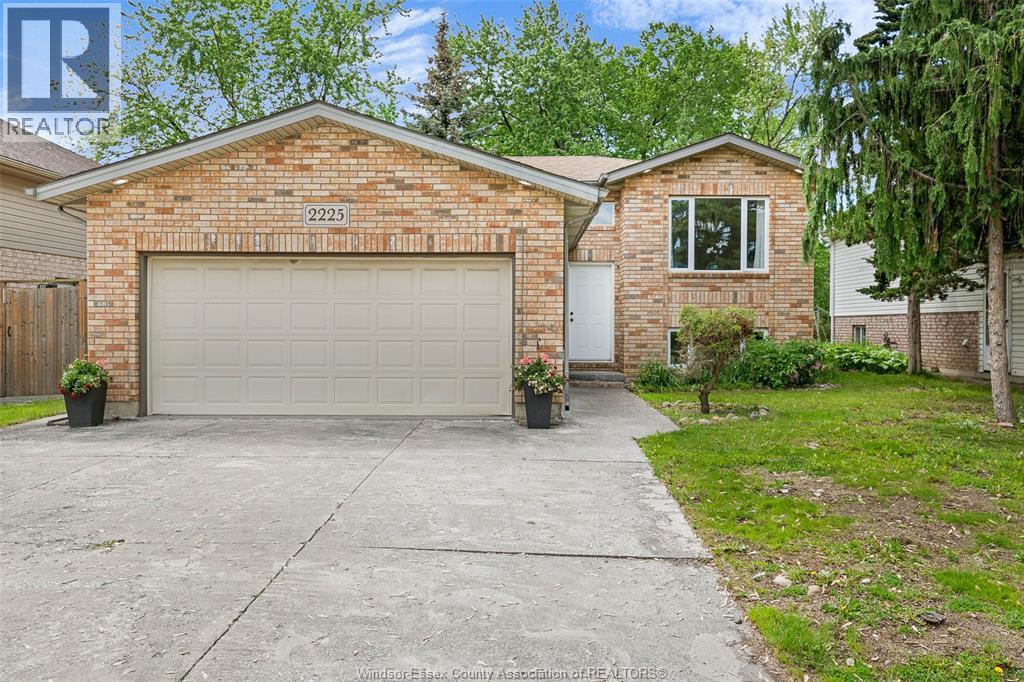
2225 Longfellow Avenue
Windsor, Ontario
Located in desirable South Windsor, this charming raised ranch offers a bright and spacious layout with 4 total bedrooms. The upper level features an open-concept living and dining area, 2 bedrooms, and a full bathroom. The lower level offers 2 additional bedrooms, a full bathroom, and a large family room, providing plenty of flexible living space for the family, guests, or entertaining. The spacious backyard features a large deck, perfect for families looking to enjoy the outdoor space or entertain. The property also offers 6 total parking spaces, including a large 2-car garage. Conveniently located minutes from Northwood Elementary, Holy Names Catholic High School, places of worship, parks, and shopping, with convenient access to the E.C. Row Expressway, all within the sought-after South Windsor community. (id:49269)
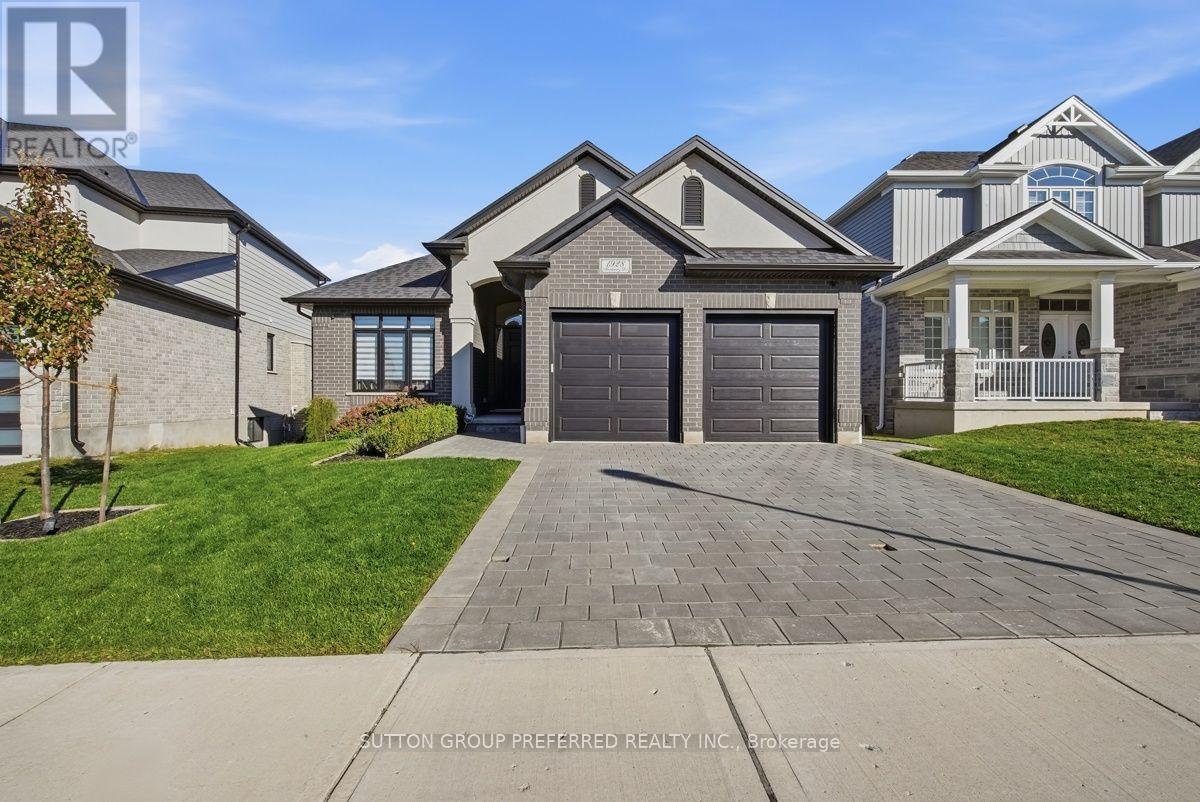
1928 Trailsway Drive
London South, Ontario
Welcome to 1928 Trailsway Drive, an exceptional bungalow in sought-after Riverbend, where refined design meets effortless modern living. This beautifully appointed home showcases quality craftsmanship, elevated finishes, and a thoughtfully designed layout with over 2,500 sq. ft. of finished living space. The main level features engineered hardwood flooring, 8-foot interior doors, sleek black-framed windows, and an impressive open-concept living space. The designer kitchen offers upgraded quartz countertops, premium Bosch appliances, built-in wine storage, a custom tray cabinet, and an abundance of drawers and cabinetry. The great room is anchored by a natural gas fireplace and opens seamlessly to the covered outdoor living area. Two spacious bedrooms, a versatile den, and two full bathrooms complete the main level. The primary suite offers a luxurious ensuite with contemporary finishes and quartz countertops. The fully finished walkout lower level adds exceptional versatility with two additional bedrooms, a 3-piece bathroom, and a generous recreation room with wet bar-ideal for guests, family living, entertaining, or a private retreat. Additional highlights include a double-car garage, 8.5-foot basement ceilings, Power over Ethernet Ring cameras, Ethernet and fibre readiness, and a natural gas BBQ hookup. Ideally located steps from West 5 Village's dining, shopping and amenities, with Riverbend Park's trails and green space nearby, this sophisticated bungalow delivers the perfect balance of luxury, lifestyle, and low-maintenance living. (id:49269)
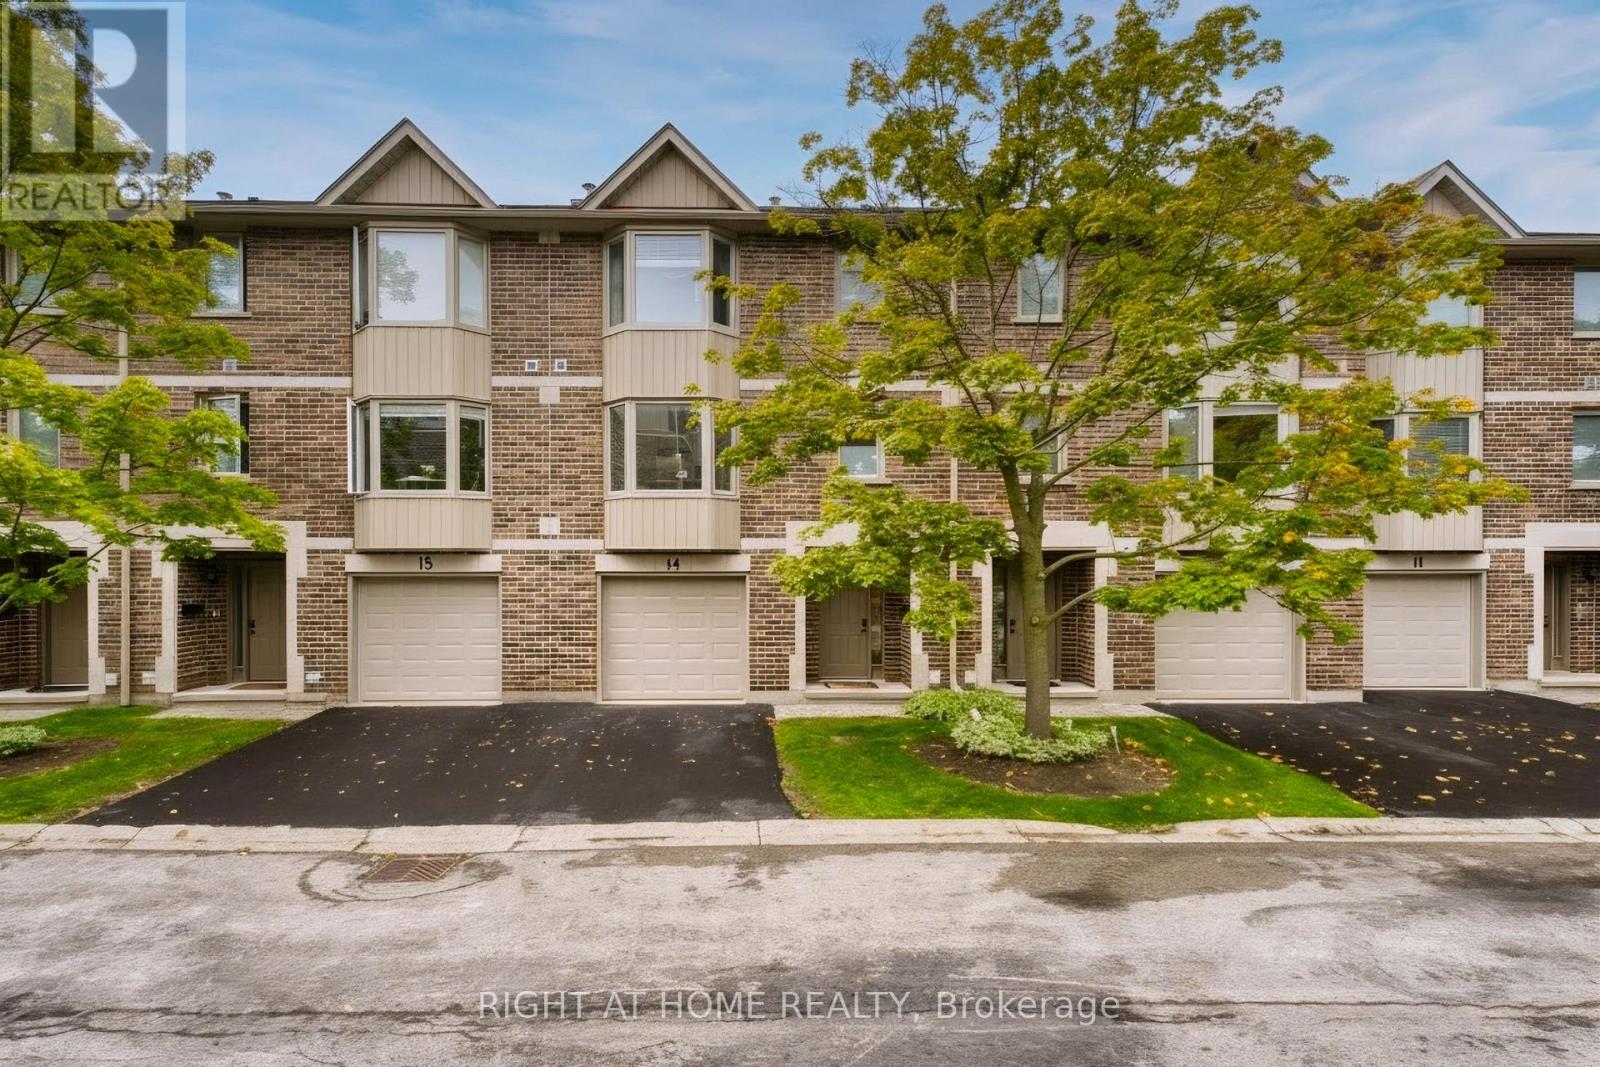
14 - 1548 Richmond Street
London North, Ontario
Walking distance to campus and Masonville Place, in a desirable school district! This well-maintained 3-storey townhome offers 5 bedrooms and 4 bathrooms, with a functional layout ideal for families, students, or investors. Freshly painted throughout and featuring hardwood flooring, the home includes two bedrooms with ensuite bathrooms. The main floor offers a single-car garage with inside access, a bedroom with a 3-piece ensuite. The second floor features a bright eat-in kitchen with a bay window, a spacious family room with a dining area, a 2-piece bathroom/laundry area, and another bedroom. The third floor offers three additional bedrooms and two full bathrooms. The driveway and single garage provide parking for two vehicles, with additional visitor parking nearby. Public transit is conveniently available right on the street. A great opportunity in a convenient North London location! (id:49269)
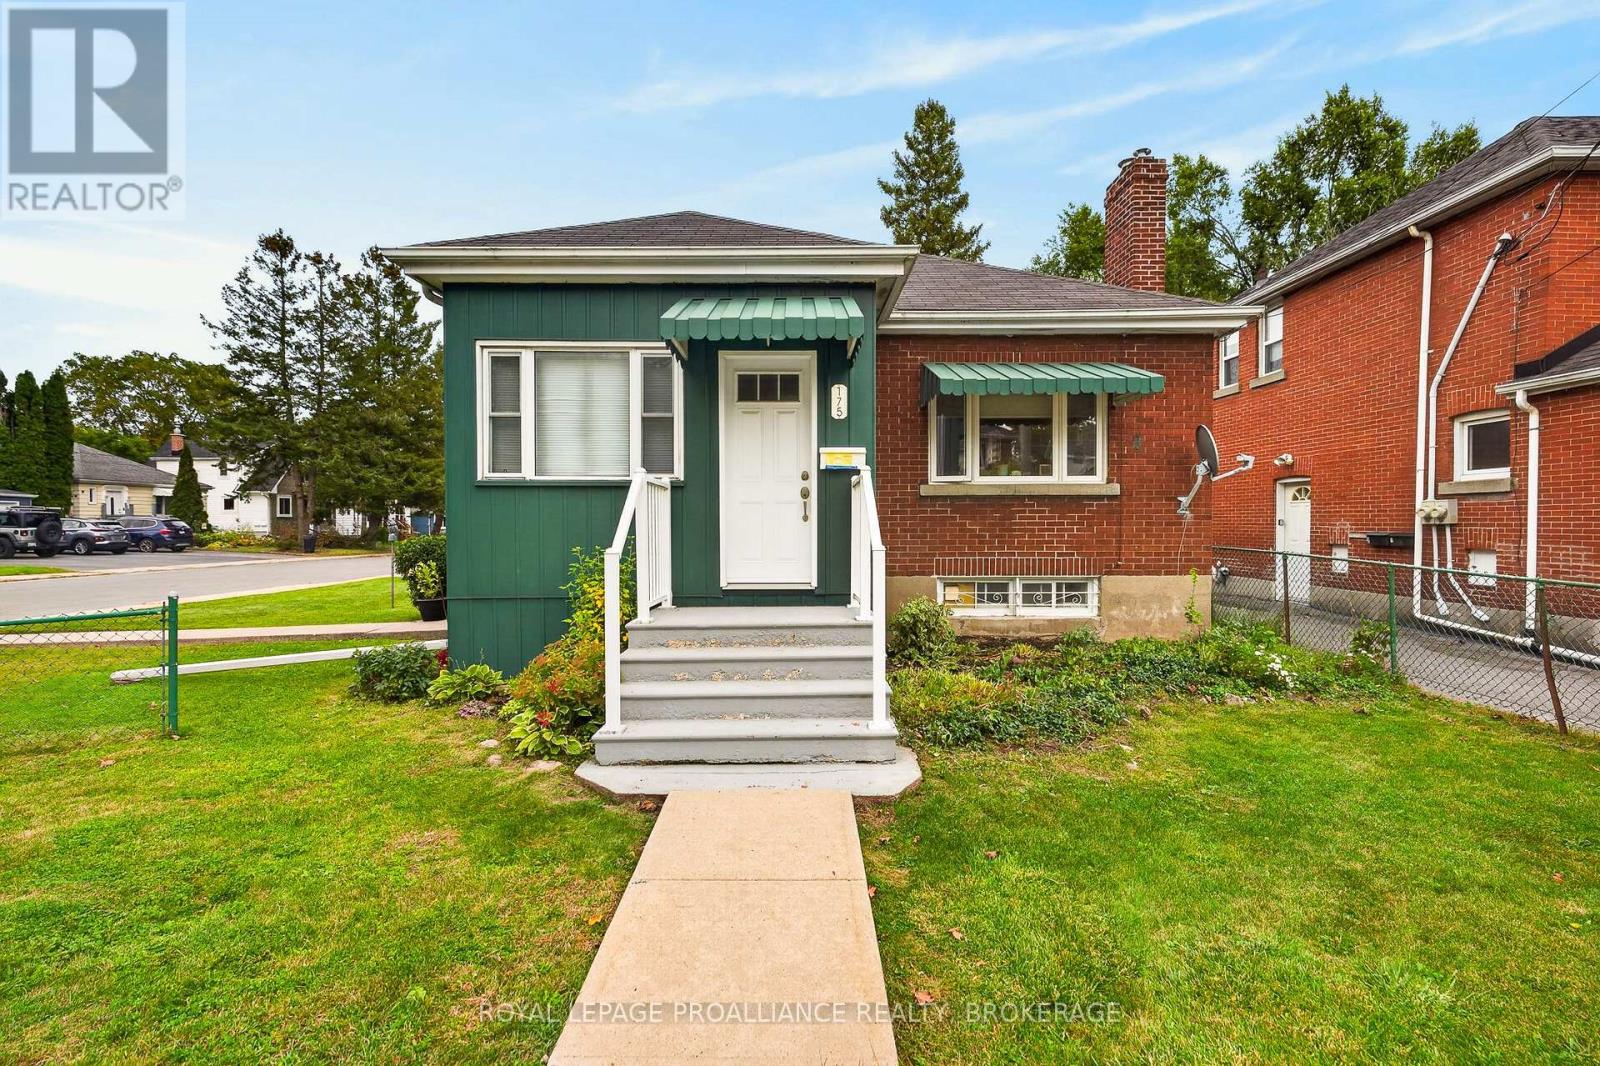
175 Regent Street
Kingston, Ontario
Ideally located on a corner lot with a rare double-wide lot, this 3-bedroom, 1-bathroom home offers exceptional potential in one of Kingston's most sought-after areas. Just a short walk to Queen's University and close to all downtown amenities, this property is perfectly positioned for students, professionals, or investors. Lovingly maintained over the years, the home offers comfortable living with plenty of space both inside and out. The generous lot provides added outdoor space rarely found this close to the university and downtown core. Enjoy convenient access to restaurants, shops, parks, transit, and Kingston's vibrant downtown lifestyle, all just steps from your door. (id:49269)
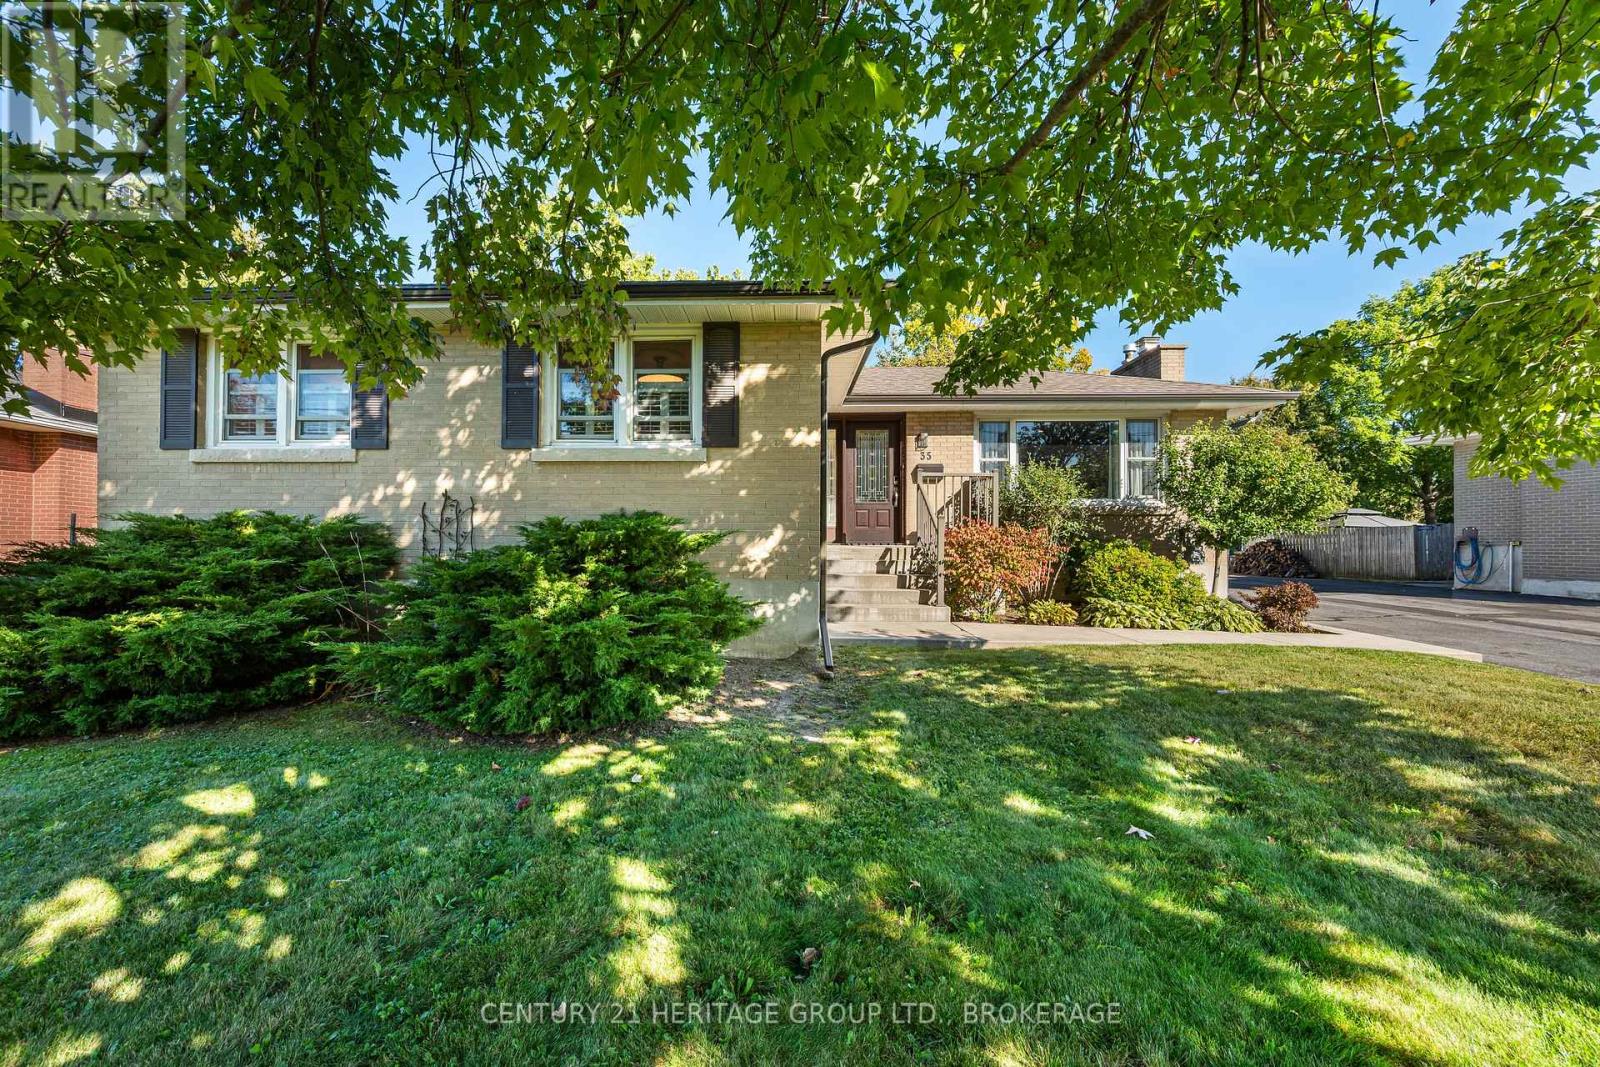
35 Loyalist Avenue
Loyalist, Ontario
This is not your typical Amherstview bungalow. Beautifully cared for and set on a quiet, established street, 35 Loyalist Avenue combines standout curb appeal with an unforgettable resort-style bathroom, an oversized two-car garage and exceptional outdoor living. Inside, attractive hardwood flooring brings warmth to the main living areas, while the updated galley kitchen is stylish, efficient and thoughtfully finished. The original third bedroom has been transformed into a spectacular spa-like bathroom, creating an everyday retreat rarely found in a home at this price point. Two comfortable bedrooms complete the main floor. The generous 70 by 130-foot lot is made for enjoying. Relax or entertain on the oversized deck, unwind beneath the covered sitting area, enjoy the beautiful lawn or make full use of the impressive detached 2-car garage for vehicles, hobbies, storage or a workshop. Downstairs, you will find a cozy recreation and television area, a flexible den, a two-piece bathroom, laundry and your own sauna. Local schools, parks and sports fields are nearby, with the Lake Ontario waterfront at Fairfield Park and the new aquatic centre, arena and library at W.J. Henderson only minutes away. Perfect for first-time buyers, downsizers or anyone who wants a home with personality, outdoor space and a truly great garage. Homes with this combination do not come along often. Book your showing and experience it for yourself. (id:49269)
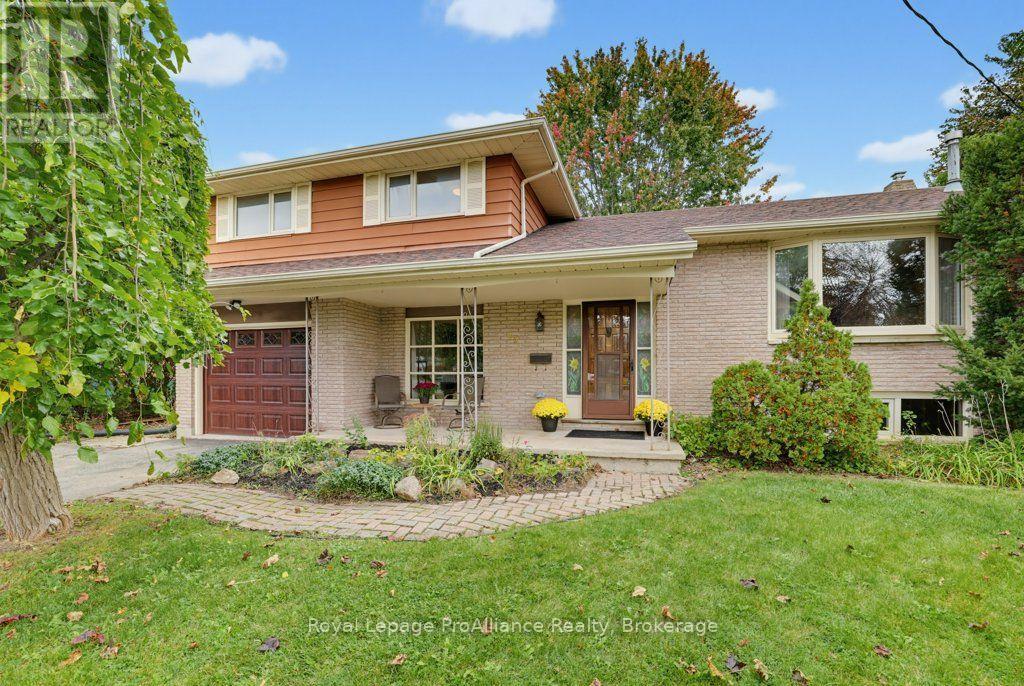
23 Thorncliffe Drive
Belleville, Ontario
Have you been looking for an affordable family home with plenty of space in a wonderful neighbourhood? Welcome to 23 Thorncliffe Drive! This 4-level split home features a bright living room with hardwood floors and an adjoining dining room. The kitchen opens into an additional eating area, perfect for those quick meals, and includes all appliances. Step down into the inviting bonus family room, which offers access to the rear deck, a powder room and convenient inside entry to the garage. Upstairs, you'll find a generously sized primary bedroom, two additional bedrooms all with hardwood flooring and a 4-piece bathroom. The lower level offers a recreation room, ideal for a playroom, home office, gym or hobby space. A spacious utility room with a laundry area, separate closet space and access to the crawl space completes this level. Outside, enjoy a fantastic pie-shaped lot offering exceptional privacy and a country-like feel, with plenty of room to enjoy the pool, outdoor play and relaxation. And let's not forget the welcoming front porch, a cherished spot to spend quality time with loved ones while enjoying the property's wonderful street presence. Welcome home! (id:49269)
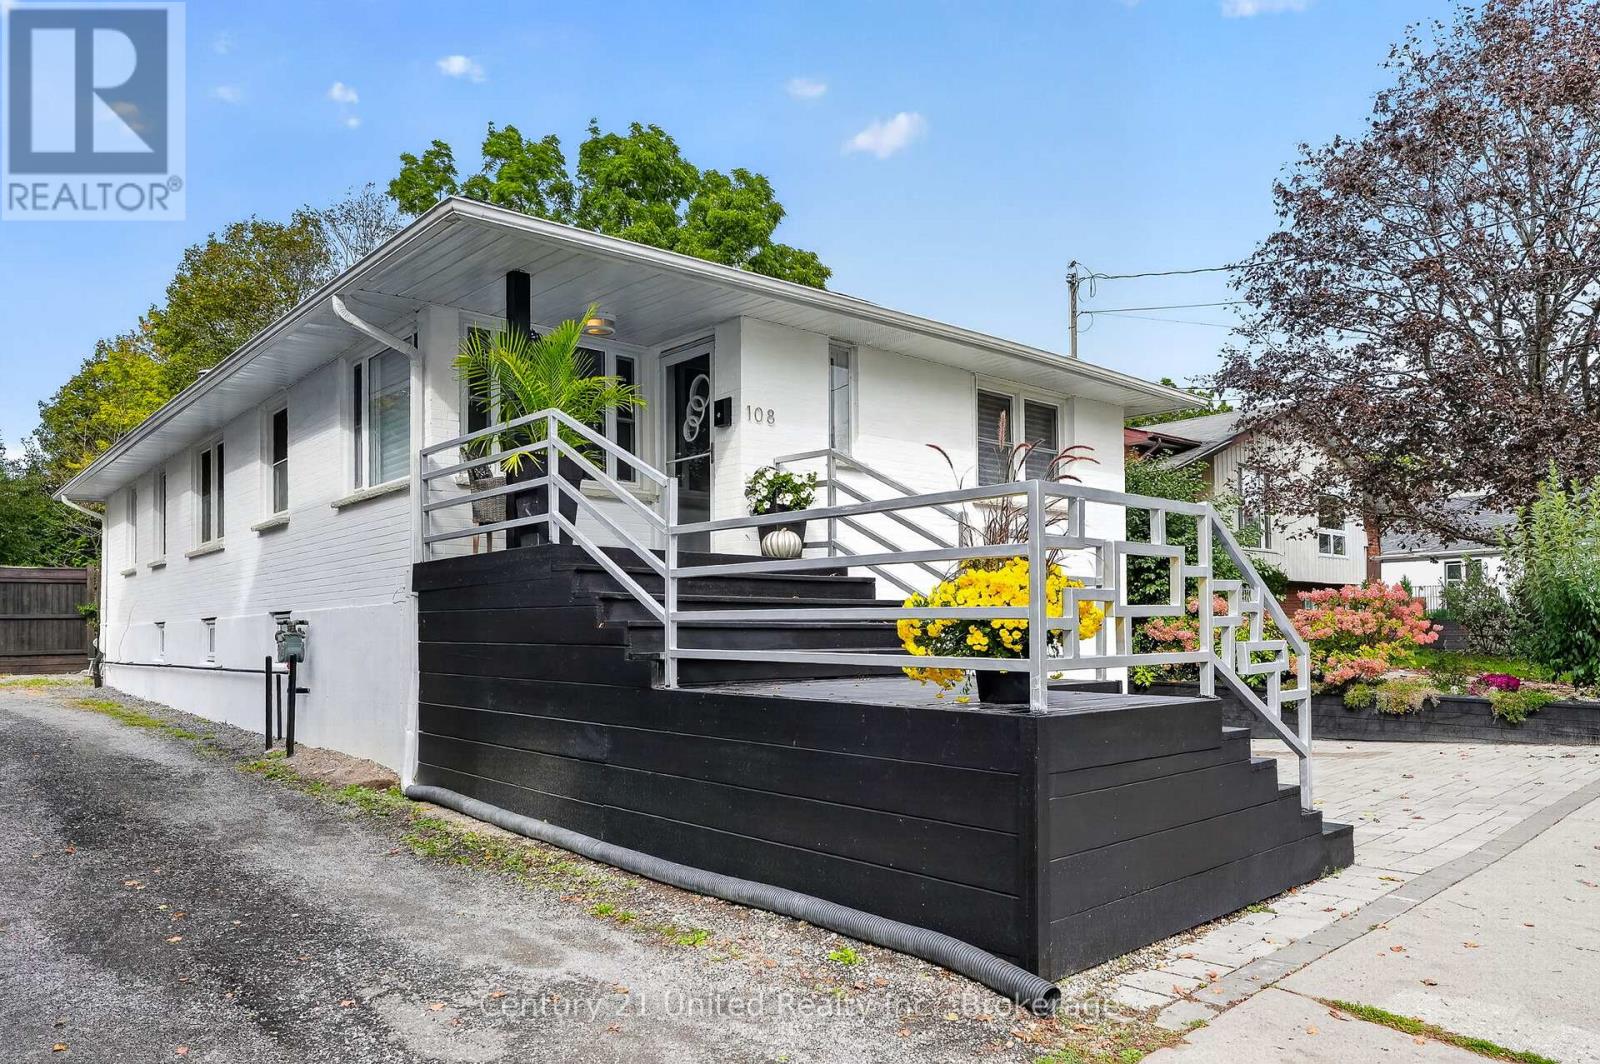
108 James Street E
Cobourg, Ontario
PREMIER COLLEGE St & JAMES St E LOCATION! Vintage Soul with Modern Style. Live in one of Cobourg's most desired locales amidst Century & Vintage homes, Old growth Trees & Established Gardens. Stroll to Downtown, Victoria Park, Beach, Marina & Lake Ontario Boardwalk, Farmer's Market & all your favourite shops & dining. Contemporary with Charisma. All-brick 1958 Bungalow. 3+1BR 2Bath, 1425 sq ft Main Floor PLUS a fully finished LL. Large windows bring soft, natural light & pretty neighbourhood views. Rooms are back! French doors separate the Living & Dining Rooms. A separate, bright Kitchen features natural stone quartzite counters, marble flooring & custom built, painted-wood cabinetry. Original oak strip floors are dramatically stained black. Convenient MN FL Laundry on MN FL by kitchen. Enjoy wonderful privacy in the fenced backyard framed by mature trees & lovingly nurtured perennial gardens: Cherry trees, Hydrangeas, Wisteria, Roses, Honeysuckle, Clematis, Mint, fragrant Lily of the Valley. Substantial interlock patios wrap the front, side & back of home for pleasant outdoor living. A fully finished Lower Level offers a spacious Rec Room, 4th BR, 3-pc Slate & Glass-Tiled Bath, R/in Kitchen & 2nd Lndry/Storage Rm. Pot lights & luxury vinyl lam flring make a modern, clean LL space. Access from inside garage or side entrance to downstairs. Potential for a Secondary Suite! Inter-wired Smoke Detectors, fire-break Drywall & R/In Kitchen provide a head start. (Buyer to verify permitted use/conversion with Town). Zoned R3. Single Car Garage + 3-Outdoor spots. A Limewash treatment just completed over entire brick exterior adding curb appeal & a preserving, breathable, "brick-healthy" alternative to paint. Both Decks/Stairs just stained. LOCATION, UPDATES, PRIVACY & POTENTIAL SECONDARY APT UNIT. Vacant, move in ready. This is a rarely found gem in a superb setting. ** THE LL ROUGHED IN KITCHEN HAS BEEN VIRTUALLY STAGED TO SHOW FINISHED LOOK WITH CABINETS, SINK, APPLS. (id:49269)
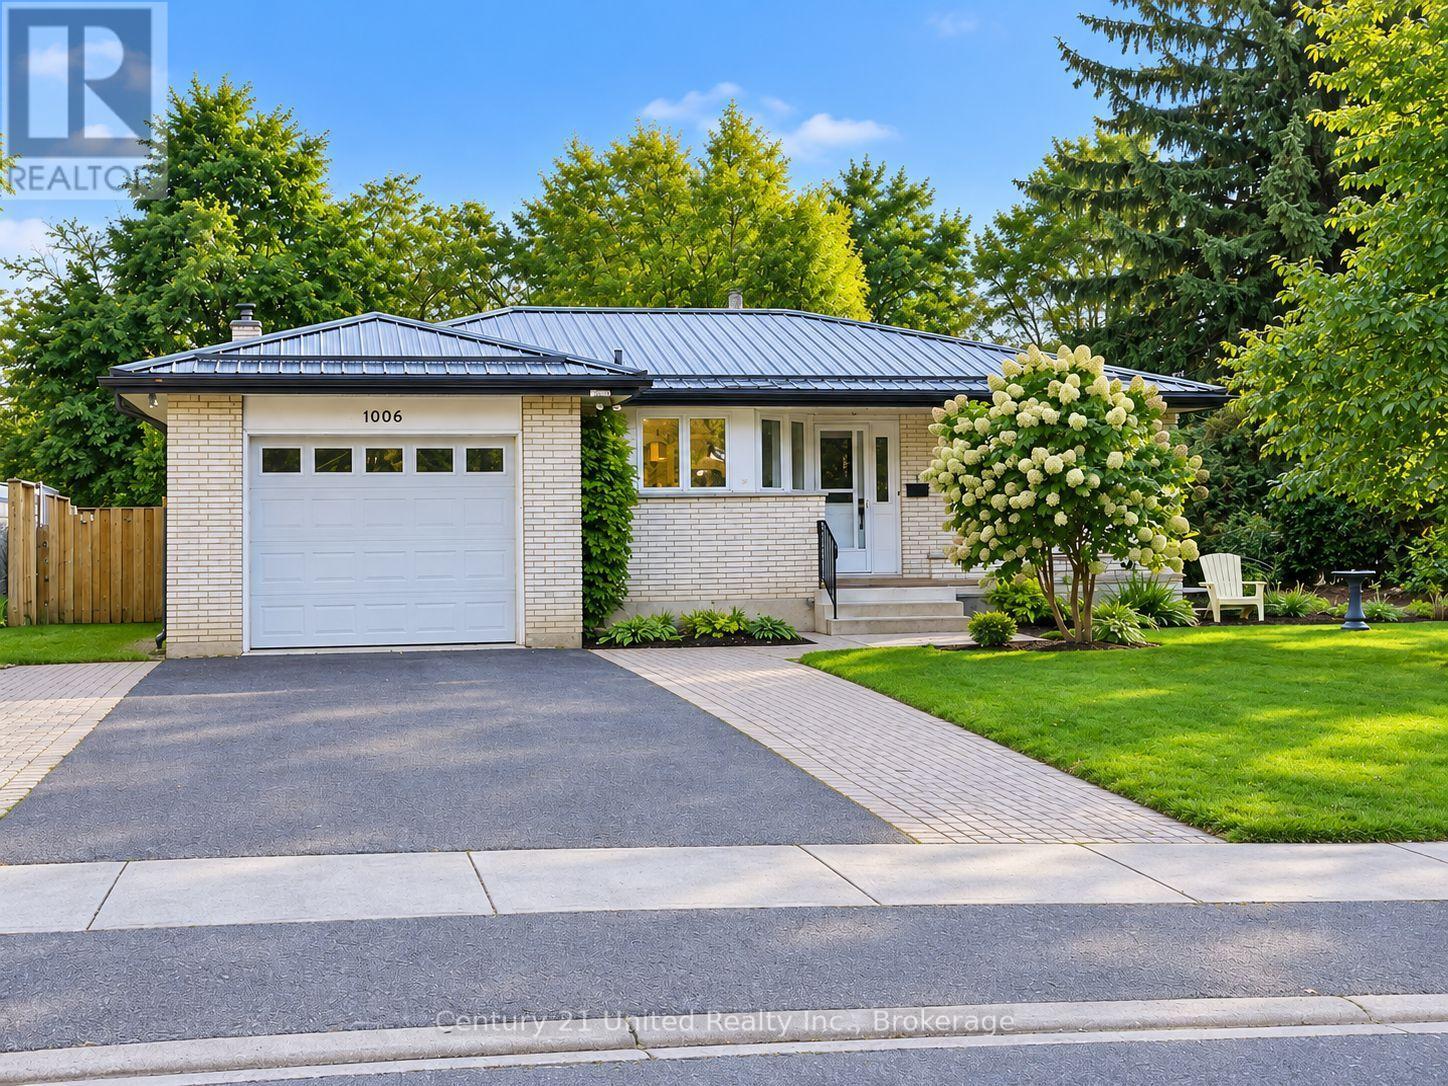
1006 Ontario Street
Cobourg, Ontario
Welcome to this bright and inviting all brick bungalow with an impressive interlock patio entrance. This home is very nicely renovated and features a wonderful combination of privacy, green-space views and convenient in-town living, backing onto the Golf Course. Set on a landscaped lot in a sought-after neighbourhood, this well-cared-for home features a newly renovated kitchen with beautiful cabinetry, SS appliances, and has been finished with a durable Metal Roof, newer Laminate flooring throughout (carpet free) and plenty of windows with a glass door walk out to the side yard bringing in pleasant natural light. The comfortable floor plan offers front Living room, Separate kitchen, a Family room with Fireplace that could be purposed as a dining room or den. The Primary Bedroom enjoys an ensuite bath and there is a second Bedroom and Full bath on the Main floor. In the partially finished lower level there is a 3rd bedroom and a blank canvas to finish as you choose. The Garage provides convenient interior access to an oversized laundry/mudroom, offering functionality and plenty of additional space. The Mud Room leads into the Kitchen or out to the back covered Pergola & entertainment area. Step outside to the private backyard looking towards the golf course, surrounded by established perennial gardens & trees that add colour and charm throughout the changing seasons. Enjoy a peaceful setting while still being close to shopping, services and amenities, with beautiful Lake Ontario & the beach/parks/downtown just 1 km away. A cheerful, comfortable bungalow in a desirable location with attractive updates, excellent outdoor space and a golf-course backdrop. Easy one level living with great curb appeal and easy living. Tenant has provided notice. Nov 1st possession. **SOME PHOTOS VIRTUALLY STAGED** ADJACENT LOT TO THE RIGHT IS VACANT BLDG LOT (id:49269)
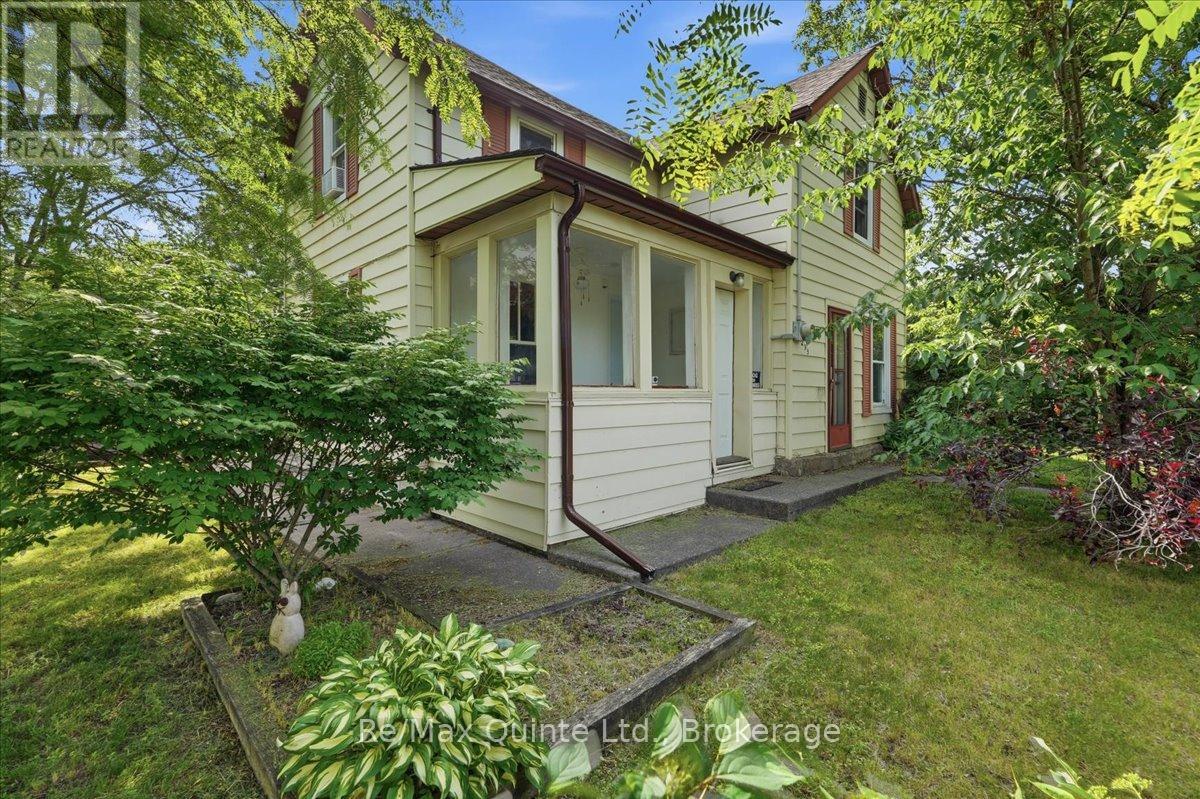
235 Pine Street
Belleville, Ontario
Tucked away on a quiet, low-traffic cul-de-sac, this charming 2-story family home on Pine Street is a true hidden gem! Offering the perfect blend of functionality and privacy, the main floor boasts a wonderfully unique layout. Coming up the front walk, you are greeted by an inviting sunroom-the perfect bright space to welcome guests or enjoy your morning coffee. Step through the sunroom directly into the kitchen, which flows right into a cozy, inviting living room perfect for family movie nights. For everyday convenience, the side entrance off the driveway leads into a massive, dedicated mudroom area. This fantastic space keeps coats and boots organized and offers direct access straight out to the back deck. Just off this area, you'll find a spacious full bathroom that conveniently doubles as a main floor laundry, making everyday chores an absolute breeze. Upstairs, the home features three comfortable bedrooms. The outdoor space is a true private oasis, boasting a fully fenced backyard, two beautiful mature trees, a relaxing hot tub, and a stylish hard-topped gazebo on the deck, the perfect setup for entertaining or unwinding after a long day. Don't miss the chance to own this wonderful property in a fantastic neighbourhood. (id:49269)
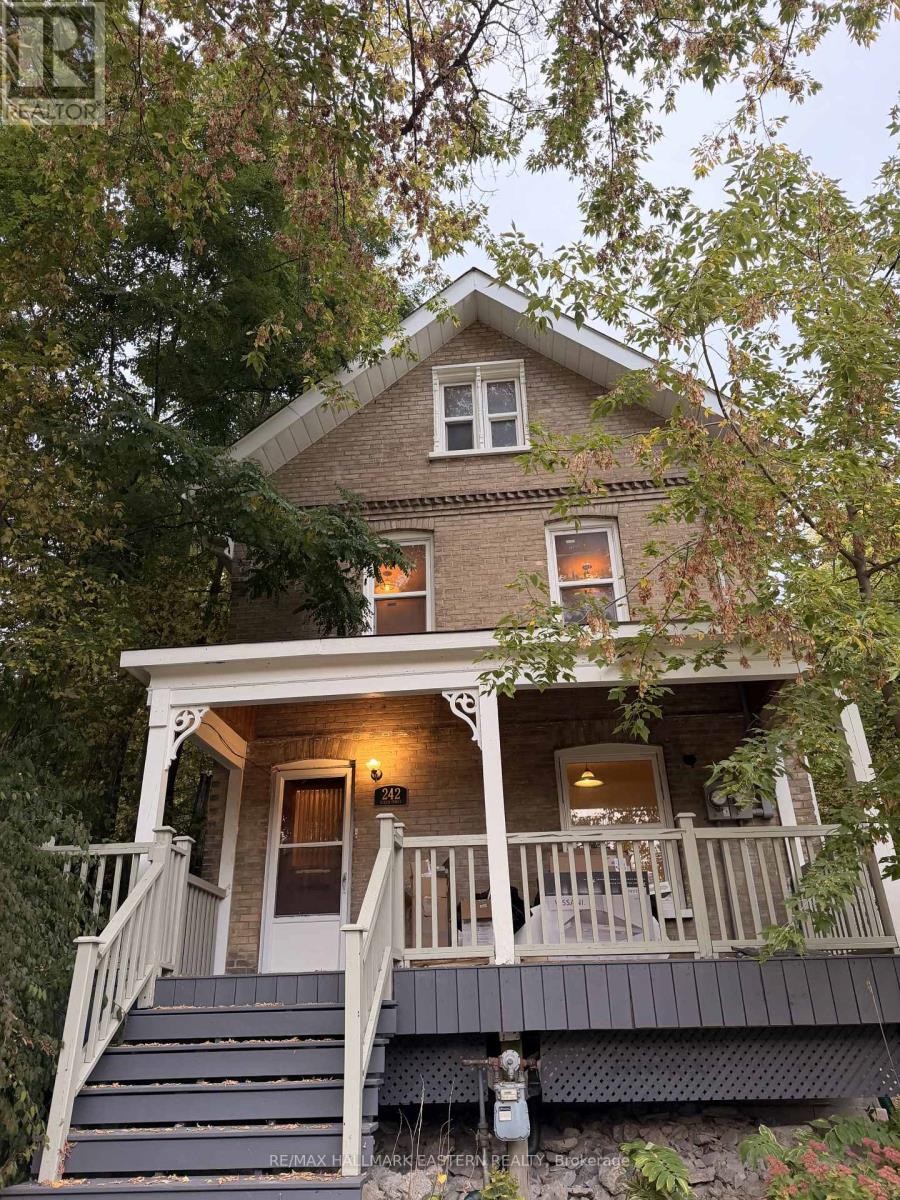
242 Dublin Street
Peterborough, Ontario
Attention Investors and First-Time Buyers! Fantastic opportunity to own a turnkey duplex ideally located steps from downtown Peterborough, nextto Rotary Trail, the Otonabee River, and the Trent Express bus route, perfect for students or young professionals. The main-level unit features a spacious two-bedroom layout with access to the lower-level bath and laundry area, while the Upper unit spans the second and third floors, offerin3 Rooms, one bathroom, and an open-concept kitchen and living area filled with natural light. Both units have separate entrances, updated 100-amp breaker panels, own laundry and ample parking. The charming front porch adds to the home's curb appeal. A solid income property or live-in investment in one of Peterborough's most desirable, walkable neighbourhoods. (id:49269)
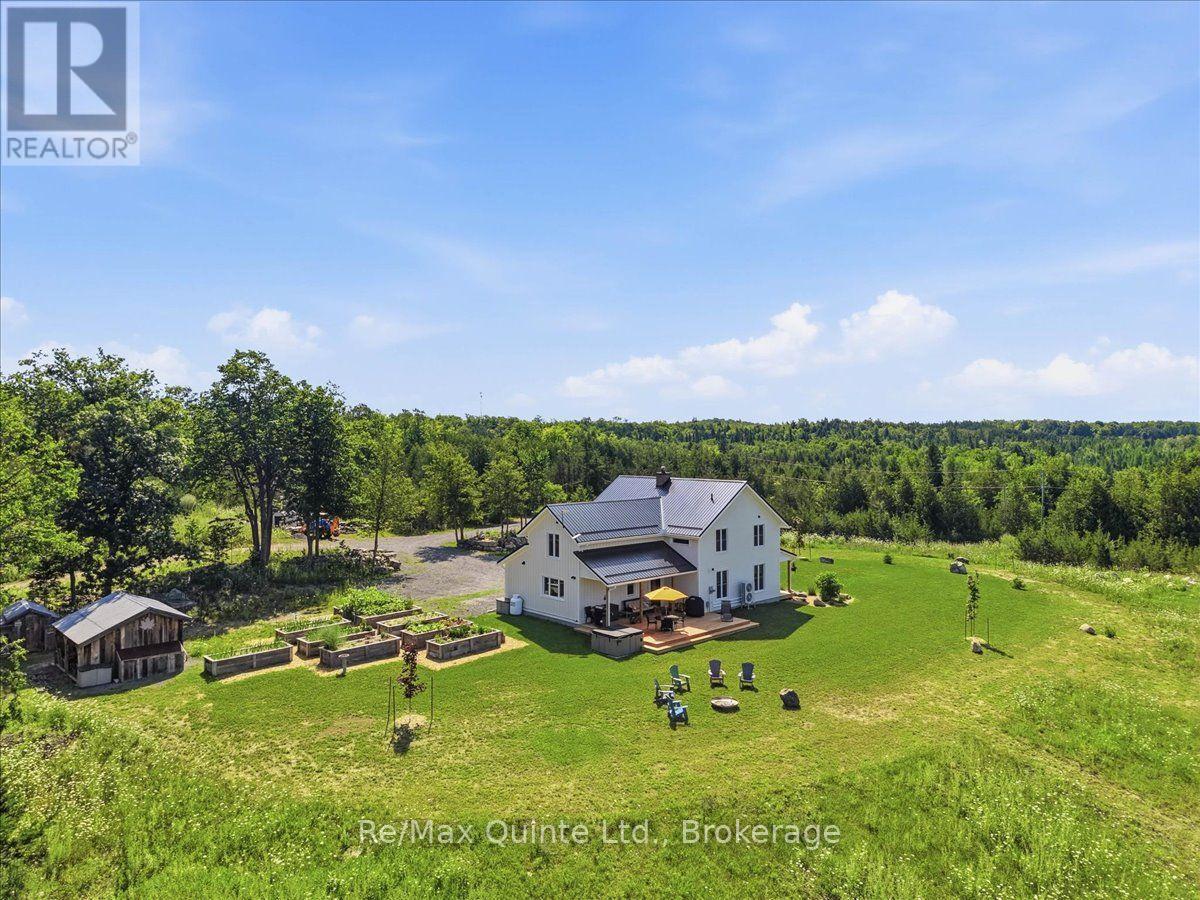
267 Maple Sugar Road
Tyendinaga, Ontario
A true labour of love, this extraordinary countryside estate offers serene, peaceful seclusion on a well-maintained municipal road just 12 minutes from the 401. It comes complete with high speed Starlink internet service, a cell phone booster that delivers seamless connectivity, and hardwired ethernet connections throughout the home. It is a rare opportunity to own a property defined by complete privacy, natural elegance, and a perfect setup for a homestead or hobby farm. This one-of-a-kind new build features custom-milled siding and a modern farmhouse feel. Inside, stunning micro-coated concrete floors with premium in-floor heating span the main level. At its heart is a chef-inspired kitchen with a premium propane stove featuring full stainless steel appliances, exquisite engineered quartz countertops, a large island, and a walk-in pantry. Large windows frame the landscape, while custom poplar trim and restored interior doors add timeless character. A tailor-made staircase with reclaimed wood treads leads upstairs, where gorgeous reclaimed wood flooring flows through three spacious bedrooms, each featuring a private ensuite. Step out from the kitchen onto the covered deck to enjoy the hot tub and take in the spectacular sunsets. For the nature enthusiast, a groomed trail (wide enough for a vehicle or ATV) winds through a mixed hardwood forest that bursts into vibrant autumn color, featuring a mature sugar bush ideal for producing your own homemade maple syrup in the spring. Equipped for independence, the estate features a reliable four-source heating system: an outdoor wood boiler, wood stove, high-efficiency heat/cool pump, and electric boiler. The grounds feature a chicken coop and nine raised vegetable beds, ready for seasonal garlic and fall greens, or fresh soil for next year's garden. A versatile outbuilding includes electricity, water, and an integrated root cellar. More than just a home, this property is a lifestyle, built to be cherished for generations. (id:49269)
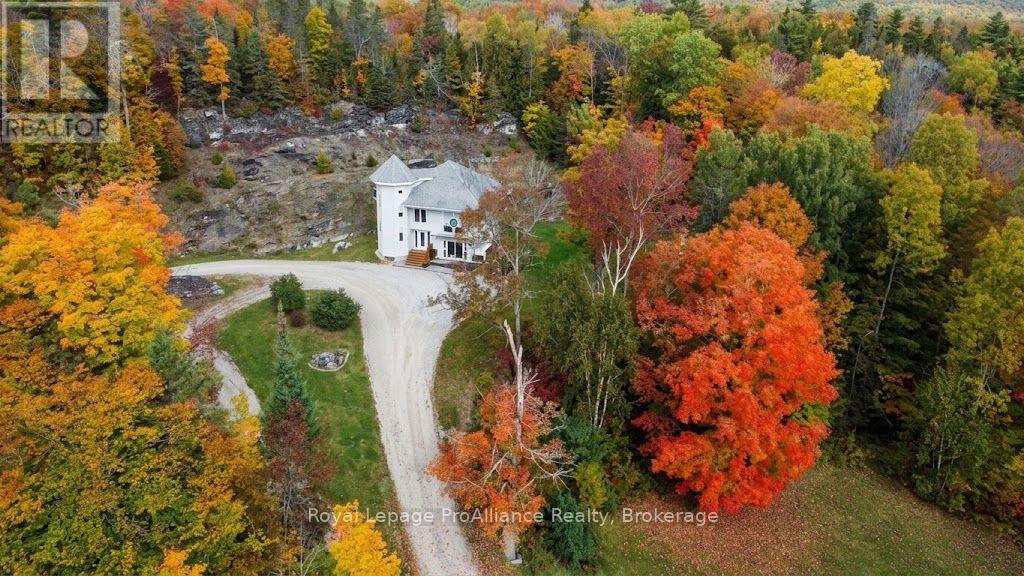
9537 Road 509 Road
Frontenac, Ontario
NEW PRICE! - Welcome to 9537 Rd 509, an exceptionally well-maintained home in the heart of the Land O'Lakes region. Lovingly cared for, this inviting three-bedroom home offers a comfortable balance of spacious living and cozy places to unwind. A beautiful centrepiece window draws sunlight into the home and carries it throughout the main floor, creating a warm, welcoming atmosphere.The home's thoughtful layout makes everyday living easy while offering room to gather with family and friends. Outside, enjoy a low-maintenance yard, excellent privacy and a striking Canadian Shield backdrop right in your own backyard. The shed and surrounding space provide a practical spot for gardening or outdoor projects.Embrace the pleasures of country living with lakes, marinas and year-round trail systems close by. Palmerston Lake and Marina, Canonto Lake and Conservation Area, and many other destinations invite you to explore the outdoors in every season. The central location makes it easy to discover the wider Land O'Lakes community, with local amenities and cultural activities available throughout the year and larger urban centres within a reasonable drive.A peaceful setting, welcoming home and easy access to the region's recreation and amenities-come experience all that the Land O'Lakes lifestyle has to offer. (id:49269)
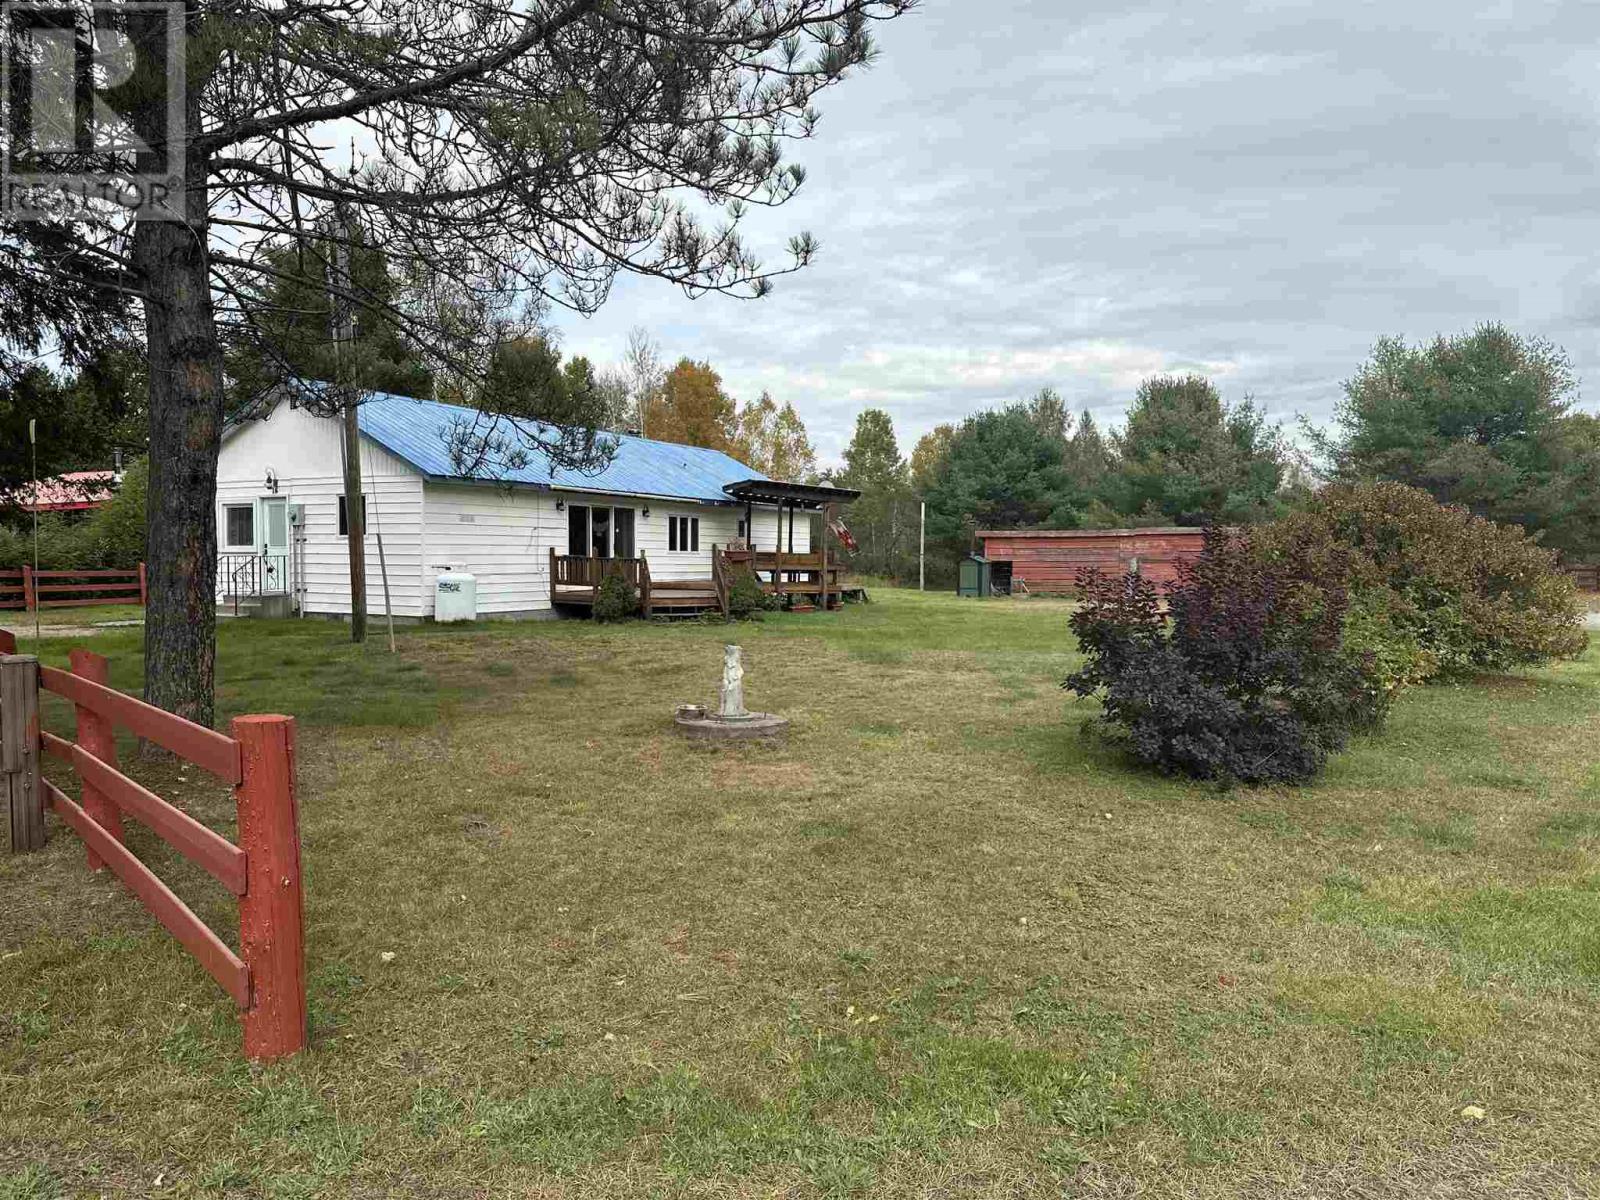
16 Ski Hill Rd
Searchmont, Ontario
Imagine owning a property with Searchmont Resort practically in your backyard! Whether you love downhill or cross-country skiing, hiking, or simply enjoying the beauty of every season, this property puts you right in the heart of it all. Situated on 1.2 acres, this charming 2-bedroom bungalow offers the perfect opportunity for a winter getaway or a year-round home where you can enjoy everything nature has to offer. Inside, you'll find a spacious kitchen with an adjoining dining area and a bright sunroom with patio doors lead to a two-tiered deck. The property also features two driveways, a woodshed, and an impressive 39' x 23' detached garage with a loft—ideal for storing recreational equipment, working on projects, or creating additional space to suit your needs. Ski, hike, explore, relax—and enjoy the seasons from your own backyard! This is the kind of property where an outdoor lifestyle becomes an everyday reality. (id:49269)
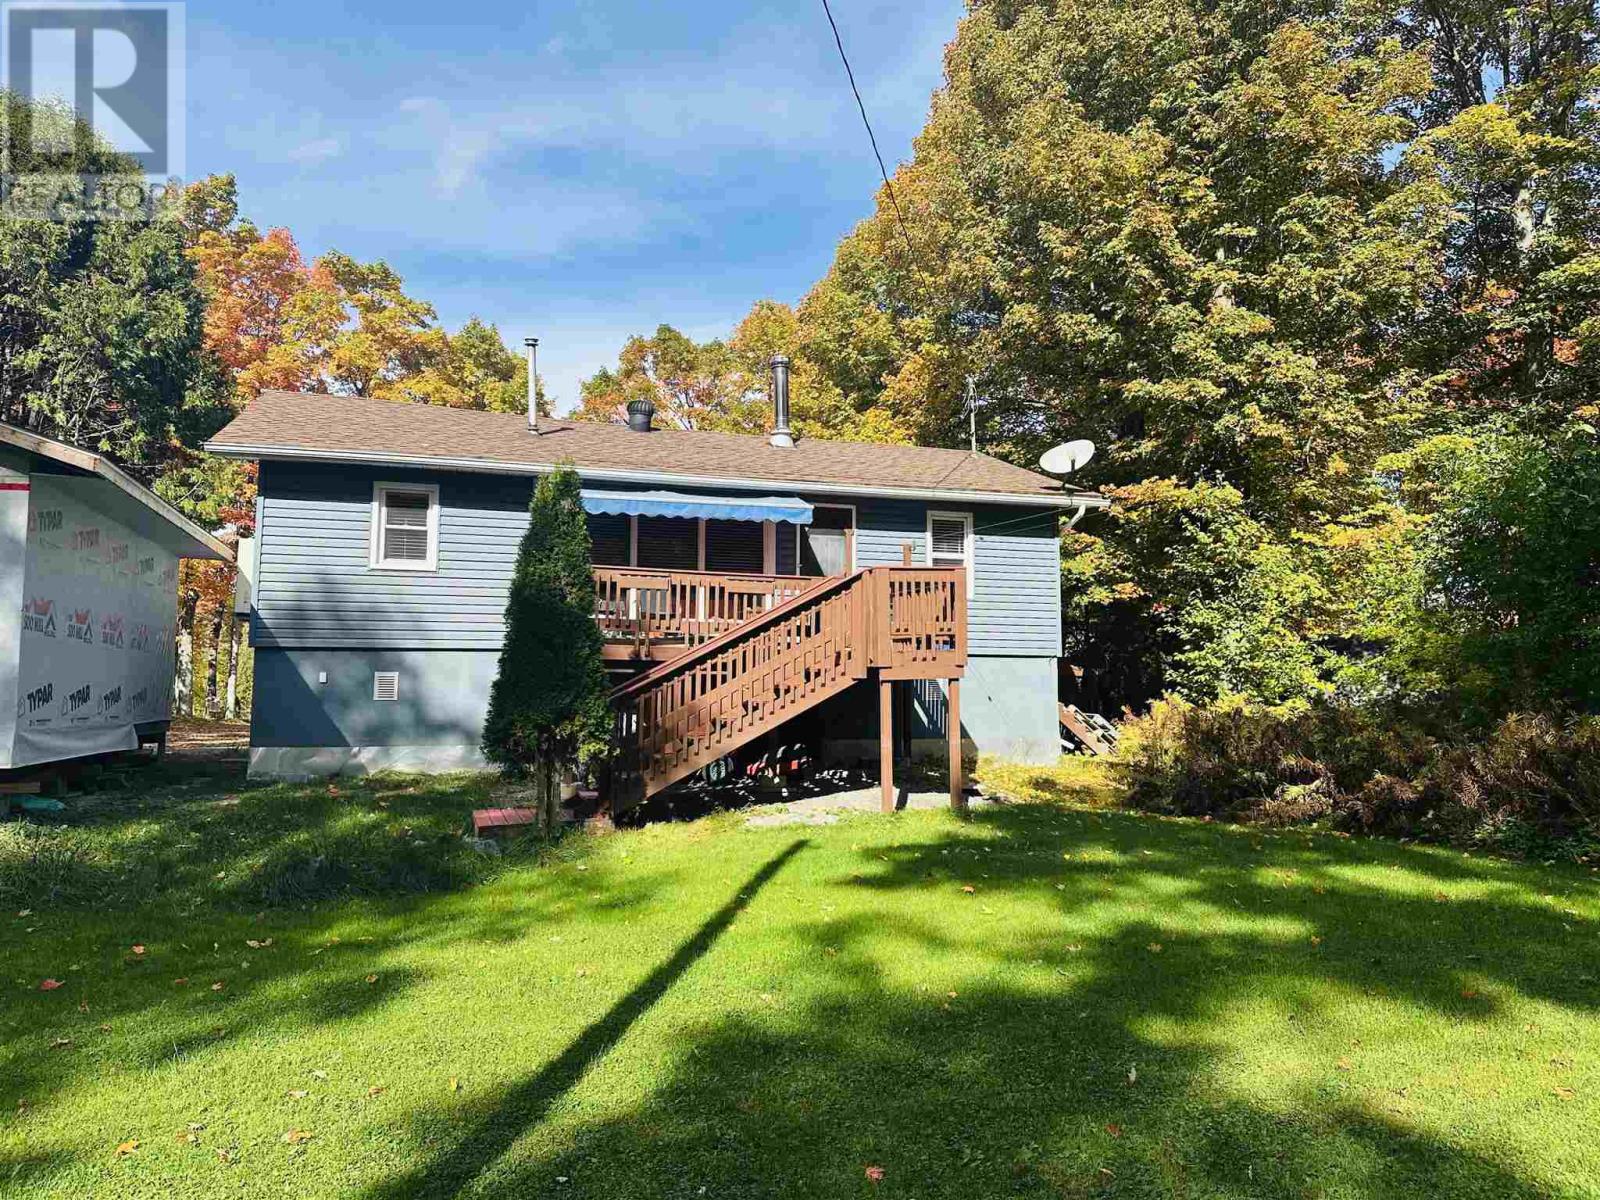
96 Olar Side Rd
Goulais River, Ontario
Waterfront Living on the Goulais River! Are you dreaming of waterfront living with a boat launch and beautiful views overlooking the Goulais River? This charming 2-bedroom bungalow offers the perfect opportunity to enjoy a peaceful waterfront lifestyle with two decks located at the front and back of the property. Also a newer bunkie allowing for that extra space. Enjoy the open-concept living and dining area. Recent updates include a renovated bathroom, a new well tracer line, shingles, and beautiful tongue-and-groove ceiling finishes that added warmth and character to the home. Whether you're looking for a year-round residence, a weekend getaway, or a place to enjoy boating and the outdoors, this waterfront property offers plenty of potential to make it your own! (id:49269)
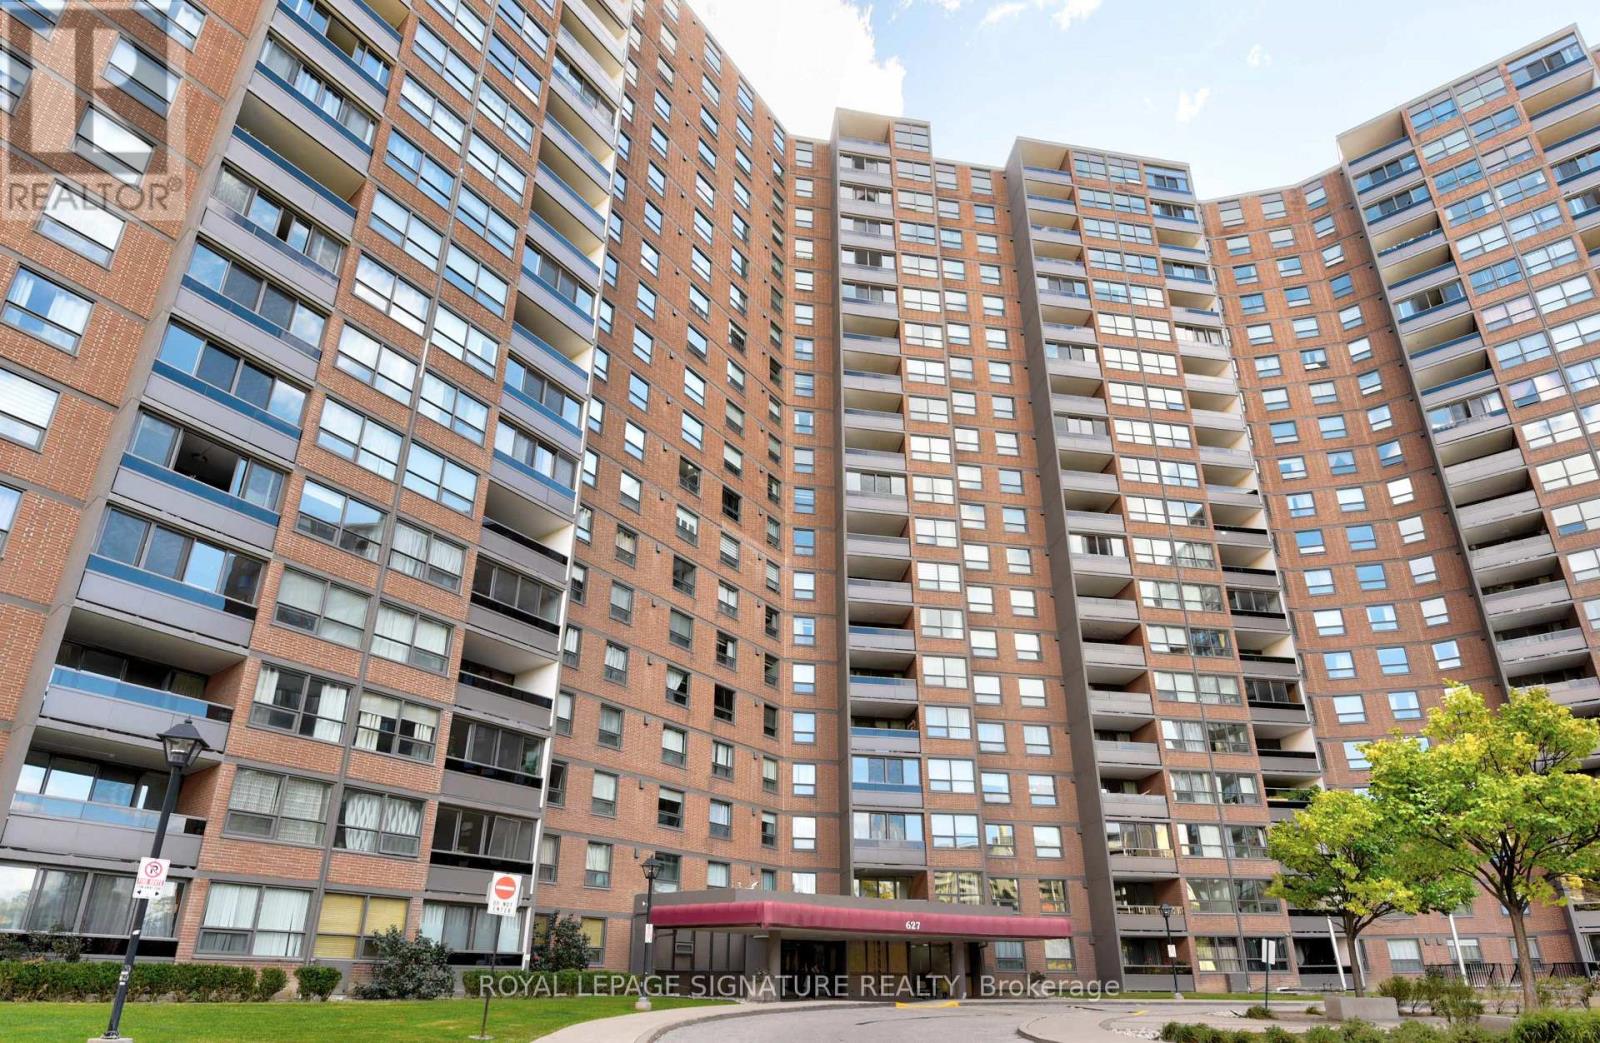
1507 - 627 The West Mall
Toronto, Ontario
Bright, spacious, and beautifully renovated, this stunning 3+1 bedroom, 2 full bathroom bungalow-style suite offers approximately 1,500 sq. ft. of comfortable living space - perfect for first-time buyers, downsizers, and savvy investors alike. Move-in ready, the suite features a renovated kitchen, fresh paint throughout, new lighting, updated hardware, and freshly lacquered parquet flooring. Enjoy spectacular unobstructed southern panoramic views from nearly every room, including the living room, den, primary bedroom, second bedroom, and solarium/third bedroom, filling the home with incredible natural light throughout the day. Step onto the oversized balcony and take in breathtaking skyline views - including the CN Tower on clear sunny days. A rare oversized ensuite locker room adds exceptional in-suite storage and convenience. Located in the well-maintained Summit Ridge Condos, residents enjoy outstanding amenities including indoor and outdoor pools, sauna, fitness centre, recreation room, bike storage, and ample visitor parking. Commuters will appreciate the unbeatable location with quick access to Highways 427, 401, and the QEW/Gardiner, making travel across the GTA seamless. The all-inclusive maintenance fees provide exceptional value and peace of mind, covering heat, hydro, water, cable, internet, building insurance, and common elements. Surrounded by grocery stores, shopping, schools, parks, trails, and public transit, this bright and spacious suite offers the perfect blend of comfort, convenience, and lifestyle in a prime location. (id:49269)
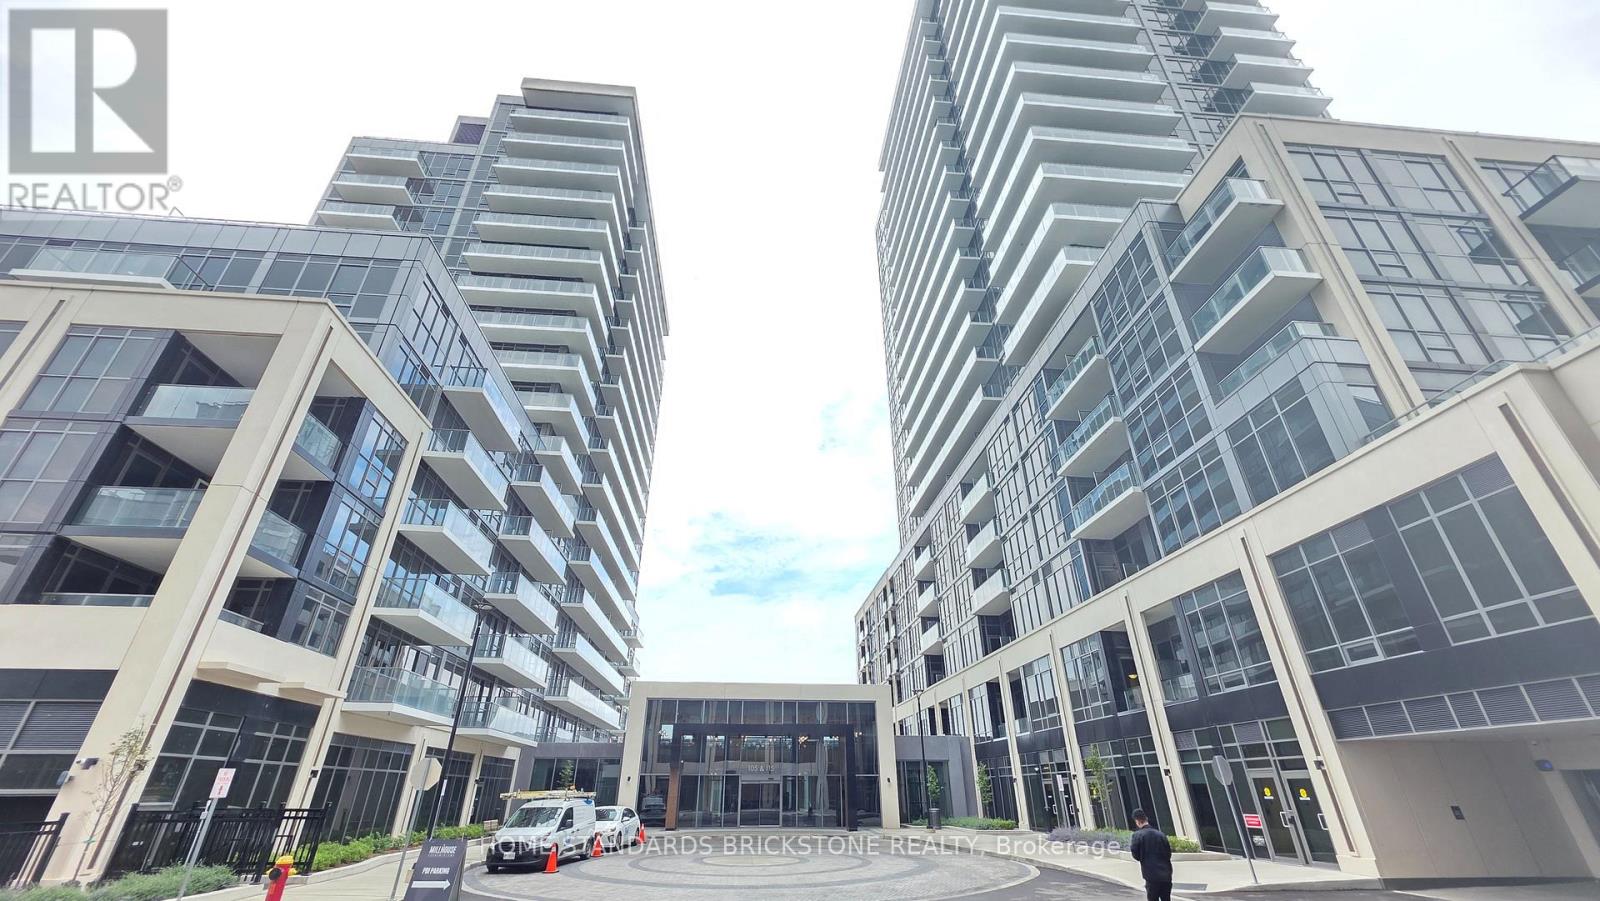
1402b - 125 Nipissing Road
Milton, Ontario
Welcome to the brand new Millhouse Condos, located in the heart of Milton steps from convenient transportation and amenities. This 1 Bedroom Unit offers an Efficient Layout and Modern Finishes. The Unit features Vinyl Plank flooring throughout, 9 Ft Ceilings, Large Panoramic Windows, and Spacious Living Areas. Kitchen Area is appointed with Quartz Counters with complimenting Backsplash, Under Cabinet Lighting, and Modern Appliances. Full 4 Piece Bathroom with Quartz Vanity and soft close Cabinets. Building Amenities include 24 Concierge, Expansive Outdoor Terrace (w Outdoor Pool, Lounges, Dining/BBQ, Gazebos, and Games Area) Co-Working Spaces (w Meeting & Board Room), Games Lounge, Screening Room, Fitness Studio (w Cardio & Weight Areas) , Yoga Studio, Party Rooms, Private Dining Room w Kitchen, and More! Location offers easy access to Transit Stations, Shopping/Groceries, Highways, and more. Residents have easy accessibility via Car or Bus to Milton GO Train Station for easy access to Union Station or Mississauga. H. Residents are also close to Grocery Stores/Big Box stores for everyday Amenities such as (Shoppers Drug Mart, Canadian Superstore, Walmart, Winners). (id:49269)
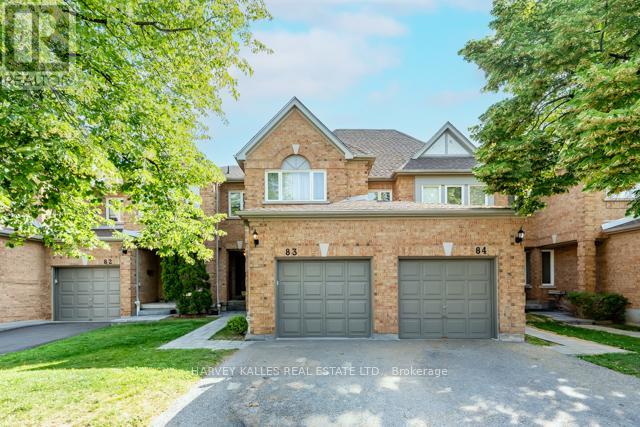
83 - 5230 Glen Erin Drive
Mississauga, Ontario
Welcome to this spacious three bedroom, three bathroom condo townhome offering an exceptional opportunity to create the home you've always envisioned. Featuring a very functional layout, a large master bedroom and a large finished basement with endless potential, this property is ideal for first time home buyers or buyers looking to add value through their own updates and personal touches. Being in a prime location, this home is conveniently located close to major highways, major shopping centers, schools, parks, public transit, and everyday amenities, this is a rare chance to secure a generously sized home in a sought-after community at an attractive price. With a little TLC, the possibilities are endless. (id:49269)
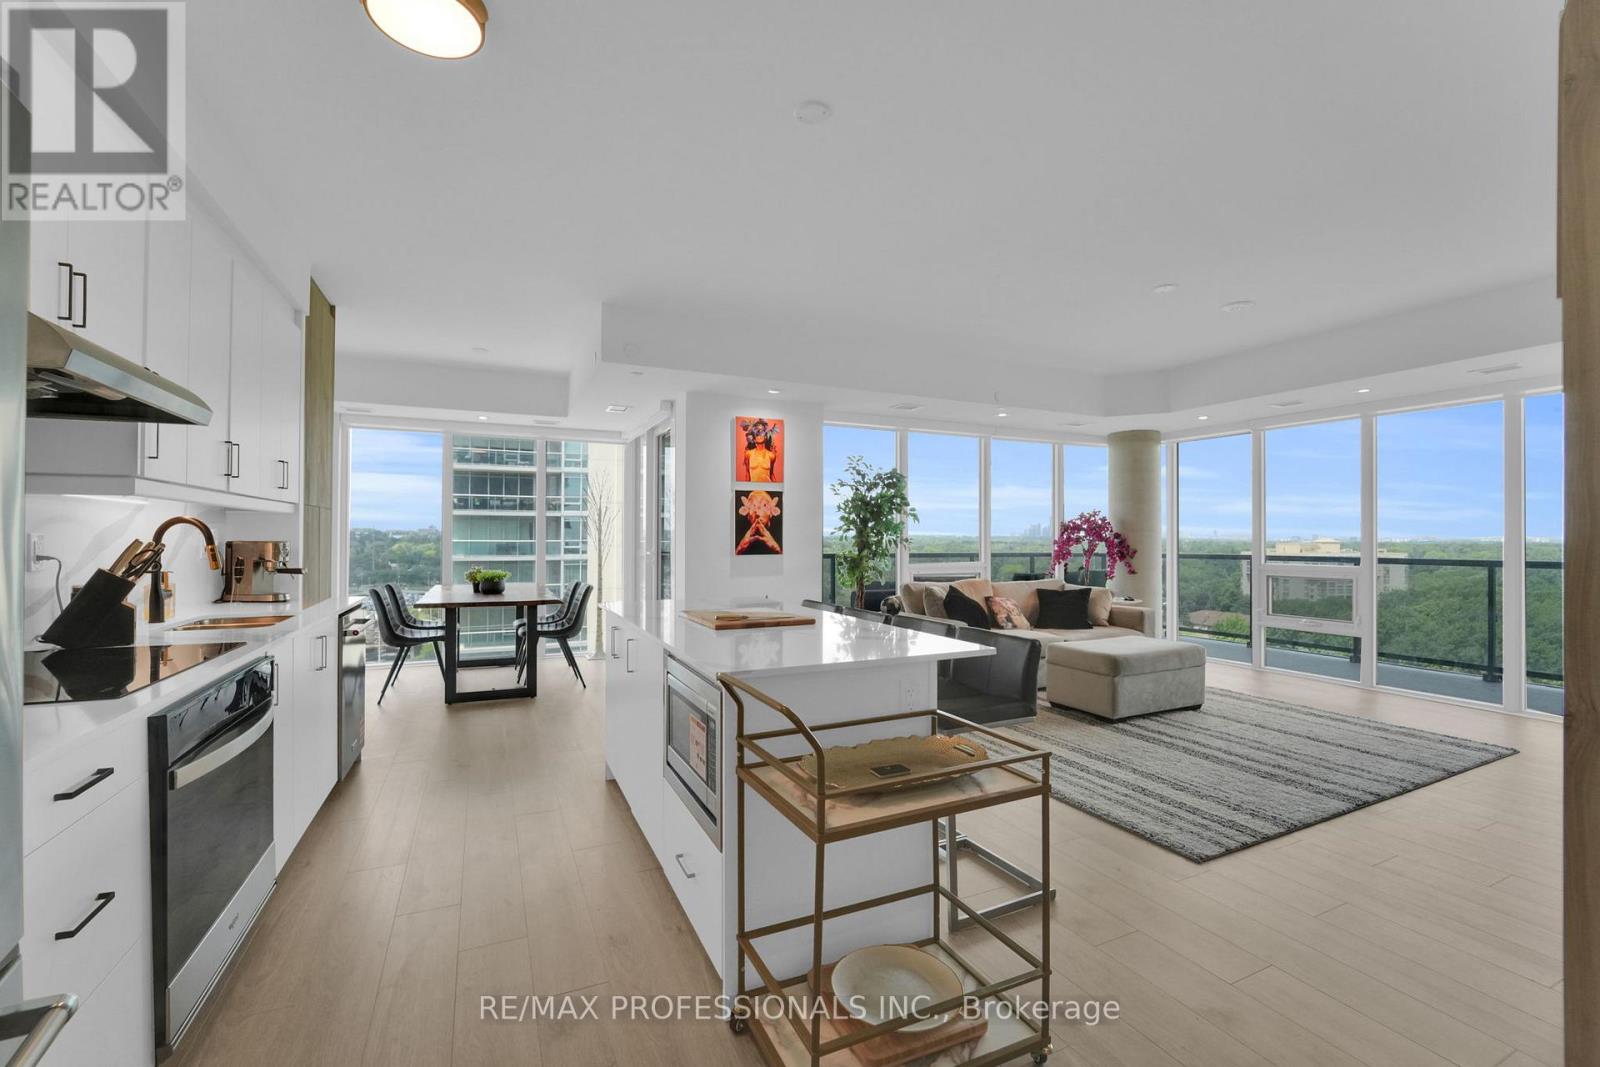
1402 - 1035 Southdown Road
Mississauga, Ontario
Experience Elevated Living At Stonebrook Residences! This Brand New, Fully Furnished Luxury Corner Suite Offers A Rare Turnkey Executive Lease Experience, Complete With $50,000 In Carefully Selected Furnishings & Over $50,000 In Premium Custom Upgrades. Boasting 1,477 Sq Ft Of Beautifully Designed Interior Space Plus a 224 Sq Ft Private Wrap Around Terrace, This Exceptional 2 Bedroom + Den, 2 Full Bathroom Residence Features North, East & South Exposures, Sweeping City & Water Views And Remarkable Privacy. The Expansive Open Concept Living & Dining Areas Offer An Elegant Setting For Entertaining Or Relaxing In Comfort. Thoughtful Finishes Include a Custom Built In Entertainment Centre, Kitchen Pantry, Custom Closets, Quartz Countertops, Designer Lighting, Smart LED Pot Lights & Over $10,000 In Motorized Smart Blinds. A Beautifully Upgraded Laundry Room Features Custom Cabinetry, Sink & Shelving. Includes Tandem Underground Parking for 2 Vehicles, A Convently Located Locker & EV Charging Rough In. Residents Enjoy An Impressive Collection of Resort Inspired Amenities Including An Indoor Pool, Whirlpool, Fitness Centre, Yoga Studio, Sauna, Billiards & Games Rooms, Rooftop Terrace With BBQs & Bar, Guest Suites, Workshop, Bike Storage, 24 Hour Concierge & Secure Parcel Room. Perfectly Positioned Directly Across From Clarkson GO Station, With Approximately 30 Minute Train Service to Union Station, And Convenient Access to Fine Dining, Shopping, Waterfront Parks, Scenic Trails & Major Highways. Ideal For Those Seeking A Sophisticated, Low Maintenance Lifestyle, This Exceptional Residence Combines The Space & Comfort Of A Private Home With The Services & Amenities Of A Luxury Building. Fully Furnished, Beautifully Appointed & Ready To Enjoy. Simply Arrive, Settle In & Feel At Home. (id:49269)
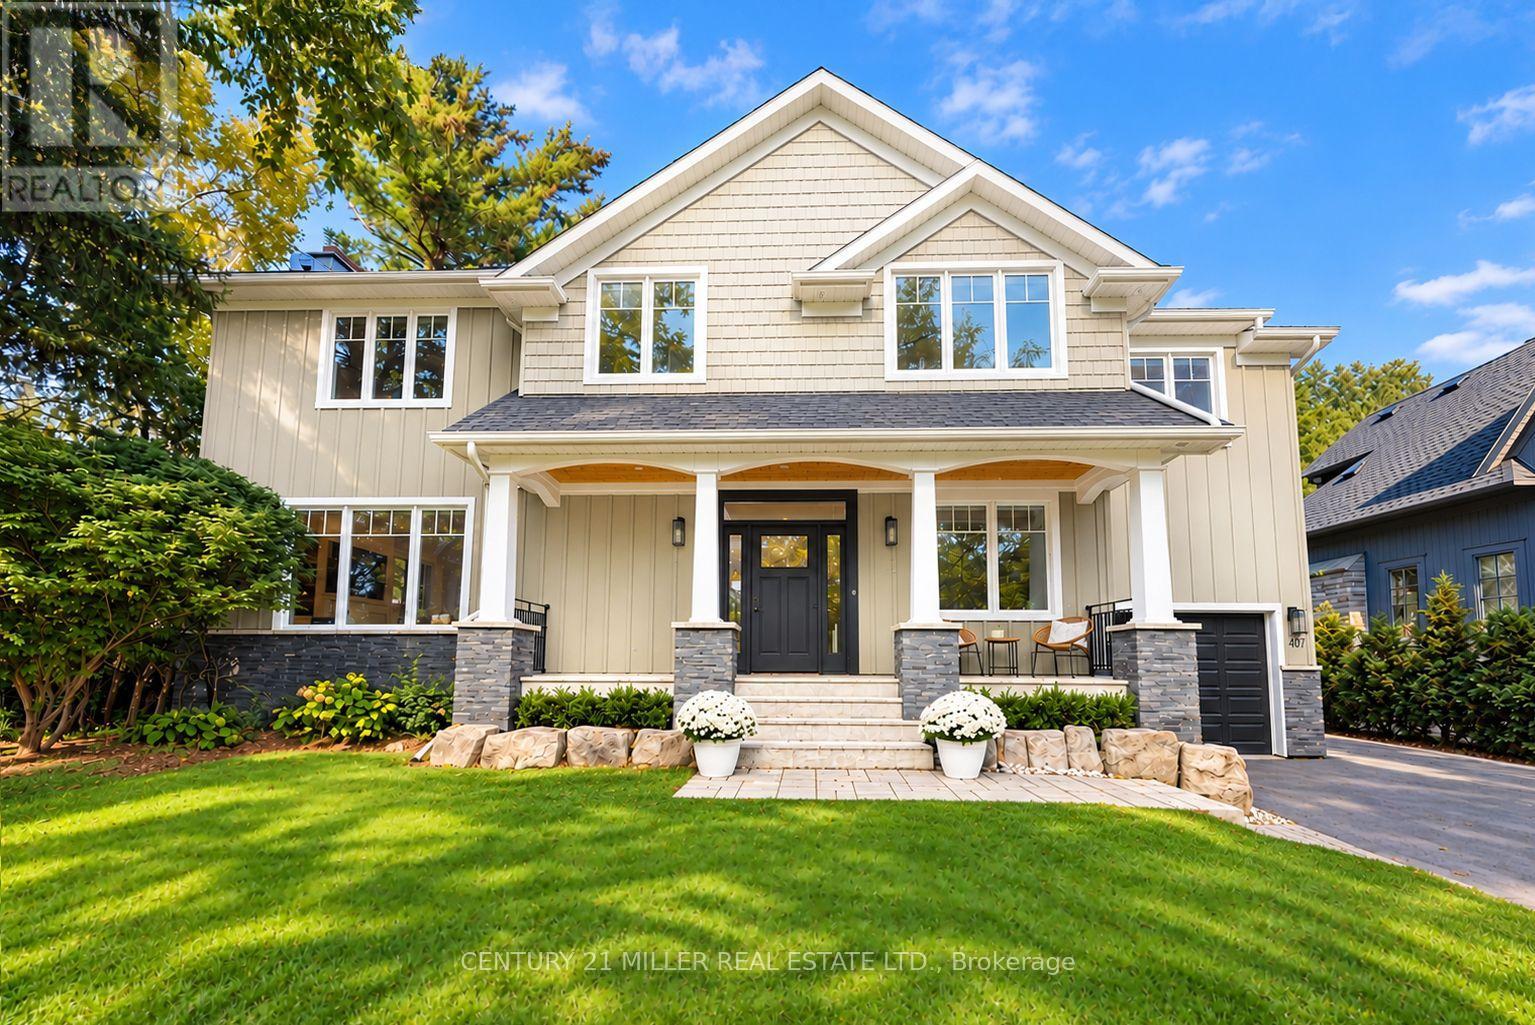
407 Maple Grove Drive
Oakville, Ontario
Classic Oakville Setting. Contemporary Family Living. Positioned in one of Southeast Oakville's most established neighbourhoods. Completely rebuilt from the foundation up in 2009, this distinctive family home offers 3,950 sq. ft. of total living space across three levels, with a well-planned layout designed for both everyday family living and entertaining. The main level is flooded with natural light, with beautiful sightlines from the front entry through to the rear garden and pool. The bright, open-concept kitchen, dining and living areas are complemented by a private office and practical mudroom. A generous kitchen island with seating for six creates a natural gathering point. A complete renovation of the living room, kitchen and mudroom was undertaken in 2022, including a new fireplace and custom mantle, updated stairs and a refreshed overall design that brings a contemporary feel and improved functionality to the main level. The second level offers five spacious bedrooms and two full bathrooms, providing excellent flexibility for family and guests. The lower level adds a walk-up, recreation and games areas, exercise room, three-piece bathroom, laundry and ample storage. Outside, the private, fully fenced backyard (93 ft across the back) is designed for summer living, with a upgraded solar-heated saltwater pool, expansive lawn and generous entertaining areas. 2023 pool improvements include a new heater, liner, chlorinator and pump, while the driveway, deck, walk-up and fencing were also updated that year. Further updates include interior improvements in 2022, along with Hunter Douglas motorized shades, smart lighting controls, motion sensors and security technology added in 2024. An exceptional Southeast Oakville location close to top public and private schools, including Maple Grove Public School and Oakville Trafalgar High School, with easy access to the GO, highways, shopping, Downtown Oakville and the lake. (id:49269)
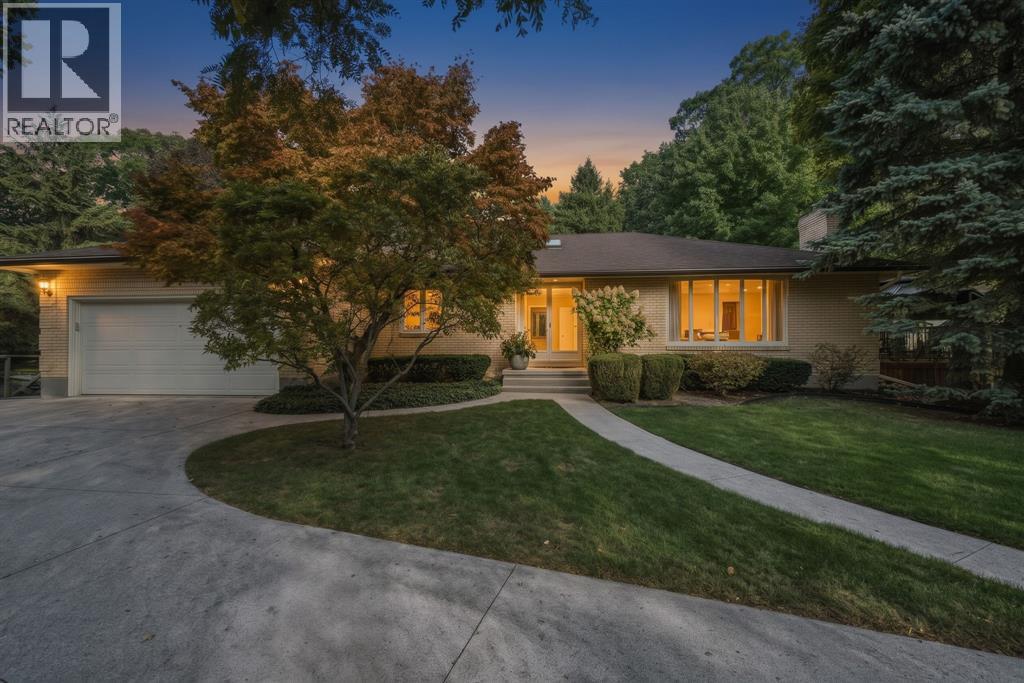
1736 Smith Lane
Sarnia, Ontario
Welcome to 1736 Smith Lane, a private retreat in one of North Sarnia’s most desirable settings. Set back along a quiet driveway and steps from Lake Huron, Murphy Road Beach, this brick bungalow offers peaceful surroundings with shopping nearby. A skylit foyer with hardwood floors welcomes you inside, while the bright kitchen and dining areas overlook vast greenery. The living space features a cozy gas fireplace. Three bedrooms, three bathrooms and a partially finished basement provide flexible space for family, guests, hobbies, or a home office. New in 2026: large deck with gazebo, electrical and natural gas hookups, eavestroughs with gutter guards, attic insulation, interior paint and electrical finishes. Furnace and central air were updated in 2022. An insulated 2.5-car garage includes a workbench and access to both the main floor and basement. A concrete-pad shed with power completes this exceptional property. Book your private showing today and experience the Lake Huron lifestyle. (id:49269)
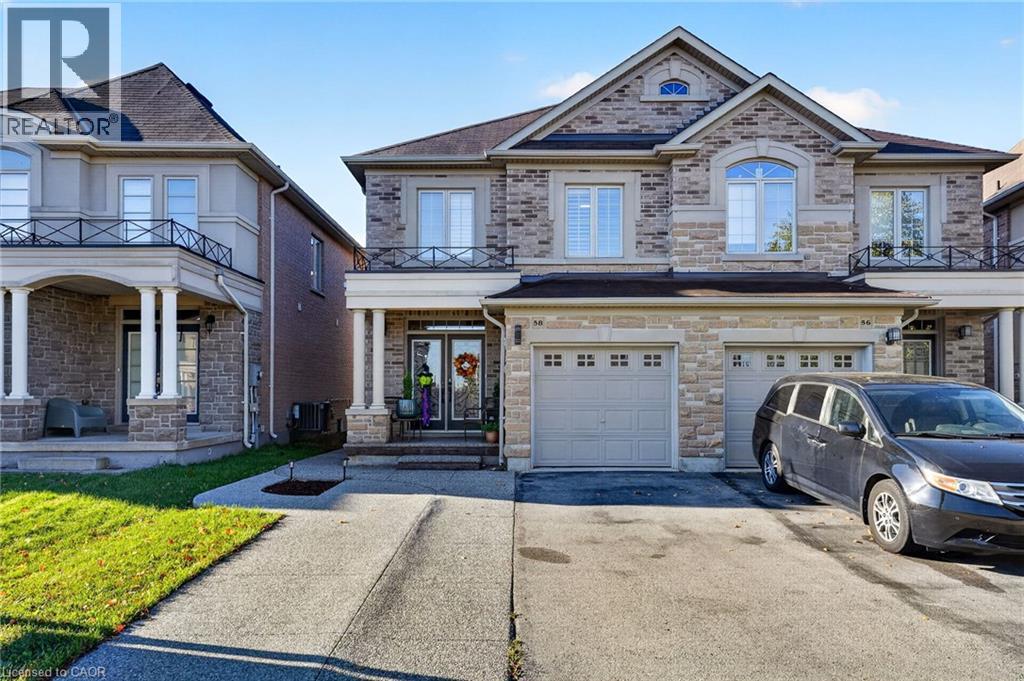
58 Summerberry Way
Hamilton, Ontario
Welcome to this beautifully maintained, 2014-built Spallacci semi-detached home, offering generous living space, modern finishes, and an impressive backyard designed for entertaining! The bright, carpet-free interior features 9-foot main-floor ceilings, upgraded lighting, pot lights, and a cozy gas fireplace. Upstairs, the spacious primary suite offers a large walk-in closet and private ensuite with double sinks and a glass shower. The fully finished basement provides additional living space with two rooms and a 3-piece bathroom. Step outside to a fully fenced, mostly paved backyard complete with a newer gazebo, storage shed, and plenty of room to entertain. Featuring a timeless brick and stone exterior, garage and driveway parking, and a convenient Hamilton location close to schools, shopping, transit, and major highways. An exceptional opportunity to enjoy spacious, modern living inside and out! (id:49269)

73 Pineglen Crescent
Ottawa, Ontario
Tucked away on a quiet, tree-lined street just steps from a picturesque walking trail, this extraordinary residence combines refined craftsmanship with timeless elegance. Sun-drenched, open-concept living spaces are framed by expansive windows overlooking a private, wooded backyard retreat. Throughout the home, Northern wide plank hand-hewn white oak flooring and nine-foot ceilings create an atmosphere of understated sophistication. The designer kitchen impresses with an 11-foot waterfall island, Wolf range, custom cabinetry, and a spacious walk-in pantry-an entertainer's dream. The adjacent dining area and inviting living room with a statement fireplace provide the perfect setting for both intimate gatherings and grand celebrations. The serene primary suite offers a tranquil sitting area, private deck, and spa-inspired ensuite featuring a freestanding soaking tub, oversized glass shower, and dual vanities. Three additional bedrooms share a beautifully appointed bath with a custom walnut vanity. Outside, enjoy resort-style living with a screened-in porch, expansive deck, and sparkling pool surrounded by lush landscaping and raised garden beds. An oversized garage completes this exceptional home. New Furnace and Air Conditioner. *For Additional Property Details Click The Brochure Icon Below* (id:49269)