
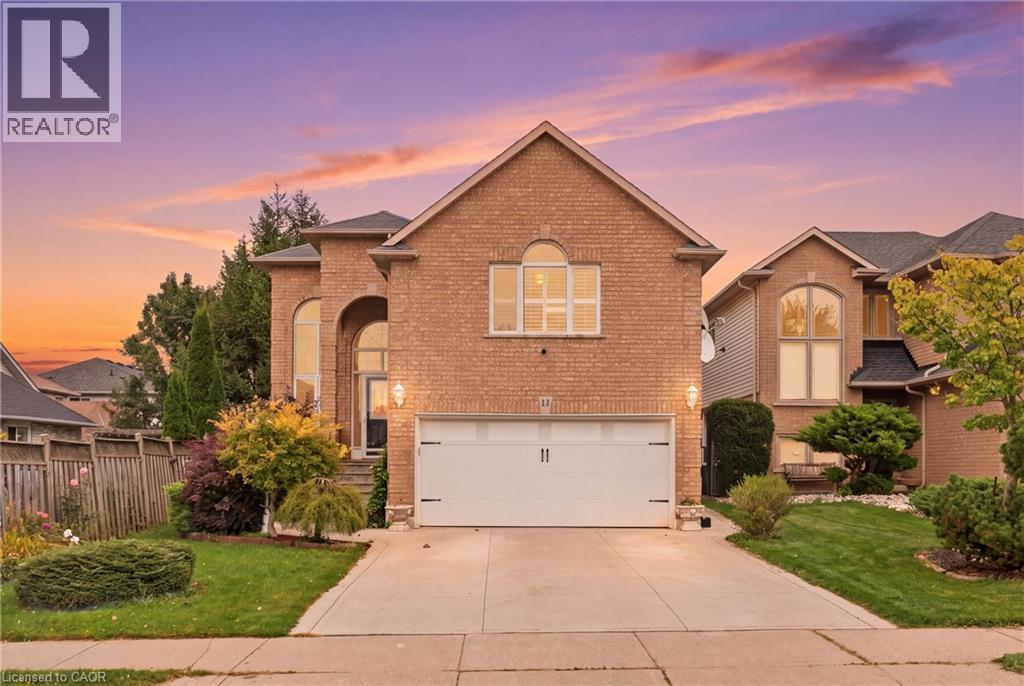
11 Redtail Crescent
Hamilton, Ontario
Welcome to 11 Redtail Crescent, a spacious and versatile family home tucked away on a quiet crescent in the desirable West Hamilton Mountain neighbourhood of Carpenter. Designed with everyday living and entertaining in mind, the main level offers bright, welcoming spaces, including a generous living and dining area and an impressive kitchen featuring granite countertops, built-in appliances, an oversized double-door refrigerator, abundant cabinetry, built-in pantry and a large centre island with plenty of room to gather. A convenient main-floor laundry room adds to the functionality.One of the home's standout features is the spacious mid-level loft with vaulted ceilings and a gas fireplace, creating an inviting second living area perfect for relaxing, working from home or spending time with family. Upstairs, well-sized bedrooms provide comfortable and flexible space for a growing household.The finished lower level adds even more possibilities, offering a separate entrance, living area, two bedrooms and a full bathroom-an excellent setup for extended family, older children, guests or additional private living space.Outside, enjoy a fully fenced backyard complete with a deck, mature gardens and storage shed. The garage is also equipped with an electric vehicle charger.Conveniently located close to schools, parks, shopping and everyday amenities, with easy access to the Lincoln Alexander Parkway and Highway 403. Mohawk College, McMaster University, Hamilton International Airport, St. Joseph's Healthcare and the Hamilton GO Centre are all within convenient reach. A home offering the space, flexibility and location to accommodate many stages of family life. (id:49269)
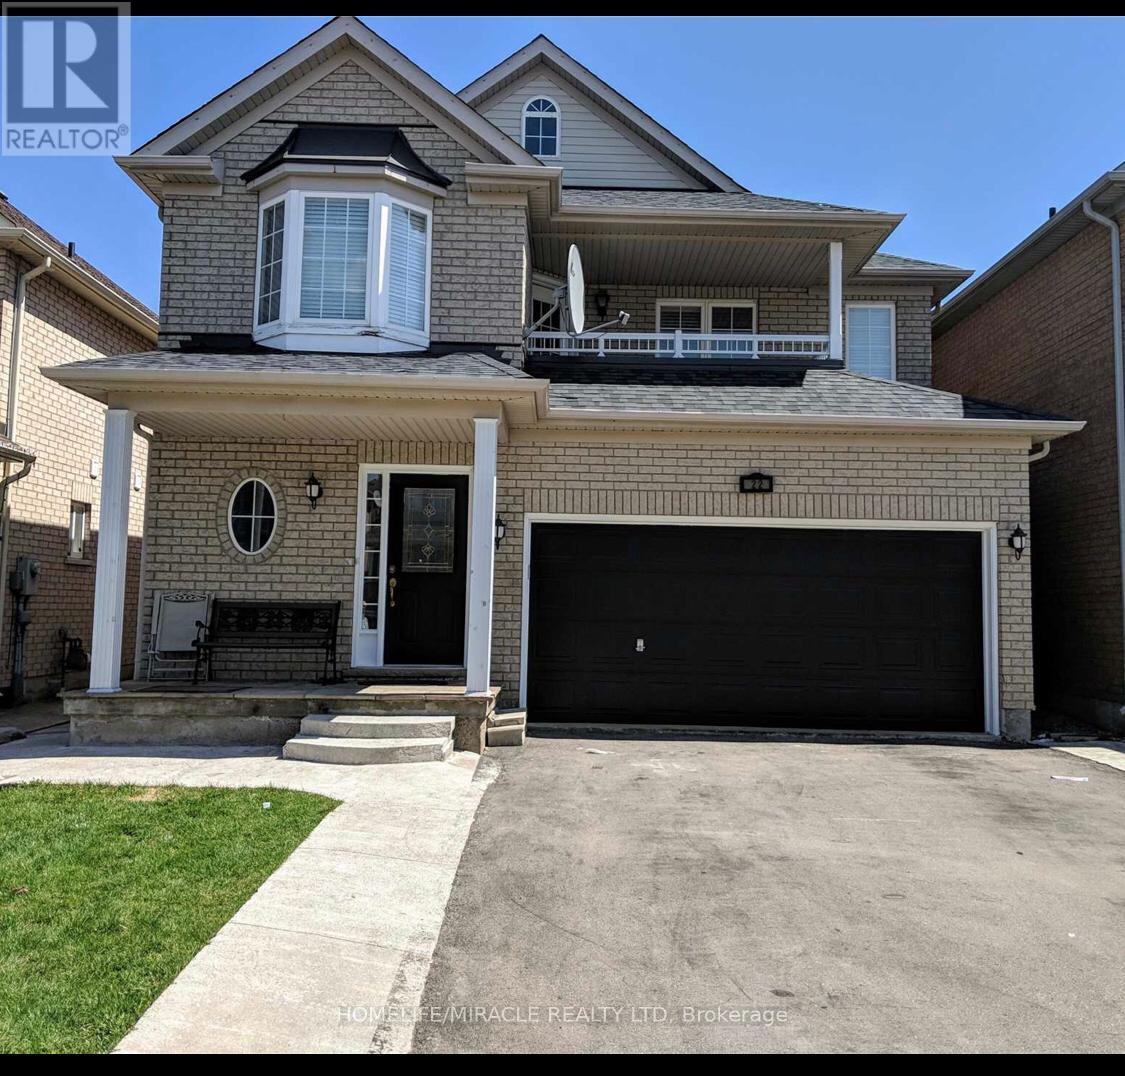
Upper - 22 Pauline Crescent
Brampton, Ontario
Spacious 4 Bed, 3 Bath, Detached property in a desirable neighbourhood. This Stunning detached house Features Good size CARPET FREE Bedrooms, 2 Garage and 2 driveway parking, Separate laundry, LED Pot lights through out main floor, Modern kitchen with Quartz counter top, backsplash, Eat-in kitchen, Master bedroom has spacious ensuite, Walk-in closet. Concrete walkway around the house. Large Balcony for your leisure and relaxation. Beautiful backyard with Gazebo. Short walk to Cassie Campbell recreation center. Walking distance to FreshCo, Banks, Dollar store, Tim Hortons, Doctors clinic, Shoppers Drug mart and more. Walking distance to Bus Transit. 7 to 8 mins drive to Mt Pleasant Go Station. Chinguacousy and Sandalwood Parkway major intersection. A Must see house nestled in an amazing neighbourhood. (id:49269)
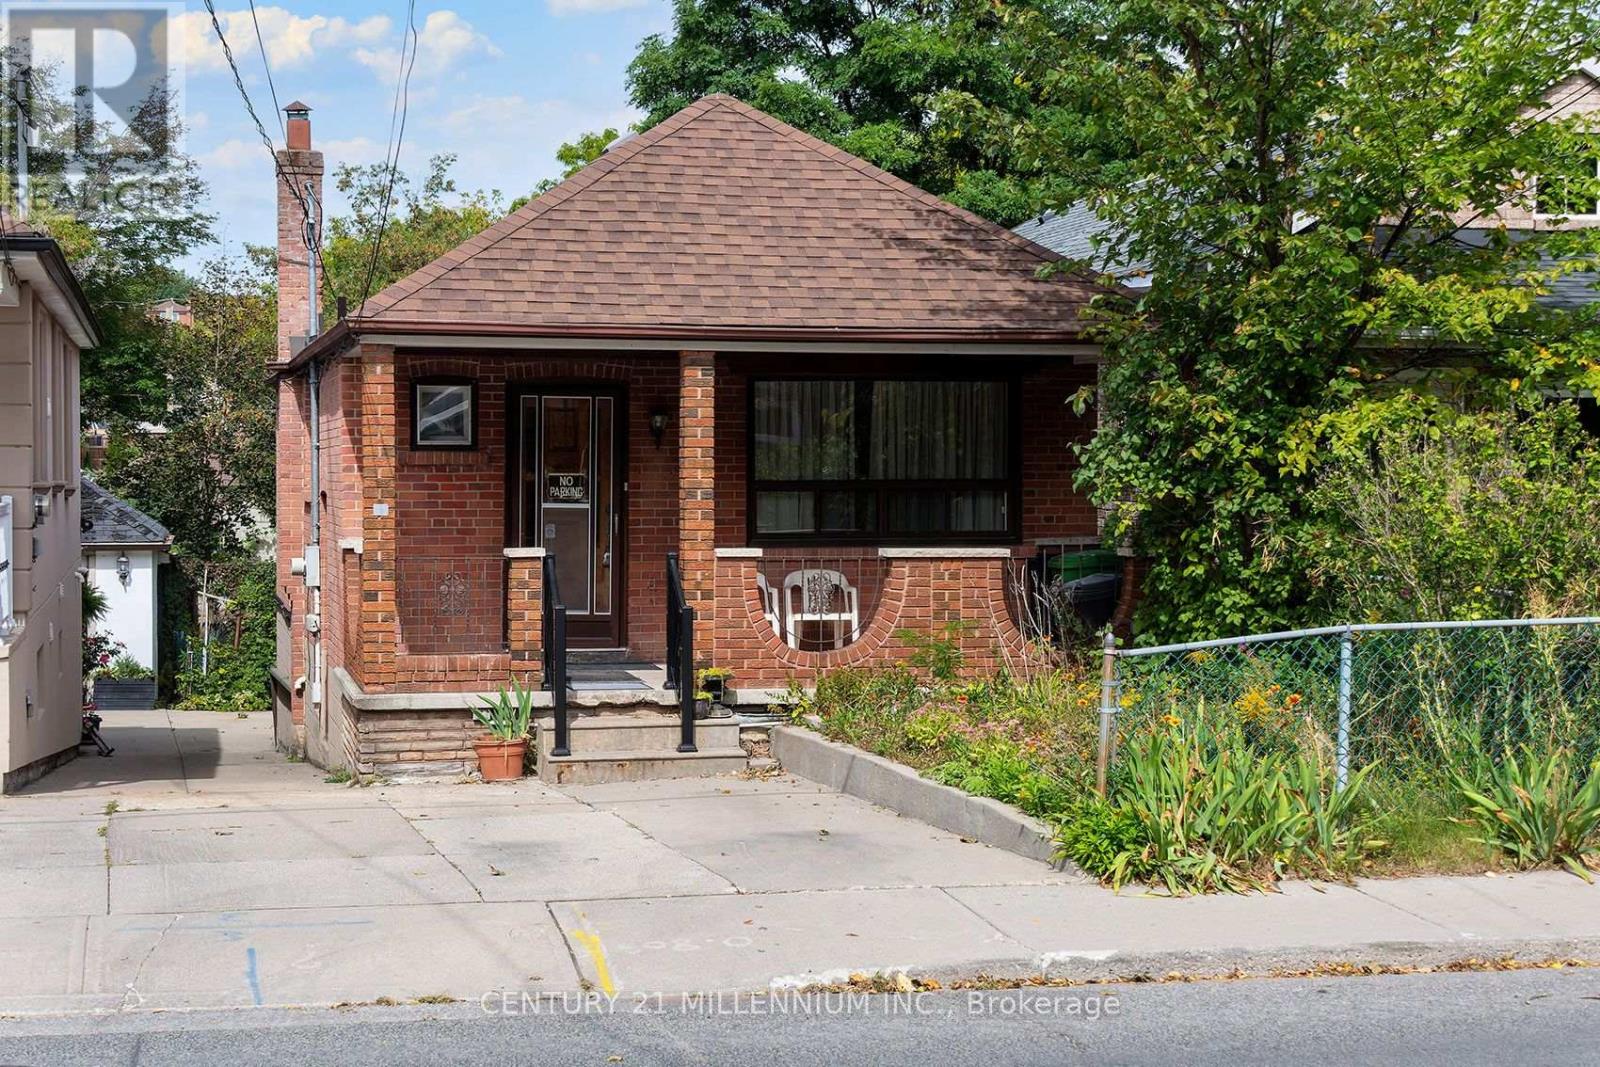
16 Rochdale Avenue
Toronto, Ontario
Welcome to this well-maintained 3 bedroom, 2 washroom bungalow offering a rare combination of functionality, location and opportunity in the heart of Caledonia-Fairbank. This inviting home features no carpet throughout and provides comfortable living today while offering tremendous potential for the future. One of the standout features is the rare walkout basement, complete with a family room and second kitchen, providing exceptional flexibility for extended family, additional living space or a potential secondary living arrangement. The property also offers a rare side driveway leading all the way to the rear of the property and convenient parking out front. Situated in a well-established Toronto neighborhood close to schools, parks, local shops, transit and everyday amenities, this is an excellent opportunity for homeowners, extended families, investors or those looking to create something special over time. A property with features like these is rarely offered-don't miss the opportunity to make 16 Rochdale Avenue your own. (id:49269)
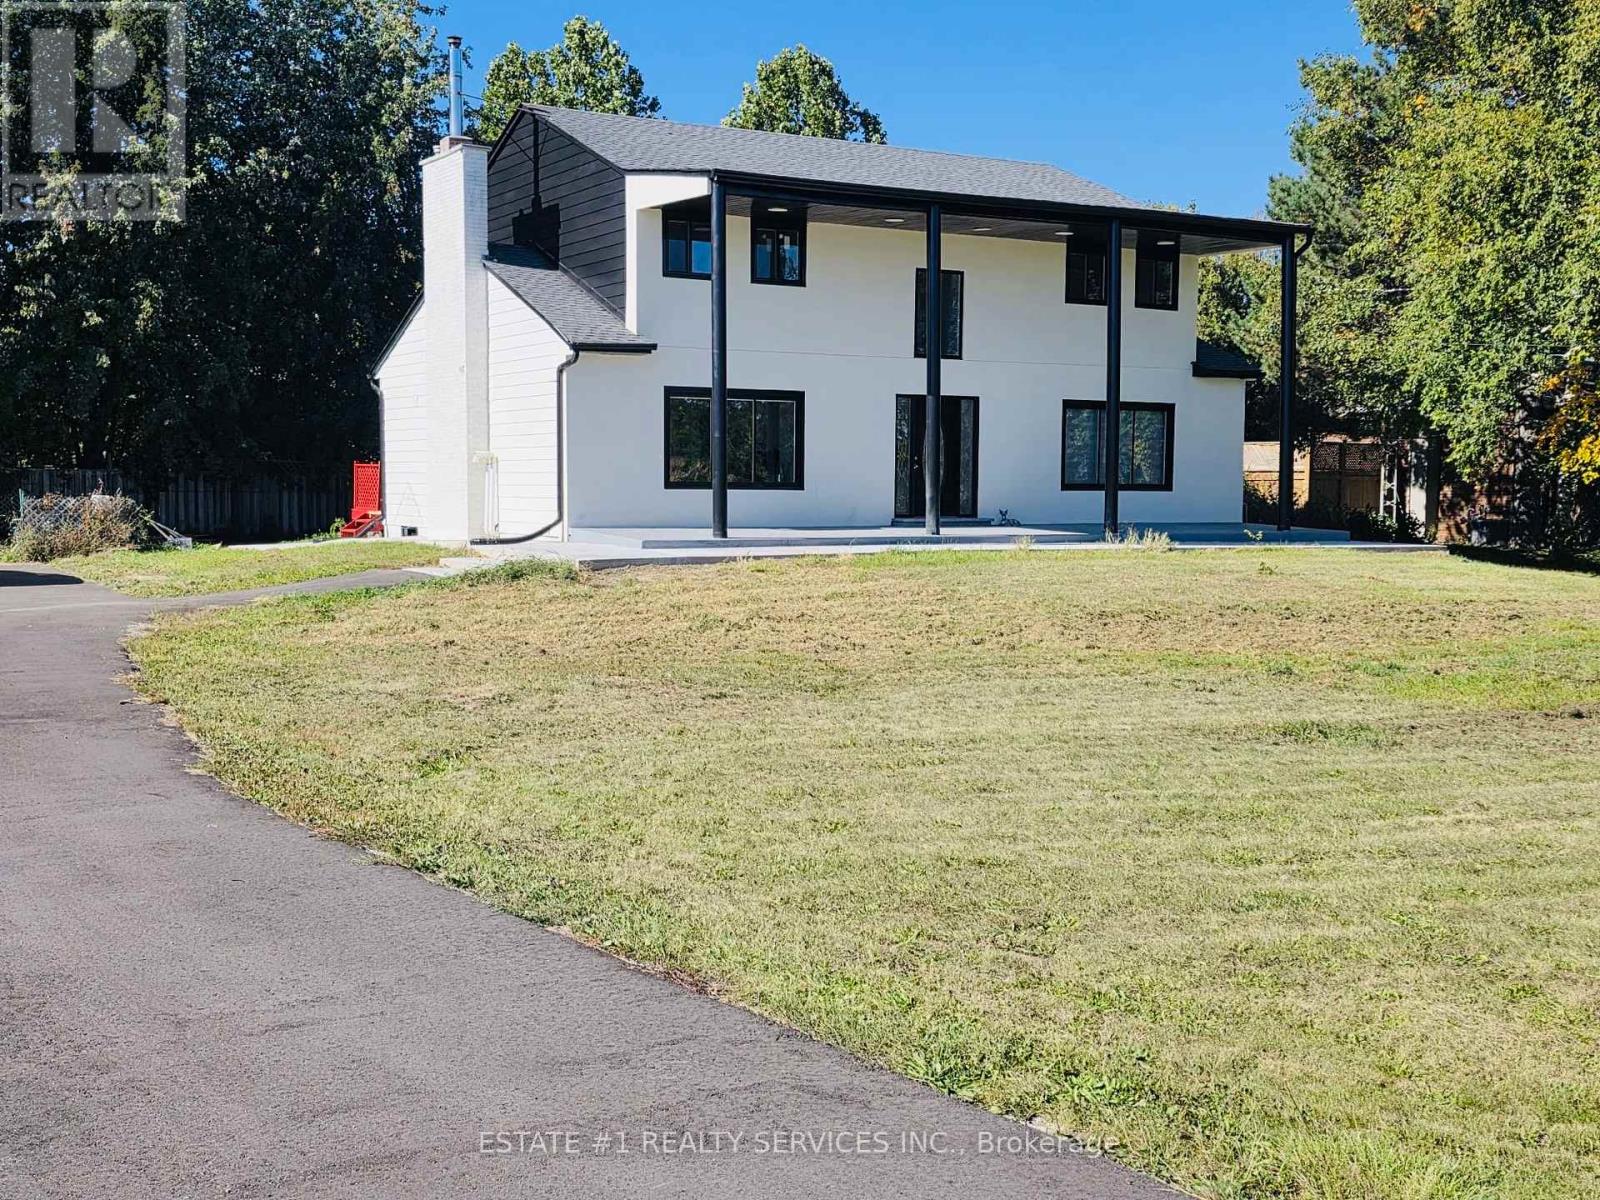
9843 Highway 7
Halton Hills, Ontario
**Custom made House** Approximately** 0.75 **acre of land** and fully custom made house *loaded with upgrades *of $250000 Welcome to this stunning, extensively renovated home offering modern comfort, generous living space, and the charm of a peaceful country setting. Situated on a super-sized private lot in the highly sought-after and growing community of Acton, this home is ideal for families and professionals.Featuring 5 spacious bedrooms and 3 full bathrooms, the home offers a functional layout with a separate living room, spacious family room, and formal dining area. Pot lights throughout create a bright, modern atmosphere.The beautifully updated kitchen features quartz countertops, ample cabinetry, and plenty of workspace, perfect for everyday living and entertaining. Large windows throughout the home provide an abundance of natural light.Enjoy the privacy and flexibility of a large lot with plenty of outdoor space, along with ample parking.Property Highlights:* Completely renovated from top to bottom* 5 spacious bedrooms* 3 full bathrooms* Separate living, family & dining rooms* Modern kitchen with quartz countertops* Pot lights throughout* Large private lot* Ample parking* Easy access to Highway 7* Close to schools, parks, grocery stores & local shopping* Convenient access to GO Bus and Acton railway station* Short drive to Georgetown and Milton* Available for immediate occupancyA rare opportunity to lease a beautifully renovated home with exceptional space and a large lot in the heart of Acton. Move-in ready-don't miss this opport (id:49269)
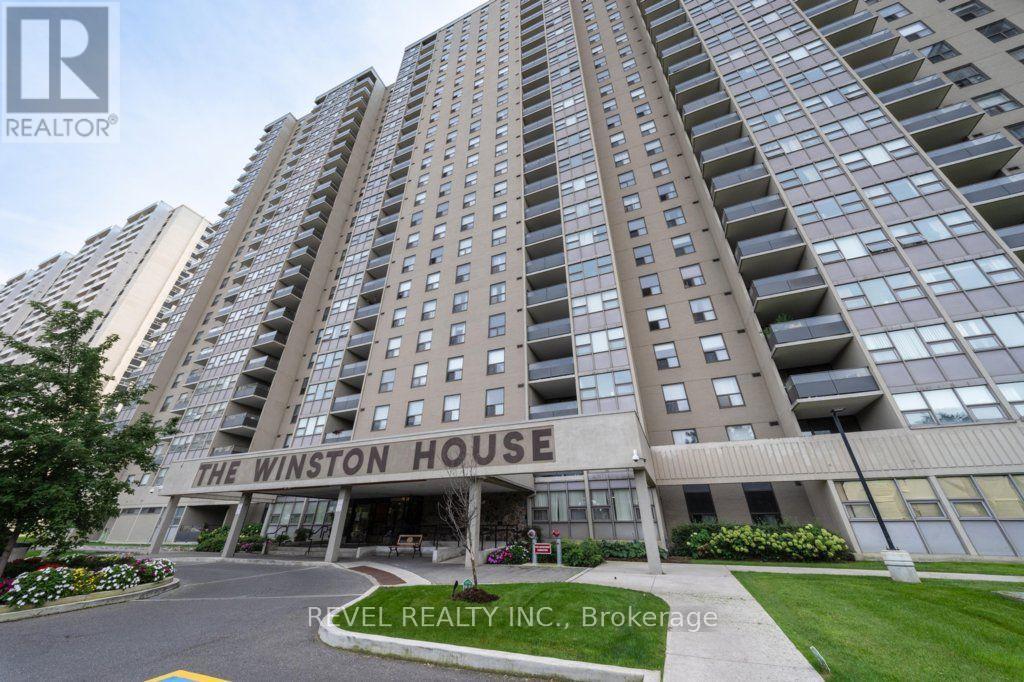
2306 - 75 Emmett Avenue
Toronto, Ontario
Welcome to Winston House! This bright and spacious 2+1 bedroom condo has been very well maintained and shows true pride of ownership. The functional layout offers a large living and dining area with laminate floors and plenty of natural light. The eat-in kitchen provides lots of cabinet and counter space, a tile backsplash and full-size appliances. The separate den is perfect for a home office, sitting room or guest space. Both bedrooms are generously sized, including a primary bedroom with a large walk-in closet. Enjoy two bathrooms, full sizelaundry and plenty of storage throughout. Conveniently located near the Eglinton Crosstown LRT, TTC and Mount Dennis GO Station, with parks, Humber trails, golf courses, shopping, and everyday amenities nearby. Building amenities include an indoor pool, fitness centre, party room, tennis court, EV charging station and 24-hour concierge service. A clean, comfortable and move in ready home in a well-managed building! (id:49269)
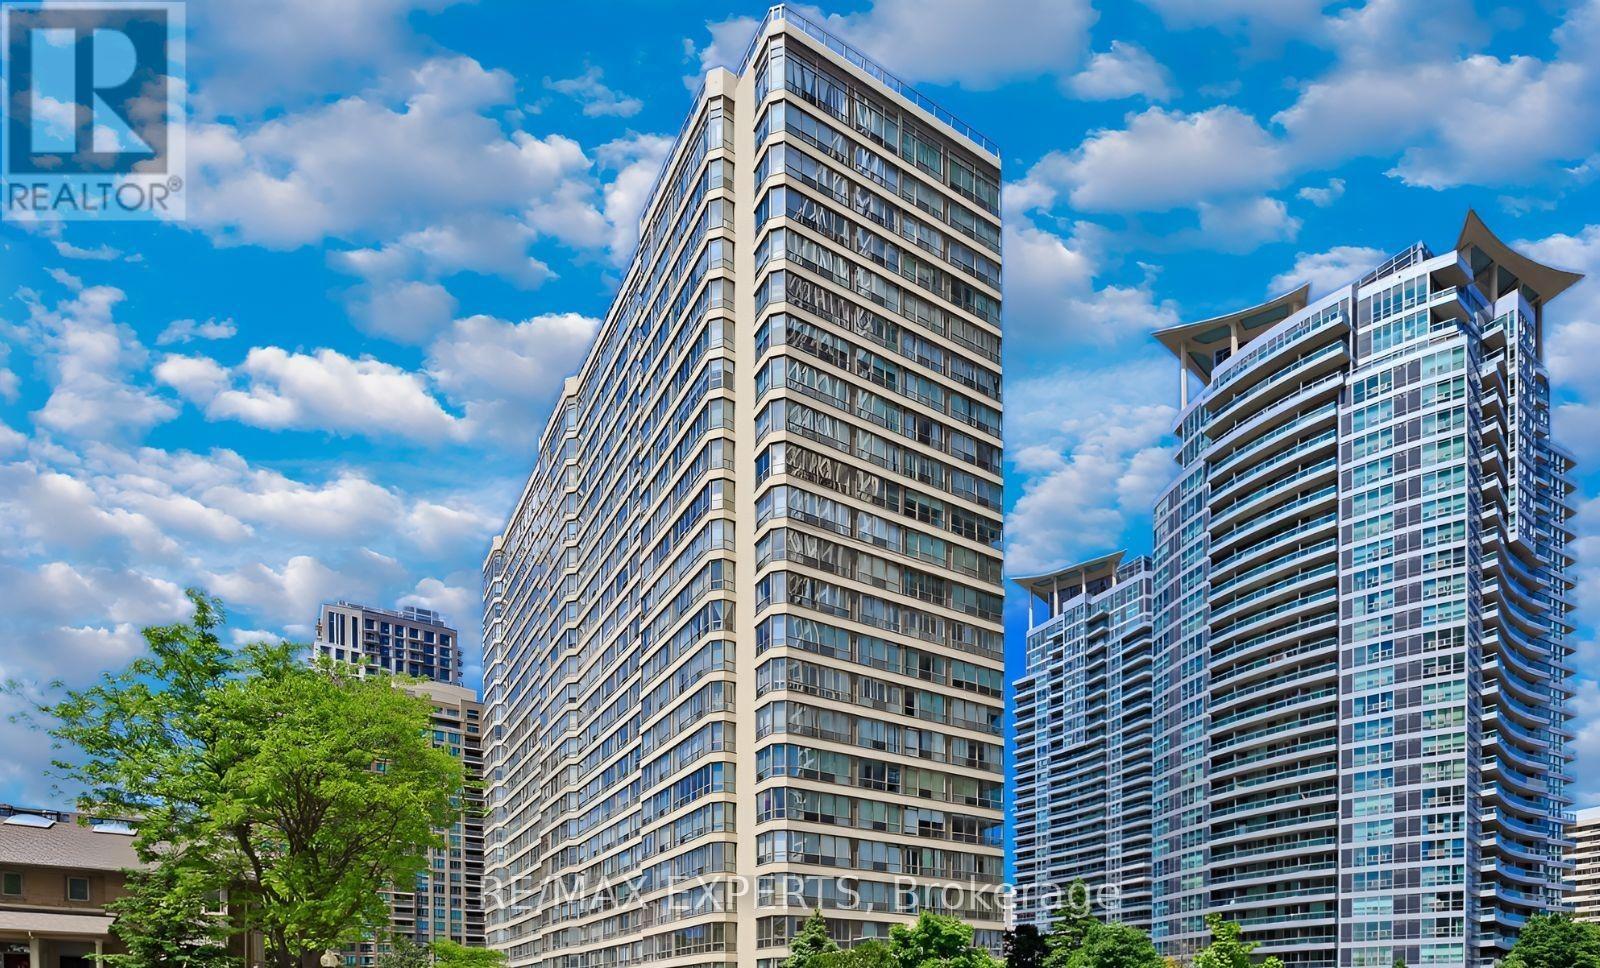
1403 - 55 Elm Drive
Mississauga, Ontario
Welcome To Your Urban Oasis In The Heart Of Mississauga! This Beautifully Renovated 1-Bedroom Condo Offers A Bright, Modern & Functional Layout In An Unbeatable Square One Location. Enjoy A Stylish Renovated Kitchen, Updated Washroom, Modern Finishes, Newer Appliances & Large Windows Providing Plenty Of Natural Light. Spacious Bedroom With Excellent Living Space Perfect For A Professional, Couple Or Anyone Looking To Enjoy The Convenience Of City Living. Steps To Square One Shopping Centre, Restaurants, Entertainment, Transit & Everyday Amenities. Minutes To Hwy 403, 401 & QEW With Easy Access Throughout The GTA. Residents Enjoy 24-Hour Concierge/Security And Outstanding Building Amenities Including Indoor Pool, Gym/Fitness Centre, Tennis Court, Guest Suites, Party/Media Room & More. Clean, Bright, Move-In Ready & Perfectly Located - An Excellent Opportunity To Call The Heart Of Mississauga Home! (id:49269)
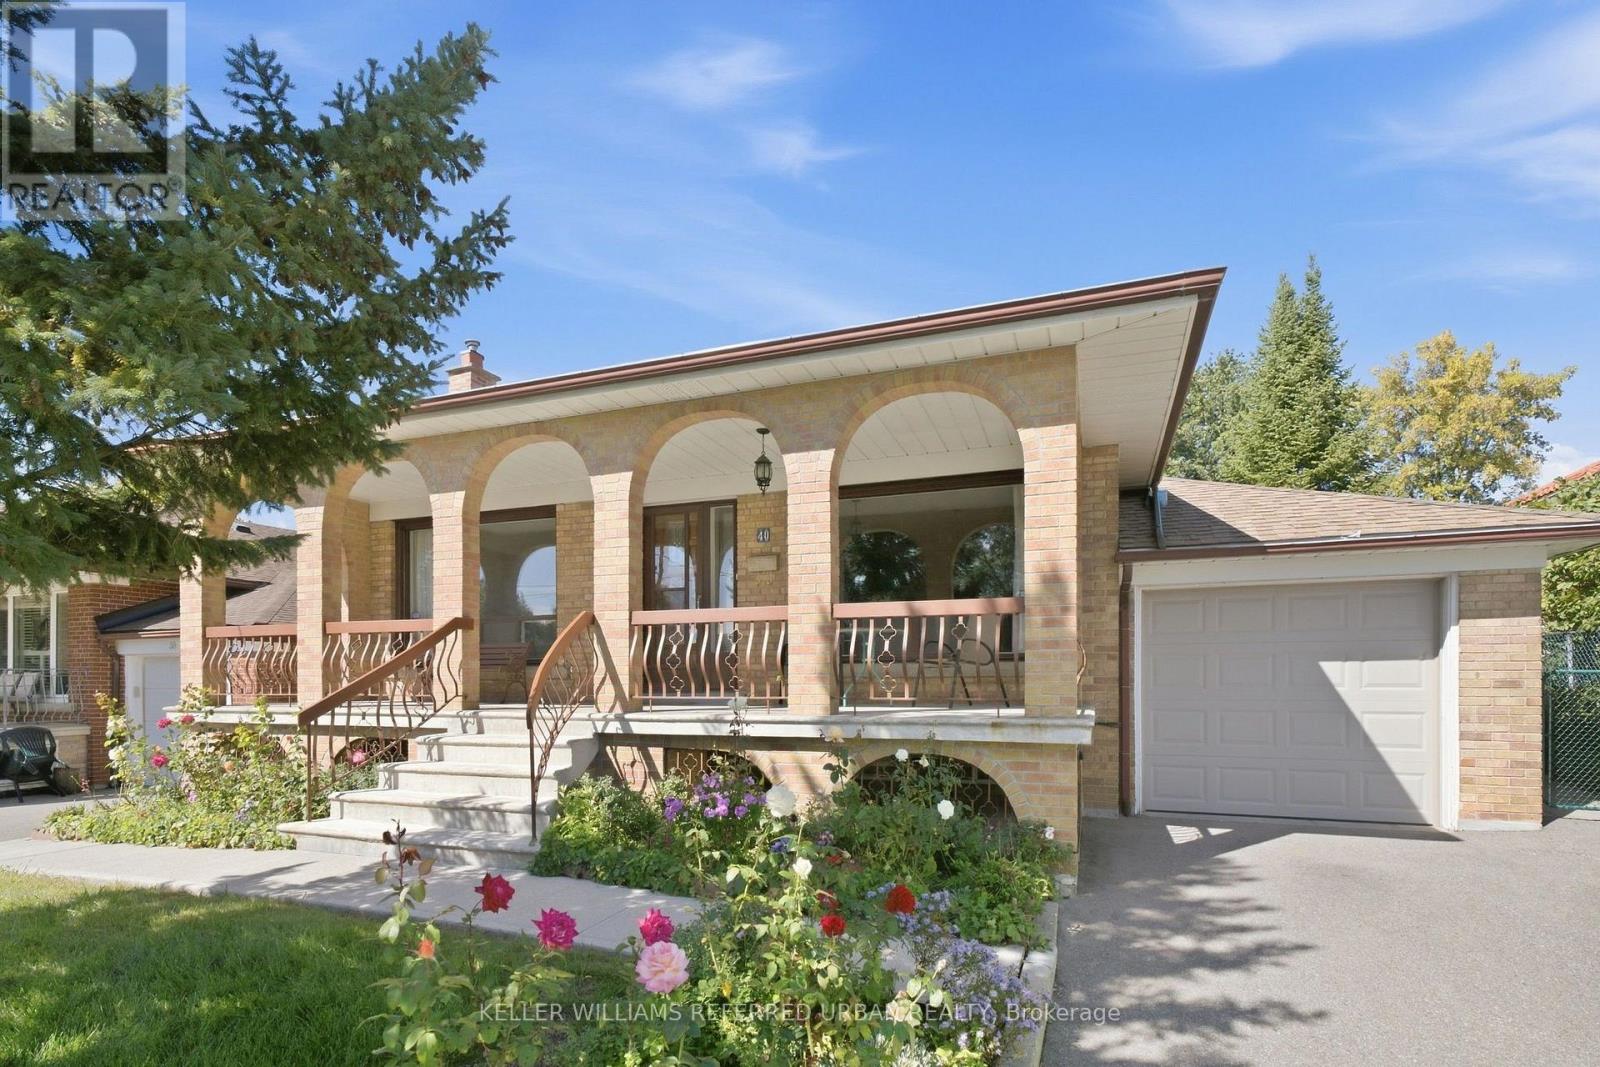
40 Datchet Road
Toronto, Ontario
This lovingly maintained and meticulously cared for bungalow is being offered for sale for the first time in over 50+ years - a rare opportunity to own one of the most desirable neighbourhood homes! 40 Datchet Rd is ideally located on a cul-de-sac, steps away from stairs leading to a ravine, and is conveniently close to schools, parks, shopping, transit, Hennick Humber Hospital, Roding Community Centre and Highways 401 and 400. The spacious full width front porch creates a welcoming entrance and gives the home wonderful curb appeal. Bright and spacious, this home features a main floor with hardwood flooring, 3 bedrooms (all with closets), an eat-in kitchen located next to the dining room, and a very spacious living room with a large picture window. The finished lower level with a separate side entrance, a second kitchen and bath, a recreation room with a wet bar area and gas fireplace, and plenty of storage space, offers great potential for an in-law suite. The large backyard featuring a beautiful heated sunroom completes this home, allowing plenty of space for the kids to play or entertain guests. This home offers endless possibilities, great for first-time home buyers, a growing or multi-generational family! (id:49269)
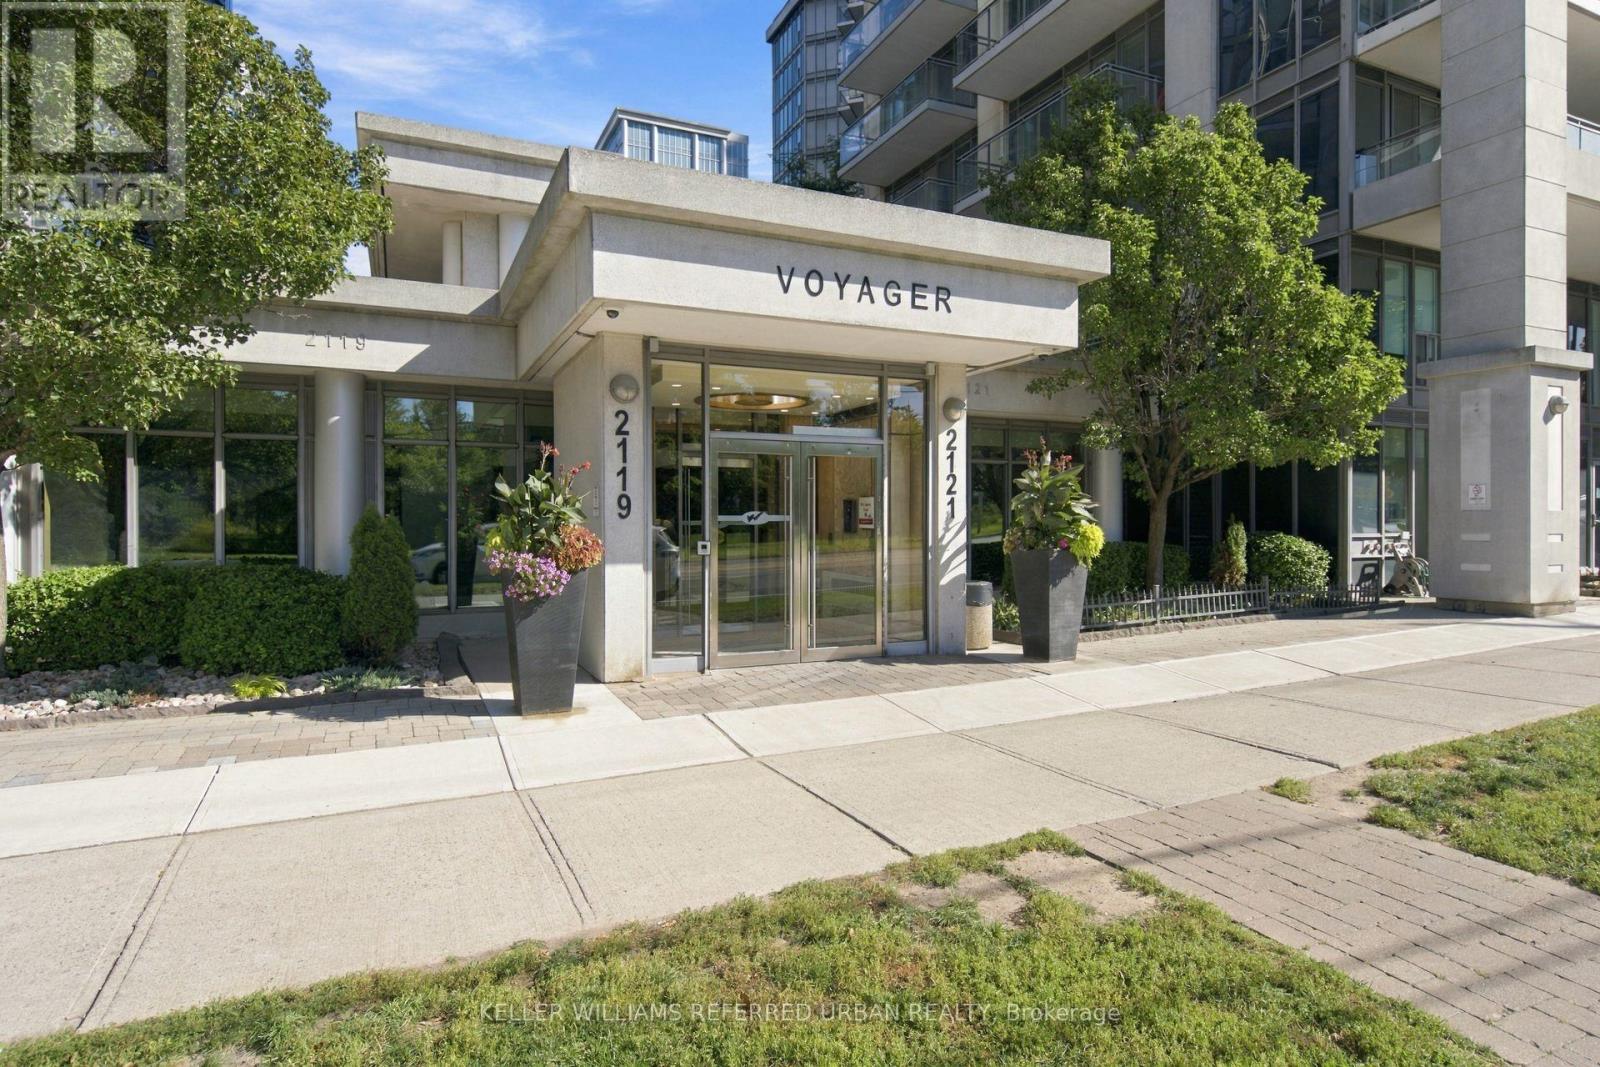
912 - 2119 Lake Shore Boulevard W
Toronto, Ontario
Sophisticated waterfront living awaits at the sought-after Voyager. This rarely available 1+Den suite features a highly desirable floor plan, tasteful renovations throughout, parking and a south-facing open balcony overlooking Lake Ontario. The spacious, versatile den can easily function as a dining room or home office, adding valuable flexibility to the bright open-concept living space. Thoughtfully renovated with a refined contemporary aesthetic, the suite is move-in ready and designed for both comfortable living and effortless entertaining. Residents enjoy an impressive collection of amenities, including 24-hour concierge, indoor pool, whirlpool, sauna, fitness centre, theatre, billiards room, party room, resident lounge, guest suites, BBQ/patio area and visitor parking. Ideally situated along Toronto's waterfront, steps from parks, trails, TTC, restaurants, cafés and everyday conveniences, with easy access to downtown and major transportation routes. A rare opportunity to own a beautifully renovated residence with parking and an exceptional floor plan in one of Toronto's most desirable waterfront buildings.seller willing to replace walk in tub (id:49269)
18 Corkett Drive
Brampton, Ontario
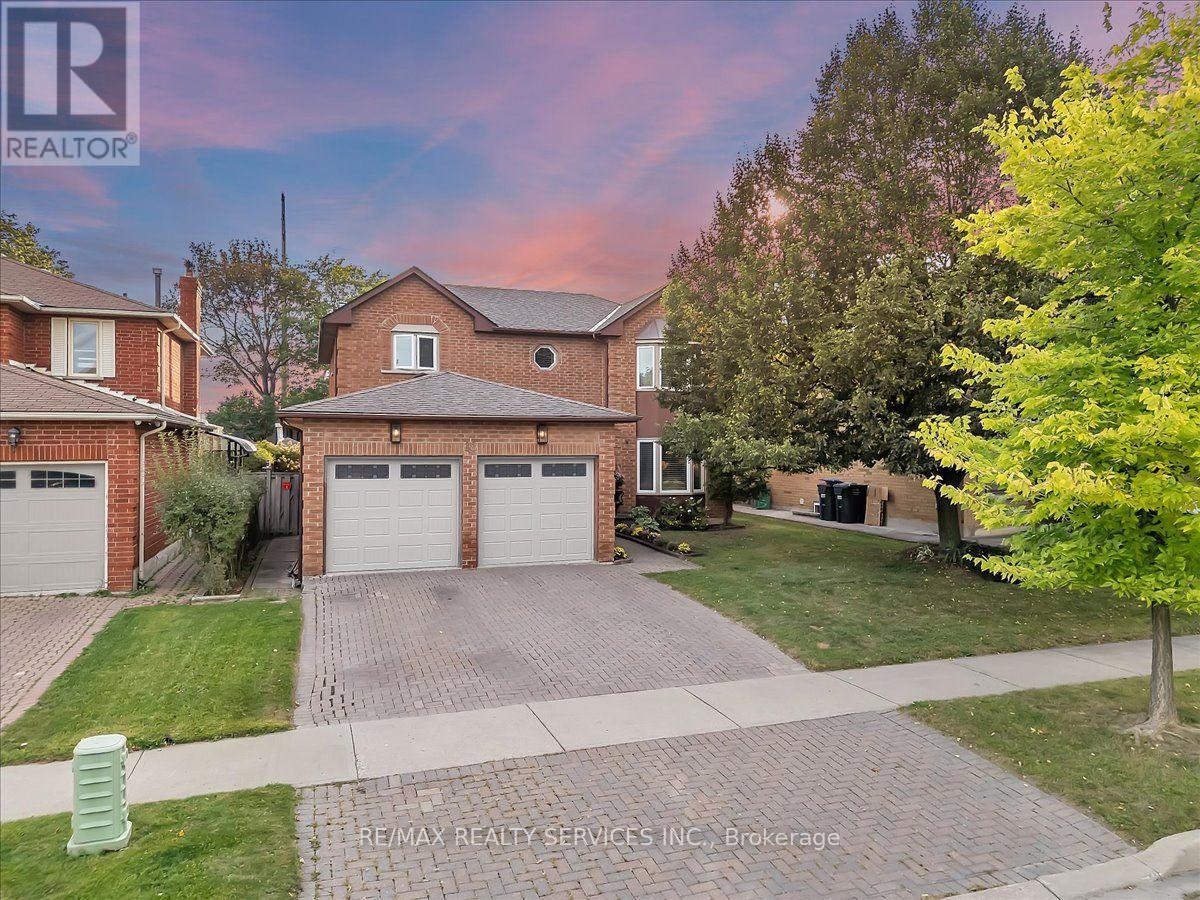
Stunning 4-Bedroom, 3-Bath Executive Home in Desirable Olde Town Brampton! Fully renovated executive home situated on a premium 49.21 x 148.50 ft. lot in the highly sought-after Olde Town Brampton community. It features a custom gourmet eat-in kitchen with granite countertops, a stylish marble backsplash, porcelain tile flooring, and upgraded cabinetry. The main floor offers a private office, a spacious family room with a fireplace and walkout to the backyard pool, a formal dining room, and a convenient main-floor laundry room. Recent updates include all bathrooms, all appliances, roof, windows and furnace. The large primary bedroom features a luxurious 4-piece ensuite with a walk-in shower, a walk-in closet, and a beautiful bay window. Hardwood flooring extends throughout the main level, while the second level is finished with new broadloom carpeting. Step outside to your private backyard oasis, complete with a heated in-ground pool, perfect for relaxing and entertaining all summer long. Located in a walkable, family-friendly neighborhood known for its strong sense of community, this home is close to parks, recreation center, sports fields, and excellent schools. Just steps to David Suzuki Secondary School, Triveni Mandir, and the Flower City Community Campus, with GO Transit only a 10-minute drive away. A rare opportunity to own a home that perfectly combines space, privacy, comfort, and community living. Absolute move-in condition and shows 10+++! (id:49269)

59 Redwater Drive
Toronto, Ontario
Exceptional opportunity in prime Rexdale-Kipling with outstanding income potential! This detached raised bungalow sits on a premium 45 ft frontage by 112 ft depth lot, offering unmatched versatility for multi-generational families and savvy investors. It's designed to bring in a lot of natural light. The functional 3+2 bedroom layout features a common split-entry foyer with a private basement access, 2 full washrooms, shared laundry, and 2 full kitchens-including a bright main-floor kitchen with a large skylight flooding the space with natural light. Enjoy an expansive, custom full-width sunroom extending your living space, plus a bonus basement sauna. Park up to 6 vehicles with ease, thanks to the 1-car garage and extra long 5-car driveway. Unbeatable location: minutes away from Costco, Humber College, Pearson Airport, North GO, TTC, and Hwy 401/427! (id:49269)
55 Malcolm Crescent
Brampton, Ontario
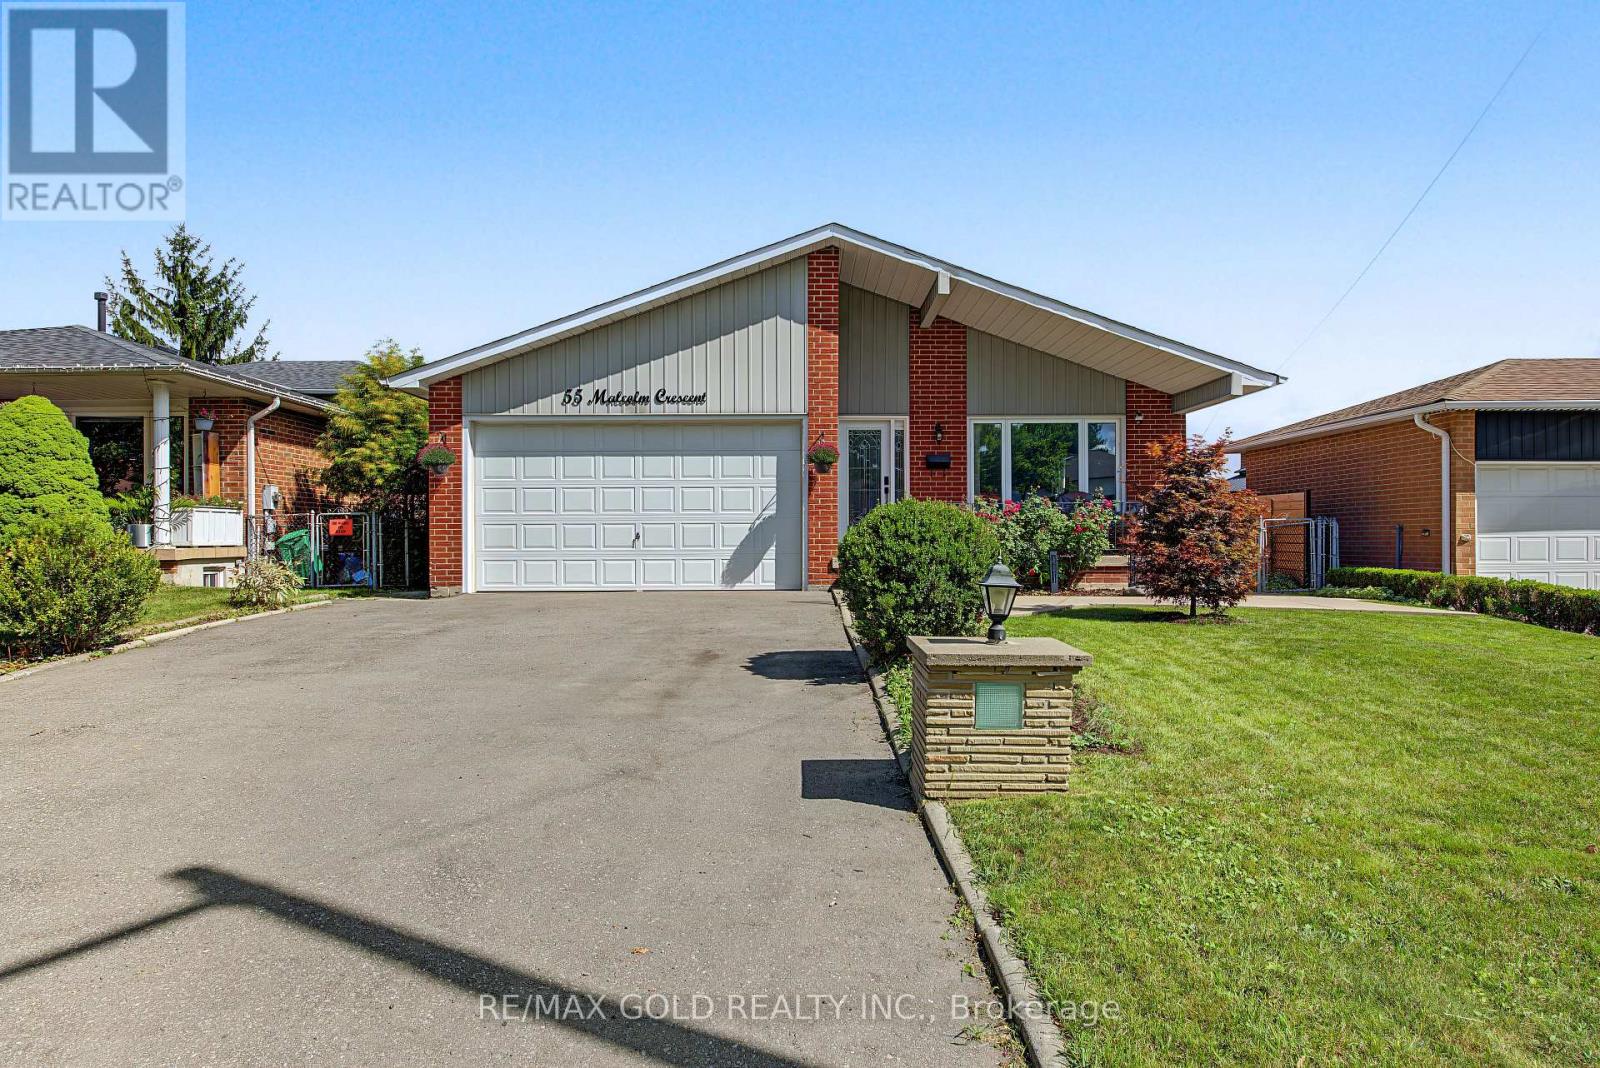
Absolute Show Stopper! Don't miss this spacious, move-in-ready 4-level backsplit situated on a generous 50' x 120' lot, nestled on a quiet, private street with no sidewalk. Offering approximately 2,000 sq. ft. of living space, this home is thoughtfully designed to provide comfort, functionality, and excellent future potential.The main level features a spacious open concept living and dining area, perfect for entertaining and everyday family living. The separate kitchen offers a convenient eat-in area, with a walkout to the sundeck and backyard, plus a powder room for added convenience. The upper level offers 3 bright and generously sized bedrooms and a well-appointed 4-piece bathroom, providing comfortable accommodation for the whole family. The ground level features a large family room with plenty of space to relax and gather, complete with a gas fireplace, along with convenient access to the basement and backyard. The fully separate basement offers incredible versatility with its own separate side entrance and 2 large bedrooms, making it ideal for extended family, guests, or potential future rental income. Step outside to a thoughtfully upgraded backyard, with approximately $25,000 invested in landscaping and outdoor improvements, including a gazebo, new grass, garden beds, and stonework. A great space for entertaining, relaxing, and enjoying outdoor family time.Conveniently located close to schools, shopping, amenities, Trinity Commons, hospital, and major highway access including Hwy 410. A fantastic opportunity in a desirable location - DON'T MISS IT!! (id:49269)
777 Shortreed Crescent
Milton, Ontario
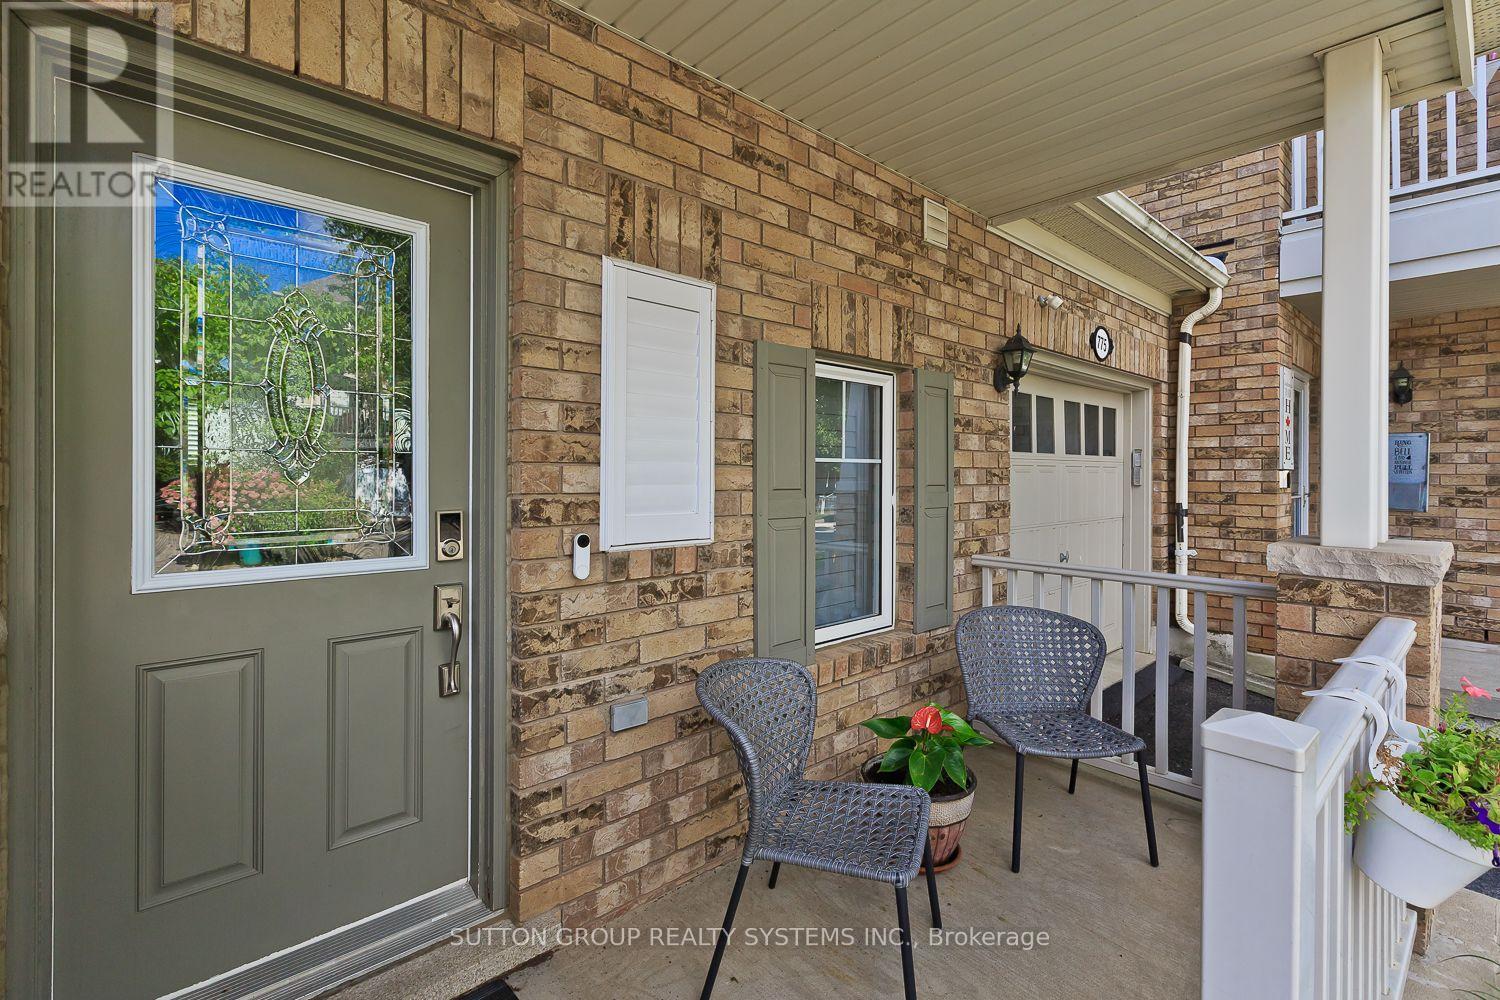
Beautifully upgraded Mattamy Hillsview freehold townhouse on a premium lot backing directly onto Coates Park. This spacious 3-bedroom, 3-bathroom home offers a bright open-concept layout, bamboo hardwood flooring, pot lights, professional paint and a functional kitchen with stainless steel appliances, extended pantry, breakfast bar, eat-in area and walkout to a custom deck and beautifully finished backyard.The primary bedroom features a walk-in closet and ensuite with separate shower, rainhead and double vanity. Convenient second-floor laundry with sink and drying rack. Professionally finished basement with oversized window, plenty of storage and additional living space.The backyard is a true retreat, complete with deck, garden areas and included hot tub, all backing onto the park with no rear neighbours. Walking distance to schools and parks in a highly desirable family-friendly neighbourhood. Ethernet wiring throughout the home and an included camera/recording system add extra convenience for today's connected lifestyle. Recent upgrades include patio door replaced May 2026, refrigerator purchased November 2024 and stove purchased July 2025. A move-in-ready home in an exceptional location. (id:49269)