
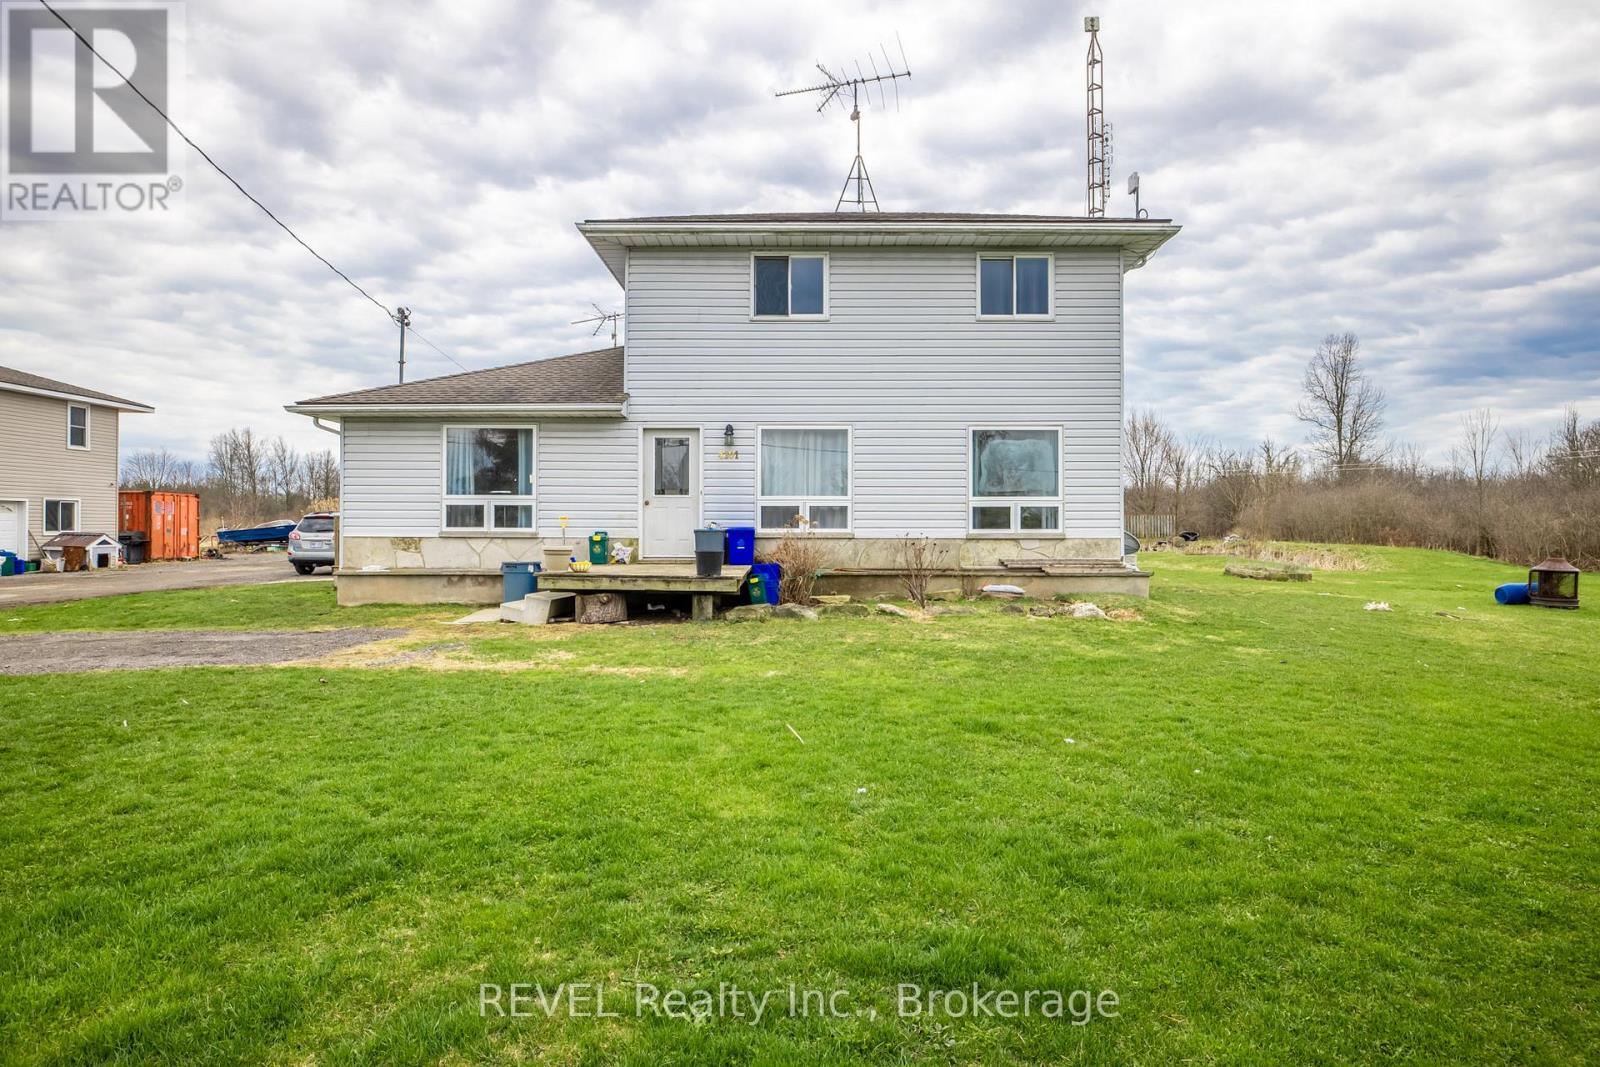
4201 Fox Road
Fort Erie, Ontario
36 acres highlights this farm house backing onto conservation lands. Income galore with 3 further rental units. A beautiful spacious apartment is attached to the main home with a separate entrance. A third open concept unit is above the detached garage and finally a fourth separate unit located to the rear of the property. Hard to believe but all units are furnished with town water and upgraded septic system. Enjoy the privacy of the country throughout and the rear pond Is certainly a spot for sunny afternoon hangouts. Please refer to the many professional pictures for a true understanding of what is offered in this completed package. (id:49269)
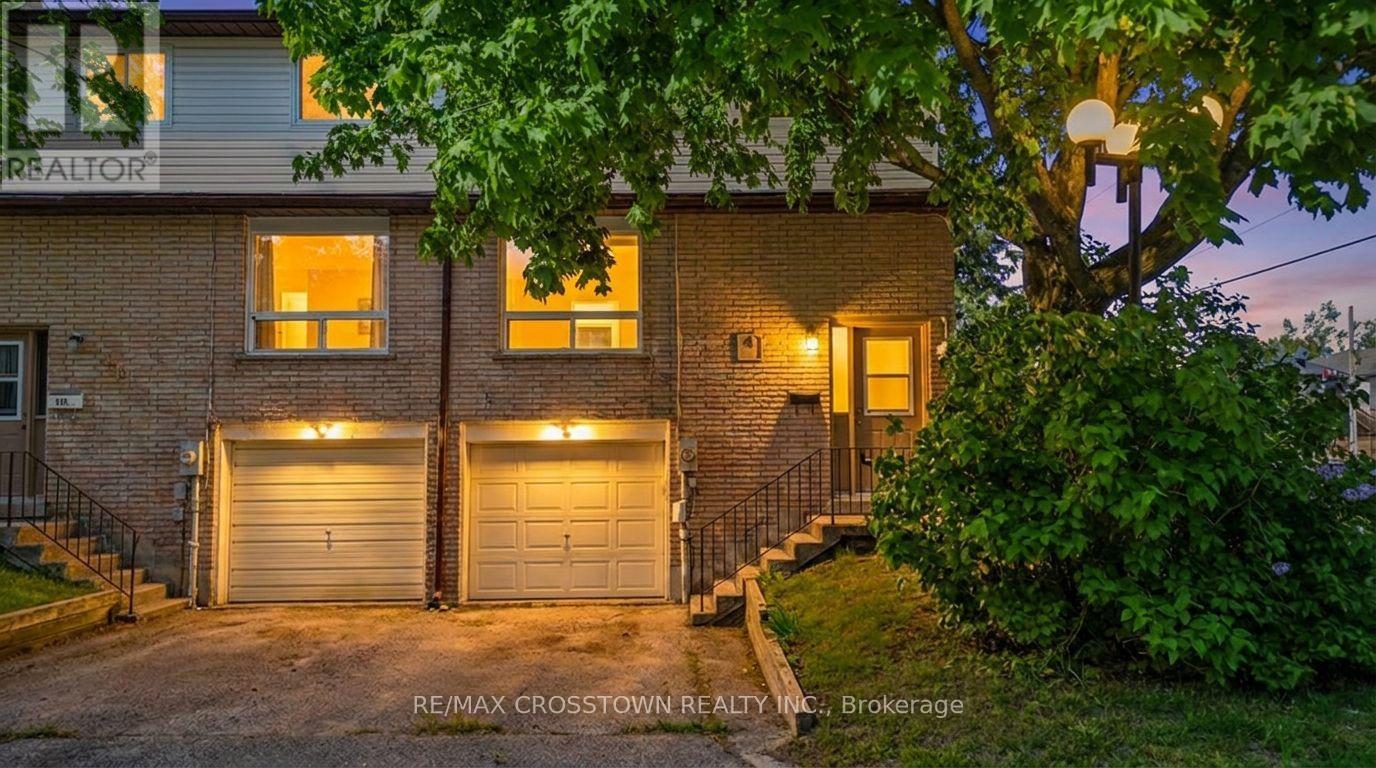
121 - 1095 Mississaga Street W
Orillia, Ontario
Welcome to 1095 Mississaga Street W., Unit 121, a bright and well-maintained end-unit townhome offering comfort, convenience, and exceptional value in a desirable Orillia location. Perfect for first-time buyers, investors, or those looking to downsize, this 3-bedroom, 2-bathroom home features a functional layout with plenty of natural light throughout. Step inside to a foyer with soaring ceilings that creates an inviting first impression. The main level offers a clean, carpet-free living and dining area, ideal for everyday living and entertaining. The dining room features a walkout to a private deck, providing the perfect space to enjoy your morning coffee or summer BBQs. Upstairs, you'll find three comfortable bedrooms and a well-appointed 3-piece bathroom, offering plenty of space for families, guests, or a home office. The finished basement extends the living space with a versatile recreation room complete with a wet bar, making it an ideal spot for movie nights, hobbies, or entertaining friends and family. Additional features include an attached 1-car garage, paved driveway with parking for one additional vehicle, and low-maintenance living in a sought-after community. Conveniently located close to schools, parks, shopping, restaurants, public transit, and all local amenities, with easy access to major highways for commuters. Whether you're entering the market, expanding your investment portfolio, or searching for a move-in-ready home, this attractive end-unit townhome is a fantastic opportunity you won't want to miss. (id:49269)
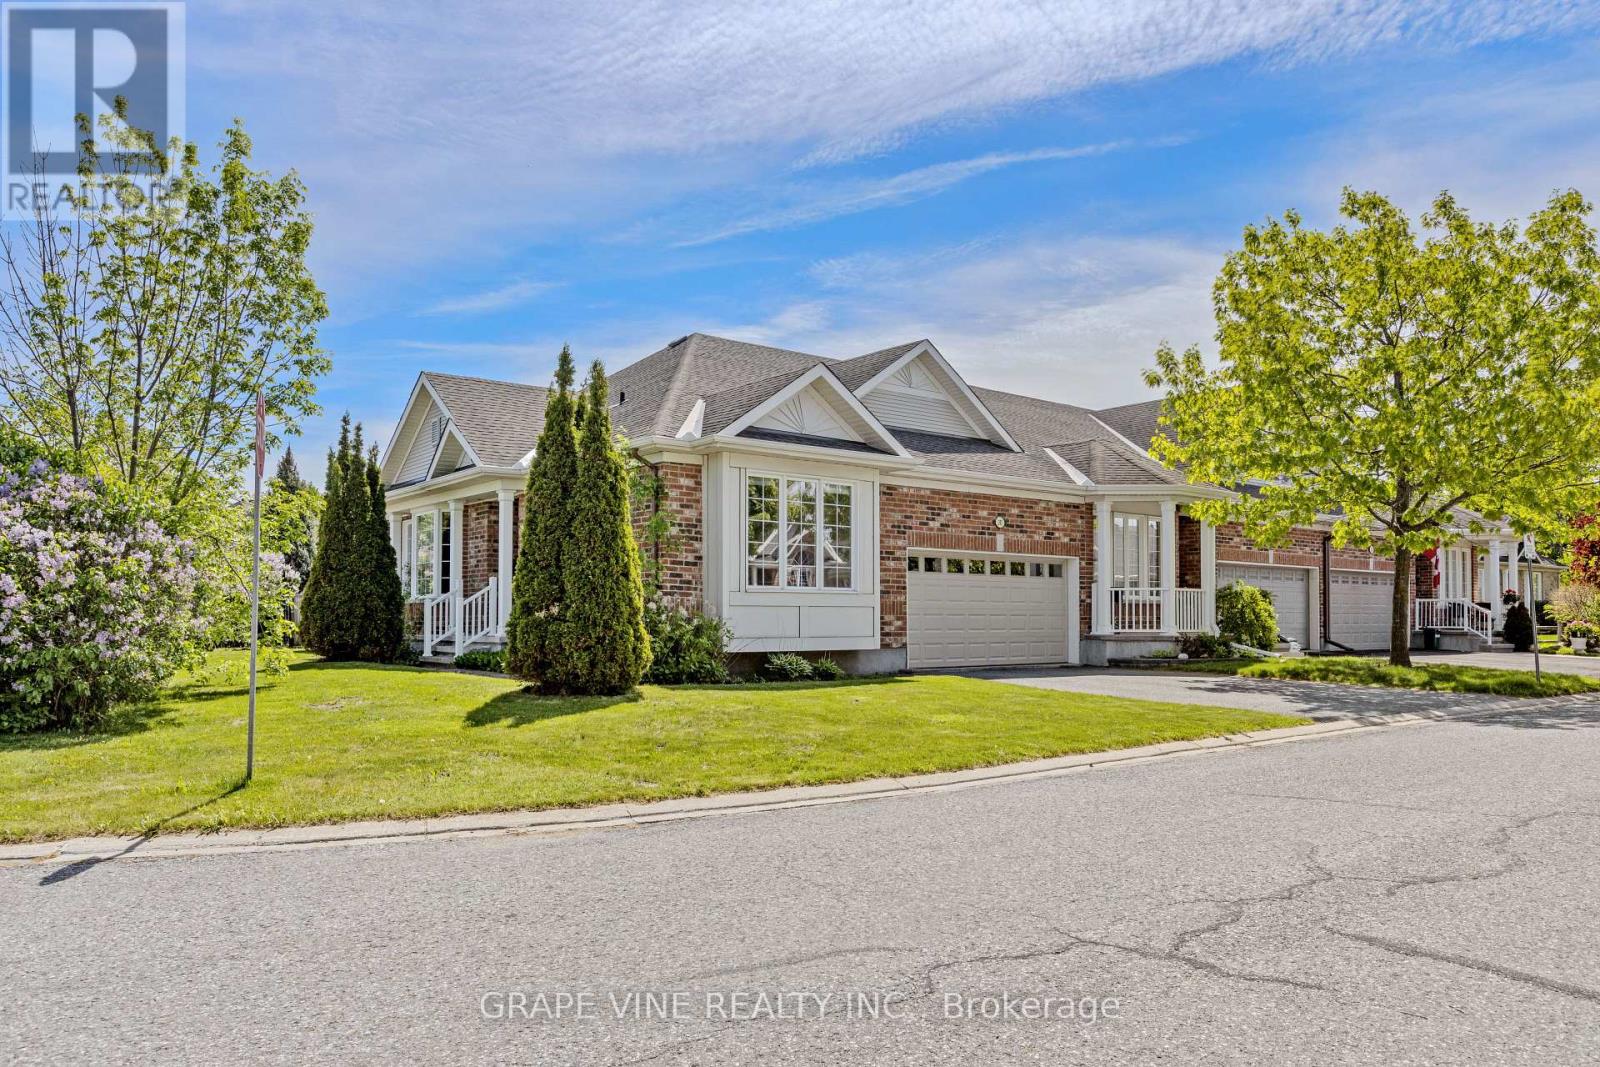
201 Ramelton Private
Ottawa, Ontario
Welcome to 201 Ramelton Private - situated directly across from Kilbirnie Park. This premium end-unit bungalow offers a rare opportunity to embrace the golf course lifestyle in the highly sought-after Stonebridge community. Set on a spacious, irregular corner lot, this 3-bedroom, 3-bathroom home offers approx. 1,900 sq ft of thoughtfully designed finished living space. Built in 2007, it features an unusually rare private double driveway plus an attached double garage - six parking spaces in total. Inside, an open, light-filled layout blends comfort with everyday functionality, complemented by central vacuum and a walk-out deck for outdoor enjoyment. The principal bedroom is a true retreat, complete with a luxurious 5-piece ensuite and generous walk-in closet. At the front of the home, a versatile second bedroom offers added privacy - ideal as a guest room, home office, or den. The fully finished lower level impresses with a large recreation room centered around a cozy natural gas fireplace, plus a third bedroom, a 3-piece bathroom, an adjoining sitting area, and ample storage. Convenient main floor laundry/mud room room provides direct access to the garage - adding one more layer of everyday ease. Ideally located near parks, schools, public transit, this home combines quiet residential charm with everyday convenience. (id:49269)
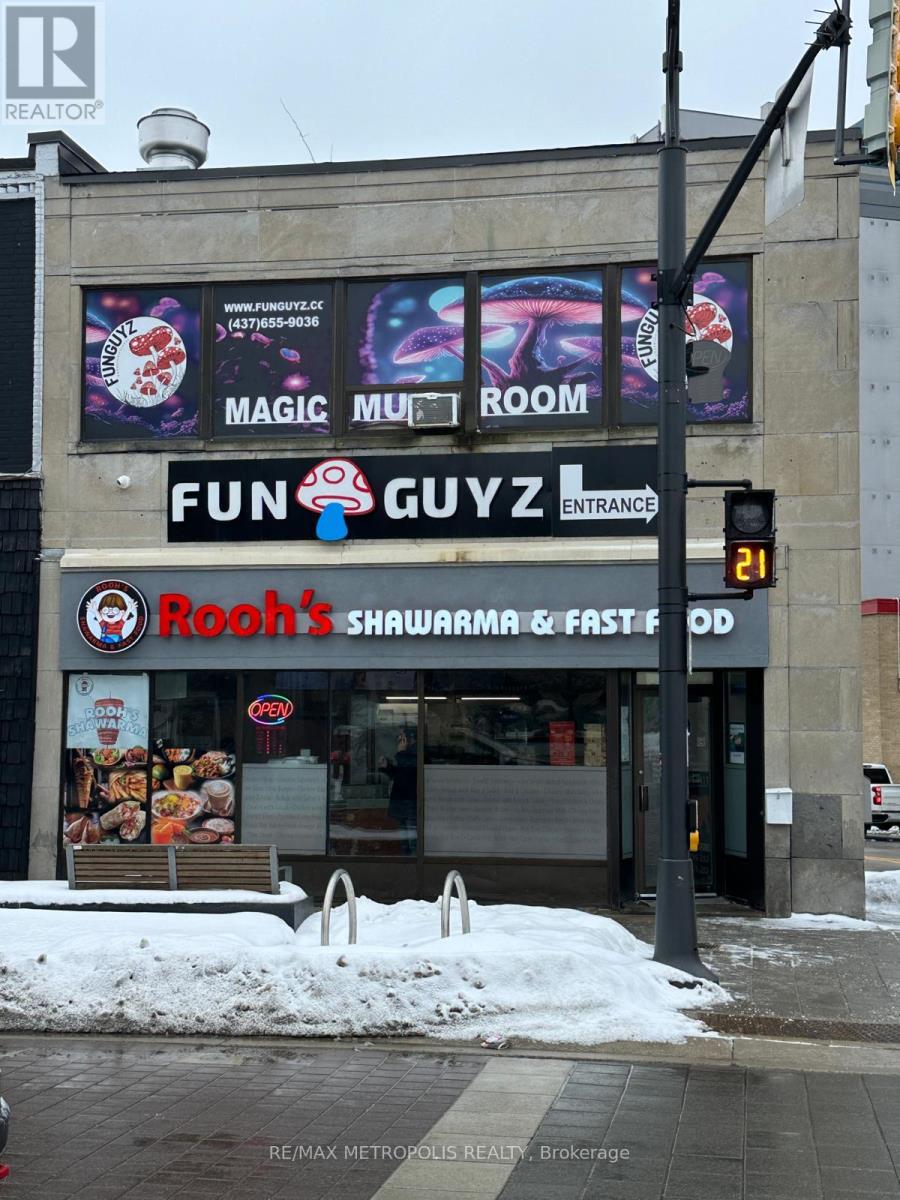
Upper - 1 Dunlop Street E
Barrie, Ontario
Super location! Located at 5 points intersection. Upper Level, Highly visible property, across from 20+ story condo building. Walk and see the Waterfront and City Marina Docks. Two road frontages Dunlop St and Bayfield St. Central area commercial zoning. C1-1. (id:49269)
203 - 24 Springfield Road
Ottawa, Ontario
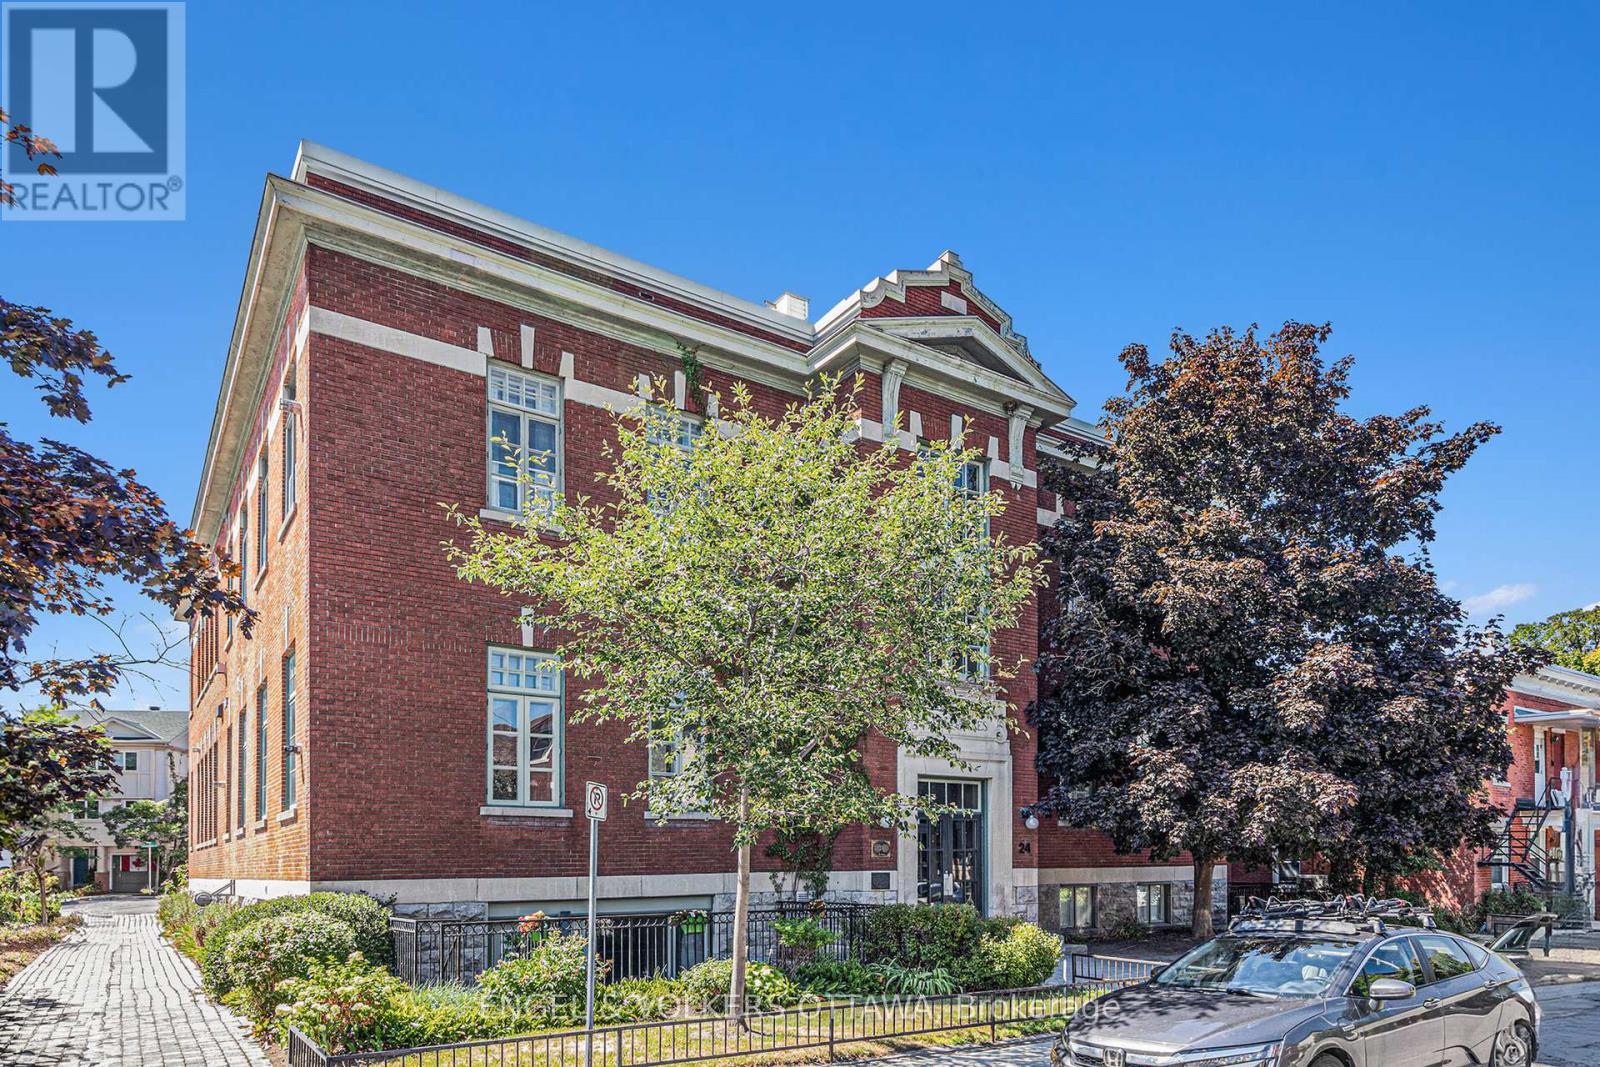
Welcome to 24 Springfield, affectionately known as The Lofts. This one-of-a-kind residence stands apart-not just within the building, but across the city. Offering approximately 1,550 sq. ft., this expansive loft-style condo is roughly double the size of any other unit in the building, delivering a rare blend of historic character and modern comfort. Originally built in 1910 as École St. Charles, the building retains its heritage charm, with its original name still displayed above the main entrance. Converted into condominiums in 1997, it now offers a distinctive urban lifestyle rooted in history. Inside, the unit features six impressive 8-foot windows fitted with custom remote-controlled blackout blinds, rich hardwood flooring, exposed floor joists, and a striking floor-to-ceiling red brick feature wall. The kitchen was renovated in 2018, while both bathrooms were fully updated in 2023-bringing a clean, modern finish that complements the building's original character. A custom Murphy bed on the main level adds flexibility, allowing the space to function seamlessly for guests or multi-purpose living. As the largest unit in the building, it offers a level of space and functionality that is difficult to replicate, further enhanced by two owned parking spaces and a large private storage room-a rare and valuable combination in this type of property. Residents also enjoy access to a shared rooftop patio with BBQ and seating, ideal for relaxed summer evenings. The location is equally compelling, just steps from restaurants, cafés, grocery stores, parks, and scenic bike paths. The property is currently tenanted, with vacant possession available mid-November. Please note that the photos shown were taken prior to the current tenant's occupancy. A rare opportunity to own a truly distinctive and oversized piece of Ottawa's architectural history. (id:49269)

44 - 74 Ross Street
Barrie, Ontario
Welcome to Victoria Village, a sought-after 55+ adult lifestyle residence offering maintenance-free living in the heart of Barrie! This well-maintained 1 bedroom plus den suite features a brand new kitchen with stainless steel appliances, breakfast bar, large pantry, and plenty of cabinetry. Enjoy a bright, carpet-free, open concept living and dining rooms, as well as a den/office space, a brand new 4-piece bathroom with step-in tub, plus convenient in-suite laundry and storage. Monthly fee of $1,188 includes utilities (internet/cable/phone extra), HST, common area maintenance, repairs, and professional property management, allowing you to simply move in and enjoy. Residents enjoy access to an exceptional array of on-site amenities including a rooftop terrace with BBQs, restaurant, spa, hair salon, movie theatre, games room with fireplace, library, pharmacy, physiotherapy and massage services, fitness centre, gathering rooms, and guest suites for visiting family and friends. Long-term care services are also available on campus if needed. Ideally located across from Queens Park with easy access to downtown Barrie, Victoria Village offers a unique community focused on comfort, convenience, care, and independent living at every stage of aging. **Some furniture pieces are optional to buy. (id:49269)
42 Sternes Private
Ottawa, Ontario
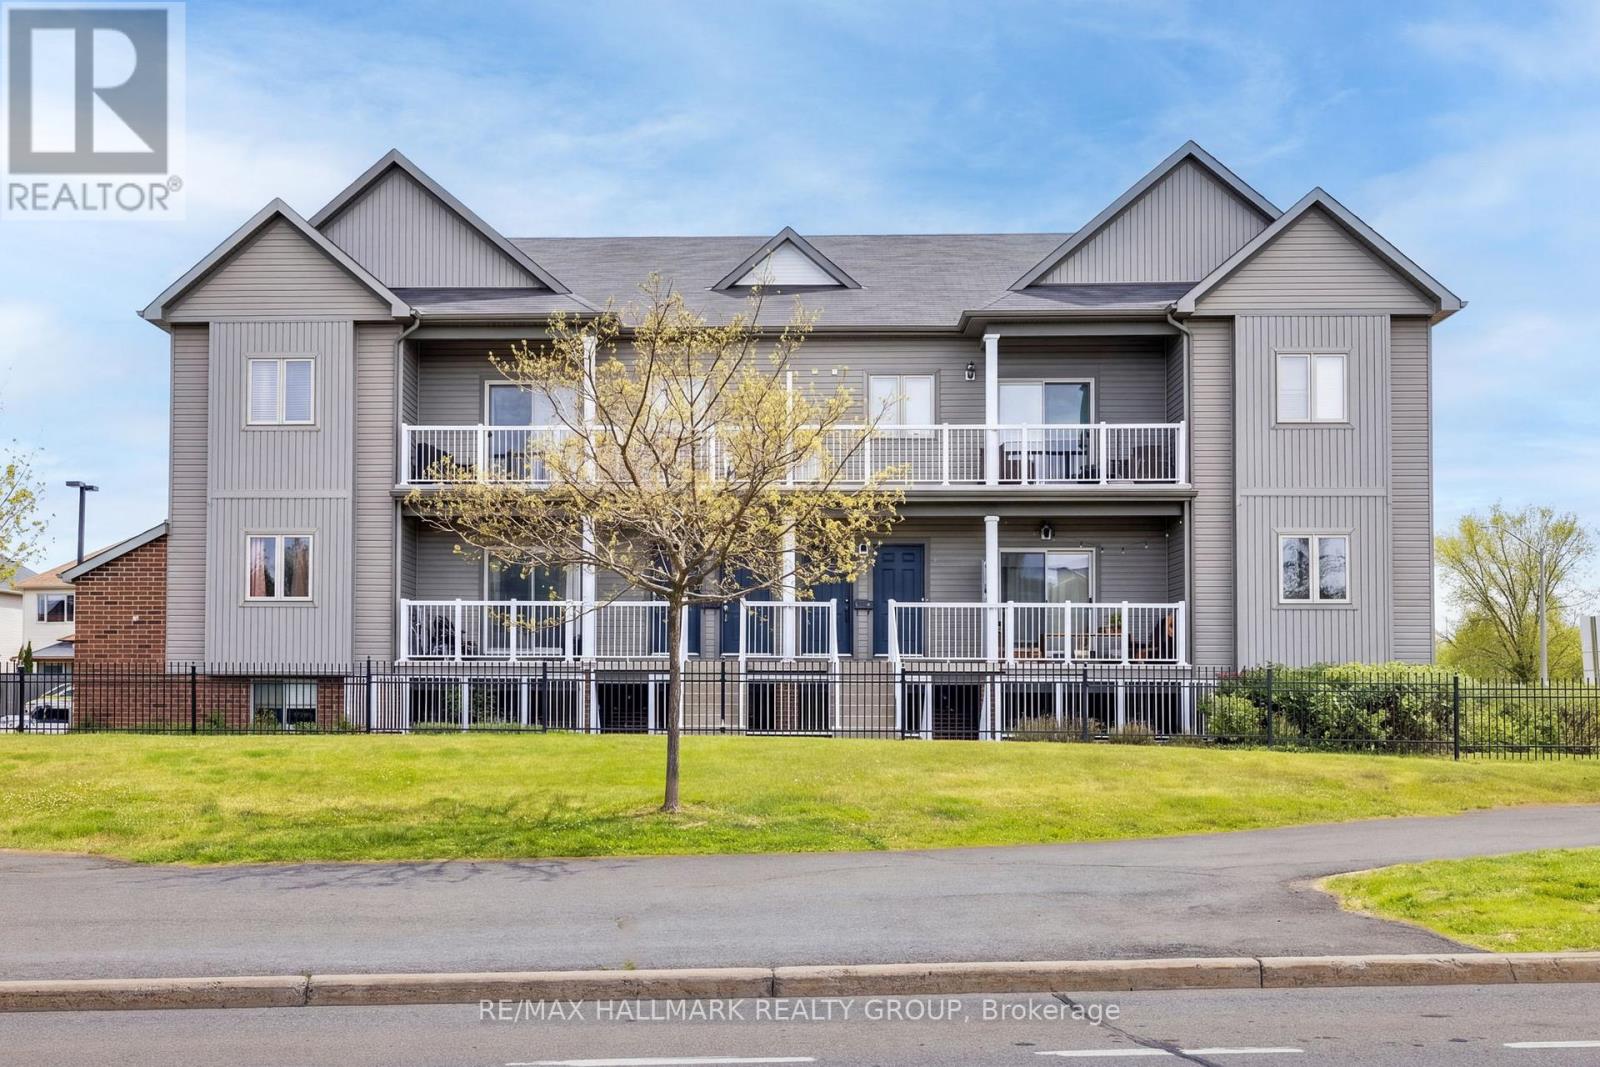
Welcome to this bright and well-designed 2-bedroom, 1-bathroom condo offering a functional open concept layout ideal for comfortable everyday living. With only a short set of stairs to access the unit, it provides a great option for those looking to avoid excessive stairs while still enjoying an elevated living space. Inside, you're welcomed into the main living area featuring 9-foot ceilings, a spacious kitchen with stainless steel appliances, ample counter space, and a convenient bar-style counter with additional seating space. The living area is filled with natural light and provides direct access to a private balcony, perfect for relaxing. Just off the kitchen, you'll find in-suite laundry with added storage for everyday convenience. Both bedrooms are well-sized and offer flexible space for a home office, guests, or family living. An excellent opportunity for first-time buyers or investors alike, this condo is ideally located within walking distance to grocery stores, coffee shops, restaurants, and shopping, as well as the scenic Cardinal Creek Karst Path. Steps to OC Transpo bus stops and just minutes from the Trim LRT station (anticipated opening September 2026), this location also offers easy access to schools, parks, and a wide range of amenities. A great place to call home or add to your investment portfolio. (id:49269)
111 Beechfern Drive
Ottawa, Ontario
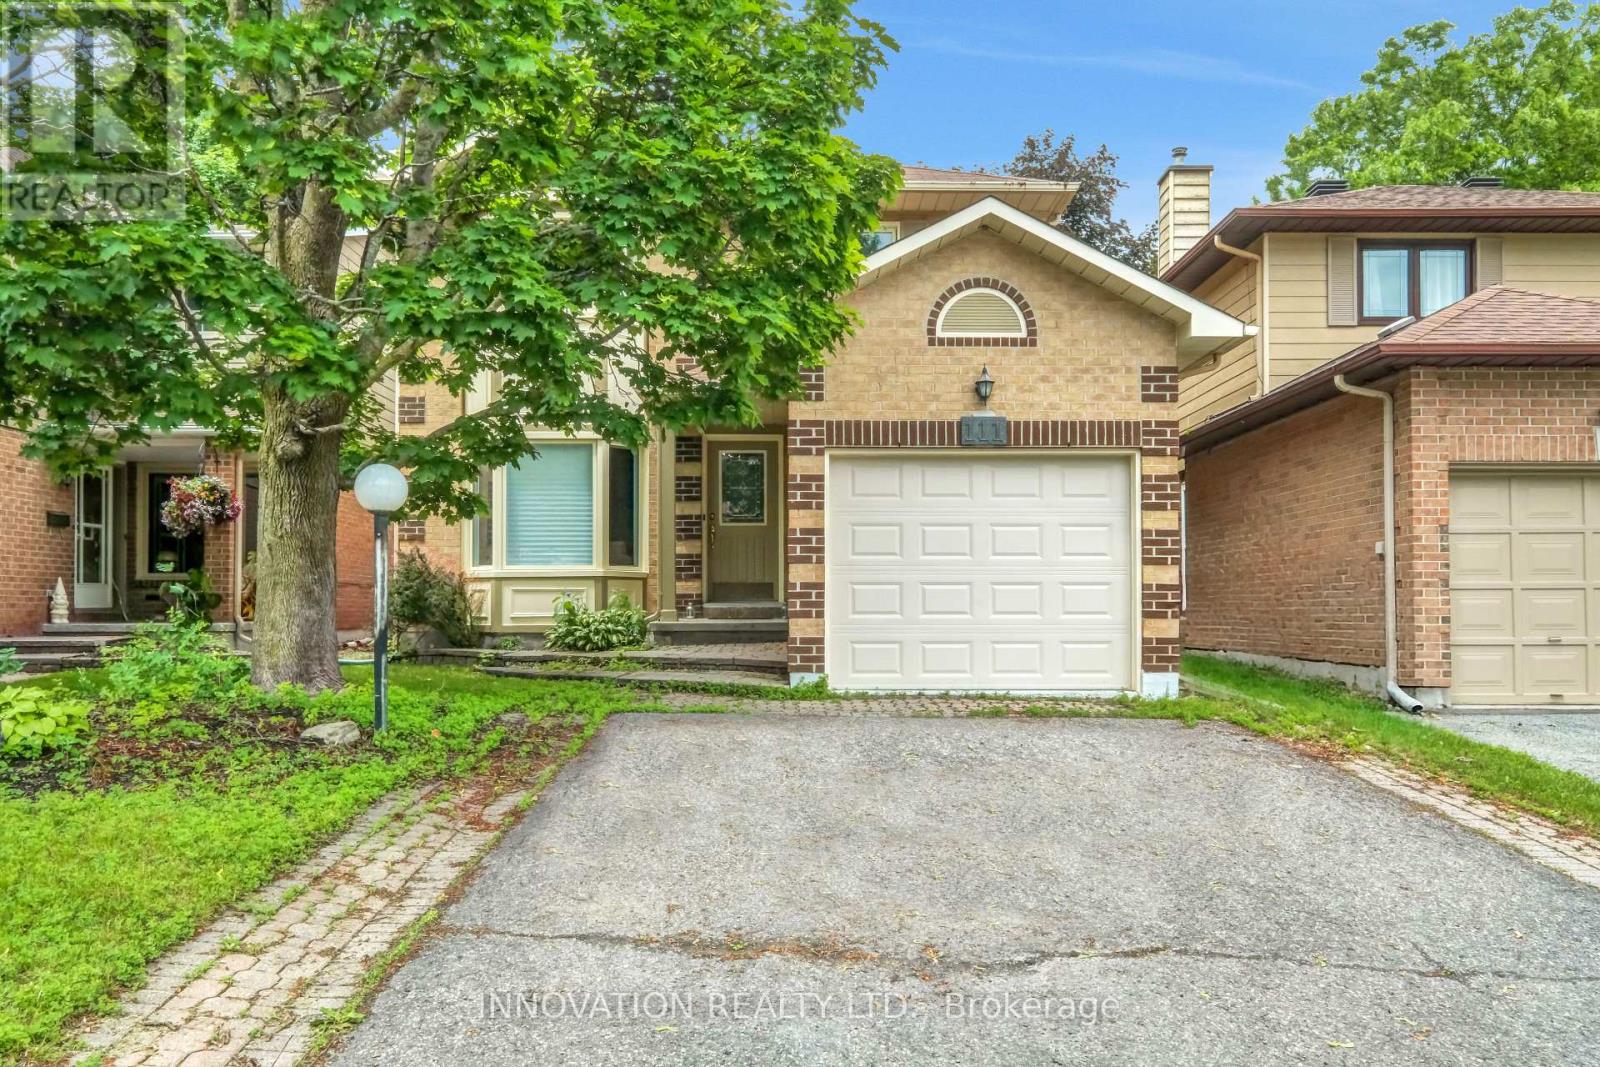
Nestled in a desirable family-friendly neighbourhood, this spacious 4-bedroom detached home offers a functional layout and a fantastic location backing onto a sports field with no rear neighbours. The main floor features a bright and inviting living room, a formal dining room, and a cozy family room highlighted by a wood-burning fireplace-perfect for relaxing evenings. The well-appointed kitchen includes a cooktop, built-in oven, and ample cabinetry, with a patio door providing direct access to the private backyard, ideal for outdoor entertaining and family gatherings. Upstairs, the generous primary bedroom offers a walk-in closet and a private 3-piece ensuite. Three additional well-sized bedrooms and a full main bathroom provide plenty of space for a growing family. The finished basement boasts a huge recreation room, offering endless possibilities for a home theatre, games room, fitness area, or children's play space. Additional features include a single-car garage, private backyard backing onto open green space, and a sought-after Stittsville location close to schools, parks, shopping, and amenities. (id:49269)
3653 Albion Road
Ottawa, Ontario
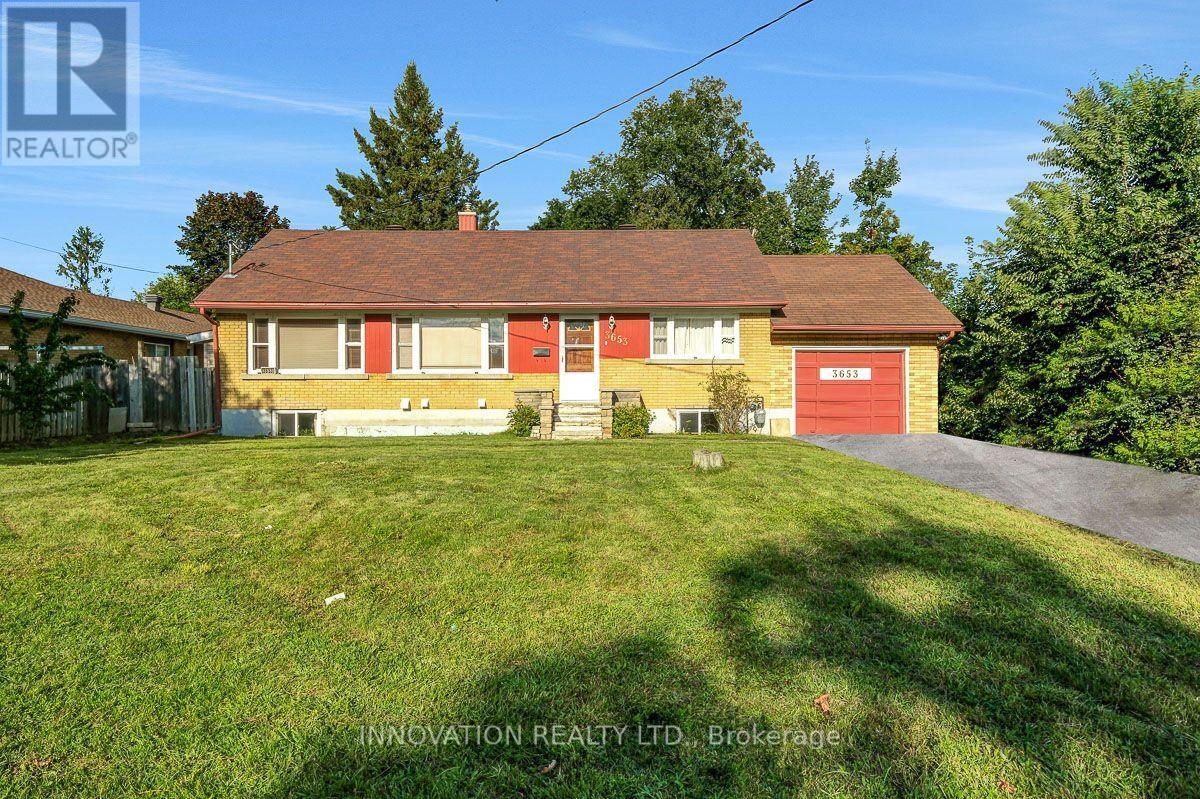
Income-Generating Bungalow with Legal Basement Apartment & Development Potential; welcome to 3653 Albion Road, a fantastic opportunity for homeowners, investors and developers alike! This well-located 3-bedroom bungalow offers comfortable main-floor living along with a recently finished legal basement apartment featuring a separate entrance and separate Hydro meter. The basement apartment includes 2 bedrooms, a kitchen, living area, and 2 bathrooms, providing an excellent opportunity for rental income or extended-family living.The property also features a very deep backyard, offering plenty of outdoor space and significant future potential. With N2B zoning, the property presents an attractive opportunity for buyers looking to explore future redevelopment possibilities, subject to City of Ottawa approvals and applicable zoning requirements. Convenient location close to Bank Street and Hunt Club Road, minutes to South Keys Shopping Centre, easy access to Ottawa International Airport, public transit, shopping, restaurants, schools and major roadways. Whether you're looking for a home with income potential, a property suitable for multigenerational living, or an investment with future development possibilities, 3653 Albion Road offers a unique combination of location, functionality and opportunity. A great opportunity for homeowners and investors - don't miss it! (id:49269)
4228 O'neil Road
Ottawa, Ontario
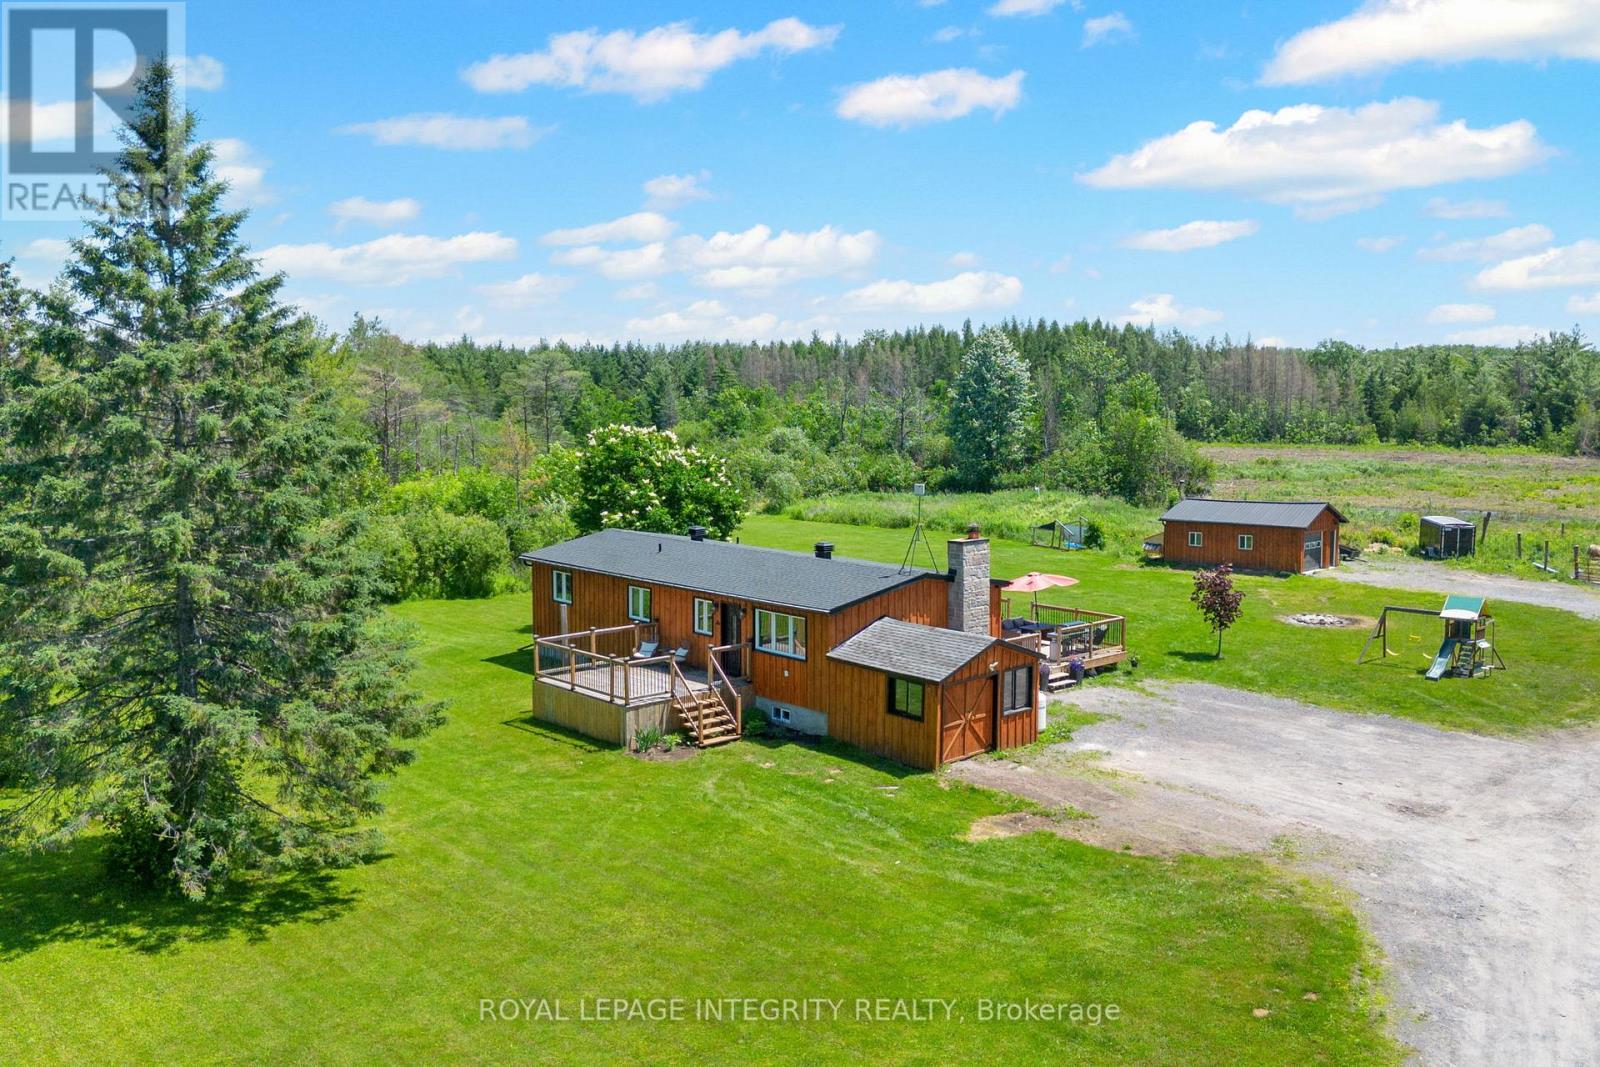
A lifestyle like this is almost impossible to find within the city limits of Ottawa. Set on an extraordinary 35.7-acre property, this is a place where open fields, mature forest, winding streams, peaceful ponds, and your very own log hunting camp come together to create something truly special. It feels like a private recreational retreat, yet you're only minutes from everyday amenities and an easy commute into the city. Lovingly transformed, the home has been extensively renovated from top to bottom, blending modern finishes with the warmth and comfort of country living. At the heart of the home, the bright white kitchen features timeless cabinetry, quartz countertops, and an inviting layout that naturally brings everyone together. The main level offers three well-appointed bedrooms and beautifully updated living spaces designed for everyday comfort. Downstairs, the fully finished lower level (2026) expands the home's possibilities. Complete with a fourth bedroom, two separate living areas, laundry, and its own exterior entrance, it's perfectly suited for a future secondary dwelling unit, an in-law suite, multigenerational living, or simply extra room to spread out. Whether you're collecting fresh eggs from the chicken coop, tending to animals in the pig pen, exploring your own trails, or watching wildlife wander by, every day offers something different. Host family and friends on the expansive deck overlooking peaceful country views, or spend weekends making memories at your private log hunting camp. It's a property that encourages adventure, self-sufficiency, and the kind of lifestyle most people only dream about. Easy access to the Marlborough Forrest with walking & ski doo trails. Located just 5 minutes from the Dwyer Hill Training Centre, with convenient access to Ashton, Richmond, Carleton Place, and Highway 7 only 12 minutes away, this is a rare opportunity to enjoy unmatched privacy, acreage, and recreation without ever leaving the City of Ottawa. (id:49269)
326 Wardens Road
Lanark Highlands, Ontario
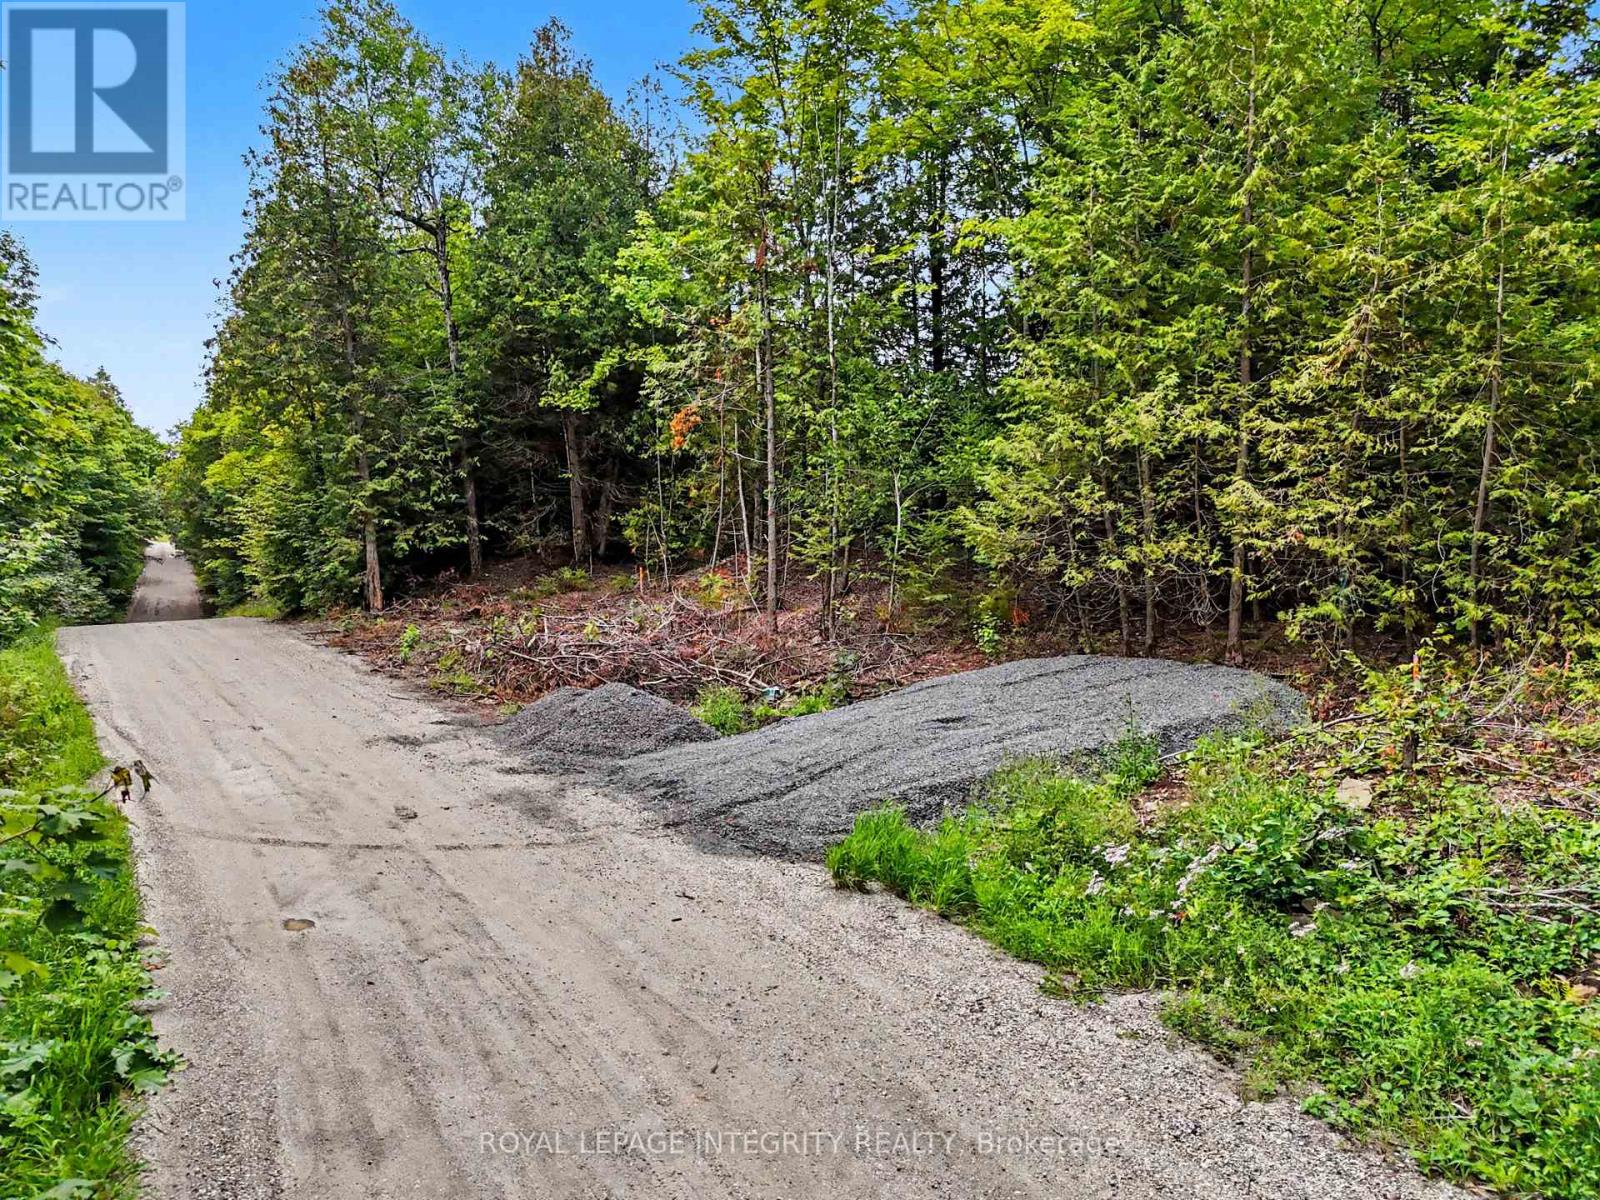
This country building lot features a perfect canvas for your custom home, nestled within a landscape of rolling hills and mature woodlands. Build your dream home on just over 5 acres of land. This lot provides you with a quiet, peaceful sanctuary a place where you can unwind after a long day at work. A perfect terrain for outdoor living at your new home, where you can build a tiered deck and stone patio to enjoy all this property has to offer. Centrally located, within 25 minutes to Carleton Place and just under 20 minutes to Perth. The lot was recently severed and HST is n addition to. Come explore this incredible property. (id:49269)
803 Lacroix Road
Clarence-Rockland, Ontario
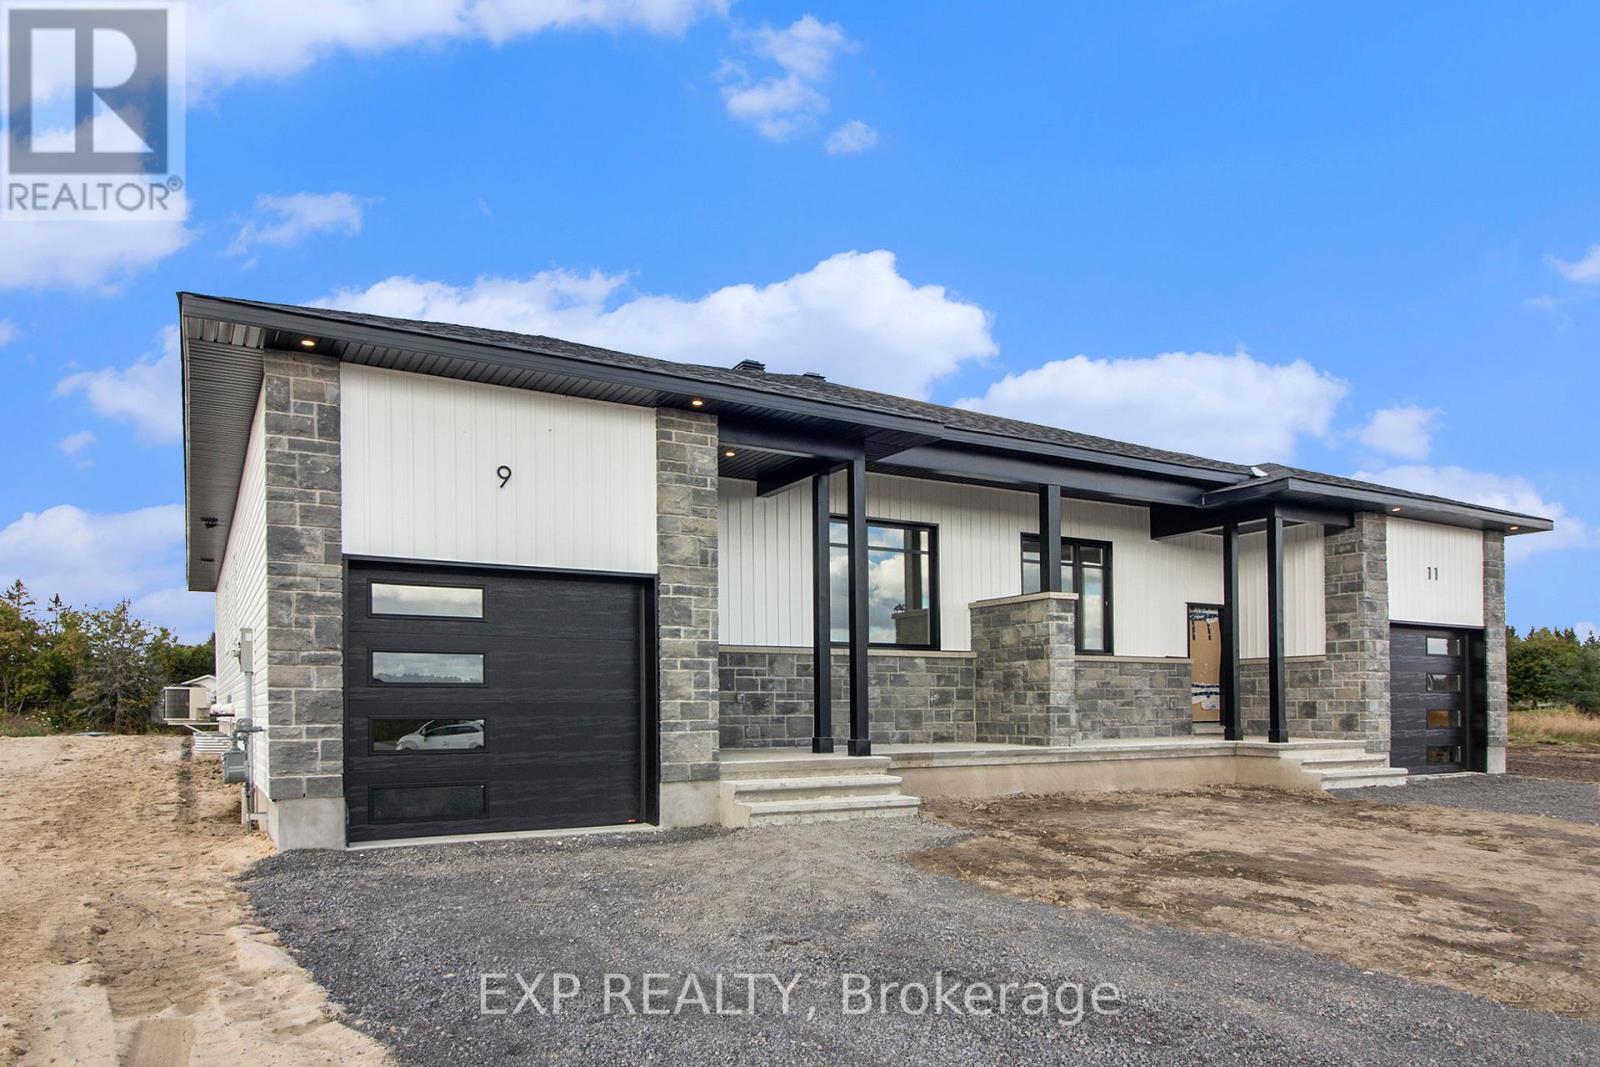
UNDER CONSTRUCTION by Fossil Homes. NOVEMBER 2026 OCCUPANCY! Discover relaxed country living in the welcoming community of Hammond with this quality-built semi-detached bungalow by Fossil Homes. Situated on a generous lot while remaining within easy reach of Ottawa, this thoughtfully designed home offers the perfect balance of peaceful rural living and everyday convenience. Offering approximately 1,466 sq.ft. of main-floor living space, the home will feature 3 bedrooms, 2 full bathrooms, 9-ft ceilings and a bright open-concept layout connecting the kitchen, dining and living areas. The custom kitchen will feature quartz countertops, ample cabinetry and a spacious island. The primary bedroom includes a walk-in closet and private 3 pc ensuite bathroom, while two additional bedrooms, a full bathroom and convenient combined mudroom/laundry area complete the main level. The unfinished basement provides plenty of additional space and the option to have it finished by the builder or complete it in the future to suit your needs. Additional features include AC, 12+4 pot lights, water line to fridge, gas line to deck and an insulated/finished garage with opener. Municipal Water and Natural Gas. Enjoy the space and tranquility of country living without sacrificing convenience - just 5 minutes to Hammond Golf Course & Brewery, 15 minutes to Rockland and approximately 30 minutes to Ottawa. Tarion warranty! *FULL HST REBATE INCLUDED IN LISTING PRICE* (id:49269)