

2205 - 761 Bay Street
Toronto, Ontario
761 Bay St #2205 is a newly renovated and spacious 2+1 unit in high-demand College Park! This is a sought-after South East corner unit with unobstructed city and College Park views. Approximately 1000 SqFt plus open balcony, big enough to raise a family. Fresh new painting, Brand new flooring, New smooth ceiling through out, Refurbished kitchen cabinets. Enjoy great amenities and facilities, including direct subway access to College Station, 24 hour grocery stores, a food court, banks, and much more! With a 99 walk score, you'll be steps from UofT, TMU, hospitals, Queen's Park, the Financial District, and so much more! Walking score 98, Transit score 100, Bike score 94, Easy access everything this great city can offer! (id:49269)

1160 Islington Avenue
Toronto, Ontario
Fantastic, Custom Detached Home offering spacious interiors & exceptional indoor-outdoor living! Main floor features Large Open concept Living & Dining Rooms, High ceilings, modern light fixtures, hardwood floors and crown mouldings. Family Size Kitchen boasts ample cabinetry, S/S Appliances, Double Sink, California Shutters, Ceramic Floors, Ceramic backsplash, Granite Counters & Island, Double wall oven, 2 Kitchen double door walkouts to the Deck. PVC Deck built in 2022, complete with waterproofing for outdoor living & entertaining. Primary Br. with Hardwood Floor, Large Window, Pot lights, Coffered Ceiling, His & Her Ensuite (with Shower & Bathtub) and Walking Closet. Total sq.ft. including Basment 2,221sq.ft. (id:49269)
705 - 2300 St. Clair Avenue W
Toronto, Ontario
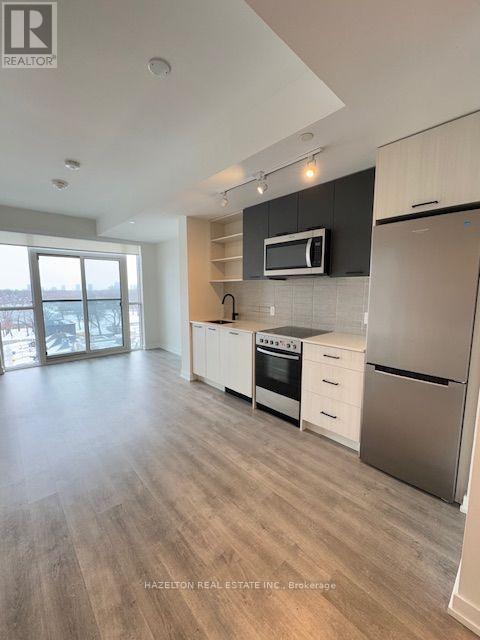
This Stunning Boutique Property In The North Junction Area Is A South Facing Unit With Views of The CN Tower. The Opportunity To Live In ThisLuxurious Property Is Unique. It Has An Efficient Layout With High End Finishes. This Unit is Over 500 Sqft With Beautiful High Ceilings AndUpgradesThroughout. This One Bedroom Plus Den Unit Is An Incredible Find! Excellent Location, Close To Yonge Sheppard subway station, Restaurants, Banks, Cineplex Theatre, Toronto Public Library, Elementary School, High School, Close To Hwy 401 (id:49269)
611 - 1185 Dupont Street
Toronto, Ontario
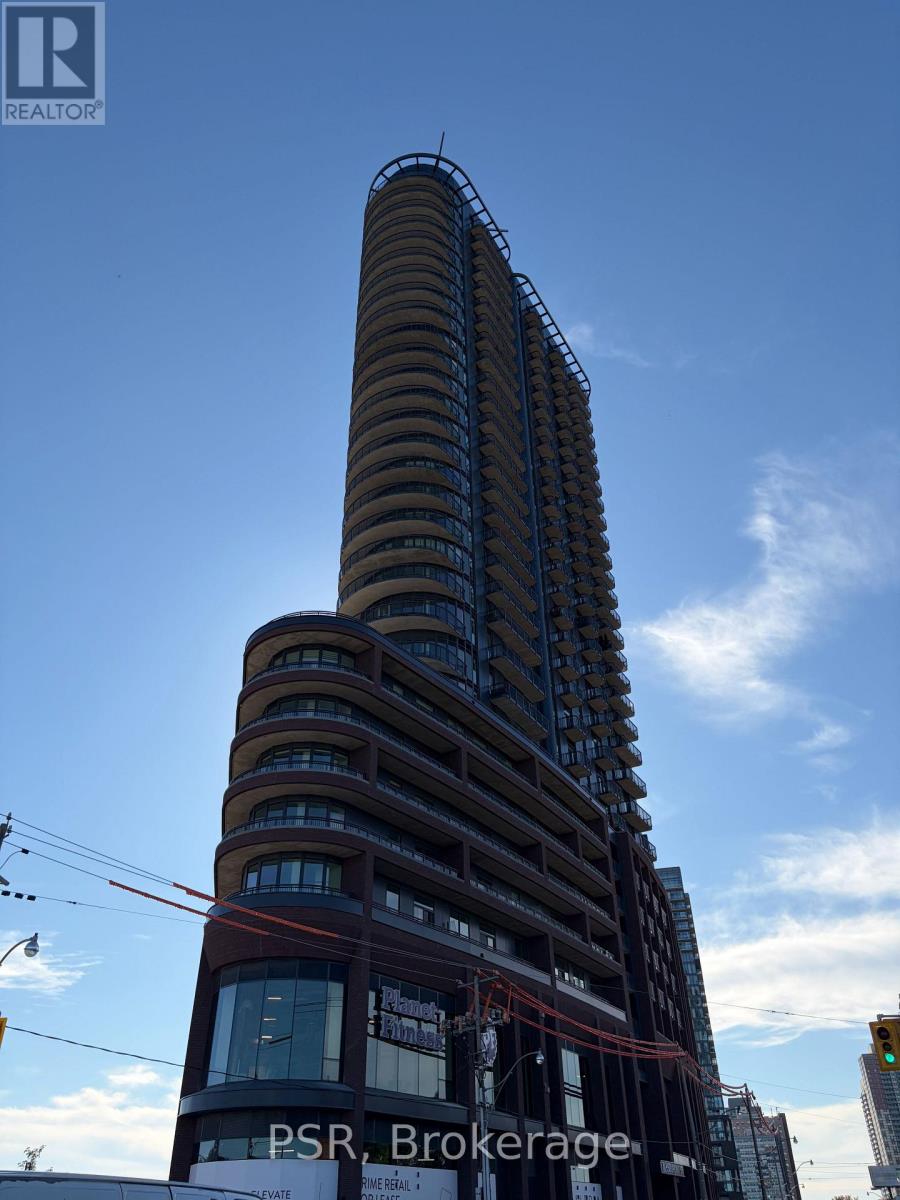
Be the first to call this brand-new two-bedroom suite at Galleria 3 home, the centerpiece of the Wallace-Emerson master-planned community at 1185 Dupont Street. Offering 655 sq. ft. of thoughtfully designed living space plus a 41 sq. ft. west-facing balcony, this bright and modern suite features an open-concept layout, premium finishes, floor-to-ceiling windows, integrated appliances, and high-speed internet included. Residents enjoy more than 21,000 sq.ft. of exceptional amenities, including 24-hour concierge service, a fully equipped fitness centre, yoga and spin studios, a co-working lounge, outdoor pool, sun deck, and BBQ terrace. Ideally situated just steps from the new community centre, local restaurants, cafés, shops, the Bloor-Danforth subway line, and the UP Express, this exceptional residence offers contemporary comfort and convenience in one of Toronto's vibrant west-end neighbourhoods. (id:49269)
407 - 2737 Keele Street
Toronto, Ontario
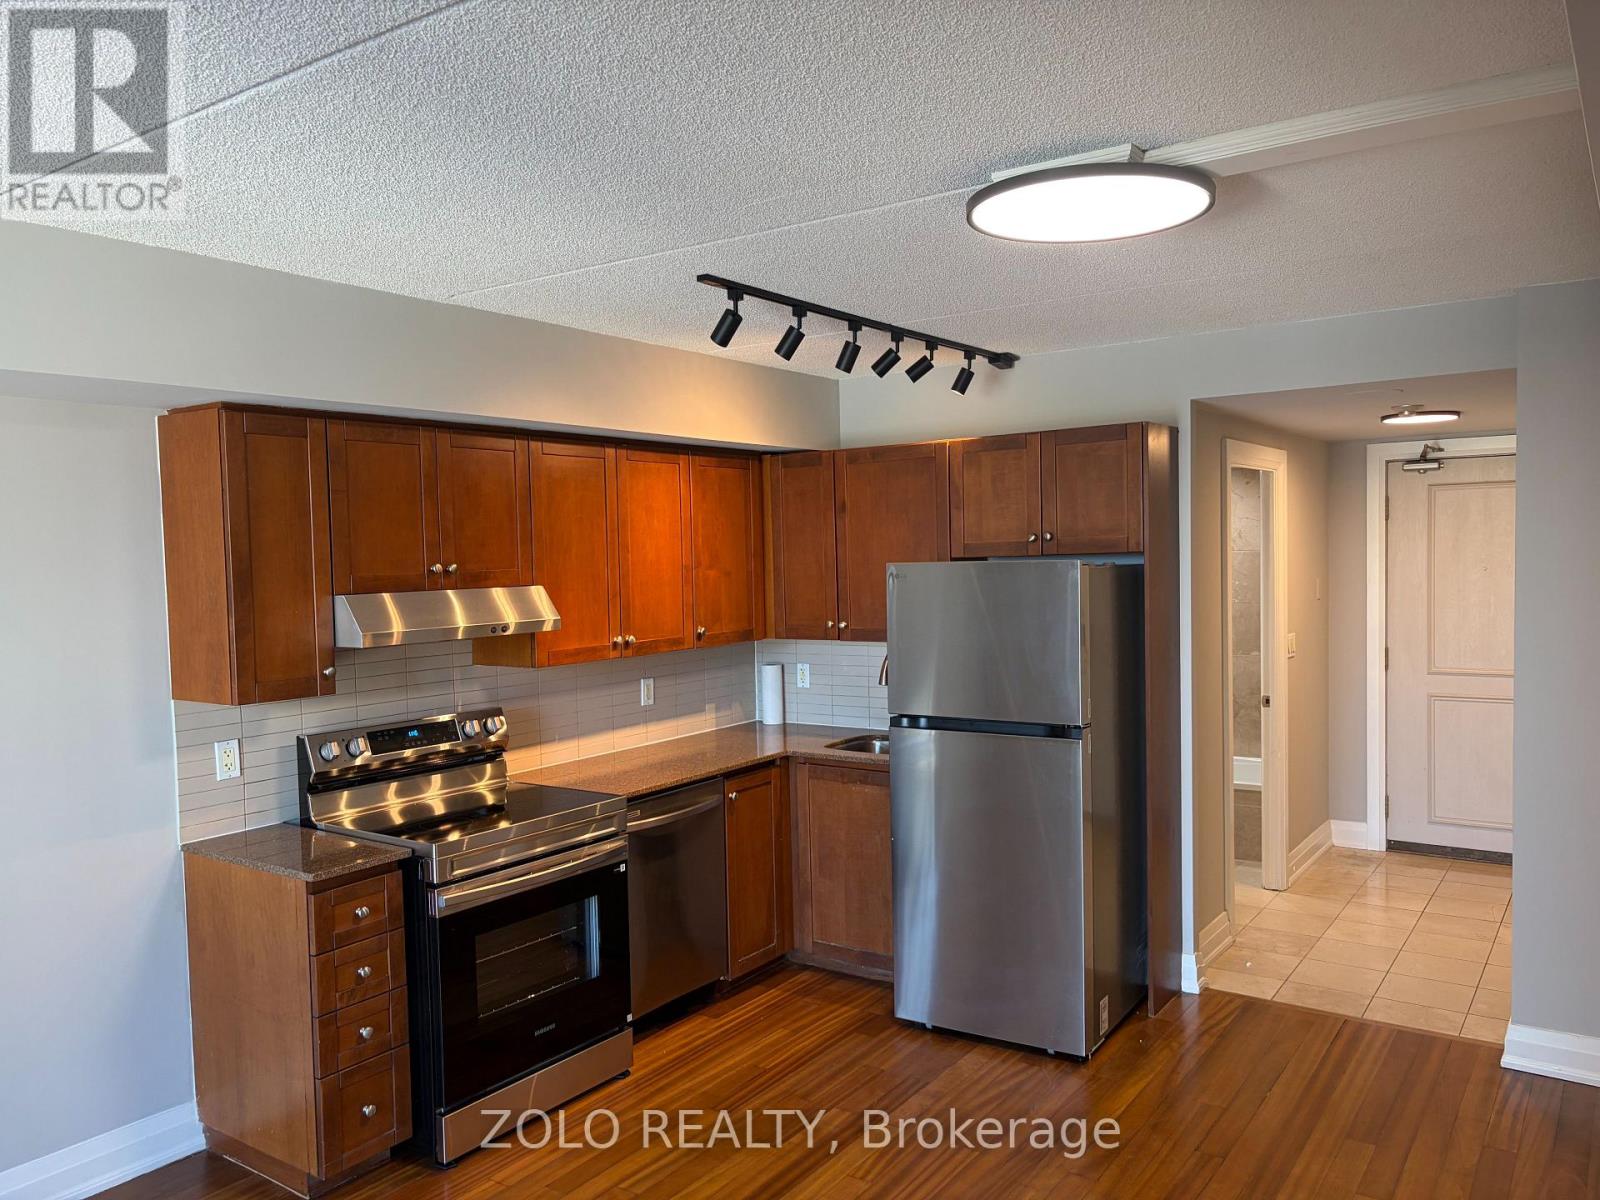
Welcome to this bright and well maintained 1 bedroom, 1 bathroom condo! Featuring brand new stainless steel appliances, this unit offers a modern and comfortable living space ideal for professionals, investors or first time buyers. Amenities include a gym, games room with pool table and foosball, along with 2 generously sized party rooms for entertaining. Enjoy unbeatable convenience with easy access to Yorkdale Shopping Centre, York University, Highway 401/ 400, GO Transit, shopping, restaurants, and Humber River Hospital. With excellent transportation options and everyday amenities just minutes away, commuting and city living are made easy.A great opportunity to live in a desirable location with everything you need right at your doorstep! Book your showing today! (id:49269)
Lower Rear - 2027 Davenport Road
Toronto, Ontario
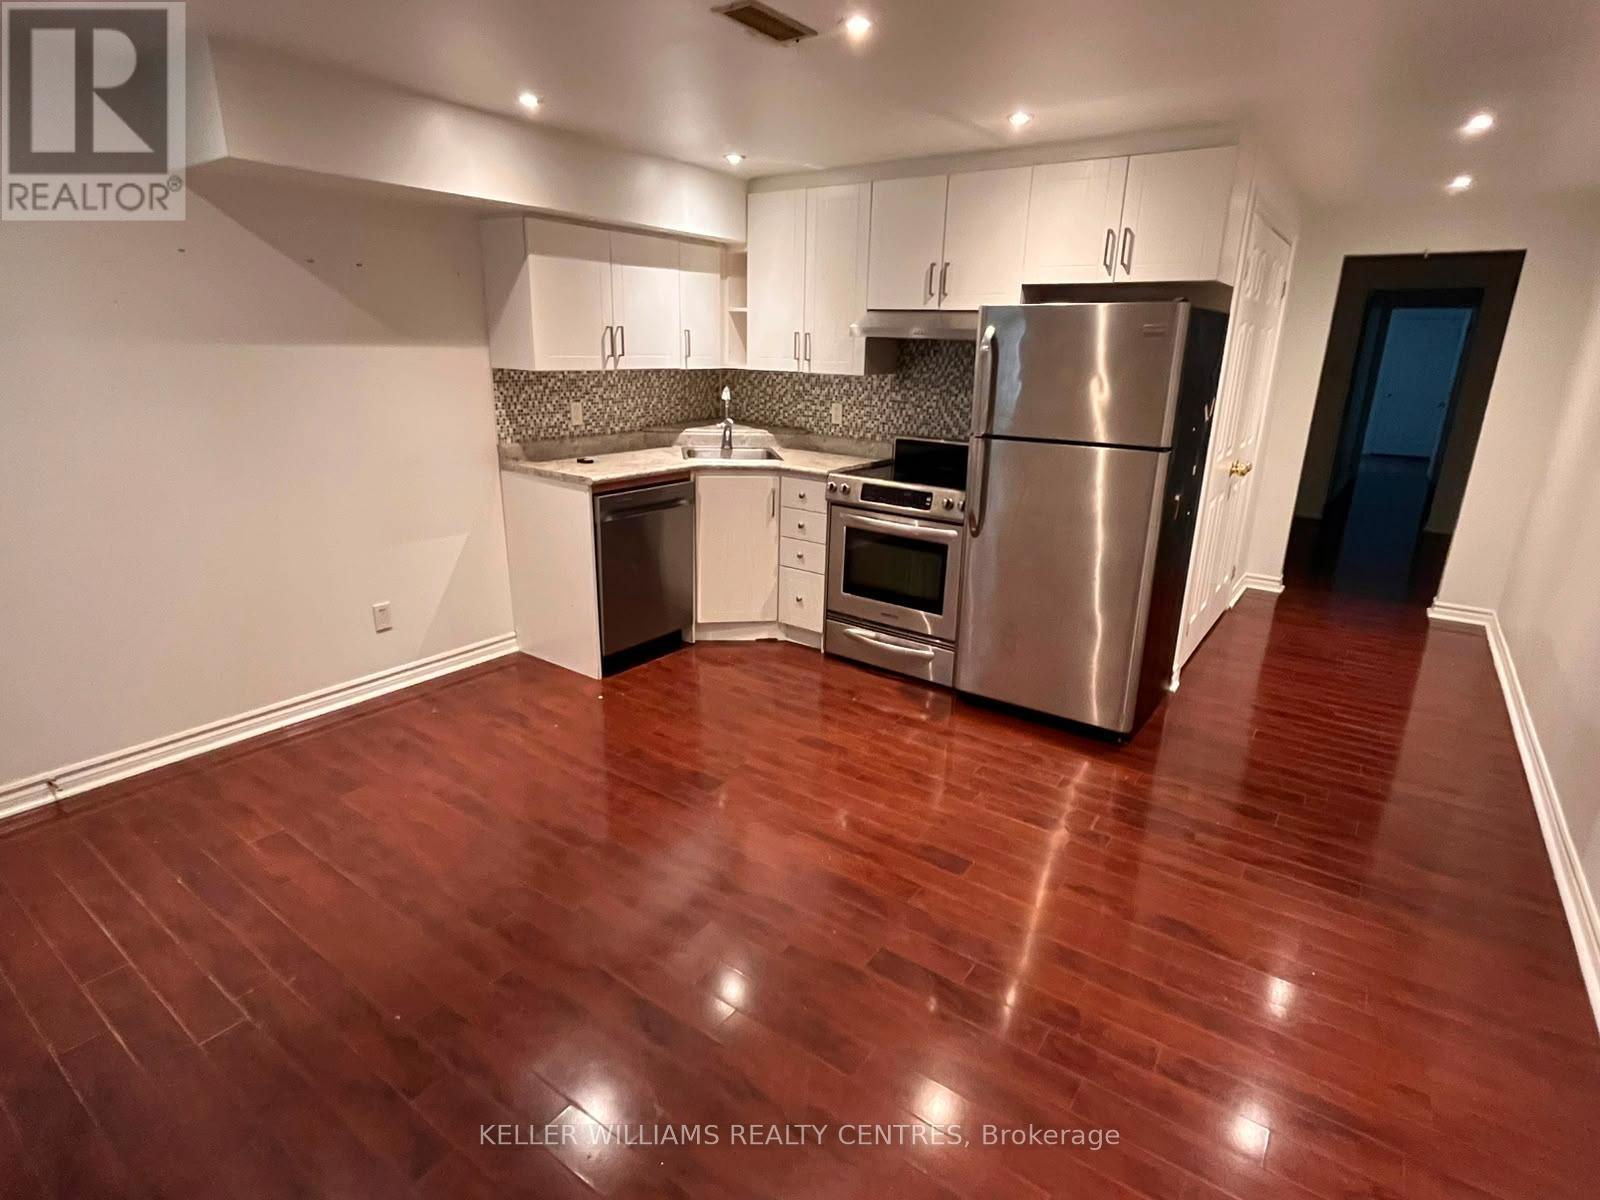
Spacious 1+1 lower apartment in excellent Weston-Pellam Park neighborhood. Renovated with laminate floor, stainless steel appliances, dishwasher, private entrance, ensuite laundry and 1 parking space in detached garage! This location offers a strong blend of residential charm and easy access to vibrant surrounding areas like the Junction, Corso Italia, and Carleton Village. Close to all major amenities including TTC at door, school, parks. (id:49269)
44 Mitchell Avenue
Toronto, Ontario
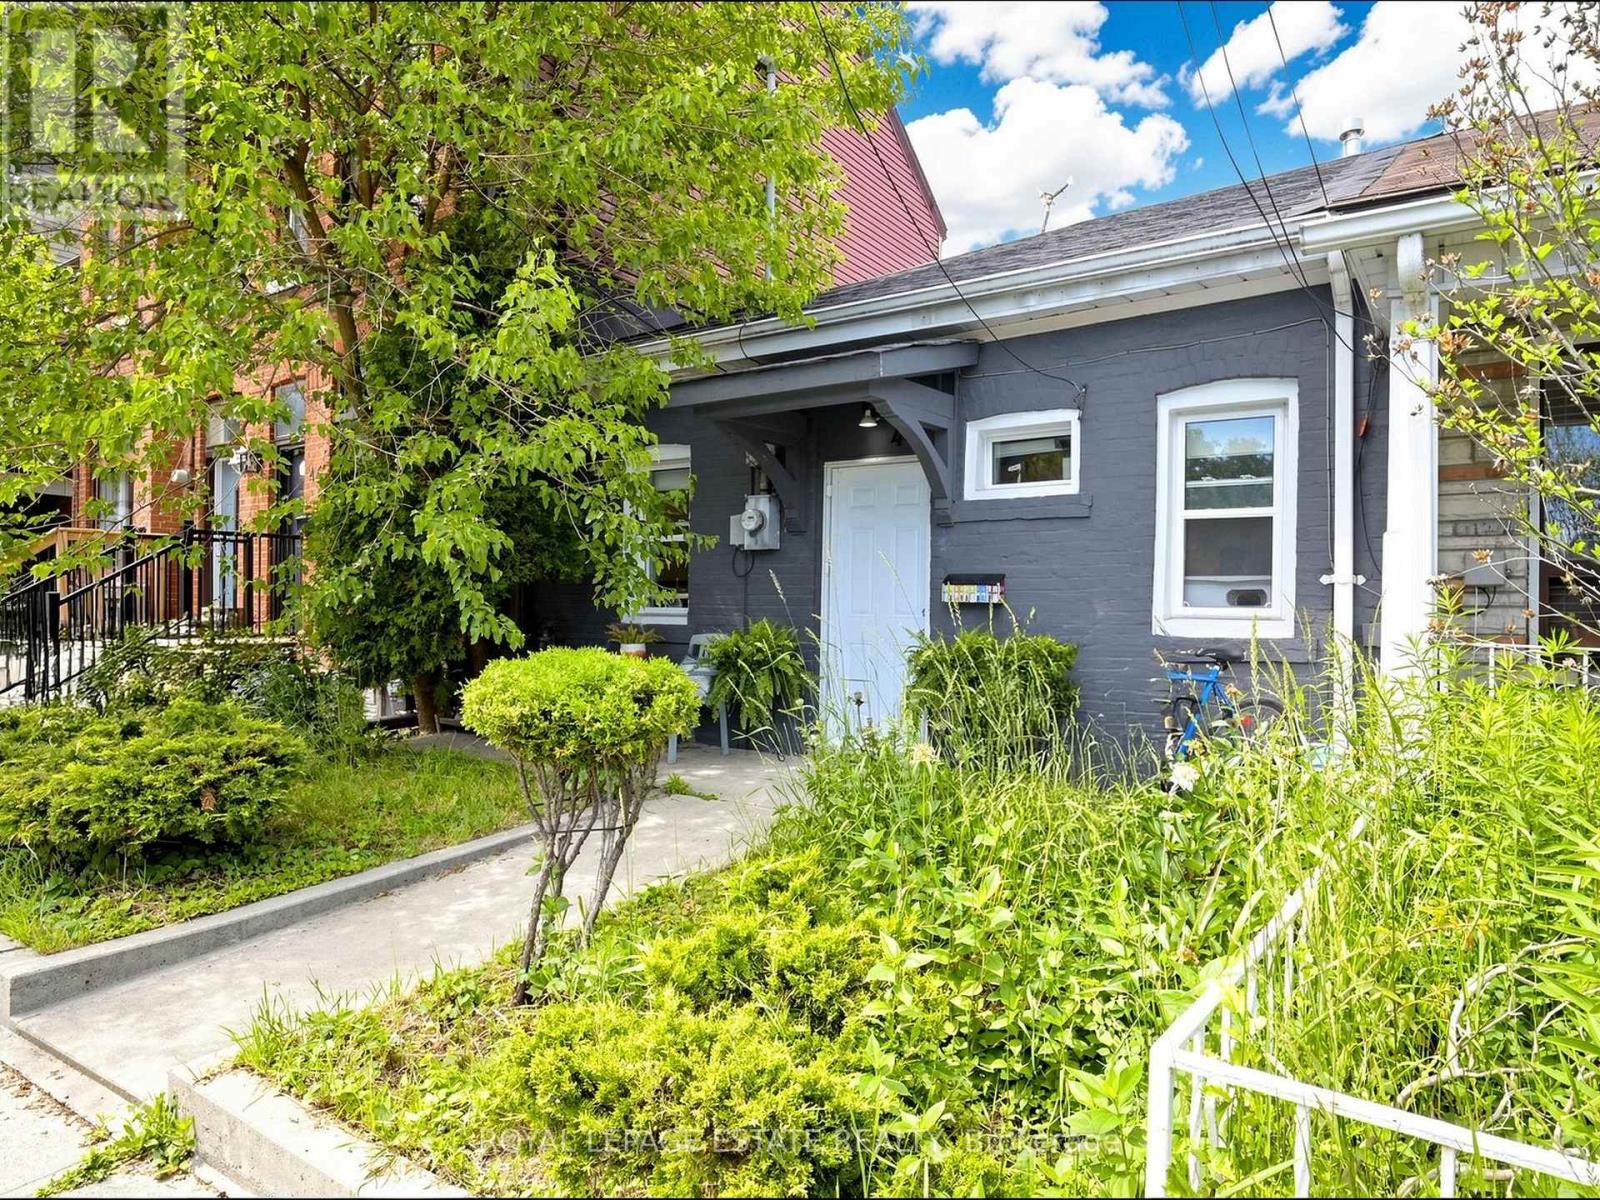
Fantastic opportunity to purchase 44 Mitchell Avenue a great condo alternative wuth a large yard and so much potential in one of Toronto's most sought-after neighbourhoods. This charming south-facing, 2-bedroom semi-detached bungalow features a bright interior and a beautiful deep backyard, making it an excellent investment, rental property, or place to call home while exploring future possibilities. Ideally situated on a quiet street between the vibrant communities of Queen West and King West, you're just steps to Trinity Bellwoods Park, some of the city's best restaurants, cafes, bars, galleries, boutiques, and theatres, with easy access to transit and the downtown core. A rare opportunity for homeowners, investors, builders, and developers alike. (id:49269)
2657 Yonge Street
Toronto, Ontario
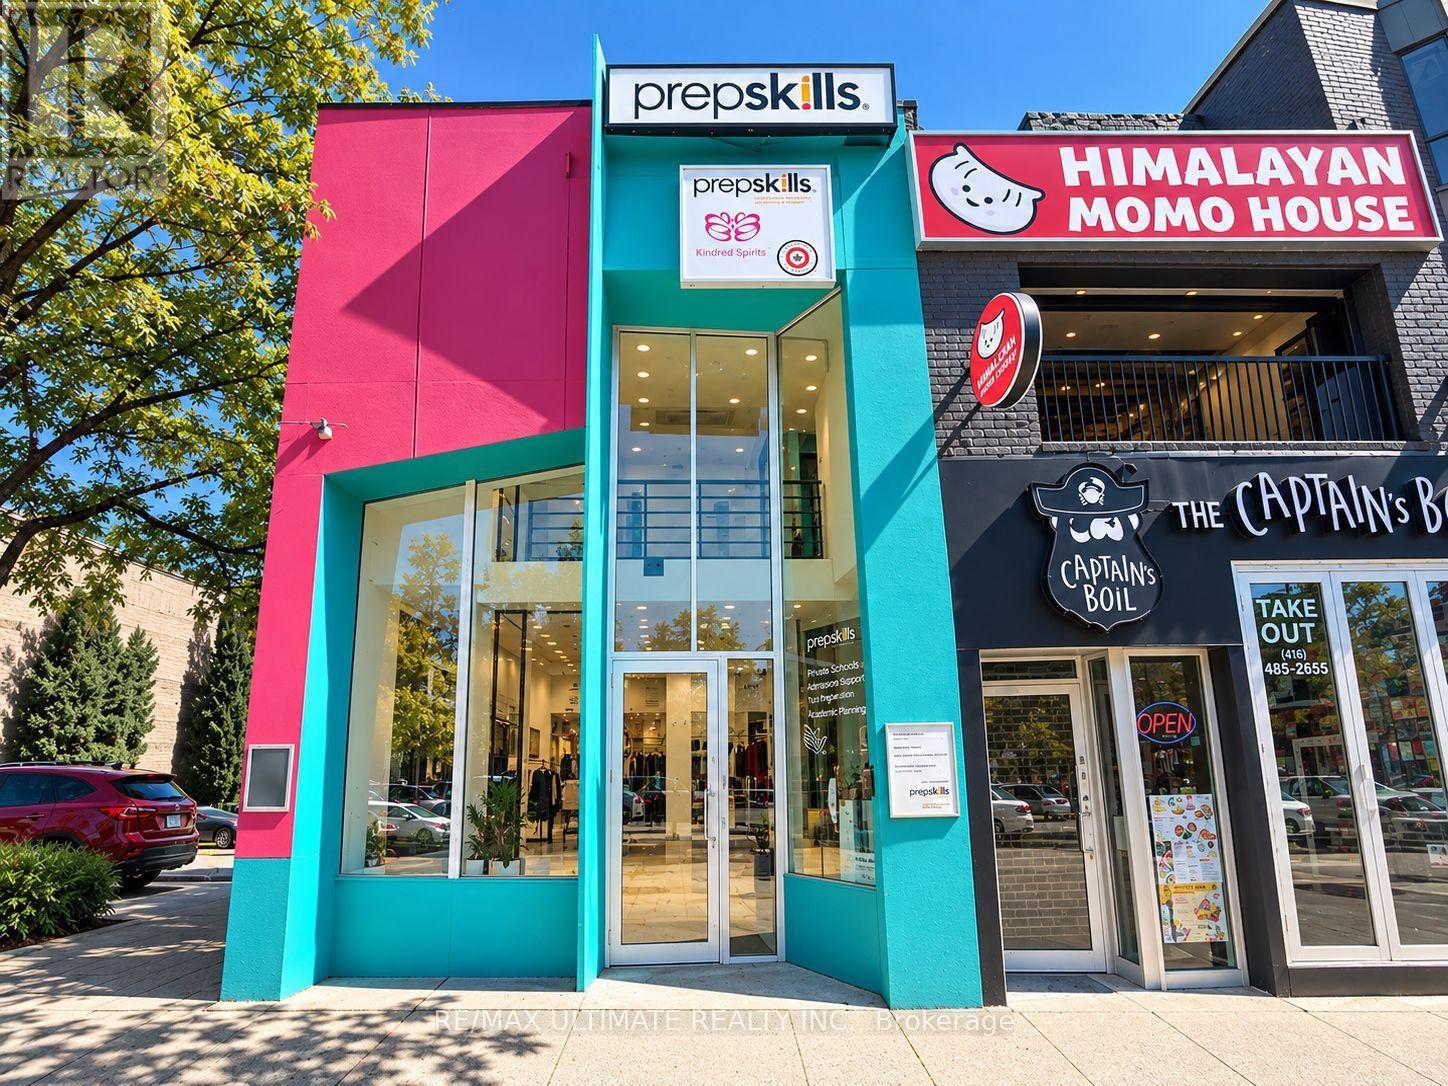
Great Leasing Opportunity at 2657 Yonge Street! Prime Yonge Street location offering excellent exposure and accessibility in a vibrant and established Toronto neighbourhood. This spacious commercial property includes a basement and parking, providing valuable additional storage and operational space. This property presents an excellent opportunity for businesses looking to establish or expand their presence along one of Toronto's most recognizable commercial corridors.The surrounding area offers strong pedestrian and vehicular traffic, convenient access to public transit, and a diverse mix of retail, restaurants, professional services, and established residential communities. Its prominent Yonge Street location makes it well suited for a variety of business uses. Offered at $5,700 net rent per month + $3,104.11 T.M.I. per month, Don't muss out!!! (id:49269)
1301 - 287 Davenport Road
Toronto, Ontario
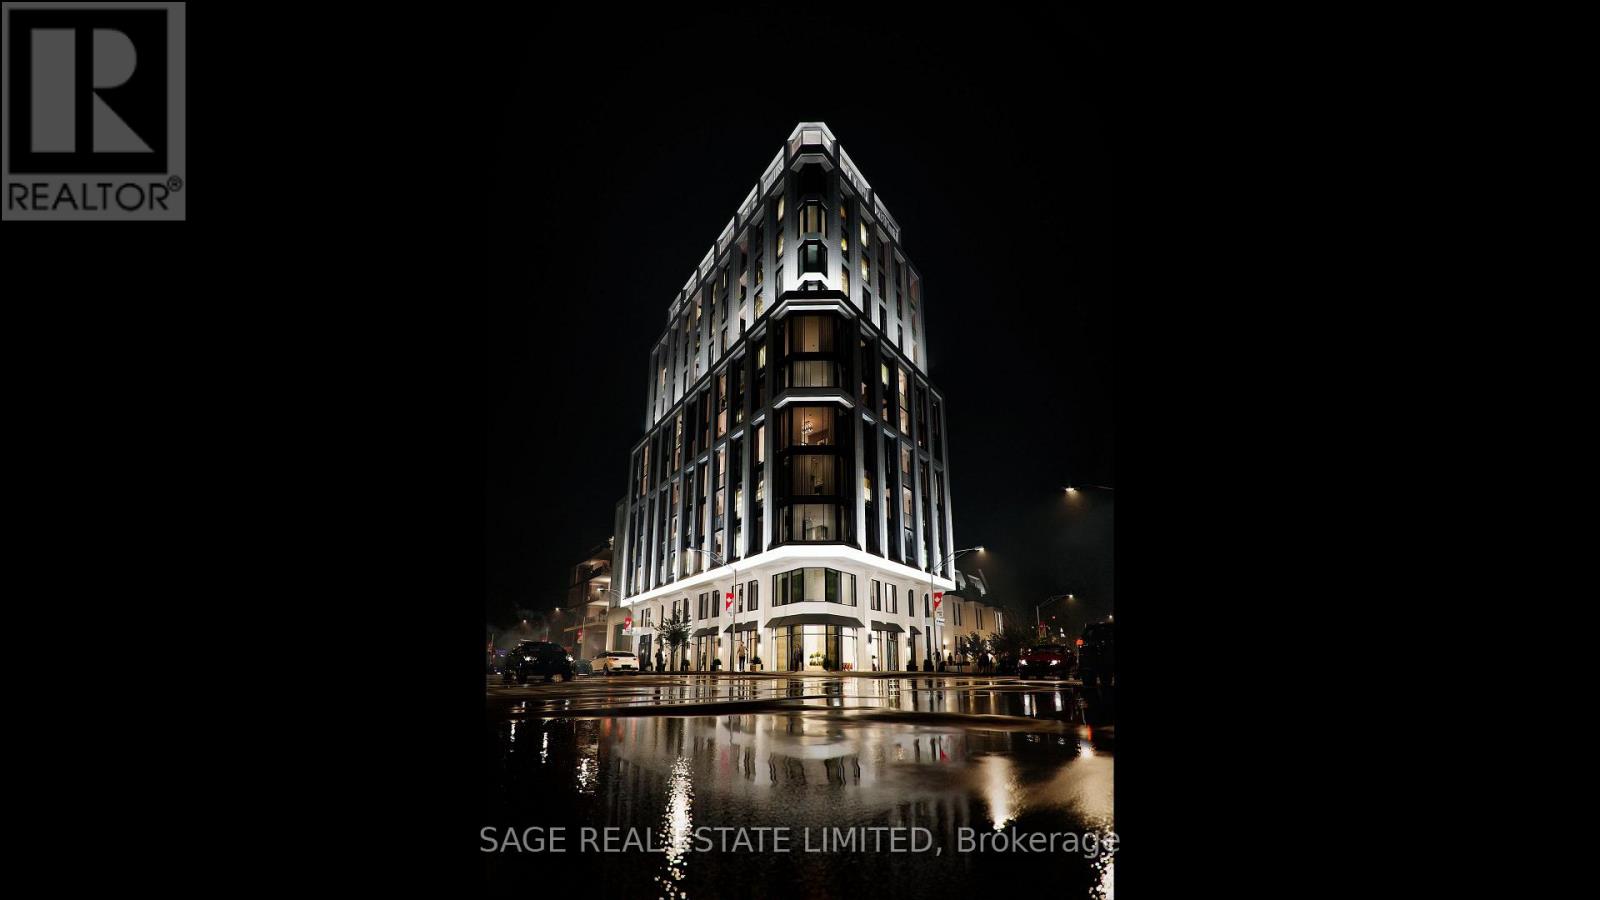
Welcome to The Bedford on the quiet side of Yorkville where construction is well underway and suite customization is still possible. Designed for those who value ceremony, separation, and presence, this 3,679 sq. ft. two-storey penthouse introduces a rarely offered sense of arrival within a condo residence setting. The primary suite is approached through its own private foyer, with a walk-in closet and a refined ensuite typically reserved for custom homes. The remaining bedrooms are thoughtfully grouped yet discreet, connected by a shared guest lounge or study - buffering space for children, guests, or multigenerational living. Each bedroom includes it's own ensuite and walk-in closet. A large laundry room is positioned for convenience without interrupting the flow of the suite.The upper level reveals a dramatic shift in scale: the ceiling opens to the level below, allowing light to travel freely through the home.This floor is devoted to social living, with a study, powder room, a terrace designed to accommodate an outdoor kitchen, positioned to capture north, west, and south panoramic views. A second terrace on the lower level provides a more sheltered outdoor experience. The Studio Paolo Ferrari kitchen is seamlessly integrated into the upper living environment, with stone slab surfaces, soft-close cabinetry, and a six-piece Miele appliance package. Wide plank flooring and individually controlled HVAC throughout and The Bedford is an intimate collection of only 56 residences, currently under construction in Toronto's Yorkville-Annex. Haussmann-inspired architecture by Audax that embodies the streets of Paris, interiors by Studio Paolo Ferrari. Visit www.thebedford.ca to book a private appointment. Renderings are for illustrative purposes only. (id:49269)
907 - 70 Distillery Lane
Toronto, Ontario
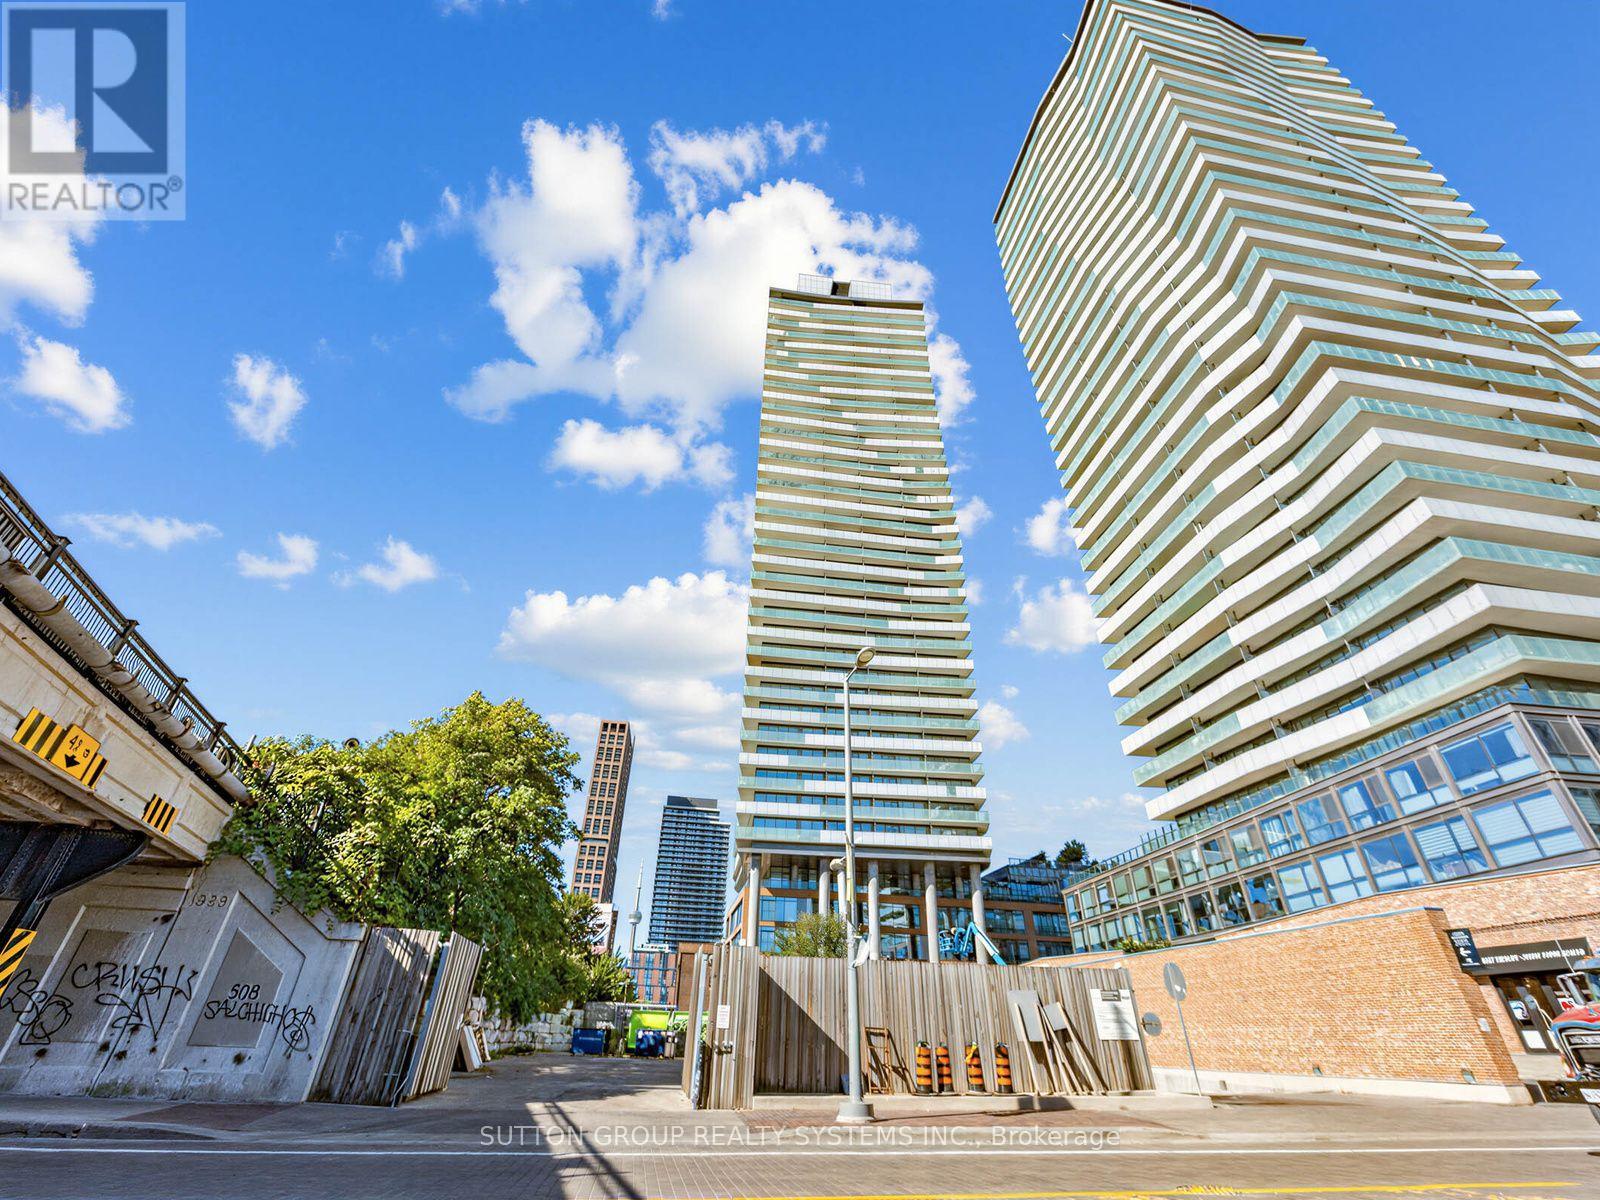
Live In The Exciting And Historic Distillery District! Bright, Spacious 1 Bedroom SW Facing Condo With Large Balcony With Lake Views. Brand new floors thru out and freshly painted. Close To The Gardiner And Transit. Amenities Include A Salt Water Pool And Party Room, Gym, Guest Suites, Concierge And Visitor Parking. Steps To Boutique Shops, Art Galleries And Theatre. Enjoy All That The District Has To Offer: Theatre, Festivals, Night Life, Restaurants & Shops. Steps To TTC. And More. Floor plans attached. (id:49269)
149 Willowdale Avenue
Toronto, Ontario
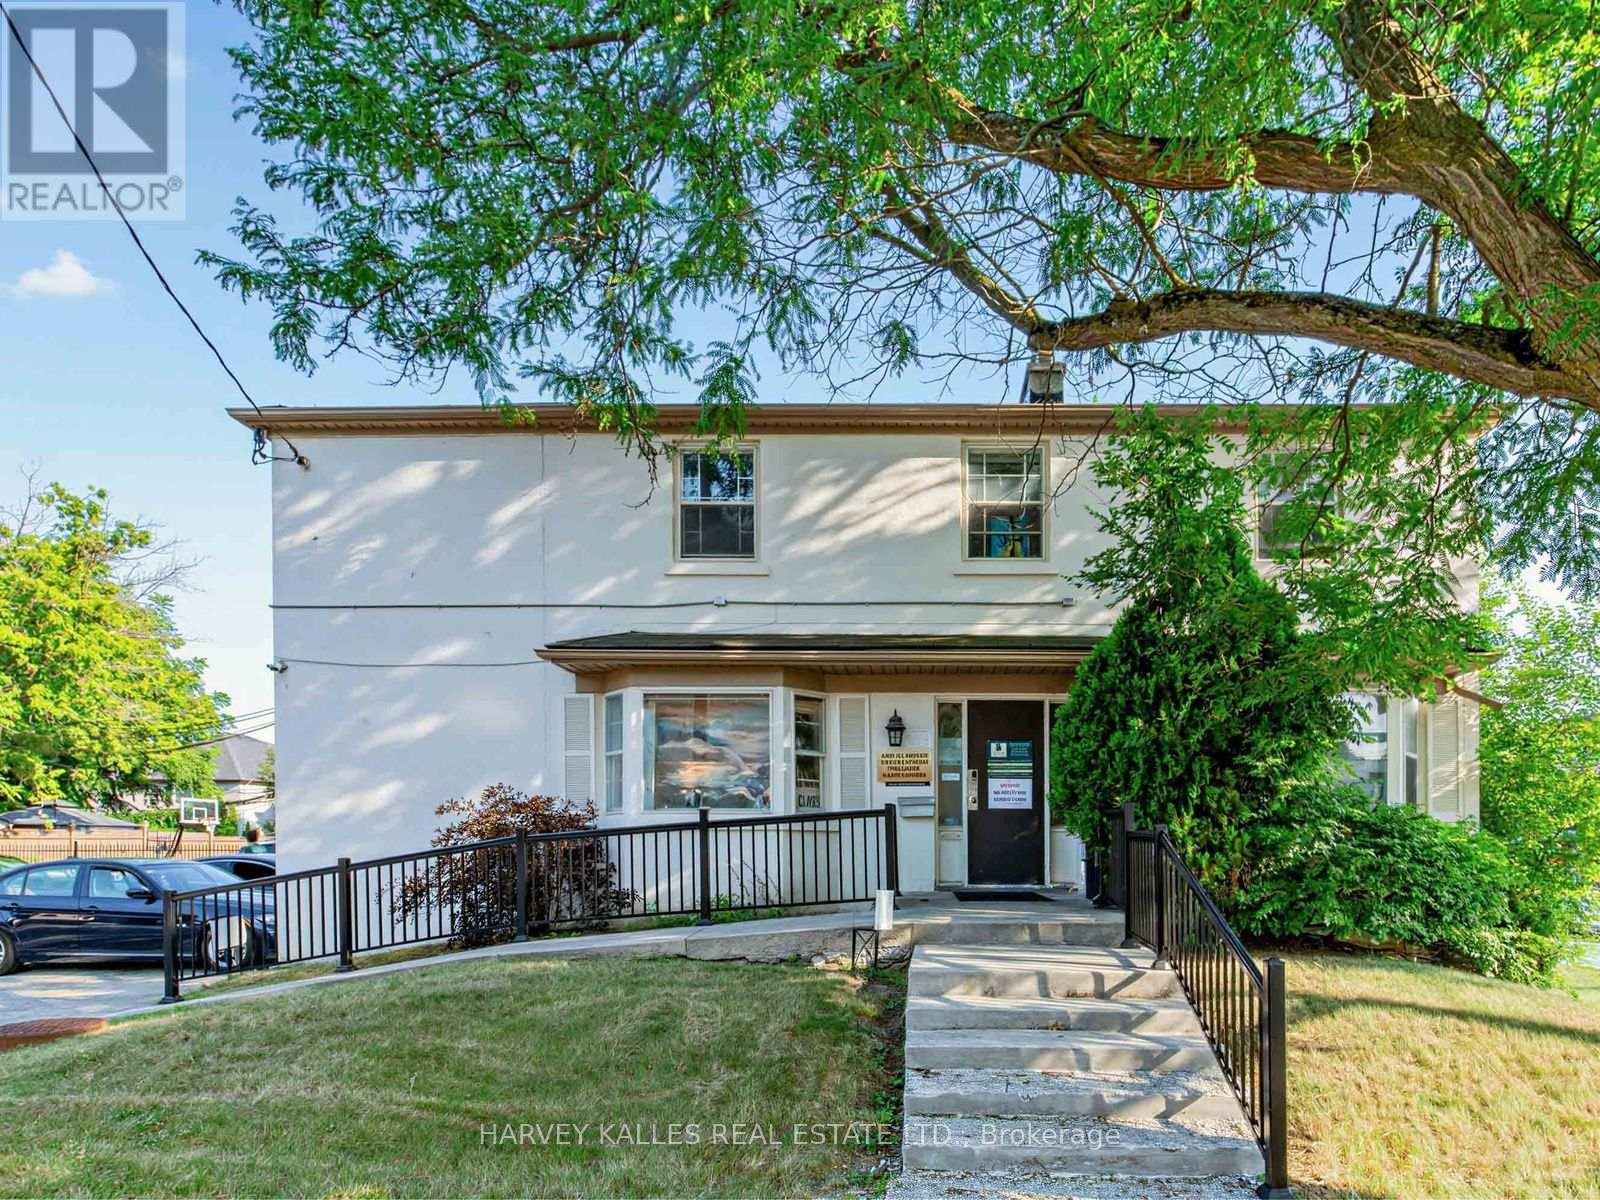
Prime corner commercial lot on Willowdale Avenue, just North of Sheppard. Great Opportunity for a user or investor in the heart of North York. Currently used as professional offices on all three levels. The building has an alarm system. On site parking for approximately 14-15 cars. Excellent future re-development opportunities for commercial or residential uses. Vacant possession is possible. Some of the pictures of the property are virtually staged. (id:49269)
Harvey Kalles Realty Inc.
5311 - 11 Wellesley Street W
Toronto, Ontario
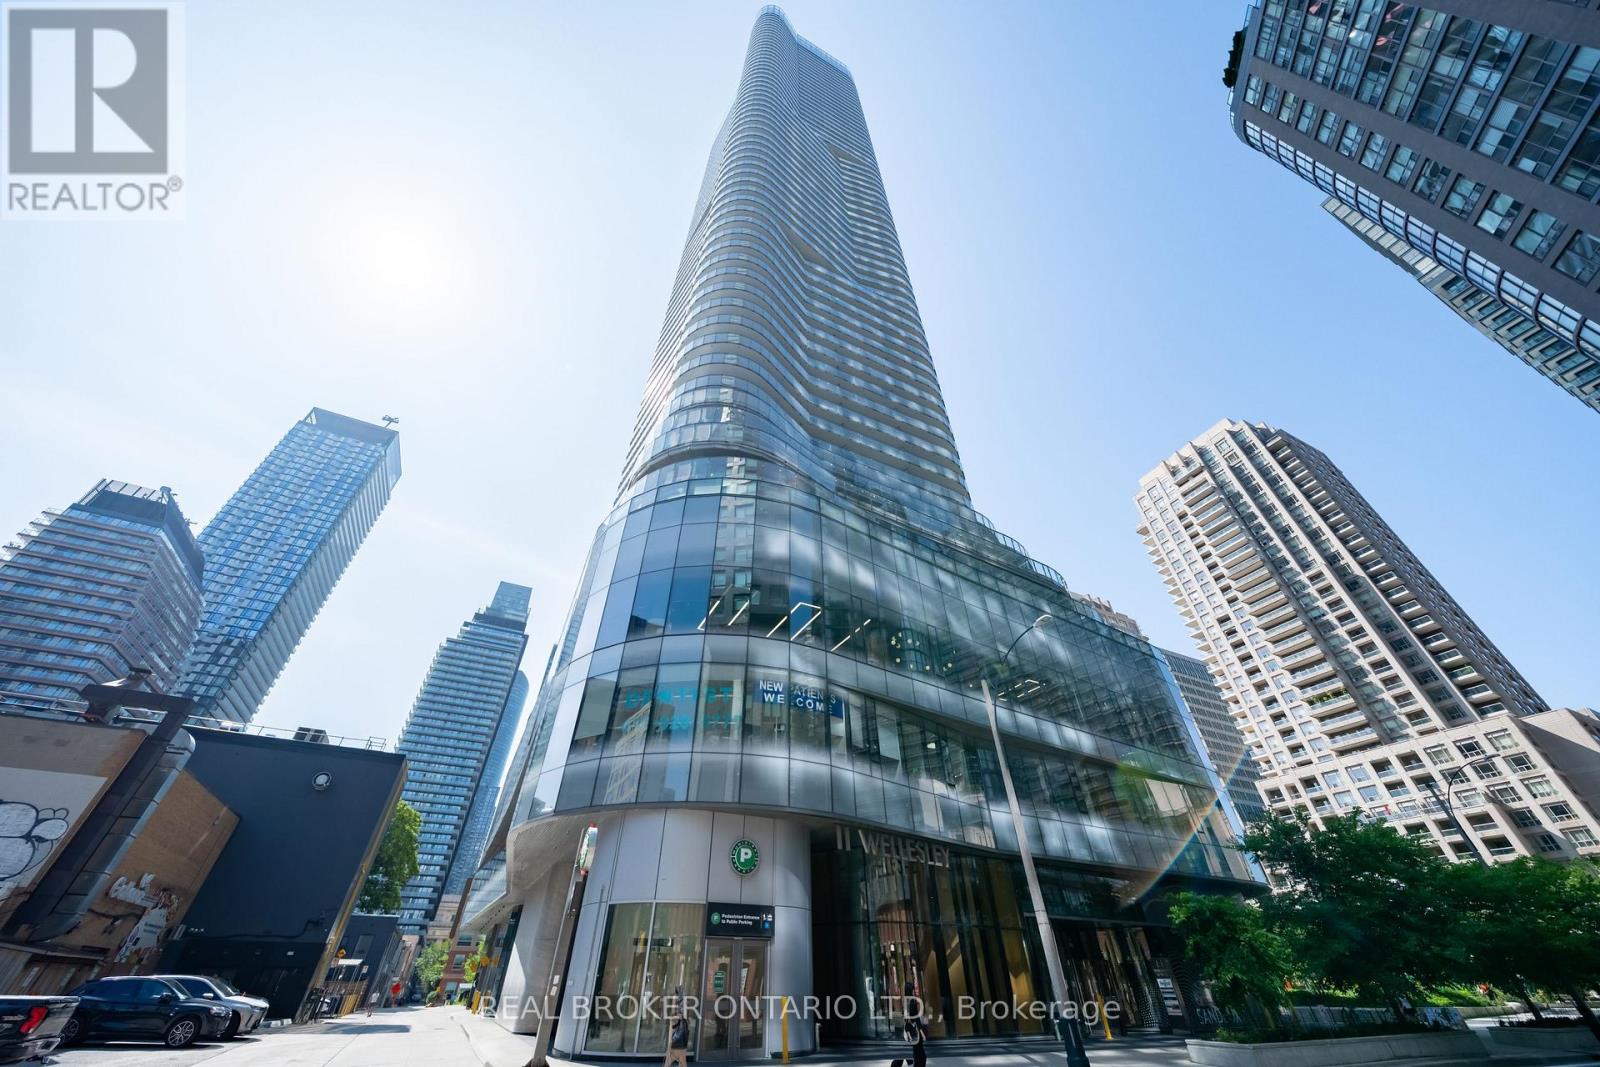
Discover elevated urban living at Wellesley on the Park in the heart of the Bay Street Corridor where one of the building's most sought-after one -plus den layouts awaits! Perched on the 53rd floor, this bright and stylish suite offers a wrap-around balcony w/ breathtaking panoramic views of the Toronto skyline and Lake Ontario. With a perfect Walk Score of 100, you are placed right in the heart of downtown Toronto, with everything you could need just outside your front door. Inside, an open-concept layout paired with floor-to-ceiling windows floods the space with natural light throughout the day. The living and dining area flows effortlessly for both quiet nights in and entertaining friends, while the sleek kitchen features fully integrated appliances and refined finishes that tie the whole space together. The bedroom takes full advantage of those spectacular sky-high views, and the den (with its own door and window) offers exceptional flexibility as a second bedroom or home office. Ensuite laundry and one storage locker round out the suite for convenience and extra storage. Building amenities include a 24-hour concierge, indoor pool, fully equipped fitness centre, yoga studio, party and games rooms, and an outdoor BBQ area perfect for hosting family and friends. Situated at Yonge and Wellesley in the heart of the Bay Street Corridor, residents enjoy outstanding connectivity. You are just steps from Wellesley Subway Station, the University of Toronto, Toronto Metropolitan University, Bloor-Yorkville, the Financial District, top hospitals, and some of Toronto's best dining and shopping. A rare opportunity to settle into one of downtown Toronto's coveted addresses, where elevated city living meets a peaceful escape above the skyline. Do not let this one pass you by! (id:49269)