
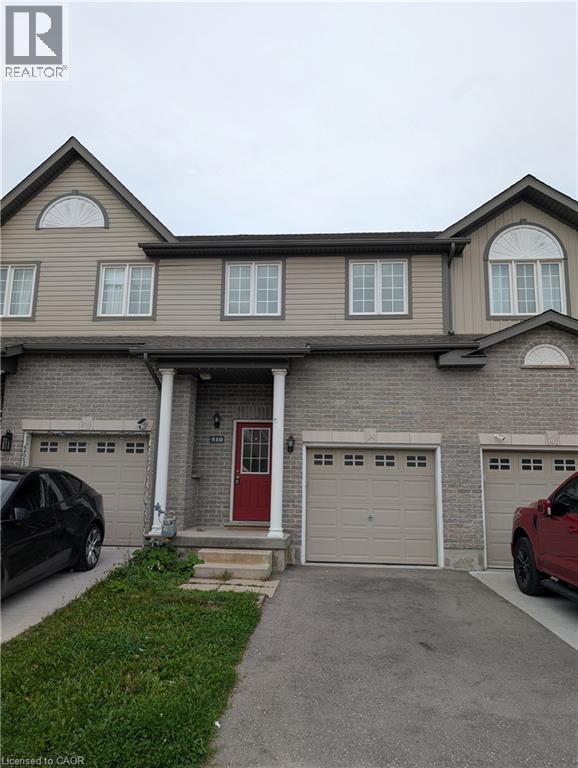
510 Banffshire Crescent
Kitchener, Ontario
Welcome to 510 Banffshire Crescent, a bright and inviting 3-bedroom townhouse offering finished living space on three levels. The main floor features a modern kitchen with stainless steel appliances, dishwasher, stove and microwave, abundant cabinetry and pantry storage, plus a double sink. The bright living room offers plenty of natural light and a walkout to the private backyard with wood deck, patio area and garden beds. A convenient 2-piece powder room and direct access to the attached garage complete the main level.Upstairs features three bedrooms, including a spacious primary bedroom with ceiling fan, double windows and generous closet space, two additional bedrooms and a 4-piece bathroom with large vanity, ample storage and soaker tub/shower.The finished basement provides flexible additional living space ideal for a recreation room, home office, playroom or guest area, along with a full bathroom featuring a walk-in shower. A dedicated laundry room with washer, dryer and laundry tub, plus multiple storage areas, adds convenience.Additional features include an attached garage with automatic opener, garage loft with built-in ladder, extra refrigerator and two parking spaces total (one garage, one driveway). (id:49269)
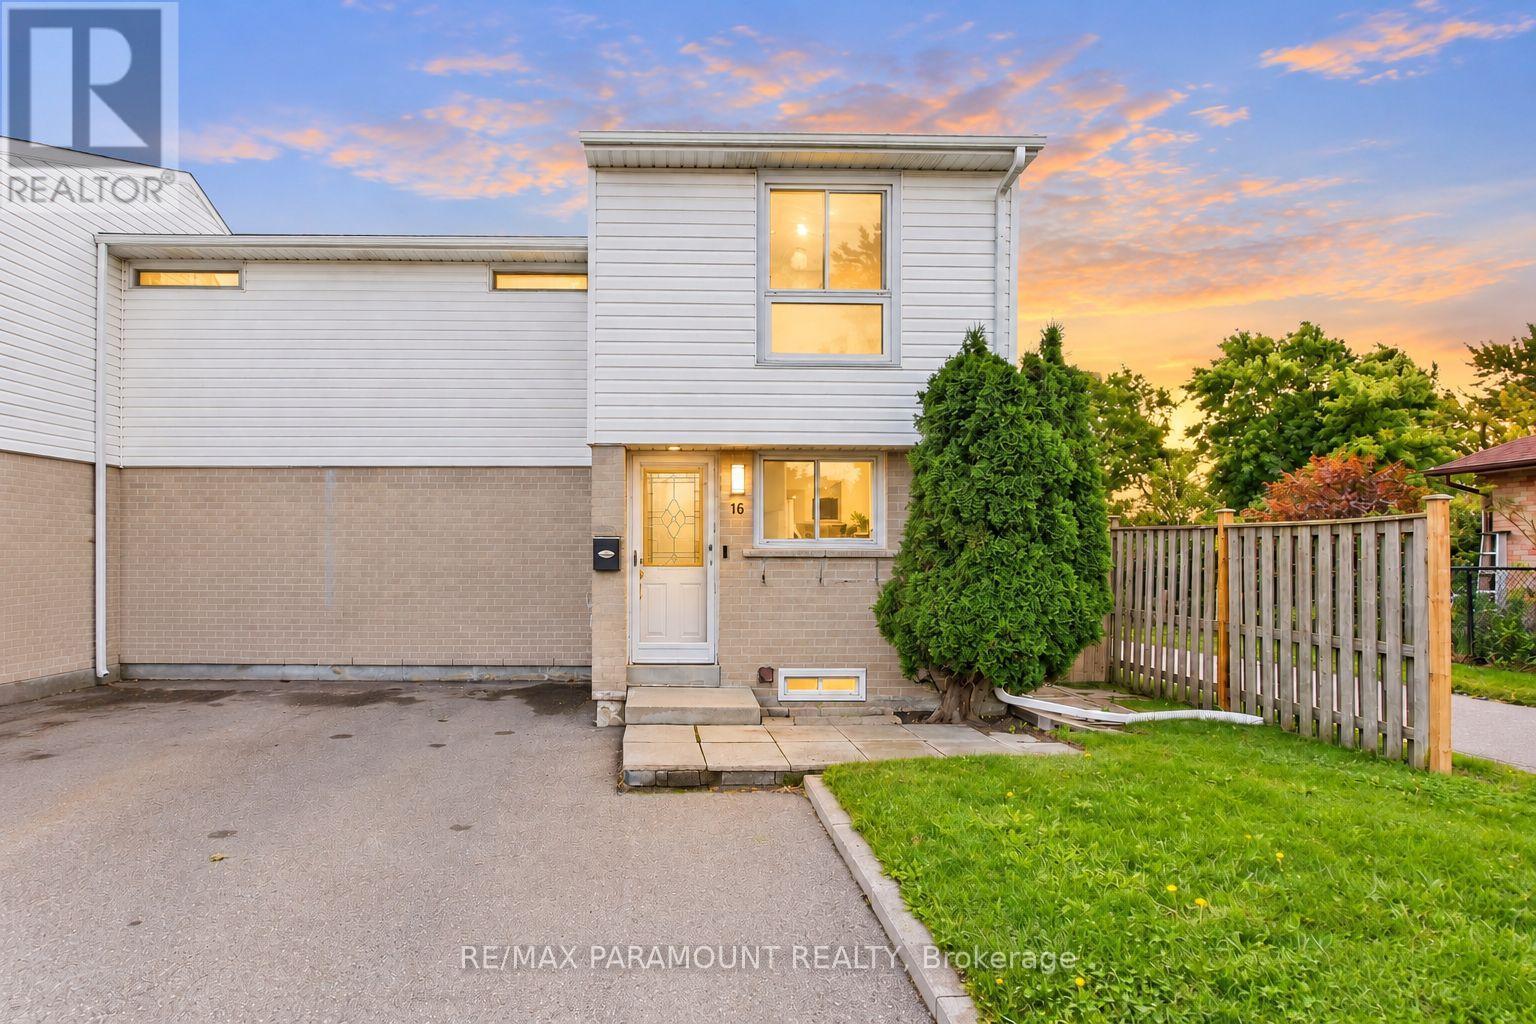
16 Gleneaden Court
Brampton, Ontario
Welcome to this beautifully maintained Corner Freehold townhouse, ideally situated on an oversized lot in a quiet, family-friendly cul-de-sac and backing on Goldcrest Park. This spacious 3-bedroom, 2-bathroom home offers the privacy and feel of a semi-detached end unit, combining modern upgrades, functional living space, and an excellent location. The bright main floor features a sun-filled living room with a walkout to a private deck overlooking the park/green space-perfect for relaxing or entertaining. The upgraded eat-in kitchen offers granite countertops, ample workspace and plenty of storage, complemented by a separate dining area and spacious living room. On the second floor, you'll find three generously sized bedrooms with closets and large windows, with two bedrooms enjoying beautiful park views. The renovated main bathroom features the added comfort of a heated floor. The finished basement, with its high ceiling, provides valuable additional living space and features a spacious recreation room, a newly renovated 3-piece bathroom, and a large laundry room with additional storage space. Enjoy a private, fully fenced backyard with a big storage shed. Ideally located just minutes from Chinguacousy park, Schools, Bramalea City Centre, Public transit, and everyday amenities. A rare opportunity to own a corner freehold townhouse with no maintenance fee, park setting, finished basement, and exceptional location. Move-in ready and waiting for you-book your showing today! (id:49269)
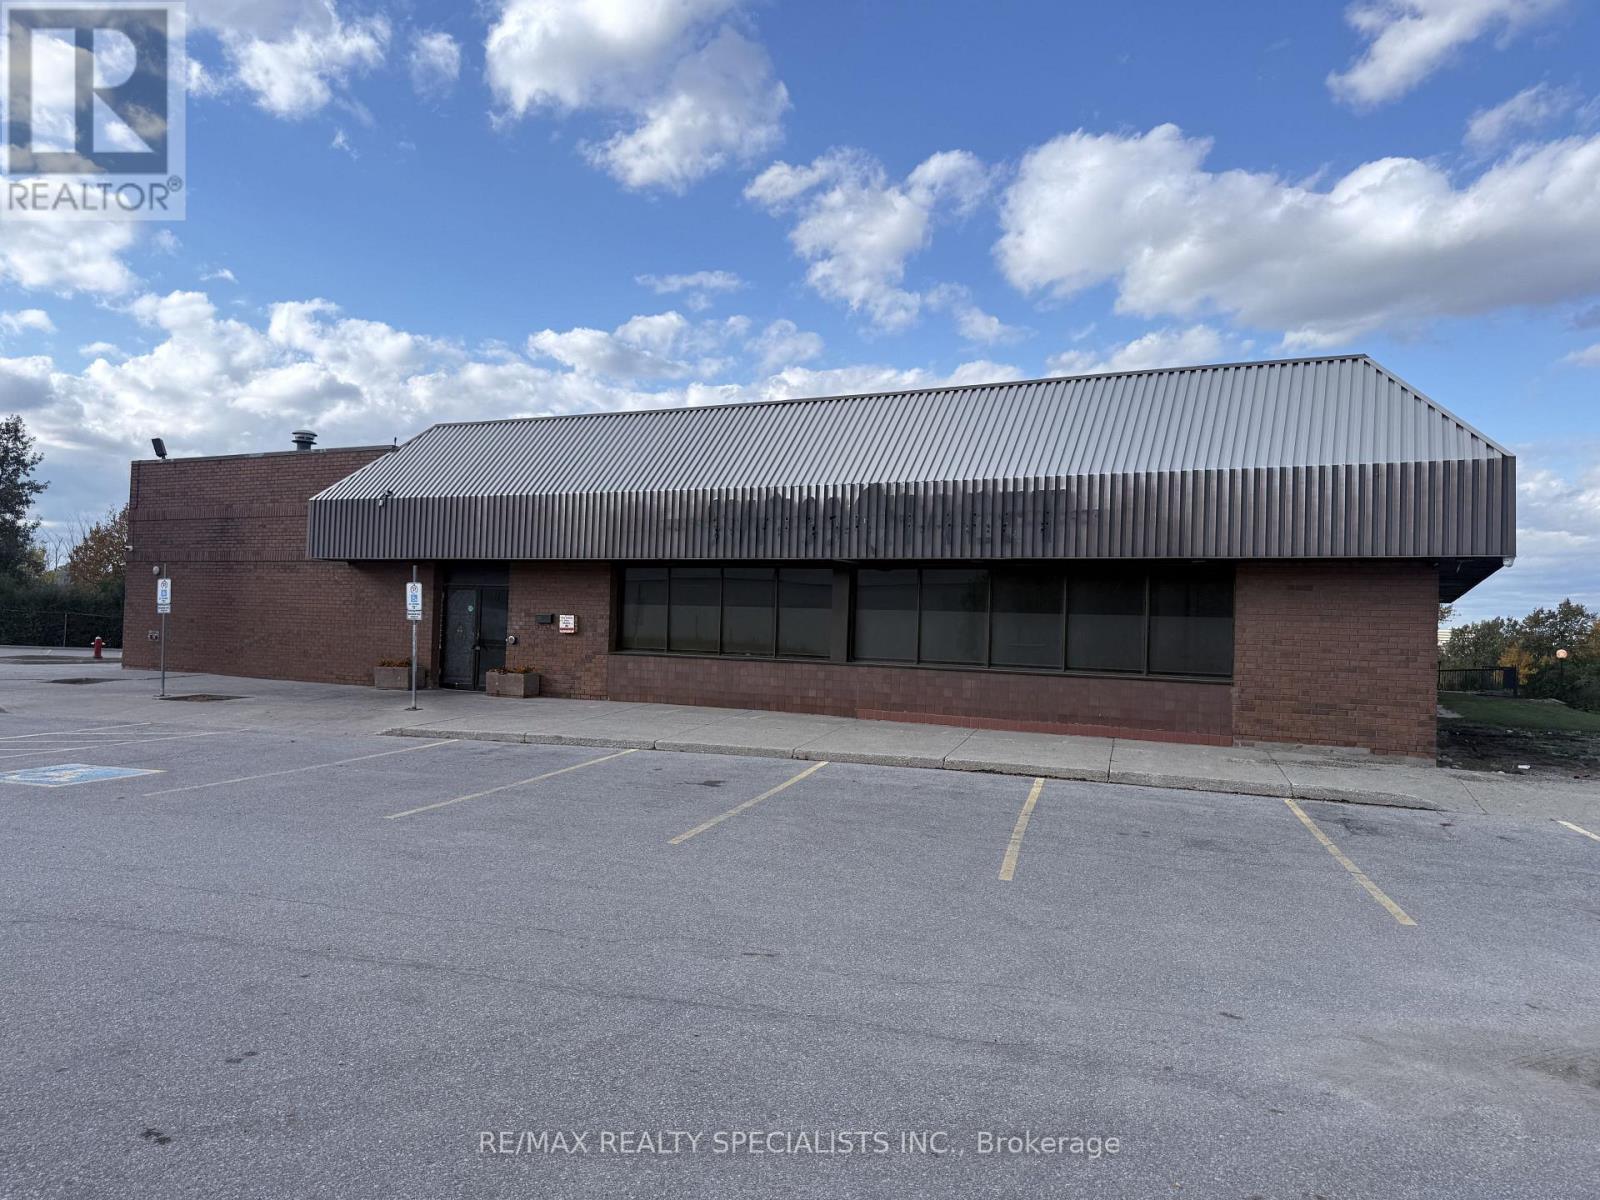
6430 Erin Mills Parkway
Mississauga, Ontario
Space availablke at prime location of Mississauga for Restaurant with Party hall. (id:49269)
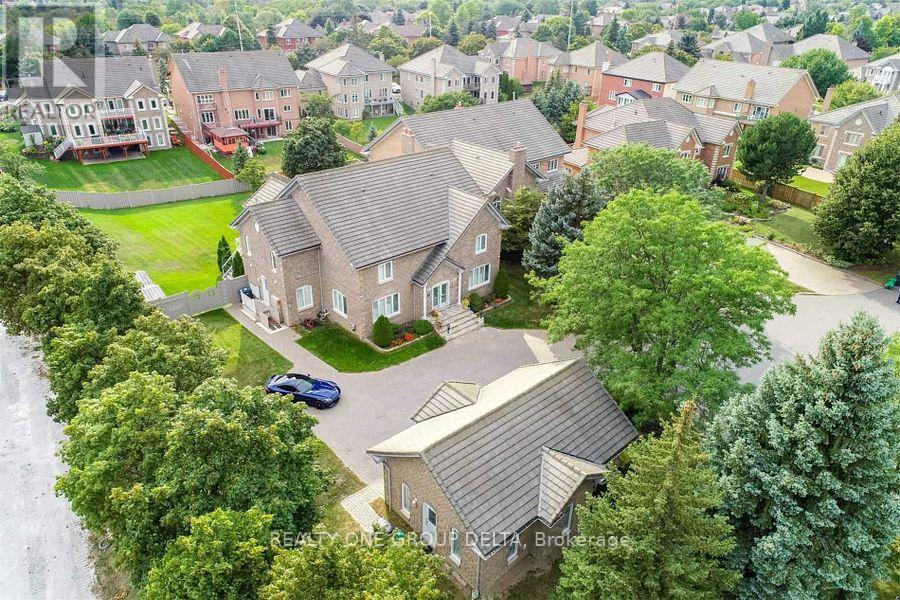
1918 Royal Credit Boulevard
Mississauga, Ontario
Great Opportunity To Own This Masterpiece Luxury Home In Central Mississauga ** Premium 225 Ft Deep Corner Lot Home Off High Demand Intersection Of Mississauga Rd/ Eglinton ** Grand Interlocked Driveway W/ Dbl Door Entry ** Approx Over 6500 Sqft Living Space. This Large Executive Home Located On A Quiet Court In Credit Mills features Brazilian Cherry Wood Cabinets Brazillian Cherry Wood Floors Custom Deck With A Waterfall And Concealed Lighting Premium Lot Close To Hospital Shopping And Hwy* Sun-Filled Sep Living & Formal Dinning W/Bar Area* Chef Kitchen & Breakfast Area W/ W/O To Deck* Main Flr Office* Master W/ Loft & 5Pc Ens W/ Whirlpool Tub*Updated Kitchen With Brazilian Cherry Wood Cabinets Brazillian Cherry Wood Floors Custom Deck With A Waterfall And Concealed Lighting Premium Lot Close To Hospital Shopping And Hwy. Previous taken photos are in the MLS. (id:49269)
11 Patrick Drive
Aurora, Ontario
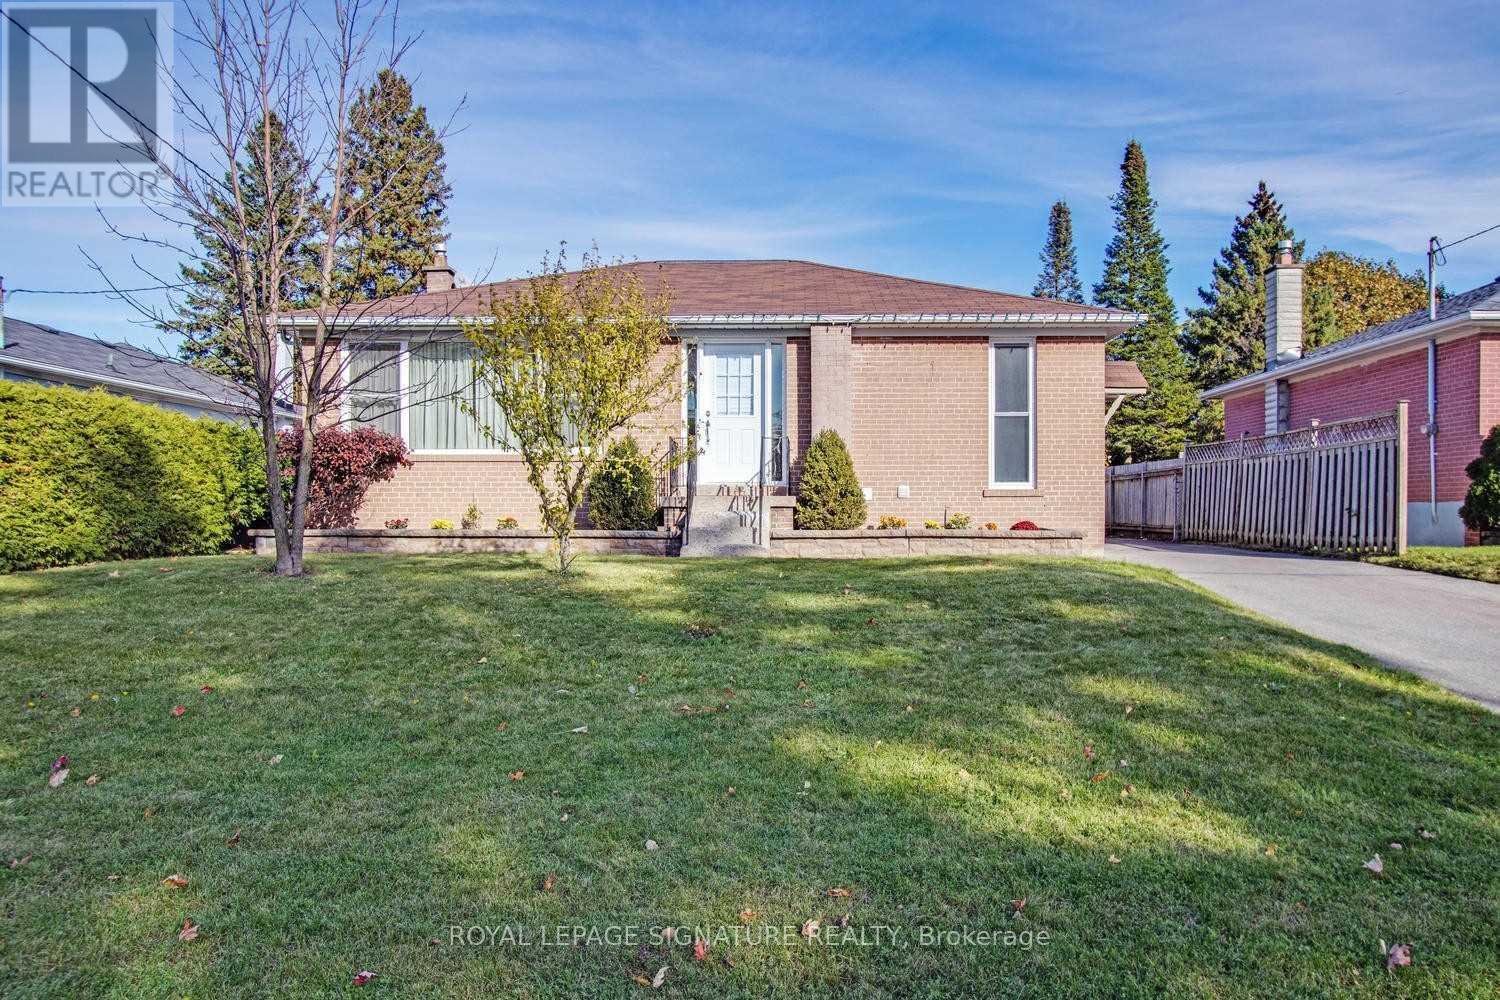
This bright and spacious renovated basement suite offers two large bedrooms and is located in the sought-after AuroraHighlands area. The suite is about 1,000 square feet and features a beautiful kitchen with a fridge, stove, and microwave, plus ashared washer and dryer. Both bedrooms are generously sized, and there is plenty of storage space. For safety, there is a secondexit through a large window. The suite includes a three-piece bathroom and is close to Yonge Street and all amenities. Oneparking spot is available on the driveway. (id:49269)
Upper - 56 Leafield Drive
Toronto, Ontario
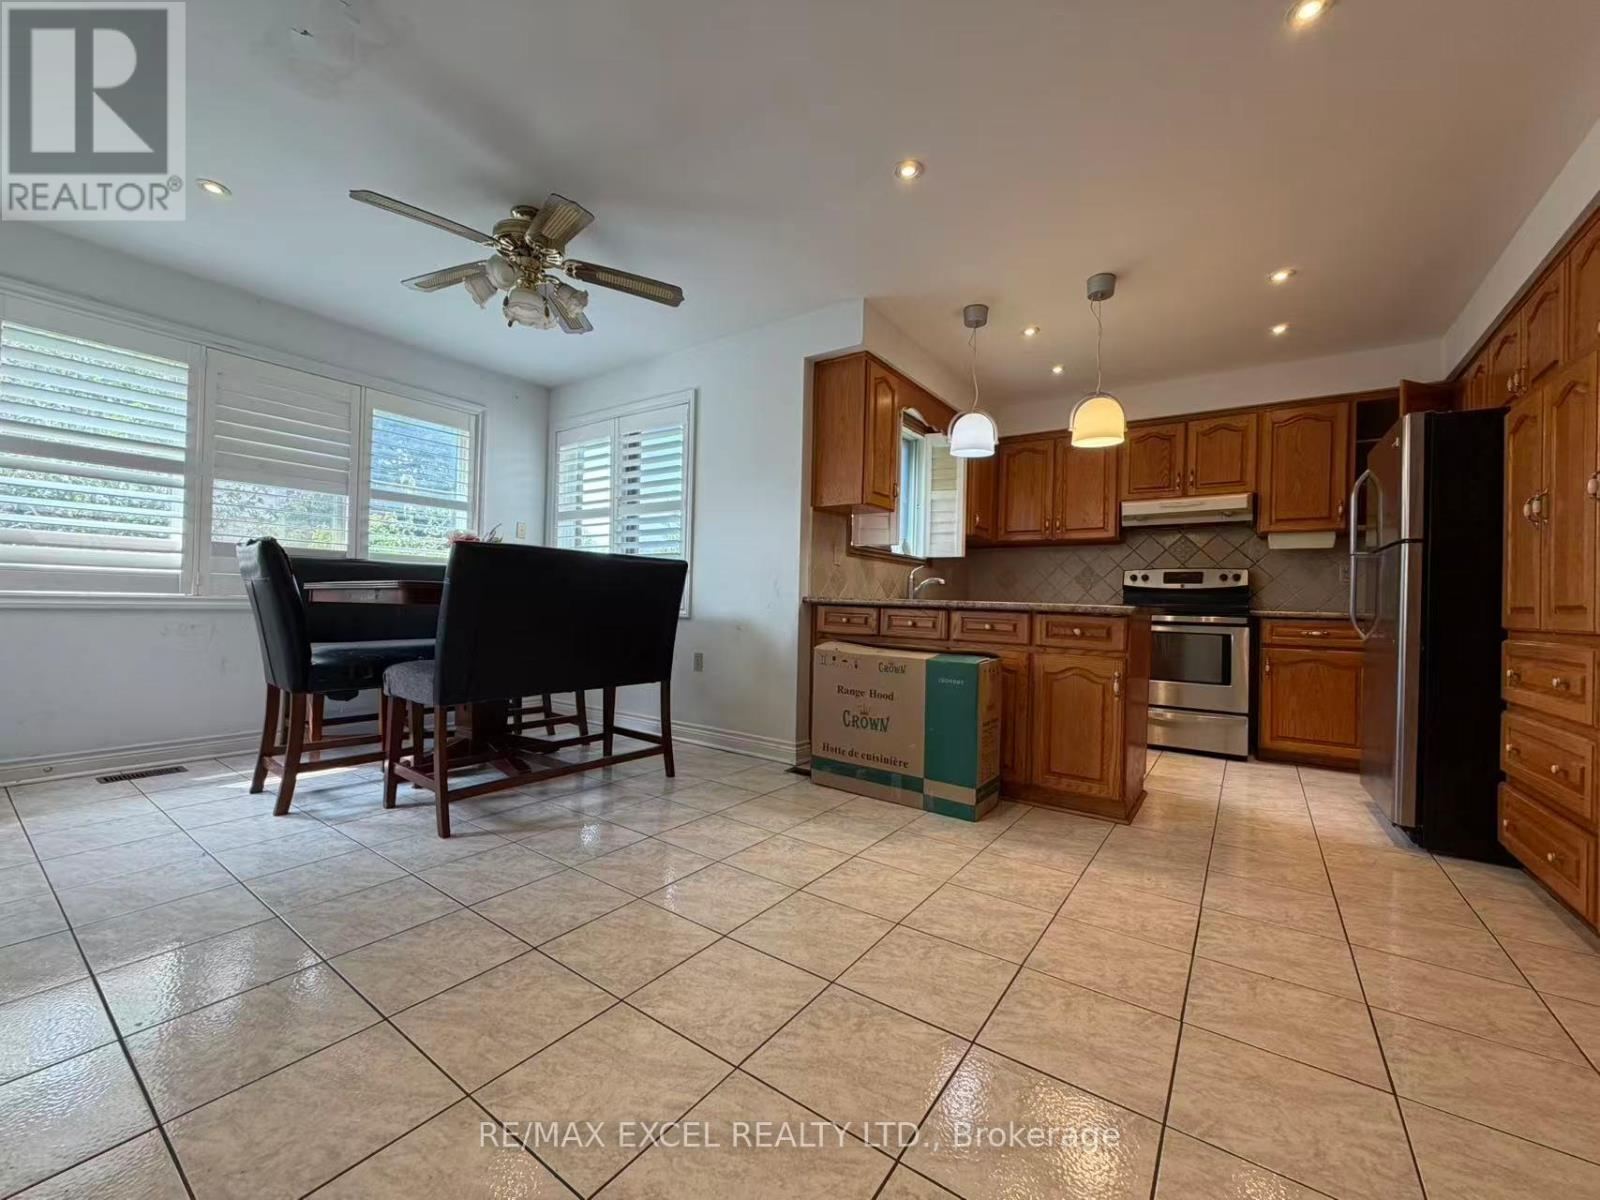
Welcome to this spacious and well-maintained 5-bedroom, 3-bathroom main and upper-level home in a highly desirable and quiet family-friendly neighbourhood. Offering a bright and functional layout, this home features a large kitchen with ample cabinetry and a dedicated breakfast area, perfect for everyday family meals and entertaining. The spacious primary bedroom features a private ensuite bathroom, while two additional generously sized bedrooms provide comfortable living space for the whole family. This residence offers excellent convenience and privacy for everyday living. Fantastic location within walking distance to highly rated elementary schools and Sir John A. Macdonald Collegiate Institute. Enjoy easy access to parks, Fairview Mall, North York General Hospital, Seneca College, Don Mills Subway Station, and TTC. Highways 404 and 401 are also just minutes away, providing easy access throughout the GTA. With excellent schools, transit, shopping, restaurants, parks, and everyday amenities nearby, this is an excellent opportunity to lease a spacious family home in one of North York's most convenient and sought-after neighbourhoods. (id:49269)
1338 Brands Court
Pickering, Ontario
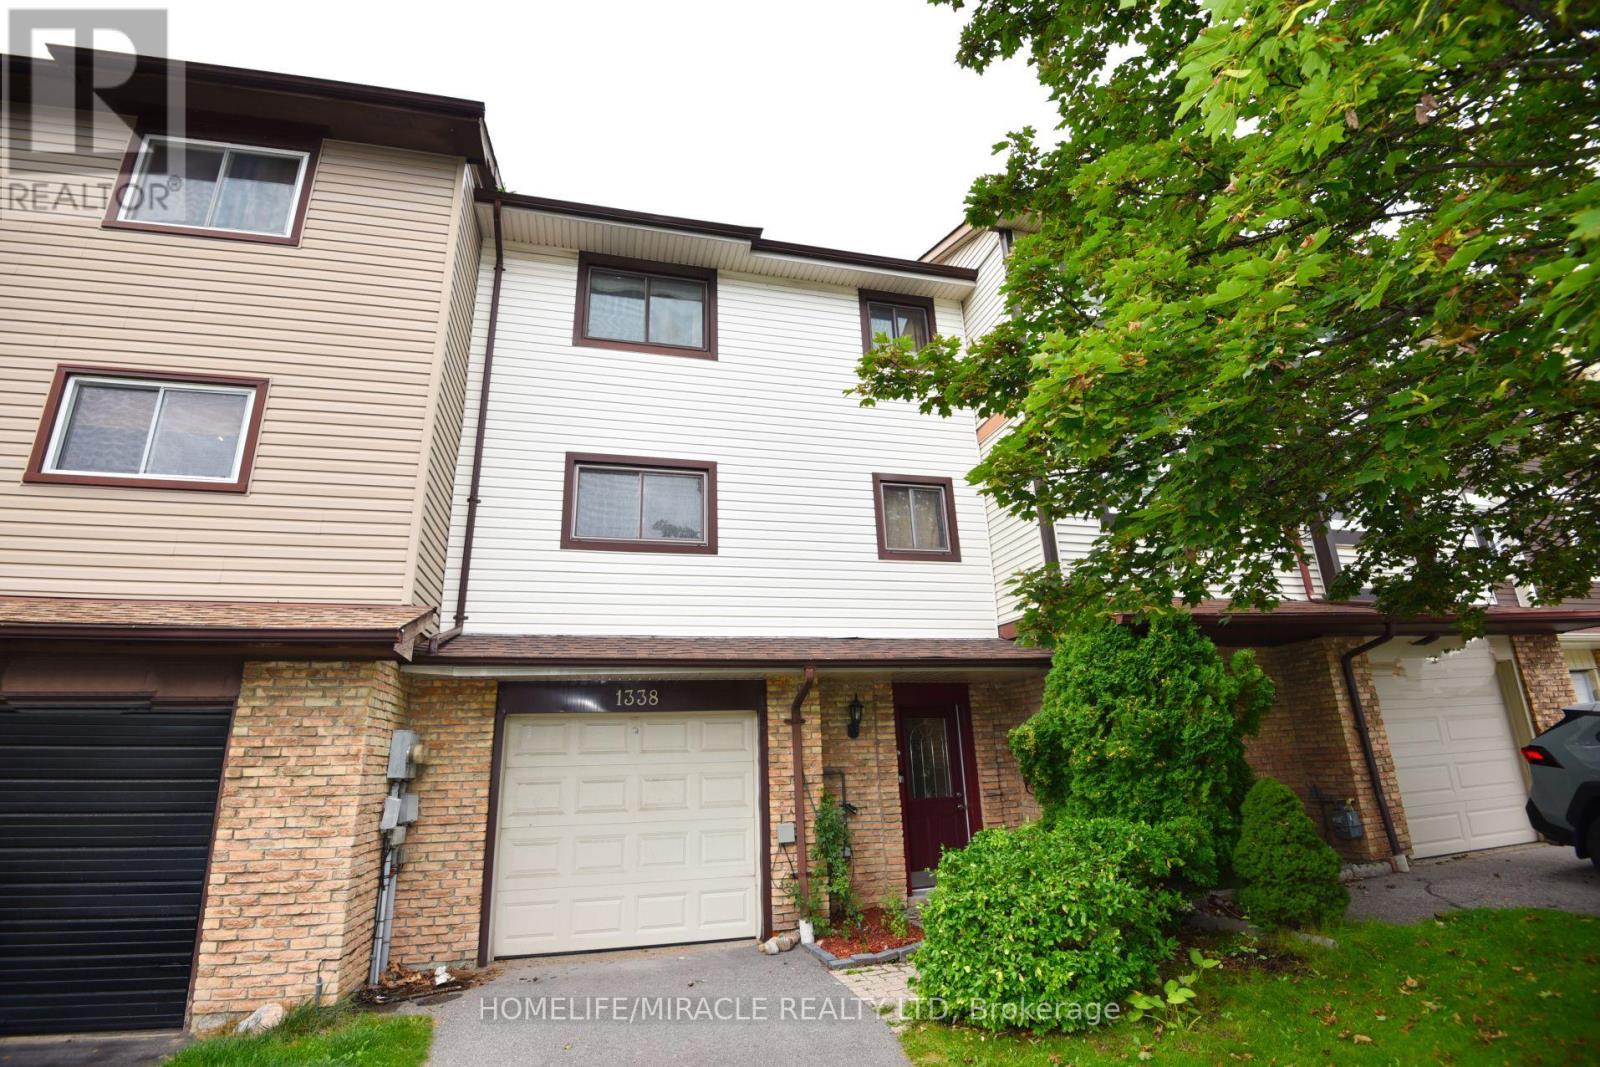
Welcome to this beautifully renovated 3-bedroom freehold townhome, ideally situated on a quiet court and backing directly onto a park-offering privacy, peaceful views and no homes behind! This bright and spacious 3-storey home offers approximately 1,721 sq. ft. of above-grade living space, plus a versatile ground-floor recreation room with a walkout to the fully fenced backyard. Extensive renovations include brand-new engineered hardwood flooring throughout the main floor, principal rooms and bedrooms, a brand-new furnace and central air-conditioning system, providing year-round comfort and peace of mind, and brand new electrical appliances including Washer, Drier and Electric Stove. Complete with three generously sized bedrooms, two washrooms, a built-in garage and parking for three vehicles. Enjoy an upgraded kitchen featuring granite countertops, porcelain flooring and a custom backsplash, and an open-concept living and dining area with a walkout to the balcony overlooking the big backyard and park. Conveniently located near GO stations, parks, schools and everyday amenities. A stylish, move-in-ready home in Pickering's desirable Liverpool community-perfect for families and first-time buyers! (id:49269)
554 Aldershot Drive
Oshawa, Ontario
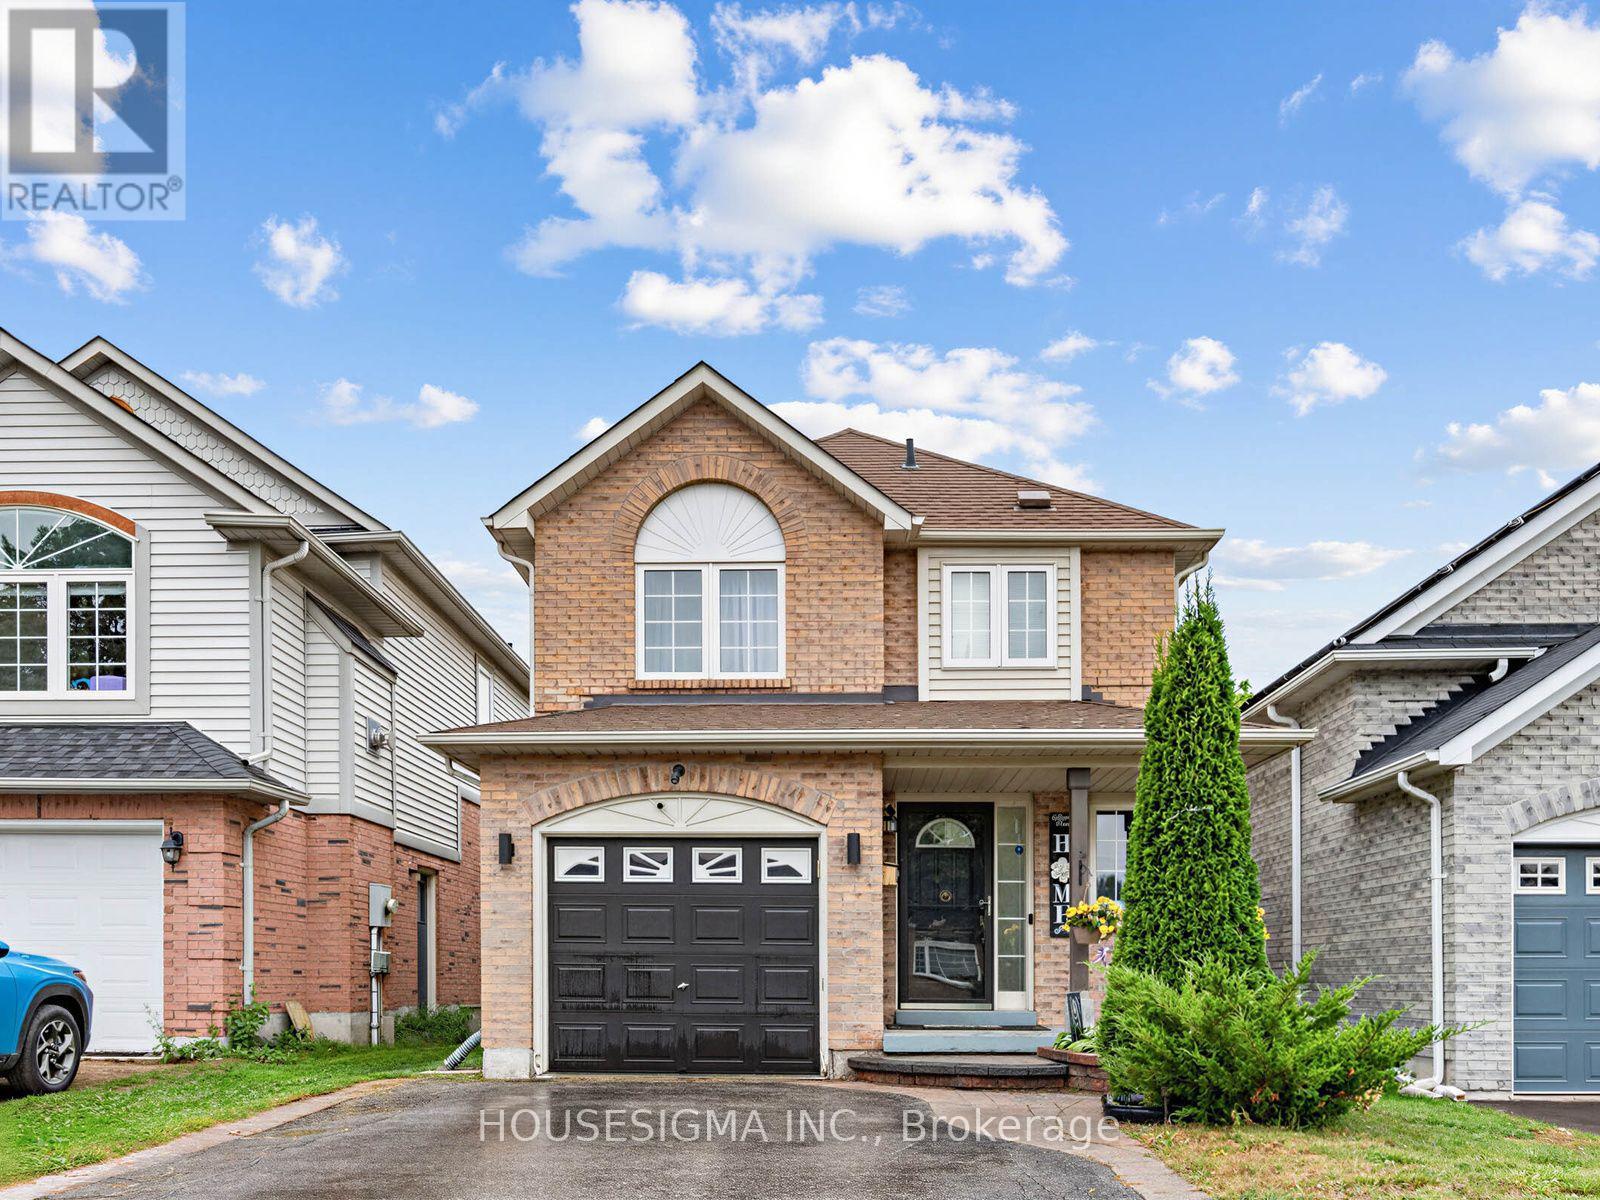
Absolute showstopper! This is the rare, turn-key opportunity you have been waiting for!Nestled in Oshawa's highly desirable Eastdale community, this immaculate 3+1 bedroom, 3 bathroom home perfectly blends modern updates with an unbeatable location. It is an absolute dream come true for first-time home buyers and growing families seeking comfort, style, and a quiet, family-friendly neighbourhood.Step inside to discover a bright, spacious layout featuring a beautiful kitchen equipped with stainless steel appliances. The true bonus of this property is the incredibly versatile, fully finished basement. This massive lower level offers endless possibilities and is the perfect layout to be used as a premium entertainment room for family movie nights, a dedicated fitness studio for your home workouts, or a spacious home office.Beyond the front door, enjoy a lifestyle of unmatched convenience. You are just steps away from Kettering and Margate Parks, and minutes from top-rated schools, shopping, and public transit. For commuters, travel is effortless at just 8 minutes to Highway 401 and 15 minutes to the Oshawa GO Station. This absolute gem will not last long-schedule your private viewing today! (id:49269)
1307 - 33 Frederick Todd Way
Toronto, Ontario
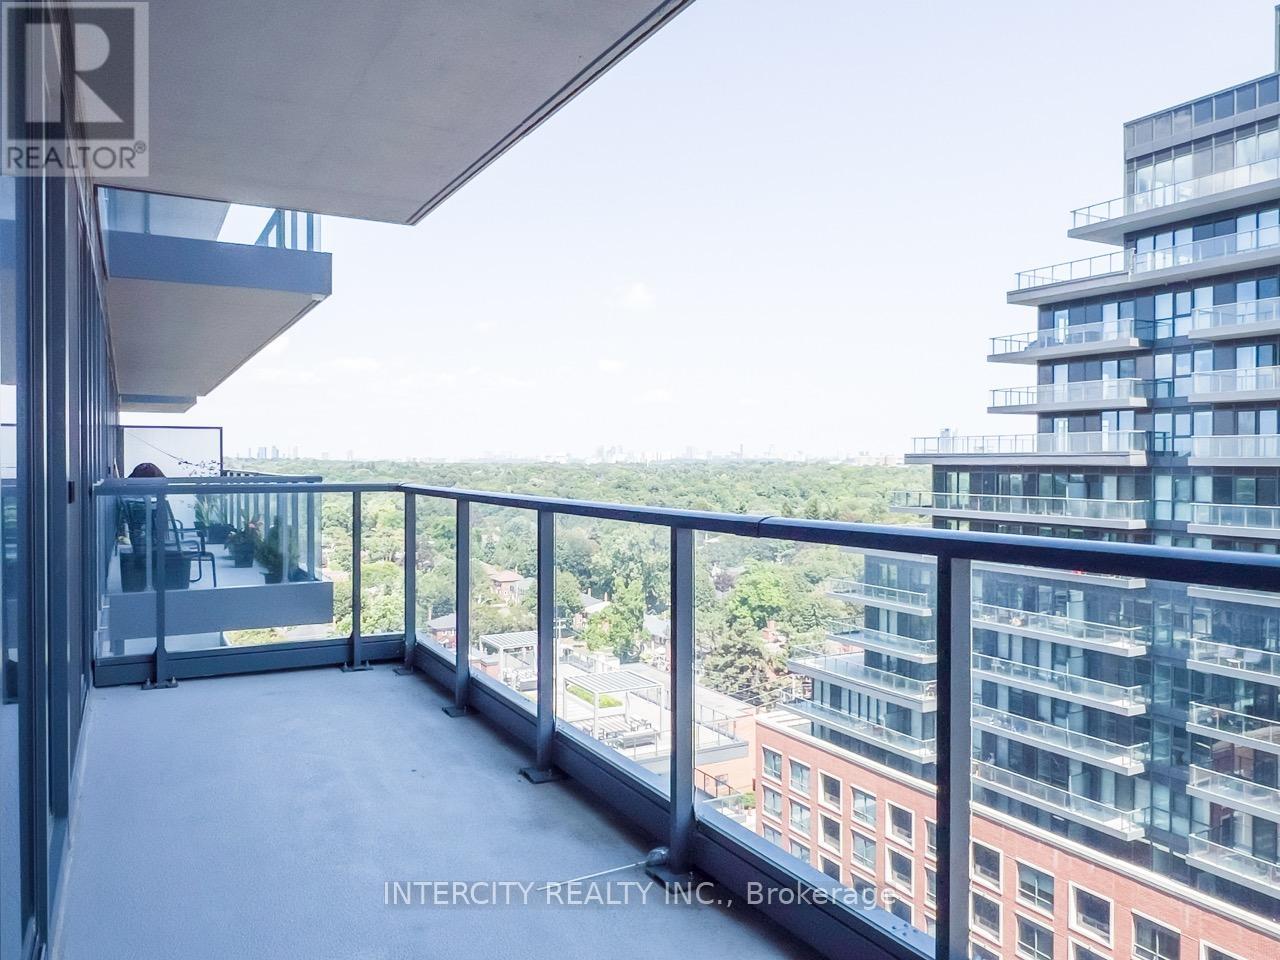
Welcome To Luxurious Living at The Residences Of Upper East Village in Leaside by Camrost Felcorp. Set in the heart of one of Toronto's most sought-after neighbourhoods. This newer (2022) design-forward, beautifully landscaped and well-appointed Upscale building, offers a smart, stylish floor plan in a spacious 1-Bedroom Suite. Its incredibly efficient layout is both functional and flexible fabulous living space. Large Wall-to-Wall & Floor-to-Ceiling Windows and Patio Doors. The Kitchen features Quartz Counters, Built-In & Panelled Appliances in the Kitchen & Modern Laminate Floors thru-out. Primary Bedroom Features a Superb Walk-in Closet. Step Out onto the Full-Width Spacious Balcony from Your Bedroom or Dining Room to enjoy Al Fresco dining or simply unwind watching the city move below. Top Notch 24 Hr Concierge Service, Incredible Amenities at The Leaside Club includes a Fully-Equipped Fitness Centre with Cardio/Weight Room, Yoga/Dance Studio, On-site RMT (for fee), Indoor Pool, Hot Tub, Steam Room, Billiards Room, Courtyard or Panoramic City View Outdoor Lounge with Pergolas, Fire Pit & multiple BBQs equipped with Outdoor Kitchens and Private Dining, Rooftop Patio, Board Room & Visitor Parking, Steps to Eglinton Transit. Just Minutes to great Stores, Amazing Local Cafes & Restaurants, and Shops such as Farm Boy, Longos, Charmaine Sweets, Homesense, Canadian Tire, Marshalls and the Fairground Public Racket Club Pickleball + Padel next door! Surrounded by Multiple Parks & Trails, Close To Schools, DVP, Sunnybrook Hospital, Aga Khan Museum & Edwards Gardens & DVP. And So Much More in this sought-after convenient Leaside neighbourhood. This location offers exceptional value in one of the city's most desirable and well-connected pockets. Parking Is Not Included And Is An Additional Charge. ****LOCKER & Hi-SPEED INTERNET & Cable TV INCLUDED**** (id:49269)
605 - 717 Bay Street
Toronto, Ontario
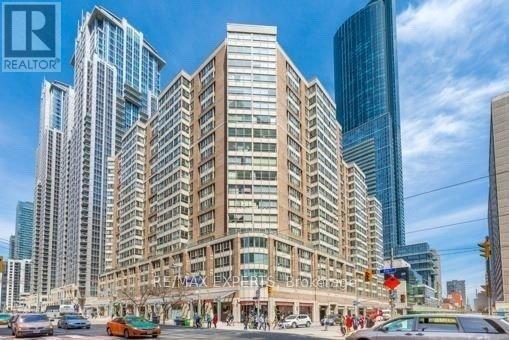
Fully renovated executive suite in the Bay Street Corridor with an exceptional downtown location. Bright, open-concept layout featuring new engineered hardwood flooring, renovated kitchen with brand-new stainless steel appliances and sleek backsplash, plus a spacious sunroom with fireplace offering a rare second living area. Spa-inspired 5-piece bathroom with separate soaker tub and shower. All-inclusive rent includes utilities, basic cable and one parking space. Building amenities include indoor pool, running track and BBQ terrace. Steps to the subway, U of T, Toronto Metropolitan University, Eaton Centre, major hospitals, restaurants and multiple grocery stores. An exceptional combination of location, space and value in the heart of downtown Toronto. Listed price does not include parking. 1 underground parking spot available for an additional $150.00/month. (id:49269)
3302 - 1315 Bay St Street
Toronto, Ontario
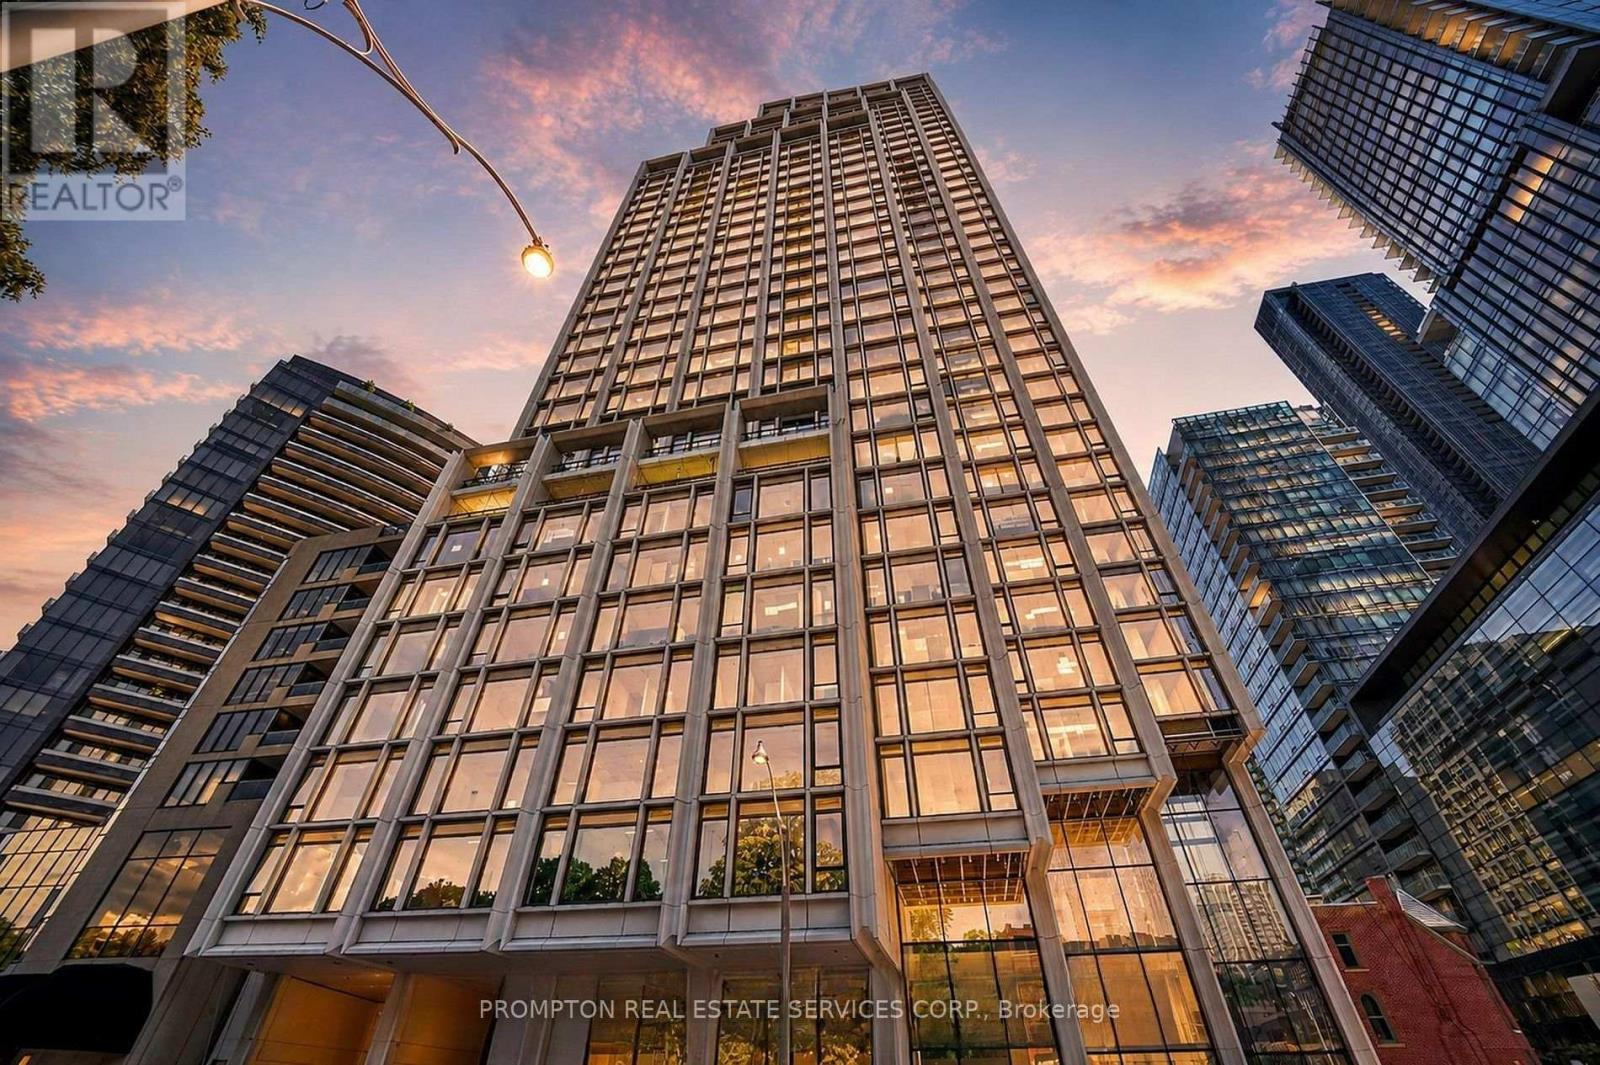
Experience Elevated Luxury At The Corner Of Bay St. & Scollard St. One Of Yorkville's Most Exclusive Boutique Residences, Designed By World-Renowned Foster + Partners. With Sophisticated Interiors, This Brand-New, Never-Lived-In 1 Bedroom + Den Suite Features A Highly Functional Open-Concept Layout, Soaring Smooth Ceilings, Floor-To-Ceiling, Wall to Wall Windows In Every Room, The Upgraded Living Room Ceiling Features Elegant Concealed Cove Lighting, Creating A Refined And Inviting Ambience. Premium Finishes And An Abundance Of Natural Light Enhance the Suite Throughout. Master Bedroom with Large Walk In Closet and Heated Ensuite Bathroom Floor. The Bright Separate Den Can Be Used As A Second Bedroom, Private Office Or Guest Room. Enjoy Unobstructed Exposure, Exceptional City and Lake Views And Beautiful Sunsets. The Elegant Kitchen Is Appointed With Premium Built-In Appliances and Sleek Custom Cabinetry. Residents Enjoy Secure Private-Elevator Access Serving Only 2 Residences per Floor. Residences Enjoy 24-Hour Concierge And Porter Services. Amenities will include Chauffeured House Car, Indoor/Outdoor Pool, Fitness Centre, Yoga Studio, Sauna, Steam Room, Private Dining And Wine Room, Residents' Lounge, Business Lounge, Pet Spa, Car Wash And More. Ideally Located Steps From Yorkville's Finest Restaurants, Designer Boutiques, Cafes, Bloor Street, TTC, U Of T And The ROM. A Rare Opportunity To Lease A Truly Exceptional Residence At One Of Toronto's Most Prestigious Addresses. Valet Parking Available. (Building Amenities Are Currently Under Construction.) (id:49269)
1207 - 101 Erskine Avenue
Toronto, Ontario
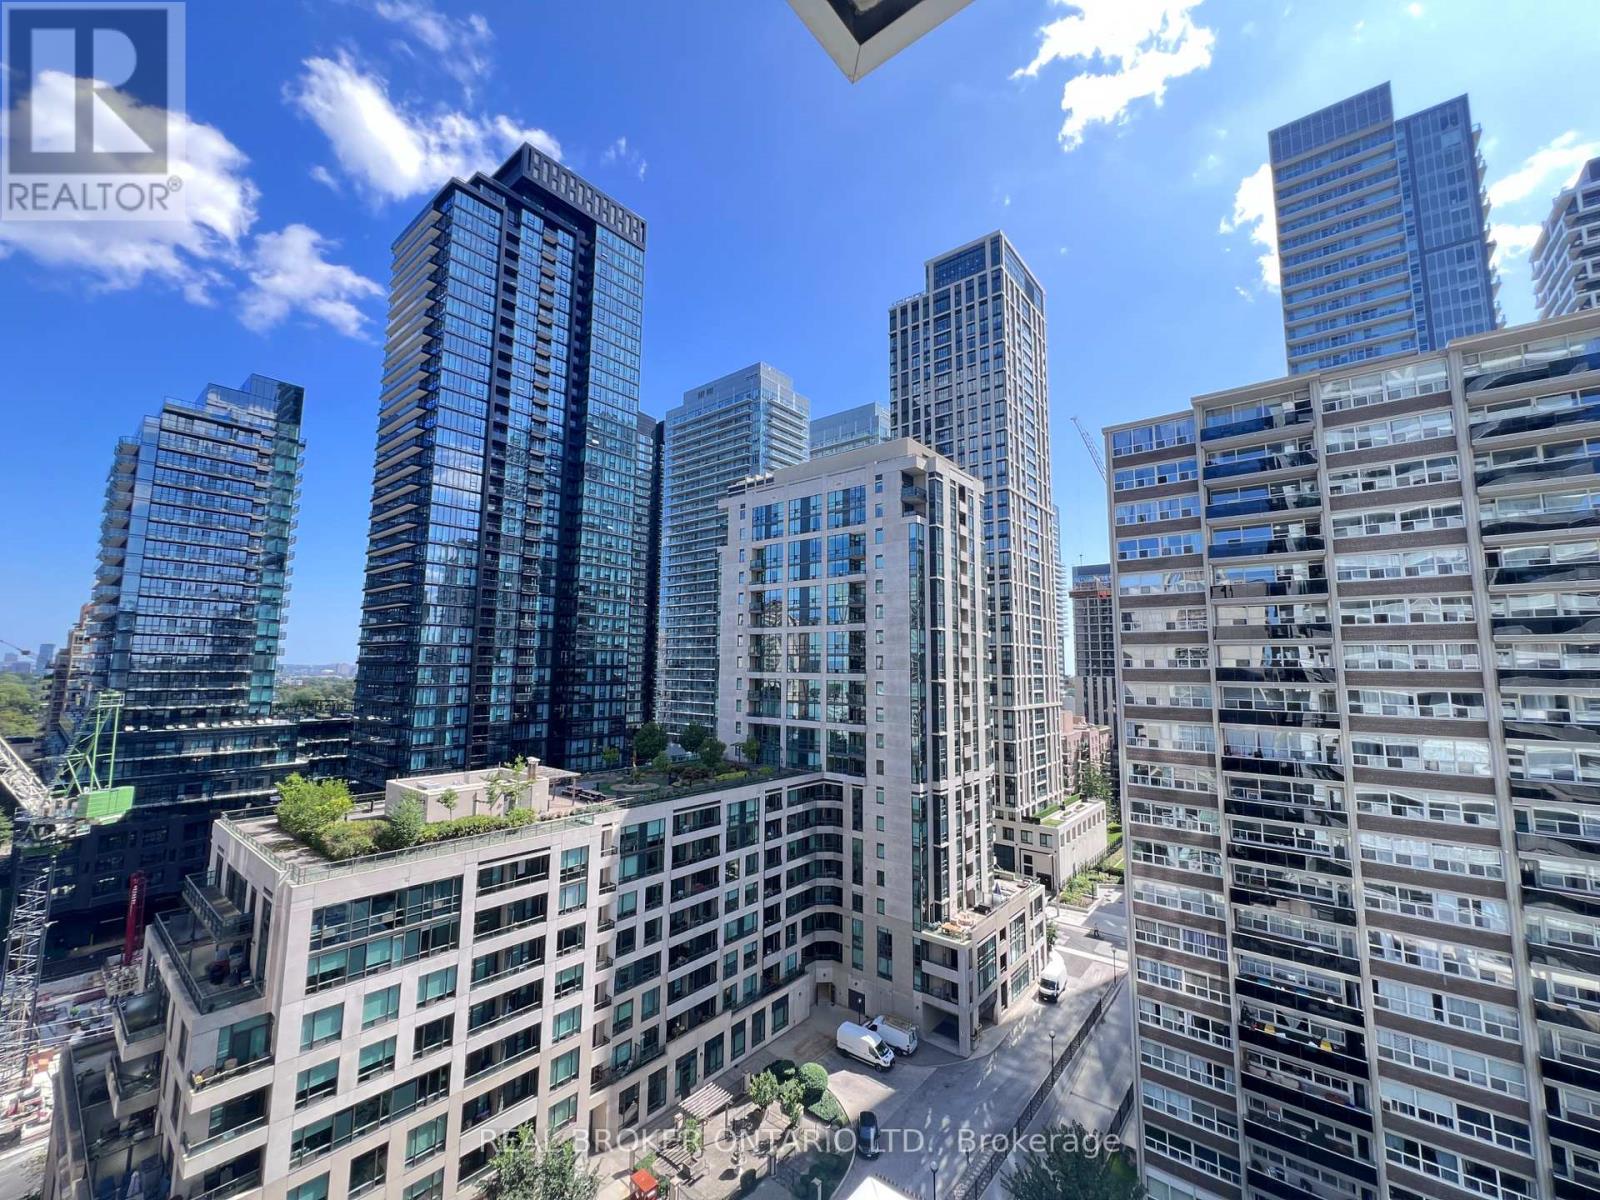
Bright & spacious 2-bedroom, 2-bathroom SE corner unit by renowned developer Tridel! Sun-drenched open-concept layout featuring wraparound windows, ample natural light, and included parking. Perfectly situated just steps from Yonge & Eglinton subway, the LRT, prestigious boutique shops, and fine dining. Located in a top-tier school district near parks and libraries-ideal for professionals, couples, and young families alike. (id:49269)