
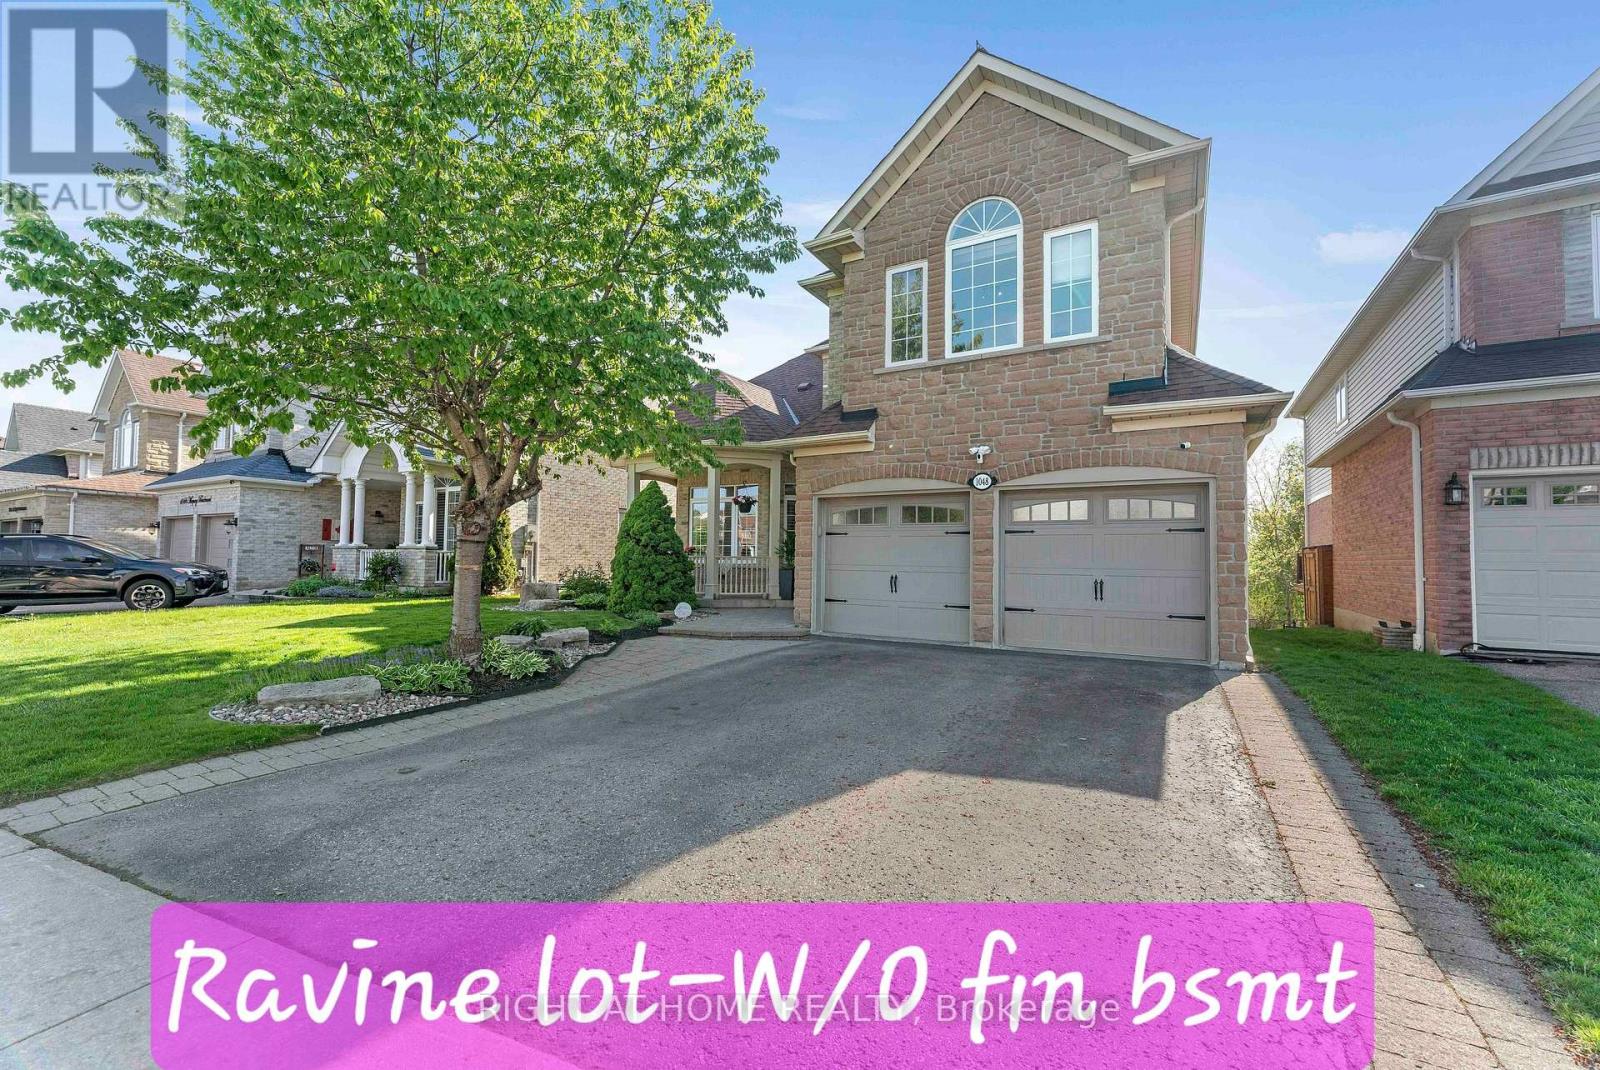
1048 Mcquay Boulevard
Whitby, Ontario
Ravine lot offers privacy and resort-style living: Beautiful 5 Bedrooms 5 Baths Monarch Built Detached home with rare to find features like *Backing Onto Greenbelt, W/O Finished Bsmt*, *Main Floor Master Bedroom Boasts W/O To Deck, Updated 4Pc Ensuite W/Quartz Counters, W/I Closet**Soaring Ceiling Entry Opens To Combined Living/Dining Rm W/Vaulted & Coffered Ceilings*Updated Kitchen W/Quartz Counters, Backsplash, Newer LG ThinQ appliances*Soft Close Cabinetry*W/O To Gorgeous Cedar Deck*Soaring Ceilings In Fam Rm W/Gas Fireplace, Pot Lights*, 2nd Primary Br On Upper Level W/4Pc Ensuite *Finished W/O Basement W/Spacious Rec Rm, 5th Bed, 4Pc Bath, kitchen* See inclusions. Close to Public, Catholic, private schools, shopping, worship places, parks, recreation facilities, GO transit, 407 and much more. (id:49269)
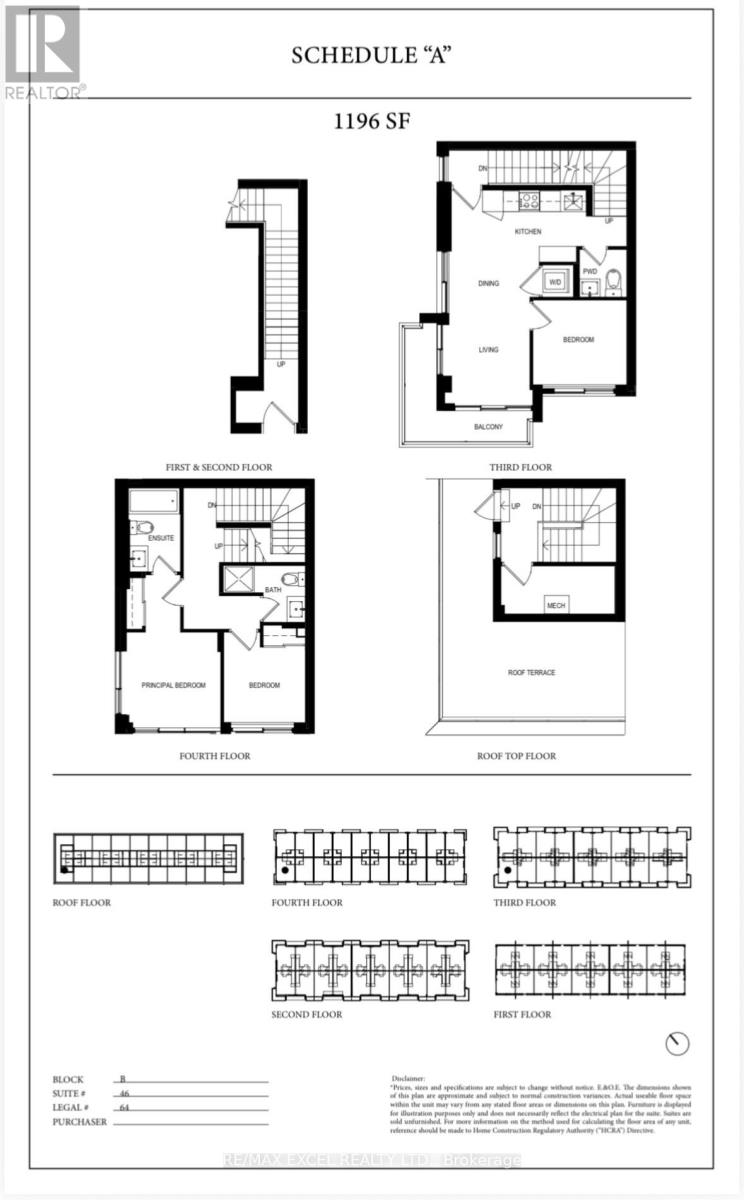
64 - 73 Curlew Drive
Toronto, Ontario
*** South West Clear View Corner Unit *** 1196 sq.ft. *** Welcome to Lawrence Hill, a modern luxury townhome community offering quality construction, exceptional connectivity, and strong lifestyle appeal. Full concrete construction superior soundproofing, fire resistance, and energy efficiency, Private rooftop terraces with gas BBQ & water hose bib connection oases & urban patio gardens, perfect for relaxation and entertaining, Thoughtfully designed luxury features and high-end finishes Quartz countertops w matching backsplash, custom cabinetry, energy star rated appl's allow residents to enjoy the best in urban townhome living with style, comfort and lasting quality, Minutes to DVP, Hwy 401 & 404, Easy access to TTC and close to Don Mills Subway & Eglinton Crosstown LRT, Centrally located near major employment hubs including North York, Don Mills & Scarborough, Close to post-secondary institutions: Seneca College, University of Toronto Scarborough & York University Glendon College, Near top-rated schools (Crestwood Preparatory College, Bayview Glen & Ecole Elementary Jeanne-Lajoie), Surrounded by Sunnybrook parks and green space including Charles Sauriol Conservation Area & Edwards Gardens, Shops at Don Mills & SmartCentres Eglinton E, An ideal opportunity for professionals, families, and students seeking quality construction, strong transit a rowing North York community. (id:49269)
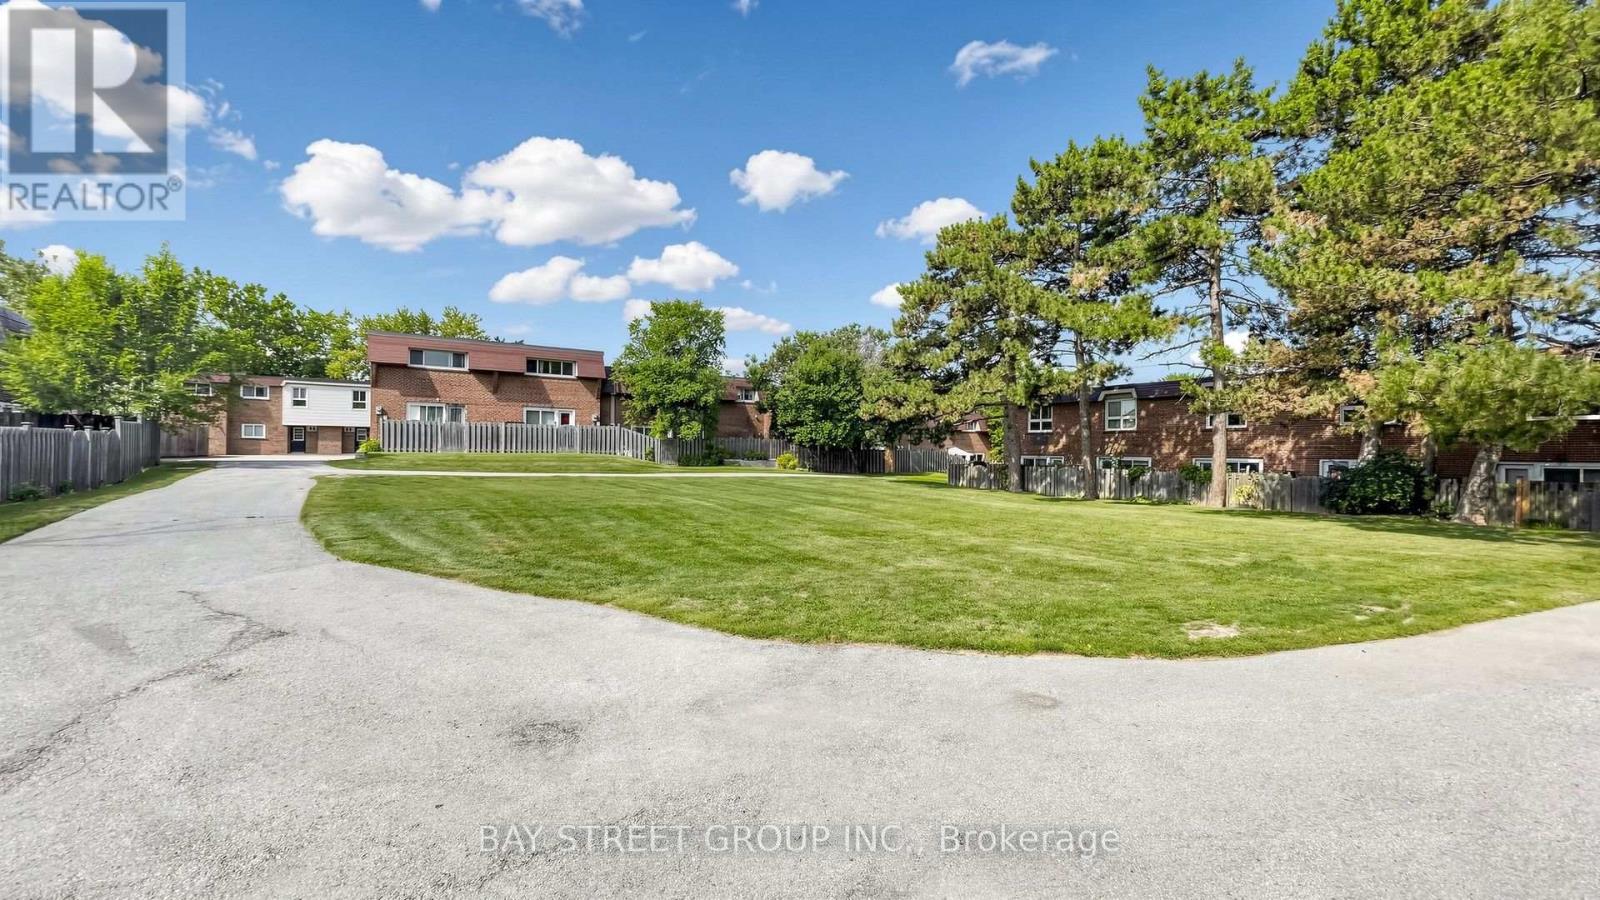
117 - 57 Godstone Road
Toronto, Ontario
Spotless, freshly painted 2+1 bedroom townhouse in a prime location! Steps to TTC buses and Don Mills Subway Station, and close to Superstores, public library, Fairview Mall and Seneca College. Families will love the convenience-an elementary school is directly across the park behind the backyard, while middle and high schools are just across Don Mills Road, all within minutes' walking distance. 945 sq. ft. on the 1st & 2nd floors, plus a finished basement, for approximately 1,405 sq. ft. of total living space. Bright open-concept main floor and functional layout. Front overlooks a quiet courtyard; rear backs onto a park with excellent privacy. Maintenance fees include property taxes, water, building insurance, roof maintenance, garbage collection, snow removal, landscaping and common elements. Upgraded central A/C and new heat pump installed in 2023 for improved energy efficiency and lower winter heating costs. Excellent location, move-in ready and ideal for families! (id:49269)

207 Strathallan Boulevard
Toronto, Ontario
Nestled on a quiet, tree-lined street in Lytton Park, 207 Strathallan Blvd is a bespoke 5+ bedroom residence offering over 6,500 sq.ft. of elegantly crafted total living space. Built in 2019 by Teddington Homes & realized with uncompromising craftsmanship & a refined palette of luxury materials, the home was conceived under the architectural direction of Limor Benmor-Mizrahi (formerly of Peter Higgins Architect) & finished with interiors by Debra Salmoni, embodying a balance of modern sophistication & enduring comfort. A monumental front door opens into a refined foyer with a custom marble-inlay floor. A powder room is conveniently located off the foyer, across from the executive office. White oak & heated stone flooring, soaring ceilings & abundant natural light create an atmosphere of calm refinement. At the front, the executive office is anchored by a sleek see-through gas fireplace that also serves the open-concept formal living & dining areas, where French doors walk out to a flagstone terrace. The centre hall leads into the sun-filled family room with floor-to-ceiling windows & oversized sliders extending the space to the backyard. The south-facing breakfast area enjoys another walk-out. The kitchen, both a design statement & a culinary workspace, features integrated pro-grade appliances, custom Bellini cabinetry, marble countertops & backsplash, an oversized limestone island with seating, extended-height cabinetry & a fully outfitted butler's pantry with access to the mudroom & garage. Upstairs, the primary suite is a private retreat with a gas fireplace, balcony, soaring ceiling & spa-inspired 5pc ensuite. Three additional bedrooms each offer a private ensuite & custom walk-in closet. The 3rd level provides a flexible 5th bedroom suite with a 3pc ensuite & balcony. The lower level features a large entertainment room with kitchenette & walkup, a glass-enclosed fitness studio, a 6th bedroom with 3pc ensuite, the main laundry room, a 2pc bath & a cold room. (id:49269)
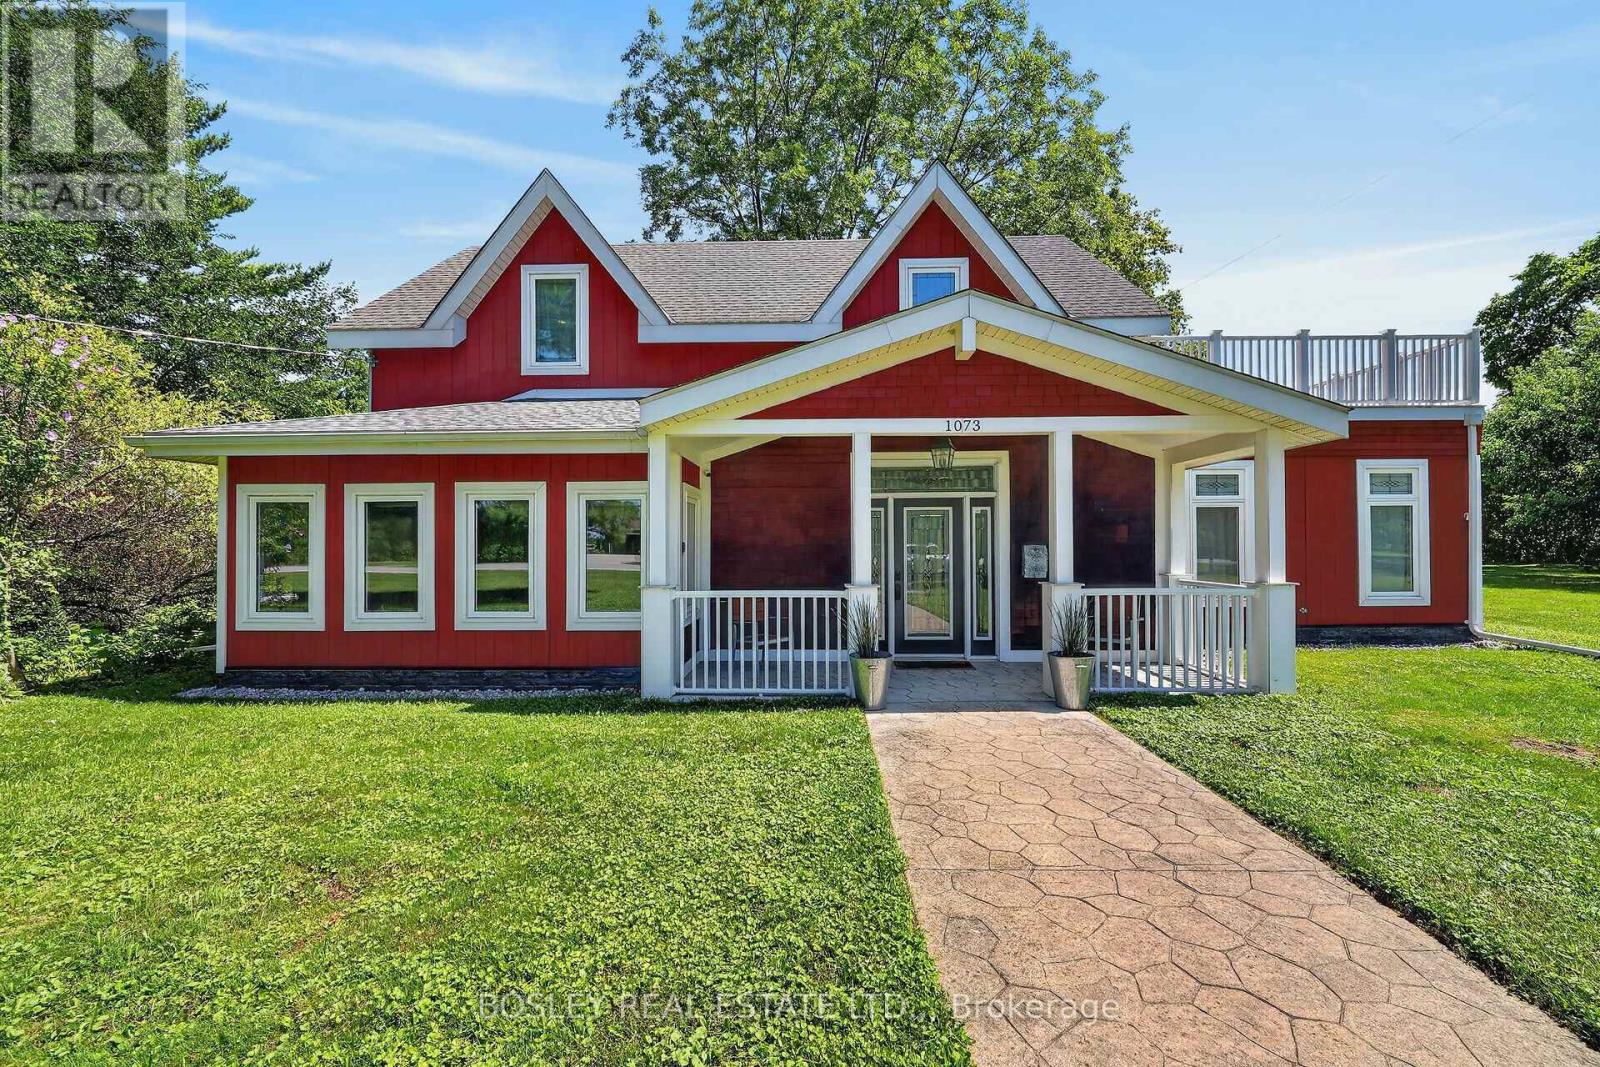
1073 Concession 2 Road
Niagara-On-The-Lake, Ontario
Your Own Piece of Paradise in Niagara Wine Country ! Discover the perfect blend of privacy, comfort, and country living on this stunning 2.58-acre property, complete with its own apple orchard. Nestled in Niagara's renowned wine country, this peaceful retreat is just minutes from historic Old Town Niagara-on-the-Lake.The recently built two-bedroom home is thoughtfully designed for everyday living and entertaining. The bright, open-concept layout features 9 foot ceiling ,an inviting Great Room and Family Room, each with a beautiful gas fireplace. The main floor offers in-floor heating throughout, while abundant natural light provides picturesque views from every angle.The spacious Family Room opens directly to the outdoor patio and pergola, creating the perfect setting for relaxing or entertaining. This versatile space can also serve as a third bedroom when needed.The updated kitchen is stylish and functional, featuring convenient bar seating and a formal dining area-ideal for intimate dinners or larger gatherings.Upstairs, the spacious primary bedroom with vaulted ceiling offers private access to an additional outdoor living area. The second floor also includes a second bedroom, with vaulted ceiling , four-piece bathroom, laundry, and cozy reading nook. Built using high-efficiency Thermapan (Structural Insulated Panels) construction, this home offers superior energy efficiency and long-term value.Surrounded by world-class wineries, golf courses, scenic countryside, and the amenities of Niagara-on-the-Lake, this exceptional property offers a rare opportunity to enjoy privacy and tranquility without sacrificing convenience. Book your private showing today and make this extraordinary Niagara property your own. (id:49269)

3291 Harasym Trail
Oakville, Ontario
This beautifully maintained 4-bed, 3.5-bath family home situated on a premium ravine lot backing onto protected greenspace, offering exceptional privacy with no rear neighbours & peaceful natural views. Located in one of Oakville's sought-after family-friendly communities, this home is just min to Oakville Trafalgar Memorial Hospital, parks, shopping, top-rated schools, & major highways. Designed with both comfort & functionality in mind, this move-in ready home features 10-foot ceilings on the main floor, hardwood flooring throughout, neutral décor, & a thoughtfully designed layout. The main flr office provides the ideal work-from-home space, while additional sound insulation enhances everyday comfort. The open-concept living & dining rms are anchored by a striking three-sided gas fireplace & flow seamlessly into the spacious kitchen, featuring quartz countertops, stainless steel appliances, a centre island, ample cabinetry, & a bright breakfast area with walkout to the backyard deck. The living rm overlooks the private ravine setting, creating a beautiful backdrop for everyday living. Cat6 ethernet connectivity is also available in the living rm. A standout feature of this home is its upgraded bdrm configuration, offering the rare benefit of two ensuite bdrms on the second level. The spacious primary suite features a raised ceiling & a luxurious 5-piece ensuite complete with a separate glass shower, soaker tub, & double vanity. A secondary bedroom enjoys its own private 3-piece ensuite, ideal for guests, older children. Two additional bedrms, both with Cat6 ethernet connectivity, share access to the main family bathroom. second-floor laundry completes the upper level. The unfinished basement provides a blank canvas for future customization & additional living space. Offering a premium ravine setting, an upgraded floor plan with two ensuite bath, & a highly desirable location close to every amenity, this family home is ready for its next owners to move in & enjoy. (id:49269)
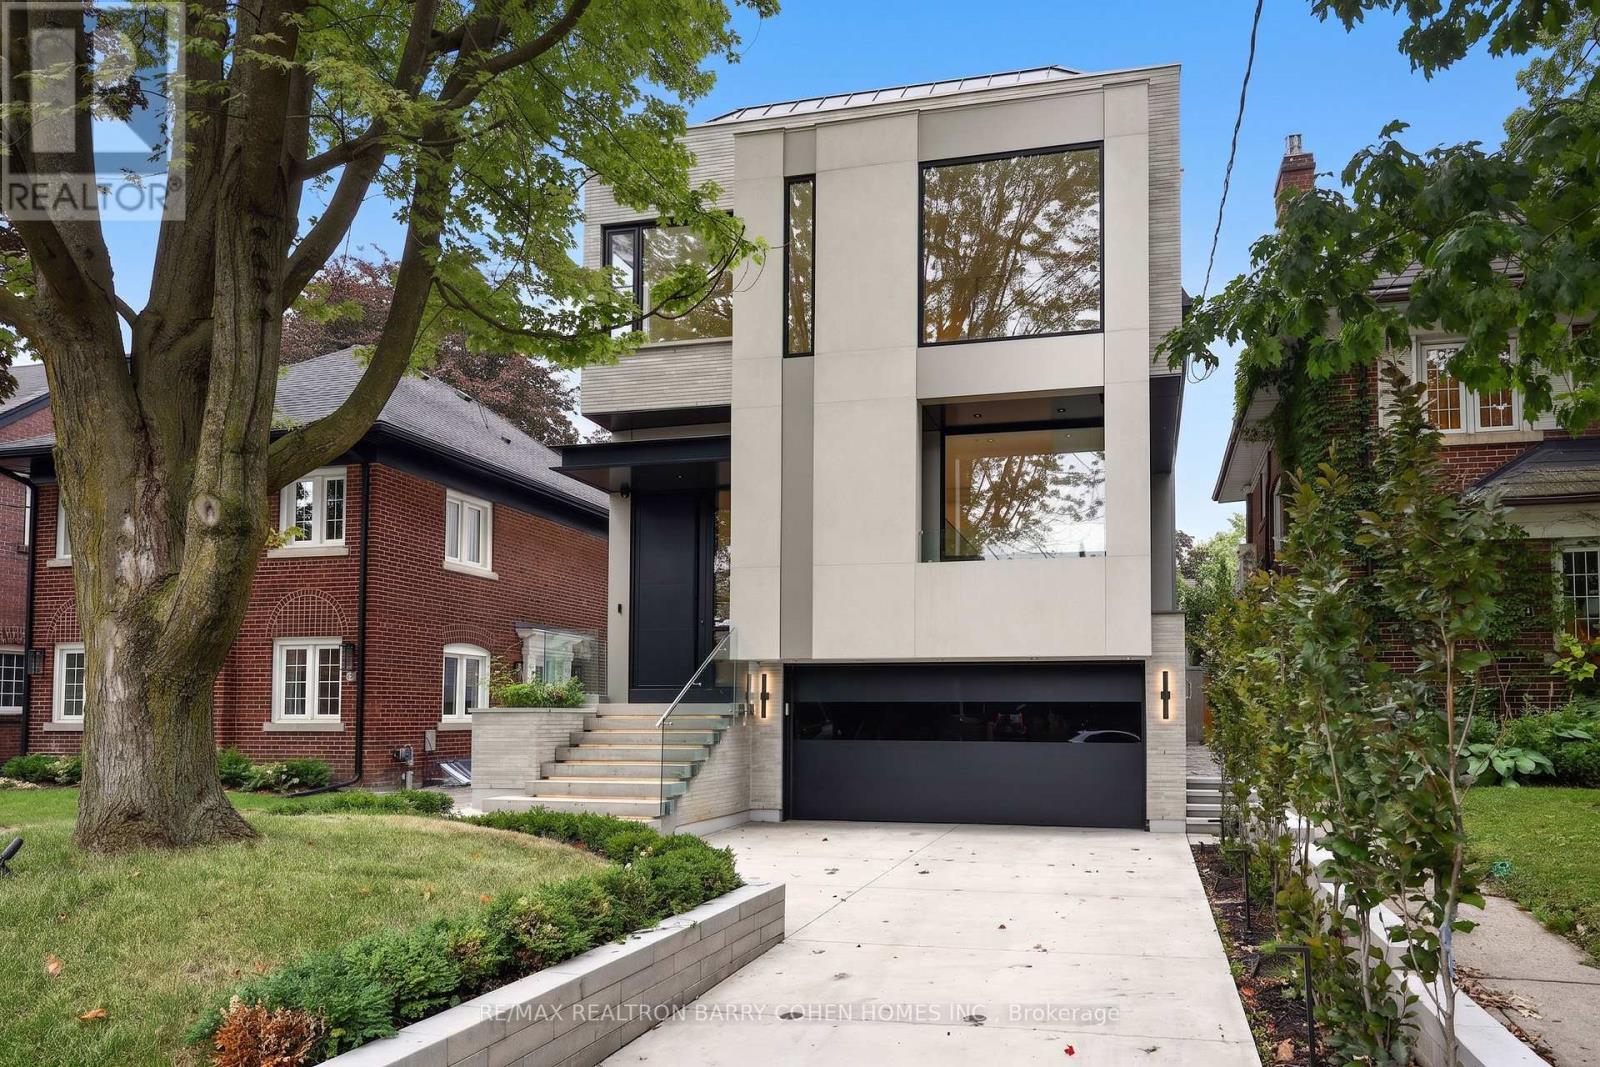
39 Chudleigh Avenue
Toronto, Ontario
A Breathtaking Two-Story Custom Built Residence, An Incredible Achievement in Modern Luxury. Impeccably Curated Finishes Throughout Combined With Coveted Control4 Automation. Imposing Modern Exterior Includes Snow-Melting 3-Car Private Drive And Custom Floating Concrete Stairway Entrance. Interior Features Soaring Ceilings Complemented by Floor-To-Ceiling Windows Throughout To Flood Every Space In Natural Light, Bespoke Modern Lighting and Custom Built-Ins. Main Floor Boasts Open Concept Living and Dining Room, Office/Library, Stunning Powder Room, Gourmet Kitchen With Walkout To Rear Oasis With Heated Pool and Impeccable Landscaping, Family Room with Gas Fireplace and Sweeping Modern White Oak and Acrylic Staircase With Access to the 2nd Floor and Lower Level. 2nd Floor features 2nd Floor Laundry Room, 3 Spacious Bedrooms With Ensuites Plus A Luxurious Primary Bedroom Suite With Spa-Like 7-Piece Ensuite And Sprawling Open Concept Dressing Room. Lower Mezzanine Level Mudroom Provides Access to Built-In Heated 2-Car Garage and Stairway Down to Lower Level Complete With Stunning Wet Bar With Lounge And 2-Sided Gas Fireplace, Rec Room With Walk-Up To Rear Garden, Nanny Suite, And Lower Level Laundry. A Truly Masterfully Planned Residence Designed For Luxury And Sophisticated Comfort. Ideally Located In The Heart of Prestigious Lawrence Park South Near Top-Ranked Schools And Surrounded By The Best Of Midtown Toronto With The Convenience Of Effortless Commuting. (id:49269)

8780 Brown Road
Niagara Falls, Ontario
Extensively renovated, expanded and transformed from top to bottom, this impressive 3bdrm, 2bath home offers the look, feel and peace of mind of a newer home, all set on a beautiful 1-acre property in one of Niagara Falls' fastest-growing areas. A substantial recent addition has enhanced the home's living space and functionality, while extensive renovations throughout have created a bright, modern interior designed for today's lifestyle. Major updates include a new roof, furnace, windows and central air conditioning, all completed in 2026. A new septic system installed in 2025 adds even more value and peace of mind for the next owner. Inside, the transformation continues with a bright and spacious open-concept layout filled with natural light and quality contemporary finishes. The heart of the home is the beautifully renovated kitchen featuring quartz countertops, top-of-the-line appliances, a large centre island and plenty of cabinetry, creating a space that's equally suited for everyday family life and entertaining. The thoughtfully redesigned layout offers three spacious bedrooms and two beautifully updated bathrooms, while the addition provides even more comfortable and functional living space. Nearly every aspect of this home has been refreshed, allowing you to simply move in and enjoy. Outside, the full 1-acre lot provides the space and privacy that's becoming increasingly difficult to find. An expansive covered deck extends the living space outdoors and offers the perfect setting for summer dinners, entertaining, morning coffee or simply enjoying the peaceful surroundings. The unfinished basement offers additional potential for a recreation room, home gym, workshop, storage or future living space. Located just minutes from the QEW, shopping, schools, restaurants and everyday amenities, the property is also conveniently close to the new South Niagara Hospital and the significant growth taking place throughout this area of Niagara Falls. (id:49269)
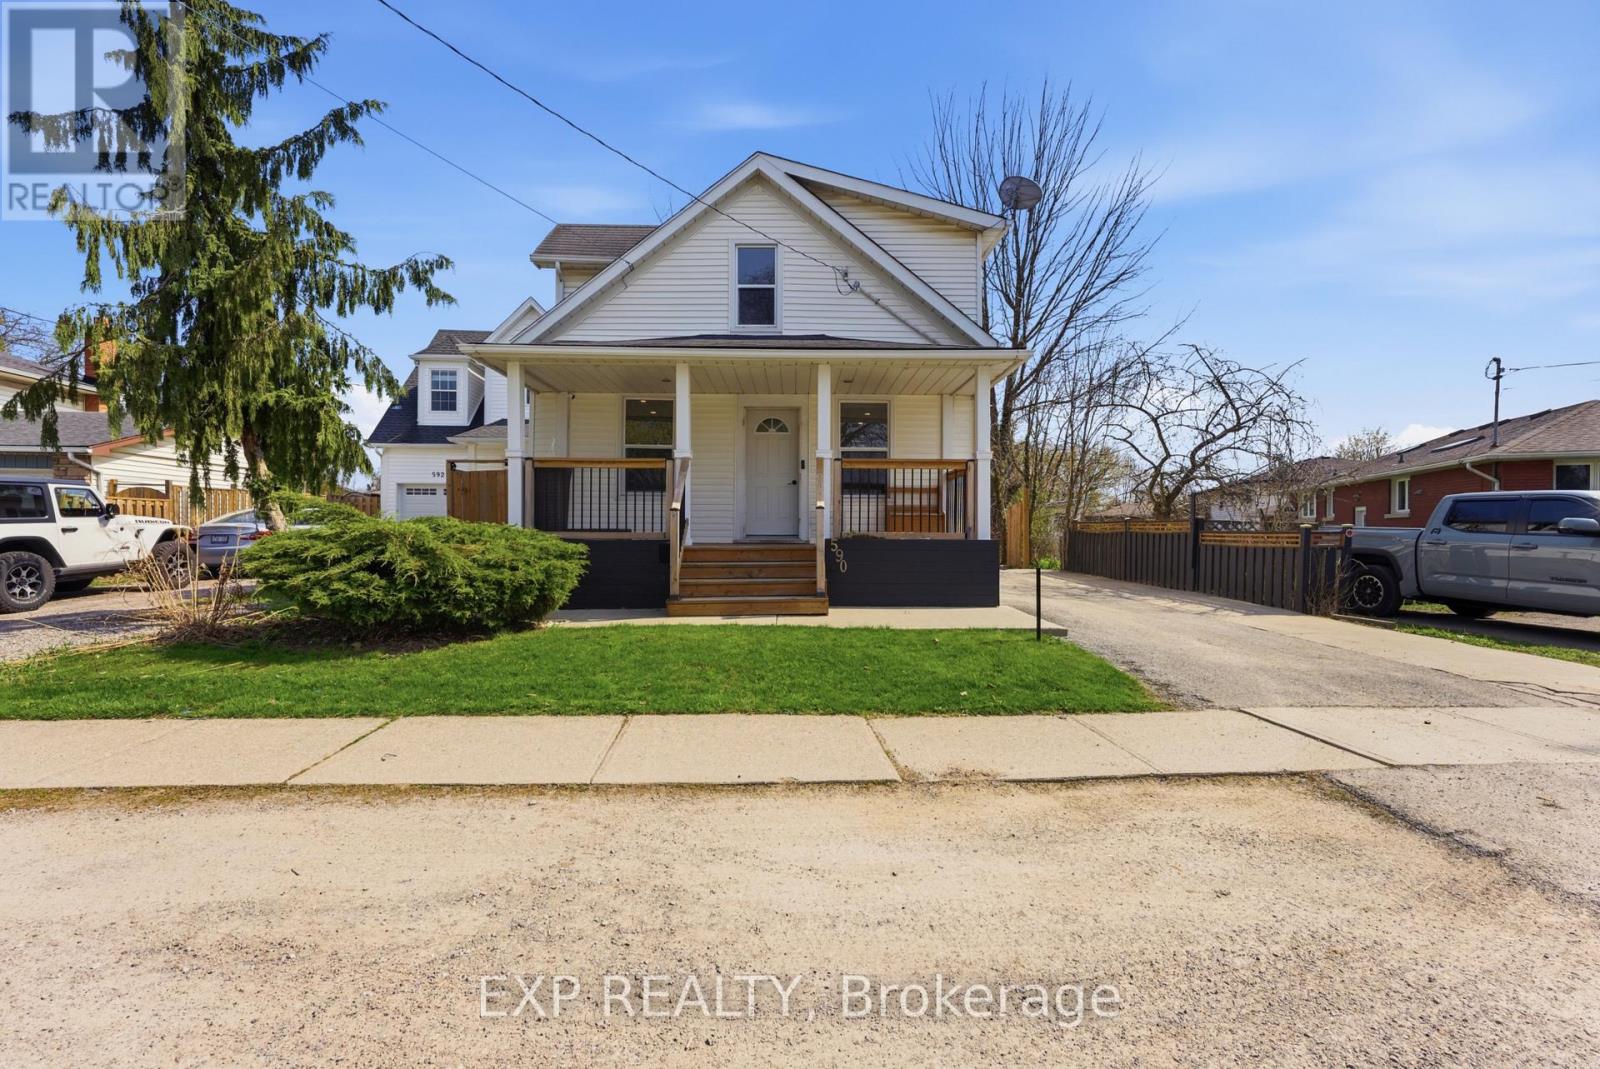
590 Scott Street
St. Catharines, Ontario
Welcome to 590 Scott Street, ideally located in the highly desirable north end of St. Catharines. This beautifully maintained 3-bedroom, 2-bathroom home offers a perfect blend of modern updates and comfortable living, making it an excellent choice for families and investors alike. Step inside to a bright and spacious living and dining area, freshly painted throughout, creating a clean and inviting atmosphere. The timeless white kitchen, updated in 2019, features ample cabinetry and functional design, while the fully renovated main floor 4-piece bathroom adds a touch of contemporary style.Upstairs, you'll find three generously sized bedrooms, including a primary bedroom with a versatile walk-in closet that can easily double as a home office or nursery. The fully finished basement provides additional living space with a large rec room, a 3-piece bathroom, and brand new vinyl flooring complemented by freshly painted walls-perfect for entertaining or relaxing.Enjoy the convenience of a spacious mudroom with direct access to a fully fenced, private backyard that was professionally landscaped in 2022-ideal for outdoor gatherings or quiet evenings. Additional updates include windows (2020), fencing (2019), roof (2008), furnace (2012), A/C (2017), front porch (2022), and laundry room (2022).Located close to parks, schools, shopping, and all amenities, this move-in-ready home offers exceptional value in a prime location. Book your private showing today! (id:49269)

54 Meadowcroft Crescent
Ottawa, Ontario
Welcome to 54 Meadowcroft Crescent, a beautifully maintained end-unit townhome nestled on a quiet crescent in the sought-after community of Carson Grove. Backing directly onto mature green space with no rear neighbours, this property offers a rare combination of privacy, greenery, and convenience in the heart of the city. The fully fenced backyard creates the perfect setting for relaxing outdoors, entertaining guests, or simply enjoying the peaceful treed surroundings. Inside, the home features a bright and practical layout designed for comfortable everyday living. The main floor offers inviting living and dining spaces filled with natural light, along with a functional kitchen and great flow throughout. Upstairs, you'll find three well-proportioned bedrooms and a full bathroom, providing plenty of space for families, guests, or a home office setup. The fully finished basement adds valuable additional living space ideal for a recreation room, gym, office, or media area, along with extra storage. Thoughtful updates throughout the home help create a clean, modern feel while maintaining warmth and comfort. Recent improvements include new furnace (2026), full home luxury vinyl flooring (2026), stair carpeting (2026), updated light fixtures (2026), and more. Located just minutes from the LRT, Costco, Gloucester Centre, parks, schools, walking paths, and the NRC and CSIS campuses, this location offers exceptional accessibility while still maintaining a quiet residential atmosphere. With downtown Ottawa only a short commute away, this is an ideal opportunity for first-time buyers, families, professionals, or downsizers looking for low-maintenance living without sacrificing outdoor space or privacy.54 Meadowcroft Crescent combines location, functionality, and a peaceful setting in one of Ottawa's most established neighbourhoods. (id:49269)
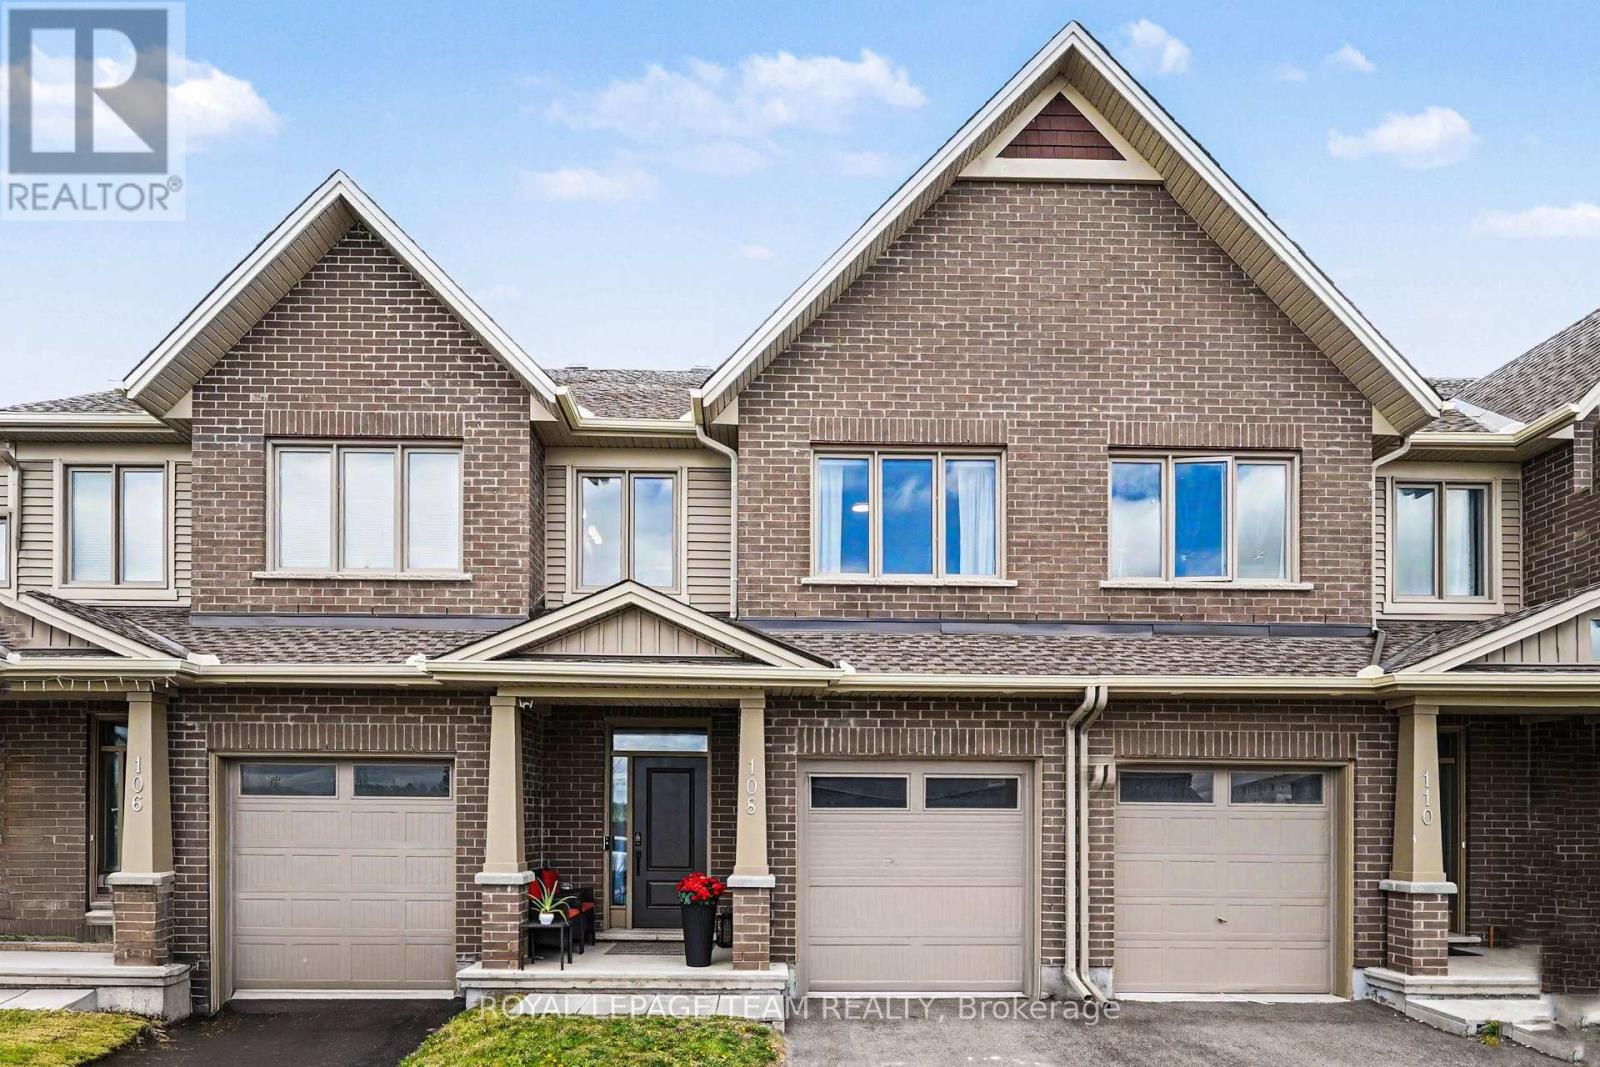
108 Jardiniere Street
Ottawa, Ontario
Move-in ready, loaded with upgrades, and tucked away on a quiet street in one of Stittsville's most family-friendly communities. This newer Tartan freehold townhome offering nearly 1,500 square feet of comfortable and practical living space delivers a great blend of style, and everyday functionality. The bright main floor features hardwood and tile flooring, an upgraded kitchen with quartz countertops, stainless steel appliances, pot lights, and a breakfast bar ideal for casual meals or entertaining. Upstairs, the spacious primary retreat offers a walk-in closet and beautifully appointed ensuite, complemented by two additional bedrooms, a full bath, and convenient second-floor laundry. The finished basement extends the living space with a cozy family room and fireplace, perfect for movie nights, a playroom, or home office. Outside, the fully fenced backyard provides a private setting for kids, pets, gardening, or summer BBQs. Close to schools, parks, trails, shopping, transit, recreation, and everything Stittsville has to offer. A turnkey home in a quiet, convenient location, ready to enjoy. (id:49269)

1467 Meadow Road N
Ottawa, Ontario
Welcome to 1467 Meadow Drive in the desirable community of Greely! This well-maintained 3-bedroom, 2-bathroom home offers the perfect blend of comfort, privacy, and modern updates. Situated on a large private lot, this property provides plenty of outdoor space to relax, entertain, and enjoy country living while remaining close to city amenities.Inside, you'll find a bright and inviting layout featuring numerous recent upgrades, including a stunning new kitchen completed in 2026. Additional improvements include a new front walkway and deck (2025) and a new roof (2025), offering peace of mind for years to come. The partly finished lower level features a cozy wood stove, creating the perfect space for family gatherings, a recreation room, or a home office.Whether you're looking for more space, privacy, or a move-in-ready home with major updates already completed, 1467 Meadow Drive is a fantastic opportunity you won't want to miss. (id:49269)