
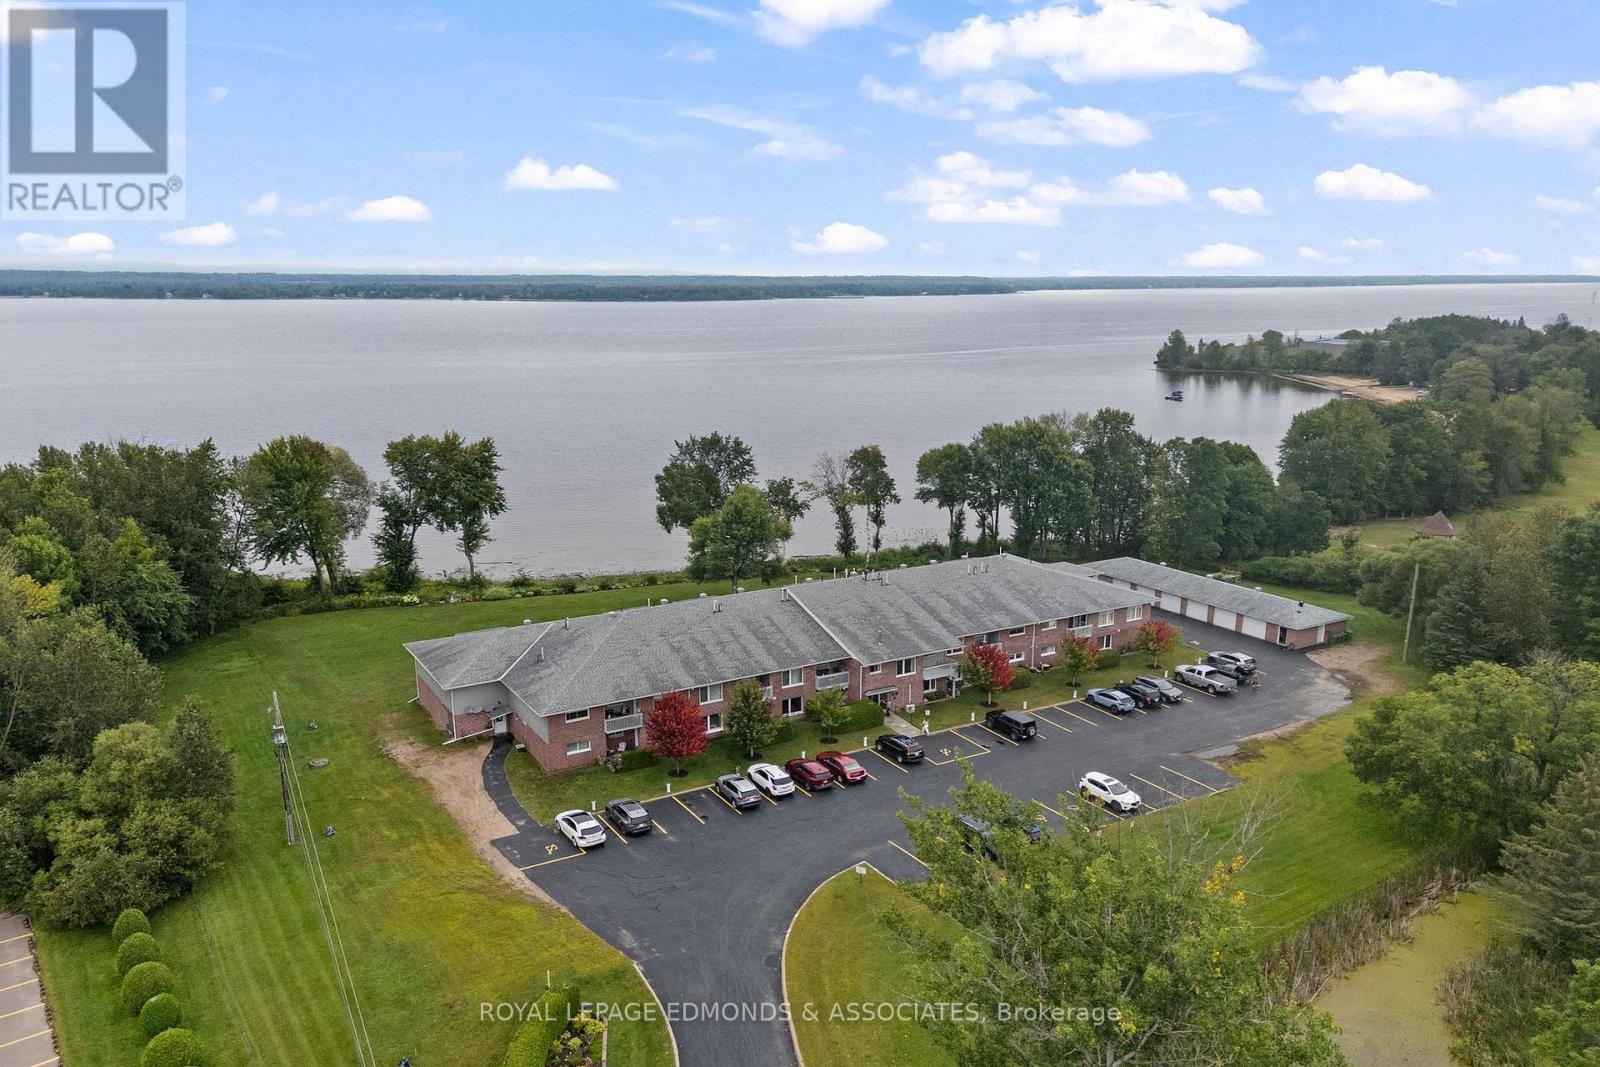
212 - 1 Crandall Street
Pembroke, Ontario
Apartments in this building don't come up often! If you're looking to downsize, retire, or simply enjoy a more carefree lifestyle, this spacious 1-bedroom plus den unit offers the perfect combination of comfort, convenience and low-maintenance living. Ideally situated along the Ottawa River, the building offers beautiful views, peaceful scenery and a wonderful setting to enjoy year-round. Located in a seniors-oriented complex, you can leave the lawn cutting, yard maintenance and snow shovelling behind and spend more time enjoying the things you love. Step inside to a functional layout featuring a generous great room with a bright living area, cozy fireplace, well-appointed kitchen and space for a dining table. The den is conveniently located just off the living room and could easily serve as a home office, reading room or potentially a second bedroom. The well-sized primary bedroom features an attractive tray ceiling, while the 4-piece bathroom and private laundry/utility room add everyday convenience. Enjoy your morning coffee or unwind at the end of the day on your very own private balcony (water feature view). Additional features include an assigned garage space and private parking spot. Ideally located within walking distance to shopping, restaurants and beautiful Riverside Park, this is an excellent opportunity to enjoy comfortable, convenient living in a desirable riverside setting. Units in this building don't come up often, don't miss your opportunity! Condo Fees are $345/Month. **Please do not visit the property without a formal appointment.** (id:49269)
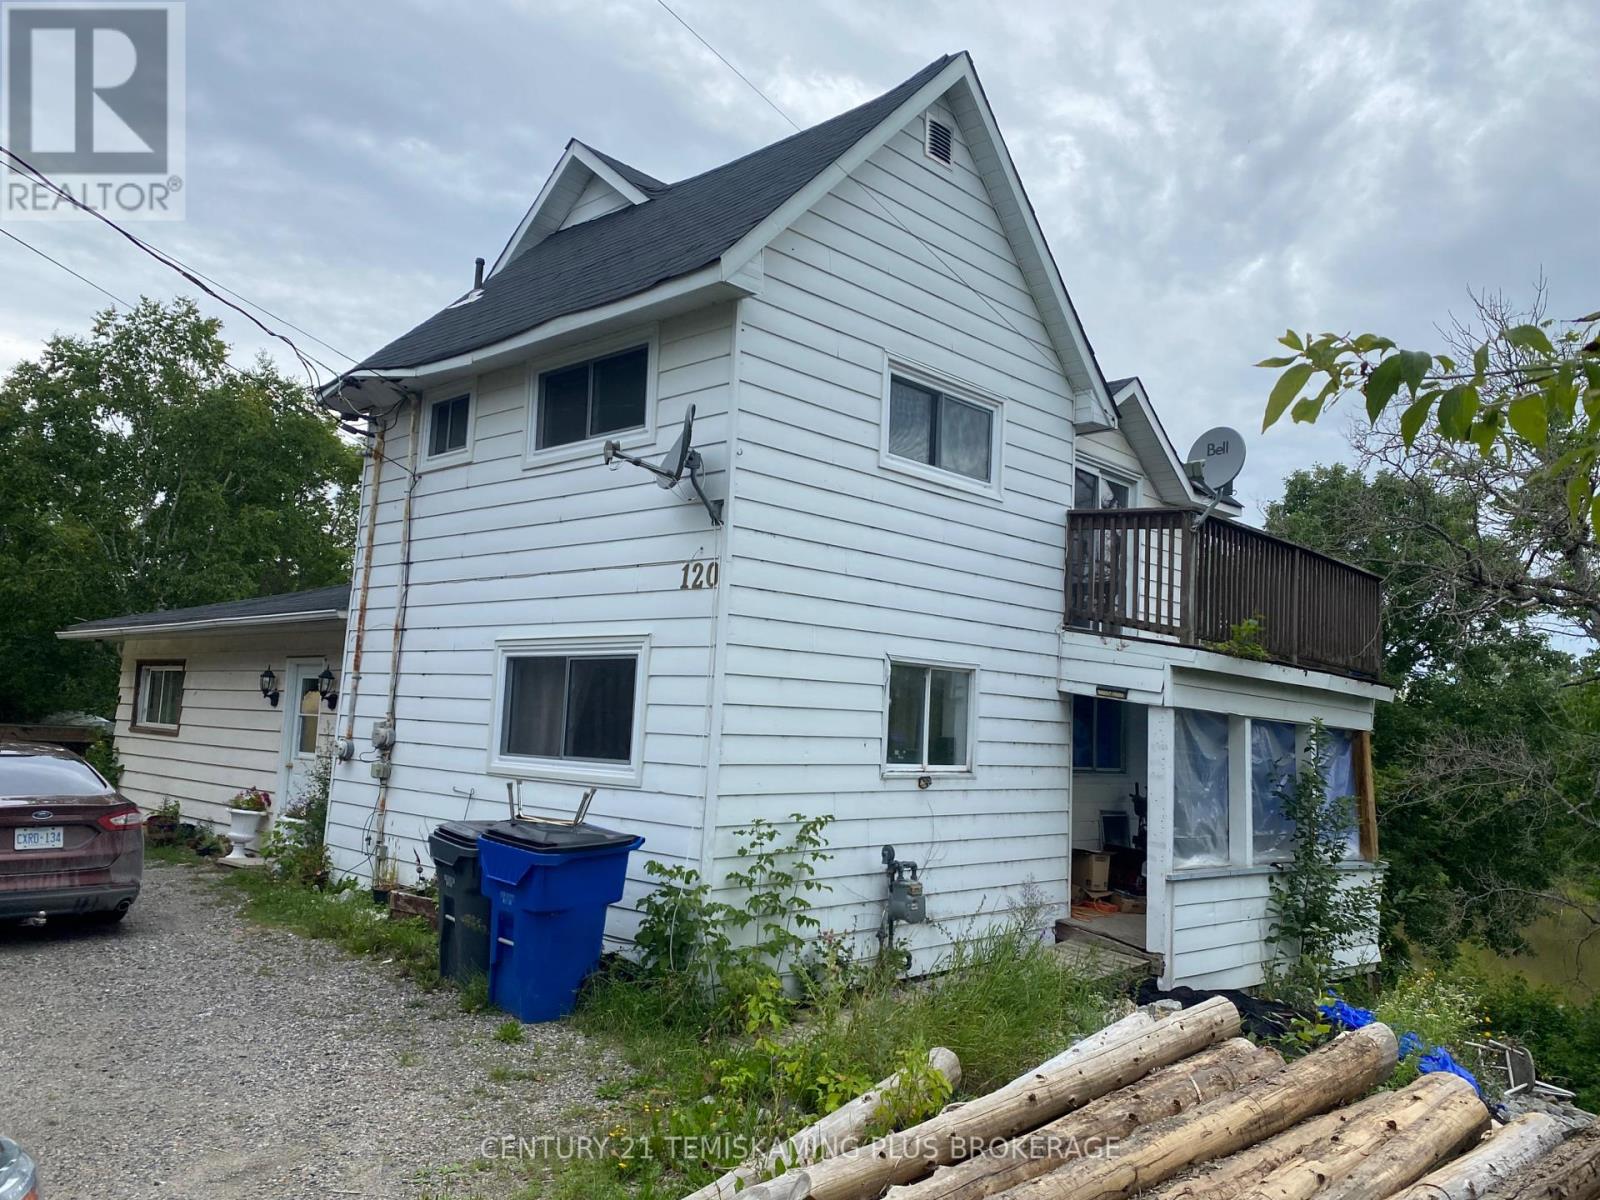
120 Paget Street
Temiskaming Shores, Ontario
Opportunity on the Wabi River! This spacious older home sits on an exceptionally large in-town lot and offers plenty of possibilities. The second floor is currently set up as a 2-bedroom apartment with a separate entrance, providing potential for additional living space or rental income. The home features two hydro meters, natural gas forced-air heating and a ductless heat pump. Enjoy a private upper deck overlooking the river and a large backyard with plenty of room to enjoy the outdoors. The property requires some updating and exterior finishing, but offers a unique combination of space, income potential and a riverfront setting in New Liskeard. Buyer to satisfy themselves as to the permitted use and status of the second-floor apartment, presently vacant. Hydro:$1,580 yearly average . Gas: $1,140. (id:49269)
Unknown Address
,
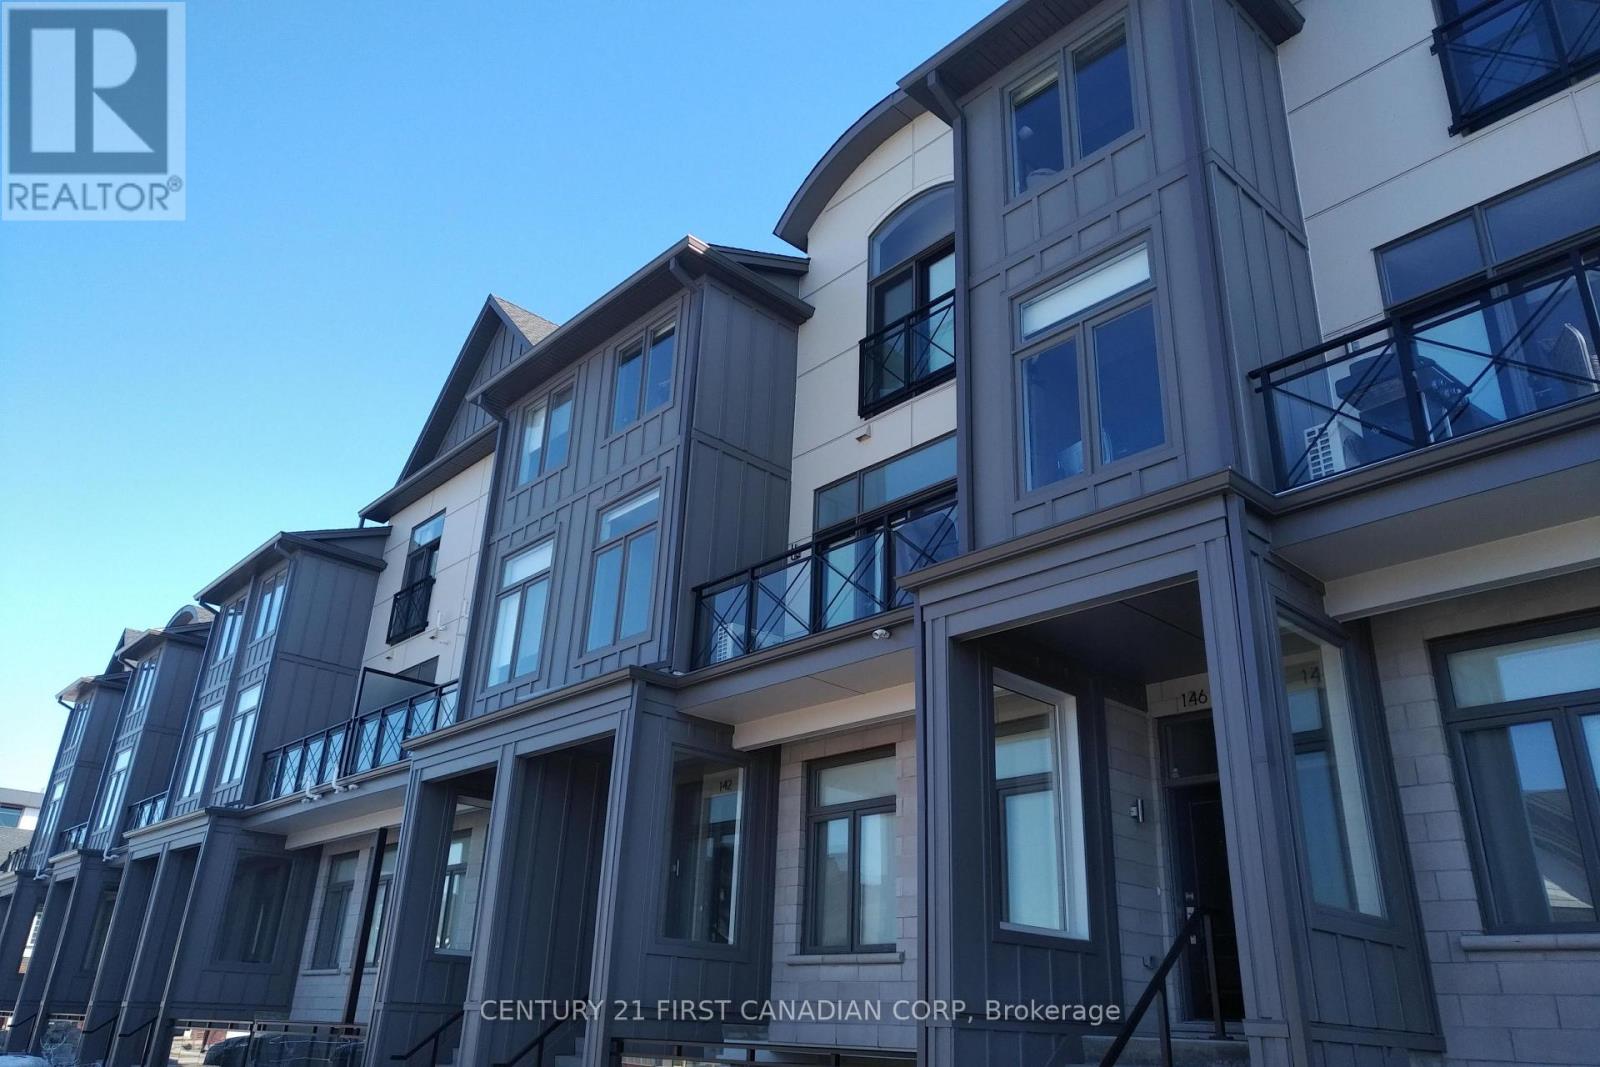
Welcome to this bright and stylish condo in North London's sought-after Sunningdale community. The entry foyer welcomes you into a thoughtfully designed home offering comfort, functionality, and modern living. The second level features a bright open-concept living and dining area, complemented by a contemporary kitchen with quartz countertops, double sink, and generous counter space. A convenient 2-piece powder room and one spacious bedroom complete this level. Upstairs, the third level offers a generous primary bedroom with a private 3-piece ensuite, an additional bedroom, and a 4-piece bathroom. Ideally located just minutes from excellent schools, parks, shopping, restaurants, and all the amenities of the Masonville area, this home offers an ideal blend of style, space, and convenience. (id:49269)
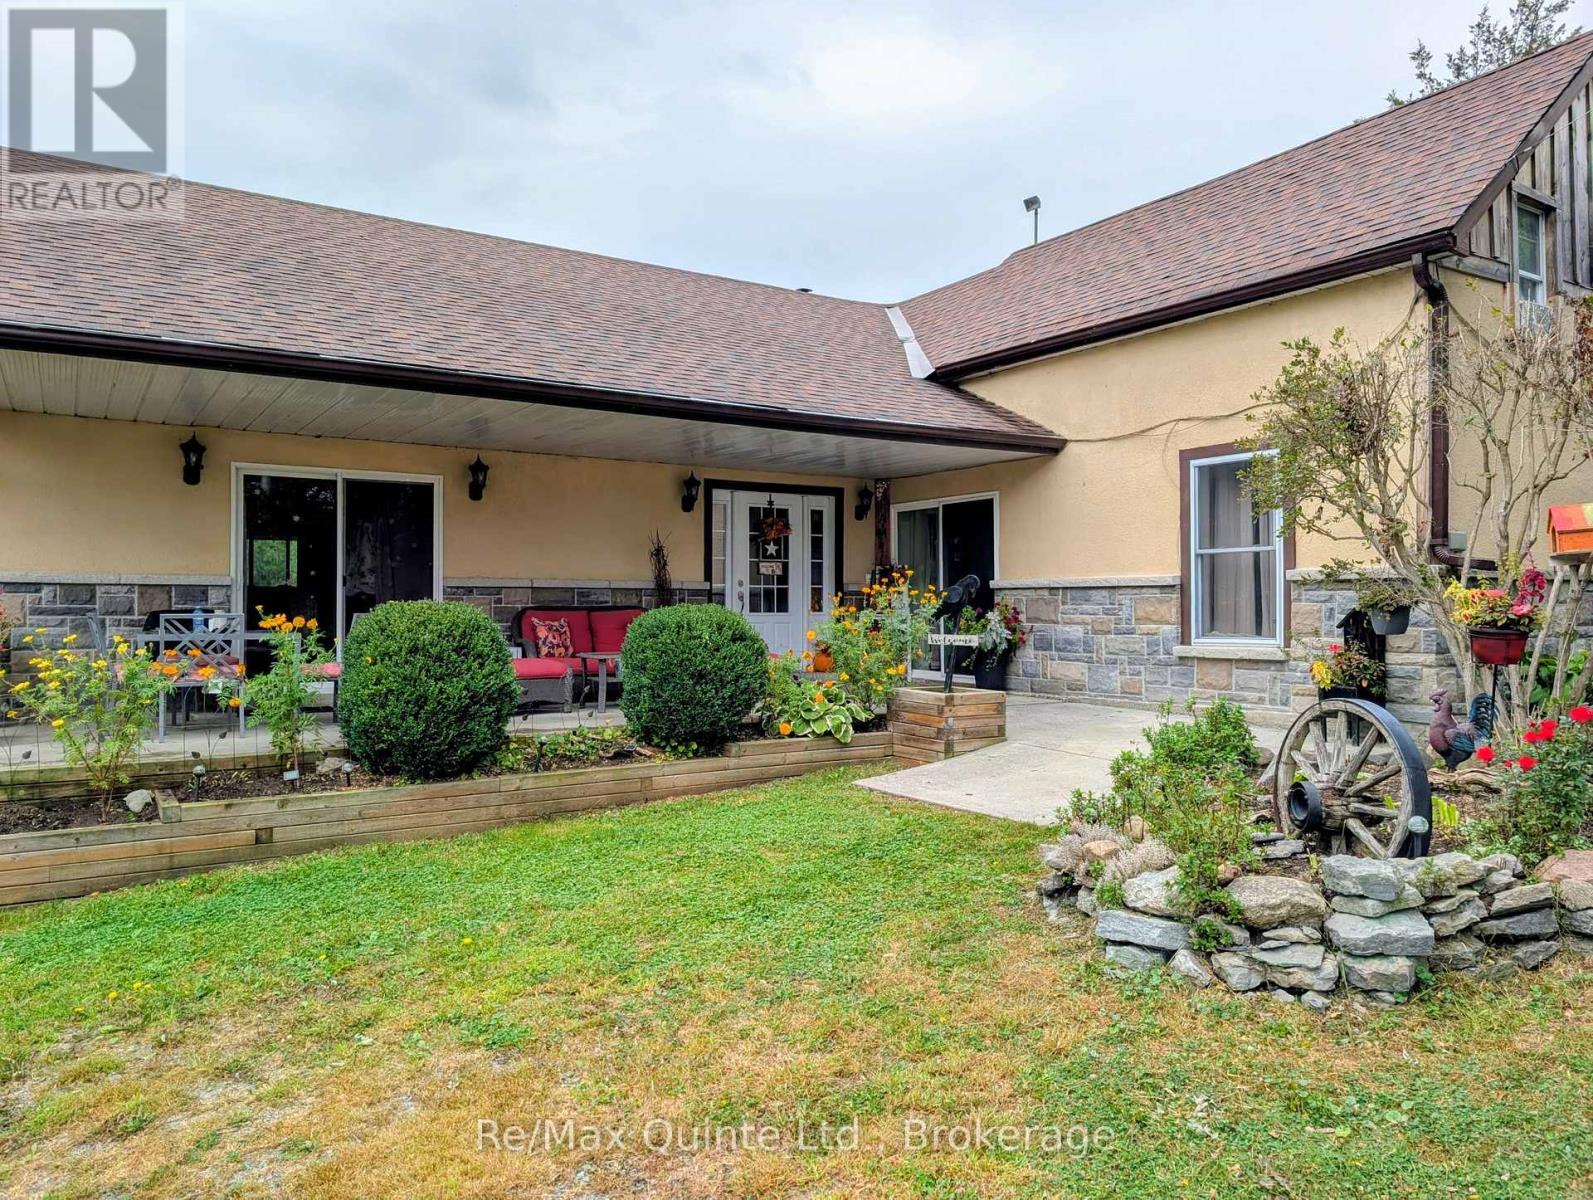
1686 County Road 13
Prince Edward County, Ontario
Don't miss this rare opportunity to own a picturesque Prince Edward County retreat at an exceptional, market-ready price! Pictures only tell half the story-this cute turn-key farmhouse features a beautiful, newer main-floor addition that adds fantastic living space, light, and modern functionality. Set well back from County Road 13 down a private, tree-lined laneway, this property offers true country serenity on a sprawling, park-like lot surrounded by mature trees, vibrant gardens, and visiting local wildlife. Inside, the thoughtful layout seamlessly blends rustic character with bright, comfortable living areas, highlighted by both a classic wood stove and an ambient propane fireplace-the ultimate hearths to gather around as the weather cools down. Offers are welcome anytime with flexible closing options available, making this home perfectly positioned for a seamless transition so you can unpack, settle in, and spend your very first Christmas around the fire. Opportunities like this in the County don't stay on the market long when priced this competitively, so book your private showing today and step into your next chapter! (id:49269)
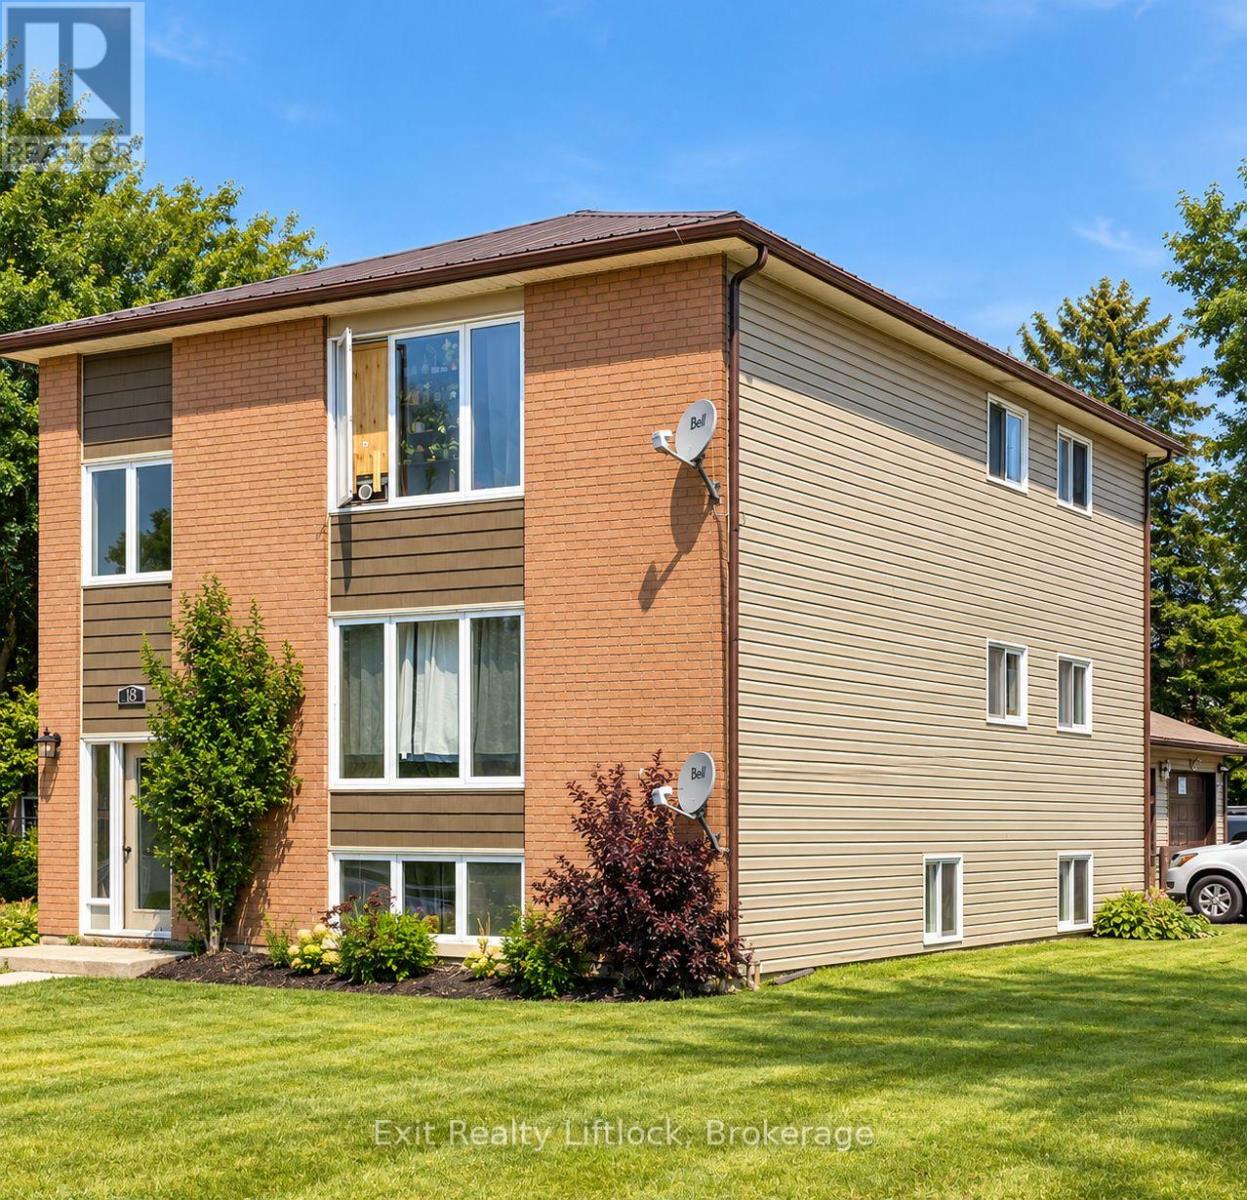
18 Helen Street
Asphodel-Norwood, Ontario
Purpose-built triplex located in the heart of Norwood Village! This property features two 3-bedroom units and one 1-bedroom unit, with convenient coin-operated laundry on site. A triple-car garage provides dedicated parking for each tenant. The upper unit is currently vacant, offering an excellent opportunity for a buyer looking to live on site or the flexibility to rent it out and maximize rental income. (id:49269)
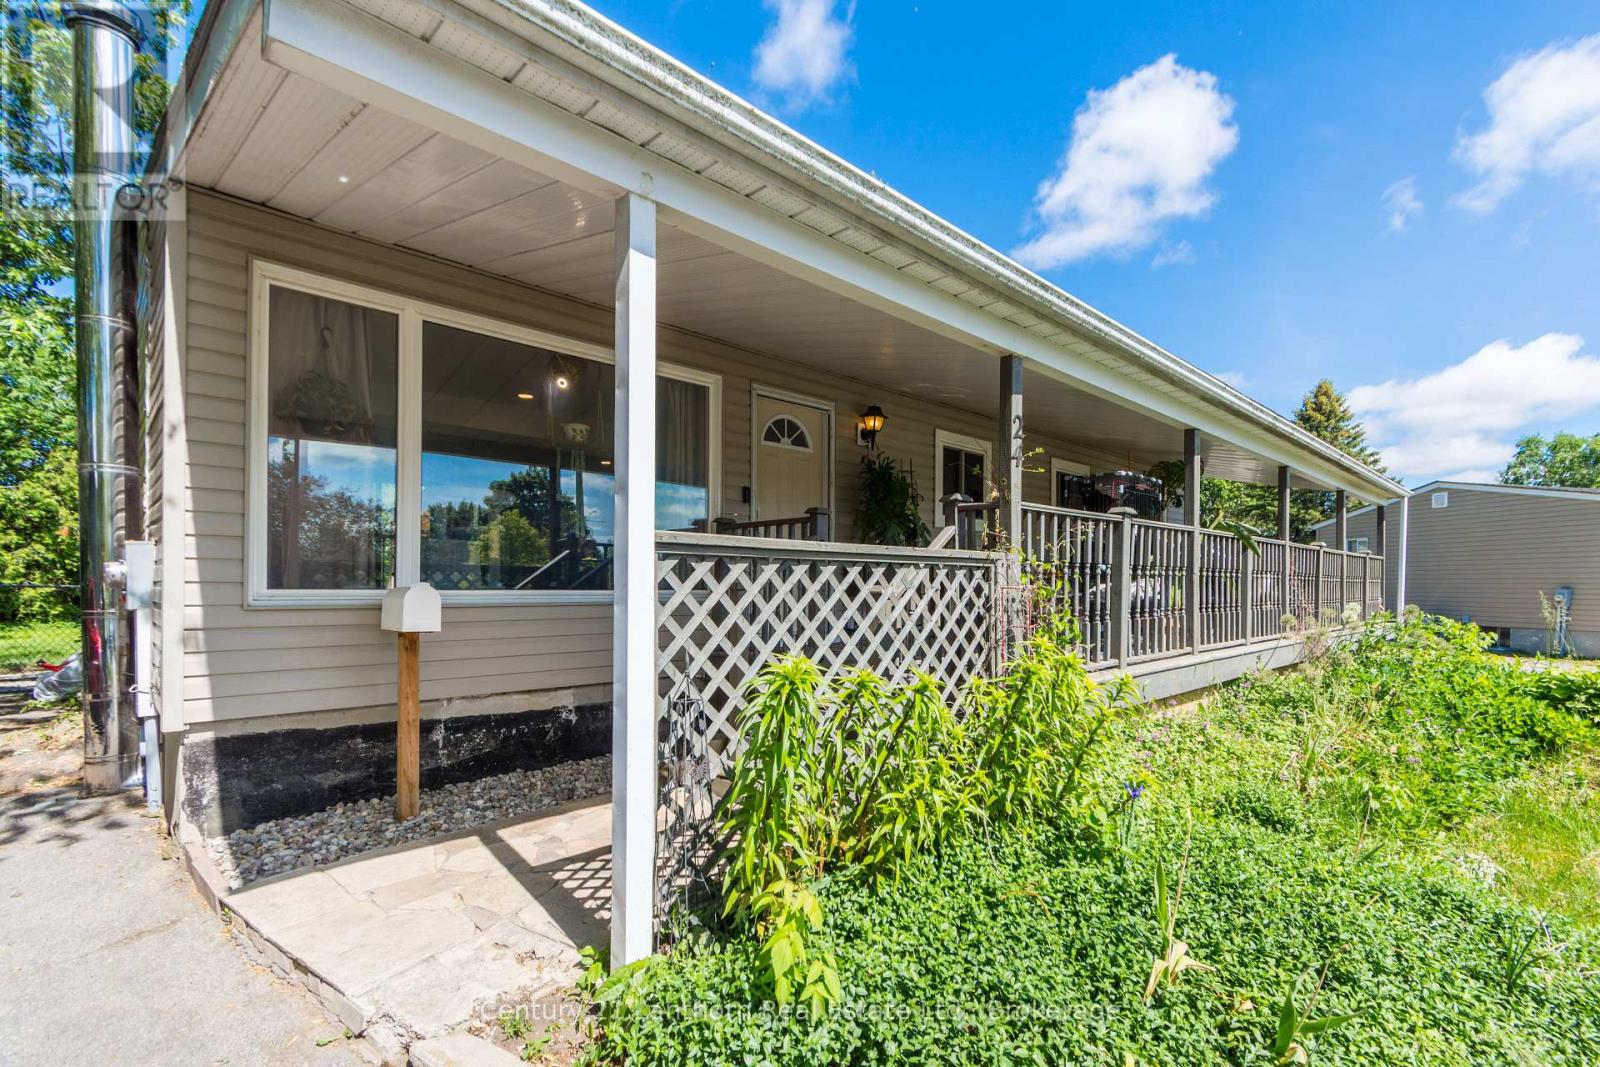
24 Cory Crescent
Quinte West, Ontario
Welcome to 24 Cory Crescent! This move-in-ready home offers the rare convenience of three bedrooms on the main floor and is situated on a large lot on Trenton's desirable east side. Freshly renovated in 2026, key updates include new flooring throughout and a new roof. Additional features include a lovely ensuite, newer windows, low-maintenance siding, a spacious utility room, and a large covered front porch. The expansive fenced backyard provides plenty of space for family fun and entertaining. Located in a quiet, family-friendly neighbourhood, just minutes from CFB Trenton, Highway 401, the YMCA, schools, shopping, and everyday amenities. A fantastic opportunity to own a spacious, updated home in a great location. (id:49269)
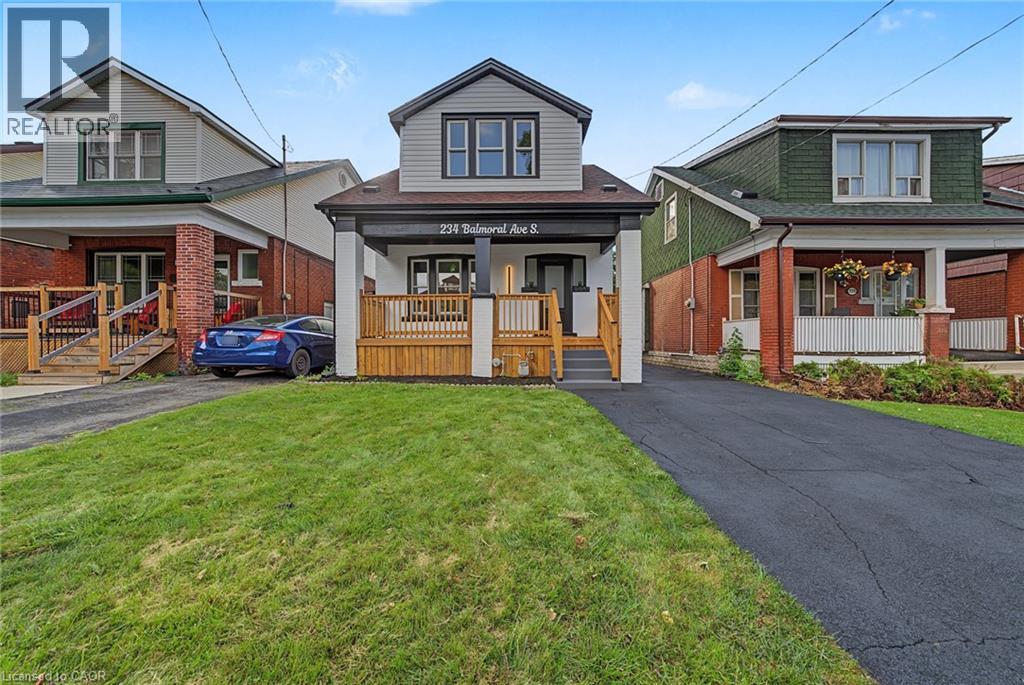
234 Balmoral Avenue S
Hamilton, Ontario
This one has the look, the updates, and the kind of versatility that makes a house especially easy to love. Completely refreshed with a crisp, modern point of view, this 3+1 bedroom, 2 bathroom home delivers style without sacrificing the practical pieces that matter. Inside, the transformation is immediately apparent. Fresh flooring, new baseboards and trim, updated lighting and thoughtfully selected finishes give the home a polished, cohesive feel. The kitchen brings a little drama in all the right ways, pairing quartz countertops with modern cabinetry, sleek accents and a full suite of brand new appliances. Both bathrooms have been completely updated, continuing the clean, contemporary aesthetic throughout. Downstairs, the finished lower level opens up an entirely new layer of possibilities. With an additional bedroom, bathroom, living space and second kitchen, there is plenty of room for all. Behind the scenes, important work has been done too, including brand new ESA certified electrical, while the newly renovated detached garage adds another valuable upgrade. And then there is the backyard. Large, open and ready for summer dinners, kids, pets, gardens or your future dream outdoor setup. With two car parking, schools, transit and beautiful Gage Park nearby, this is a home that feels current, comfortable and genuinely move in ready. Stylish where you want it to be, functional where it needs to be, and updated far beyond what first meets the eye. Shows exceptionally well. Bring your pickiest buyers. (id:49269)
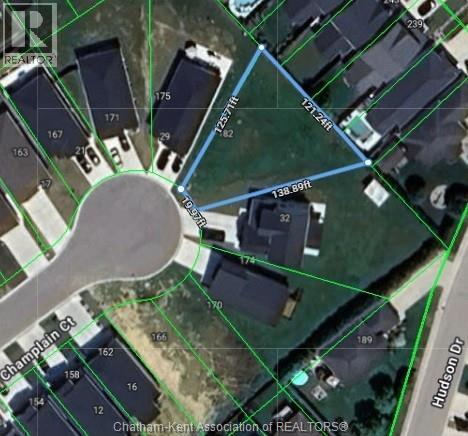
33 Champlain Court
Chatham, Ontario
Discover the perfect place to build your dream home on this fully serviced residential building lot located at the end of a quiet cul-de-sac, in the desirable Landings subdivision. This pie-shaped property offers generous dimensions of 121.24 ft x 125.71 ft x 19.97 ft x 138.89 ft, totaling 8,568.06 sq. ft., providing ample space for comfortable living and outdoor enjoyment. Included with the lot is a complete set of building blueprints for a thoughtfully designed 2-bedroom, 2 bathroom bungalow with full basement a double attached garage—saving you time and moving you one step closer to construction. Whether you’re ready to build now or planning for the future, this prime lot offers the ideal setting for a beautiful custom home in a peaceful, family-friendly location. (id:49269)
33 Champlain Court
Chatham, Ontario
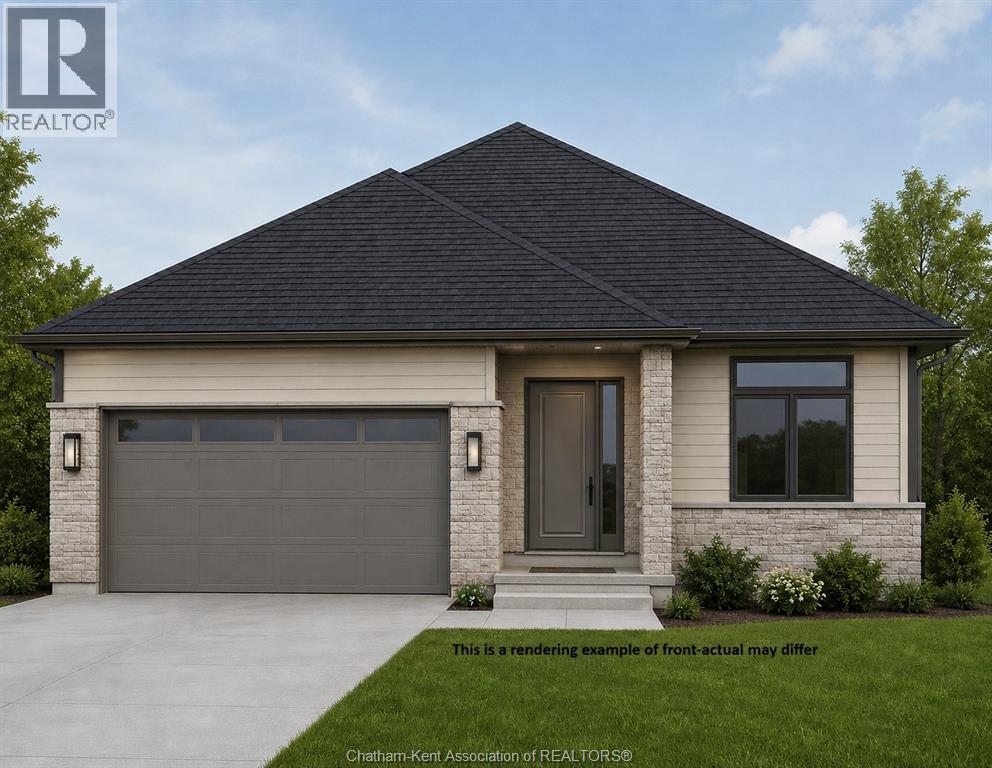
Welcome to your future dream home! Situated on a quiet cul-de-sac, this thoughtfully designed to-be-built 2-bedroom, 2-bathroom bungalow offers the perfect blend of quality craftsmanship, modern design, and the unique opportunity to personalize the interior finishes to reflect your own style and taste. Designed for comfortable living, this home features an inviting open-concept kitchen, dining, and living area with impressive 9-foot ceilings throughout and elegant tray ceilings in both the living room and spacious primary suite. The well-appointed primary bedroom also offers a generous walk-in closet and a private ensuite bath. Enjoy the convenience of a main floor laundry, an attached 2-car garage, and a welcoming covered front porch. Step outside to a covered rear deck—perfect for relaxing or entertaining while overlooking your backyard. The full basement provides exceptional storage and future living space, with the option to have it professionally finished to suit your family’s needs, whether that’s additional bedrooms, a recreation room, home office, or guest suite. Built by Homes by Bungalow, a trusted local builder with over 30 years of experience, this home reflects a reputation for exceptional quality, attention to detail, and outstanding customer satisfaction. Don’t miss this opportunity to build a home that’s uniquely yours in a desirable, low-traffic location. Choose your finishes, personalize the details, and enjoy the confidence of working with an experienced builder dedicated to bringing your vision to life. The listed purchase price reflects the anticipated HST rebate applicable for the period of April 1, 2026 through March 31, 2027, with all such rebate amounts assigned to the Builder. The discounted purchase price is conditional upon the Buyer qualifying for all applicable HST rebates and further conditional upon such rebate program being fully enacted into law and remaining in effect. (id:49269)
338 Albert Street Unit# 205
Waterloo, Ontario
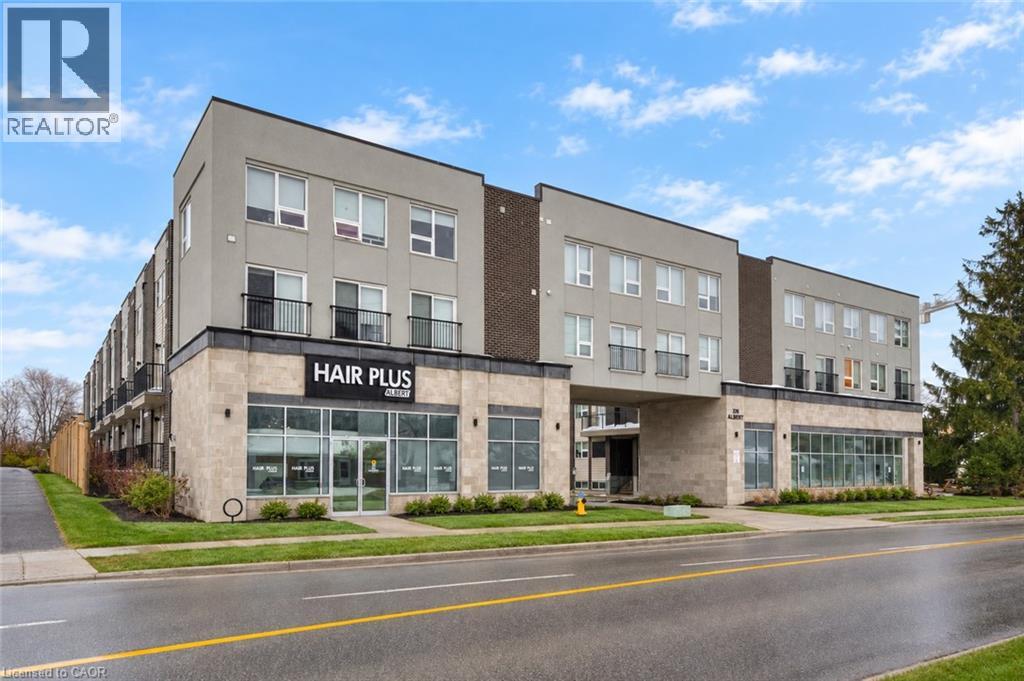
$1,100 PER BEDROOM/BATHROOM. Discover the perfect blend of modern living and investment potential in this spacious 3-bedroom, 3-bathroom, Upper-level stacked condo at Ivy Towns 3 by IN8 Developments. Offering 1,777 sq. ft. across two thoughtfully designed levels, this home is a stylish urban retreat. Featuring durable porcelain and laminate flooring, the unit boasts an open-concept main level with a bright living area, a sleek kitchen with stainless steel appliances and granite countertops, and a versatile den/study. The main floor features two balconies, offering additional outdoor space to enjoy. Upstairs, three well-sized bedrooms provide a comfortable sanctuary, complemented by two, four-piece bathrooms. Situated within a 10-minute walk to Wilfrid Laurier University and the University of Waterloo, and with Conestoga College’s Waterloo campus also nearby, the location offers unbeatable access to amenities, Uptown Waterloo, Waterloo Park, Conestoga Mall, and LRT service at UW Station. A parking spot is available for an additional $200/month. (id:49269)
Chestnut Park Realty Southwestern Ontario Limited
312 - 501 Frontenac Street
Kingston, Ontario
Excellent time to investment or call it a home for this 2-bedroom, 2-bathroom condo, with a living area. 800-899 square ft., Currently rented for $2400/ month. Excellent location, within proximity to Queen's University and downtown Kingston. Suitable for a smart investment or an Inviting, comfortable home, recession-proof investment. Investors can take advantage of buying property with the tenant. Spacious kitchen with granite countertops, in-suite laundry, bright living room with windows that fill the space with natural light. The building offers impressive amenities, including a stylish common area, a fully equipped gym, and the convenience of an owned underground parking spot. PROPERTY IS TENANTED, 24 HOURS NOTICE IS REQUIRED FOR ALL SHOWINGS. (id:49269)
159 St. Michaels Street
Norfolk, Ontario
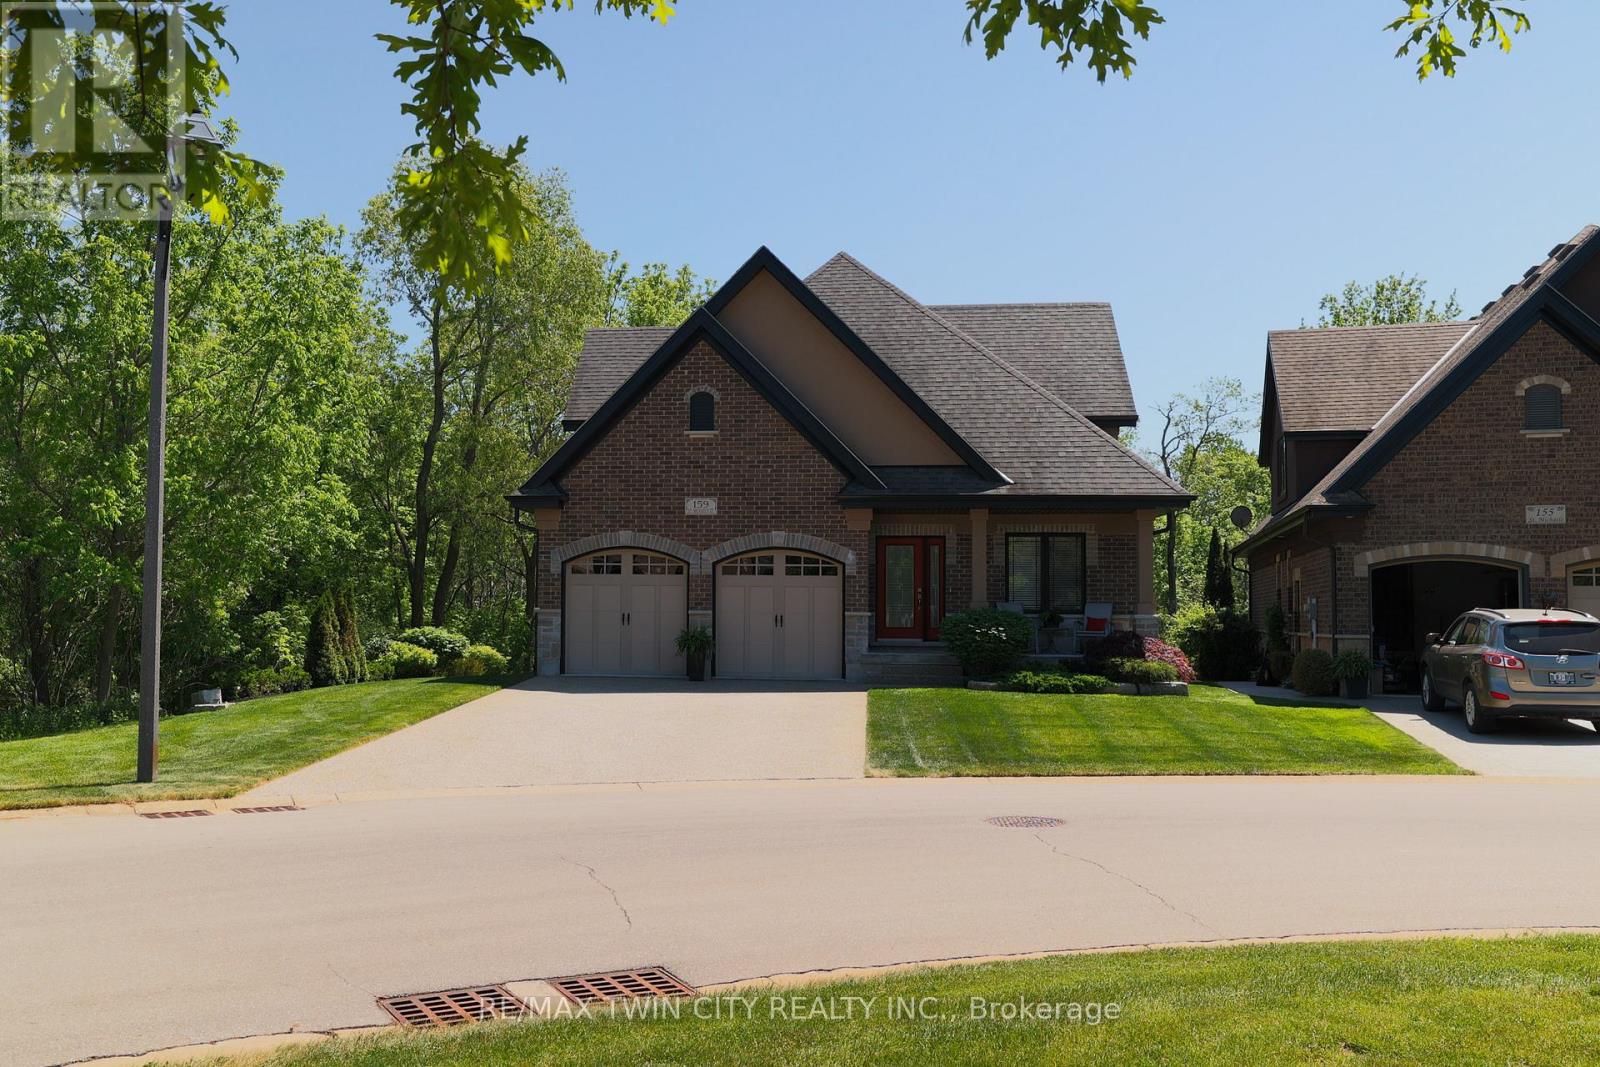
Welcome to 159 St. Michael's Street, Delhi, a stunning custom-built, main floor living bungaloft in Norfolk Fairway Estates. Boasting 1,830 beautifully finished sq ft with a full unfinished basement and no rear neighbours. The open concept kitchen/dining/living room with vaulted ceilings is the heart of the home with the kitchen being a cooks dream with ample storage and quartz counter space and stainless-steel appliances (included). The centrepiece electric fireplace helps set the ambiance and large windows allow ample natural lighting. The spacious Primary Suite features views to the backyard, as well as a walk-in closet and an oversized four-piece ensuite privilege. Another large bedroom, currently used as an office, and main floor laundry finish off the main level. Head upstairs to the loft where you will find a spacious den/family room, another bedroom and four-piece bathroom. The full basement is drywalled and studded with a bathroom roughed in but awaiting your finishing touches. The double wide, exposed aggregate concrete driveway can park four vehicles, and the double car attached garage with inside entry is great for storage or even a couple more cars. The covered rear 12'x24' composite deck is the perfect place to relax and unwind while having near complete backyard privacy. Gorgeous landscaping and hardscaping with inground sprinklers to keep it looking fresh. 159 St. Michael's is a beautiful & spacious, yet welcoming home with nothing to do but move in and enjoy. Book your private viewing today. Monthly common elements condo fees are $195. (id:49269)