
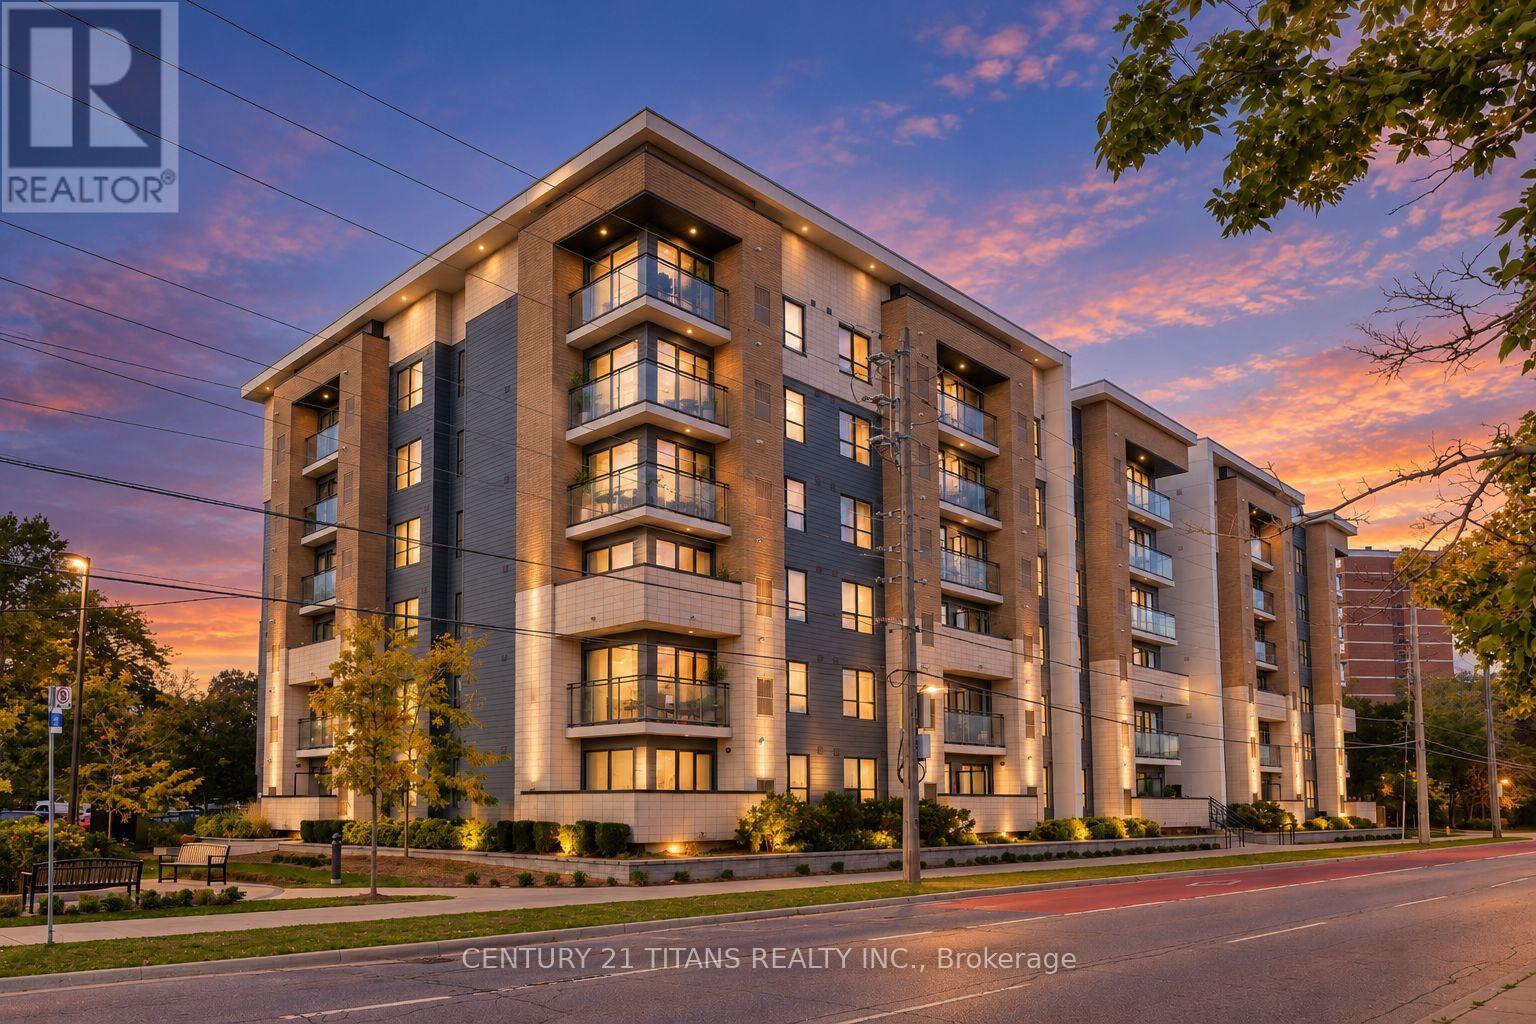
424 - 1 Falaise Road
Toronto, Ontario
Welcome to your 5 year new home! This spacious, modern, and turnkey 3-bedroom, 2-bathroom corner unit offers over 1000 square feet of living space with a contemporary palette and all the upgrades you desire. Embrace the open concept layout and still enjoy a designated dining area and spacious living room. Special features include premium laminate flooring throughout and upgraded crystal chandeliers. The stylish chef's kitchen boasting stainless steel appliances, quartz countertops, ceramic herringbone patterned backsplash and an oversized island ideal for everyday living, meal prep and effortless entertaining. The well designed split layout offers a large private primary retreat with its own luxury 3-piece ensuite bathroom, separate from the other 2 bedrooms. Enjoy your in-suite laundry, locker room and underground parking for added storage and convenience. Steps to TTC, shopping, and daily essentials. Minutes to Guildwood GO, Centennial College, and U of T Scarborough. Strategically priced for today's buyer. Make your move today. (id:49269)
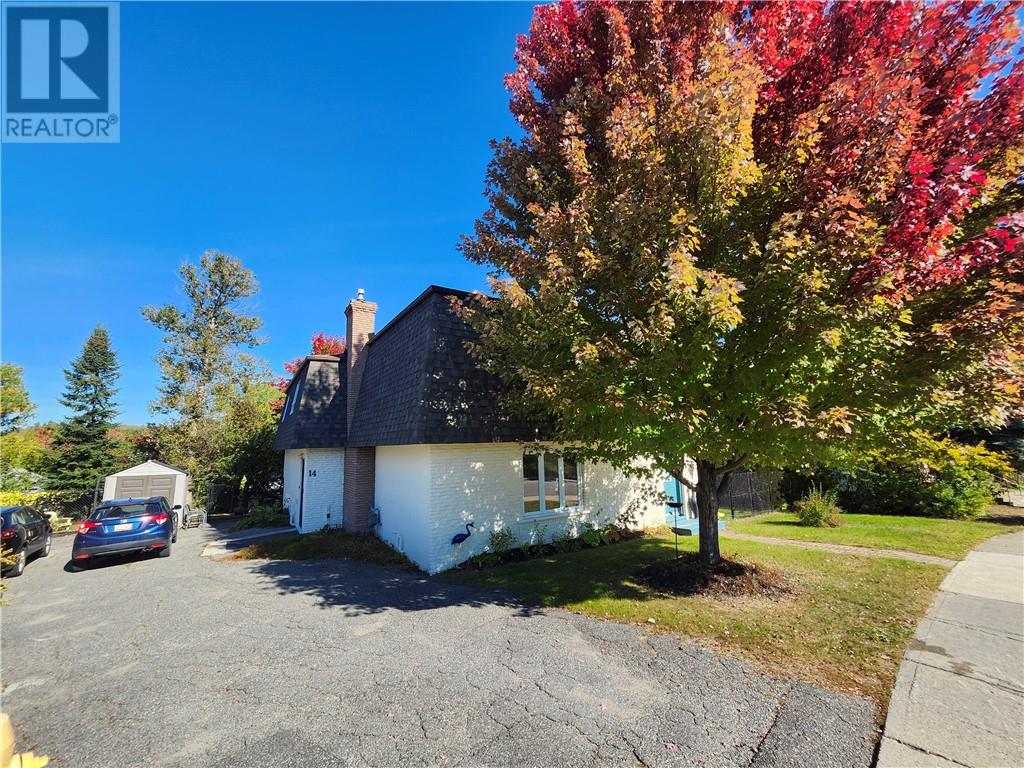
14 Collins
Copper Cliff, Ontario
WELCOME TO 14 COLLINS DRIVE, A PICTURESQUE PROPERTY LOCATED IN THE QUAINT FAMILY ORIENTED TOWN OF COPPER CLIFF. THIS IMMACULATELY WELL MAINTAINED 2 UNIT HOME WITH SEPERATE ENTRANCES SHOWS TRUE PRIDE OF OWNERSHIP. THE FRONT 3 BED UNIT OFFERS PLENTY WITH GENEROUS ROOM SIZES & BRIGHT OPEN CONCEPT LIVING & DINING AREA. THE REAR IS A 2 BED UNIT TASTEFULLY DECORATED IN MODERN COLORS & FEATURES BEAUTIFUL VIEWS OF THE REAR YARD WITH WALKOUTS OFF THE KITCHEN AND 2ND LEVEL BALCONY.BOASTING A BEAUTIFUL FULLY FENCED YARD WITH WALKOUT FROM KITCHEN. THERE ARE 2 FURNACES & 2 A/C UNITS SERVICING BOTH SIDES OFFERING CLIMATE CONTROL COMFORT THROUGHOUT. THERE HAVE BEEN NUMEROUS UPGRADES, REAR YARD FULLY FENCED, ROOF 2026, SOME WINDOWS, & FRESHENED UP THROUGHOUT. THIS HOME CURRENTLY USED AS A DUPLEX WILL BE FULLY VACANT ON CLOSE & CAN EASILY BE CONVERTED BACK TO A 5 BED 2 BATH SINGLE FAMILY HOME. THERE ARE MANY OPTIONS HERE. SO GRAB A COFFEE, TAKE A 10 MINUTE DRIVE TO THE GREAT TOWN OF COPPER CLIFF & VIEW THIS GEM, JUST MAY BE THE PROPERTY YOU HAVE BEEN SEARCHING FOR! (id:49269)
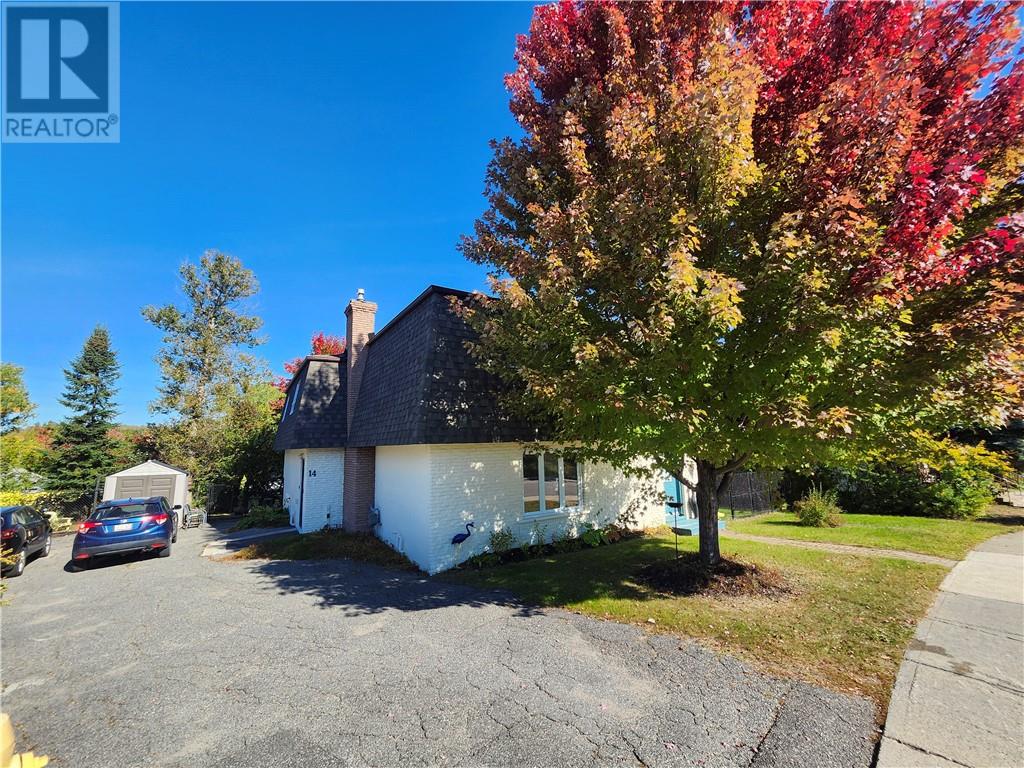
14 Collins
Copper Cliff, Ontario
WELCOME TO 14 COLLINS DRIVE, A PICTURESQUE PROPERTY LOCATED IN THE QUAINT FAMILY ORIENTED TOWN OF COPPER CLIFF. THIS IMMACULATELY WELL MAINTAINED 2 UNIT HOME WITH SEPERATE ENTRANCES SHOWS TRUE PRIDE OF OWNERSHIP. THE FRONT 3 BED UNIT OFFERS PLENTY WITH GENEROUS ROOM SIZES & BRIGHT OPEN CONCEPT LIVING & DINING AREA. THE REAR IS A 2 BED UNIT TASTEFULLY DECORATED IN MODERN COLORS & FEATURES BEAUTIFUL VIEWS OF THE REAR YARD WITH WALKOUTS OFF THE KITCHEN AND 2ND LEVEL BALCONY.BOASTING A BEAUTIFUL FULLY FENCED YARD WITH WALKOUT FROM KITCHEN. THERE ARE 2 FURNACES & 2 A/C UNITS SERVICING BOTH SIDES OFFERING CLIMATE CONTROL COMFORT THROUGHOUT. THERE HAVE BEEN NUMEROUS UPGRADES, REAR YARD FULLY FENCED, ROOF 2026, SOME WINDOWS, & FRESHENED UP THROUGHOUT. THIS HOME CURRENTLY USED AS A DUPLEX WILL BE FULLY VACANT ON CLOSE & CAN EASILY BE CONVERTED BACK TO A 5 BED 2 BATH SINGLE FAMILY HOME. THERE ARE MANY OPTIONS HERE. SO GRAB A COFFEE, TAKE A 10 MINUTE DRIVE TO THE GREAT TOWN OF COPPER CLIFF & VIEW THIS GEM, JUST MAY BE THE PROPERTY YOU HAVE BEEN SEARCHING FOR! (id:49269)

233 Centre Street East
Harrow, Ontario
Just move in. Great starter home or down sizing in the town of Harrow. Whether your cozied up to the gas fireplace in the living room or entertaining in the fully fenced in, private back yard, you sure to feel right at home. Plenty of space to grow with 3 bedrooms and 2 baths. Enjoy the convenience of being within walking distance to schools and amenities. Recent updates include new flooring, heating and cooling (2019) and plumbing (2019). (id:49269)
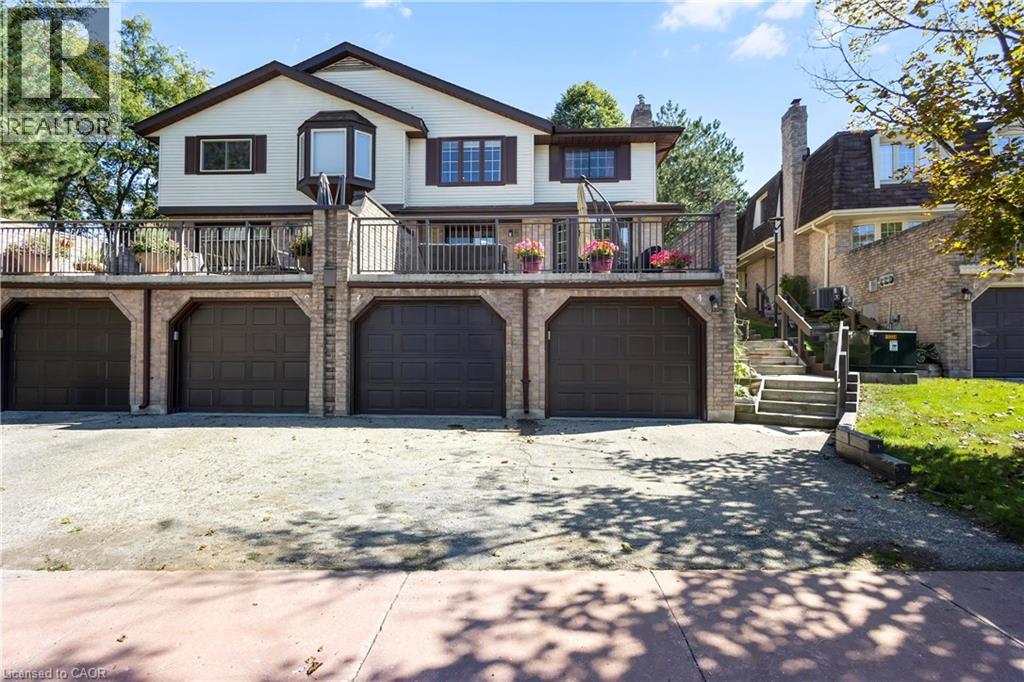
475 Beechwood Drive Unit# 4
Waterloo, Ontario
Welcome to Beechwood Villas — a quiet, well-managed enclave of 52 executive townhomes in one of Waterloo's most established neighbourhoods. This 2-bed, 3-bath home features an open-concept main floor with gas fireplace, spacious balcony, finished basement with direct garage access, and a spacious primary suite with walk-in closet. Community perks: heated outdoor pool, tennis courts, visitor parking, pet & BBQ friendly. Condo fees include water, snow removal & exterior maintenance. Location: Steps to McCrae Park and Beechwood trails. Minutes to The Boardwalk, Costco, Zehrs, Sobeys, GRT transit, ION LRT, Conestoga Parkway & Hwy 401. Short drive to University of Waterloo. Ideally situated within the catchment area of Laurel Heights Secondary School—the top-ranked high school in Waterloo—this is a rare opportunity. Young students can also attend the well-known Mary Johnston Public School at the elementary level. Low turnover, strong demand — a rare find in Beechwood West. Book your showing today. (id:49269)
434812 Zorra Line
Beachville, Ontario
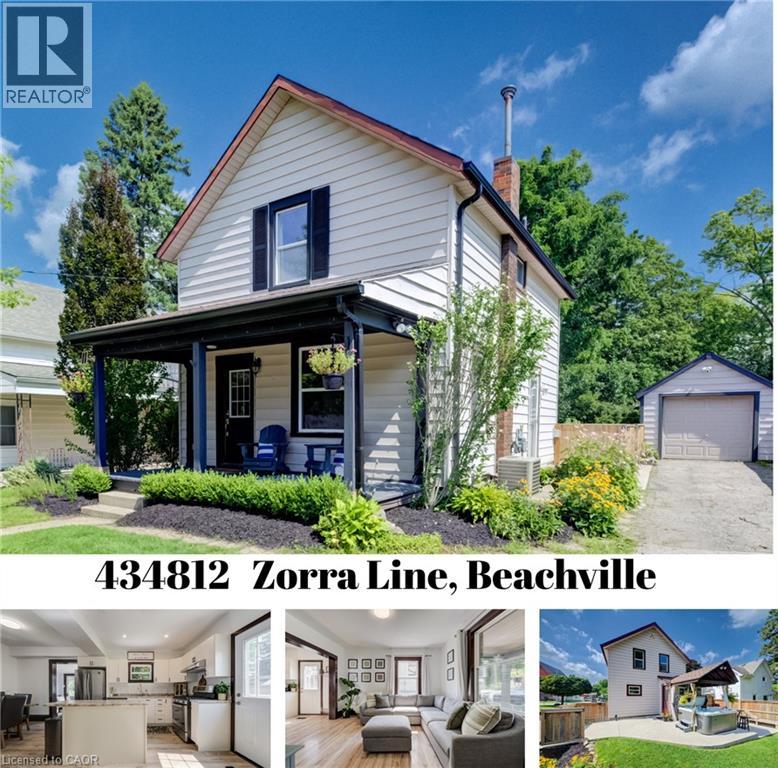
Small-Town Lifestyle | Updated Interior | Large Yard with Detached Garage Welcome to a home where life feels a little quieter, neighbours still wave and there is room to slow down and enjoy the moments that matter most. This inviting 3 bedroom home blends thoughtful modern updates with the warmth and character of an older home. Just a one minute walk from the Beachville Conservation Area and Upper Thames River, you can start your mornings with a peaceful walk, spend an afternoon by the water or simply enjoy having nature so close to home. From the moment you arrive, the neutral toned vinyl siding, bold black trim and welcoming front porch create a warm first impression. It is the perfect place to enjoy your morning coffee, greet neighbours or relax as the day winds down. Inside, the updated open concept main floor feels bright, comfortable and ready for everyday life. Neutral vinyl flooring pairs beautifully with the preserved wood baseboards and trim, adding the warmth and character that make older homes so special. There is room for a full sized dining table, while the generous kitchen island offers extra storage, prep space and a natural gathering place for family and friends. A convenient mudroom leads to the large backyard space made for summer barbecues, children’s laughter and evenings gathered around the fire. With a concrete patio, built-in playset, sandpit and firepit area, there is plenty of room to play, entertain and create lasting memories. The detached, insulated garage features hydro and an attached workshop, providing a fantastic space for hobbies, projects, storage or anyone dreaming of having a place of their own to create and work. Located just minutes from Woodstock and within easy reach of London, Stratford, Kitchener and surrounding communities, this home offers the heart of small-town living without giving up everyday convenience. It is more than a house—it is a place to settle in, feel at home and build your next chapter. (id:49269)
309b Mayview Crescent
Waterloo, Ontario
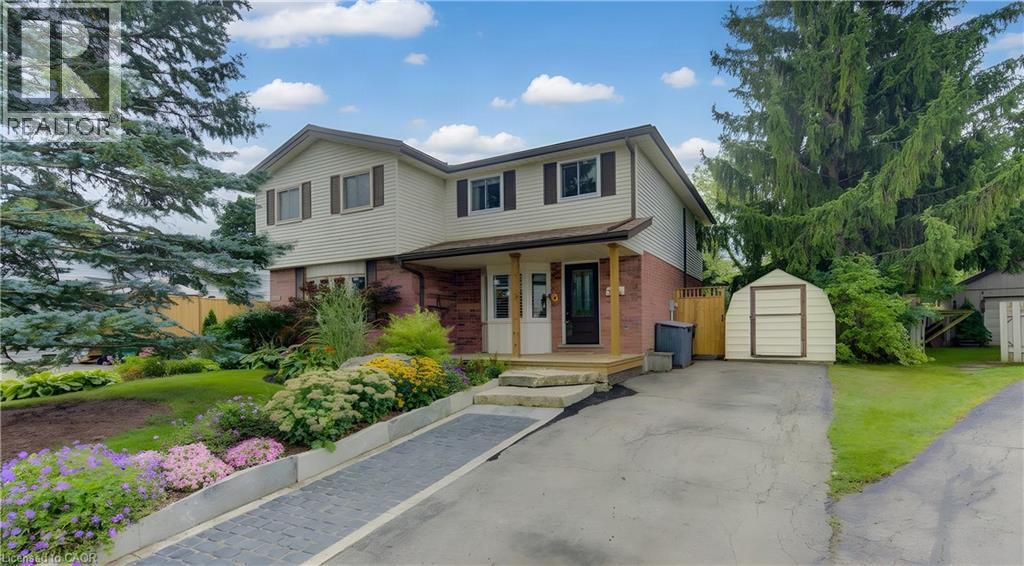
OPEN HOUSE CANCELLED Oct 4. Imagine living on a peaceful crescent, mere steps from the park, walking distance to the countryside, grocery shopping and restaurants and the ION LRT and mere minutes to Conestoga Mall, Home Depot, limitless shopping and the Expressway. Welcome to Mayview Crescent in family friendly Lakeshore North, home of Laurel Creek Conservation Area and its countless walking trails including The Trans Canada Trail. This charming 3 bedroom, 1 1/2 bathroom, carpet free semi checks all these boxes. Enter from the covered porch, perfect for sitting out on rainy days. New flooring in the kitchen with stainless steel appliances and a bright bay window with California shutters. From the kitchen, turn into the open concept dining and living rooms boasting hardwood floors and a slider to the back deck. Upstairs, enjoy 3 good size bedrooms and the main 4 piece bathroom. Downstairs, retreat for movie night in the finished rec room with laminate flooring and lots of built in shelving for storage. More storage and a 2 piece powder room available in the adjacent laundry room. The cherry on top is the beautifully landscaped back yard with a spacious deck and walk up garden-path to Lakeshore Optimist Park and greenspace. No neighbours behind you here...only greenspace and blue sky. Numerous updates include: Kitchen floor (2026), Front deck (2025), Front Door & Rear Slider (2025), Back deck (2024), Stove (2023), Fridge & Dishwasher (2022), Roof Shingles (2020), Ductless A/C (2020), R50 Attic Insulation (2012) Heat & Hydro together average $270/month past 12 months. Water Softener OWNED (id:49269)
3 Manley Crescent
Thorold, Ontario
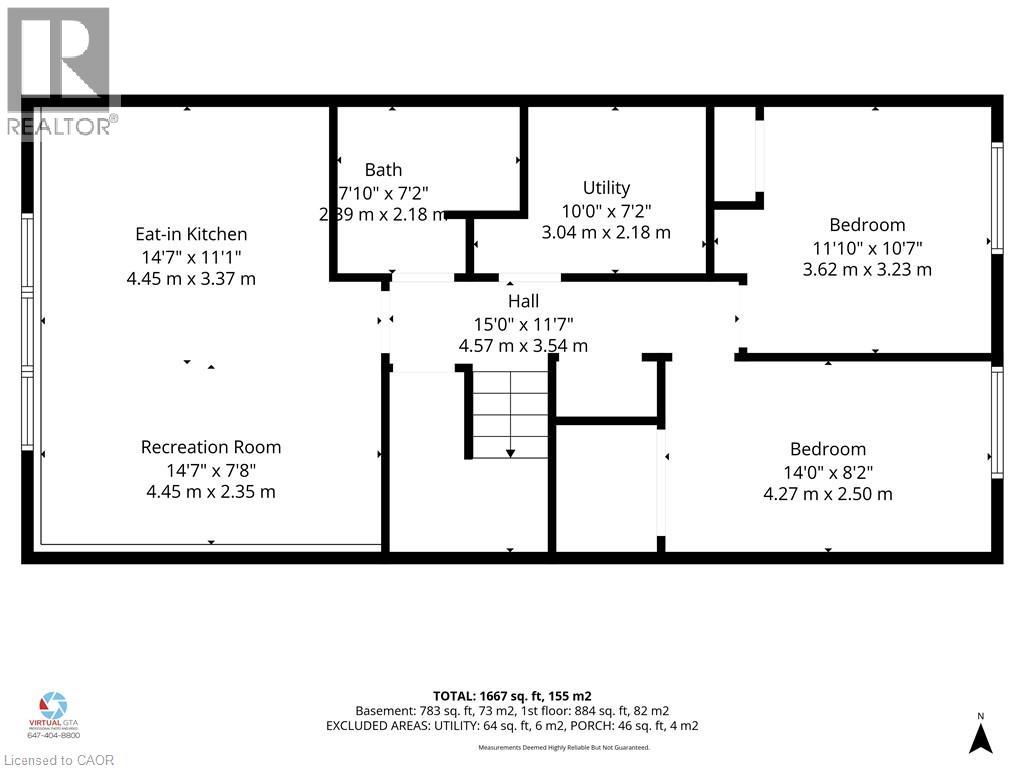
This is a home that truly gives you options! A great home to live in, invest in, or share with extended family, with 2 kitchens, 2 full bathrooms, 2 separate laundry areas and a private entrance to the second apartment. The lower level is mostly above grade, with large, bright windows, spacious rooms and plenty of extra storage. Prefer one larger single-family home? Simply remove one wall and open it all back up to be 4 bedrooms and a fabulous entertaining space! Fresh, stylish updates in 2026 include brand-new vinyl flooring & baseboards throughout, 2 new bathrooms, new main-floor kitchen cabinets and counters, a beautiful wood serving counter and exterior pot lights. Set on a lovely, fully fenced corner lot with mature trees and parking for 3 cars. Modern, flexible and move-in ready, this is a property that can adapt to your needs now and well into the future. Located in a quiet, family-friendly neighbourhood close to schools, parks, shopping, restaurants, transit and everyday amenities, with quick access to Brock University, Niagara College and the highway. Current Lower unit Tenants($1650/month inclusive) are pleasant and very flexible. (id:49269)
86 Stillwater Crescent
Hamilton, Ontario
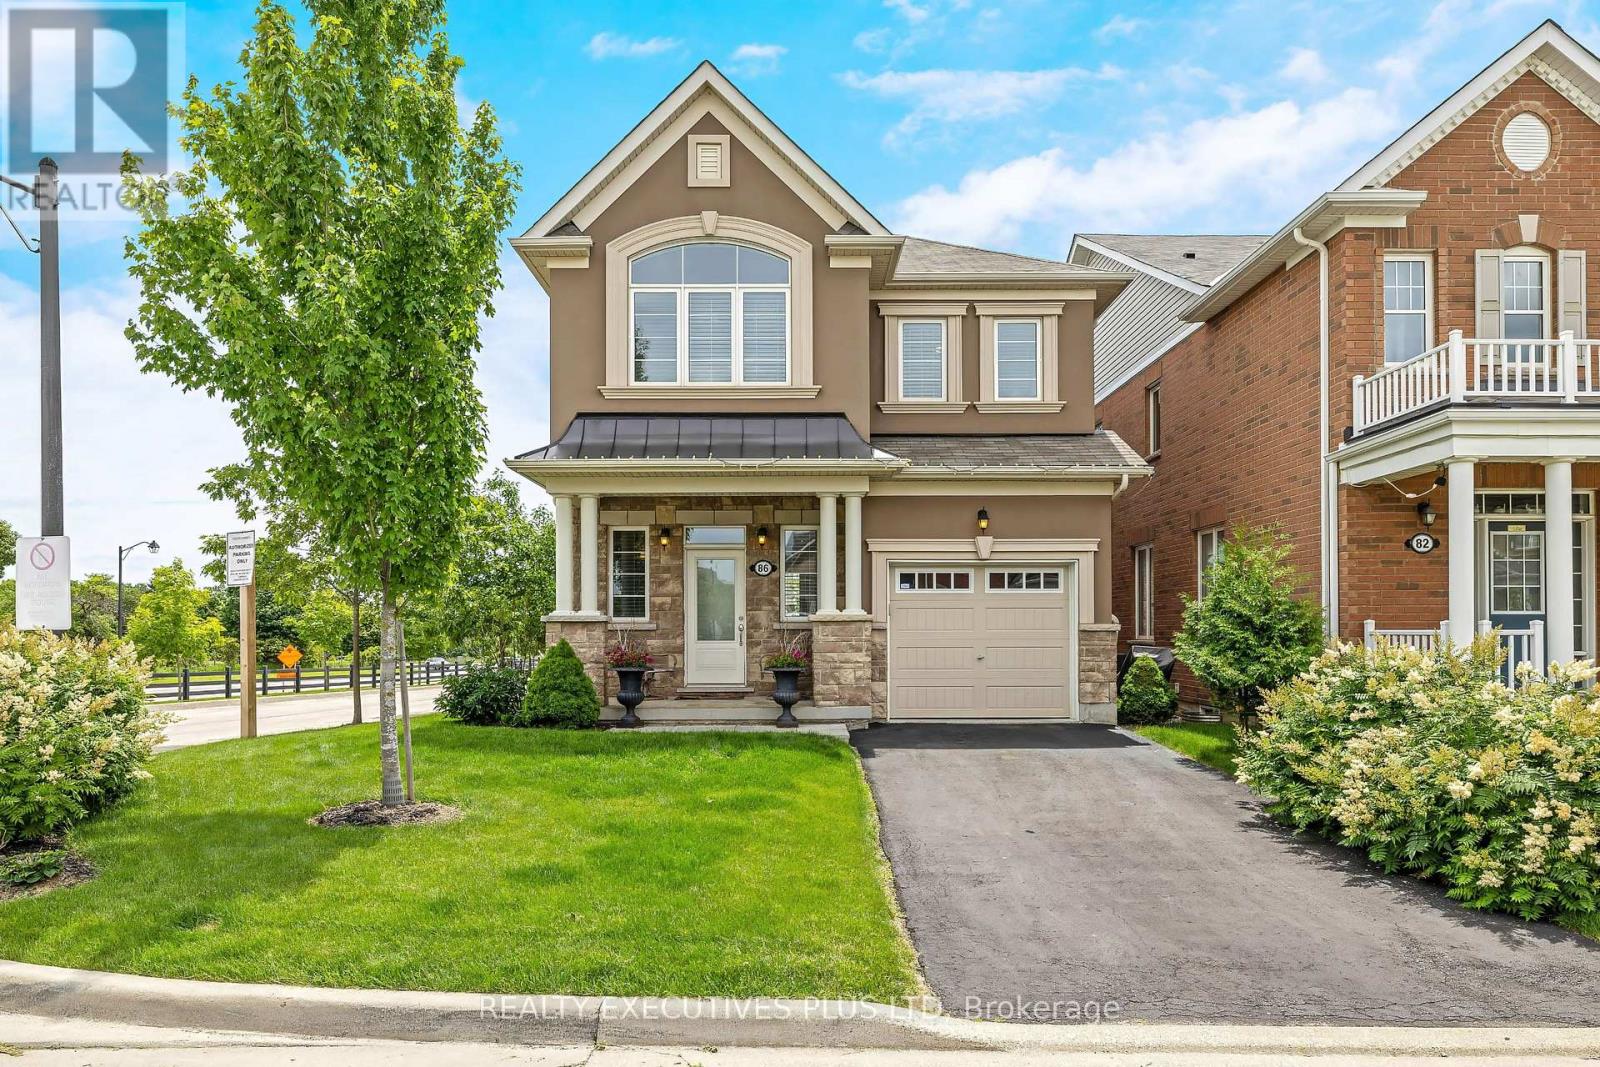
Exceptional detached home in the highly sought-after community of Waterdown, offering nearly 3,000 sq. ft. of beautifully finished living space designed for modern family life and elegant entertaining. Situated on a premium corner lot, this impressive 4-bedroom, 4-bathroom residence showcases timeless finishes and meticulous attention to detail throughout. Step inside to discover 9-foot smooth ceilings, rich oak hardwood flooring, and elegant crown moulding that create a sophisticated and inviting atmosphere. At the heart of the home is the chef-inspired kitchen, featuring high-end cabinetry, a large centre island, stainless steel appliances, and an ideal layout for both everyday living and hosting family and friends. Spacious principal rooms provide plenty of room to gather, while large windows fill the home with natural light. Upstairs, you'll find four generously sized bedrooms, including a luxurious primary retreat complete with a spa-inspired 5 pc ensuite and 2 walk-in closets! The professionally finished basement extends your living space, offering endless possibilities for recreation, a home theatre, gym, office, or guest accommodations. Step outside to your professionally landscaped backyard oasis, with multiple deck areas, gazebo and shed - thoughtfully designed for outdoor enjoyment, relaxation, and entertaining. Ideally located with quick access to Burlington, major highways, and the GO Train, this home offers the perfect blend of small-town charm and commuter convenience. An outstanding opportunity to own a beautifully upgraded family home in one of Waterdown's most desirable neighbourhoods. See the MultiMedia Video Tour, then book your private tour (id:49269)
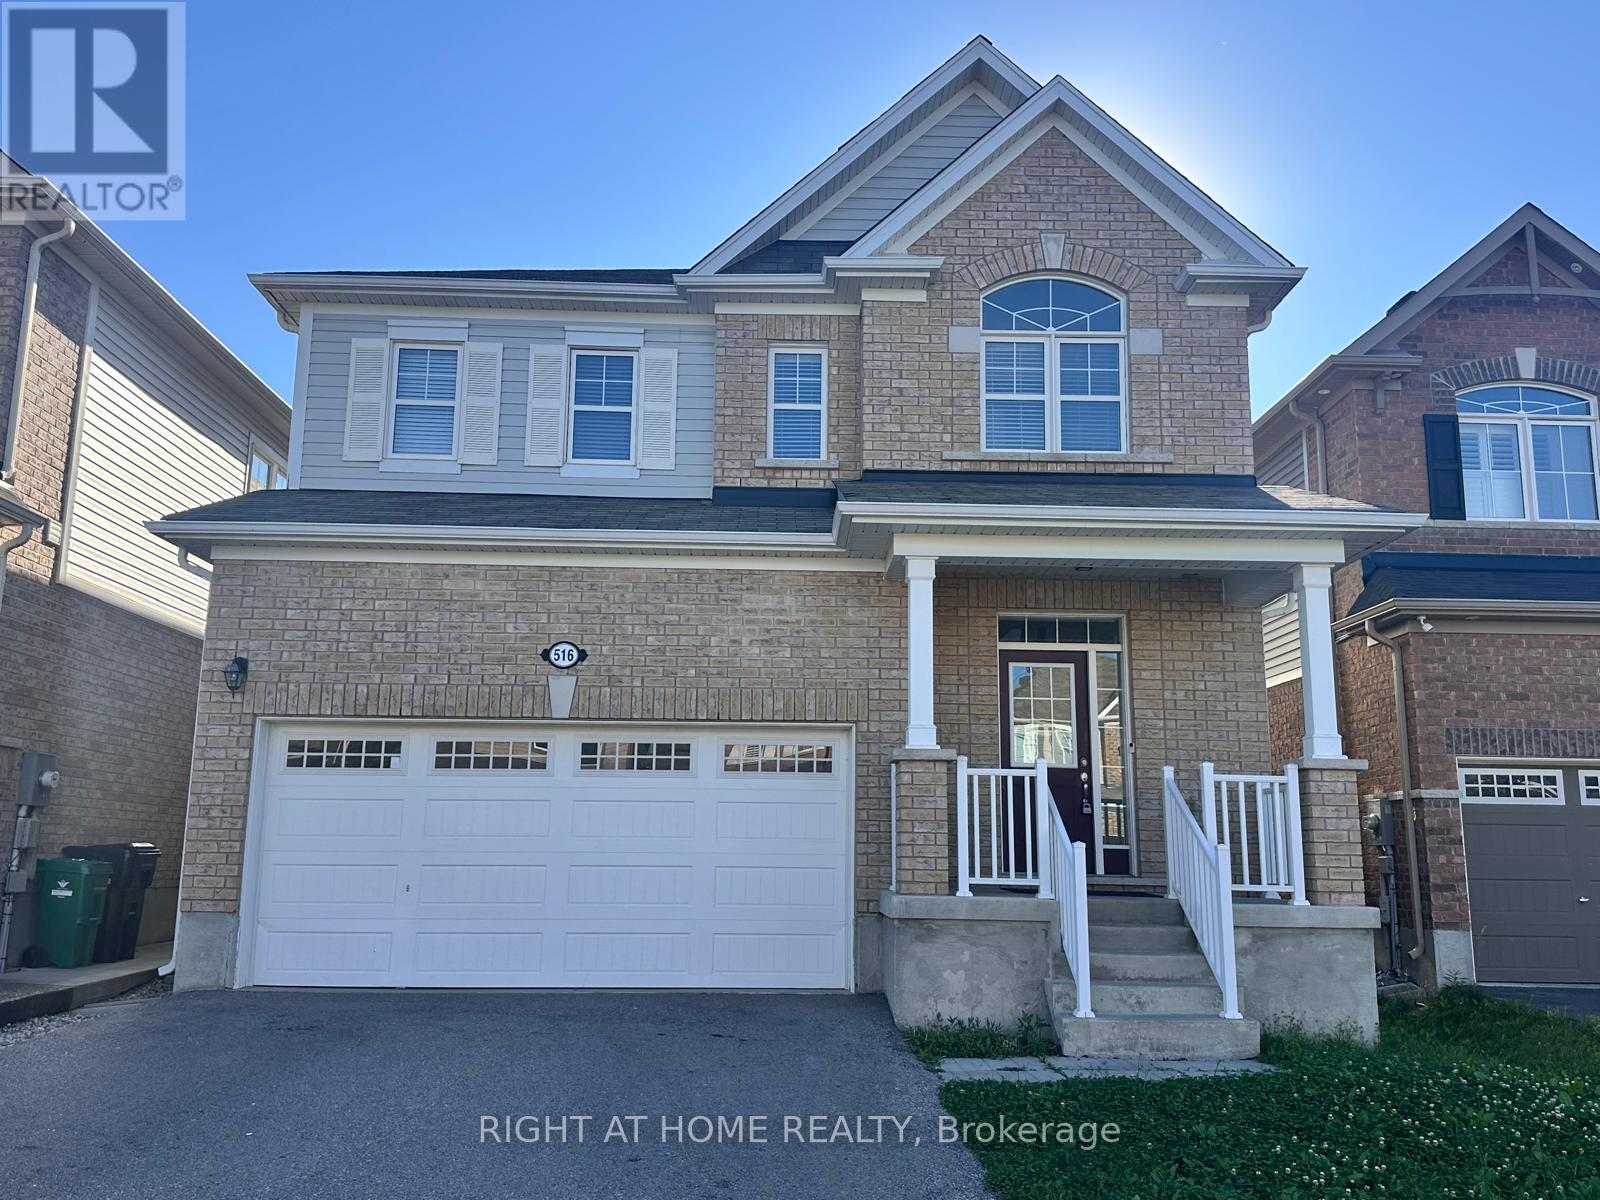
516 Equestrian Way
Cambridge, Ontario
Welcome to this stunning 4+1 bedroom, 3.5 bathroom home offering approximately 2,600 sq. ft. of thoughtfully designed living space in one of Cambridge's desirable family-friendly neighbourhoods. Featuring a bright open-concept layout, this home is perfect for both everyday living and entertaining. Enjoy a modern kitchen equipped with stainless steel appliances, ample cabinetry, and seamless flow into the spacious living and dining areas. A separate formal dining room provides the perfect setting for family gatherings and special occasions. Upstairs, you'll find a versatile loft that can be used as a home office, media room, play area, or additional family space, along with the convenience of a second-floor laundry room. The generously sized bedrooms include a spacious primary suite with a private ensuite. With no carpet throughout, this home offers easy maintenance and a clean, modern feel. Conveniently located close to schools, parks, shopping, restaurants, public transit, and major highways. A fantastic opportunity to lease a beautiful, move-in-ready home in a prime Cambridge location. (id:49269)
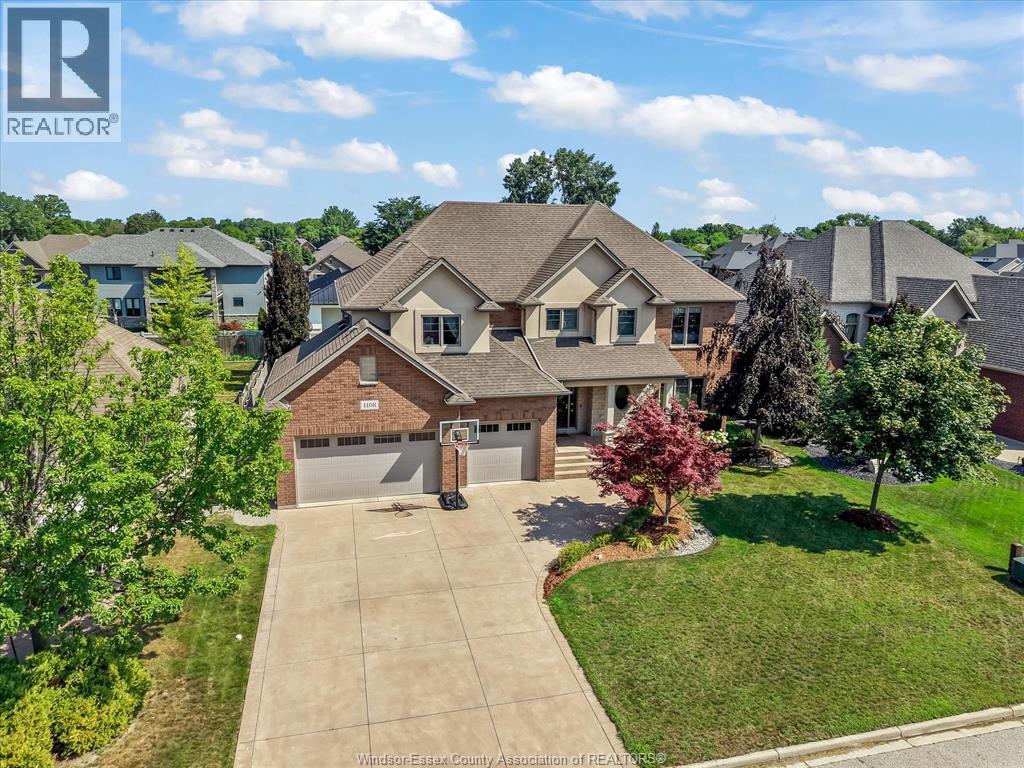
1108 Regency Crescent
Lakeshore, Ontario
Exceptional craftsmanship meets everyday comfort in this custom Wescon-built home (2010), offering 4 bedrooms, 3.5 baths and approximately 3,700 sq ft of thoughtfully designed living space. Soaring 9-ft main-floor ceilings and a family room open to above with beautiful coffered ceilings set a warm, elegant tone. The chef's kitchen showcases custom solid maple cabinetry with soft-close drawers, a huge 8-ft island with a second sink, walk-in pantry, double wall oven and 6-burner cooktop. Engineered hardwood and travertine flooring (with Ditra subfloor) run throughout. The primary bedroom impresses with lighted coffered ceilings, a travertine shower, a two-person Jacuzzi and a separate water closet with a bidet. Outside is true resort living: a heated saltwater pool with a built-in slide, hot tub and safety auto-cover, plus a 20x20 covered patio with automatic shades and a fan, natural gas BBQ hookup, and a fully landscaped, vinyl-fenced yard with mature trees. The 3-car garage offers a grade entrance to a basement that's in-floor-heat-ready with a roughed-in bath and large windows. Quality touches throughout: solid wood interior doors, upgraded trim, dual-zone A/C and multi-point locking exterior doors. A home that blends quality construction with resort-style outdoor living. (id:49269)

18 Dolan Gate
Toronto, Ontario
Lovingly Maintained 4-Bedroom Home Featuring A Spacious, Modern Renovated Kitchen, New Flooring, and New Wrought Iron Railings. The Inviting Centre-Hall Layout Offers A Bright, Functional Flow With A Large Chef Kitchen And Pot Lights Throughout. Enjoy The Professionally Landscaped, Fully Fenced South-Facing Backyard, Complete With New Interlocking And A Covered Patio - Perfect For Entertaining Or Relaxing Outdoors.The Finished Basement Is The Complete Package: It Features A Separate Entrance, 3 Bedrooms, 2 Bathrooms, And A Kitchen, Offering Excellent Potential For Extended Family, Guests, Or Additional Living Space. Ideally Located Within Walking Distance Of A Water Park, Bellbury Tennis Club, Community Centres, Parks, Schools, And The Subway Station. Conveniently Close To North York General Hospital, Fairview Mall, And A Wide Variety Of Shopping And Amenities. Just Steps From The Brand-New Divine Mercy Catholic School And Surrounded By Other Highly Regarded Schools. With Easy Access To Highway 401, Don Valley Parkway, 404, And 407, This Home Offers An Excellent Location For Commuters Travelling Throughout The GTA. (id:49269)