
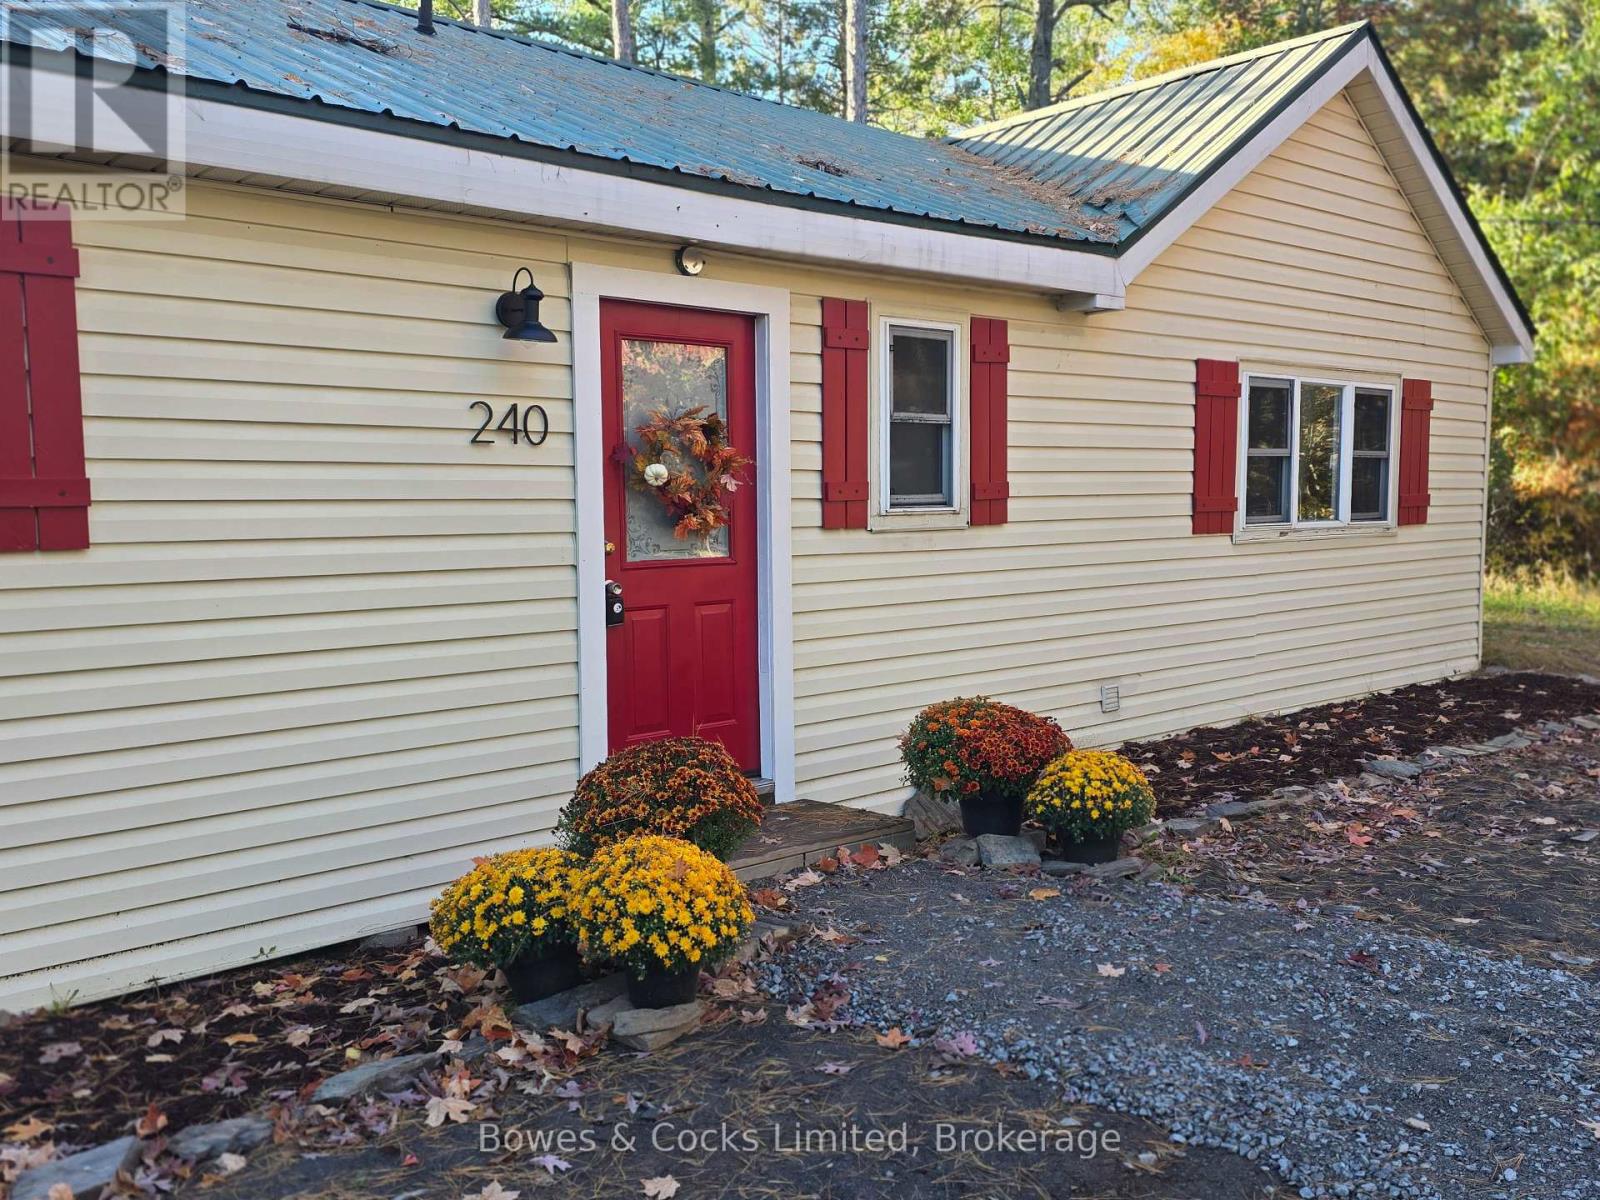
240 Burnt Dam Road
Havelock-Belmont-Methuen, Ontario
A unique, 4-season cottage opportunity on Round Lake! Set on a beautiful 1.3-acre parcel with 79 feet of waterfront in the Kawarthas, this property offers something rarely found-a cozy family cottage PLUS a separate buildable lot, creating exciting possibilities for the future. Keep the entire property for added space and privacy, build on the additional lot, or consider selling it to help offset the cost of your cottage getaway. The warm and inviting 4-season cottage offers 5 bedrooms and 2 bathrooms, with plenty of room to sleep up to 12 family members and friends. The open-concept living space has all the character you want in a cottage, with vaulted ceilings, exposed beams, warm wood flooring and a cozy woodstove. The kitchen features abundant cabinetry and a huge centre island-the natural gathering place after a day on the lake. Many of the furnishings will be included with the sale. Outside, enjoy open space, a large fire pit for summer evenings, and a dock for your water toys. Updates include a steel roof and a newer drilled well with heated line for year-round use. Round Lake is ideal for swimming, boating and fishing, with abundant wildlife and great fishing in both summer and winter. Snowmobile trails are nearby, extending the recreational possibilities beyond cottage season. The cottage has also been periodically offered as a rental, providing potential for buyers who would like to generate income to help offset carrying costs. All this just 12 minutes from Havelock and approximately 45 minutes from Peterborough. This is an exceptional opportunity to get into cottage country at a great value. https://pages.finehomesphoto.com/240-Burnt-Dam-Rd/idx (id:49269)
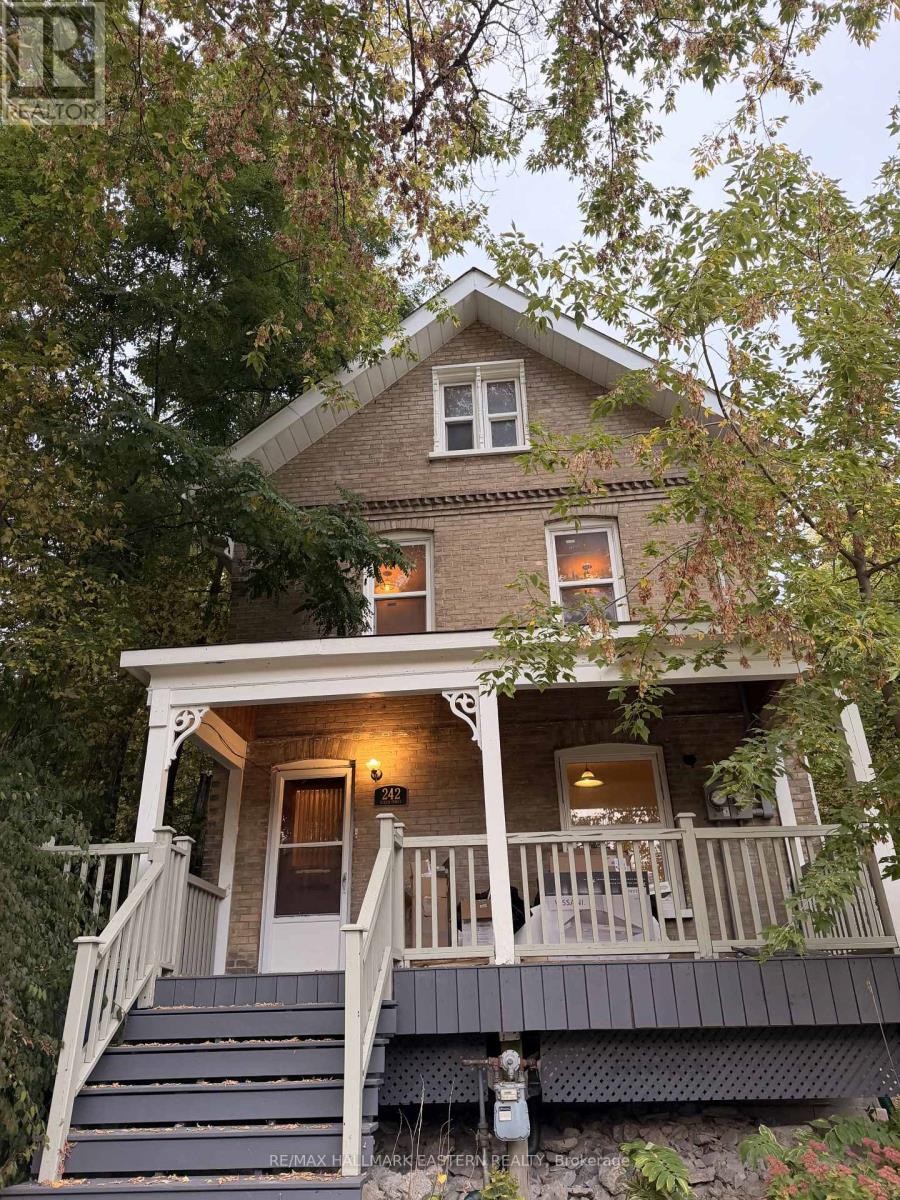
242 Dublin Street
Peterborough, Ontario
Attention Investors and First-Time Buyers! Fantastic opportunity to own a turnkey duplex ideally located steps from downtown Peterborough, nextto Rotary Trail, the Otonabee River, and the Trent Express bus route, perfect for students or young professionals. The main-level unit features a spacious two-bedroom layout with access to the lower-level bath and laundry area, while the Upper unit spans the second and third floors, offerin3 Rooms, one bathroom, and an open-concept kitchen and living area filled with natural light. Both units have separate entrances, updated 100-amp breaker panels, own laundry and ample parking. The charming front porch adds to the home's curb appeal. A solid income property or live-in investment in one of Peterborough's most desirable, walkable neighbourhoods. (id:49269)
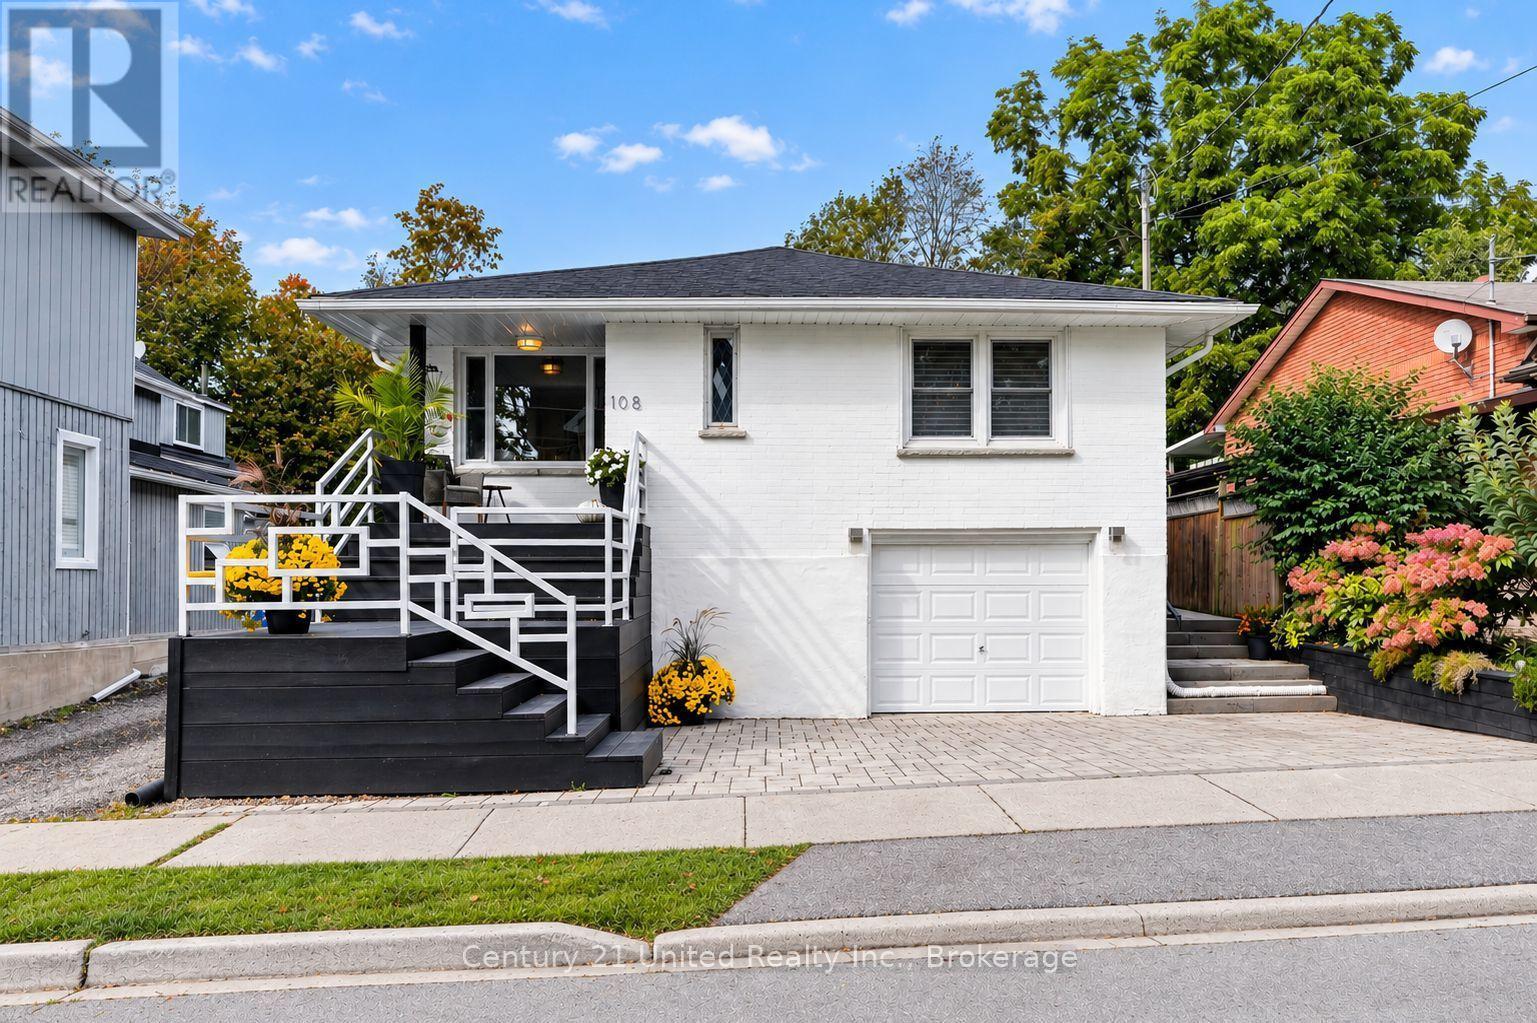
108 James Street E
Cobourg, Ontario
PREMIER COLLEGE St & JAMES St E LOCATION! Vintage Soul with Modern Style. Live in one of Cobourg's most desired locales amidst Century & Vintage homes, Old growth Trees & Established Gardens. Stroll to Downtown, Victoria Park, Beach, Marina & Lake Ontario Boardwalk, Farmer's Market & all your favourite shops & dining. Contemporary with Charisma. All-brick 1958 Bungalow. 3+1BR 2Bath, 1425 sq ft Main Floor PLUS a fully finished LL. Large windows bring soft, natural light & pretty neighbourhood views. Rooms are back! French doors separate the Living & Dining Rooms. A separate, bright Kitchen features natural stone quartzite counters, marble flooring & custom built, painted-wood cabinetry. Original oak strip floors are dramatically stained black. Convenient MN FL Laundry on MN FL by kitchen. Enjoy wonderful privacy in the fenced backyard framed by mature trees & lovingly nurtured perennial gardens: Cherry trees, Hydrangeas, Wisteria, Roses, Honeysuckle, Clematis, Mint, fragrant Lily of the Valley. Substantial interlock patios wrap the front, side & back of home for pleasant outdoor living. A fully finished Lower Level offers a spacious Rec Room, 4th BR, 3-pc Slate & Glass-Tiled Bath, R/in Kitchen & 2nd Lndry/Storage Rm. Pot lights & luxury vinyl lam flring make a modern, clean LL space. Access from inside garage or side entrance to downstairs. Potential for a Secondary Suite! Inter-wired Smoke Detectors, fire-break Drywall & R/In Kitchen provide a head start. (Buyer to verify permitted use/conversion with Town). Zoned R3. Single Car Garage + 3-Outdoor spots. A Limewash treatment just completed over entire brick exterior adding curb appeal & a preserving, breathable, "brick-healthy" alternative to paint. Both Decks/Stairs just stained. LOCATION, UPDATES, PRIVACY & POTENTIAL SECONDARY APT UNIT. Vacant, move in ready. This is a rarely found gem in a superb setting. ** THE LL ROUGHED IN KITCHEN HAS BEEN VIRTUALLY STAGED TO SHOW FINISHED LOOK WITH CABINETS, SINK, APPLS. (id:49269)
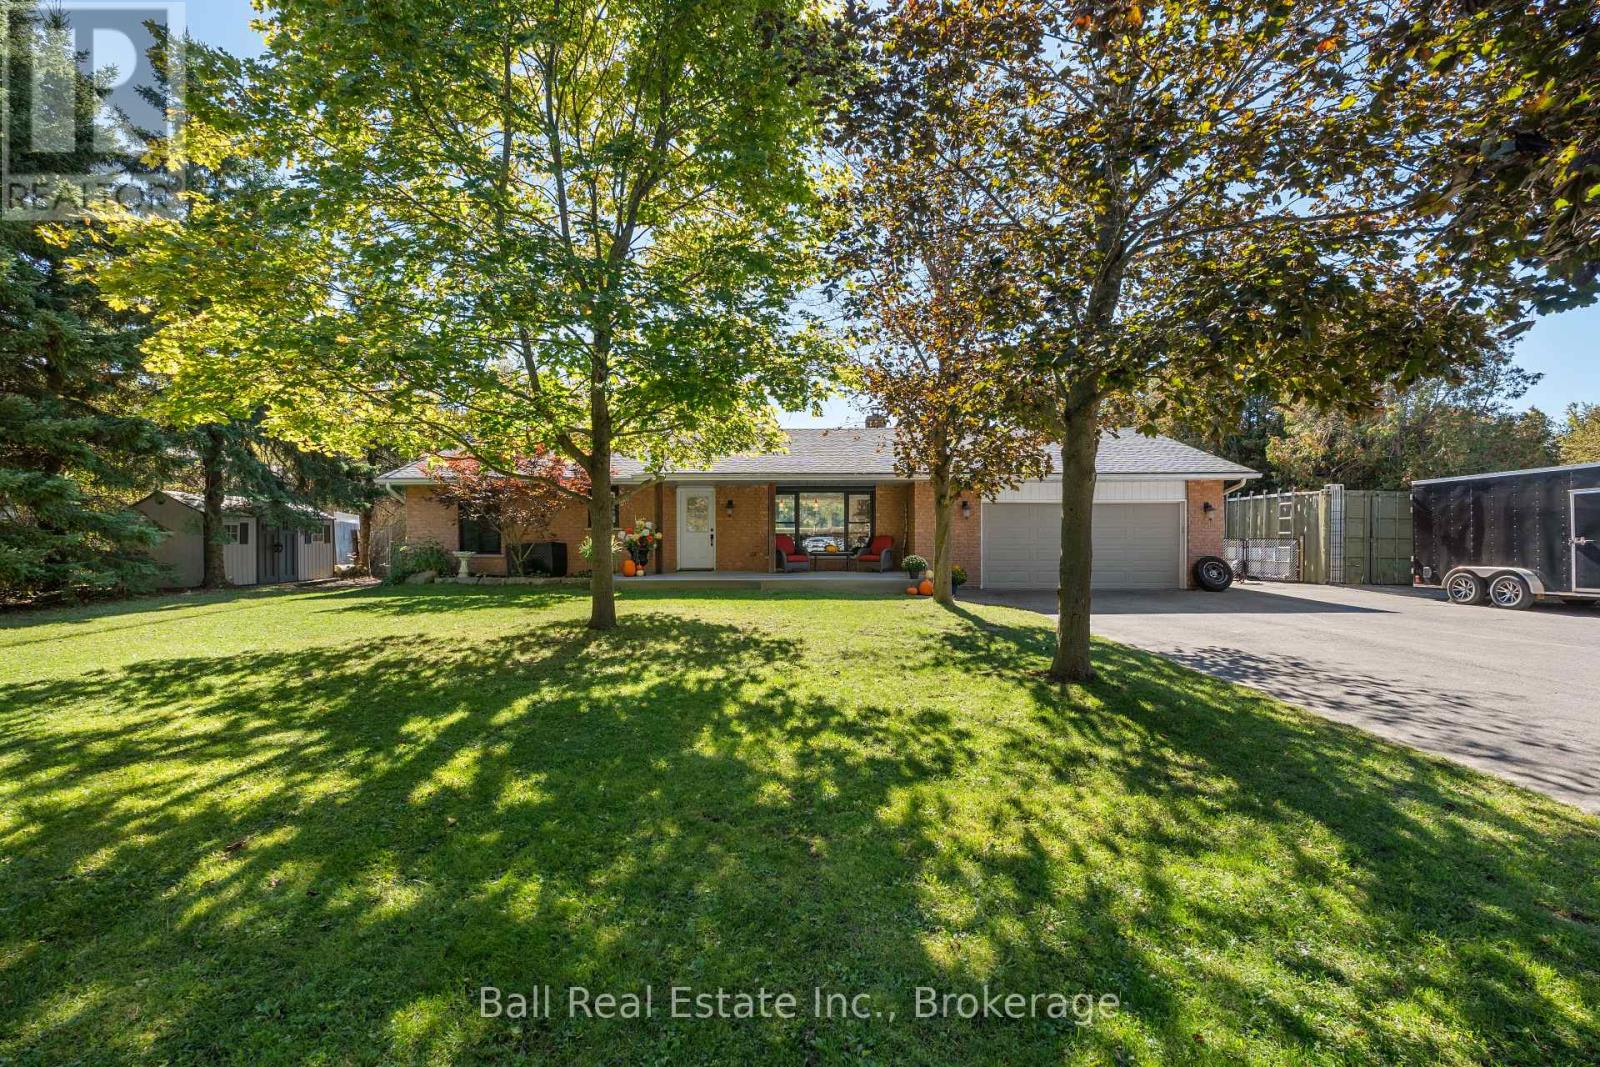
7 Murray Street
Scugog, Ontario
Stunning Pride of Ownership in the Hamlet of Greenbank. Where peaceful country charm, nature walks, wildlife sightings (deer, moose etc.) meet the convenience of community living. This stunning bungalow offers incredible indoor & outdoor living. Situated at the end of a quiet road, this beautiful ranch-style bungalow immediately welcomes you with its oversized driveway & garage, inviting curb appeal, and beautifully maintained property. A drive along Murray Street is all it takes to appreciate the peaceful setting this home has to offer. Step through the front door and you'll be greeted by a bright, open-concept living, dining, and kitchen area that has been thoughtfully updated. The oversized kitchen window is sure to capture your attention, showcasing an amazing backdrop of the expansive backyard and green space. A snowy winter day captures you in a snow globe while surrounded by both the large front & back windows. A convenient walk-out to the deck makes entertaining effortless. The main floor features three bedrooms, including a primary bedroom with its own 2-pc ensuite, along with comfortable living space designed for everyday family life. The finished walk-out basement is a true extension of the home . Filled with natural light from the full-sized walk-out door, it feels bright & welcoming. A versatile office, which could easily be converted into an additional bedroom, a brand-new 3-piece bathroom, & a well-appointed laundry room add both function & flexibility to this level. Designated large storage area keeping all your seasonal possessions safe and out of the way. Step outside & you'll feel a world away. The fully fenced backyard backs onto beautiful green space, offering privacy and endless views that make you forget you're in a subdivision. Enjoy summer days by the above-ground pool or entertain on the pool deck. Located less than 10 minutes to both Port Perry and Uxbridge, with Highway 12 nearby. Walk to Greenbank Public School. (id:49269)
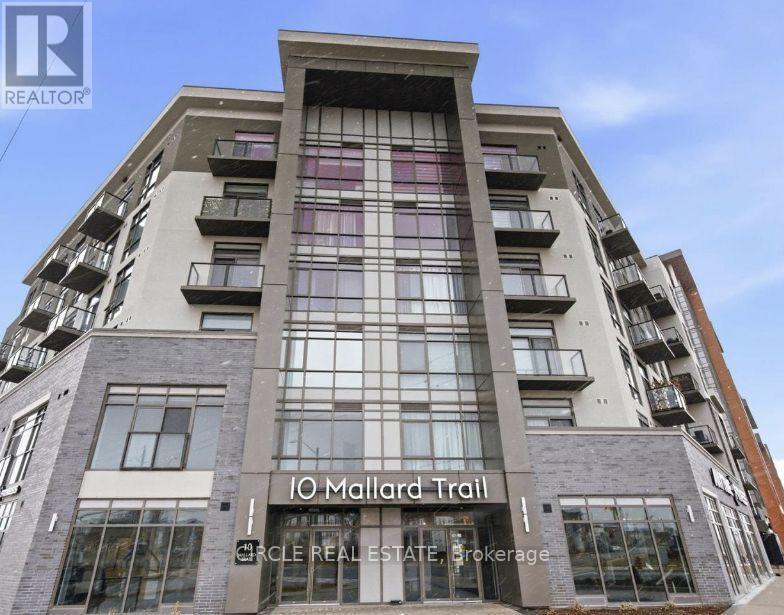
432 - 10 Mallard Trail
Hamilton, Ontario
Spacious 1 Bed 1 Bath with Owned Parking and Locker in the Boutique 'Trend 4' building by New Horizon Development Group. Brand new unit with stylish backsplash, private balcony, quartz countertops, in-suite laundry, geo-thermal heating & cooling. Modern building amenities including party room, gym, rooftop patios. Located in the growing Waterdown community close to Aldershot Go Station, major highways and downtown Burlington. (id:49269)
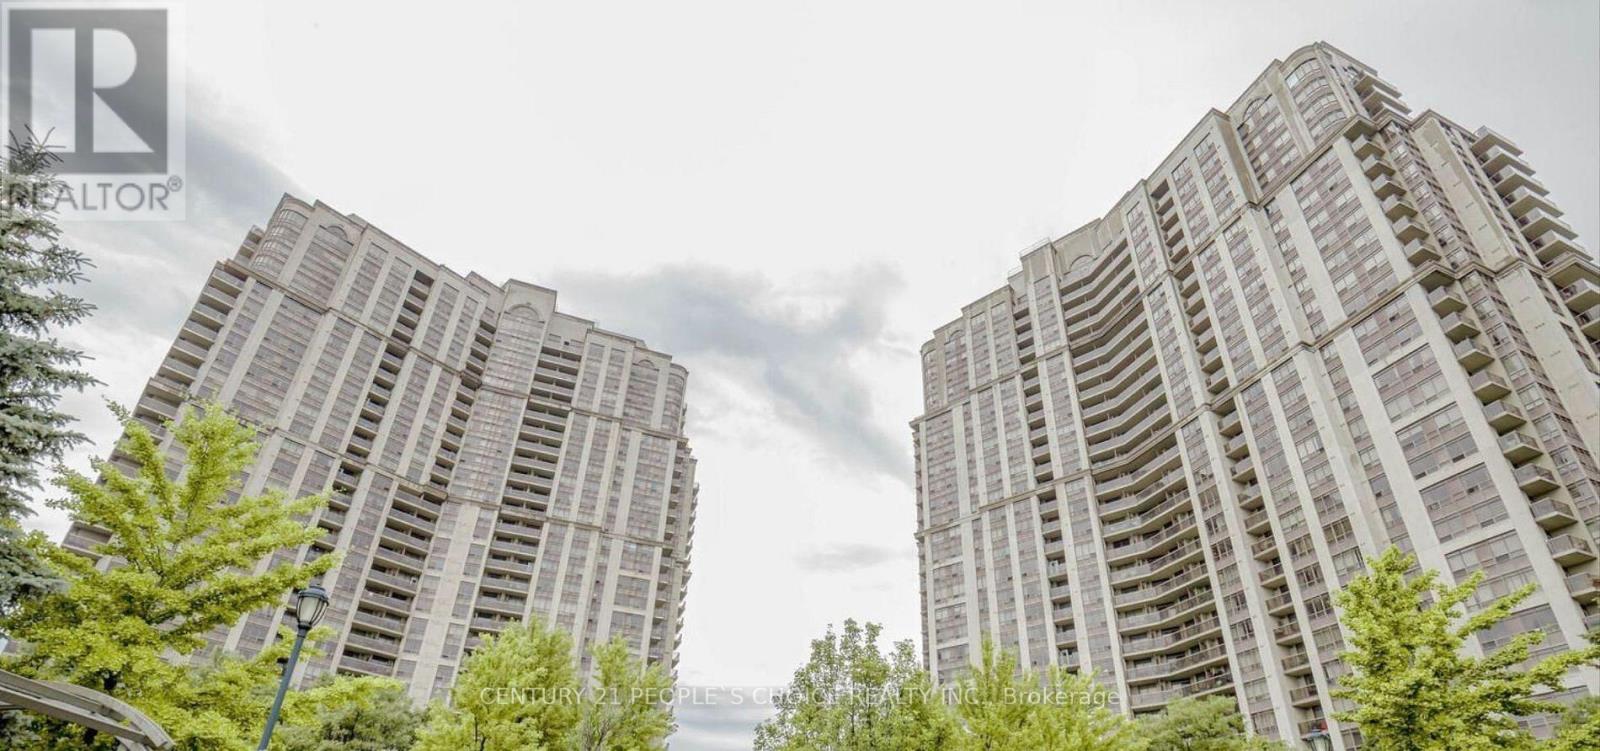
207 - 710 Humberwood Boulevard
Toronto, Ontario
STATE-OF-THE-ART LIVING IN THE HEART OF ETOBICOKE! Welcome to this beautifully renovated 2-bedroom, 2-full-bathroom suite in a highly desirable Etobicoke building. The unit features new vinyl laminate flooring, a renovated kitchen with elegant quartz countertops, and a new vanity in the primary bedroom ensuite. Enjoy an impressive selection of high-end building amenities, including an indoor swimming pool, party room, guest suites, his-and-hers saunas, tennis court, outdoor BBQ area, concierge service, and a beautiful, inviting main entrance lobby. The location offers outstanding convenience! Just minutes from the famous Woodbine Racetrack, approximately 3 minutes to Highway 427 and 10 minutes to Toronto Pearson International Airport. Major shopping destinations are only minutes away, with Woodbine Mall conveniently located next to the building. A fantastic opportunity to enjoy modern living, excellent amenities, and a prime Etobicoke location! (id:49269)
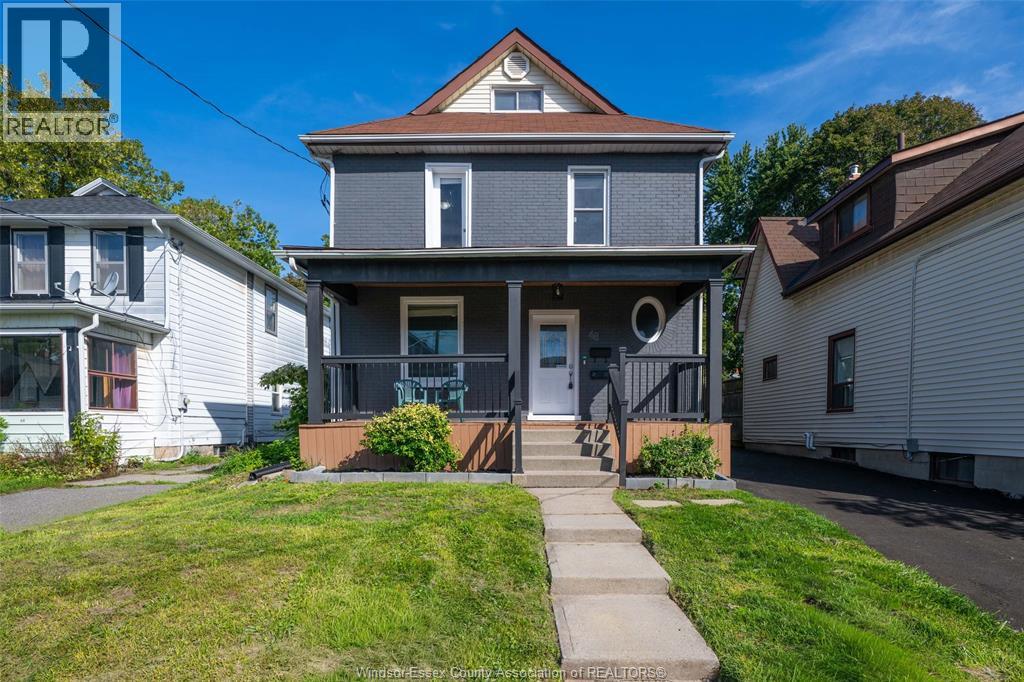
48 Brock Street East
Oshawa, Ontario
Click ‘More Info’ on the Realtor.ca listing to contact the seller directly for inquiries and showings. Detached O’Neill home with 3+1 beds, 4 full 3-piece baths & 2 fully renovated kitchens. Flexible layout for extended/multigenerational living. Main: 9-ft ceilings, bright living room, quartz kitchen, backsplash, stainless-steel appliances & ample cabinetry, bedroom with large sliding closet, full bath & mudroom/backyard access. 2nd: quartz kitchen, backsplash, stainless-steel appliances & ample cabinetry. Top: bedroom + full ensuite. Basement: separate entrance, bedroom, full bath, laundry, storage & waterproofing; in-law potential subject to approvals. Updates: vinyl flooring, brand-new windows (2026), doors, paint, renovated bathrooms, insulation, 200-amp panel, furnace/A/C (2020). Exterior approx. 38 x 132-ft lot, huge fenced landscaped backyard, 2 large sheds, covered rear deck (2024), new front porch/roof (2026), paved private driveway (2026), landscaping, 3-car parking + backyard gate. Near GO, schools, hospital, shopping, university/college. Owned with no tenants. (id:49269)
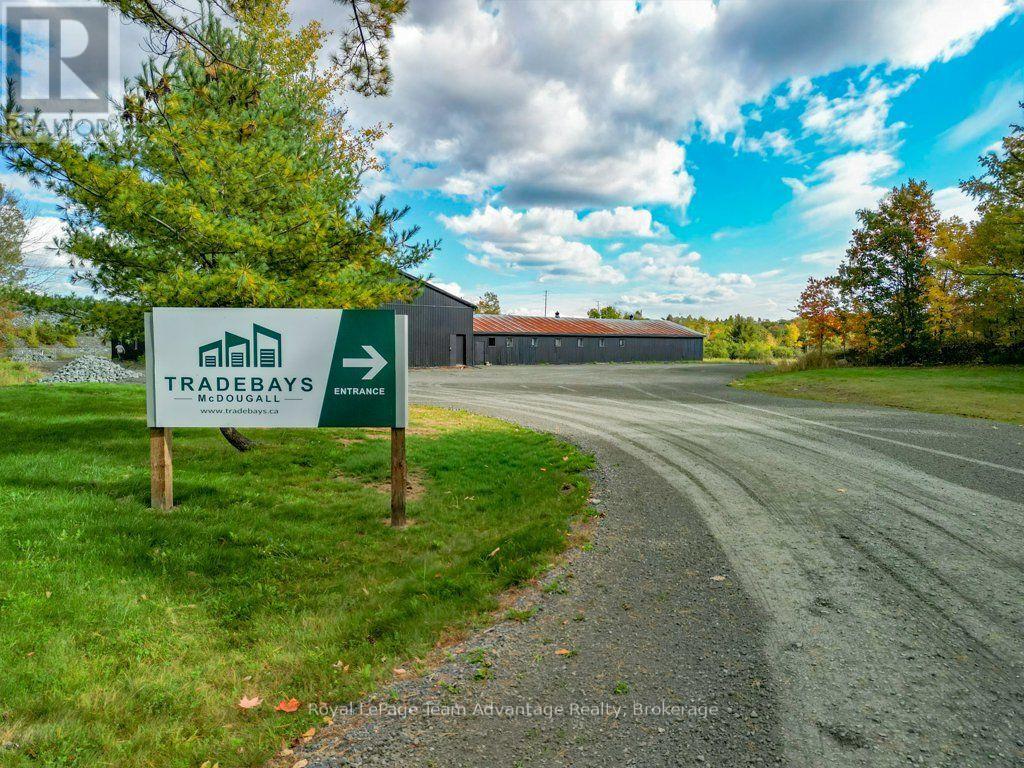
11 Municipal Drive
Mcdougall, Ontario
Looking for a practical space to grow your business, store equipment, or get the job done? Welcome to TradeBays at 11 Municipal Drive, McDougall - a flexible commercial space designed with tradespeople, contractors, and small business owners in mind.Offering versatile bay configurations, TradeBays provides the room and functionality you need without the commitment of a large industrial facility. Features include oversized 14' x 14' roll-up doors for convenient access, heat-pump heating and air conditioning for year-round comfort, and private washroom facilities.Whether you're operating a contracting business, storing tools and materials, maintaining equipment, or simply need a dedicated workspace away from home, TradeBays offers a practical solution.Situated on a spacious property just minutes from Parry Sound, the location combines convenient access with the flexibility of a commercial setting.Room to work. Space to grow. Built for the trades. (id:49269)
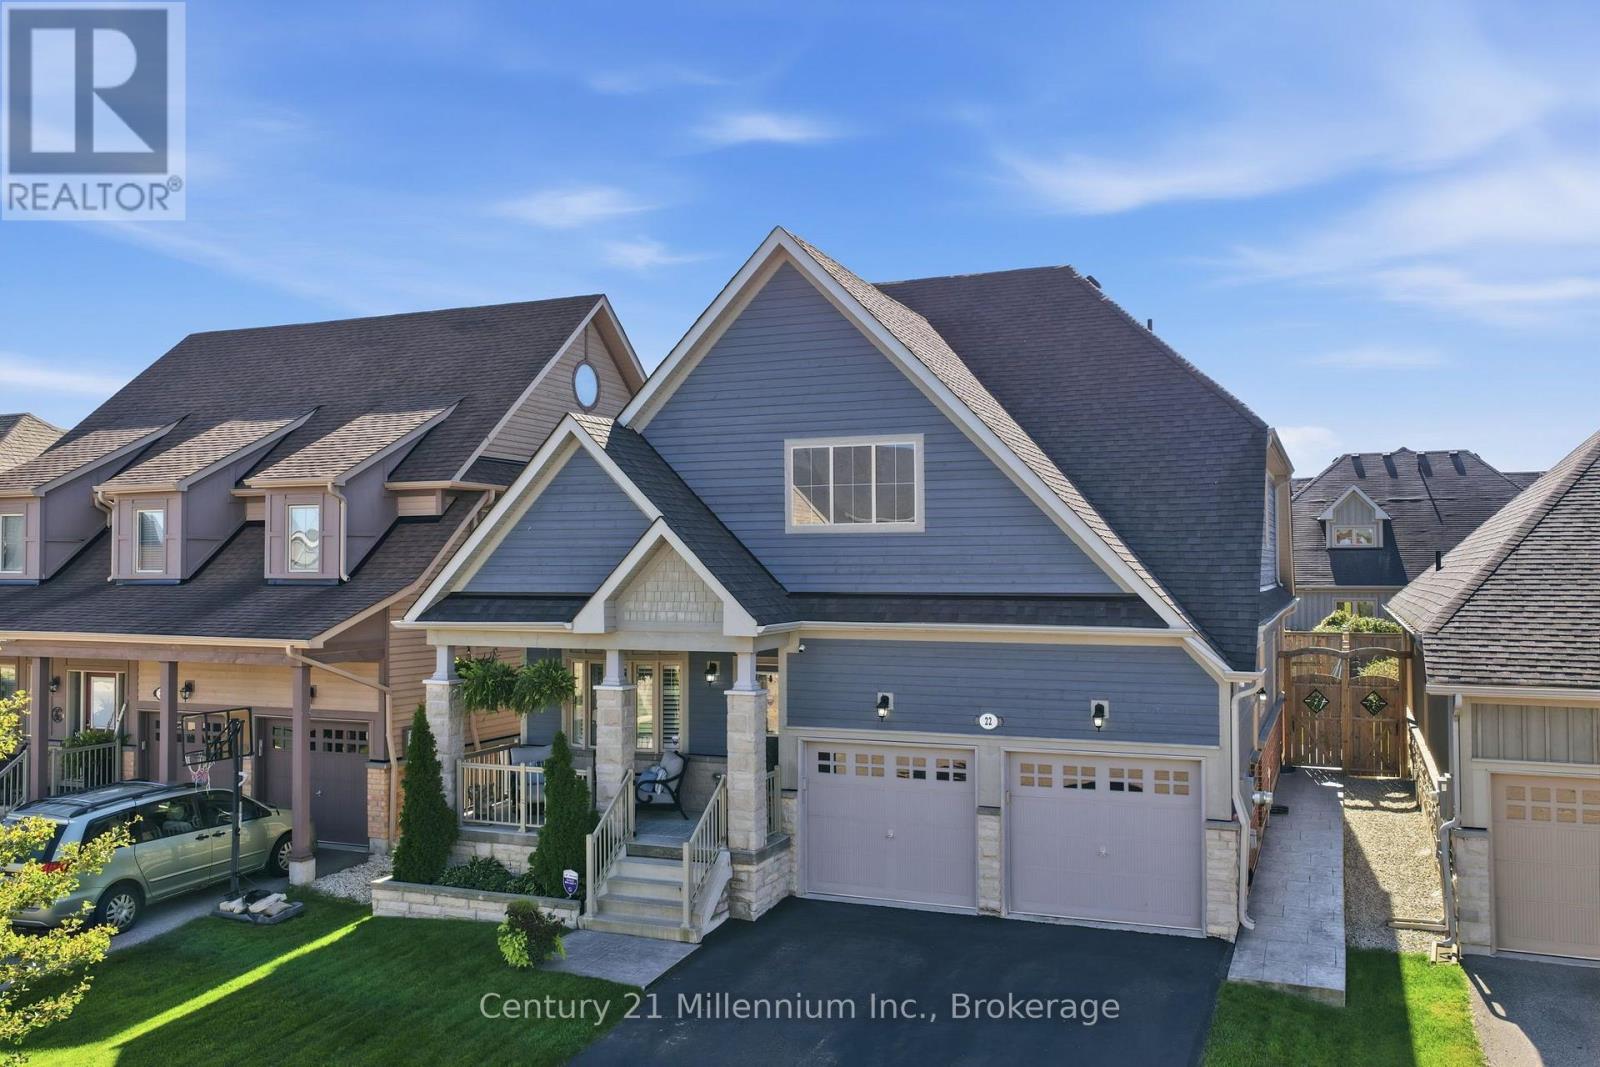
22 Cooper Street
Collingwood, Ontario
Welcome to Pretty River Estates! This beautifully appointed bungaloft offers an ideal blend of comfort, style, and versatility, featuring 4 + 2 bedrooms and 3 +1 bathrooms. The main level showcases gorgeous hardwood floors, a spacious living room with a cozy gas fireplace, and a stunning chef's kitchen designed for both everyday living and entertaining. The main-floor primary suite is a private retreat, complete with a luxurious spa-inspired ensuite. Convenient main-floor laundry and direct access to the double garage add to the ease of one-level living. Upstairs, you'll find two additional bedrooms and a full bathroom, providing comfortable space for family or guests. The professionally finished lower level offers exceptional versatility with a two-bedroom, one-bathroom suite and separate entrance-ideal for extended family, guests, or additional living space. Step outside and enjoy the generous rear deck with above-ground pool, perfect for summer entertaining and relaxing, along with a large front porch for enjoying the surrounding setting. A wonderful opportunity to enjoy the lifestyle of Pretty River Estates, with plenty of space for family, guests, and four-season living. (id:49269)
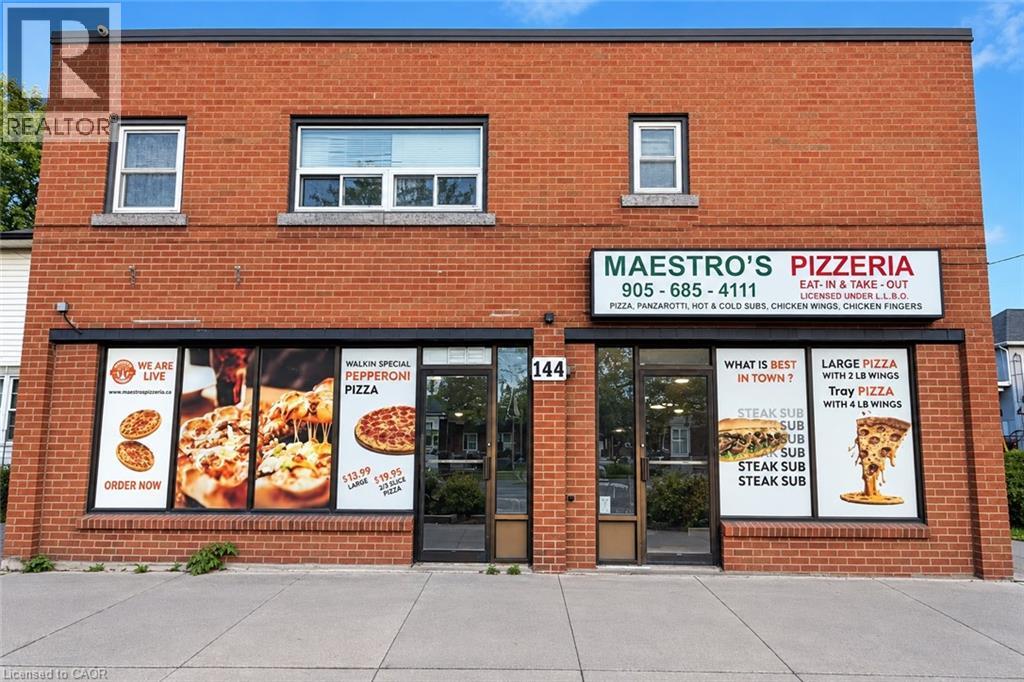
144 Lake Street
St. Catharines, Ontario
OVER 30 YEARS IN BUSINESS WITH LOW MONTHLY RENT! Rare opportunity to own a well-established, turnkey LLBO-licensed restaurant, Maestro's Pizzeria, in the heart of St. Catharines! Located at 144 Lake Street, this popular pizza and sub restaurant offers excellent exposure on a busy main road, surrounded by established residential neighbourhoods and local businesses, with convenient access to downtown, public transit and the QEW. Enjoy the added convenience of on-site parking for owners and customers! Offering seating for 24 guests along with takeout and delivery services, the restaurant features delicious family recipes, top-rated pizzas, subs and lighter menu options, supported by a loyal customer base and an impressive 4.4-star Google rating with 415 reviews! The current owners have invested $16,000 in recent upgrades. An attractive lease is in place with low monthly rent of $2,100 including HST. The seller is willing to provide one month of training to ensure a smooth transition for the new owner. List of chattels and equipment will be provided with an offer. Financial statements available upon signing a Confidentiality Agreement. An excellent opportunity to step into an established restaurant business in a desirable St. Catharines location! PLEASE DO NOT GO DIRECT OR SPEAK TO EMPLOYEES. (id:49269)
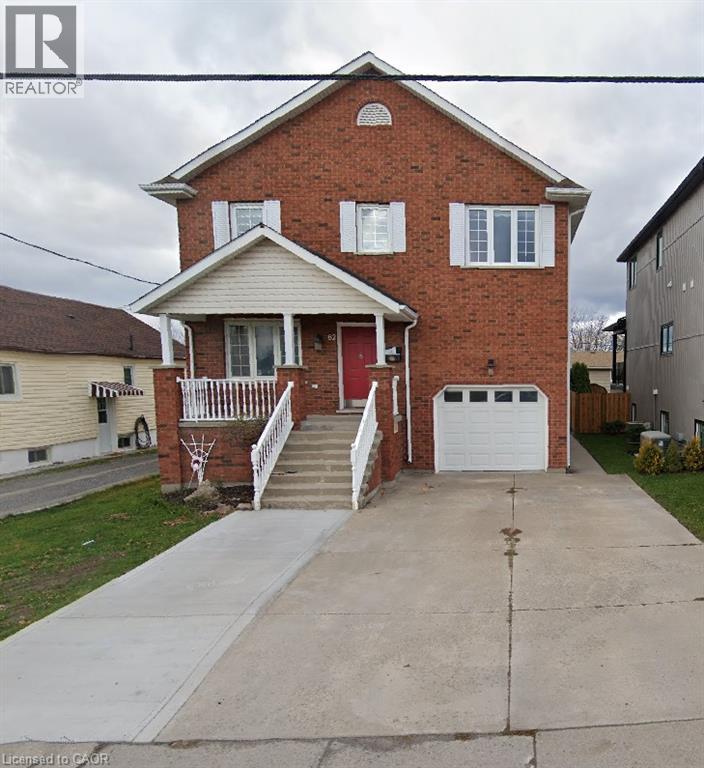
82 St. Davids Road
St. Catharines, Ontario
Exceptional Owner-Built Home With Over 2,150 Sq. Ft. Above Grade! Discover the craftsmanship, thoughtful design, and exceptional attention to detail in this beautifully maintained, owner-built raised two-storey home. Offering over 2,150 sq. ft. of above-grade living space, this impressive property combines timeless elegance with comfort and versatility. The main floor features a spacious, inviting layout, highlighted by an expansive eat-in kitchen with custom Millbrook cabinetry, a grand living room, and a formal dining area. Elegant French doors lead to a beautiful elevated deck, creating the perfect setting for entertaining or relaxing outdoors. Upstairs, you'll find three generously sized bedrooms, an updated four-piece bathroom, and a bright, spacious hallway enhanced by a skylight. The impressive primary suite is truly a standout, offering over 360 sq. ft. of private retreat space, complete with a comfortable sitting area, walk-in closet, and private deck overlooking the city. The luxurious ensuite features a granite double vanity, tiled shower, and a beautiful soaker tub for the ultimate spa-inspired experience. Adding exceptional versatility and value is the meticulously maintained, fully equipped in-law suite. Featuring a private walkout, separate laundry, eat-in kitchen, spacious living room, four-piece bathroom, and a well-appointed bedroom, this bright and inviting space offers excellent flexibility for extended family or multi-generational living. A rare opportunity to own a home that blends quality craftsmanship, generous living space, and outstanding versatility. A must-see property that truly stands apart! (id:49269)
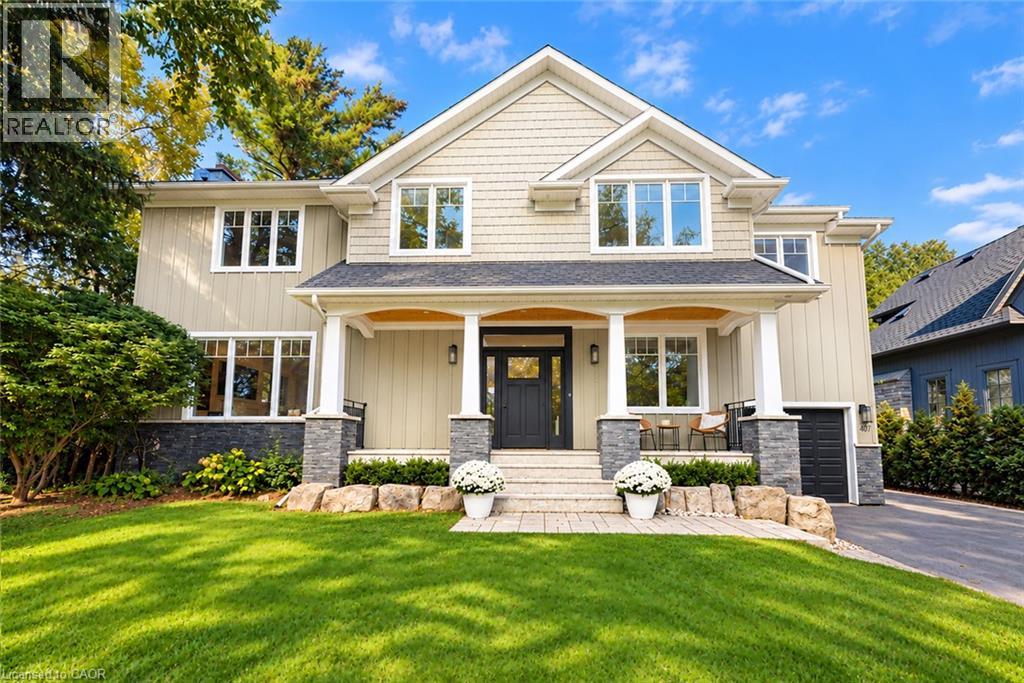
407 Maple Grove Drive
Oakville, Ontario
Classic Oakville Setting. Contemporary Family Living. Positioned in one of Southeast Oakville’s most established neighbourhoods. Completely rebuilt from the foundation up in 2009, this distinctive family home offers 3,950 sq. ft. of total living space across three levels, with a well-planned layout designed for both everyday family living and entertaining. The main level is flooded with natural light, with beautiful sightlines from the front entry through to the rear garden and pool. The bright, open-concept kitchen, dining and living areas are complemented by a private office and practical mudroom. A generous kitchen island with seating for six creates a natural gathering point. A complete renovation of the living room, kitchen and mudroom was undertaken in 2022, including a new fireplace and custom mantle, updated stairs and a refreshed overall design that brings a contemporary feel and improved functionality to the main level. The second level offers five spacious bedrooms and two full bathrooms, providing excellent flexibility for family and guests. The lower level adds a walk-up, recreation and games areas, exercise room, three-piece bathroom, laundry and ample storage. Outside, the private, fully fenced backyard (93 ft across the back) is designed for summer living, with a upgraded solar-heated saltwater pool, expansive lawn and generous entertaining areas. 2023 pool improvements include a new heater, liner, chlorinator and pump, while the driveway, deck, walk-up and fencing were also updated that year. Further updates include interior improvements in 2022, along with Hunter Douglas motorized shades, smart lighting controls, motion sensors and security technology added in 2024. An exceptional Southeast Oakville location close to top public and private schools, including Maple Grove Public School and Oakville Trafalgar High School, with easy access to the GO, highways, shopping, Downtown Oakville and the lake. (id:49269)