
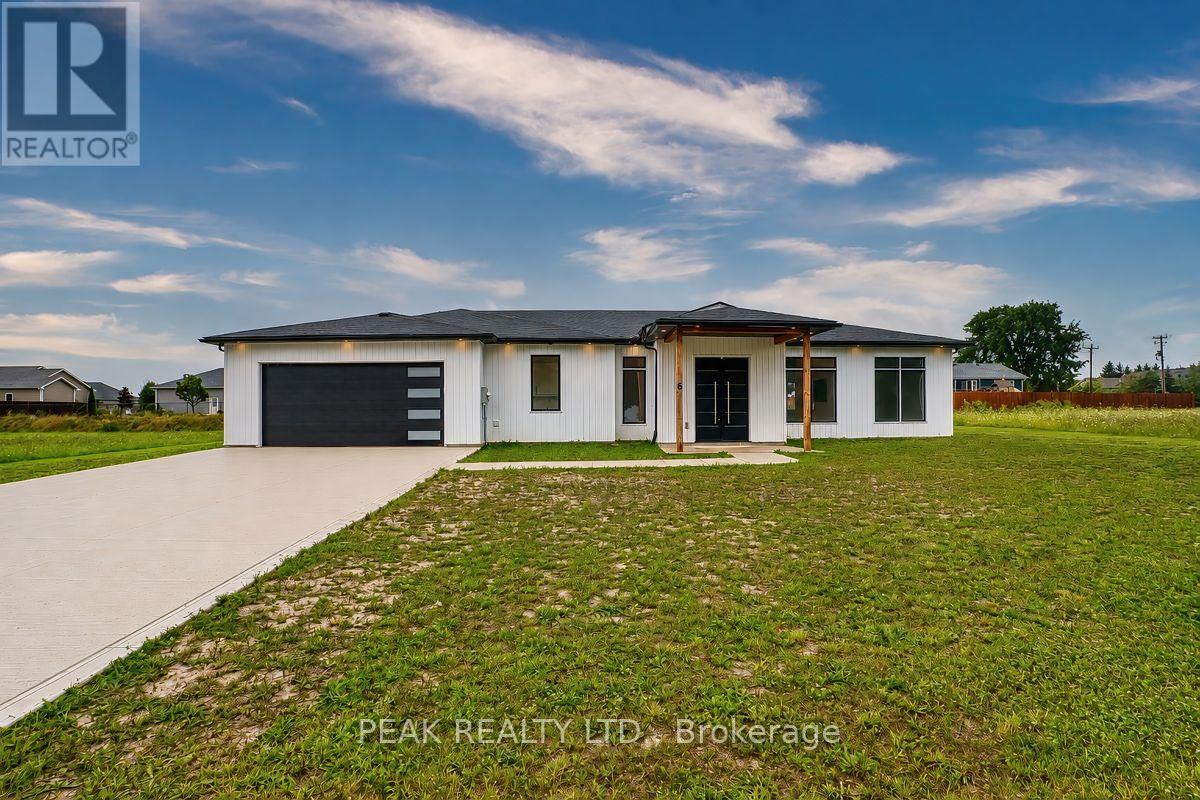
6 William Street
Ashfield-Colborne-Wawanosh, Ontario
Welcome to this beautiful piece of Paradise and experience with this stunning Custom-built Executive home a Luxury living in a place where Cottage life and Dream living meet. Sitting on a 0.4 Acre lot in a quiet area of Port Albert community, this Newer-built Bungalow has everything you may desire in a home from Location to Functionality & Quality finishes. Desirable Open Concept main floor featuring 10 Ft Ceilings, a Spectacular large Gourmet Kitchen with a large Island, Quartz countertops, Stainless Appliances, Pantry, huge Living room, Dining room, Carpet-Free, Spectacular Ensuite & Main Bath, Walk-In closet, formal Laundry and an abundance of natural light. Walk out to a relaxing huge backyard featuring a Covered Concrete Patio. Take advantage of an Oversized Triple Garage able to accommodate parking for 3+ vehicles, 200 AMP panel, ample Concrete Driveway for lots of vehicles recently completed, covered Porch and more. What an amazing setting, relax and spend a great time with family and friends ! At just a short Walk to beautiful beaches of Lake Huron, you will be astonished by the magnificent sunset, spectacular views and the tranquility this location can offer. Truly immaculate condition & amazing look - don't miss this out. (id:49269)
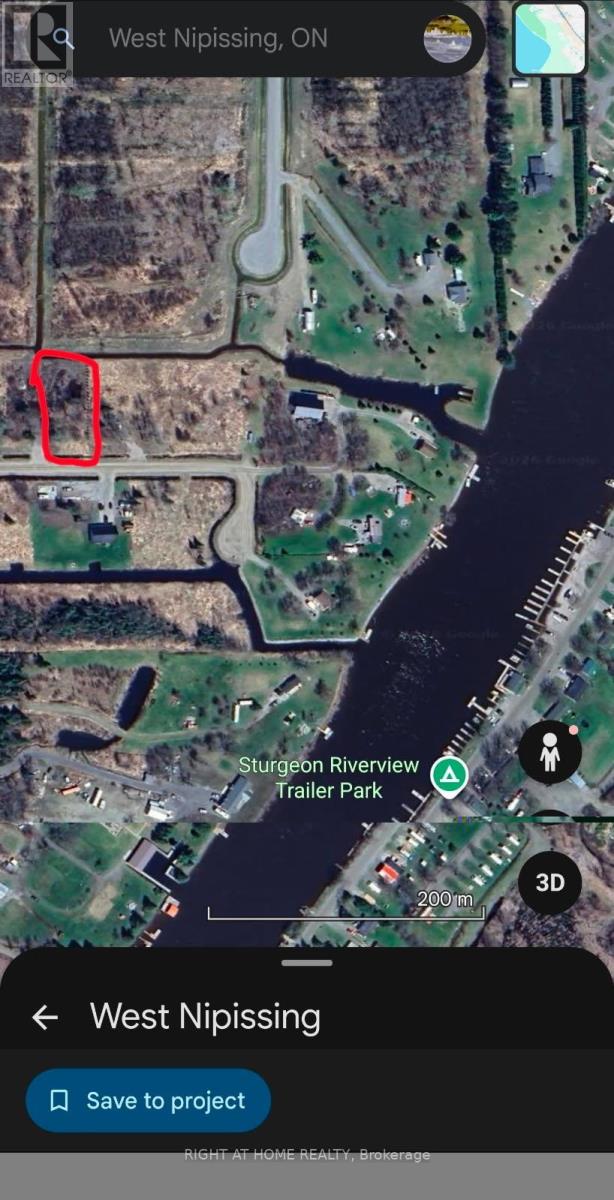
15 Concord Road
West Nipissing, Ontario
Very Nice One Acre Level Building Lot With Driveway Onto Partly Cleared Property With Mature Maple Trees! Year Round Road With Hydro, Gas & Roadside Garbage Pick-Up Available. New Quiet Area With Residential Homes! Close To The Lower Sturgeon River, Only 1 Km To Boat Launch At The Museum And A Short Boat Ride On The River To Municipal Dock Or Lake Nipissing That Leads To The Historic French River. Just a 10 Minute Drive To Downtown Sturgeon Falls. Looking For A Quiet, Convenient And Close To Boating Area This Is The Right Place To Start Making Plans. Easy Commute to North Bay Or Sudbury. (id:49269)
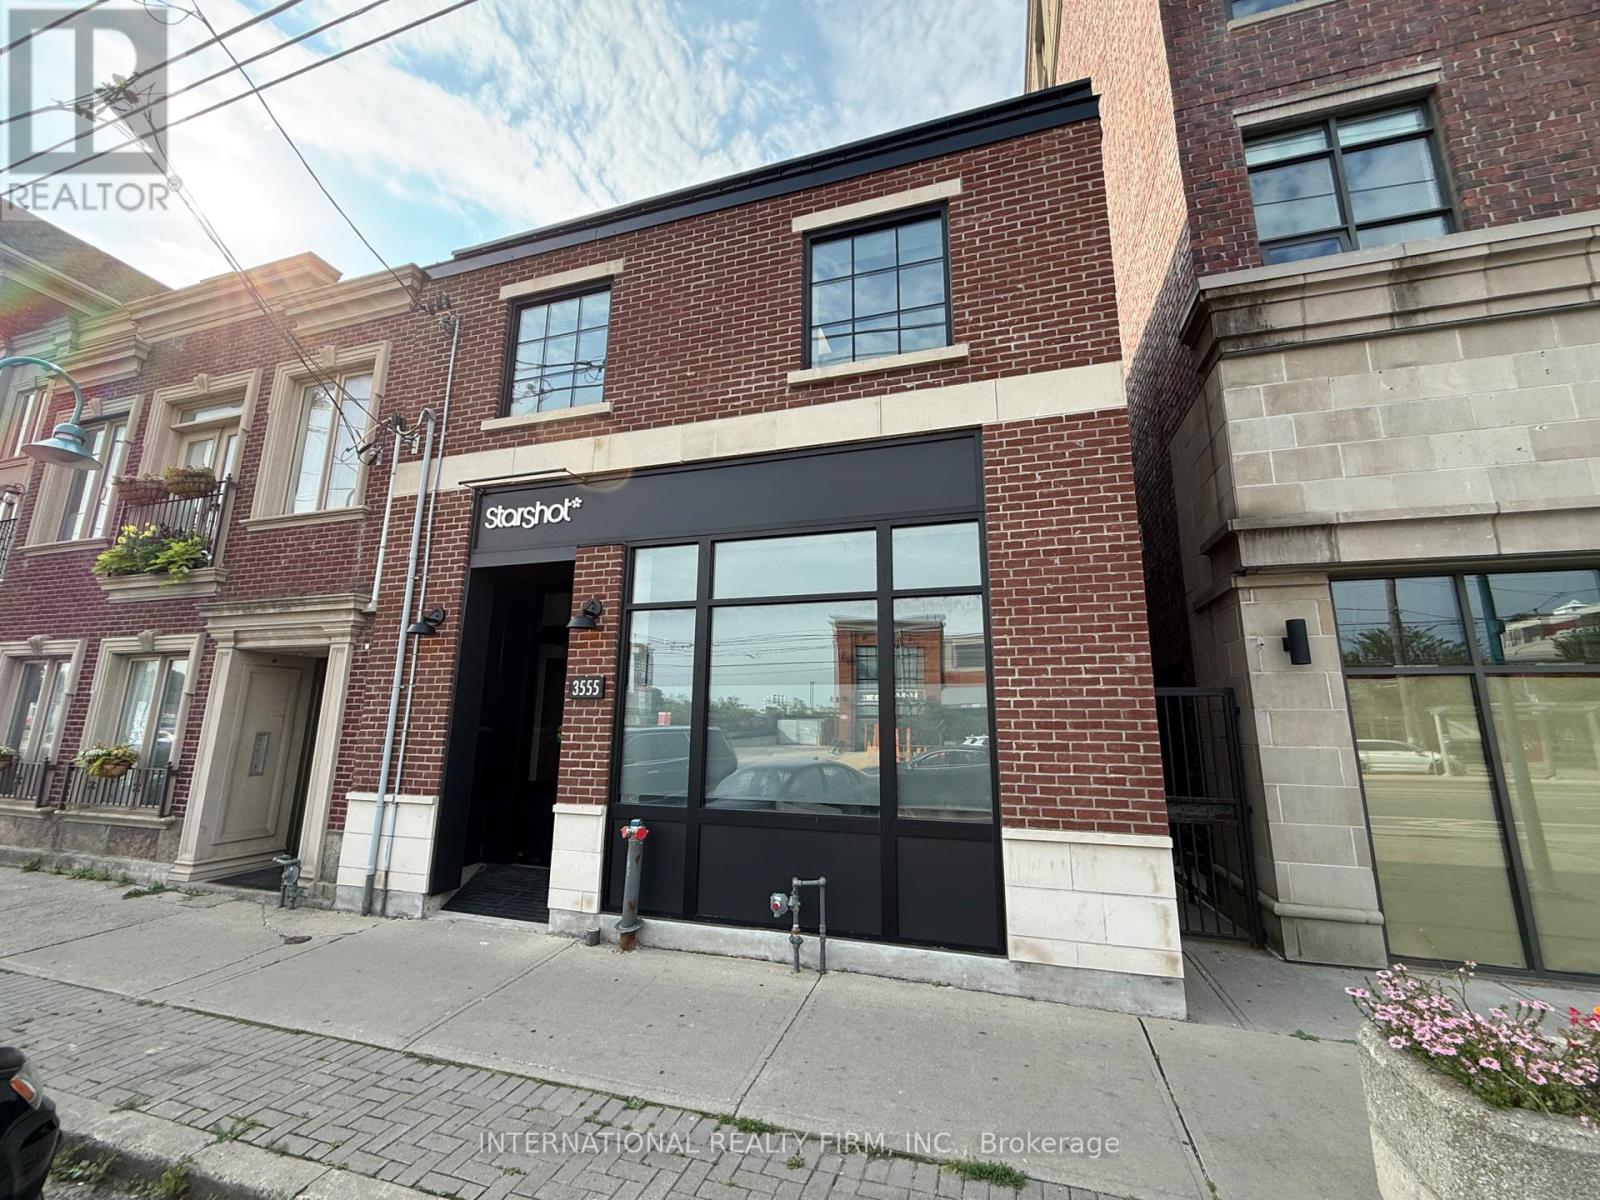
3555 Lake Shore Boulevard W
Toronto, Ontario
Rarely does an offering of this calibre come to market. An exceptional opportunity to acquire a freestanding, freehold two-storey commercial office building in Etobicoke's established Long Branch district. The property offers approximately 6,200 sq. ft. of finished, vacant space on approximately 0.27-acre site, providing an outstanding opportunity for an owner-user, professional firm, medical user or investor seeking a high-quality standalone commercial property. Extensive, professionally curated renovations were completed in 2025, representing an investment of over $500,000 and transforming the property into a virtually brand-new facility.The building showcases exceptional quality finishes and modernized interior and exterior improvements, offering a truly turnkey environment where a user can walk in, turn on the lights and begin operating. Any company would be proud to call this impressive property its place of business.The efficient two-storey configuration offers approximately 3,100 sq. ft. per floor and provides flexibility for a single user, multiple users or an owner-user seeking to occupy one portion while leasing the balance, subject to permitted uses. A significant advantage is the approximately 24 surface parking spaces, providing a level of on-site private parking rarely available for an office property of this size or location. The property also benefits from direct Lake Shore Boulevard West exposure and convenient access to theGardiner Expressway, Highway 427 and TTC services. An extraordinary opportunity to acquire a substantially renovated, complete turnkey commercial property offering vacant possession, exceptional parking, premium finishes and a rare combination of quality, functionality and prominence in west Toronto. (id:49269)
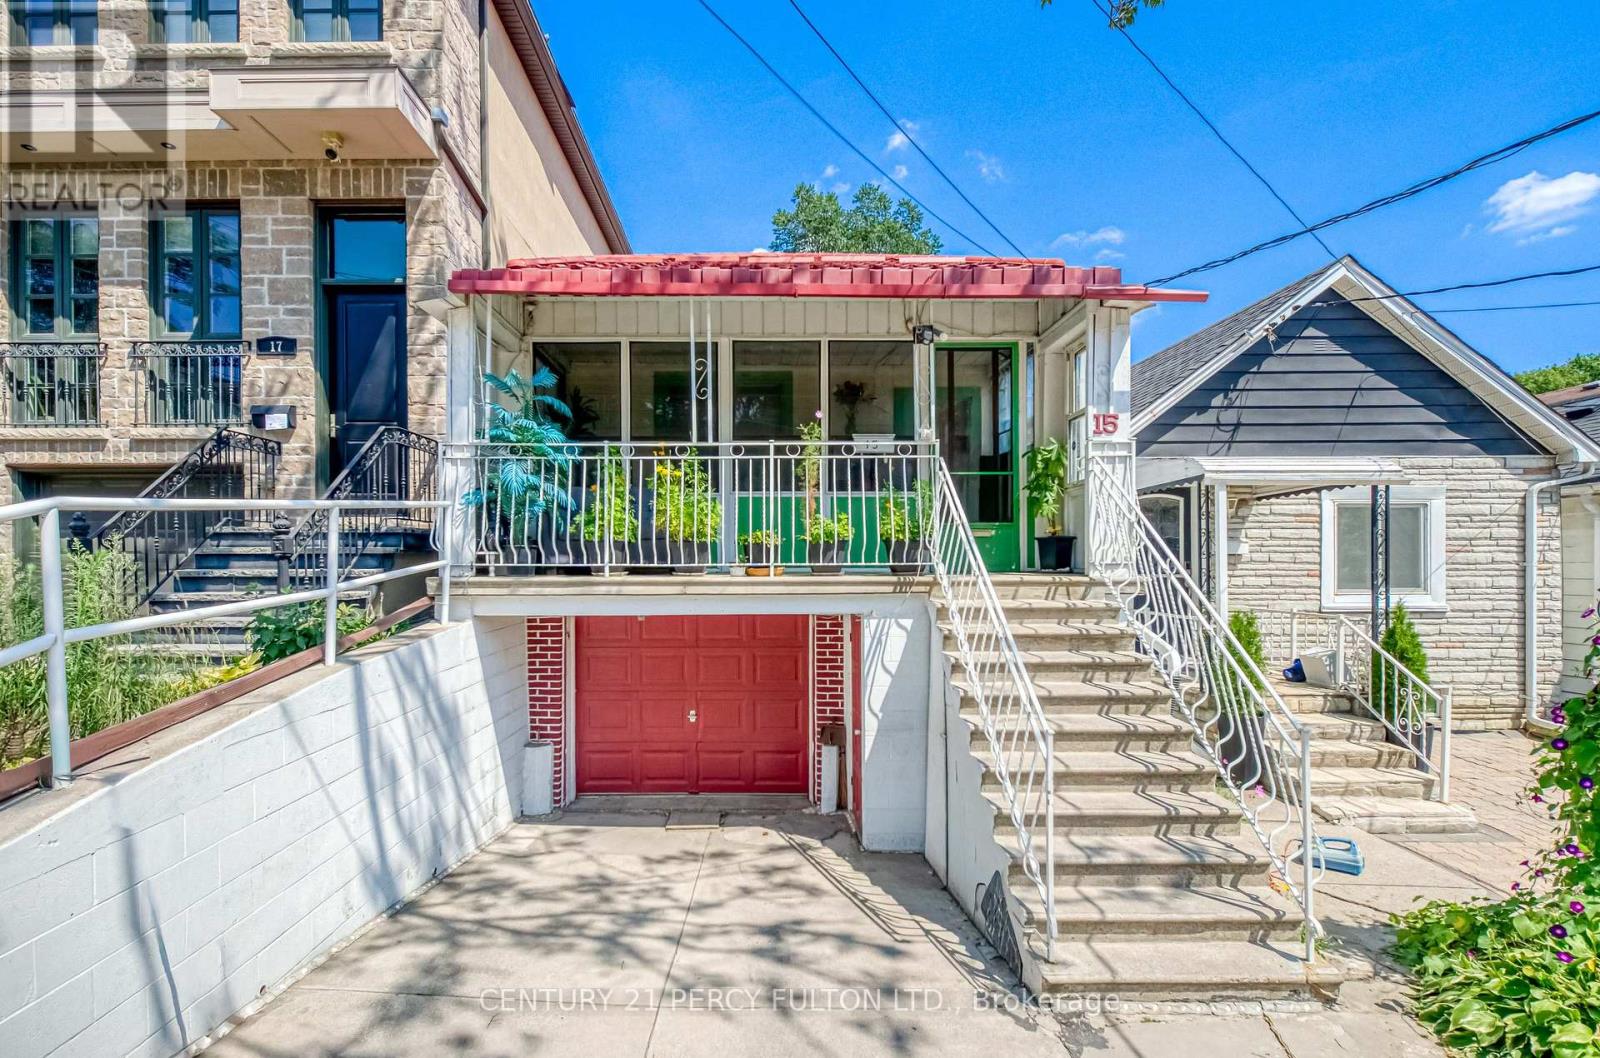
15 Haverson Boulevard
Toronto, Ontario
Opportunity knocks in this trending, family-friendly neighborhood, offering a rare chance to own a Detached home in an area seeing significant redevelopment. Ideal for end users, builders, and investors alike. The possibilities are endless with a generous 20-ft frontage and 118-ft deep lot - renovate to your taste, move in, or build new. Enjoy exceptional walkability to parks, schools, and a wide range of amenities, including diverse dining options and convenient transit. The Eglinton LRT is imminent and Caledonia GO Station on the Barrie Line is directly integrated with the LRT offering further conveniences. Perfectly situated with easy access to the Stockyards, St Clair West, Caledonia Design District and Highways via Black Creek Drive. Experience the vibrancy of the neighborhood with a short stroll to one of the city's best pizzerias- North of Brooklyn Pizza, renowned Portuguese churrasqueiras, cafes, food shops, and everyday amenities. A prime location offering outstanding upside. New Steel Roof (2024). (id:49269)
2a16 - 7215 Goreway Drive
Mississauga, Ontario
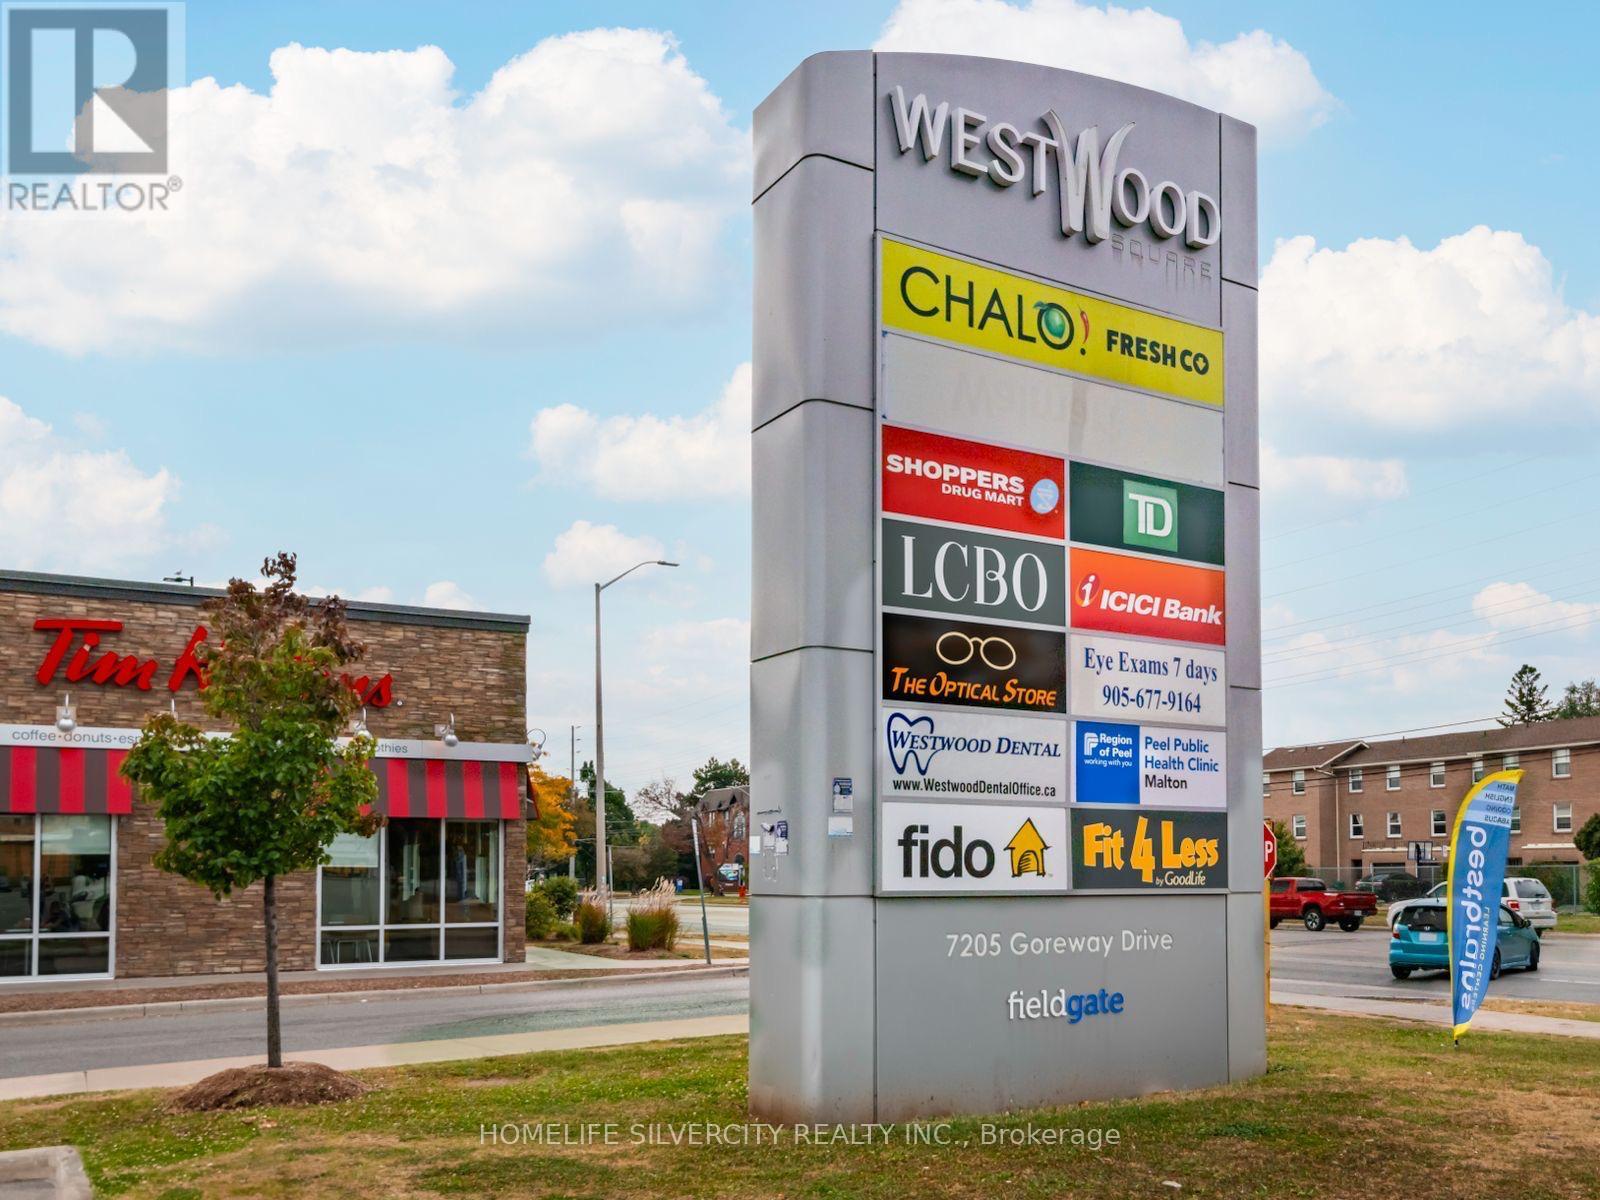
Fully functional restaurant, for the last more than 4 years. Present tenant leaving on 1st September 2026 as he purchased bigger u it. Excellent opportunity for chefs, first time business entrepreneurs, catering and tiffin services. Also good opportunity for people who want to open an Indian/ Pakistani/ Chinese/Jamaican/ Nigerian cuisine. Mall is surrounded by more than 260 plus shops, various banks, LCBO, Freshco, shopper drug mart plus big population living in Malton and Etobicoke areas. Restaurant is located in food court. (id:49269)
5531 Whistler Crescent
Mississauga, Ontario
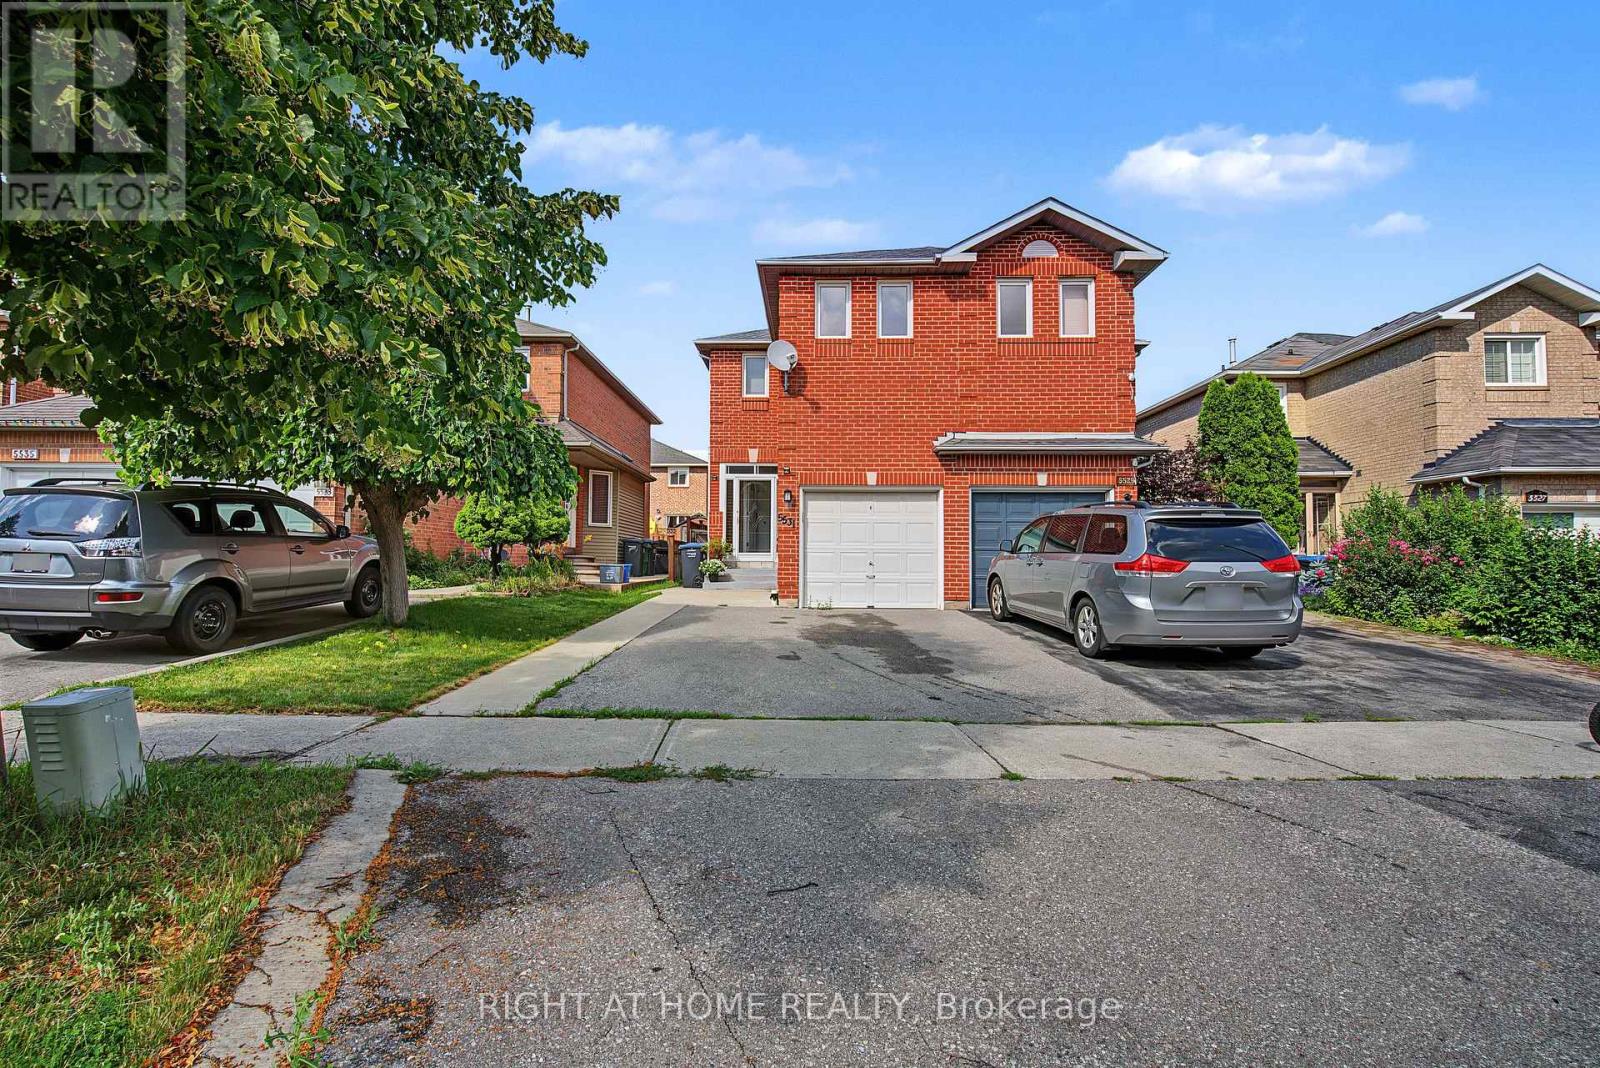
The perfect 3 bedrooms, 3.5 bathrooms semi-detached house in prime Hurontario! Features a custom open-concept kitchen with premium Corian countertops and a sleek glass backsplash. The Master bedroom boasts convenient double closets. Highly energy-efficient with major high value upgrades: Newer roof (2024) Heat Pump (2024) and upgrade attic insulation (2026) for lower utility bills. Exceptional location: Steps to the upcoming LRT, in a high-ranked school district (St Francis Xavier SS) and minutes to Hwy 401/403, Square One and Heartland. Move-in ready with finished basement. (id:49269)
1110 Edward Sanderson Road
Highlands East, Ontario
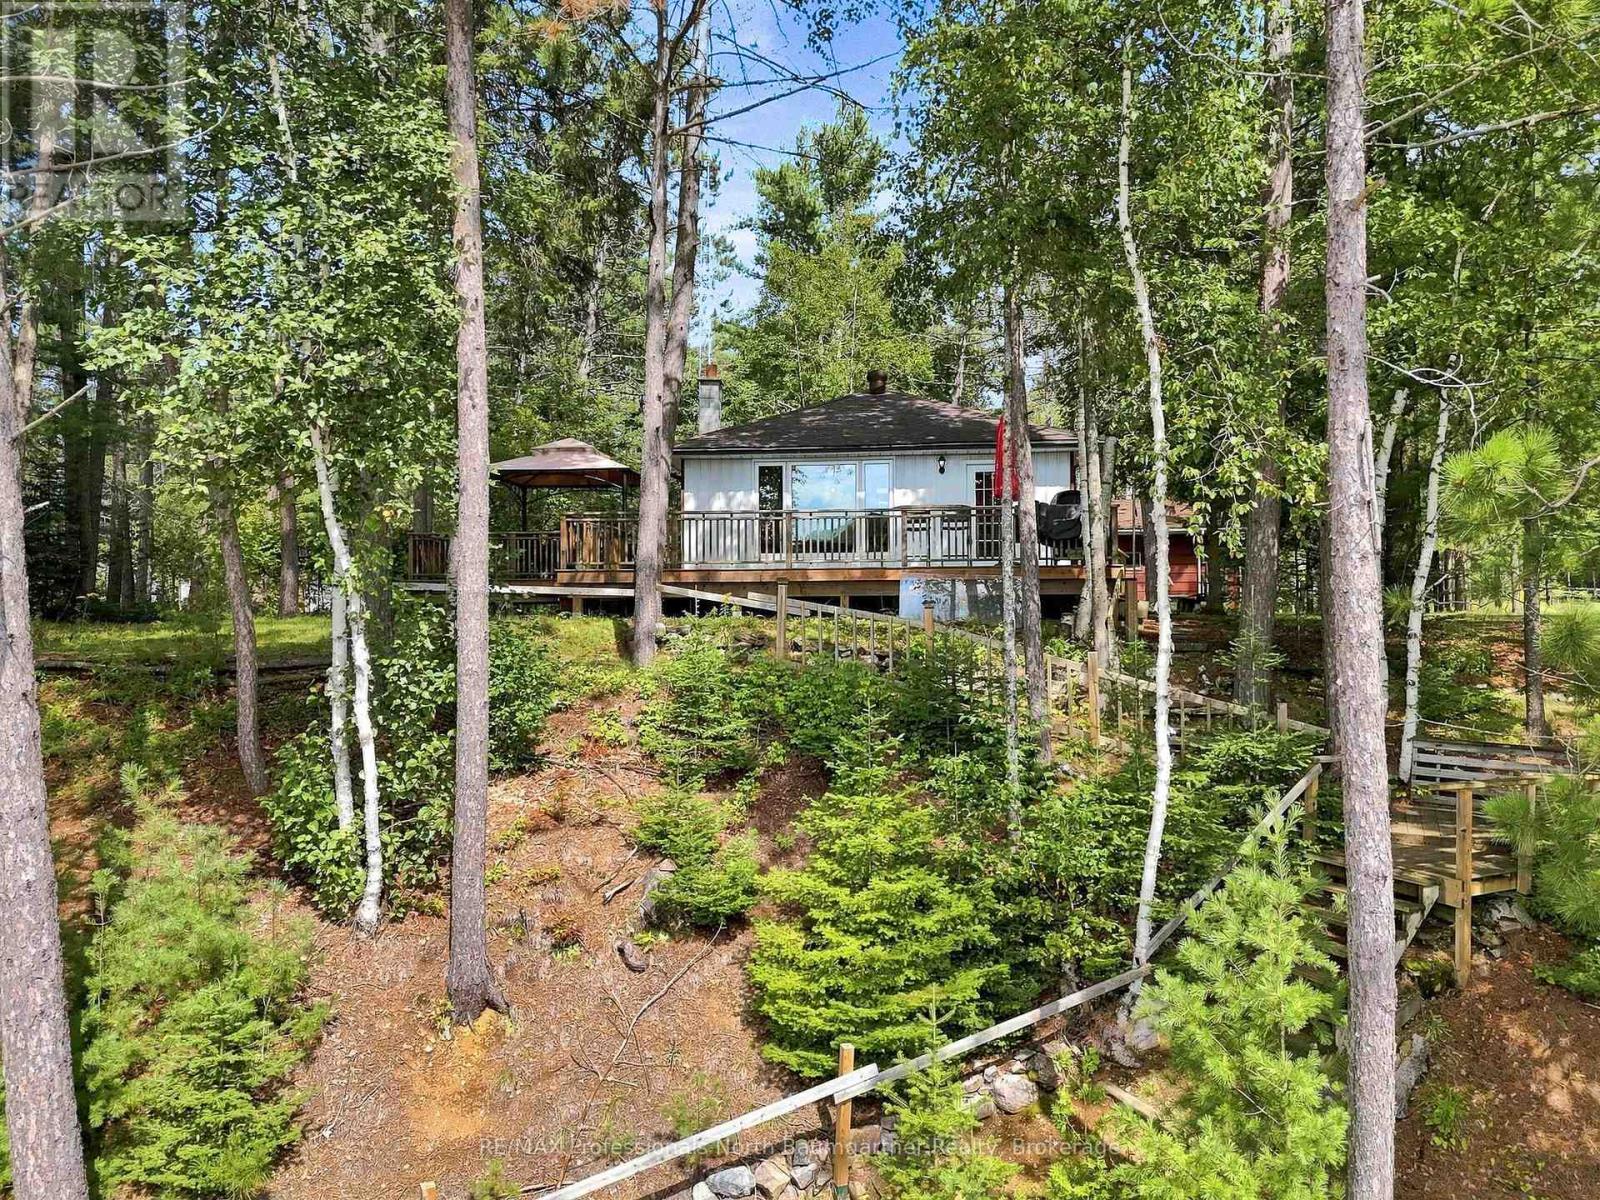
Welcome to this beautiful lakefront property on Wilbermere Lake, offering stunning views, exceptional outdoor space, and the comfort of a winterized four-season home or cottage. With 3 bedrooms, 1 bathroom, 109 feet of frontage, a huge wraparound deck, and west-facing exposure, it's perfect for enjoying spectacular sunsets, family dinners, and gatherings with friends. The mature pine trees create a private, picturesque setting, while the oversized new dock offers ideal swimming depth, complemented by a sandy shoreline and clean, clear water. Wilbermere's waters are perfect for paddleboarding, canoeing, kayaking, fishing, boating and other watersports. Paddlers can access two different rivers. Inside, the four-season home features a WETT-certified wood stove for year-round comfort. A large double detached two-car garage with workbench, two sheds, and a firepit provide ample storage and outdoor enjoyment. Located just 5 minutes from Wilberforce, with groceries, LCBO, restaurants, recreation, pickleball, tennis, skating, and other amenities nearby, plus easy access to ATV and snowmobile trails. Haliburton and Bancroft are also a short drive away. With year-round road maintenance, this is an ideal full-time home or four-season getaway-and a rare opportunity to enjoy peaceful lakefront living with magnificent views, shoreline, dock, and amenities. (id:49269)
Unit 22 - 215 B Concession Rd 10 Road
Saugeen Shores, Ontario
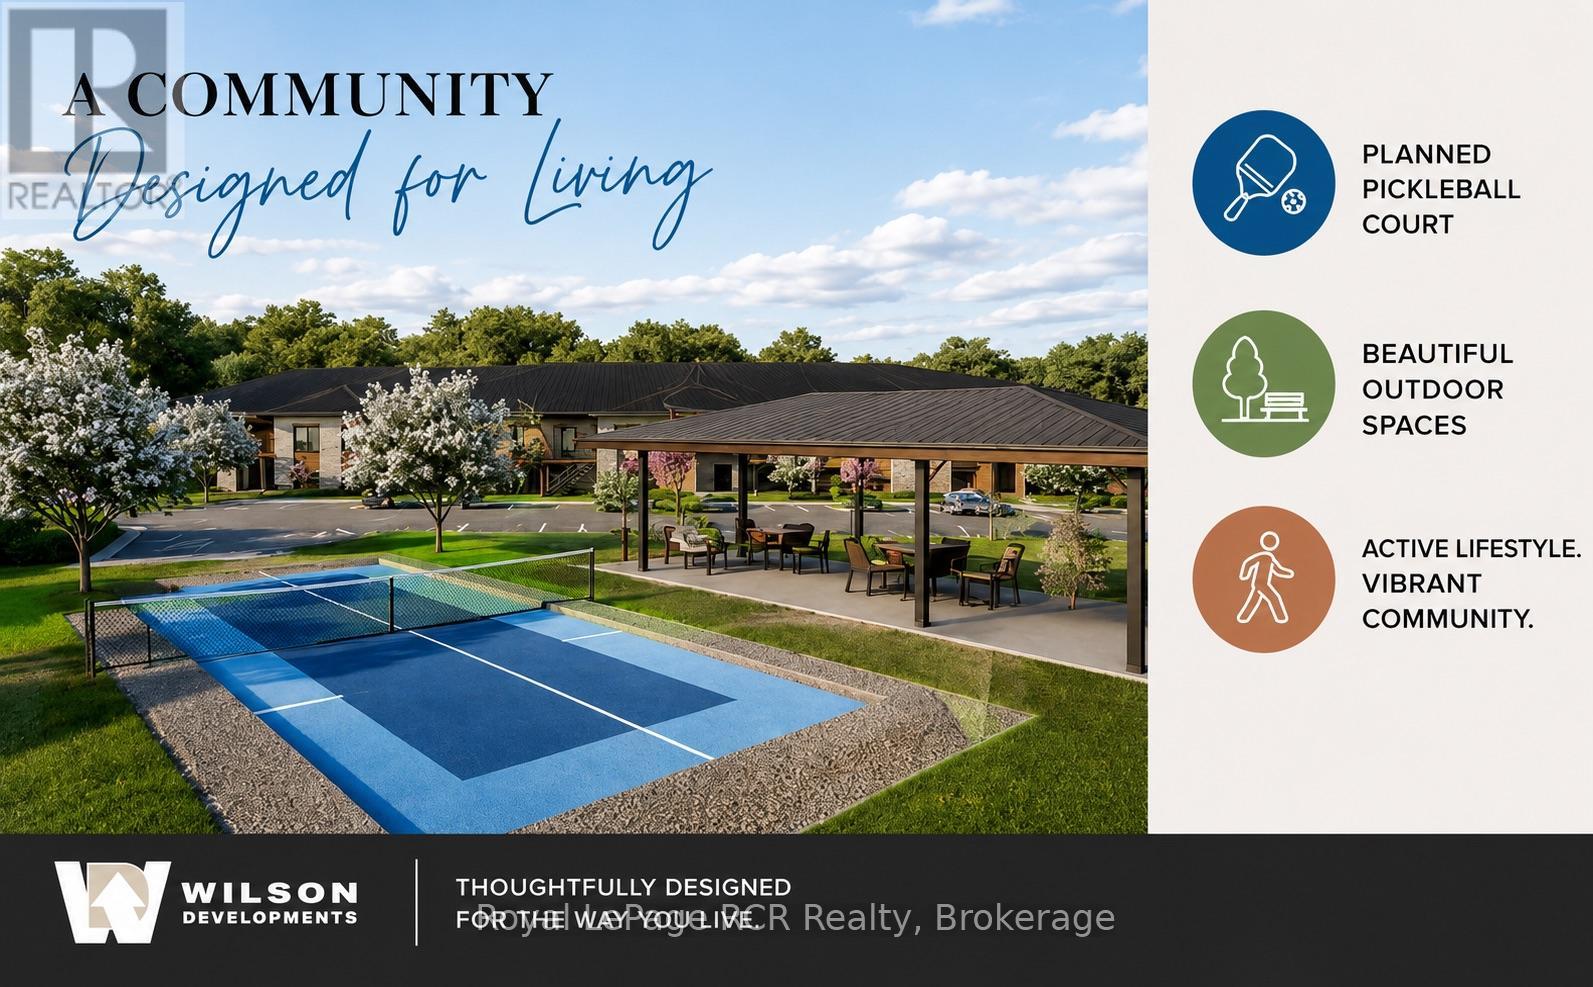
Discover BLUE WATER WALK, an exciting new community by Wilson Developments bringing fresh, modern and attainable living to the heart of Port Elgin. These thoughtfully designed private-entry townhome suites offer 2 bedrooms, 2 bathrooms and approximately 1,024-1,067 sq. ft. of stylish, well-planned living space, with occupancy anticipated for November 1, 2027.Quality is at the heart of every Wilson Developments home. This locally rooted, Mount Forest-based builder prides itself on stunning finishes, thoughtful details and craftsmanship you can see and feel. By employing locally and producing cabinetry in-house, Wilson maintains exceptional attention to detail and quality control, creating a polished, custom-inspired feel throughout.Enjoy the benefits of brand-new construction with energy-efficient design and modern systems created for year-round comfort, lower operating costs and easy, low-maintenance living. Step outside and enjoy a community designed for an active lifestyle, complete with a planned pickleball court and inviting outdoor spaces.The location is exceptional! Walk to shopping, dining, recreation, fitness and everyday conveniences, with the beaches and lifestyle of Lake Huron just minutes away.Perfect for first-time buyers, young professionals, those working in the Bruce Power region or downsizers. BLUE WATER WALK offers a fresh alternative to traditional home ownership without sacrificing style, quality or location.Starting at just $369,000, this is your opportunity to secure a brand-new home in one of Port Elgin's newest communities. Ask about available floor plans, unit locations and applicable first-time home buyer incentives.Less maintenance. More lifestyle. Quality you can feel. (id:49269)
Royal LePage D C Johnston Realty
125 - 125 Fairway Court
Blue Mountains, Ontario
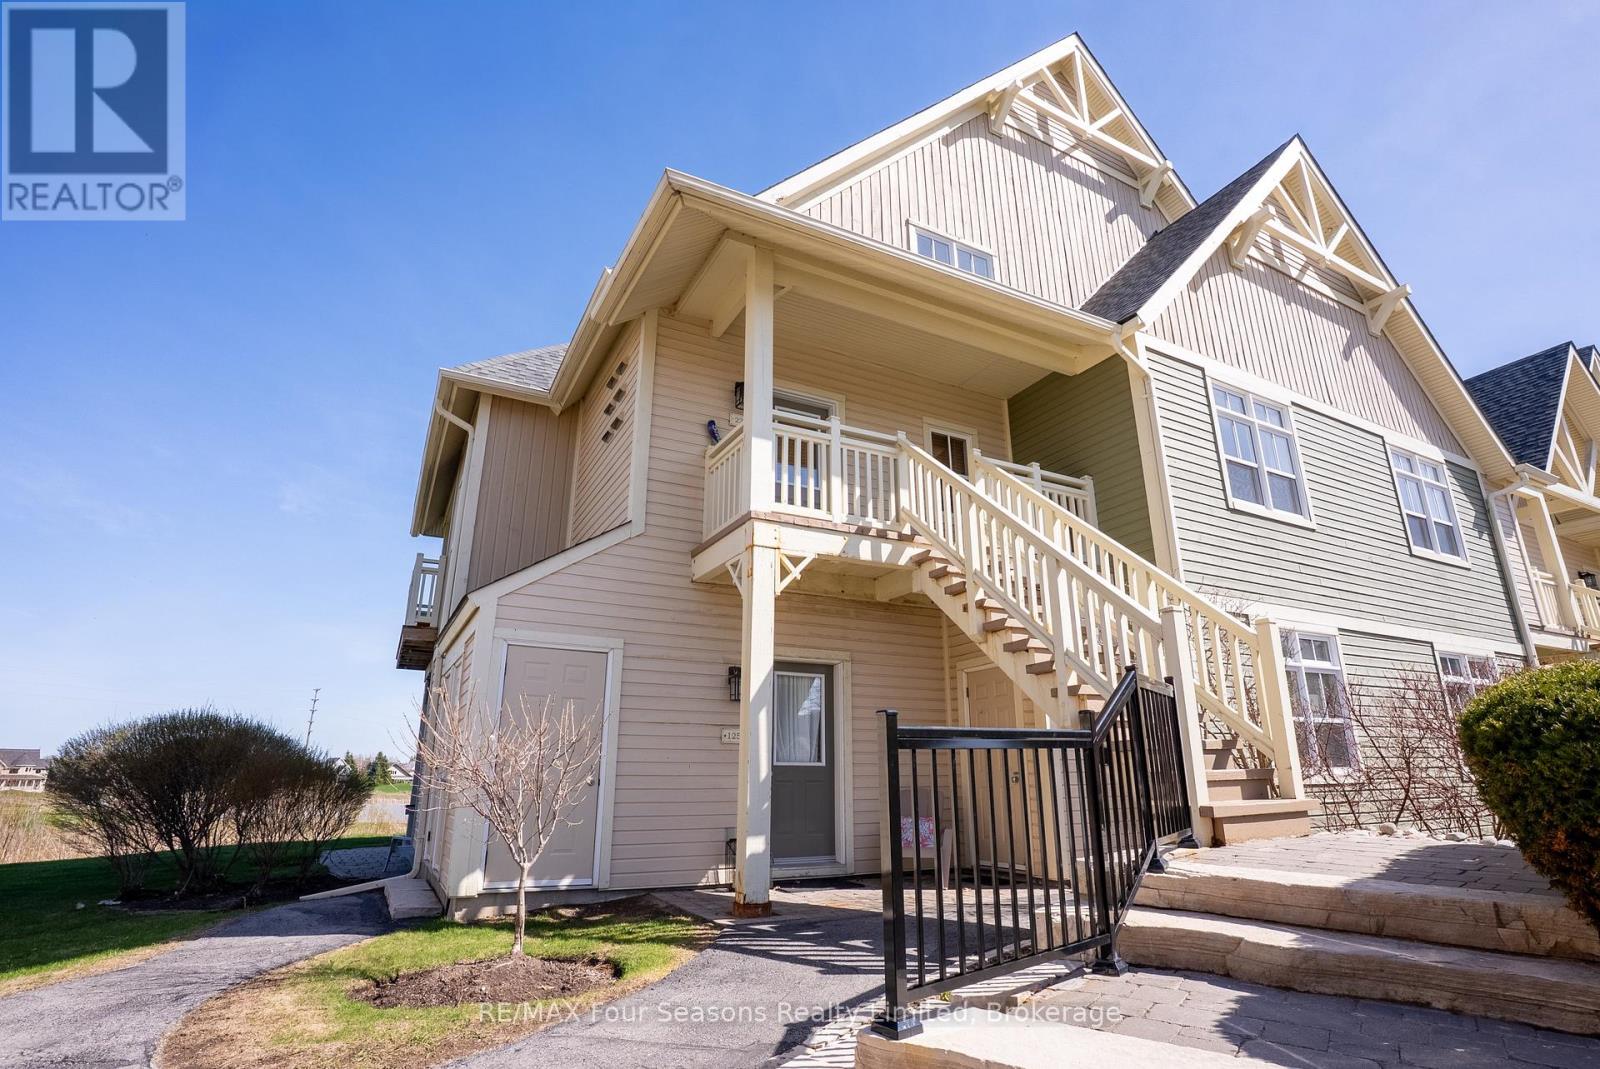
MONTHLY summer or WINTER RENTAL -$16K. Bright and beautifully located, walking distance to Blue Mountain Village and backing onto Monterra Golf. With an outdoor seasonal pool and year-round hot tub just steps away this furnished 2-bedroom ground floor end-unit condo offers peaceful views overlooking the pond and 18th tee. Open-concept layout, 9-foot ceilings and large windows throughout. The cozy great room features a gas fireplace and walk-out to the private patio, perfect for enjoying a BBQ, relaxing or entertaining, while taking in the scenery. A spacious dining area provides plenty of room for family meals and hosting guests.The bright primary bedroom overlooks the course and includes a 3-piece ensuite, while the second generously sized bedroom offers two closets and excellent storage. Additional exterior storage just outside the door provides convenient space for bikes, skis, and all your recreational equipment. Ideally located within walking distance to Blue Mountain Village, with its restaurants, shops, skiing, golf, hiking, and biking trails, or take the "on demand shuttle"! This is the perfect getaway. NO SMOKING permitted. (id:49269)
112 - 30 Wyndance Way
Uxbridge, Ontario
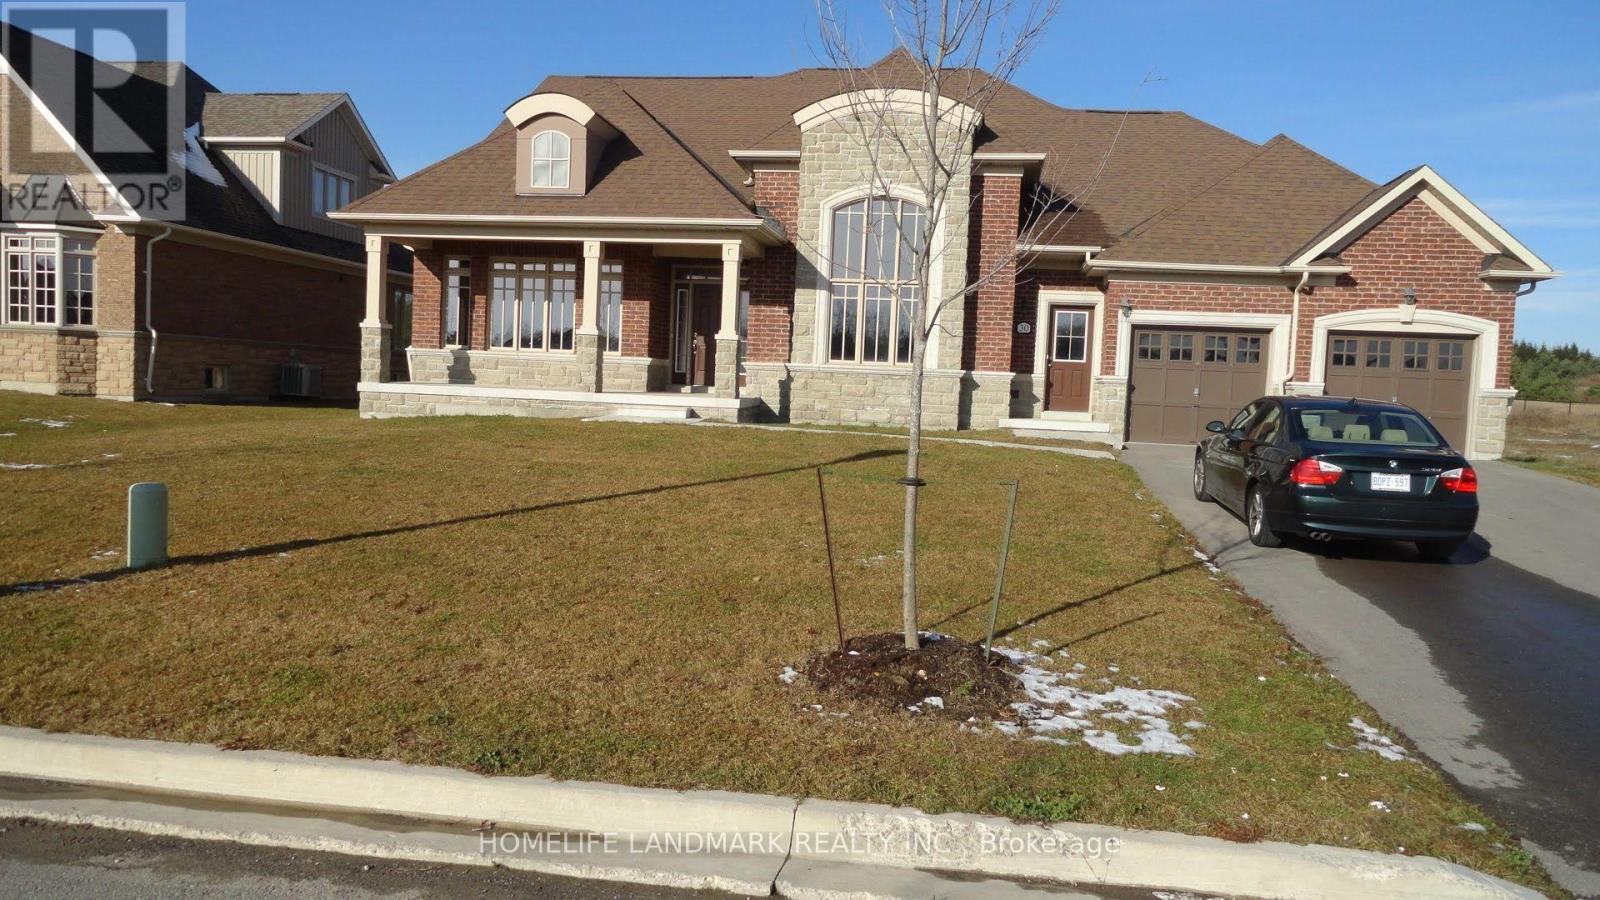
This peaceful, calm and full of nature luxury is all yours for only $4800 a month. This 4 spacious bedroom and 3 bathroom bungaloft offers over 3200sqft of living area and yours to enjoy for this token price. It is built on a beautiful premium 85'x200' lot backing to ravine. Frontage overlooks spectacular view of pond and fountain. This home features ceramic and hardwood flooring with 9' ceiling on main floor and w/coffered ceilings in living and dining room. Gas fireplace in great room with 17' ceiling. Custom kitchen with granite counters, center island with double sink and pot lights and lots of upgrades. All new stainless steel appliances, you have nothing to complain about. A perfect place to enjoy yourself or raise your family. The area is surrounded by lots of amenities, golf club, shopping and nearby schools and towns. This luxury will not wait long. Utilities extra, water included. $586 monthly maintenance fee includes water paid by the landlord. Water heater tank rental included. Available October 23rd. (id:49269)
Ph6 - 101 Cathedral High Street
Markham, Ontario
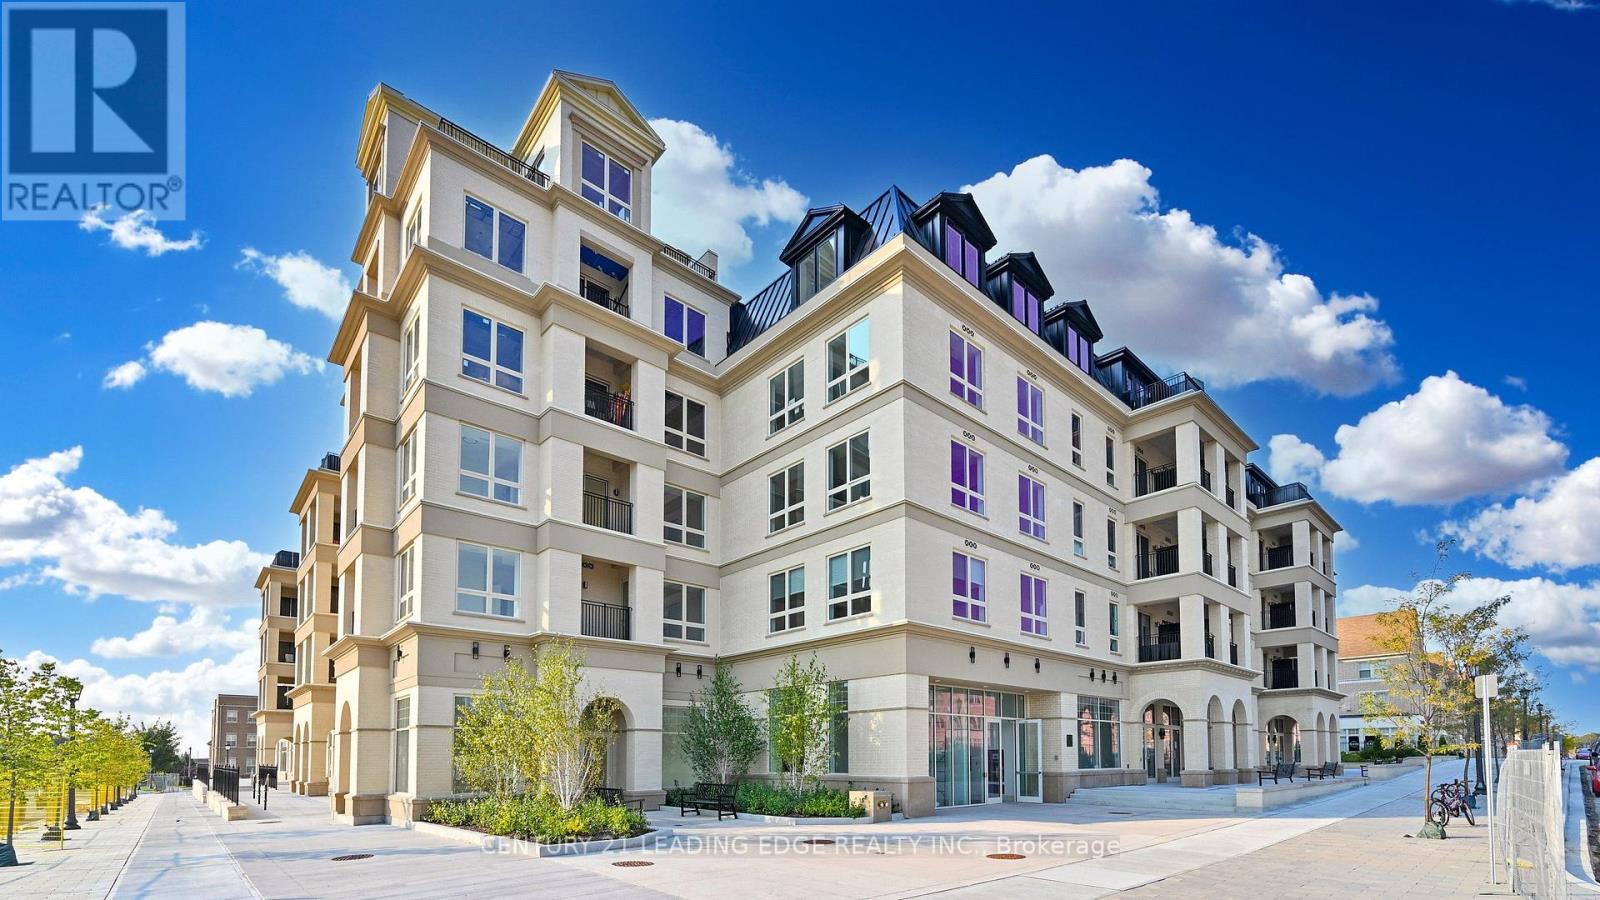
Move in this Year! Live In The Elegant Architecture Of The Courtyards I At Cathedraltown! European Inspired, 5 Storey, Boutique Style Condo 5-storey Building. Unique Distinctive Designs surrounded by Landscaped Courtyard/Piazza w/patio spaces. This Penthouse Suite is 1387SF. 3Bedroom+Den, 2.5 Bath, Is In Walking Distance To Shopping, Public Transit And Great Schools. Building Amenities Include Grand Salon, Bar & Solarium, Concierge, Visitor Parking, Exercise Room, 6 E.V. Charging Stations. (id:49269)
301 - 165 Barrington Avenue
Toronto, Ontario
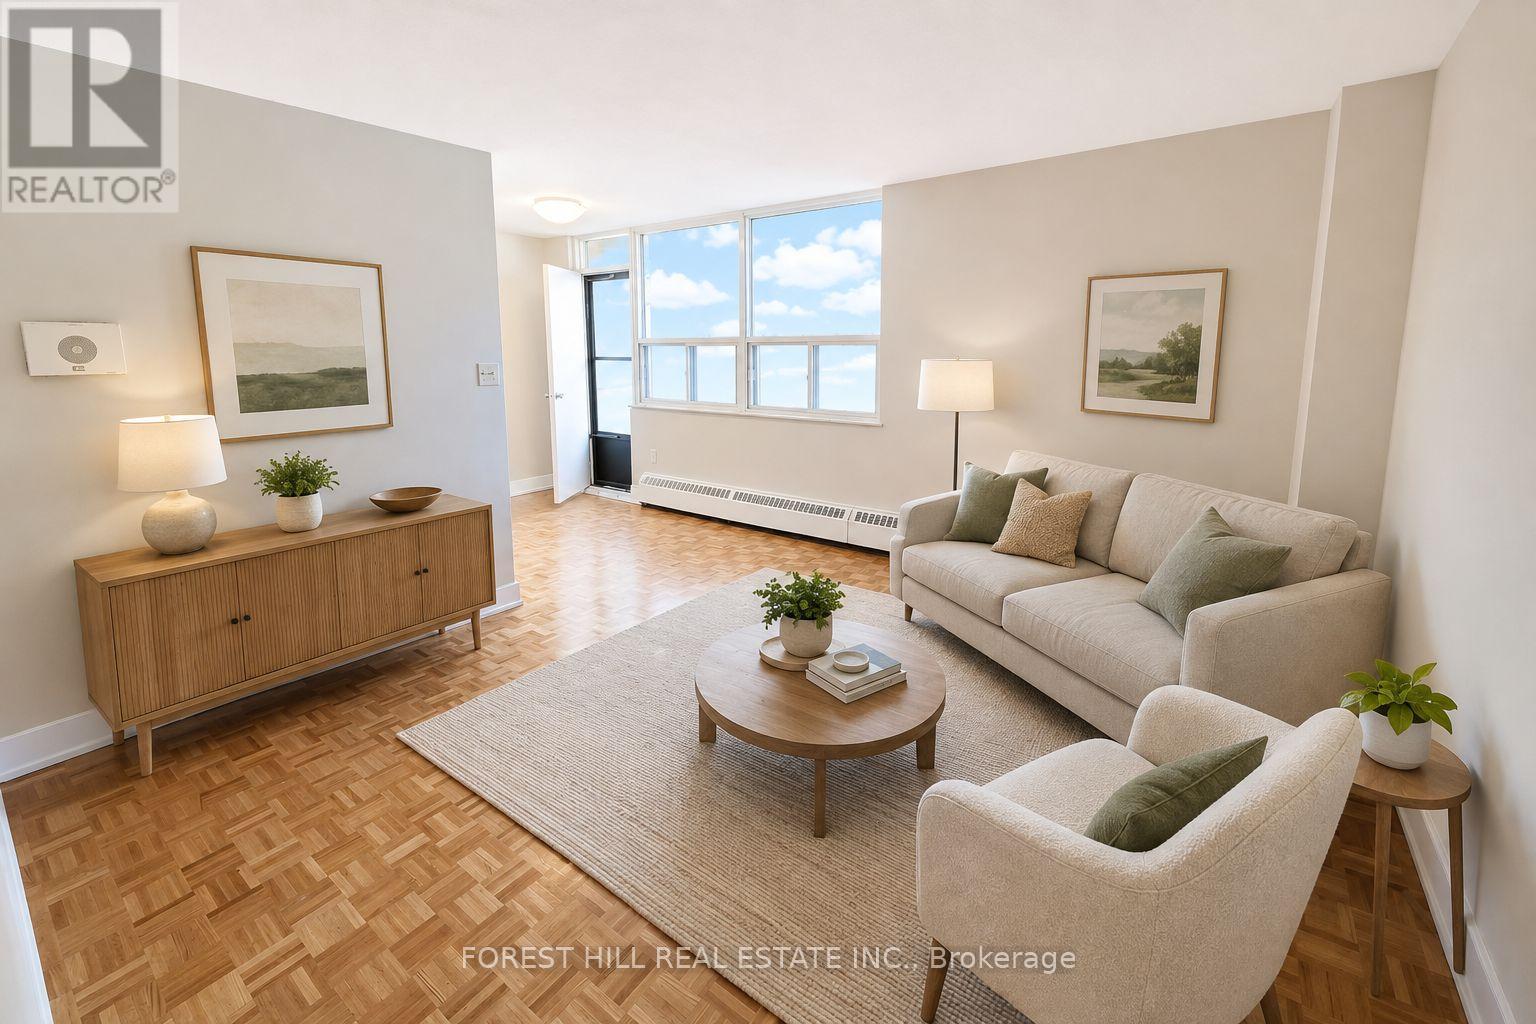
Affordability and size meet prime location. If you have been searching for a prime downtown accessible location at an affordable price point, all without sacrificing size - this is theone. Prime living areas provide endless flexibility for how you live, work, and entertain. Located in a clean, well-kept building, it offers the ideal balance of location, size, and value. Located in East York at Danforth and Victoria Park - just steps from Victoria Park Subway Station and the Don Valley Greenbelt Path system! Parking is $100/month. *Photos are virtually staged* (id:49269)