
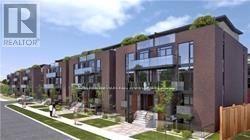
C-302 - 5299 Highway 7 Street
Vaughan, Ontario
Welcome To Boutique Freshly painted , Townhouse In Woodbridge, Beautiful 2+1 Bedrooms On Two Floors, Features Granite Countertops And Stainless Steal Appliances , new zebra Blinds, Pot lights, Steps Away From School, Subway, Hwy 400,407,427 Extras: Stainless Steal Fridge, Stove, Dishwasher ,Microwave, , En-Suit Stacked Washer And Dryer , One Parking Included, One Locker Included (id:49269)
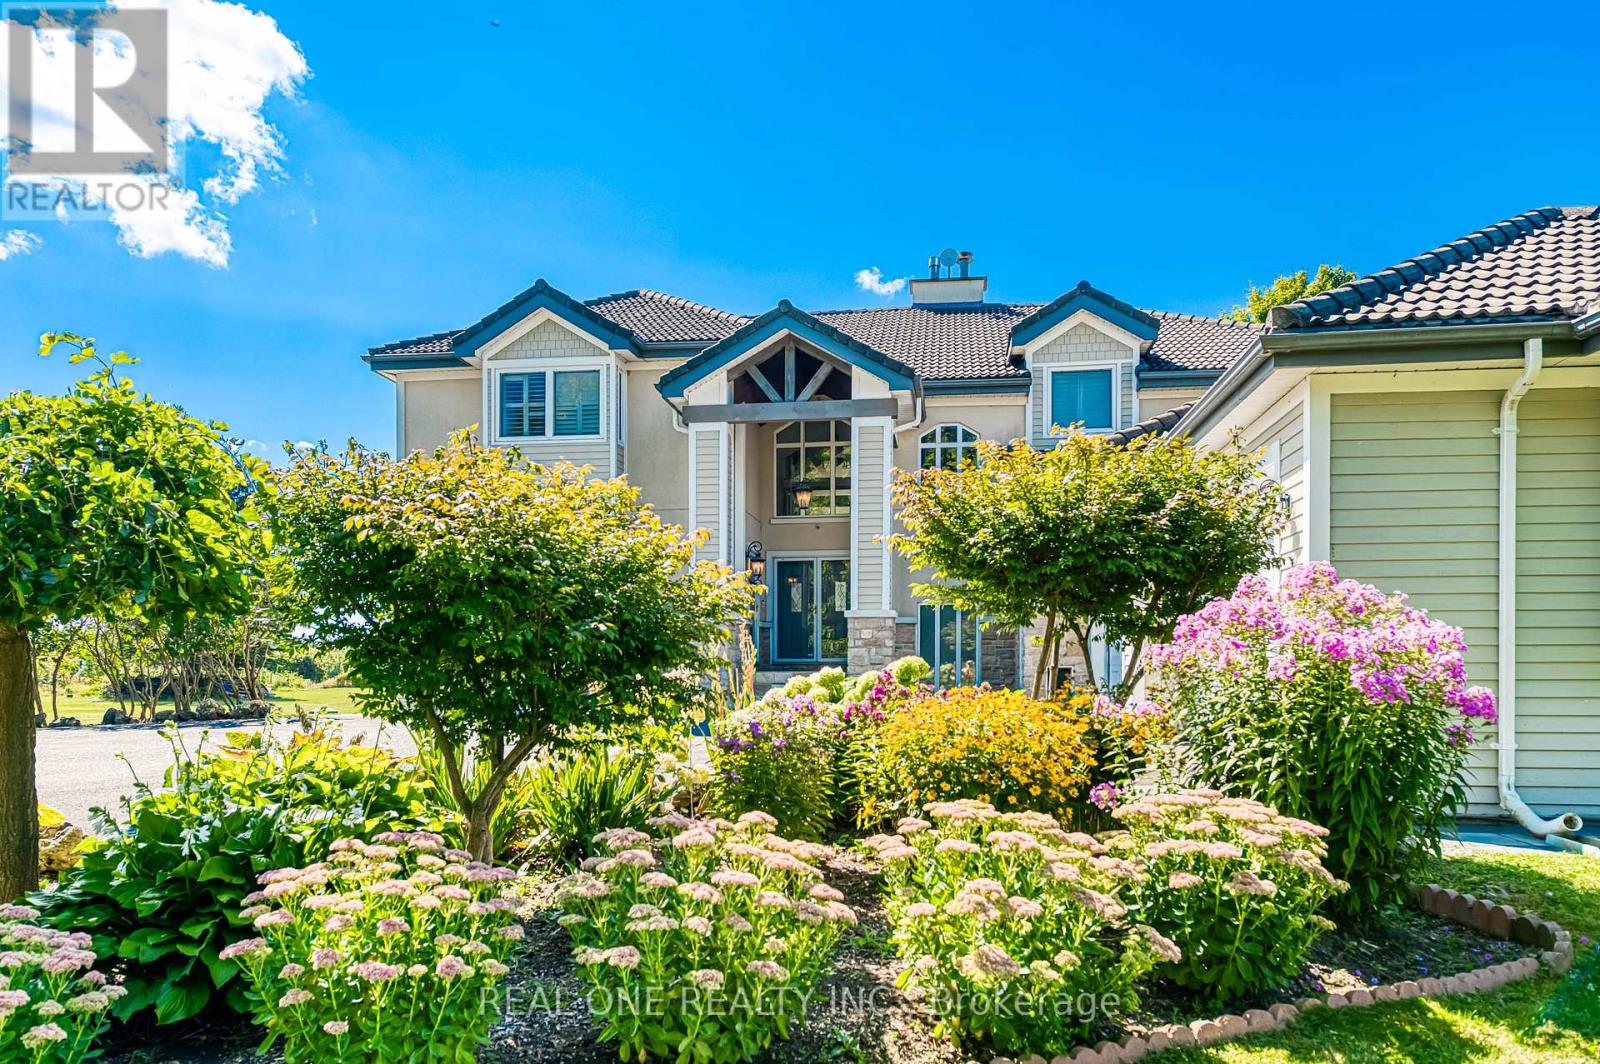
2477 Hornes Road
East Gwillimbury, Ontario
A Romantic Tree-Lined Winding Driveway Leads To This Sensational Estate Known As Queensville Estate Situated on 10-Acre Picturesque Land. This Architectural Masterpiece Showcases Over 5500 Sf Living Space Above Grade With 5 Bedrooms. Fabulous Open Concept Floor Plan Blends Timeless Elegance And Modern Indulgence. Spectacular Views Grace Every Room. A Breathtaking 2-storey Great Room Features 25' Cathedral Ceiling Flooded With South Facing Natural Light. Stunning Open To Above Foyer With Floating Solid Oak Stairs. This immaculate Home Boasts Exquisite Gourmet Kitchen With Granite Countertop And Backsplash, Centre Island and Breakfast Bar. Spacious Guest Bedroom On Main Floor With A Full Bathroom. Enjoyable Working-At-Home Experience In Over-Sized Office With Separate Entrance. Impressive Master Bedroom With Her/His Walk-In Closets. Extra Large 5 Piece Ensuite With Stylish Freestanding Tub and Walk-Through Glass Shower. Shutters And Solid Oak Doors Throughout. Lasting Marley Title Roof. Heat Pump (Geothermal) For Heating And Cooling Saves Utility Costs. Complete Water Treatment Equipment. Enjoy Endless Summer and Starry Night Sky On Massive Decks/Patio Watching Mesmerizing Campfire In The Huge Fire Pit. Whether Hosting Family Barbecues Or Watching The Sun Set Over The Fields, It Offers The Space And Serenity To Enjoy Life's Simple Pleasures. Idyllic Country Living Yet Being Urban Convenient. Located Minutes From Highway 404 And The Advancing Bradford Bypass, It Provides Easy Access To The City While Remaining Firmly Rooted In Nature. The Booming Queensville Community, New Community Centre, New Schools and the Future New Southlake Hospital Just Across Highway. Short Distance To Costco, Malls and GO Train Station. Queensville Estate Offers Endless Possibilities For Future Use. Equestrian Facilities, A Hobby Farm, Even A Tennis Court, Putting Green And Pool Pavilion - Making This Estate Not Only A Dream Home But A Legacy Property For Years To Come. (id:49269)
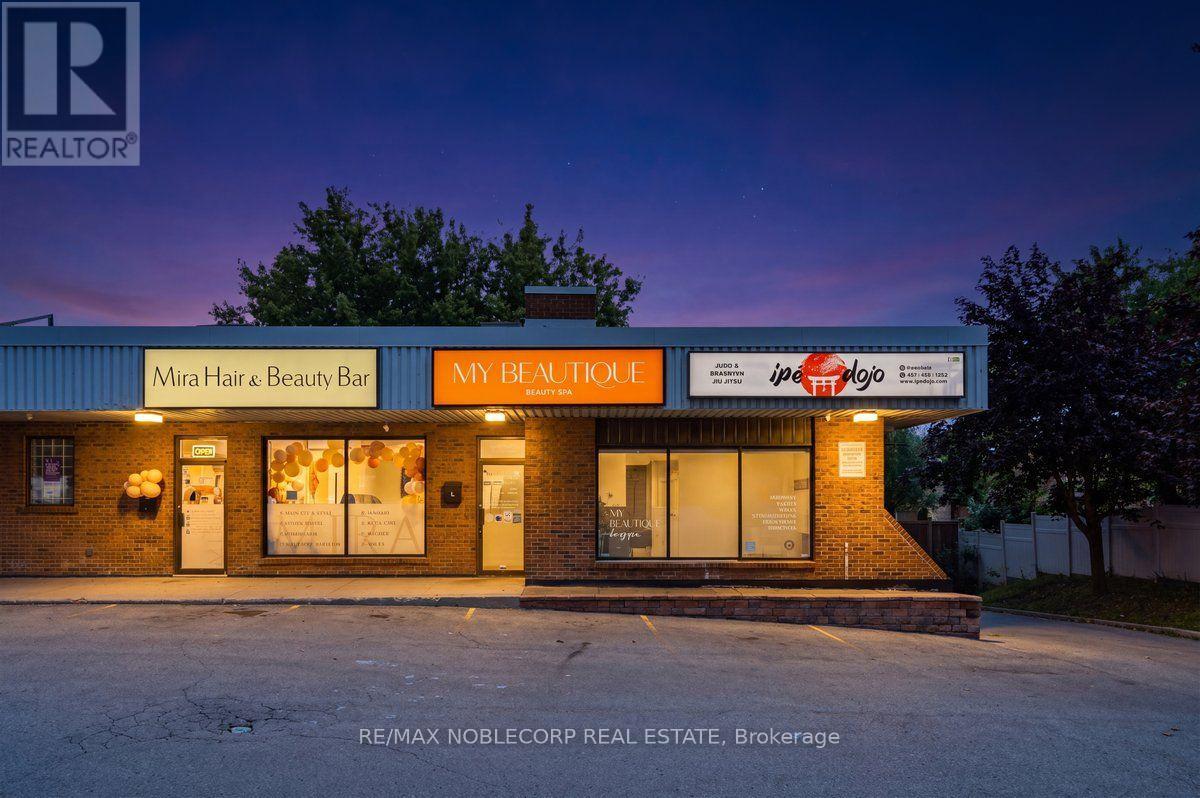
C - 15 Willis Road
Vaughan, Ontario
A Rare Opportunity To Own A Beautifully Renovated Modern & Completely Turn Key Beauty & Medical Aesthetics Business In A Prime Location! Located In The Heart Of Woodbridge. This Established Beautique Offers A Comprehensive Range Of Services Including Eyebrow Shaping, Eyelash Lift/Tints, Eye Lash Extensions, Permanent Eyebrows, Laser Hair Removal, Electrolysis, Spray Tanning, Waxing, Nail Services, Pedicures, & Tattoos. Specializing in Geneox Facials, Micro-Needling, Noon Peels, Chemical Peels, & Advanced Treatments. Along With A Selection Of Retail Beauty Products Available For Purchase. The Thoughtfully Designed Space Features A Welcoming Reception Area With A Shared Area That Showcases A Bright Open Concept Eyebrow Area With Expansive Windows Creating An Inviting & Contemporary Atmosphere With Natural Light, Four Large Private Rooms Designed To Accommodate The Variety Of Beauty Services, One Washroom & A Convenient Kitchenette Backroom. Newly Renovated With A Modern Aesthetic & Designed For Both Functionality & Client Comfort. This Is An Exceptional Opportunity For An Entrepreneur, Beauty Professional &/Or Investor Looking To Step Into A Fully Equipped Business Venture. Move In Ready!! (id:49269)
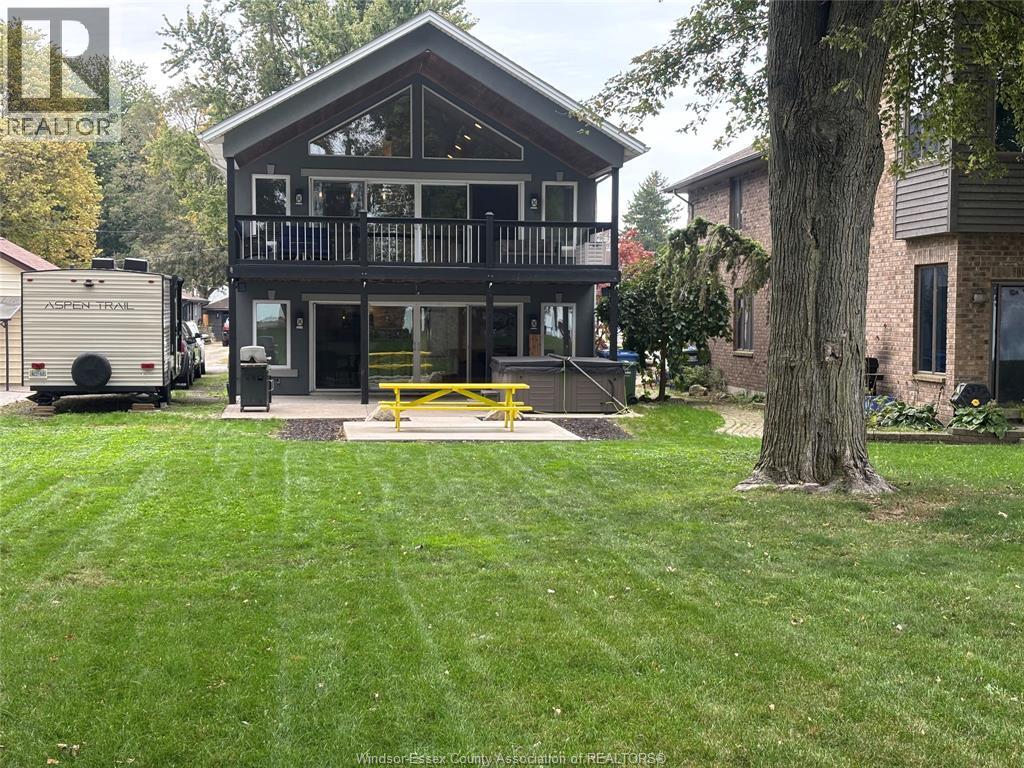
1646 Park
Amherstburg, Ontario
STUNNING WATERFRONT PROPERTY IN AMHERSTBURG WITH AN OPEN CONCEPT DESIGN. MAIN FLOOR FEATURES LARGE WINDOWS OVERLOOKING THE LAKE FROM THE KITCHEN AND DINING ROOM WITH SLIDING DOORS TO A LARGE COVERED PATIO WITH HOTTUB. SECOND FLOOR FEATURES A GORGEOUS VERY SPACIOUS LIVING ROOM WITH A BAR AREA, HIGH VAULTED CEILINGS, PERFECT FOR ENTERTAINING. UPSTAIRS LIVING ROOM OPENS UP TO A LARGE COVERED BALCONY SHOWCASING THE BEAUTIFUL VIEWS, SUNRISES, SUNSETS, HUGE YARD AND A BEAUTIFUL CLEAN BEACH. THIS FANTASTIC HOME HAS 3 BEDROOMS, LOFT AREA WITH A CEILING FAN, 2-4PC BATHROOMS, UPSTAIRS LAUNDRY ROOM. A RELAXING PLACE TO LIVE IN YOUR OWN PARADISE WITH YOUR OWN PRIVATE BEACH. WATERFRONT FEATURES A TIKI HUT WITH POWER. TOP OF THE LINE APPLIANCES. A DECK THAT CONVERTS TO A DOCK AND A FIREPIT. NEW ROOF WITH GUTTER GUARDS. THIS HOUSE IS A MUST SEE. (id:49269)
35 Barnesdale Avenue N Unit# Basement
Hamilton, Ontario
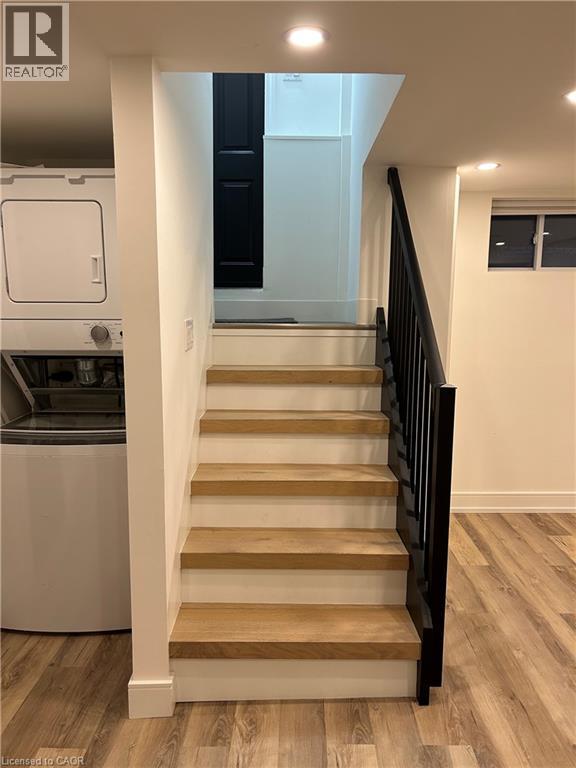
This fully renovated 1-bedroom, 1-bathroom unit in the desirable Stipley neighbourhood is available for immediate occupancy. Featuring approximately 460 sq. ft. of modern living space and convenient in-suite laundry, it’s ideal for single tenants seeking comfort and ease. Utilities are included, making this a hassle-free living. Don’t miss out! (id:49269)
1110 - 30 Meadowglen Place
Toronto, Ontario
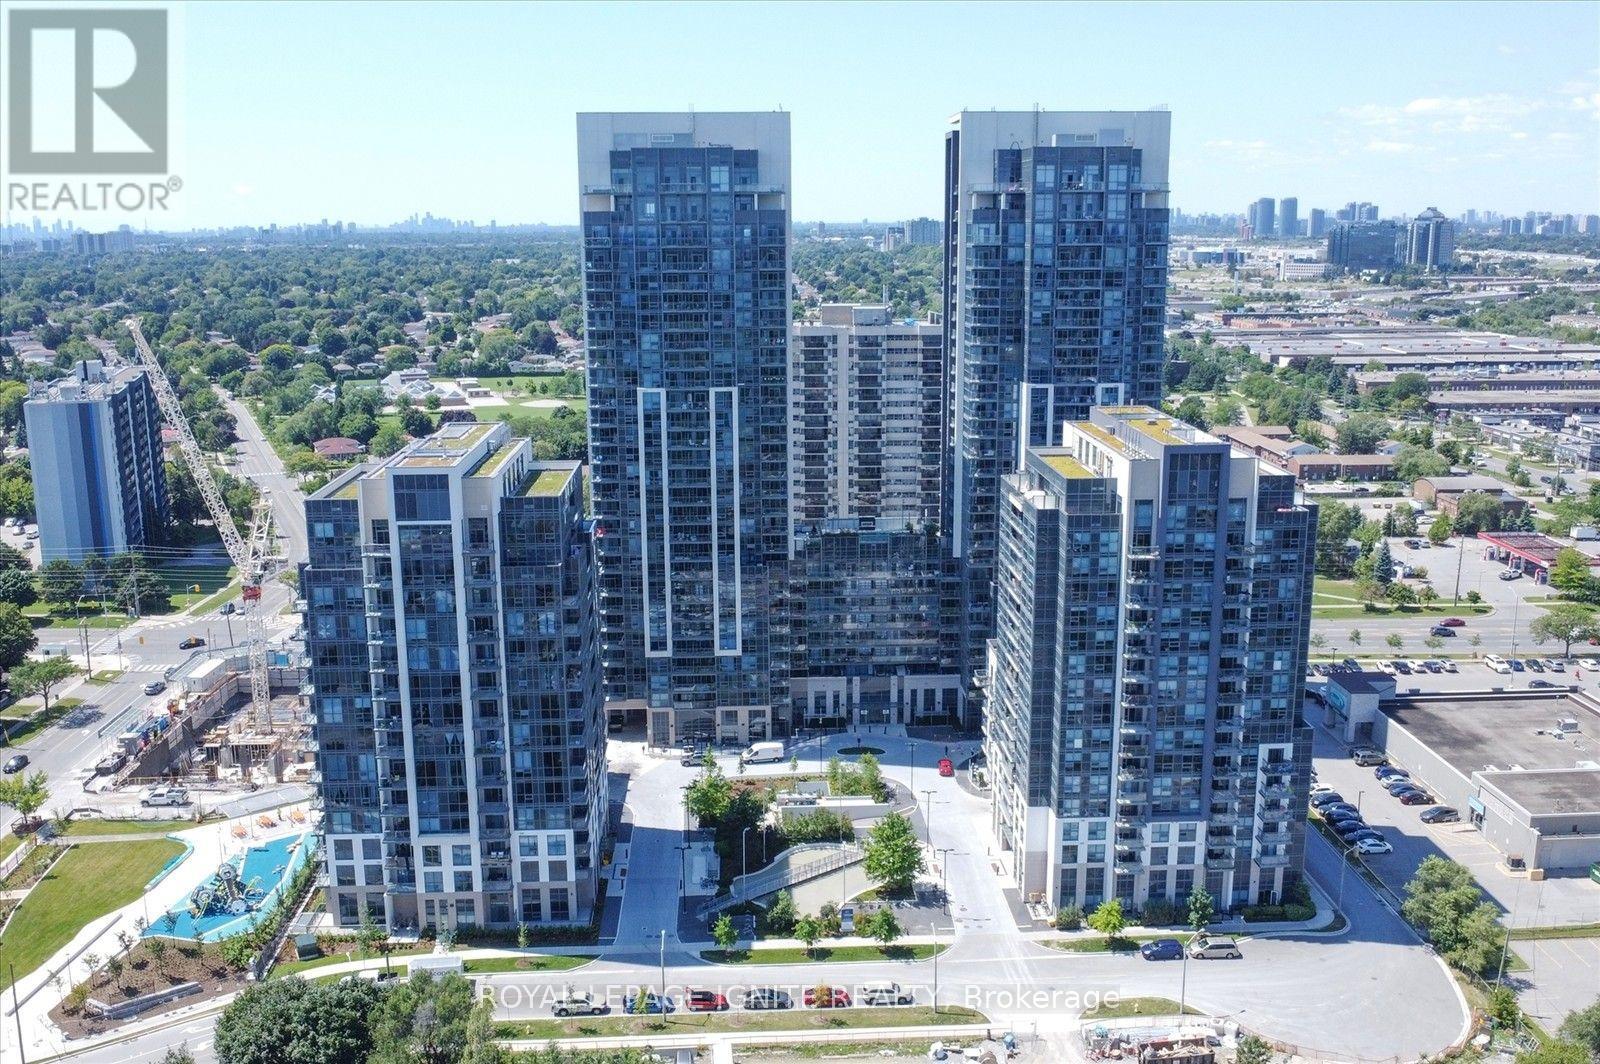
Spacious 2 bedroom + den condo in a prime Scarborough location, just south of Highway 401 andclose to Markham & Ellesmere. Features 2 full bathrooms, upgraded kitchen with granitecountertops, and bright living/dining area with floor-to-ceiling windows. Versatile den idealfor a home office or sitting area. Close to U of T Scarborough, Centennial College, TTC,restaurants and shopping. All utilities except hydro included, plus 1 underground parkingspace and locker. (id:49269)
1712 - 3380 Eglinton Avenue E
Toronto, Ontario
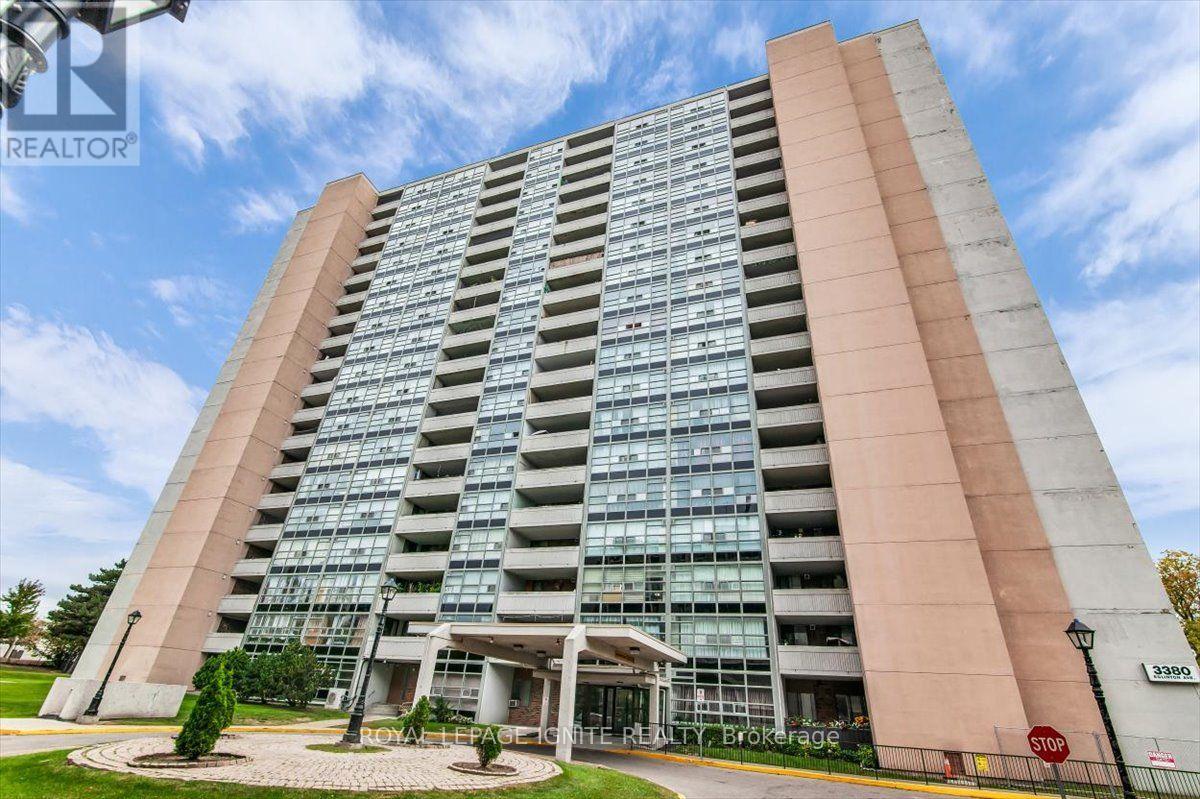
Extensively renovated MASSIVE high-floor condo where every renovation is less than 3 years old. FAMILY FOCUSED BUILDING, DIRECTLY ADJACENT TO ELEMENTARY SCHOOL. This exceptionally spacious unit features a renovated kitchen equipped with quartz countertops, soft-close cabinets, and appliances. The entire floor plan has been updated with flooring, fresh paint, and a in-suite laundry setup. Located in a highly convenient neighborhood steps from 24/7 TTC transit, Metro, shopping, and local schools. Building amenities include a gym, sauna, and games room. Move-in ready with zero work required. (id:49269)
7472 Ashburn Road
Whitby, Ontario
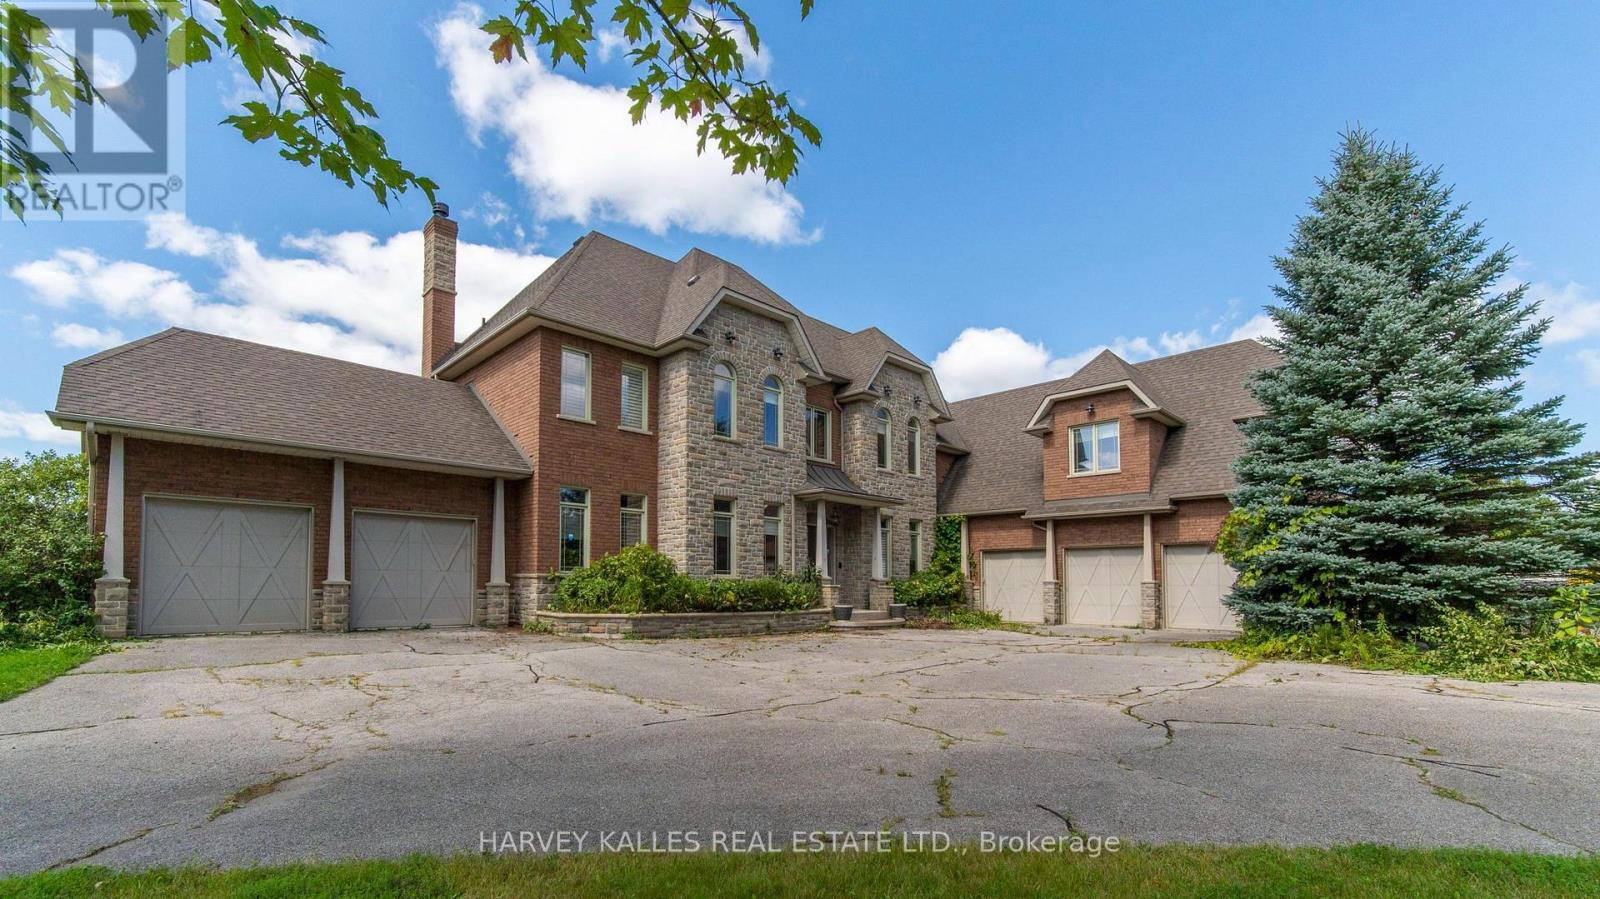
7472 Ashburn Road in Whitby, Ont., is a premier 13-ac. luxury country estate featuring a spacious custom-built two storey detached home with over 8,680 square feet +/- of gca space (5,680+/- above grade & 3,000 +/-. below grade) with a walk out to an outdoor Pool/Cabana oasis and equestrian facilities including a two-storey horse barn boasting 14 stalls, a tack area with attached equestrian riding arena. There is also a standalone 2,400 sq. Ft. +/-insulated hay/feed/equipment barn. Located in the highly sought-after Rural Whitby/Brooklin area, this estate property seamlessly pairs an upscale residential equestrian lifestyle with speculative residential development potential positioning it as an ideal asset for luxury buyers, land bankers, horse lovers & developers alike. This property functions beautifully as a turnkey equestrian estate while holding prospective development potential. local Brooklin amenities, Hwy. 7 & the vital Hwy 407/412 Interchange!!!! The home includes 6 bedrooms* and 6 bathrooms, with hardwood flooring spanning major living areas. Security System. An expansive eat-in kitchen with hardwood floors a direct walk-out to the outdoor deck. Dining room includes a built-in fireplace and hardwood floors. A home office on the main floor includes elegant French doors. Living Spaces: Features rich wood details, vaulted ceilings, and abundant natural light from large windows capturing countryside views. Upper Level +Bedrooms: A primary bedroom featuring a fireplace, a 5-piece ensuite bathroom, his/her walk-in closets, and hardwood flooring. 4 bedrooms include closets, hardwood flooring, and private or semi-private ensuites (with 3 or 4-piece baths). *Offices/Dens optionally can be used as additional bedrooms. Property being sold on an "As is Where is Condition". Disclaimer: All info/facts provided herein by Seller/LA thought to be accurate but may not be. All info/facts being relied upon by Buyer for property valuation to be verified by Buyer Agent/Buye (id:49269)
478 Queen St
Sault Ste. Marie, Ontario
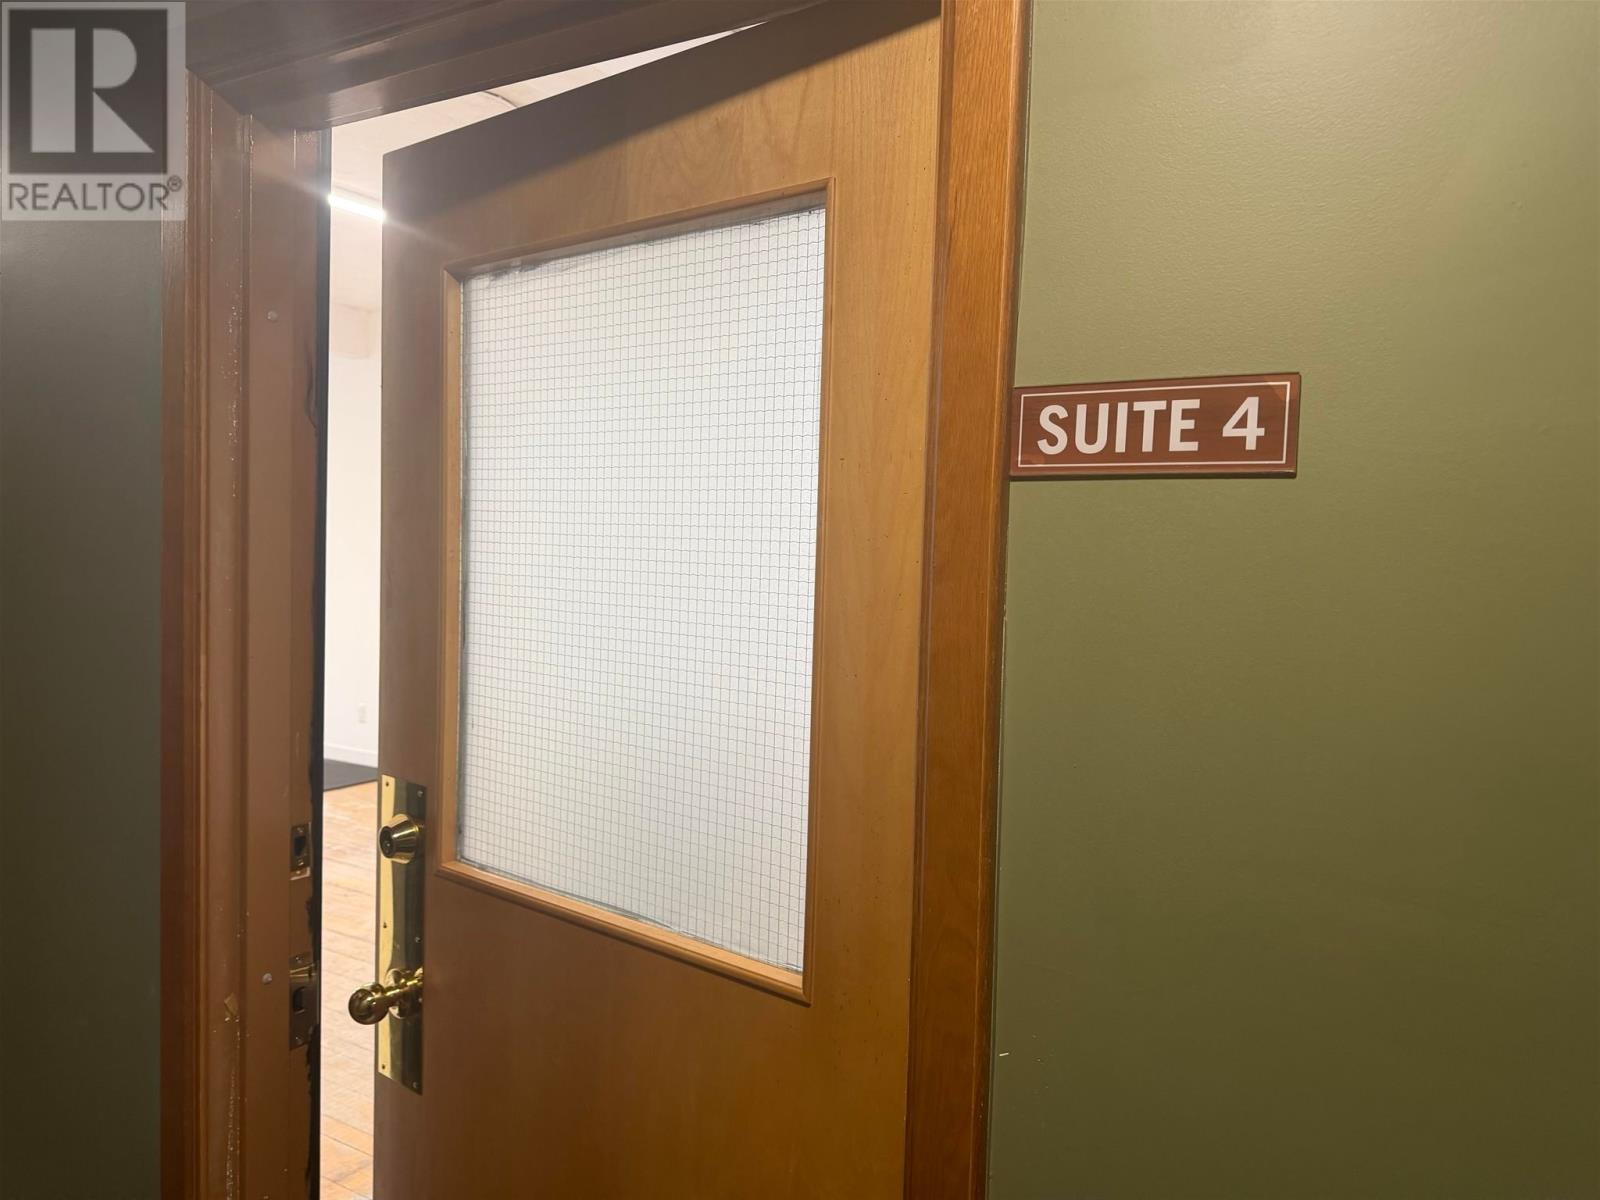
SECOND FLOOR PROFESSIONAL OFFICE SPACE LOCATED IN DESIRABLE DOWNTOWN AREA. SECURITY SYSTEM WITH INTERCOM. ACCESS TO COMMON WASHROOMS. LARGE ROOM IDEAL FOR OFFICE SPACE OR OTHER COMMERCIAL USE. HARDWOOD FLOORING. (id:49269)
524 Great Northern Rd # 3
Sault Ste. Marie, Ontario
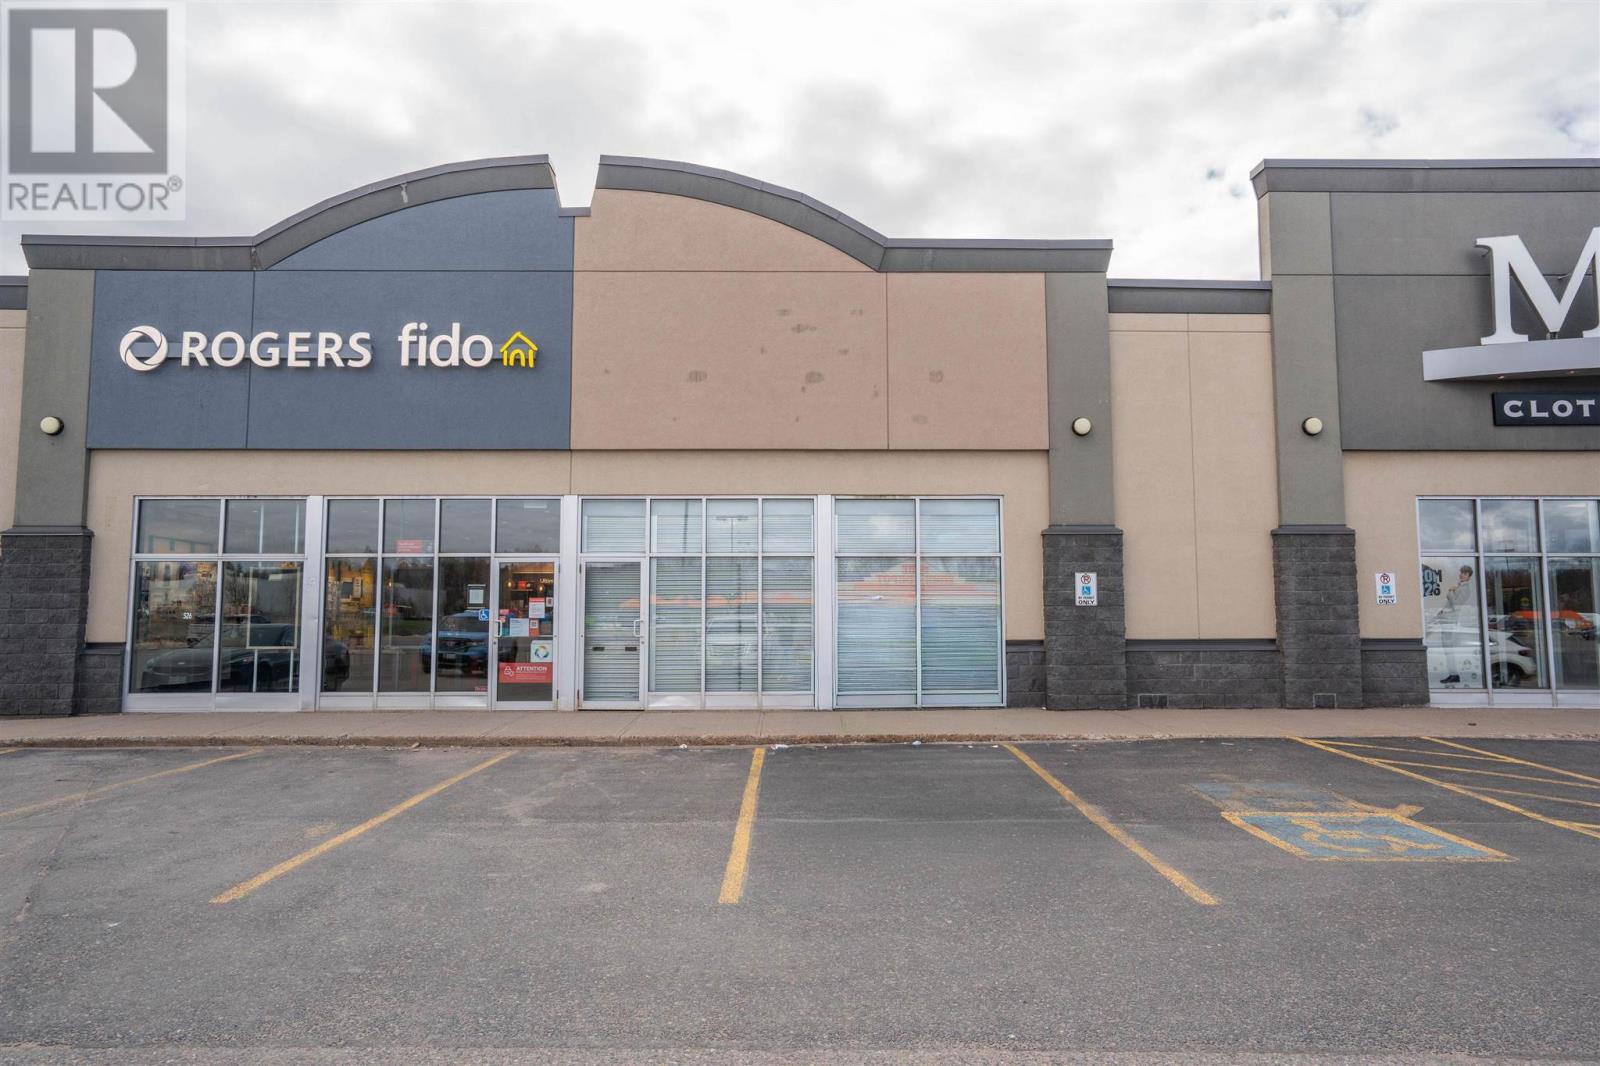
NEWER STRIP MALL LOCATED BEHIND POPULAR RESTAURANTS WITH CROSS ACCESS AGREEMENT TO WALMART AND HOME DEPOT. CONSTANT TRAFFIC AND VISIBILITY. EXCELLENT TENANT MIX INCLUDING MOORE'S AND ROGERS. AMPLE PARKING WITH GREAT STOREFRONT EXPOSURE. INTERIOR IS WIDE OPEN AND READY FOR DEVELOPMENT. REAR PORTION HAS STORAGE AND ACCESSIBLE WASHROOM. (id:49269)
151 Albert St E
Sault Ste. Marie, Ontario
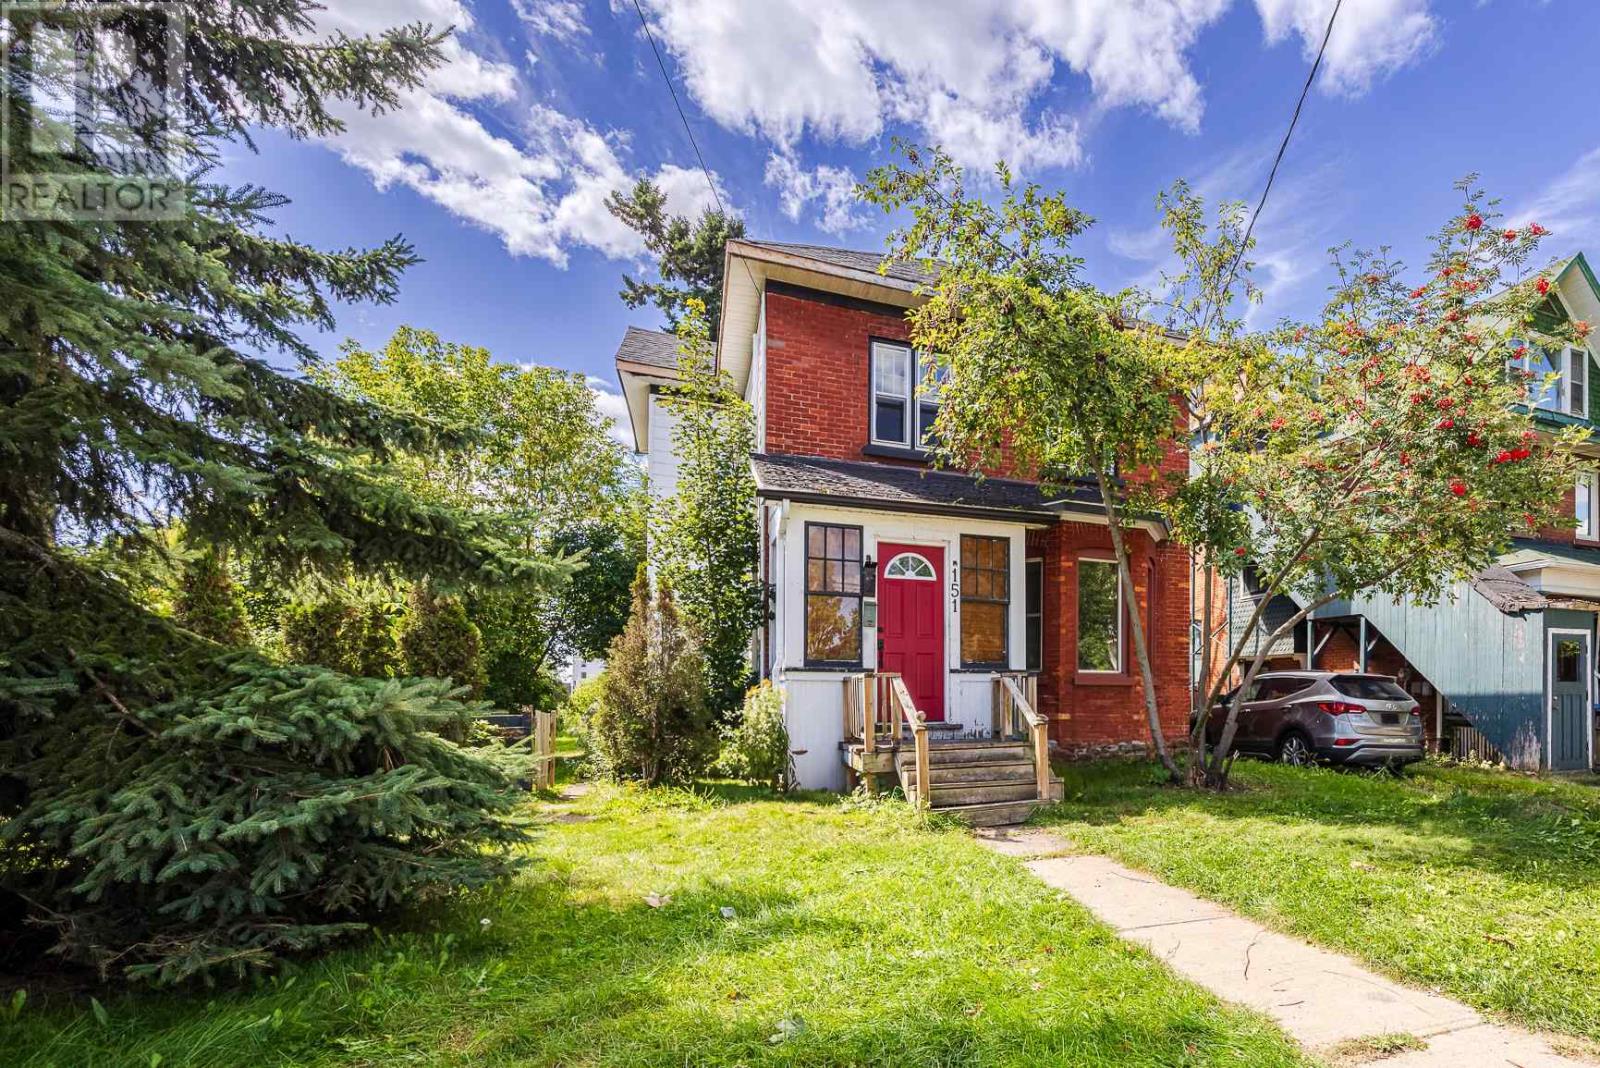
Centrally located large duplex with the biggest lot on the block! Access to the rear laneway will be fully appreciated. The main floor features is a spacious and full of character 2 bedroom unit with access to a 3rd bedroom upstairs as well as full basement access. The second unit is located on the 2nd level has 2 bedrooms and one bathroom is currently rented at $1000 + PUC. Set your own rent for the main floor unit and choose the option to invest or the option is available owner occupy. You decide! (id:49269)
158 Trelawne Ave
Sault Ste. Marie, Ontario
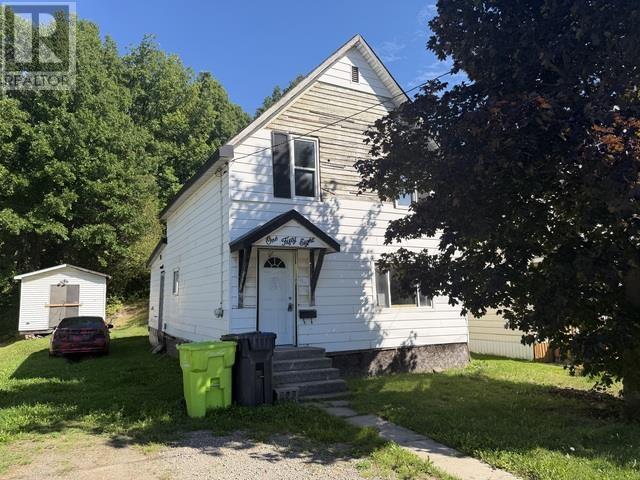
Opportunity knocks at 158 Trelawne Avenue! This 3-bedroom, 1-bathroom home offers an exceptionally low-cost entry into the Sault Ste. Marie real estate market and is ideal for a buyer looking for a project with potential. The property is a handyman special that will require work, making it a great opportunity for someone with renovation experience, vision, and the ability to add value. Whether you're looking for an affordable home to make your own or a project to renovate and improve, this property is ready for its next chapter. Offered at a very low price to reflect its current condition — bring your ideas and make it your own! Call today for a private viewing! (id:49269)