
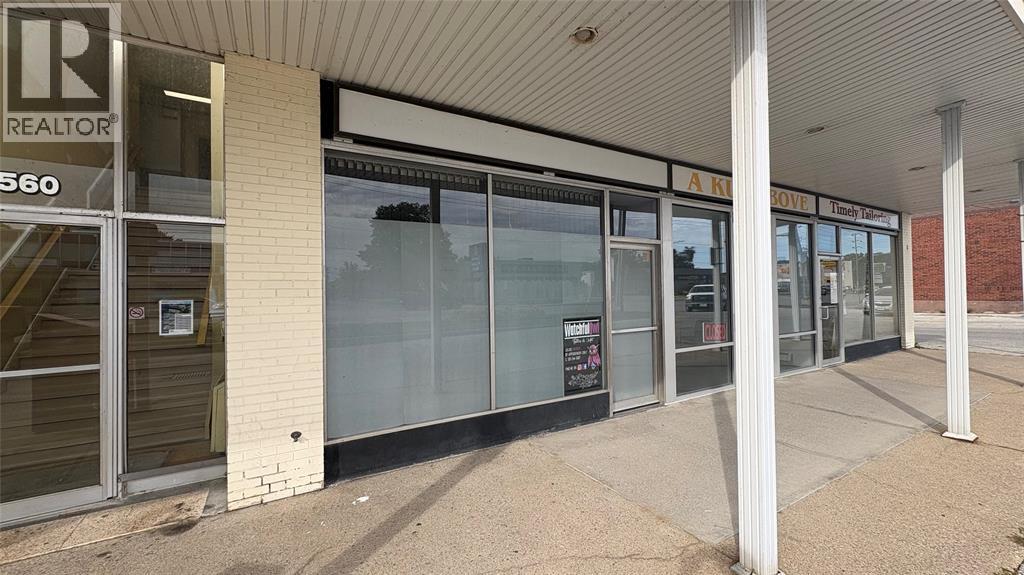
560 Exmouth Street Unit# Gf6
Sarnia, Ontario
Main floor commercial space (575sqft) available facing Exmouth Street in the busy Northgate Plaza. Have your business join Giant Tiger, Metro, and Scotiabank in this plaza, with great exposure and an affordable price! Lease price is per month plus HST, TMI (estimated at $400 per month) and utilities. With new management and ownership, there are extensive updates scheduled for 2026 both inside and outside the property, this is a great opportunity for you to upgrade your business into a great location. (id:49269)
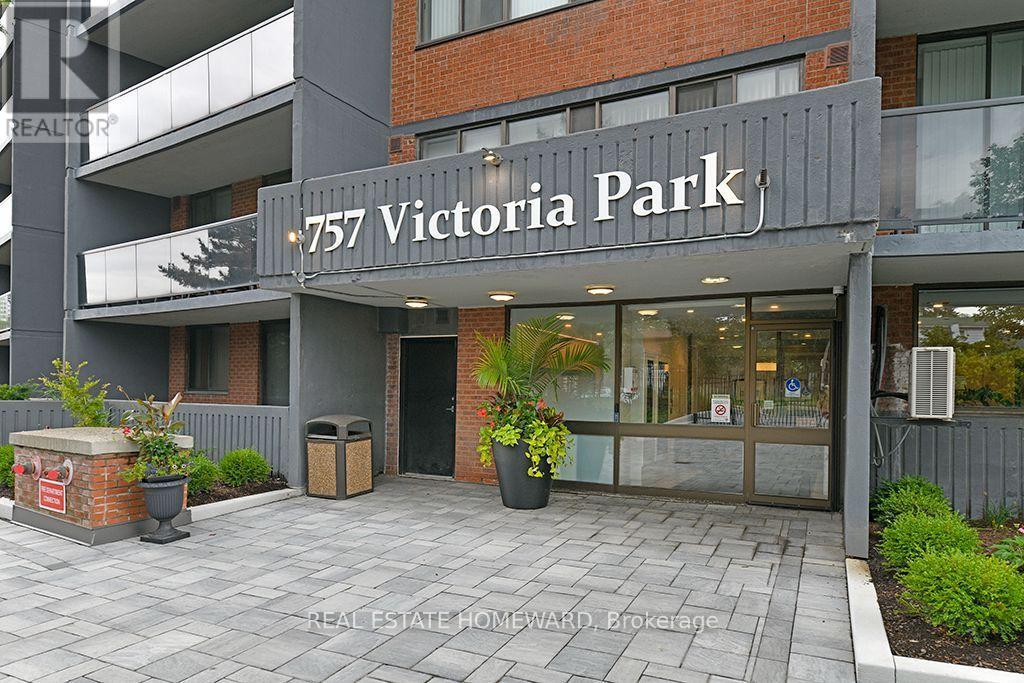
401 - 757 Victoria Park Avenue
Toronto, Ontario
Bright & spacious 1-bedroom suite offering 732 sq. ft. Clean, spacious comfortable living space. In a predominantly owner occupied condo building. Enjoy a private large 20-foot west-facing balcony perfect for afternoon and evening enjoyment. Suite Features include: Lots of closets, Lots of kitchen cupboards, Lots Of Counterspace, in-suite laundry, dishwasher, in-suite storage, parking and storage locker. Utilities included - (Cable, internet and phone excluded). Well-maintained building with 24 hour security services, large indoor swimming pool, newer gym facilities, Visitor parking, giuest suite, plant room... plus many more. Excellent location, just a few minutes walk to Victoria Park Subway Station, Shoppers' World Plaza and a variety of grocery stores. Convenient, comfortable and move-in ready. Preferrence will be given to Non smokers and No pets. (id:49269)
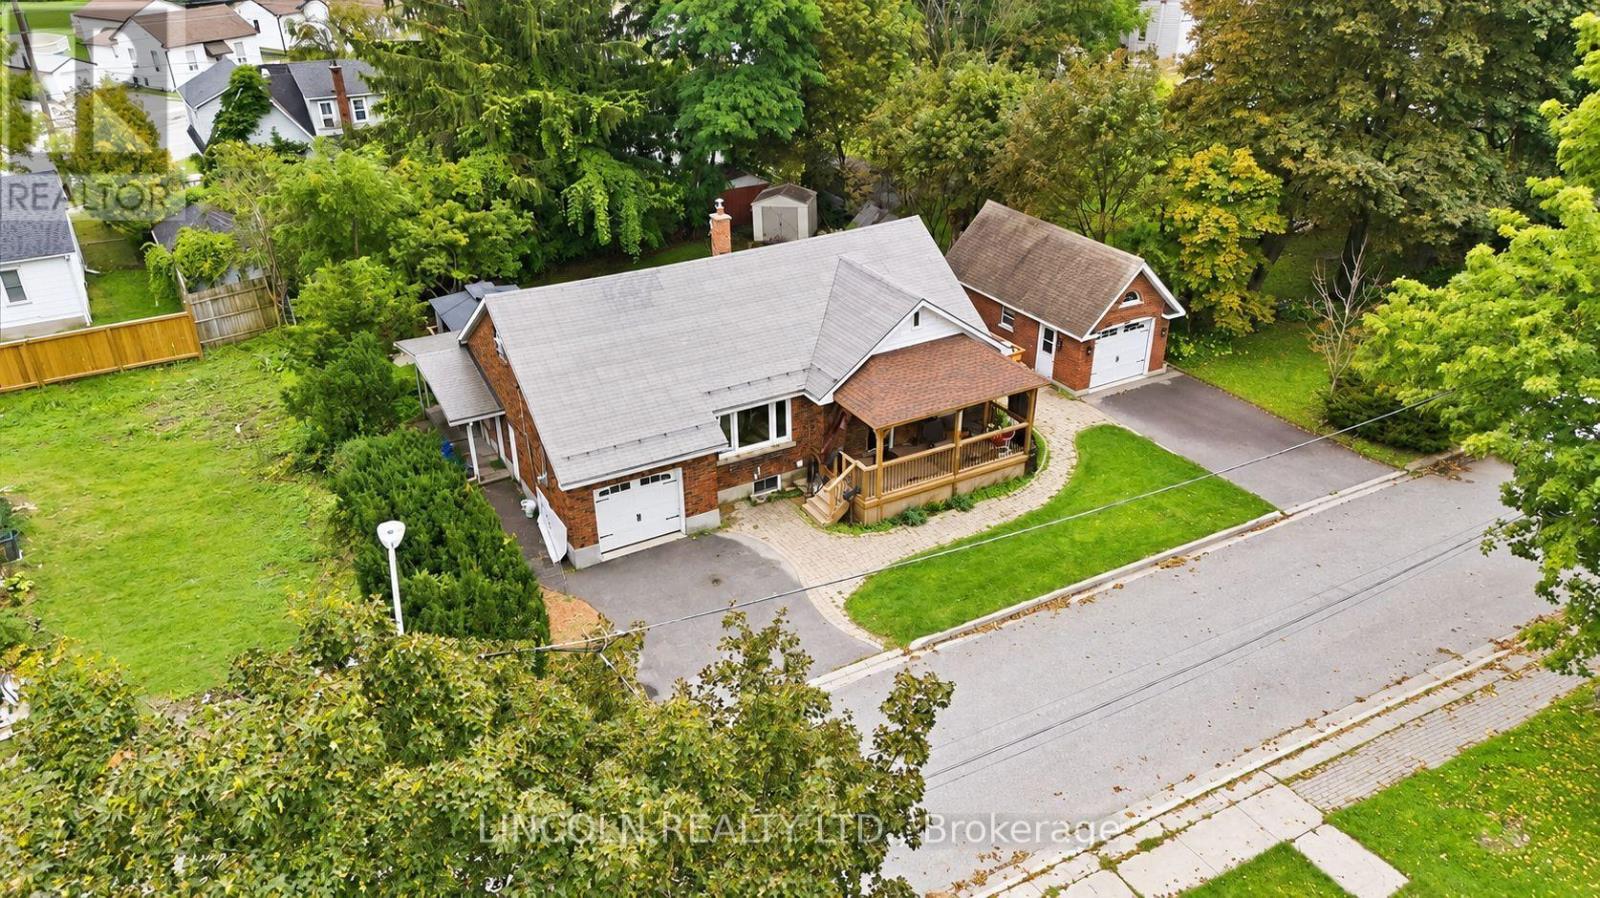
3 Brown Street
Clarington, Ontario
Welcome to 3 Brown Street, a unique Bowmanville home offering an impressive combination of space, flexibility and an exceptionally large in-town property. Situated on approximately 94 x 121 ft, this 1.5-storey detached home offers 1,596 sq. ft. above grade plus a partially finished basement and a versatile 3+1 bedroom layout. The main floor features an open-concept kitchen and dining area, spacious living room with electric fireplace, sunken family room and two bedrooms - providing excellent flexibility for families, guests, a home office or buyers looking for main-floor living. Upstairs, the oversized primary bedroom creates a private retreat with a walk-in closet and 3-piece ensuite. The lower level extends the living space with a fourth bedroom, additional 3-piece bathroom and a large workshop with built-in shelving. Outside, the expansive property provides the kind of space that is increasingly difficult to find in town, while the double built-in garage and driveway provide parking for up to six vehicles. Located in an established neighbourhood close to historic downtown Bowmanville, shopping, restaurants, parks and everyday amenities. A distinctive property for buyers who value space, flexibility and a large lot without giving up the convenience of an in-town location. (id:49269)
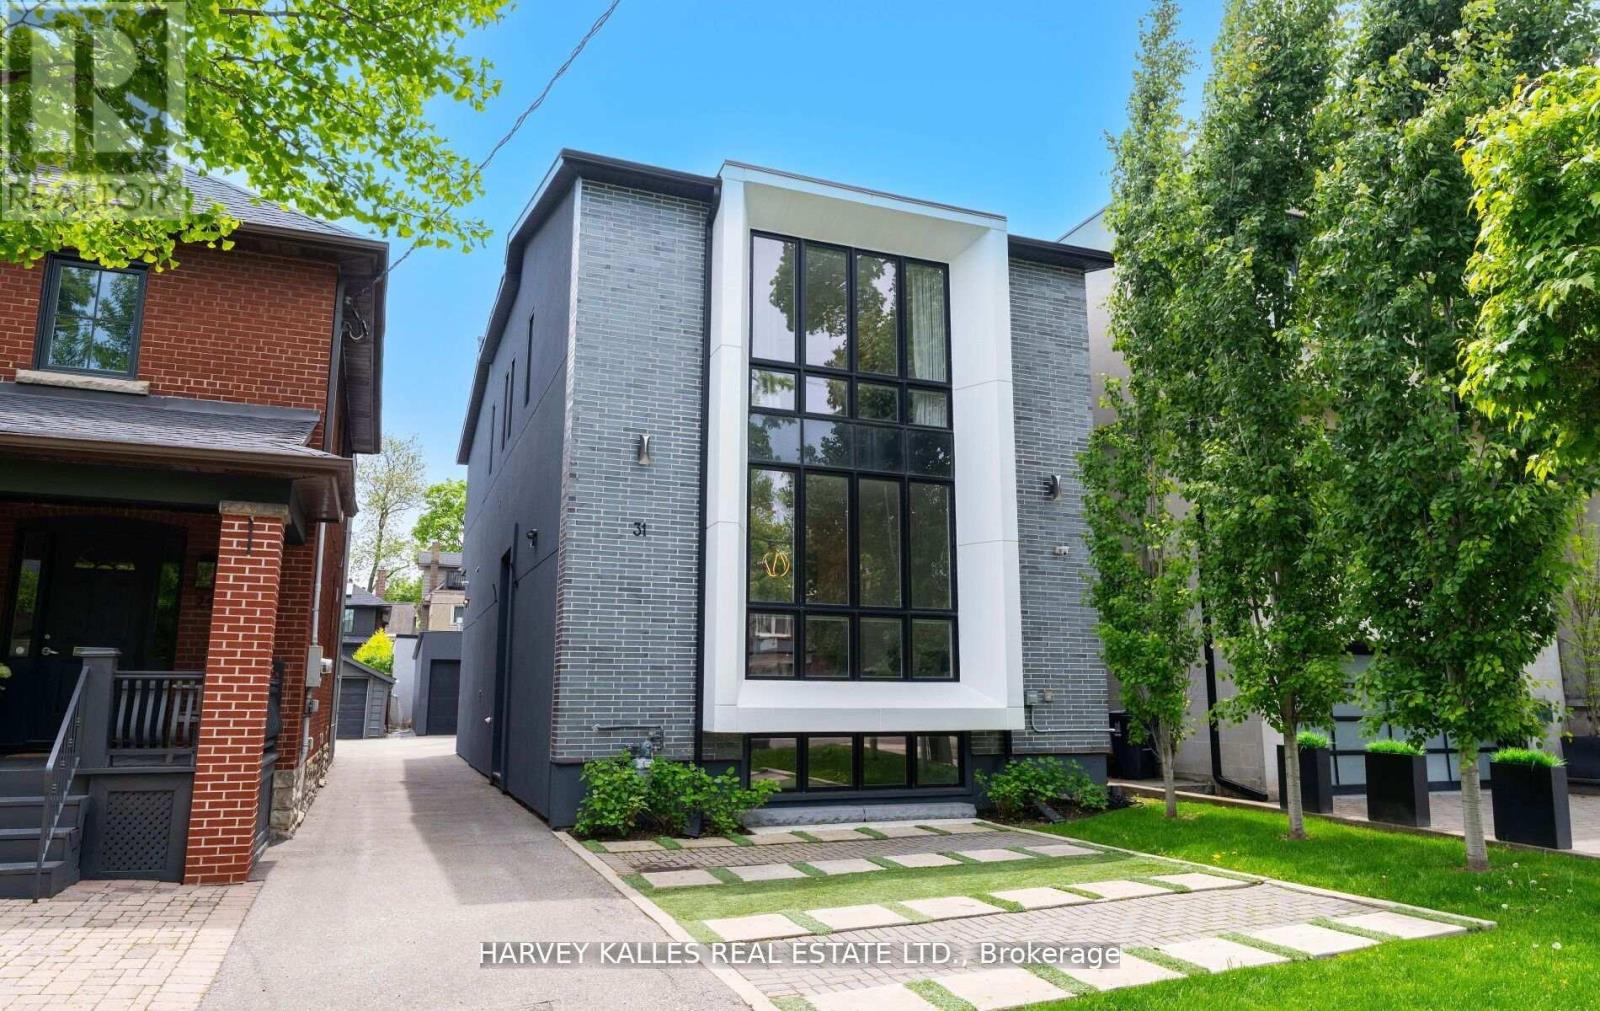
31 Kilbarry Road
Toronto, Ontario
Welcome To This Fabulous Forest Hill Home, A Classically Modern, Spacious Family Home With Attention To Detail & High End Finishings Throughout, The Open Concept Main Floor Has 10 Ft Ceilings, Pot Lights, Wide Plank Herringbone Floors, Huge Floor To Ceiling Windows, A Powder Room, Gourmet Kitchen & Main Floor Family Room With Custom Cabinetry & Built Ins Galore, The Stunning Kitchen Has Marble Countertops W/Stainless Steel Appliances Including A Full Size Sub Zero Fridge & Freezer, Wall Mounted Wolf Over & Microwave & 6 Burner Gas Cooktop, The Centre Island Is Perfect For Entertaining, Ample Storage & Built In Desk & Tv Shelves/Bookcases In The Spacious Family Room, South Facing Large Window/Doors Open Up To A Sun Filled Backyard Also Perfect To Carry The Entertaining Outside, The Second Level Has Wide Plank Herringbone Floors Throughout, 9 Ft Ceilings W/Pot Lights & Multiple Skylights, The Primary Bedroom Retreat W/His & Hers Closets With Organizers, 6 Piece Ensuite W/Separate Water Closet & Soaker Tub, Huge Windows, Loads Of Natural Light, Spacious 2nd & 3rd Bedrooms With 2 Large Closets In Each Room W/Organizers & 4th Bedroom With Wall To Wall Closets With Organizers & 3 Pc Ensuite, The Lower Level Features High Ceilings, Pot Lights, Hardwood Floors, Above Grade Windows, Wet Bar, Video Projector, Nanny's Room W/Large Closets, 3 Pc Bathroom. Fully Fenced & Landscaped Backyard With Stone, Deck & Tons Of Sun, Detached 1 Car Garage, Parking For 3 Cars, Steps To Yonge Street Amenities, The Belt Line, UCC, Great Proximity To Downtown, Walk To Subway, This Home Has It All, Stunning From Top To Bottom, A Fabulous Family Home. (id:49269)
769 Princes Street
Kincardine, Ontario
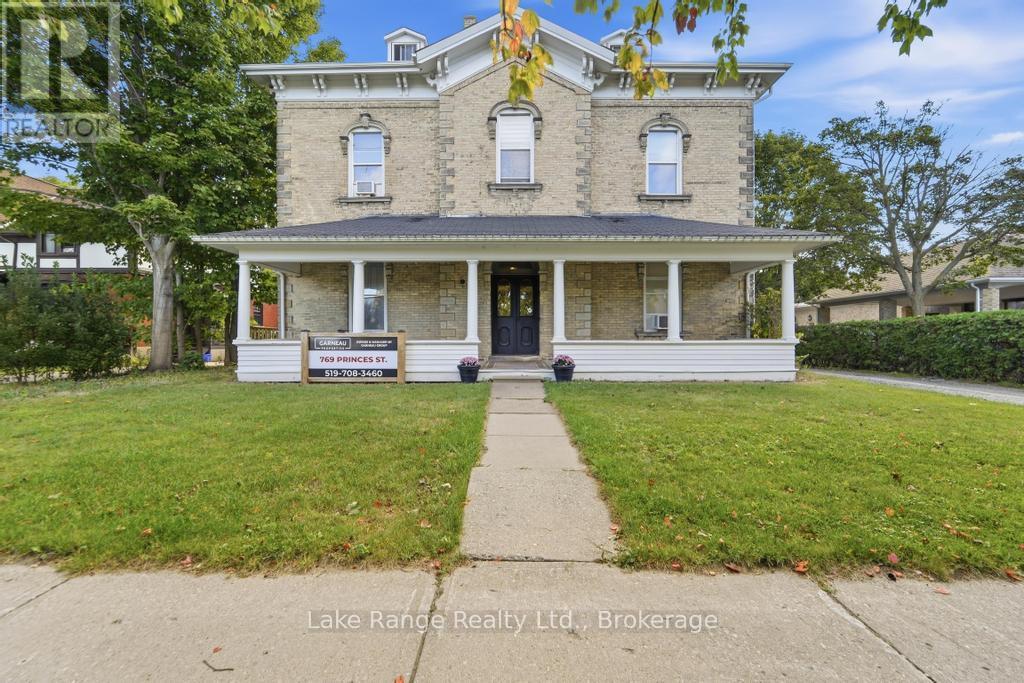
Expand your investment portfolio with this well-maintained brick multi-plex in central Kincardine. Featuring five (+1) fully rented one-bedroom units, the property offers an established rental income stream in a convenient, downtown location. Just steps from Victoria Park, tenants can enjoy everything Kincardine has to offer. Updates over the years include; a Natural Gas Boiler (2015), roof shingles (2012), water heater (2019), exterior paint (2018), several kitchen renovations, paint and flooring improvements. With its central location and proximity to Bruce Power, this property presents an appealing opportunity for investors seeking long or short-term rental income. Showings require a minimum of 24 hours' notice. (id:49269)
0 Stisted Road
Mcmurrich/monteith, Ontario
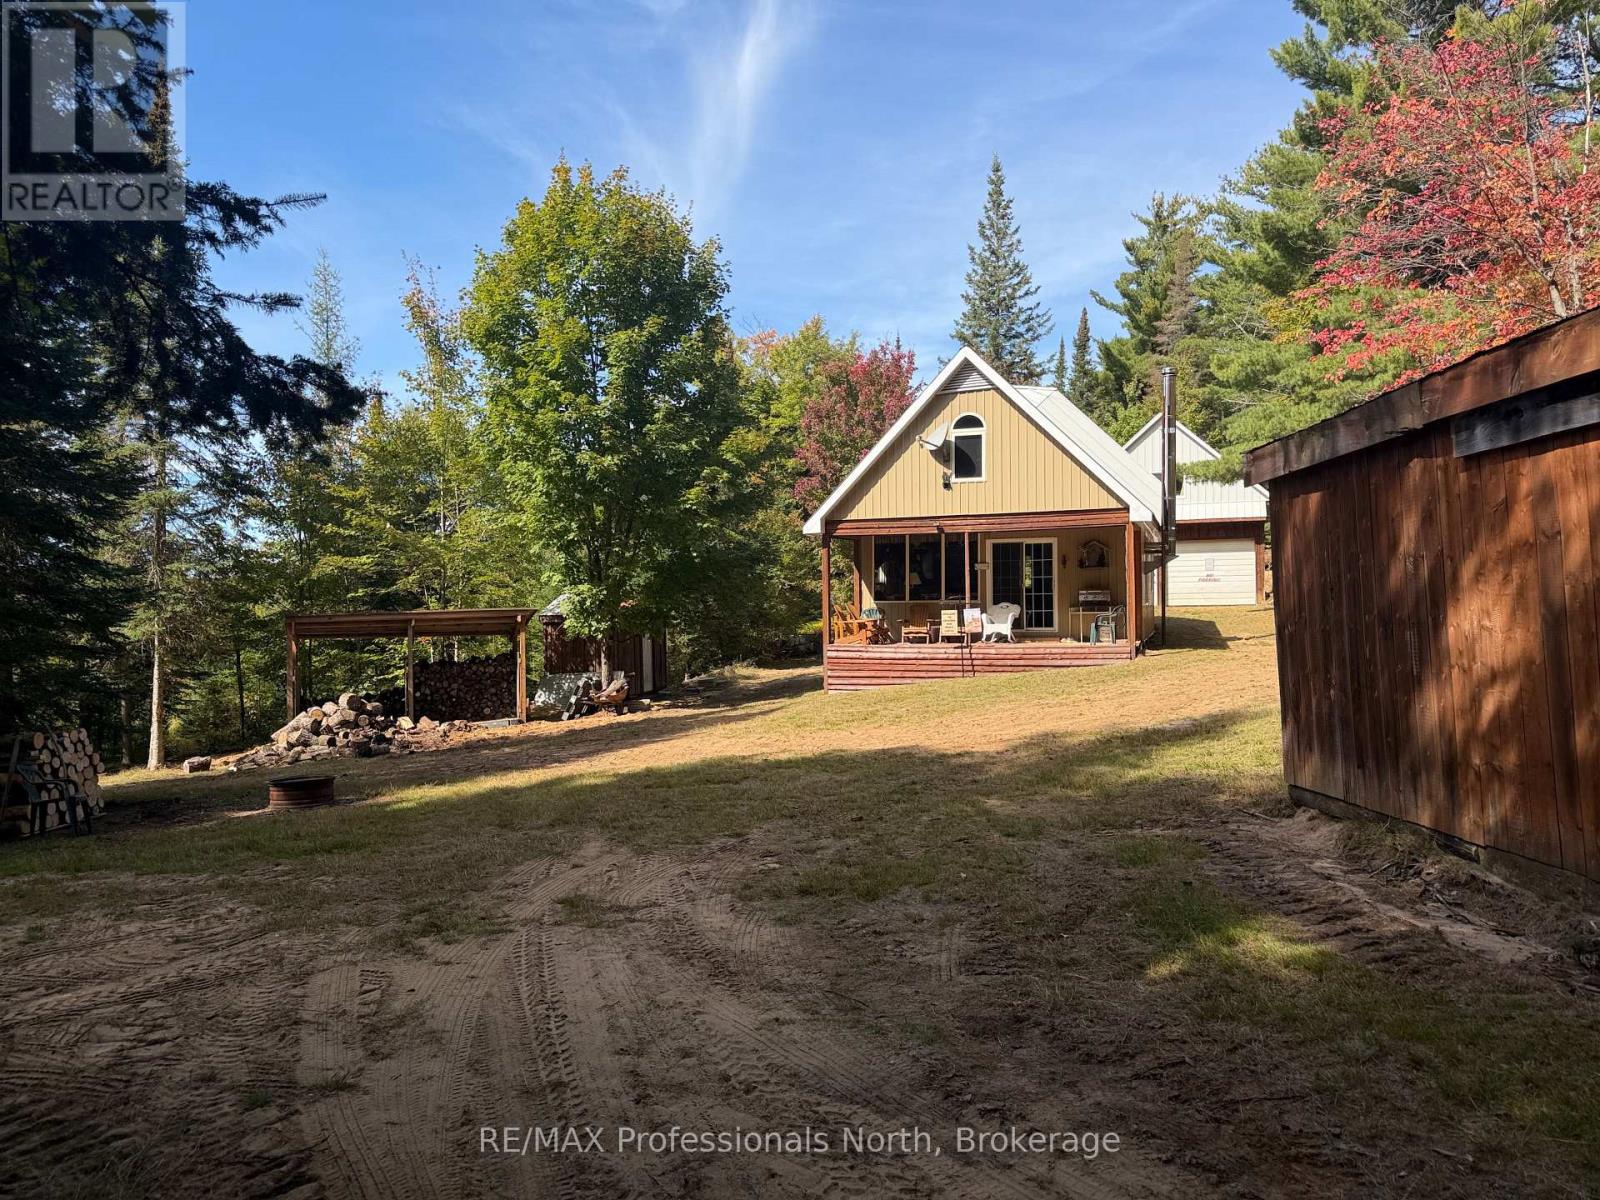
Value privacy? Nature? Are you a hunter? Discover the freedom, privacy and recreational possibilities of approximately 200 acres of beautifully treed wilderness. Offering an exceptional opportunity for hunters, outdoor enthusiasts and anyone looking to enjoy their own private off grid retreat! Tucked away on an unopened road allowance accessible by truck, SUV or snowmobile, this expansive property provides the kind of seclusion (yet conveniently close to town for forgotten or last minute supplies) that is increasingly difficult to find. A well built cabin, detached double car garage, private beaver pond, established trails, a diverse forested mix of softwood and hardwood, and wetlands complete this outdoor oasis. Pride of ownership is evident in this well built cabin which powered by solar and propane. A detached oversized garage to house your toys, tools and vehicles. Additionally a this property is partially generator powered! Whether your vision is a private hunting camp, weekend escape, off-grid recreational retreat or simply a place where you can relax and take in nature, this property offers a genuine appeal. **Aerial images may include some of the bordering properties. **Please do not visit property without a representative present. (id:49269)
45 Mintwood Drive
Toronto, Ontario
Bright Spacious Bachelor Walkout Basement Apartment with Separate Entrance,Private Washroom, Laundary! One Parking Spot Available. Tenant Pays 25% Of All Utilities. Very quiet and family friendly neighborhood. Best Rated Schools( Steelesview PS, Zion Heights MS and AY Jackson SS),Great Neighbourhood For Commuting Students And Young Professionals, With Easy Access To Schools, Grocery Stores, Community Centers, And Restaurants. Don't Miss Out! (id:49269)
73 Queen Street
Puslinch, Ontario
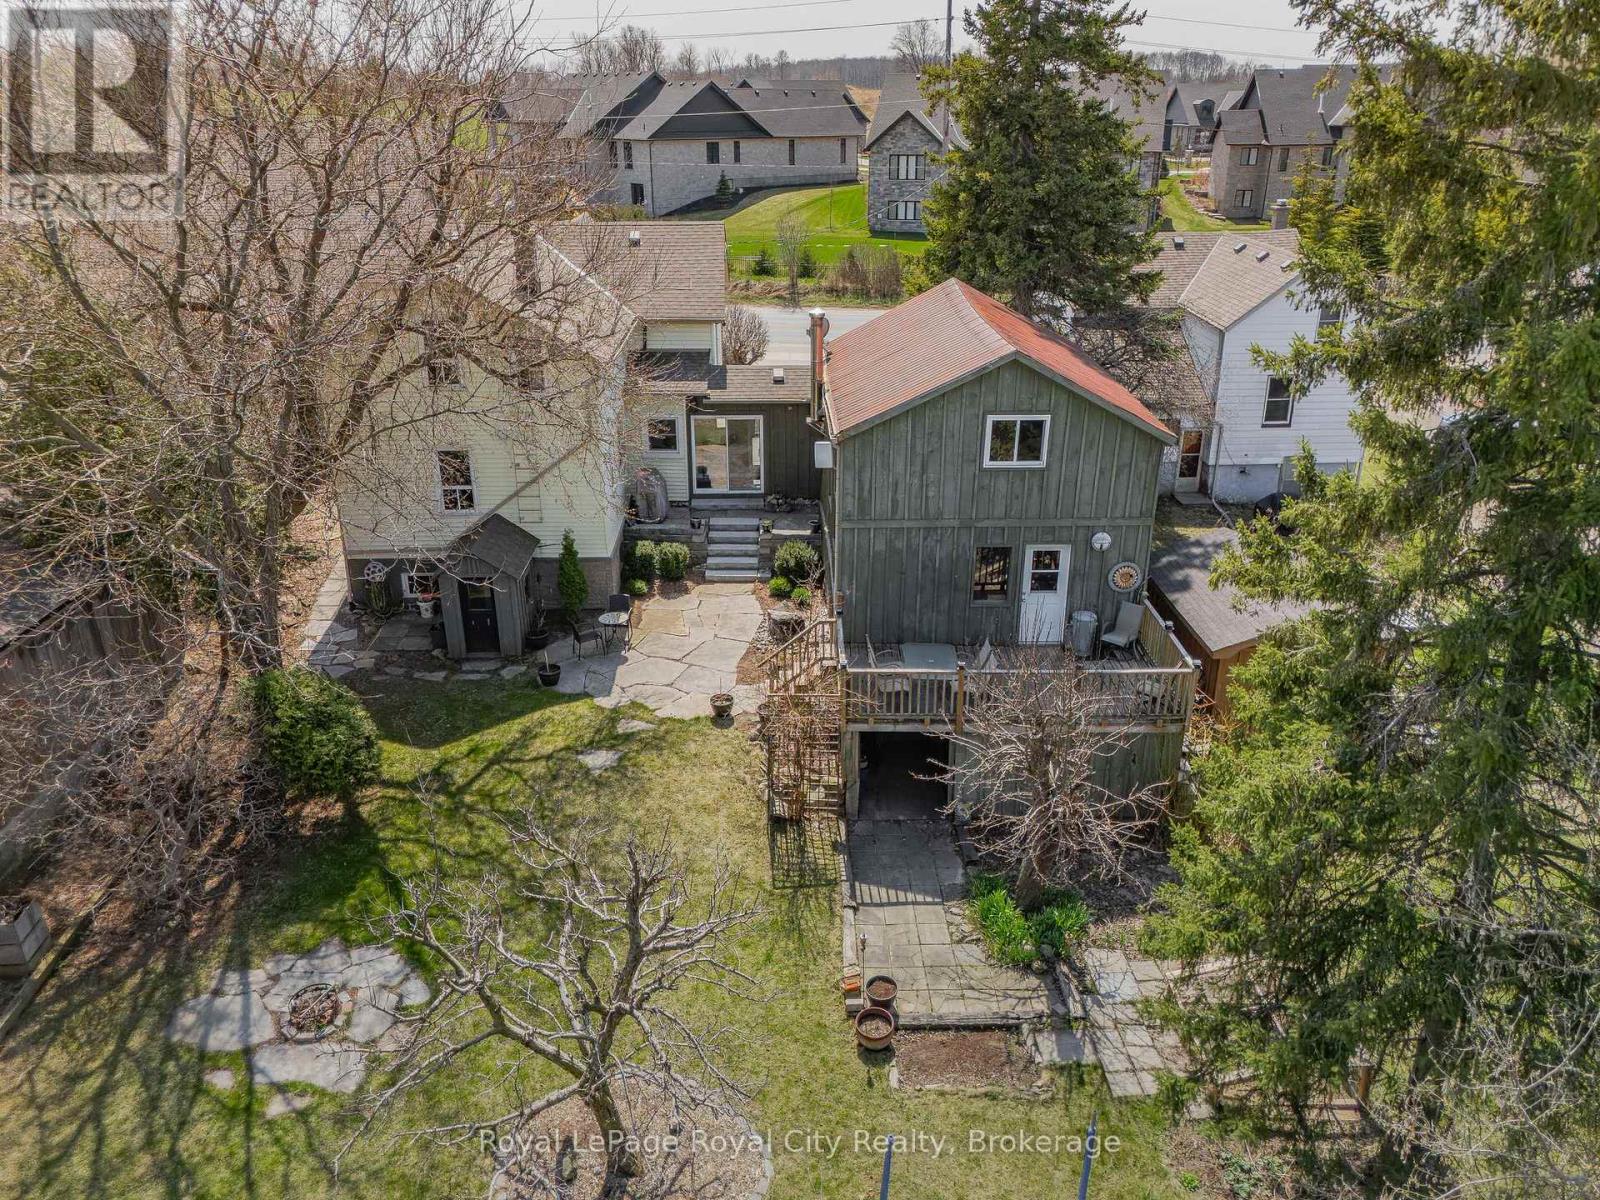
Although this home is over 100 years old, the windows, mechanicals, electrical and plumbing have been updated to provide you with the comforts of a more modern home including an efficient heating & cooling pump system. A 2025 home inspection report will put any Buyer's mind at ease to know they are getting a solid home. The original barn on the property was converted and connected to the main house decades ago to create a flow that is perfect for larger families, professionals, empty nesters or anyone who appreciates a cozy, rustic style. Upon entering the inviting front hall you are instantly greeted by the view of the private gardens that back on to protected land. The beauty and original character in this home are complimented with many renovations and updates that blend seamlessly together. Formal dining room, living room with a home office in the loft, spacious eat-in kitchen, 3 piece bath and main floor master bedroom. Upstairs you will find 3 additional bedrooms, 4-piece bath and laundry. The unfinished basement has a custom wine nook, workout area, workshop and storage space. The community is growing, with many newly built Executive Estate Lots nearby, while still maintaining it's quaintness. A leisurely stroll places you right in the heart of Morriston Village where you will find a number of dining options and amenities. Quick access to the 401, plus a straight stretch to the 407 and 403. You can be at one of the three nearby international airports within 30 minutes or major cities such as Toronto, Mississauga, Vaughan, Kitchener, London, Hamilton, Brampton. Only a 10 minute drive to the south end of Guelph with numerous grocery stores, restaurants, banks and every amenity you can think of. An elementary school, Puslinch community center and rink are 5 minutes away. The current owners have made this house their own for almost 20 years and will cherish the memories they have made since being married there on the property and raising their family. (id:49269)
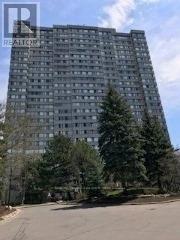
2007 - 133 Torresdale Avenue
Toronto, Ontario
Experience elevated living in this exceptional corner suite at 2007-133 Torresdale Avenue. Bathed in natural light from expansive windows, this beautifully maintained residence offers a spacious, functional layout with stunning panoramic views. Available furnished or unfurnished, the suite provides the flexibility to suit your lifestyle. Enjoy the convenience of all utilities included in the rent (tenant pays only internet/Wi-Fi), along with one parking space. Residents benefit from outstanding building amenities, including 24-hour concierge service, creating a secure and welcoming lifestyle. Ideally situated close to parks, walking trails, shopping, restaurants, public transit, schools, and major highways, this is a rare opportunity to lease a sophisticated home in one of the area's most desirable communities. Simply move in and enjoy luxury, comfort, and convenience at its finest. (id:49269)
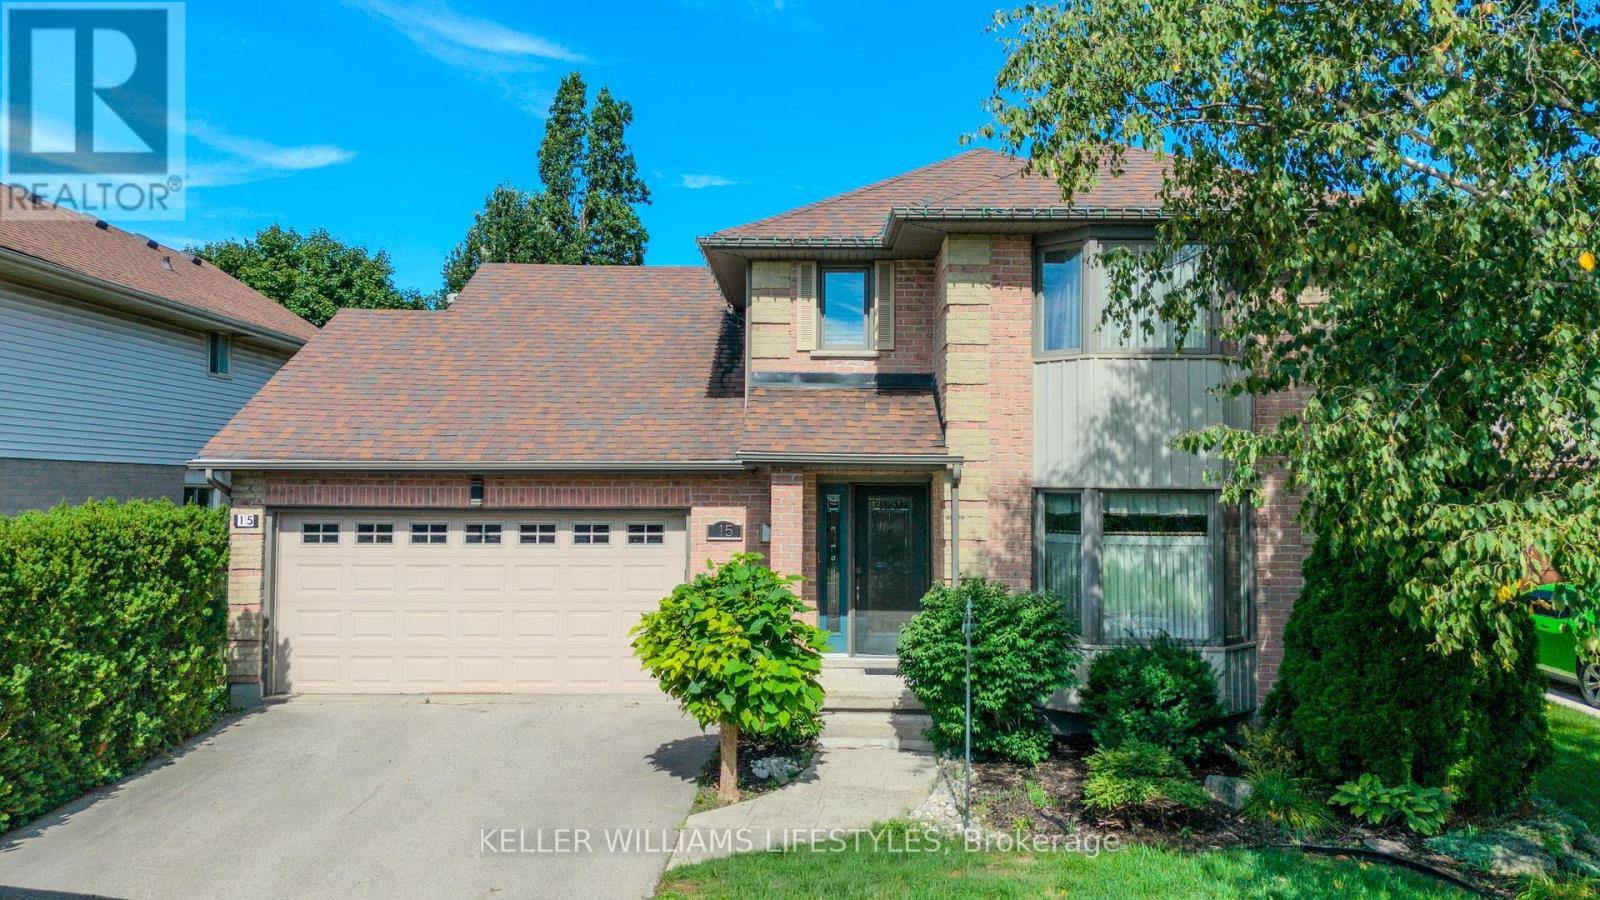
15 Winship Close
London South, Ontario
326 FOOT LOT!! Rarely does a home like this come to market in Westminster Heights! Situated in one of London's most mature and established neighbourhoods, this exceptional 3+1 bedroom, 3.5 bathroom home offers an incredible combination of space, privacy, and resort-style living. Set on a double lot backing onto serene greenspace, this property is surrounded by mature trees offering a peaceful backyard retreat that is truly hard to find in London. The bright and inviting main level features a show stopping kitchen with a double-wide island, abundant natural light, expansive dining area, family room, and plenty of space to host and entertain friends and family alike. The 3-level addition (2012) provides additional living space on each level of the home for the entire family. Upstairs, retreat to the spacious primary bedroom featuring a private balcony overlooking the backyard - the perfect spot for your morning coffee. The luxurious ensuite is your own personal spa, complete with a steam shower, heated flooring, and soaker tub. Completing the upper level are two additional bedrooms, a 4-piece bathroom, and upstairs laundry - adding to everyday convenience. The fully finished lower level offers even more flexibility with a spacious recreation room and bar, workout room, utility room, and your fourth bedroom - perfect for guests, teenagers, or a home office. Outside, your private backyard oasis awaits! Enjoy summer days lounging beside the in-ground pool, unwind in the hot tub, and entertain in the fully fenced yard while taking in the peaceful luxury of no back neighbours! Completing the exterior is a double-wide paved driveway, attached garage, and curb appeal that will immediately draw you in! Located within walking distance to elementary schools, high schools, trails, parks, and amenities. Don't delay, book your showing today! (id:49269)

7329 Meo Boulevard
Lasalle, Ontario
Exceptional opportunity to build your dream home on this fully serviced building lot, measuring approximately 63 feet by 128 feet., located in the prestigious Laurier Heights neighbourhood of LaSalle. Ideally situated near Seven Lakes Golf Course, top-rated schools, shopping, dining, and everyday amenities. Enjoy convenient access to Windsor, the U.S. border, and major highways, making this an excellent location for commuters. Surrounded by beautiful homes in a growing and highly sought-after community. Buyer to verify all measurements, services, zoning, and building requirements. (id:49269)
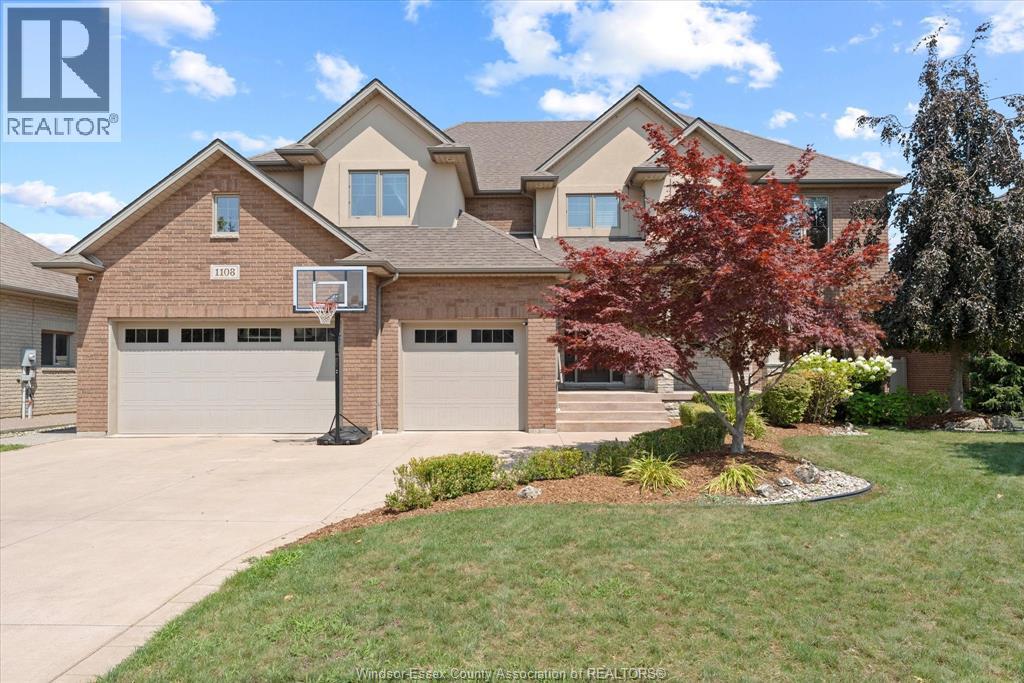
1108 Regency Crescent
Lakeshore, Ontario
Exceptional craftsmanship meets everyday comfort in this custom Wescon-built home (2010), offering 4 bedrooms, 3.5 baths and approximately 3,700 sq ft of thoughtfully designed living space. Soaring 9-ft main-floor ceilings and a family room open to above with beautiful coffered ceilings set a warm, elegant tone. The chef's kitchen showcases custom solid maple cabinetry with soft-close drawers, a huge 8-ft island with a second sink, walk-in pantry, double wall oven and 6-burner cooktop. Engineered hardwood and travertine flooring (with Ditra subfloor) run throughout. The primary bedroom impresses with lighted coffered ceilings, a travertine shower, a two-person Jacuzzi and a separate water closet with a bidet. Outside is true resort living: a heated saltwater pool with a built-in slide, hot tub and safety auto-cover, plus a 20x20 covered patio with automatic shades and a fan, natural gas BBQ hookup, and a fully landscaped, vinyl-fenced yard with mature trees. The 3-car garage offers a grade entrance to a basement that's in-floor-heat-ready with a roughed-in bath and large windows. Quality touches throughout: solid wood interior doors, upgraded trim, dual-zone A/C and multi-point locking exterior doors. A home that blends quality construction with resort-style outdoor living. (id:49269)
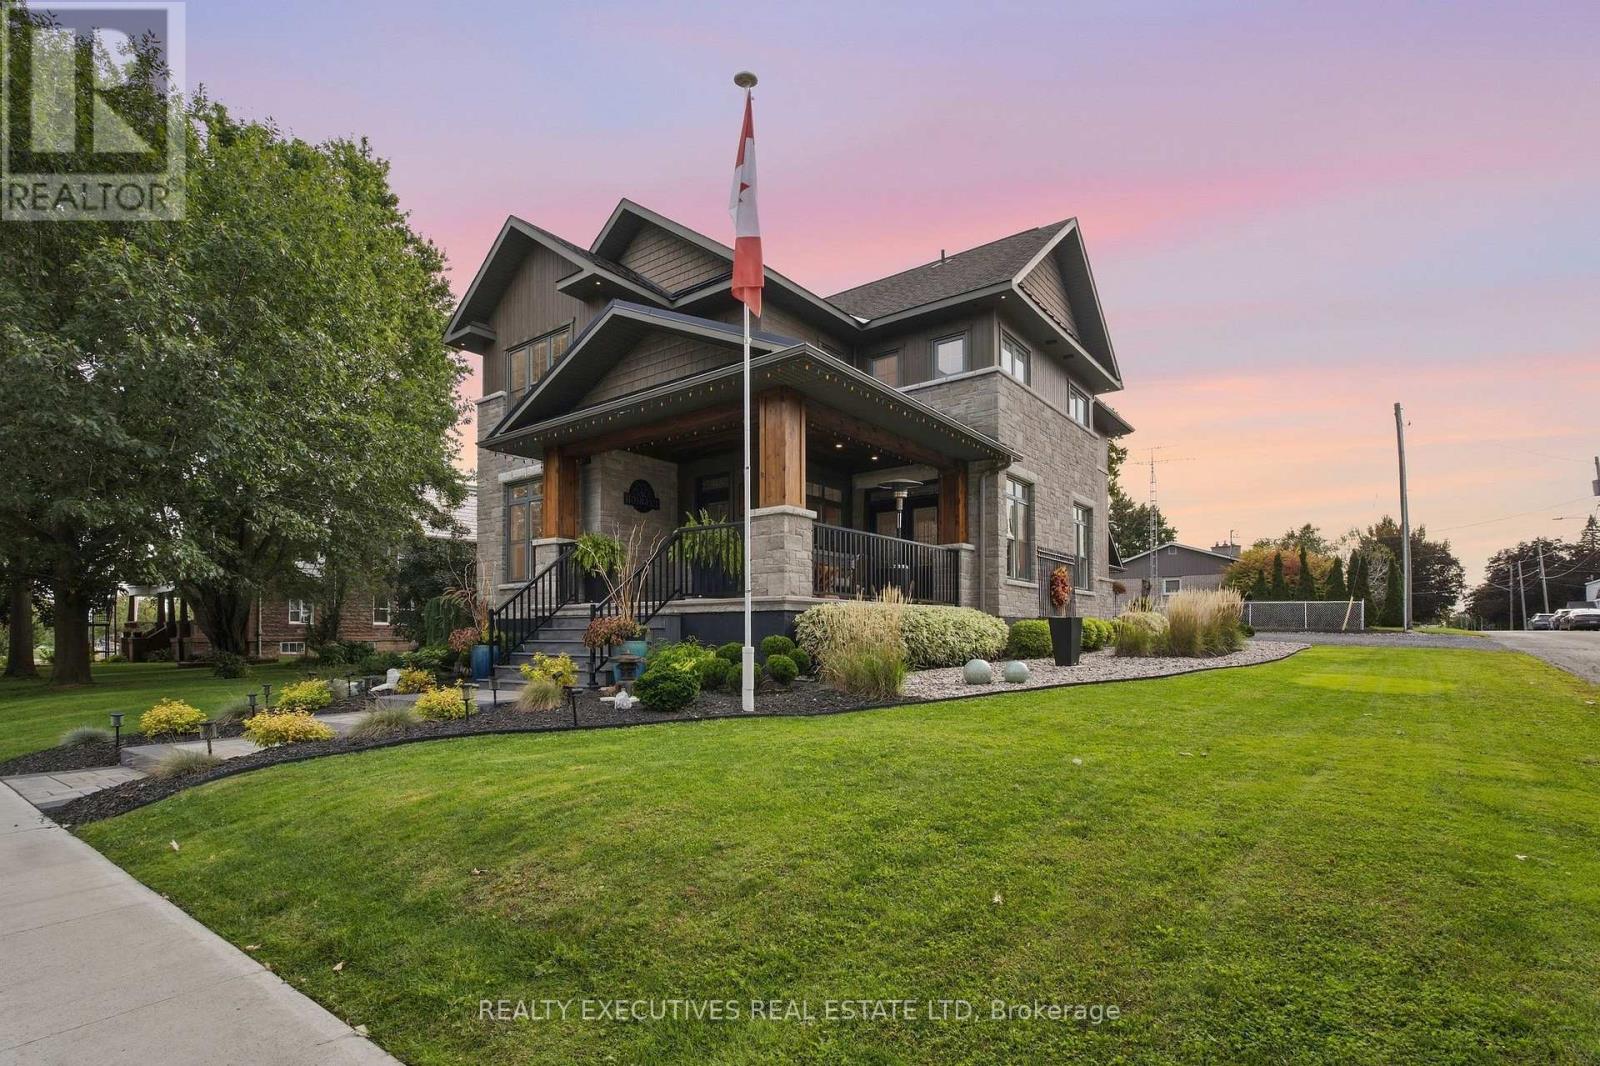
534 St Lawrence Street
North Dundas, Ontario
Exceptional design. Remarkable craftsmanship. A home that stands apart. From the moment you arrive, it is clear that 534 St. Lawrence St is anything but ordinary. Offering over 3,700 sq. ft. of total living space across 3 beautifully finished levels, this striking 2-storey residence combines architectural presence, exceptional construction and sophisticated interiors in the heart of Winchester. Inside, soaring 9' main-floor ceilings, site-finished hardwood and custom floor-to-ceiling soft-close cabinetry create a polished yet inviting atmosphere. The gourmet kitchen is a true showpiece, featuring a 36" Thermador gas range, Thermador dishwasher, Fulgor Milano refrigerator, 2 separate sinks and concrete countertops. The kitchen flows effortlessly into generous dining and living spaces, making the main level equally suited to quiet evenings and memorable gatherings. A dedicated main-floor office provides an ideal space for professionals working from home. Upstairs, the impressive primary suite offers exceptional proportions, a walk-in closet and a luxurious 5-piece ensuite. Two additional bedrooms, a 4-piece bathroom and thoughtful storage complete the second level. The finished lower level adds tremendous versatility, anchored by an expansive recreation room with plenty of space for entertaining, fitness, games or movie nights. Hydronic in-floor heating provides added comfort. The home features double-hung sash/tilt windows, Hunter Douglas Silhouette blinds, & surround-sound ceiling speakers. Even the detached garage has been designed to impress. Offering over 600 sq. ft., it features hydronic in-floor heating & is fully wired for heavy equipment or an EV charging station-ideal for the car enthusiast, hobbyist or professional needing exceptional workspace. (id:49269)
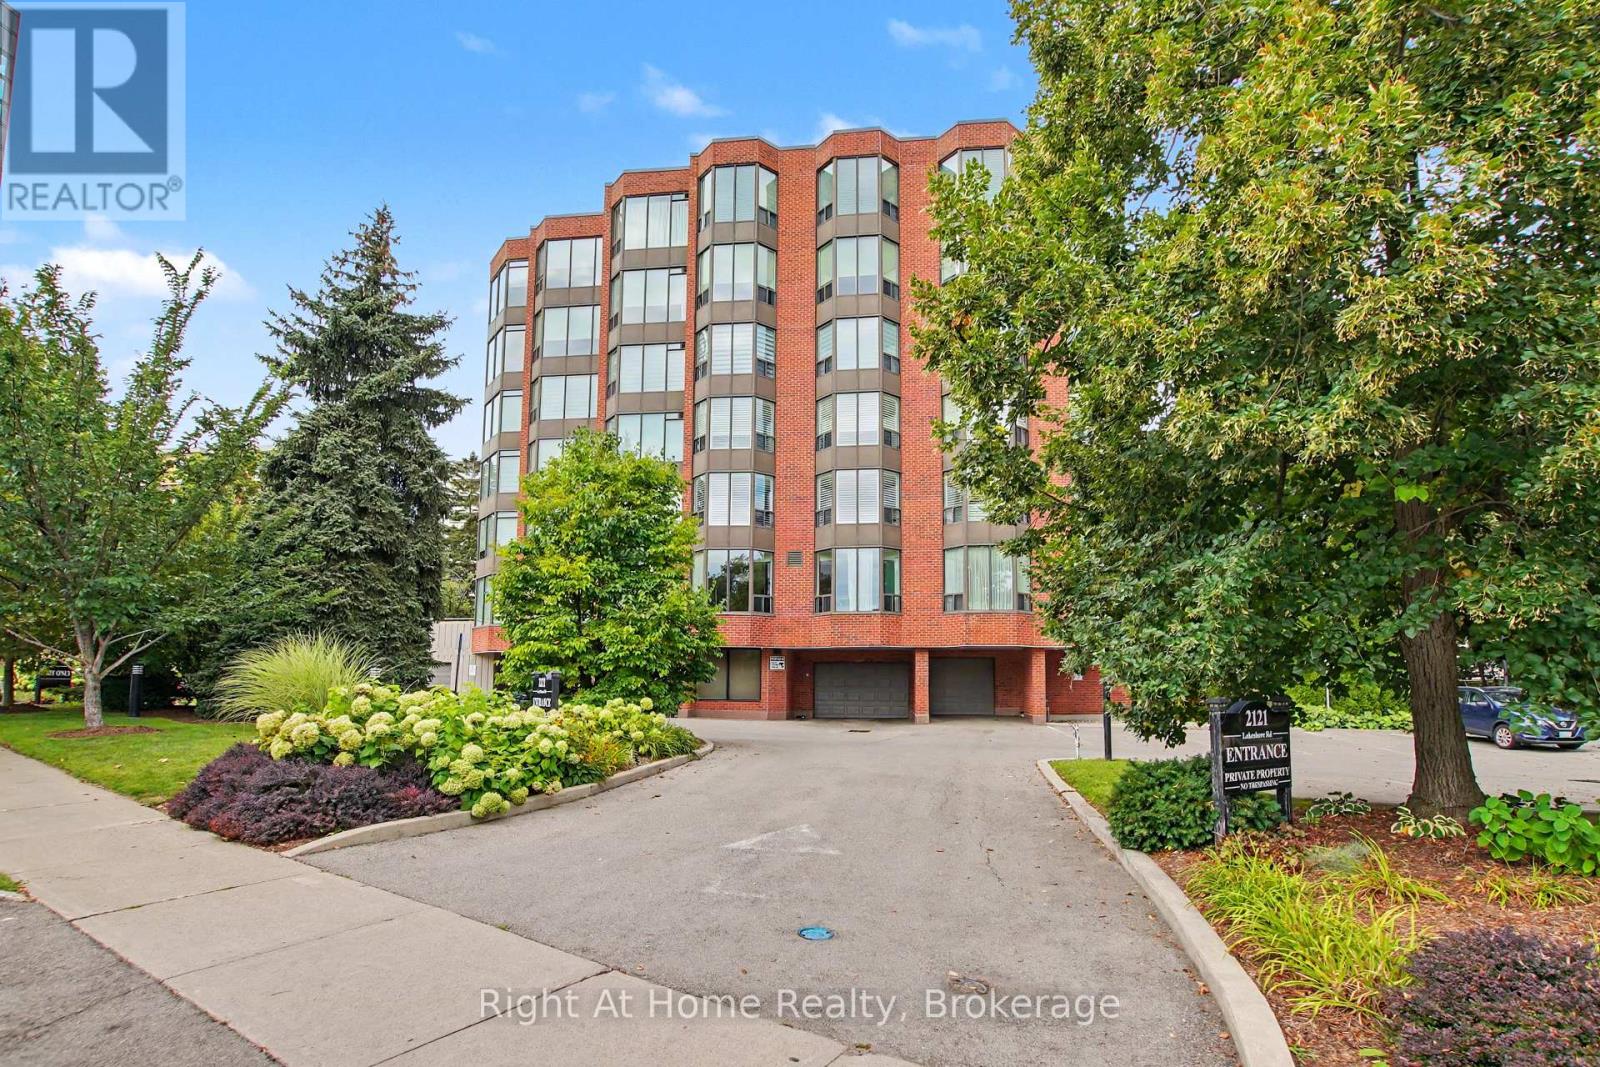
603 - 2121 Lakeshore Road
Burlington, Ontario
Among Burlington's finest condominium residences, Suite 603 is a rare south-west corner suite offering an exceptional blend of luxury, privacy and panoramic views of the Burlington skyline and Lake Ontario. Set within an exclusive 39-suite boutique building on prestigious Lakeshore Road, this fully renovated residence is defined by timeless design, exceptional craftsmanship and premium finishes.The sophisticated floor plan features two bedrooms, a separate den and two beautifully appointed bathrooms. Expansive windows, smooth 9-foot ceilings and premium hardwood flooring create a bright, elegant interior. The open-concept living and dining spaces are designed for both refined everyday living and effortless entertaining.At the heart of the home, the custom kitchen pairs beauty with function, featuring premium dovetail cabinetry, quartz countertops and backsplash, stainless steel appliances, pot drawers and abundant storage. A versatile separate den provides an ideal library, home office or quiet retreat.The spacious primary suite features a bay window with views, generous proportions, walk-in closet and spa-inspired ensuite with custom quartz vanity, walk-in shower, heated floor and linen storage. A generous second bedroom with bay window and large closet is complemented by a beautifully finished three-piece bath.Thoughtful details include custom millwork, oversized 8-foot interior doors and designer lighting throughout.Ideally located just steps from Spencer Smith Park and Burlington's waterfront promenade, with acclaimed dining, cafes, theatre, art galleries, boutique shopping and downtown amenities at your doorstep. A distinctive residence for those who appreciate quality, design and an exceptional downtown waterfront lifestyle. (id:49269)
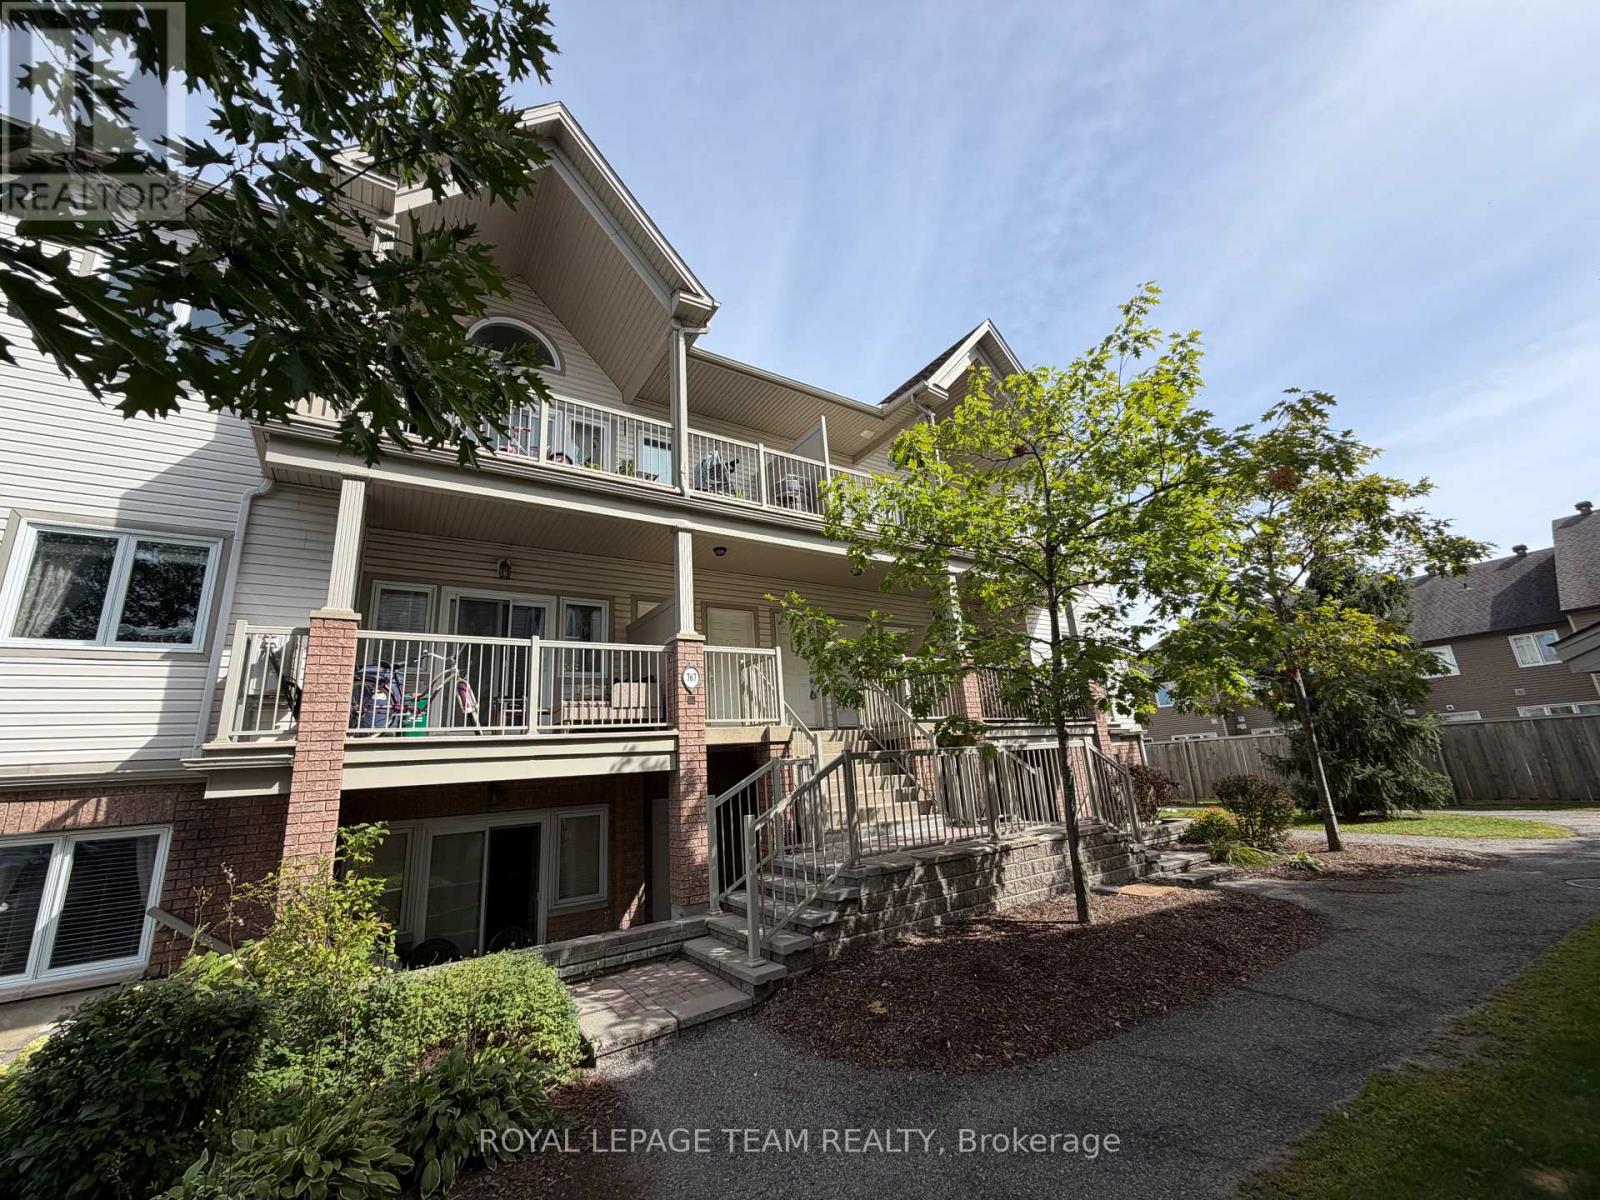
L - 767 Cedar Creek Drive
Ottawa, Ontario
Vaulted ceilings and expansive windows flood this two-bedroom Findlay Creek condo with natural light. Hardwood floors run throughout the open-concept layout, complemented by a versatile neutral paint palette. The central kitchen features generous counter space and connects directly to the main living area, keeping conversations easy while hosting. In-unit laundry positioned conveniently off the kitchen adds practical functionality for busy daily routines. Two well-proportioned bedrooms offer flexible setups for a primary retreat, guest space, or dedicated home office. Situated on Cedar Creek Circle, this address places you steps from local nature trails and the Findlay Creek Boardwalk. Daily errands remain effortless with Findlay Creek Shopping Centre minutes away, home to groceries, dining, and essential services. Rapid transit options along Bank Street and quick access to LRT provide direct links across Ottawa, as well as the proximity to the Ottawa International Airport allows for streamlines travel. Tenant to pay all utilites including hot water tank rental as well as internet. (id:49269)
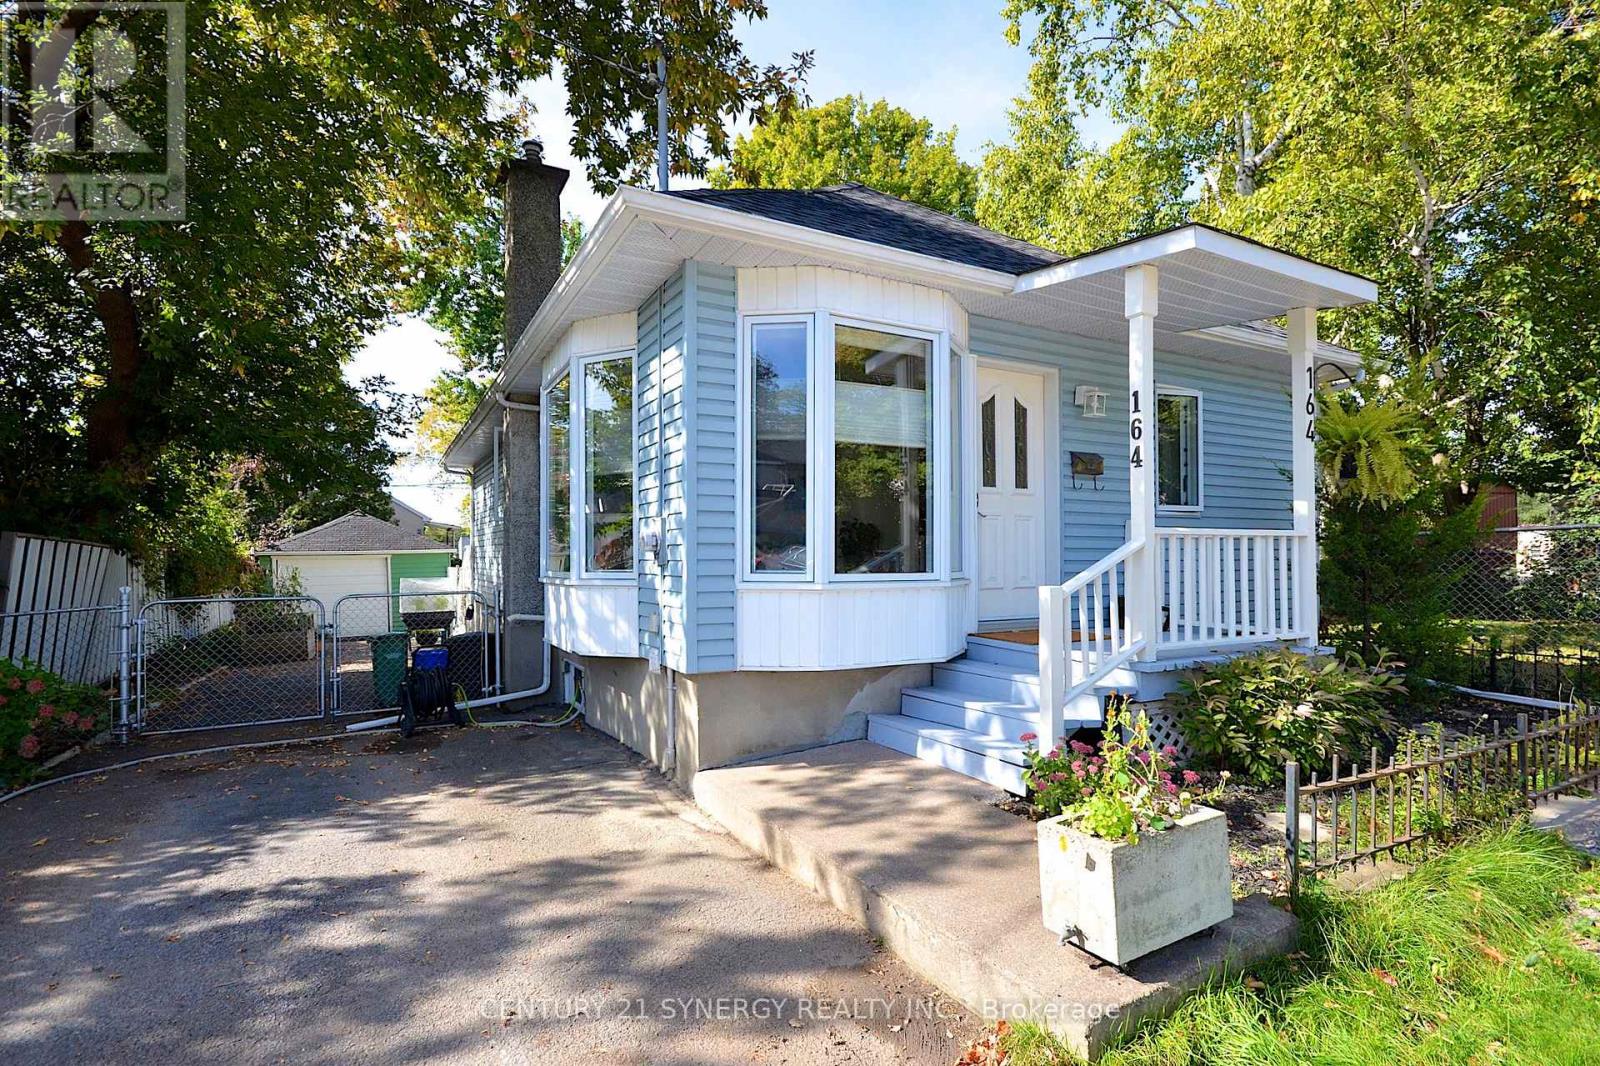
164 Acadie Court
Ottawa, Ontario
Turnkey 2 bedroom, 1 bathroom bungalow in the heart of Vanier! Move-in ready with high-value upgrades already complete, including a new roof (2026) and new windows (2025). The main floor features a spacious kitchen with abundant prep space and storage, leading down to a fully finished basement and a stylishly renovated bathroom. Step outside to your private backyard oasis complete with an inground saltwater pool, perfect for summer entertaining. Unbeatable location just 4 blocks from Beechwood Ave's vibrant cafes, shops, and restaurants, and steps to Trille des Bois elementary school and the Vanier Museoparc. R4 Zoning allows for many flexible uses. (id:49269)
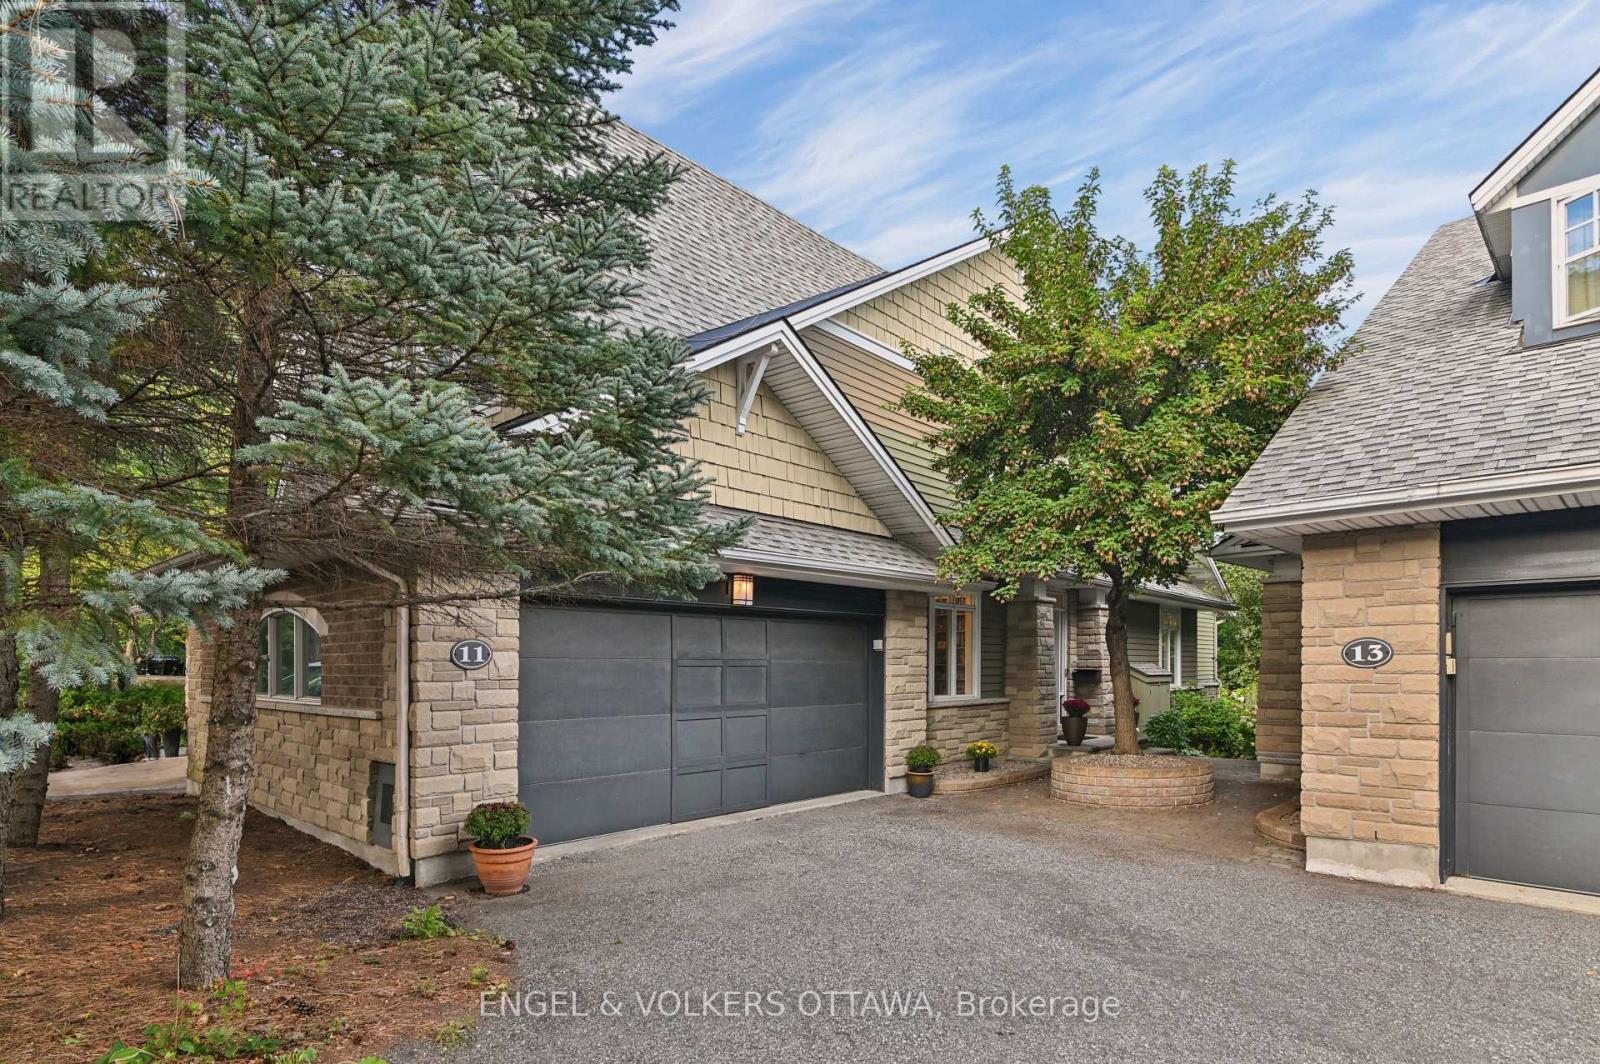
11 Creek's End Lane
Ottawa, Ontario
Nestled quietly and exclusively off Holly Acres Road and backing onto the meandering Graham Creek sits this spectacular executive two storey, semi-detached home. This 2500+ square foot residence offers luxury appointments from the moment you enter. Well chosen hardwood flooring moves effortlessly from the well appointed office located just off the entrance through to the living and dining rooms. The kitchen is an expression of quiet elegance...custom cabinetry, high end countertops, hidden counter depth refrigerator/freezer, cool cooktop, well placed task lighting and check out the extraordinary corner cabinet storage system. The walk-in well appointed pantry adds huge storage space to the kitchen. The living room boasts a wall of glass leading to a canopied deck overlooking Graham Creek. A sleek costumed designed gas fireplace adds warmth and ambience to this inviting space. Custom 2 piece powder room completes this main level.Two sun tunnels throw daylight and cast moonlight over the staircase leading to the second level. The primary bedroom overlooks the Creek and is an expression of calmness. Beautifully appointed ensuite bath and custom walk-in closet complete this area. Also on this level are two generously sized bedrooms and custom 4 piece bath. Head to the finished lower level and, voila!, an expansive family room again with a wall of glass leads to a patio with subtle fringe lighting to add enjoyment to your evening cocktails. Also, on this level, a 4 piece bath and huge storage area. An impressive and uncommon feature of this home is an oversized 2 car garage with direct access to the main level. No awkward schlepping of stuff! You must check out the impressive list of hidden upgrades and features too numerous to mention in the allotted space in the Attachments to this listing. There is a $225/month common elements fee for grounds maintenance and snow removal to the door. (id:49269)
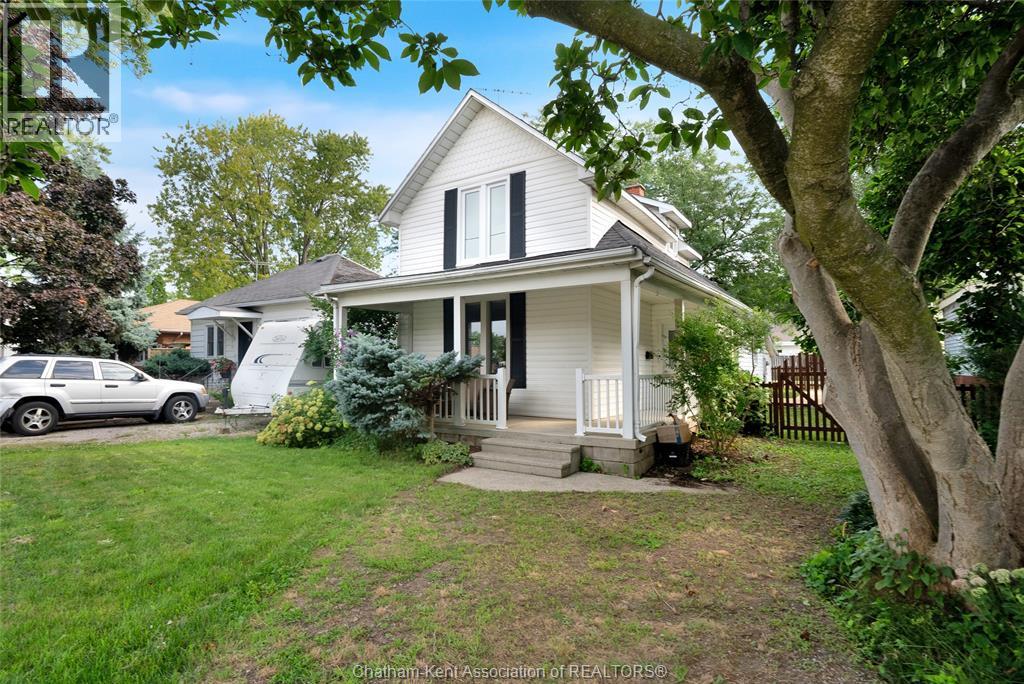
273 St Clair Street
Chatham, Ontario
Positioned in a central, highly convenient neighborhood, this recently updated property delivers standard-setting functionality for first-time buyers and investors alike. Designed to eliminate immediate renovation projects, every square foot offers low-maintenance living with genuine spatial versatility. Step inside to clean sightlines and new engineered hardwood flooring that runs throughout the main living spaces. The heart of the home features a light-filled living area anchored by a striking focal fireplace, alongside an exceptionally spacious dining room designed to handle large table setups and regular hosting. Renovated within the last year, the kitchen showcases quality modern finishes, bringing a refreshed aesthetic that requires zero immediate updates. The main level also includes a flexible bonus room that adapts easily to a quiet home office, playroom, or secondary lounge. Complete with a fully refreshed bathroom, the main living areas remove the time, stress, and expense of short-term renovations. Upstairs, the primary suite includes a private adjacent room—an adaptable layout ideal for a nursery or shared room setup. The exterior offers a fully fenced rear yard, providing a secure outdoor footprint for children or pets, while a 10x20 foot shed supplies abundant storage for tools, equipment, or recreational gear. Off-street parking is generous, organized, and easily accessible via the rear alleyway, keeping vehicles off the front street. Situated close to essential amenities and transit routes, the home positions future owners near daily conveniences. For landlords, the recently completed interior updates and durable finishes ensure strong tenant appeal with minimal initial overhead. For buyers, it offers a modern, move in ready home! (id:49269)
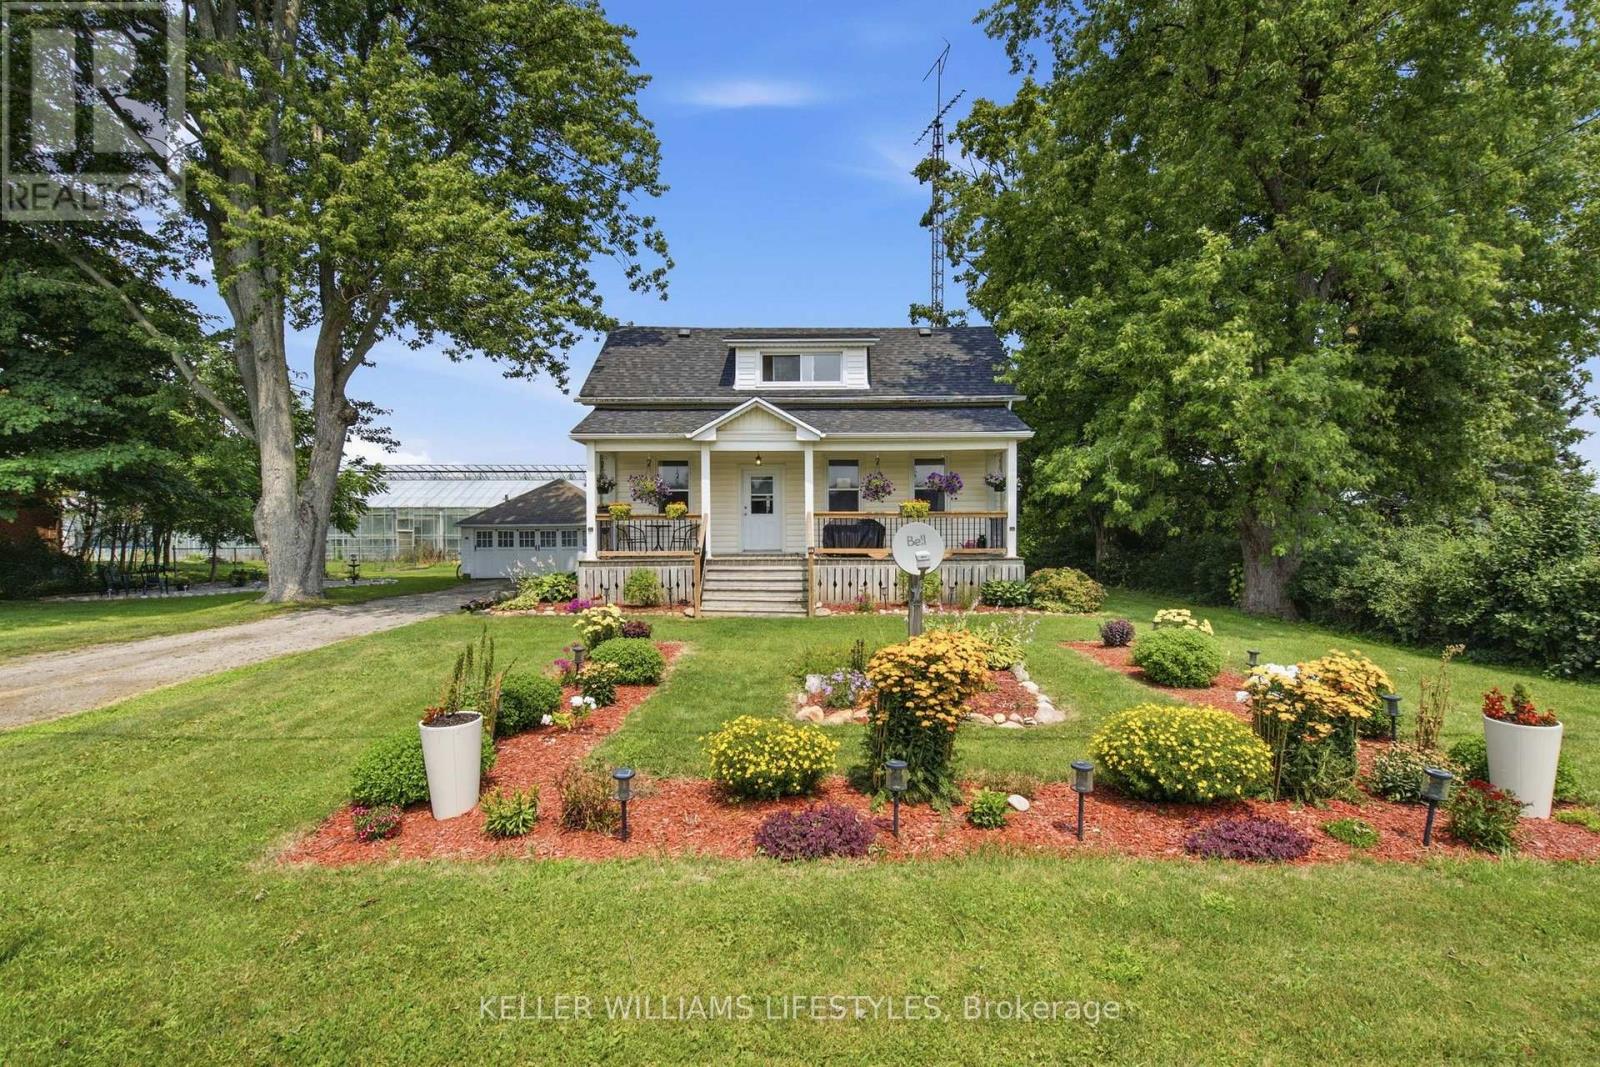
44458 Talbot Line
Central Elgin, Ontario
Charming Country Feel Just Minutes from the City! Welcome home to this bright and inviting property offering the perfect blend of character, comfort, and convenience. Relax on the welcoming front porch before stepping inside to a sun-filled main level featuring rich hardwood floors throughout the spacious living and dining areas. The eat-in kitchen offers plenty of prep space and functionality for everyday living. A versatile main-floor room with oversized windows and a private walkout to the backyard can serve as a third bedroom, home office, or additional family room to suit your lifestyle. Upstairs, you'll find two comfortable bedrooms connected by a spacious landing, ideal for a reading nook, home workspace, or extra storage. Outside, enjoy a beautifully landscaped yard, a long driveway with ample parking, and a 17.8' x 20' detached garage/workshop offering exceptional space for vehicles, hobbies, projects, and storage. Ideally located with quick access to Highway 401 and just minutes from all the shopping, dining, and amenities London has to offer, this home delivers the perfect balance of peaceful living and everyday convenience. Whether you're a first-time buyer, downsizer, or investor, this is an opportunity you won't want to miss. Book your private showing today! (id:49269)
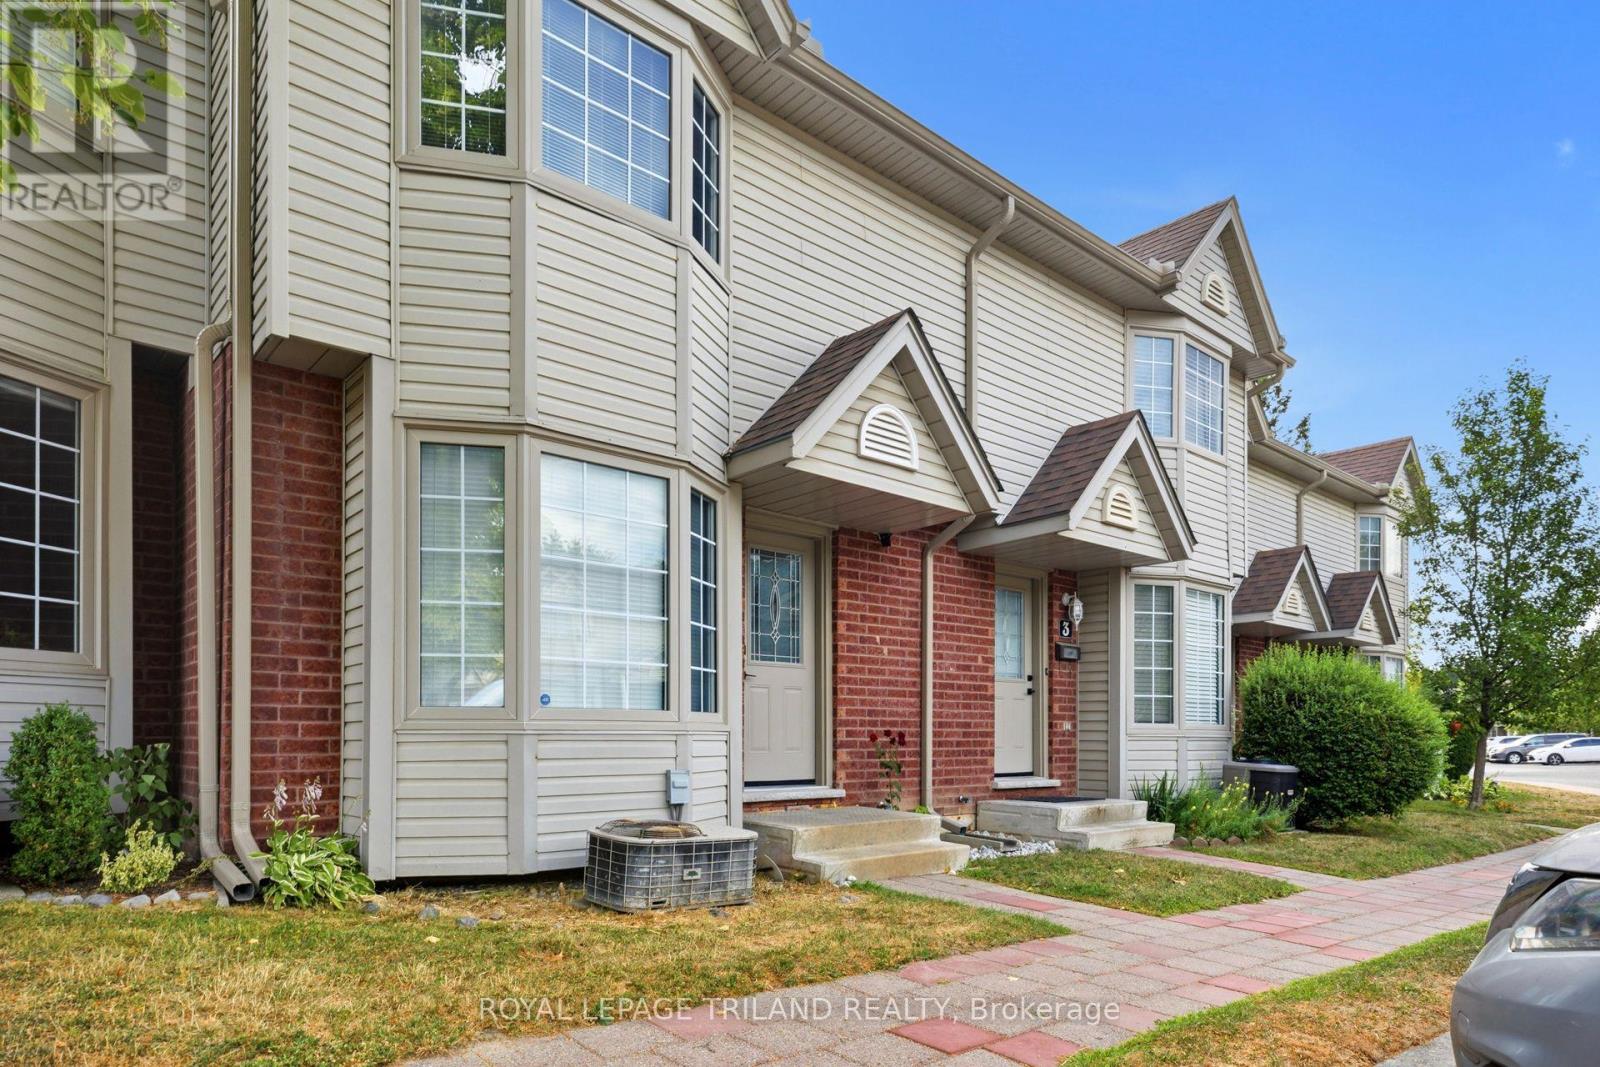
4 - 50 Chapman Court
London North, Ontario
Welcome to this stunning condo townhouse tucked into an extremely desirable North London community nearby Western University. This is a rare opportunity for an affordable 3 bedroom 3bathroom space in one of London's most sought-after student and family friendly neighbourhoods. The spacious kitchen sits at the back of the home, opening through garden doors to your own private deck, perfect for morning coffee or evening unwinding. The generously sized dining area offers plenty of room for family meals and everyday gatherings, and a comfortable living room offers flexible space for relaxing or entertaining. Upstairs, retreat to the large primary bedroom featuring a charming bay window that fills the space with natural light. Here you will find the two additional bedrooms offering flexible space for family, guests, or a home office. The partially finished lower level adds valuable extra living space, complete with a multi-use rec room and a bathroom. With two parking spaces and condo fees that cover snow removal, grass maintenance, and building exterior upkeep, low maintenance living has never looked this good. This location puts everything within easy reach. Walk to Western University or explore the nearby schools, parks, and stores. (id:49269)
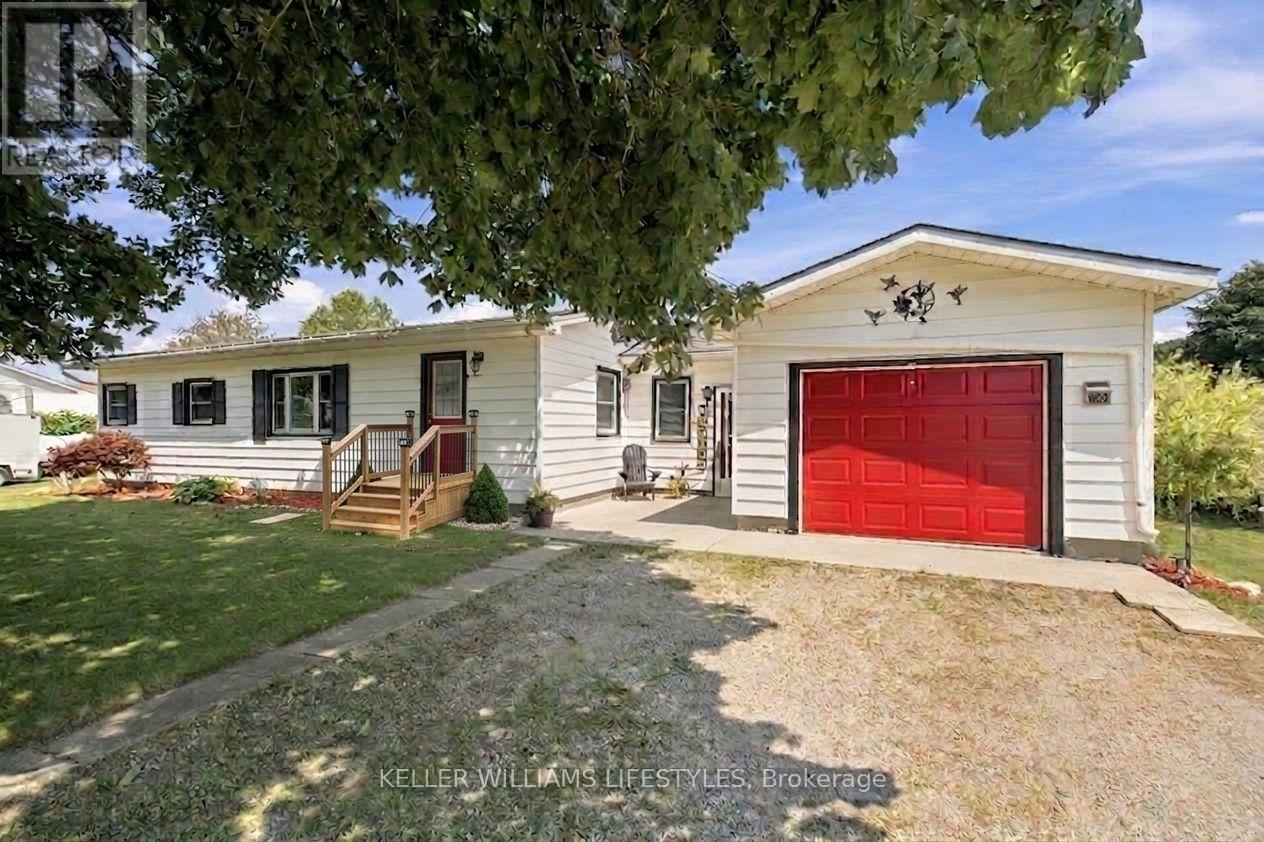
9820 Belmont Road
Central Elgin, Ontario
Nestled on a beautifully landscaped 0.6-acre lot between New Sarum and Belmont, this bright, well-maintained bungalow offers the perfect blend of peaceful country living and town convenience. Located within the sought-after New Sarum school district, this inviting home features a spacious open-concept layout filled with natural light, hardwood and laminate flooring, a cozy fireplace, and an expansive family room perfect for relaxing or entertaining.Offering 2 bedrooms plus a versatile formal dining room that can easily serve as a 3rd main-floor bedroom, along with 2 full bathrooms, this home provides comfortable and flexible living with thoughtful functionality throughout. The lower level includes a 3-piece bathroom, laundry area, and plenty of storage space. Recent mechanical updates include a 2023 forced-air gas furnace and updated well equipment featuring a 2025 pressure tank, providing added peace of mind for years to come.Outside, enjoy the convenience of a double-wide driveway with parking for up to 7 vehicles, an attached single-car garage, and a detached single-car garage complete with a wood-burning fireplace-an ideal setup for a workshop, hobby space, or extra entertaining area. The beautifully landscaped backyard also features a 2024 above-ground pool, creating the perfect spot to relax and enjoy warm summer days.If you've been searching for the tranquility of country living without sacrificing convenience, this property delivers the best of both worlds-all just a short drive to St. Thomas, Belmont, and Highway 401. (id:49269)
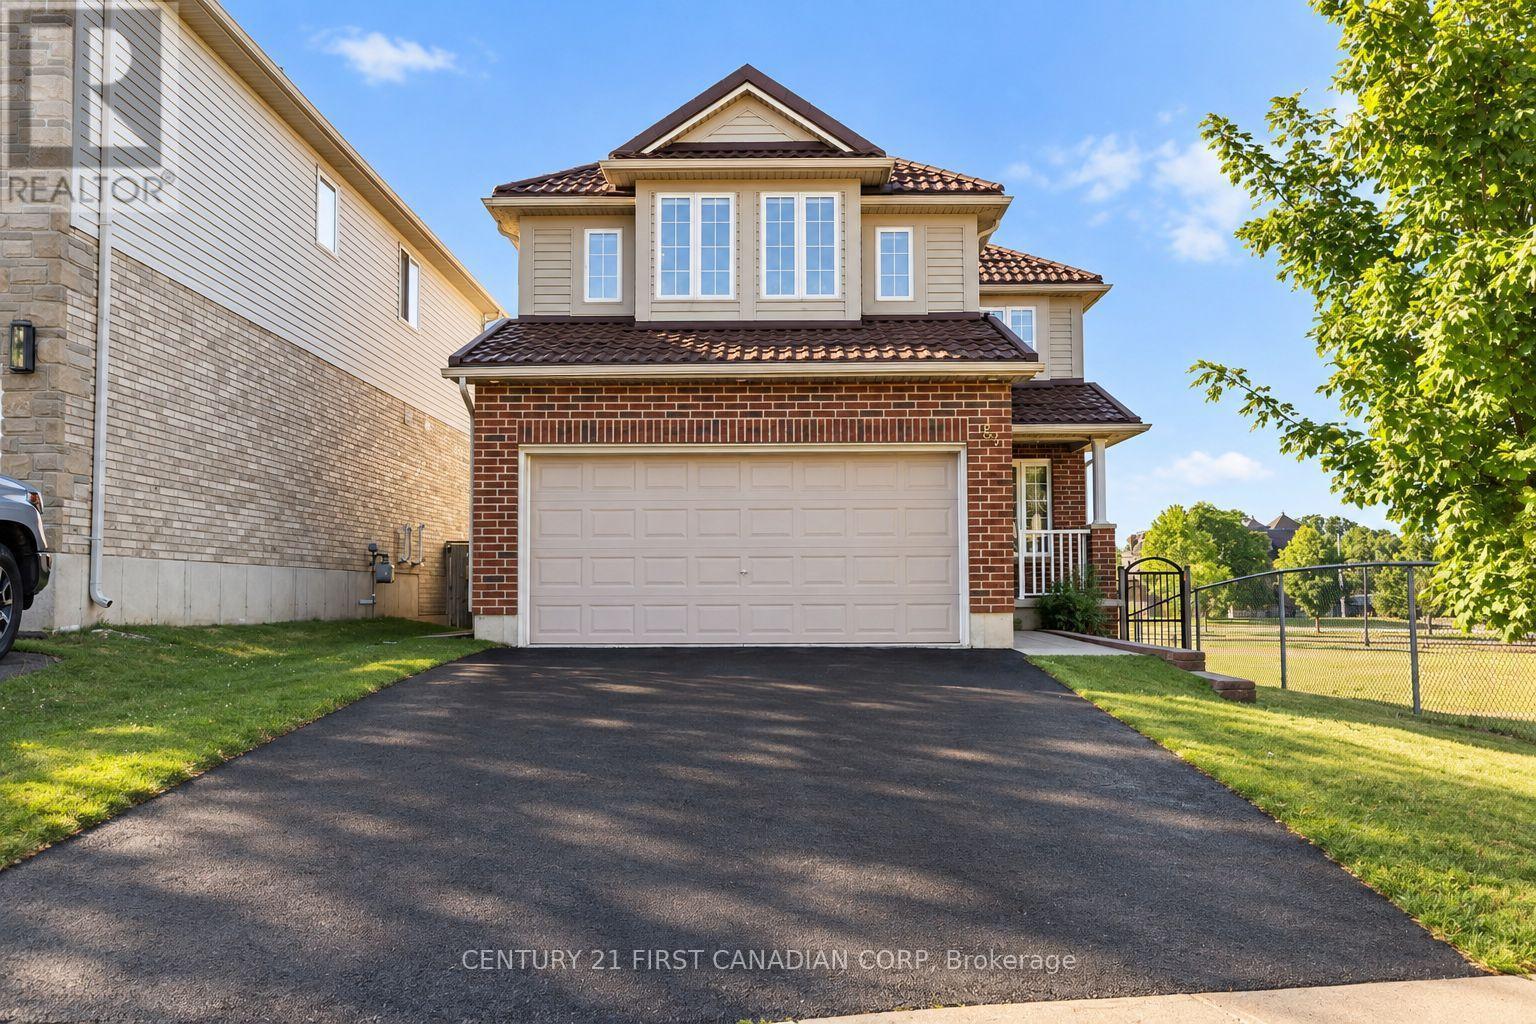
83 Mcmahen Street
London East, Ontario
Welcome to 83 McMahen Street, a beautifully maintained two-storey home in the heart of Carling Heights, one of London's most convenient locations. Just minutes from Downtown London, Fanshawe College, Western University, shopping, parks, schools, and major amenities, this exceptional corner-lot property offers outstanding space, privacy, and versatility. Enjoy the added benefit of greenspace beside the home and no rear neighbours, creating a peaceful setting that's hard to find. Step inside to discover a bright and functional layout featuring a dedicated front office, convenient main-floor laundry, and an impressive living room highlighted by soaring cathedral ceilings that open to the second level, filling the home with natural light. The spacious kitchen flows seamlessly into the dining area, where sliding patio doors lead to a raised deck-perfect for entertaining, outdoor dining, or relaxing while enjoying the private backyard.Upstairs, you'll find three generously sized bedrooms and two full bathrooms. The spacious primary retreat features a large walk-in closet and a private 4-piece ensuite, offering the perfect place to unwind.The fully finished basement adds incredible value with its separate side entrance, making it ideal for multi-generational living or excellent income potential. Complete with a fourth bedroom, full kitchen, dining area, comfortable living space, and a 3-piece bathroom, this level provides flexibility for an in-law suite, rental opportunity, or guest accommodations.Whether you're searching for a family home with room to grow or an investment property with exceptional potential, 83 McMahen Street is a rare opportunity in a sought-after London neighbourhood. (id:49269)
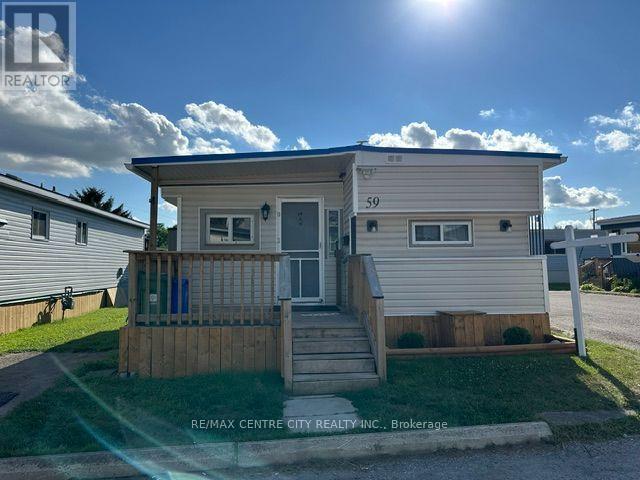
59 - 2189 Dundas Street E
London East, Ontario
Welcome to #59-2189 Dundas Street in desirable Terrace Gardens Mobile Home Park! This well-maintained 2-bedroom home is move-in ready and has been freshly painted throughout & new carpet in the bedrooms. Enjoy your morning coffee on the spacious front porch or relax and entertain on the private rear deck. Major updates provide peace of mind, including a brand new furnace, central air conditioner, heat pump, and tankless hot water heater, all with a transferable 20-year warranty, plus a 4-year-old metal roof. The home also offers two parking spaces for added convenience. The affordable monthly land lease fee of $847.20 includes water, sewer, property taxes, and garbage collection, making budgeting simple and worry-free. A fantastic opportunity to enjoy affordable, low-maintenance living in a friendly community close to shopping, restaurants, public transit, and all amenities. (id:49269)
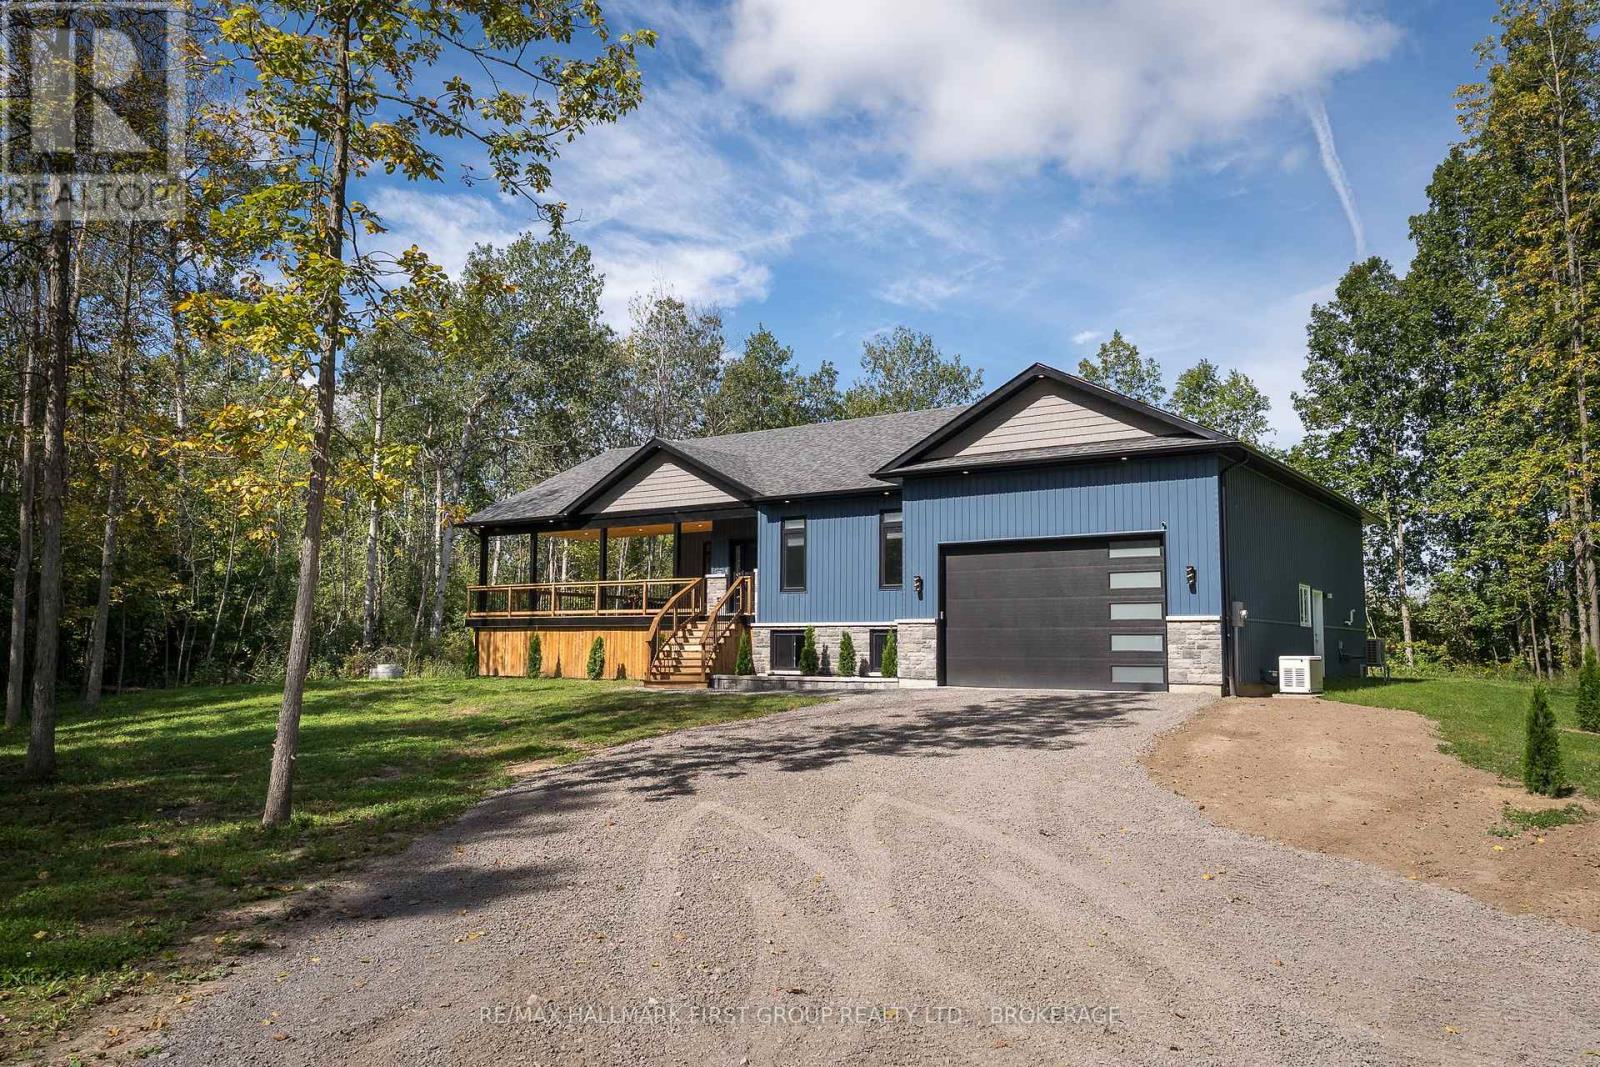
353 County 25 Road
Greater Napanee, Ontario
Experience refined rural living at 353 County Road 25, where modern design, quality craftsmanship and peaceful country surroundings come together in this beautifully constructed 2025 home. Offering 1,650 sq. ft. on the main level. Thoughtfully designed main-floor living space, this impressive residence features 3 bedrooms, 2 bathrooms, and an inviting open-concept layout highlighted by soaring vaulted ceilings and a striking fireplace in the living room. The custom kitchen is both elegant and functional, featuring beautiful finishes and a cleverly concealed walk-in pantry. Retreat to the spacious primary suite, complete with a generous walk-in closet and beautifully appointed ensuite. An expansive 850 sq. ft. covered deck extends the living space outdoors, creating the perfect setting for entertaining or relaxing while enjoying the privacy of the treed lot. The oversized attached 2-car garage offers impressive ceiling height with excellent potential for additional storage, while the unfinished basement provides a blank canvas for future living space. Ideally positioned for country living without sacrificing convenience, the property is approximately 19 minutes from Highway 401 and the amenities of Napanee and just 16 minutes from Bath. Sophisticated finishes, privacy and contemporary design combine to deliver rural modern living at its finest. (id:49269)
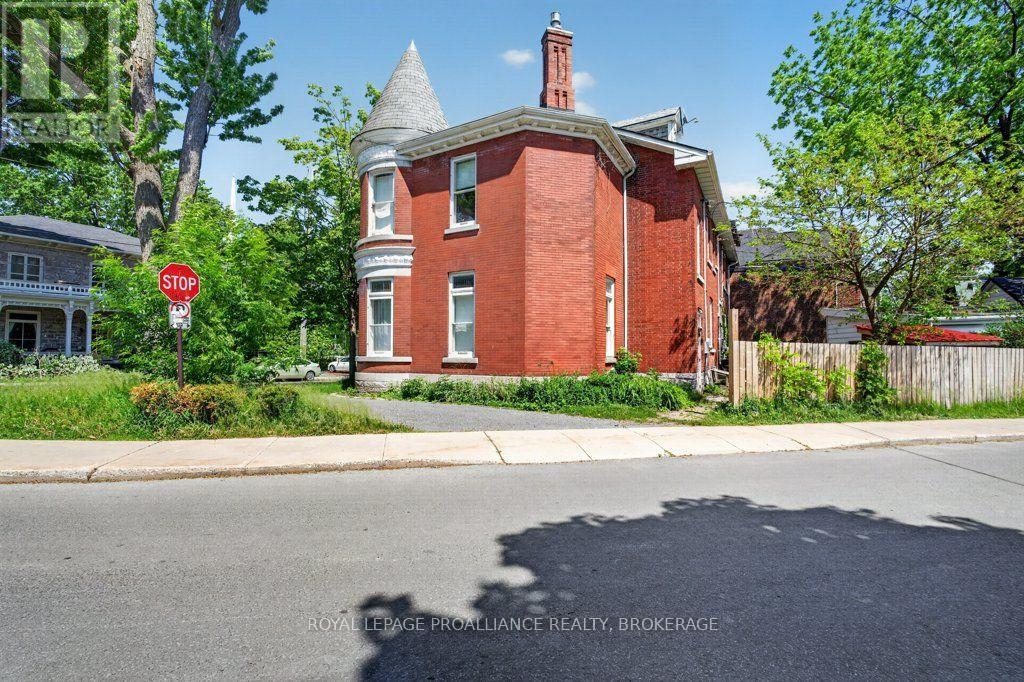
162 Earl Street
Kingston, Ontario
Historic 1867 Sydenham Ward End-Unit Townhome Bathed in natural light, this 1867 landmark seamlessly blends historic charm, unbeatable location, and versatile layout options. Nestled on a quiet street on the fringe of the university district, you are minutes on foot to Queen's University,downtown Kingston Harbour, and Lake Ontario.Inside, grand principal rooms showcase soaring ceilings, transom windows, and original curved, beveled, and stained glass.The spacious 3-story floor plan features 7 bedrooms, 2 bathrooms, and flexible spaces for home offices or studios. Outside,enjoy a private backyard with a separate pottery/work studio, storage shed, and parking for 2 small cars. Top-rated schools are right around the corner.Currently a family-occupied student rental, it offers incredible potential as a high-yielding investment or a restored single-family dream home. Rented through April 2026 with vacant possession available at the end of the school year. Flexible closing options. Book your private showing today! (id:49269)
70 Marine Drive
Trent Hills, Ontario
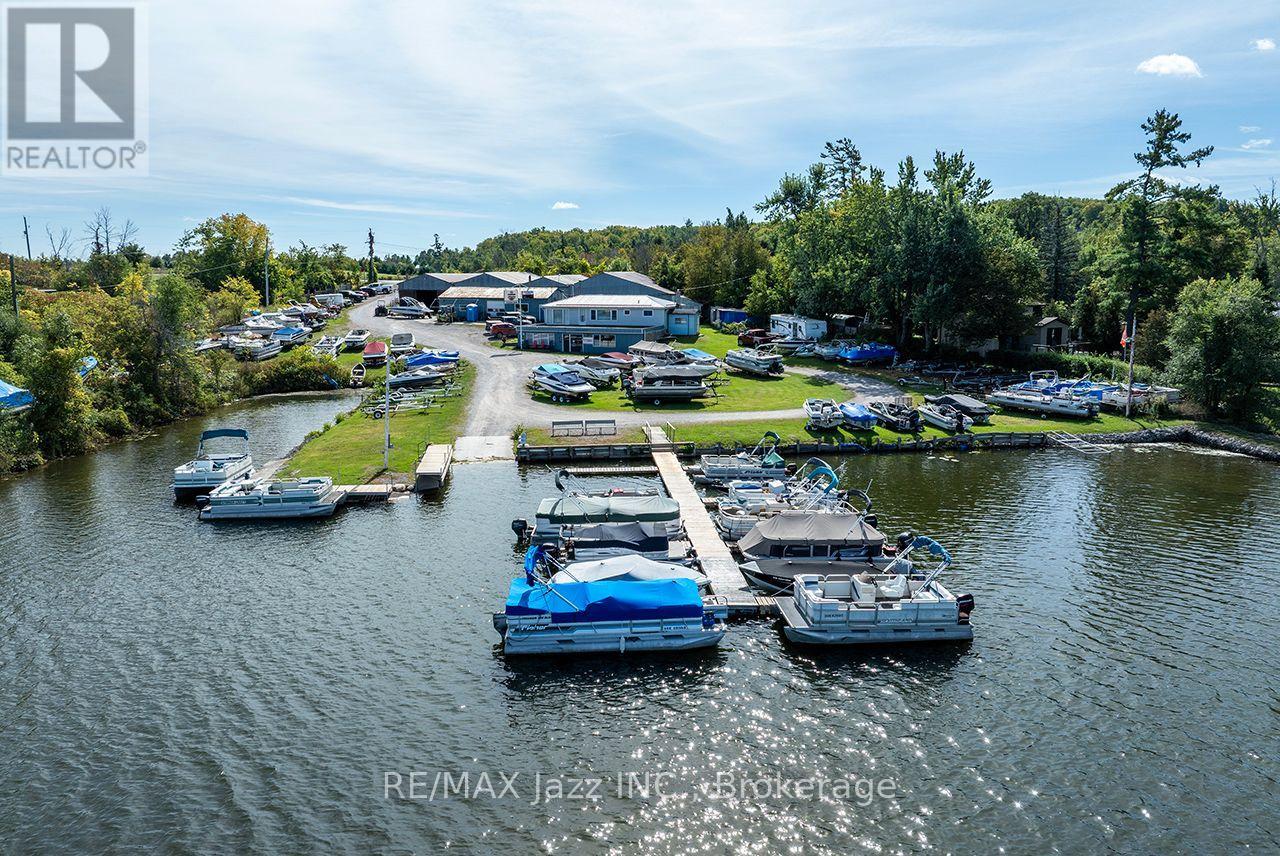
Fantastic opportunity to live right on the water and be in control of your business and lifestyle, just as these owners have done for years. The well-established marina has had tremendous success with incredible opportunity for further future growth. Possibilities include running as a marina, including snowmobile, boat, and personal watercraft sales, selling manufactured docking systems, etc. The current owners provide repairs to all makes and models of boats, personal watercraft, indoor and outdoor storage, shrink wrap and winterization, dock rentals, upholstery boat seats, boat tops and covers, marine parts and services and Pontoon restoration. Approx. 8600 sq. ft. of enclosed storage space, 14 ft. high inside set up into 4 bays. Perfect for off-season indoor storage and/or manufacturing. Approx. 1250 sq. ft. of heated shop 9 ft. high inside. Approx. 1200 sq. ft. showroom with 8 ft. door. Approx. 255 sq. ft. upholstery room. Customer 3 pc bath just being renovated. The owners' 3-bedroom home above the shops is beautifully maintained and updated with fantastic views over the docks and water. The owners plan on moving close by and are willing to stay on as employees or to help transition the business seamlessly. Water out under the docks is leased from Parks Canada with a 'Docking Facilities License' for $440.00 plus HST and transferrable. This is the perfect opportunity for those wanting to create their own future and build a business and life they love. (id:49269)
Lifestyle Brokerage Limited
76 Borden Parkway Unit# 10
Kitchener, Ontario
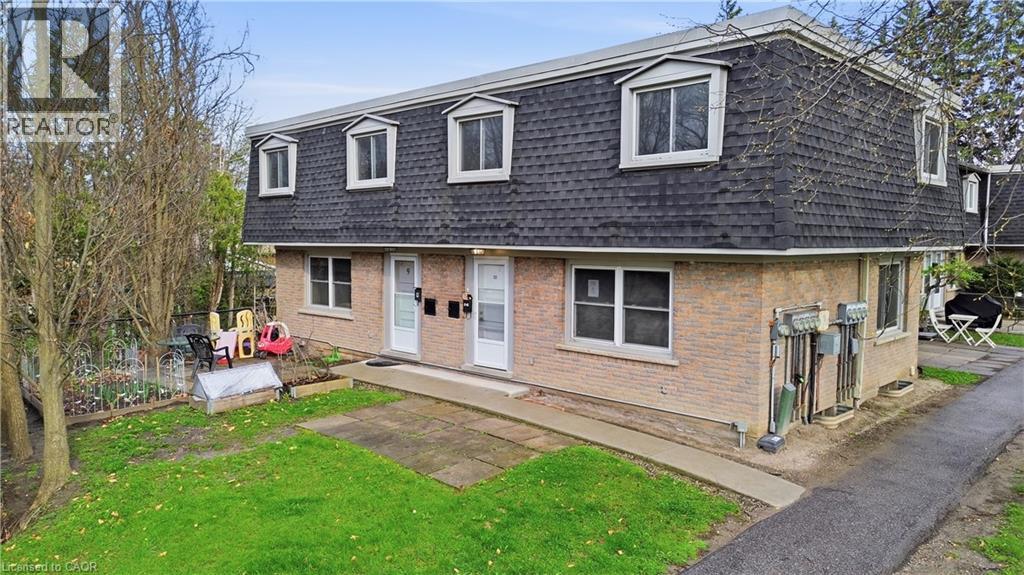
Welcome to this end-unit townhome offering a spacious and functional layout with 3 bedrooms and 2 bathrooms. Full of potential, this home is perfect for buyers looking to add their personal touch with a little TLC. Ideally located in Kitchener's desirable Borden Parkway neighbourhood, you'll enjoy close proximity to parks, schools, shopping, public transit, and easy access to major highways, making it an excellent choice for families, first-time buyers, and commuters alike. (id:49269)
305 - 344 Front Street
Belleville, Ontario
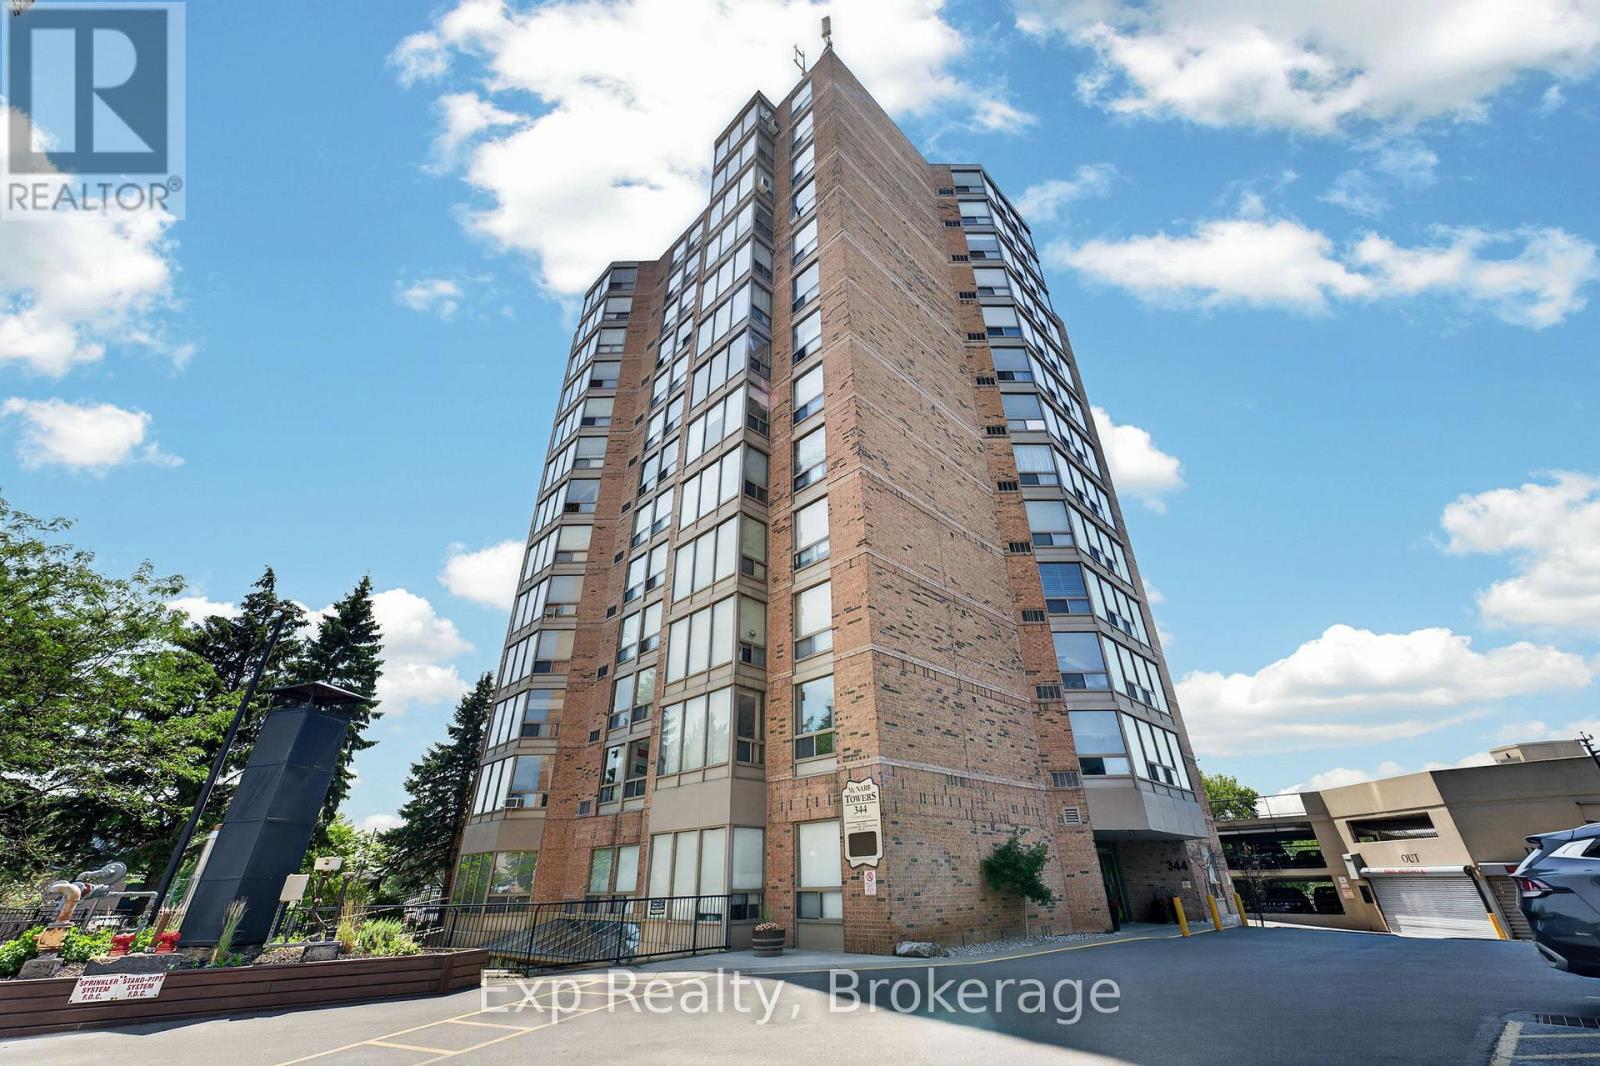
Welcome to 344 Front Street, Unit 305. This bright and spacious condo offers a highly desirable layout featuring two generously sized bedrooms, each complete with its own private bathroom and walk-in closet-perfect for guests, roommates, or those seeking added privacy.Freshly painted throughout and enhanced with updated light fixtures, the unit feels modern, inviting, and move-in ready. The kitchen is equipped with stainless steel appliances, including a brand-new dishwasher, while large windows fill the space with natural light and offer peaceful views overlooking the beautifully maintained front gardens.Enjoy all the benefits of condo living with next-to-no maintenance, plus the convenience of laundry facilities and garbage disposal located on the same floor. Ideally situated in the heart of Belleville, you'll be just steps from the waterfront, parks, local boutiques, cafs, restaurants, and everyday amenities. Enjoy an easy, walkable lifestyle while remaining close to shopping, healthcare services, public transit, and Highway 401 access.For those who love to explore, Prince Edward County's renowned wineries, beaches, restaurants, and year-round attractions are just a short drive away, making weekend getaways effortless.Whether you're a first-time buyer looking to enter the market, someone ready to stop renting and start building equity, or a downsizer seeking a carefree lifestyle, this well-appointed condo offers exceptional value in a location you'll love to call home. (id:49269)
53 1/2 Kinrade Avenue
Hamilton, Ontario
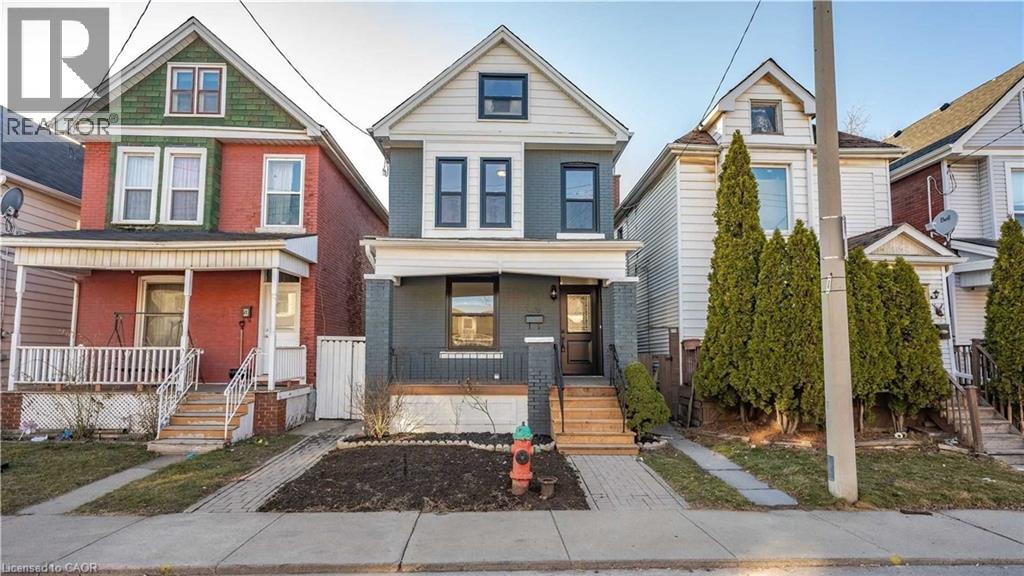
Welcome to 53 1/2 Kinrade, a beautifully designed 2.5-storey home in Hamilton's sought-after Gibson/Stipley neighbourhood. This bright and inviting home features a functional open-concept layout with 3 spacious bedrooms, 1.5 bathrooms, and a versatile walk-up loft-perfect as a home office, yoga studio, or additional living space. The stylish kitchen is complete with quartz countertops, premium stainless steel appliances, and a timeless herringbone backsplash. Tenants will also enjoy access to a garage-sized shed, offering plenty of additional space for storage, a studio, or workspace. Ideally located just minutes from schools, parks, shopping, hospitals, public transit, and Tim Hortons Field, this home offers the perfect blend of modern comfort, flexibility, and everyday convenience. (id:49269)
813 Grace Street
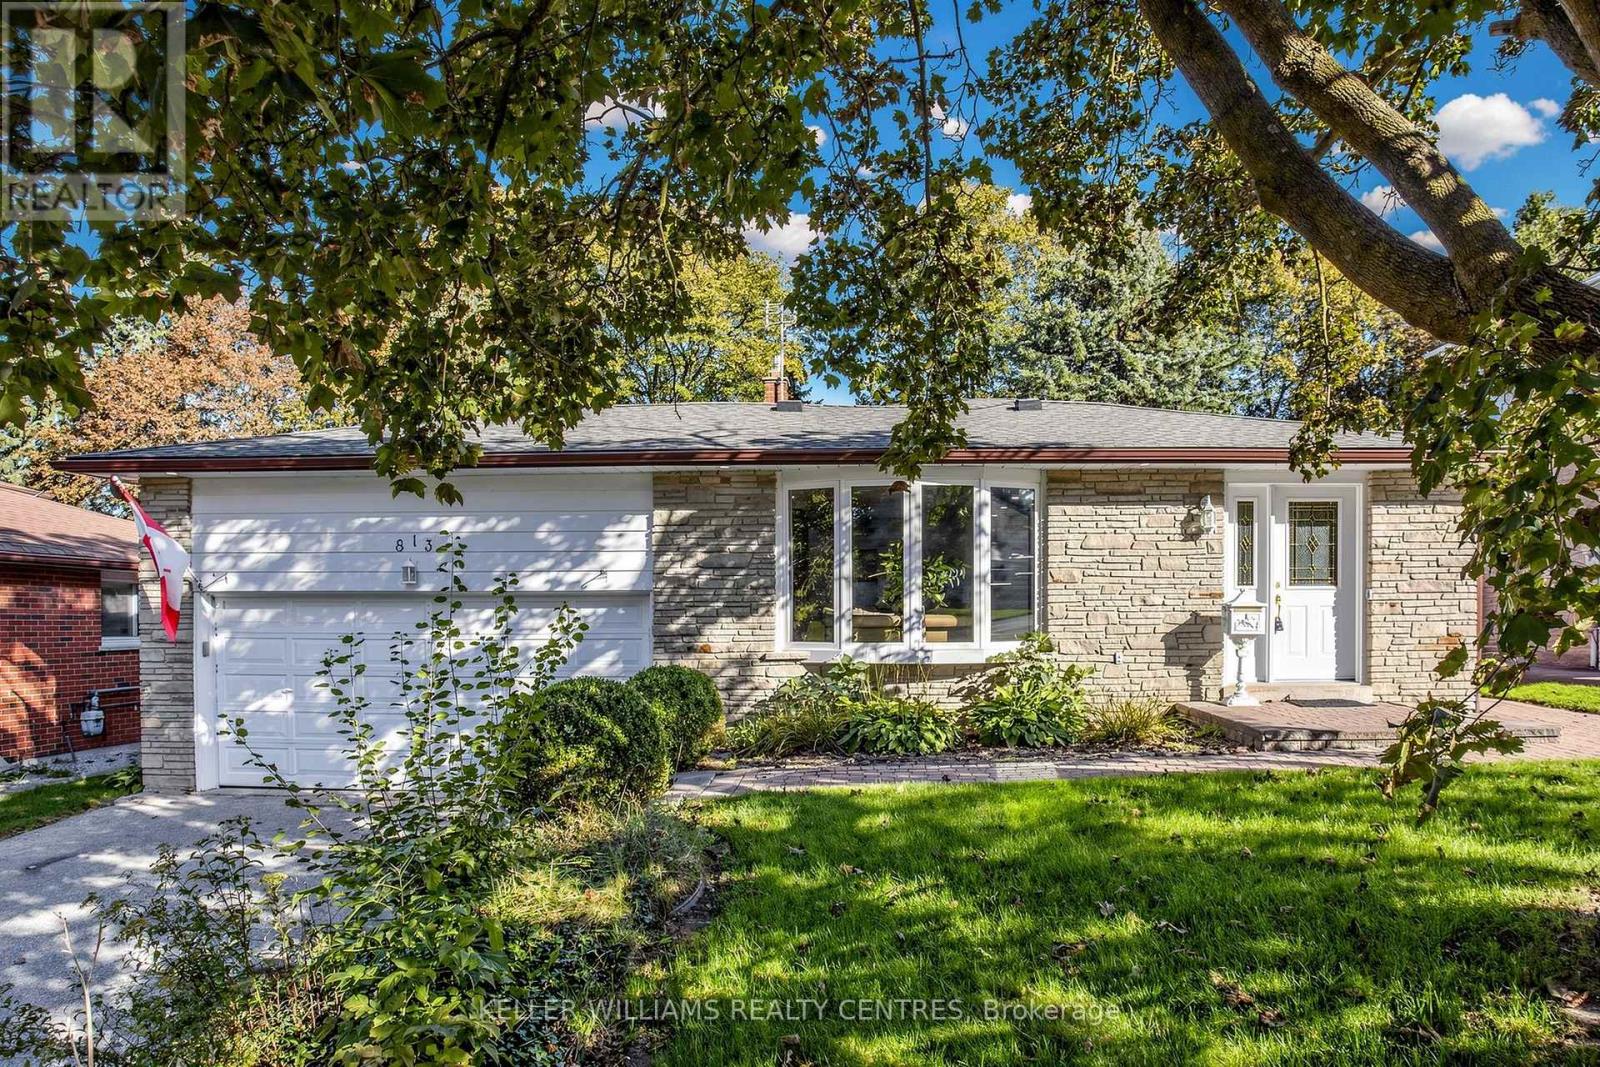
Newmarket, Ontario
Spacious 4-bedroom Backsplit Home on sought-after Grace Street in the Heart of Newmarket. Ideally located within walking distance to Amenities and Transit along Davis Drive, the GO Station and Historic Main Street with its charming Shops, Restaurants, Cafés and more. The bright, open-concept Main Floor features Hardwood Flooring, Crown Moulding, a large Bay Window, Pot Lights and a spacious Kitchen complete with Granite Countertops and a convenient Pass-Through overlooking the Living Space. Upstairs, you'll find three Bedrooms and an updated Spa-like 4-piece Bathroom with heated floors. The fully above-grade Lower Level offers even more living space with a 4th Bedroom and a cozy Family Room with a Gas Fireplace and walkout to the Backyard. Step outside to your private, fully fenced yard and enjoy relaxing on the Patio (with Gas hook-up for BBQ) beside the peaceful Pond - a wonderful space for entertaining or unwinding. Meticulously maintained by the same owners for more than 20 years, this Property shows true pride of ownership. Don't miss your chance to make this Home your own. (id:49269)
59 Decou Road
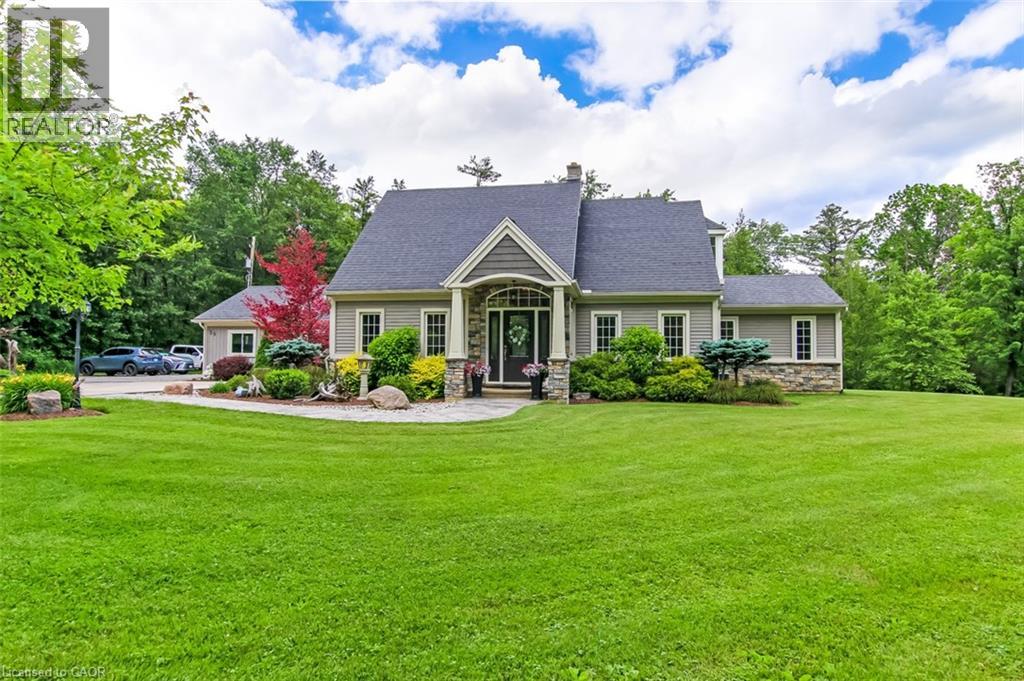
Simcoe, Ontario
Welcome to a truly exceptional property offering the perfect blend of privacy, nature, and convenience, all within town limits. Situated on a 1.5 acre treed lot and set well back from the road, this impressive 5 BR, 4-bath home provides a peaceful retreat while remaining close to everyday amenities. Substantially rebuilt and expanded in 2015, the home showcases quality craftsmanship and thoughtful design throughout. From the moment you enter, you'll appreciate the character of the original staircase winding to the upper level, where 2 large BR and a 4pc bath await. Off the welcoming foyer is a bright home office. The main floor primary suite features 2 walk-in closets, & ensuite with dbl vanity and a large tiled shower. Everyday living is made easy with a side entry mudroom with built-in storage, bench seating, and organization for the family, along with m/f laundry and a 2pc bath. The heart of the home is the spectacular open-concept kitchen, dining, and great room—designed for both family living and entertaining. The chef-inspired kitchen features a massive granite island, abundant cabinetry, w/i pantry, s/s appliances, & beverage station with sink & bar fridge. The dining area opens directly to the rear deck, while the great room offers pot lighting, gas f/p, and expansive windows framing picturesque views of the private backyard. The lower level adds functional living space with 2 more bedrooms, 3pc bath, bonus room & lots of storage. Outside, the property continues to impress. Enjoy the attached dbl-car garage, covered patio, and shop/garage with upper-level storage. The beautifully landscaped grounds provide room to roam, privacy, a firepit for evenings under the stars, and a large rear deck overlooking the serene natural surroundings. Properties offering this much space, privacy, and quality within town limits are rarely available. This is a home where you can enjoy the sights and sounds of nature every day while still being minutes from everything you need. (id:49269)
404 - 589 Rideau Street
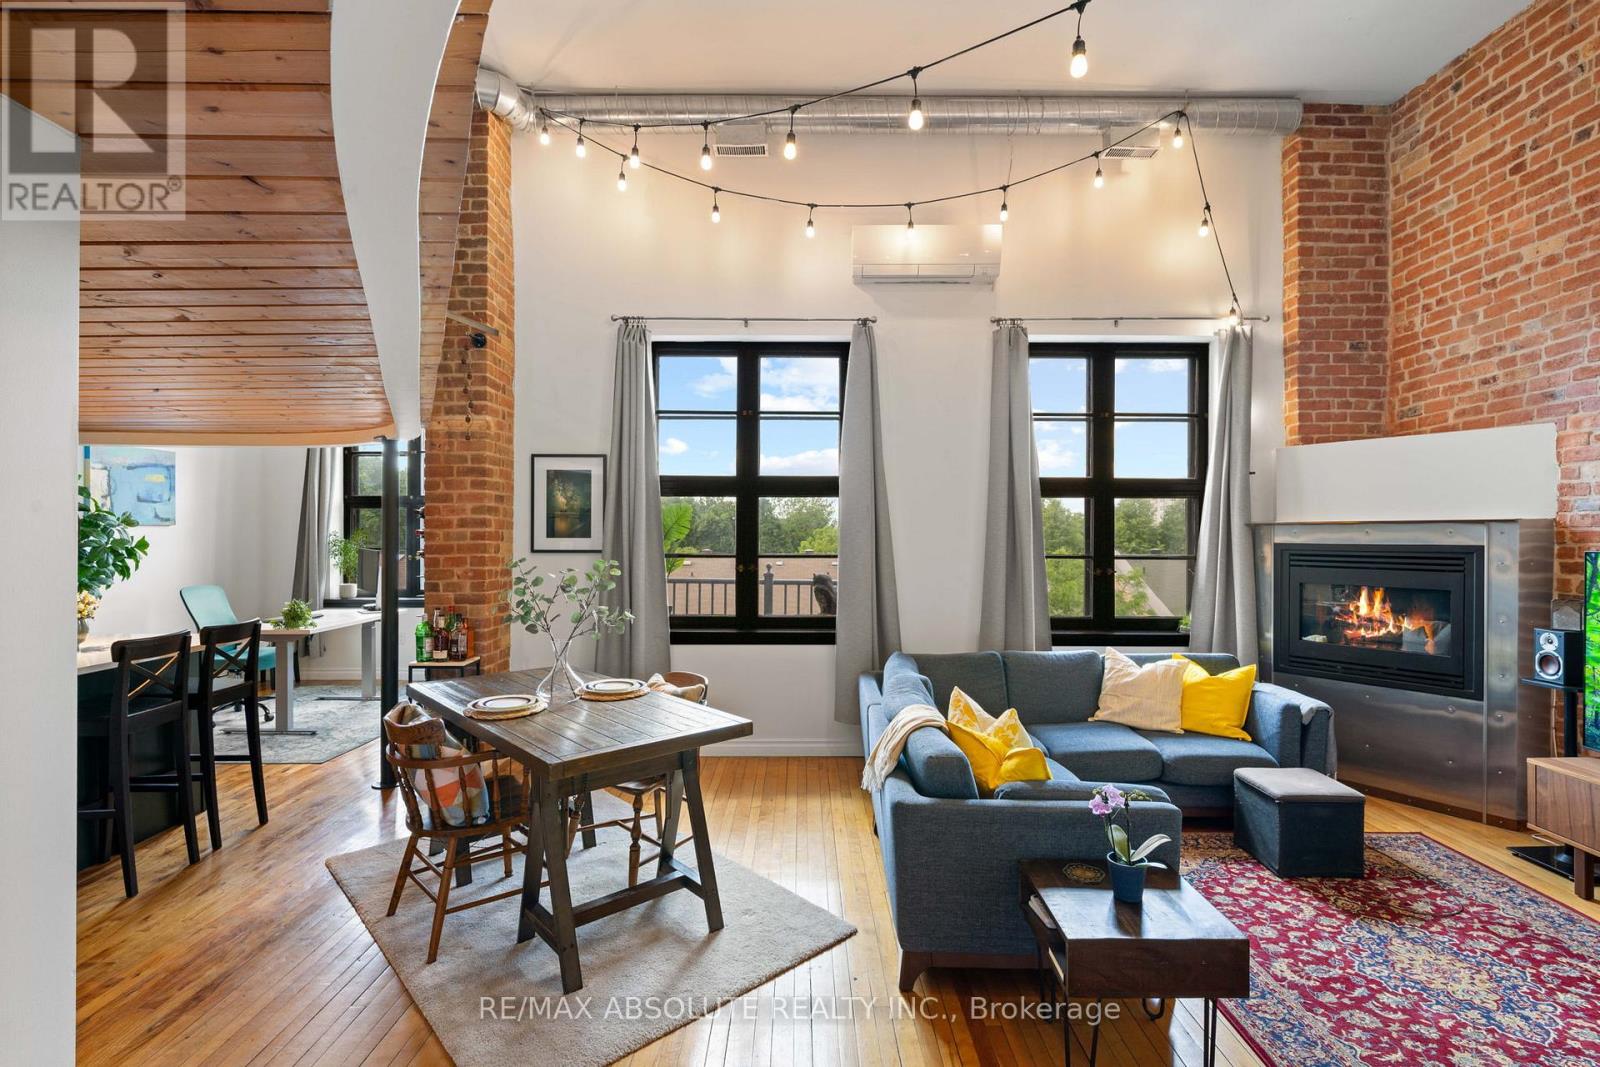
Ottawa, Ontario
Rare opportunity to own an iconic piece of Ottawa's history! The Wallis House, built in 1873, was converted to loft-style condos in 1996. With soaring ceilings, ample natural light, and exposed brick throughout, unit 404 has been completely updated for modern living while maintaining the authentic charm and character this building is known for. With a bright new kitchen with quartz countertops, a main floor powder room, and ensuite laundry, this thoughtful layout blends an open concept with functional division. With room for both formal dining, a kitchen island with additional seating, and a home office adjacent to a generous living room with a gas fireplace, this condo accommodates any lifestyle. Upstairs, a spacious loft bedroom and newly renovated ensuite blend seamlessly with the classic features and modern comforts. Backing onto Macdonald Gardens Park, the Wallis House offers both downtown living in a prime location simultaneously and your own private escape with abundant greenspace and a rooftop terrace. Walking distance to Strathcona Park, the Ottawa River, bike trails, and the ByWard Market, this condo is a must see! Upgrades: Heat Pump 2024, Kitchen 2023, Bathroom 2026, Electrical Panel 2024, Washer/Dryer 2023, Ceiling fans 2023, Condo recently refinished front steps and added bike storage. (id:49269)
192 Benninger Drive
Kitchener, Ontario
***FINISHED BASEMENT INCLUDED**** Welcome to this exceptional brand-new home in the highly sought-after Trussler West community in Kitchener. Thoughtfully designed for modern living, this stunning 5-bedroom residence features two luxurious primary suites, each with its own private ensuite-perfect for multi-generational families or those seeking extra comfort and flexibility. From the moment you step inside, you'll appreciate the 9-foot ceilings on the main floor, creating a bright and open atmosphere. The home is finished with engineered hardwood flooring throughout the main level and staircase, complemented by upgraded trim and impressive 8-foot doors that add a touch of elegance throughout. The chef-inspired kitchen is a true highlight, featuring "SPICE KITCHEN", extended upper cabinetry, quartz countertops, a stylish quartz backsplash, and soft-close drawers and cabinets-perfectly blending function and design. Pot lights enhance the space, adding warmth and modern appeal. Upstairs, spacious bedrooms provide comfort for the entire family, while the dual primary suites offer a rare and highly desirable layout. The home also includes upper-level laundry cabinetry for added convenience. The finished basement adds incredible value and versatility, complete with a rec room, additional bedroom, and full bathroom-ideal for extended family, guests, or future rental potential. Additional premium features include central air conditioning, quality finishes throughout, and the opportunity to personalize certain design elements to suit your style. 5 Appliances Included. (id:49269)
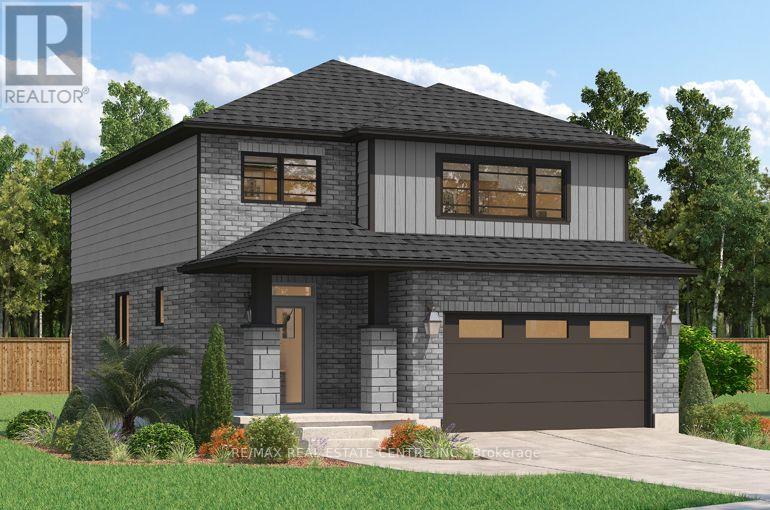
506 Benninger Drive
Kitchener, Ontario
**FINISHED BASEMENT INCLUDED**** Where Modern Living Meets Elevated Design - Welcome to the Birchview, a stylish 1,847 sq. ft. home in Trussler West, featuring 3 bedrooms, 2.5 bathrooms, and a 1.5-car garage. Designed with modern families in mind, this model offers an open-concept layout and upgraded features throughout - blending comfort, convenience, and contemporary flair in one of Kitchener's most desirable neighbourhoods. Other models are available. 5 Appliances Included. (id:49269)
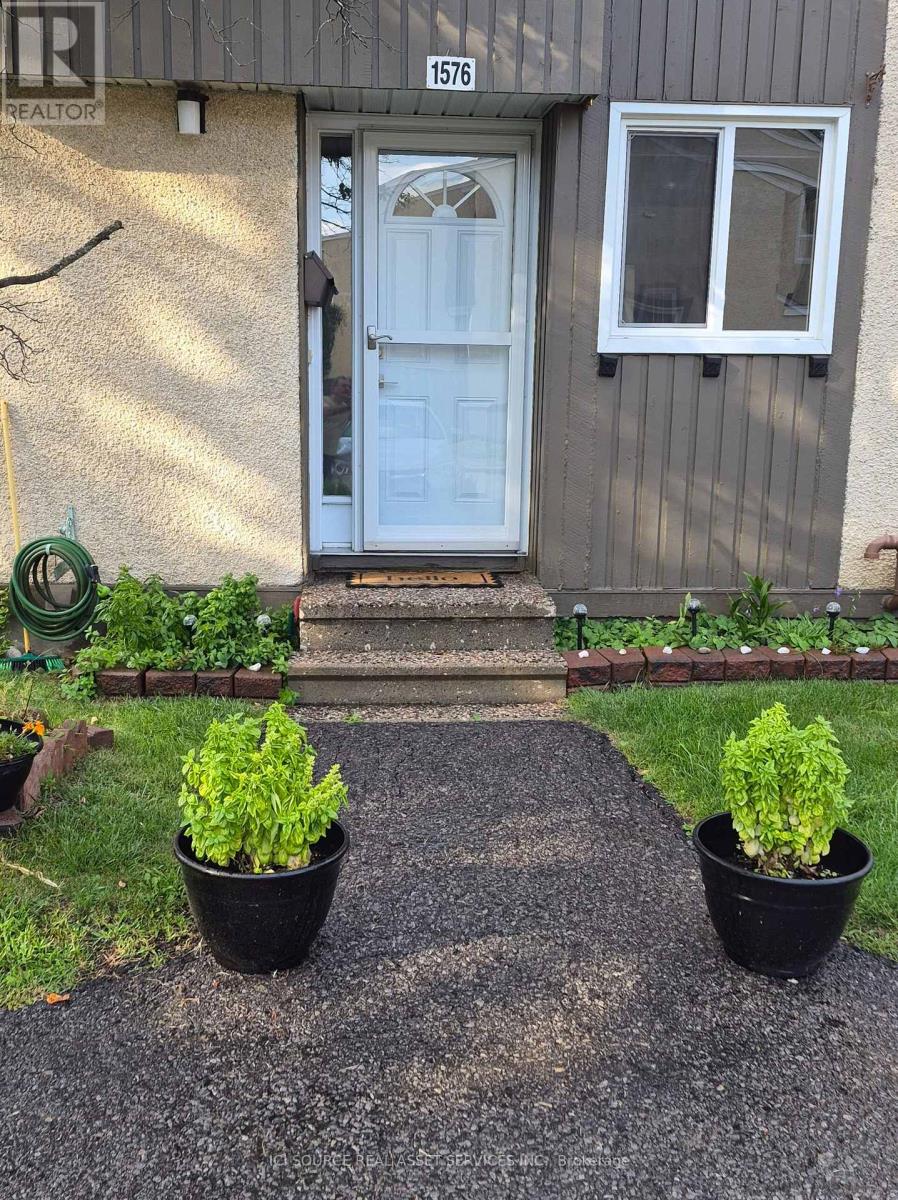
1576 Lassiter Terrace
Ottawa, Ontario
Spacious & Fully Updated 3-Bed Townhome in Beacon Hill North! Welcome to this solid Minto home, smoke free, beautifully maintained and updated 3-bedroom, 2.5-baths condo townhome in the highly desirable Beacon Hill North community. Move-in ready with zero carpet-featuring easy-to-maintain ceramic tiles and laminate flooring throughout! Turn-Key Mechanicals: New Furnace & Electric Hot Water Tank (2025), New A/C in 2020, and Roof(approximately 2018). New Windows Throughout: Living Room & Primary Bedroom (2026), Kitchen & Secondary Bedrooms(2021). Freshly painted throughout the past year. Non-smoking environment. Semi-private fully fenced decked backyard leading to a quiet green space. Condo Amenities: Access to a private party room and an outdoor pool (open late June through early September). Condo Fee: $527/month (covers all exterior maintenance, outside building insurance, snow removal, lawn care, outdoor pool, water & amenity access). Highlight of Schools: Beacon Hill North is famous for top-tier schools. *For Additional Property Details Click The Brochure Icon Below* (id:49269)
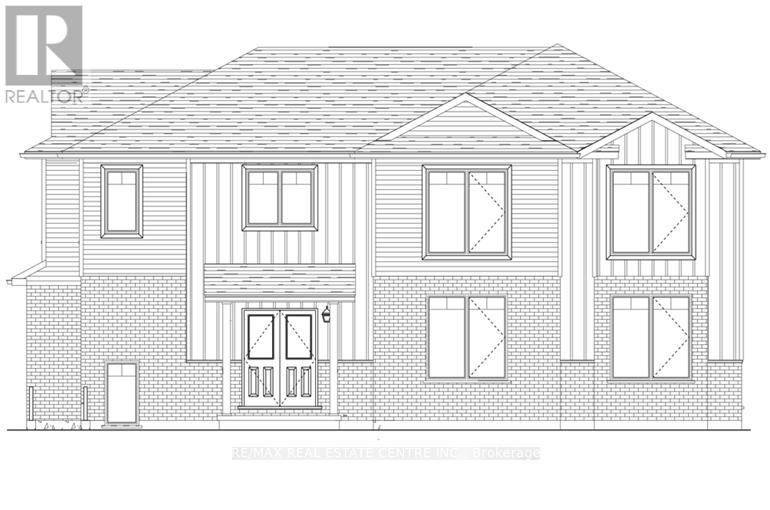
130 Maple Street
Mapleton, Ontario
SEPARATE ENTRANCE TO THE BASEMENT. The Belair Model is beautifully designed 4-bedroom model offers over 2,447 sq. ft. of thoughtfully crafted living space. Located in a tranquil, family-oriented neighbourhood, this home blends elegance and practicality. The main floor features an open layout, enhanced by large windows that fill the space with natural light. The gourmet kitchen with a large island is a chef's dream and the perfect spot for family gatherings. Upstairs, the primary suite is a true retreat, featuring a large window, a walk-in closet, and a luxurious 6-piece ensuite, complete with a spacious soaker tub for ultimate relaxation. The second level also includes three additional bedrooms and a main washroom, ensuring comfort and privacy for the entire family. The unfinished basement, with a separate entrance, offers endless possibilities whether you envision extra living space for your family, a private suite for guests or rental income. Conveniently located near Guelph and Waterloo, this home combines peaceful community living with easy access to city amenities. Built by Sunlight Homes, it showcases superior craftsmanship and exceeds the highest building standards. (id:49269)
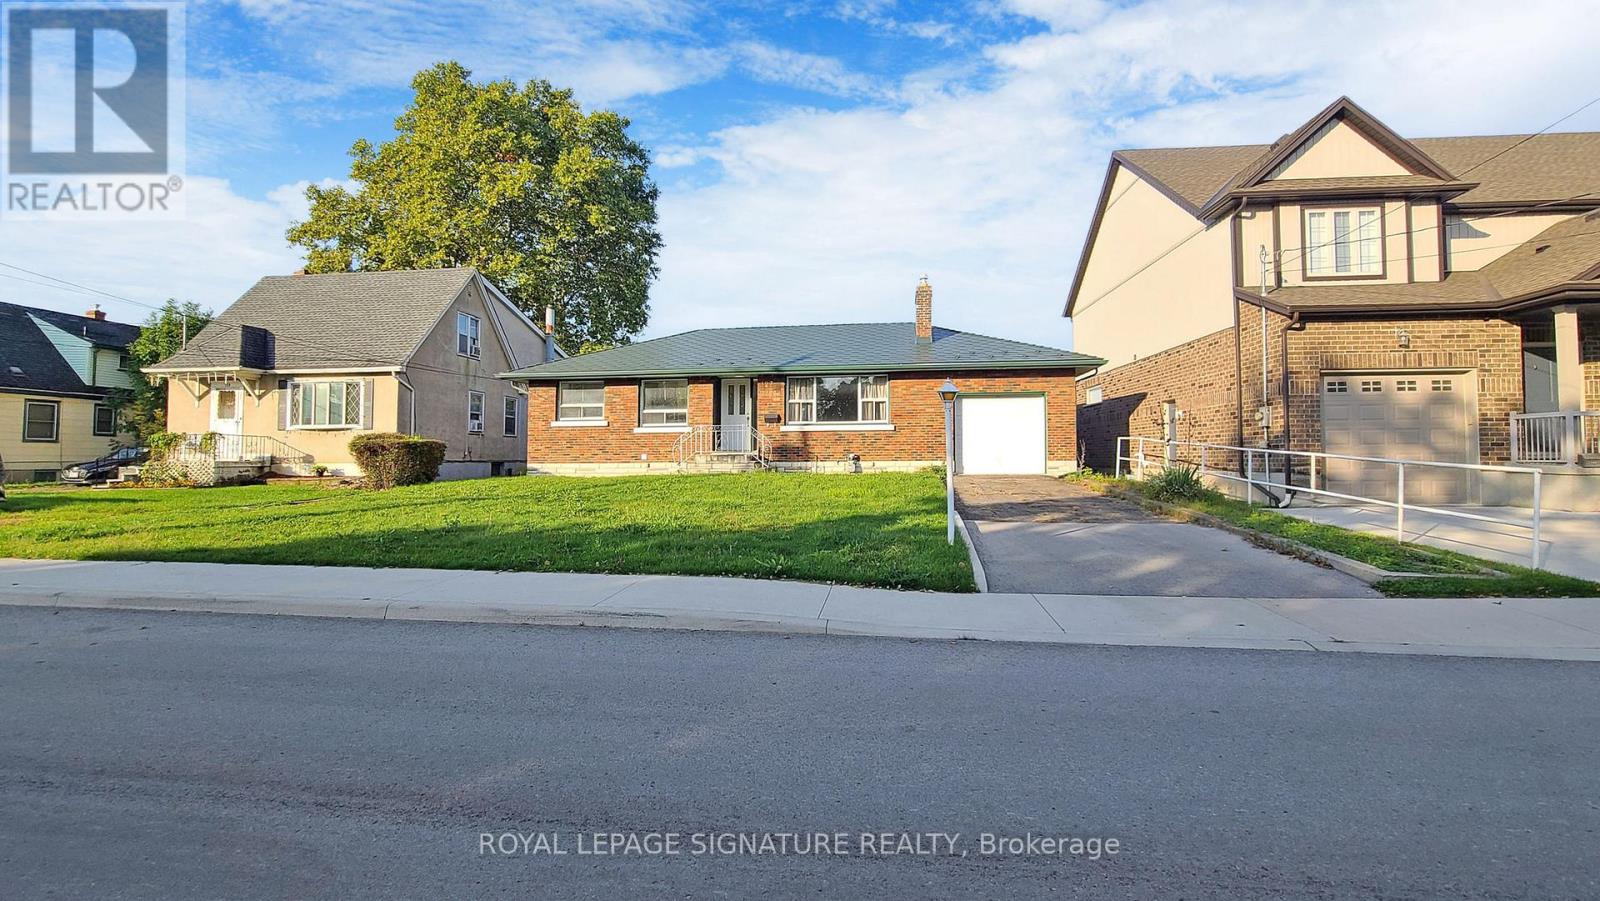
Bsmt - 127 Moffatt Street
St. Catharines, Ontario
Welcome To 127 Moffatt St E, A Completely Renovated Bungalow Offering A Comfortable And Private Basement Apartment In A Quiet And Convenient Neighbourhood. This Well-Designed Unit Features A Functional Layout And Is Ideally Located Close To Downtown St. Catharines, Shopping, Restaurants, Schools, Public Transit, Major Highways, And All Essential Amenities.Enjoy Your Own Comfortable Living Space With The Convenience Of A Shared Washer And Dryer. Perfect For A Professional, Couple, Or Anyone Looking For A Clean And Conveniently Located Home.Extras: Fridge, Stove, Dishwasher, And Shared Washer & Dryer.Utilities & Backyard: Tenant Pays 35% Of Utilities. Backyard Is Shared With Other Tenants. (id:49269)
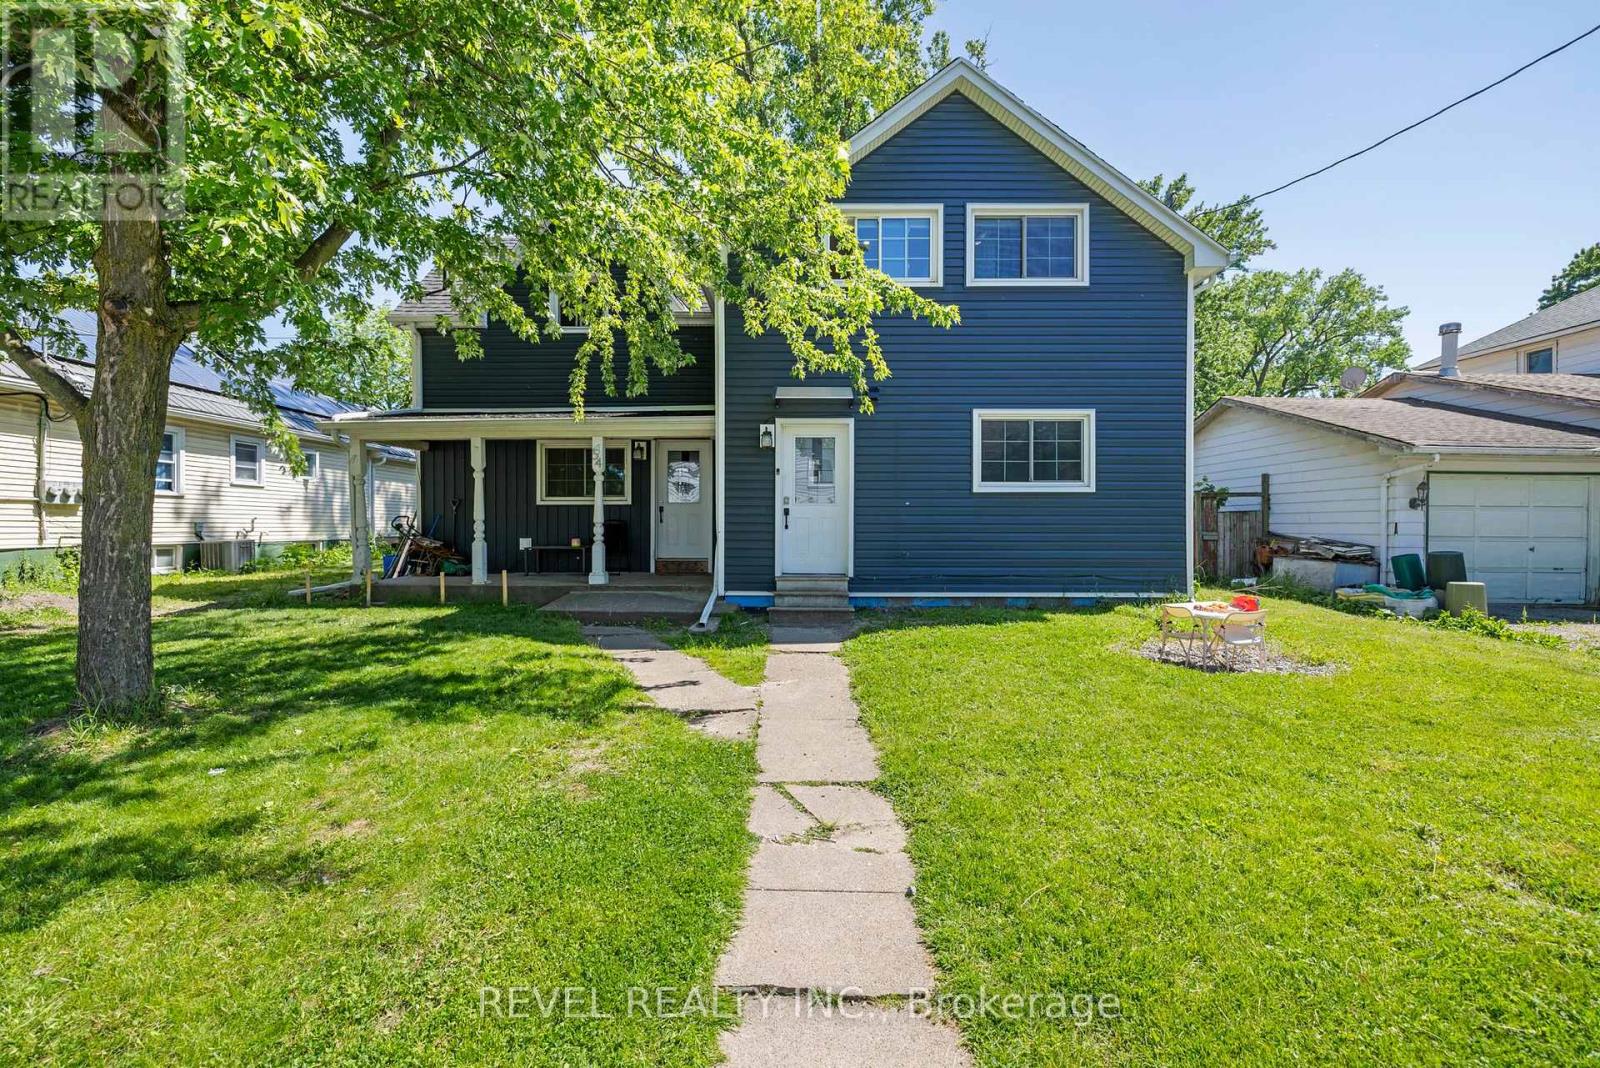
54 Chestnut Street E
St. Catharines, Ontario
Turnkey duplex with value-add potential! This well-maintained income property features two self-contained units, including a 3-bedroom main-floor suite and a 2-bedroom upper suite. Generating rental income from day one, the property also offers a full unfinished basement with a separate entrance and impressive 10-foot ceilings, creating exciting possibilities for future expansion. Set on a generous lot with rear lane access, this property offers a unique opportunity for investors seeking growth, additional income potential, or future redevelopment. Centrally located near shopping, schools, transit, and all downtown St. Catharines amenities. Whether you're looking to expand your portfolio or live in one unit while renting the other, this property checks all the boxes. (id:49269)
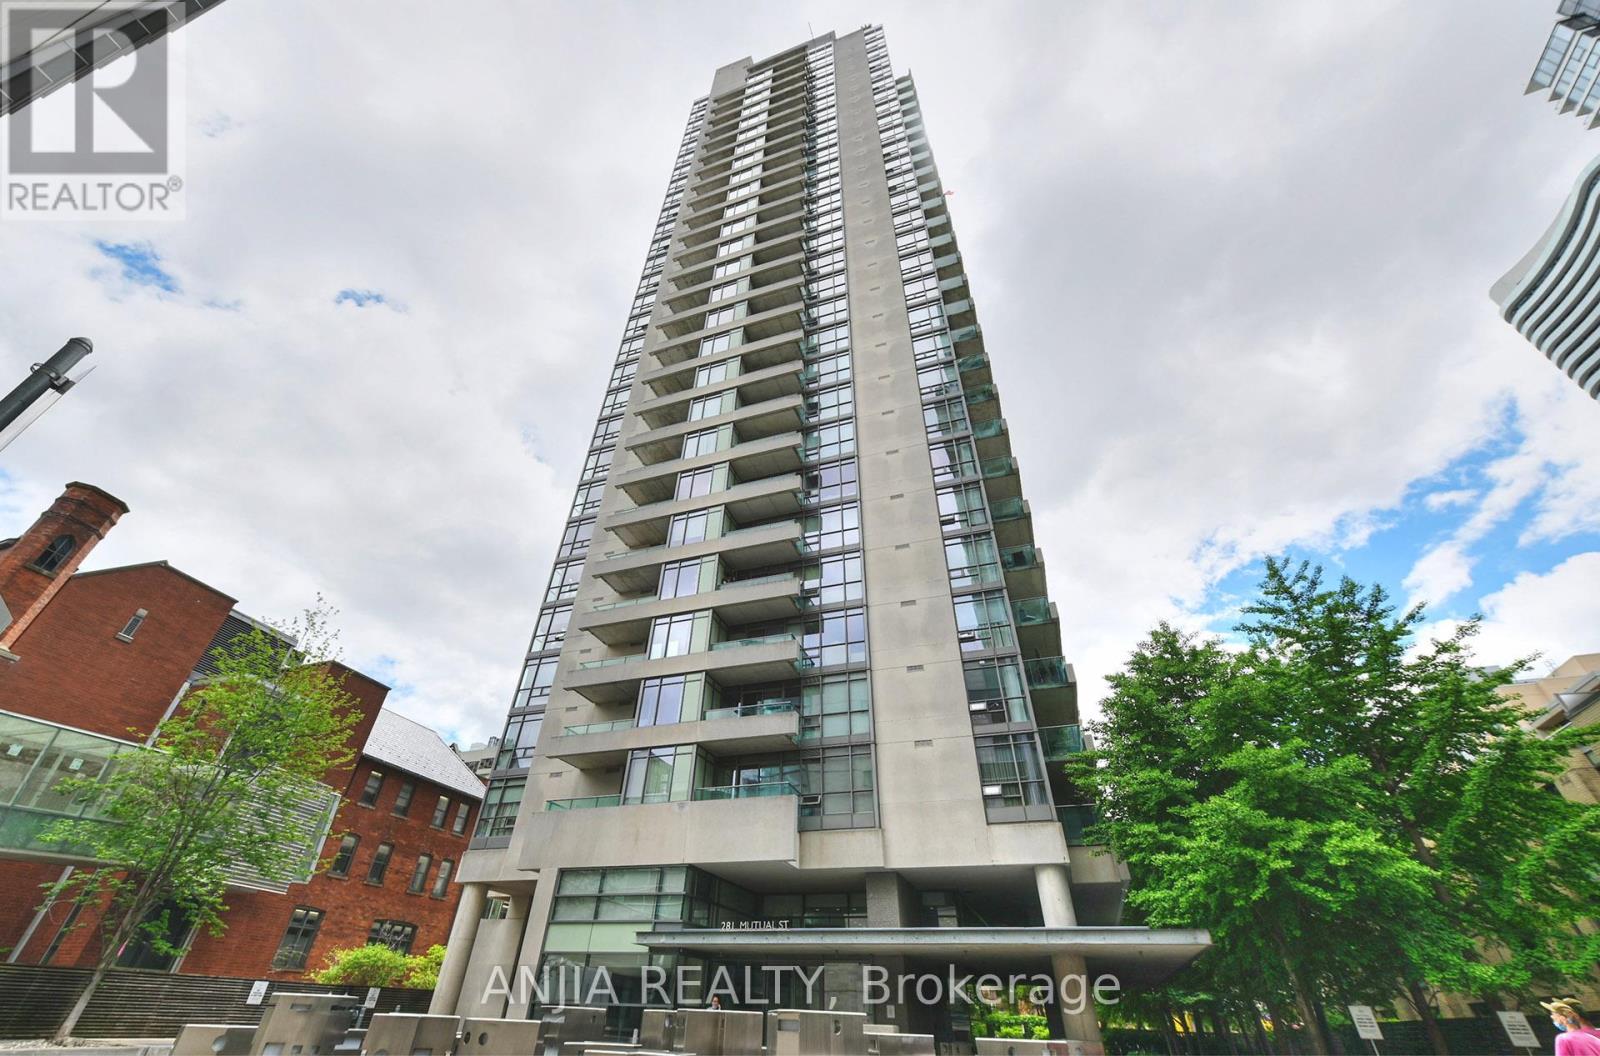
1001 - 281 Mutual Street
Toronto, Ontario
Welcome to this fabulous Modern Design With Luxurious Features 2 BEDROOM 2BATHROOM corner suite perfectly perched south-East facing in Radio City's south tower. 9 Ft Ceilings, **$$$ RENOVATION UPDATE** BRANDNEW LAMINATE FLOOR & FRESH PAINTING**4PC BATHROOM BRANDNEW RENOVATION**This split 2 bedroom layout offers a wonderful bright , and Unique Airy open concept living & dining area boasting large expansive floor to ceiling windows and well proportioned bedrooms. A generous size balcony is accessible from the sliding doors in the living , Brand-New warm laminate floors marry all the principal spaces while a bright kitchen is outfitted with desirable stainless steel appliances, Primary bedroom with Brand new 4pc bathroom Ensuite. B/I Murphy Bed In 2nd Bedroom, Ensuite laundry features. Radio CITY is a well-managed building. The building has superb amenities, including 24-hour concierge, a fitness center, sauna, renovated party and media rooms, guest suites, visitor parking, and on-site management Set on a quiet stretch of Mutual Street, surrounded by mature trees and historic homes, the building is still just a short walk to the Church-Yonge corridor, Loblaws signature Maple Leaf Gard's location, TMU, the National Ballet School, Yonge-Dundas Square, Yorkville, and transit. A comfortable downtown home with the convenience of the city right outside your door in a secure and safe neighborhood. (id:49269)
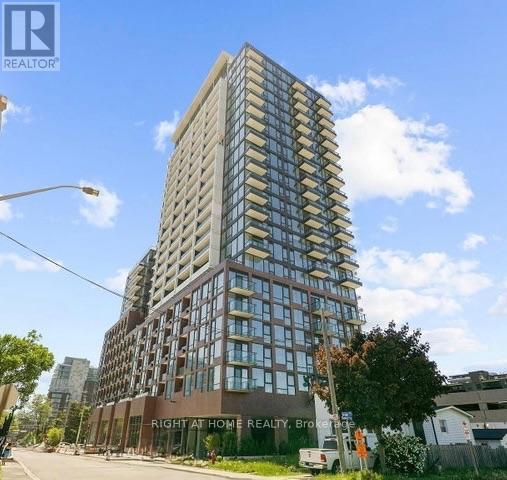
223 - 28 Ann Street
Mississauga, Ontario
Welcome to Westport Condominiums in the heart of Port Credit. This fully furnished 2-bedroom, 2-bathroom suite offers 774 sq. ft. of thoughtfully designed living space with a bright open-concept layout, floor-to-ceiling windows, and a spacious balcony. Available for a minimum 3-month and maximum 6-month lease, this turnkey suite is ideal for professionals, executives, relocations, or anyone needing a comfortable furnished home for an extended stay. The modern kitchen features integrated built-in appliances, sleek cabinetry, granite countertops, and ample storage, flowing seamlessly into the living and dining areas. The primary bedroom features a private 3-piece ensuite, while the second bedroom is ideal for guests or a home office. Residents enjoy exceptional amenities including a 24-hour concierge, fitness centre, co-working lounge, guest suites, pet spa, rooftop terrace with BBQ stations, cabanas and fire pits, and elegant social spaces throughout the building. Just steps from Port Credit GO Station, waterfront trails, parks, restaurants, cafes, boutiques, and entertainment, with convenient access to downtown Toronto. Move in and enjoy everything Port Credit has to offer without the commitment of a long-term lease. (id:49269)
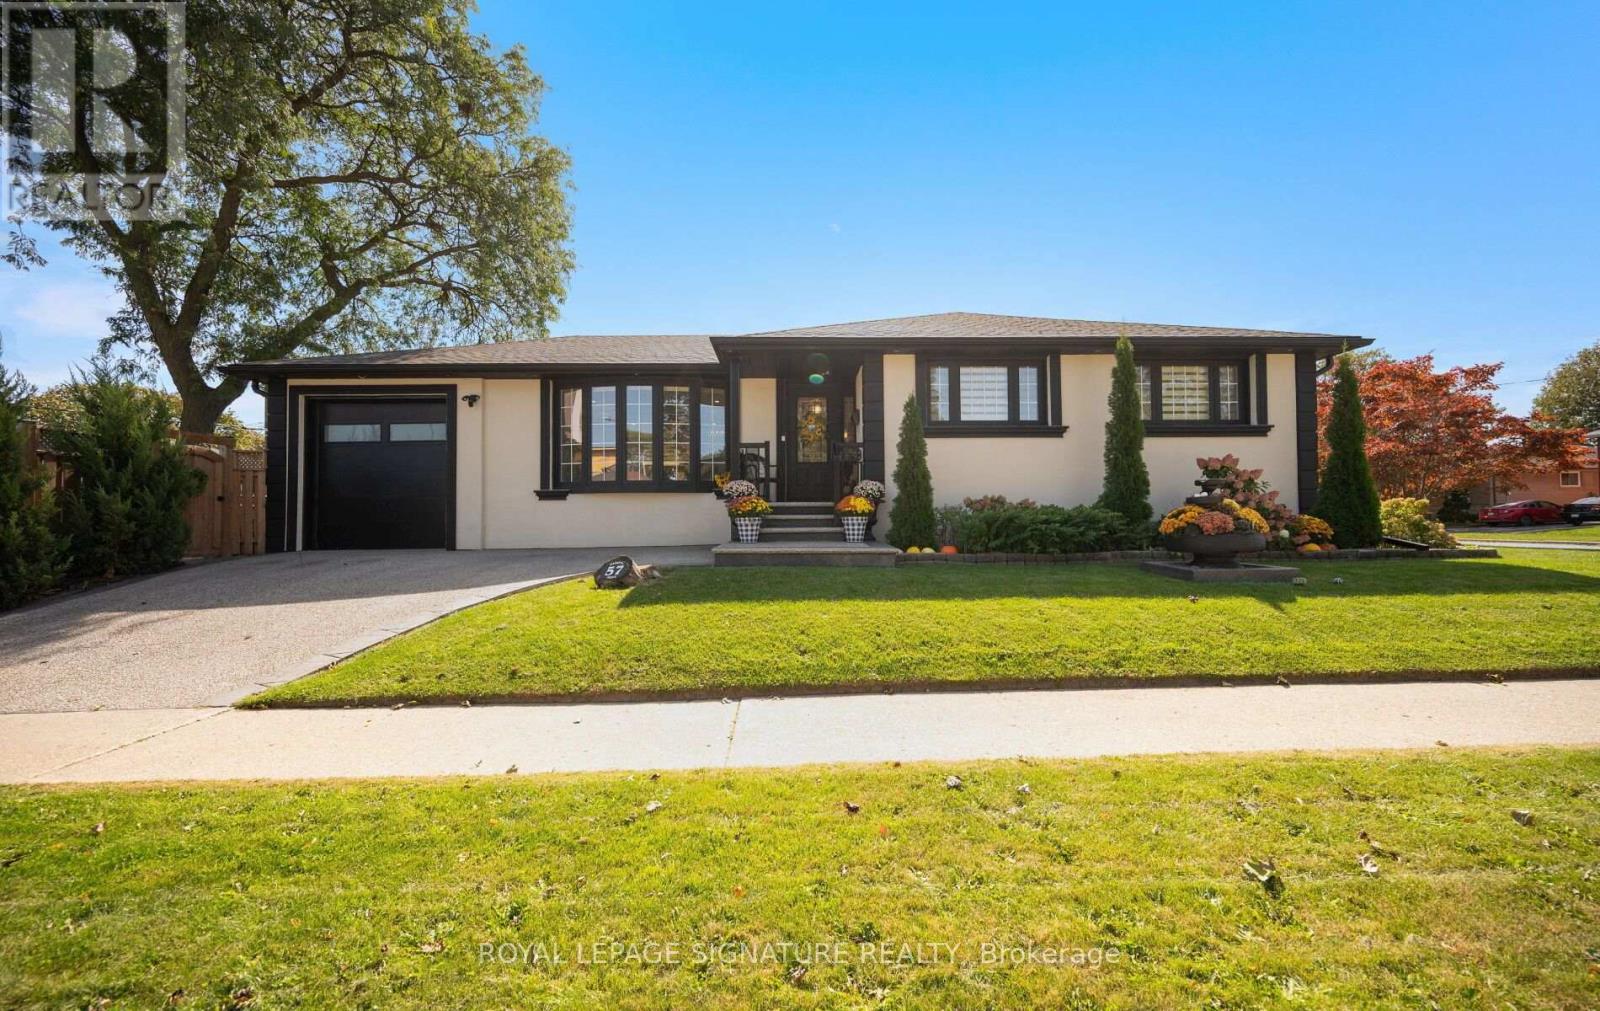
57 Sabrina Drive
Toronto, Ontario
Fully Renovated & Move-In Ready Bungalow In A Quiet, Family-Friendly Neighbourhood! This beautifully updated home offers a thoughtfully designed layout with exceptional attention to detail. The impressive chef's kitchen features premium appliances, an abundance of cabinetry & a large island with extensive wrap-around storage, overlooking the spacious open-concept dining & living areas. Enjoy the warmth of an electric fireplace, pot lights & an open concept floor plan that you cant beat, a true entertainers dream! 3 Spacious bedrooms including a primary bdrm with a rare ensuite bath. All bedrooms feature custom B/I closets. The separate-entry finished lower level provides excellent versatility & room for everyone! A true family room with a newer gas fireplace, built in shelves and cabinets. Tons of storage! Plus a 'bonus' large additional bedroom that offers a generous walk-in closet, built-in shelving and a dedicated study area. +Total 4 Bdrms, +3 Baths & 2 Fireplaces+ The finished, climate-controlled garage is a true bonus, complete with its own A/C, black rubber flooring, cabinetry/counter space -ideal as a gym, workshop, office, hobby room or multi-purpose space. Smart-home features include Ring cameras, Nest thermostat, smart appliances, app-controlled garage door & timed exterior lighting. Additional upgrades include updated windows/roof (previous owner) tankless water heater, water softener, owned furnace, sump pump & backwater valve. Outside, enjoy incredible curb appeal with a beautiful front-yard, mature greenery, plus a gazebo perfect for entertaining & a gas line for your BBQ. A wide driveway adds additional parking beyond the garage. Ideally located close to Hwy 401 & 427, Pearson Airport, Etobicoke North GO, UP Express, Kipling Subway/GO, with restaurants, parks, splash pad, tennis courts & everyday conveniences nearby. Catholic & French immersion elementary schools are just a short walk. There's something special about this one! (id:49269)
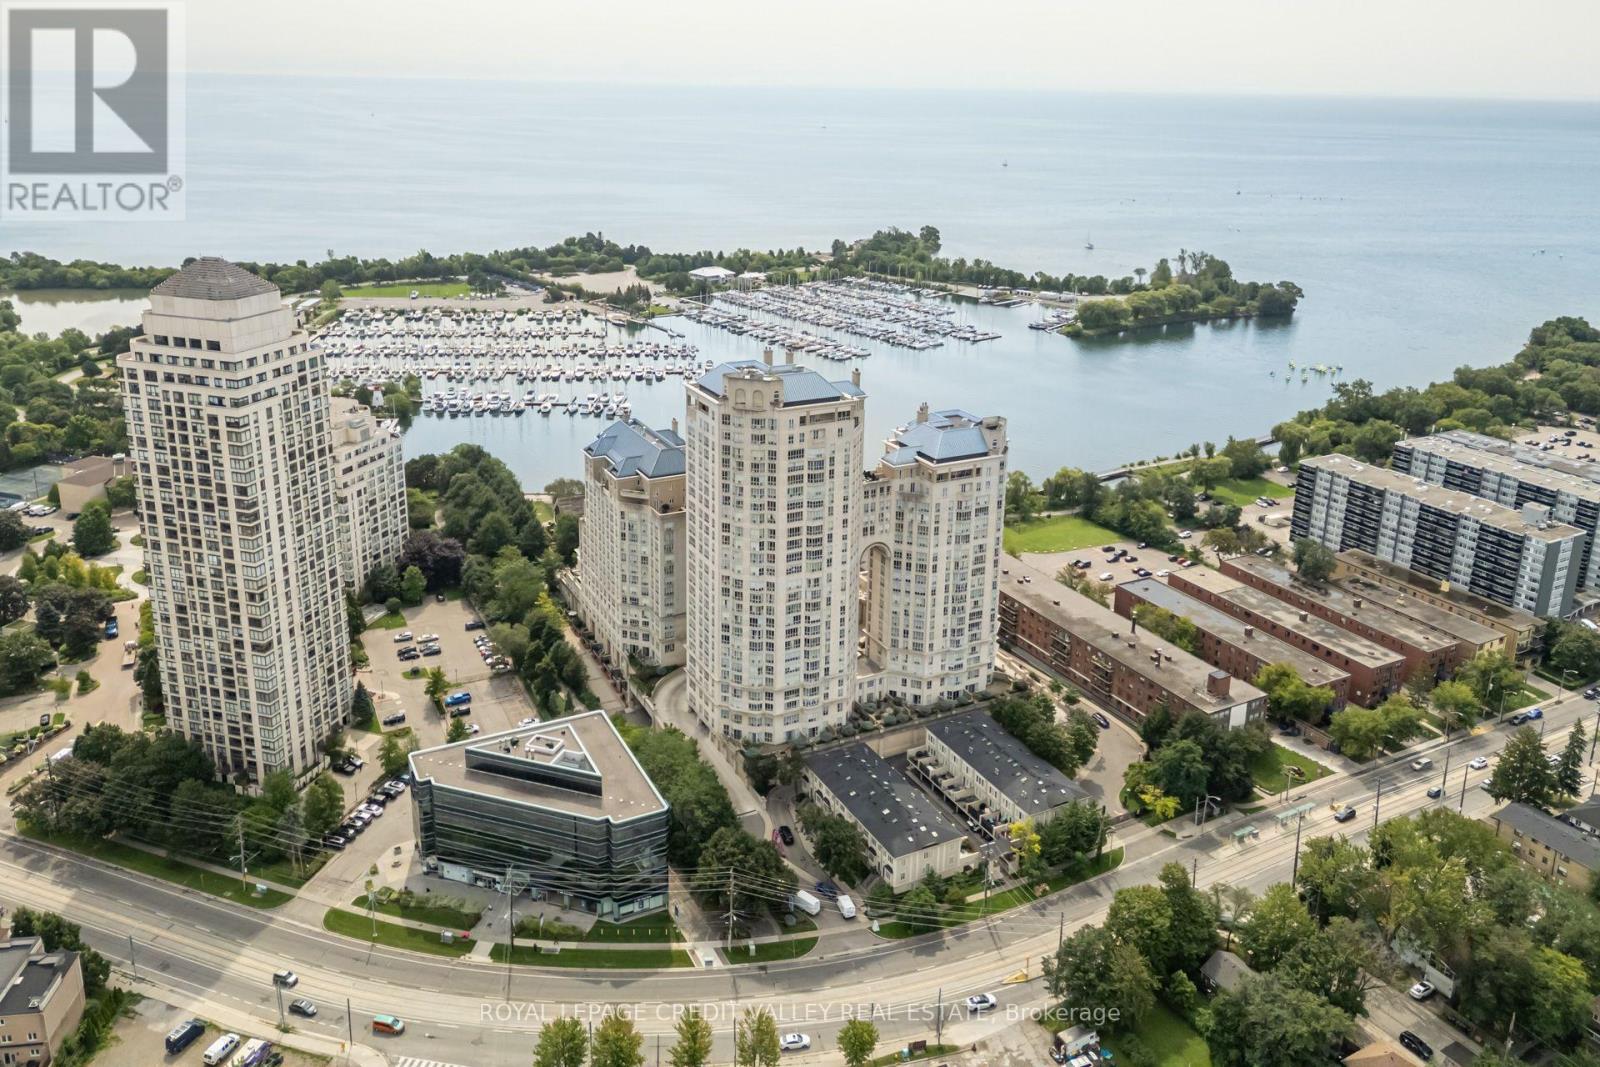
501 - 2287 Lake Shore Boulevard W
Toronto, Ontario
Prestigious Grand Harbour Waterfront Residence! Discover refined lakeside living in this beautifully appointed 2-bedroom plus den suite at the highly sought-after Grand Harbour community in Humber Bay Shores. Surrounded by manicured gardens with breathtaking views of Lake Ontario, this residence offers an exceptional blend of elegance, comfort, and resort-style amenities. The spacious open-concept living and dining area showcases rich hardwood flooring, crown moulding, and expansive windows that invite abundant natural light. The updated kitchen is designed for both everyday living and entertaining, featuring granite countertops, stainless steel appliances, built-in microwave, pantry, ceramic backsplash, and stylish pot lighting. The primary suite is a private retreat with custom closet organizers and a luxurious 4-piece ensuite complete with a Jacuzzi soaker tub and pot lighting. A versatile den is ideal for a home office, reading room, or guest space. California shutters throughout add sophistication and privacy, while the private balcony overlooks the beautifully landscaped grounds. Residents enjoy an outstanding collection of amenities including 24-hour concierge and security, indoor saltwater pool, hot tub, sauna, fitness centre, two squash courts, recreation room, party room, boardroom, guest suite, wine cellar storage, and visitor parking. Perfectly situated steps from the waterfront boardwalk, Humber Bay Park, marinas, sailing school, walking and cycling trails, cafés, restaurants, and shopping, this is opportunity to experience luxury waterfront living in one of Toronto's most desirable an exceptional lakefront communities. (id:49269)
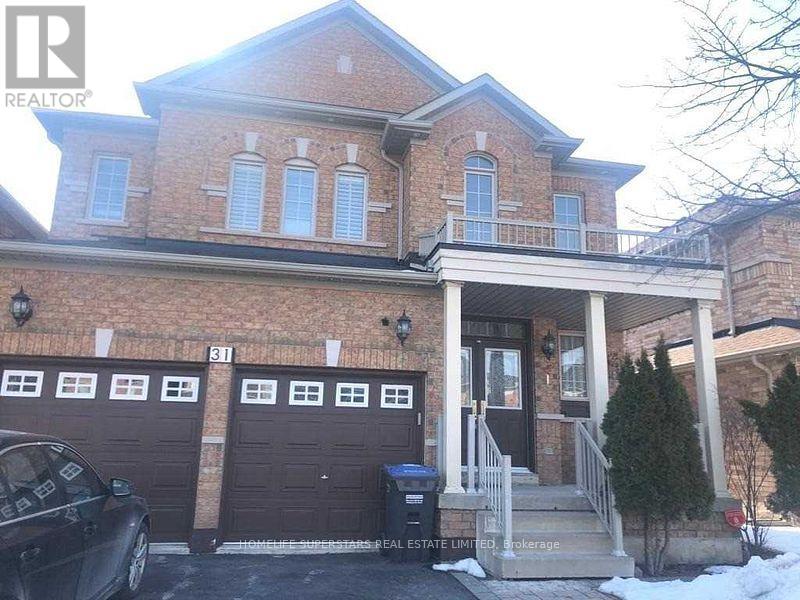
Basement Apartment - 31 Lexington Road
Brampton, Ontario
Two Bedroom Legal Basement apartment with covered separate side entrance, almost new, built 3 years back, Grey and white modern colours, Rooms are good sized, Modern Kitchen having Quartz Countertop, Ceramic Backsplash, Large Pantry, Lots of cupboards for storage, Pot Lights, Vinyl Flooring, Ensuite Laundry, Lots of Natural Light in the basement. Tenant responsible for his Snow removal. Tenant will get one Parking Spot only in front of the house. (id:49269)
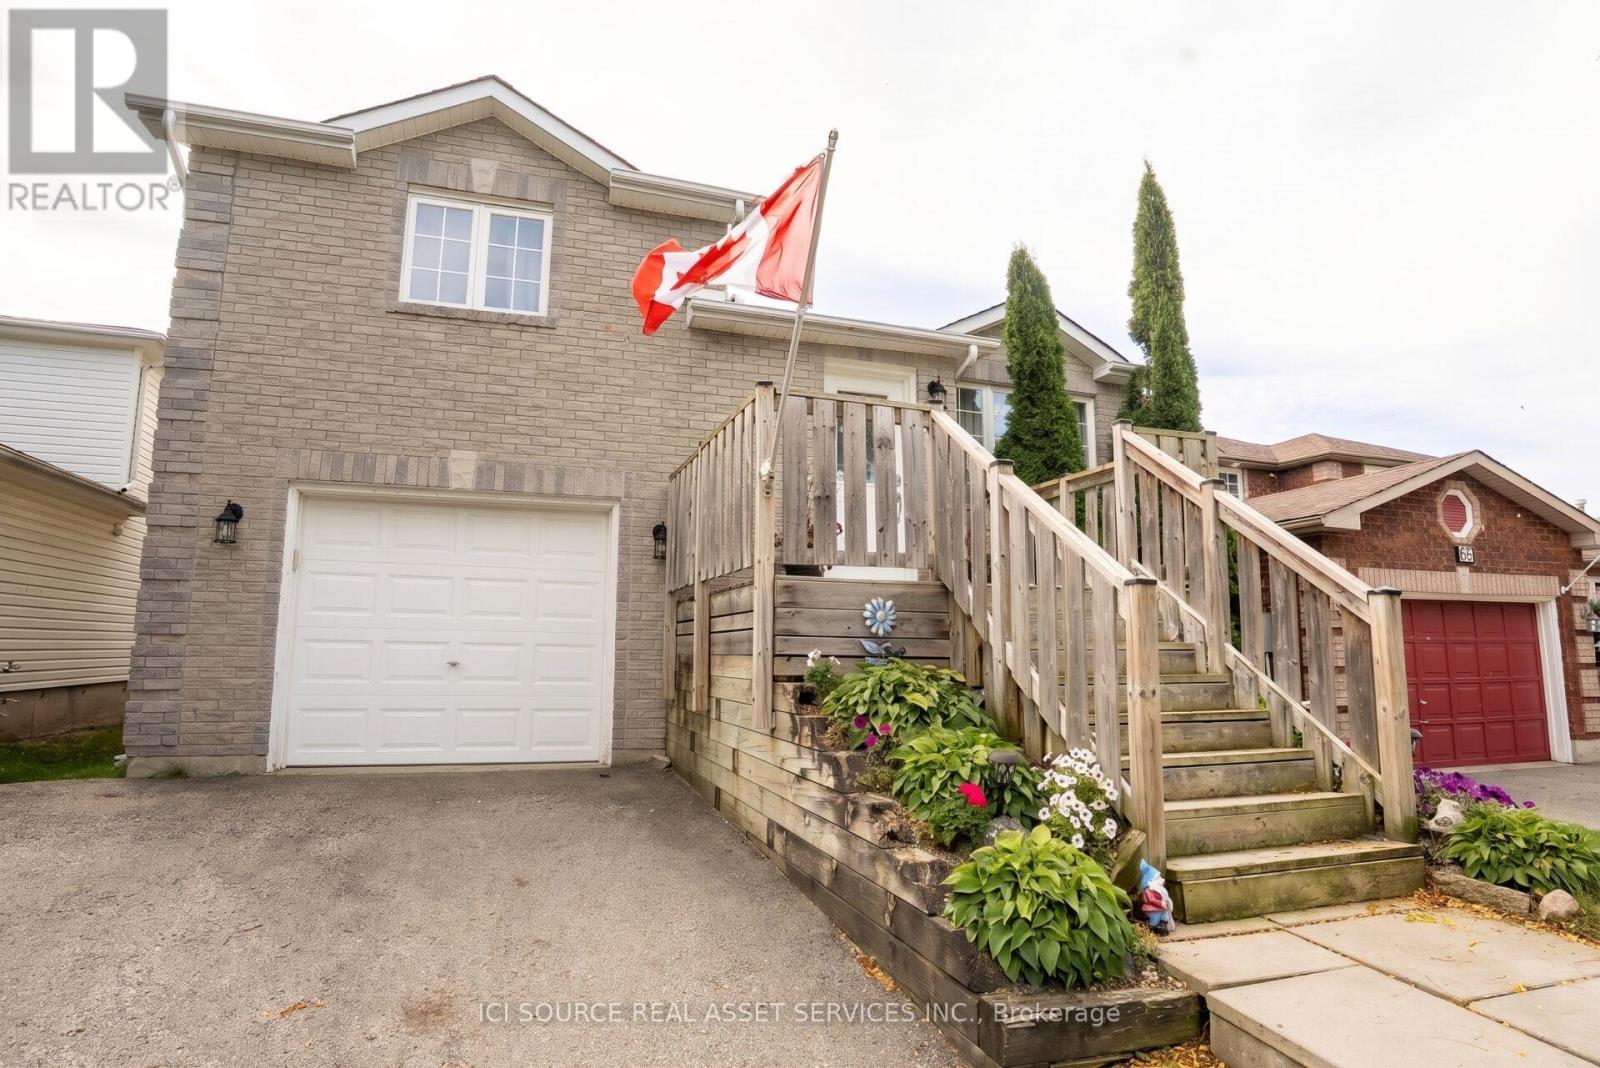
56 Hersey Crescent
Barrie, Ontario
Entire 2+1-bedroom, 1.5-bathroom detached home, with pool, located in Barrie's highly desirable Holly subdivision Highlights include: - Entire detached home - no shared living spaces- Above ground pool with deck- Deck off of kitchen with great view and lots of privacy- Two pear trees and an apple tree.- 5 min drive to hwy 400, Park Place, tons of shops, restaurants and grocery stores. Everything you need is 5 mins away or less.- Fully finished basement with walkout to backyard. Move-in: November 15th, 2026. Rent: $2,500/month + utilities (heat, hydro, water, cable, and internet not included). One-year initial lease term. Month-to-month after that. Rental Requirements: Applicants should have a good credit score, credit report, background check, verifiable income, and employment references, and be able to provide first and last month's rent. *For additional property details, click the brochure icon below. (id:49269)
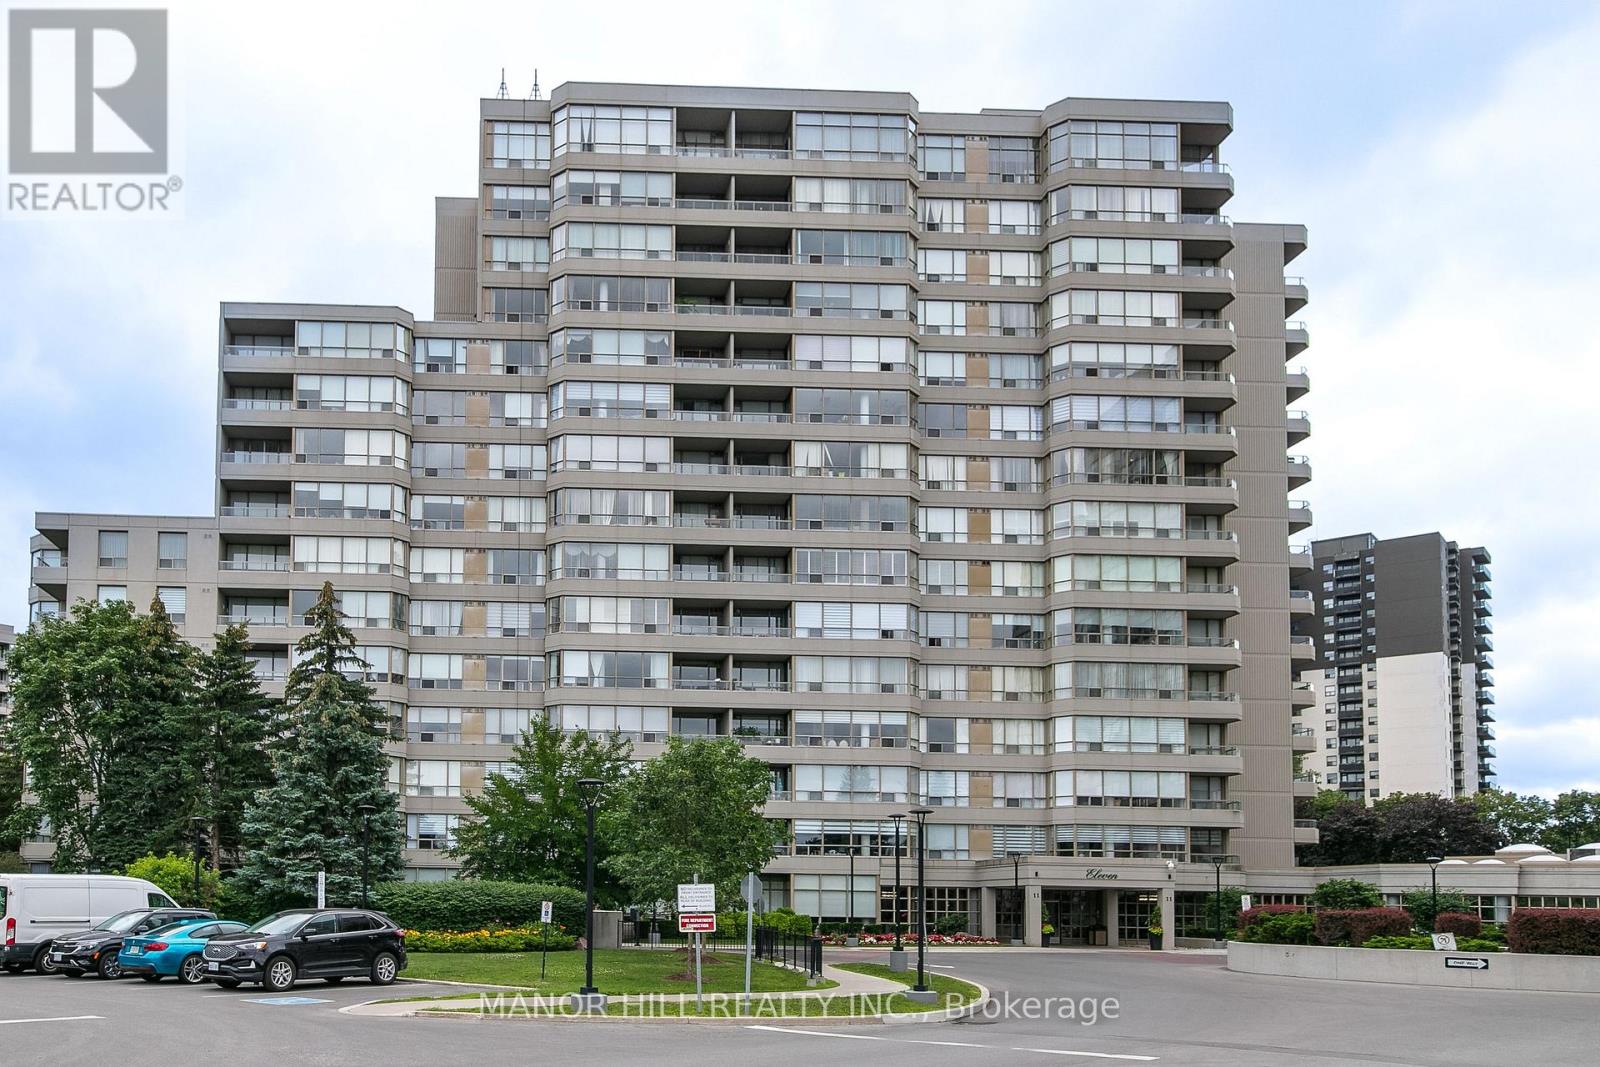
814 - 11 Townsgate Drive
Vaughan, Ontario
Welcome Home To This Well Appointed And Bright 2 Bed 2 Bath Unit. Freshly Painted With Brand New Flooring. Kitchen Features Timeless White Cabinetry and Stainless Steel Appliances. Bedrooms Are Spacious With Wall To Wall Windows And Closets With Ample Space. 2 Full Bathrooms Including A 4 Piece Master Ensuite Allows For Privacy And Convenience. Unit Features 1 Parking and 1 Locker. Building Features World Class Amenities With Gym, Indoor Pool, Outdoor Pool, Sauna, Tennis Courts, Billiards, Party Room, 24/7 Security And Unheard Of Conservatory. Enjoy The Benefit Of All Utilities Included In The Maintenance Fees Heat, Hydro, Water, A/C, Parking, and More Providing Excellent Cost Certainty And Affordability Enjoy nearby schools like St. Elizabeth Catholic High School, Newtonbrook High School, Fisherville Public School, Louis Honore Frechette French Emersion School, Hodan Nalayeh Secondary School, Brownridge Public School. Conveniently located in the Bathurst & Steeles area with access to shopping centres, grocery stores, Promenade Mall & Centrepoint Mall, Bathurst & Clark Resource Library & Goulding Community Recreation Centre. The location offers easy access to the TTC, Viva/YRT busses & Highways 407 & Highway 7. (id:49269)

106 - 4591 Highway 7 Highway E
Markham, Ontario
PRIME main-floor professional office with 767 sq ft provides prominent exposure to busy Highway 7! LOCATION LOCATION LOCATION! Grow your business with use of LED PYLON SIGN AND BUILDING SIGNAGE! Recently renovated this outstanding suite is currently occupied by an insurance company and offers kitchenette and flexible professional layout. Two private entrances and ample on-site parking provide excellent convenience for staff and clients.Perfect for insurance, accounting, legal, financial, consulting, medical, physio, IT, veterinary clinic or other professional uses. Conveniently located close to public transit, Unionville GO, 407, Markham Pan Am centre, parks, restaurants, banks, shopping mall, daycare..everything just steps away! ...An excellent opportunity for a business seeking an attractive , accessible and high-visibility location in a well maintained boutique building! (id:49269)
608 - 2 Grandstand Place
Toronto, Ontario
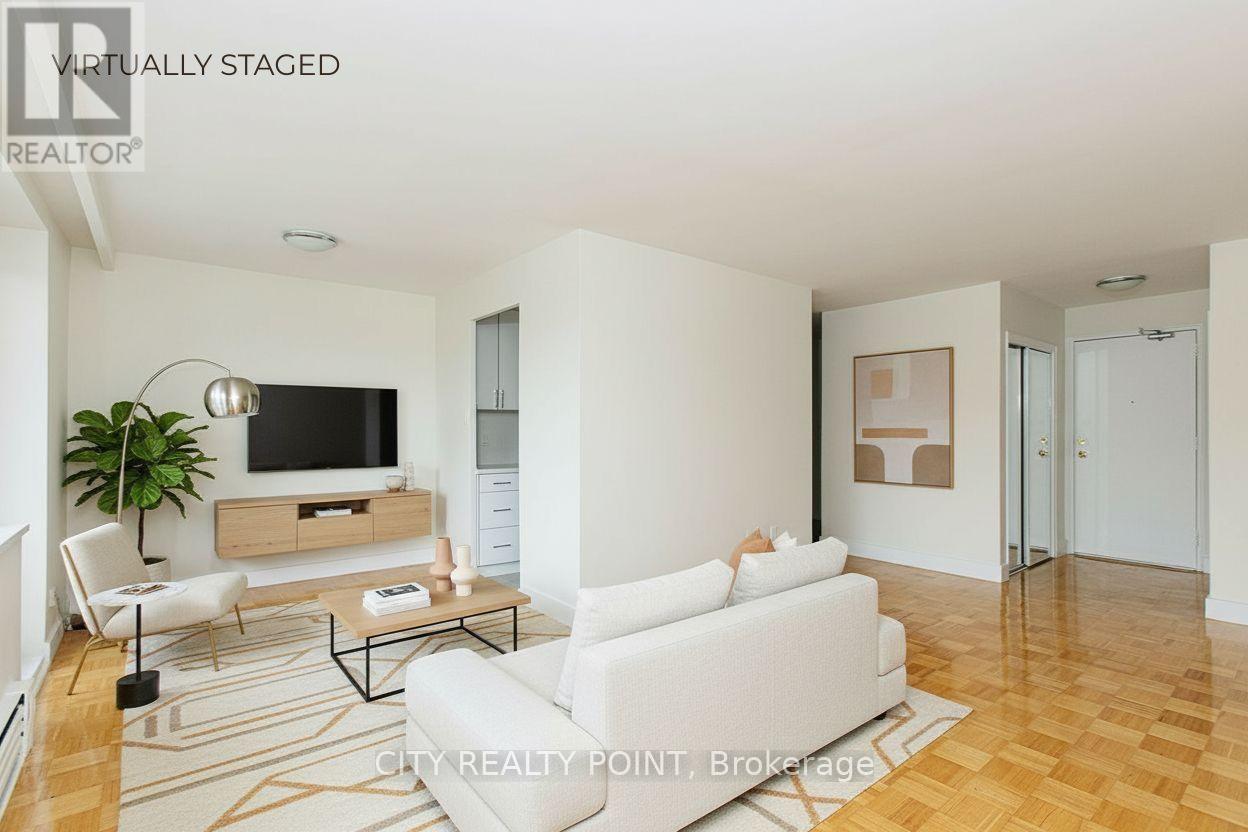
SAVE MONEY! | *** 2 months FREE on 1 year lease OR 3 months FREE (7, 12 & 18) on a 19 month lease *** | Newly renovated, bright, and spotless STUDIO apartment in a nice, quiet, family-friendly building-perfect for your family. This spacious unit is located in a purpose-built rent controlled and professionally managed apartment building in a convenient neighbourhood near Overlea Blvd. and Millwood Ave, just steps from East York Centre and close to all shopping, schools, and places of worship. Features include hardwood floors, a tiled kitchen, private balcony, brand-new kitchen and appliances, fresh paint, and the option for air conditioning (ask for details). All utilities included, with parking available for an additional monthly fee (outdoor $125 / underground $200). Building amenities include an on-site superintendent, smart card laundry on the ground floor, elevators, and camera surveillance. Available immediately-move in by the weekend! Agents are welcome! (id:49269)
1 - 20 Sullivan Street
Toronto, Ontario
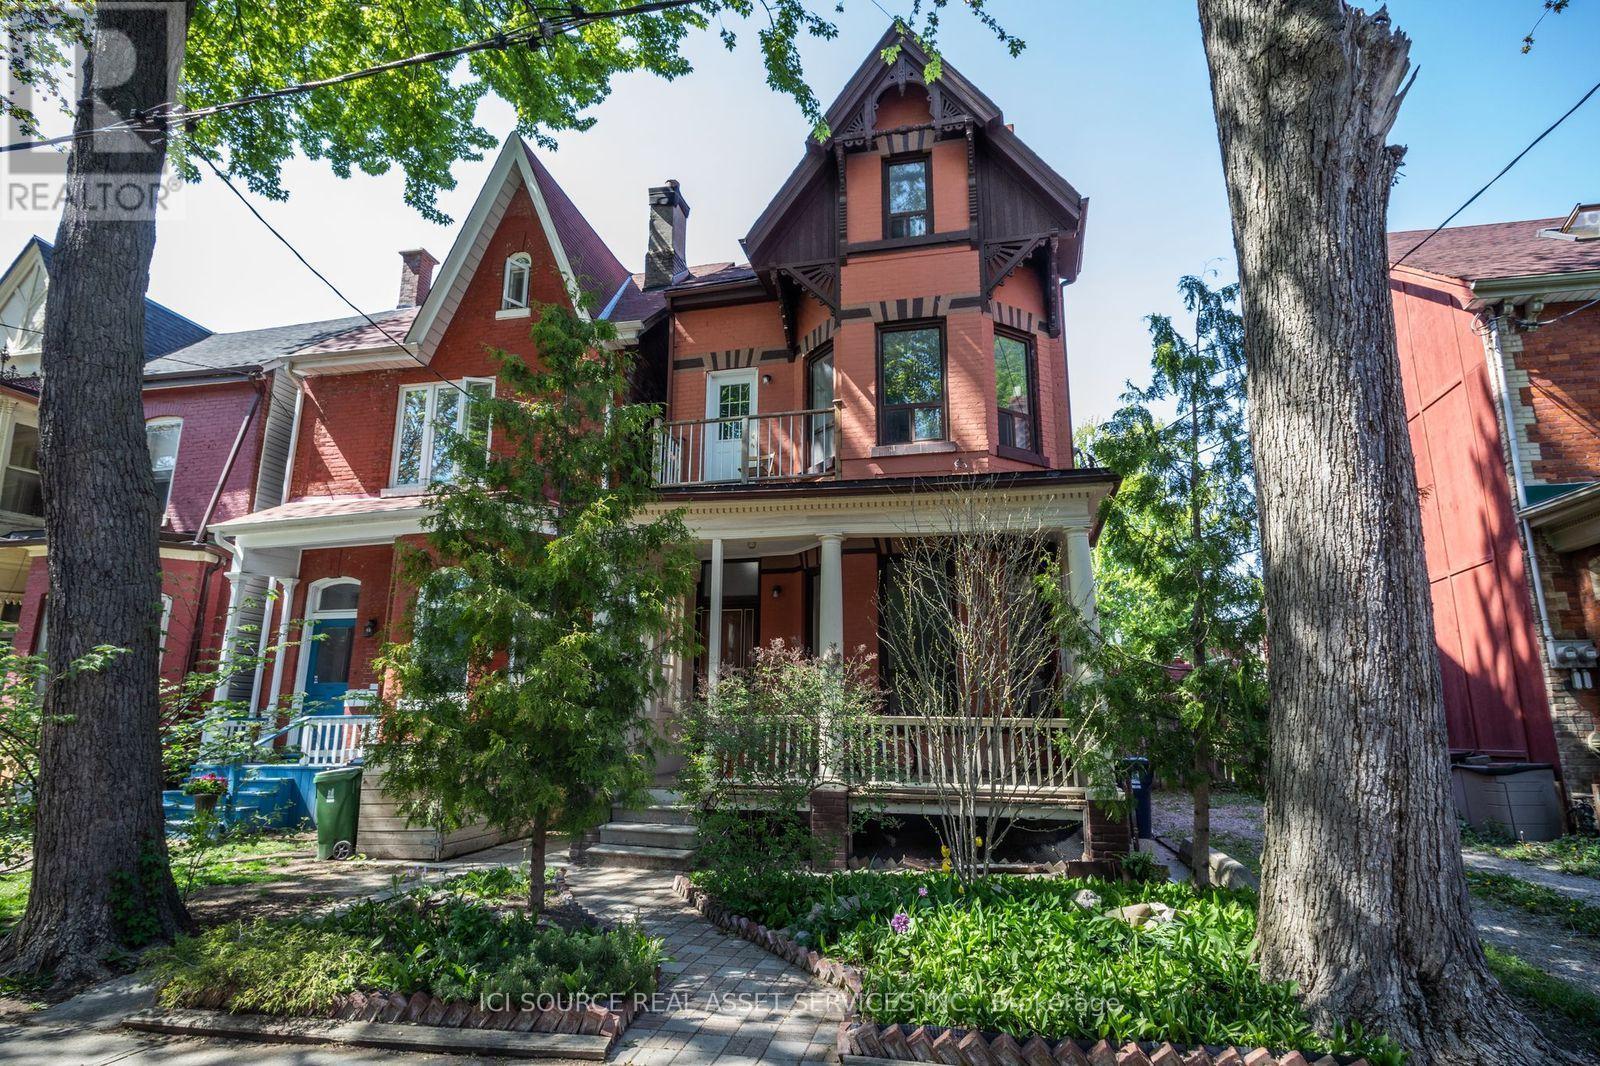
Newly renovated large, bright 3-bedroom, 2-bathroom apartment near OCAD! Available immediately. Rent: $4,000. All Utilities Included. ONE MONTH'S RENT MOVE-IN BONUS** Includes -Newly Renovated apartment- Large, bright windows -New eat in kitchen -New bathroom -In suite washer & dryer -Dishwasher -back porch- -Large front deck -Back yard -Outdoor BBQ space -Parking available -No smoking inside. Minutes to: AGO, shops, restaurants, amenities, U of T, Ryerson, Spadina, Dundas West., Queen St., Kensington Market, Financial Core.*For Additional Property Details Click The Brochure Icon Below* (id:49269)