
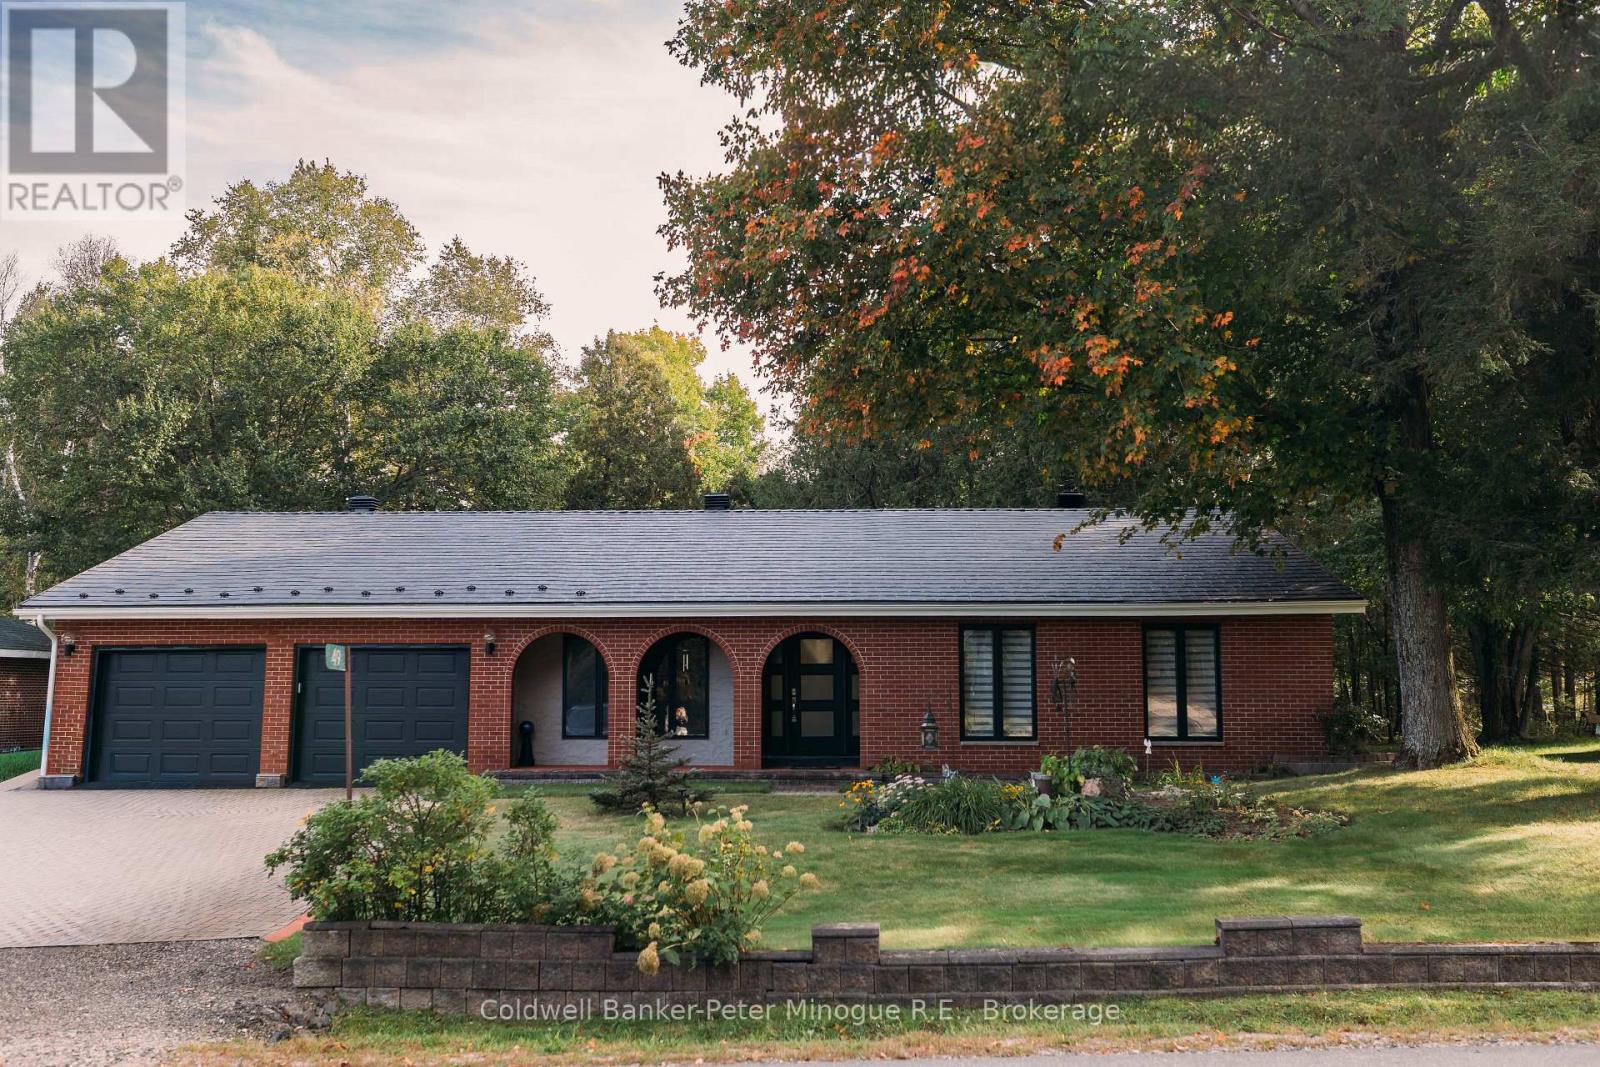
49 Catherine Drive
East Ferris, Ontario
Welcome to this spacious, one-owner family home nestled in the heart of charming Astorville! Offering room for everyone, this impressive property features 4 bedrooms all conveniently located on one level, along with 3 bathrooms designed for busy family living. The thoughtful layout includes a bright living room, comfortable family room, and a cozy rec room complete with a wood fireplace, the perfect place to gather on cooler evenings. The main floor laundry and mud room add everyday convenience, while the Primary suite offers a private retreat with its own ensuite bath and walk in closet. Full of character and charm, this home showcases unique architectural details including a circular entry room and beautiful archways throughout. The lower level offers plenty of storage, a workshop, large recreation area big enough for a home theater, pool table, home gym, etc. Pride of ownership shines throughout this lovingly maintained upgraded electrical panel (2026). Outside you'll find a large driveway, attached 2-car garage, welcoming front porch, and a sunny backyard ideal for relaxing, entertaining, or family fun. Situated on a quiet dead-end street with plenty of nearby amenities, with a grocery store just around the corner! This is the perfect opportunity to enjoy space, comfort, and small town living all in one exceptional property. (id:49269)
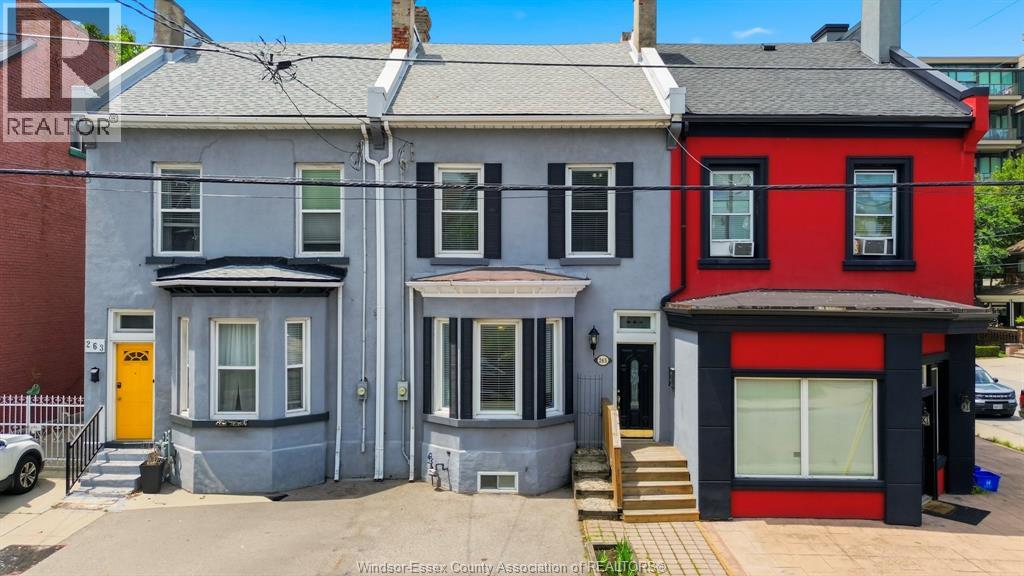
265 Macnab Street North
Hamilton, Ontario
CONTACT OWNER DIRECTLY: Click “More Information” on REALTOR.ca for questions, showings and buyer-agent commission details. This beautifully well maintained 2.5-storey house is move-in ready. Located in the sought-after family friendly Strathcona neighborhood; steps from West Harbour GO station, Bayfront Park, Pier 4 Park, and the vibrant art & cultural district. A perfect blend of outdoor recreation and urban convenience. Inside, you'll find soaring 10-foot ceilings on the main and second floors, which create an airy, inviting atmosphere throughout. This home features three spacious bedrooms, three fireplaces, two full bathrooms, heaps of storage and a finished lower level, providing flexible living space for growing families, a home office, or recreation. An unspoiled upper ½ story with high ceilings and 2 sky lights presents a fantastic opportunity to create additional living space tailored to your needs. Step outside to a private rear yard featuring a covered concrete patio and landscaped gardens; perfect for entertaining or relaxing. An urban luxury, this home comes with a dedicated parking space. Owned hot water heater, designated parking, covered backyard patio, entire interior painted May 2026, exposed brick in upper 1/2 storey, eat-in kitchen, built in bookshelves, French doors and wainscotting throughout main and second level. (id:49269)
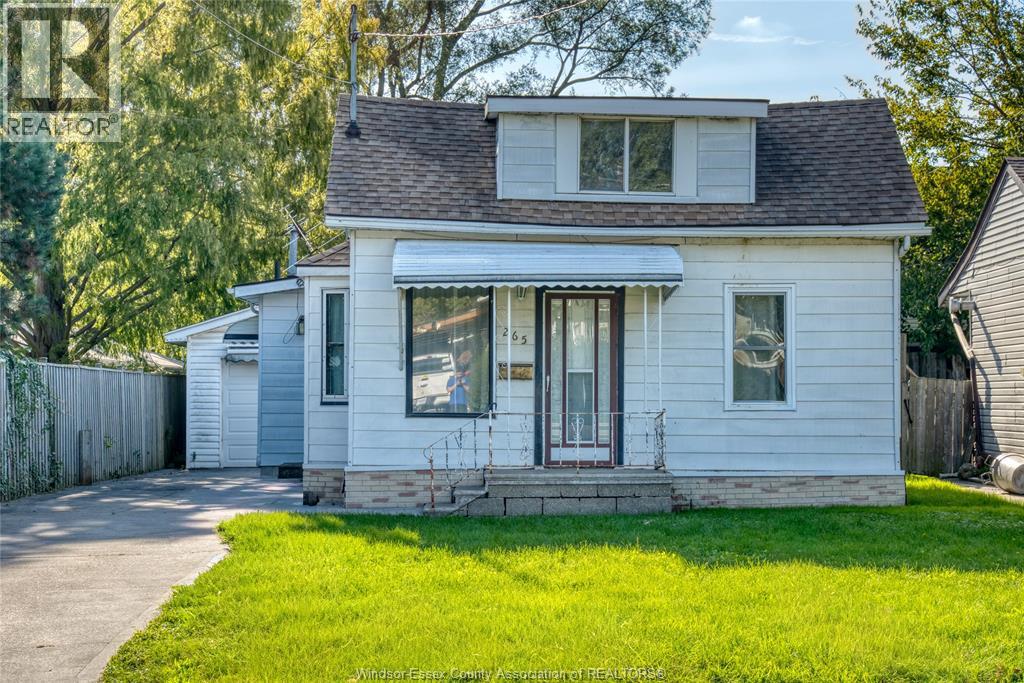
265 Watson Ave
Windsor, Ontario
If you've been looking for a property with potential, this could be the opportunity you've been waiting for! 265 Watson, offering 2+2 bed, 1 bath and a detached garage. Nestled in a quiet neighbourhood, this home is ready for someone with a vision to bring it back to life, or offers the perfect opportunity to build new on a great lot in Riverside! Whether you're an investor, renovator, or a buyer looking to create a home of your own, there is plenty of opportunity here. Enjoy the peaceful surroundings, close to walking trails, shopping, schools and so much more. Take on a project with the potential to truly make it your own. Bring your ideas, your tools and your vision, this one is ready for its next chapter. (id:49269)
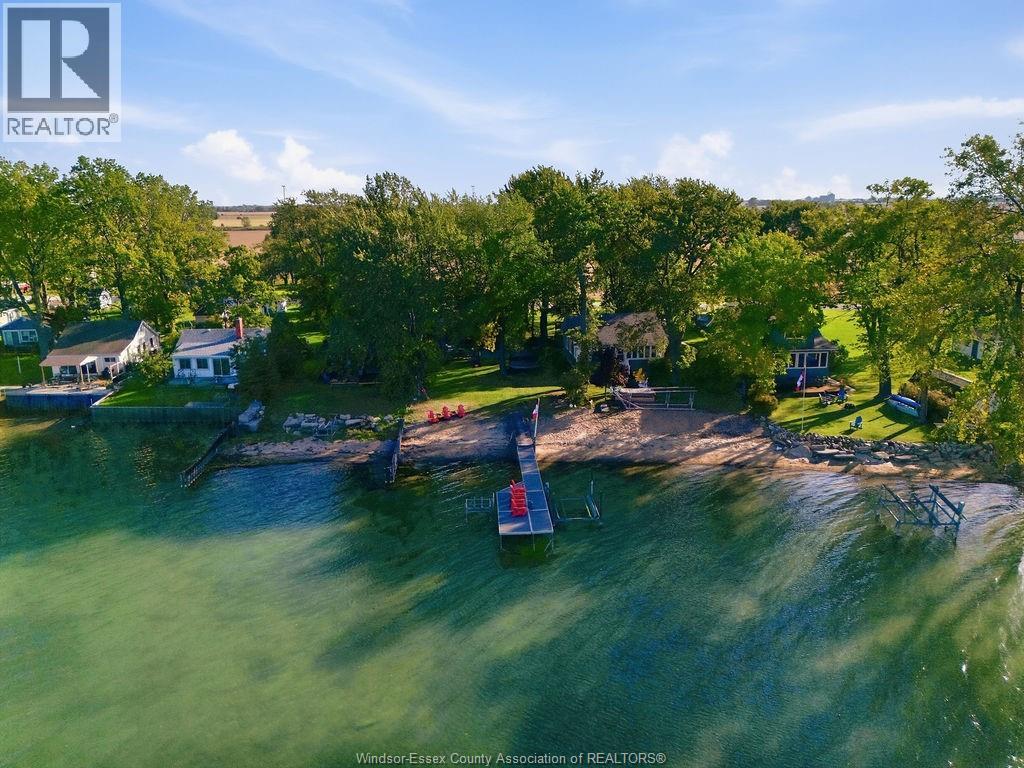
9952 St Clair Rd
Lakeshore, Ontario
Welcome to Stoney Point, where every day feels like a getaway. This beautiful waterfront home offers the perfect backdrop for every stage of life, from raising a family to enjoying retirement by the lake. Inside, you'll find 3+1 bedrooms, 2 bathrooms, a renovated kitchen and a finished lower level with a natural fireplace. Spend summer days swimming from your beach, evenings on the patio taking in ever-changing lake views, and cooler days relaxing in the Florida room. Outside, enjoy a spacious concrete deck for outdoor living and a detached workshop garage with room for hobbies and storage. Surrounded by a friendly community, great schools, scenic walking trails, pickleball courts, and all the conveniences of village living - this is more than a place to live, it's a place to belong. (id:49269)
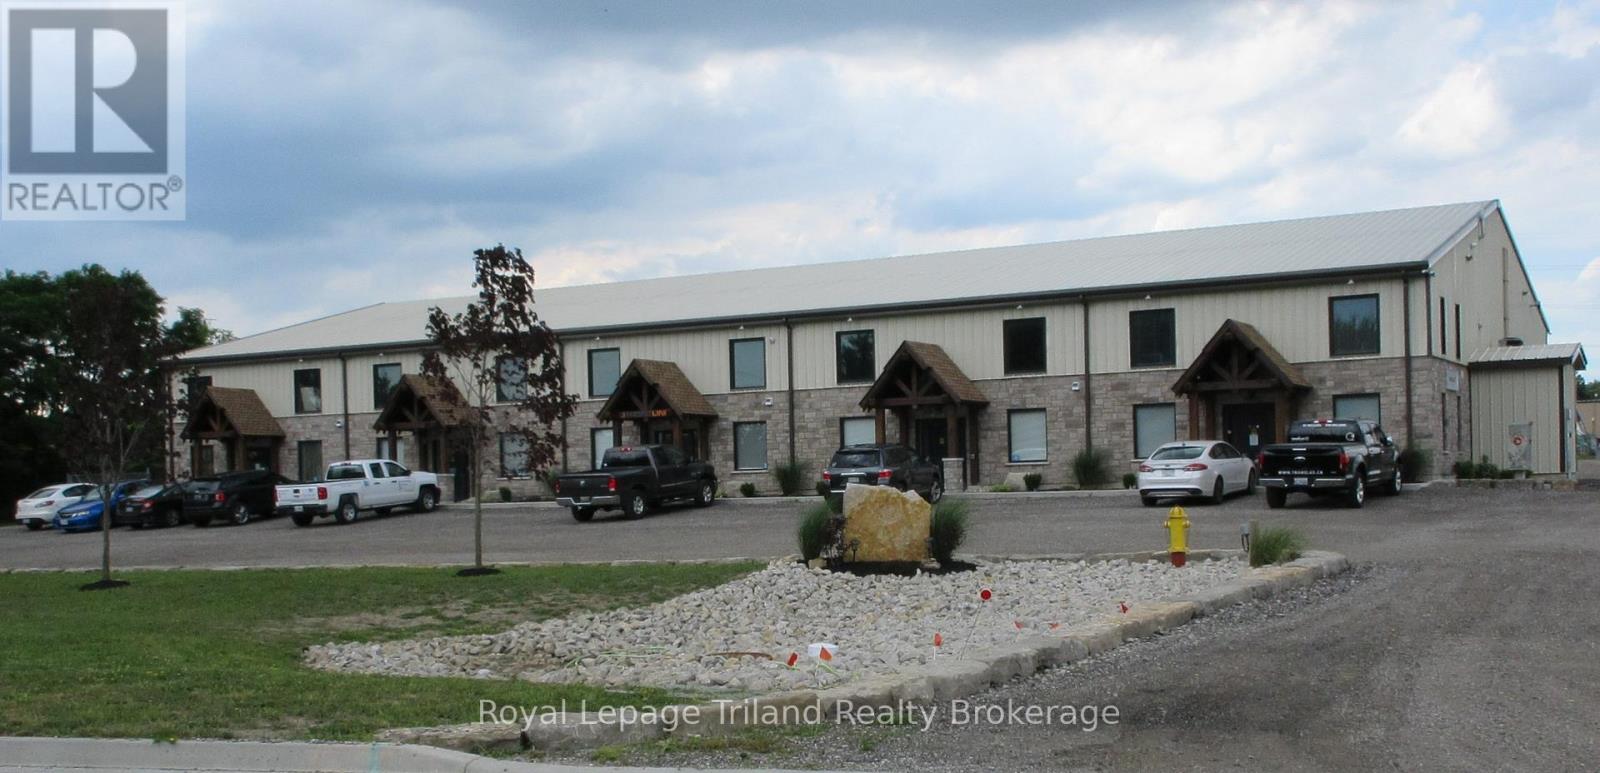
3 - 1099 Commerce Way
Woodstock, Ontario
INDUSTRIAL SPACE FOR LEASE IN SOUTH WOODSTOCK NEAR 401 AND 403.UNIT # 3 IS FOR LEASE WITH 2400 SQUARE FEET 0N MAIN FLOOR IN 5 UNIT BUILDING AT 1099 COMMERCE WAY. THIS UNIT HAS WALK IN DOOR AND 14 FT. X 14 FT. OVERHEAD DOOR IN BACK. WHEEL CHAIR ACCESSABLE BATH ROOM AND SMALL KITCHENETTE. TMI IS $ 650.00 PER MONTH. ELECTRIC AVAILABLE IN THIS UNIT 600 VOLTS 3 PHASE 100 AMPS.WITH STEP DOWN TRANSFORMER 208 VOLTS 3 PHASE - 100 AMPS. (id:49269)
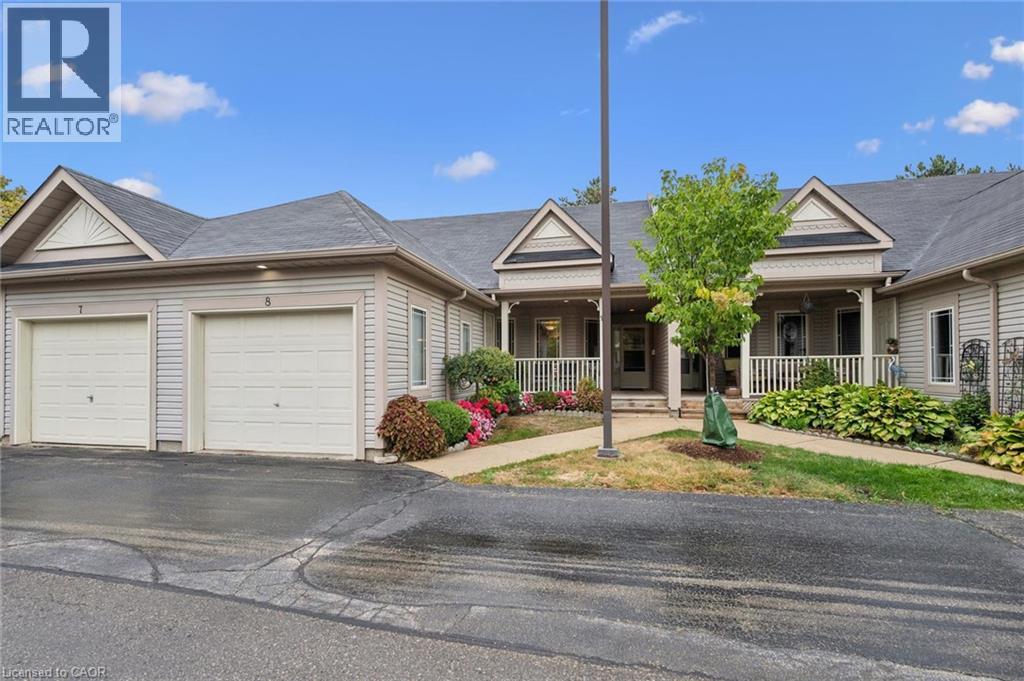
50 Midland Drive Unit# 8
Kitchener, Ontario
WELCOME to LIVINGSTONE CIRCLE! The adult lifestyle of this 55 + community is designed for comfortable, low-maintenance living. Ideally located adjacent to Stanley Park Mall, the Community Centre, and many amenities such as, banks, restaurants, gas stations, public transit, and convenient access to the expressway, everything you need is just a stone's throw away. The choice is yours each day on how you begin. Grab your morning coffee and choose the privacy of your covered back deck or greet the neighbours as the community awakes by sitting on your covered front porch. You may also choose to join in on the weekly coffee clutch held in the common community building known as the Cottage. This space can also be used for hosting larger family gatherings. Whatever you choose, life is simple here. Single floor living that is spacious, allowing for one or two bedrooms depending on your preference. The main floor 2nd bedroom could be used as a den, a formal dining room or a full 2nd bedroom, it's up to you. Main floor laundry and a 2 pc powder room on this level make this convenient for both home owner and guests. The fully finished basement hosts a sprawling recreation room with a full 3 pc bath and while most finished basements omit storage space, this one has three separate areas for you to tuck away your seasonal belongings or those cherished memory pieces. Best of all, the monthly fees include property taxes, lawn care, snow removal, garbage collection and Hot Water Heater, giving you more time to enjoy the lifestyle you deserve, Come by to experience life at Livingstone Circle for yourself. (id:49269)
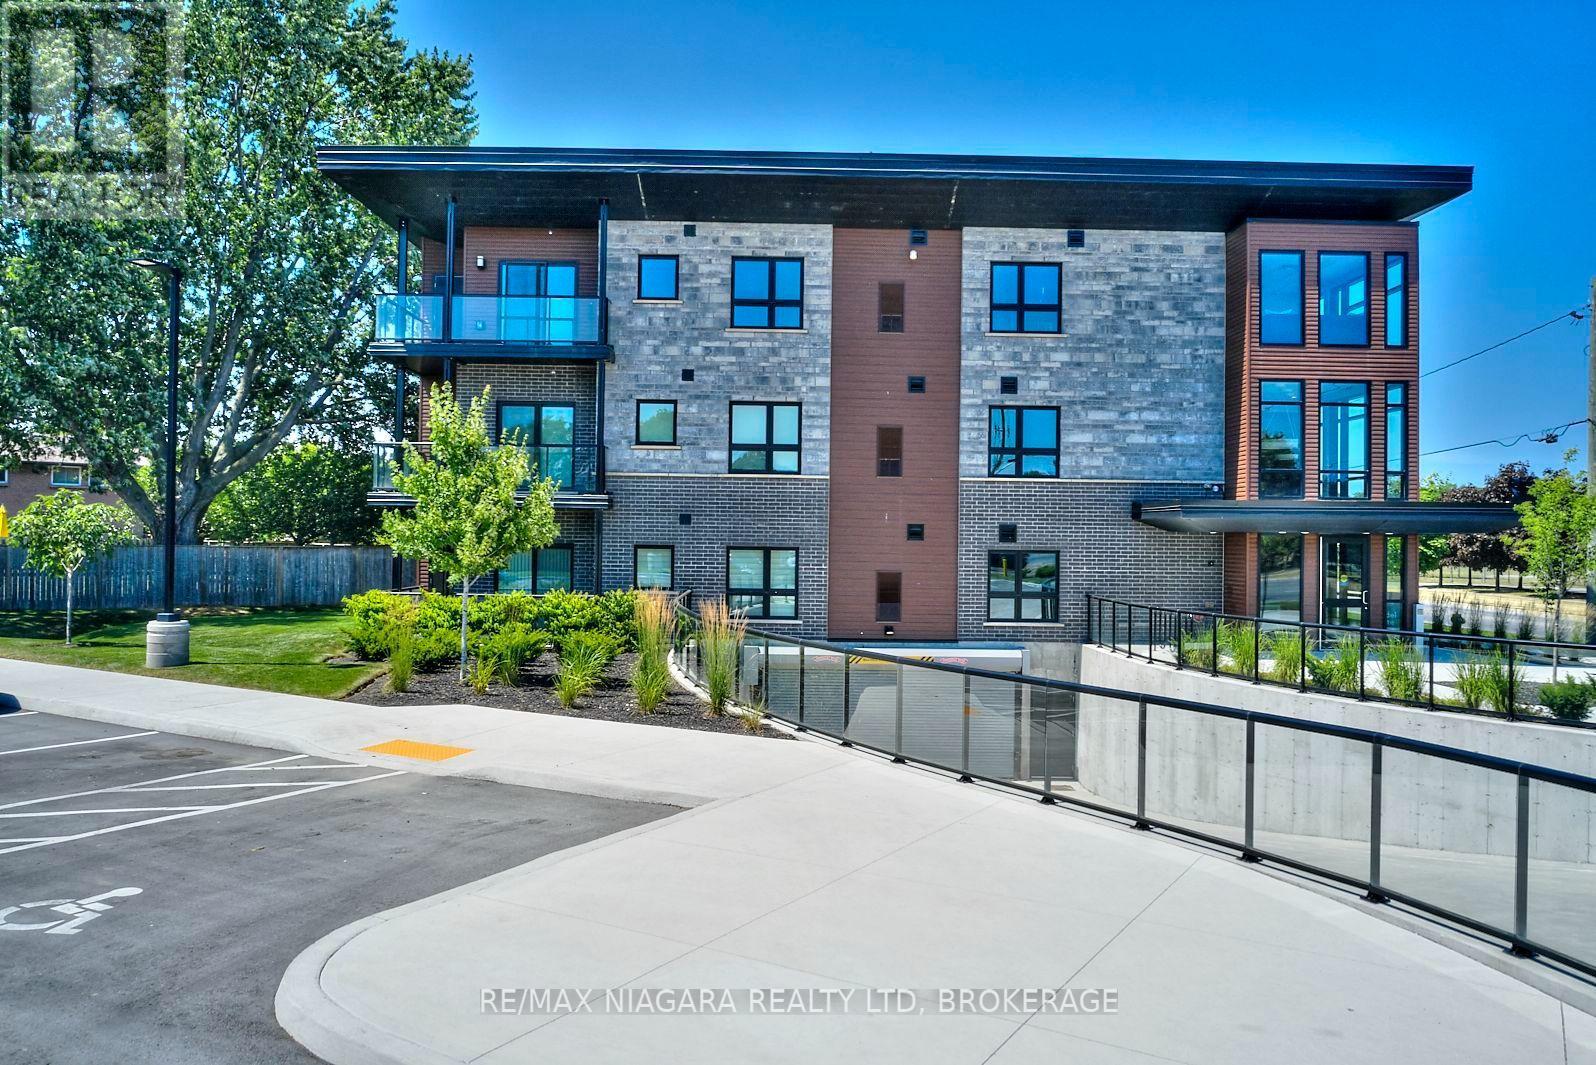
307 - 212 Lakeport Road
St. Catharines, Ontario
Available December 1st! Welcome to Unit 307 at 212 Lakeport Road in Elements Urban Condominiums, located in St. Catharines' desirable north end. This two-bedroom plus den, two-bathroom condo offers a comfortable open-concept layout, stainless steel appliances and in-suite laundry. Nicely positioned within the building, the suite features a private balcony overlooking a treed area-a peaceful spot for morning coffee or unwinding at the end of the day. Underground parking and a storage locker add everyday convenience. Enjoy being just minutes from Port Dalhousie, shopping, restaurants and waterfront trails, with easy access to the QEW. Rent includes condo fees, water and water heater rental. Tenants are responsible for hydro, gas, internet and cable. Combined hydro and gas costs average approximately $155 per month, depending on usage. (id:49269)
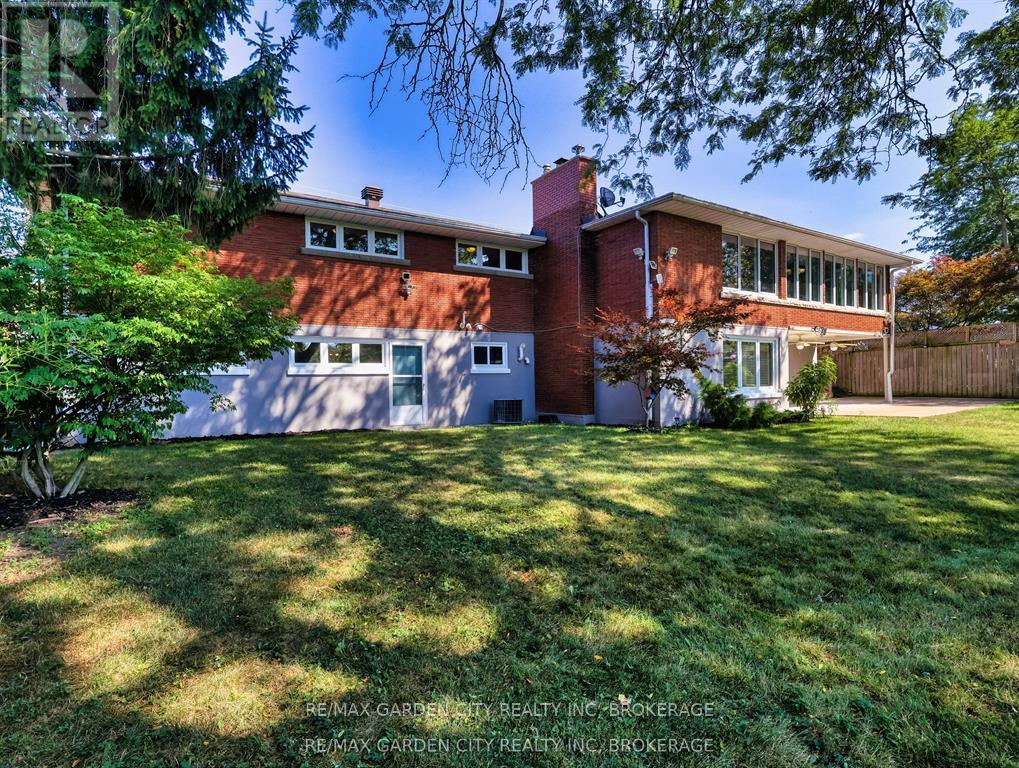
28 Marsdale Drive
St. Catharines, Ontario
Welcome to 28 Marsdale Drive A Home Like No Other. This 3+2 bedroom executive ranch-style bungalow is perched on a lush ravine lot, offering peaceful treetop views and a rare blend of elegance, comfort, and space. From the striking glass and iron front door to the expansive living areas within, every detail has been thoughtfully curated. The chef-inspired kitchen is a showstopper featuring a massive breakfast bar, polished granite countertops, stainless steel appliances, built-in sound system, and custom cabinetry flowing seamlessly into a dining area that overlooks the private backyard retreat. Tastefully finished in warm neutral tones, the main floor includes a spacious living room with fireplace and oversized windows that frame the scenic backyard. The lower level offers incredible flexibility, boasting two additional bedrooms, a large rec room with fireplace and built-in bar, two walk-outs to the covered patio, and a professionally landscaped yard. ideal for entertaining or multi-generational living. The oversized double garage, approximately 4,000 sq ft of total living space, and timeless mid-century charm make this a true one-of-a-kind offering. A rare opportunity in one of St. Catharines' most desirable neighbourhoods don't miss your chance to call this masterpiece home. (id:49269)
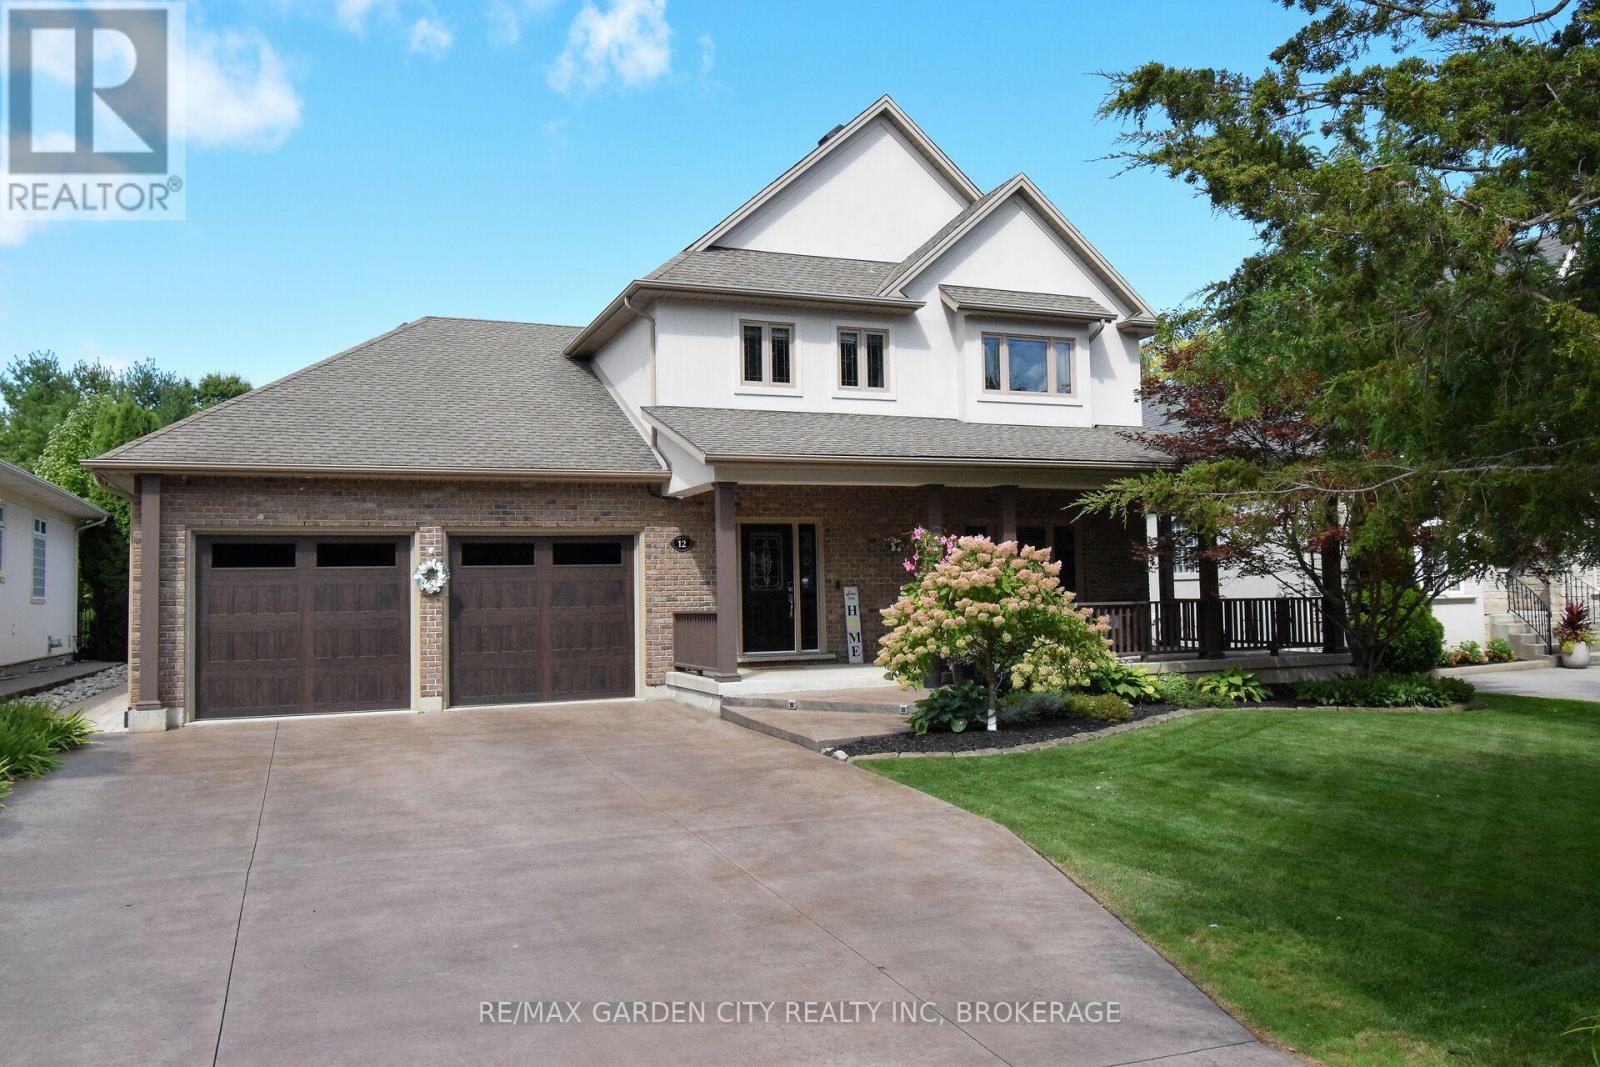
12 Power Glen Road
St. Catharines, Ontario
Country living in the city in this beautiful and spacious two storey home with three bay garage, located on oversized lot just over 1/3 acre and offering over 4,000 sq. ft. of living space. Over $700,000 spent on renovations and improvements, this home is loaded with extras. Features brand new kitchen with quartz countertops (2024) open to dining room and living room with garden door to private backyard with oversized deck and inground salt system pool. Three bedrooms up, master bedroom has ensuite and large walk in closet. Extra bathroom and laundry room on the second floor. Warm and welcoming basement with high end finishings features rec room with beautiful stone fireplace, custom bar with stone countertops and games area, plus extra bedroom and bathroom down with walk in shower. The backyard features a hot tub, covered patio, large deck with retractable awning and a heated inground pool and custom pool house both less than 4 years old. Also has professional landscaping, sprinkler system and fenced yard. Under heritage designation, great care was taken to improve this home with many extras and tasteful high quality materials. Move right in- you will not be disappointed. (id:49269)
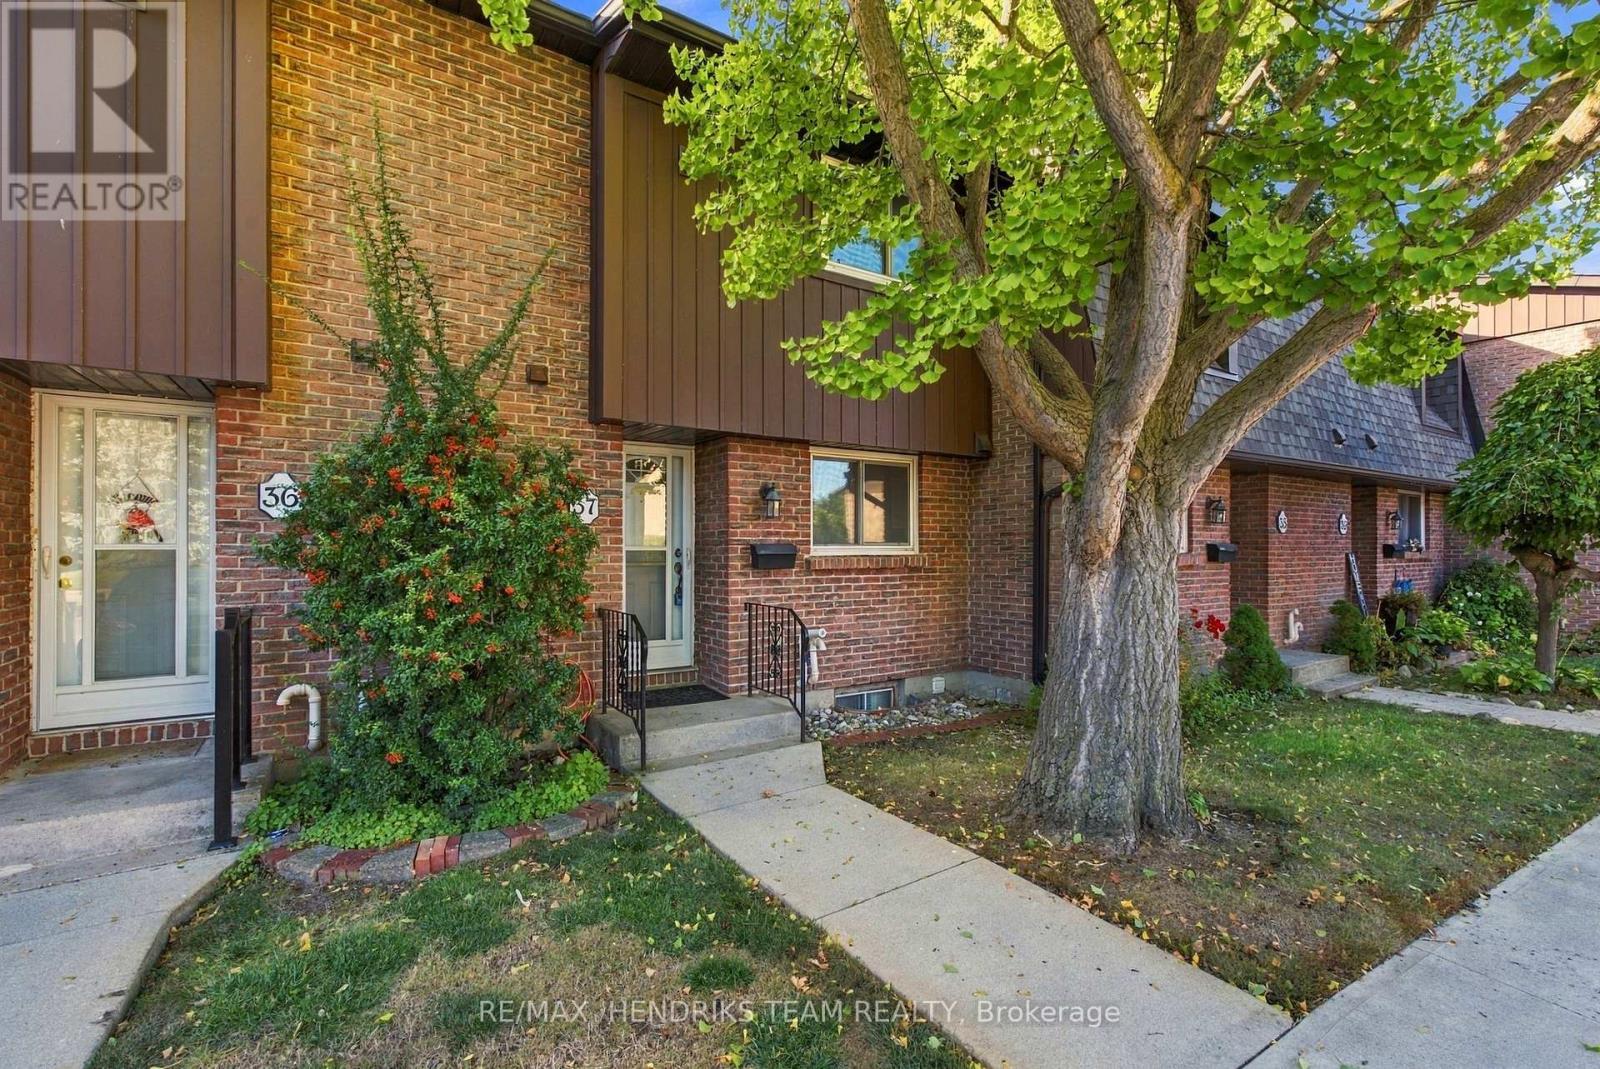
37 - 151 Linwell Road
St. Catharines, Ontario
Completely renovated two-storey townhome offering excellent value and a true move-in-ready opportunity. Recently updated throughout, this home allows you to simply unpack and start living. Entering the home, you're greeted by a bright, freshly painted interior with new flooring and a refreshed kitchen featuring a brand new stove, plenty of cabinetry and a functional layout. The kitchen leads into the formal dining area and oversized living room with patio doors opening directly to the fully fenced back patio. This private outdoor space is perfect for relaxing without the maintenance of a large yard. The main floor is completed with a fully renovated two-piece bathroom featuring a stylish shaker-style vanity. Upstairs you'll find three sizeable bedrooms. The primary bedroom features a double closet while both additional bedrooms offer their own closet space and overlook the backyard below. The upper-level four-piece bathroom has also been completely renovated with a brand new vanity and tub/shower with tiled surround. The living space continues into the lower level with a completely finished and renovated rec-room featuring new flooring, new trim and fresh paint. A large storage area provides plenty of additional space and is also where the laundry is located. Set in a desirable North-end St. Catharines location only minutes from Port Dalhousie, walking distance to schools, shopping, restaurants and located directly on a bus route. At an attractive price point this is a great opportunity to move into a renovated home without the worry or expense of additional work. (id:49269)
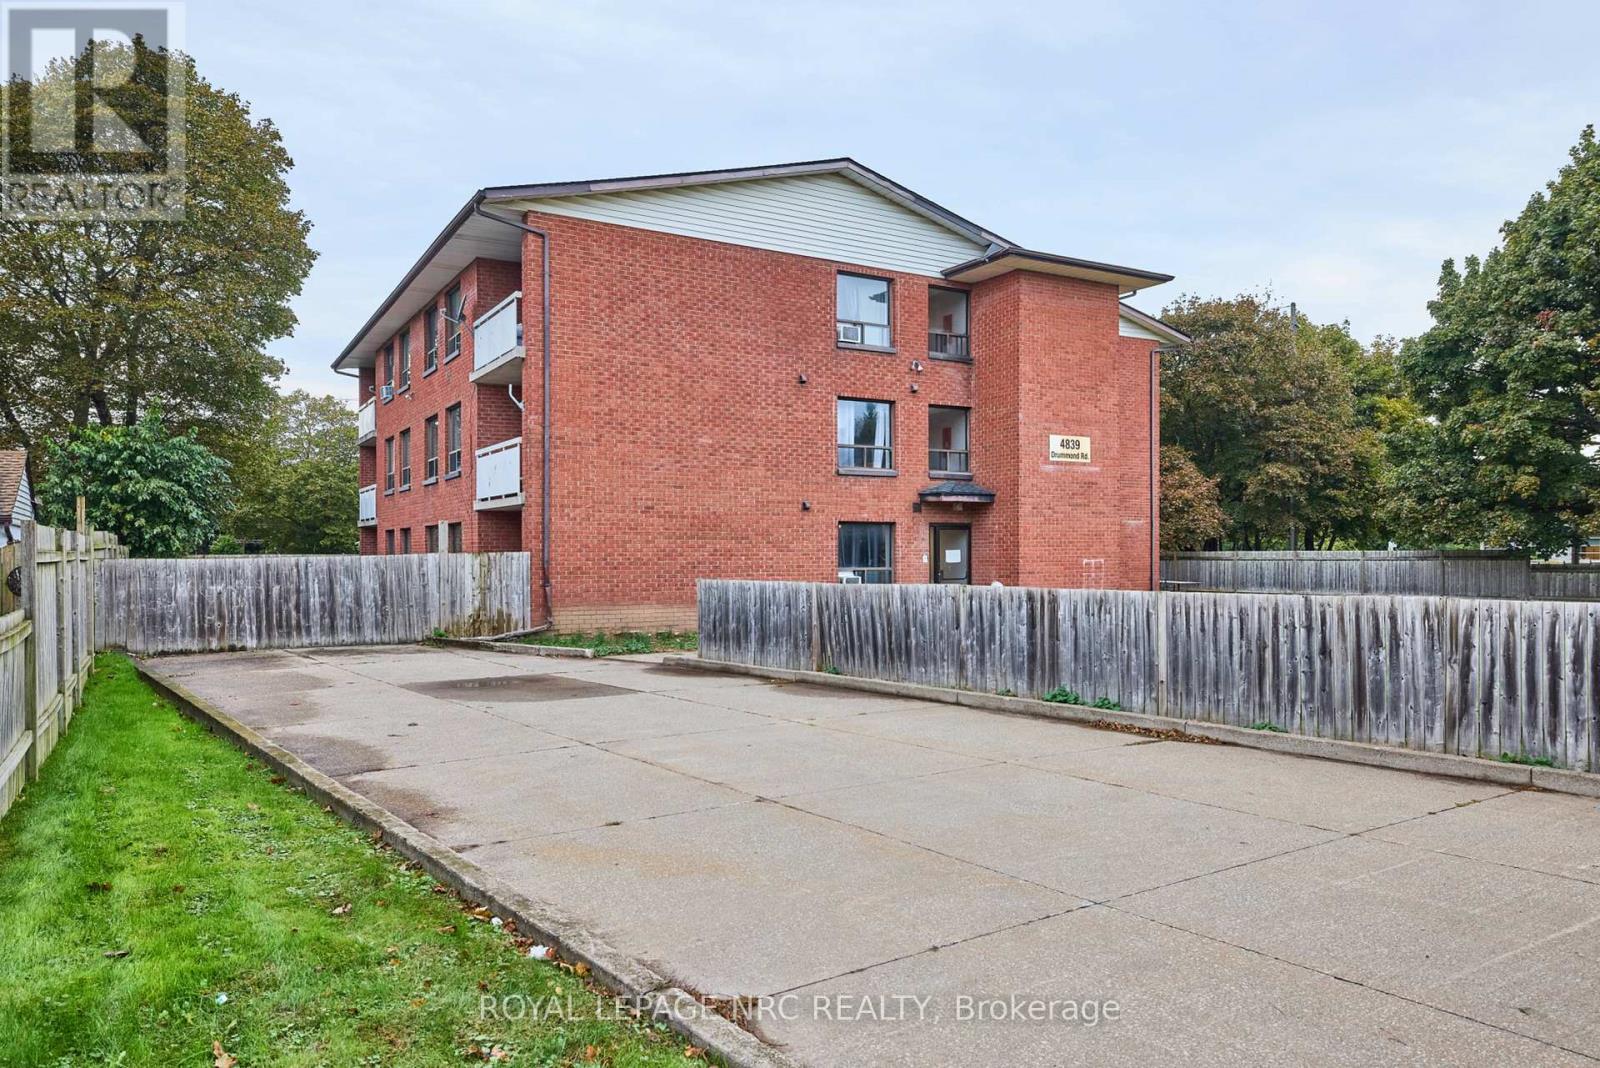
11 - 4839 Drummond Road
Niagara Falls, Ontario
Welcome to #11 - 4839 Drummond Rd.This 3rd floor unit offers two bedrooms, a 4-piece bathroom, a living room, and a dining room. You can also enjoy your morning coffee on the balcony. Key features include: - Coin-operated laundry located on the main floor - parking is included - Central location close to local amenities. Tenants must fill out an application (id:49269)
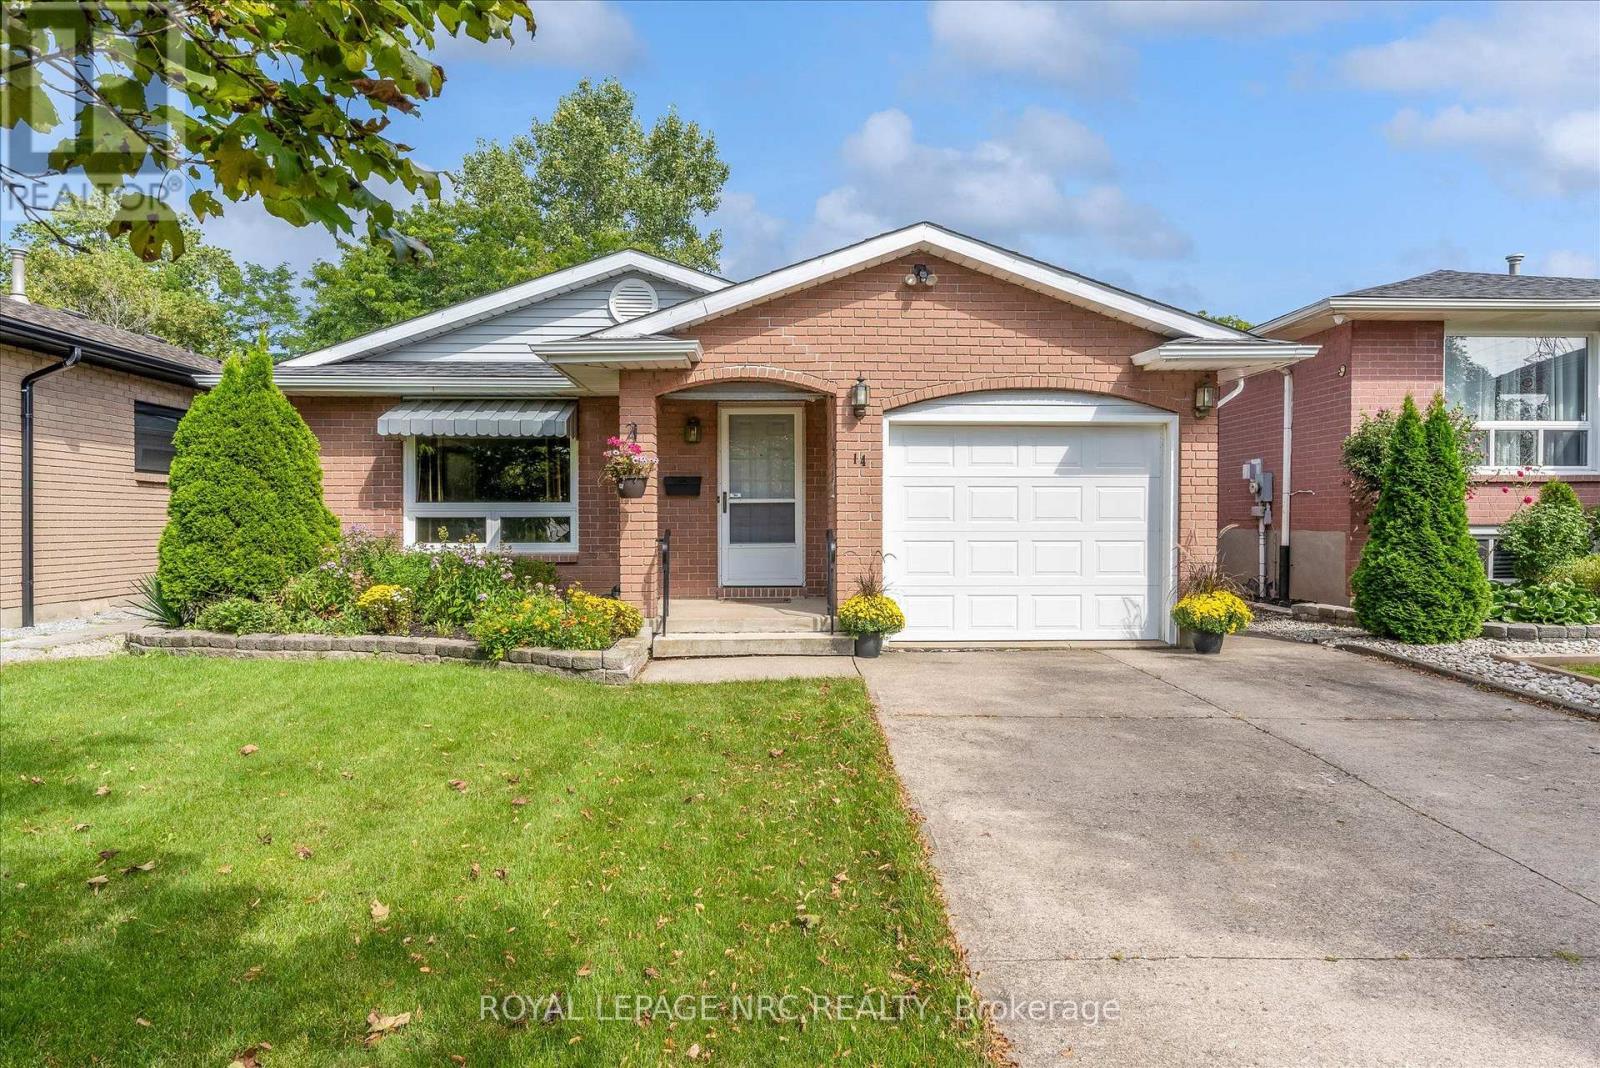
14 Andrea Drive
St. Catharines, Ontario
Welcome to 14 Andrea Drive, a versatile 4-level backsplit tucked away on a quiet street in St. Catharines' west end. Just a few houses from the local school and a great park, this is a fantastic location with plenty of space and flexibility inside and out. The home offers 3 bedrooms, 2 full bathrooms and an attached garage with convenient inside entry. The spacious lower level features a large rec room and its own separate walkout to the backyard, creating exciting potential for an in-law setup or separate living space. Head down one more level and you'll find additional partially finished space, including a room with a good-sized window that could easily become a 4th bedroom, home office, or hobby room. But one of the features that really sets this property apart is the large detached shop in the backyard. Previously used as a workshop, it is insulated and offers incredible possibilities-home office, studio, gym, workshop, additional garage space or whatever best suits your needs. Add a double-wide concrete driveway, the proximity to the hospital and all local amenities, and 14 Andrea offers the kind of space and versatility that can be hard to find. A great opportunity in an established west-end neighbourhood. (id:49269)