
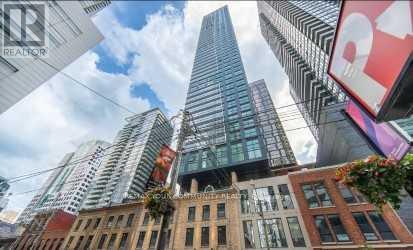
4602 - 327 King Street W
Toronto, Ontario
'Welcome to Maverick Condos! This 1 Bedroom, 1 Bath suite puts you right in the middle of all the action,boutique building with trendy restaurants and the TIFF just across the street. Experience modern living andurban convenience in the heart of Toronto's coolest neighbourhood. Everything you need is right at yourdoorstep!EXTRA: Maverick Condos boasts top-notch amenities, including a fitness center, social lounge, beauty barand more. With easy access to trendy restaurants and the TIFF, its the perfect place to live in style andconvenience. (id:49269)
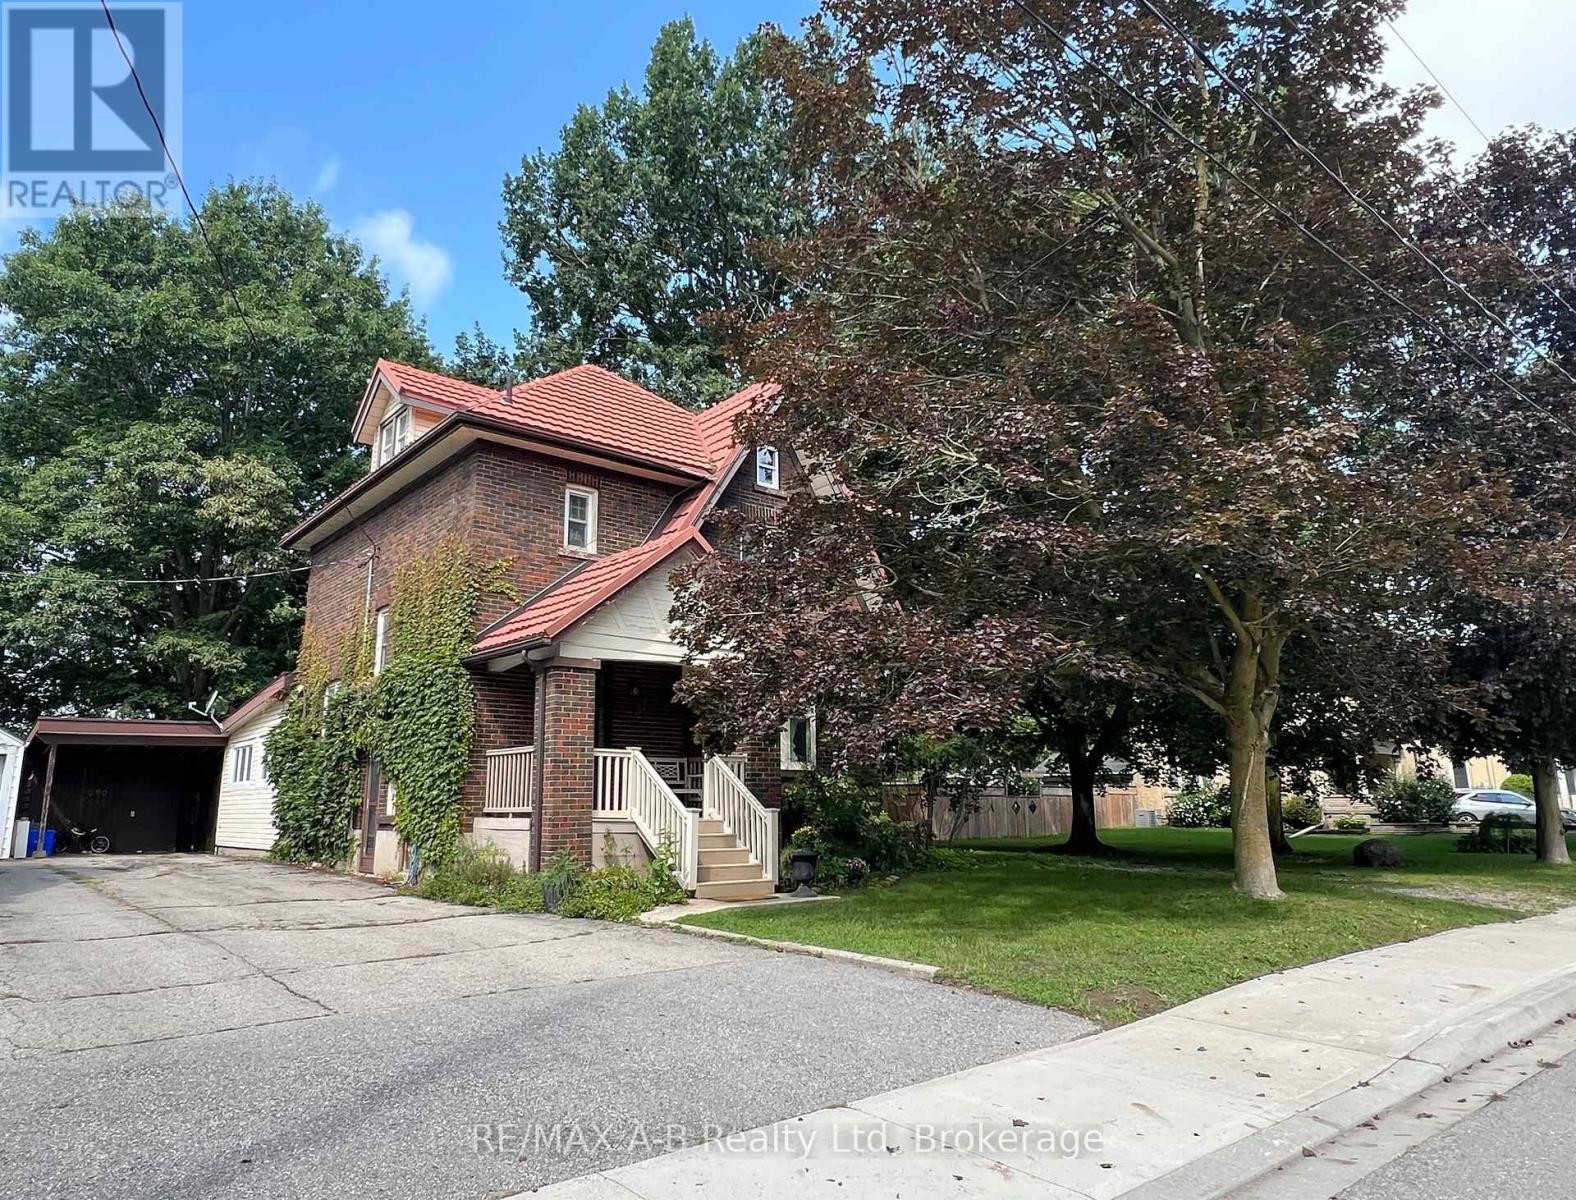
31 John Street
East Zorra-Tavistock, Ontario
Welcome to 31 John Street Tavistock - Enjoy small town living in this lovely two and a half storey brick home located in a desirable neighborhood on a lovely large 290.16 x 34.14 x 118.99 x 38.75 x 168.48 x 95.87 fully fenced treed lot and is within walking distance to amenities. This lovely older character home has so much to offer for your growing family. Features of this great home include 3 or 4 spacious bedrooms, 4pc bath, main floor family room with a walk out to a large deck and your private oasis, living and dining room combined, ideal for entertaining, walk up finished attic currently being used as the 4th bedroom. Up grades include flooring in the kitchen and back sunroom 2025, wiring all updated 2022. Tired of not having a spot to park your trailer in the summer time, with a 2nd driveway no need to worry about that anymore! There is no garage currently on the property but plenty of room to build one (With Township Approval) - there maybe potential to sever a lot (with township approval). Dare to dream to own this property, call today to view or view at the open house. (id:49269)
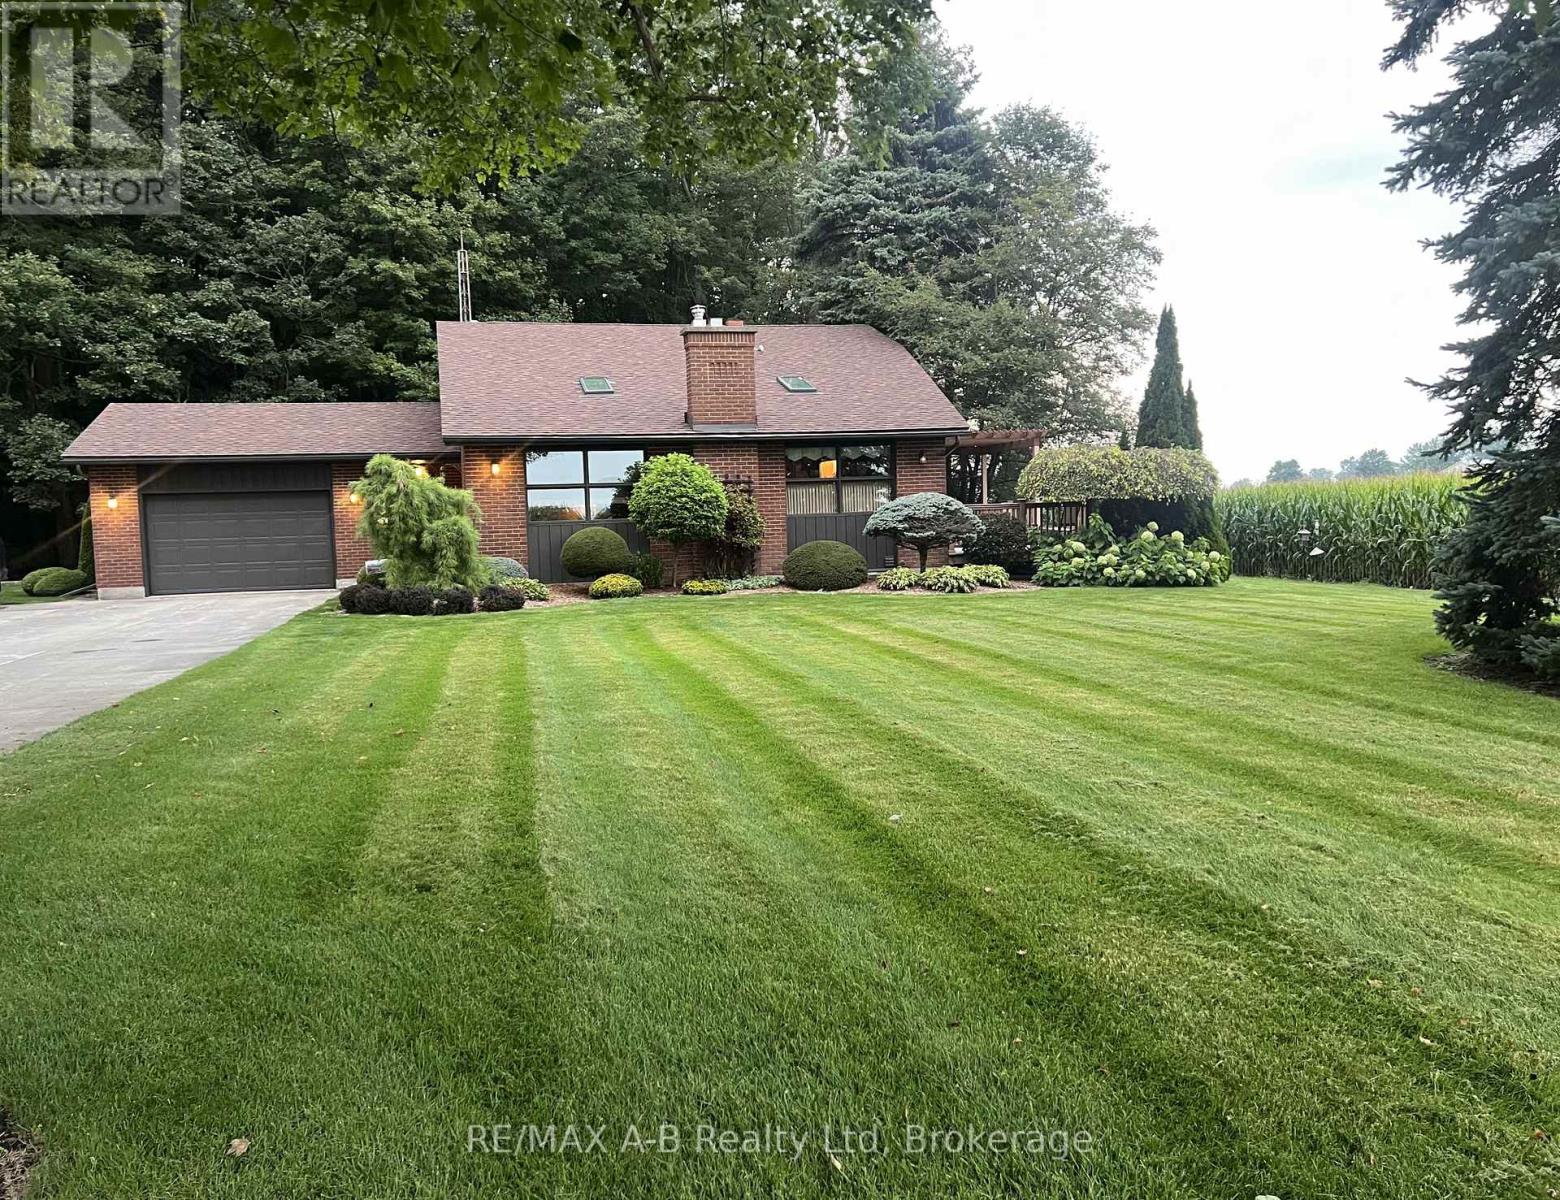
924951 Cassel Side Road
East Zorra-Tavistock, Ontario
Are you looking for that wonderful country property?? Welcome to this lovely peaceful property located on a 2/3 rd acre property located minutes from Tavistock and approximately 15 minutes from Woodstock. This one owner custom built 4 level back split home built in 1984 offers approximately 1714 square feet of living space on the first 2 levels with the lower level offering a finished family room, 3 pc bath and a hot tub area and laundry, the 4 th level is unfinished. This quality built home offers 3 bedrooms 3.5 baths, a spacious eat in kitchen with with a walk out to a deck and country view, sunken living room with a wood stove, 3 spacious bedrooms, finished family room, hot tub room,, basement walk up to the attached garage, on demand generator, heat pump and for more garage space this property offers a detached 16 X 24 ft garage. Enjoy country living with this one of a kind home, call to view and see for yourself just how much this great home has to offer. Note that the property is L shaped size is 265.21X75.15X167.01X93.19X98.2X168.34 and backs onto a forest area. (id:49269)
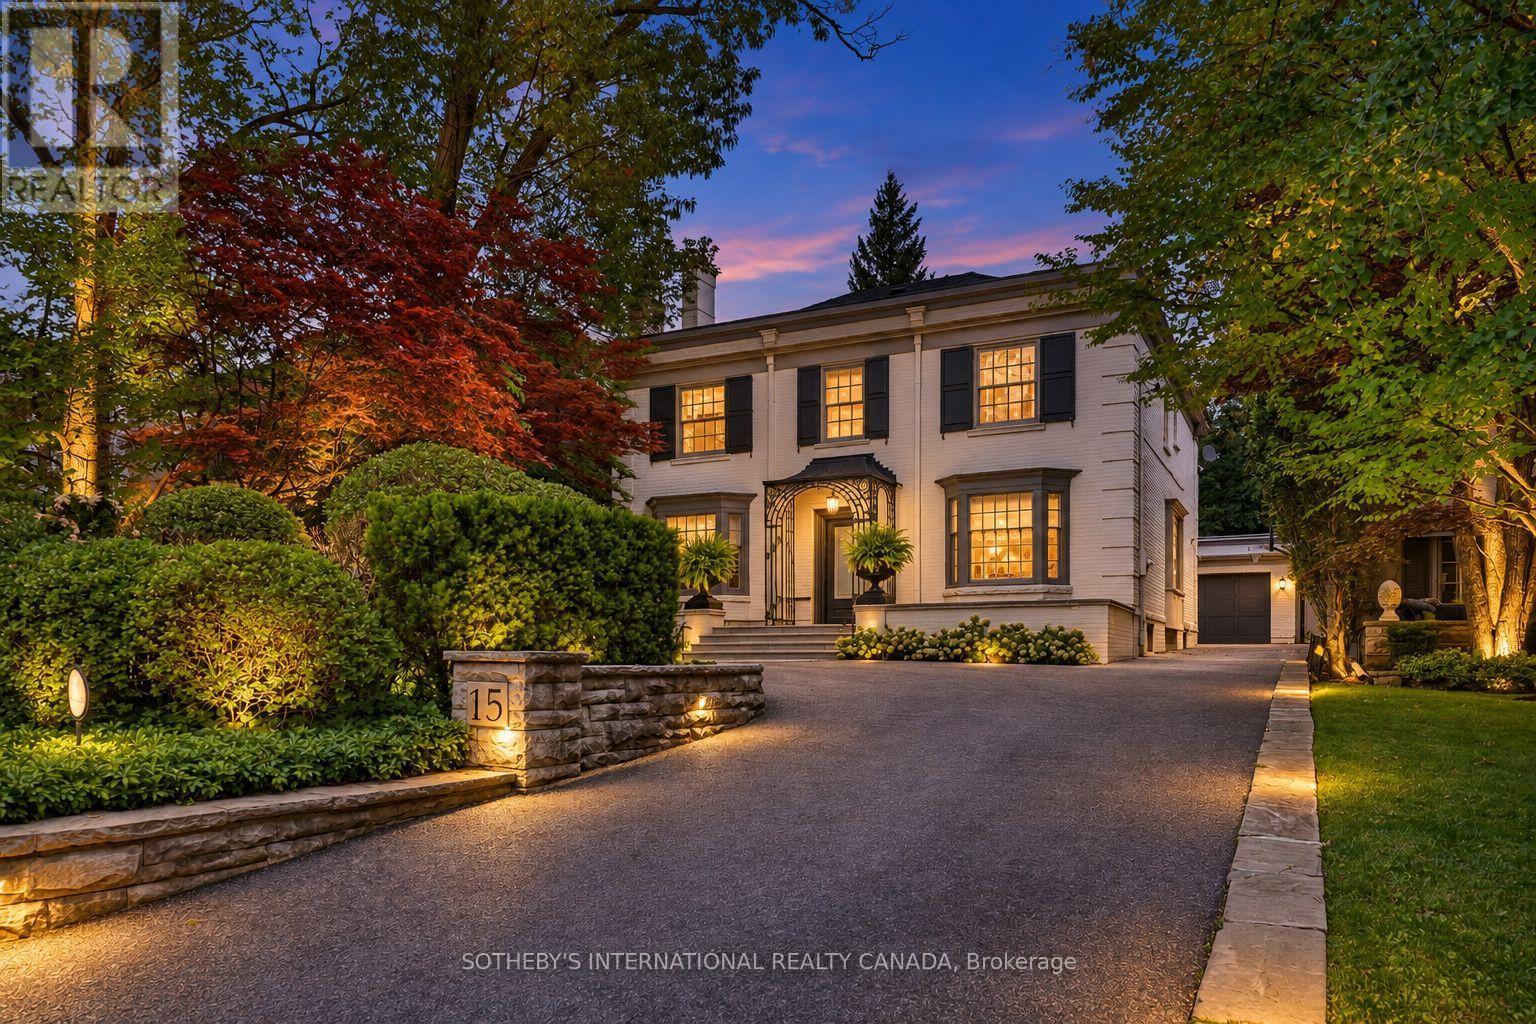
15 Alexandra Wood
Toronto, Ontario
Some streets possess an undeniable allure. Beautifully situated in one of Lytton Park's exclusive enclaves, 15 Alexandra Wood captures the pinnacle of the neighbourhood's distinctive charm. Among tree-lined homes where distinct architecture lends the sidewalk-free streetscape a gracious, country-like character, this Georgian white English estate boasts a pristine facade embraced by a mature four-season garden, a private drive, and a front courtyard for eight vehicles. Here, the city feels further away. Framed by established landscaping, this home carries that sense of calm indoors. Bay windows, detailed mouldings, and hardwood floors give the principal rooms character, while generous proportions make them perfect for quiet evenings by the fireplace or large gatherings. The garden remains a constant presence. From the kitchen and family room, views of lush greenery draw the eye outside, where walkouts lead to a beautifully landscaped backyard. Accented by substantial stonework and perennial plantings, it offers an intimate backdrop for summer dining or morning coffee. Upstairs, a garden-facing primary suite provides a serene retreat. Bathed in beautiful afternoon light, this west-facing residence is exceptionally bright and inviting. The finished lower level offers a versatile footprint, effortlessly accommodating a laundry suite, guest quarters, an auxiliary family room, and dedicated gym for recreation and wellness. Tucked privately at the rear, an outdoor built-in BBQ and a heated, detached two-car garage with a separate electrical panel and EV charger-ready wiring complete this meticulously maintained residence. With Bialik, Havergal and Upper Canada College within easy reach, alongside neighbourhood parks, shops and places of worship, the setting offers a strong connection to the surrounding community. Whether putting down new roots or beginning another chapter close to the people and places you love, this is a home to settle into-and a street to stay for. (id:49269)

239 Seaton Street
Toronto, Ontario
A true family legacy, proudly and lovingly maintained by the same family since 1960, this charming circa-1890 Georgian home is located mid-block in the highly desirable Cabbagetown neighbourhood. At 23.94' wide x 95.27' deep, it is one of the wider lots on the street, offering generous interior rooms and outdoor space. The property sits on a predominantly owner-occupied block, with owner-occupied neighbours on both sides. The main floor features large, expansive rooms, a dedicated hallway, a generous eat-in kitchen with rear mudroom, and a powder room. Upstairs are four bedrooms, including two exceptionally large bedrooms, and a full bathroom. The basement includes a separate apartment with its own kitchen and bathroom, good ceiling height, a large laundry room, and a rough-in for a second bathroom. Outside, the fenced front yard and large porch provide a welcoming outdoor space, while the wide rear yard can accommodate up to two parking spaces. A third-storey attic provides additional space and potential for future expansion. Cabbagetown is renowned for its historic Victorian homes, mature tree-lined streets, excellent parks, walkability, restaurants, and strong community character. The area is particularly appealing to families and pet lovers, with numerous parks and green spaces nearby. The home is an 8-minute walk to Yonge Street and a short walk to the Financial District, offering exceptional access to downtown while retaining a quiet residential setting. The property is located within the Cabbagetown Southwest Heritage Conservation District. (id:49269)
4 - 276 Spadina Road
Toronto, Ontario
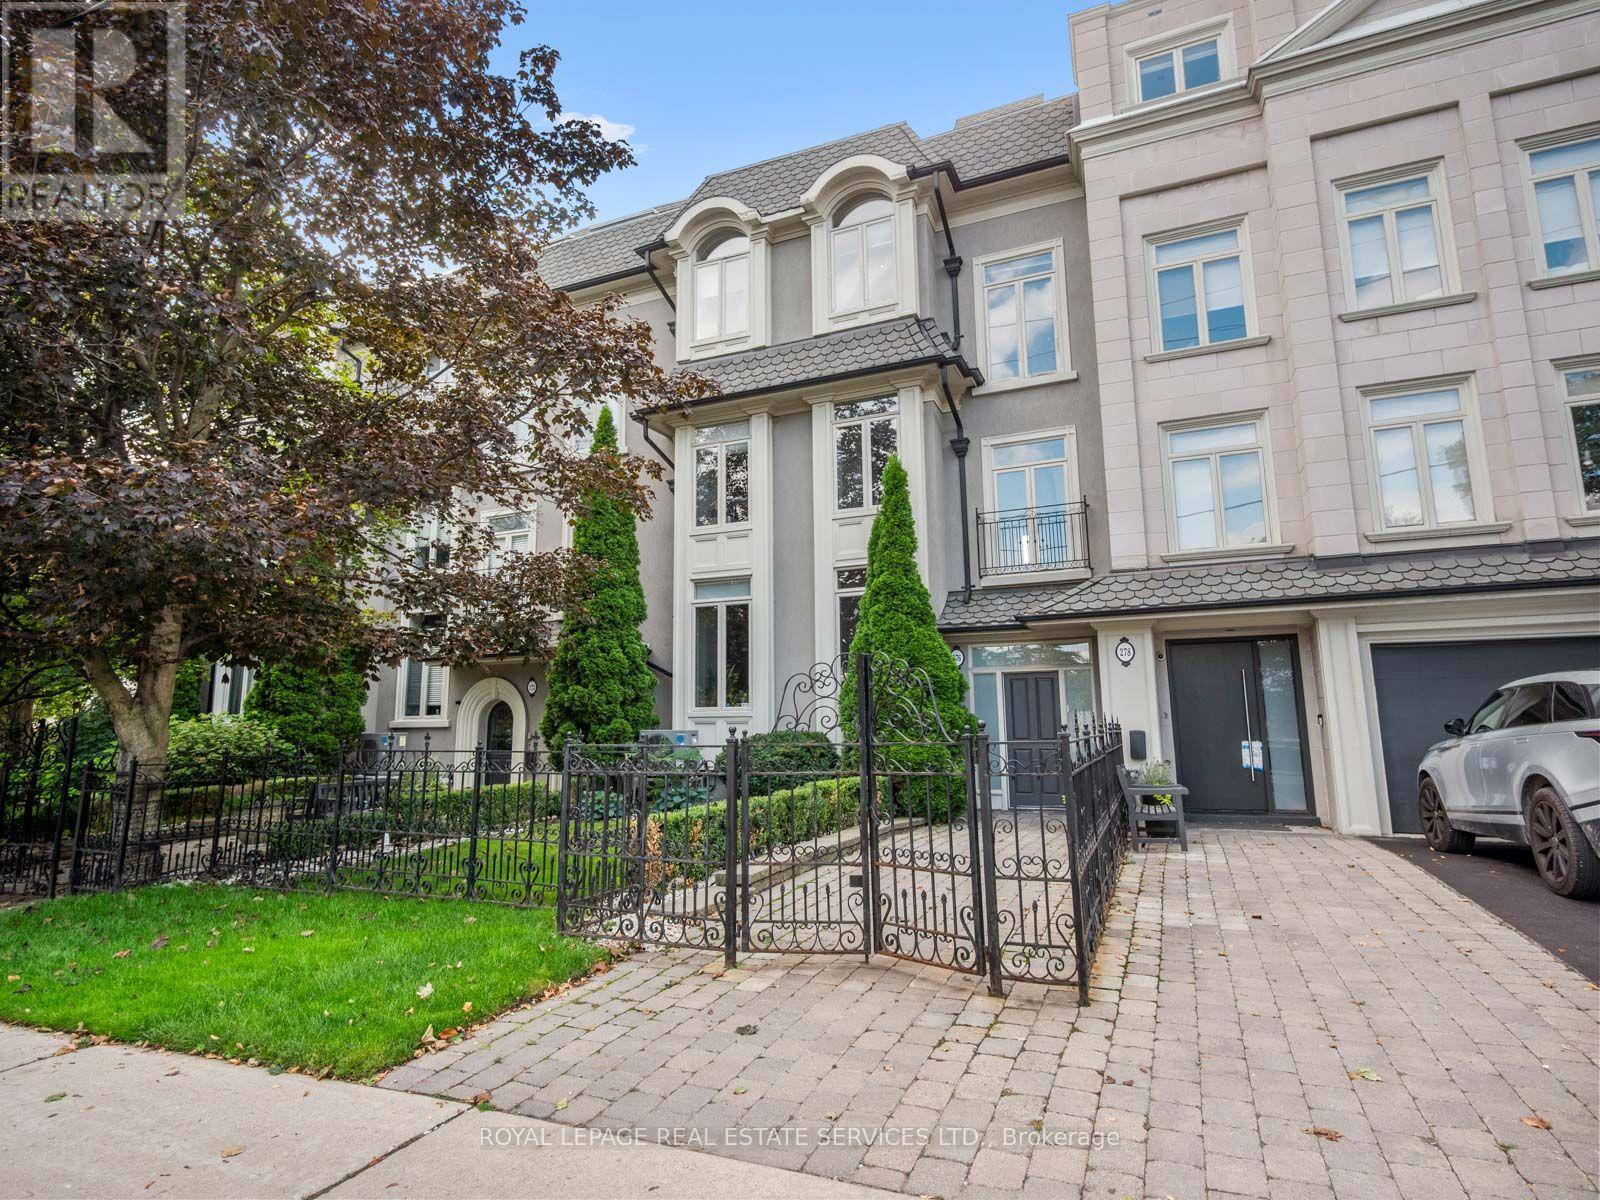
Just steps from Toronto's iconic Casa Loma, this 3-storey townhome offers space, privacy and an exceptional urban lifestyle. Set in one of Toronto's most distinctive neighbourhoods & surrounded by architecture, parks, trails, shops & restaurants, make the home very desirable. Sun-filled & thoughtfully laid out, the home features main level 10-foot ceilings, multiple skylights, custom built-ins, fireplaces, custom lighting & generous walk-in closets, suitable for potential elevator installation. The 3-bedroom layout includes 3 full bathrooms; main-floor bedroom with a custom Murphy bed provides the flexibility to serve as a guest room, bedroom or executive home office. At the centre of the home, a bright kitchen with breakfast bar & S/S appliances opens to the living & dining areas, with a juliette balcony, integrated media wall & shelving. But the real showstopper: a spectacular private rooftop terrace with panoramic city views, gas barbecue hook up & water hose connection. Whether hosting friends for dinner, enjoying a summer evening outdoors or simply taking in the skyline, this is a space that truly sets the home apart. Direct interior access to the lower level leads to 2 U/G parking spaces located right outside your door, along with a storage locker. Walk to the restaurants, cafés & shops of St. Clair West & Forest Hill Village. Explore the ravine trails, or enjoy the unique year-round experiences surrounding Casa Loma. In the summer, Symphony in the Gardens at Casa Loma brings live music to the neighbourhood, while in the winter, the nearby parkette by the Casa Loma Stables becomes a charming spot for skating. A distinctive home in a truly special Toronto setting with an outdoor space you'll want to show off. Extras: U/G Security Cameras; Visitor Parking; Private Storage Room; Professionally Landscaped/Exterior Maintenance & Snow Removal; Roof-top Terrace with Panoramic Views. (id:49269)
2206 - 25 The Esplanade
Toronto, Ontario
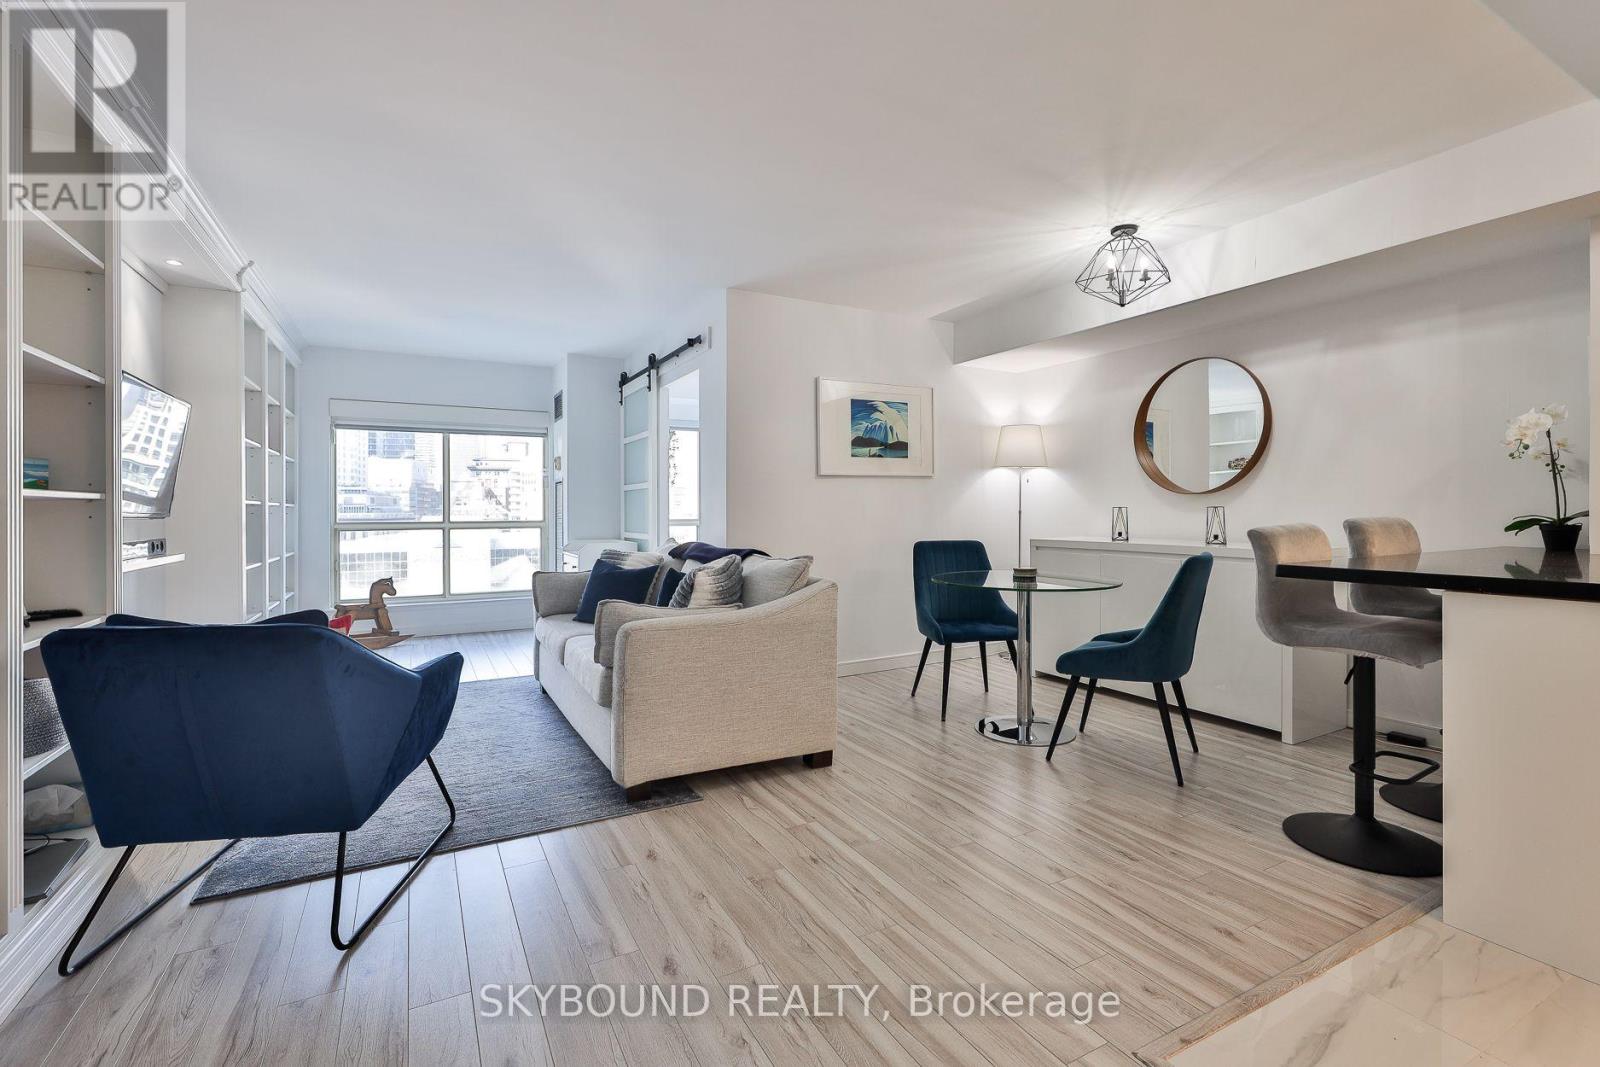
Welcome to the iconic 25 The Esplanade! One of Toronto's most recognizable residential buildings! When you think "they don't build them like they used to", it's hard not to have this classic building as part of the conversation. This spacious 653 sq ft 1-bedroom suite with unobstructed city views has been tastefully renovated by the owner with new laminate flooring throughout and a fully remodeled, opened up kitchen with so much counter space, storage galore, and quality finishes like quartz counters and porcelain tiles that will stand the test of time. Need room for a dining table? You got it! Plus solid wood custom built-in shelving for extra storage, smooth ceilings, a very spacious updated bathroom with separate shower stall, and picture-perfect views overlooking the downtown skyline. The location can't be beat, literally a block from St Lawrence Market, Berczy Park, steps to Union Station, and minutes to the Financial District. And you can't forget the incredible amenities like a fantastic gym with unreal views, a hot tub, saunas, party and game rooms, numerous outdoor spaces, 24 hour concierge, and a massive roof deck that feels like your own private park. Plus all inclusive condo fees that cover heat/hydro/water! Few building have a true sense of community like 25 The Esplanade. **Large storage locker included.** Welcome home. (id:49269)
464 Northlake Drive
Waterloo, Ontario
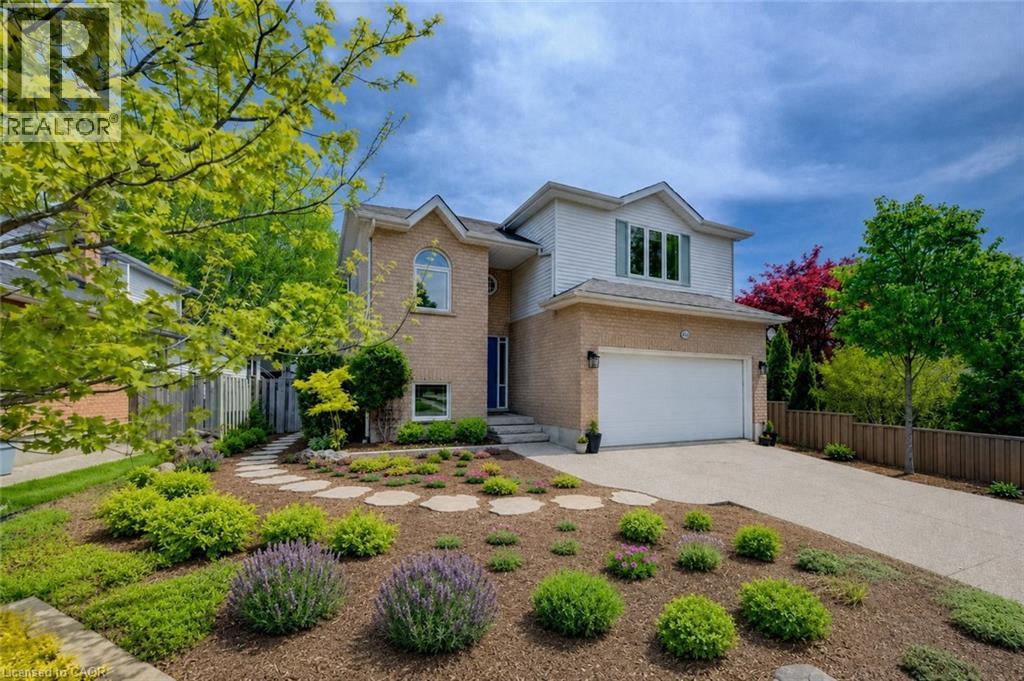
Welcome to 464 Northlake Drive, Waterloo – nothing to do but move in and enjoy this fully updated home! From the windows to the kitchen, flooring, bathrooms, and more, this 4-bedroom, 3-bathroom home has been extensively updated throughout. Step inside through the welcoming foyer with a convenient coat closet. The renovated kitchen is designed for both style and function, featuring quartz countertops, a beautiful backsplash, ample workspace, and room for a large island or table. The dining area flows seamlessly into the bright living room with impressive vaulted ceilings, creating an open and airy space ideal for everyday living and entertaining. A fireplace rough-in is already in place, offering the option to add a cozy focal point. From the kitchen, step out to the professionally landscaped, fully fenced backyard complete with a spacious deck, perfect for summer gatherings. New flooring and carpeting throughout provide a fresh, move-in-ready feel. A convenient 2-piece bathroom completes the main floor. Upstairs, the spacious primary bedroom features a walk-in closet with custom California Closets organizers and a beautifully updated 3-piece ensuite. Two additional bedrooms, both with custom closet organizers, and an updated 4-piece bathroom complete the upper level. The finished basement adds valuable living space with a large recreation room, plus an additional bedroom ideal for guests, teens, or extended family. A rough-in for a future 3-piece bathroom offers even more potential. Additional updates include attic insulation, doors, furnace, air conditioner, water softener and hot water heater for improved efficiency and peace of mind. Outside, enjoy an aggregate driveway with parking for two vehicles and a double attached garage. Located in a desirable Waterloo neighbourhood close to parks, schools, shopping, and amenities, this home offers modern updates, comfort, and outstanding value. (id:49269)
70 Bathgate Drive
Guelph, Ontario
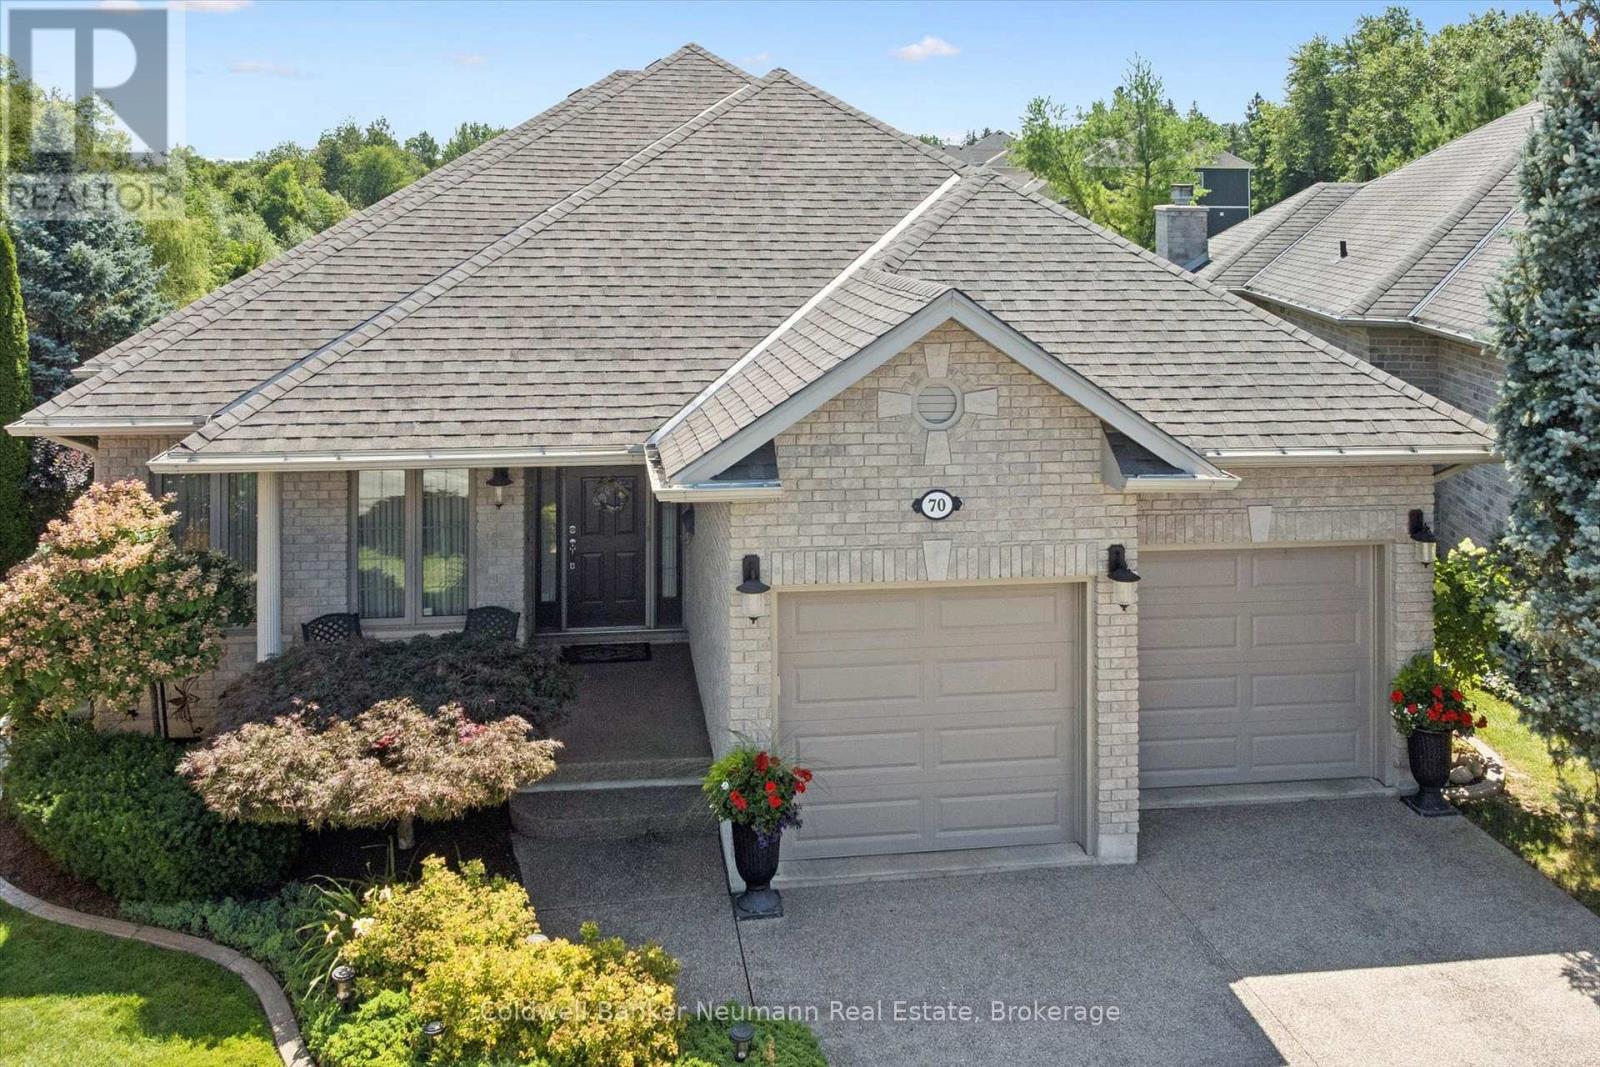
Welcome to this beautifully maintained one-owner bungalow, nestled on a quiet cul-de-sac in Guelph's highly sought after south end, backing onto peaceful greenery. This exceptional home offers privacy, quality and unbeatable location. Boasting impressive 9ft. ceilings, rich hardwood flooring, and quality finishes throughout, this home combines elegance, comfort, and exceptional pride of ownership. As you enter, you are welcomed by a bright and inviting living room, the perfect place to relax or entertain guests. The heart of the home is the custom cherry wood kitchen, complete with granite countertops and ample cabinetry. Adjacent to the kitchen is a spacious dining area, perfect for family dinners and entertaining, along with a warm and inviting family room that creates the ideal gathering space. Just off the kitchen, step out onto the upper deck, perfect for summer BBQ's, morning coffee, or simply enjoying the tranquil views. The spacious main floor features a generous primary bedroom with a large walk-in closet and private ensuite, along with a second well sized bedroom, making everyday living both comfortable and convenient. It does not stop here! The fully professionally finished basement by the builder is designed for entertaining and extended living. A custom cherry wood bar with granite counters just adds to this beautiful basement. It is complemented by two versatile sitting areas, perfect for hosting and enjoying movie nights. The lower level also features two additional large bedrooms, a dedicated office, a full utility room and generous space for storage. Walk out to a private, concrete lower deck surrounded by beautifully landscaped, gardens. Enjoy a peaceful, nature-inspired backyard setting where you may spot local wildlife, including deer and coyotes. This exceptional bungalow delivers comfort, ample space, and and elevated lifestyle in Guelph's desirable South end. You won't want to miss this one! (id:49269)
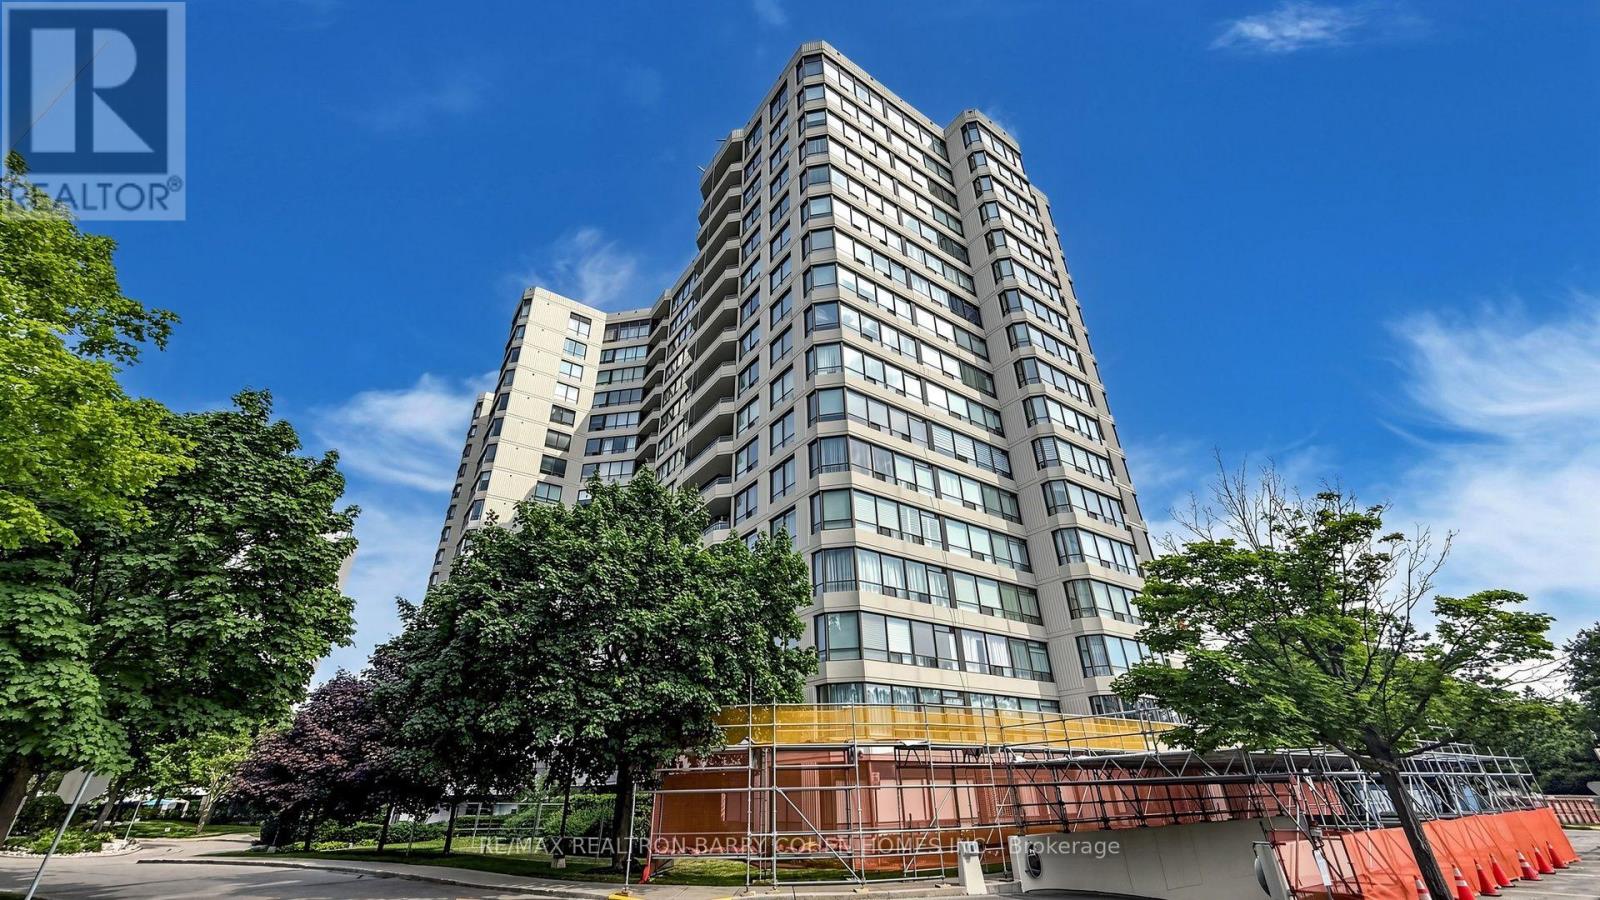
802 - 1121 Steeles Avenue W
Toronto, Ontario
Discover spacious condo living at the highly regarded Primrose Towers, ideally located at Bathurst & Steeles. Offering approximately 1,173 sq. ft., this bright 2+1 bedroom suite enjoys sunny, unobstructed south-facing views and a functional open-concept design. The generous living and dining areas provide plenty of room for everyday living and entertaining, complemented by a spacious eat-in kitchen. The primary bedroom features two double closets along with its own private ensuite. The versatile den offers excellent flexibility and can easily function as a home office, additional sleeping area, or third bedroom. A rare oversized laundry room includes side-by-side appliances, built-in shelving, and convenient ensuite storage. Modern Zebra blinds add a fresh finishing touch. Professionally managed by Brookfield and conveniently situated just steps from TTC and nearby shopping, with easy access to York University and the subway via a direct bus route. Low all-inclusive maintenance fees cover utilities, internet, and cable, making this an exceptional opportunity in a convenient and desirable location. (id:49269)
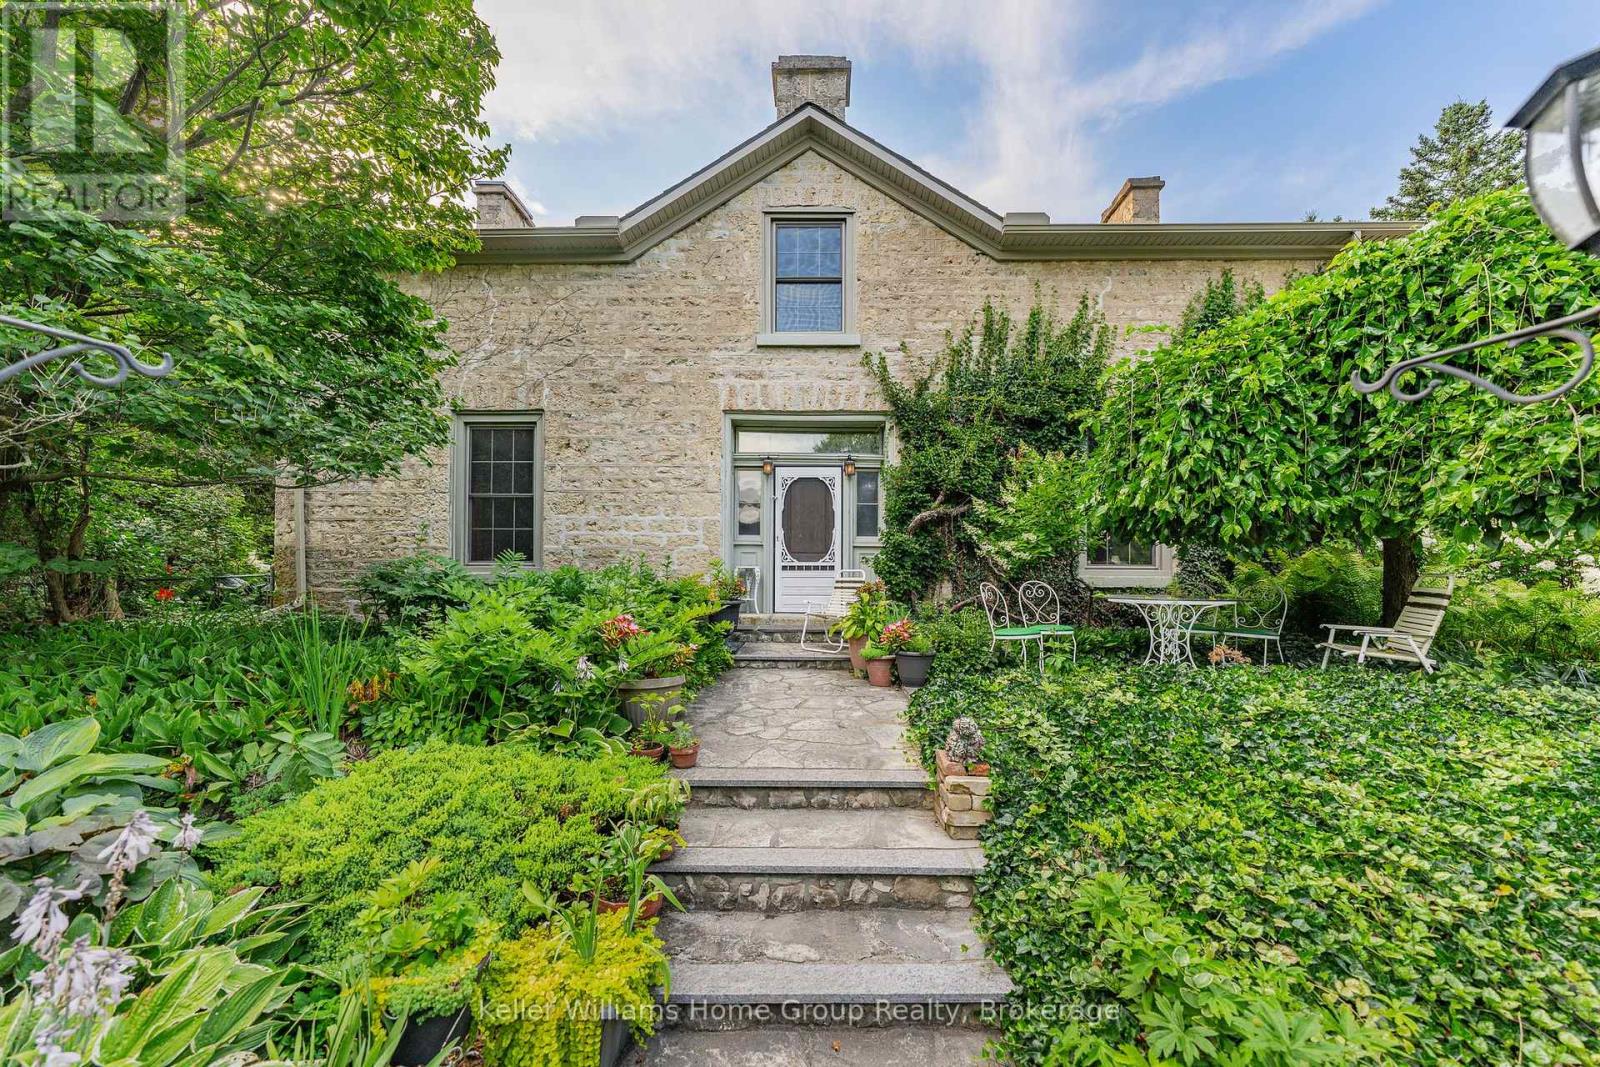
768 Bon Accord Street
Centre Wellington, Ontario
We are proud to be offering a piece of history, the original Alexander Harvey home at Kinnettles (circa 1850) is one of the oldest and most historically significant homes in all of Centre Wellington, overlooking the beautiful Grand River and sitting on a double lot. Enter the front door of this large family home and appreciate immediately the majestic reception room (converted from the original coach house), with large windows and exposed stone and beams. From there you can wander into a large, well-appointed kitchen, a formal dining room, a living room, bathroom and finally, a billiard room with stone fireplace. Upstairs you will love the huge central vestibule (perfect for a home office or sitting area), 4 generous bedrooms, including the primary bedroom with 4 piece ensuite bath, and a 2nd full bathroom. Downstairs, you will find a cheerful entertainment space decorated in the manner of a traditional, cozy English pub. Outside, this huge double lot offers myriad relaxation and recreational opportunities. With beautiful views of the Grand River valley from the back of the property, you will love the peace, privacy and serenity that you are afforded here. Complete with a beautiful stone detached 3 car garage with a loft, this property is a lovely combination of rural comfort and urban amenities. Just a short walk from historic downtown Fergus and the Cataract Trail, a short bike ride to the beautiful village of Elora, and a short drive to Guelph and KW, this property is ideally situated. Don't miss out on this rare opportunity; call today for details and to book your private showing! (id:49269)
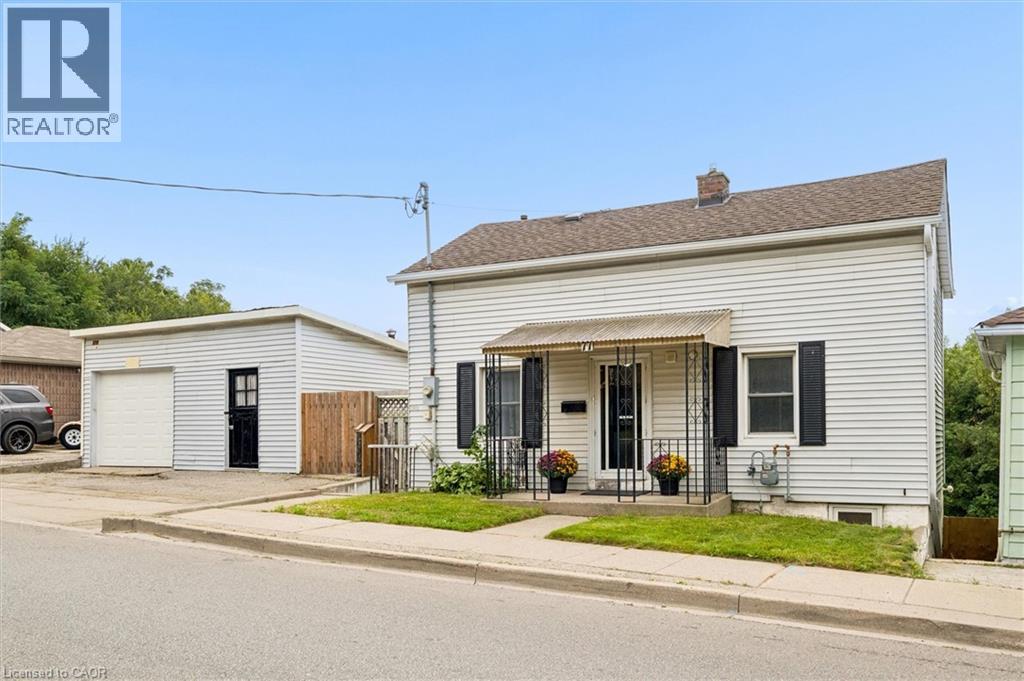
77 Beverly Street
Cambridge, Ontario
**OPENHOUSE SAT/SUNDAY SEPT 26/27TH 2-4PM** Welcome to 77 Beverly St...A little piece of Portugal in the heart of Galt in Cambridge! There is so much more here than meets the eye. Behind this unassuming home lies an exceptionally large and private backyard, once home to greenhouses, gardens, a chicken coop and even a smokehouse. Today, mature grapevines remain, producing delicious purple grapes. A wonderful reminder of the property’s roots and the generations who have enjoyed it. Inside, the home offers a unique layout with newer vinyl plank flooring throughout and plenty of flexibility for the next owner. The main level features a bright living room, main floor bedroom and a four-piece bathroom with a relaxing soaker tub. Upstairs, you’ll find a spacious primary bedroom with walk-in closet, a second four-piece bathroom and a versatile office space. Downstairs, following a traditional Mediterranean-inspired layout, the kitchen is located in the walkout lower level, opening directly onto an expansive outdoor living area and that incredible backyard. A flexible bedroom/den/office provides additional space, while a newer three-piece bathroom with walk-in shower adds convenience. Outside, the possibilities are endless. The separate garage features an excavated lower level, offering valuable additional storage or workshop. And then there is the location. Just minutes from downtown Cambridge, the Gaslight District, schools, shopping, restaurants and everyday amenities, this is a wonderful setting for enjoying both community and convenience. Whether you’re dreaming of renovating and reimagining the home in your own style, or restoring some of the charm and traditions that made this property special, this home offers something increasingly rare, a home with history, character, land and a story waiting to continue! (id:49269)
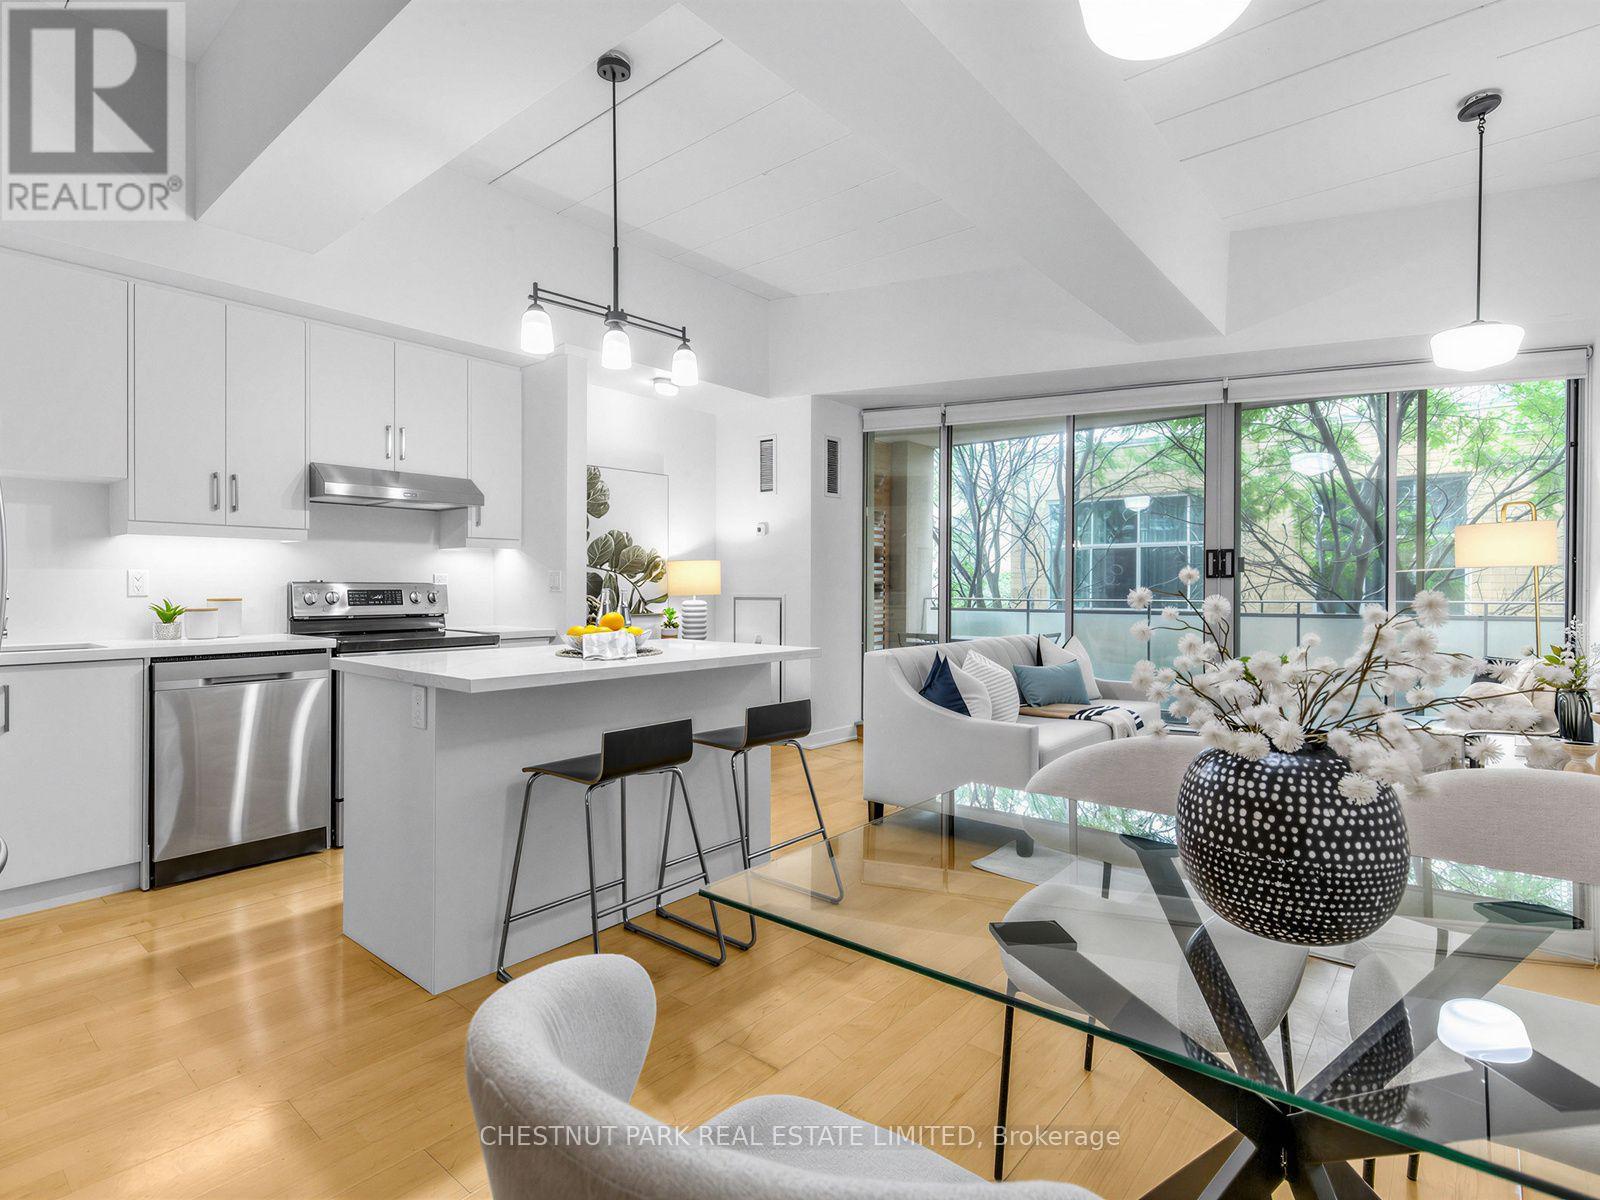
409 - 160 Baldwin Street
Toronto, Ontario
Enjoy the vibrant charm of Kensington Market, then come home to this gorgeous 704 sq. ft. loft featuring soaring ceilings and a spacious private balcony overlooking a beautifully treed courtyard.This bright and inviting loft has been thoughtfully updated throughout, including a brand-new, beautifully renovated kitchen with quartz countertops, tall cabinetry, and stainless-steel appliances. Additional features include bamboo flooring throughout, a renovated bathroom, new HVAC, and a new washer and dryer.A clever built-in storage space above the bathroom provides even more room while remaining discreetly tucked away.With everything already done, this home is truly move-in ready. You'll also have the distinction of being only the second owner of this stunning condo.Offering a rare combination of space, privacy, modern updates, and an unbeatable Kensington Market location, this is a home you'll be proud to call your own. Steps to an incredible selection of restaurants, cafés, shops, markets, and everyday amenities right outside your door.Come see it for yourself-you won't be disappointed! (id:49269)
301 Keewatin Avenue
Toronto, Ontario
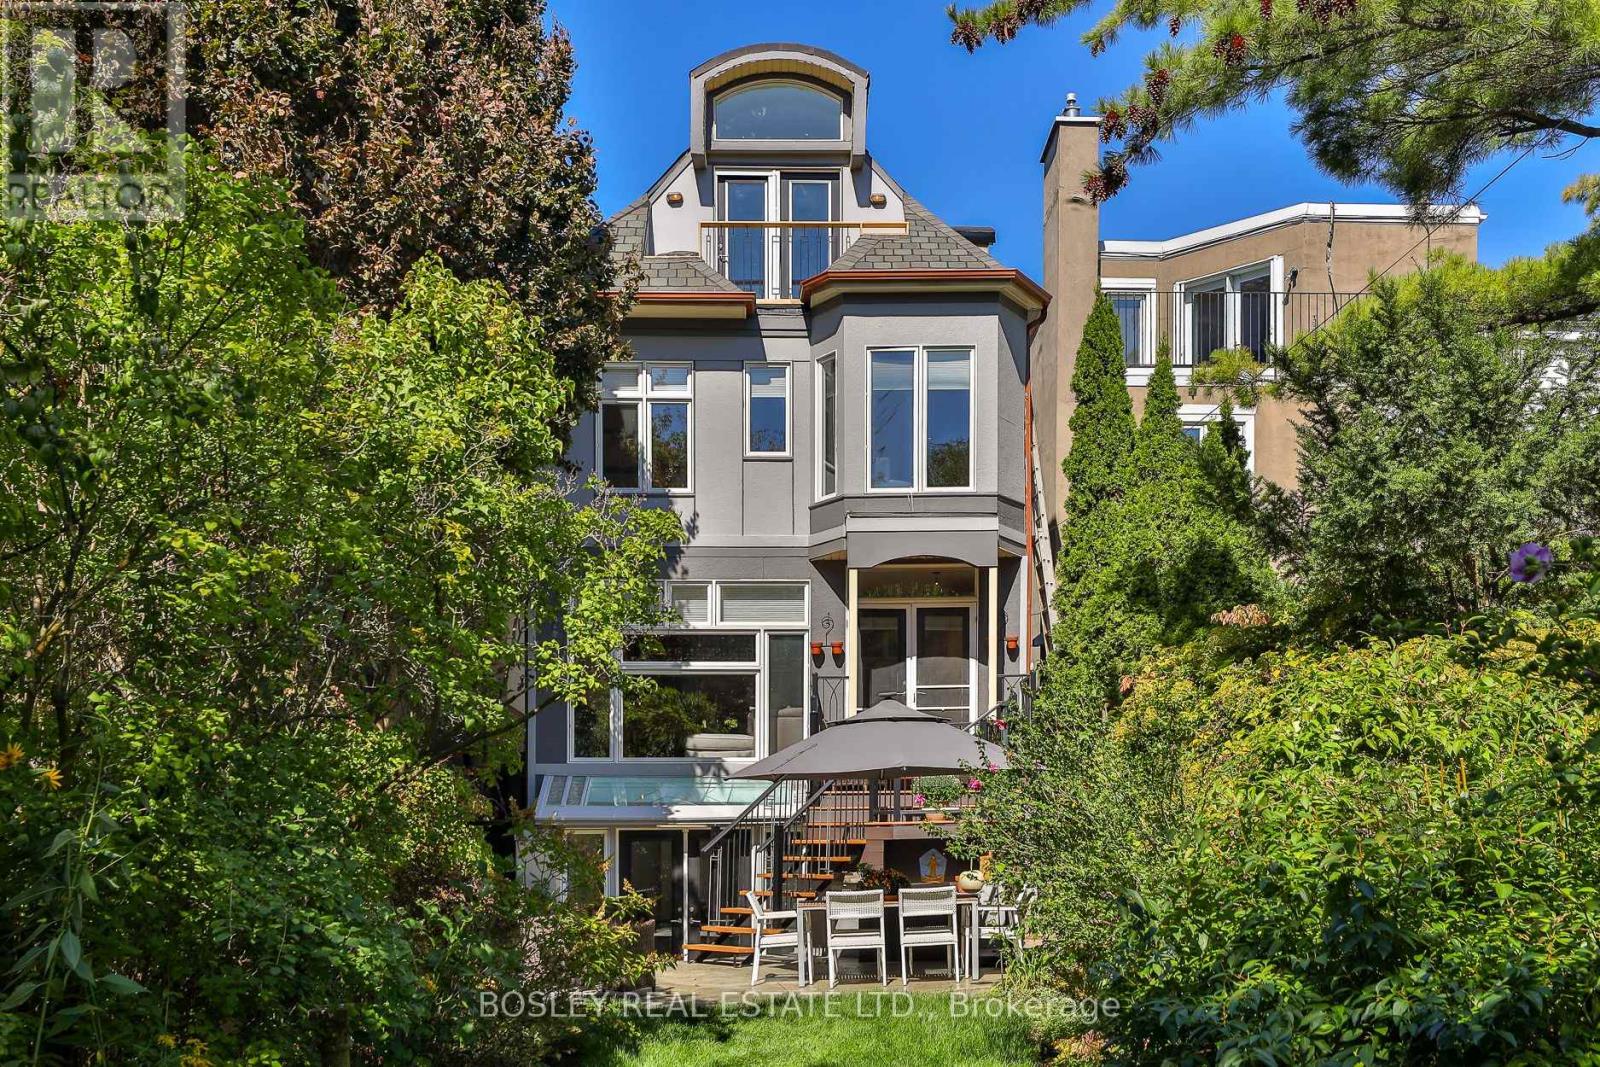
An exceptional expression of architectural design, this distinctive 3-storey family home was completely reimagined in 2000. The original 2-storey was gutted and transformed by its architect-owner into a 5 bdrm 4,151 SF home, including 3,020 SF above grade and 1,131 SF in the lower level. At the heart of the home, a dramatic central atrium becomes the architectural organizing element, drawing natural light deep into the interior and visually connecting all three levels. White oak flooring, imported from Poland, extends throughout, complemented by sculptural custom curved wood stairs and refined cable railings. The principal rooms are generously proportioned, with 9-ft ceilings on the main floor, 8-ft ceilings on the second and an impressive 11-ft ceiling on the third, where volume and natural light take centre stage. 5 Bdrms, 5 bathrooms provide exceptional flexibility for family living, while the third floor offers a particularly versatile retreat: the rear bedroom could easily function as a family room or recreation space, enhanced by a cathedral ceiling, expansive windows and Juliet balcony over the pool-sized landscaped garden. The bright lower level, with 8.5-ft ceilings & wlk-out, adds another layer of flexibility; could accommodate a nanny or multi-generational suite and the kitchen is already roughed-in. The architectural details abound and perhaps the most captivating is the European church clerestory stained-glass window positioned within the third-floor alcove. As sunlight passes through, its coloured light travels down the atrium and into the kitchen, creating an ever-changing architectural moment. This is a home conceived not simply as a collection of rooms, but as a cohesive composition of light, volume, material and movement creating a fabulous family home. Refer to attached Property Features document for the many additional details that distinguish this remarkable home. Families will love that it's in the coveted John Fisher Junior Public district. (id:49269)
7 Bowman Street
Toronto, Ontario
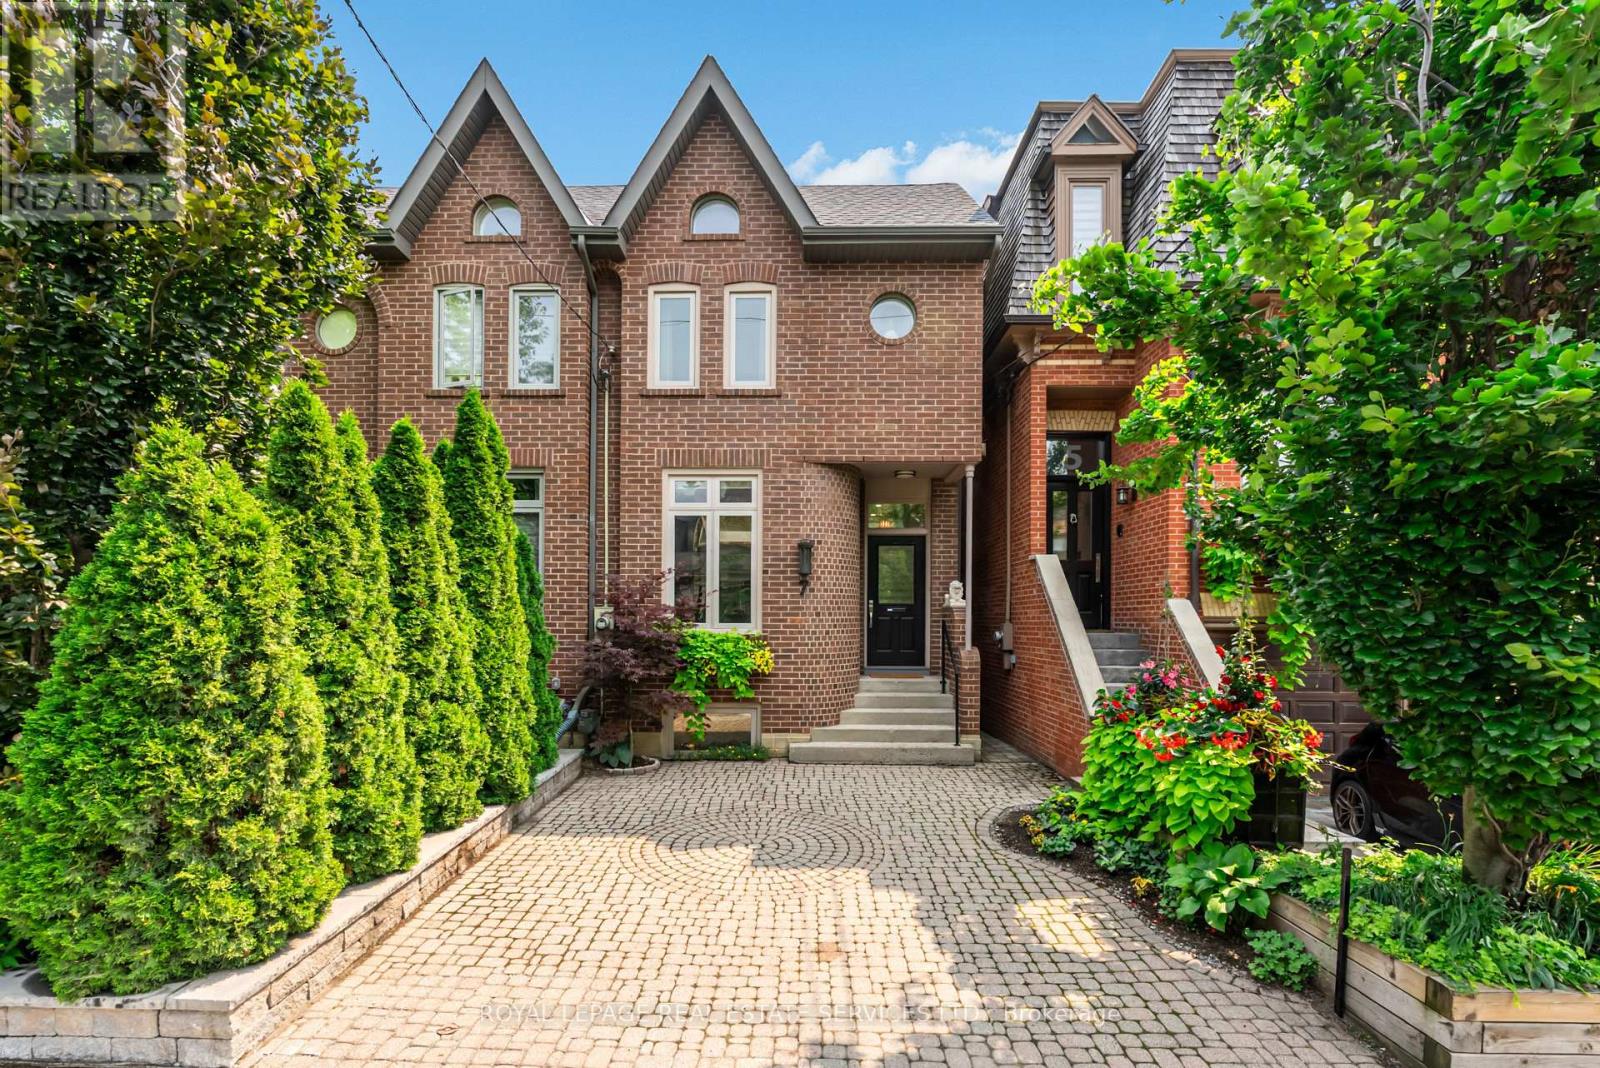
Welcome to this beautiful Cabbagetown home, where the feeling of peace and tranquility greet you the moment you walk through the front door. This exceptional home is perfectly suited for the professional couple or wonderful single seeking a carefree turnkey lifestyle with designer finishes throughout. Step into the inviting foyer featuring elegant mosaic tile flooring, a convenient coat closet, and a stylish two-piece powder room. The gourmet kitchen is a chef's dream, showcasing premium stainless steel appliances, quartz countertops, a breakfast bar, a bright eat-in area and stunning mural direct from Italy. The main floor features soaring ceilings and a dramatic two-storey lightwell above the dining room table. It is an ideal entertainment space flowing directly to the back deck. Walk out to the spacious deck overlooking a beautifully landscaped, mature garden that leads to the detached one-car garage. Surrounded by mature trees and a privacy-fenced yard, this tranquil outdoor retreat feels like a private cottage in the heart of the city. Upstairs, the luxurious primary suite features a vaulted ceiling, custom built-in closets, a walk-in closet, and a spa-inspired ensuite complete with an oversized glass shower. The second bedroom, currently used as a home office/lounge area, offers a cozy fireplace, double closets, and picturesque views of the rear garden. The peaceful and inviting lower level boasts impressive ceiling height and includes a spacious bright third bedroom, an oversized family room with a walkout to the backyard, a three-piece bathroom, and a dedicated laundry room-ideal for guests, family living, or additional workspace. Meticulously maintained and gutted all new in 2020. This home offers true peace of mind with 2 new roofs (house and garage), new deck, and numerous improvements. A rare opportunity to own a beautifully designed, move-in-ready home in one of Toronto's most sought-after neighbourhoods. ...see it...feel it...experience it! (id:49269)
287 St. Leonard's Avenue
Toronto, Ontario
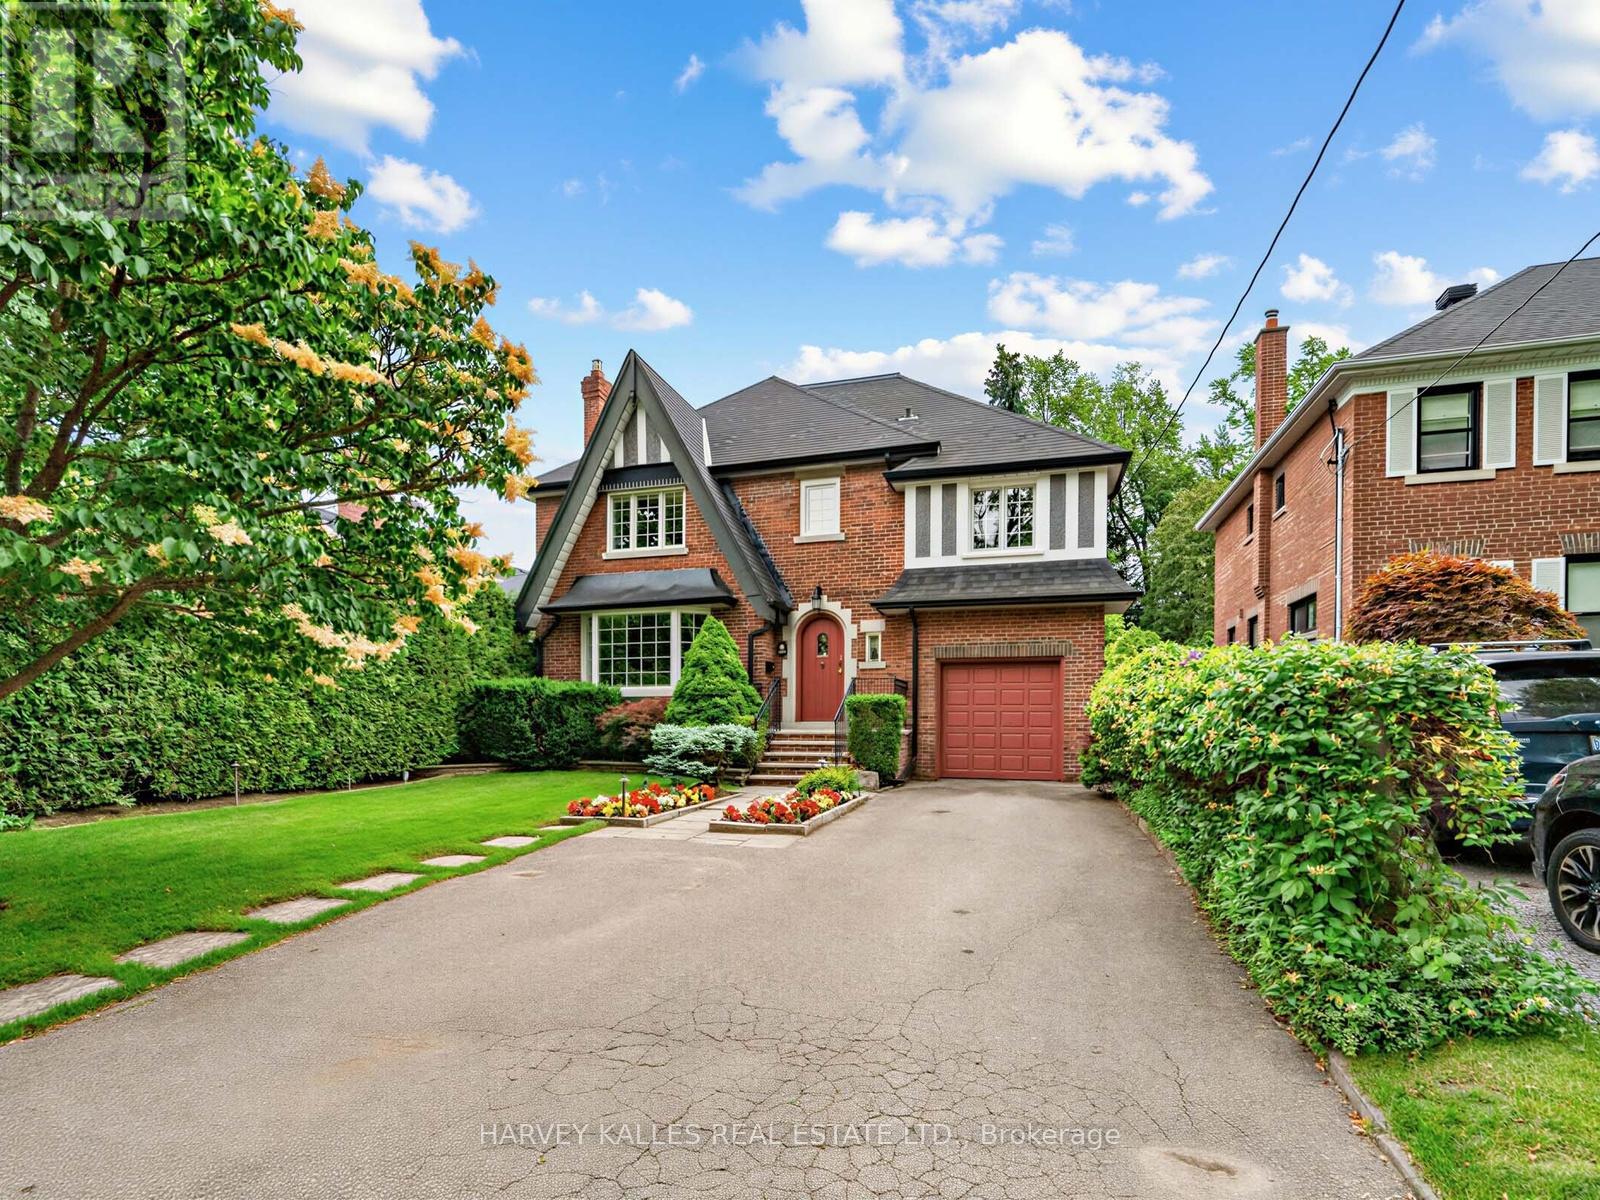
Welcome To 287 St. Leonards Avenue, A Rare Offering On One Of Lawrence Parks Most Prestigious And Sought After Streets. This beautiful south facing property is move in ready, yet teeming with potential to renovate or build new! The residence has been meticulously cared for and boasts a well-designed functional living space showcasing a grand family room and five bedrooms. The lower level highlights a versatile, multi-zone living space featuring a bedroom with a separate office, three piece bath and anabundance of storage space. Enjoy summer evenings in the back garden sitting under the pergola in a secluded lush private sanctuary with an vibrant abundance of nature. Ideally located to the Granite Club, Rosedale Golf Club, Parks & Trails, Sunnybrook Hospital and private schools nearby including Toronto French School, Crescent School, Havergal College and York University Glendon Campus. (id:49269)
22 Sophia Street
Centre Wellington, Ontario
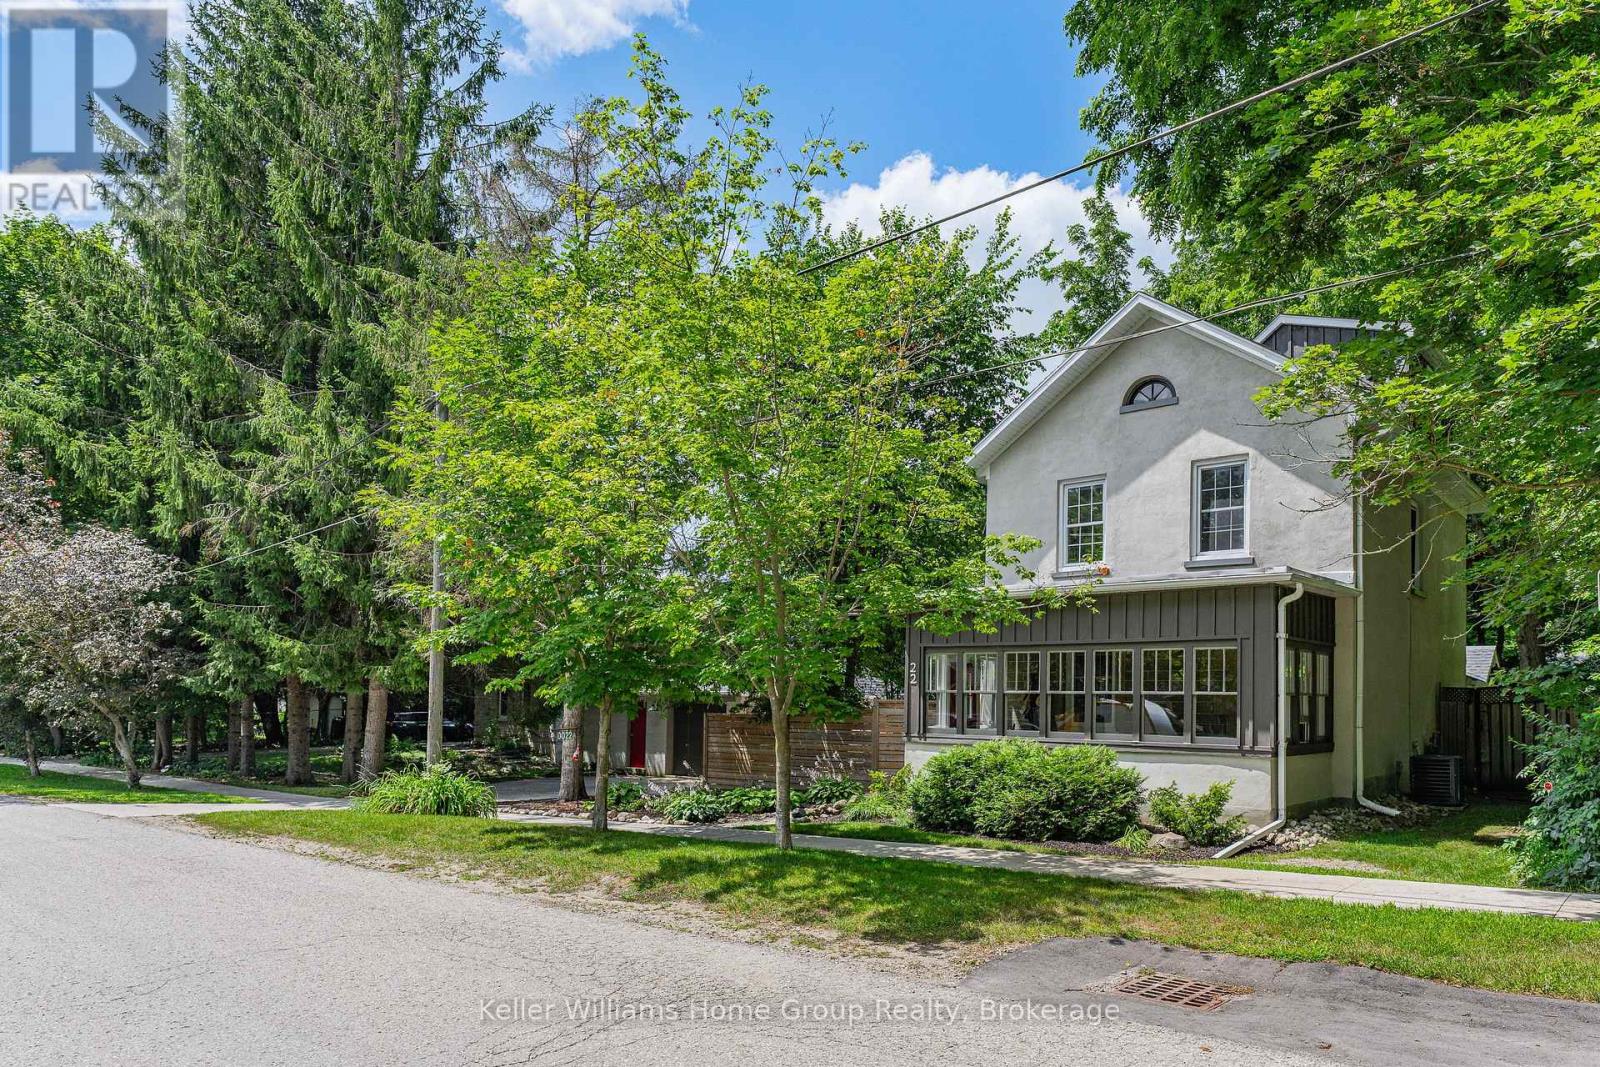
Beautiful Century Stone Home on a Huge Lot in Old Town Elora! Welcome to 22 Sophia Street! This 3 storey stone home is an absolute head-turner! Come through the enclosed front porch (the perfect space for relaxing or welcoming guests) into a generous hallway, a large reception room and a formal dining room, all with original pine floors, large windows and period trim. Further down the hall you enter the real Heart-of-the Home: the massive and recently renovated kitchen with dinette area. You will love the huge and well-appointed cooking area, updated cabinets, countertops and fixtures. Completing the main floor is a 2 piece bath and a handy laundry room/pantry. On the second level you will find the period flooring continuing through a primary bedroom (formerly two smaller rooms, now combined), a 4 piece nicely updated family bathroom, and a generous spare bedroom. Up another level to the 3rd storey, you will find a huge 3rd bedroom with walk-in closet and skylight. This space is currently set up as an office, but offers myriad possibilities. Outside, this property is magnificent. Situated on a massive, 14,000 + sq ft lot, this property has beautiful gardens, mature trees, a lovely and functional patio with hot tub, and privacy galore! Who needs a cottage when you have a property like this? The property is also furnished with a detached one car garage with an extra work-space or studio and stairs leading to a large storage area. It could be converted to a 2 car garage. This really is the complete package: a historic, beautifully maintained house on a stunning oversized lot, all just a short walk to beautiful downtown Elora, and a short drive to Guelph and K/W. Opportunities to own properties of this stature in this location do not present themselves often. Don't Delay on this one. Book Your Showing Today! (id:49269)
592 Aberdeen Avenue
Hamilton, Ontario
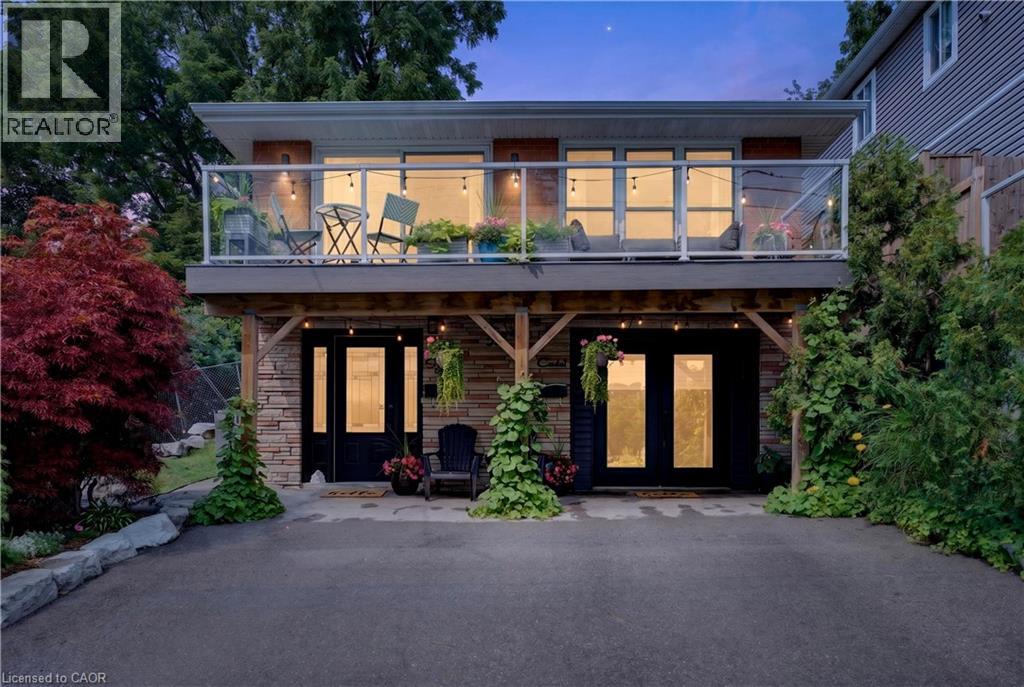
Welcome to 592 Aberdeen Avenue, a stunning mid-century modern raised ranch offering panoramic views of Chedoke Golf Course and the escarpment!! Situated in a premier Hamilton neighborhood, this meticulously maintained two family home features separate hydro meters, 200 amp service and over 2,000 sq. ft. of versatile living space. Used only by family. Ground floor has 2 bedrooms, eat in kitchen with quartz island with a waterfall feature and quartz countertops. Stunning Italian subway tile for the backsplash and 4 piece bathroom. Primary bedroom has an extra large walk in closet. Large laundry room/storage are. Upstairs there are 3 bedrooms, two are oversized with their own sitting rooms and garden views. Walk out to stone patio and private garden area surrounded by large mature trees. Spacious eat in kitchen with granite island and countertops opens through sliding doors to a glass paneled balcony to enjoy your morning coffee or sunset glass of wine . Enjoy an exceptional lifestyle just steps to trails, public transit, local stairs and bike share, minutes to highway access, and a quick walk to the vibrant shops and restaurants of Locke Street and Westdale. Additional highlights include a double-wide driveway and appliances included for both units. Private backyard with garden steps, stone patio and landscaping 2023. Secondary suite was added in 2023. The house runs very efficiently with gas for the entire house costing only $900/year. Secondary suite was spray foam insulated. A perfect set up for a multi generational family or own and rent. A rare find in the South West!! (id:49269)
163 Eastbourne Avenue
Hamilton, Ontario
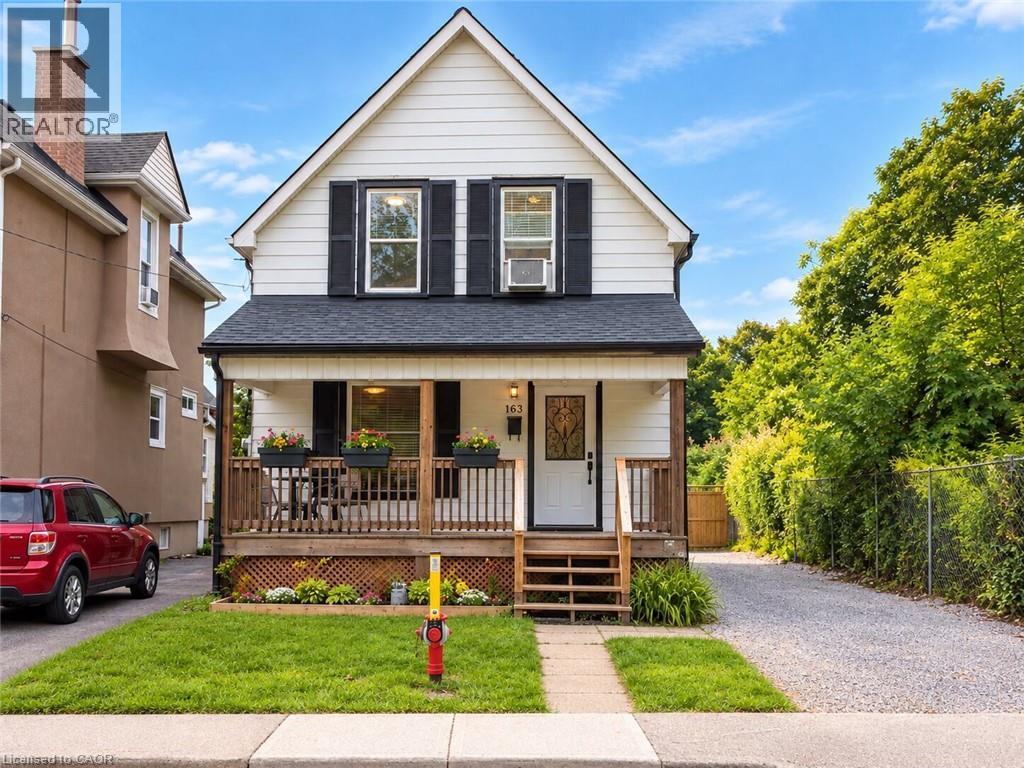
A fantastic opportunity to own a detached home in the popular St. Clair neighbourhood! This 3-bedroom, 1-bathroom excellent starter home offers great outdoor space and an impressive list of recent updates, making it an ideal option for first-time buyers looking to get into the market without having to take on the major projects themselves! Step inside to a welcoming foyer with the kitchen directly ahead, featuring new cabinetry, countertops and flooring. The kitchen flows naturally into the dining area, which opens into the living room, creating a comfortable and functional main-floor layout. Upstairs, you’ll find three bedrooms, a refreshed 4-piece bathroom with tub, and an open landing at the top of the stairs that helps maximize the feel of the second level. Outside, enjoy a cute front yard and a generous front porch featuring a new front door, capped ceiling and potlights. The kitchen provides direct access to the backyard with plenty of green space and a new deck, creating an easy indoor-outdoor flow for enjoying the warmer months. The long driveway offers plenty of parking while the backyard is fenced for added privacy. Major updates completed in 2025 include all windows, electrical updates, furnace and A/C, roof, eavestroughs, fascia, soffits, downspouts, along with the kitchen, bathroom and back deck. Ideally located near Gage Park, the Escarpment Rail Trail, Bruce Trail access and the Wentworth Stairs, with shopping, public transit, parks and many schools and daycares nearby. With so many of the major components already taken care of, this is a great opportunity to get into a detached home and enjoy the freedom to make it your own over time. (id:49269)
3127 Homestead Drive
Mount Hope, Ontario
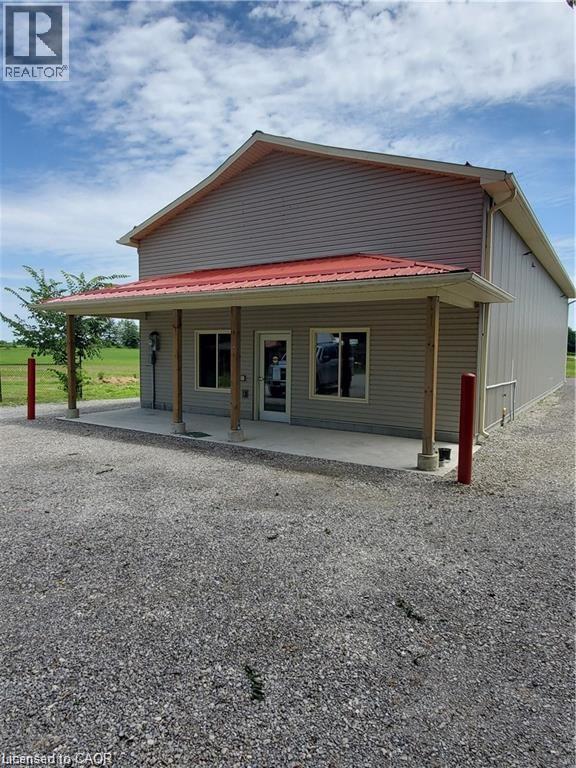
Discover a perfect spot for your business in this inviting 240 sq ft office space, ideally located in the town of Mount Hope. This well-maintained, recently renovated unit offers a functional layout, plenty of natural light, and a professional atmosphere that’s perfect for small businesses or solo entrepreneurs. Enjoy convenient access to major roadways, local amenities, and a supportive business community. Whether you're starting a new venture or expanding your existing operations, this office provides the ideal balance of comfort and convenience. Don’t miss this opportunity to secure a prime location for your business! (id:49269)
5 Mill Pond Court Unit# 202
Simcoe, Ontario
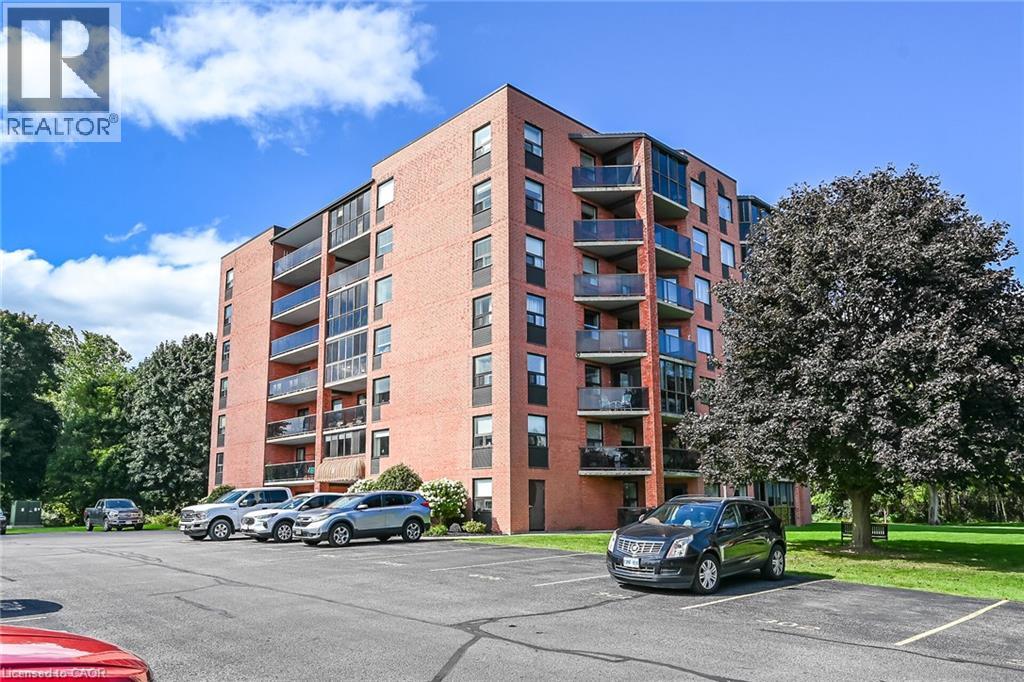
Welcome to Mill Pond Estates - a premier enclave of 3 separate hi-rise condo complexes located in Simcoe’s popular northeast quadrant - walking distance to fine dining restaurants, eateries/bistros, shopping malls, pharmacies & parks - also - enjoying this town’s many amenities including Hospital, schools, public pools, arenas/rec centers, churches, Lynn walking/biking trails & vibrant downtown business core. Beautiful 5 Mill Pond Court is where you find Unit 202 - a gorgeous 2 bedroom condo, with over $35,000 spent on extensive renovations since 2016, introducing 1250sf of tastefully presented living space enhanced with “Acacia” engineered hardwood flooring, designer light fixtures, stylish wall hangings plus recently installed foyer & bedroom closet doors. Thoughtfully designed floor-plan features roomy front foyer, inviting open concept living room/dining room featuring stunning electric fireplace accent wall, oversized window & walk-out to 10ft x 36ft open air, covered balcony boasting new carpeting-2026 overlooking spectacular, private manicured grounds extending to mature wooded ravine/creek- exploding with natural beauty - imagine a morning coffee or late night cocktail while savouring these magnificent views. Centrally located kitchen sports abundance of oak cabinetry includes matching, custom built pantry, ample counter space, tile back-splash & all appliances. Room corridor leads past convenient laundry/storage room, large 2pc bath & sizeable guest bedroom - completed with elegant primary suite offering 2 huge closets & updated 4pc bath. Extras include personal locker, designated parking spot, fully equipped party room & visitor parking. Sparkling clean front foyer/lobby, hallways & elevator reflect the pride of care evidenced in this well maintained 1990 built building. Attractive condo fees include building insurance, common element, exterior maintenance, grass cutting, snow removal & water/sewer. Experience affordable, worry free living in STYLE! (id:49269)
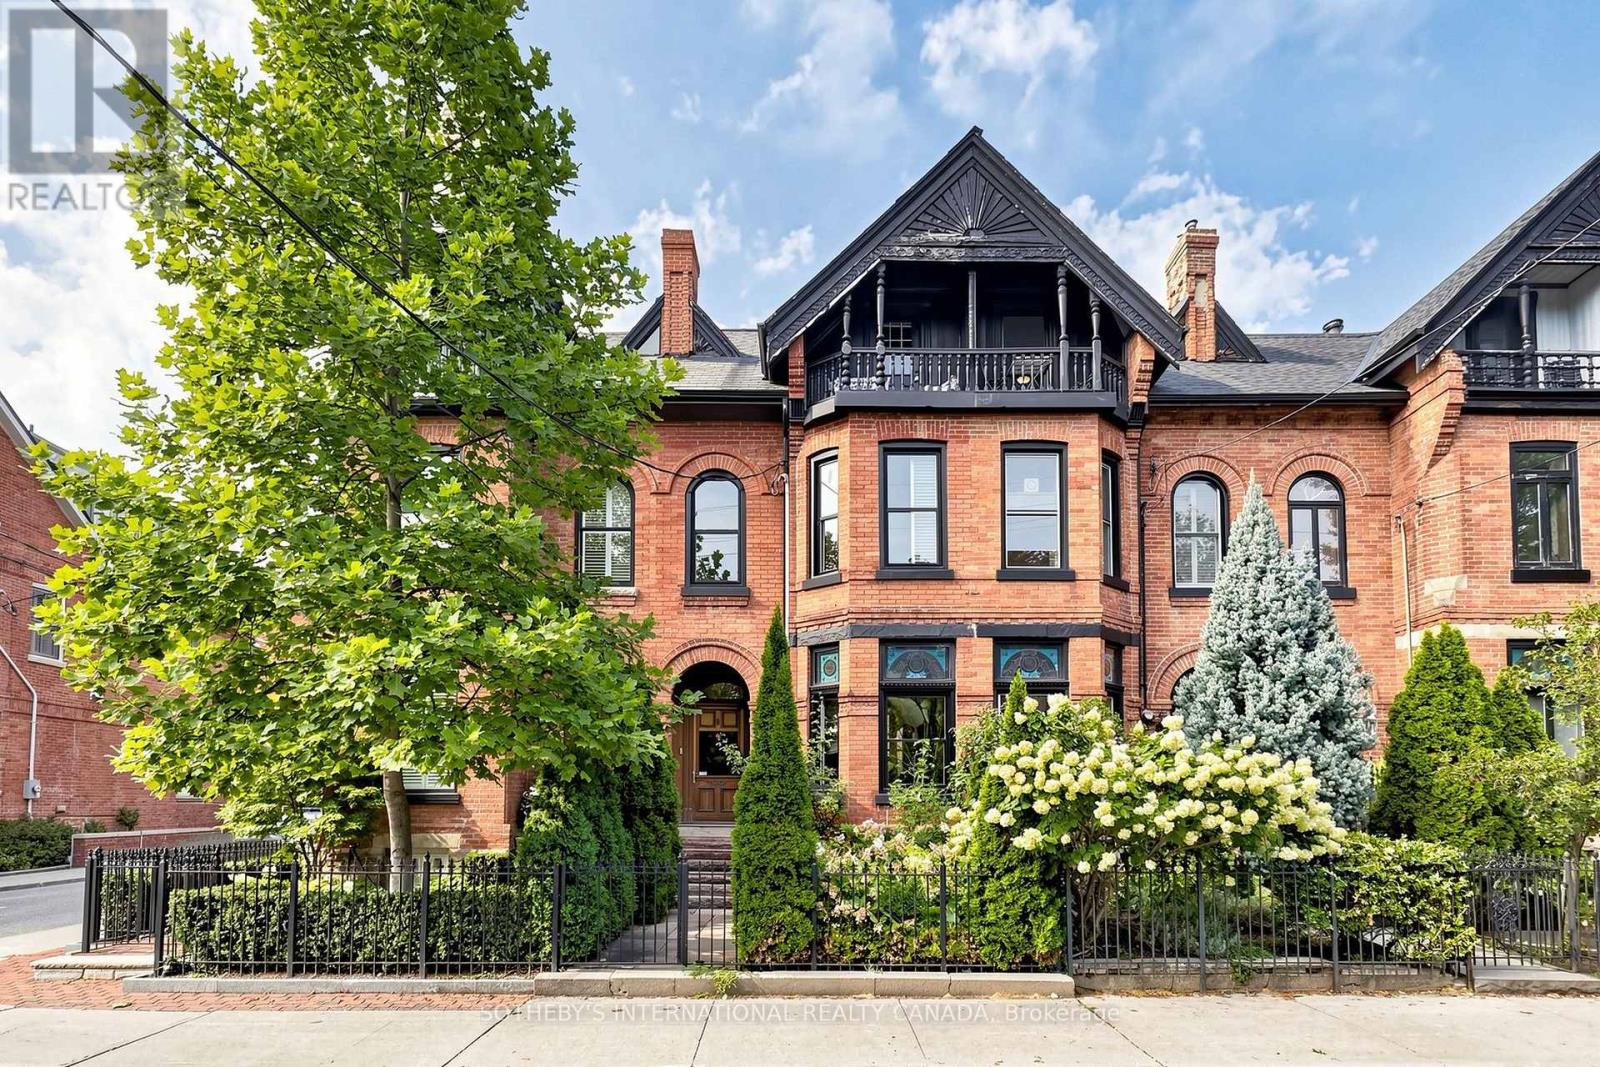
328 Wellesley Street E
Toronto, Ontario
Set In The Heart Of Sought-After Cabbagetown, This Impeccably Renovated Heritage Home Makes An Immediate Impression With Its Timeless Facade And Refined Presence. Inside, A Surprisingly Expansive Layout Unfolds With Over 1,900 Sq Ft Above Grade, Plus A Fully Finished Lower Level Designed For Flexible Living. The Main Floor Features Soaring Ceilings And A Bright, Open-Concept Flow, Anchored By A Generous Living And Dining Area Ideal For Hosting. Beautifully Finished Hardwood Floors Add Warmth And Sophistication Throughout. In Total, The Home Offers Over 2,600 Sq Ft Of Living Space, Including 700+ Sq Ft Below Grade, Seamlessly Blending Classic Character With Modern Luxury. Highlights Include A Well-Appointed Chef's Kitchen With Premium Appliances And Elegant Cabinetry, A Tranquil Primary Suite With A Spacious Spa-Inspired Ensuite, And A Thoughtfully Redesigned Rear Garden That Transitions Effortlessly From Convenient Parking To A Stylish Outdoor Setting For Entertaining. (id:49269)
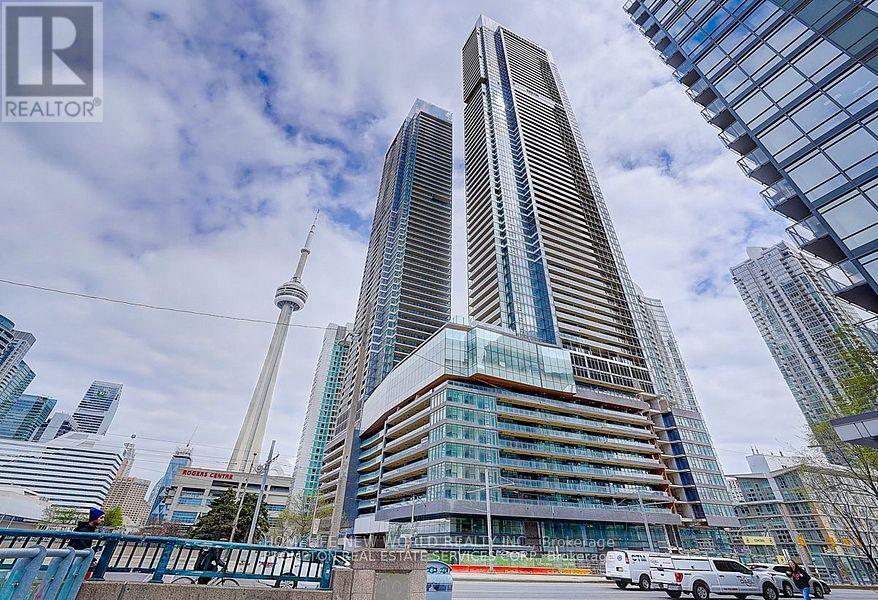
538 - 1 Concord Cityplace Way
Toronto, Ontario
Welcome to Concord Canada House, a landmark luxury residence in Toronto s prestigious waterfront community. Ideally located in the heart ofdowntown, just steps from the CN Tower, Rogers Centre, Scotiabank Arena, Union Station, the Financial District, waterfront, restaurants,shopping, and entertainment. This 1+Den suite offers approximately 602 sq. ft. of thoughtfully designed interior living space plus an oversized 143 sq.ft. heated balcony with durable composite flooring, perfect for year-round enjoyment. The versatile den can function as a home office, making this an ideal opportunity for both end-users and investors. Featuring floor-to-ceiling windows, the bright open concept layout is filled with natural light and showcases beautiful city and lake views. The modern kitchen is equipped with premium built-in Miele appliances, quartz countertops, and stylish cabinetry. Spacious bedroom with large windows and an elegant bathroom with contemporary finishes. In-suite laundry included. Residents enjoy access to world-class amenities, including Canada s highest residential amenity spaces: theSky Gym on the 71st floor and the Sky Lounge on the 82nd floor. Additional luxury amenities include an indoor swimming pool, ice skating rink,touchless car wash, and more (some amenities to be available at a later date).Move in right away and experience elevated urban water front living at its finest. Property taxes have not yet been assessed. (id:49269)

0 Acton Island Road
Muskoka Lakes, Ontario
Discover the perfect setting for your Muskoka dream on this private 3.5 acre wooded lot, ideally located between Port Carling and Bala. Fronting on a municipally maintained year-round road on Acton Island, this property offers exceptional accessibility while maintaining a peaceful, natural setting. Mature mixed forest, level terrain, and a picturesque meandering creek create a beautiful backdrop for a custom home or cottage retreat. With ample space to establish a generous building envelope, you'll enjoy privacy, scenic woodland views, and an abundance of local wildlife right outside your door. Situated in the heart of Muskoka's sought-after lake country, the property is just a quick walk to Lake Muskoka access and close to public docking, providing an affordable opportunity to enjoy the renowned Muskoka boating lifestyle without the waterfront price tag. Hydro is available nearby, making the lot well suited for those ready to build a year-round residence, seasonal getaway, or guest accommodation to complement an existing cottage property. Conveniently located near golf courses, local shops and dining in Port Carling and Bala, as well as Glen Orchard Public School and Highway 400 access. A rare opportunity to secure a spacious, well located parcel in one of Muskoka's most desirable areas offering the perfect balance of nature, convenience, and four-season enjoyment. (id:49269)