

39 Cadillac Crescent
Brampton, Ontario
Fletcher's Meadow Semi! Incredible value in this meticulously maintained semi-detached, 2-storey, 3-bedroom, 4-bath family home with a 140 sq. ft. addition. Featuring a practical open-concept layout, spacious living area, open kitchen with combined eat-in breakfast area, and a large rear addition with walkout to the yard, ideal as a formal dining room or optional 4th main-floor bedroom or Family RM. The primary bedroom offers a walk-in closet and 4-piece ensuite. The finished basement, completed in 2022, features laminate flooring, a kitchen, 3-piece full washroom, egress window, and separate entrance, offering excellent space for extended family or additional income potential. Conveniently located near highways, transit, schools, parks, places of worship, shopping, and more. Don't miss out! (id:49269)

3588 Rainpark Court
Mississauga, Ontario
Bright and airy single detached home on a premium lot backing onto nature and bike trail. Located on a serene and child-safe crescent. 9 ft. ceilings, 10 ft. vaulted ceilings in 2nd Floor Family Room. Gorgeous herringbone hardwood floors. Kitchen features professional quality range, stainless steel appliances, granite countertops. Stunning spa-like master ensuite with standalone soaker tub. Convenient ground-floor laundry room with ample storage. Walking distance to Catholic and Public Schools, Beautiful Park with many family-centred facilities, near library and bus routes. (id:49269)
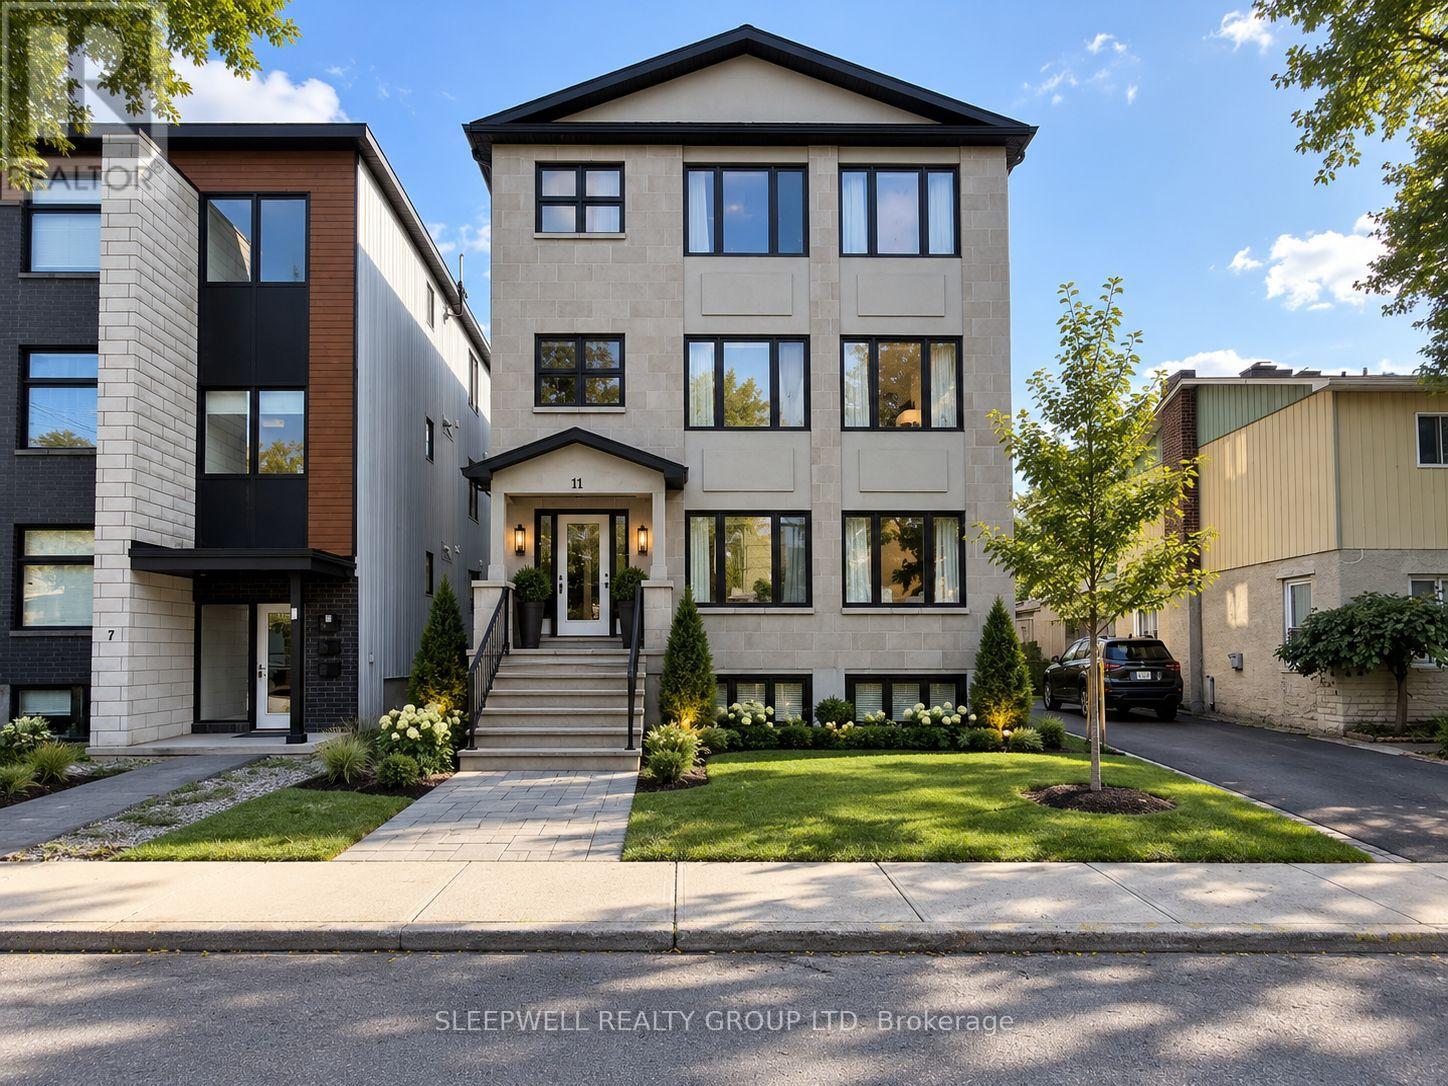
2 - 11 Chestnut Street
Ottawa, Ontario
Welcome to 11 Chestnut Street, a spacious and beautifully finished 3-bedroom, 2-bathroom rental in the heart of Old Ottawa East. This bright and inviting home features hardwood flooring throughout the main living areas and bedrooms, with a large open-concept living and dining space offering plenty of room to relax and entertain. The modern kitchen is equipped with stainless steel appliances, ample cabinetry, quartz countertops, and an oversized island with additional storage and seating. The generous primary bedroom offers excellent closet space and a private ensuite with a glass walk-in shower, while two additional bedrooms provide flexibility for family, guests, or a home office. A second full bathroom, convenient in-unit laundry, and plenty of storage complete the space. Ideally located in a sought-after neighbourhood close to the Rideau Canal, Main Street, Lansdowne, the Glebe, parks, shops, restaurants, transit, and everyday amenities. (id:49269)
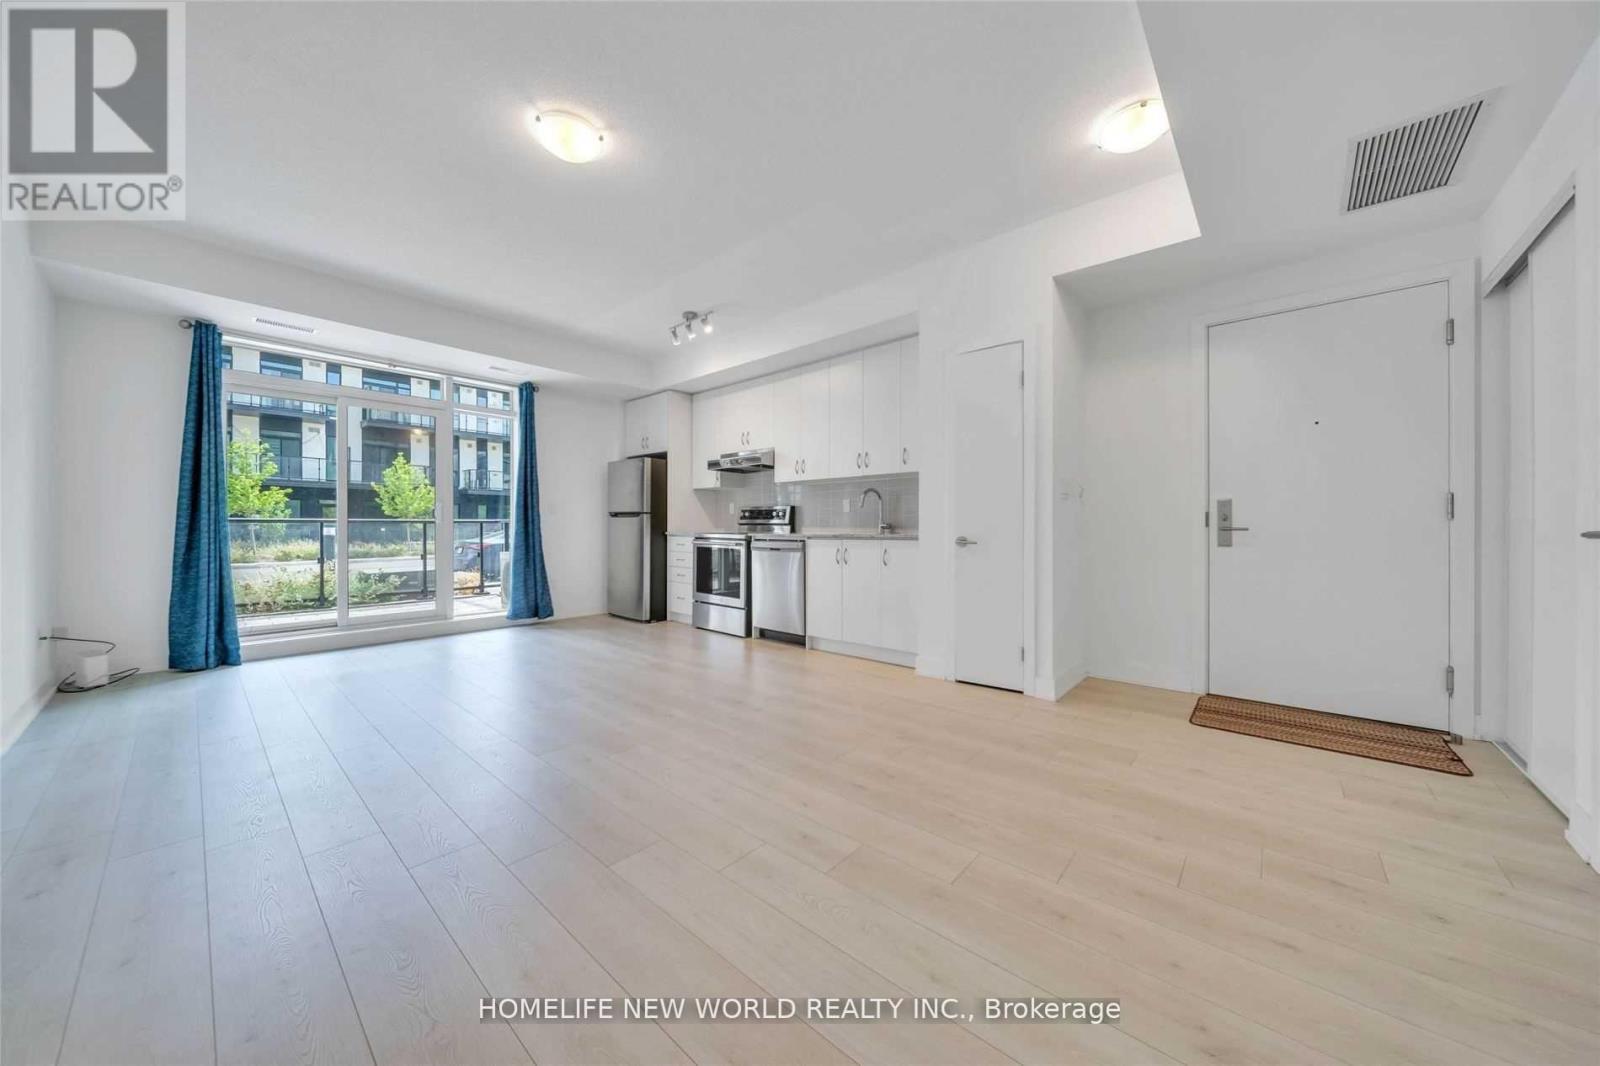
G07 - 1709 Bur Oak Avenue
Markham, Ontario
4 Year Old boutique style condominium. Spacious One Bedroom Unit. Located In The Heart Of Markham Located Directly Across From Mount Joy Go Station, 654 S.F. With 9Ft Ceiling And Large Terrace, Open Concept Kitchen With Granite Countertop, Stainless Steel Appliances, Laminate Flooring Throughout, Top Ranking School Zone, Close To Transit, Schools, Markville Mall, Restaurants, Supermarket, Parks And All Amenities... (id:49269)
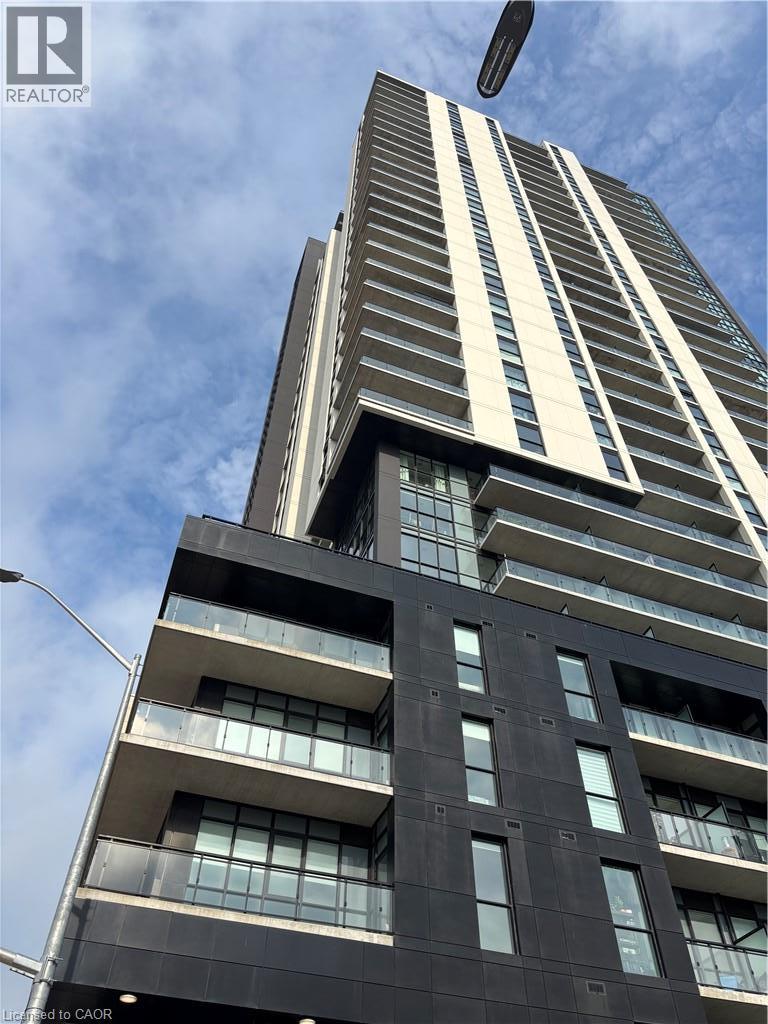
60 Charles Street W Unit# 1008
Kitchener, Ontario
Live in style right in the heart of Downtown Kitchener at Charles West! This spacious 2-bed, 2-bath corner unit gives you over 1,022 sq. ft. of bright, open living wrapped in floor-to-ceiling windows with sweeping views of Victoria Park and the city. Unwind on your large private 170 sqft balcony overlooking the cityscape! Perfect for the aspiring cook is the sleek Granite and stainless kitchen. The open concept floorplan allows you to host friends with ease. The primary suite comes complete with a walk-in closet and ensuite, while in-suite laundry adds everyday convenience. Beyond your front door, take advantage of premier building amenities like a gym, yoga studio, social lounge, pet spa, and concierge service. Plus, you're steps from local hot spots, transit, and top universities. Includes underground parking and a storage locker! (id:49269)
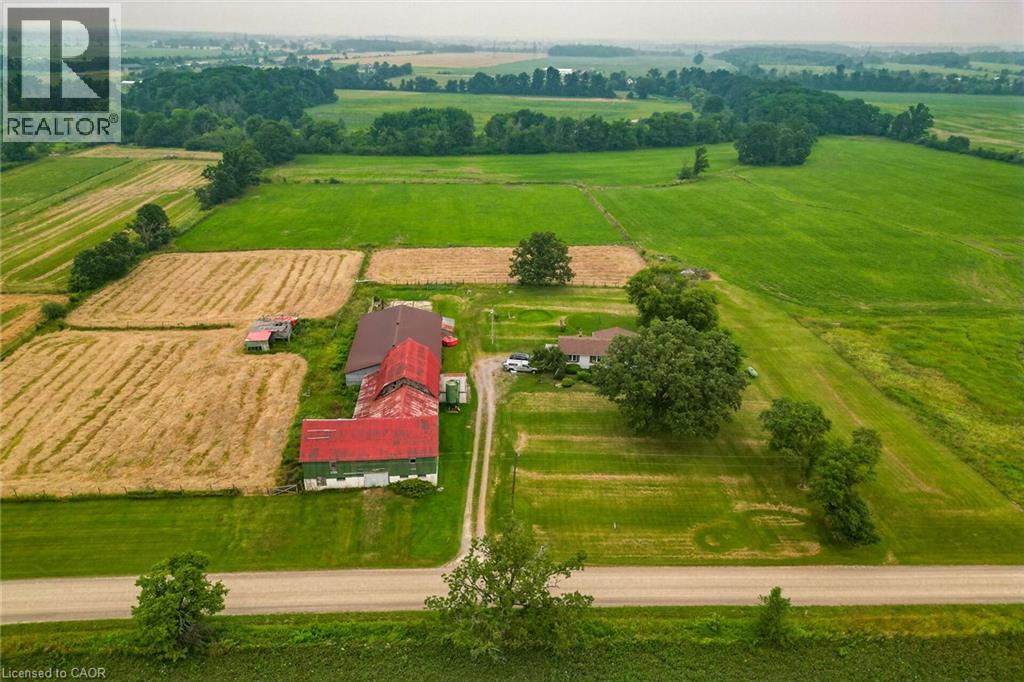
7823 Range Rd 1 Road
Smithville, Ontario
Escape to the charm of country living with beautiful 32-acre hobby farm, conveniently located within minutes to nearby towns. This picturesque property backs onto the scenic 20 mile creek and features a spacious one floor plan home (basement walkout) designed for comfortable living. Horse lovers will appreciate (4 stalls) plus , the huge barn with drive shed attached while expansive green pastures offer endless space for riding (or Hay) farming or simply enjoying the peaceful surroundings . Barn has hydro a loft and has access to water from house cistern (id:49269)

50 - 1550 Kingston Road
Pickering, Ontario
Excellent Business Opportunity - Two Prime Locations Available!Rare opportunity to acquire two established restaurant locations under the same successful brand, strategically located in Pickering and Whitby. Purchase one location or both to maximize growth potential.Ideal for an owner-operator, investor, or existing restaurant group. The business can continue under the current franchise/brand (subject to franchisor approval) or be converted to an independent concept (subject to landlord and lease requirements), providing exceptional flexibility for buyers.Both locations are situated in high-traffic areas with excellent visibility, ample parking, and strong surrounding residential and commercial demographics. Fully equipped with quality leasehold improvements and commercial kitchen equipment, making them truly turnkey opportunities.Training may be available for a smooth transition. Perfect opportunity to expand your restaurant portfolio or launch your own concept with significantly lower startup costs than building a new restaurant from scratch. (id:49269)
407 - 55 East Liberty Street
Toronto, Ontario
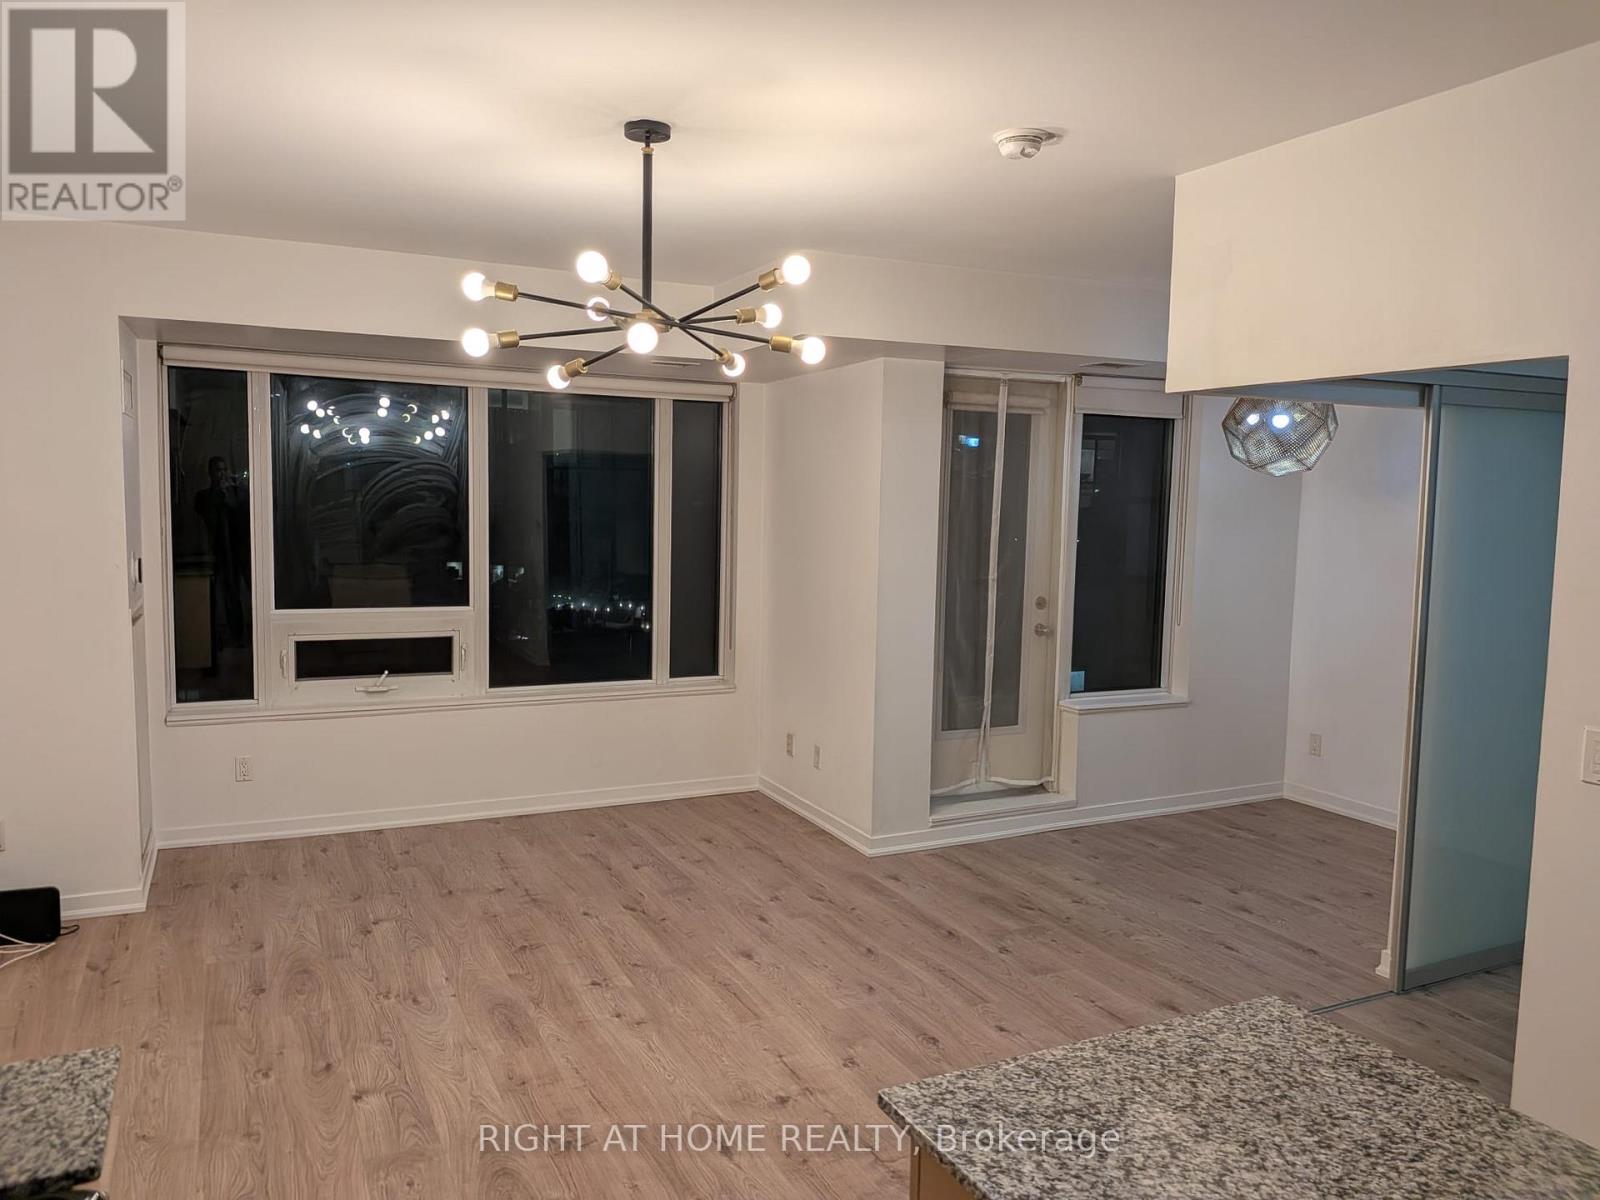
Contemporary & Upscale One Bed + Den in the heart of trendy Liberty Village. Intelligent Floor plan doesn't waste any space and provides maximum functionality. Spacious 642 Sqft with lots of upgrades and high-end modern finishes. S/S appliances, Large Granite Island, W/I Laundry, Glass Shower. Close to TTC, GO, LCBO, Grocery, Restaurants, Bars, Much Much More. (id:49269)
518 - 30 Inn On The Park Drive
Toronto, Ontario
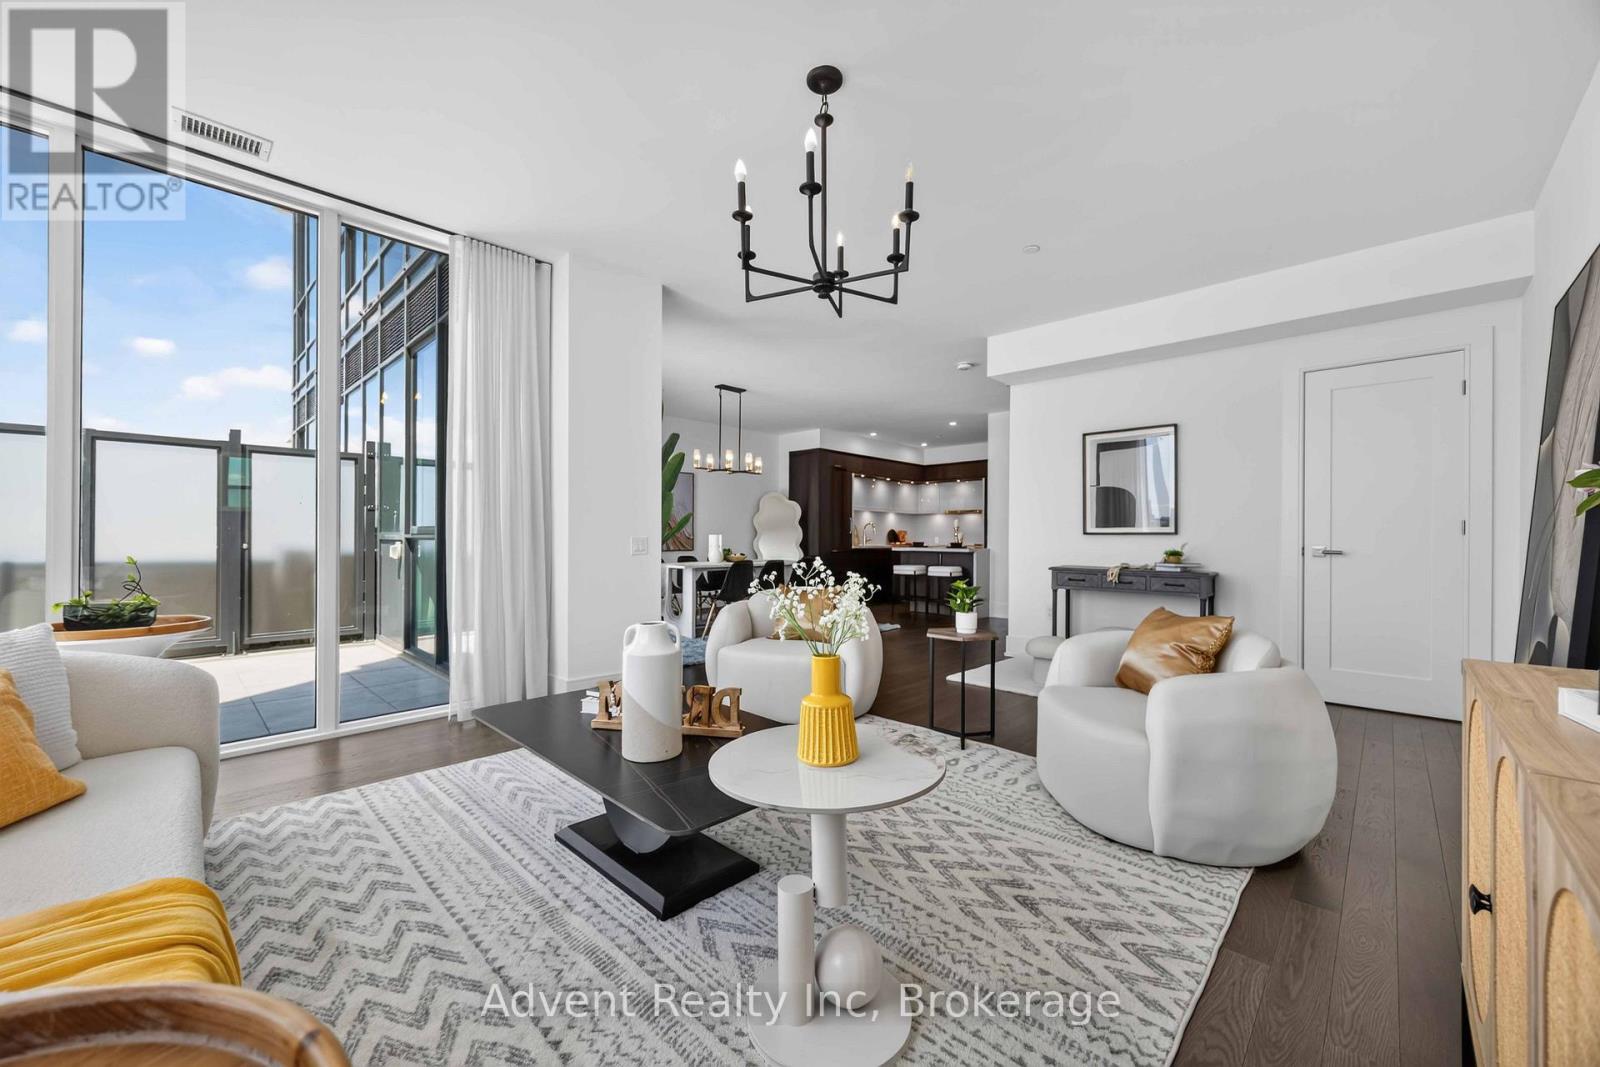
Rarely offered, this stunning never-lived-in 2-storey residence at Auberge On The Park offers approximately 1,953 sq. ft. of luxurious interior living space, complemented by an oversized south-facing private terrace with breathtaking panoramic views. Thoughtfully designed to deliver the comfort, space, and feel of a home, this exceptional residence features separate living, family, and dining areas, soaring ceilings, floor-to-ceiling windows, and an abundance of natural light throughout.The gourmet kitchen is beautifully appointed with a large centre island and premium Miele appliances, ideal for both everyday living and entertaining. The spacious primary suite features His & Her walk-in closets and a luxurious 3-piece ensuite. A versatile separate den can easily function as a third bedroom, home office, or study. A 4-piece guest bathroom and convenient second-floor laundry complete the well-designed layout.Step outside to the expansive private terrace-an exceptional space for morning coffee, outdoor dining, relaxing, or entertaining while enjoying sweeping south-facing views.Residents enjoy access to an impressive collection of hotel-inspired amenities, including a state-of-the-art fitness centre, indoor swimming pool, spa, party room, yoga studio, spin studio, and outdoor BBQ area.Ideally surrounded by parks and conveniently located near the Eglinton Crosstown LRT, major highways, Shops at Don Mills, supermarkets, restaurants, and everyday amenities. This exceptional move-in-ready residence includes two parking spaces and one locker. (id:49269)
1205 - 68 Esther Shiner Boulevard
Toronto, Ontario
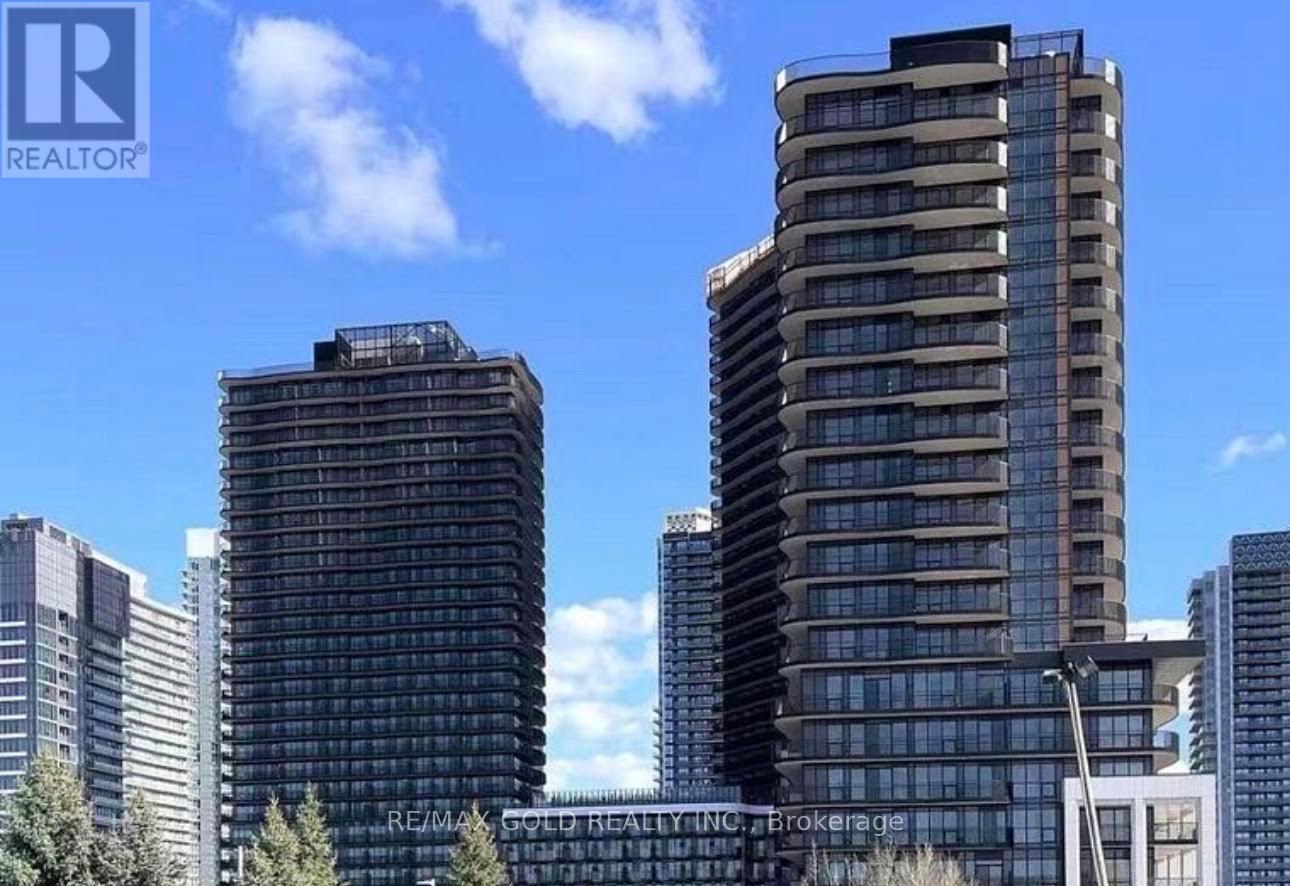
Available Immediately, The North Tower Building 1205,Brand New Corner 2 Br 2 Washrooms Suite in Concord King's Landing, Oversized Wrap around Balcony with Composite Wood, In the heart of the GTA, Minutes from Hwy 404 and 401, and within walking distance to Leslie and Bessarian TTC stations, Oriole GO, and North York's largest community centre. From the designer boutiques of Bayview Village to local.The Landlord Prefer's "NO " PETS and Non Smoker in the apartment. (id:49269)
1505 Frank Court
Cornwall, Ontario
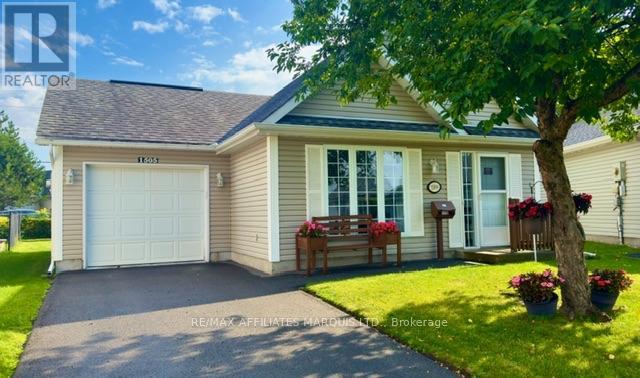
Welcome to 1505 Frank Court, a beautifully maintained 2-bedroom slab-on-grade home designed for easy, comfortable living. Whether you're looking to downsize, simplify your lifestyle, or find the perfect home base for your snowbird years, this property offers the convenience of one-level living with no stairs to worry about. Inside, you'll find a bright open-concept kitchen and living area that creates a welcoming space for everyday living and entertaining. In-floor radiant heating keeps the home cozy through the winter months, while ductless air conditioning provides comfort during the warmer weather. The spacious primary bedroom features a walk-in closet, offering plenty of convenient storage. Outside, approximately 3/4 of the backyard is fenced, offering a private area to relax, garden or enjoy the outdoors, along with a small garden shed for additional storage. If you've been thinking about simplifying life without giving up the comforts of home, 1505 Frank Court is definitely worth a look. An ideal choice for snowbirds, retirees, downsizers or anyone who appreciates the ease of single-level living. (id:49269)
7823 Range Rd 1
Smithville, Ontario
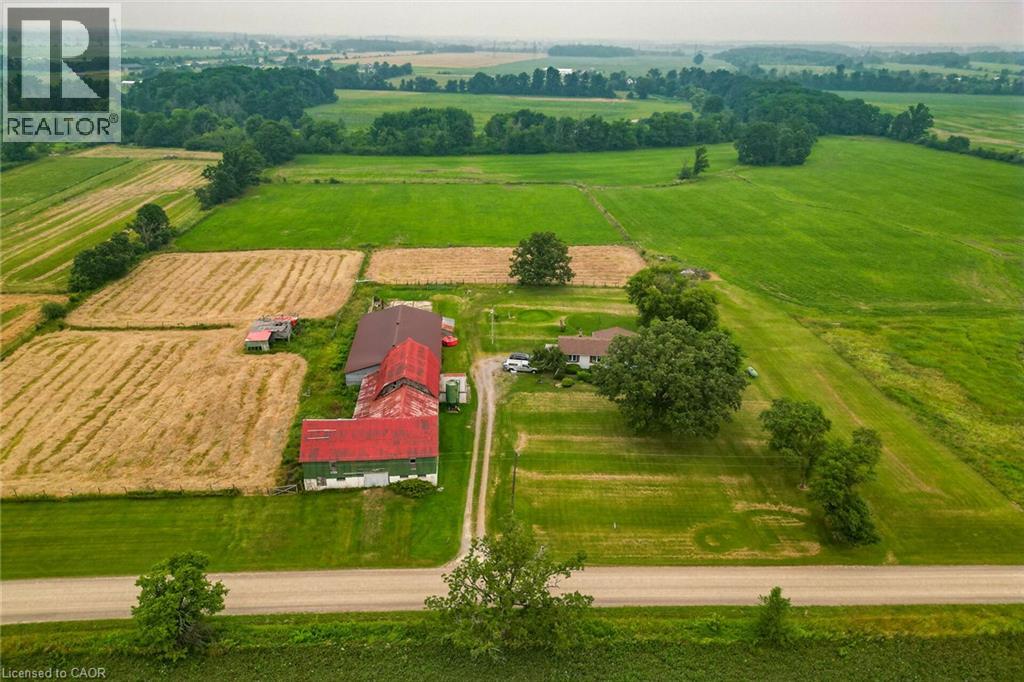
Escape to the charm of country living with beautiful 32-acre hobby farm, conveniently located within minutes to nearby towns. This picturesque property backs onto the scenic 20 mile creek and features a spacious one floor plan home (basement walkout) designed for comfortable living. Horse lovers will appreciate (4 stalls) plus , the huge barn with drive shed attached while expansive green pastures offer endless space for riding (or Hay) farming or simply enjoying the peaceful surroundings . Barn has hydro a loft and has access to water from house cistern. Both Chimneys of the fireplaces have stainless steel inserts. (id:49269)
21 - 1208 Fanshawe Park Road E
London North, Ontario
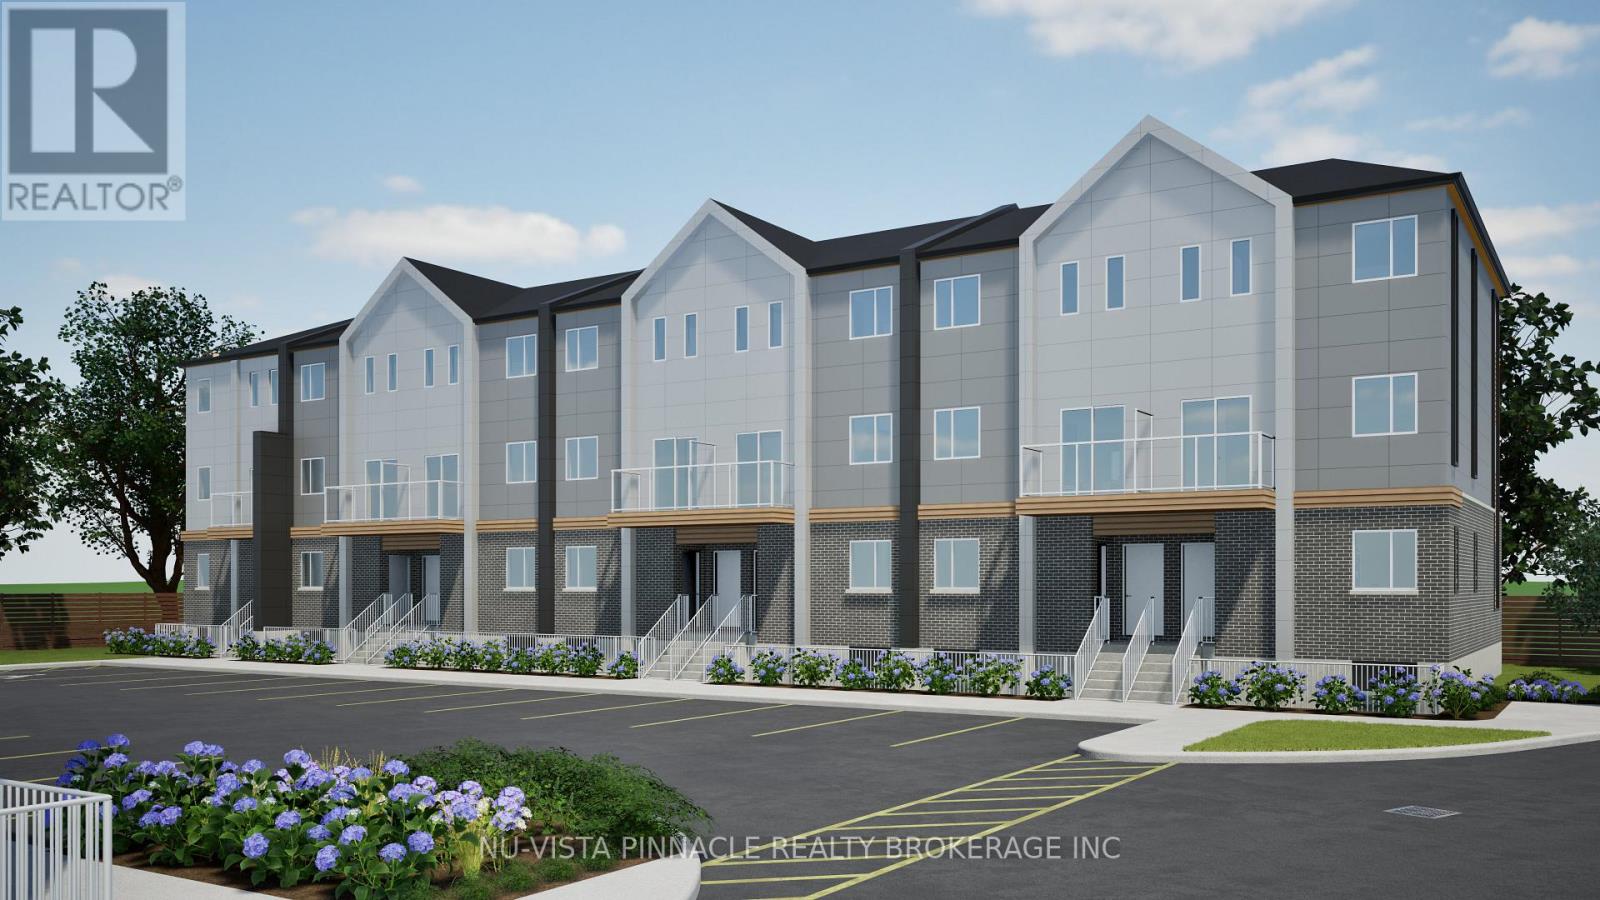
Welcome to Fanshawe Heights, one of London's newest boutique developments offering a refined living experience within an exclusive collection of luxury stacked townhomes. This spacious corner unit offers approximately 1,454 sq. ft. of well-designed living space, featuring 3 bedrooms and 2.5 bathrooms across a functional layout that spans the Lower and main floor. The walk-out design enhances the home's natural light and creates a comfortable, house-like feel with added privacy and seamless access to outdoor space, along with the added convenience of in-suite laundry. Free Rogers 2.5 GB high-speed unlimited internet is included. Located at 1208 Fanshawe Park Road East, this home places you in the heart of a highly convenient and growing North London neighbourhood. Just steps away is Stoney Creek Commons, home to everyday essentials including Food Basics, Shoppers Drug Mart, and Starbucks. Additional nearby amenities include LCBO, banks, fitness centres, restaurants, and more, all within minutes. Families and professionals alike will appreciate the proximity to Fanshawe College, top-rated schools, and everyday conveniences that support a comfortable lifestyle. For outdoor enthusiasts, Fanshawe Conservation Area is just a short drive away, offering scenic trails, lake access, and year-round recreational activities. Blending modern design, functional living space, and a prime location surrounded by amenities and nature, this home presents a strong opportunity in one of London's most desirable and rapidly developing communities. Two parking spaces are included (id:49269)
7 - 1208 Fanshawe Park Road E
London North, Ontario
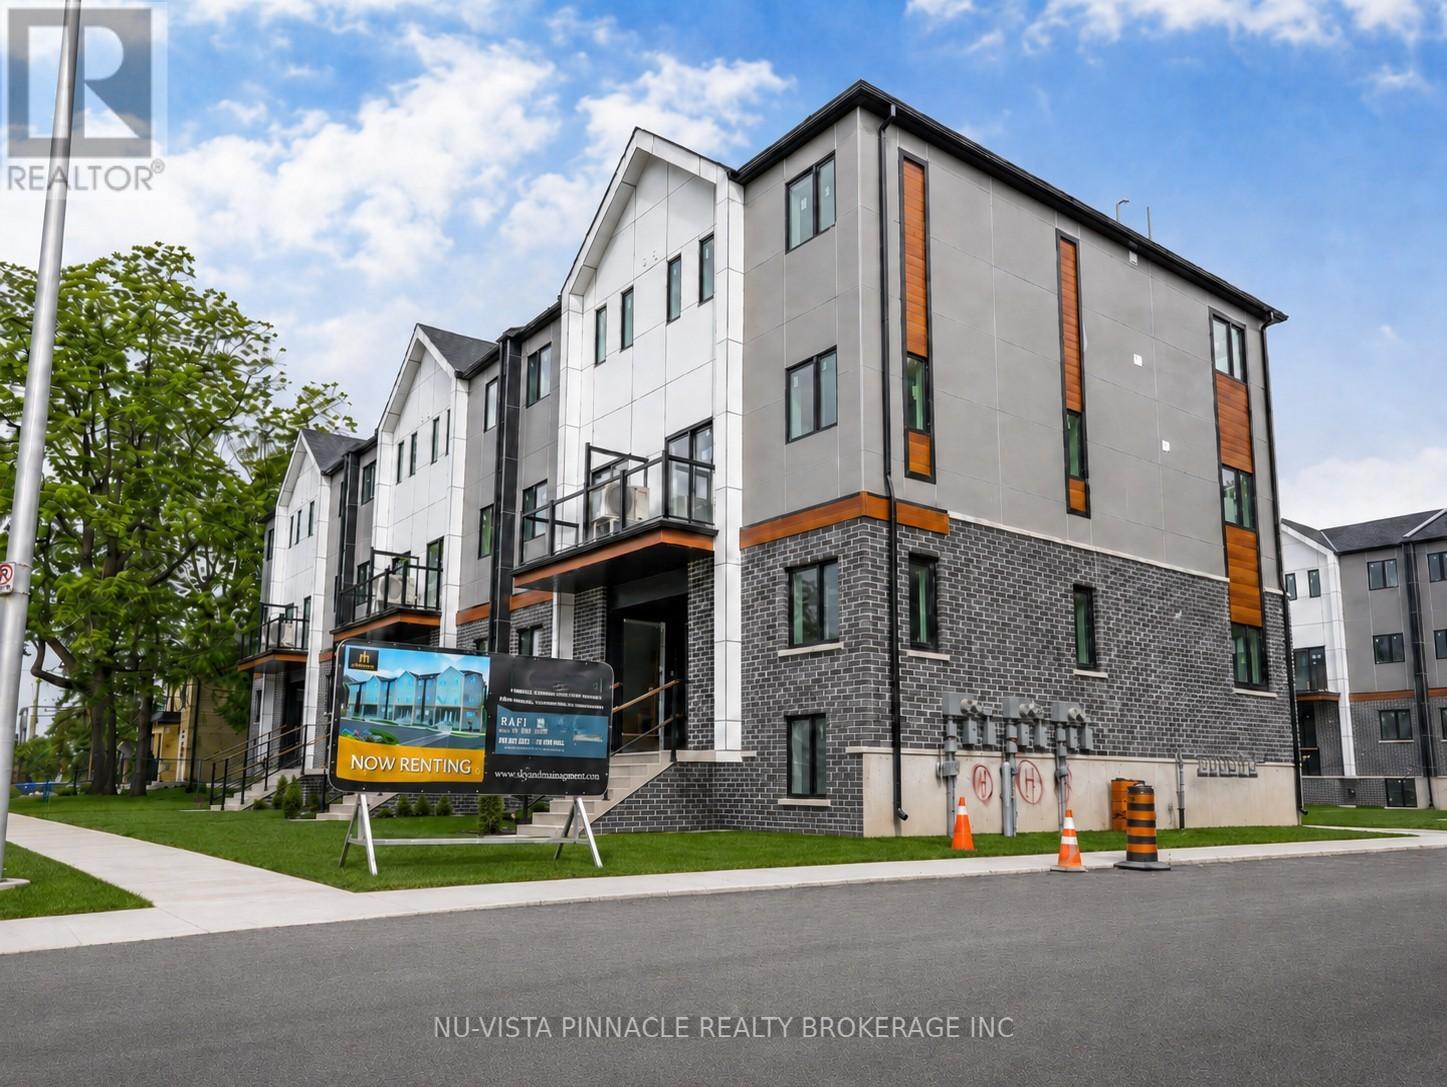
Welcome to Fanshawe Heights, one of London's newest boutique developments offering a refined living experience within an exclusive collection of luxury stacked townhomes. This spacious upper unit offers approximately 1,492 sq. ft. of thoughtfully designed living space, featuring 3 bedrooms and 2.5 bathrooms across a bright, open-concept layout. Elevated above, this unit benefits from enhanced privacy along with abundant natural light that flows throughout the living areas, along with the added convenience of in-suite laundry. Free Rogers 2.5 GB high-speed unlimited internet is included. Located at 1208 Fanshawe Park Road East, this home places you in the heart of a highly convenient and growing North London neighbourhood. Just steps away is Stoney Creek Commons, home to everyday essentials including Food Basics, Shoppers Drug Mart, and Starbucks. Additional nearby amenities include LCBO, banks, fitness centres, restaurants, and more, all within minutes. Families and professionals alike will appreciate the proximity to Fanshawe College, top-rated schools, and everyday conveniences that support a comfortable lifestyle. For outdoor enthusiasts, Fanshawe Conservation Area is just a short drive away, offering scenic trails, lake access, and year-round recreational activities. Blending modern design, functional living space, and a prime location surrounded by amenities and nature, this home presents a strong opportunity in one of London's most desirable and rapidly developing communities. Two parking spaces are included. (id:49269)
28 - 42 Lowes Road W
Guelph, Ontario
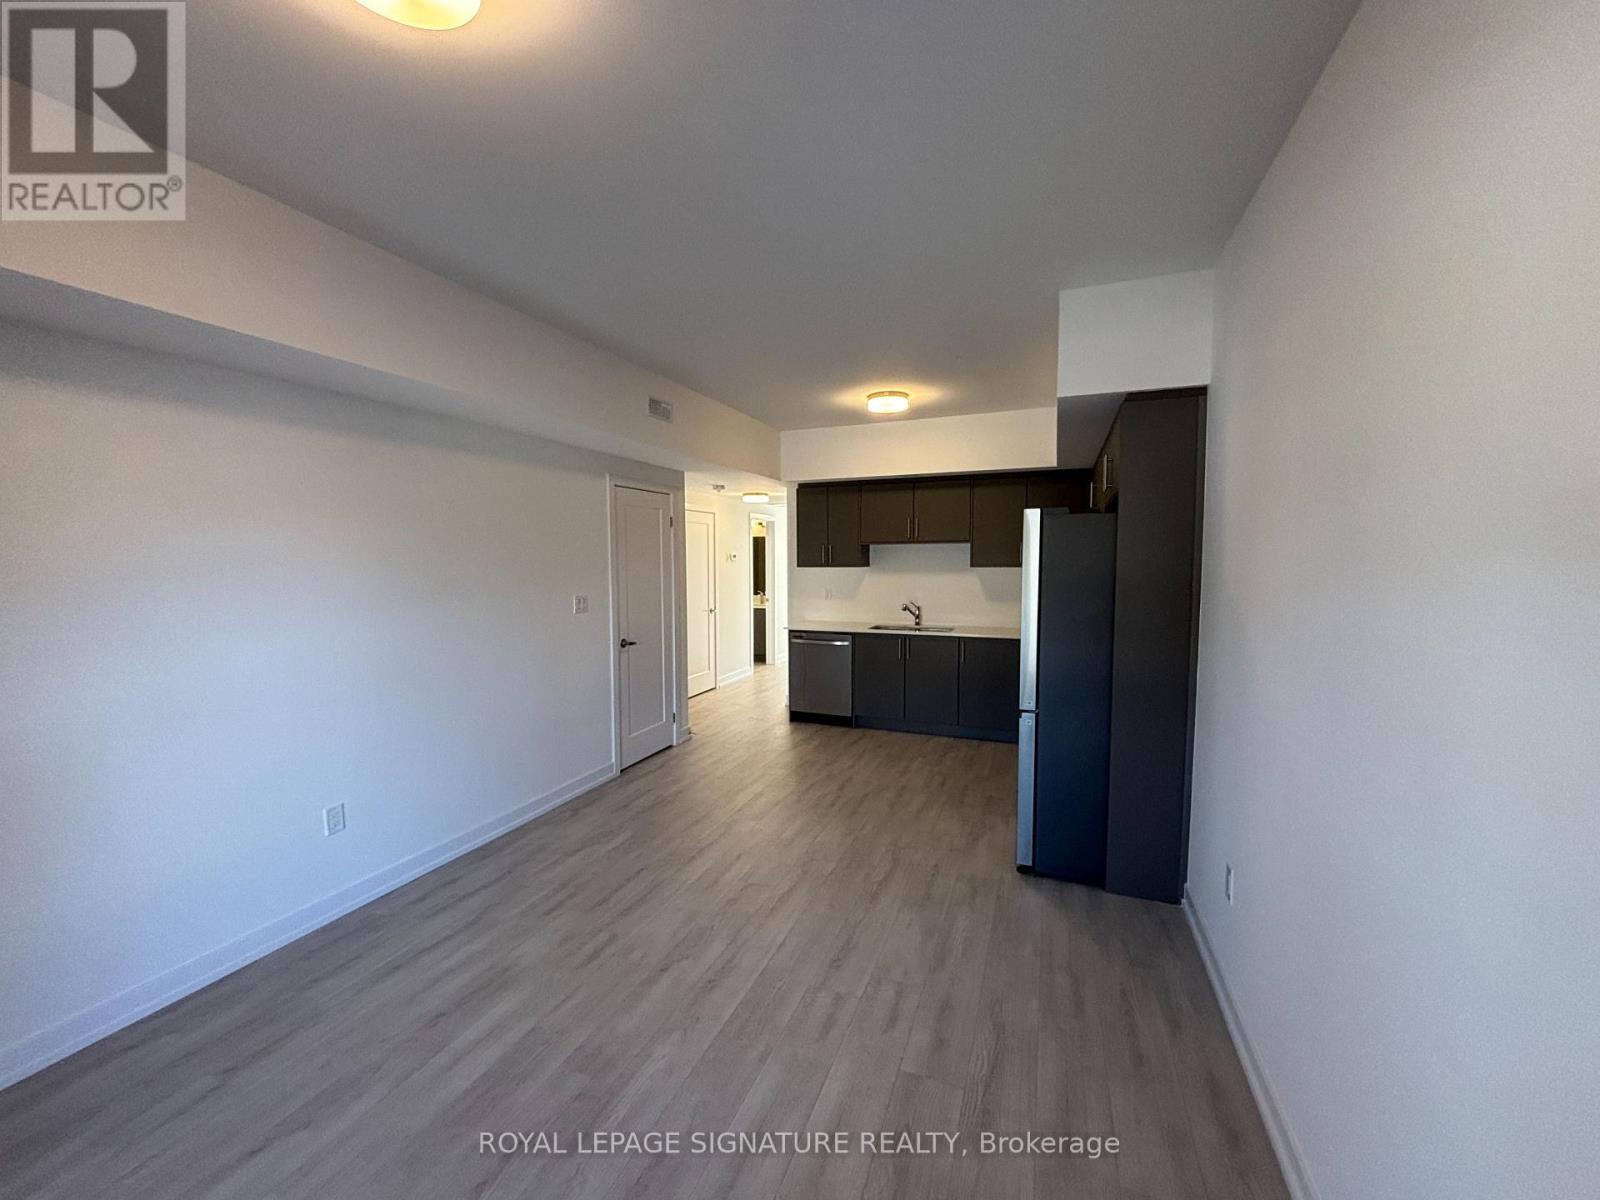
Students Welcome! Be the first to live in this brand new 780 sq ft single-level stacked townhome for rent in South Guelph'sArgyle Village, and here are three reasons you'll love it: 1) the layout, featuring a sunny open-concept living and dining room that opens into a modern kitchen with quartz counters, stainless steel appliances and clean, contemporary cabinetry, all on one level with no stairs to climb; 2) the room to grow, with two bedrooms and two full bathrooms, including a primary with a private ensuite and a separate four-piece bath, so roommates, a small family or anyone working from home can each have their own space; and 3) the convenience, with the Gordon and Lowes bus stop just a short walk away for Gordon Express and Mainline routes to the University of Guelph, and the Clair and Gordon shopping area minutes from your door with Longo's, Zehrs, Food Basics, the LCBO, GoodLife Fitness,Starbucks, Galaxy Cinemas, the public library and major banks. Unwind on the trails at nearbyPreservation Park, or head out of town quickly via the Hanlon Parkway, Highway 6 and Highway 401.Your own reserved surface parking space is included, and with everything brand new, you can settle into a fresh, low-maintenance home right away. Ideal for University of Guelph students, faculty and staff, young professionals or small families searching for a modern 2 bedroom rental in South Guelph with an easy commute. (id:49269)
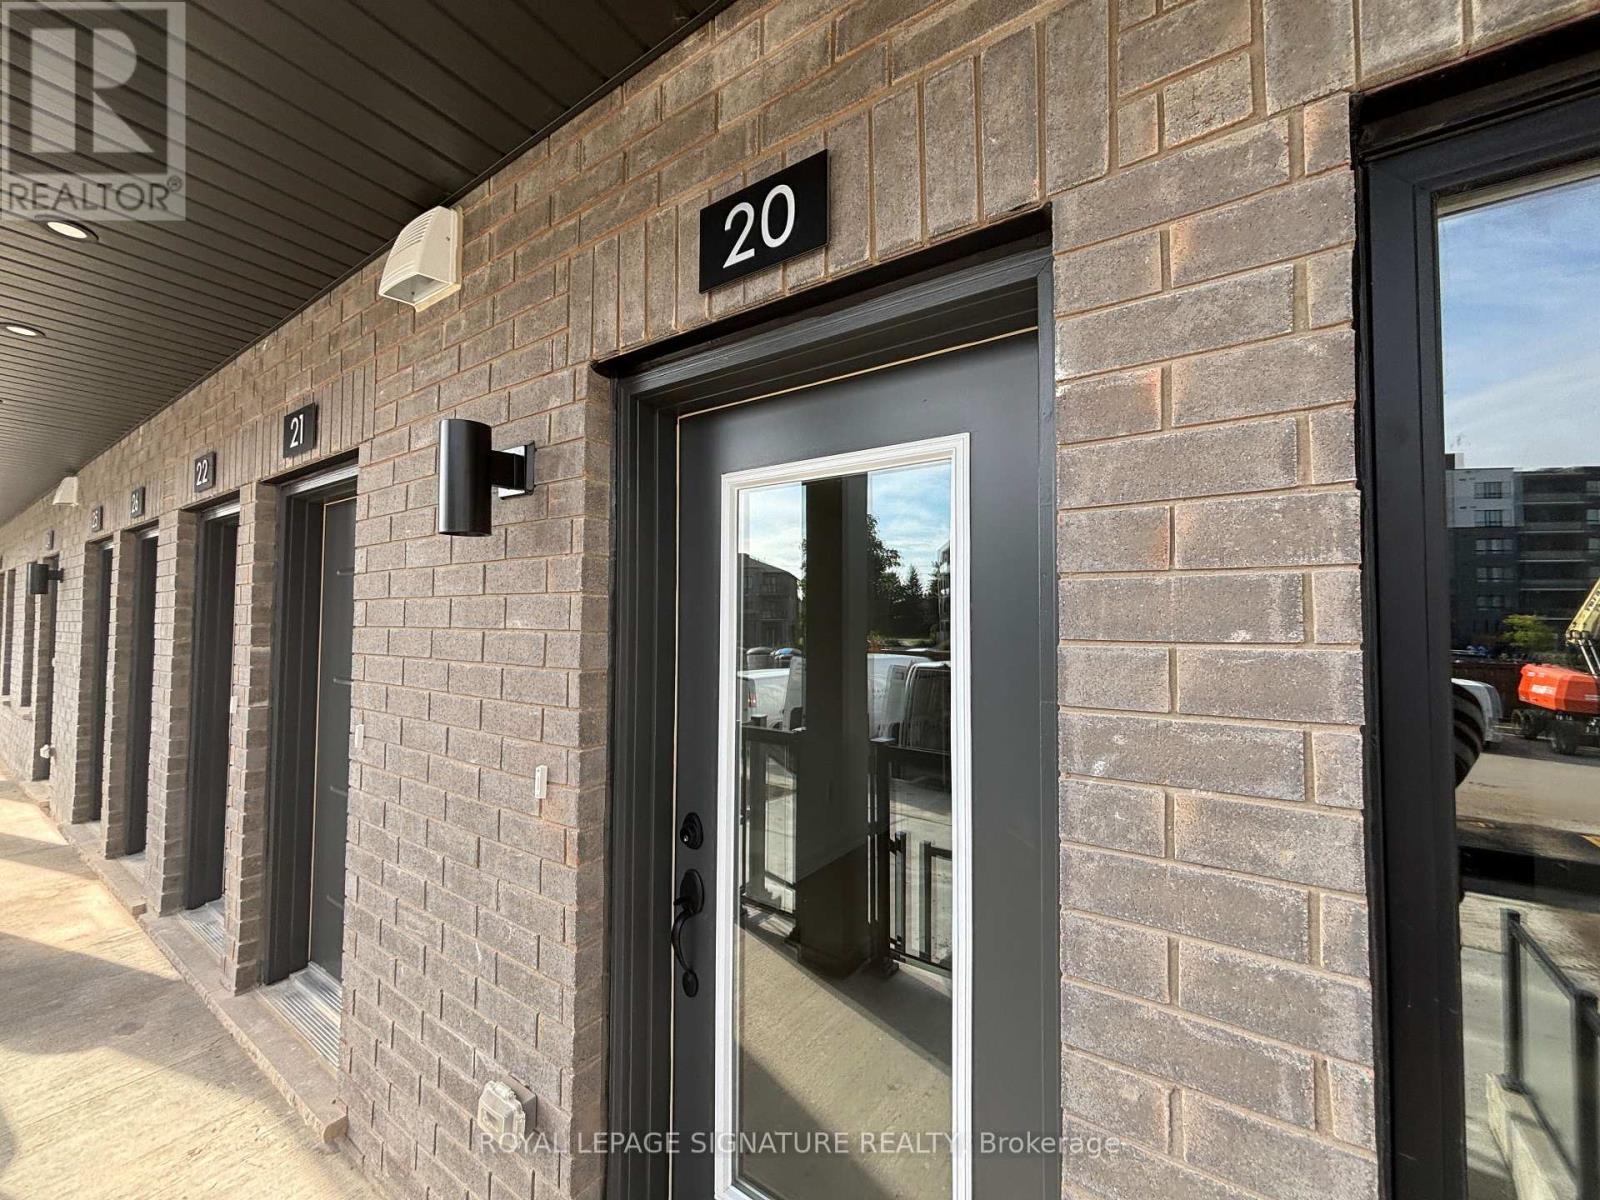
20 - 42 Lowes Road W
Guelph, Ontario
Students Welcome! Never lived in and ready for move-in, this 780 sq ft single-level stacked townhome for rent offers modern living in South Guelph's Argyle Village, and it stands out for three reasons: 1) the design, with a bright, open living and dining space leading into a stylish kitchen finished with quartz countertops, stainless steel appliances and crisp cabinetry, all on a single floor with no stairs; 2) the flexibility, with two bedrooms and two full baths, including an ensuite in the primary and a second four-piece bathroom, making it a comfortable setup for roommates, a small family or a dedicated home office; and 3) the neighbourhood, with the Gordon and Lowes bus stop a quick walk away offering GordonExpress and Mainline service to the University of Guelph, plus the Clair and Gordon shopping hub just minutes away for groceries at Longo's, Zehrs and Food Basics, along with the LCBO, GoodLife Fitness,Starbucks, Galaxy Cinemas, the public library and major banks. Nature lovers will enjoy the trails atPreservation Park nearby, while commuters have fast access to the Hanlon Parkway, Highway 6 andHighway 401. A reserved surface parking space is included, and because the home is brand new, you're moving into a clean, worry-free space from the very first day. A perfect choice for University ofGuelph students, faculty and staff, young professionals or small families looking for a modern 2bedroom rental in South Guelph close to everything. (id:49269)
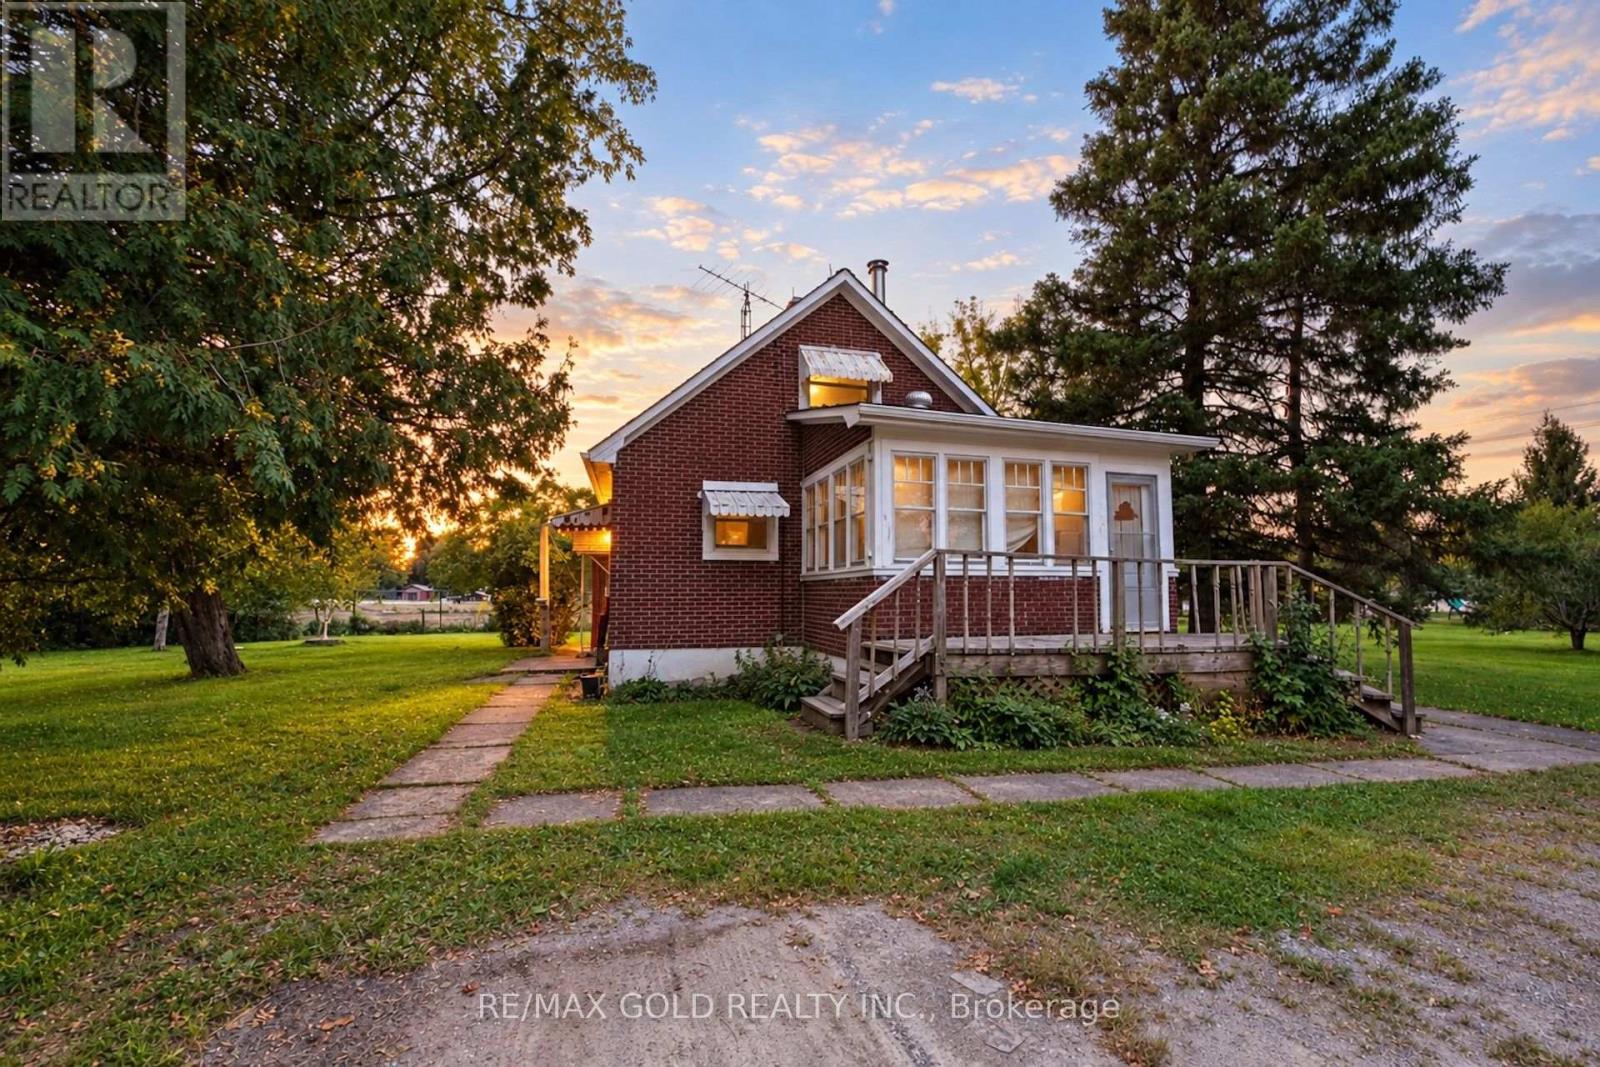
15208 Airport Road
Caledon, Ontario
3-bedroom farmhouse with 1 washroom available for lease just south of Caledon East. Ideal for working professionals and work permit holders. Month-to-month lease. Enjoy peaceful countryside living on an almost 1-acre, flat lot with plenty of outdoor space and ample parking. A large shed is also available for additional storage. Excellent opportunity for tenants looking for extra space, privacy, parking, and country living while staying close to Caledon East and surrounding amenities. (id:49269)
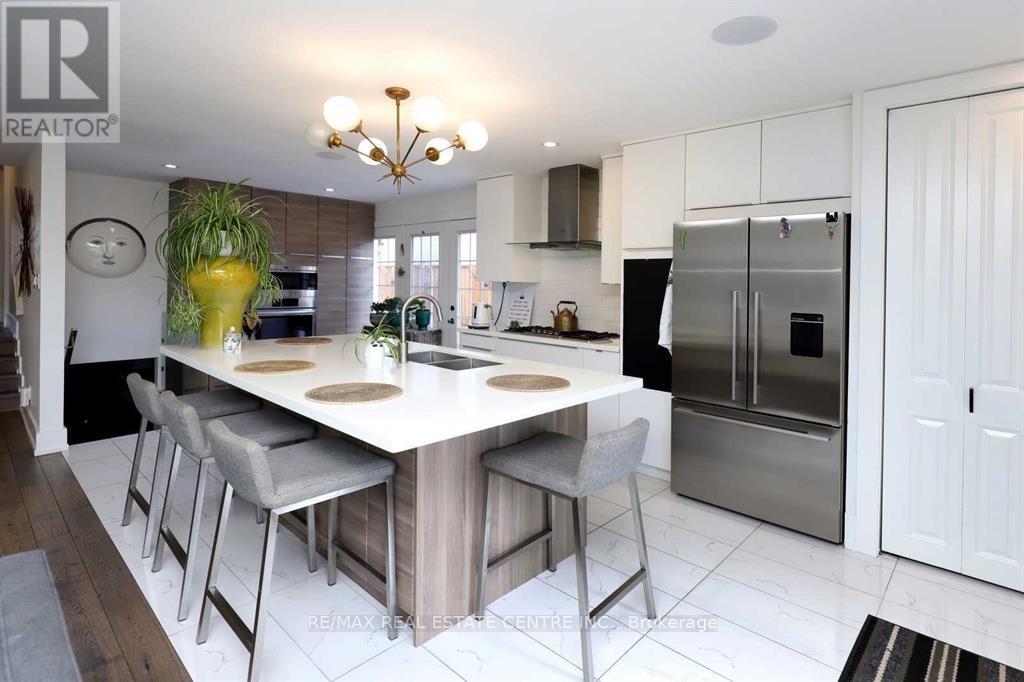
814 Eaglemount Crescent
Mississauga, Ontario
Available from October 1st, Welcome to This Beautiful Fully Renovated With Hundreds Of Thousands Spent In Renovations For The Right Tenant To Enjoy This Beautiful Home. It Features Open Concept Main Floor With Ultra Modern Kitchen With Large Island. High End Appliances; Wolf, Bosch, Fisher & Paykel! Built In Speakers Sorround Sound. Renovated Main Bath With Separate Shower & Jacuzzi. Gorgeous Hardwood Floors Thru-Out Living, Dining & Upstairs Bedrooms Pool Liner/Heater(18), Fe 3 Bedrooms Have Custom-Made Built-In Wardrobes. Huge Backyard With Beautiful Pool/ & Waterfall & Beautiful Interlocking Patio Stone. Close To All Amenities, Bus Stop, Erindale Go Station, University Of Toronto, Stores & Supermarkets, Square One Mall.Good Ranking Schools Nearby Ellengale Elementary & Woodlands Secondary School. Surrounded By Beautiful Parks, Trails,Creeks. (id:49269)
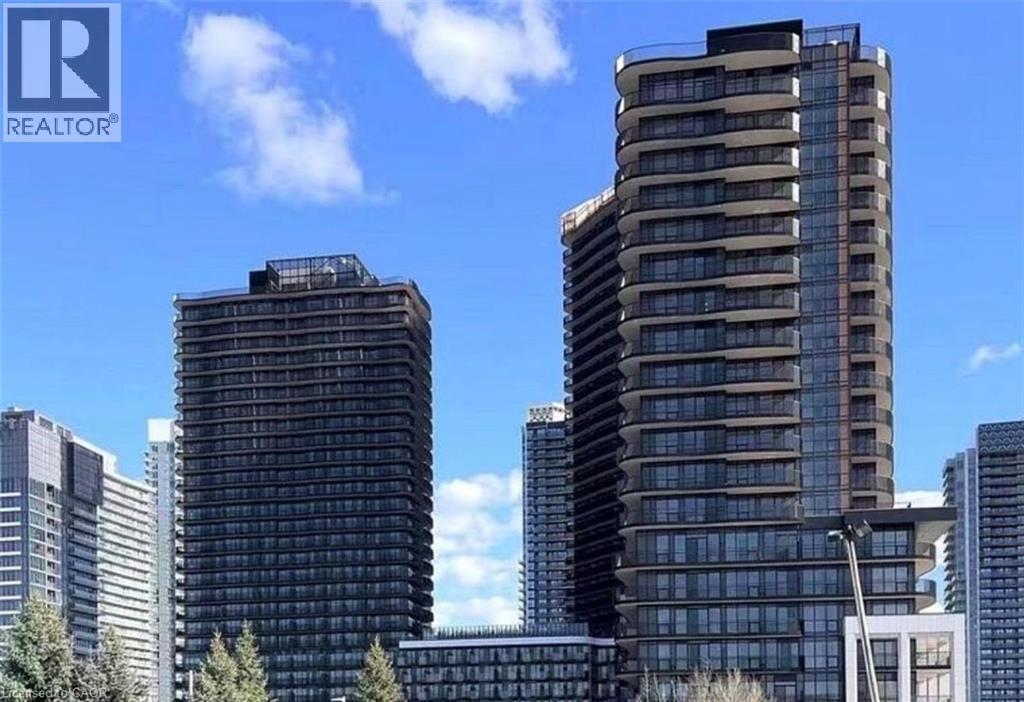
68 Esther Shiner Boulevard Unit# 1205
Toronto, Ontario
Available Immediately, 1205 NORTH TOWER BUILDING Brand New Corner 2 Br 2 Washrooms Suite in Concord King's Landing, Oversized Wrap around Balcony with Composite Wood, In the heart of the GTA, Minutes from Hwy 404 and 401, and within walking distance to Leslie and Bessarian TTC stations, Oriole GO, and North York's largest community centre. From the designer boutiques of Bayview Village to local. The Apartment number is written on the Door 1205 N. (id:49269)
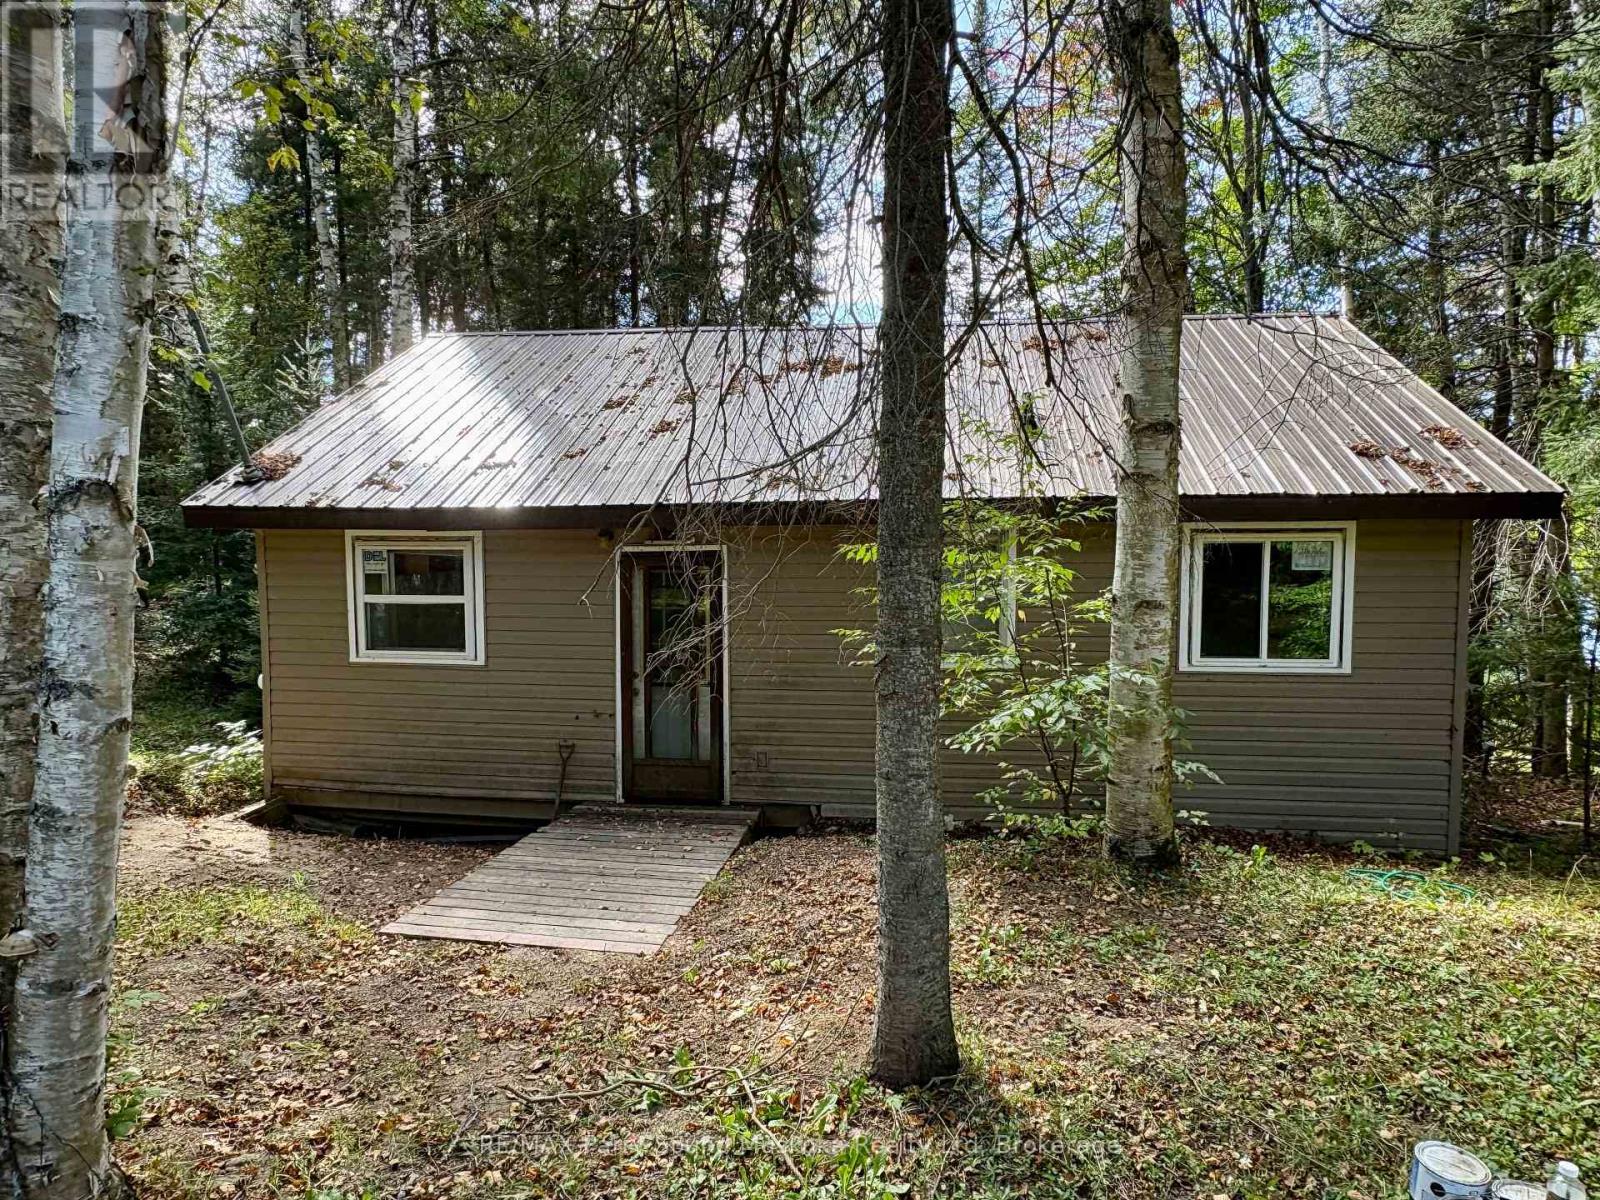
321 Pine Road
Magnetawan, Ontario
Conditionally sold (id:49269)
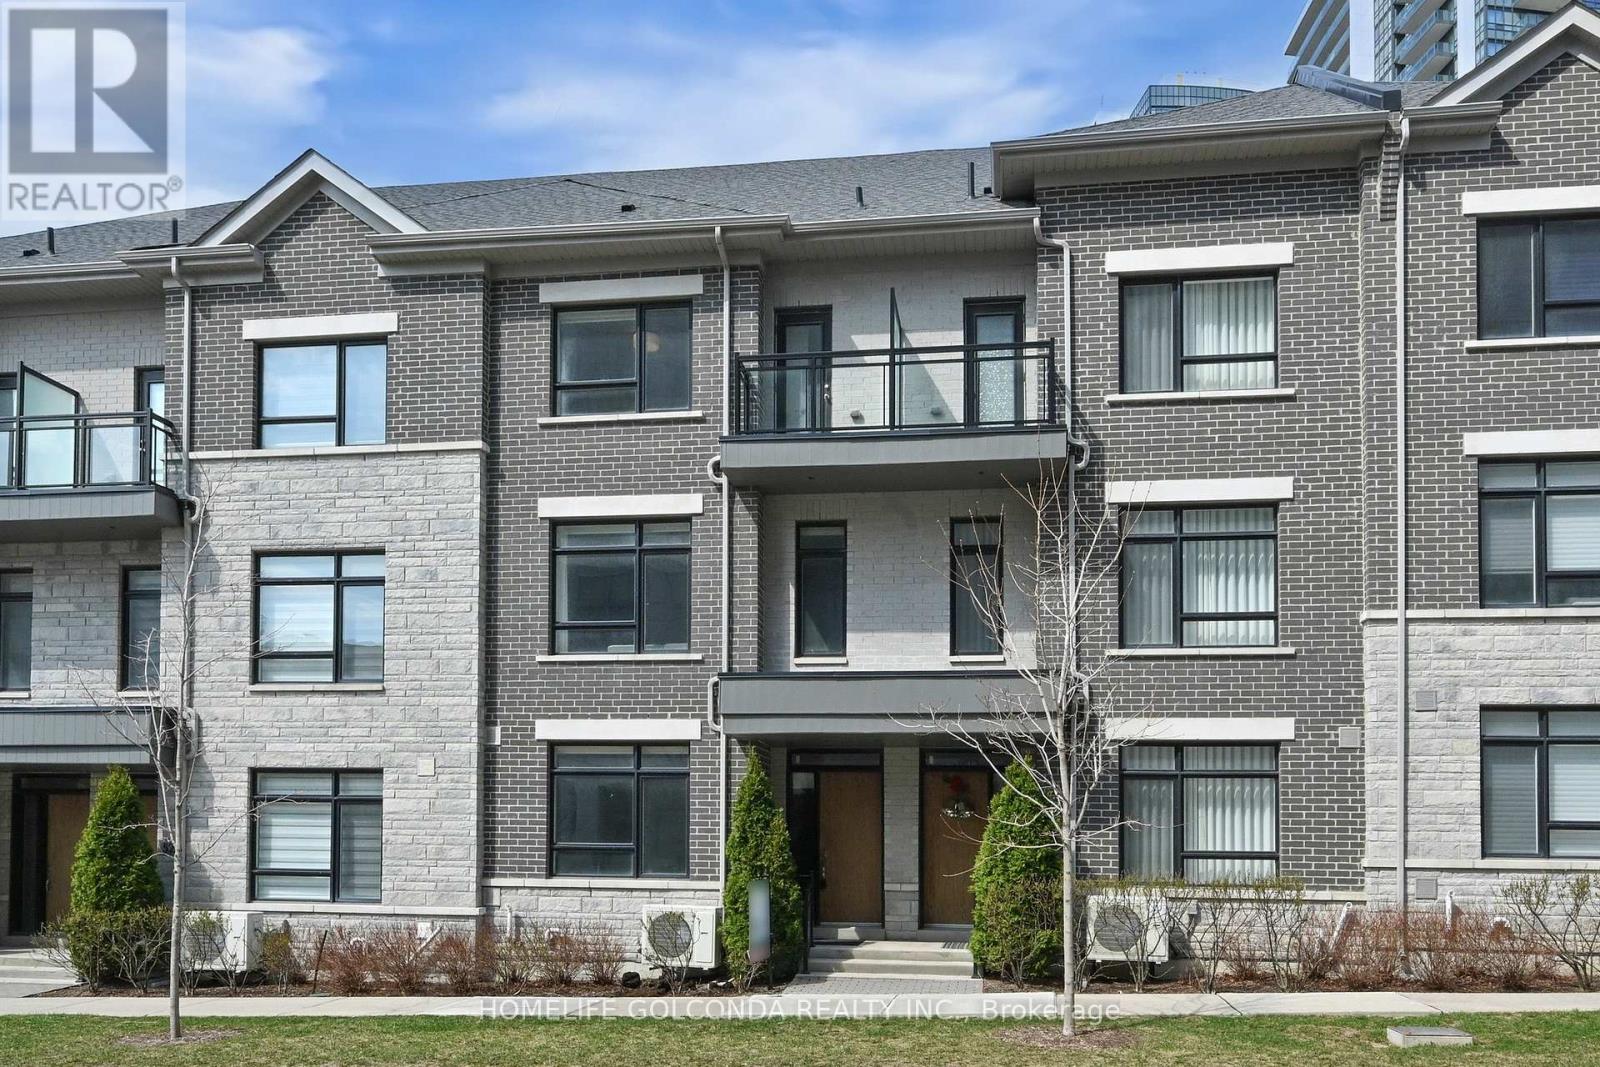
54 Saddlecreek Drive
Markham, Ontario
Stylish, spacious, and ideally located - welcome to 54 Saddlecreek Dr in the heart of vibrant Commerce Valley! This beautifully upgraded 3+1 bedroom, 5-washroom home features a rare layout with exceptional functionality, perfect for modern families and multi-generational living. The soaring 9 ft ceilings, rich hardwood floors, and oversized windows fill the space with natural light. The open-concept kitchen boasts granite counters, stainless steel appliances, and ample storage for effortless entertaining. The third floor offers three generously sized bedrooms, including a luxurious primary suite with a walk-in closet and private ensuite - ideal for rest and relaxation. The main floor family room or finished basement can easily serve as an ensuite bedroom - ideal for guests or in-law accommodation. Conveniently located near Hwy 404/407, GO Transit, top schools, parks, shops, and restaurants. This is the one you've been waiting for - just move in and enjoy! Low maintenance includes snow removal, lawn mowing, roof & window maintenance. (id:49269)
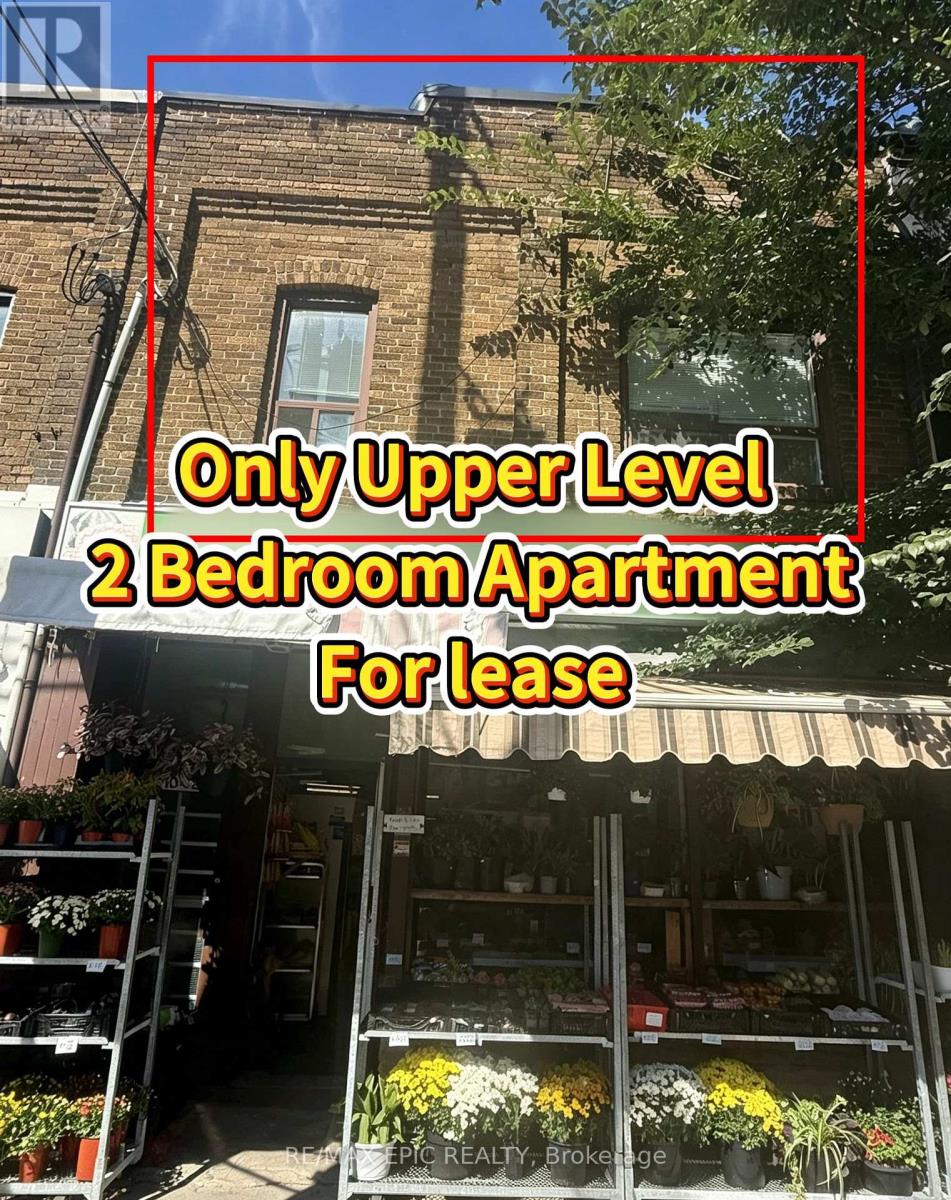
Upper/2nd Floor - 1044 Kingston Road
Toronto, Ontario
Welcome To This Bright And Spacious 2-Bedroom Apartment Ideally Located On Kingston Road, Just Minutes From Victoria Park Avenue! Situated On The Second Floor Above A Fruit And Vegetable Store, This Well-Laid-Out Unit Features A Spacious Open-Concept Living Area With A Skylight, Filling The Space With Abundant Natural Light. An Open Staircase Leads To The Unit's Separate Entrance, Offering Added Privacy And Convenience. Two Comfortable Bedrooms Share A 4-Piece Bathroom, While On-Site Laundry Is Conveniently Located On The Same Floor. Water Is Included In The Rent. 2 Hydro and 2 Gas Meters. Tenant Should Pay Hydro, Gas/Heat and Internet. Enjoy A Highly Convenient Location With Easy Access To TTC, Shops, Grocery Stores, Restaurants, Cafes, Parks And Everyday Amenities. Just A Short Walk To The Beach And The Charming Kingston Road Village Area, With The Beaches, Scarborough Bluffs And Nearby Green Spaces Within Easy Reach. A Great Opportunity To Enjoy Comfortable Living In A Vibrant And Well-Connected East Toronto Neighbourhood! (id:49269)
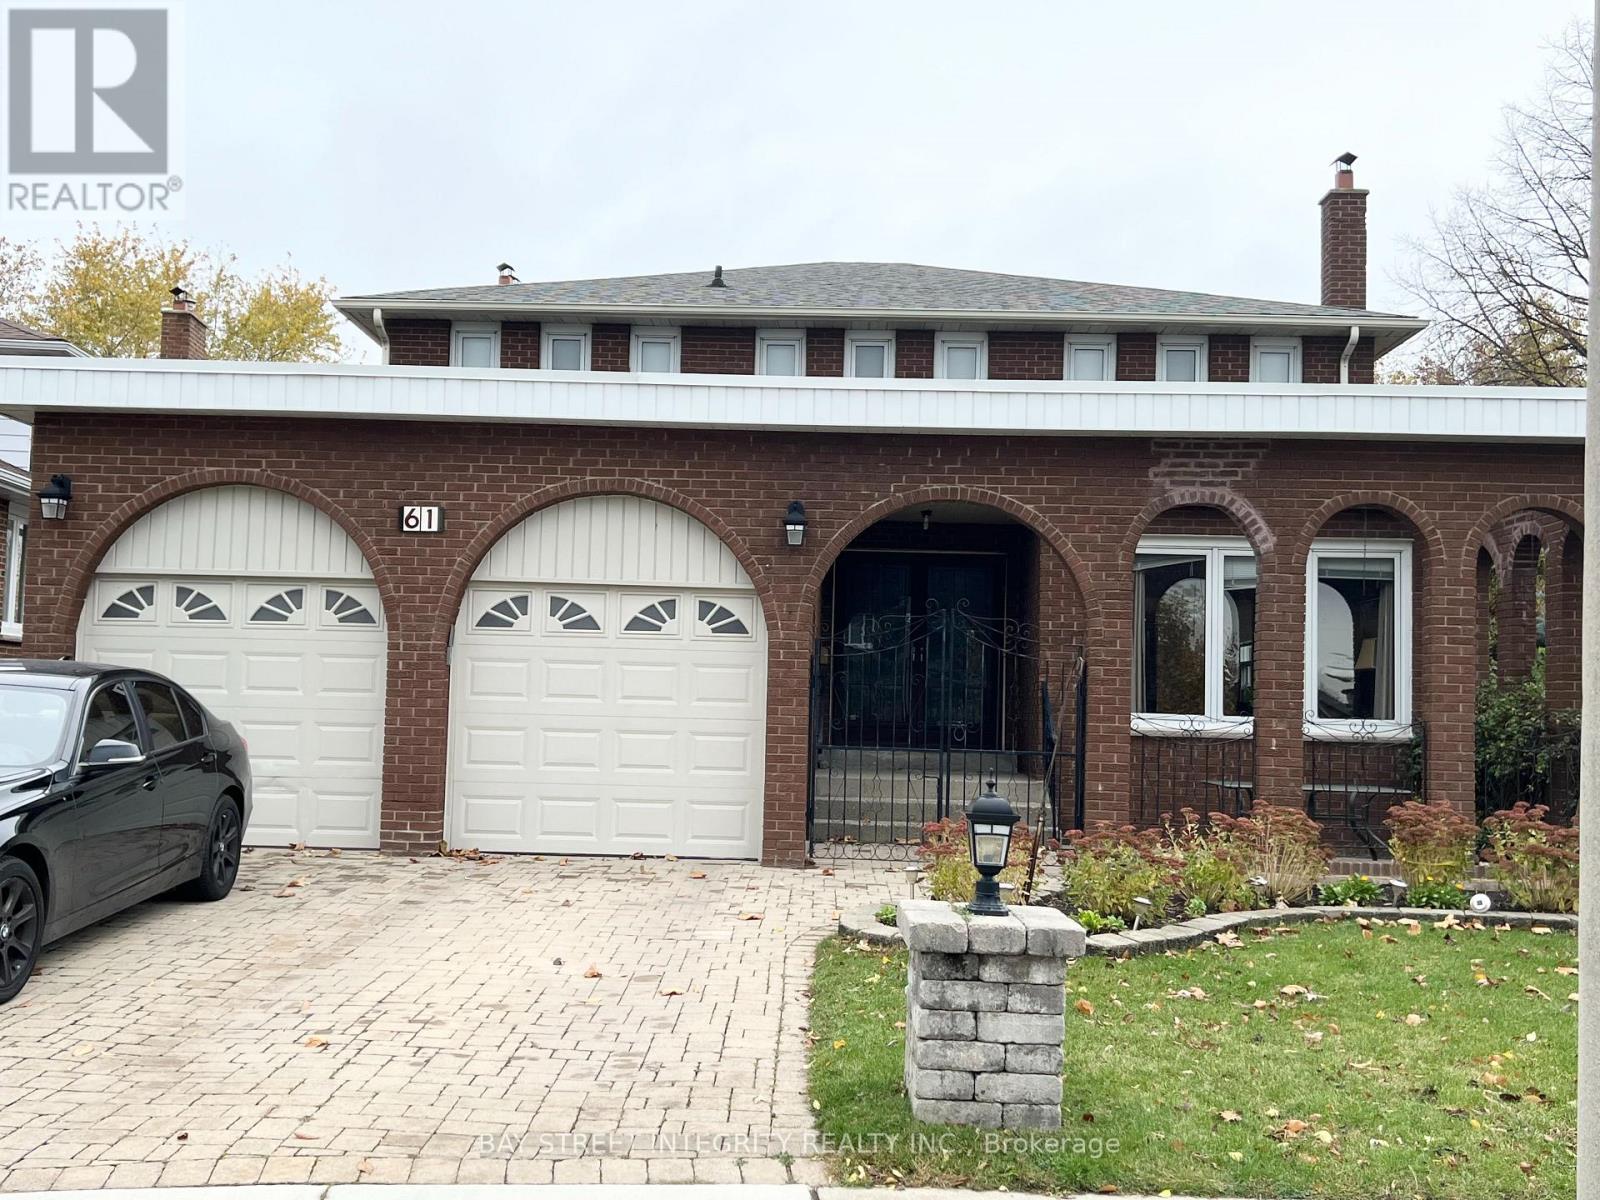
61 Morbank Drive
Toronto, Ontario
Stunning, Bright & Spacious 4 Bdrm Detached Home, Located In High Demanding Scarborough! Open Concept Upgraded Kitchen and Counter Tops, , Custom Designed Cabinets. Brand New Laminate Floor on 2nd Floor. Open Dinning & Family Area, Upgrade Bathroom. A Huge Master Bedroom With 4PC Ensuite.Walk To Bus,Lamoreaux Park And Top Ranking Kennedy PS ,Dr. Norman Bethune HS, Near Bridlewood Mall & Supermarket, Library, Community Centre, Restaurants *** Mins To Steels, Hwy401. Two parking Space. (id:49269)
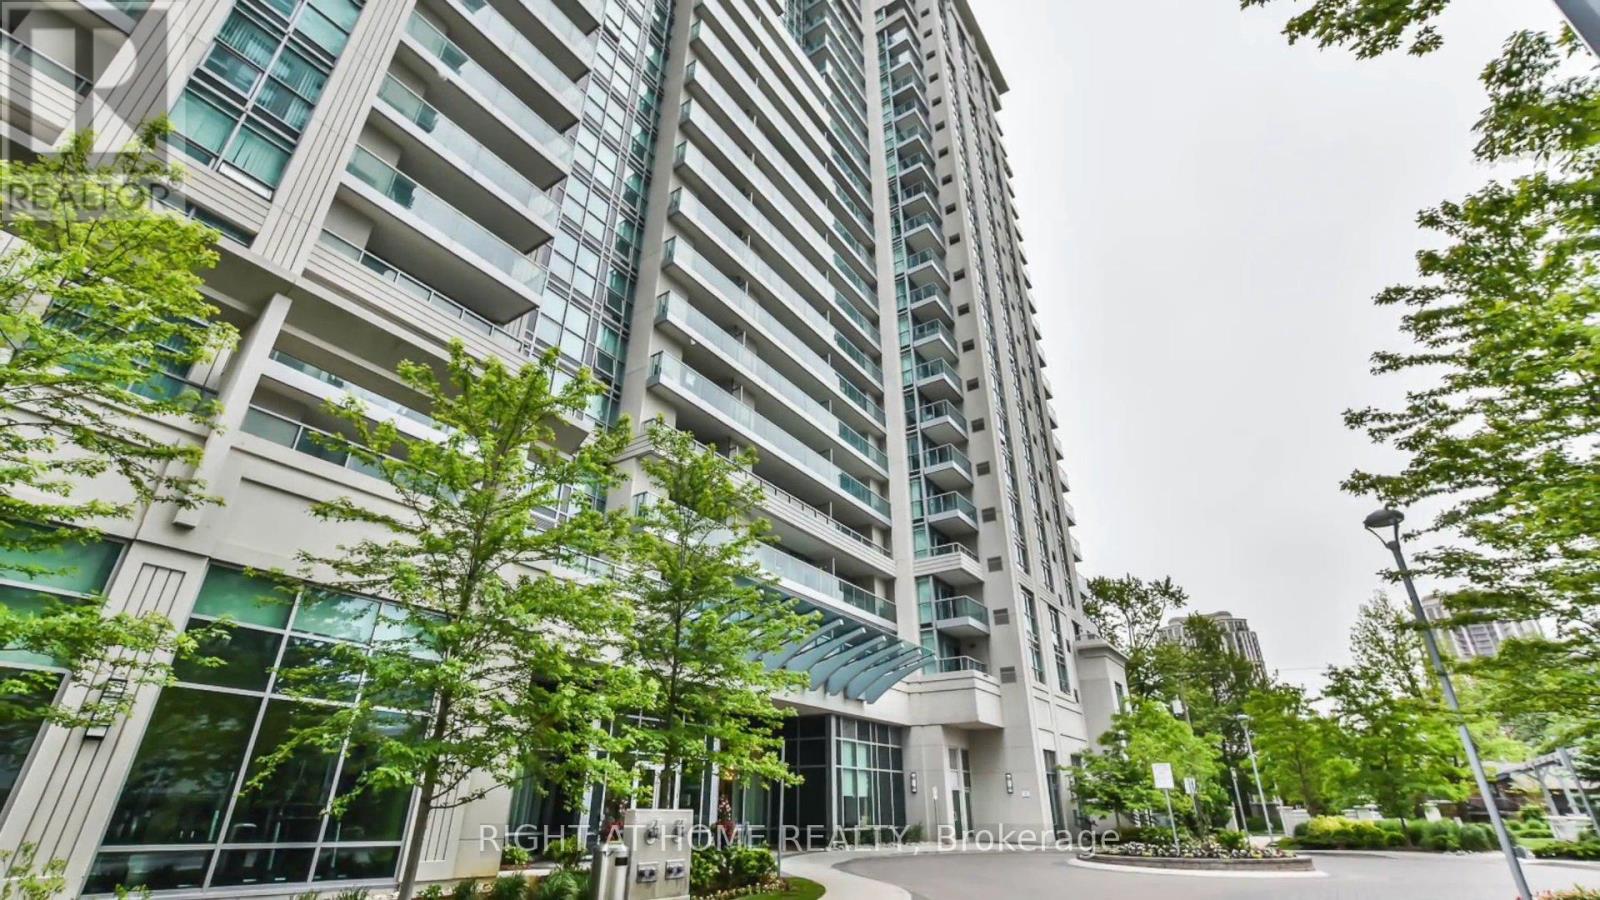
1515 - 17 Anndale Drive
Toronto, Ontario
Bright, Spacious, Unobstructed Panoramic South view down to CN Tower. Steps to TTC entrance, shopping and restaurants. Indoor Pool, Equip exercise Rm, Sauna, Party Rm, Dining Rm. Theater Rm, Outdoor Lounge, Guest Suite and much more. The unit freshly painted less than 2 years ago. (id:49269)
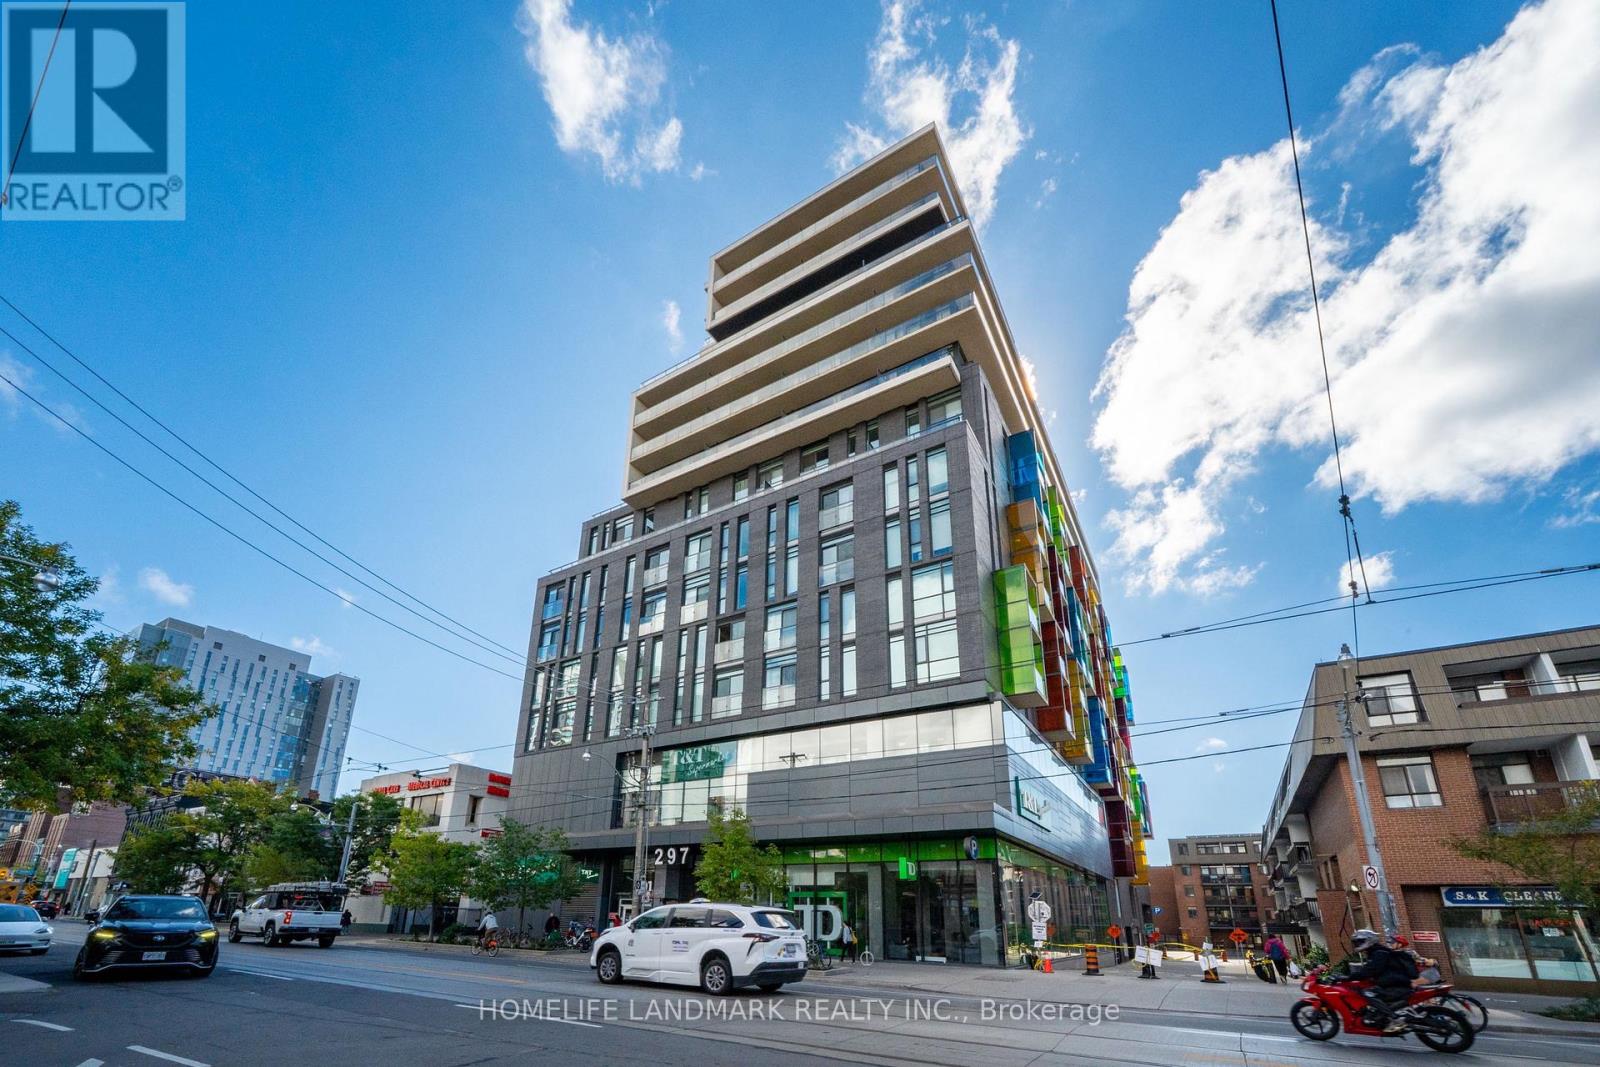
705 - 297 College Street
Toronto, Ontario
Welcome to The College, a boutique condominium by Tribute Communities, ideally situated in the heart of Toronto's vibrant Kensington Market. This spacious one-bedroom residence offers a thoughtfully designed open-concept layout featuring 10-foot ceilings, laminate flooring, built-in appliances, and floor-to-ceiling windows that fill the suite with abundant natural light. The generous private balcony provides a peaceful outdoor retreat with a beautiful view overlooking the University of Toronto - St. George Campus. Residents enjoy an impressive selection of amenities, including 24-hour concierge and security, a fully equipped fitness centre, rooftop terrace with BBQs, theatre room, billiards room, party room, and guest suites. With T&T Supermarket conveniently connected to the building, everyday shopping and essentials are just steps from your door. Perfectly positioned for convenience and lifestyle, the residence is within easy reach of the University of Toronto, OCAD University, Central Technical School, Chinatown, Little Italy, hospitals, parks, and Queen's Park subway station. Experience contemporary downtown living in one of Toronto's most vibrant and connected neighbourhoods. A fantastic opportunity for first-time buyers, professionals, students, or investors looking for a well-located residence in the heart of the city. (id:49269)
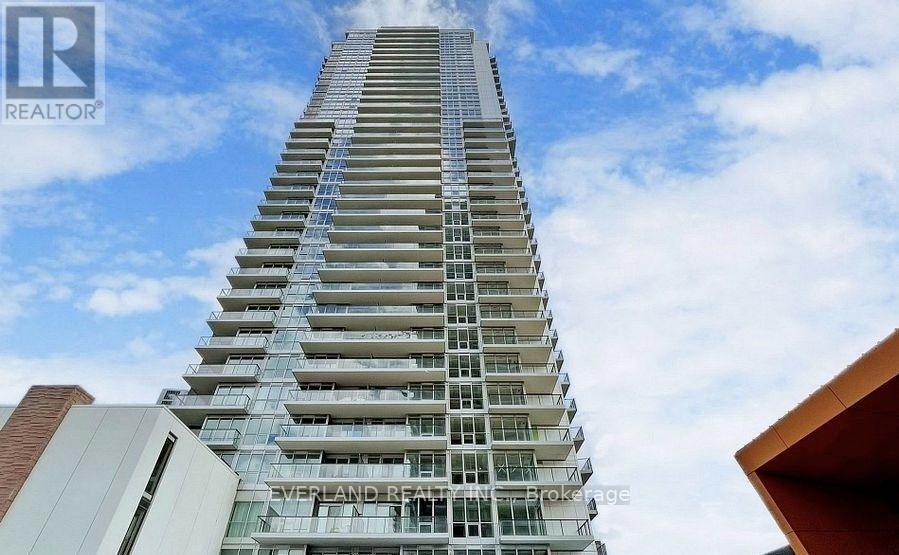
1702 - 95 Mcmahon Drive
Toronto, Ontario
GREAT LOCATION, Luxurious SeasonsCondo.Seasons Condo by Concord in North York luxurious 2-bedroom, 2-bath suite with split bedroom layout, 9 ceilings, oversized balcony, parking and locker. Features modern kitchen with quartz countertops, marble backsplash, and high-end built-in Miele appliances. Enjoy 80,000 sq.ft. of amenities including indoor pool, gym, yoga studio, party room, lounge, BBQ terrace, EV charging, touchless car wash, and 8-acre park. Steps to TTC, subway, GO train, Bayview Village, Ikea, shopping, restaurants, and Hwy 401/404. Furniture can be included, but the price is negotiable. (id:49269)
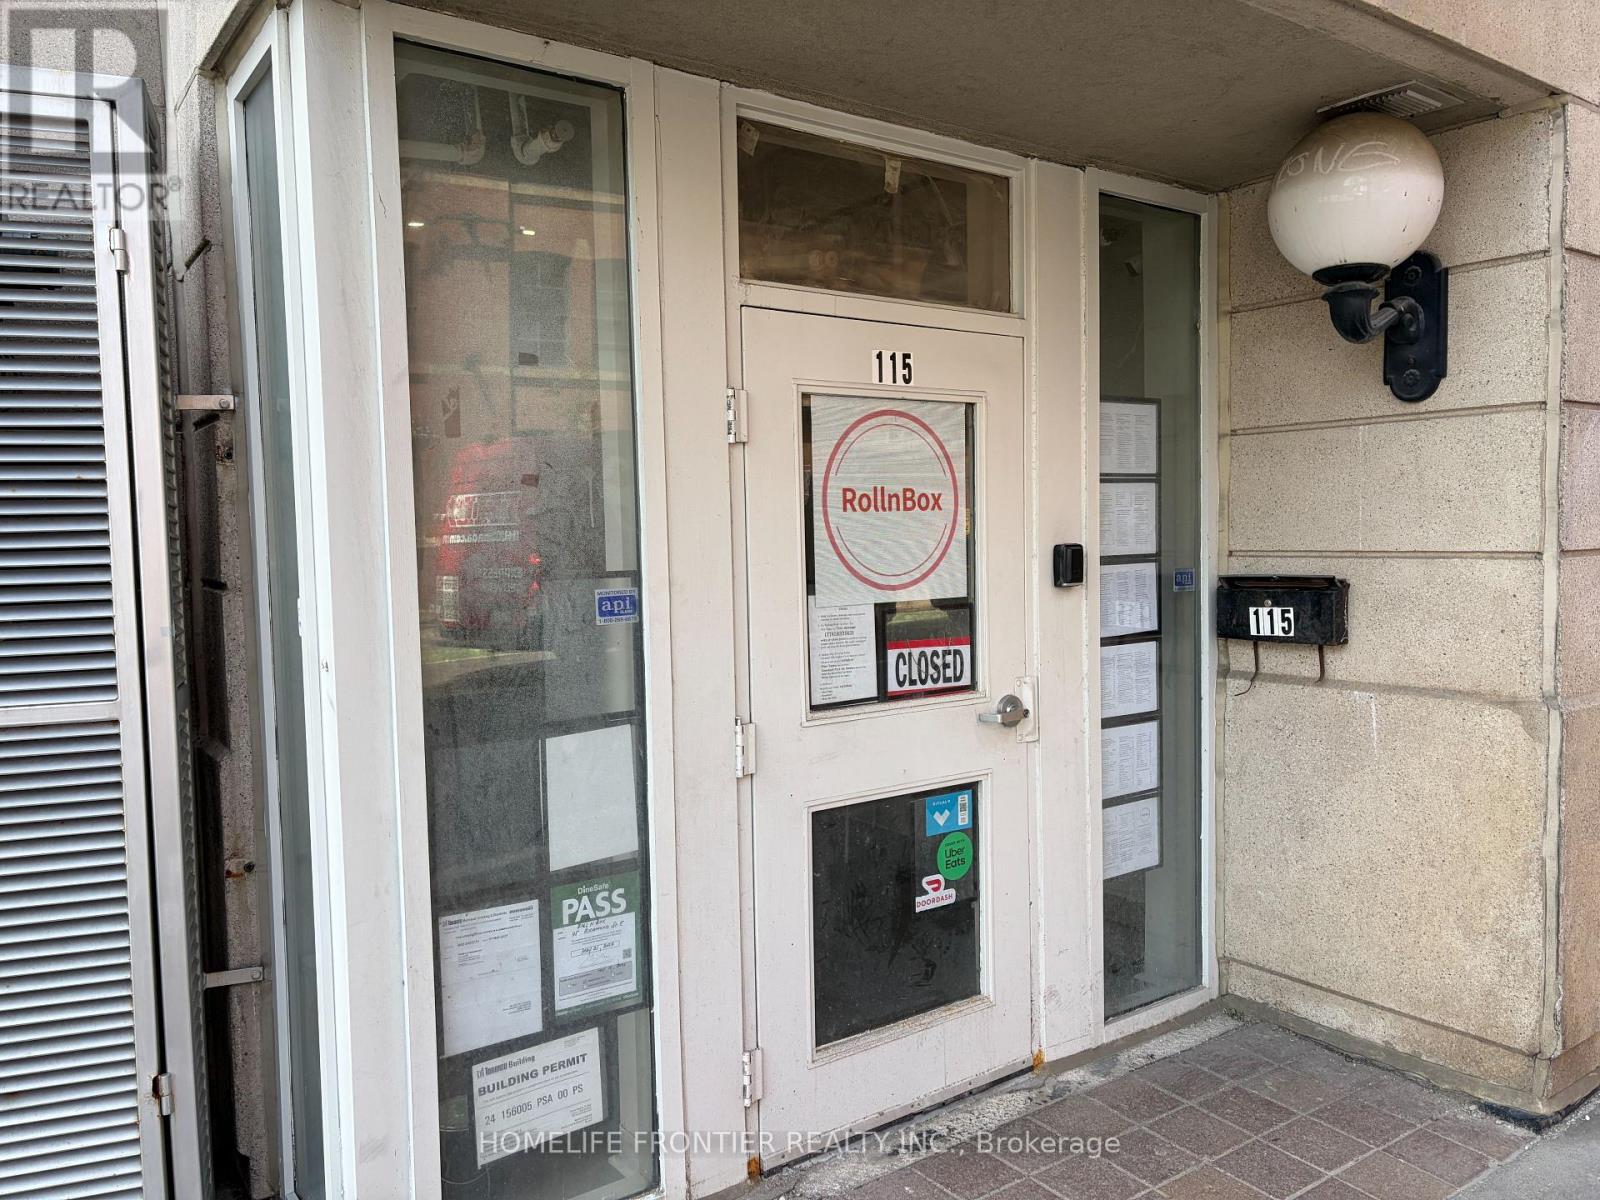
1 - 115 Richmond Street E
Toronto, Ontario
Prime Downtown Sushi takeout Business In Heart of Lively street. Old Town Toronto! This High-Traffic 587 sq Ft Retail Space Boasts Unbeatable foot traffic. Located Steps from The financial District. Incredible Student & Tourist Density: 5 Min walk to George Brown College(Adelaide), 1 Min walk to CMU College of Make up Art, And 2 Min walk to Holiday Inn Express, countless residencial & commercial building around the area. Turnkey Set-Up with limitless growth potential. Perfect for Sushi with existing facility. Ideal for Sushi Shop, Express Sushi Shop, Sushi Factory, Sushi Company Branch, Fish Market, Poke Shop branch, Korean Kimbob, Sandwich, Bubble tea, Tea Shop, Fruit Juice, Dessert shop branch, Ice Cream and many more !! Low Overhead, High-Exposure, Don't miss this vibrant Commercial opportunity! Super low rent of only $2376.86(including HST & TMI). Utility (Hydro+Water) Current usage only $100~$150 per month. Basic Maintenance (Hot Water, Heat, HVAC) is managed by building therefore you just concentrate on your business. Available Lease Take Over or 3+3 New Lease! Free Internet available from building (renew required every 4 hours, Can use with your hotspot data together). Lots of free parking 8 min away by bicycle. Free 20 minute delivery zone back street. Free short time loading zone in the building. No monthly fee credit card machine available if needed. (id:49269)
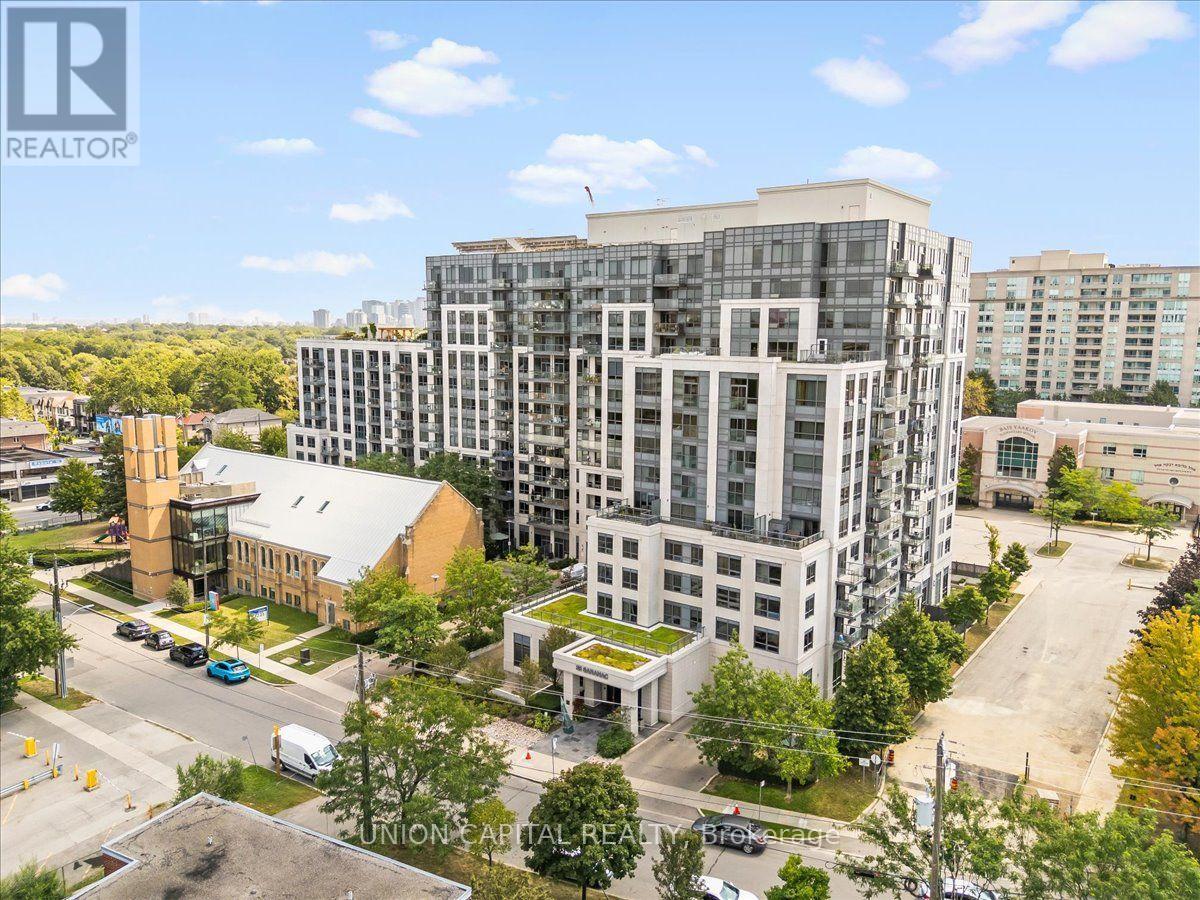
602 - 35 Saranac Boulevard
Toronto, Ontario
You Don't See This Often Anymore! A condo with space, storage and a view? Welcome to Cranbrooke Village, a well-maintained low-rise community surrounded by mature trees and green space. This spacious 1-bedroom + den offers approximately 685 sq. ft., with generously sized rooms that make it easy to fit a large sectional, full-size dining table and a comfortable work-from-home setup. The kitchen features full-size appliances, while the separate laundry room provides extra room to store cleaning supplies and hang clothes-something you don't often find in a condo. Well maintained by the original owner, with quality finishes and hardwood flooring throughout, this west-facing suite overlooks the park and offers beautiful sunset views. Parking and locker included. Enjoy a rooftop terrace with CN Tower views, fully equipped fitness centre, party room and library. The location is incredibly convenient, with Lawrence Plaza, Metro, Shoppers Drug Mart, Winners, restaurants, parks, community centres and the Toronto Public Library all nearby. Easy access to the TTC, Highway 401 and major GTA routes makes commuting around the city simple. If you're looking for more space, better proportions and a home that feels genuinely comfortable, this is one you don't see often anymore. Virtually staged for illustrative purposes. (id:49269)
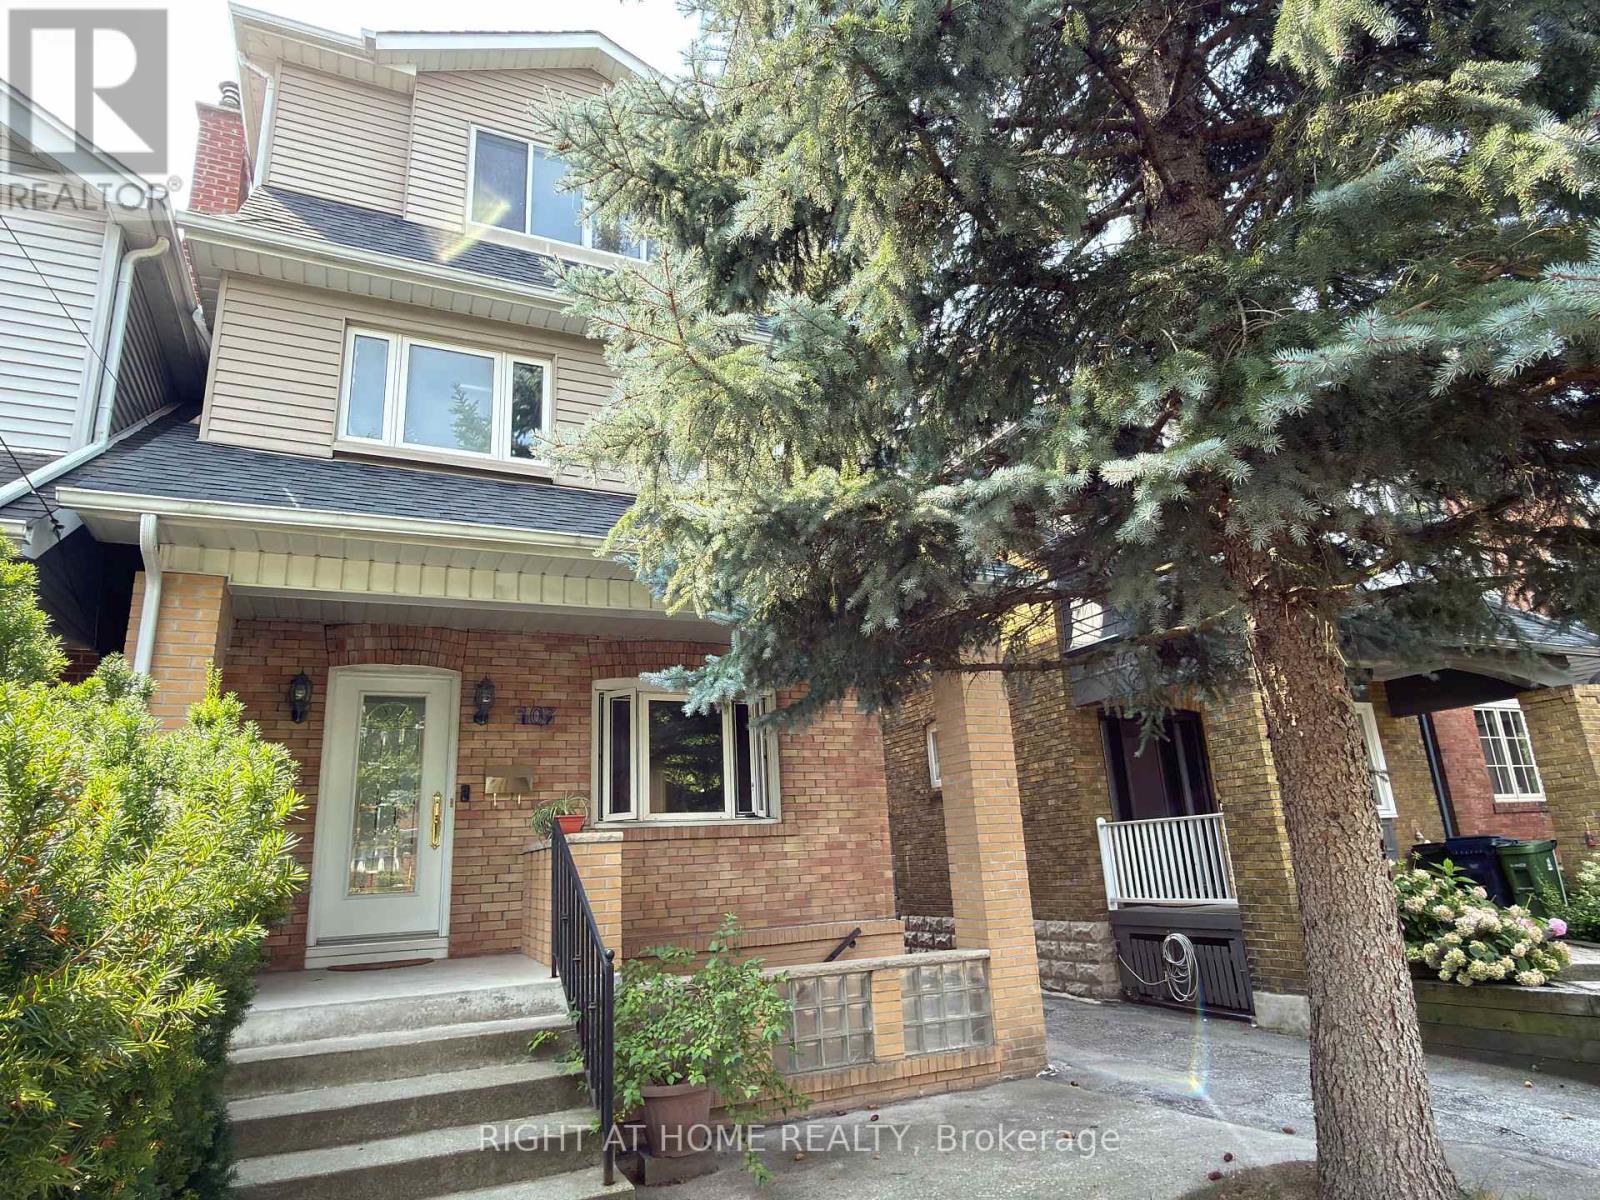
107 Melrose Avenue
Toronto, Ontario
Beautiful Detached 3-Storey Home With Double Garage In The Heart Of Bedford Park. 5 Bedrooms, Including 3 Ensuites. Carpet-Free With Hardwood Flooring Throughout. Modern Kitchen With Large Island & Granite Counter tops. Sunny South-Facing Garden & Deck. Finished Basement With Large Separate Walk-Up Entrance. Walking Distance To Schools, Yonge St Shops & Restaurants, And Lawrence Subway Station. Minutes To Hwy 401. Move-In Ready Home In One Of Toronto's Most Sought-After Neighbourhoods. (id:49269)
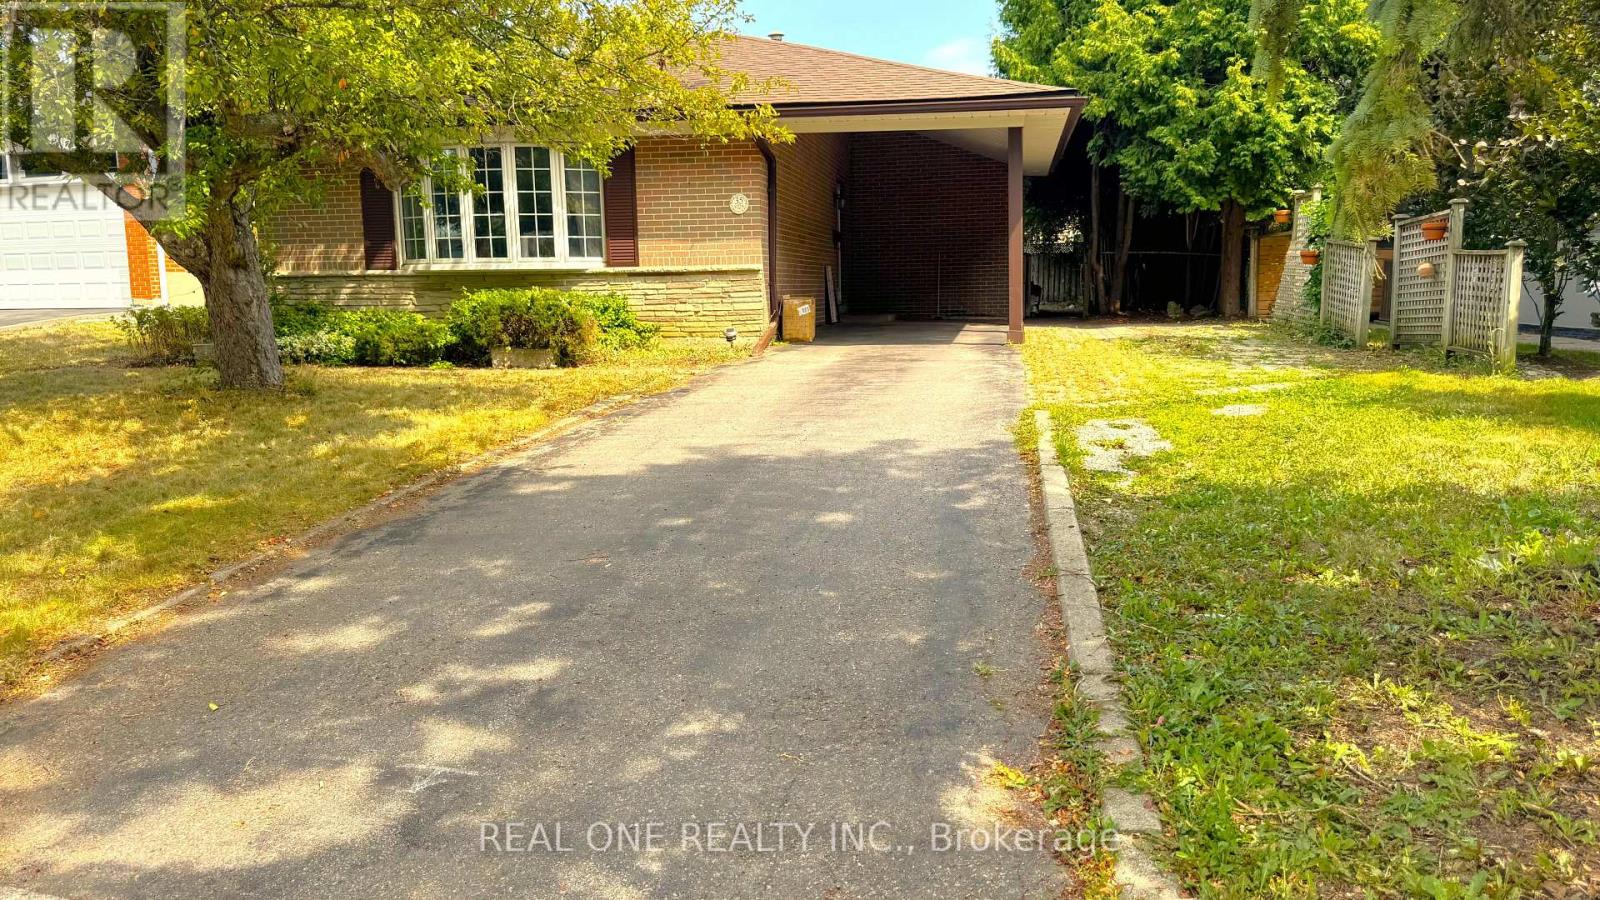
35 Corning Road
Toronto, Ontario
Whole House For Lease. Back split 4 Bedrooms All On The Upper Level & Master W/Ensuite! * Walk To Sheppard Subway & Go Station * Immaculate W/Renovated Kitchen, Large Private Backyard, Walk To Excellent Schools (French Immersion, Gifted, Public & Catholic) & Day cares, Fair view Mall, North York General Hospital, Ravine Trails.To 401/Dvp/404. Ready To Move In. Minutes. (id:49269)
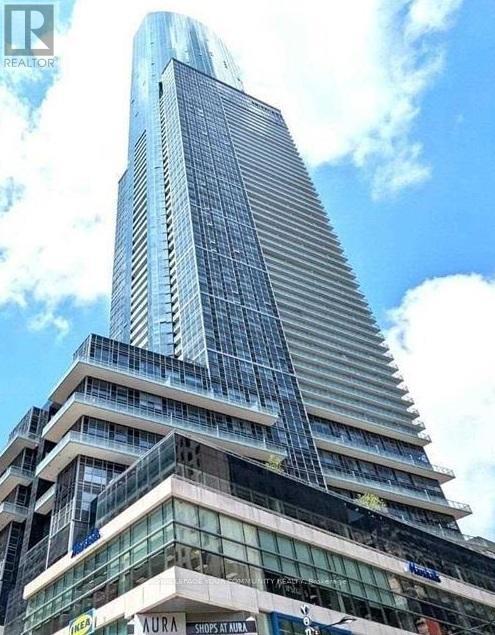
37 - 384 Yonge Street
Toronto, Ontario
Shops At Aura! Direct Commercial Condominium In The Heart Of Down Town Toronto Mall Named Aura Concourse Shopping Mall. Connected At Concourse Level To College Park That Leads To College Subway. Surrounded By Ryerson University & UOT (id:49269)
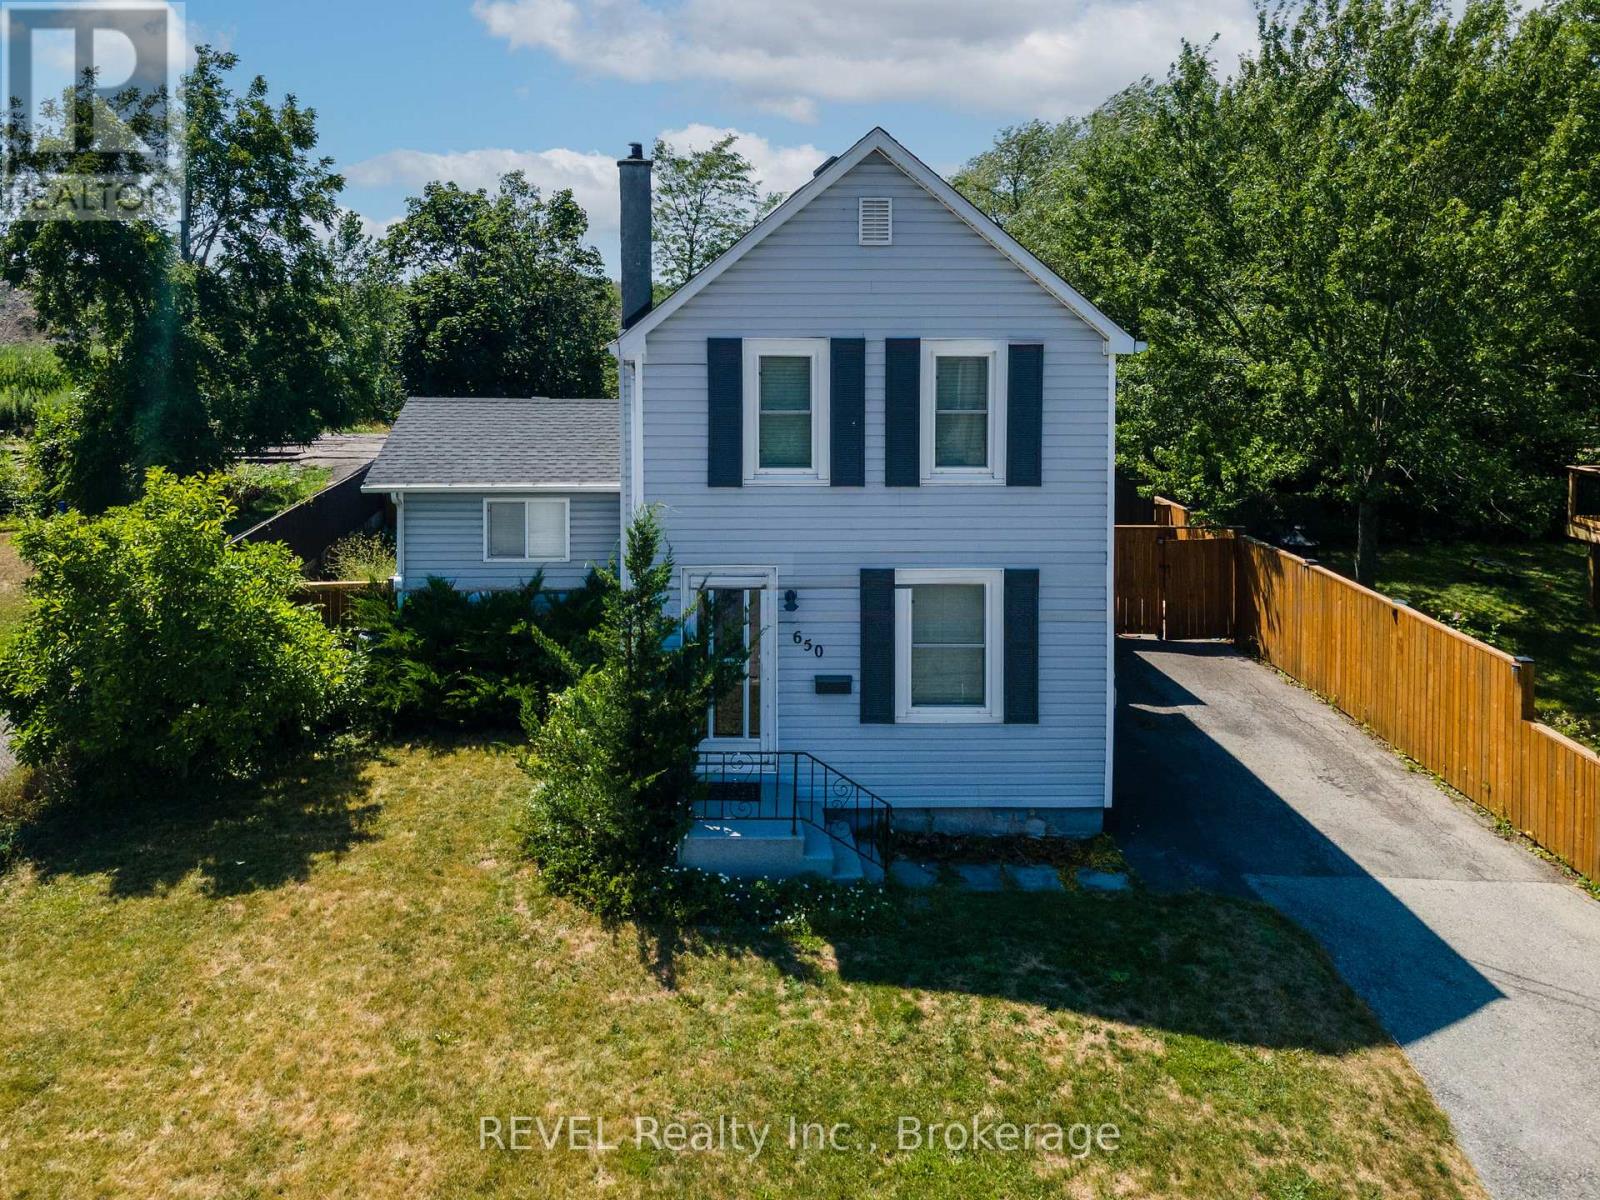
650 Deere Street
Welland, Ontario
Welcome to this charming Two-Storey 3 Bedroom 1 bathroom family home located in peaceful Welland, Ontario. This welcoming residence offers a perfect blend of comfort, convenience, and character, This will not last long!! (id:49269)

2412 Watercolours Way
Ottawa, Ontario
Only 2 years old, with 5 years left of Tarion Warranty, this modern 3-storey townhouse offers low-maintenance living and strong long-term investment potential in Barrhaven-Half Moon Bay. With all space above grade and no basement to maintain, it's ideal for investors or buyers planning to rent out rooms. The flexible layout can function as up to 5 distinct bedrooms: a main floor bedroom with a private 3-piece ensuite, plus a separate main level den that can serve as an additional bedroom or private workspace. This setup is perfect for maximizing rental income with students, young professionals, or multi-generational living. The main level also provides direct walkout access to a partially fenced yard backing onto Watercolours Park, offering privacy and strong tenant appeal. The second level features a bright, open-concept living area with a large island kitchen and 2 piece bath-ideal for shared common space. The top floor includes a primary bedroom with an ensuite and a walk-in closet, two additional bedrooms, and a convenient upper-level laundry. Minutes to Highway 416, Strandherd, Costco, Home Depot, Minto Rec Centre, transit, parks, and schools, this growing area supports stable demand and long-term value. Modern construction, minimal upkeep, and multi-room rental potential make this a smart, future-proof investment. 24 hours irrevocable on all offers. Some photos are digitally enhanced. (id:49269)
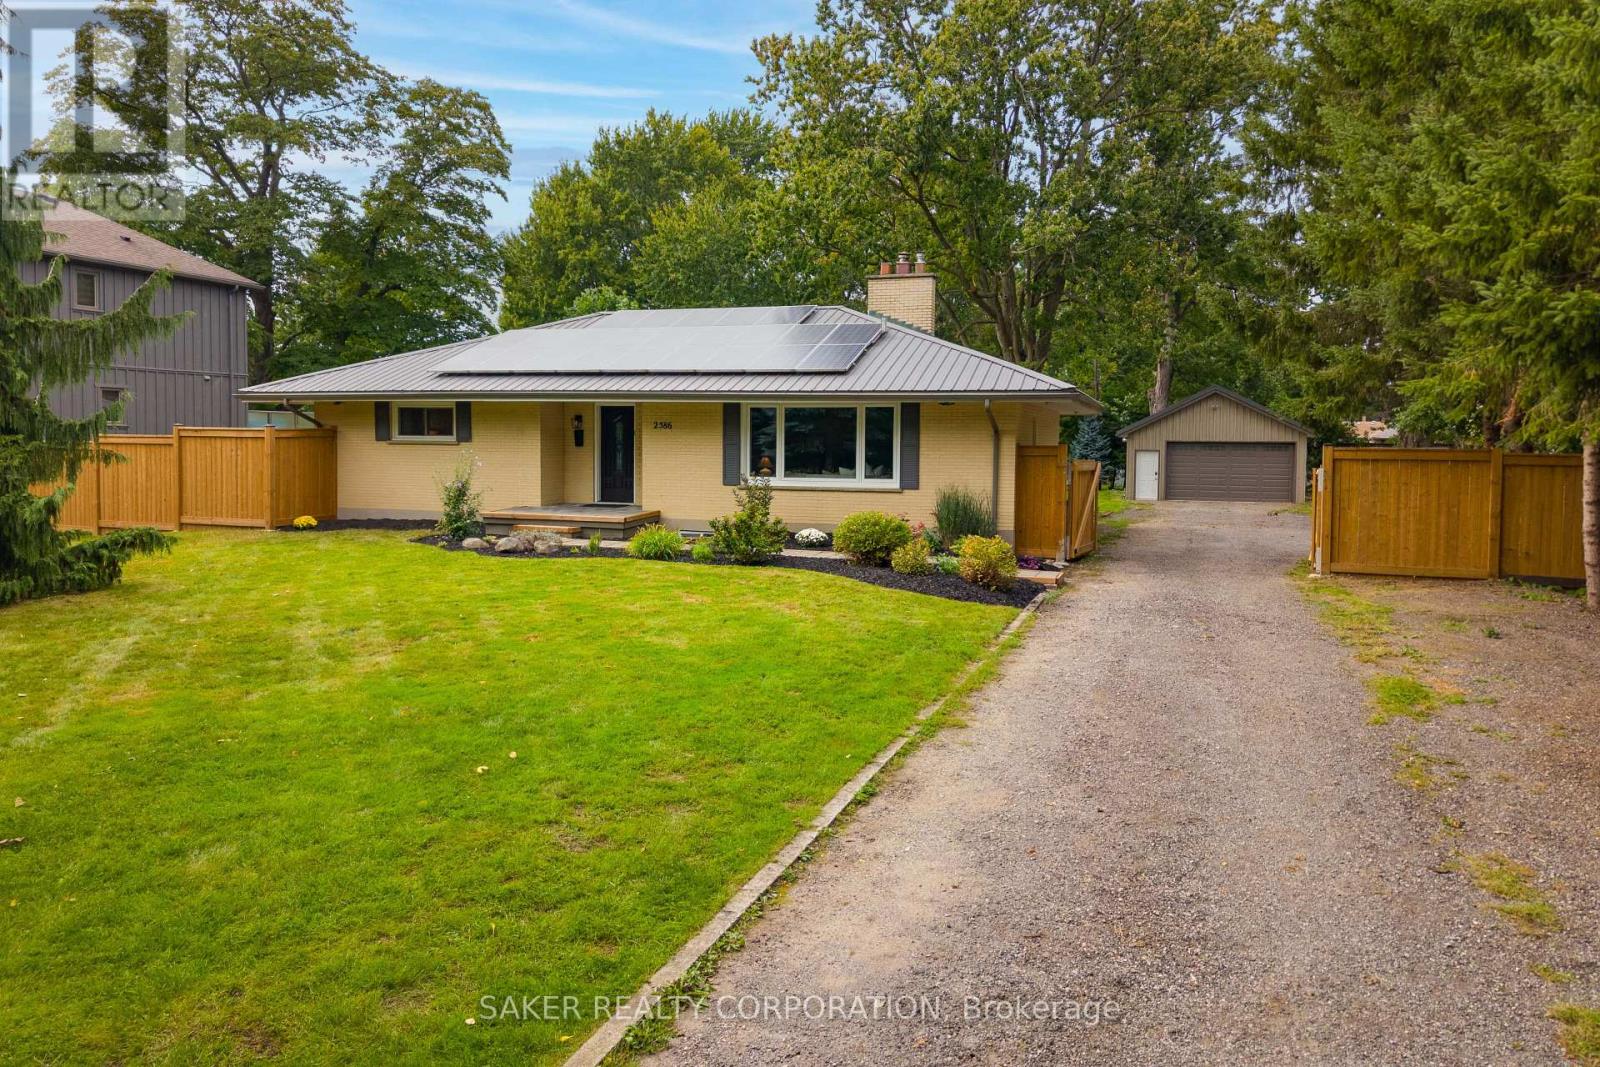
2586 Dundas Street
London East, Ontario
Versatile property set on over half an acre, this home features a full in-law suite and an impressive gas-heated 24' x 36' shop, all just minutes from the city. Set in a peaceful, country-like setting, this unique property offers an incredible combination of space, versatility and functionality. The spacious 1,530 sq. ft. main floor features two oversized bedrooms, a full bathroom and an expansive living room highlighted by a wood-burning fireplace, raised ceilings and a large bay window overlooking the property. The fully finished lower level provides excellent flexibility for multi-generational living, an in-law suite or potential income, complete with a separate entrance, high ceilings and large windows. It includes two additional bedrooms, a full bathroom and its own kitchen. Major updates include a furnace with hot-water boiler (2021), water softener (2021), water heater (2022), windows and doors (2022), UV purification system (2025), fully fenced yard (2026), garage gas heater (2026), spray-foamed garage ceiling (2026), 100-amp breaker panel (2026) and ductless split A/C system (2026). Solar panels are included, providing an additional income stream ($350 per month average), and a drilled well is also on site. Outside, enjoy a private, tree-lined lot surrounded by mature trees, a paver-stone patio and an expansive driveway with parking for 12+ vehicles. A standout feature is the impressive 24' x 36' gas-heated shop, offering 9' ceilings, hydro and space for up to four vehicles-ideal for car enthusiasts, hobbyists, contractors or anyone looking for serious workspace and storage. Whether you're looking for multi-generational living, the opportunity to offset your mortgage with a lower-level suite, or a large heated shop, this property offers incredible versatility. With space for vehicles, hobbies and projects, it's a combination that's hard to find this close to the city. (id:49269)
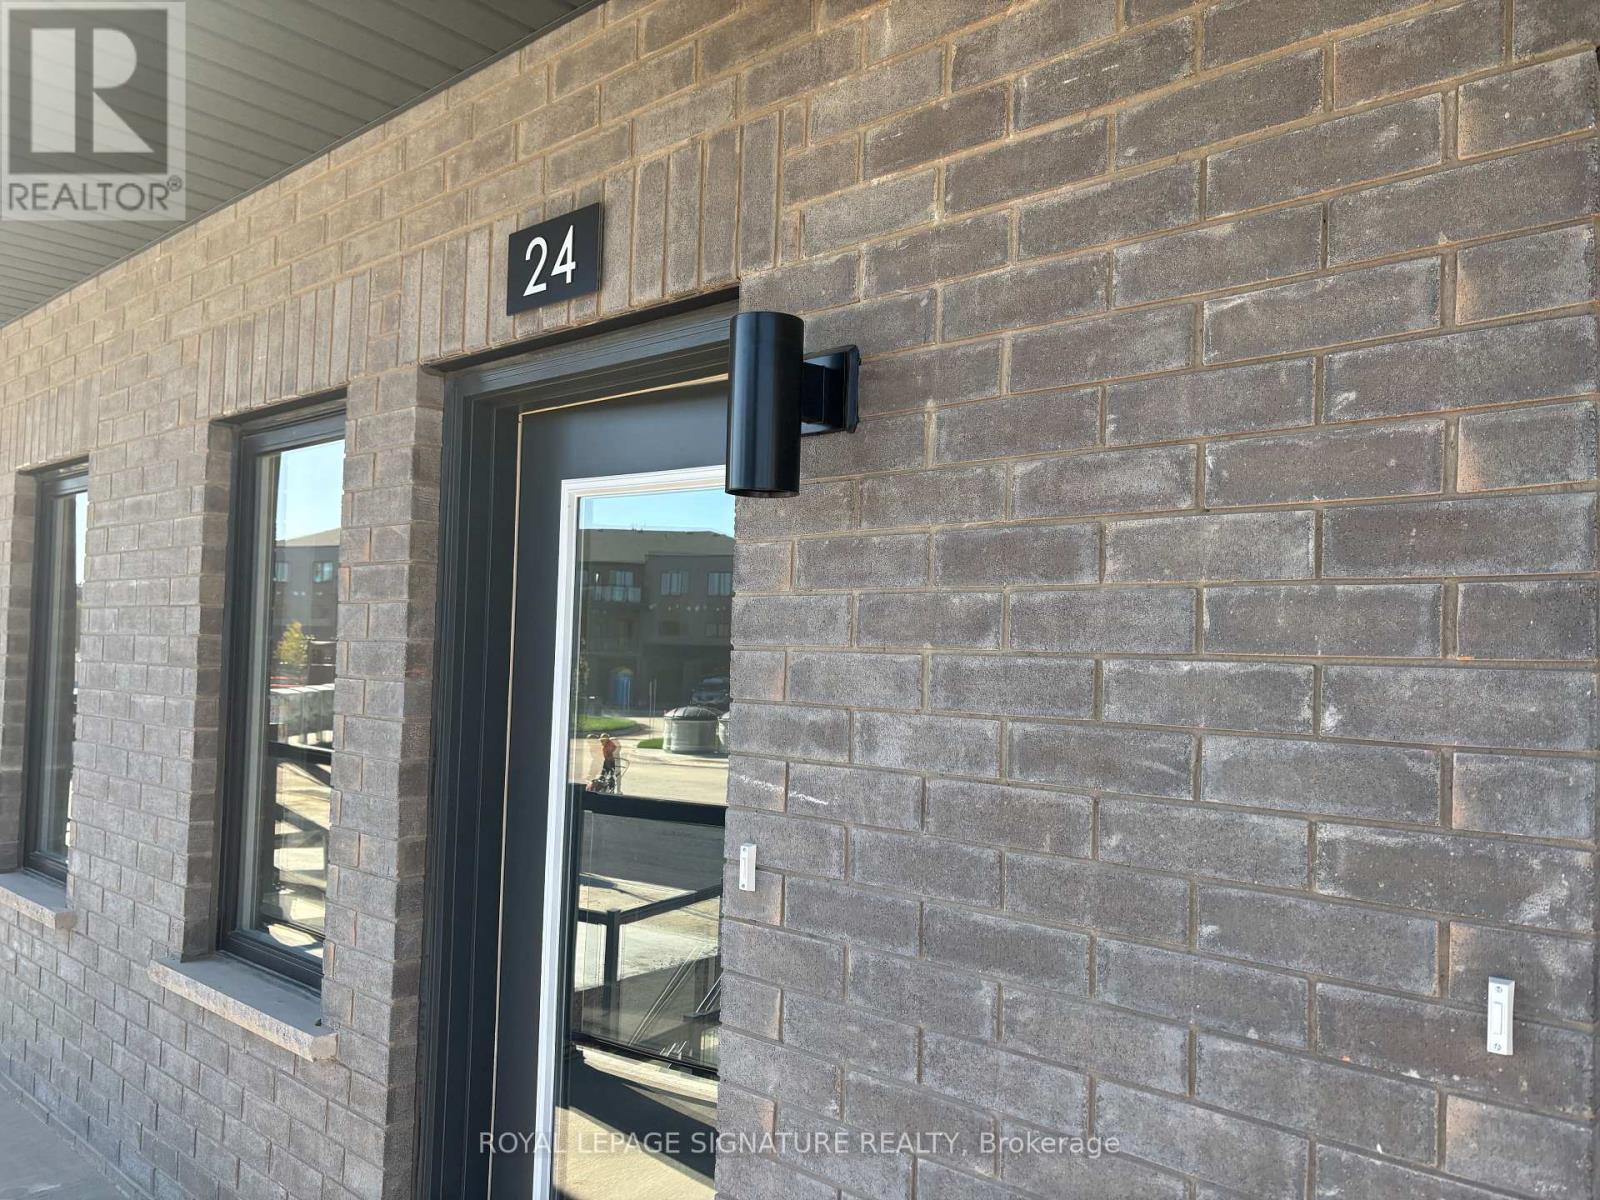
24 - 42 Lowes Road W
Guelph, Ontario
Brand new and ready for you to move in, this 780 sq ft single-level stacked townhome for rent in South Guelph's Argyle Village is a great fit for three reasons: 1) the layout, with a bright open living and dining area flowing into a modern kitchen with quartz countertops, stainless steel appliances and crisp cabinetry, all on one level with no stairs; 2) the two bedrooms, including a primary with its own full ensuite, plus a second full four-piece bath, so roommates, a small family or a work-from-home setup all have room to spread out; and 3) the location, with direct transit to the University of Guelph close by, plus grocery stores, shopping plazas, restaurants and parks nearby for everyday errands. A reserved surface parking space is included, and since the home is brand new, you get a clean, low-maintenance place to live from day one. Ideal for students, faculty and staff, young professionals or small families looking for an easy commute and a modern home. (id:49269)
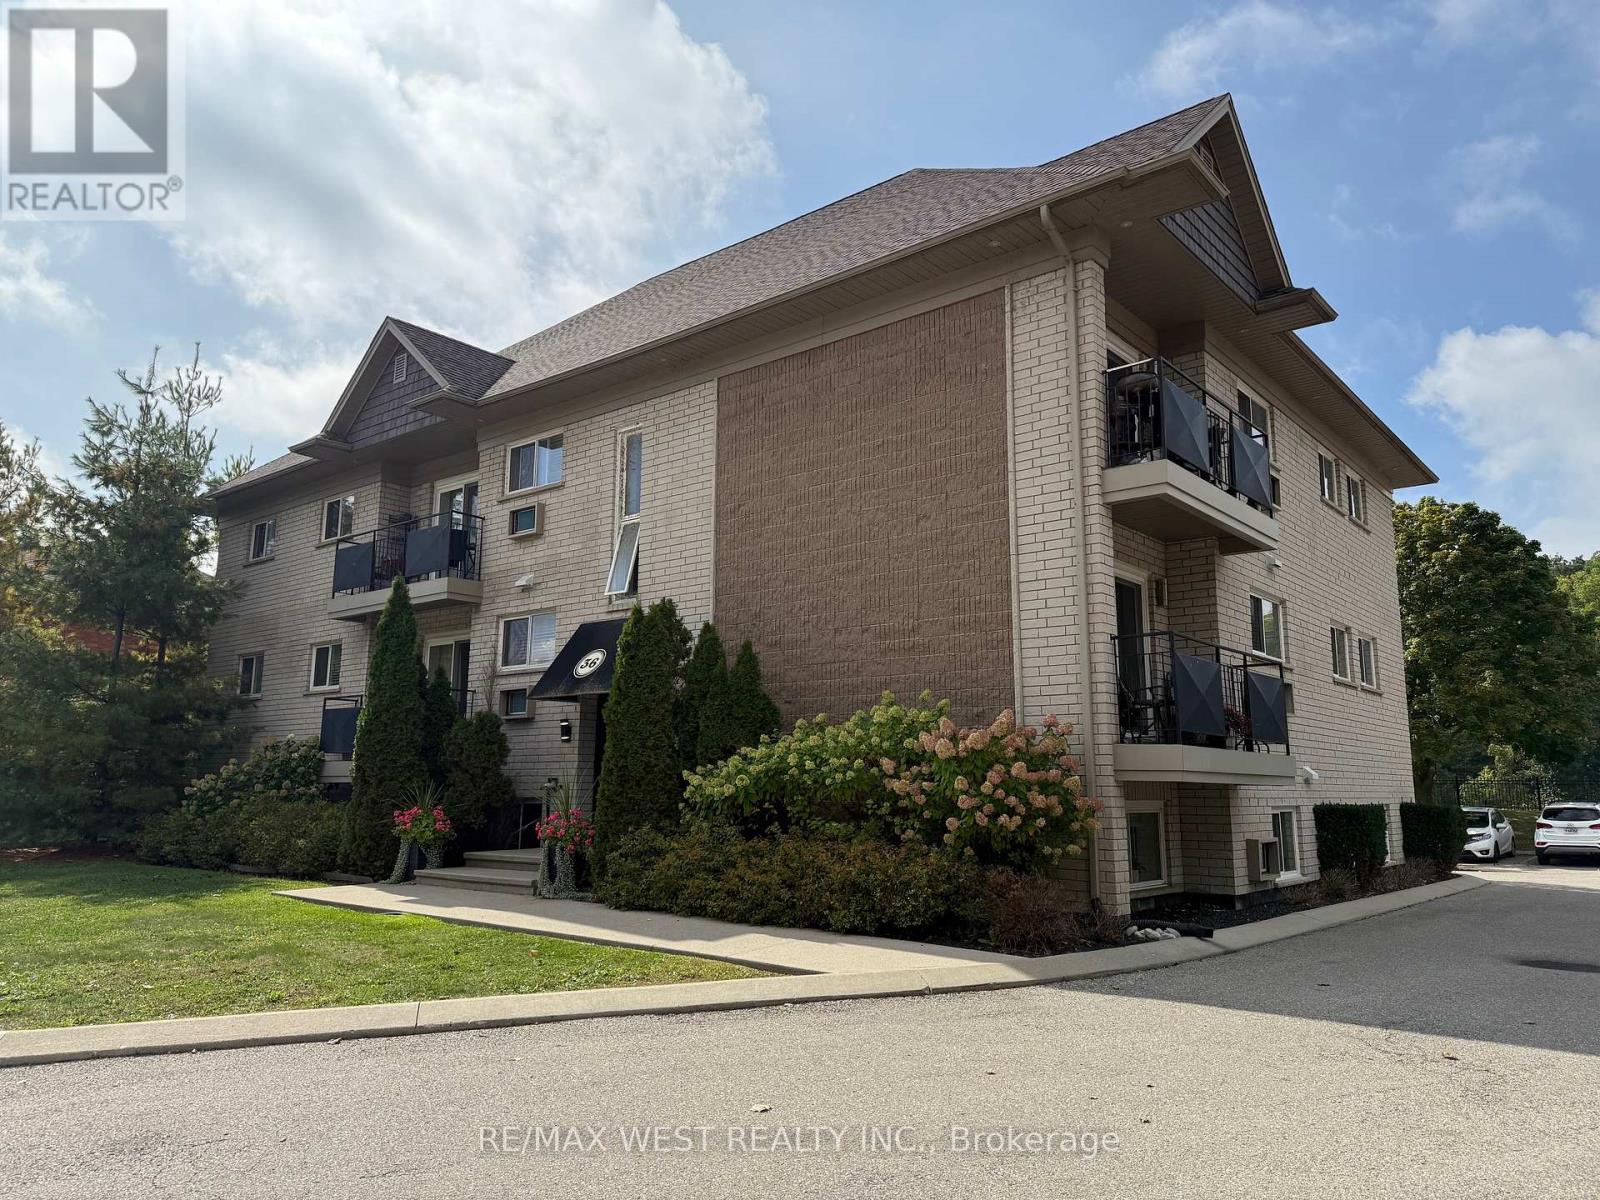
36 Willow Street
Brant, Ontario
Located in the heart of charming Paris, Ontario, the apartment at 36 Willow Street offers comfortable living in a quiet, well-established neighbourhood. This inviting residence blends small-town character with everyday convenience, making it ideal for professionals, couples, or anyone seeking a relaxed lifestyle close to amenities. The apartment features 9 suites with functional layouts with bright living spaces, ample natural light, and a warm, welcoming atmosphere. Situated just minutes from downtown Paris, residents can enjoy easy access to local shops, cafés, restaurants, parks, and scenic walking trails along the Grand River. With nearby schools, public transit, and major routes within reach, 36 Willow Street provides both comfort and connectivity in one of Ontario's most picturesque communities. (id:49269)
1009 - 2825 Jane Street
Toronto, Ontario
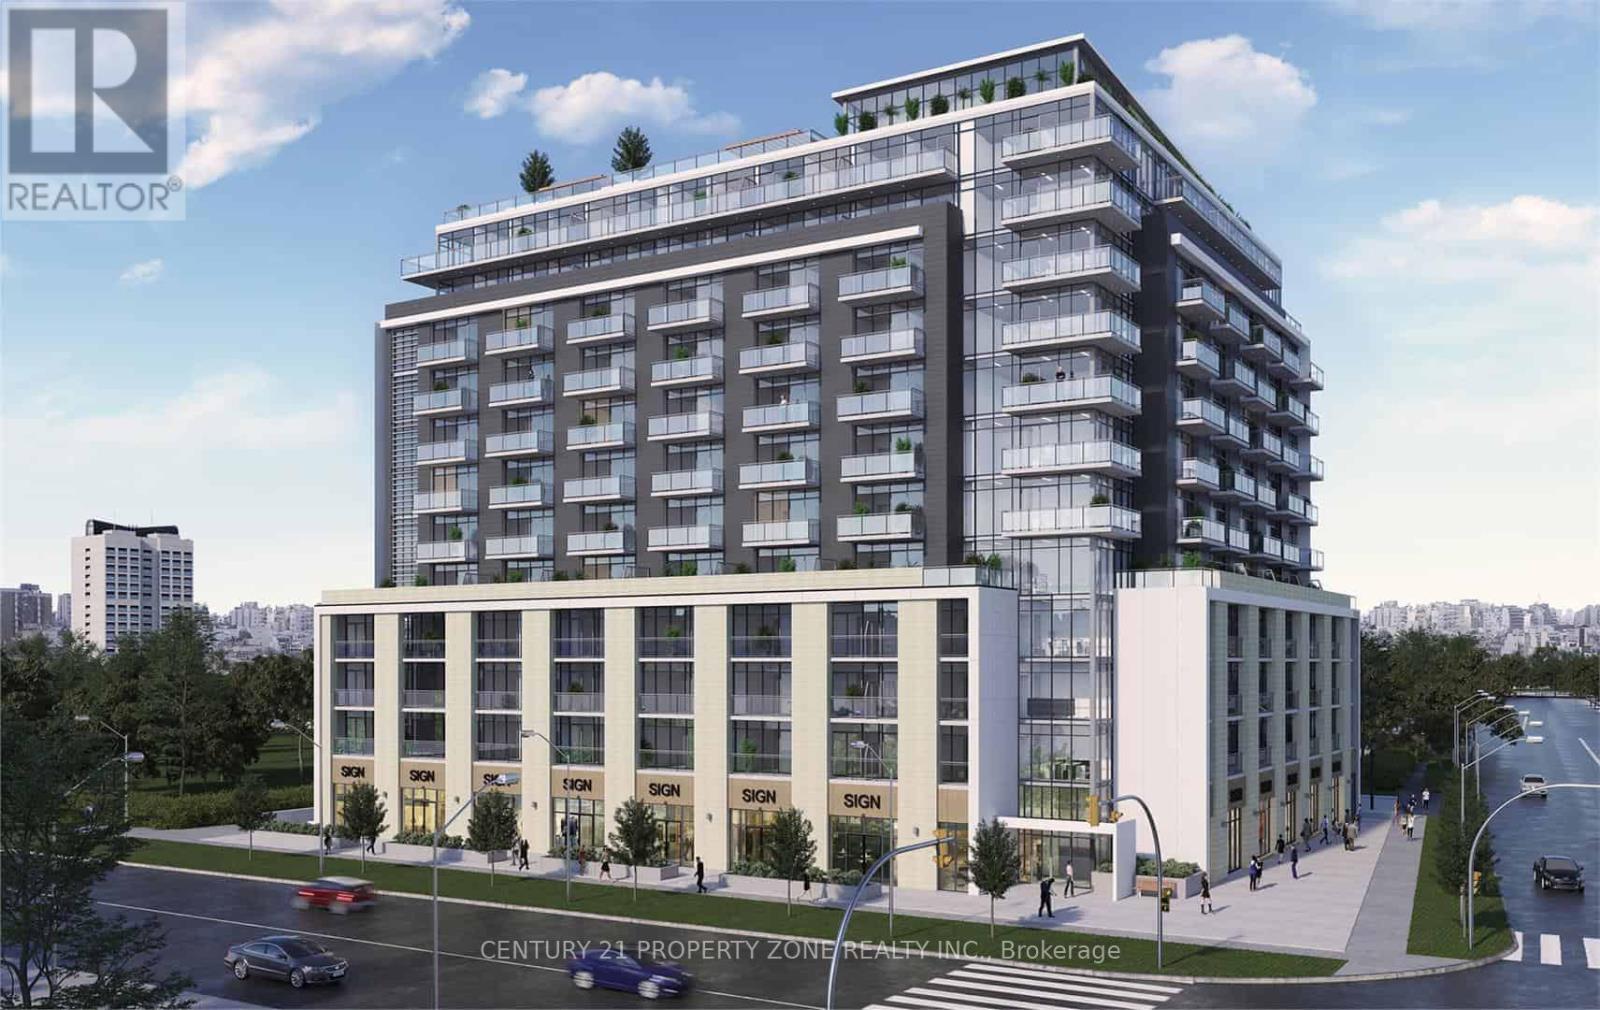
BRAND NEW CORNER UNIT & NEVER LIVED IN! Bright 1-bedroom, approx. 553 sqft., featuring 9'-feet ceilings, High 10th Floor and floor-to-ceiling windows ( Lots Natural Light). Modern open-concept layout with a contemporary kitchen with quartz countertops and S/S Appliances. Enjoy a walkout from the living room to a private Huge Corner balcony. 24-hour concierge.Outstanding building amenities coming soon, including a fitness centre, rooftop terrace with BBQs, party room, media room, kids' play area and Bike Storage. Conveniently located near TTC, Finch LRT, Yorkgate Mall, York University, parks, restaurants, schools, Humber College, Hospital & Hwy 400/401. Perfect for a professional or first-time renter! (id:49269)
50 Allanbrooke Drive
Toronto, Ontario
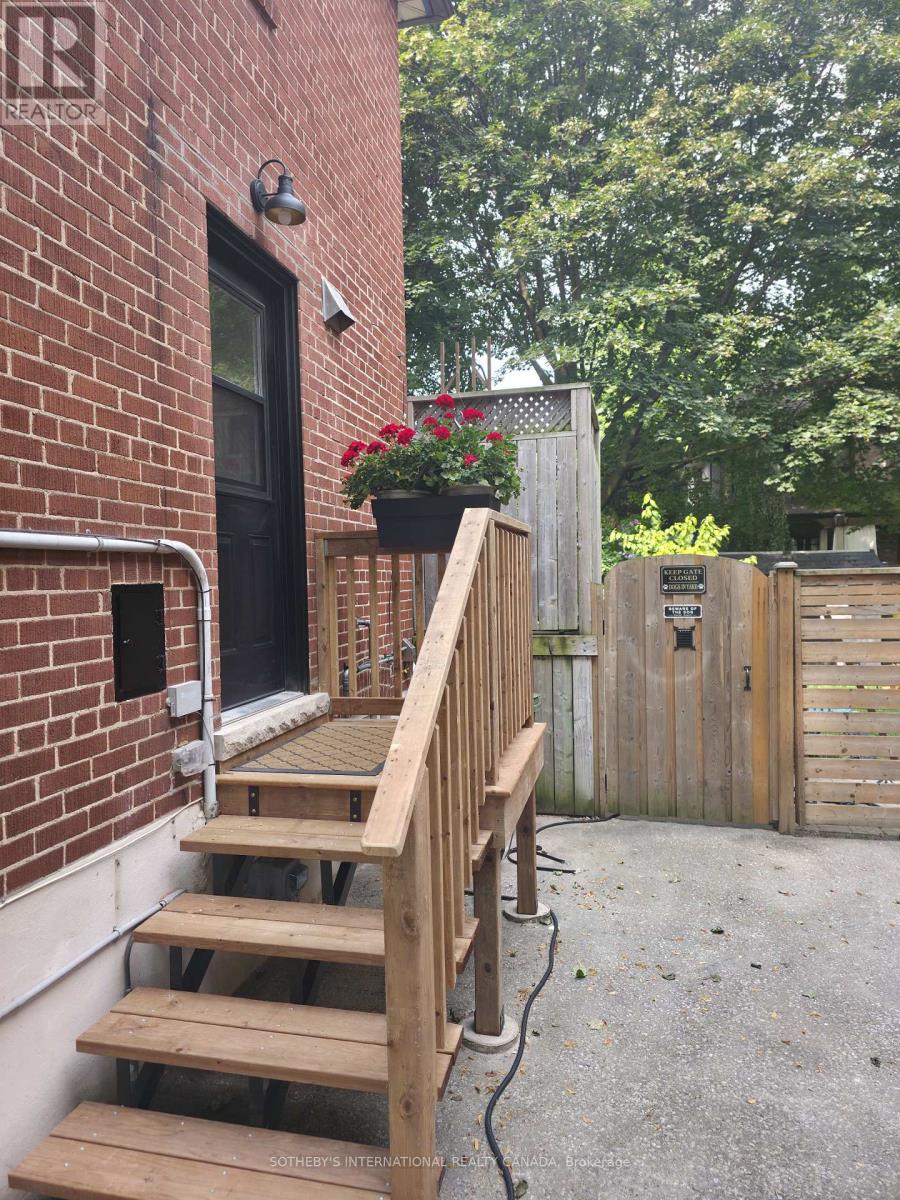
Fully Furnished Basement Apartment - Ideal for Single Student or Working Professional Well-maintained basement apartment featuring a separate private entrance and all utilities included. The unit comes equipped with convenient small appliances, including a microwave, toaster oven, toaster, air fryer, and hot plate, providing everything needed for comfortable everyday living. Ideally suited for one quiet and respectful student or working professional seeking a peaceful living environment. Backyard is not included for the basement tenant's use. Tenant can control their own A/C and heat in the basement. Landlord has dogs so tenant must be ok with dogs. (id:49269)
802 - 3650 Kaneff Crescent
Mississauga, Ontario
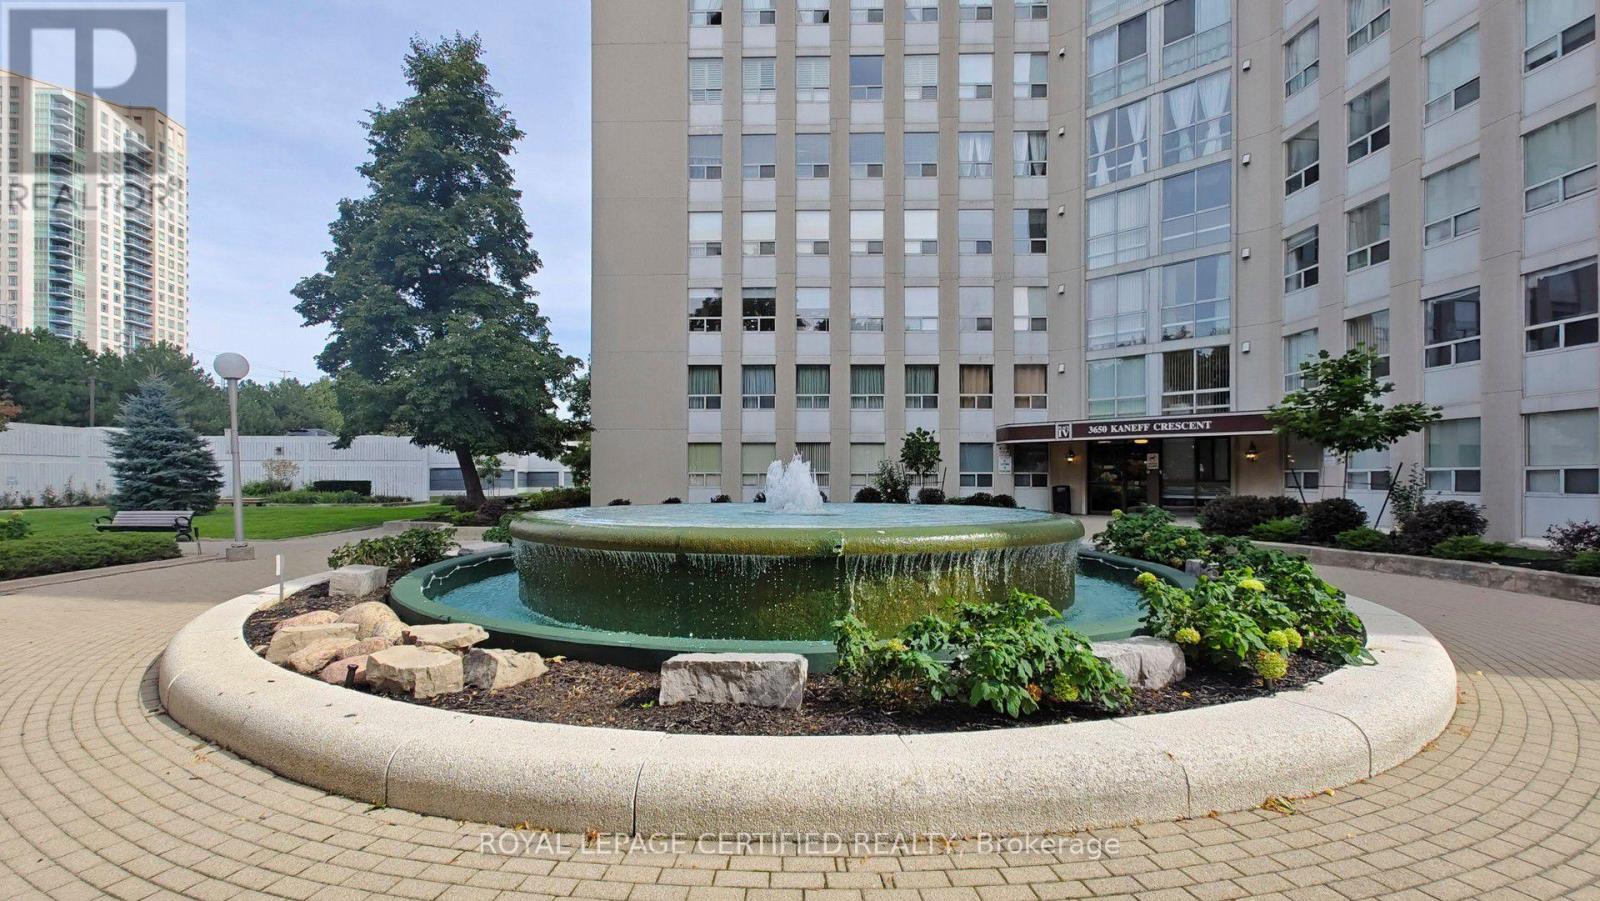
Step into this bright, sun-filled 2-bedroom, 2-bathroom condo offering over 1,200 sq. ft. of beautifully updated living space in the heart of Mississauga. Thoughtfully renovated with modern finishes and timeless appeal, this move-in-ready home offers the perfect blend of comfort, style, and functionality. The spacious, open-concept layout features brand-new laminate flooring (2023) throughout, creating a warm and contemporary feel. The popcorn ceilings were completely removed and the entire unit freshly painted in 2023, giving every room a clean, refreshed look. The sizable kitchen is designed for both everyday living and entertaining, featuring custom cabinetry, stainless steel appliances, high-quality countertops, generous storage, and plenty of workspace. A new dishwasher (2025) adds to the home's modern convenience. Both bathrooms were completely renovated in 2024 with updated fixtures, top of the line finishes, and a fresh contemporary design. The spacious primary bedroom offers a peaceful retreat, complete with a custom IKEA PAX walk-in closet (2024) providing exceptional organization and storage. The generously sized second bedroom is ideal for family, guests, or a comfortable home office. Large windows throughout the home fill the space with abundant natural light, creating a bright and welcoming atmosphere throughout the day. An in-suite locker/storage room provides valuable additional space for seasonal items and everyday belongings. Enjoy the convenience of a well-managed building in a prime Mississauga location, close to shopping, restaurants, transit, major highways, and the upcoming LRT, adding even greater connectivity to the neighbourhood. Perfect for first-time buyers, downsizers, or investors, this beautifully maintained and thoughtfully updated condo is an opportunity not to be missed. (id:49269)
Ground - 1917 Bonnymede Drive
Mississauga, Ontario
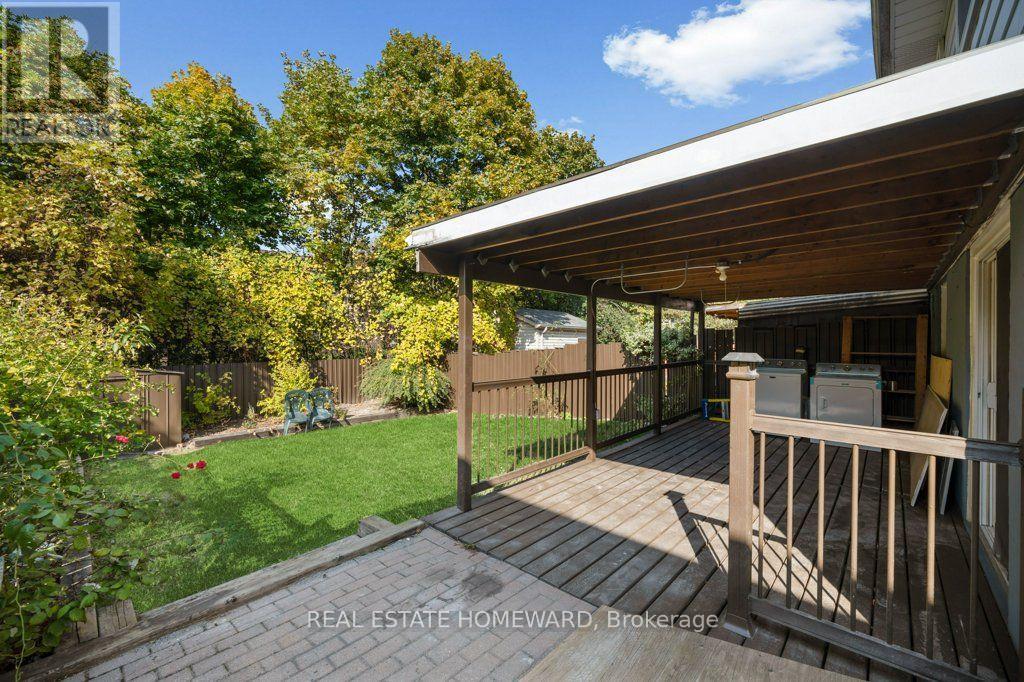
Welcome to this renovated 3-bedroom, 2-bathroom backsplit unit offering over 1000 sq ft of comfortable living space, nestled on a quiet street. The bright, modern open-concept kitchen features quartz countertops and backsplash, an undermount sink and stainless steel appliances, opening seamlessly to the inviting living and dining areas. Walk out to your private deck and enjoy the large backyard, perfect for relaxing or entertaining. Thoughtful updates throughout include modern bathrooms, custom closet organizers and contemporary lighting. Ideally located just a short walk to transit and close to the GO Station, schools, parks and scenic trails, with easy access to the QEW and 407. Two-car parking included. Separate entrance to unit. See the Floor plan attached. (id:49269)
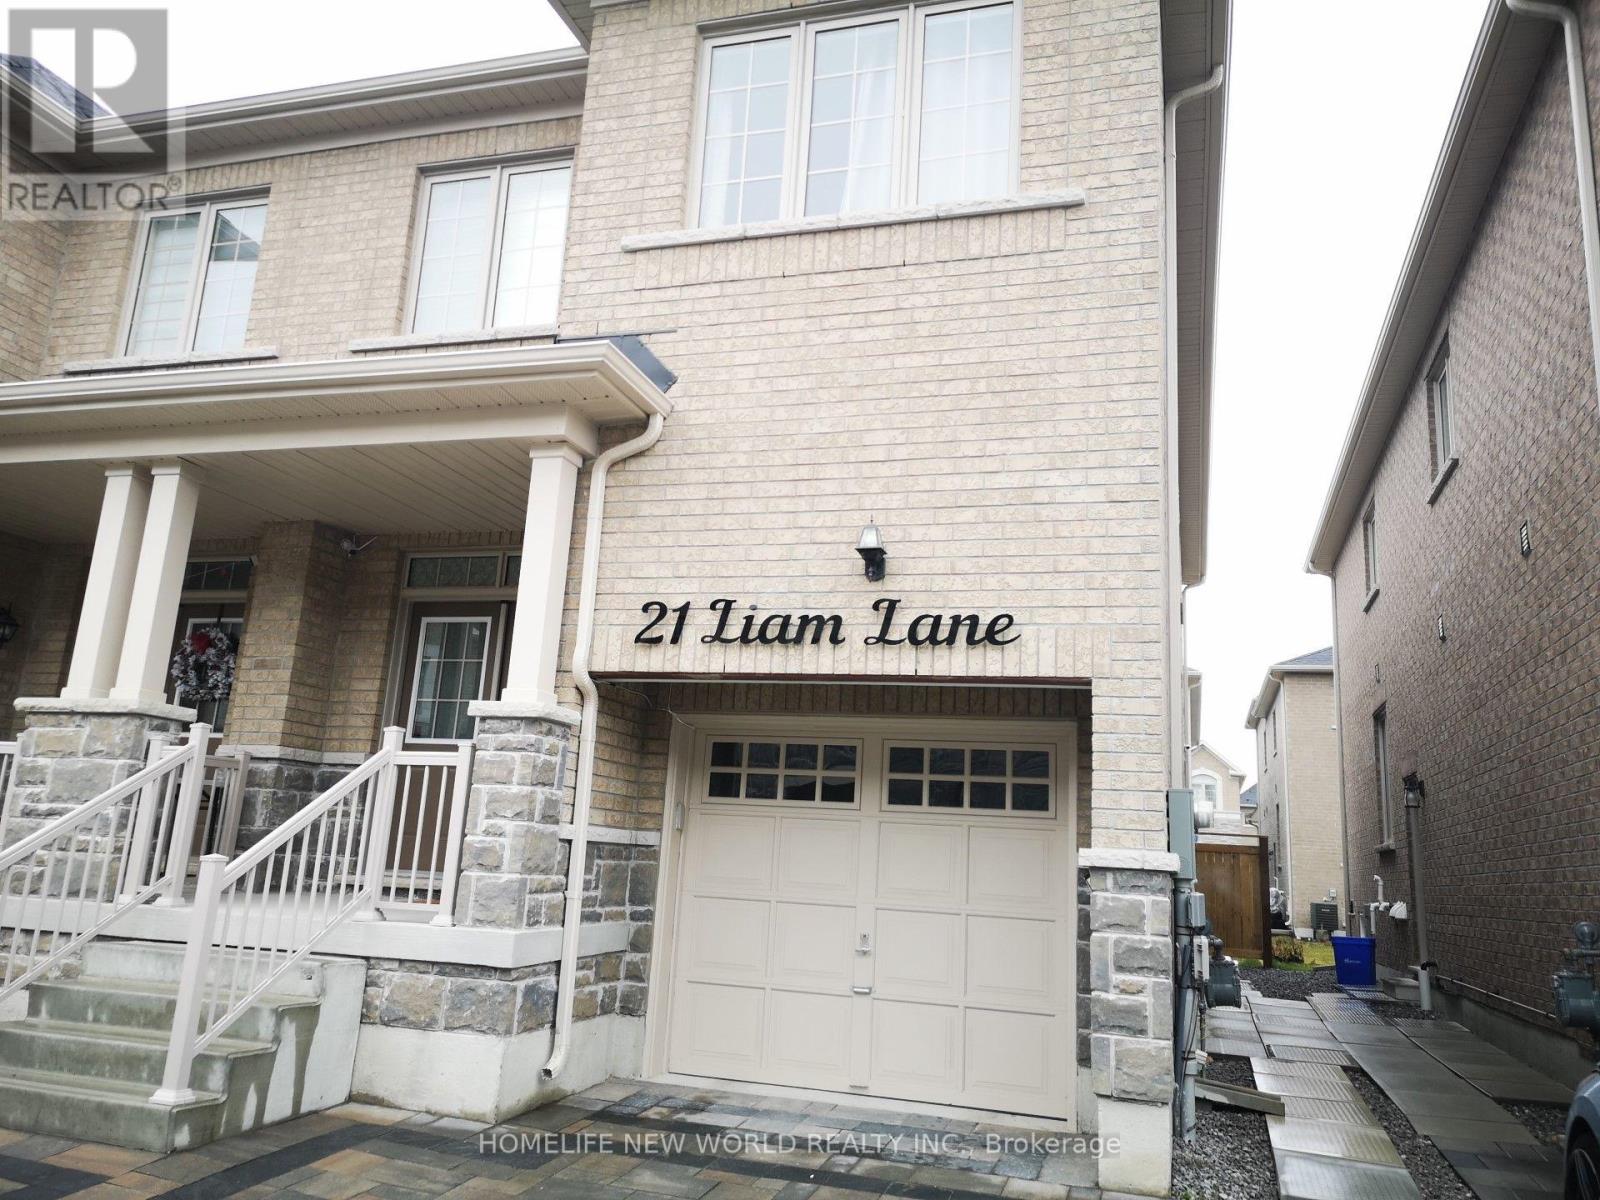
21 Liam Lane
Markham, Ontario
Basement with 2 Br & 1 Washroom. Bright and Spacious. Excellent Location near Markham Rd & Steels Ave. Modern Kitchen, Lots of Pot Lights, Laminate Floor throughout. Close to School, Golf, Parks, Hwy 401 & Hwy 407. Tenants Pay 35% Utilities. No Smoking. No Pets, Small Families or couples Preferred. (id:49269)
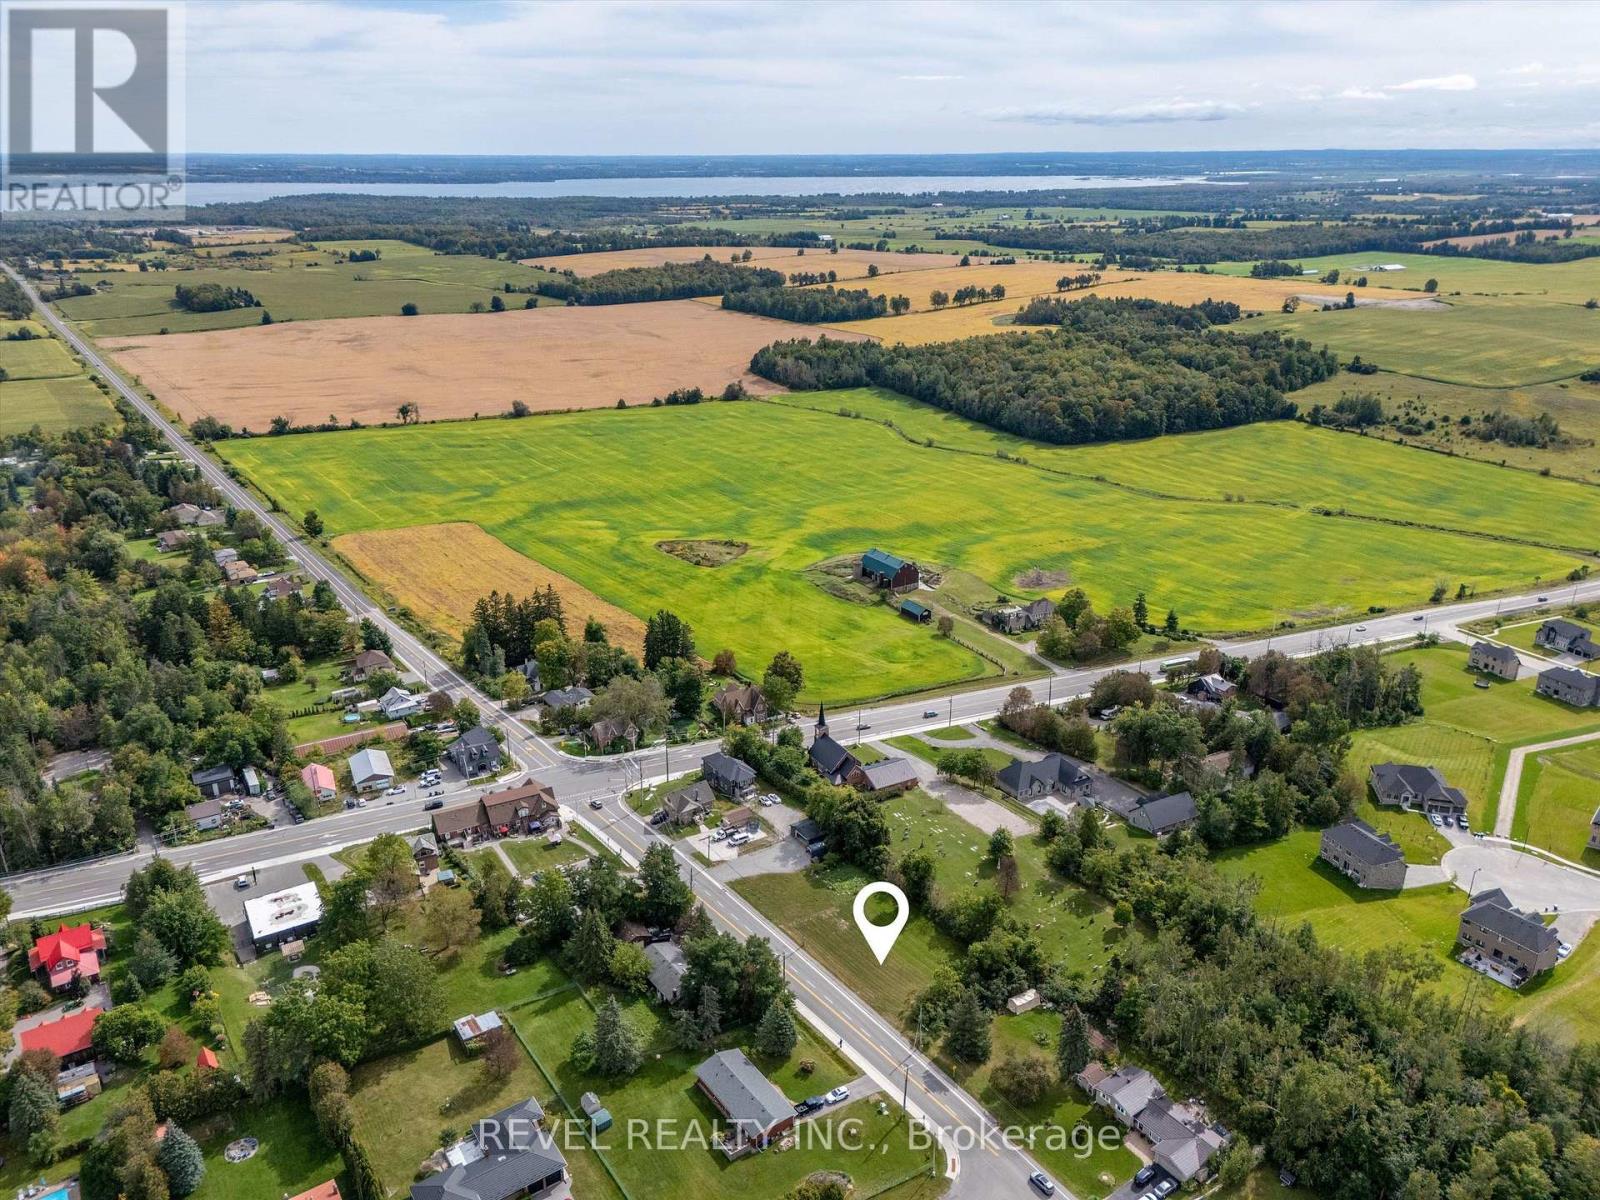
2245 Fourth Line
Innisfil, Ontario
Welcome to Churchill, a friendly, close-knit community just minutes from Lake Simcoe. This vacant residential lot offers a level footprint, approximately 145 feet frontage and is approximately 100 feet deep. Framed by mature trees along the south and west edges for a touch of privacy and with municipal water available at the lot line you'll have a head start on building your dream home. Enjoy the small-town charm, community recreation center, and nearby park, with easy access to the lake, nearby shopping amenities, Highway 400, Innisfil's Town Campus, which includes a large recreation centre, a private school, and the Rizzardo Wellness Centre. This location is also only a few minutes drive to the site of the future Royal Victoria Hospital South Campus, which is located across from Town Campus. A peaceful setting, practical features, and a welcoming community, ready for your next chapter. (id:49269)
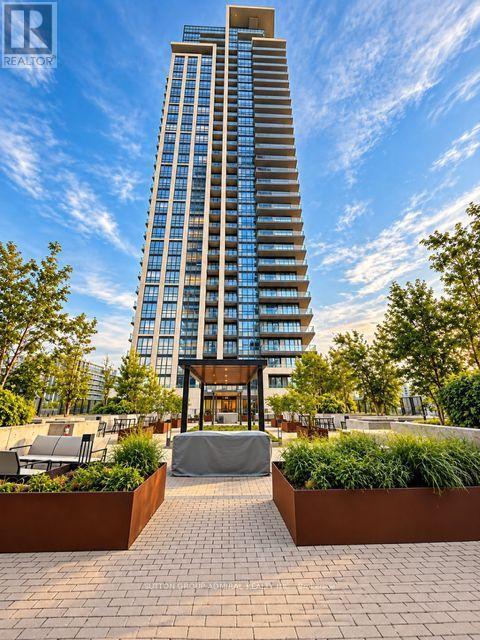
3702 - 12 Gandhi Lane
Markham, Ontario
Exceptional 37th-floor corner residence at Pavilia Towers by Times Group, offering approximately 810 sq. ft. of beautifully designed interior living space plus an impressive 244 sq. ft. wraparound balcony. This bright 2-bedroom, 2-bathroom suite features unobstructed panoramic views, floor-to-ceiling windows and an open-concept living and dining area filled with natural light. Modern kitchen with quartz countertops, premium cabinetry and built-in stainless steel appliances. Spacious primary bedroom with large closet and private 3-piece ensuite. Enjoy approximately 1,054 sq. ft. of combined indoor and outdoor living space, ensuite laundry, 1 parking space and 1 locker. Residents enjoy an excellent selection of amenities including 24-hour concierge, indoor pool, fitness centre, yoga studio, party room, visitor parking and outdoor BBQ terrace. Conveniently located steps to Viva Transit and minutes to Hwy 404/407, shopping, restaurants and everyday conveniences. A must to see! (id:49269)
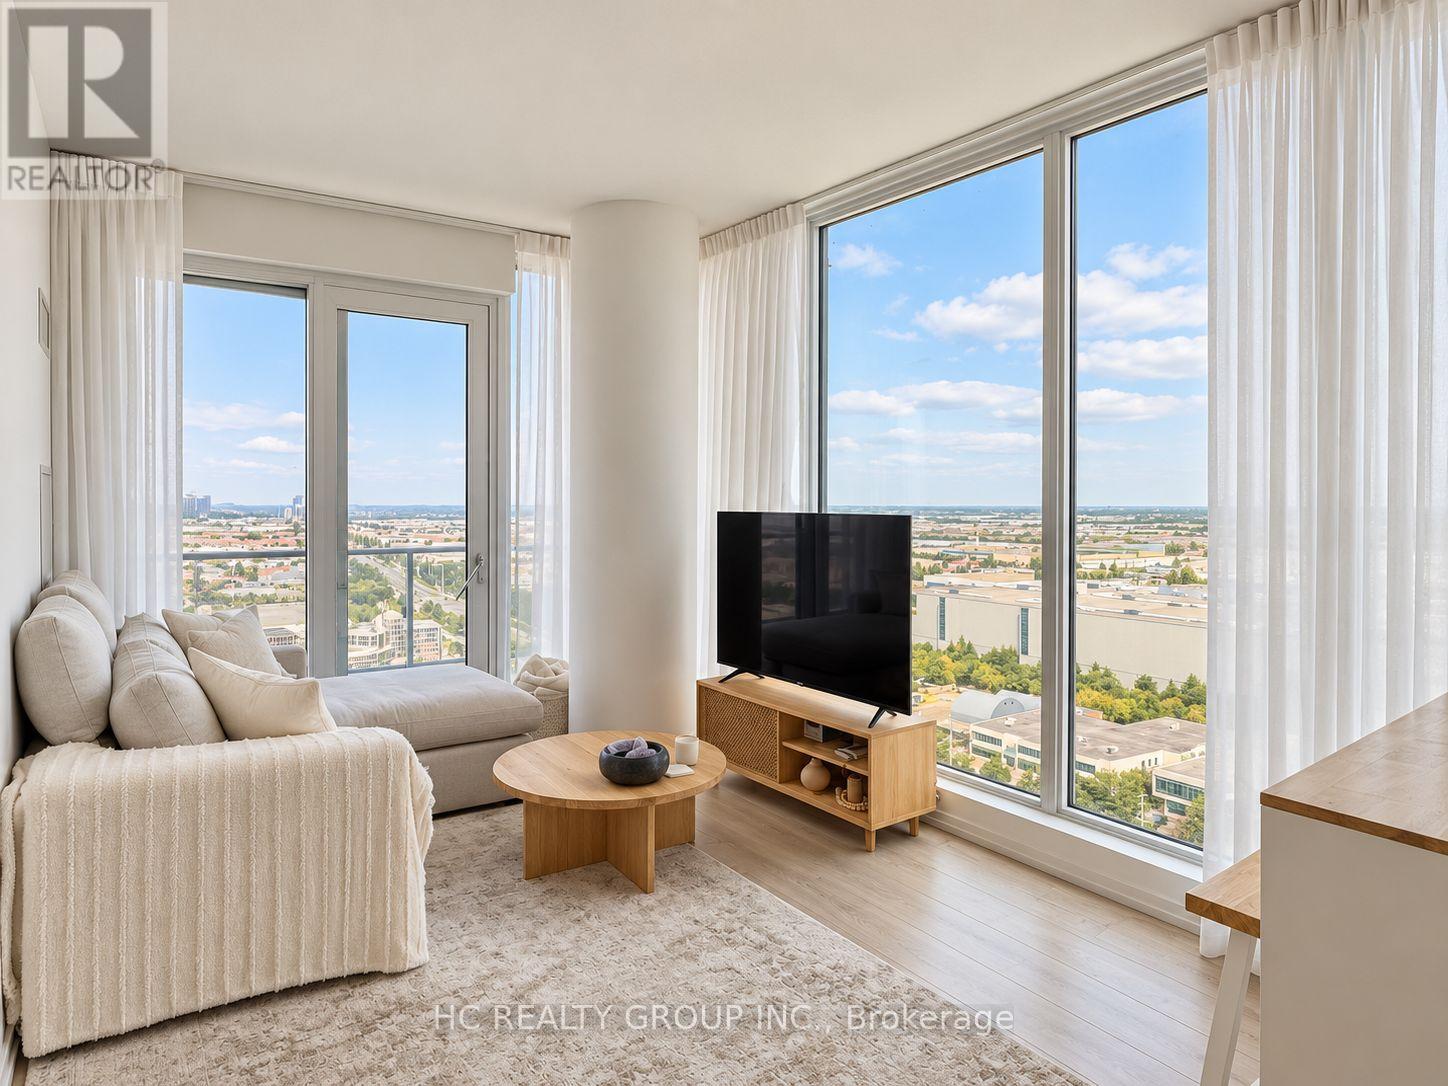
2103 - 1000 Portage Parkway
Vaughan, Ontario
Elevated urban living in the heart of Vaughan Metropolitan Centre. This bright and beautifully designed corner suite offers 699 sq. ft. of interior living space plus a generous 103 sq. ft. balcony, featuring 2 bedrooms, 2 bathrooms, 1 underground parking space with an EV charging station, and 1 locker. Expansive floor-to-ceiling windows fill the home with natural light and showcase unobstructed views, while the thoughtfully designed open-concept layout maximizes every inch of space. The sleek contemporary kitchen features integrated appliances and modern finishes, creating a clean and sophisticated living environment. Residents enjoy 24-hour concierge service and over 24,000 sq. ft. of exceptional lifestyle amenities, including an extensive fitness centre, indoor track, sports facilities, lounge spaces, and rooftop pool. Ideally located just steps from VMC Subway Station and regional transit, with quick access to Highways 400 and 407, restaurants, shopping, and everyday essentials. A stylish, connected and exceptionally convenient place to call home. (id:49269)
154 Simmons Street
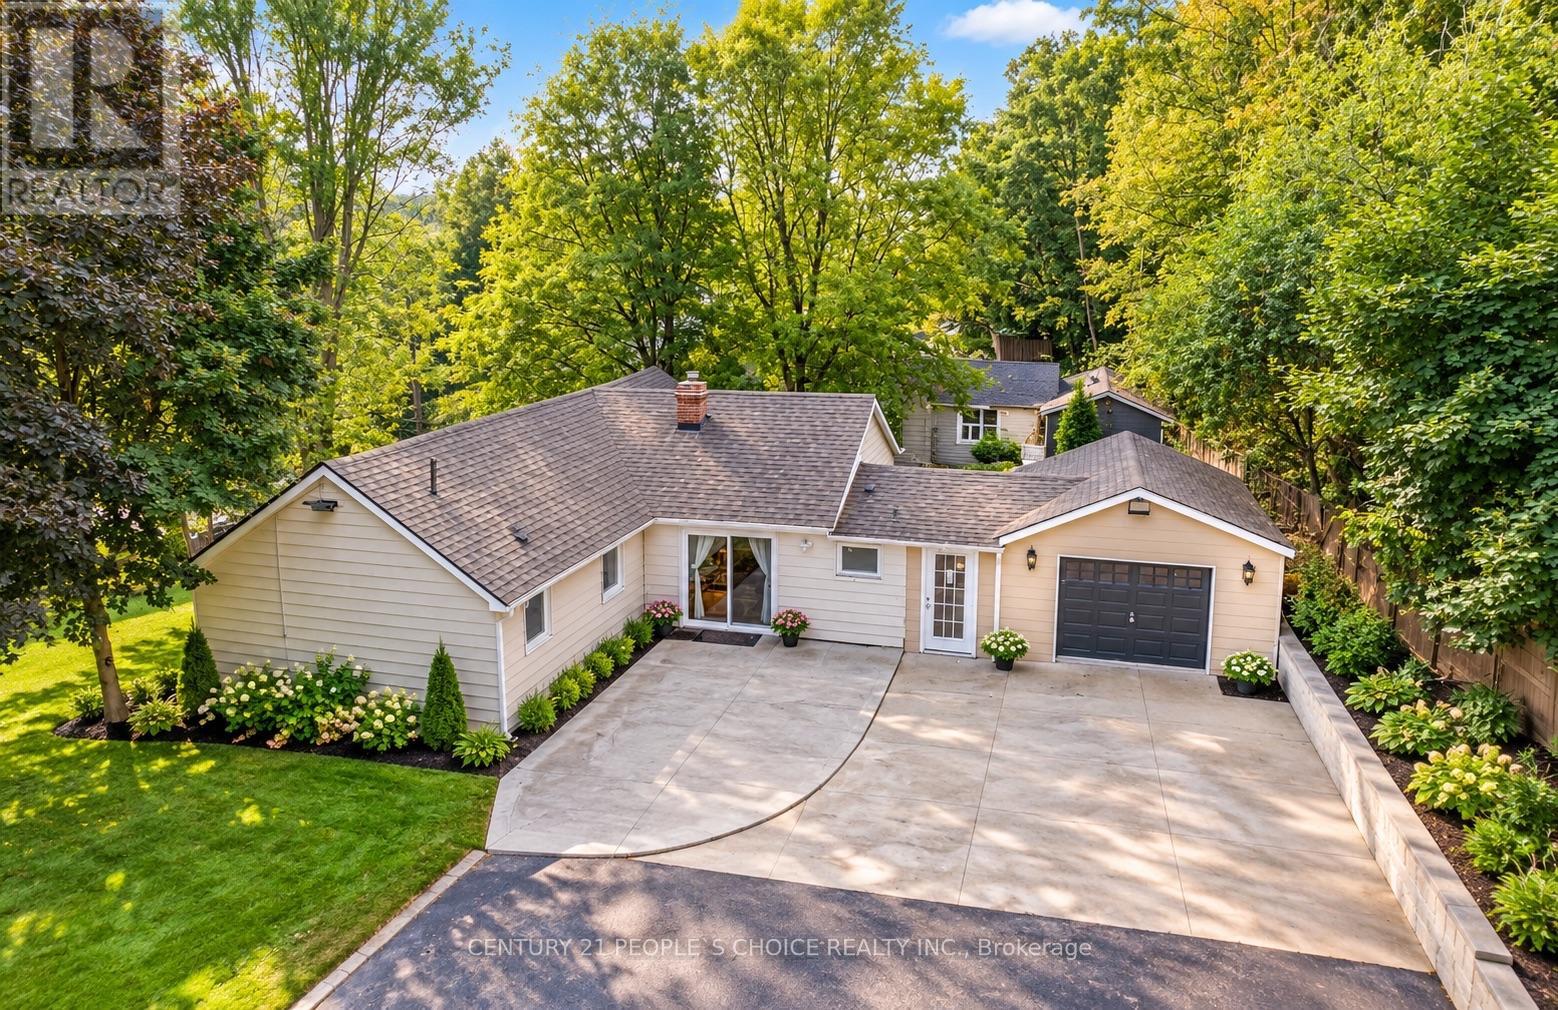
Vaughan, Ontario
Development land of 1.3 acre approximately in the prime location on the corner area of HWY27 & Rutherford Rd. Lots of option available. Townhomes, Single detached state home, medical building, office building. Bring your investors to fulfill their creative ideas on this land full of opportunities'. Detached home, on the prime location . You can enjoy your summer and winter on this beautiful 1.3 acer land. Your client will not be disappointed. This property is attached right next to the new development subdivision of townhomes. **EXTRAS** All Appliances Currently in Use. Some pictures are digitally enhanced. Please see all pictures. (id:49269)
1667 - 23 Cox Boulevard
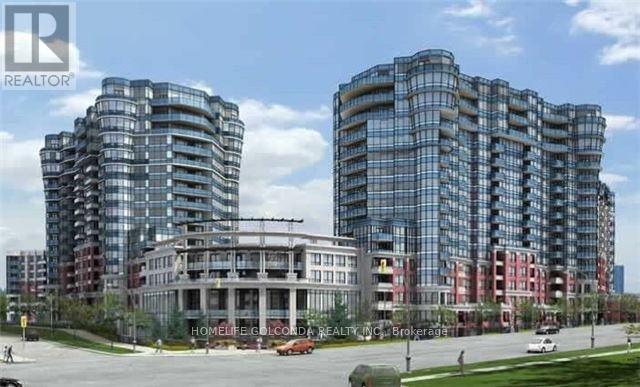
Markham, Ontario
Welcome to Circa II by Tridel, ideally located in the heart of Unionville. 2Br+1 large Den W/2 Baths.Close to unionville high school, Coledale PS. St. Justin Martyr Catholic Elementary School. Easy access to public transit, viva , go train station, hwy 407/404. Step to Markham civic centre, lake, millennium park,first markham place, shops, supermarkets and restaurants. One Of The Top Floor Units With No Unit Above Just Like A Penthouse. Frameless Shower In Master Ensuite W/Custom Built Shelves In Closet. Well Maintained Laminate Floors Thru-Out. South Facing View Of The City, Bright & Spacious Layout, 9Ft Ceilings. Extra large pantry with lots of custom built cabinet for storage space. Stainless Steel Appliances. Amenities: 24Hr Concierge, Indoor Pool, Sauna, Whirlpool, Gym, Boardroom, Party Room, Guest Suites.Fresh paint and professional cleaned. Parking close to elevator. (id:49269)
42 Jane Street
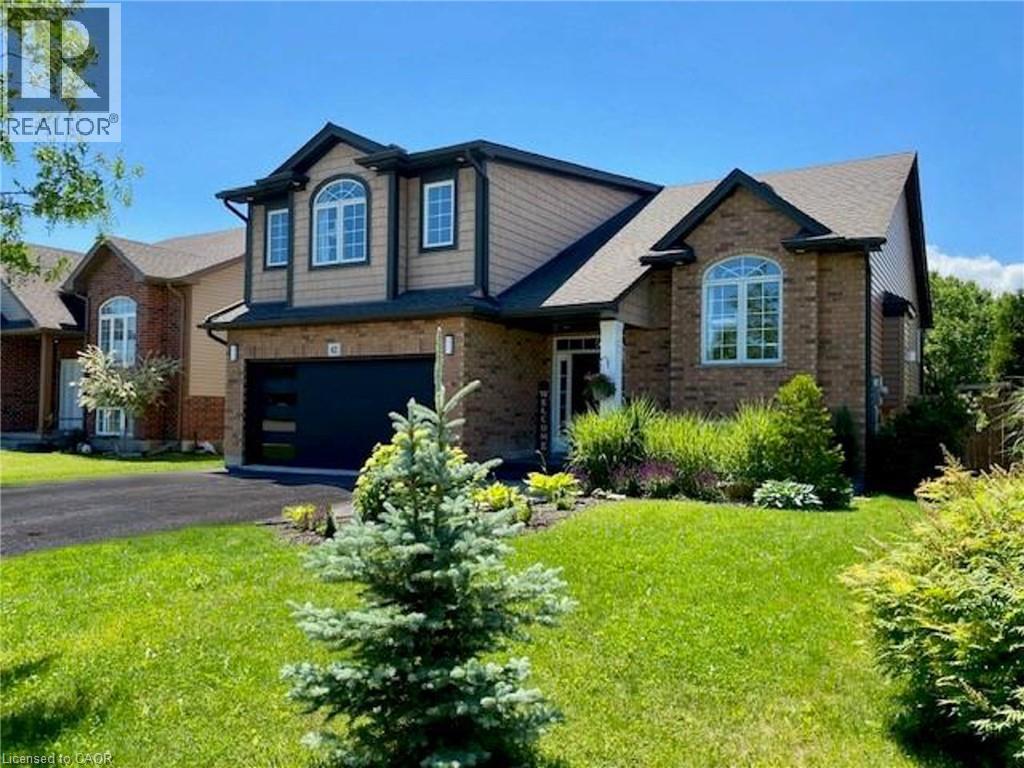
Smithville, Ontario
Gorgeous inside and out! Enjoy this fully finished multi-generational home with in-law suite. New Furnace, Central Air, Humidifier and garage door March 2026. Extensive landscaping and upgraded features throughout. Interlock walkway and private sitting area at front where you can relax & enjoy. Stunning back yard retreat designed for relaxing and entertaining. Enjoy Interlock/concrete detailing, heated pool with waterfall feature. Hot tub. Large, 2 tiered composite deck and the list goes on. Main floor bedrooms. 3 full bathrooms. Enter into the spacious foyer. Attractive iron spindles. Open concept main floor with soaring vaulted ceiling. Stunning large customized eat-in kitchen with an abundance of cabinets. 2 pantries, huge 8' x 4' island (including breakfast counter) with upgraded quartz countertop. Recycle bin. Herringbone design backsplash. Pot filler over the gas stove. B/I microwave in island. Pots & pans drawers. Frosted glass cabinet doors. New fridge 2024. Double depth cabinet over fridge. Bar sink & counter. Walk-out to large composite deck. Living room with vaulted ceiling and gas fireplace. Large dining area. Main floor laundry room with large closet, upgraded sink and cabinets. 5 piece main bath with large vanity, upgraded countertop and 2 sinks. Private principle bedroom retreat on the 2nd floor offering a bright elegant 5 piece ensuite with large shower, stand alone soaker tub and 2 sinks. Spacious In-Law bathroom with large shower, spacious family room with room for a piano, open to the bright eat-in kitchen. Gas stove top. High end microwave/oven. Fridge new 2024. Spacious and bright. Separate entrance from lower level to the back yard. Central vac. Enjoy. Just move in. Pool Built-in 2017 per Property line. Room sizes approx./irregular. (id:49269)
1667 - 23 Cox Boulevard
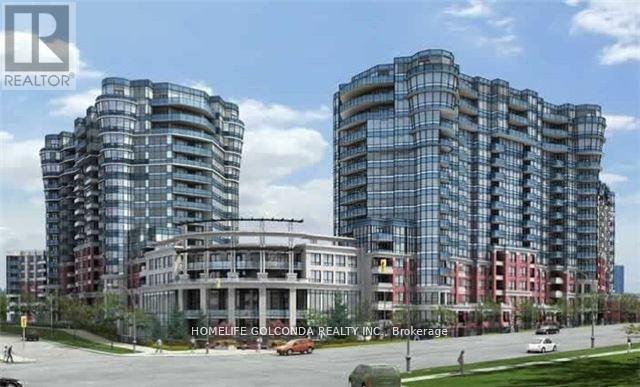
Markham, Ontario
Welcome to Circa II by Tridel, ideally located in the heart of Unionville. 2Br+1 large Den W/2 Baths.Close to unionville high school, Coledale PS. St. Justin Martyr Catholic Elementary School. Easy access to public transit, viva , go train station, hwy 407/404. Step to Markham civic centre, lake, millennium park,first markham place, shops, supermarkets and restaurants. One Of The Top Floor Units With No Unit Above Just Like A Penthouse. Frameless Shower In Master Ensuite W/Custom Built Shelves In Closet. Well Maintained Laminate Floors Thru-Out. South Facing View Of The City, Bright & Spacious Layout, 9Ft Ceilings. Extra large pantry with lots of custom built cabinet for storage space. Stainless Steel Appliances. Amenities: 24Hr Concierge, Indoor Pool, Sauna, Whirlpool, Gym, Boardroom, Party Room, Guest Suites.Fresh paint and professional cleaned. Parking close to elevator. (id:49269)