
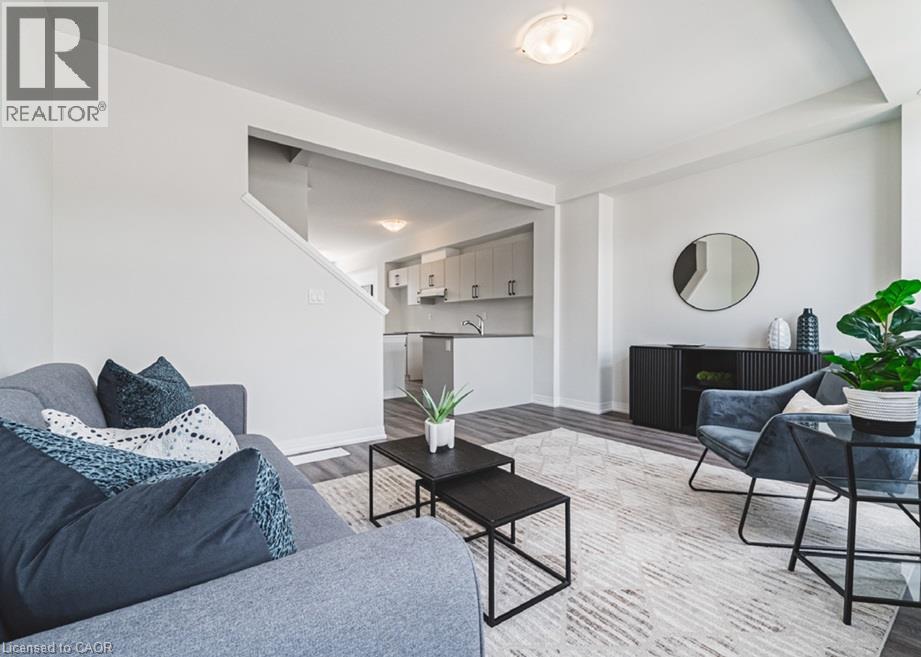
155 Equestrian Way Unit# 171
Cambridge, Ontario
Exterior door from house to garage, additional powder room on ground entry level, convenient laundry on bedroom level, luxury vinyl plank flooring on ground and living level. Modern trim, door and hardware packages, high efficiency 3 zoned HRV, air conditioner, tankless water heater and nest thermostat - rental and maintenance program with Reliance Home Comfort. (id:49269)
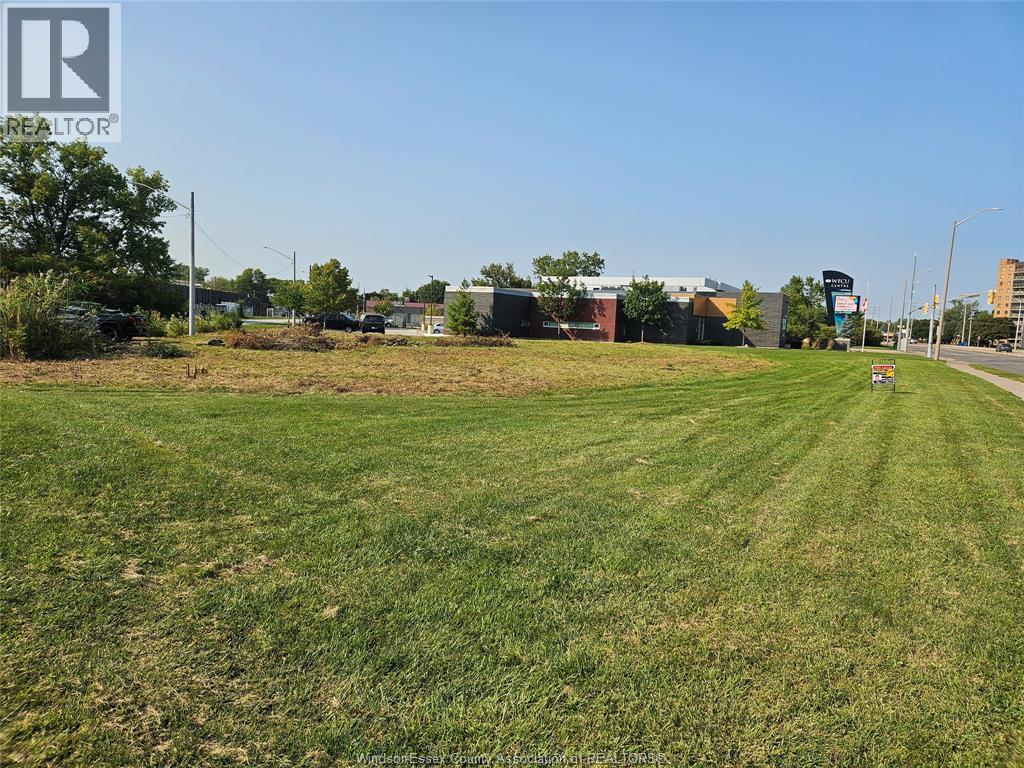
1390 Matthew Brady Boulevard
Windsor, Ontario
HALF AN ACRE DEVELOPMENT LAND W/200 FT OF LAUZON PARKWAY LOT FRONTAGE AND OVER 450FT OF VISIBILITY ALONG THE PARKWAY. ADJACENT & SOUTH OF THE NEW WINDSOR FIRE HALL #7. FULL ACCESS TO MATTHEW BRADY W/MANY ALLOWABLE USES SUCH AS DRIVE-THRU RESTAURANT, GAS BAR, C-STORE, DAY NURSERY, BUSINESS; FINANCIAL & MEDICAL OFFICES & LABORATORIES, SCHOOL VETERINARY OFFICE & CLINIC & MANUFACTURING USES ALL W/RETAIL ALLOWED UP TO 20 OF THE MAIN USE. ALL SERVICES ARE ON THE ROADS & PLENTY OF ACTIVITY IN THE AREA WITH WFCU CENTER TRAFFIC TECUMSEH MALL VICINITY AND THE NEW COSTCO. (id:49269)
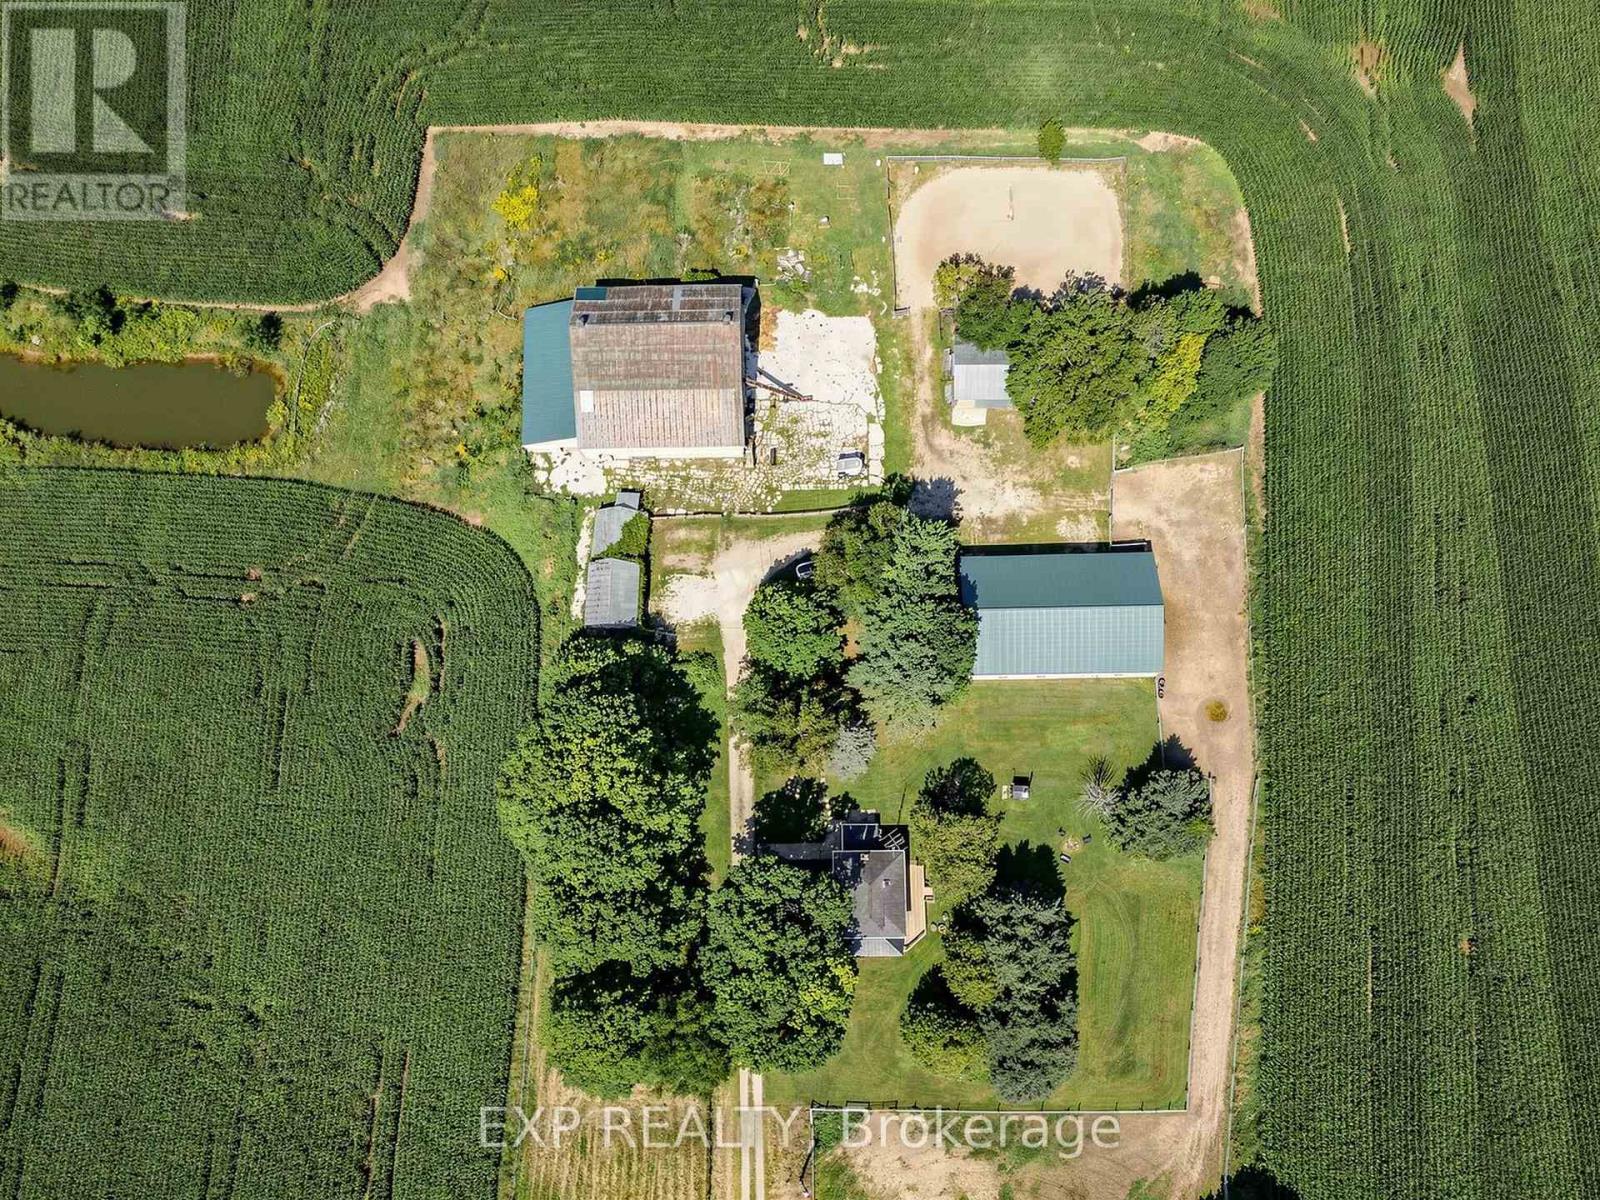
430254 Sydenham-Lakeshore Drive
Meaford, Ontario
Welcome to this 5 gorgeous acres surrounded by rolling farmland, this exceptional brick country home offers the perfect blend of timeless charm, modern comfort, and versatile rural living. Whether you're looking for a hobby farm, equestrian property, or peaceful country retreat, this property provides the space, infrastructure, and privacy to make it your own. Originally built in 1935, the home has been thoughtfully updated while retaining its character. The bright, open-concept main floor features refinished hardwood floors, built-in shelving, a generous island, and triple patio doors leading to a newer wraparound deck and covered front porch-perfect for enjoying the surrounding countryside. The second level offers three comfortable bedrooms, a spacious bathroom with a soaker tub and walk-in shower, plus convenient laundry. A finished third-floor attic adds exceptional flexibility and could serve as a fourth bedroom or private primary suite, complete with its own ensuite bathroom and walk-in shower. Comfortable and efficient, the home features propane hot-water boiler heating installed in 2022, with additional in-floor heating on part of the main level and in the second-level bathroom. The impressive collection of outbuildings provides tremendous potential for work, storage, recreation, and equestrian use. The 50' x 80' detached shop includes a fully insulated 54' section with office space, as well as an additional 26' uninsulated area. Equestrian facilities include a fenced sand riding ring, a substantial 68' x 72' bank barn with a 26' x 62' attached addition, four horse stalls, a large foaling stall, and two fenced paddocks. Surrounded by maple trees and beautiful open farmland, the property offers paved road access, high-speed internet. With exceptional buildings, equestrian infrastructure, and ample acreage, this is a rare opportunity to enjoy the freedom and privacy of country living without sacrificing convenience. (id:49269)
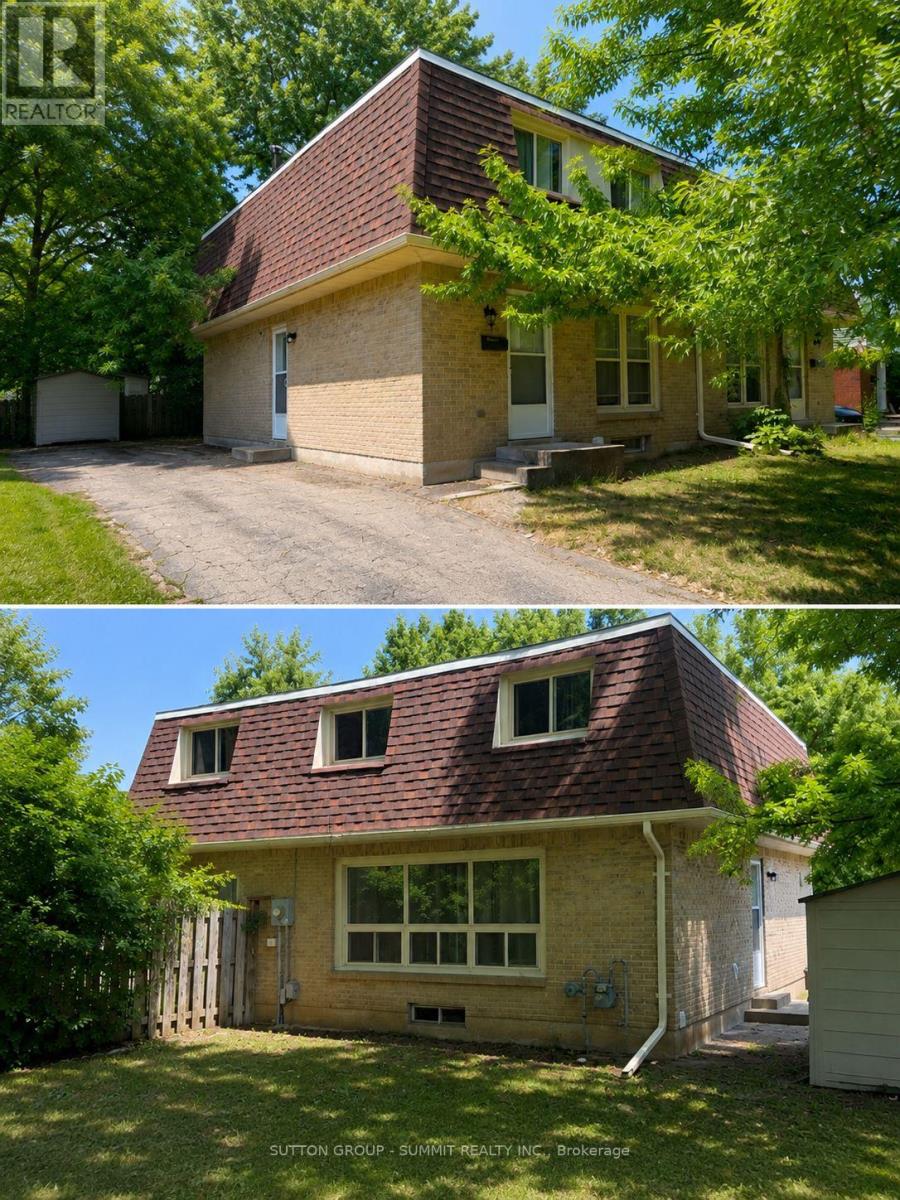
433a Dunvegan Drive
Waterloo, Ontario
Discover this beautifully updated freehold semi-detached home with NO condo fees in the highly sought-after Colonial Acres neighbourhood.Featuring 3 spacious bedrooms on the 2nd floor, and 1+1 bedroom in the newly finished basement with a separate walkout entrance, 2.5 bathrooms, 2 kitchens and a big backyard. This move-in-ready home is perfect for first-time buyers, growing families, or savvy investors.With major updates already completed-including the roof (2020), furnace (2022), and owned hotwater heater-plus a newly finished basement . This is an opportunity you won't want to miss! (id:49269)
3191 Oakview Road
Mississauga, Ontario
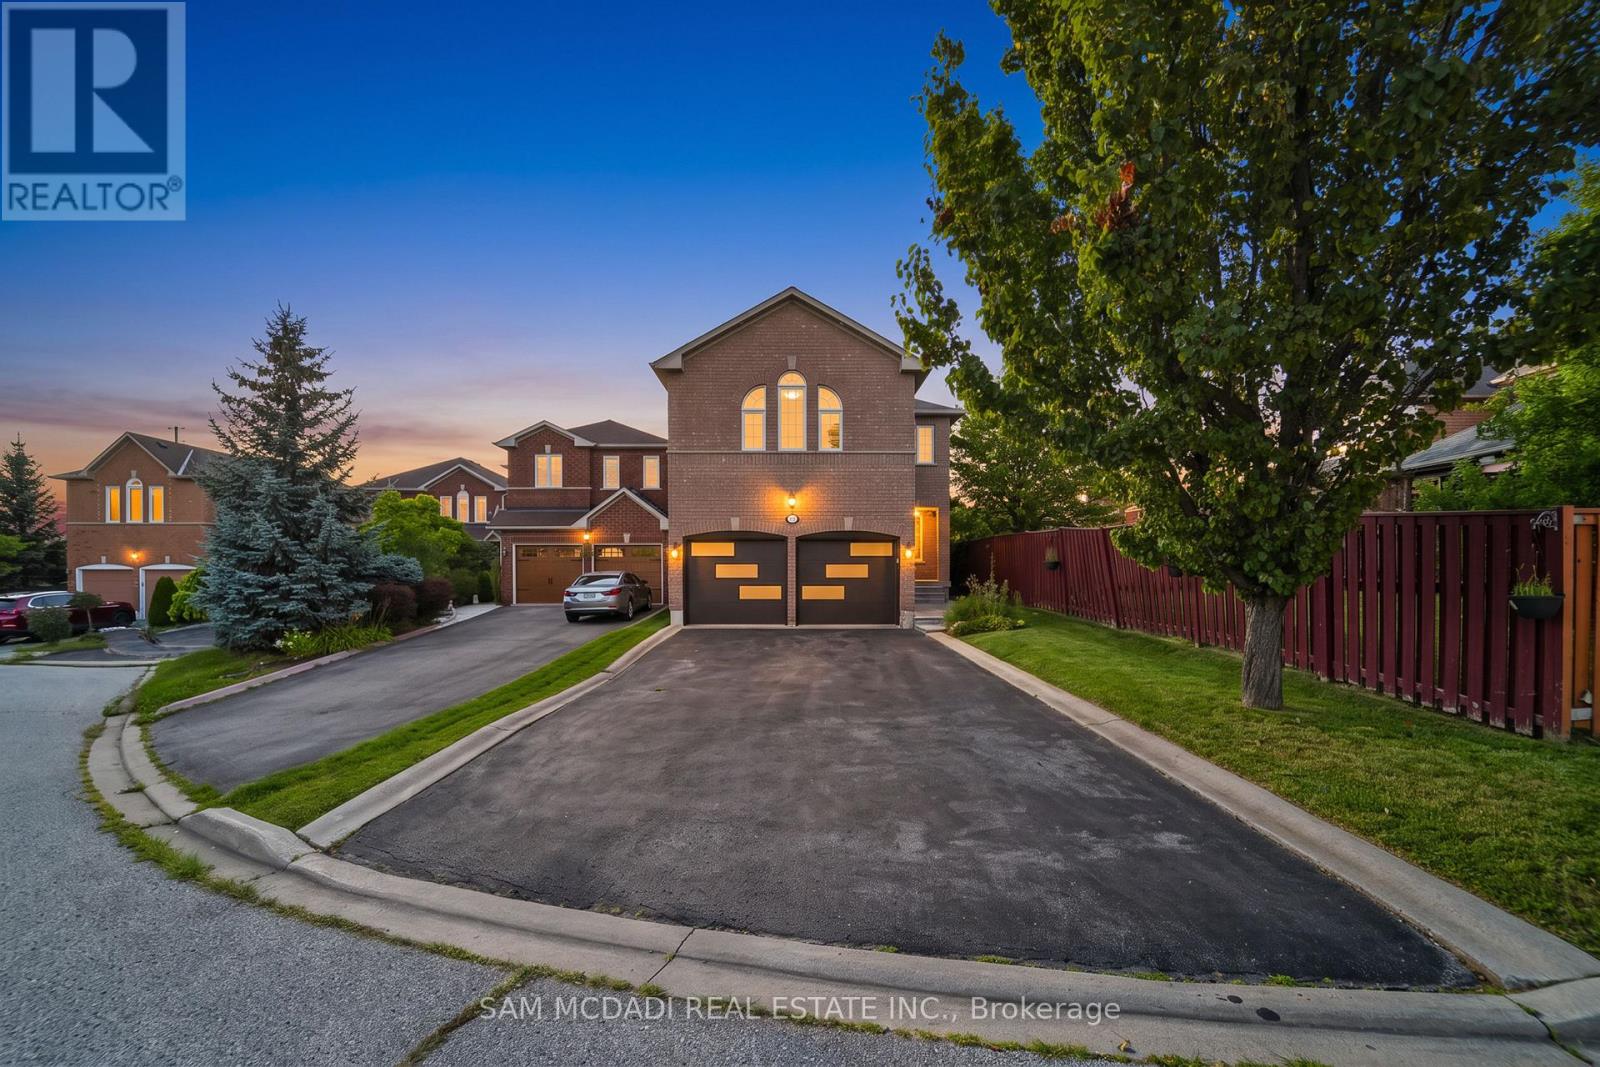
Discover 3191 Oakview Rd, a spacious family residence in the established Meadowvale community, offering 4 bedrooms, 4 bathrooms, and almost 2,700 SF of interior living space across three levels. This home combines generous proportions, thoughtful updates, and exceptional versatility with a company lease in place, offering investors immediate rental income from day one. Step inside to a welcoming main level where hardwood floors, recessed lighting, and well-proportioned principal rooms create an inviting sense of space. The living room flows into an expansive dining area, while the updated kitchen features quartz countertops, KitchenAid appliances, white cabinetry, tile flooring, and a subway-tile backsplash, making it equally suited to everyday family life and entertaining. A convenient powder room and main-floor laundry complete the level. The second level features four bedrooms, including an impressive primary retreat with a walk-in closet and private 4-piece ensuite. Three additional bedrooms and a second 4-piece bathroom provide comfortable accommodations for family and guests. Venture downstairs to discover an expansive finished lower level designed for entertaining, featuring cinema-style custom carpeting, a massive recreation room, a media lounge, 4-piece bathroom, servery, storage, and cold room. Whether envisioned as a home theatre, games lounge, fitness space, or dedicated family retreat, the possibilities are considerable. Sliding doors lead outdoors to a fully fenced backyard with a generous patio and pergola, creating a private setting for summer dining and relaxed evenings. A double garage with openers and extended driveway provide ample parking. Set close to Lake Aquitaine Park, Meadowvale Community Centre & Library, Meadowvale GO, Meadowvale Town Centre, and a wide range of public and private schools, the location delivers scenic parks, recreation options, transit and easy highway access. Do not delay on this offering! (id:49269)
13143 Heart Lake Road
Caledon, Ontario
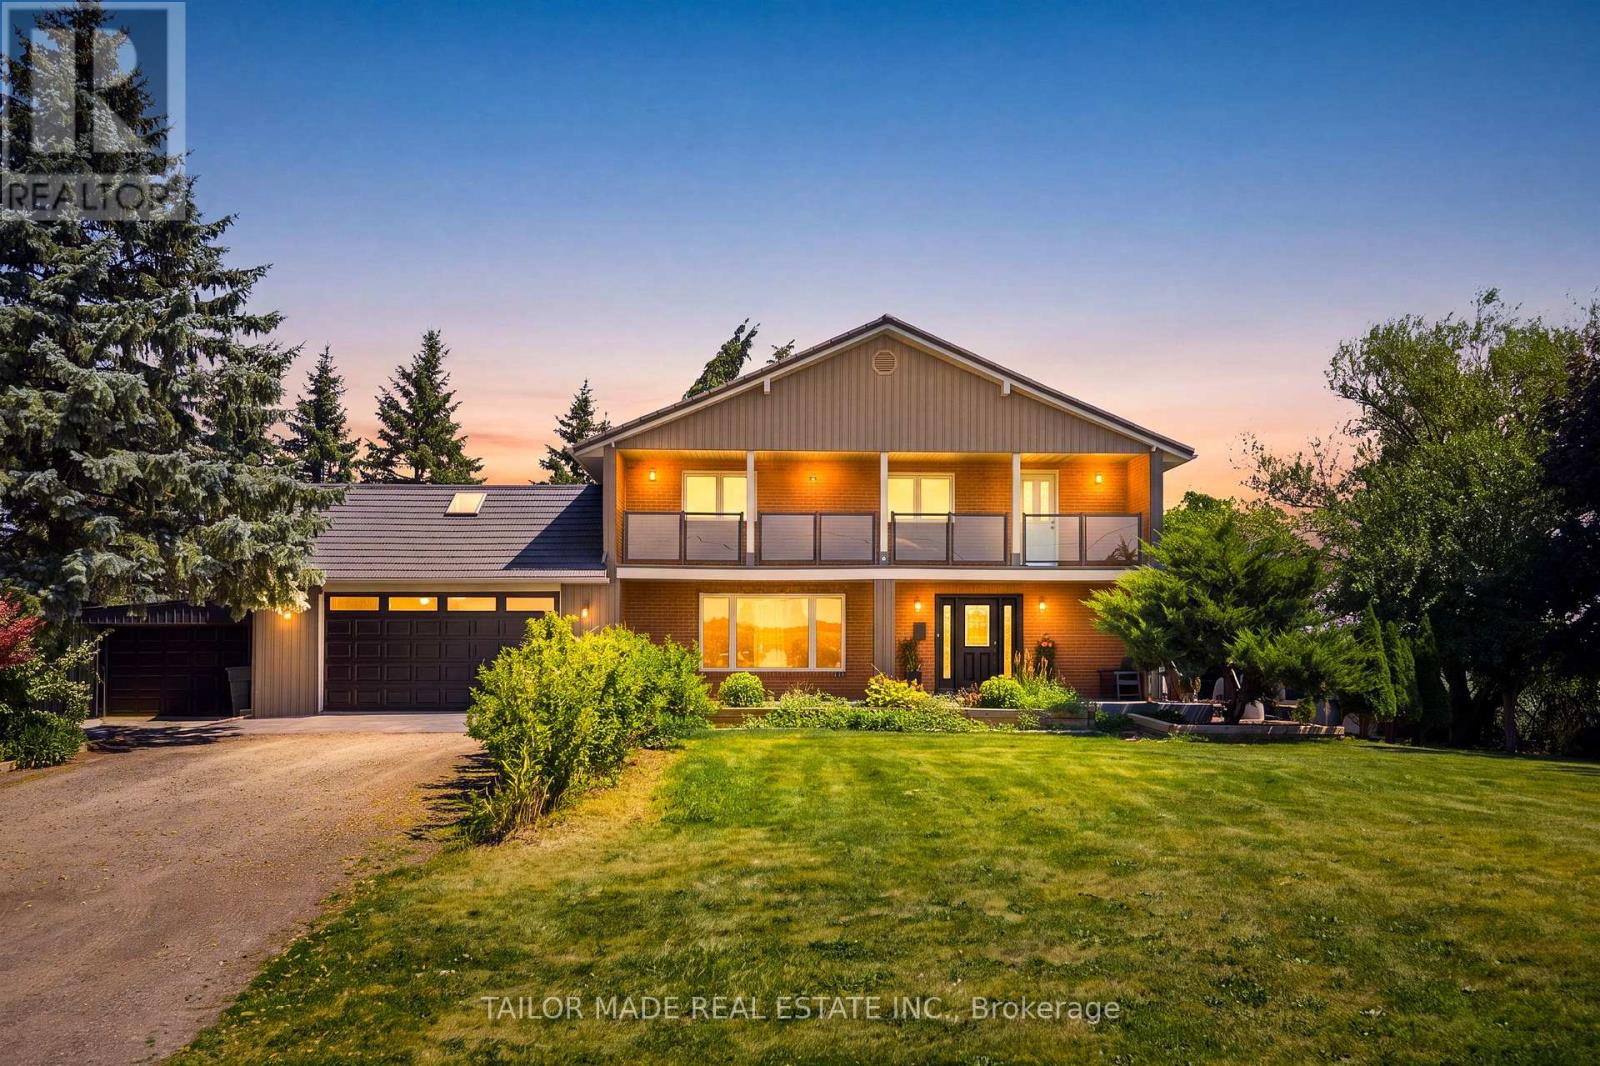
Welcome to this beautifully maintained 4+1-bedroom home nestled on a picturesque 1-acre mature lot in the heart of Caledon. Offering the perfect blend of comfort, functionality, and privacy, this property is ideal for families, multi-generational living, or those seeking extra space.The bright and inviting interior features four spacious bedrooms and two well-appointed 3-piece bathrooms. The lower level offers exceptional flexibility with a separate entrance, an additional bedroom with an 11'8 x 7'11 walk-in closet, a full 4-piece bathroom, large Rec Room and other storage areas-perfect for extended family, guests, or potential in-law accommodations.Step outside to enjoy the tranquility of the expansive, tree-lined property, providing plenty of room for outdoor entertaining, gardening, or simply relaxing in a peaceful country setting. Ample parking accommodates multiple vehicles with ease, making it convenient for family and visitors alike.Located in a sought-after South Caledon setting, this exceptional property offers the charm of country living while remaining within easy reach of amenities, schools, parks, and commuter routes. A rare opportunity to own a spacious home on a beautiful one-acre lot with endless possibilities.For investors, this property offers future development potential being designated Employment within Caledon's Official Plan. Newly installed Municipal Water connection available at the lot line for a Buyer to connect at the Buyer's expense should they choose to convert to Municipal water. Buyer to verify all information for their own needs and purposes. (id:49269)
67 Pinot Crescent
Stoney Creek, Ontario
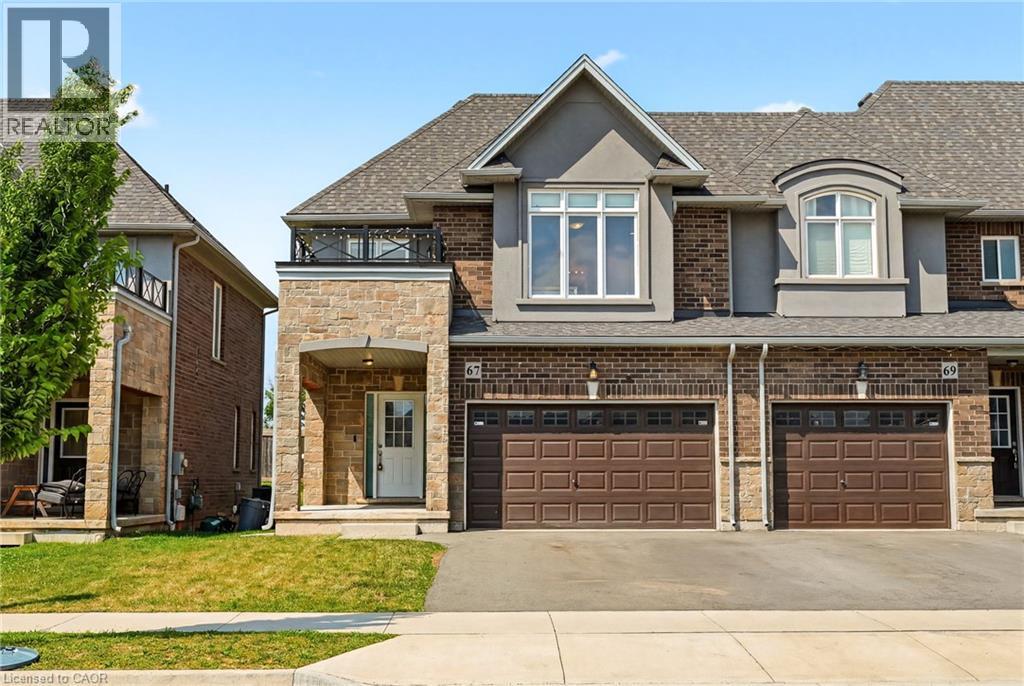
Looking for a place that feels like home from day one? Welcome to 67 Pinot Crescent a stylish freehold townhome tucked into one of Winona's desirable neighbourhoods, where everyday conveniences, great schools and easy commuting all come together. Designed with first-time buyers and young families in mind, this home offers a bright, functional layout with plenty of room to grow. The open-concept main floor makes everyday living effortless, while the spacious kitchen overlooks the living and dining areas so you're always part of the conversation. Upstairs, the generous primary bedroom features a walk-in closet and private ensuite, with two additional bedrooms offering flexibility for kids, guests or a dedicated home office. Life here is about more than just the home. Enjoy evening walks through quiet streets, weekends exploring nearby wineries and conservation areas, and the convenience of being just minutes from shopping, restaurants, Costco, parks, schools and the QEW making commuting to Hamilton, Burlington, Niagara or the GTA simple. Whether you're buying your very first home, starting a family, or simply looking for a low-maintenance lifestyle in an exceptional community, 67 Pinot Crescent is a place you'll be proud to call home. (id:49269)
Lot 4 Marleau Avenue
Cornwall, Ontario
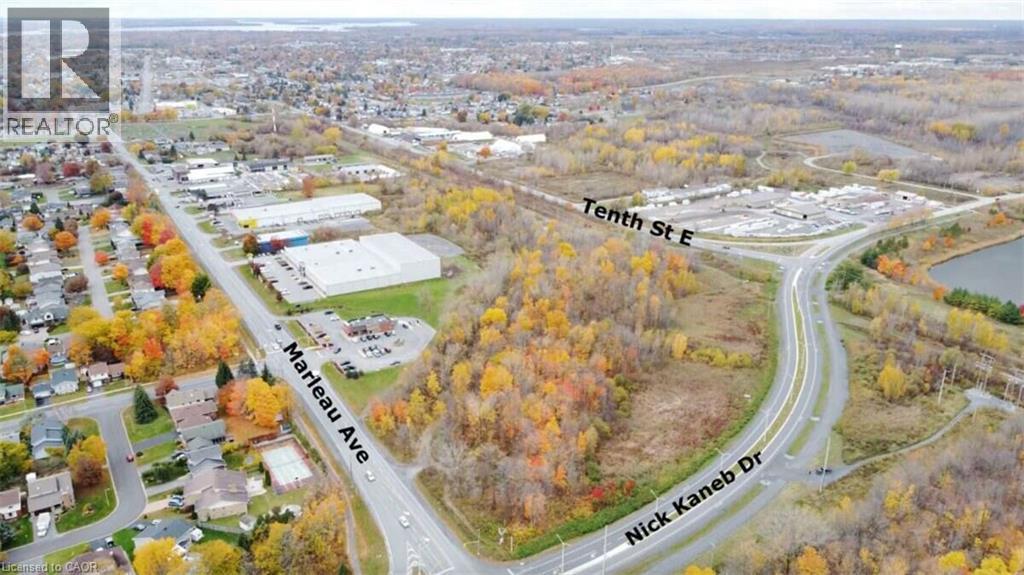
*** For more information, please click Brochure button. *** 10.46 acres of fully serviced commercial land at the signalized corner of Marleau Avenue and Nick Kaneb Drive in Cornwall, Ontario. Zoned CC-SC (Community Commercial / Shopping Centre), permitting retail, plaza, big-box, restaurant, professional office, medical, and mixed-use development. Over 1,100 feet of combined frontage on two arterial roads at a fully signalized intersection. Full municipal services at the property line, including water, sanitary, storm, hydro, and natural gas. Vacant land. Three minutes to Highway 401 via the completed Nick Kaneb Drive extension. Directly across Nick Kaneb Drive, a new public secondary school for 1,500 students opens in September 2029. The property borders the Cornwall Business Park, home to distribution centres for Walmart, Loblaws, and Shoppers Drug Mart. Cornwall's population is 54,346, up 10 percent in five years, within a regional trade area of 128,617. Over 1,000 residential units are in the municipal approvals pipeline. Corner lot with excellent visibility and access on two arterials. (id:49269)
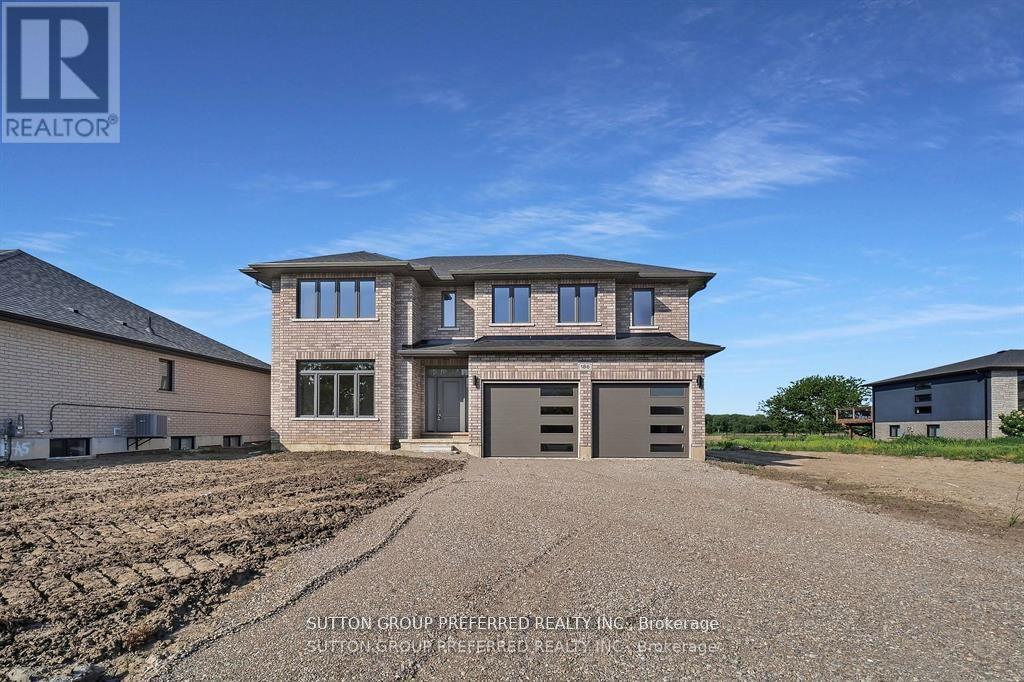
186 Leitch Street
Dutton/dunwich, Ontario
Executive 2 story with 5 bedrooms & 3 bathrooms on a premium lot (218' DEEP) is an ideal place for a family! This brick & stone 2596 sf family home with 2 car attached garage is ready to move in! Tastefully designed with high quality finishing this home features an open concept floor plan. Great room showcases the electric fireplace. Quartz counter tops in bright kitchen & bathrooms. 4pc ensuite with large glass corner shower, & 2 sinks and walk in closet off main bedroom. Convenient second floor laundry with cupboards. Impressive 9 ft ceilings, 8 ft doors, beautiful floors & gleaming tile. Desirable location in Highland Estate subdivision close to park, walking path, rec centre, shopping, library, splash pas, pickle ball court & public school with quick access to the 401. Move in and enjoy. Other new homes for sale on Leitch - ask agent for details. (id:49269)
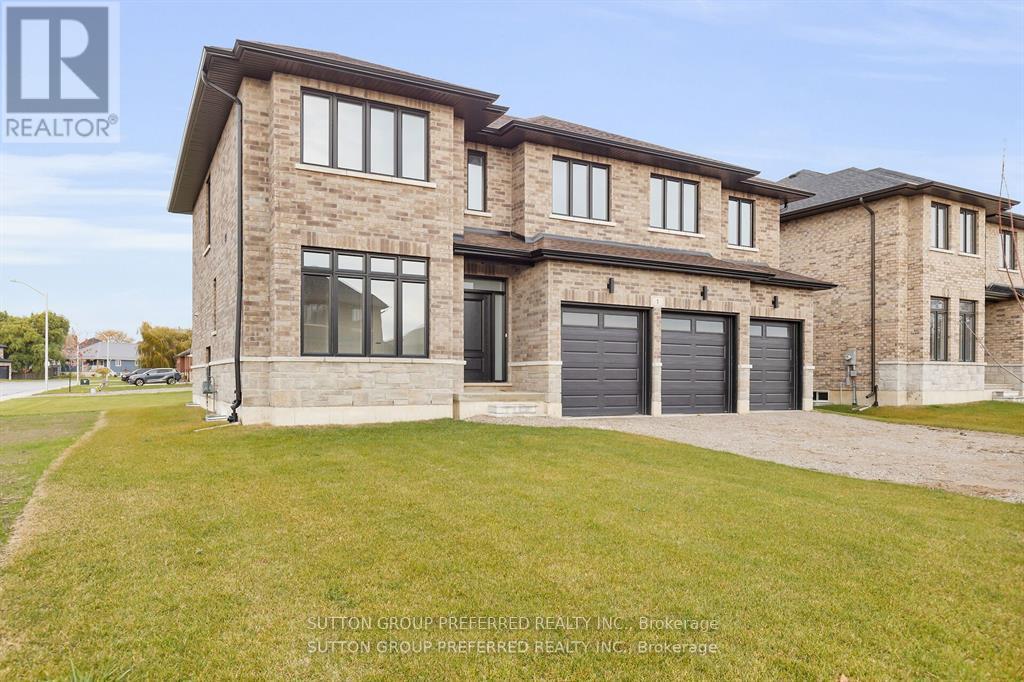
1 Bouw Place
Dutton/dunwich, Ontario
First time Offered! Stunning executive 2903 sf 2 storey on a corner lot on a quiet cul de sac is ready to move in. This brick & stone family home with 3 car attached garage features 5 generous bedrooms & 4 bathrooms! Tastefully designed with high quality finishing this home features an open concept floor plan. Great room showcases the electric fireplace. Quartz counter tops in bright kitchen & bathrooms. 4pc en suite with large glass corner shower, 2 sinks and walk in closet off main bedroom. Convenient second floor laundry with cupboards. Impressive 9 ft ceilings, 8 ft doors. Desirable location in Highland Estate subdivision close to park, walking path, rec centre, shopping, library, splash pad, pickle ball court & public school with quick access to the 401.Move in and enjoy. If doing an offer, please attach ALL schedules - found in documents. New home - taxes to be assessed. (id:49269)
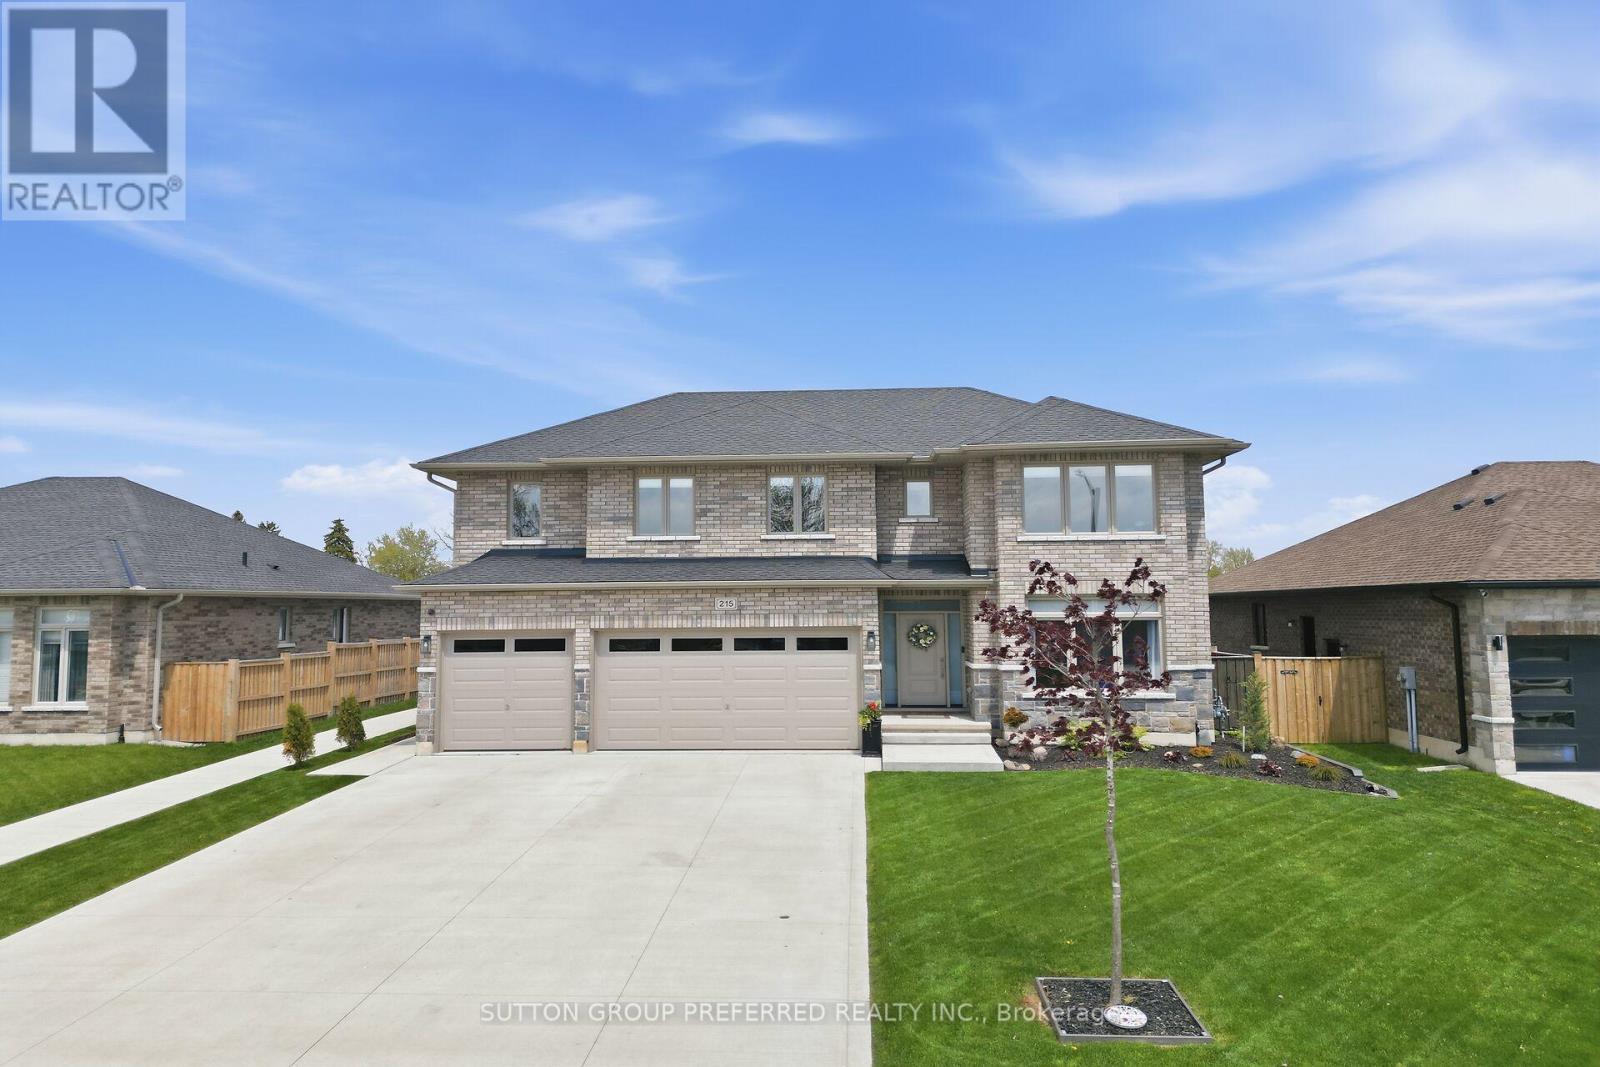
215 Leitch Street
Dutton/dunwich, Ontario
Stunning, brick, 4 bedroom, 3 bathroom spacious executive home with concrete drive & numerous updates a pleasure to show! Tastefully designed 2,818 sq ft 2 storey family home with high quality finishings. Off the large foyer is the bright den which could serve as a 5th bedroom. Handy shower in main floor bathroom. Large custom kitchen with peninsula, pantry, ceramic backsplash, 2 German etched glass doors & under counter lighting. Spacious primary bedroom with gorgeous ensuite & sound proofing in interior walls. Three more generous bedrooms, one with custom made floor to ceiling bookshelf with sliding ladder. Convenient second floor laundry with cupboards. Lower level is partly finished with an industrial look family room, storage area, utility room & an egress window. Walk out to vinyl fenced yard perfect for entertaining & featuring a salt water pool with heater & deck with tempered glass surrounding it, 2 other PVC decks, a garden shed, a pool shed & stamped concrete pad with gas hookup for BBQ. Three car garage has a dedicated plug for auto charging. Features 9 ft ceilings, 8 ft doors, gleaming porcelain tiles, luxury plank vinyl flooring & quartz countertops. Includes microwave, alarm system, fridge, stove & dishwasher. Desirable location backing onto park with walking path, rec centre, splash pad, pickle ball court, & close to shopping & public school and close to 401. (id:49269)
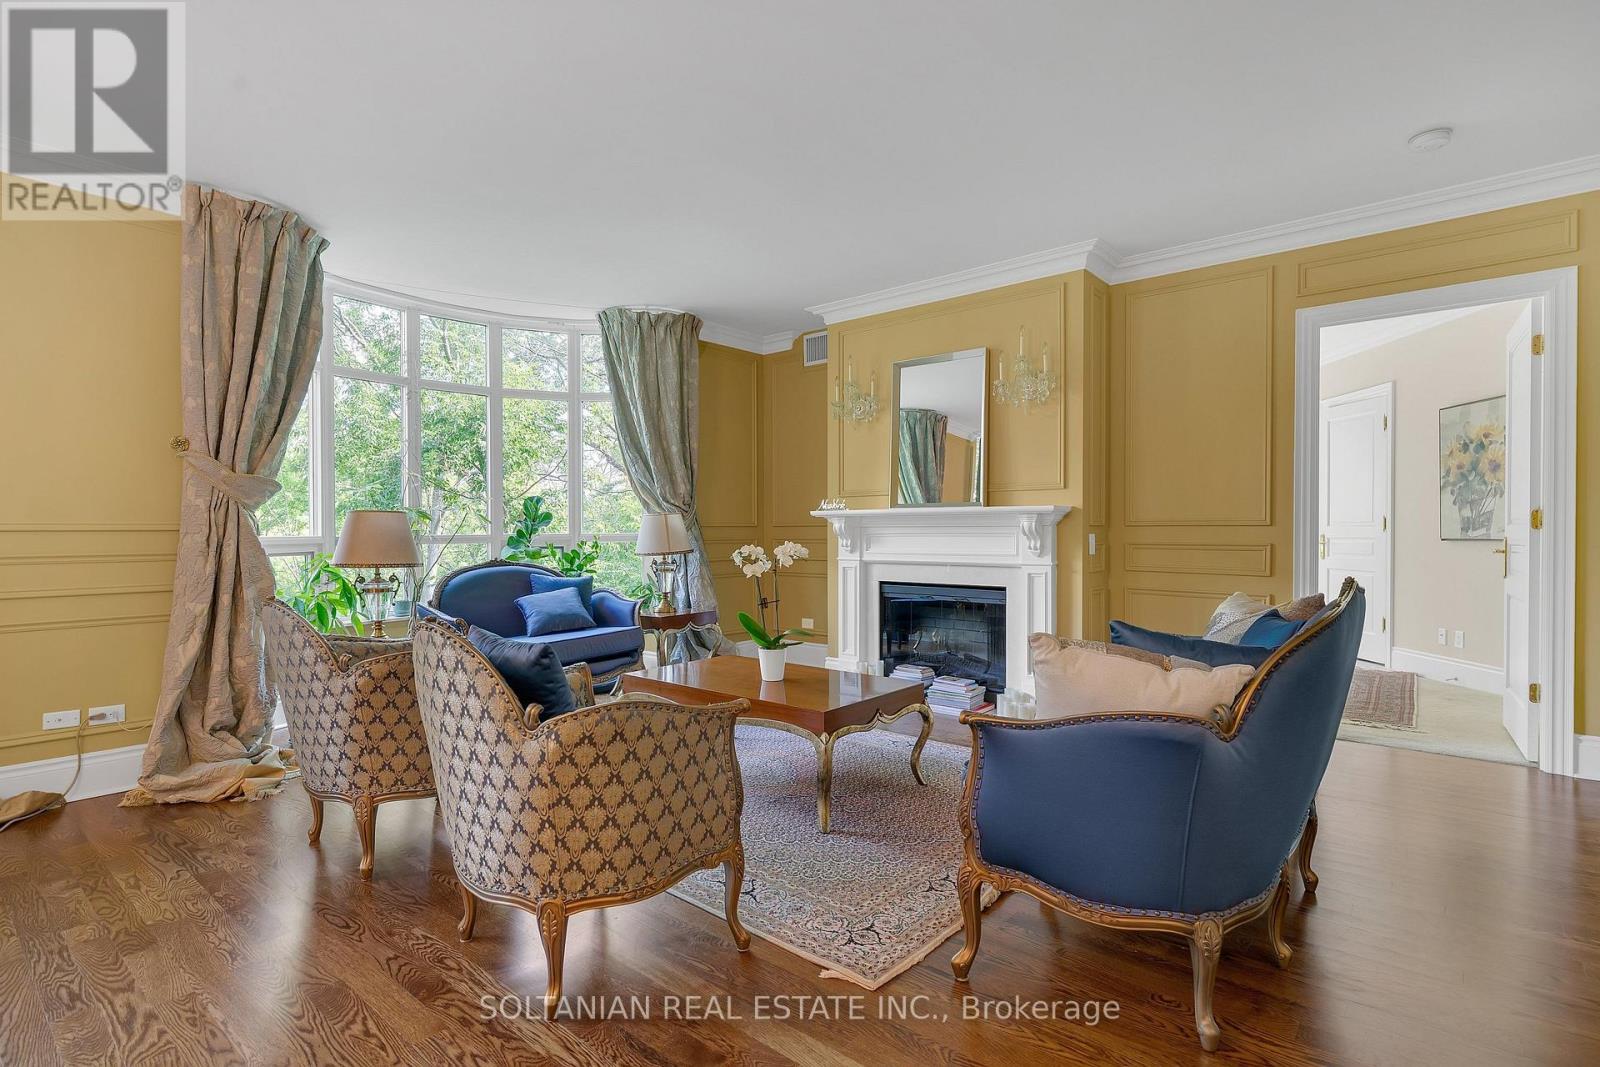
212 - 7071 Bayview Avenue
Markham, Ontario
A Rare Ravine Residence at The Avignon by Tridel. Welcome to Unit 212, an exceptional 2,700 sq. ft. residence where timeless elegance, generous proportions and breathtaking natural beauty converge. Set within Thornhill's prestigious Avignon community, this intimate six-storey Tridel residence offers a rare combination of space, privacy and sophisticated condominium living. Southeast exposure fills the suite with natural light, while expansive windows showcase panoramic treetop and ravine views.The elegant living and dining rooms provide an exceptional setting for entertaining. The chef-inspired kitchen features a centre island, abundant cabinetry and a spacious eat-in area, opening seamlessly to a bright family room surrounded by windows. Step outside to the private balcony and enjoy peaceful outdoor living overlooking the lush ravine.The spacious primary suite is a serene private retreat, featuring a large walk-in closet and luxurious ensuite with deep soaker tub and separate glass-enclosed shower. The generously proportioned second bedroom offers its own bathroom, ideal for guests, family or flexible living. A private locker and two prime parking spaces conveniently located near the elevator complete this exceptional offering.Residents enjoy the Avignon Club's outstanding amenities, including 24-hour concierge, indoor pool, fitness centre, sauna, billiards lounge, party room and meeting facilities.Ideally located at the Toronto-Markham border, with easy access to Bayview Golf & Country Club, renowned schools, boutique shopping, fine restaurants, parks and everyday conveniences. A truly rare opportunity for the discerning buyer seeking remarkable space, privacy, natural beauty and refined living. Unit 212 at The Avignon is more than a residence-it is an exceptional lifestyle surrounded by nature. (id:49269)