
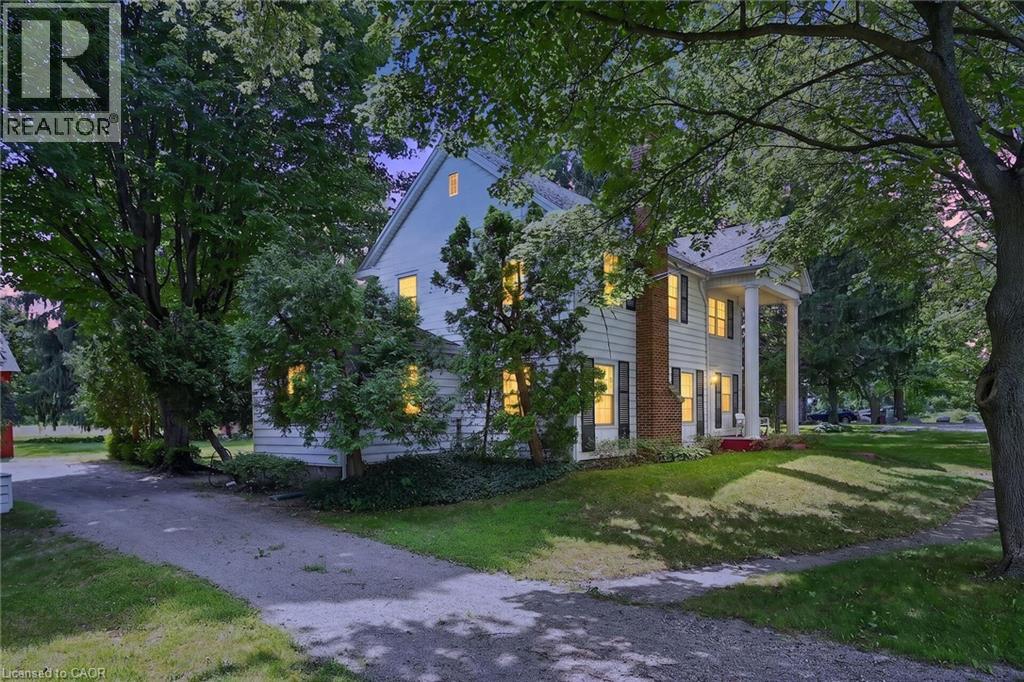
48 Garner Road W
Ancaster, Ontario
Rare opportunity to own almost 3 acres within Ancaster's urban boundary! The property retains a unique farm element and offers many permitted uses, subject to applicable approvals. Surrounded by mature trees, it is minutes from schools, shopping, parks, restaurants, amenities, and highway access. The charming 3-bedroom home offers comfortable living spaces, a functional layout and excellent potential to update and personalize. A picturesque red carriage house provides parking for three vehicles and a workshop, ideal for storage, equipment or hobbies. A rare combination of acreage, agricultural character and urban convenience in Ancaster. (id:49269)
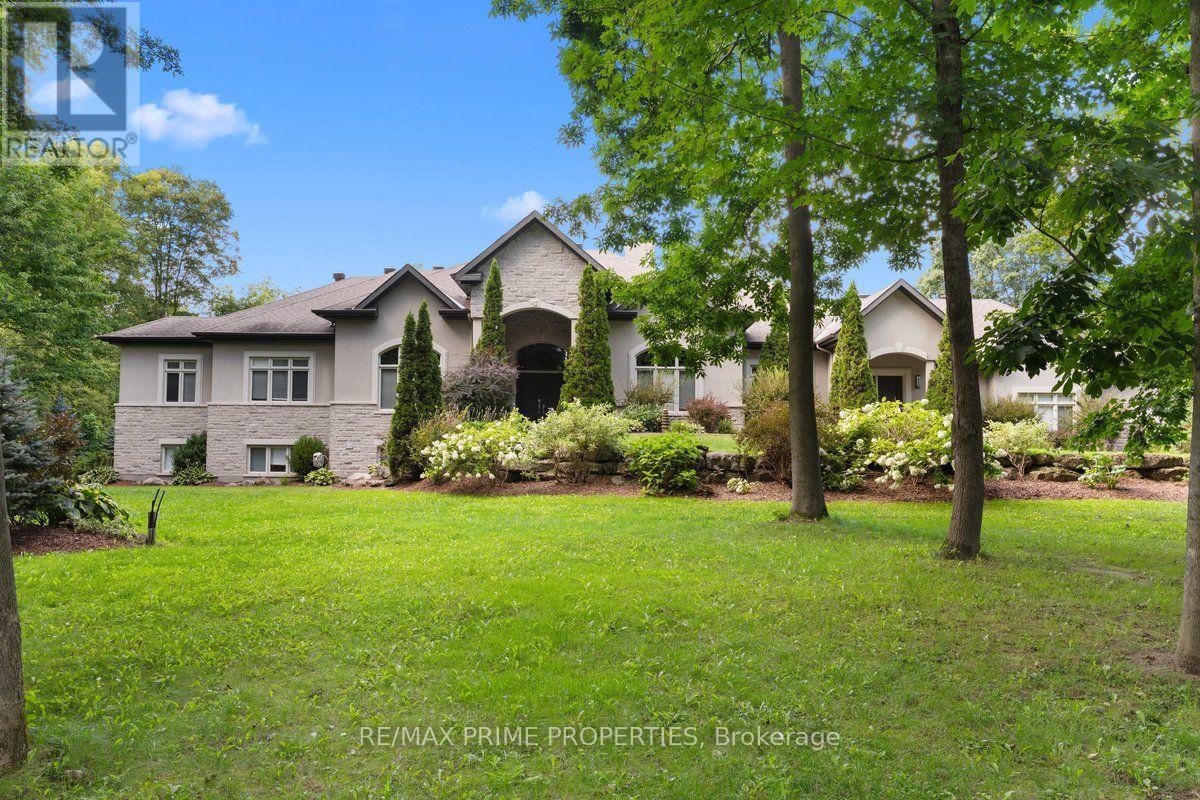
1161 Du Gouverneur Drive
Ottawa, Ontario
Welcome to an exceptional custom estate in prestigious Du Gouverneur Estates in Cumberland, set on a private, beautifully treed 1.98-acre lot on a quiet court. Offering over 4,800 sq. ft. on the main level alone, this impressive residence delivers exceptional space, craftsmanship and versatility. A grand double-door entrance opens into a dramatic foyer with a statement chandelier, hardwood floors, detailed trim, his-and-hers closets, and two private offices. The spectacular great room features approx. 15 ft. ceilings, floor-to-ceiling windows and a wood-burning fireplace. The chef-inspired kitchen is built for entertaining, with granite counters, an oversized island, a 48-inch gas cooktop with a griddle, a pot filler, dual ovens with a warming drawer, a side-by-side fridge and freezer, an ice maker, a trash compactor, and a walk-in pantry with an additional fridge and freezer. Three main-level bedrooms include a luxurious primary retreat with a fireplace, French doors to the covered terrace, a designer walk-in closet and a spa-inspired 6-piece ensuite. Two additional bedrooms share a Jack-and-Jill bath. Step outside to an incredible covered concrete-and-stone terrace with architectural arches, ceiling fans, and a wood-burning fireplace overlooking the private grounds. The walkout lower level includes a rec room, theatre and craft room plus an approx. 3,000 sq. ft. private residence ideal for multigenerational living, complete with a separate entrance, 3 bedrooms, 2 baths, a den, laundry, a gourmet kitchen, dining and living areas, a sunroom, and patio access. An approx. 30 x 40 ft. A 3-car garage, fire pit, storage shed, newly paved driveway and new walkway complete this extraordinary property. Luxury, privacy and space, all in one remarkable Cumberland estate. 24 Hour Irrev on all offers (id:49269)
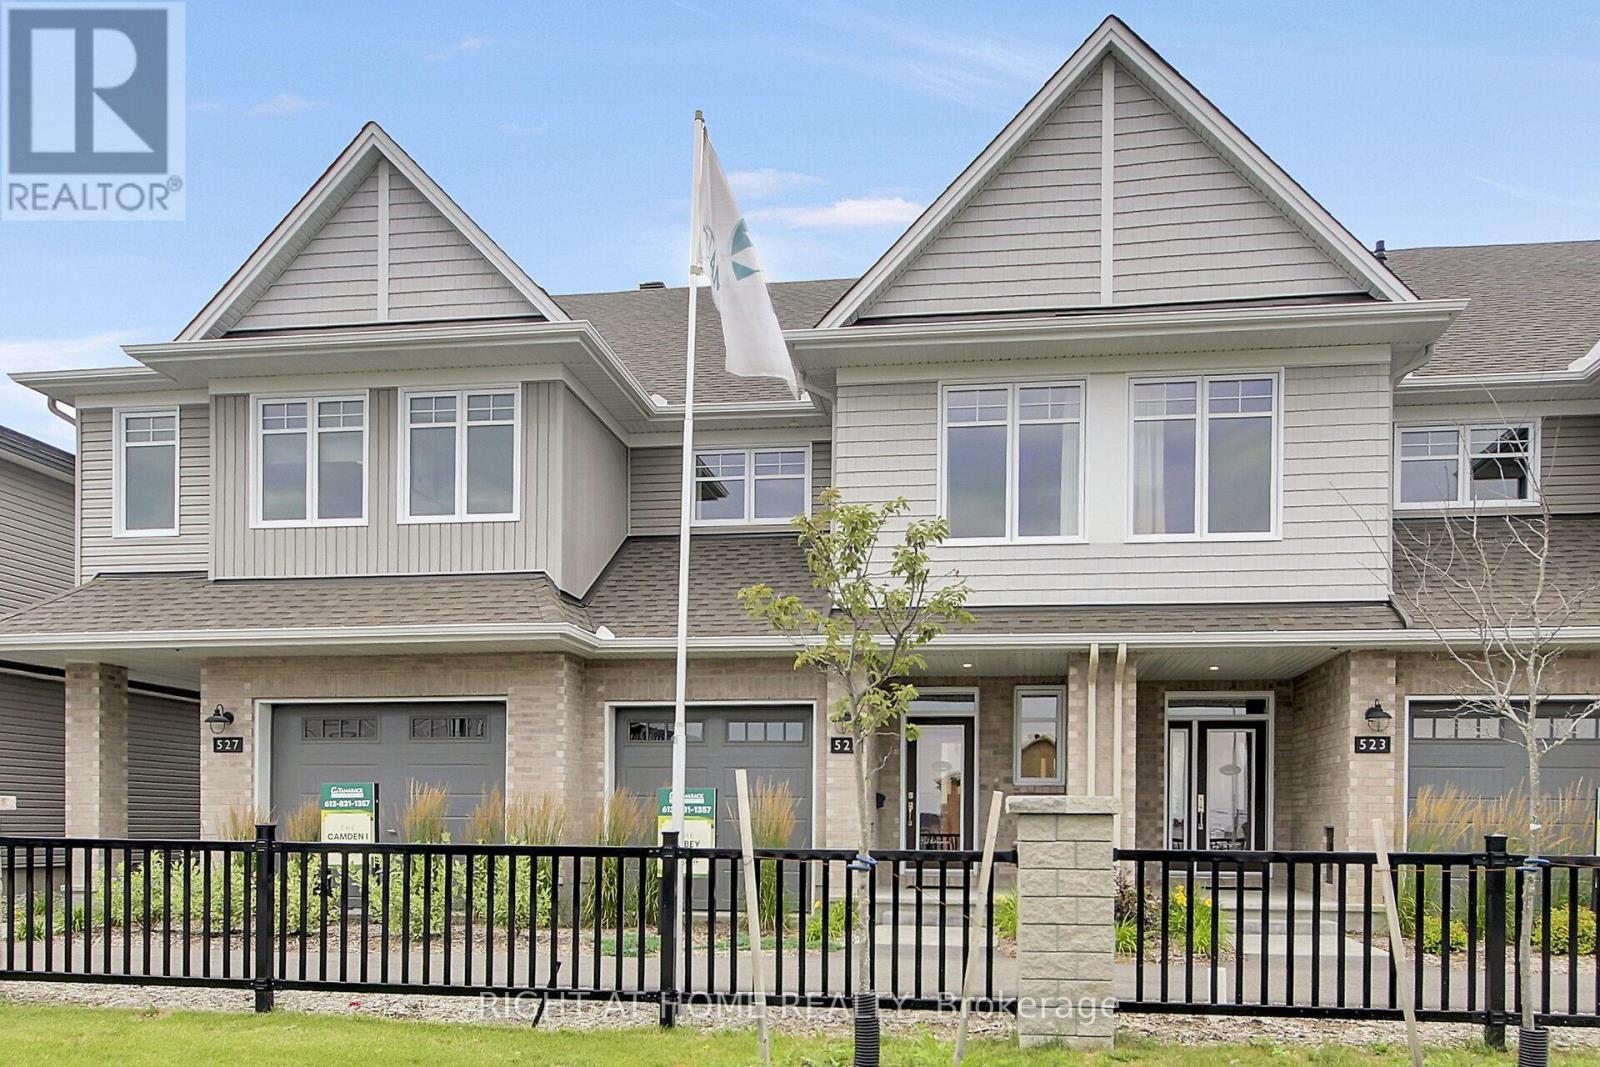
6090 David Weins Street
Ottawa, Ontario
Why settle for a resale property when you can take advantage a brand new move-in ready unit by award-winning builder Tamarack Homes with full Tarion Warranty? Get instant government new-build tax rebate. Welcome to 6090 David Weins St! This beautiful two-story executive townhome offers a modern open-concept layout, high quality craftsmanship, and energy efficient living in the highly sought after Westwood community. Elegantly designed with three bedrooms, three baths, bright and spacious freehold townhome. This brand new unit is perfect for first-time buyers or investors. The main level features a large open-concept living/dining space complemented by the gorgeous hardwood flooring throughout, large center island ideal for hosting, and upgrade kitchen cabinets plus stainless steel appliances. The upper level provides three generous-sized bedrooms with the primary bedroom offering a large walk-in closet and spa-like ensuite bath, convenient laundry room, plus additional full bathroom. The finished lower level offers additional living space with a cozy electric fireplace and the large egress window allows for ample nature light. Perfectly situated near schools, parks, shopping, and public transit. This brand-new home offers exceptional value and long-lasting comfort and convenience. Call today don't miss out! Photos are from model home (id:49269)
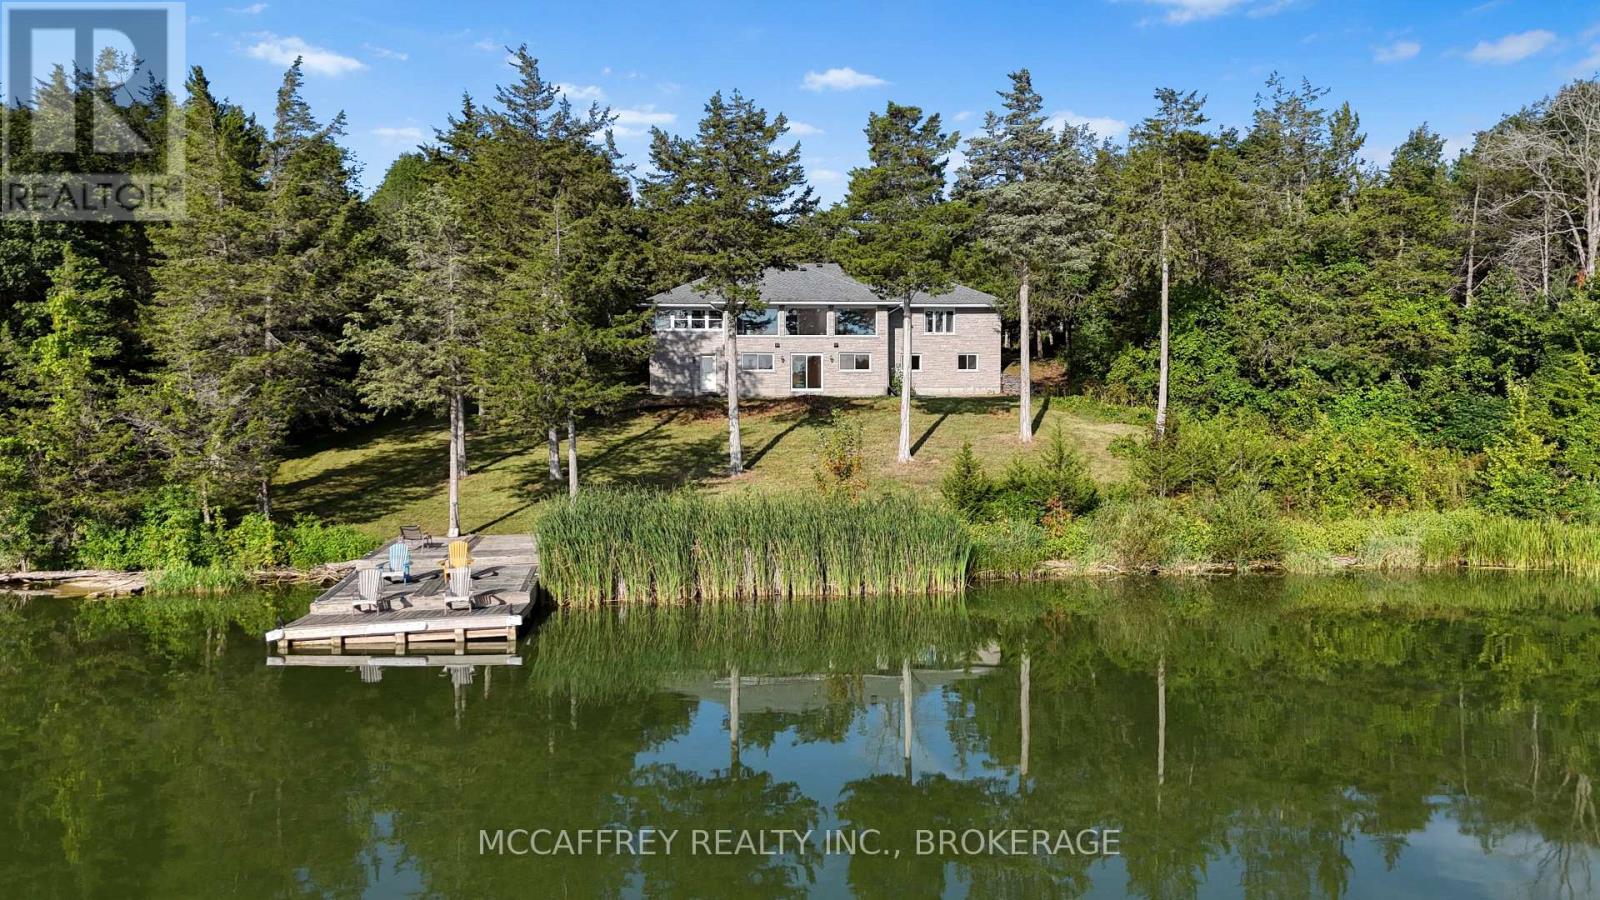
4563 County Rd 9
Greater Napanee, Ontario
Tucked away at the very end of a quiet laneway, where the noise of the world fades and nature takes stage, this extraordinary waterfront retreat awaits on the shores of Hay Bay. Spanning 15.6 private acres with more than 750 feet of shoreline, this rare offering delivers an exceptional blend of privacy, open space, and opportunity. Celebrated for world-class fishing and known as a popular mooring destination near Ram Island, Hay Bay also connects you to the Bay of Quinte and Lake Ontario. Here, mornings begin with breathtaking sunrises over the water, and days unfold to the peaceful rhythm of wildlife, fresh air, and wide-open views. All of this is just 15 minutes from Napanee, 20 minutes from Highway 401, and a short drive or boat ride to Prince Edward County. Perfectly positioned to capture sweeping water views from both levels, the all-stone bungalow offers timeless character, solid craftsmanship, and versatile living space. The main floor features three generous bedrooms and two bathrooms, while the lower level offers two additional bedrooms, a third bathroom, and a roughed-in kitchenette. The lifestyle here extends well beyond the home. Explore private trails winding through more than six acres of white pine forest, harvest from your own orchard of apples, pears, peaches, cherries, and plums, or nurture Chardonnay and Vidal grapes sourced from Niagara vineyards. A fenced paddock and a collection of outbuildings further expand the possibilities. The property includes a detached insulated two-car garage, a 56' x 30' shop with concrete floor and 12' ceilings, a 42' x 22' barn with stalls and hay loft, plus multiple drive sheds-offering exceptional potential for homesteading, storage, recreation, or a home-based business. Cast a line from your shoreline, set out by boat, wander the trails, gather from the orchard, or simply slow down and take in the view. This is more than a waterfront property-it is a private Hay Bay sanctuary, ready to be enjoyed on your terms. (id:49269)
443 Holland Lake Road
Bancroft, Ontario
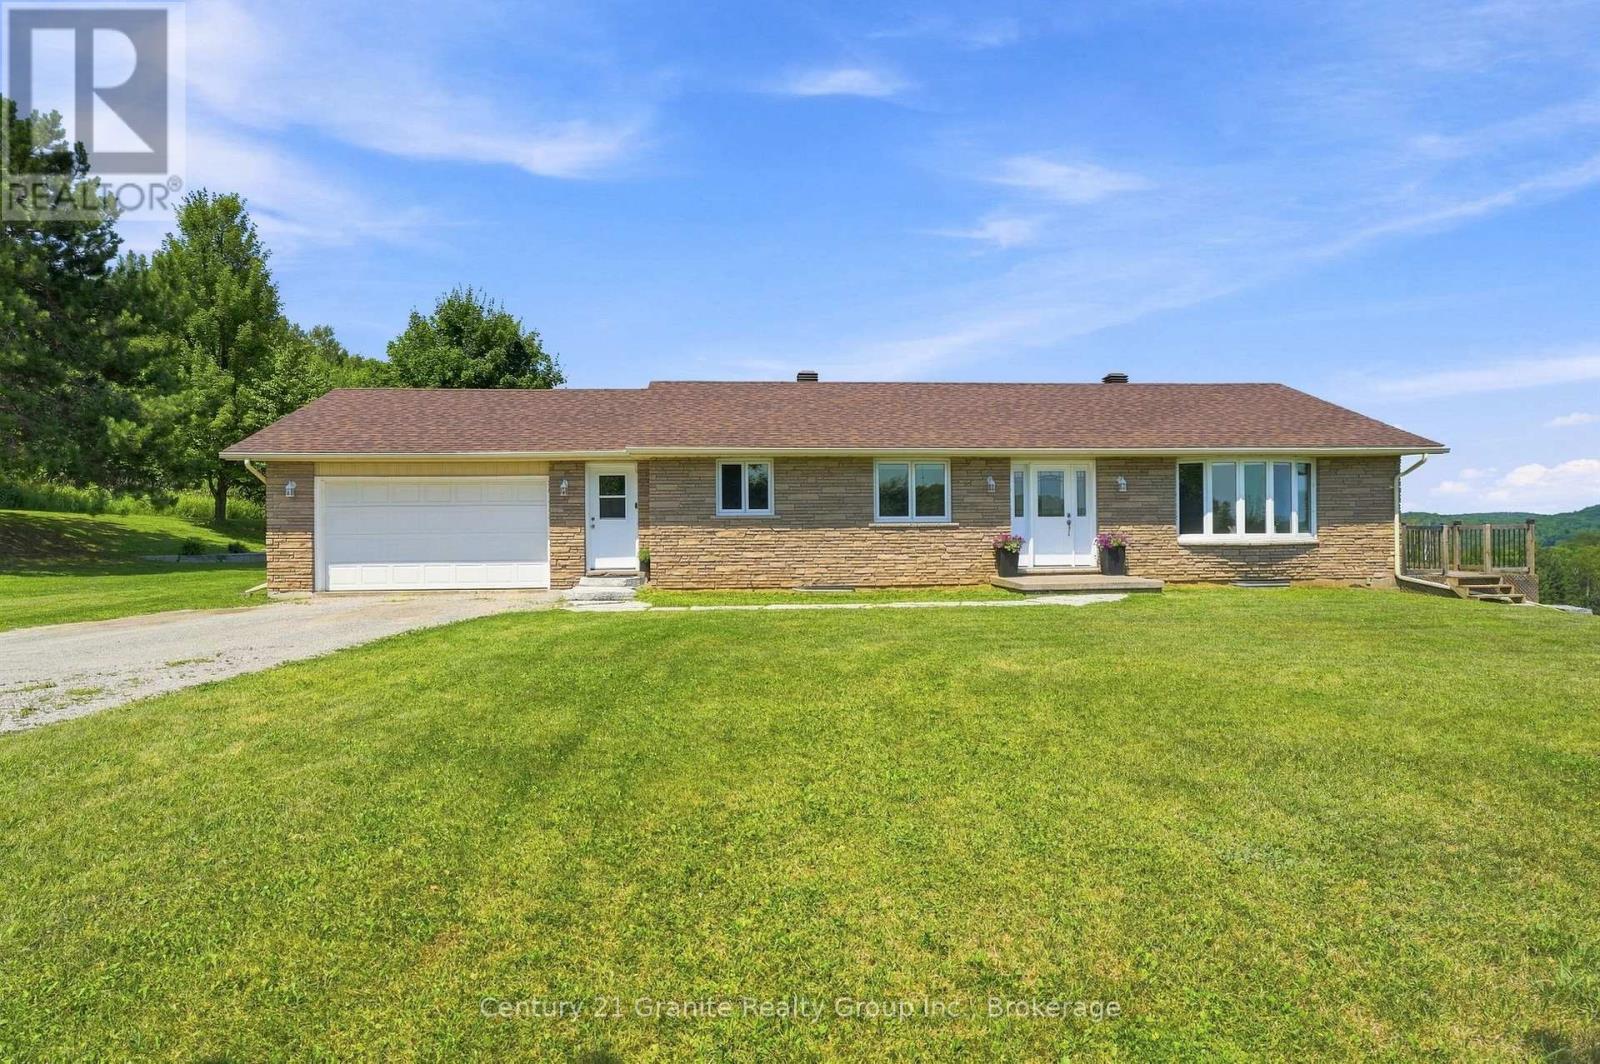
Incredible panoramic views! Set on over 16 acres of rolling open fields and forested land with trails-This beautiful bungalow offers above average functionality. Featuring 3 spacious main floor bedrooms with the future potential to create 2 additional bedrooms by adding egress windows in the finished walk-up basement. This property provides exceptional flexibility for growing families, multi-generational living, or those seeking additional guest or office space. Step inside to the main floor and discover gleaming hardwood floors throughout the living room and bedrooms, large walkthrough mudroom off of the garage, detailed ceramic tiles and an elegant kitchen. A huge bonus is an abundance of closet space for effortless organization on both the main floor and the basement. The spacious primary suite is a peaceful retreat, complete with a private 4-piece ensuite, walk in closet and spectacular countryside views you'll love waking up to each morning. The walk-up basement is fully finished with a full bathroom, offering endless possibilities with generous living space, incredible storage, and direct access to the outdoors. An attached 1.5-car garage adds everyday convenience and the expansive backyard patio offers great privacy- the perfect place to relax, entertain, or simply take in the sweeping views of your own private acreage and the panoramic valley below. Partially fenced for pets and move in ready! This exceptional property delivers it all and is only minutes to town! Extras- drilled well, septic system, high speed internet, garbage and recycling pick up, year round township maintained road, surveyed acreage and just minutes to Holland Lake! (id:49269)
1484 Border
Tecumseh, Ontario
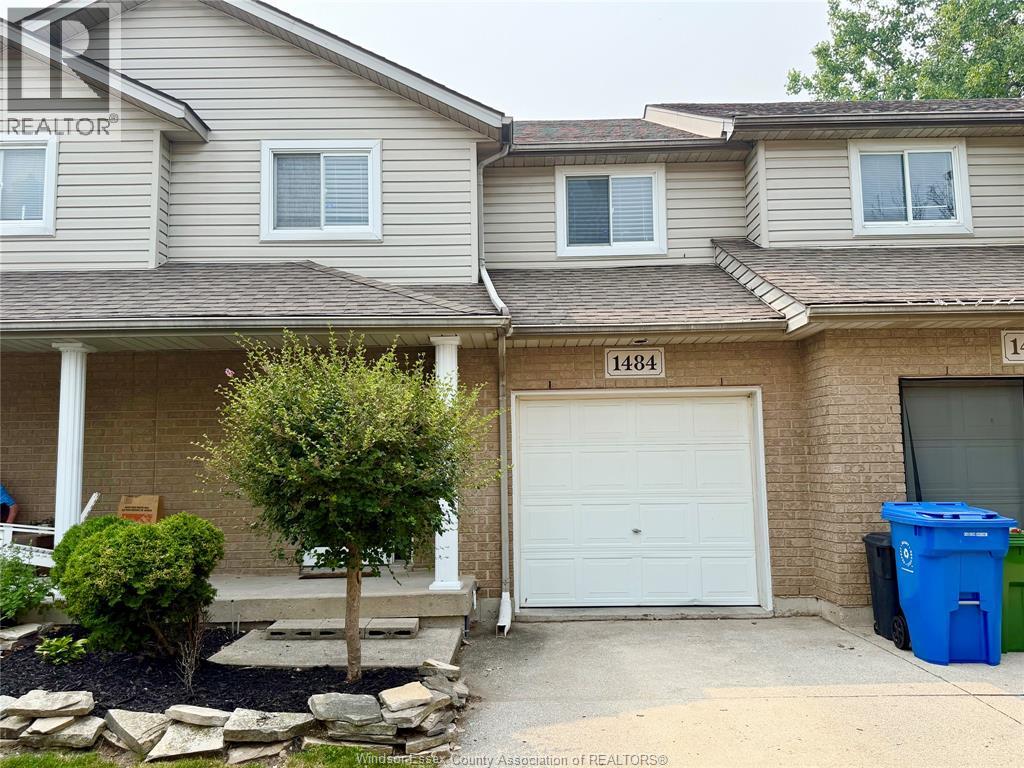
AFFORDABLE, LOW-MAINTENANCE LIVING! Nestled on a quiet cul-de-sac, this well-maintained two-storey home is ideally located close to shopping, parks, and scenic walking trails. Enjoy a private backyard, perfect for relaxing or entertaining during the warmer months. An excellent opportunity for tenants seeking a comfortable, low-maintenance home. Grass cutting is taken care of, providing worry-free outdoor maintenance. Freshly painted throughout within the last year, this home also features brand new vinyl flooring on the upper level, newer refrigerator and dishwasher, plus a newer furnace and A/C for added peace of mind. Tenant responsible for all utilities. Available immediately. Credit check, references, and income verification required. (id:49269)
240 William Street South
Chatham, Ontario
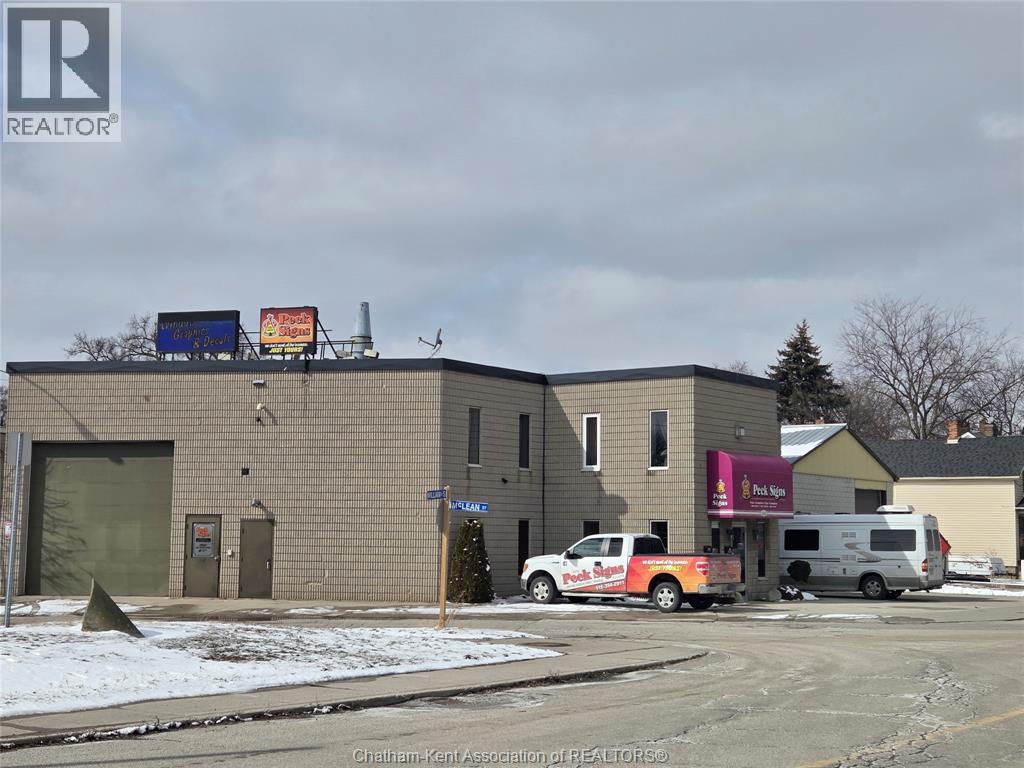
HERES THE OPPORTUNITY OF A LIFETIME. ""LAND AND BUILDINGS ONLY"" BUILDING #1: 4624 SQ.FT.WITH AN APARTMENT UPSTAIRS ""NOW RENTED"". GREAT FOR FUTURE OWNER OCCUPANCY.THIS BUILDING HAS 2-16 FT OVERHEAD DOORS. BLOCK CONSTRUCTION INSIDE HAS MUCH HIGHER CEILINGS IN WORK AREA, MAIN FLOOR CONSISTS OF RECEPTION AREA, OFFICES, , HUGE DRIVE IN WITH EXTRA HIGH CEILINGS CAPABLE OF HANDLING SEMI TRUCKS. BUILDING # 2 IS APROX 37X48 ALSO WITH 16 FT DOOR. HIGH CEILING. PERFECT FOR HANDLING INVERTORY FOR YOUR BUSINESS. TOTAL SQ.FT. FOR BOTH BUILDINGS IS APROX 6400 + OR - TO BE VARIFIED BY BUYER. ZONING IS HC1-4 NOW BEING USED AS AN ONGOING SIGN COMPANY ""PECK SIGNS"" FOR ALL TYPES OF SIGNS, OR ALL DIFFERENT TYPES OF RETAIL OUTLETS NO SHOWINGS DURING BUSINESS HOURS, AND A ""CONFIDENTIALLY AGREEMENT MUST BE SIGNED PRIOR TO ALL SHOWINGS"". NEW PRICE NOW INCLUDES BUSINESS WITH ALL CHATTLES, EQUIPMENT, INVENTORY, ALL VEHICLES LAND AND BUILDINGS. C AND C MACHINE IS LEASED EQUIPMENT, POSSIBLE VTB WITH APPROVED BUYER. CALL FOR ALL DETAILS. (id:49269)
3865 Victoria Avenue
Vineland, Ontario
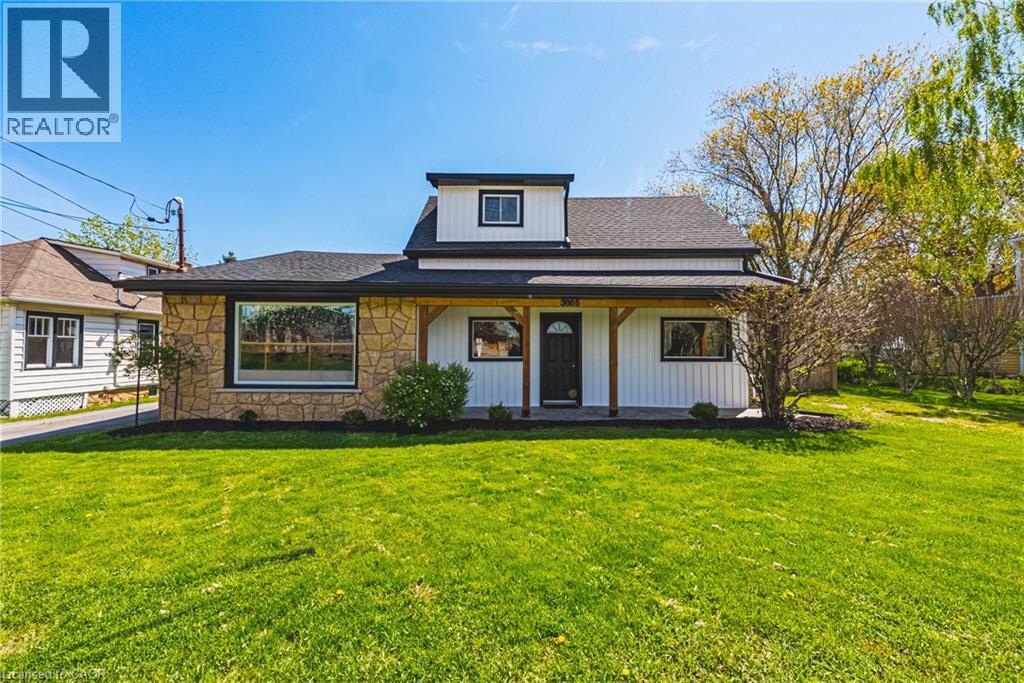
Incredible opportunity to own a one of a kind estate in the heart of Ontario’s wine country. This unique property offers two separate homes with a combined total of 3 living spaces. Live in one and use the other to help pay the mortgage. The main home, located at the front of the estate, is a beautiful bungaloft, with 2 main floor bedrooms, 2 full bathrooms, a main floor laundry and upstairs bedroom/loft that provides the ultimate flex space. The basement of the main home was lovingly renovated in 2025 with full in-law suite functionality. The basement suite comes with its own full washroom, laundry hook-up and separate entrance out into the backyard of this expansive property. Where this property truly shines is through the large fully detached auxiliary dwelling at the rear of the property. This self-contained rear residence not only comes with a naturistic private patio, but it also runs on its own gas and hydro feeding into its own furnace and A/C. The rear living space comes complete with 2 bedrooms, a full washroom, an ensuite, and it's own laundry. The double car garage is heated, insulated and has AC, making it the ultimate garage to tinker in, or create the ultimate hobby space. Need a place to store your boat or trailer? You’re in luck because this estate has 2 driveways, allowing for recreational storage on one side, and parking for all on the other. Extensive updates include: fresh paint, modern fixtures, new windows and doors (2022/23), decks (2022), siding, and a heated/AC-fitted garage with room for two cars. Recent upgrades also include an EV charger (2022), newer appliances, and mechanical systems such as furnace, hot water tanks, and roof replacements for peace of mind. (id:49269)
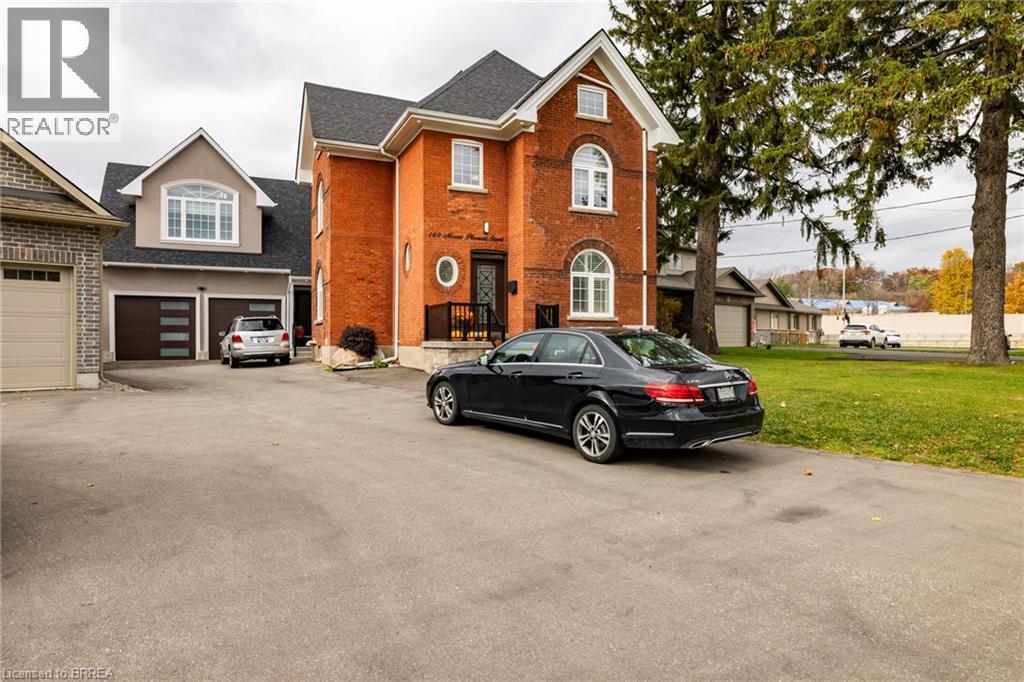
169 Mount Pleasant Street
Brantford, Ontario
Welcome to this spacious 3-storey, 6-bedroom, 3.5-bath home featuring a legal accessory dwelling unit, offering an excellent opportunity for large or multi-generational families and those seeking additional income potential. The flexible layout includes two kitchens and separate living spaces, with the accessory unit offering its own private entrance and living quarters. An oversized garage provides plenty of space for vehicles, storage, hobbies or a workshop, while ample on-site parking adds everyday convenience. Located on a major road with excellent visibility and accessibility, the property may also appeal to those looking for space for a home-based business. Conveniently situated close to public transit, shopping, schools and major routes, this unique property combines space, flexibility and income potential in one impressive package. (id:49269)
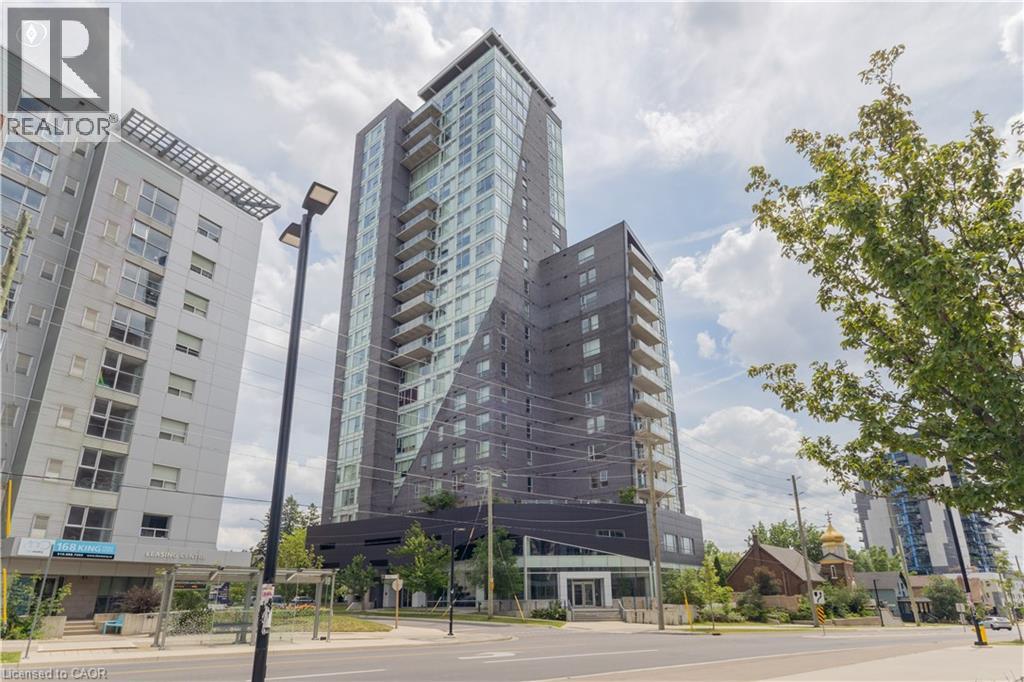
158 King Street N Unit# 2101
Waterloo, Ontario
Sunlight, space, and an unbeatable Uptown Waterloo location! This bright fully furnished 2-bedroom, 2-bathroom condo features a spacious living area, in-suite laundry, and an oversized garage parking space. Walk to Uptown Waterloo, the University of Waterloo, Wilfrid Laurier University, shopping, restaurants, and the ION LRT. Enjoy fantastic building amenities including an exercise room, theatre room, and meeting room. A perfect opportunity for professionals, downsizers, students, or investors alike. All furniture included (except for bed/mattress in spare room). (id:49269)
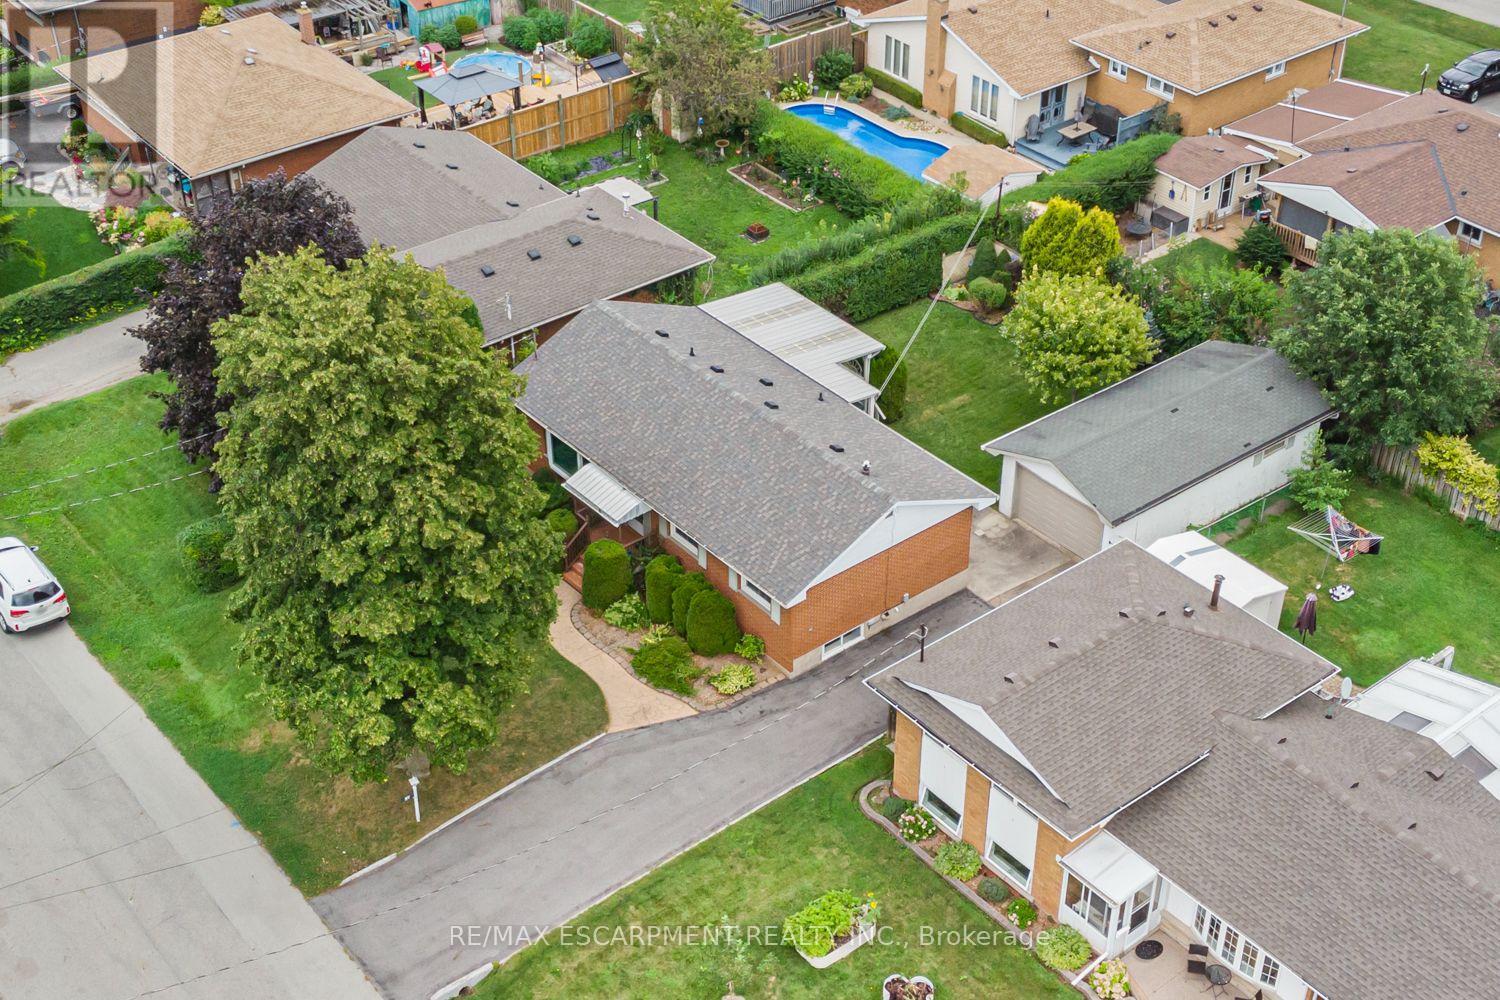
37 Lorne Avenue
Grimsby, Ontario
PEACEFUL LAKESIDE LIVING AWAITS ... Nestled in a mature, tree-lined Grimsby neighbourhood just a short walk from Lake Ontario, 37 Lorne Avenue is a charming 3-bedroom brick bungalow set on a beautiful 61' x 100' treed lot. Freshly painted throughout, this inviting home features timeless hardwood floors and a bright, open living room filled with natural light. The recently renovated, finished basement adds valuable living space with a cozy recreation room featuring a gas fireplace, plus a convenient fruit cellar for additional storage. Outside, enjoy a private, fully fenced backyard and a generous 16' x 12' covered deckperfect for morning coffee, summer entertaining or unwinding in the shade. The detached 1.5-car garage offers approximately 500 sq. ft. of space with power, providing excellent room for parking, a workshop or additional storage. What truly sets this home apart is its wonderful lakeside setting. The Park is just a short stroll away, offering scenic walking paths, a baseball diamond, kids play park, open green space and beautiful Lake Ontario sunsets. Imagine peaceful morning walks by the water, relaxed family picnics and evening strolls along the shoreline-all close to home. Moments from charming downtown Grimsby's shops, restaurants and community amenities, with Niagara wineries, scenic conservation areas and outdoor recreation all within easy reach. Convenient highway access makes travel throughout Niagara, Hamilton and the GTA a breeze. A special opportunity to enjoy bungalow living in a quiet, mature neighbourhood close to the lake! (id:49269)
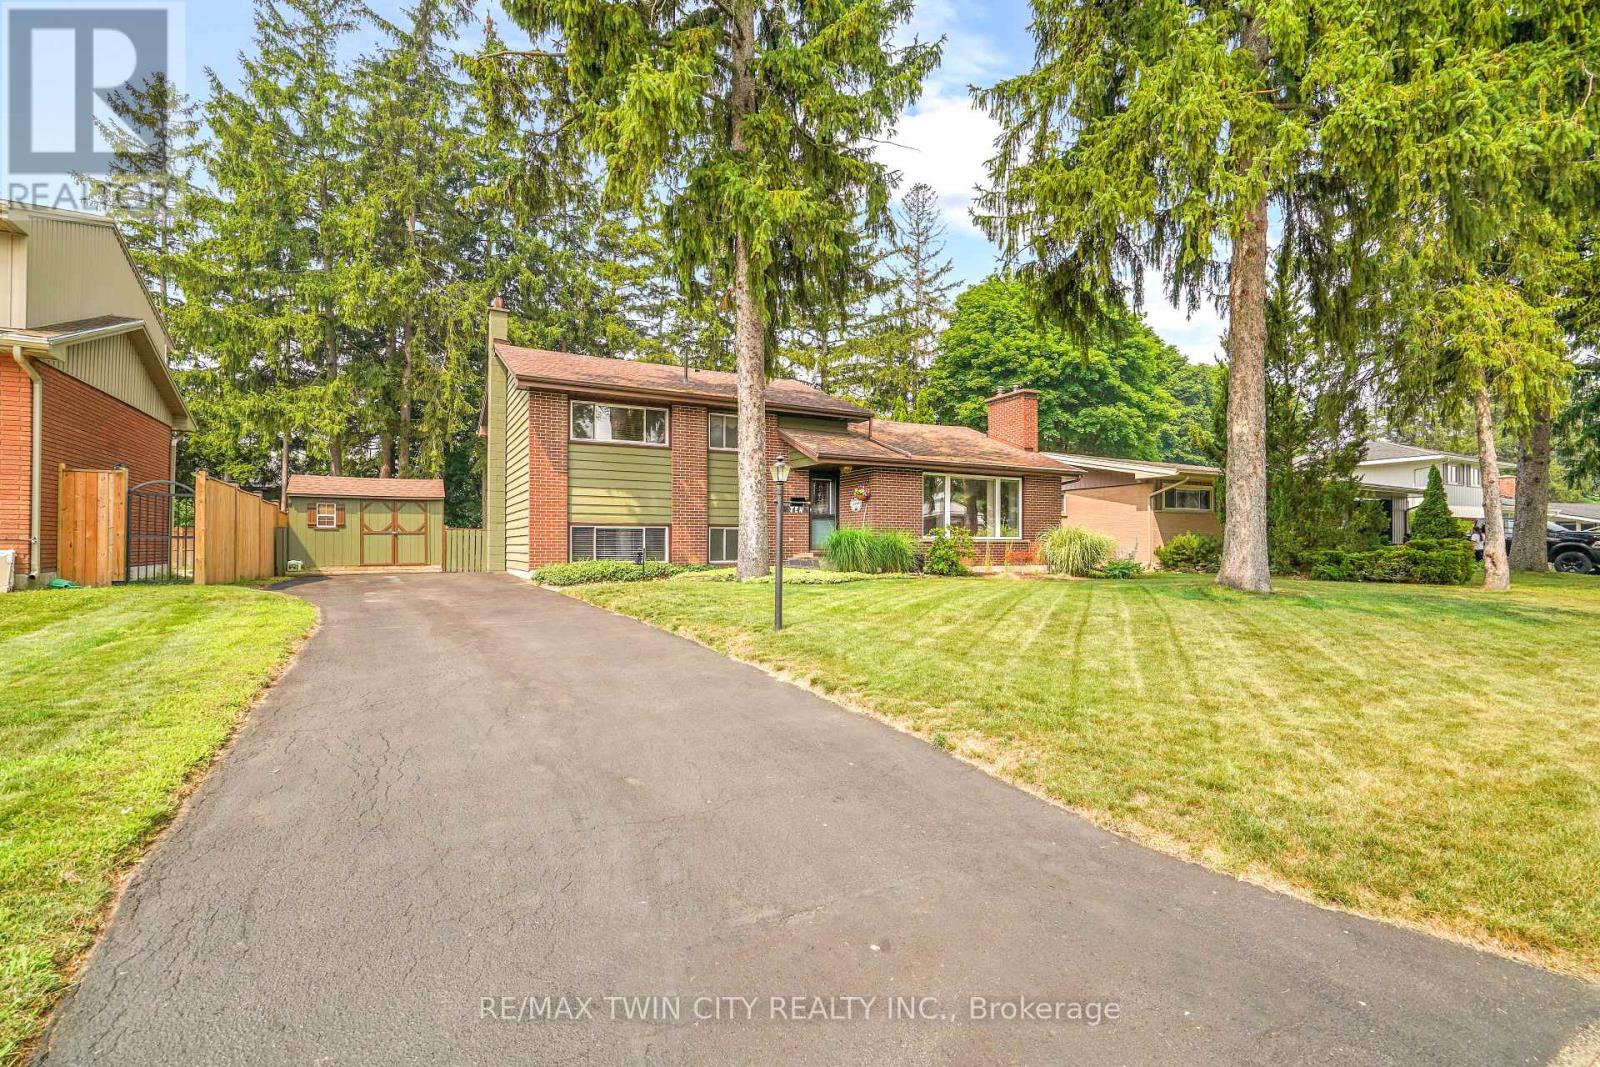
10 Brier Crescent
Brantford, Ontario
Welcome to 10 Brier Crescent in the highly sought-after Greenbrier neighbourhood. Pride of ownership shines in this beautifully updated and spacious 4-level side split featuring an inviting entrance for greeting your guests, a bright living room with refinished hardwood flooring, a cozy gas fireplace, remote-controlled blinds, and a large front window that allows an abundance of natural light, a beautiful kitchen with updated cabinets, tile backsplash, pot lighting, and under cabinet lighting that has a remote for changing the colours, a formal dining room for enjoying family meals with a door that leads out to a private deck and gazebo that is surrounded by mature trees; a perfect set up for barbecuing and relaxing with family and friends. There's a unique wraparound breakfast bar that will be a great spot for everyone to hang out during family gatherings. Let's head up the hardwood stairs with wrought iron spindles to the upper level where you'll find 3 generous sized bedrooms with hardwood flooring and an immaculate 4pc. bathroom with a tiled shower and a jetted tub. The lower level boasts a large recreation room for entertaining, a 2pc. bathroom with a modern vanity, the laundry room, and a door that leads out to a big storage room that could be turned into a sunroom and has access to the private backyard where the kids can run around and play. The basement level is where you'll find the 4th bedroom with built-in cabinets and a workshop/storage room. Recent updates include a new furnace with a humidifier and Nest thermostat in 2023, new central air in 2023, updated vinyl windows, roof shingles in 2014, upstairs bathroom was renovated in 2005, kitchen was updated in 2016, refinished hardwood floors and new railings with wrought iron spindles in 2023, professionally installed gutter covers, and more. A lovingly cared for home in a very desirable neighbourhood that's close to parks, schools, shopping, restaurants, and highway access. Book a viewing today! (id:49269)