
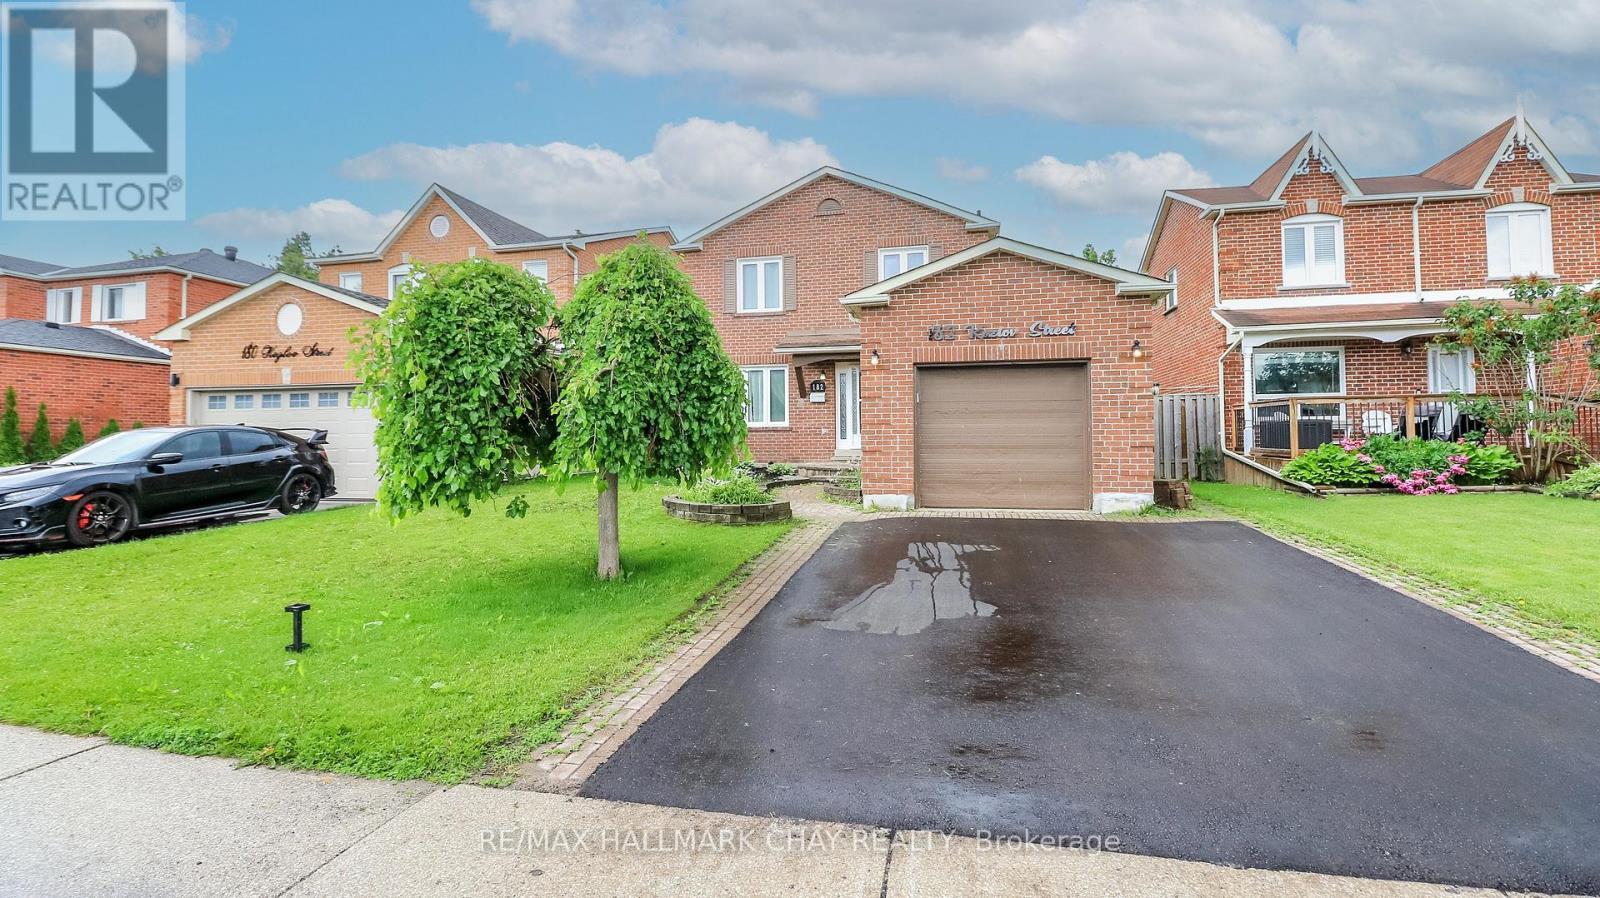
182 Kozlov Street
Barrie, Ontario
Location, Location, Location! This move-in-ready home offers the perfect combination of comfort, convenience, and opportunity. Ideally situated just minutes from Highway 400, shopping, grocery stores, schools, and everyday amenities, you'll love everything this desirable location has to offer. This all-brick, 3+1 bedroom, 3-bathroom home has been freshly painted throughout much of the interior and is ready for its new owners. The spacious main floor features a bright family room, a separate dining room, and a generous eat-in kitchen with a walkout to the backyard deck-perfect for entertaining or enjoying your morning coffee. A convenient main-floor laundry room and powder room complete this level. Step outside to a fully fenced backyard, providing a safe space for children to play, along with a garden shed for added storage. Upstairs, you'll find three well-sized bedrooms, including a primary suite with ensuite privilege to a spacious 5-piece bathroom. The lower level, complete with its own private entrance, features a family room with a cozy fireplace, a small kitchenette, a 3-piece bathroom, and space for a fourth bedroom,. It's perfectly suited for an in-law suite or a separate space for the older teens. This hidden gem is one you won't want to miss. Come see for yourself all that it has to offer! (id:49269)
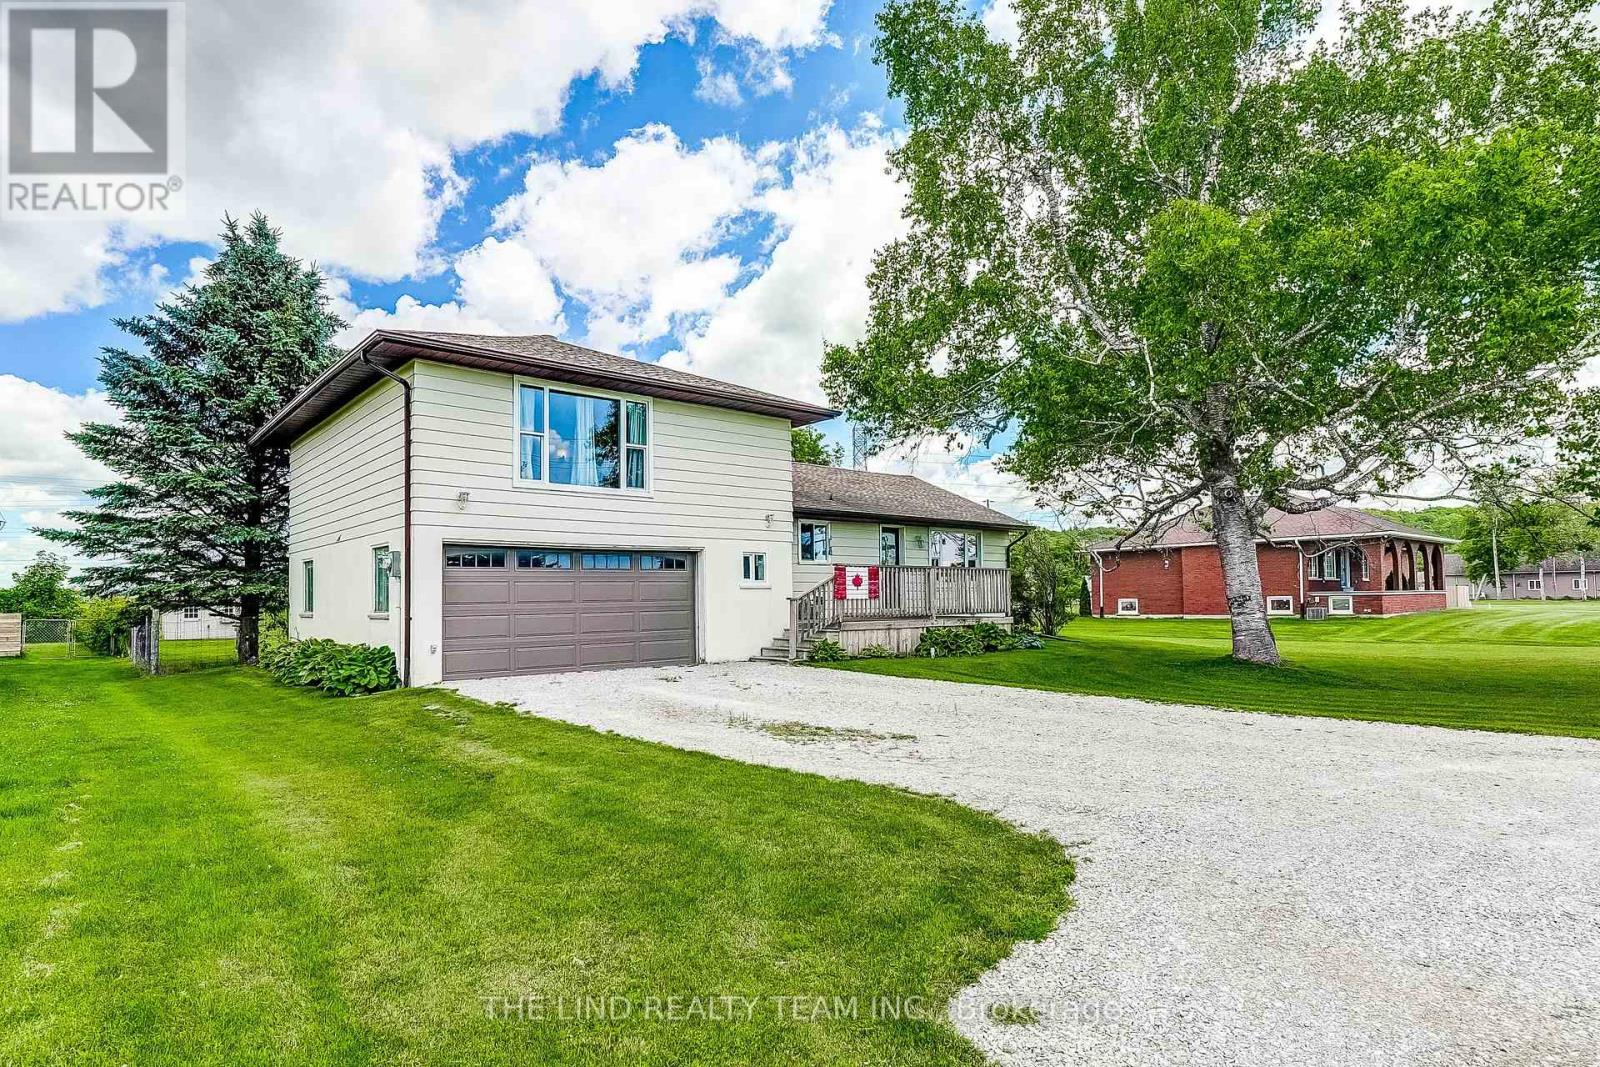
19505 Bathurst Street
East Gwillimbury, Ontario
Incredible opportunity to own this 3 bedroom 2 story home on just under three quarters of an acre. Surrounded by expansive open space, this backyard oasis is a little piece of paradise. Spend endless nights on your massive deck, entertaining by your backyard bar, relaxing by your pool or in your hot tub, or siting around the fire. This large open concept main floor offers 2 unique sitting areas, a formal dining area, generously sized kitchen with island and tons of natural light, and a walkout to your backyard deck. A fully renovated and modern main bath with stand up shower provides additional options for sharing family space effectively as well as one floor living. Large primary bedroom with incredible windows, an office nook, and unique storage area that offers multiple uses. Two additional bedrooms with large windows and closets offer plenty of space for families of many sizes. Fully renovated 2nd floor bathroom with tub and charm and taste to this beautiful family home. Oversized garage offers plenty of storage, work space, and potential. The partially finished basement offers additional storage, space for kids to play, laundry with tub sink and can easily be completed or reconfigured. Come and see why East Gwillimbury is the place you want to grow! (id:49269)
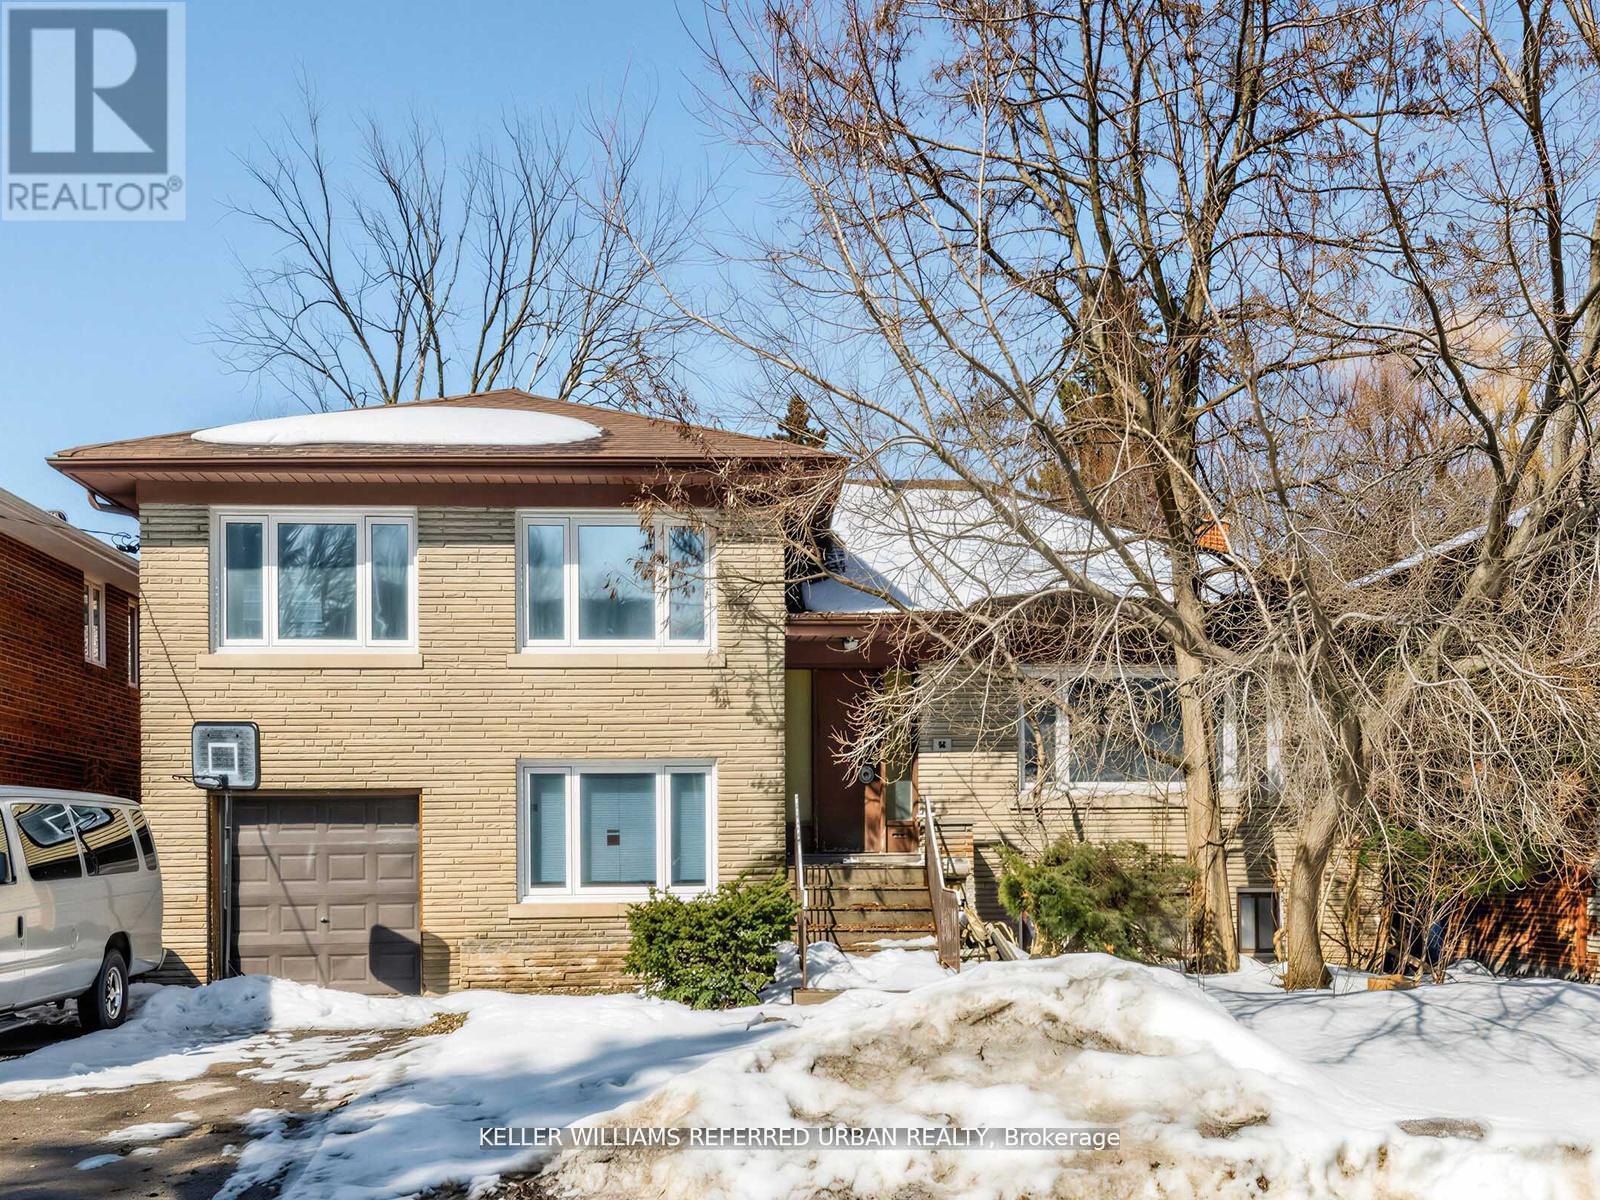
14 Frontenac Avenue
Toronto, Ontario
Rare opportunity to secure a premium 60 x 117 ft. lot, on one of the area's most prestigious, high end streets, ideally located next to beautiful Caribou Park. Surrounded by luxury homes, this exceptional property offers the perfect setting to build your dream home in a high sought-after neighborhood. Enjoy the tranquility of a quiet, established street while being steps frim the park and close t top amenities, schools, and transit. The existing home is being sold in as-is condition with land value primarily in the lot. A truly rare find in an unbeatable location! (id:49269)
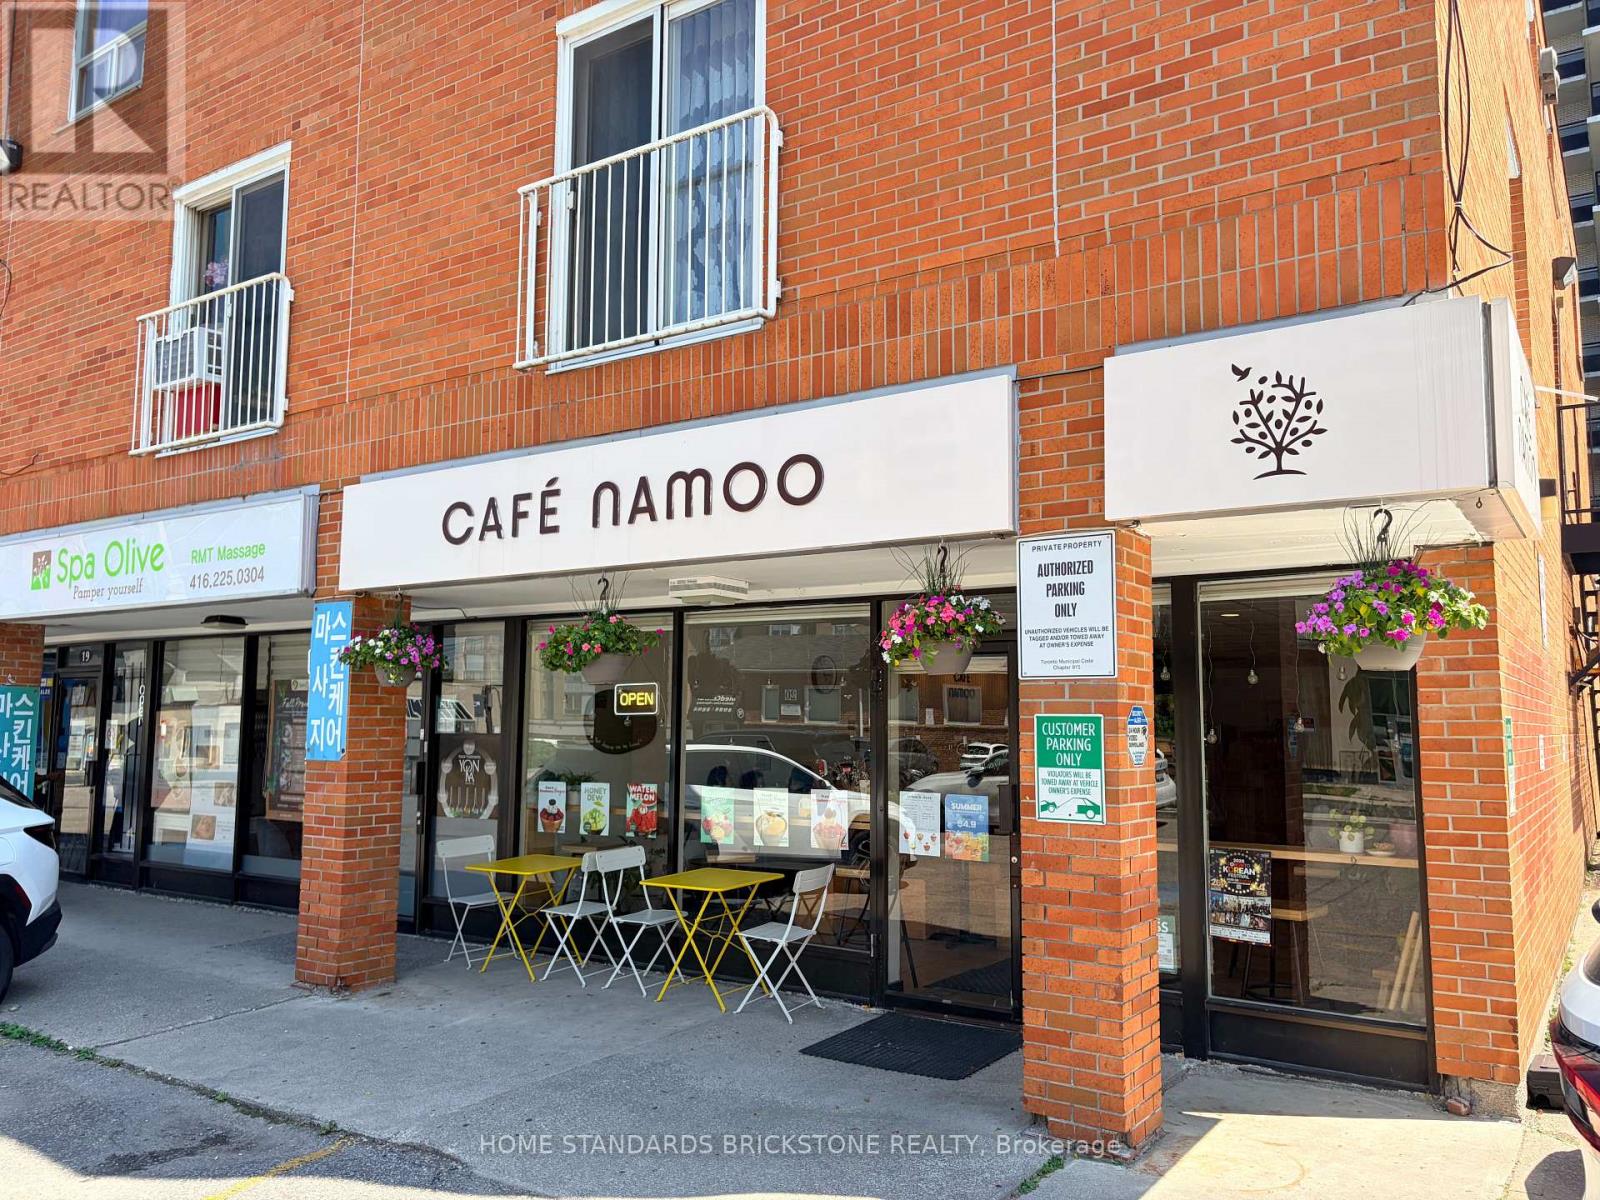
23 Drewry Avenue
Toronto, Ontario
An outstanding opportunity to own a well-established and profitable café in the heart of Yonge & Drewry, one of North York's most desirable commercial locations. Surrounded by office buildings, high-rise condominiums, schools, and residential communities, this business enjoys excellent visibility, strong foot traffic, and a loyal customer base. The café generates strong sales and an attractive net income while benefiting from an affordable gross rent of only $3,960 per month (TMI included). Utilities are paid separately, and the annual insurance premium for the unit is approximately $3,000. A new lease is available for the incoming owner. The current lease expires in September 2027 and includes an option to renew for an additional two years. Operating seven or six days a week from 8:00 AM to 9:00 PM, the business offers a simple, easy-to-manage operation with a streamlined menu and a fully equipped kitchen. The beautifully renovated interior creates a warm and inviting atmosphere, requiring no additional investment. This business also offers excellent growth potential through catering services and increasing residential density, with several new condominium developments planned nearby. (id:49269)
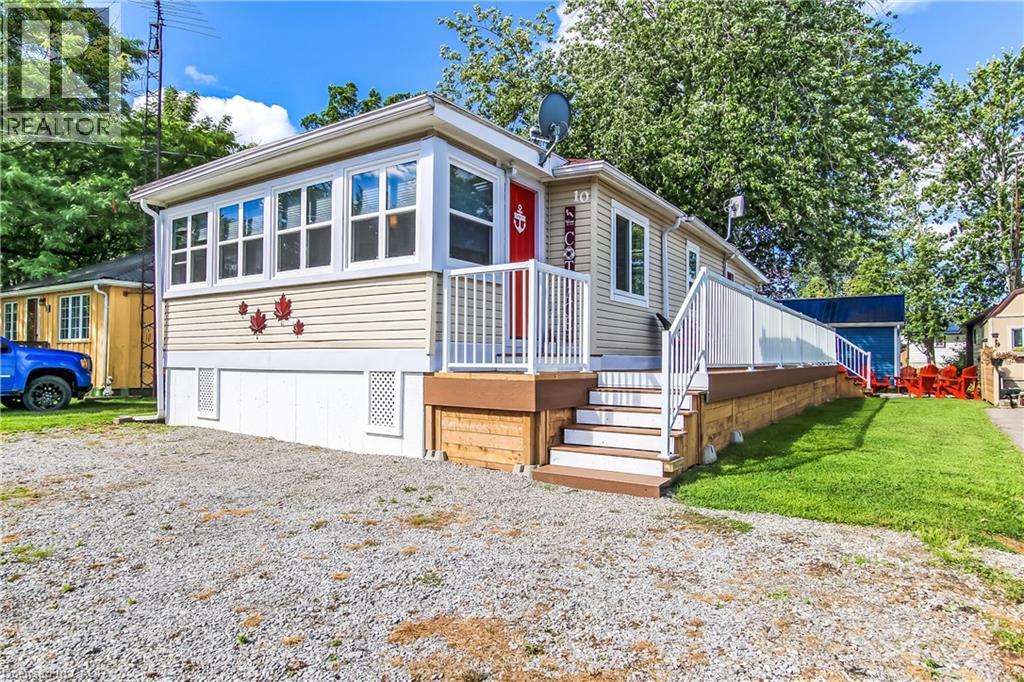
10 Fourth Avenue
Long Point, Ontario
Take a look at this lakeside 3 bedroom raised and renovated cottage. Lots of updates in this attractive property, with new vinyl plank flooring throughout with new pine shiplap in most of the living room. Kitchen features stainless steel appliances, upgraded kitchen counter top, sink and back splash. 2 heat-pumps for maximum heating and cooling. You'll love the new window blinds with window darkening in all 3 bedrooms. The front sunroom has all new windows, a great room to enjoy your morning coffee in while watching the sunrise or just relax anytime. With 3 bedrooms and a 3 piece bath, this clean, well maintained getaway makes a great place to enjoy the best of the season with friends and family. Step out to your newer composite wrap around deck with aluminum railing, featuring a private back area with step that leads down to your fire-pit patio. There's also a garden shed to store your outdoor stuff. This cottage is just a short walk to the sandy beaches of Long Point, and short drive to the many things Long Point has to offer, fooderies, marinas, parks, fishing, boating and more. One place worth checking out. (id:49269)
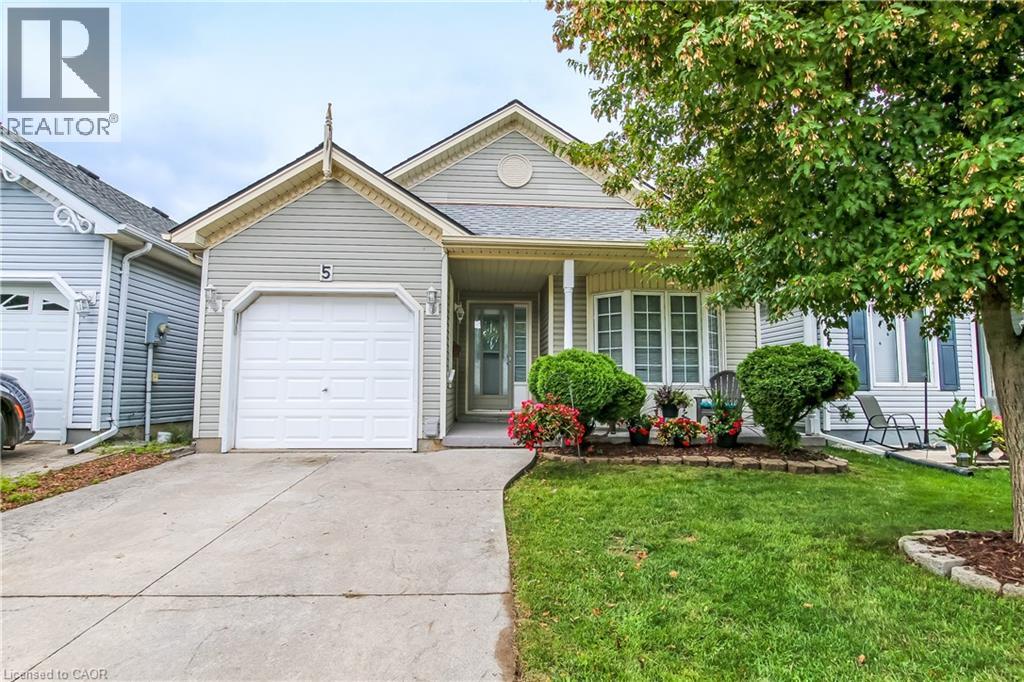
5 Walsingham Drive
Port Rowan, Ontario
Adult lifestyle living at it's finest in this 2 bedroom 2 bathroom cottonwood model home, in Port Rowan's popular Villages of Long Point Bay with a single attached garage. Step into the spacious entry way, with access to the primary bedroom with walk-in closet, 3 piece bathroom with large front window to welcome in the afternoon sun. The laundry area is neatly tucked away from the entrance to the garage and guest closet. Main floor 4 piece bath features a skylight, giving you lots of daylight, The secondary bedroom has its own closet with side window. You will love the open concept, dining, living room with hardwood flooring, and a corner unit gas fireplace. The eat-in kitchen features lots of cabinets, kitchen sink with a view of the backyard. The kitchen eating area has a patio door that leads to a large deck with a privacy hedge around the deck. Enjoy your summer days on the covered front porch or your back deck. Enjoy the villages community centre 24 hours a day, complete with indoor heated pool, billiards room, gym, crafts room, woodworking shop, large gathering room complete with kitchen. Outdoor fun includes pickle ball courts, nature trails, gardens and so much more, and all of this is just a short 5 minute walk from your home.. (id:49269)
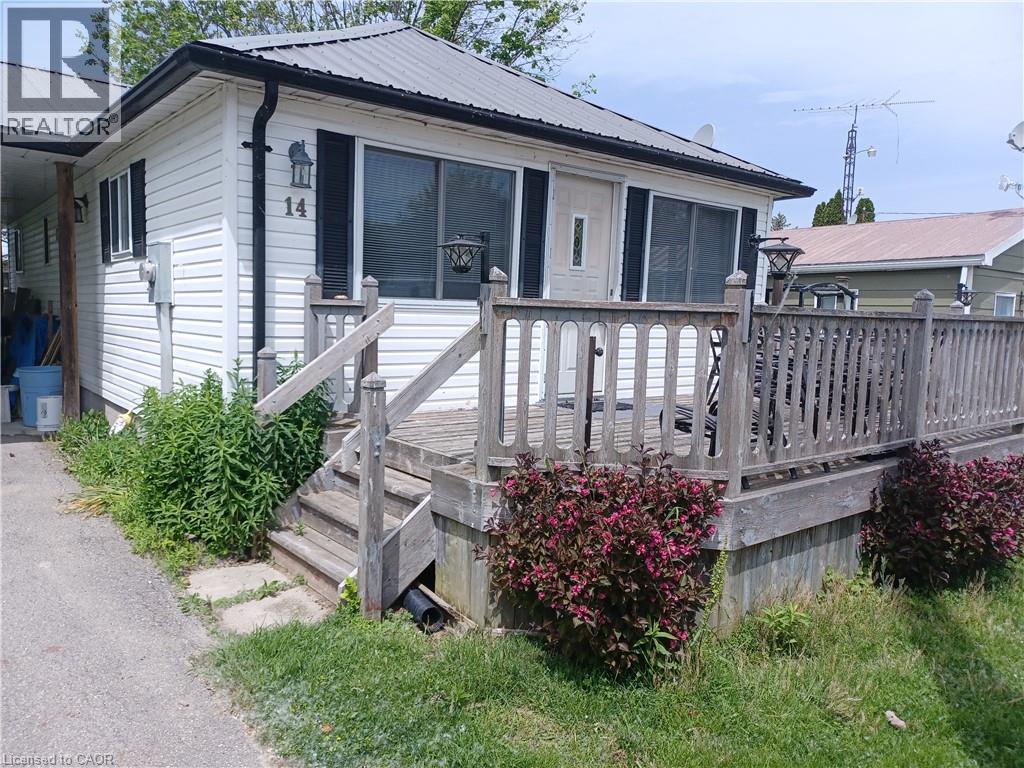
14 Bass Lane
Long Point, Ontario
Step into this 2 bedroom vinyl sided cottage that is less than a 10 minute walk to the sandy beaches of Long Point. Step through your front door to your open concept kitchen-living room with vaulted ceiling. Here you will find there is lots of room for cooking, eating and relaxing in this spacious room that features laminate flooring, so it's easy to keep clean after those trips to the beach. In the laundry room there is a washer hook up with room for a dryer, the 100 amp breaker panel is also in this room. There are two bedrooms, with the master bedroom having a patio door leading to large back deck to enjoy those summer sunsets. Heating by baseboard electric heating and a Mitsubishi heat-pump, that heats in the winter and cools in the summer. Most furniture is included with this property including kitchen fridge, stove and microwave oven. With a large front deck and rear deck you will enjoy your warm days even more, with time to enjoy outside. You're just a short drive to the many shops, services and eateries that Port Rowan is known for, plus Long Point's many attractions including great fishing, boating, beaches and so much more. (id:49269)
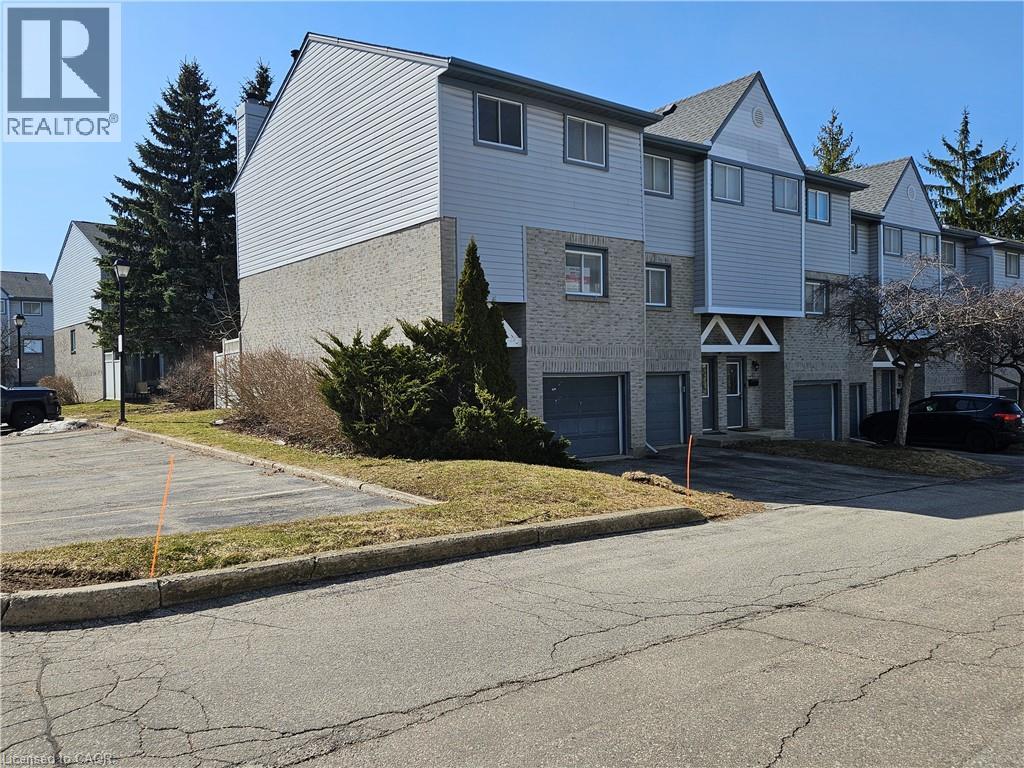
589 Beechwood Drive Unit# 43
Waterloo, Ontario
Offered for Sale, an opportunity to enjoy the condo lifestyle in one of Waterloo’s most desirable neighbourhoods, Beechwood! You will appreciate the main floor powder room (2 piece bath), spacious and well appointed eat in kitchen and a bright living room with soaring ceilings, a wood burning fireplace and a walk out to the backyard. The upper floor features 3 spacious bedrooms, the main bathroom (4 piece bath) and a skylight provides plenty of natural light. Two parking spaces! One driveway space and one garage space. Excellent schools. Easy access to banking, groceries, Costco and the Boardwalk. Arrange your visit today! (id:49269)
2569 Lockhart Road
Innisfil, Ontario
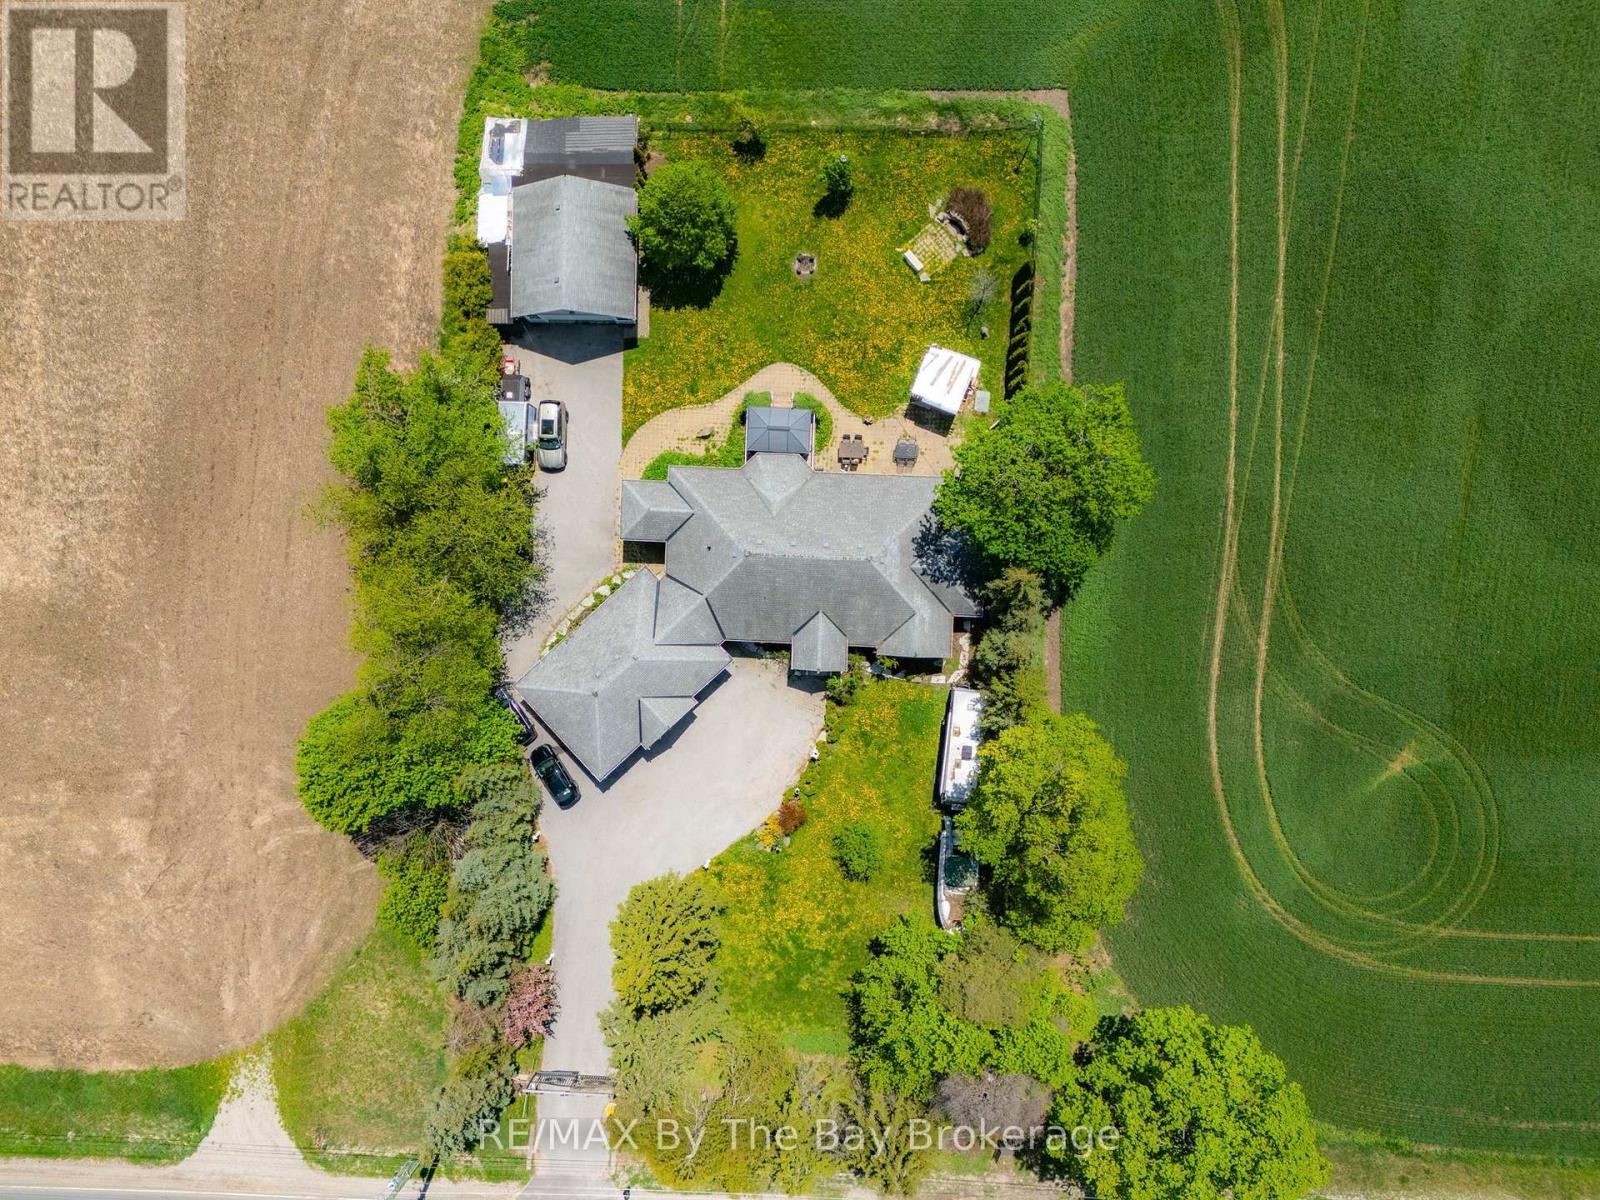
Custom Built Home On Estate Lot Minutes Away From Barrie! Welcome to this exceptional bungalow offering over 4,000 sq. ft. of beautifully finished living space on a private 0.65-acre estate lot, perfectly blending country-style privacy with city convenience. Thoughtfully designed for families, multi-generational living, or those who simply appreciate space, this impressive home features 3+1 bedrooms, a dedicated home office (or potential 5th bedroom), and 3.5 bathrooms. The bright and spacious main level showcases hardwood and ceramic flooring throughout, vaulted ceiling, an open-concept layout, and a large chef-inspired kitchen complete with granite countertops, stainless steel appliances, ample cabinetry, and generous workspace for entertaining. The primary living areas flow seamlessly, creating a warm and inviting atmosphere for everyday living. The lower level offers incredible flexibility, a second kitchen, king-sized bedroom with walk-in closet, expansive TV/recreation room, games area, home office, and two separate entrances including a walk-up to the backyard and walk-up to the garage, Ideal for extended family, guests, or potential in-law accommodations. Car enthusiasts and hobbyists will appreciate the oversized triple-car garage with abundant storage, plus an additional detached fourth garage/workshop located at the rear of the property. Step outside to your private backyard oasis featuring a large stone patio, waterfall feature, pergola, firepit and deck. Conveniently located just minutes to Barrie, Highway 400, the GO Train, Costco, shopping, restaurants, schools, and everyday amenities. Golf lovers will appreciate having two golf courses at the end of the street. This rare estate property offers the perfect combination of space, privacy, versatility, and location. A truly special opportunity just 7 minutes to Barrie's Costco. (id:49269)
19 Amber Drive
Wasaga Beach, Ontario
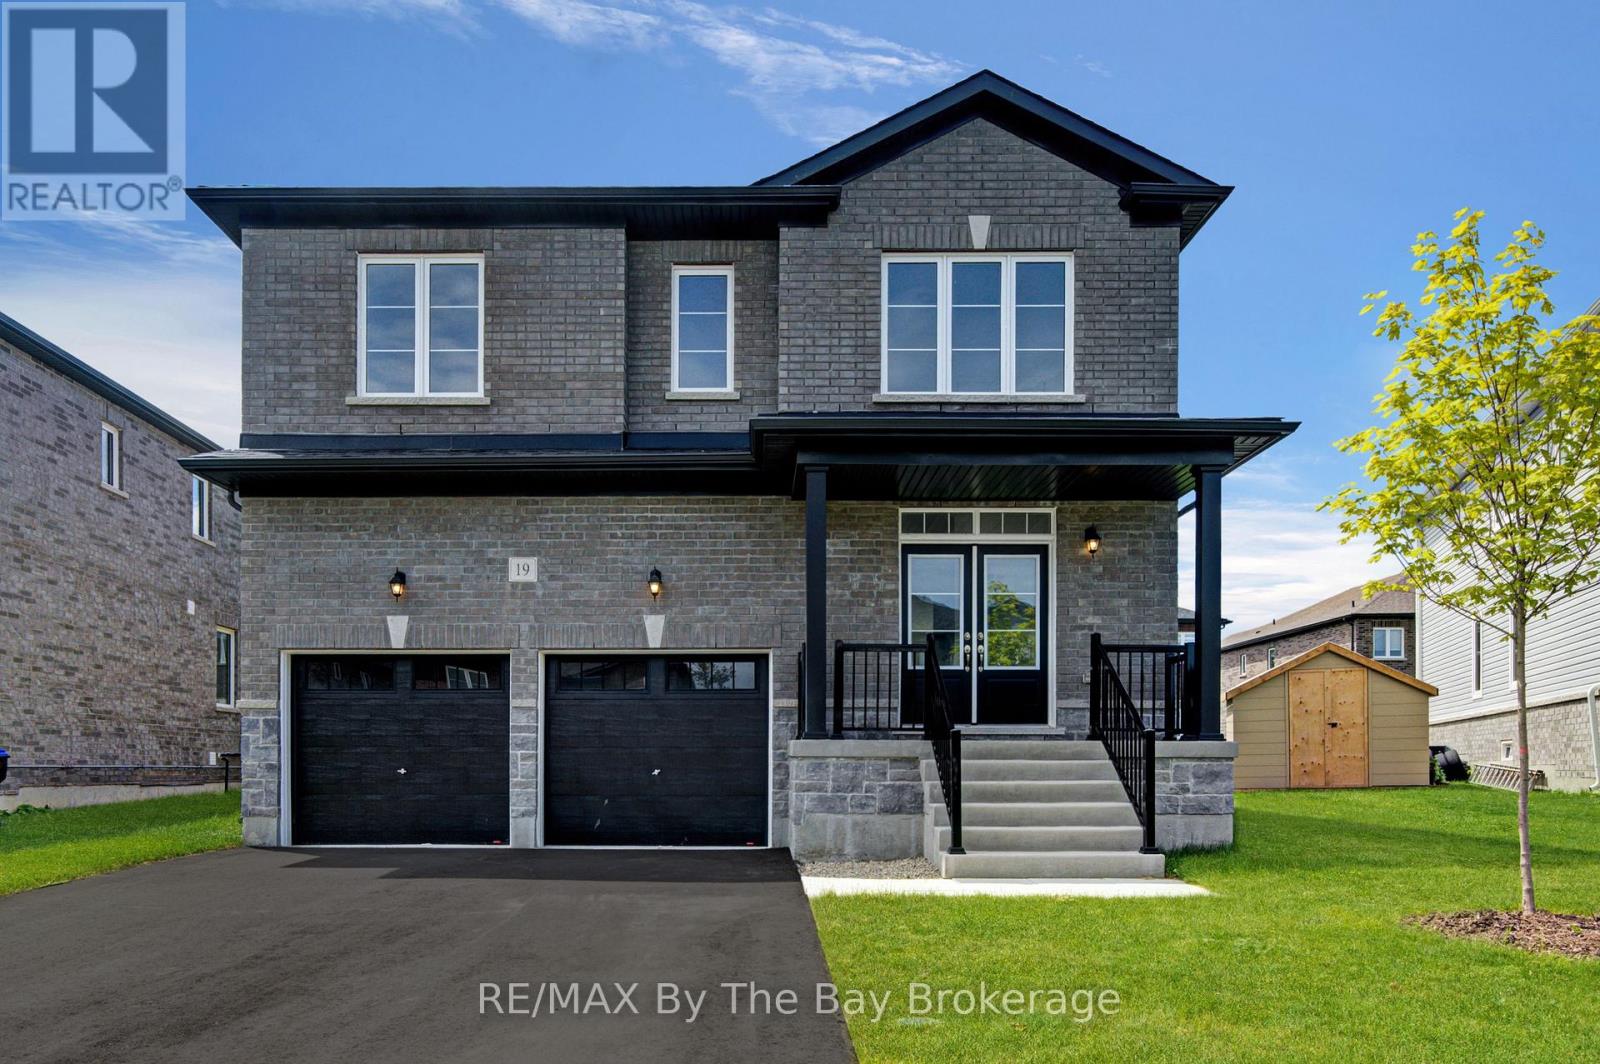
NEW HST REBATE PRICING! Offering exceptional value, this brand-new Walnut Model Elevation A by Baycliffe Communities offers approximately 2,762 sq. ft. of thoughtfully designed living space in the final completed phase of The Villas of Upper Wasaga. Featuring a timeless all-brick and stone exterior, this detached home offers a spacious, family-friendly layout designed for both everyday living and entertaining.The bright open-concept main floor features 9-foot ceilings, upgraded hardwood flooring, a formal dining room, a spacious family room, and a beautifully designed kitchen complete with quartz countertops, an oversized centre island, extensive cabinetry, and a generous breakfast area overlooking the backyard.Upstairs, you'll find four spacious bedrooms, including a generous primary suite with a walk-in closet and a well-appointed 5-piece ensuite featuring a freestanding soaker tub and glass shower. Three full bathrooms on the second level, including a convenient Jack-and-Jill bathroom, provide exceptional comfort and functionality for family and guests, while second-floor laundry adds everyday convenience.The unfinished basement with a bathroom rough-in offers outstanding potential to create additional living space tailored to your needs.Located in the highly desirable Wasaga Sands neighbourhood, you'll enjoy convenient access to schools, shopping, walking trails, golf, and the beach, while Collingwood and Blue Mountain are only a short drive away for year-round recreation. (id:49269)
1 - 476 East Main Street
Welland, Ontario
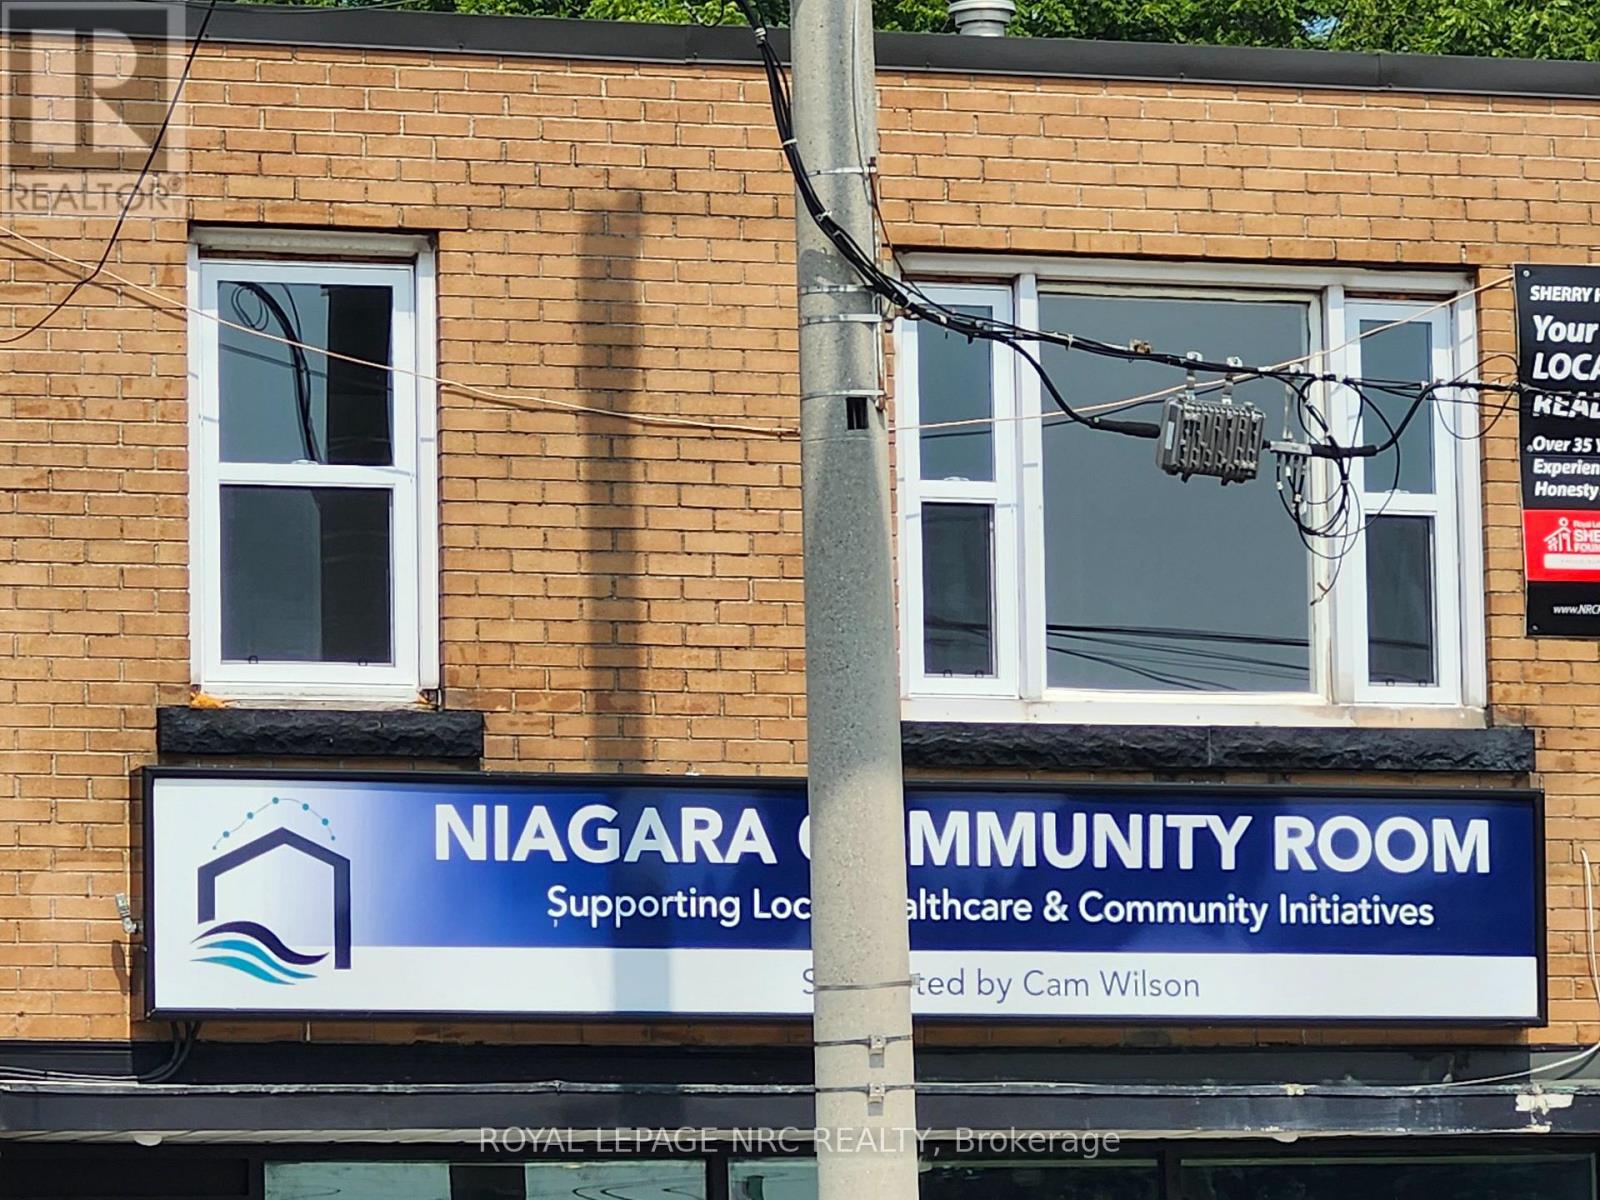
Pride of ownership! The owner is actively updating the building to provide tenants with a clean, comfortable, and enjoyable living experience. Apartment 1 is NEWLY updated with new kitchen cupboards, counters, sink and flooring throughout the apartment. This nice cozy apartment features a large living room/dining room combination with tons of natural light, 4 pc bath, 2 bedrooms and kitchen with fridge and stove. Great location just out of the downtown core but minutes to grocery shopping and malls. Quick access to Hwy 140. Available immediately. Note Chatgbt for first photo only removed the For Lease and my sign. (id:49269)
4209 Matawatchan Road
Greater Madawaska, Ontario
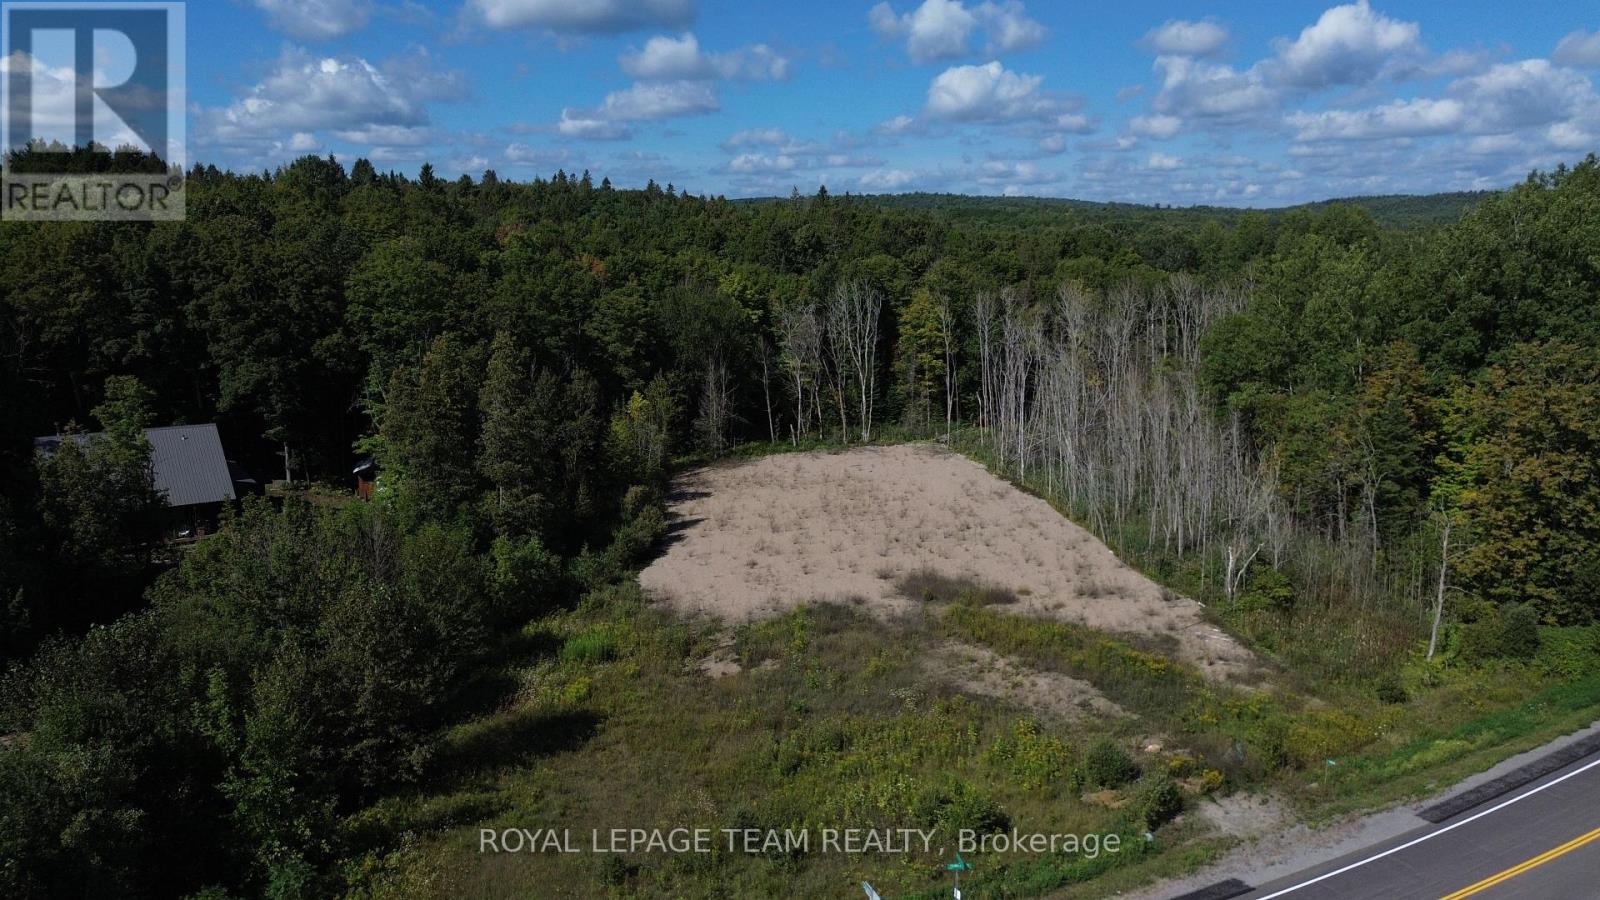
Welcome to this mostly clear, flat and gently sloping 1.326-acre property in the Griffith area, featuring mature trees and plenty of natural beauty. Located directly across the road from the Madawaska River, this property offers an excellent opportunity to build your dream home or recreational getaway. The neighbouring 1.08-acre property is also available and could be combined with this parcel to create an impressive 2.406-acre property, providing even more space and possibilities. Enjoy the many recreational opportunities the area has to offer, including fishing, boating, kayaking, hiking, and exploring the surrounding lakes, rivers and forests. Conveniently located just minutes from Calabogie Peaks Ski Resort and within easy reach of the amenities and attractions of Calabogie, this is an ideal location for those looking to enjoy the best of the Ottawa Valley. A great opportunity to create your own retreat in a beautiful natural setting. 24 hours irrevocable on all offers. (id:49269)