
1 A207 Island
The Archipelago, Ontario
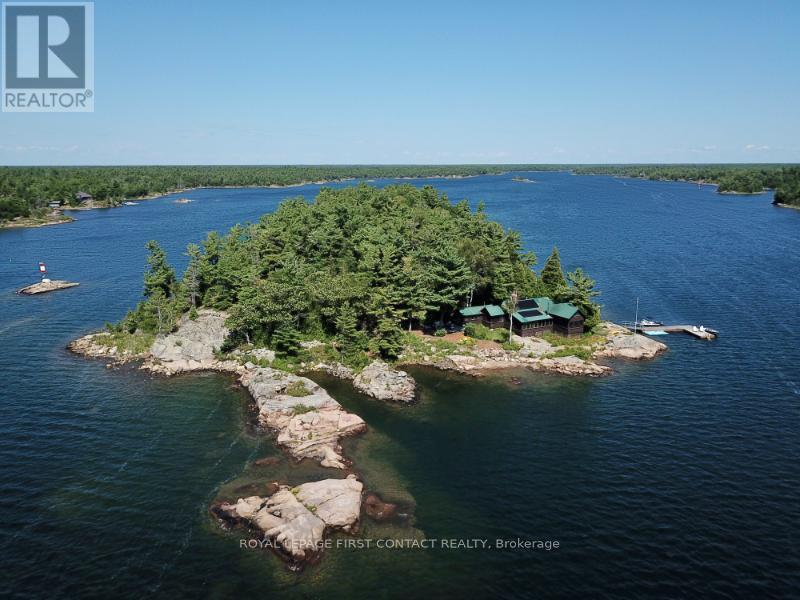
A207 Castor Island, quintessential Pointe au Baril retreat offering privacy, incredible west-facing views, and an ideal location near the Pointe au Baril Lighthouse, 5 minutes by boat from the Ojibway Club, 10 minutes from Pointe au Baril Station's marinas, groceries, hardware, LCBO, nursing station and other amenities. Your own 2.08-acre island, this special property captures the best of Georgian Bay cottage living, in the freshwater, granite and windswept pine setting. A beautiful main cottage, 2 sleeping cabins, bath house, and outdoor shower, the property offers 6 bedrooms and 4 bathrooms, providing plenty of space for family & friends. At the heart of the main cottage is an impressive great room surrounded by expansive windows framing gorgeous views toward the open waters. A granite wood-burning fireplace and modern woodstove add warmth and character, while comfortable living and dining areas and a bar make it a natural gathering place. Updated solar power with hydro available & quoted. The bright eat-in kitchen is inviting, with beautiful views, and a welcoming atmosphere that you won't want to leave. An exceptional screened-in porch extends the living space outdoors, a perfect setting for entertaining, or relaxing while enjoying summer breezes. The aluminum framed retractable vinyl windows extend the use of this porch into spring and fall and keep furnishings dry on rainy days. Comfortable outdoor seating throughout the property offer more places to take in the scenery and spectacular sunsets. Explore your own island, swim from the deep-water shoreline, or head out from either of the property's 2 large docks. Laundry adds convenience for extended stays. Castor Island is a true Pointe au Baril cottage ready to be enjoyed for generations with granite shoreline, deep water, multiple cabins, incredible open-water views, and easy access to the Ojibway Club, offering day camp, sailing, tennis, pickle ball, dining, and a vibrant summer community. (id:49269)
Royal LePage Locations North
1018 - 80 Esther Lorrie Drive
Toronto, Ontario
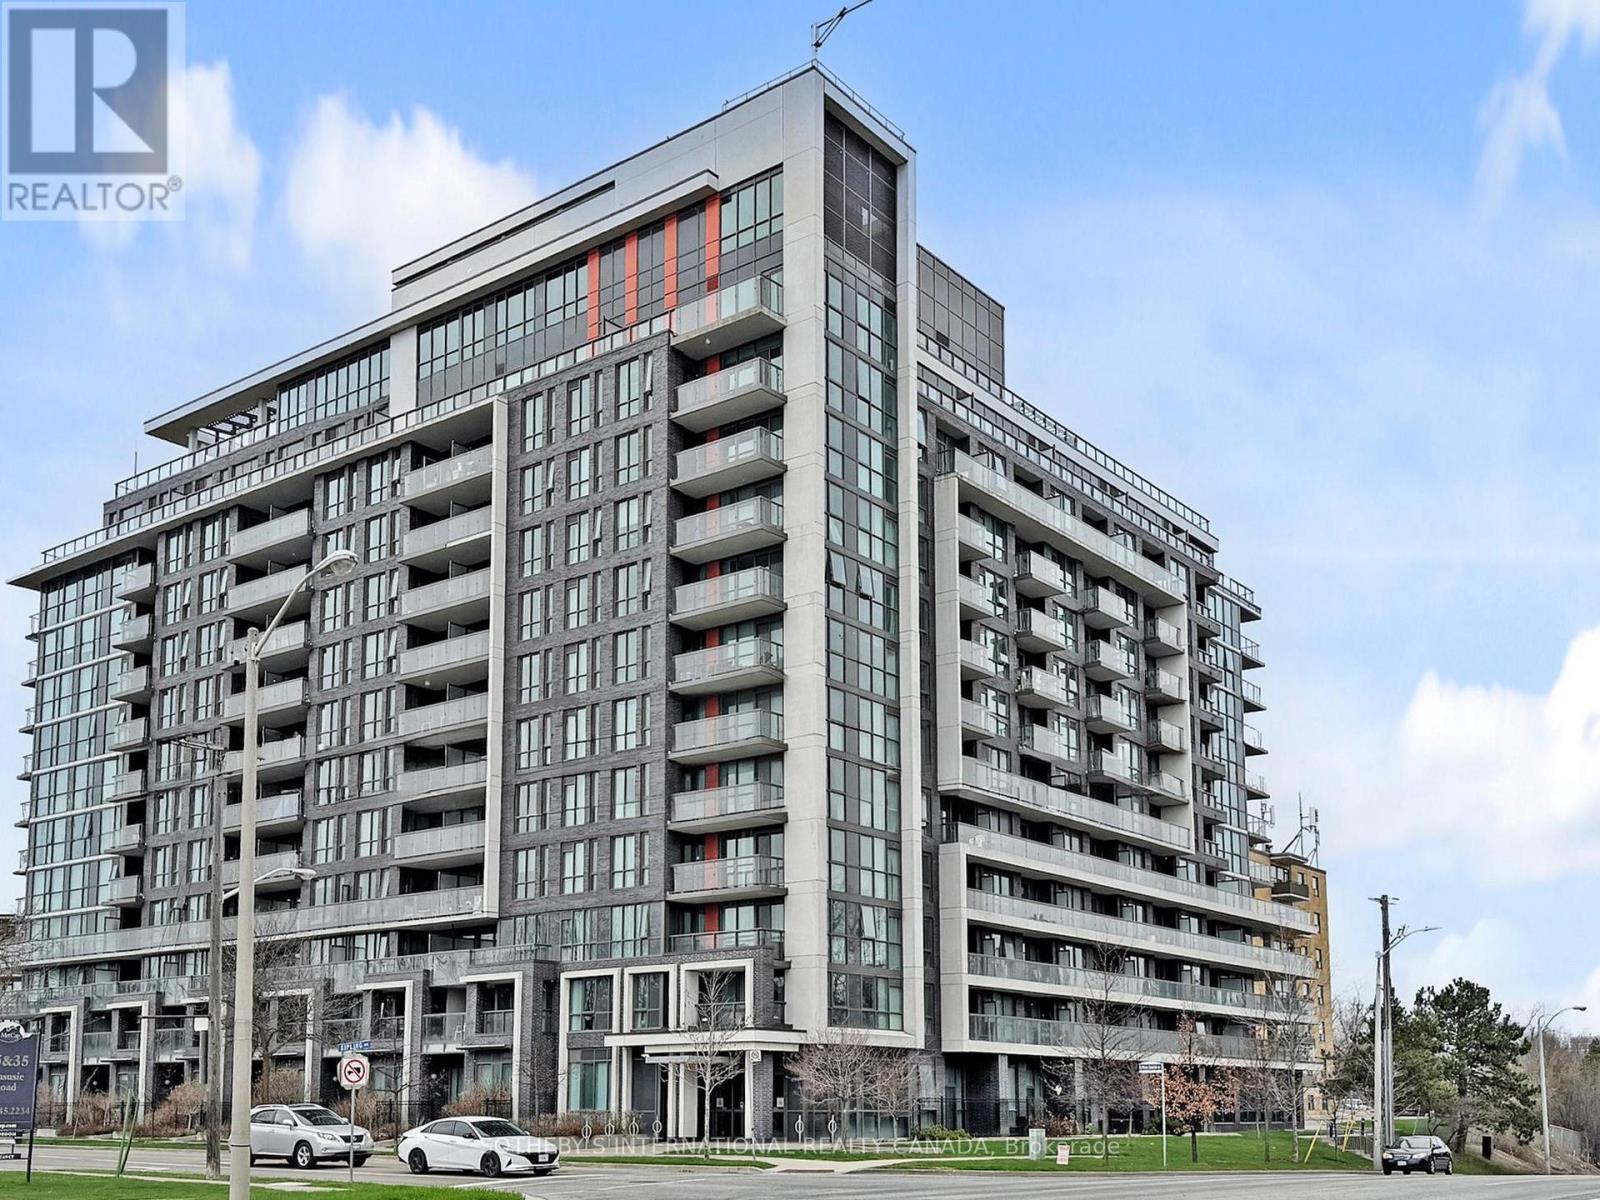
Welcome to Cloud9 Condos! This bright and spacious 2-bedroom, 2-bathroom suite is perfectly positioned in the heart of the West Humber-Clairville community, offering a functional split-bedroom layout and contemporary finishes throughout. The unit features a private balcony with open views and comes complete with the added convenience of one dedicated parking space and one storage locker. Residents enjoy access to a suite of premium amenities including a 24-hour concierge, a state-of-the-art gym, and a stunning indoor rooftop pool. Perfectly situated near Albion Road and Kipling Avenue in the West Humber-Clairville area, this building puts you at the center of convenience. You are just minutes away from the scenic Humber River trails, the Albion Centre for all your shopping needs, and easy transit options with the TTC at your doorstep. With quick access to Highways 401 and 427, as well as being a short drive from Humber College, this unit is the ideal choice for professionals, students, and families alike. (id:49269)
240 Colchester Drive
Oakville, Ontario
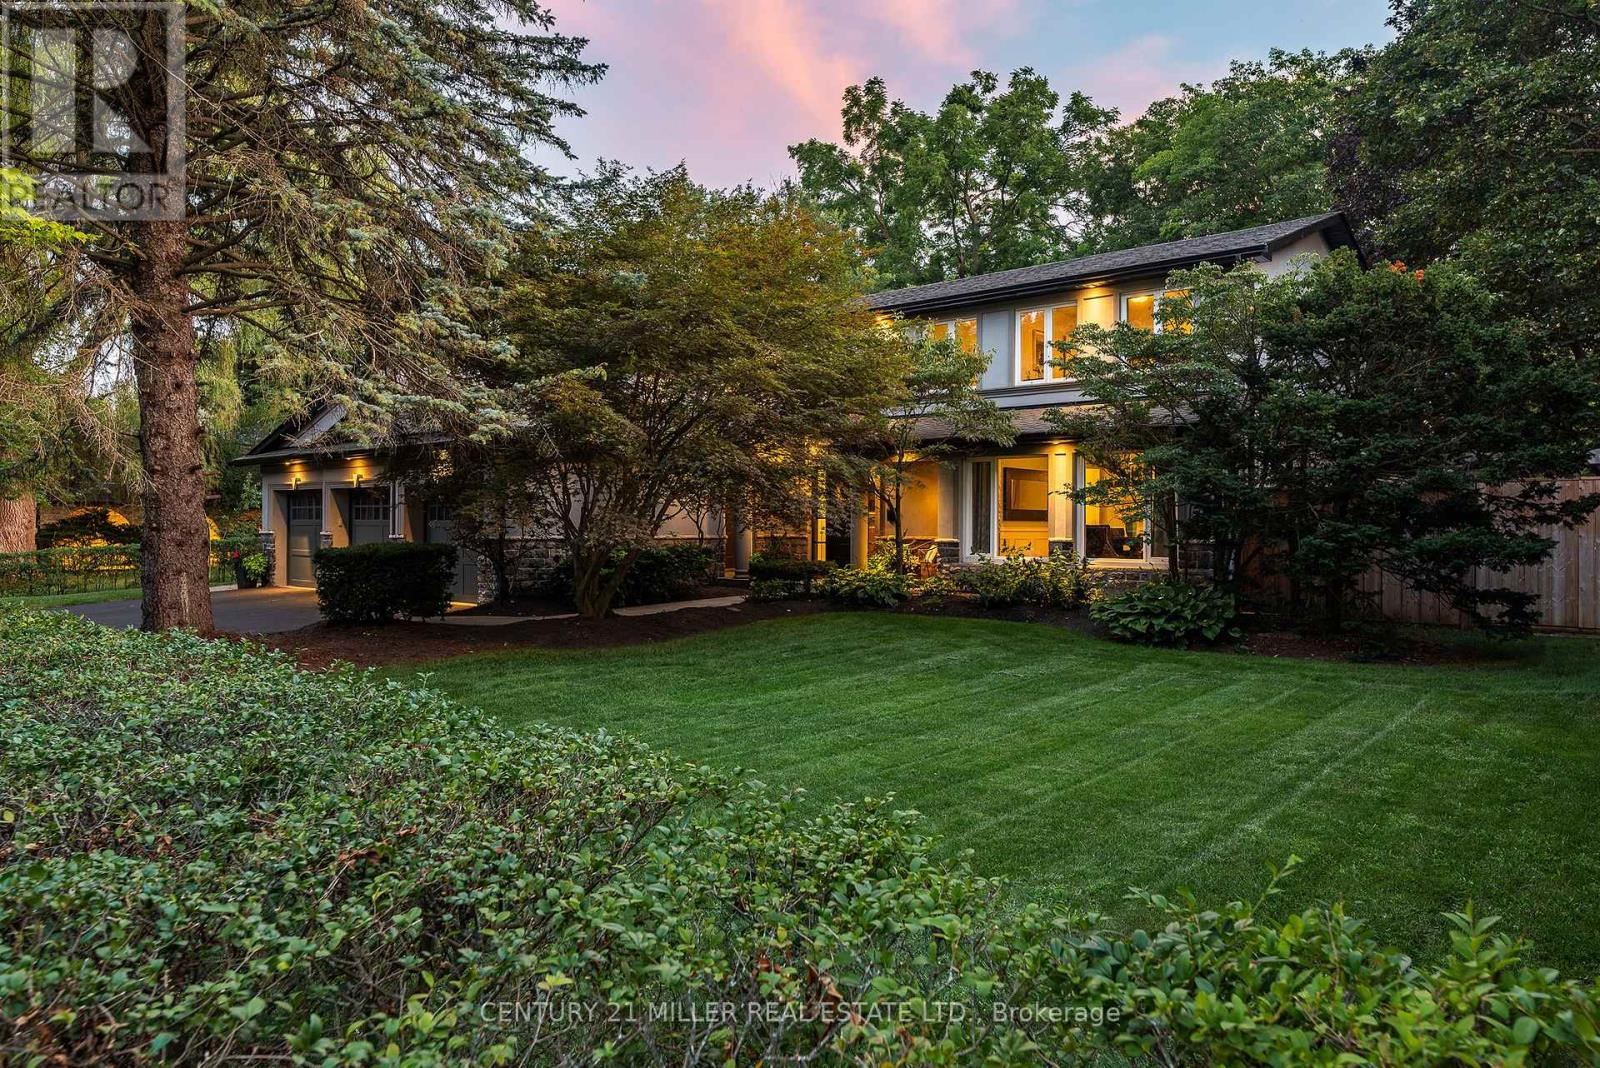
Set on a remarkable estate-sized lot in coveted Morrison, this traditional family home offers an exceptional opportunity in one of SE Oakville's most established + sought-after neighbourhoods. Surrounded by towering mature trees + an enclave of beautiful homes, the setting offers privacy, character + permanence. Walk to elementary + secondary schools, Lake Ontario, Gairloch Gardens, waterfront trails + parks, while enjoying the rare scale of a 100'x150' lot. The immaculate grounds + private rear yard create a wonderful setting for family life through every season. With 5+1 beds, 3.5 baths + triple car garage, it's poised to welcome a large family. Expansive principal spaces create a sense of scale across the main level. Beautifully appointed kitchen offers abundant cabinetry, ample workspace + picturesque views of the yard, w/a separate breakfast area connecting easily to the living + dining rooms. Tucked away, the main floor laundry + mudroom add everyday convenience. Bright solarium-style family room w/fireplace provides a warm space to gather, surrounded by generous glazing. Upstairs, five bright bedrooms offer generous proportions + natural light. Refined main bath serves the family bedroom wing, while the expansive primary suite features a very large ensuite + comfortable retreat-like proportions. LL is designed for family life w/a spacious recreation room, wet bar, gym area, 6th bed + full bath. There is room for movie nights, guests, older children + everything in between. Masterfully landscaped + incredibly private, the rear yard is anchored by a linear pool, stone lounges + layered gardens. A cedar-thatched gazebo w/fireplace creates a cozy gathering spot, while the stone patio is ideal for al-fresco dining. Flat grassy areas provide plenty of space for summer games + even a winter rink. Cherished neighbourhood known for its natural beauty, community + enduring appeal, Morrison offers an exceptional place to set down roots + truly enjoy the neighbourhood. (id:49269)
1621 Skyline Drive
Mississauga, Ontario
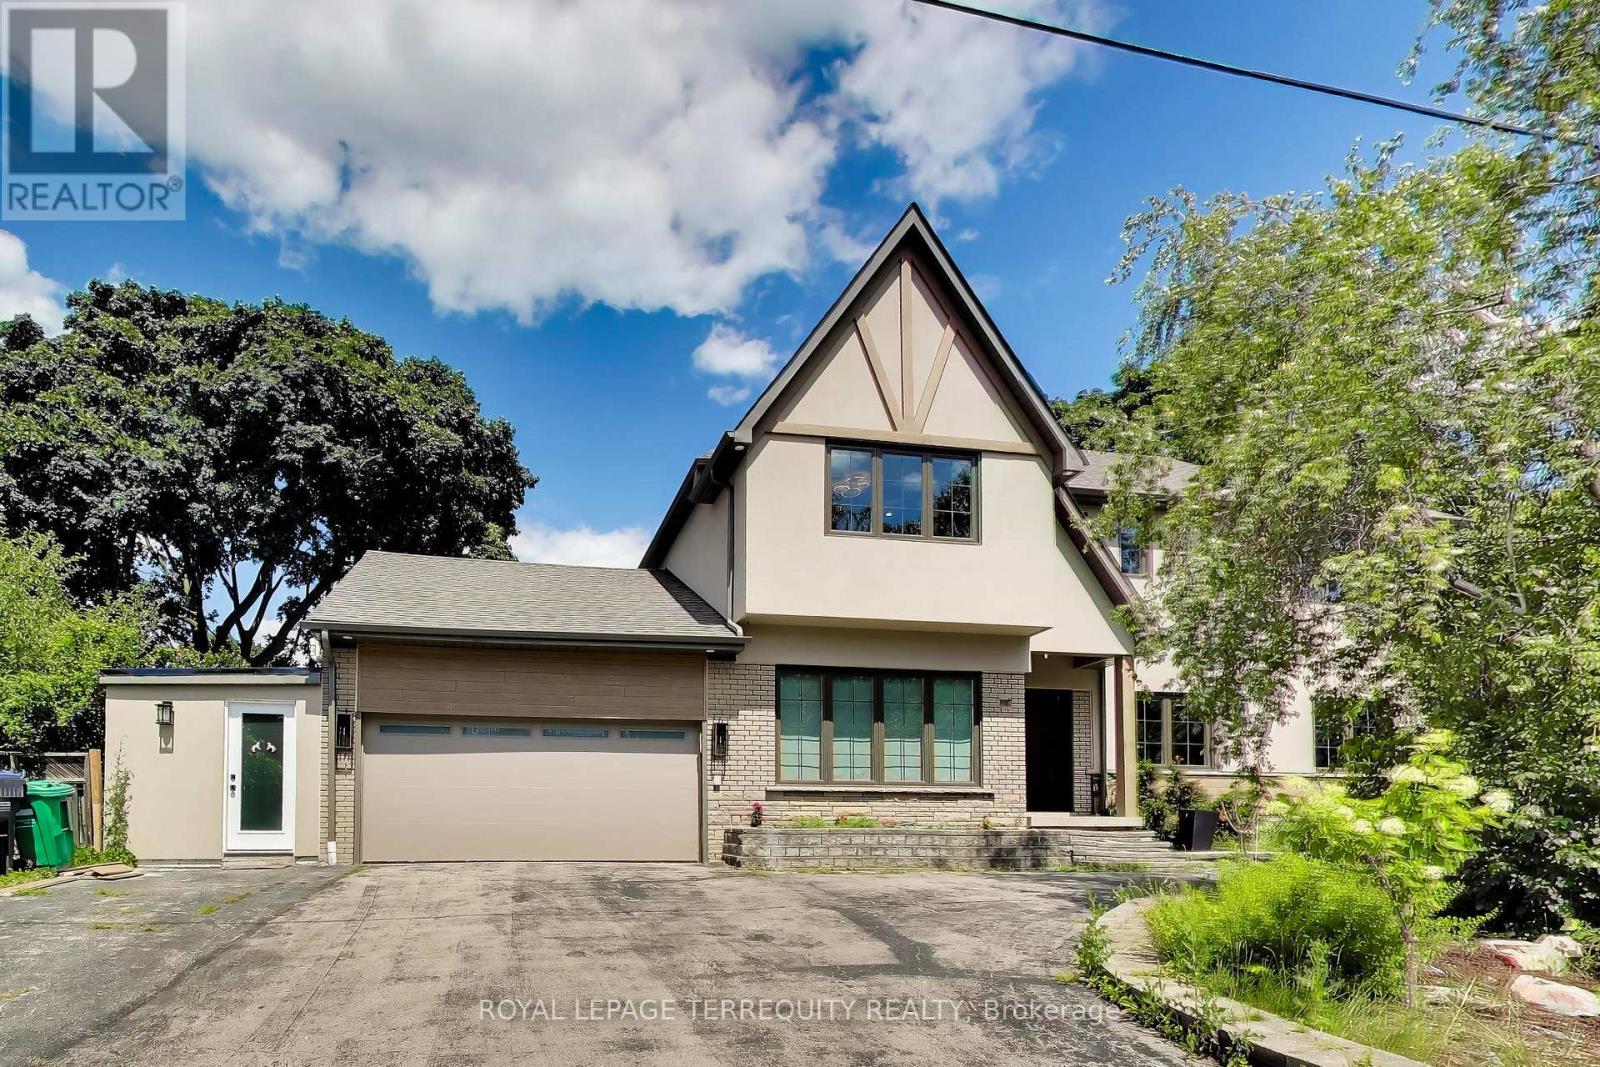
Welcome to 1621 Skyline Drive, a stunning custom residence offering approximately 4,100 sq. ft. of beautifully finished living space in the prestigious Orchard Heights community. Extensively renovated throughout, including a completely redesigned main level and a newly constructed second storey completed in 2026, this exceptional home seamlessly blends timeless architecture with modern luxury. Thoughtfully designed for both everyday living and entertaining, the main level showcases an elegant open-concept layout featuring spacious principal rooms, a private home office, formal dining area, expansive living and family rooms, and a chef-inspired kitchen with custom cabinetry, stone countertops, premium stainless steel appliances, and abundant workspace. A bright four-season sunroom overlooks the private backyard, creating the perfect space to enjoy every season. The newly constructed second level offers generously proportioned bedrooms, including a luxurious primary retreat complete with a spa-inspired ensuite and walk-in closet. Throughout the home, wide-plank engineered hardwood flooring, designer lighting, custom millwork, and beautifully appointed bathrooms reflect quality craftsmanship and attention to detail. The finished lower level provides exceptional additional living space with a spacious recreation room, an additional bedroom, bathroom, and ample storage, offering flexibility for growing families, guests, or multi-generational living. Situated on a mature lot with a double-car garage in one of Mississauga's most sought-after neighbourhoods, this move-in-ready home is ideally located near top-rated schools, parks, shopping, golf courses, transit, and major highways. This is a must see. Easy Showings (id:49269)
487 Hill Street E
Centre Wellington, Ontario
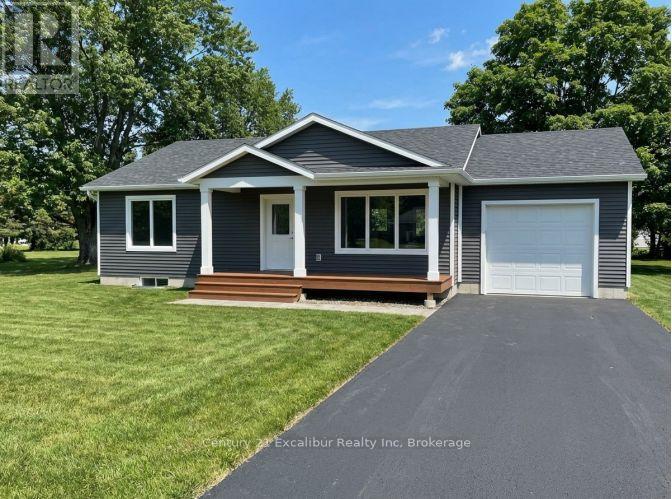
Discover the ease of brand-new, one-level living in this thoughtfully designed 1,100 sq. ft. bungalow to be built by a respected local builder known for quality craftsmanship and attention to detail. The bright, open-concept layout features two generous bedrooms, two bathrooms-including a primary ensuite-and convenient main-floor laundry. Designed with comfort and functionality in mind, this home is ideal for downsizers, professionals or anyone seeking a low-maintenance lifestyle. Buyers may personalize select finishes to create a home that reflects their individual style. Set on a mature, established street, this rare opportunity combines the confidence of new construction and Tarion Warranty protection with the character of an established neighbourhood. Complete with an attached 1.5-car garage and an efficient, well-planned design, this is a quality-built home you will be proud to own. Alternative floor plans, including a bungaloft design, are also available. Buyer must qualify for the enhanced HST rebate. (id:49269)
56 Second Line
Seguin, Ontario
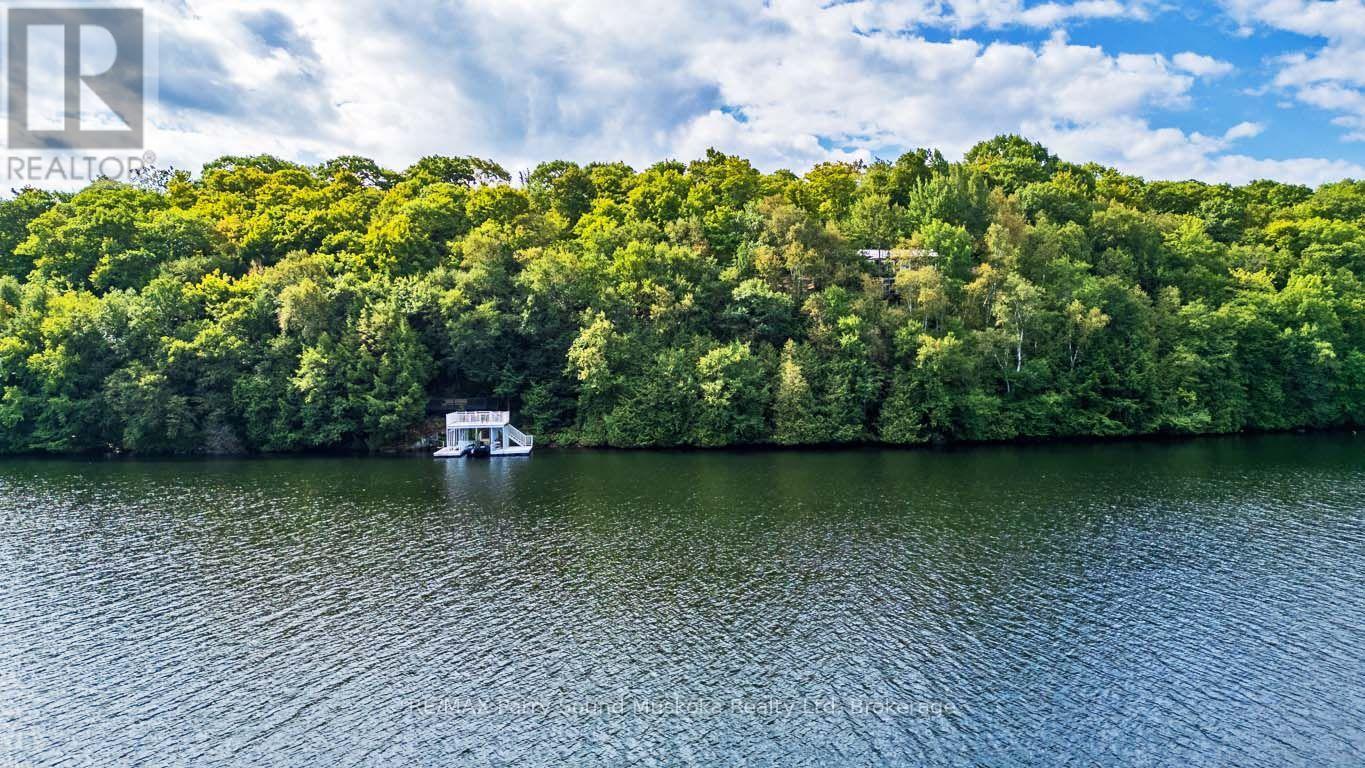
IMAGINE 582 FT of PRIVATE WATERFRONT on Pristine, Spring-fed OTTER LAKE, 9 ACRES of ultimate privacy! First time offered by the original owners, this custom-built 3+1 bedroom, 2-bath lake house sits Proudly over the Shores of Otter, An exceptional 4-season retreat, Bright, open-concept design features a spacious kitchen with abundant cabinetry, Inviting living and dining areas, Captivating lake views, Walkout to the expansive maintenance free wraparound deck, Principal bedroom offers a walk-in closet and updated 3-piece ensuite, Finished walkout lower level boasts a generous family room ideal for relaxing or game nights, 4th bedroom/den, Walkout to a charming 3-season sunroom overlooking the lake, Unwind in the hot tub surrounded by nature, Gather around the lakeside fire pit or follow the pathway & custom granite stairs to your private waterfront. RARE ALUMINUM BOAT PORT features a spectacular ROOF TOP DECK-the perfect place to enjoy panoramic lake views, morning sunshine and brilliant evening sunset skies! An oversized, insulated and heated detached garage provides ample space for the handy person, boats & recreational toys. Complete with a heated water line, Upgraded with a Generac System for worry free enjoyment, Easy care steel roofing system 2015, Year-round private road access & four-season comfort, RARE 250 ft FRONTAGE on PRIVATE BRIGHT LAKE at rear of property for further natural exploration, Large Desirable Otter Lake offers hours of boating & exploring,Excellent swimming, fishing, water sports, Full-service Otter Lake Marina, Boat to nearby Tappattoo Resort for lunch/dinner. Come experience the Clean, Clear Waters and Unforgettable Lifestyle of Otter Lake! (id:49269)
2075 Lakeshore Road Unit# 2110
Burlington, Ontario
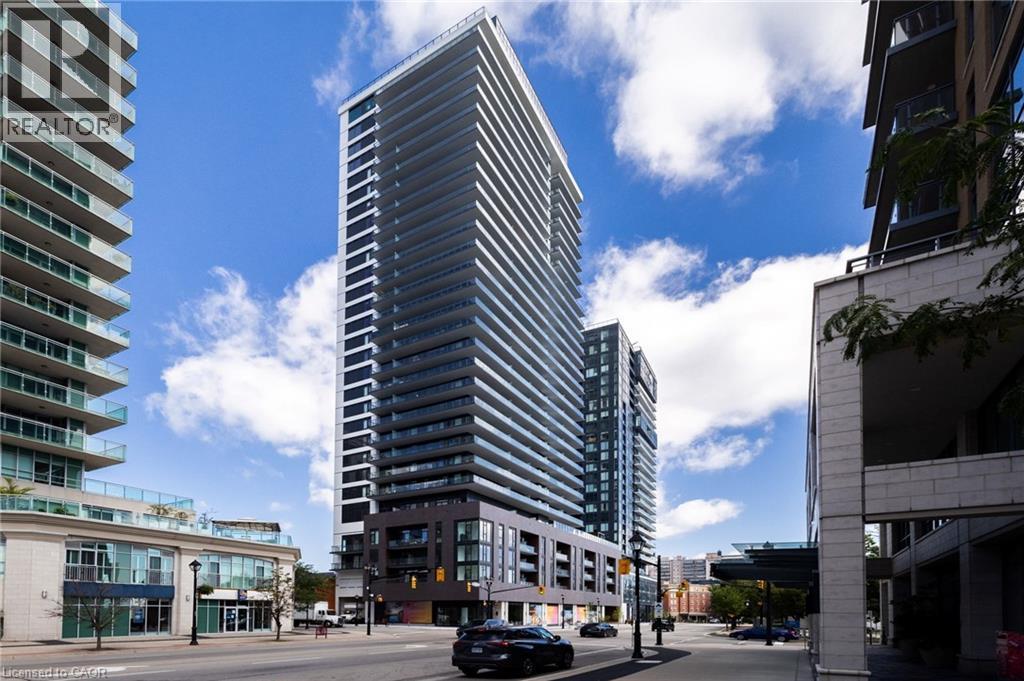
Welcome to this brand new, never before lived in residence in the heart of downtown Burlington, where contemporary living meets an exceptional lakeshore lifestyle. Offered fully furnished, this stylish 1-bedroom, 1-bathroom suite provides a truly turnkey opportunity with all utilities included except cable. The bright, open-concept living space offers a seamless flow between the kitchen, living and dining areas, with expansive windows showcasing beautiful views overlooking downtown Burlington. Thoughtfully designed with modern finishes and furnishings throughout, this exceptional suite offers a fresh, sophisticated setting that is ready to enjoy from day one. Residents enjoy access to excellent building amenities, including a pool, meeting room, and a fitness centre with a yoga room offering the opportunity to work out while looking out over Lake Ontario. One parking space and one locker is also included for added convenience. Ideally located just steps from Burlington's vibrant downtown, waterfront, restaurants, shopping, parks and entertainment, this exceptional furnished rental offers the perfect combination of style, convenience and carefree living. (id:49269)
89 Garbutt Crescent
Collingwood, Ontario
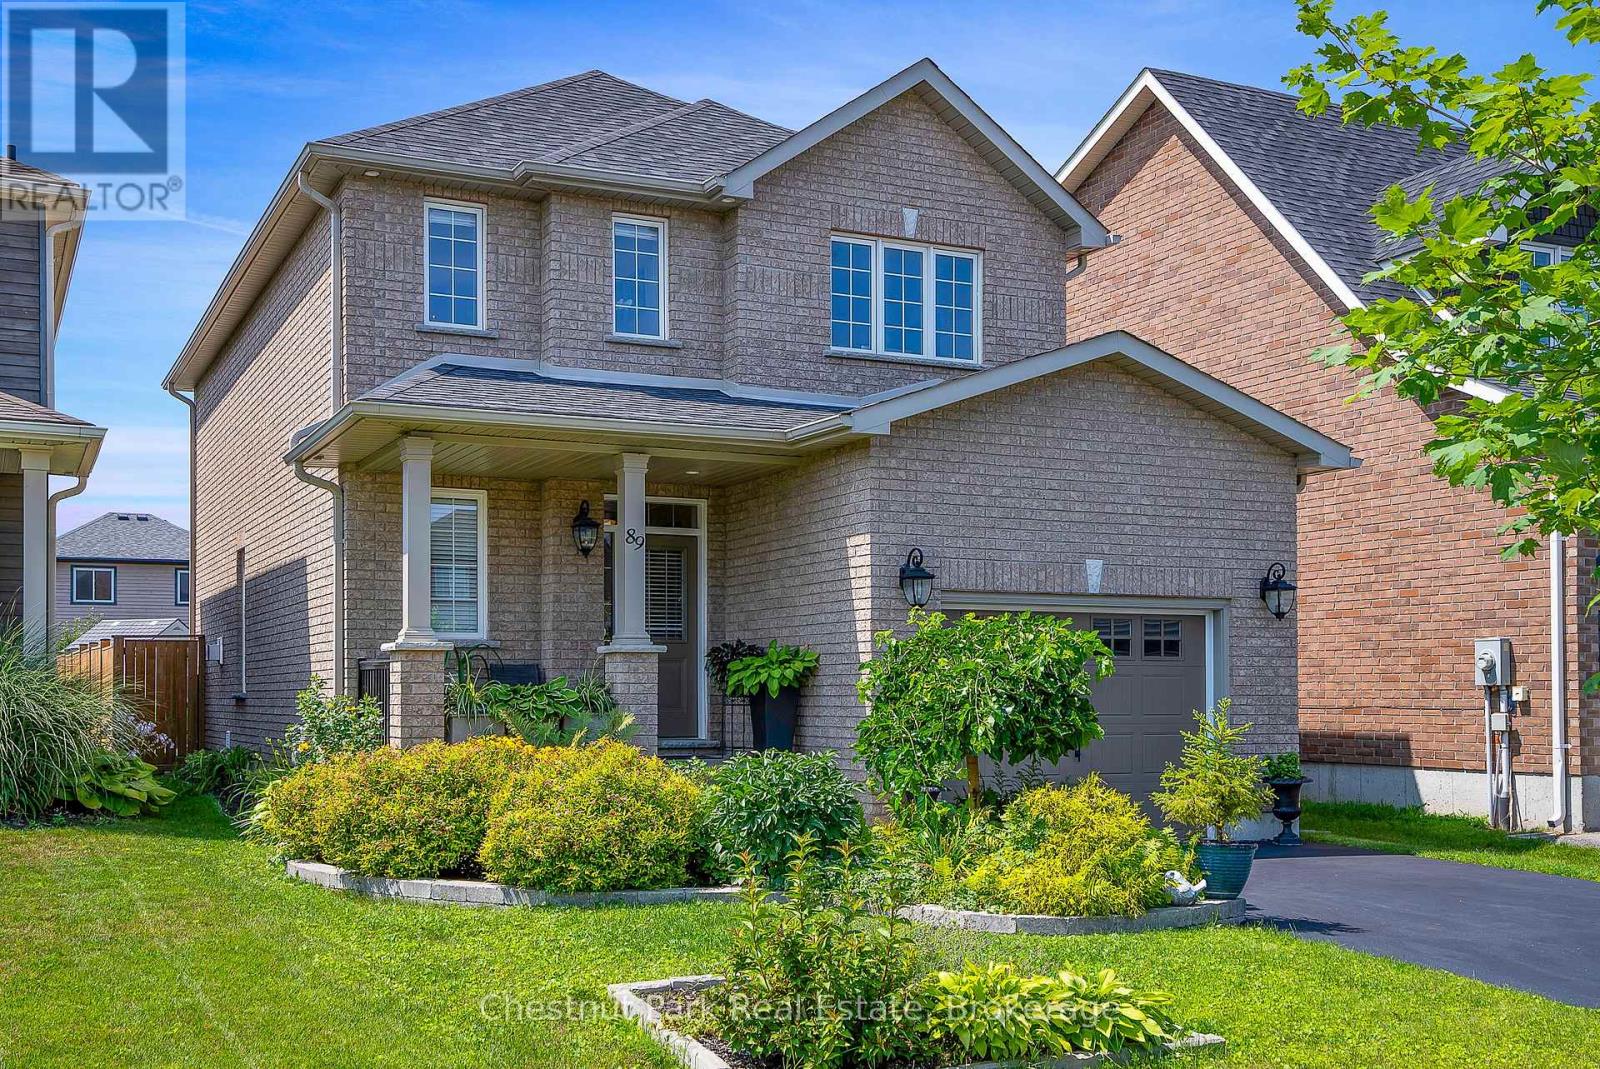
Immaculate family home in desirable Mountaincroft, offering the very best of Collingwood's four-season lifestyle! Ideally located just minutes from downtown Collingwood, Georgian Bay beaches, Blue Mountain, golf courses, scenic trails, parks and schools. This popular Eaton Model offers 2,288 sq. ft. of total finished living space with 3 bedrooms and 4 bathrooms. The bright open-concept main floor features a modern kitchen with quartz countertops, stainless steel appliances, main floor laundry, 2-piece powder room and a convenient foyer walk in closet. Unwind by the cozy gas fireplace or entertain in the beautifully landscaped, fully fenced backyard featuring a spacious patio and pergola. The finished lower level offers versatile living space, ideal for a family room, with space for a home office, gym or playroom. Upstairs, the generous primary suite boasts a walk-in closet and private ensuite with a glass shower and jacuzzi tub. An oversized attached garage with inside entry and additional storage completes this exceptional home. Move-in ready and ideally situated to enjoy everything Collingwood has to offer, don't miss your opportunity to make this beautiful home yours! (id:49269)
2207 South Middle Road
Lakeshore, Ontario
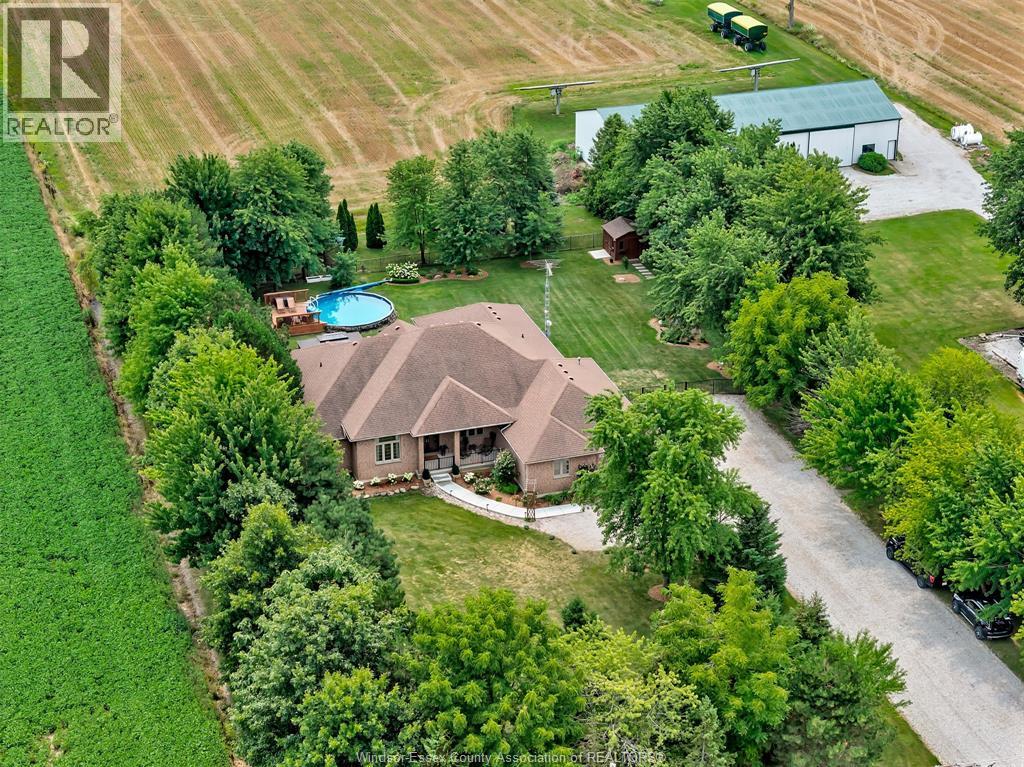
WELCOME TO 2207 SOUTH MIDDLE ROAD! PEACEFULL, PRIVATE AND CENTRALLY LOCATED IN ESSEX COUNTY. CUSTOM BUILT IN 2002, 6 BEDROOM, 3-1/2 BATH, 3000 SF. FULL BRICK RANCH WITH 6000 SF. OF FINISHED LIVING SPACE AND SITS ON A BEAUTIFULLY TREED 1 ACRE LOT. THIS HOME FEATURES A HUGE KITCHEN/EATING AREA WITH 10 FT CEILINGS, GRANITE COUNTERTOPS, BUILT-IN'S, LOADS OF CABINETS WITH PULL OUTS, LARGE ISLAND AND BREAKFAST BAR, LIVING ROOM WITH GAS FIREPLACE, CATHETRAL CEILINGS AND MAIN FLOOR LAUNDRY. GREAT SIZED BEDROOMS, MASTER HAS LARGE UPDATED 5 PCS. ENSUITE WITH HEATED FLOORS AND CUSTOM WALKIN CLOSET. THE FULLY FINISHED BASEMENT FEATURES A HUGE GAMES ROOM WITH GAS FIREPLACE, OAK BAR WITH FRIDGE AND SINK, LARGE FAMILY ROOM, 3 MORE BEDROOMS, 3 PCS BATH WITH WALKIN CLOSET, COLD ROOM AND LOTS OF STORAGE. OTHER FEATURES INC. HOBBIEST DREAM OVERSIZED 3 CAR HEATED GARAGE WITH DOUBLE WIDE BELOW GRADE ENTRANCE TO THE BASEMENT, COVERED FRONT PORCH, LARGE REAR PATIO WITH GAZEBO, ABOVE GROUND POOL WITH SUN DECK, HUGE DRIVEWAY WITH SIDE ACCESS FOR FUTURE POLE BARN. OVER THE LAST FOUR YEARS THIS HOME HAS RECEIVED APPROX. 100K IN UPGRADES INCLUDING A NEW FURNACE/AC HIGH EFF HEAT PUMP, FULLY UPDATED ENSUITE AND WALKIN CLOSET, GRANITE THROUOUT KITCHEN, ALUMINUM FENCE, GAZEBO AND CEMENT WALKWAYS FRONT AND SIDE. (id:49269)
880 Castlegrove Avenue
Oshawa, Ontario
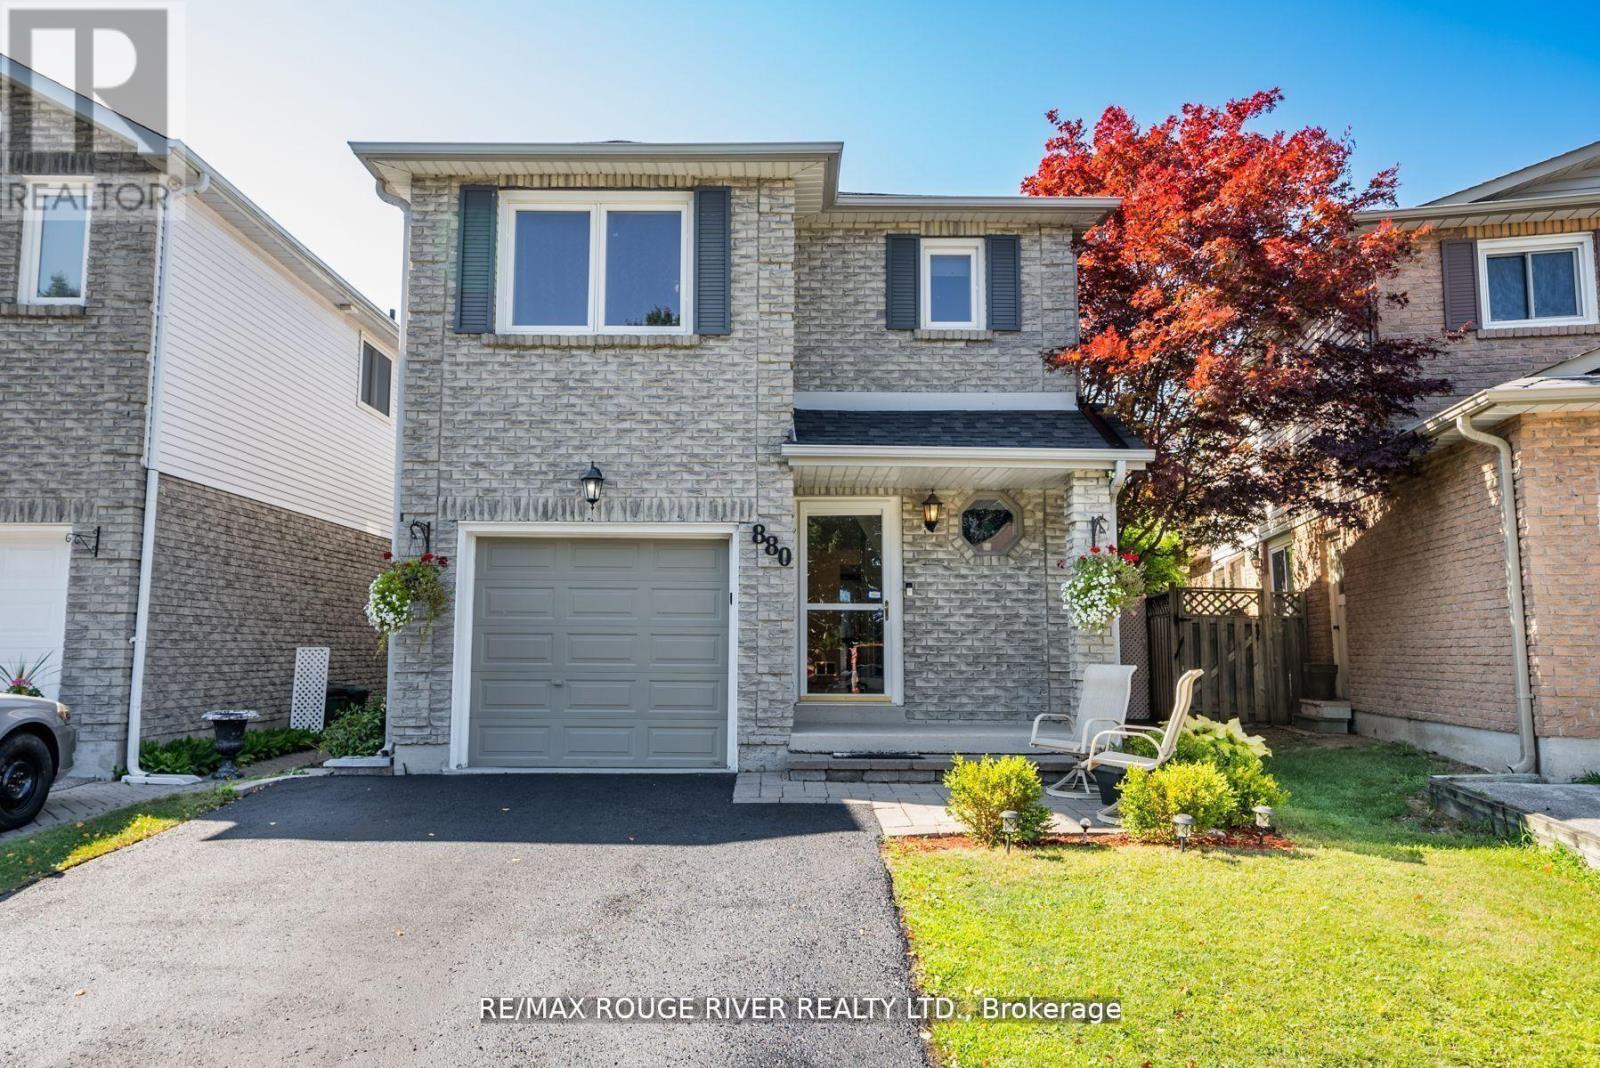
Welcome to this beautifully maintained 2-storey link home, nestled in a mature and sought-after neighborhood in Oshawa. The main floor features a bright, eat-in kitchen with hardwood floors, a stylish ceramic backsplash, and a sliding glass door that opens to a private, fully fenced backyard ideal for entertaining or relaxing. Enjoy the warmth and charm of formal living and dining rooms, both enhanced by rich hardwood flooring. Upstairs, you'll find three generously sized bedrooms, including a primary retreat with laminate flooring and a spacious walk-in closet. The finished basement offers a separate entrance to a fully equipped open-concept Nanny suite, perfect for extended family or guests. This suite includes a kitchenette, induction stove, fridge (2023), washer & dryer, and plenty of storage. Additional features include direct access from the garage into the home, fresh paint throughout, and a brand-new roof (2024). Conveniently located close to schools, shopping, parks, and public transit, this move-in-ready home offers exceptional value in a prime location. (id:49269)
60 Furrow Drive
Whitby, Ontario
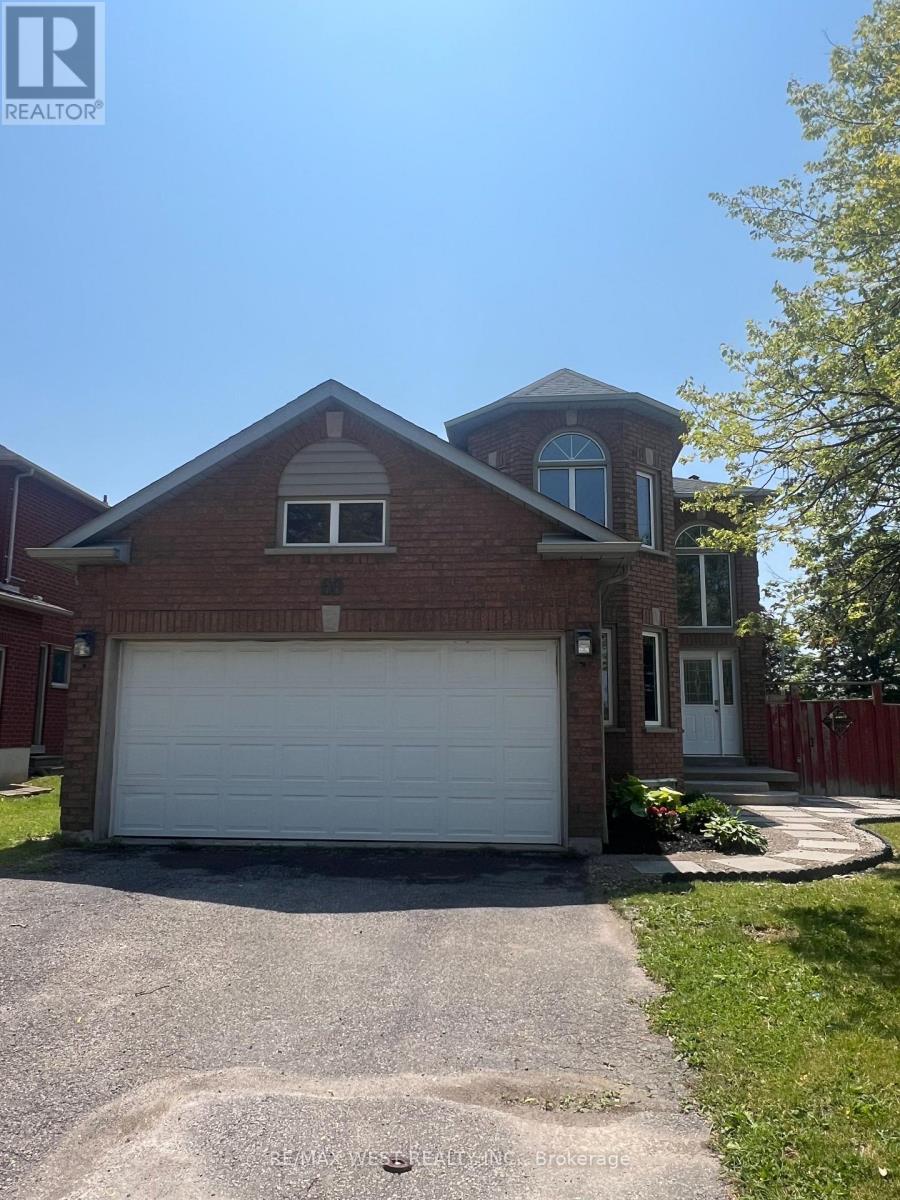
Welcome to 60 Furrow Drive, a beautifully renovated family home offering 4 spacious bedrooms, 3.5 bathrooms, a brand-new kitchen, and new carpeting throughout. The bright and functional layout is designed for modern family living, while the fully finished basement features a second kitchen, full bathroom and additional bedroom or office space, providing outstanding versatility for extended family or multi-generational living. Outside, the private fenced backyard offers plenty of space for children, pets, gardening, or outdoor gatherings, while family-friendly neighbourhood close to schools, parks, shopping, and transit, this move-in-ready home offers exceptional value and comfort. Some photos virtually staged. (id:49269)
1404 - 181 Wynford Drive
Toronto, Ontario
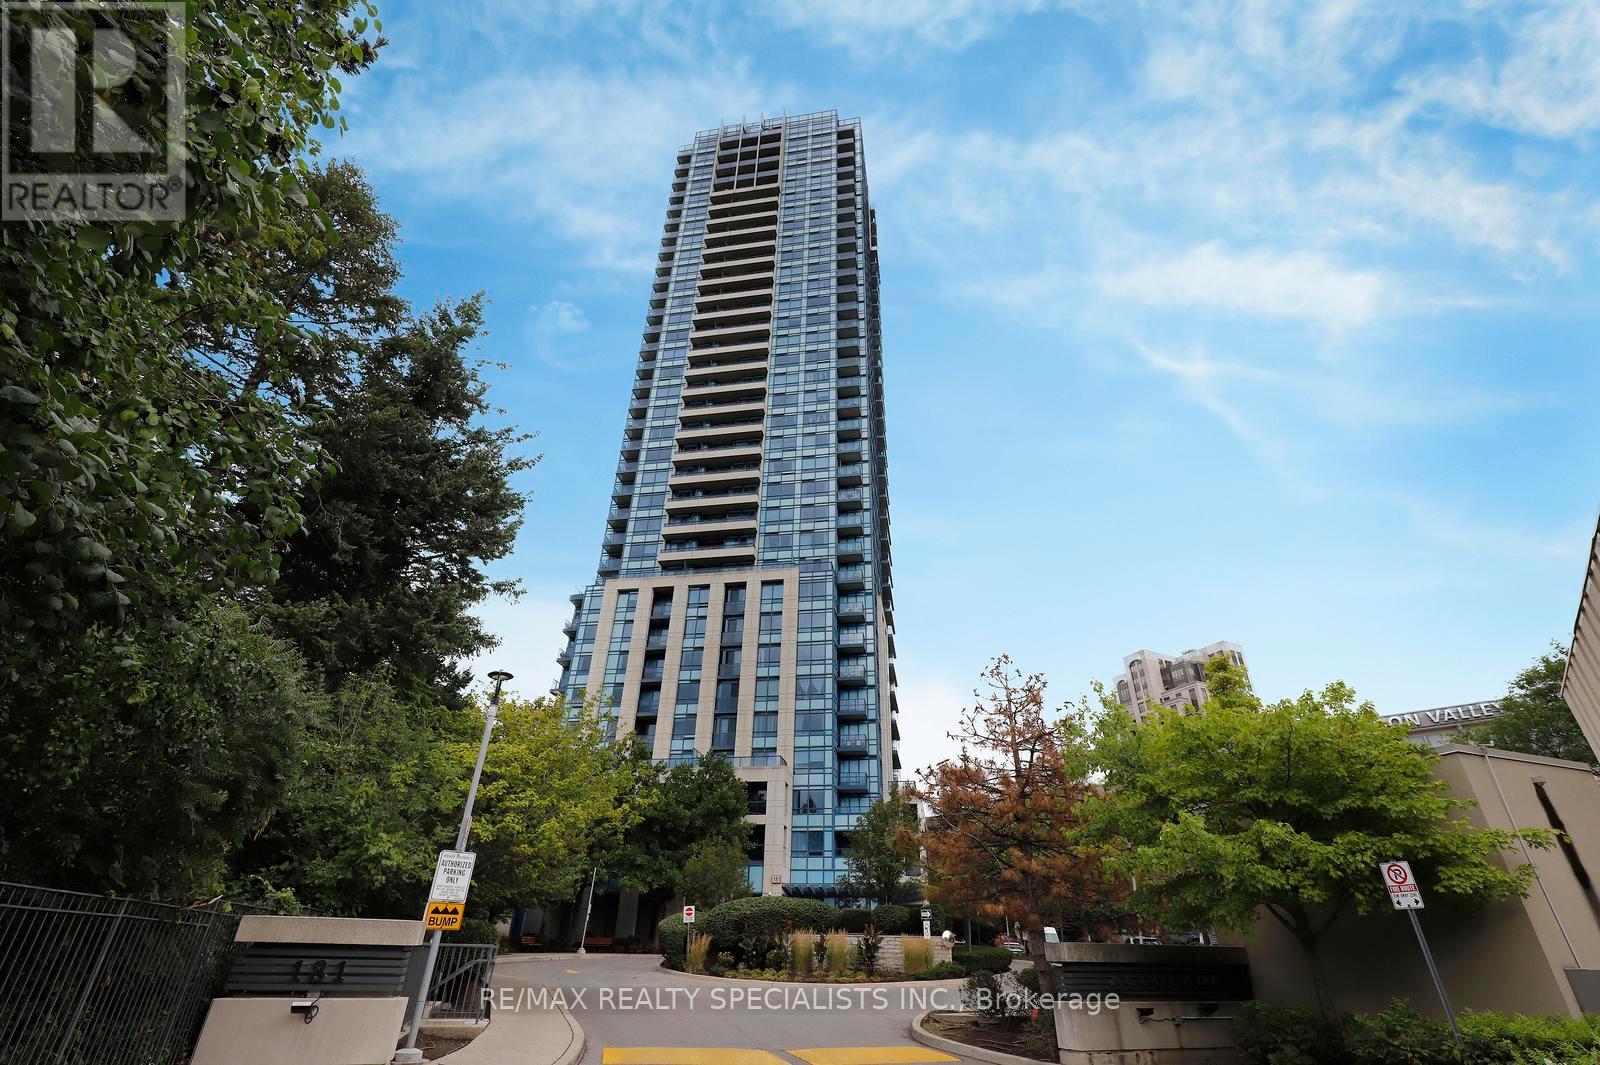
Rarely offered, sun-drenched corner unit featuring a highly desirable split-bedroom floor plan, soaring 9 foot ceilings, and two private balconies with breathtaking, unobstructed S/W views of the Toronto skyline, serene green parkland, and the iconic Aga Khan Museum. This spacious 2-bedroom plus den, 2-full-bath home offers exceptionally versatile living space. The functional den is enclosed with elegant French doors, making it an ideal 3rd bedroom, private home office, or dedicated media room. Designed for both daily living and entertaining, the generous eat-in kitchen features sleek granite countertops, twin windows that flood the room with natural light, and a seamless walk-out to one of your private outdoor spaces. Enjoy warm laminate flooring throughout, generous closet space, and an abundance of floor-to-ceiling daylight. Included with the suite are 6 appliances, 1 underground parking space, and 1 dedicated storage locker. Situated in a highly managed building with premium resort-style amenities, including a 24-hour concierge, fully equipped fitness center, indoor pool, visitor parking, and party facilities. Unbeatable location offering ultimate convenience: steps to TTC transit routes (including the Eglinton Crosstown LRT), instant access to the DVP and Hwy 404, and just minutes to Downtown Toronto, the Shops at Don Mills, and local walking trails. A true blend of luxury, space, and accessibility! (id:49269)