
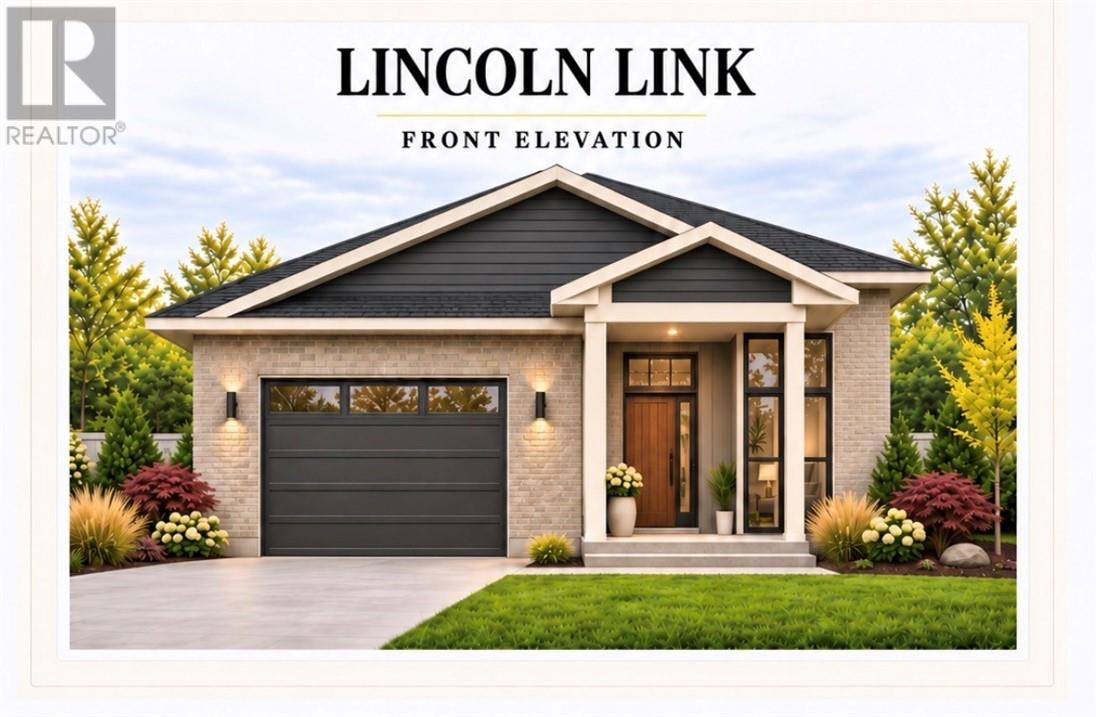
117 Westport Street
Sudbury, Ontario
Discover the comfort and convenience of a brand-new link home built by Zulich Homes! Designed with functionality in mind, this home features an open-concept main floor, convenient powder room, main-floor laundry, and patio doors leading to the deck. The primary bedroom offers its own ensuite and walk-in closet, while the fully finished basement includes two additional bedrooms and a 4-piece bathroom. An attached garage, complete with insulation, drywall and garage door opener, along with a paved driveway, adds to the many great features of this home. Currently under construction, this is an excellent opportunity to purchase while there’s still time to choose your own finishes and selections and make this home your own. (id:49269)
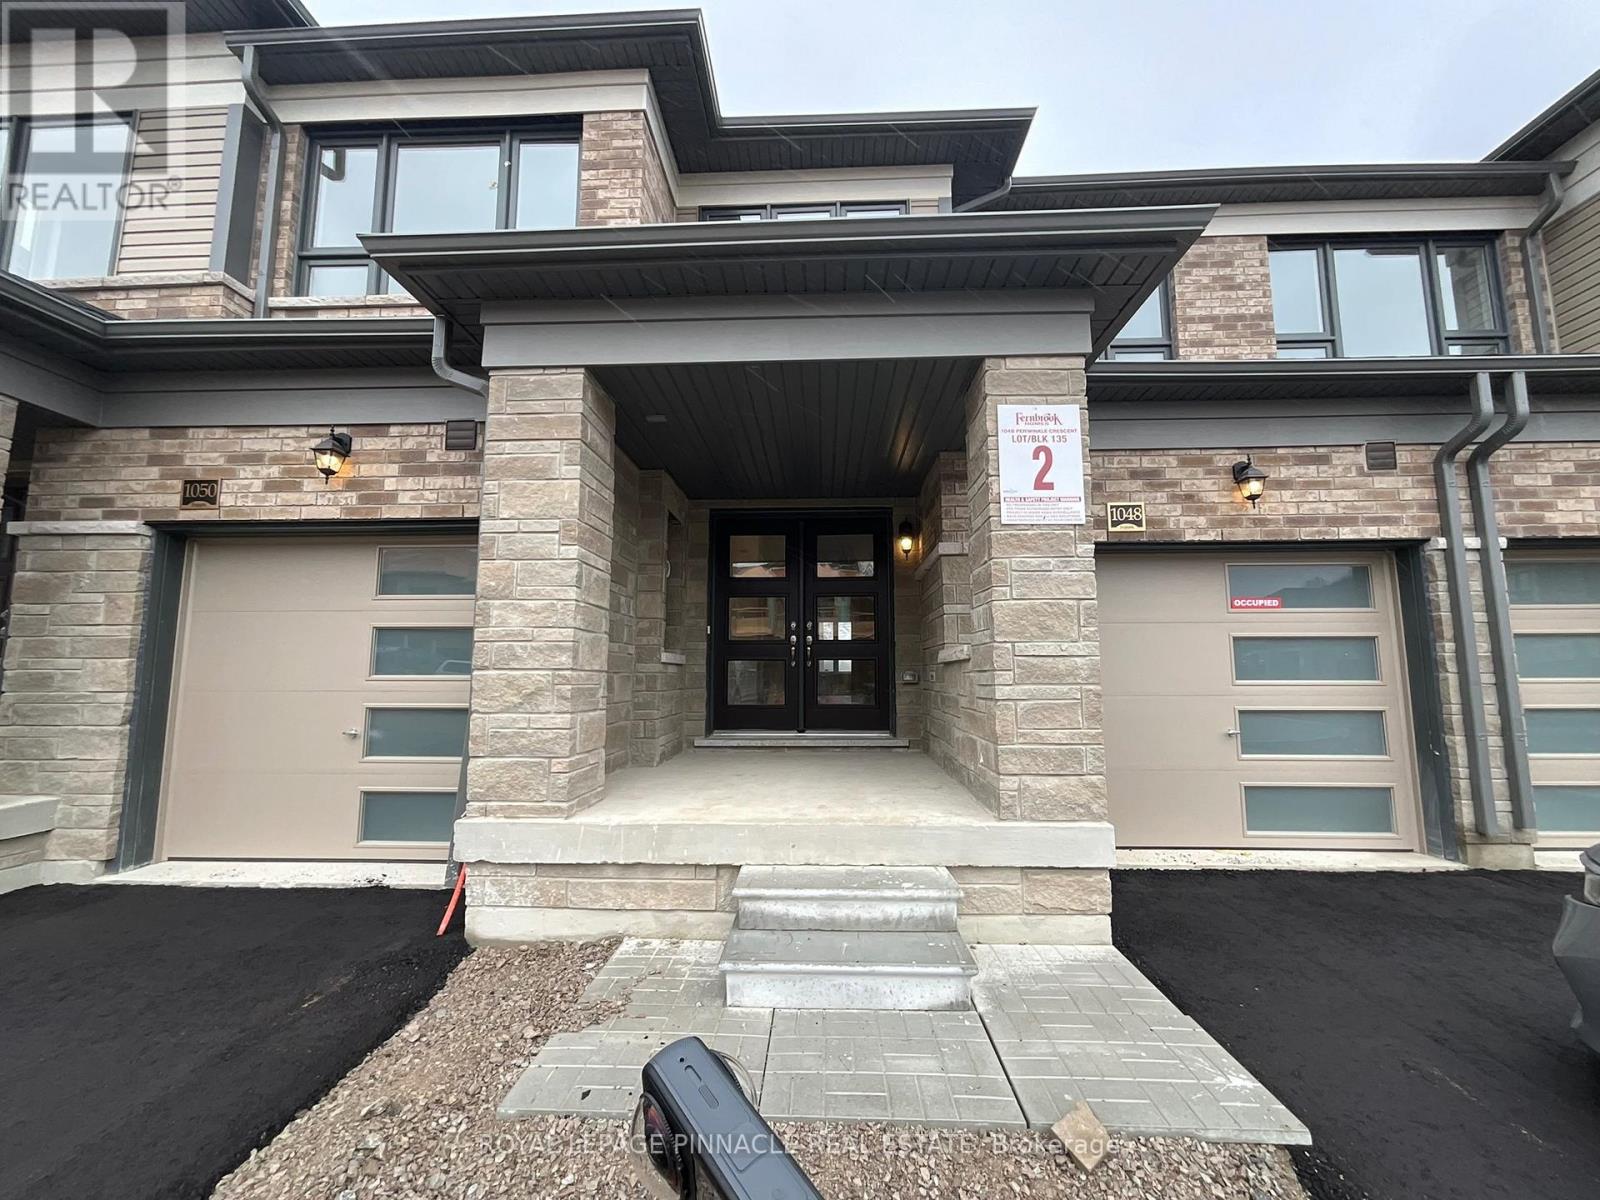
1048 Periwinkle Crescent
Woodstock, Ontario
Welcome to 1048 Periwinkle Crescent! Be the first to live in this premium, brand-new town home crafted by renowned Fernbrook Homes. Boasting a bright, open-concept 1,694 sq. ft. above-grade layout, this home features 3 spacious bedrooms, 2.5 modern bathrooms, and a completely carpet-free interior that is both stylish and low-maintenance. The sun-filled main floor showcases attractive flooring, a cozy family room, and a modern kitchen complete with granite countertops, brand-new stainless steel appliances, ample cabinetry, and a functional centre island with a double sink. Sliding patio doors lead directly to the backyard. Upstairs, a beautiful staircase brings you to three generously sized bedrooms, including a primary suite with a walk-in closet and a private 3-piece ensuite featuring a glass-enclosed shower. Enjoy an abundance of natural light from extra windows and added privacy. Includes 2parking spaces (garage + driveway) and a full, unfinished basement perfect for storage. Nestled in a family-friendly North Woodstock neighbourhood close to top schools, parks, shopping, public transit, and quick highway access. AAA tenants only. Book your private showing today! (id:49269)
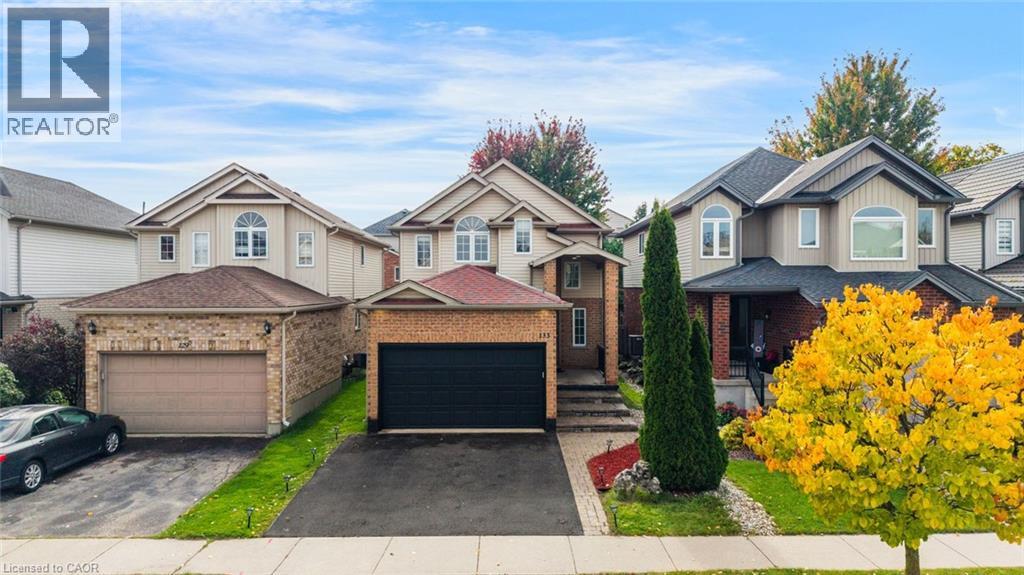
133 Steepleridge Street
Kitchener, Ontario
Welcome to This Beautiful home in Most Demanding Neighbourhood where every detail has been thoughtfully Finished and customized. Better than new, this fully renovated home showcases exceptional craftsmanship and a timeless modern style that's sure to impress. Stepping inside to a throughout Freshly painted House, featuring a tiled foyer, Spacious Mirror Closet and Main floor Equipped with Smart LED lighting, open-concept layout for both everyday living and entertaining, the layout offers enough room for family gatherings, meals at the oversized island & dinning area Chef-inspired freshly customized kitchen that combines style and quality work with New Deep sink & Faucet , Ss Appliances, New Microwave, New Range Hood and Refinished Custom Cabinets. Both Kitchen and Backyard is Equipped with Gas Line for future upgrades. A fully renovated powder room with New custom Vanity, Toilet seat and LED mirror. Hassle-free Laundry room at main level with inside entry from the garage. Another Upgrade including Brand-New Stair Carpeting and a sophisticated, high-end Chandelier. Upstairs, the engineered Laminate continues throughout the living areas. Master suite offers a true retreat with LED lighting , multiple windows, the perfect place to relax after a busy day. Beautifully fully Upgraded Ensuite and Second 3-Piece Washrooms both featuring new Led mirrors, Custom Vanities and New Toilet Seats. Other Two Rooms features large windows making them abundantly Bright. The Basement offers a place you can make your own extra living/ sitting space for get together New LED pot lights with one washroom and big size room. Newly sealed Driveway/ Porch area and parging job makes exterior eye catching. Certified electrical work in house Recently. Enjoy the backyard, ideal for outdoor living and gardening, and a handy shed house perfect for organizing tools and equipment. You'll enjoy quick access to Highway 401 Conestoga College, shopping. Don't Miss it Book Your Viewing Today! (id:49269)
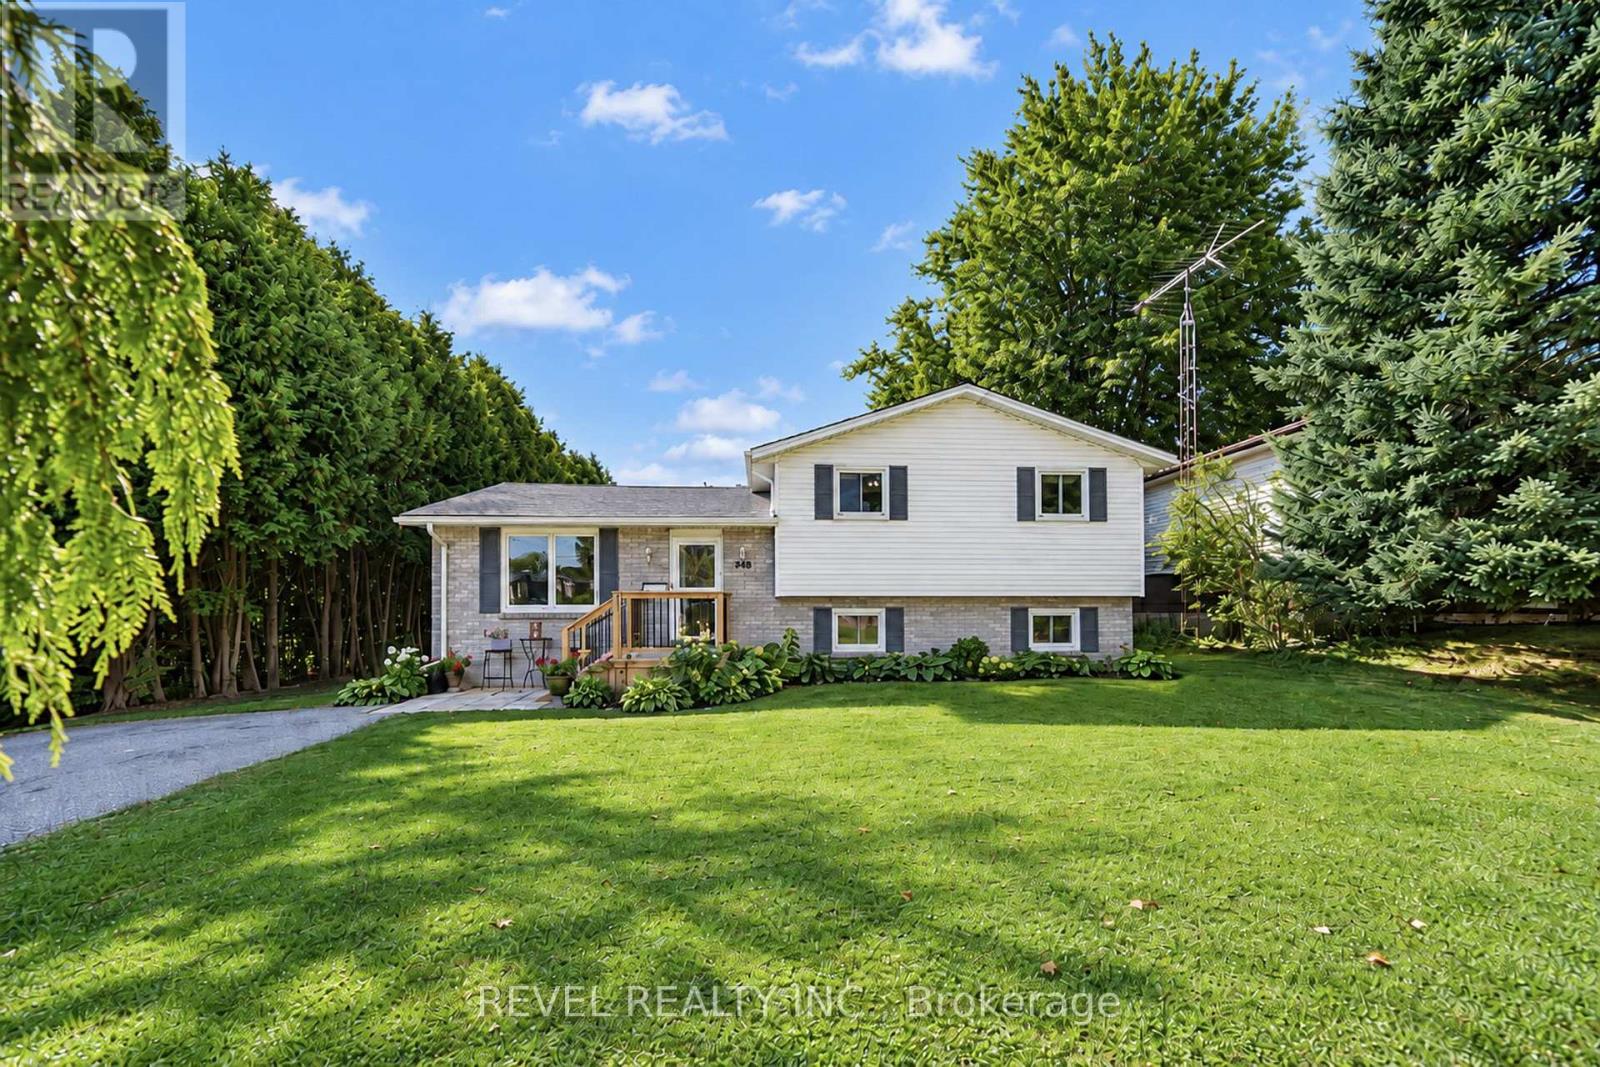
218 Mechanic Street W
Norfolk, Ontario
Welcome to 218 Mechanic Street West! This beautiful Waterford home offers 3+1 bedrooms on a spacious 0.3-acre lot. The home is packed with recent improvements including fresh paint throughout, brand-new luxury vinyl flooring across the entire basement, over a dozen new pot lights with dimmers, 2020 windows, plus a high-efficiency furnace and SmartAir A/C replaced in 2022. The water heater is also brand new and owned.The house offers large windows for natural light as well as large rooms and a massive basement level family room. The lower level offers excellent in-law suite potential, already featuring a bedroom, full bathroom and separate entrance. Outside, enjoy a private backyard with mature tree coverage and access toward the river through adjacent County-owned land. (id:49269)
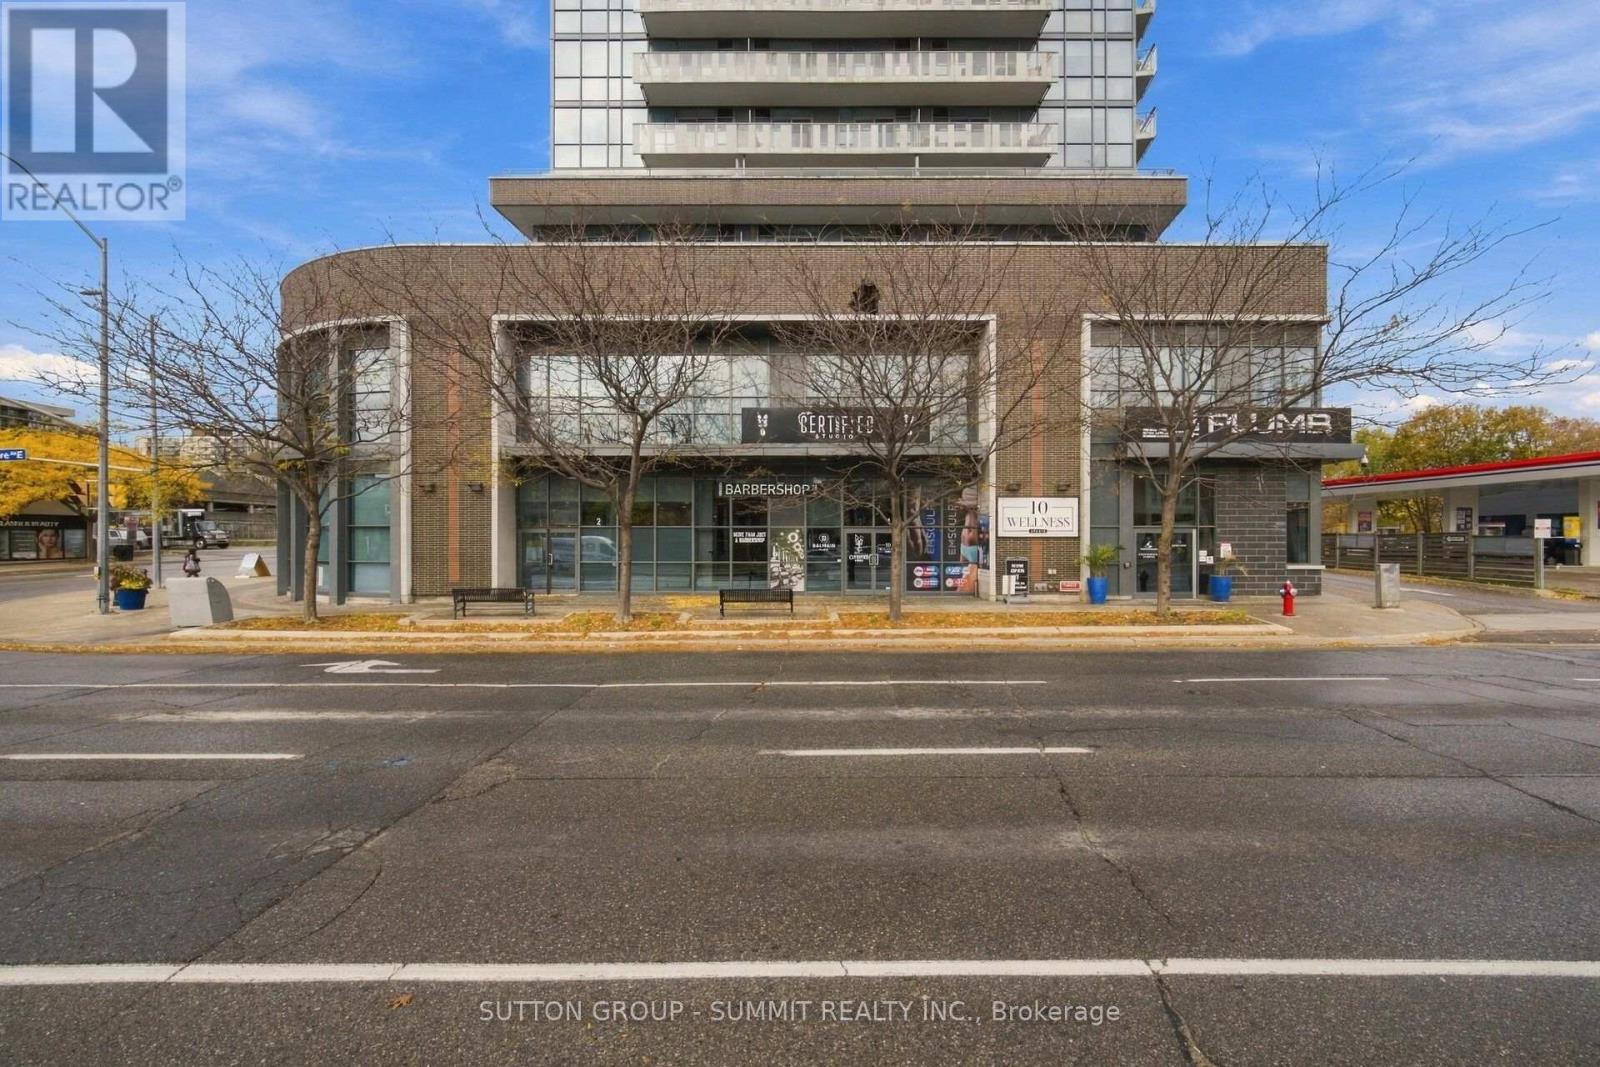
1 - 1 Hurontario Street
Mississauga, Ontario
First time offered for sale in 15 years. This is your chance to own a large 2241 sq ft unit in the heart of Port Credit. This Modern & SpaciousCommercial Unit located in The luxury 23 Story Building At the corner Lakeshore & Hurontario. Ideally positioned with almost 30 feet of retailfrontage on a high traffic street. This rare offering is strategically located adjacent to the Port Credit GO Station and future Hurontario LRTStation. Just minutes from Trillium Hospital, Mississauga City Centre and downtown Toronto (via the Port Credit GO), this is a unique chance toown high-exposure retail space in one of Mississauga's most dynamic and connected neighborhoods. Only Steps Away From The Lake WithGreat Exposure & lots of pedestrian traffic. Currently Operating As A Barbershop; Could Be Converted To many Other Uses but another Spa,Salon, Barbershop or Medical/Dental clinic would be ideal. The sale also Includes 8 Underground Parking Spots plus access to multipleUnderground Visitor Parking Spaces. (id:49269)
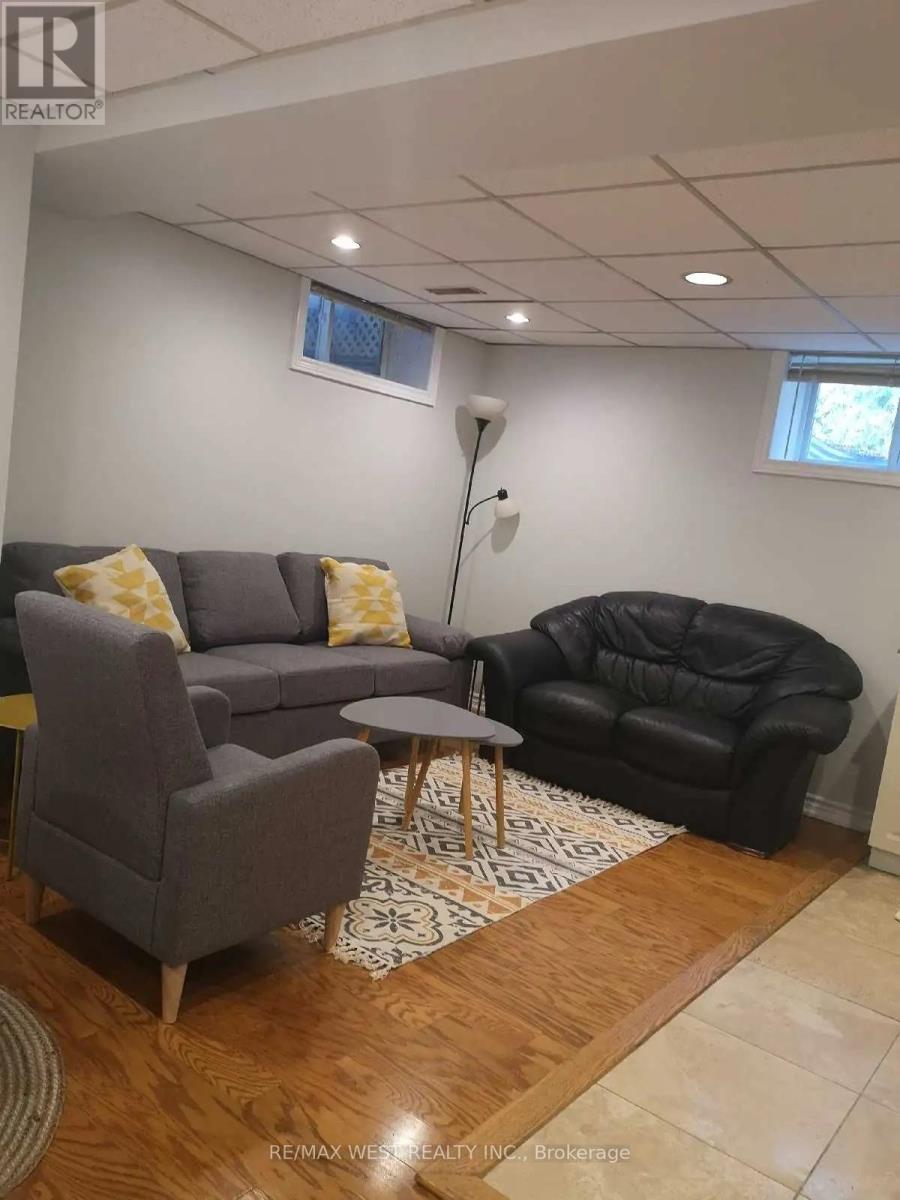
6387 Chapman Court E
Mississauga, Ontario
Close to heartland, Situated on a safe, quiet court in a vibrant and welcoming neighborhood, this beautifully maintained two-bedroom furnished basement apartment with separate entrance offers the ideal blend of privacy, comfort, and modern convenience-perfect for a couple or couple with child. A private separate entrance welcomes you inside to living area and two generous bedrooms. Designed for effortless living, the home comes complete with dedicated in-suite laundry facilities and its own reserved parking space. Minutes away from top grocery stores, cozy cafes, healthcare services, and everyday shopping, this charming home delivers exceptional lifestyle value (tenant to pay 25% of utilities). (id:49269)
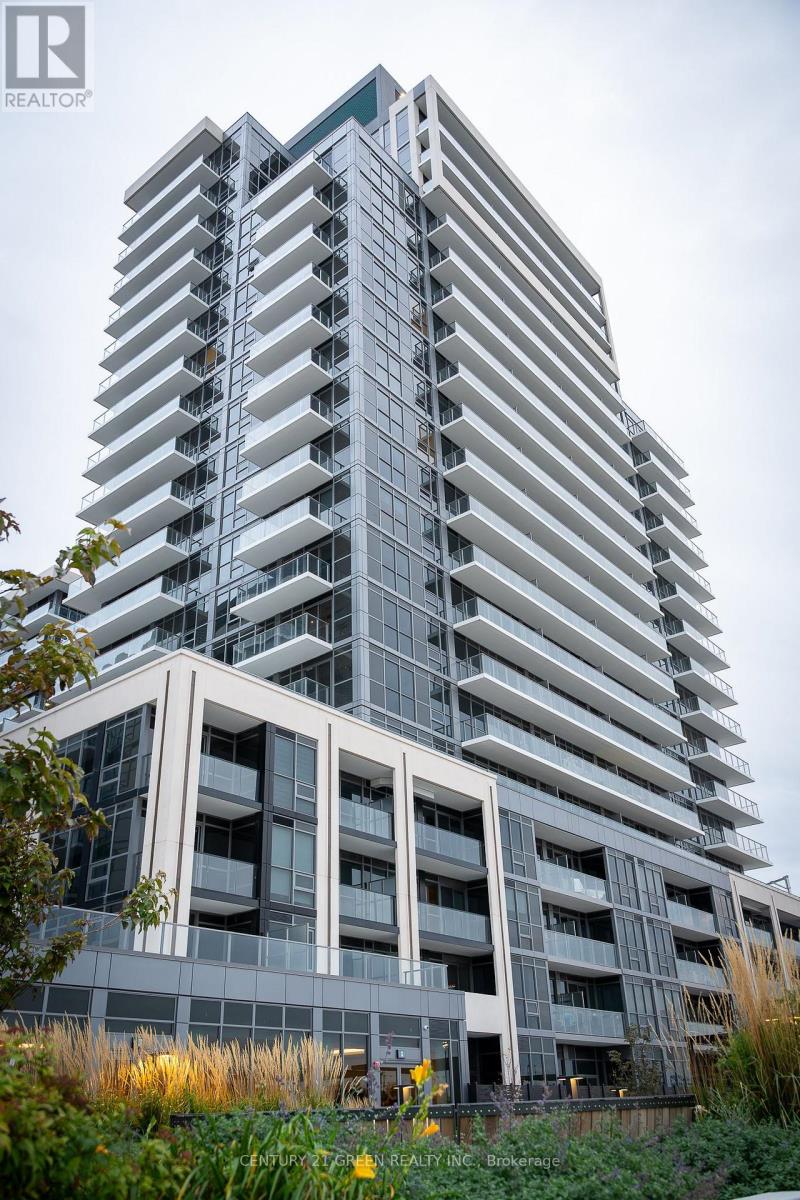
210b - 125 Nipissing Road
Milton, Ontario
Welcome to The Millhouse Condos, one of Milton's newest and most exciting condominium communities! This brand-new, never-lived-in 2-bedroom, 2-bathroom suite offers 626 sq. ft. of thoughtfully designed living space plus a private balcony. Featuring a bright open-concept layout, modern finishes, quartz countertops, stainless steel appliances, wide-plank flooring, and large windows that fill the home with natural light. Residents enjoy an exceptional collection of resort-inspired amenities including a state-of-the-art fitness centre, outdoor swimming pool, co-working spaces, meeting rooms, party lounge, guest suites, BBQ stations, concierge service, parcel lockers, visitor parking, and more. Ideally located just steps to Milton GO Station, Milton Mall, shopping, restaurants, parks, schools, and everyday conveniences, with quick access to Highways 401 and 407. A fantastic opportunity to enjoy modern condominium living in a prime Milton location. (id:49269)
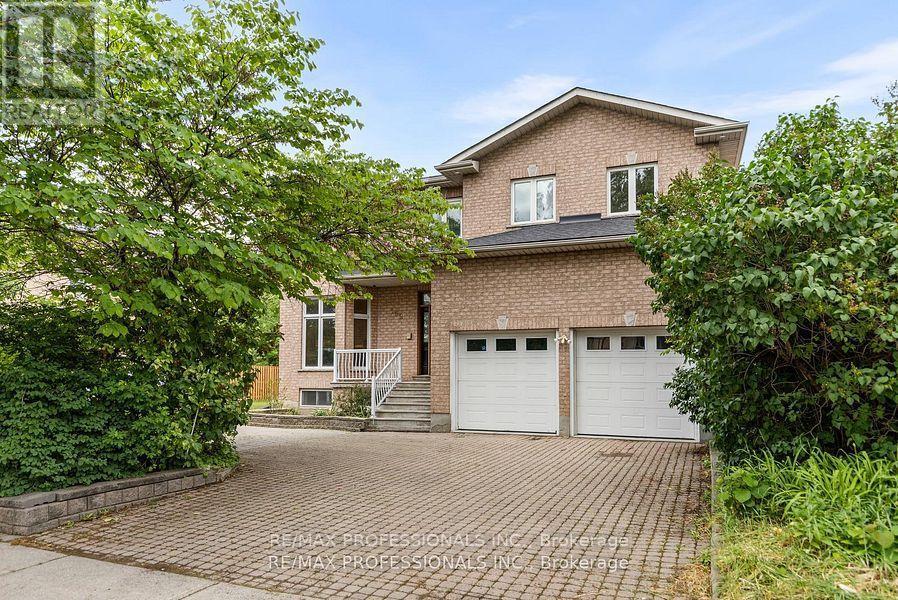
152 Evans Avenue
Toronto, Ontario
This exceptional one-owner custom-built home offers approximately 4,600 sq. ft. of beautifully designed living space on a rare 80 x 126 ft. lot in the heart of South Etobicoke. Built with quality materials and upgraded finishes throughout, this residence features oversized principal rooms, 9 ft ceilings on the main floor, and a highly functional layout designed for everyday family living. The main floor family room offers a comfortable extension of the living space, while the updated kitchen with quartz countertops overlooks bright living and dining areas filled with natural light from the south exposure. Freshly painted throughout, the home is complemented by hardwood flooring and thoughtful upgrades that reflect true pride of ownership. The main floor features a full bathroom and laundry room with direct interior garage access. Major updates including furnace, roof, and hot water tank all within the last 6 years. The second level offers 3 large bedrooms and the exceptional 726 sq. ft. primary suite complete with a walk-in closet, dedicated office space, gas fireplace, private balcony, spa-like ensuite, while all bedrooms and have direct access to a bathroom. The finished lower level includes a separate entrance and has been newly updated with luxury vinyl flooring, offering a large bedroom, full bathroom, and strong in-law or income potential with space for a future kitchen. Step outside to a covered rear veranda and an expansive backyard with space for a pool. Located in one of South Etobicoke's most convenient areas, a TTC bus stop is steps from the front door, with quick highway access, about 5 minutes to the GO Station, 5 minutes to the waterfront, and 15 minutes to Pearson Airport. Complete with a 2-car garage and parking for up to 6 vehicles, this is a rare opportunity to own a truly unique custom home in a highly desirable location. (id:49269)
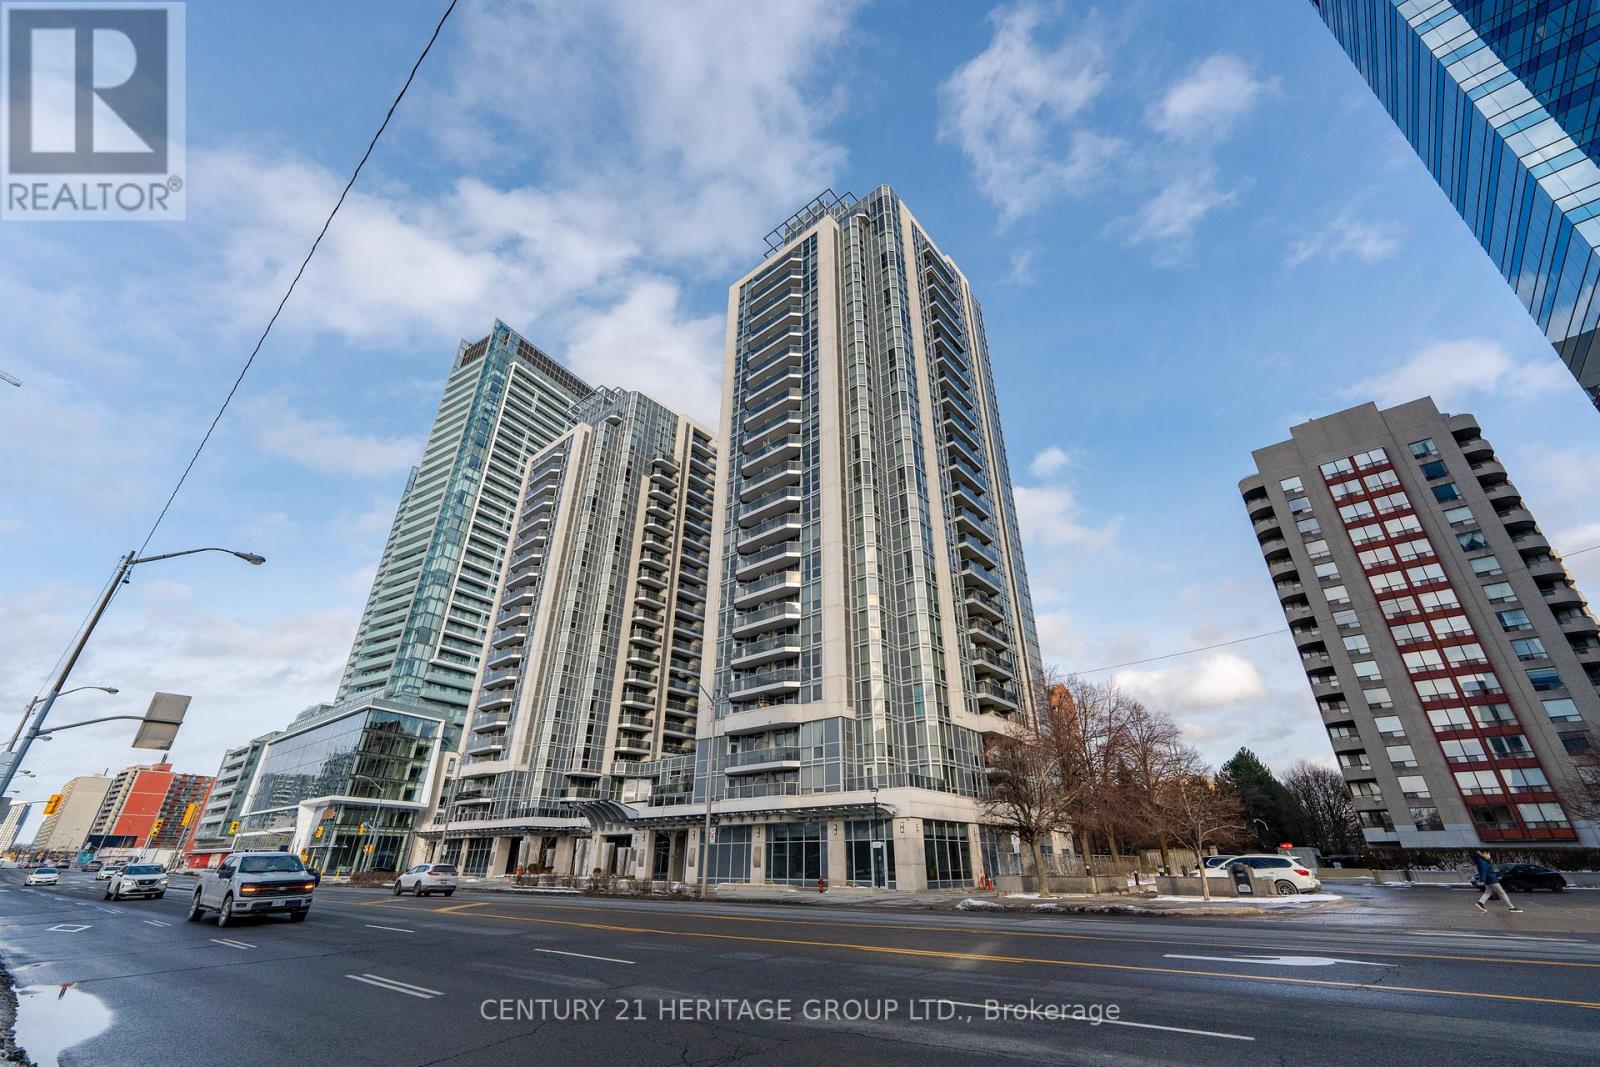
306 - 5791 Yonge Street
Toronto, Ontario
Discover effortless urban elegance in this bright and spacious 740 sq. ft. 1-bedroom-plus-den residence at Luxe Condominiums! Step inside The Lush floor plan and be impressed by the bright, open-concept living and dining area featuring beautiful hardwood floors, a stunning modern chandelier, and seamless flow to a private balcony with peaceful views. The gourmet kitchen shines with granite countertops, a large island with breakfast bar, and premium Kitchenaid stainless steel appliances updated in 2023. This move-in-ready third-floor suite also offers a versatile den ideal for a home office or guest space, a generous primary bedroom, and convenient in-suite laundry (LG 2024 Washer & Dryer).Additional peace of mind comes with an owned parking space and a locker located on the same floor. Live the resort lifestyle with premium building amenities including an indoor pool, full gym, sauna, party and meeting rooms, 24-hour concierge, guest suites, and visitor parking-all in a well-maintained Menkes-built tower. The location is unbeatable: just steps to Finch TTC Subway Station, VIVA rapid transit, GO, endless dining, shopping, supermarkets, parks, and daily conveniences in the heart of vibrant North York. Quick access to Hwy 401 makes commuting effortless. This is city living at its finest-convenient, comfortable, and full of potential. Schedule your private viewing today and experience it for yourself! (id:49269)
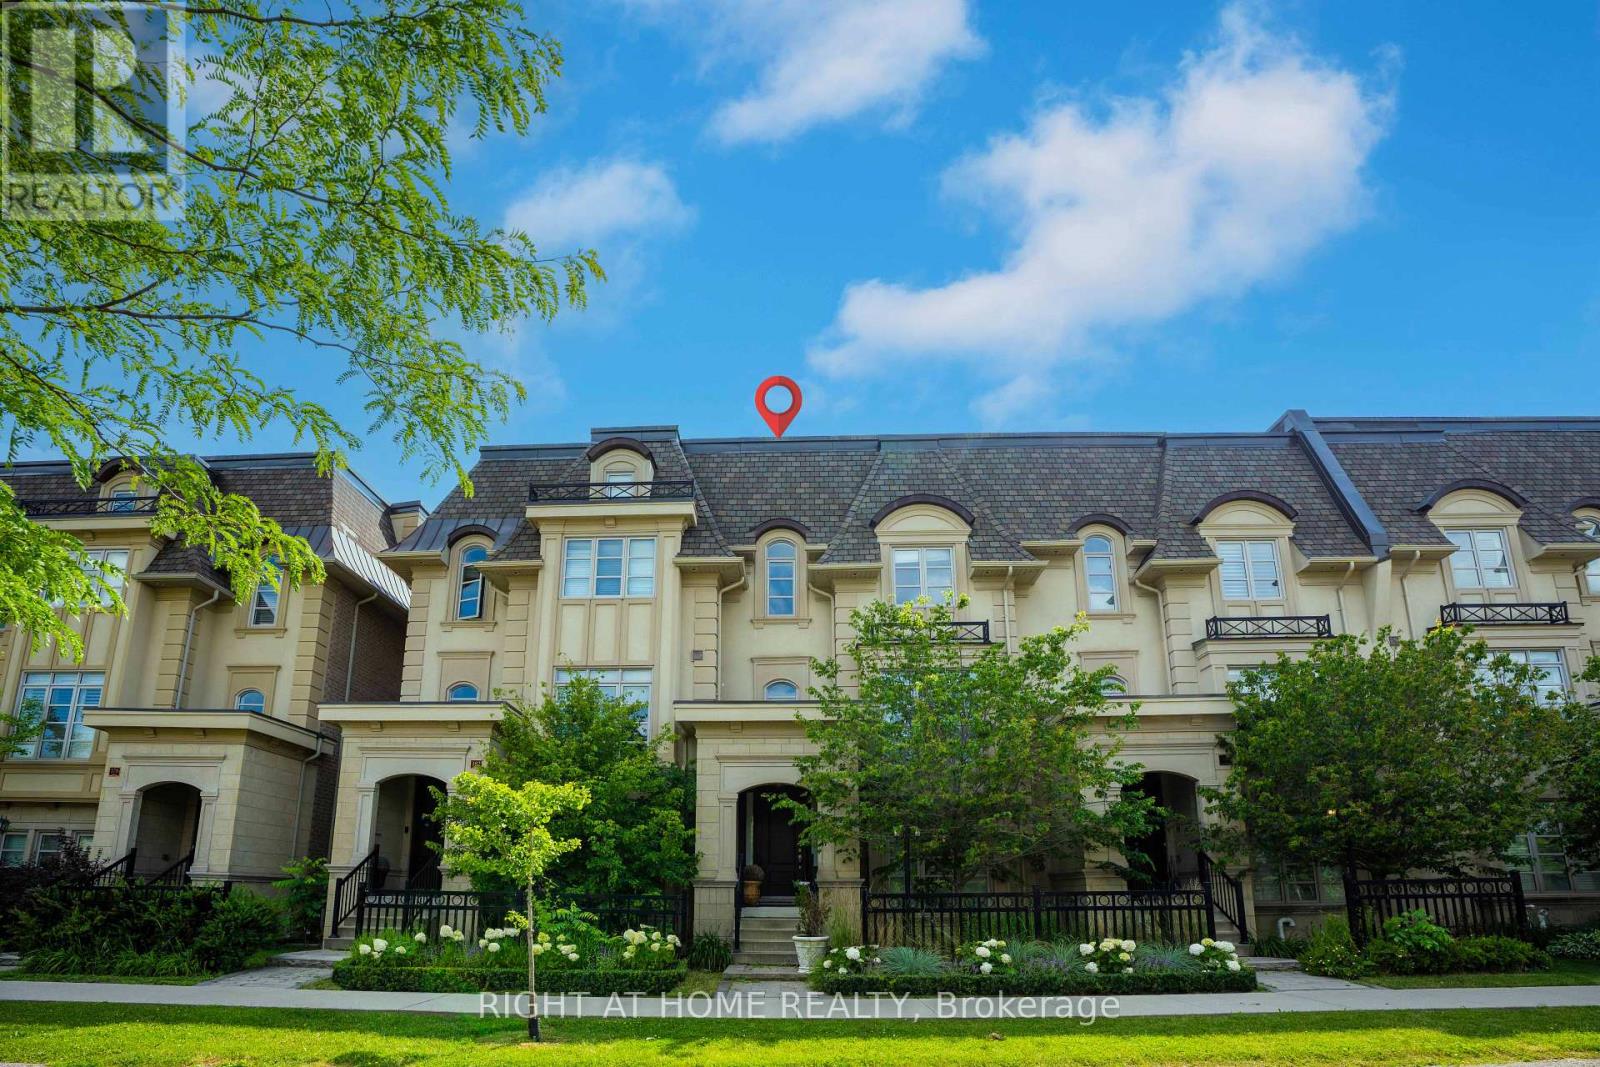
184 Dorval Drive
Oakville, Ontario
Stunning luxury townhouse in one of Oakville's most sought-after communities, offering 4bedrooms, 4 bathrooms, and a rare 3-car garage. Designed for upscale living, this exceptional home features a private elevator with access to all floors, a custom chef's kitchen with premium appliances, large island, and pantry space. Enjoy open-concept living with a spacious family and dining area, a double-sided fireplace, and a private terrace with gas line for year-round BBQs. The rooftop patio offers breathtaking views and the perfect space for entertaining. Beautifully finished throughout with high-end details, a flexible main floor bedroom option, and a luxurious primary bedroom with ensuite and Juliet balcony. Just minutes to Lake Ontario, top schools, parks, shopping, restaurants, and all Oakville has to offer. Don't miss your chance to own this exceptional home in one of Oakville's most prestigious communities. (id:49269)
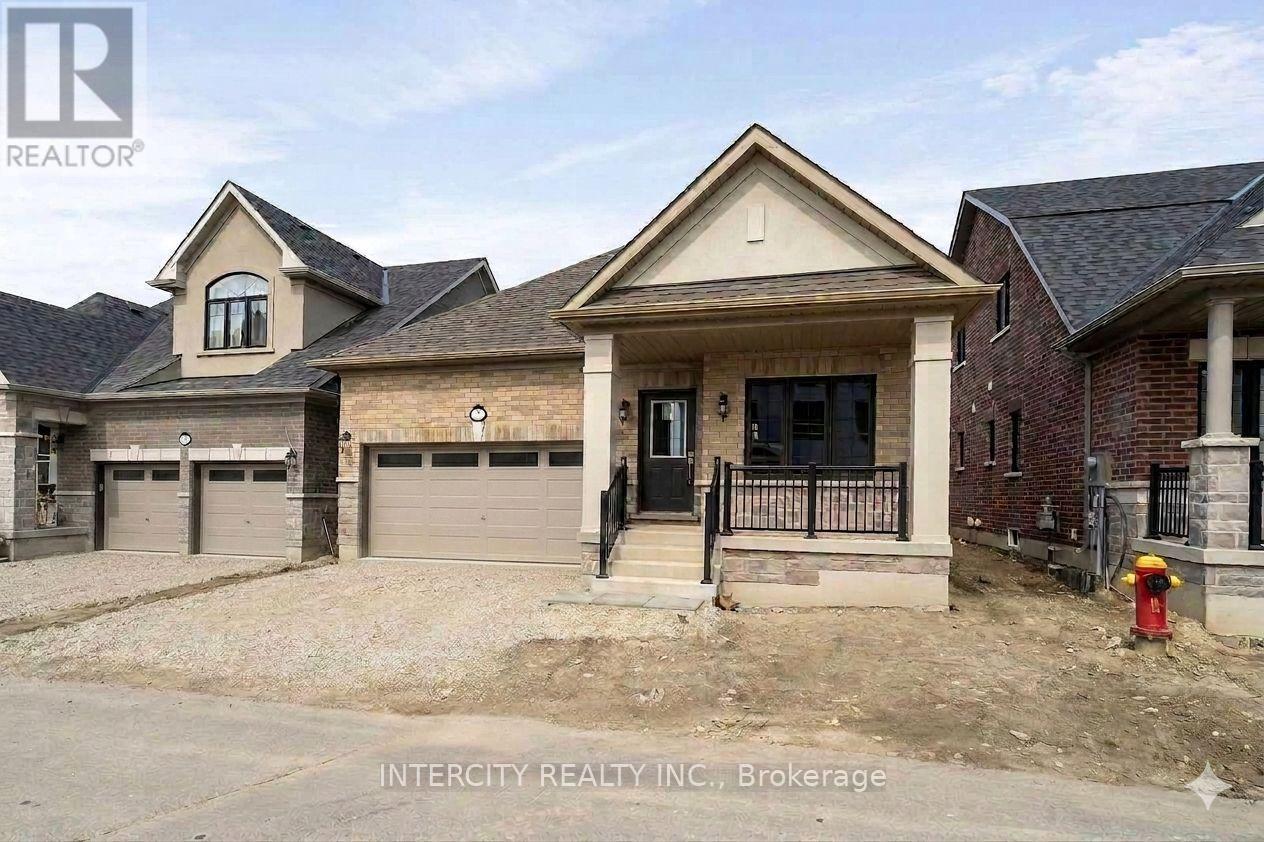
3 Ruby Lane
Halton Hills, Ontario
New home being built by Award Winning Builder Remington Homes. Rare opportunity to purchase a new bungalow in the Juniper Gate adult lifestyle community in Georgetown's most desirable new home community. 1,230 Sq. Ft. ground floor plus 787 Sq. Ft. of finished basement, Ableforth model with 2 car garage. Ideally located just steps from all essential amenities, including shopping, parks, schools, and major highways, as well as being minutes from the Toronto Premium Outlets. Don't miss out on the chance to make this dream home yours! *** Home Is Eligible For Enhanced H.S.T. Rebate If Buyer Qualifies *** OPEN HOUSE every Saturday and Sunday from 12-5 PM. Please visit our sales office at 10130 Tenth Line for access and tours. (id:49269)
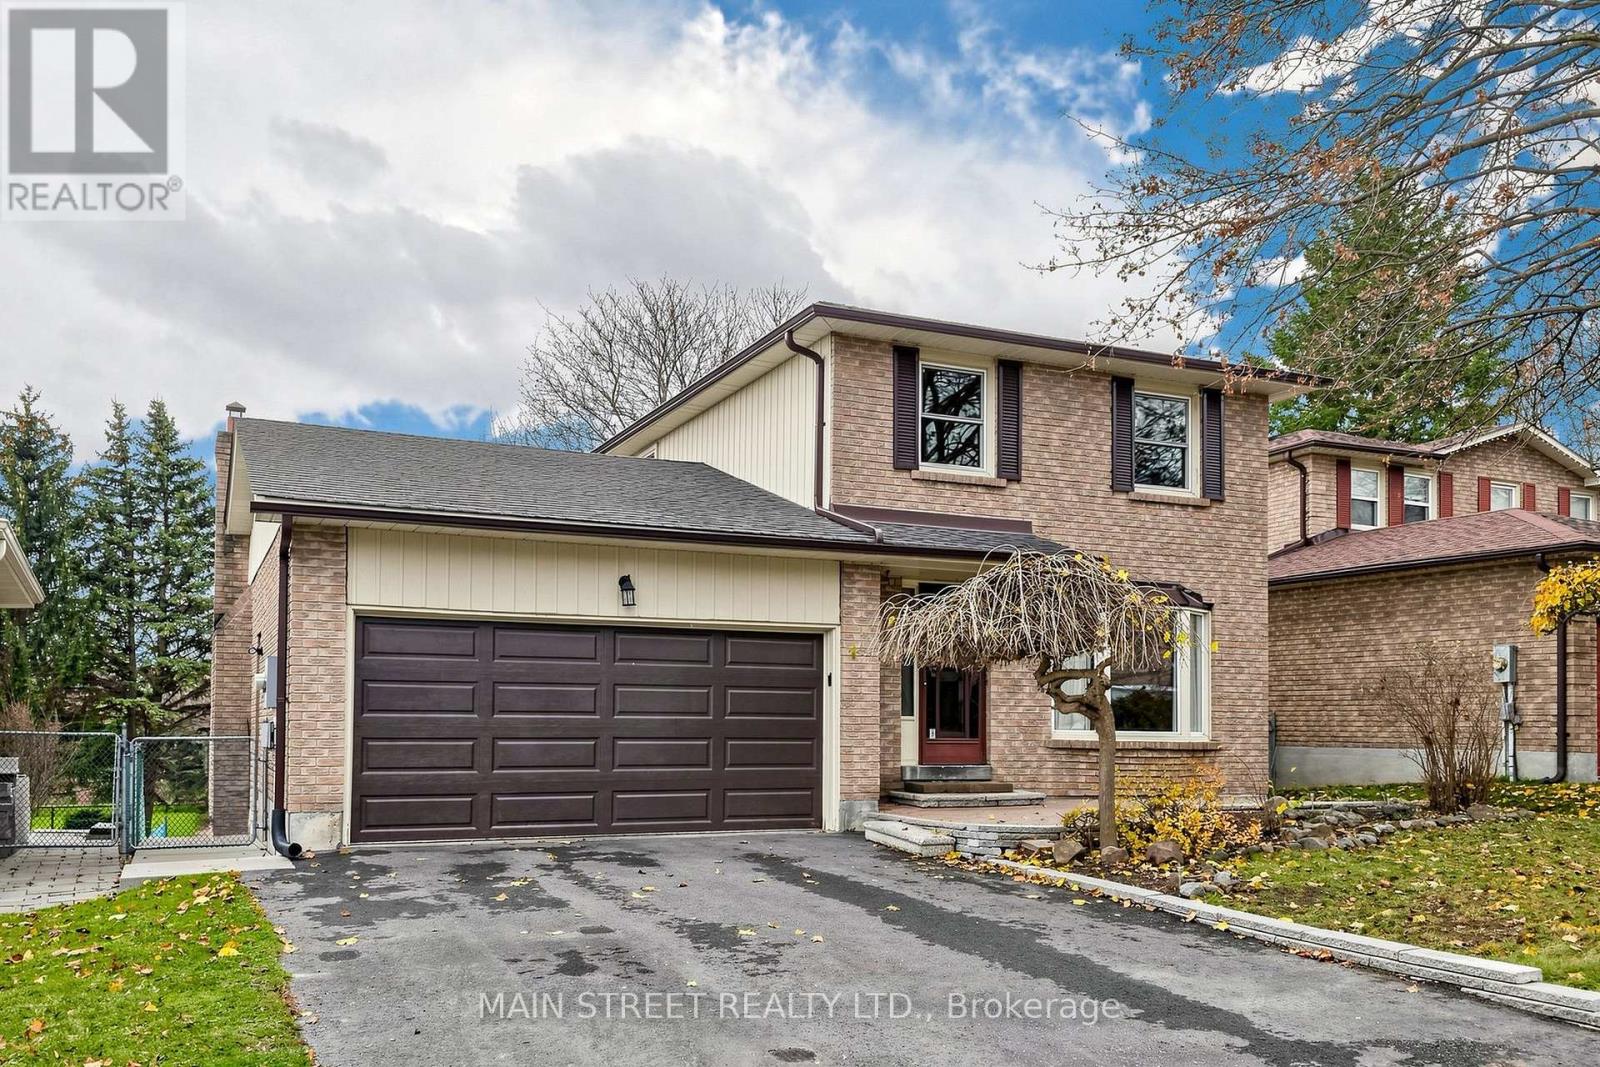
570 Haines Road
Newmarket, Ontario
This type of property rarely comes up! Enjoy the extra large south facing backyard over looking the park providing plenty of light & sunshine with no houses behind. A LEGAL basement apartment (registration # 2016-0021) with a walkout & separate entrance, which can be used to help pay your mortgage or for use as an in-law suite. This apartment also boasts it's own laundry & large patio. There is laminate throughout the entire home with only a carpet runner on the stairs. A family home that is well maintained, squeaky clean, & move in ready. You'll see it is located in a quiet, sought after neighborhood, that allows cars only one way in & out which helps keep traffic to a minimum. Included is a newer garage door, driveway paving (2025), newer deck boards (2025), gas line for BBQ, & a gas line for fireplace if a conversion to gas is desired & garden shed (as is). Close to the Holland River, biking/walking trails, Main Street, 400 & 404 (via green lane), & walking distance to the Go train for trips to Toronto or commuting. Come have a look. (id:49269)
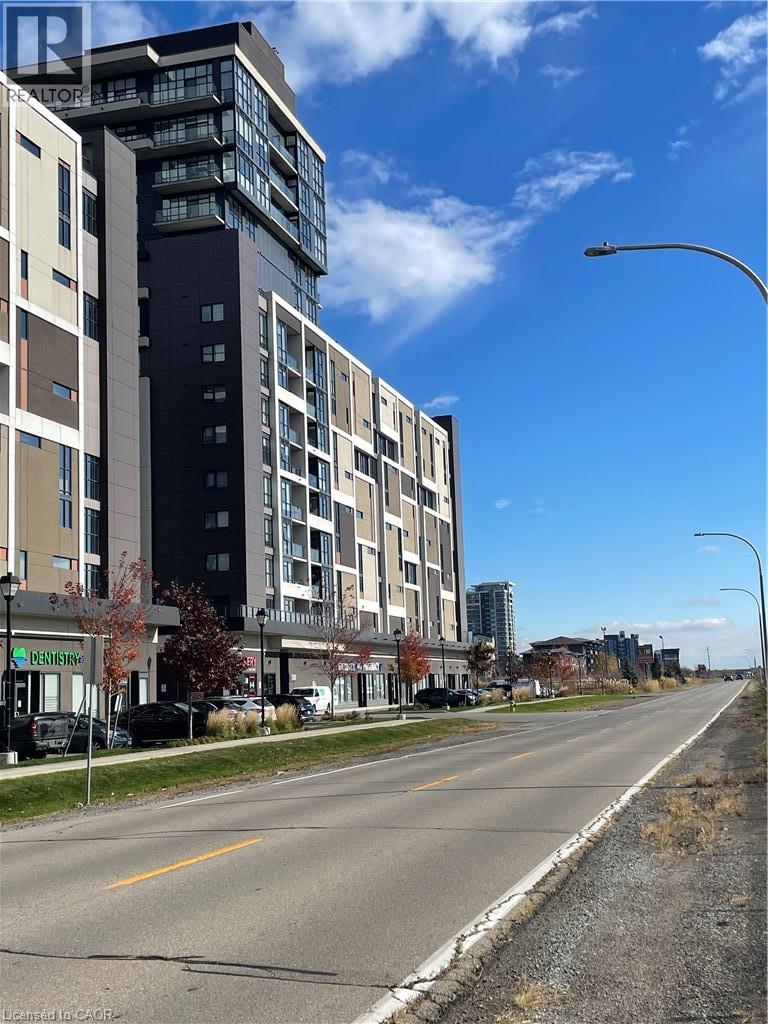
550 North Service Road Unit# 206
Grimsby, Ontario
Welcome to the picturesque lakeside community of Grimsby! This exquisite condominium, nestled in the highly sought-after Grimsby neighborhood, boasts a generous 918 sq.ft with floor-to-ceiling windows with view of the lake from large balcony. Kitchen features stainless steel appliances, breakfast bar & overlooks the Dining/Living room. One spacious bedroom plus a den, Two bathroom, and an additional dining area. 24 hour Concierge, party room, meeting room, exercise room, media room, rooftop patio/sun deck and underground parking. 2 minutes to QEW & only minutes to downtown Grimsby. Don't miss out on this incredible experience of lakeside luxury living! (id:49269)
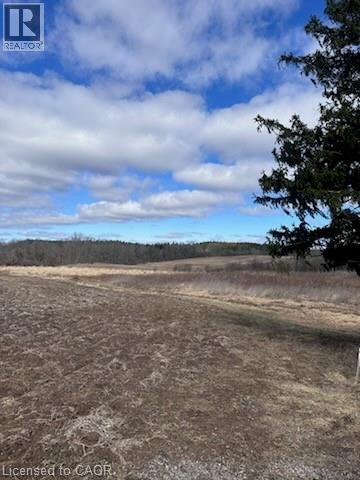
Pt Lt 34 Front
Caledonia, Ontario
A rare opportunity to own prime real estate in Caledonia. This stunning 46-acre parcel offers the perfect setting to build your dream home, surrounded by natural bush and located just seconds from the Grand River. Being sold together with the adjacent 46-acre parcel, the properties offer the potential to be amalgamated into one expansive 90+ acre holding or kept as two separate lots with the possibility of building two homes. Currently rented to and maintained by a local farmer. (id:49269)
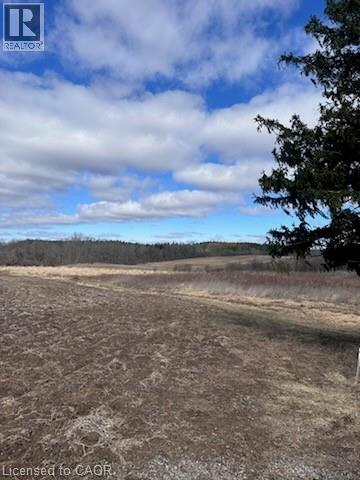
Pt Lt 35 Front
Caledonia, Ontario
A rare opportunity to own prime real estate in Caledonia. This stunning 46-acre parcel offers the perfect setting to build your dream home, surrounded by natural bush and located just seconds from the Grand River. Being sold together with the adjacent 46-acre parcel, the properties offer the potential to be amalgamated into one expansive 90+ acre holding or kept as two separate lots with the possibility of building two homes. Currently rented to and maintained by a local farmer. (id:49269)
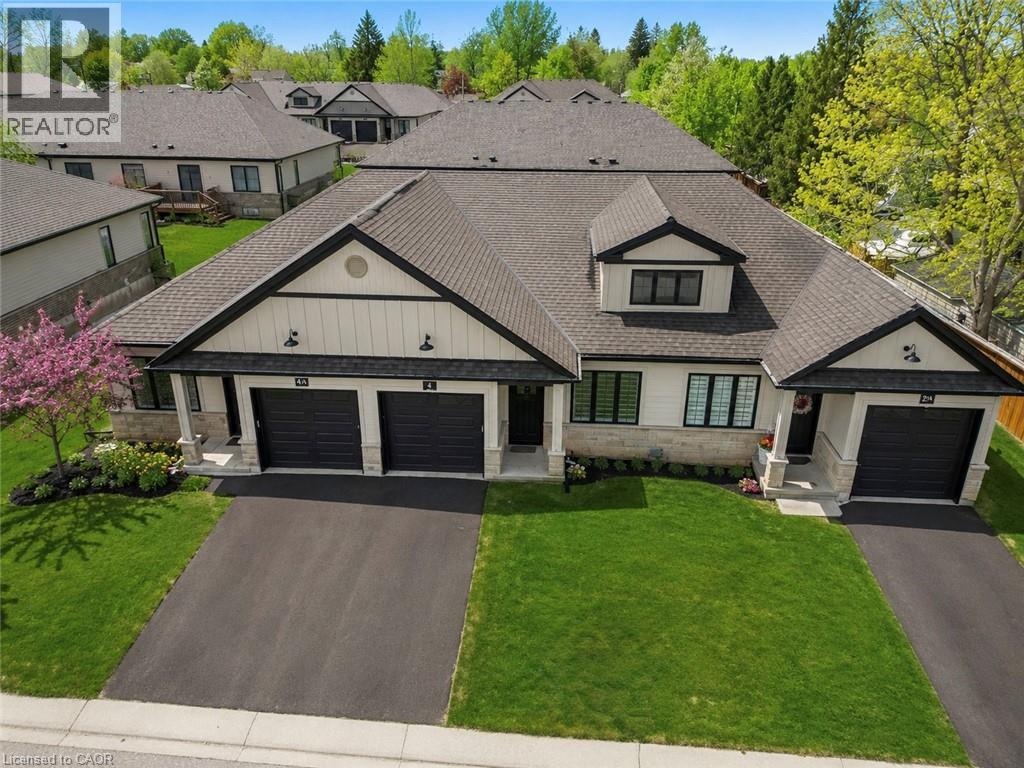
4 Elgin Street W
Norwich, Ontario
Welcome to 4 Elgin Street W in Norwich - an impressive bungalow-style townhouse that effortlessly combines contemporary finishes with the warmth of small-town living. This stylish 2-bed, 1-bath home is set on a peaceful street, providing a sense of privacy while remaining only 20 minutes from Woodstock and 30 minutes from London. Inside, you'll find 9-ft ceilings, a generous front foyer with direct access to the garage, and a flexible front bedroom that works beautifully as a guest room, home office, or nursery. The bright, open-concept main level features a designer kitchen with quartz countertops, custom cabinetry, stainless steel appliances, and a central island that flows into an inviting living area. Step out from the living space onto your private deck - perfect for unwinding after a long day or hosting friends on the weekend. The primary bedroom offers dual closets, plenty of natural light, and convenient access to a spa-like 4-piece cheater ensuite. The lower level includes a bathroom rough-in and presents endless opportunities to create additional living space tailored to your needs. Ideally located near Norwich's top amenities, schools, and parks, this home delivers comfort, convenience, and enduring appeal. A standout opportunity to own a luxury bungalow townhouse in one of Oxford County's most sought-after communities (id:49269)
Pt Lt 35 Front
Caledonia, Ontario
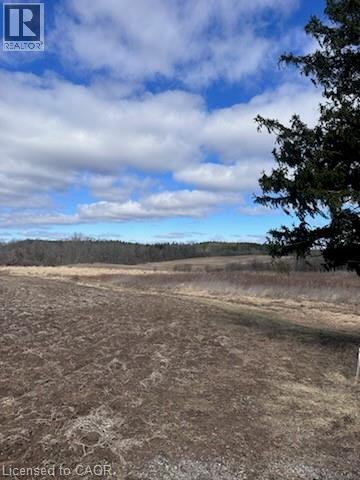
A rare opportunity to own prime real estate in Caledonia. This stunning 46-acre parcel offers the perfect setting to build your dream home, surrounded by natural bush and located just seconds from the Grand River. Being sold together with the adjacent 46-acre parcel, the properties offer the potential to be amalgamated into one expansive 90+ acre holding or kept as two separate lots with the possibility of building two homes. Currently rented to and maintained by a local farmer. (id:49269)
122 Ambleside Drive
Scugog, Ontario
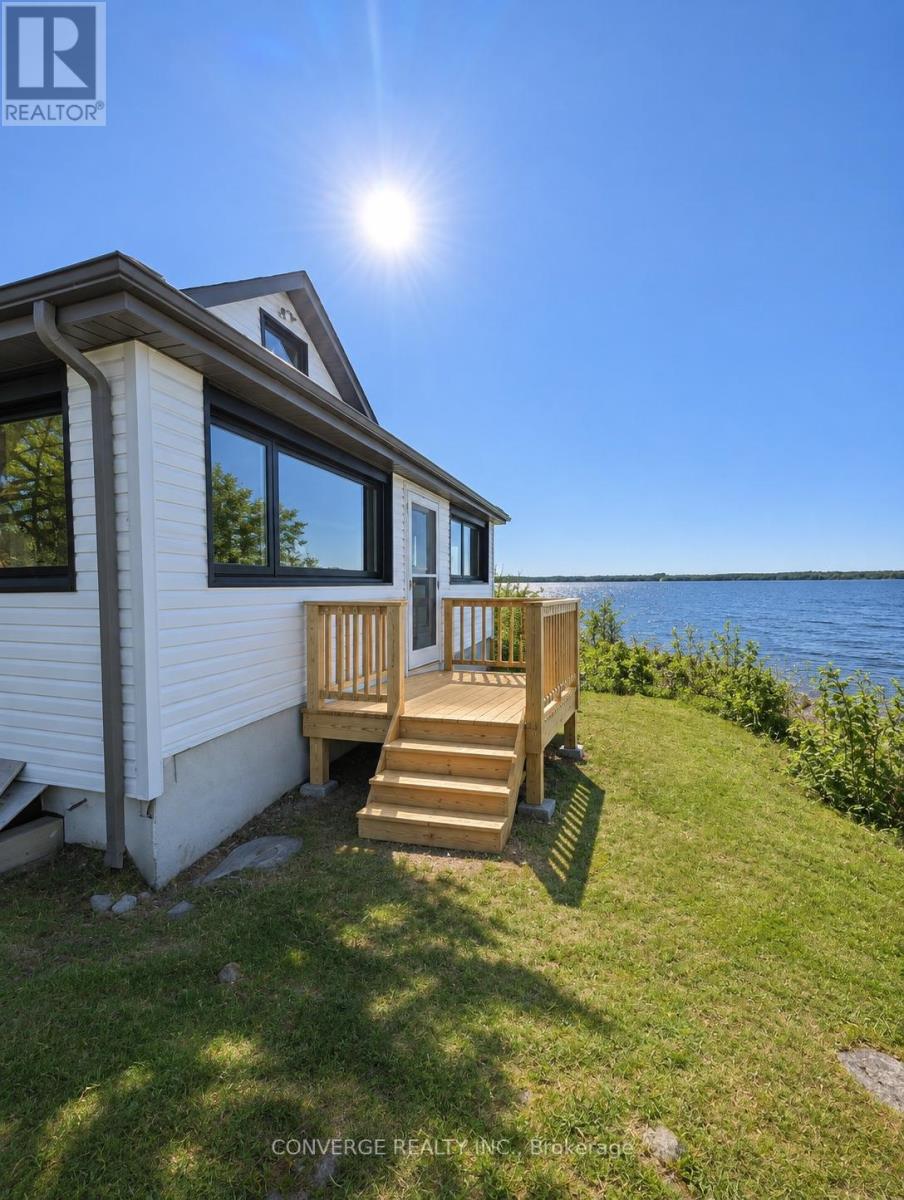
Experience lakeside living at its finest in this beautifully renovated century home on Lake Scugog! Set on approximately half an acre with over 200 feet of shoreline, this exceptional 5-bedroom property blends timeless character with modern finishes. Enjoy a fully renovated interior featuring a brand-new kitchen and bathrooms, along with updated roof, windows and doors. Spacious living areas offer plenty of room for families, entertaining or working from home. Step outside to enjoy the expansive property, peaceful lake views and a newly built firepit, perfect for relaxing evenings. Enjoy direct access to Lake Scugog for boating, fishing and year-round waterfront enjoyment. A rare opportunity to lease a beautifully updated home in a serene lakeside setting! (id:49269)
76 - 735 Sheppard Avenue
Pickering, Ontario
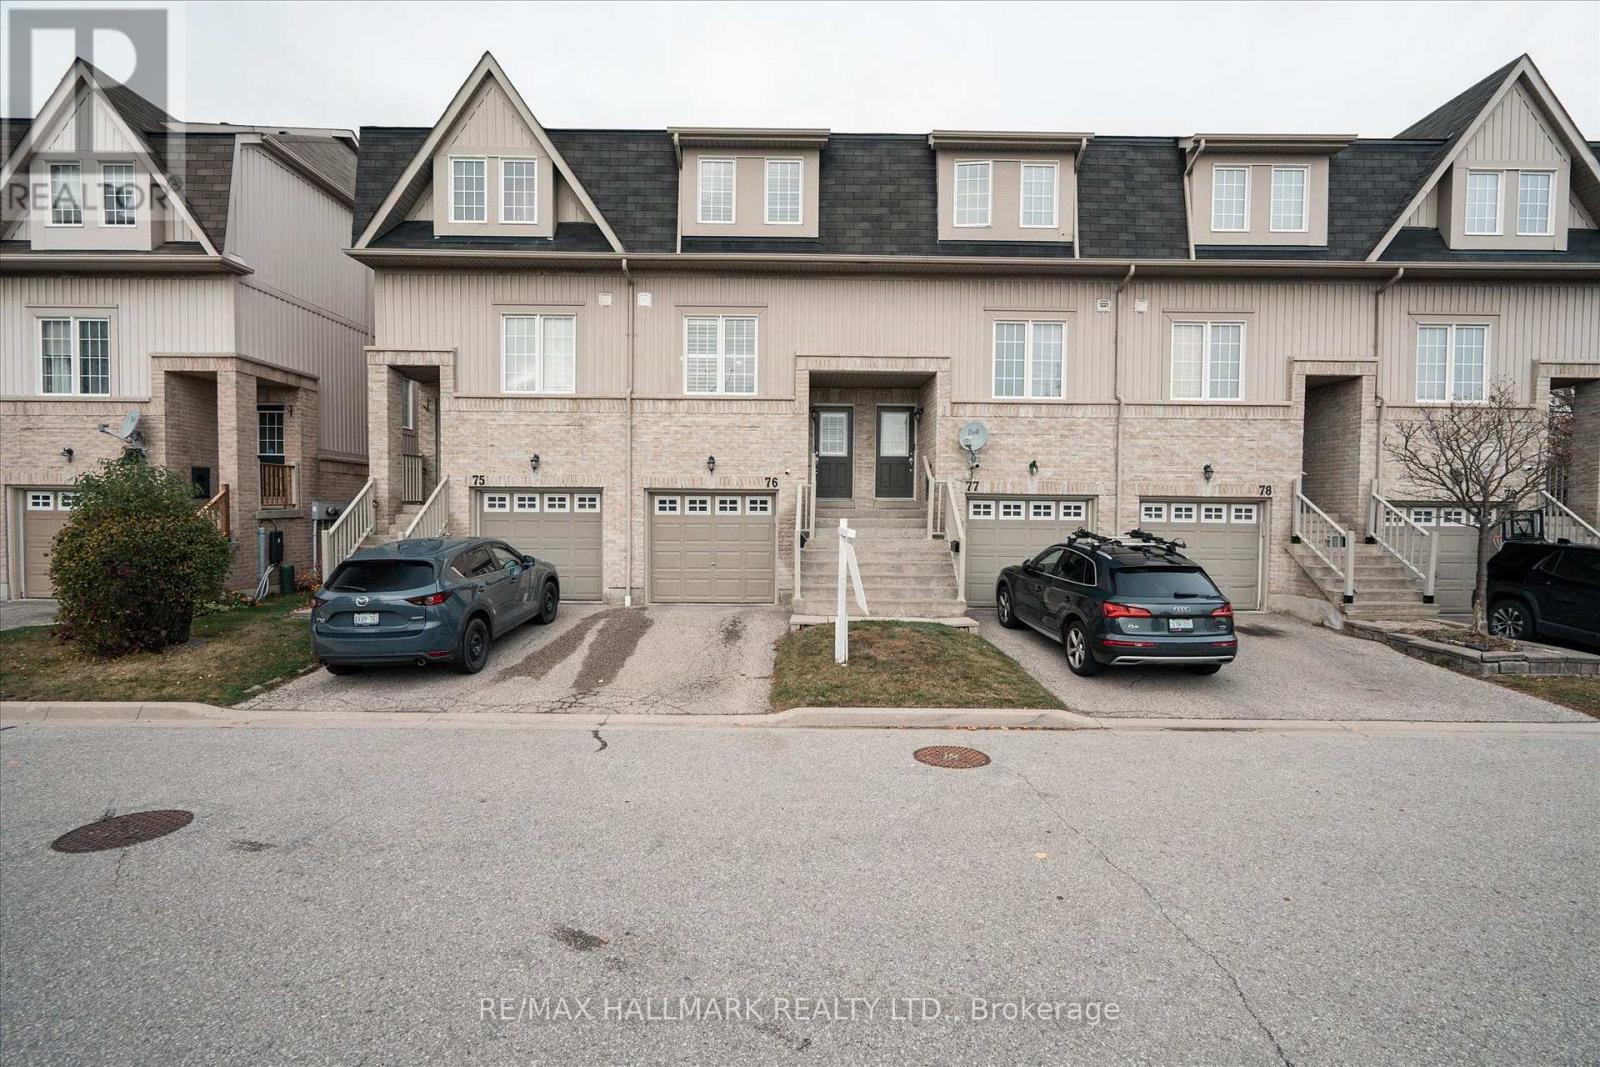
Make the Woodlands neighborhood in Pickering your family's next home. A place to create memories, find peace, and enjoy the joys of suburban living. Schedule your viewing today and come experience all the warmth this home and community have to offer! Modern Townhouse with Finished Walkout Basement To Private Fenced Back Yard. Ideal for First Time Buyers or Investors. Finished Basement Can Be Used As A Recreation Space, or an Extra Bedroom, Office Area, With Direct Access to Garage, Close to Schools, Pickering Go Station, Restaurants, Shopping Centres, Library, Public Transit, Parks, Conservation Area, and Few Mins to Hwy 401/412 & 407. Move-In Ready. You do not want to miss out on this immaculate turnkey townhouse. Check out the pride of ownership throughout, Functional Living space. Oversized primary bedroom boasts 4pc ensuite and 2pc washroom on main floor. Dishwasher and microwave in as in condition. (id:49269)
218 Quetico Avenue
Oshawa, Ontario
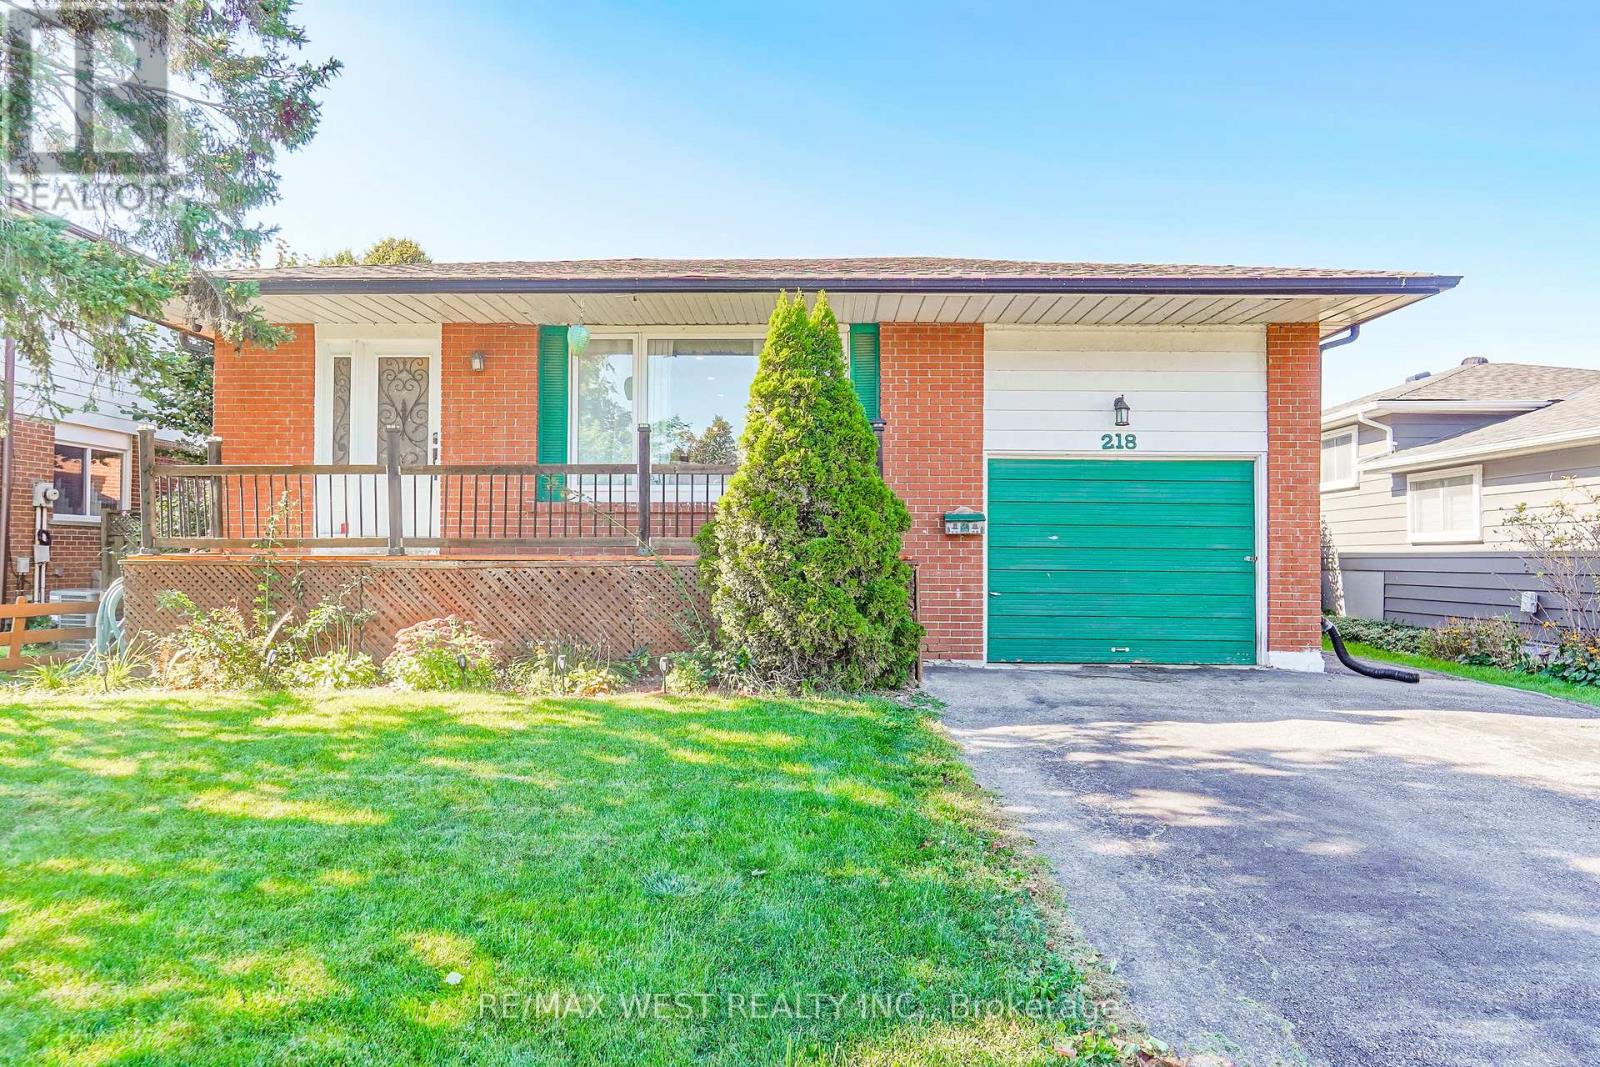
Make an offer on this desirable Lakeview Community home in Oshawa! This 3-bedroom detached home offers an appealing combination of comfortable family living, outdoor enjoyment and versatile living space. Ideally located just a short stroll from Lake Ontario, scenic trails and bike paths, this home is perfect for those who appreciate an active lifestyle and the beauty of the outdoors. An added highlight is the separate 1-bedroom plus den in-law suite, complete with its own entrance, offering excellent flexibility for extended family or multi-generational living with laundry facilities accessible to both living areas, adding to everyday convenience. Plus enjoy summer days in the fully fenced backyard featuring an inviting in-ground swimming pool. Close to multiple schools, shopping and everyday amenities, this property offers a wonderful opportunity to enjoy the sought-after Lakeview lifestyle, with lakeside recreation and convenient urban amenities close to home. Don't miss the opportunity to make this home yours. A quick closing is possible. (id:49269)
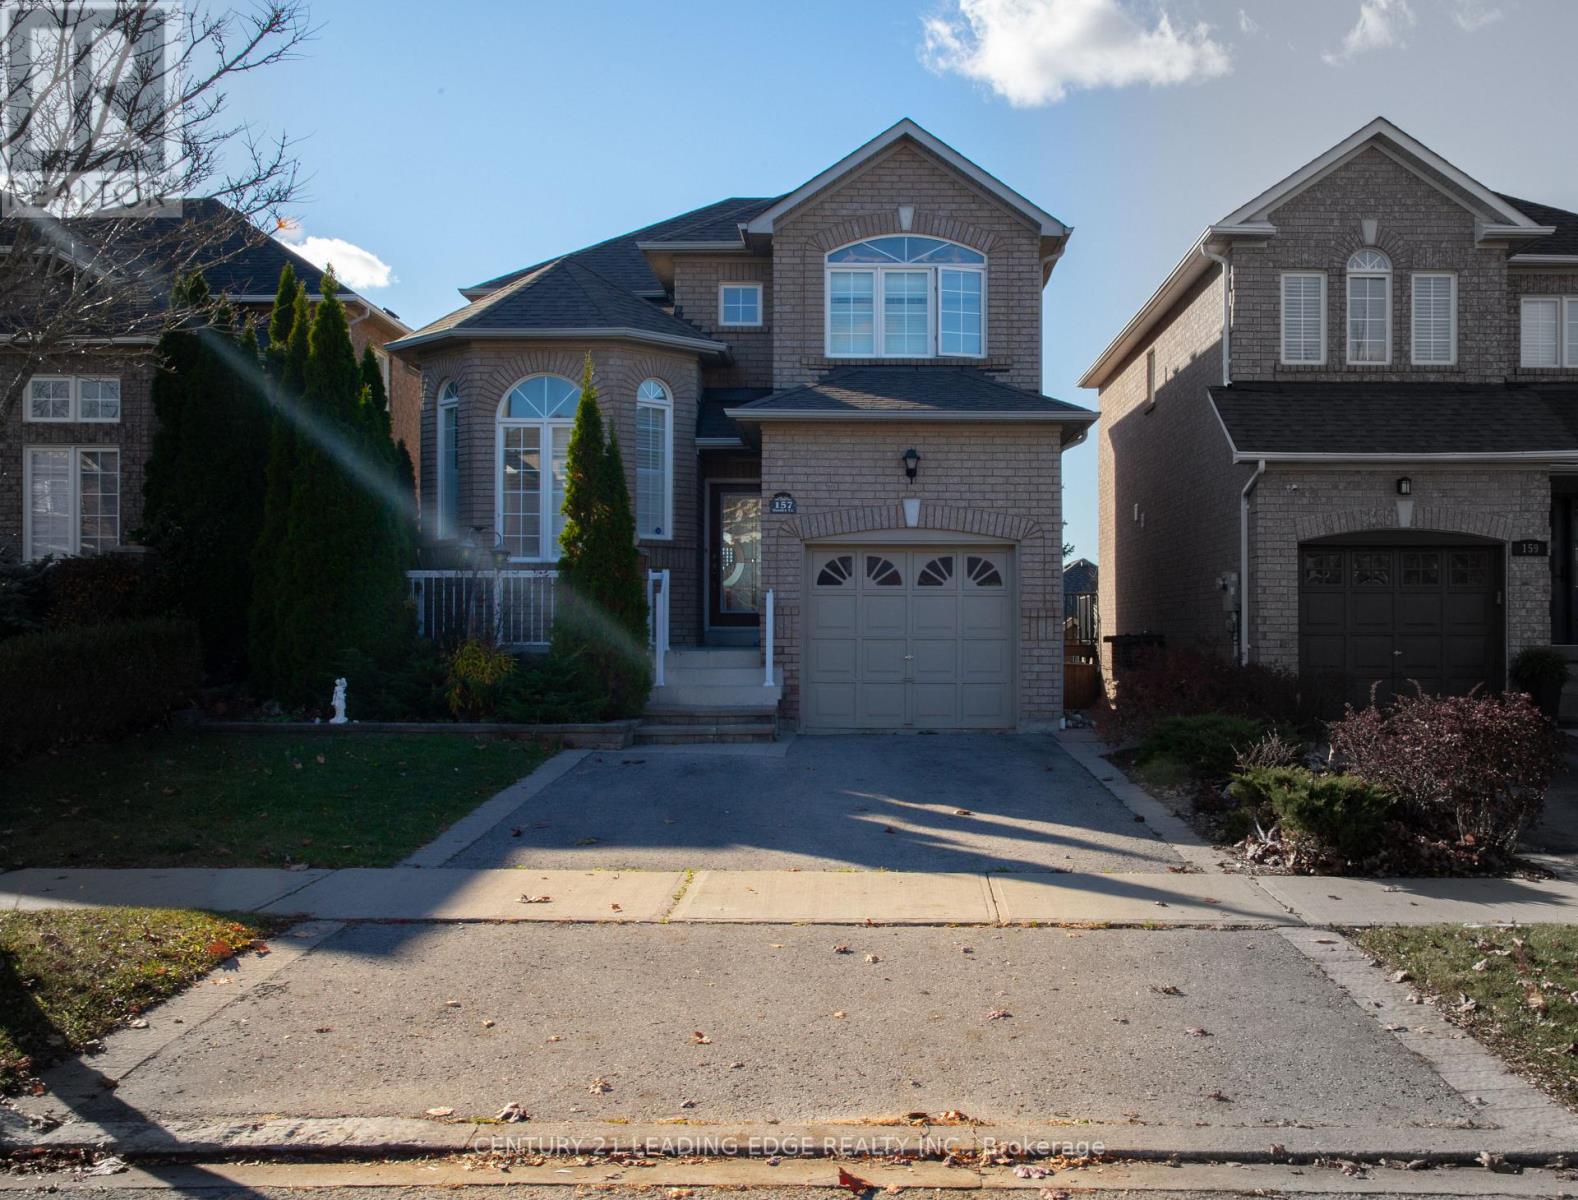
157 Dooley Crescent
Ajax, Ontario
Welcome to this bright and spacious family home in the highly sought-after northwest Ajax community! Featuring a finished walkout basement, this well-maintained home offers hardwood flooringthroughout the main and second levels, an inviting open-concept family room with pot lightsand a cozy fireplace, and a functional kitchen complete with a breakfast bar and a sun-filledbreakfast area with walkout to the deck. The generous primary suite includes a walk-in closetand a private 4-piece ensuite. The finished walkout basement provides additional living spacewith a recreation room, bedroom, and full bathroom-ideal for extended family, guests, orpotential in-law accommodations. Major updates include a new roof (2020) and furnace andcentral air conditioning (2019). Perfectly situated within walking distance to Catholic andPublic elementary and high schools, shopping, parks, and scenic trails, with convenient accessto public transit and Highways 401 and 407. A fantastic opportunity to own a beautiful home ina family-friendly neighborhood! (id:49269)
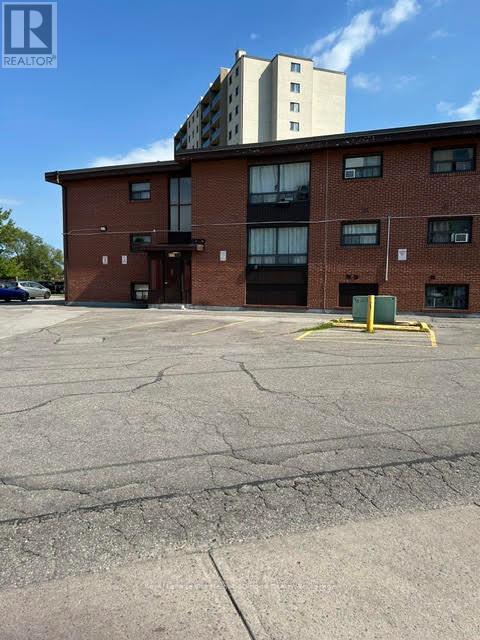
301 - 211 Nonquon Road N
Oshawa, Ontario
Move in today! Welcome to this beautifully renovated 2-bedroom apartment in a quiet, secure, and well-maintained low-rise building in desirable North Oshawa. Tucked away on a peaceful dead-end street, this bright and inviting home offers the perfect balance of comfort, privacy, and convenience. Heat, hydro, water, and parking are all included, making this an outstanding value. Enjoy the convenience of laundry facilities in the adjacent plaza, along with nearby shopping, transit, parks, and everyday amenities just minutes away. An excellent opportunity for a responsible tenant looking for a clean, quiet, and move-in-ready home. Good credit, proof of employment/income, and rental application required. (id:49269)
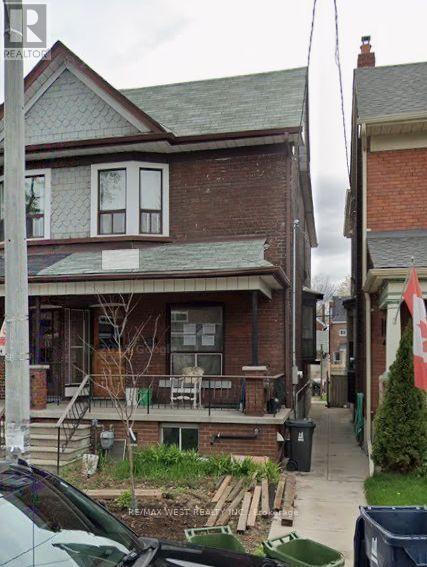
Main & Basement - 84 Muir Avenue
Toronto, Ontario
Two levels of living space. fully renovated home offers 2 bedrooms, 2 kitchens. 2 full bathrooms, 2 living rooms and 2 separate entrances and plenty of closet space. Enjoy the comfort and flexibility of this home featuring two separate living spaces. The main floor offers a combined living and dining area, beautiful kitchen, one bedroom and full bathroom. The finished basement with it's own sperate entrance and 7 feet height provides additional living space featuring a second living room, open concept kitchen, one bedroom and full bathroom. Great for extended family or those seeking independent living arrangements Situated on desirable and convenient Muir Ave just by Dufferin Mall where you will have access to all amenities and TTC. Ensuite laundry, street parking only. Vegetable garden is not available for Tenant's use. All utilities included except internet. Available Dec 1st. Motivated Seller (id:49269)
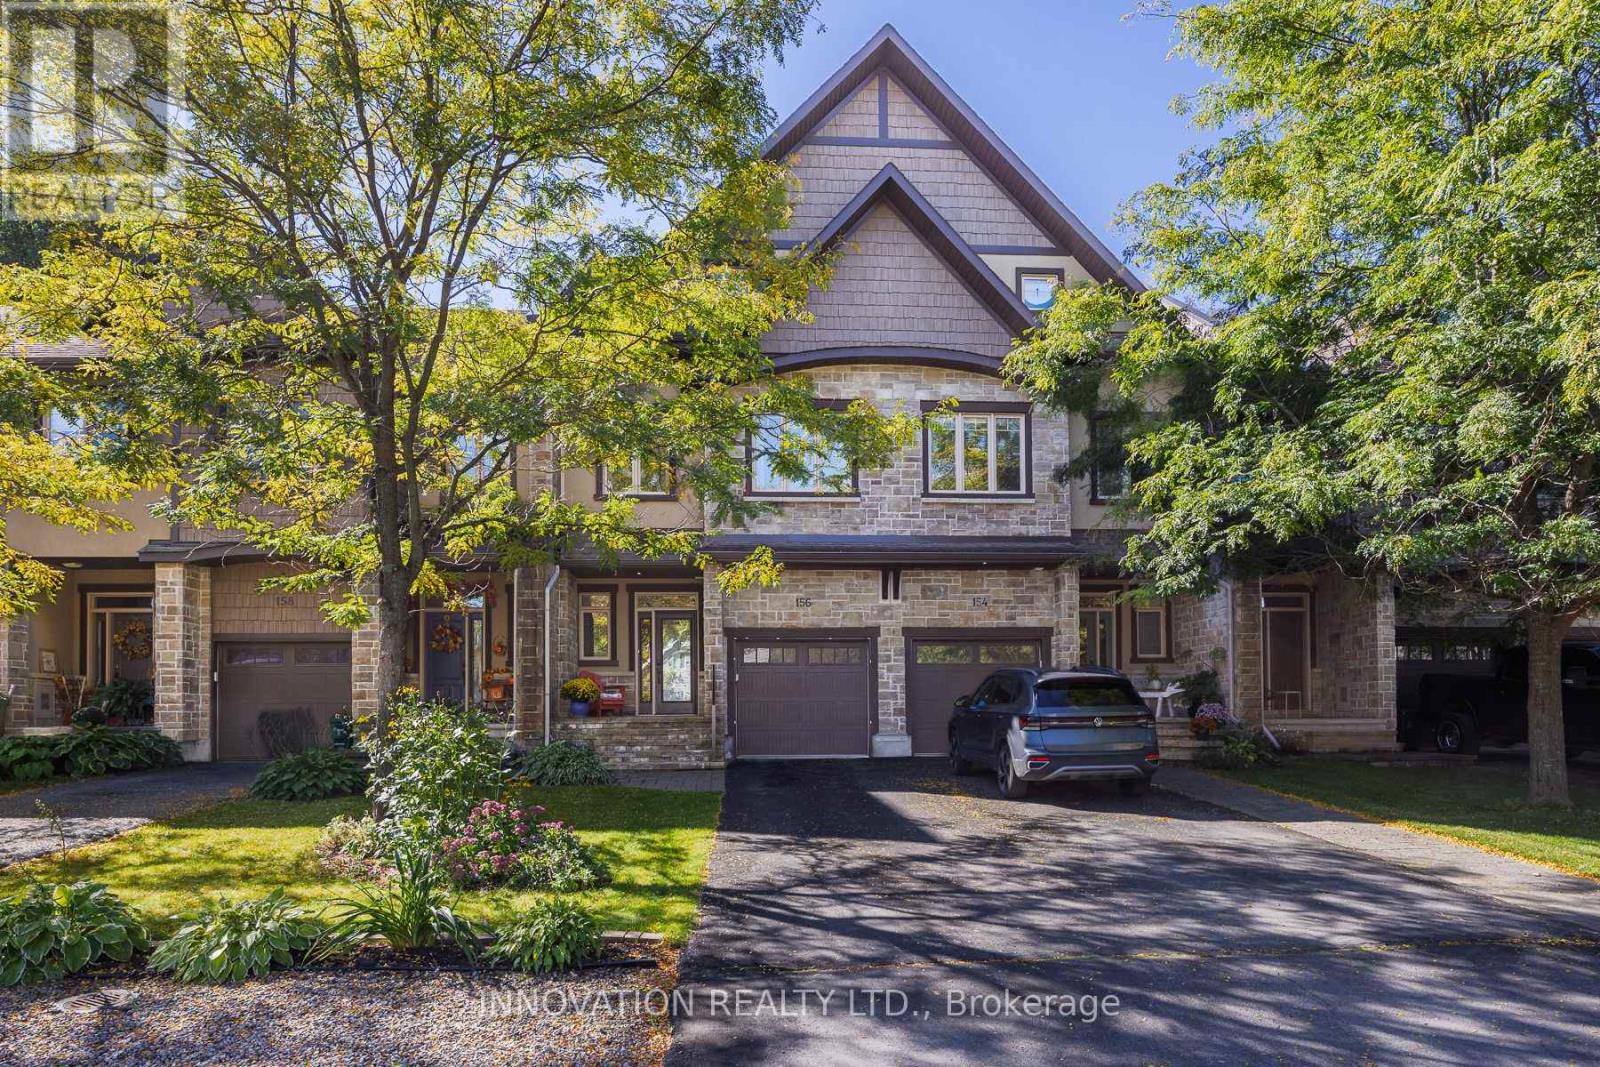
156 Rivington Street
Ottawa, Ontario
Backing directly onto protected greenspace and the serene Carp River, this 2-storey Quality-built Doyle Homes executive townhome with loft offers a lifestyle like no other. The light-filled main floor seamlessly connects open living spaces to a three-sided gas fireplace, while the top-floor loft wows with incredible elevated views. Combined with high-end finishes throughout, you get peaceful nature at back and vibrant village life just steps from your front door. With 2,503 Sq ft. living space (abv Gr) this stunning, light-filled and south facing 3-bedroom townhome sits on a quiet, low-traffic street and backs directly onto the tranquil Carp River and protected greenspace. The main level showcases an inviting open-concept layout complete with hardwood flooring and the living and dining room share a three-sided gas fireplace. The sunny kitchen with natural gas stove, granite countertops and pot lighting, and a powder room with granite counter & vessel sink complete the main level. Upstairs features 3 generous bedrooms (check the dimensions) with luxury bath finishes, plus a bright, open and spacious loft space complete with a built-in wet bar-ideal for a home office, play room, hobby room, media lounge, or secondary entertainment area. An amazing spot for yoga or exercise too! The possibilities are endless. The unfinished basement provides excellent storage but is also a great layout for finishing with high ceilings and good natural light! The upgraded backyard deck ($15K in 2025) features new railings with glass surround so you can enjoy the views while a new composite privacy screen keeps the deck peaceful! Enjoy the perfect balance of upscale interior finishes and serene, private outdoor living! Pride of ownership! Some photos have been virtually staged. (id:49269)