
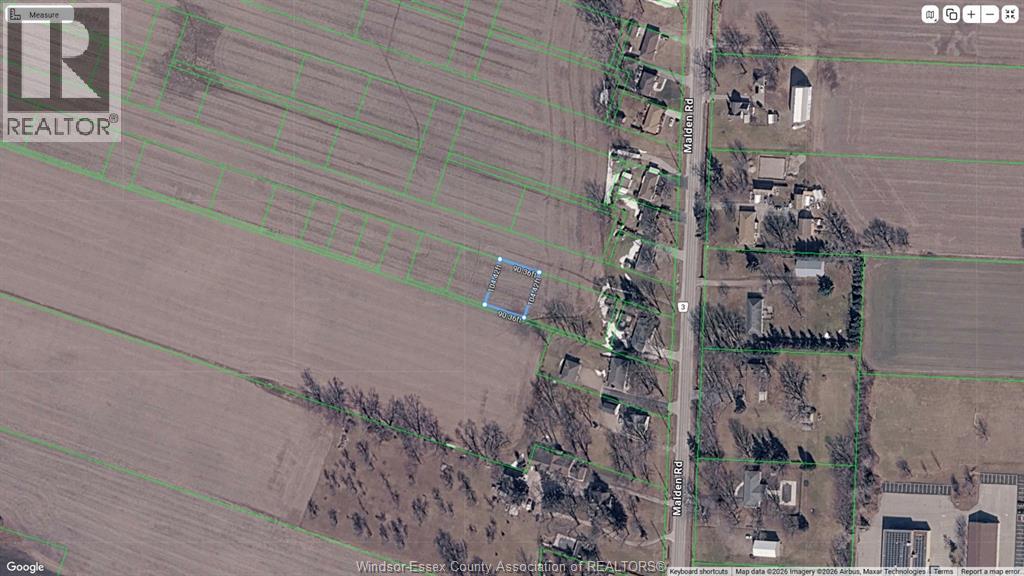
V/l Kingsman
Lasalle, Ontario
Great opportunity For future development area, this vacant land offers for investors and developers . Positioned just off a main road in an area earmarked for future development. With a lot size 90FT X 104FT. . Buyers are encouraged to conduct their own due diligence and verify all measurements, services, lot information, zoning regulations, and any other relevant details pertaining to the property at their sole discretion. Please note that the sale of this property is subject to HST. (id:49269)
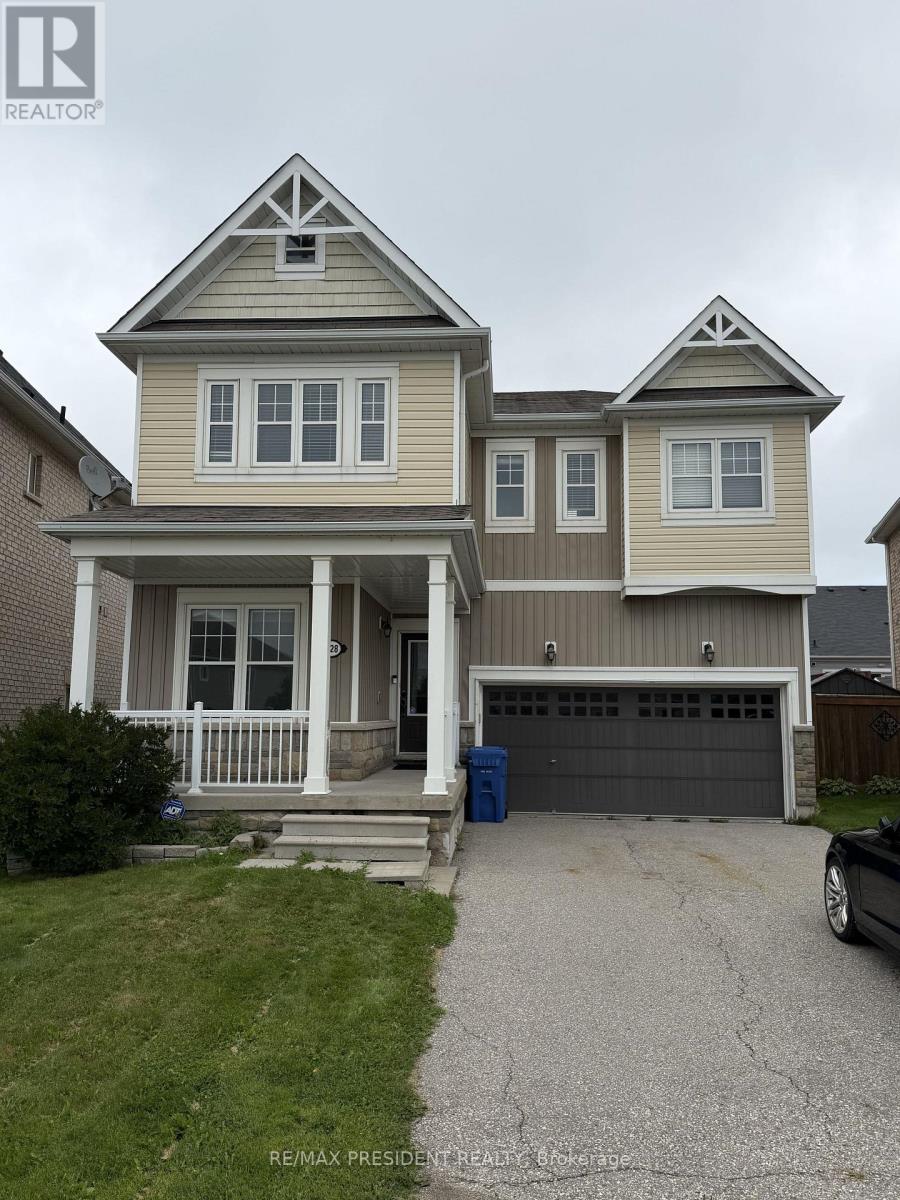
428 Tansley Street
Shelburne, Ontario
Welcome to this spacious and freshly painted 5-bedroom detached home featuring a double-car garage, and plenty of living space for the whole family. The main floor offers a bright and functional layout with a den, spacious family room, living room and a family-sized kitchen featuring a backsplash, built-in dishwasher, stainless steel appliances, and a convenient breakfast area with a walkout to the large backyard. Main-floor laundry and direct garage access from inside the home add to the everyday convenience. The second floor features large bedrooms and 3 full washrooms, providing ample space and privacy for a growing family.The entire home has been freshly painted and theres no carpet, giving it a clean, bright, move-in-ready feel. Furniture shown in the photos may also be included in the asking price, offering added convenience for tenants.A great opportunity to lease a spacious family home in a desirable setting! (id:49269)
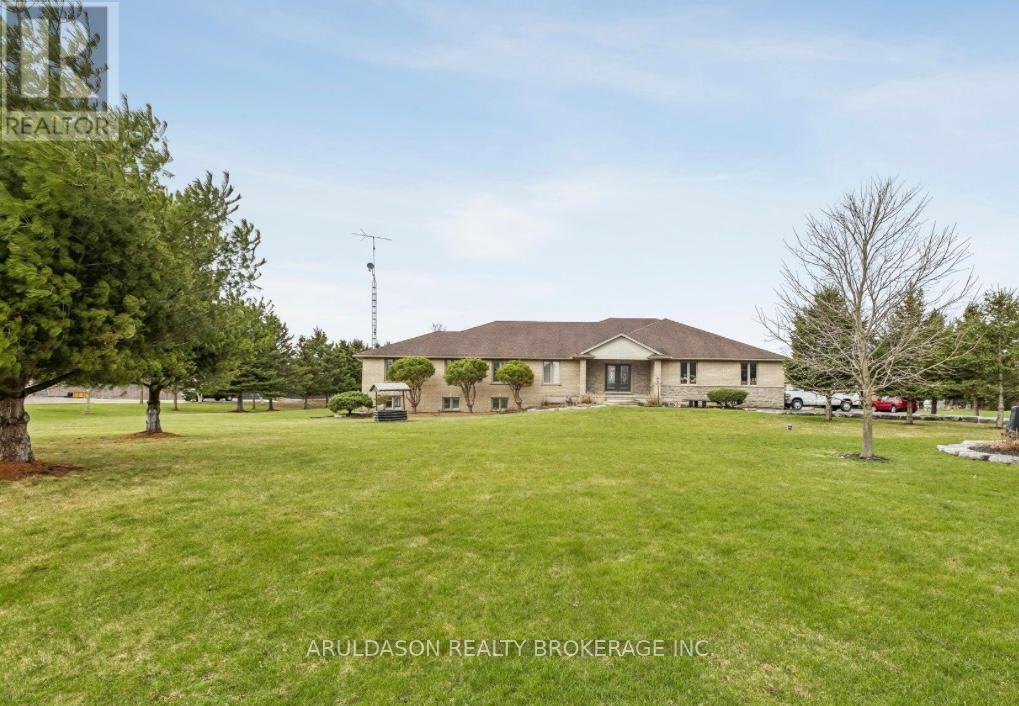
99 Brant School Road
Brantford, Ontario
Stunning 4+3 bedroom, 4-bathroom custom home set on 1.6 acres in a prime location between Ancaster and Brantford. Enjoy breathtaking panoramic views of rolling fields, hills, and surrounding forest-an exceptionally picturesque setting.Offering nearly 3,100 sq ft of thoughtfully designed living space, this home features an open-concept layout with elegant plaster and drywall detailing throughout. The spacious gourmet kitchen includes a large pantry and conveniently located adjacent laundry room. The family and entertaining area boasts soaring ceilings and a walk-out to a generous covered deck-perfect for indoor-outdoor living.The primary suite is a true retreat, complete with a sitting area and a luxurious 5-piece ensuite featuring a custom glass walk-in shower and soaker tub. The main floor is further complemented by a home office and three additional generously sized bedrooms.The bright lower level offers a fully finished walk-out design with three bedrooms, a 4-piece bath, a recreation room with tray ceilings, and a second kitchen-ideal for extended family or in-law potential.This exceptional property also includes a detached 2.5-bay shop with a roughed-in office space and heated hydronic floors-perfect for hobbyists, car enthusiasts, or additional storage.A rare opportunity to enjoy peaceful country living with exceptional space, versatility, and scenic surroundings. Book your private showing today. (id:49269)
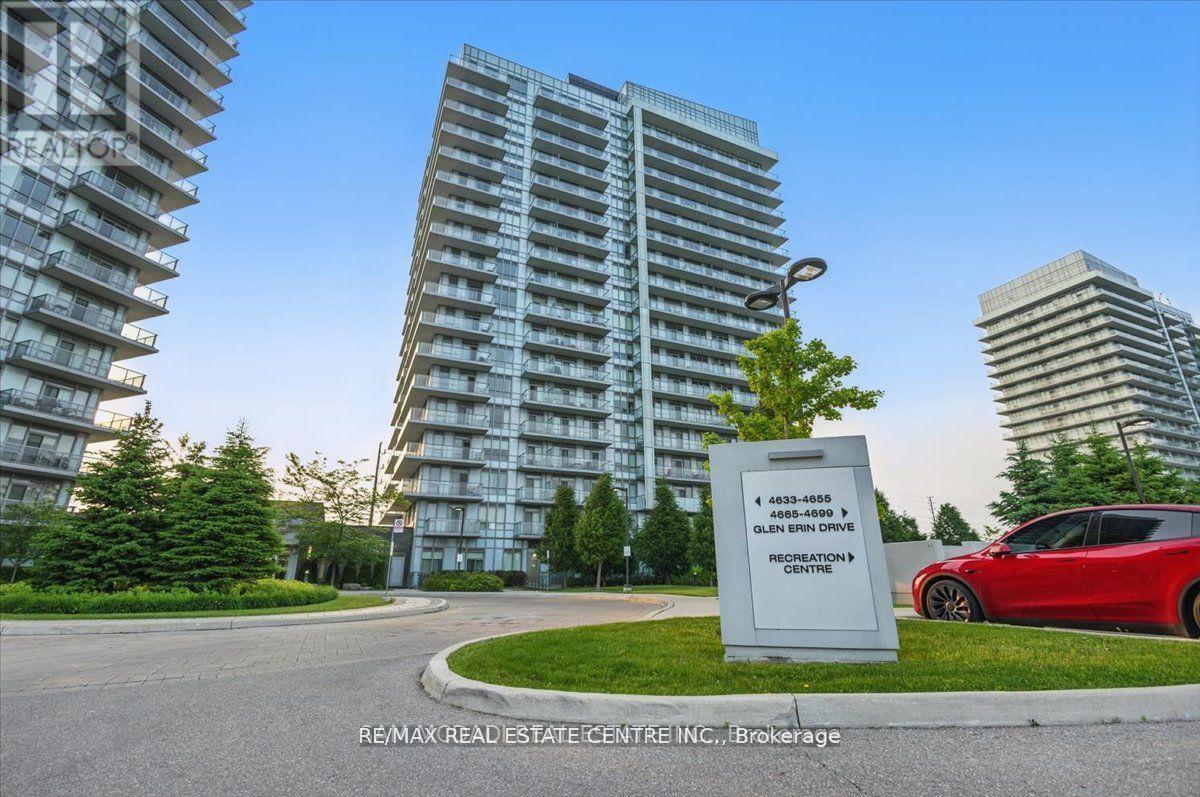
1009 - 4655 Glen Erin Drive E
Mississauga, Ontario
Discover the ultimate in urban living with this exceptional 2 Bedrooms Plus Den 2 full bathroom unit nestled in the heart of Erin Mills. This bright & airy suite boasts an abundance of natural light, sleek modern finishes, & a functional layout perfect for entertaining and everyday living, making it ideal for growing families, professionals seeking extra space work from home. Key features include a spacious kitchen with a large island, stone countertops, S/S appliances & ample cabinetry space, perfect for food preparation & social gatherings. This rare unit boasts a large wrap-around balcony with stunning unobstructed views, & access from the main living area & 2 spacious bedrooms. The primary bedroom features a private ensuite bathroom & walk-in closet. The living area seamlessly transitions from room to room, offering the perfect blend of convenience and comfort. Enjoy the luxury of being located in one of Mississaugas most desirable areas just minutes from great schools, shopping, parks, community centers, recreational facilities, public transit, highways + Erin Mills Go Station, & much more! **EXTRAS** 9" Smooth Ceiling, Wide Plank Laminate Throughout, S/S Stove, Fridge, B/I Dishwasher, B/I Microwave, Stone Countertop, Stacked Front Load Washer & Dryer, Tiles in Bathrooms (id:49269)
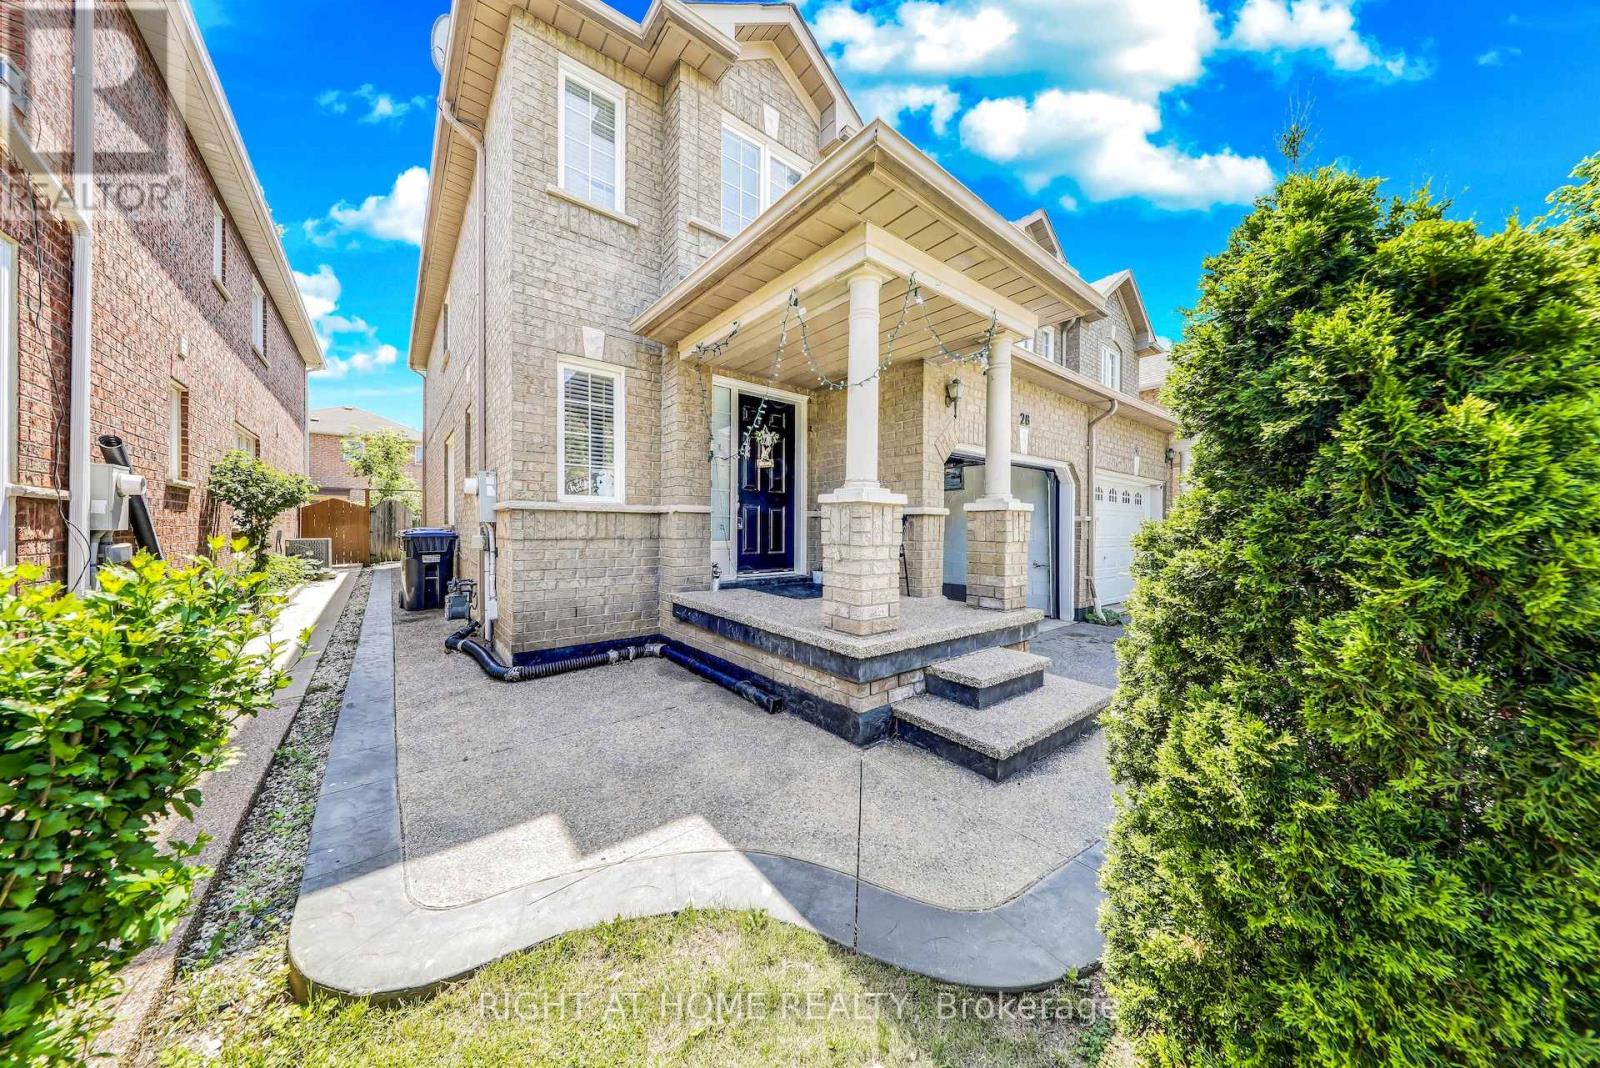
28 Cedarvalley Boulevard
Brampton, Ontario
Fabulous 4 Bedrooms house has a Finished Basement with separate Entrance. Open Concept, Great layout for the The Family or Entertainment. W/O to Fenced Backyard. Upgraded Cabinets. Through the Home. Upgraded Oak Staircase, Laminated Flooring. Garage Entry to Home. Close to all Amenities. Currently Rented- Upper Unit for $ 3,150, Basement Vacant. (id:49269)
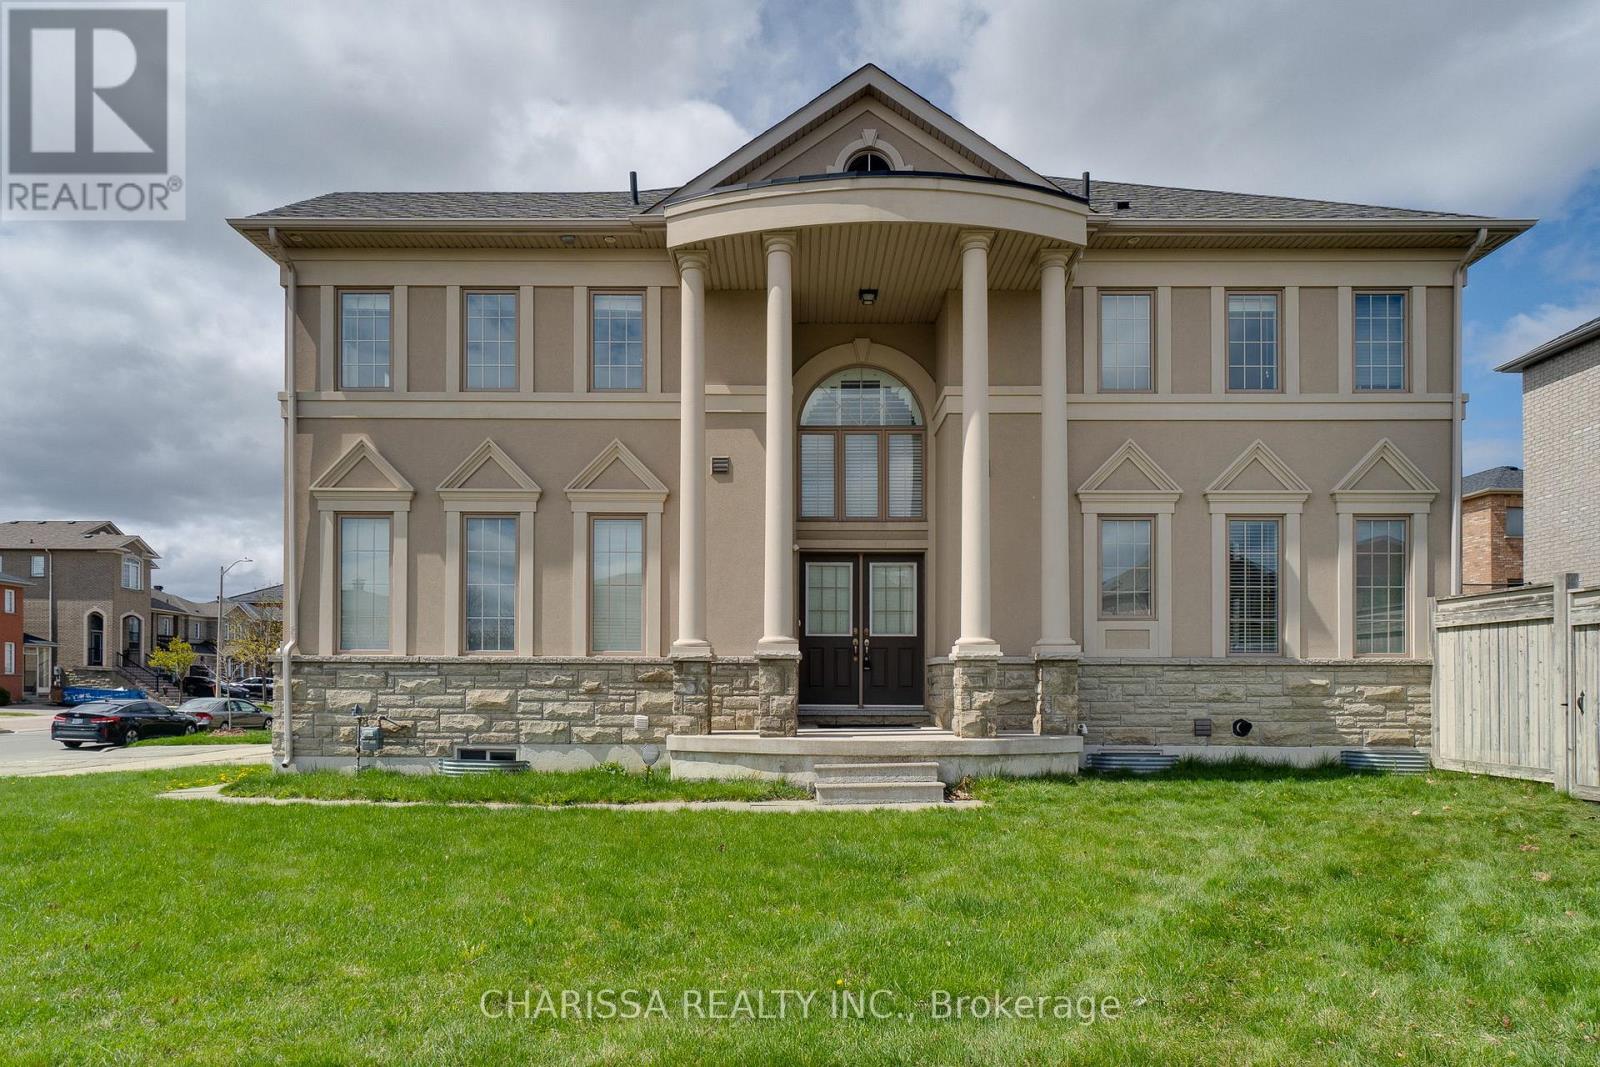
2 Hawstone Road
Vaughan, Ontario
Luxury, space, and an unbeatable location come together at 2 Hawstone Road. Nestled on a premium corner lot in one of Vaughan's most sought-after communities, this beautifully maintained Arista-built home offers soaring 20-foot ceilings, elegant finishes, and a bright, family-friendly layout designed for modern living. Freshly painted and filled with natural light, the home features spacious principal rooms, 9-foot ceilings on the main and second floors, and a fully finished basement complete with a recreation room, bedroom, and full bathroom. Outside, enjoy a private backyard, parking for six vehicles including a double garage with EV charger, and exceptional curb appeal. Just minutes to Highway 400, GO Transit, Vaughan Mills, Cortellucci Vaughan Hospital, Canada's Wonderland, parks, schools, shopping, and dining, this is the perfect place to live, entertain, and grow. Experience everything Vellore Village has to offer in a home that truly stands apart. Some photos have been virtually staged to showcase the home's possibilities. (id:49269)

60 Falconridge Terrace
East Gwillimbury, Ontario
Luxury Energy Star Rated, By Fernbrook. 3 Car Spaces. 2500Sft. One Of The Larger Homes on the street. Fantastic Layout, Open Concept, Modern Eat-In Kitchen W/Granite Counter Top & Centre Island. 9Ft Ceilings On Main. Master Bdrm W/ Luxurious 5 Pc Ensuite & Another Bdrm W/ 4 Pc Ensuite! Massive Basement Has Unlimited Potential. Minutes To 404, Closeby Schools, Park, Restaurant, Public Transit, And Other Amenities. Finished Fence. (id:49269)
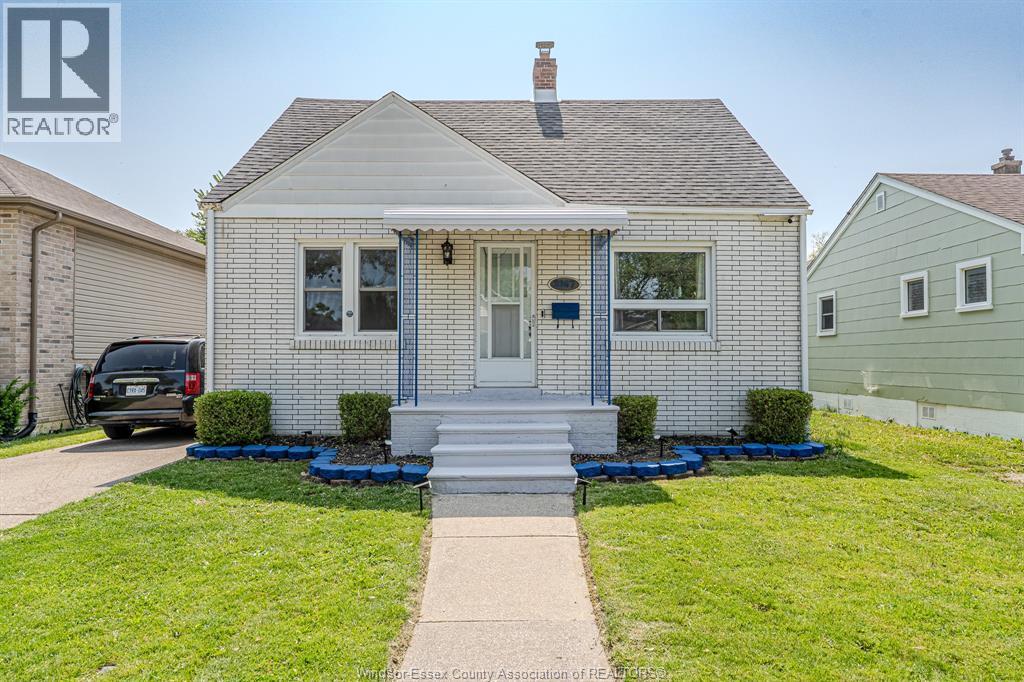
2367 Meighen
Windsor, Ontario
Welcome to 2367 Meighen! This charming newly renovated 3-bedroom, 1.5-bath home features hardwood, ceramic, and vinyl floors, a partially finished basement, and newer vinyl windows. Major updates include a furnace (2023), central air (2020), sump pump & backwater valve (2019). Enjoy a private backyard with trellis, and a detached garage. Conveniently located near shopping, transit, and more. Book your private tour today! (id:49269)
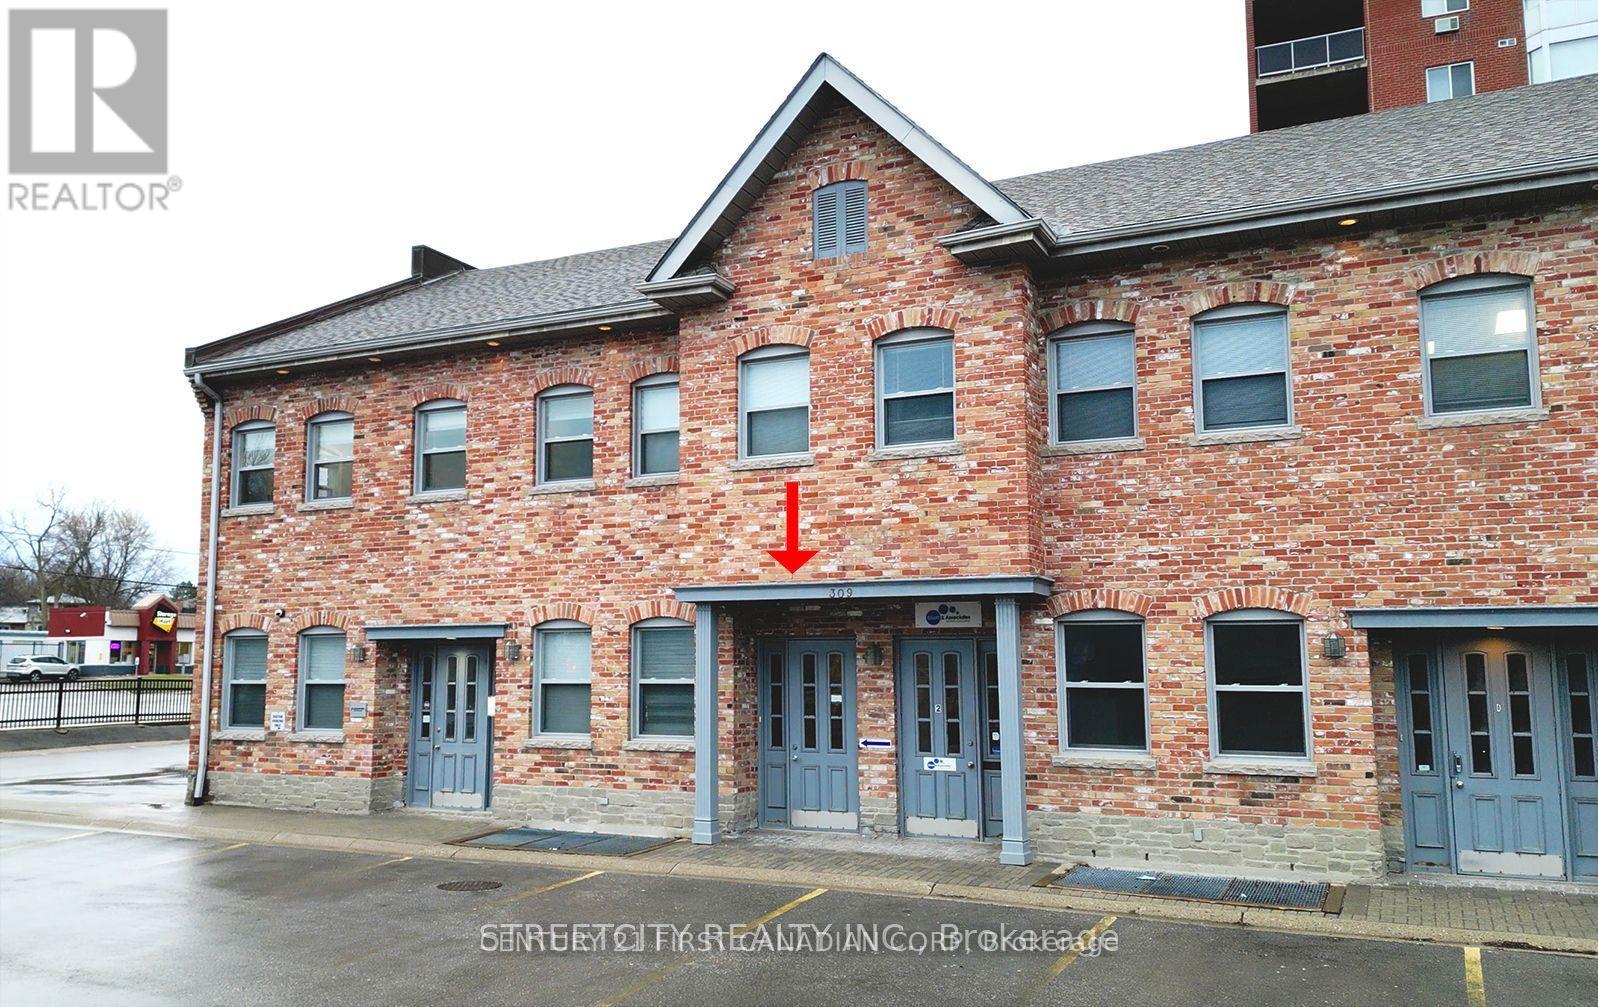
A - 309 Commissioners Road W
London South, Ontario
Young Professionals! Nestled within the serene of the city lies a hidden gem, a place where professionalism thrives within tranquility. This location offers the perfect blend of quietude and vibrancy, making it an ideal sanctuary for those seeking productivity and focus. Conveniently situated with ample parking facilities, accessibility is never a concern. Whether arriving by car or public transport, reaching this location is effortless, ensuring a stress-free commute for all. Natural light floods the space, new doors 2026, new windows installed by the management office around 2022, infusing the rooms with warmth and vitality. Size of the offices ideal for different sizes of businesses. Come and experience this place first hand to discover the potential it holds for professional growth and fulfillment. ** Tenanted and Lease Up to April 30 2027**. Open to discuss for renewal. (id:49269)
69 Kains Street
St. Thomas, Ontario
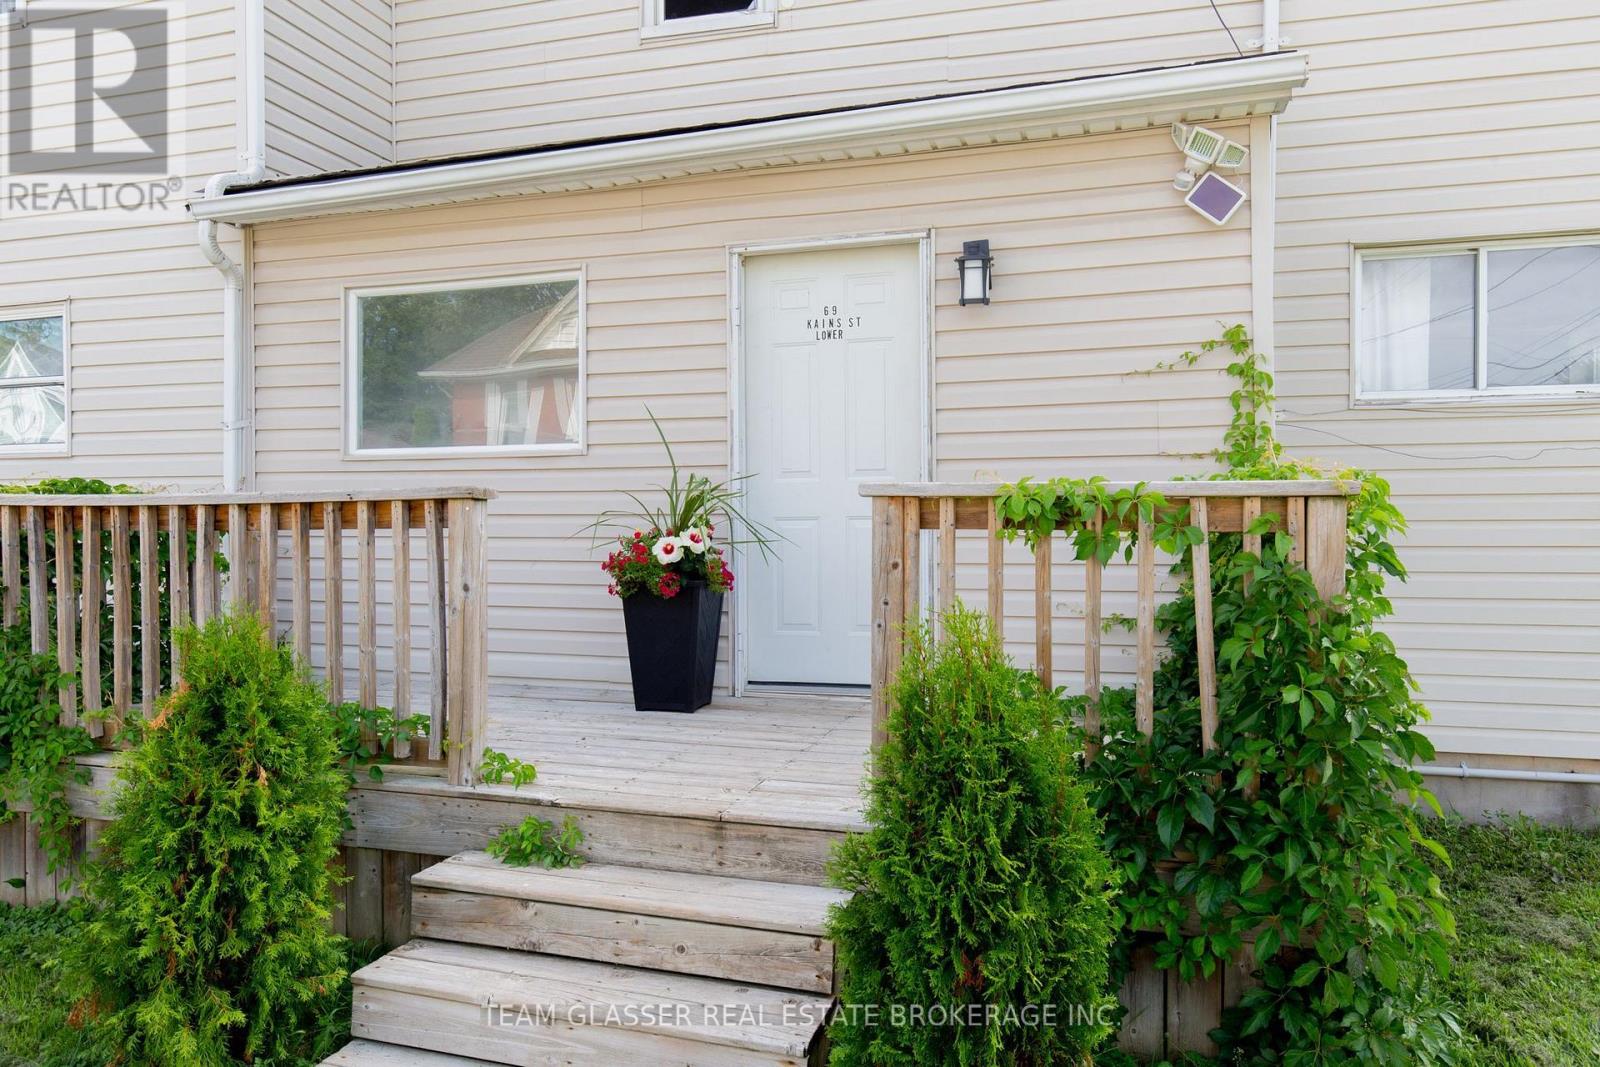
Welcome to this well maintained up and down duplex in St. Thomas, offered with vacant possession, an excellent opportunity for investors or buyers looking for a home with a built-in mortgage helper. With two separate 2-bedroom units, this property provides flexibility for a variety of ownership strategies, free of the delays or complications of existing tenancies. The property has undergone a complete renovation in previous years and has recently been freshly painted throughout. The upper unit features newer windows, and the property has a newer furnace serving both units. Each unit has its own dedicated parking space, with the upper unit also benefiting from a single car attached garage, an attractive feature for future tenants and a convenient bonus for storage. The unfinished basement provides ample additional storage and houses shared laundry facilities. From an investment perspective, the property offers the potential for approximately $3,550 per month in combined rental income, plus hydro, based on estimated market rents of approximately $1,750 per month for the upper unit and $1,800 per month for the lower unit. With the property vacant, a new owner can set rents at current market rates from day one, or move in immediately and offset carrying costs with income from the second unit. For an owner occupier, live in one unit and have the rental income from the other help offset your mortgage and carrying costs. For an investor, choose your own tenants and lease terms without inheriting existing arrangements. This is a practical duplex offering a combination of rental income potential, parking, garage space, and flexibility that is increasingly difficult to find. Whether you are looking to expand your rental portfolio or purchase a home with a mortgage helper, book your showing today to see this move-in ready opportunity for yourself. Some photos have been virtually staged for illustration purposes. (id:49269)
44 - 29 Fundy Bay Boulevard
Toronto, Ontario
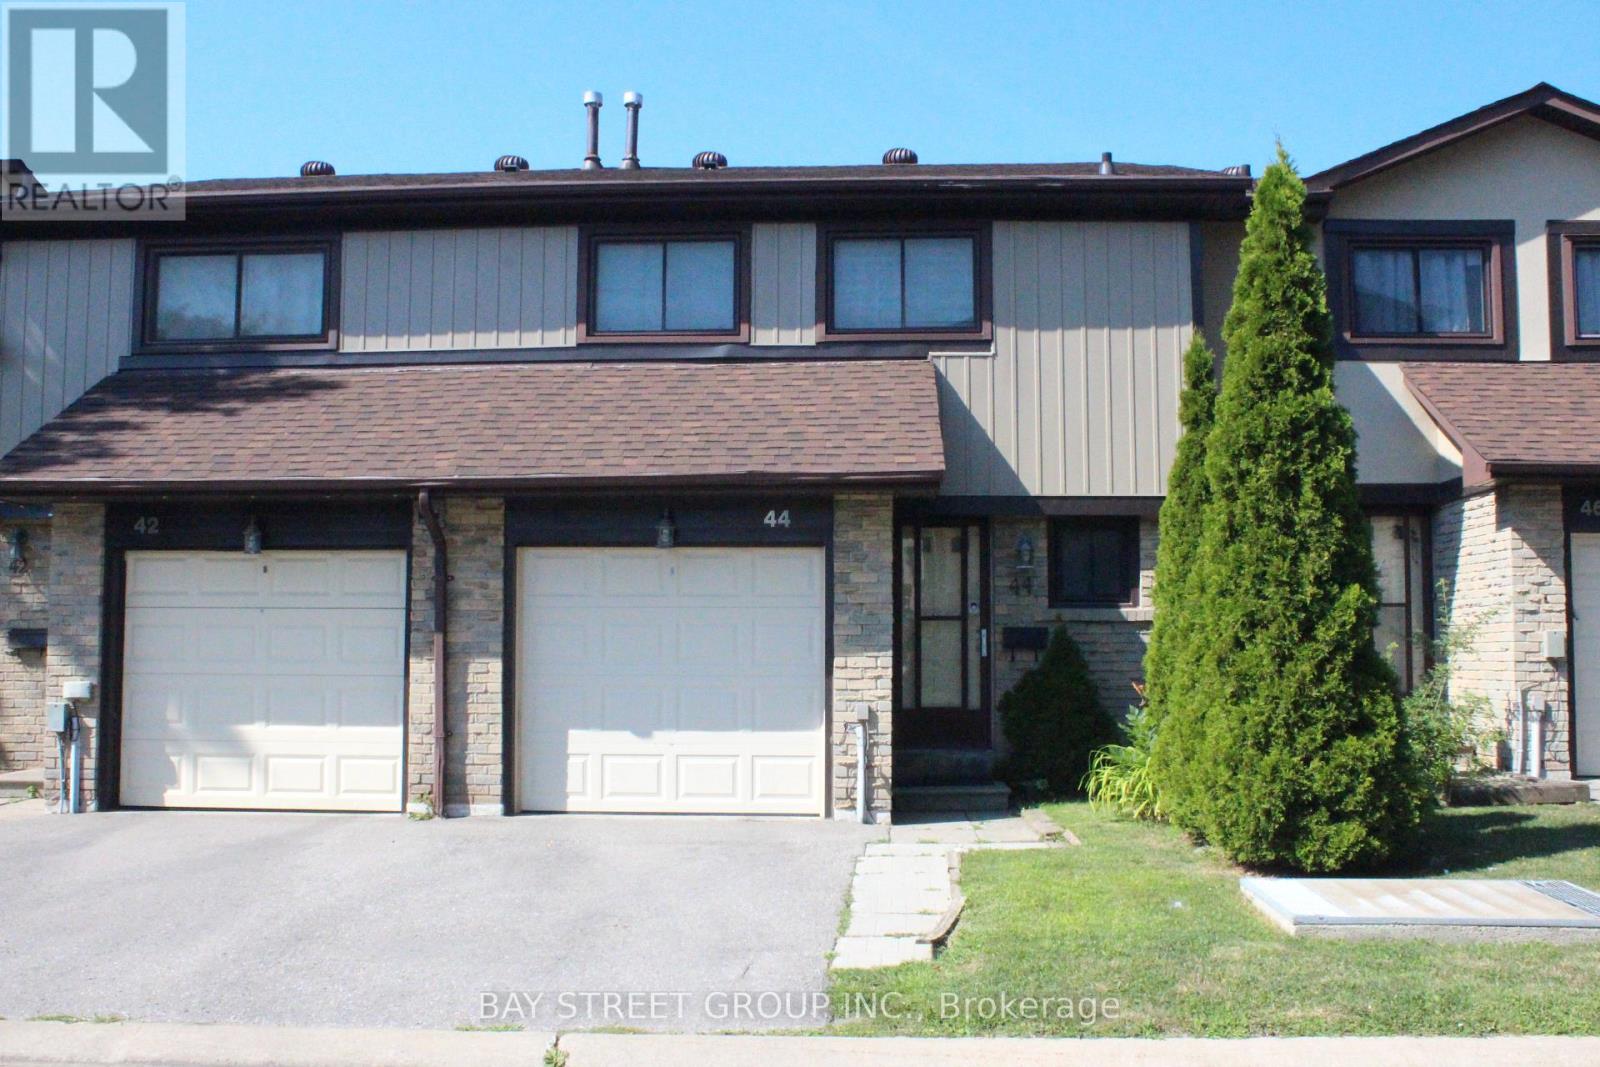
Must see! Fantastic home located in hot school district. Step to the top-rated David Lewis P.S and Norman Bethune C.I. Also step distance to restaurants, grocery, library, TTC, etc. Minutes to 404/401. Pls walk inside to discover harmonious fusion of comfort and function. This home is not just a dwelling; it's a lifestyle statement. Designed with families in mind, enjoy seamless transitions between spacious living areas, function and cozy. It is super convenient for the family. Newly roof. New patio door in 2025. New fridge in 2026. New window installation (in progress) has been scheduled by the condo management. Nearby parks offer abundant green spaces for outdoor activities, the new Kidstown Water Park located in minutes walking distance, while local amenities cater to every need. Move-in ready. This outstanding home offers the perfect combination of space, comfort, style, and convenience in one of the area's most desirable family-friendly communities. (id:49269)
76 Wentworth Street S Unit# 2
Hamilton, Ontario
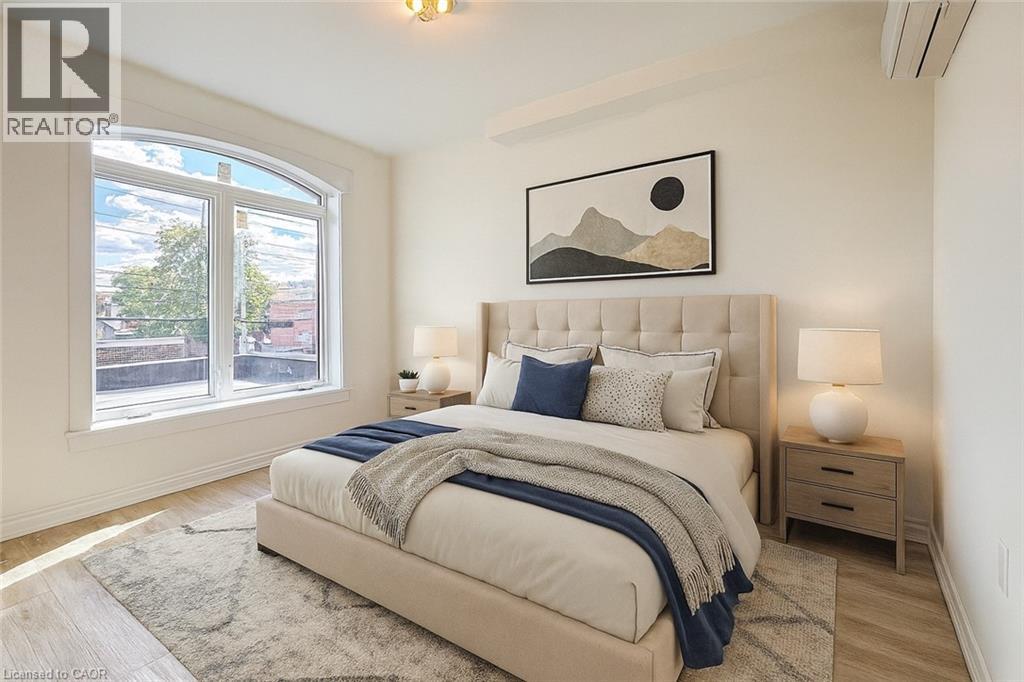
Welcome to 76 Wentworth Street South, a beautifully updated second-level one-bedroom unit features comfort and convenience in the heart of Hamilton. This bright and inviting apartment features modern finishes throughout, including updated flooring, trim, windows, and doors. The kitchen is equipped with newer cabinets and appliances, providing a clean and functional space for everyday living. The three-piece bathroom is well-maintained, and the unit has plenty of closet space for storage. Enjoy year-round comfort with the efficient inverter heating and cooling system, and added peace of mind with a secure steel door leading to the rear fire escape. Conveniently located close to downtown Hamilton, this apartment is just steps from shopping, restaurants, and public transit, and offers easy access to the highway and GO Station, ideal for commuters. Applicants must provide a rental application, credit report, proof of employment, and references. First and last month’s rent are required. The tenant is responsible for all utilities. This well-kept, move-in-ready unit must be seen to be appreciated *** Parking Spaces are available for rent for $75 a month across the street along with city permit parking in the area. ** (id:49269)