
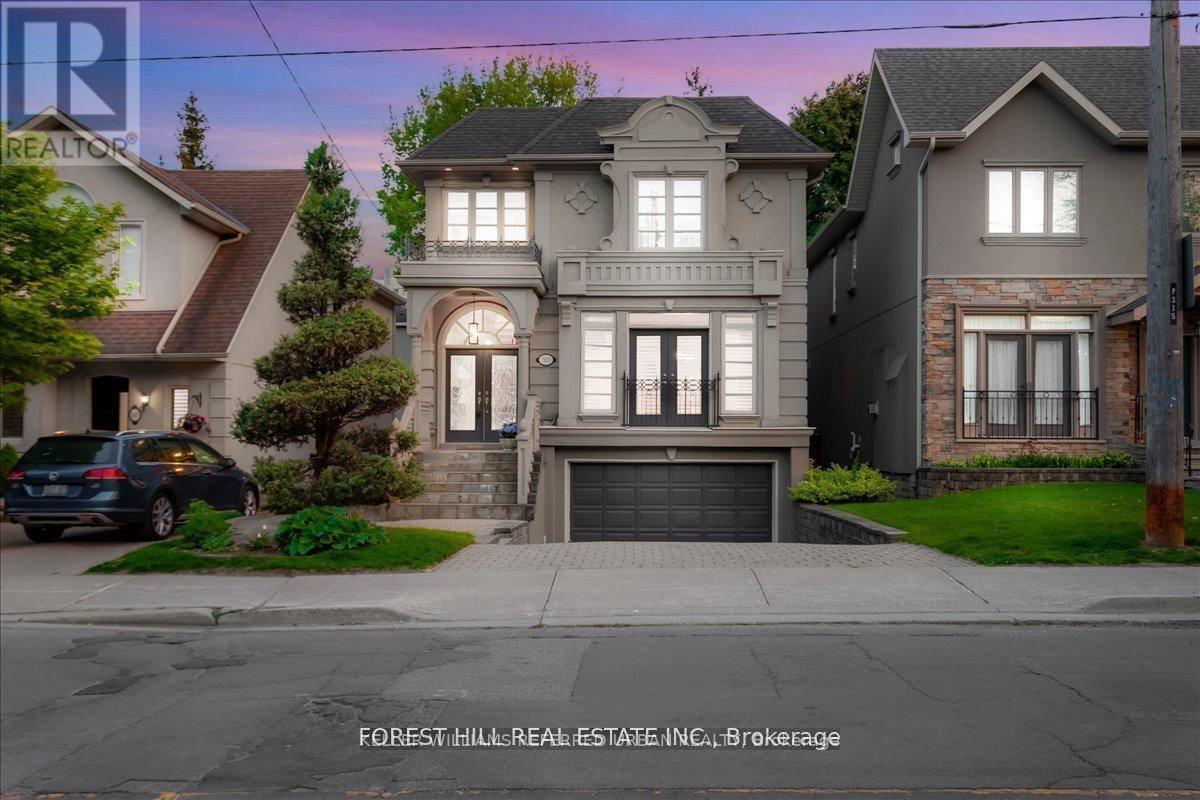
313 Broadway Avenue
Toronto, Ontario
Nestled in Torontos prestigious Bridle Path neighbourhood Bayview and Broadway, this beautifully built, light-filled home blends timelesselegance with modern functionality in a prime midtown location. Offering approximately 3,500 sq.ft. of total living space, its perfect for familiesseeking refined city living with ample room to entertain, relax, work, and grow. The open-concept main floor welcomes you with a generous foyer,soaring ceilings, hardwood floors, and custom millwork. Gracious living and dining areas feature crown molding, a fireplace, and large windows,while the chef-inspired Irpinia kitchen boasts granite countertops, a centre island, two wine fridges, built-in cabinetry, and a breakfast areaoverlooking the serene backyard through double French doors. A sun-filled family room with built-ins and a second fireplace completes the heartof the home. Upstairs, the private primary suite offers a stunning 5-piece ensuite, walk-in closet, and two additional closets, while three morespacious bedrooms with skylights and built-in organizers complete the upper level. The fully finished lower level offers outstanding versatilitywith a large recreation room, private bedroom with Murphy bed and built-ins, an additional office/bedroom, full laundry room, and walk-outaccess to a peaceful backyard retreat. Additional highlights include custom cabinetry, beautiful natural light throughout, and extensive storage.Ideally located steps to Leaside, Yonge & Eglinton, Sherwood and Sunnybrook Parks, top-ranked public and private schools including Leasideand Northern Secondary, Whole Foods, fine dining, boutique shops, and the new Eglinton LRT. A rare opportunity to own a move-in ready luxuryfamily home or investment property in one of Torontos most coveted and convenient neighbourhoods (id:49269)
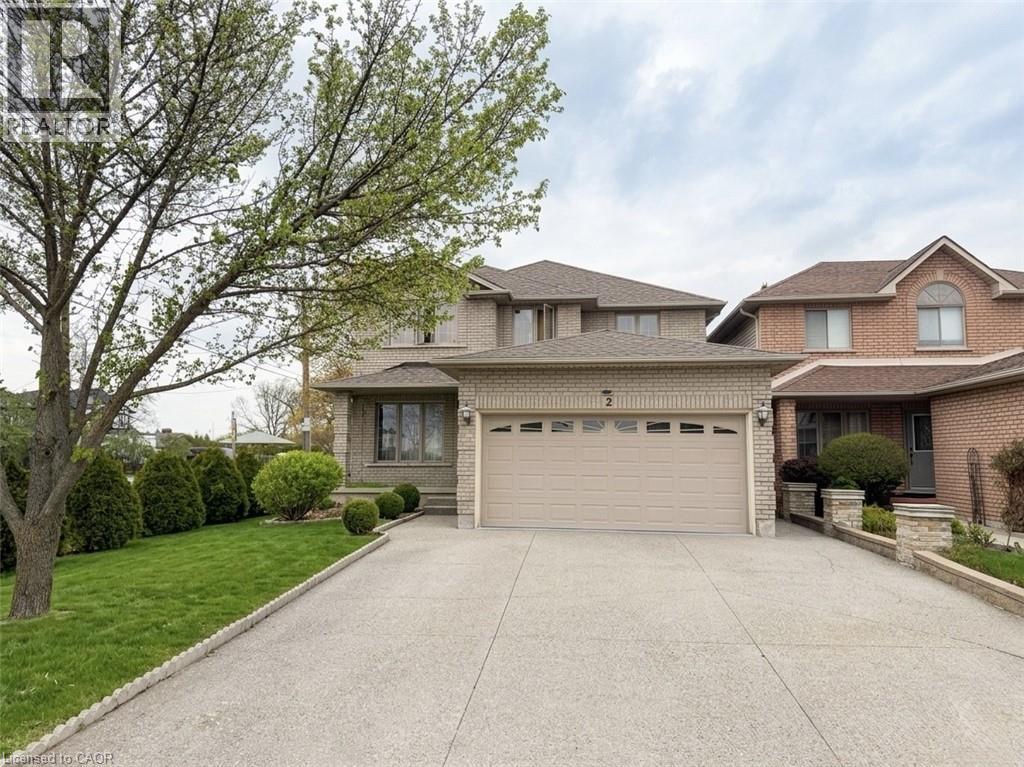
2 Pineridge Drive
Hamilton, Ontario
Beautiful furnished basement unit available immediately in one of Hamilton Mountain’s most desirable neighbourhoods! Conveniently located just off Upper James and Stone Church, this spacious unit features a functional kitchen equipped with a fridge, microwave, air fryer, and ample storage space. New 4 burner cook top and ventilation installed. Enjoy a furnished living and dining area, two furnished bedrooms, shared laundry access, and private parking on the right side of the driveway with space for two vehicles. All utilities are included in the lease price except internet and cable. Close to shopping, restaurants, transit, parks, schools, and highway access. (id:49269)
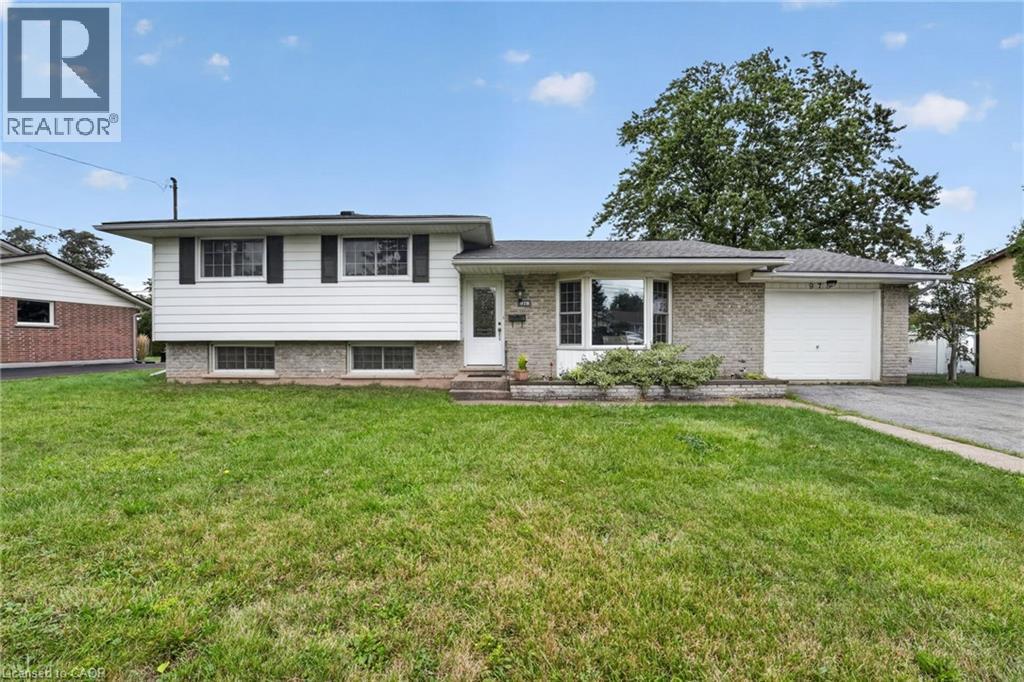
978 Ferndale Avenue
Fort Erie, Ontario
Welcome to 978 Ferndale Avenue, a beautifully updated 3-bedroom side-split offering a fantastic combination of space, comfort and convenience in Fort Erie. Set on an impressive 80' x 113' lot, this move-in-ready home features a bright, open-concept main living area designed for both everyday living and entertaining. At the heart of the home is a well-appointed kitchen featuring quartz countertops, a Jennaire induction downdraft cooktop, built-in double wall ovens and plenty of workspace for the home chef. The adjoining living and dining areas provide an inviting setting for family gatherings or entertaining friends. Three comfortable bedrooms and two bathrooms complement the functional layout, while the finished lower level adds valuable additional living space—ideal for a family room, games area, home office, gym or guest space. Outside, enjoy a spacious backyard and patio with plenty of room for summer barbecues, entertaining or simply relaxing outdoors. Additional highlights include an attached garage, central air, owned high-efficiency furnace, owned on-demand hot water system and water softener. Conveniently located approximately 1.5 km from highway access and close to shopping, schools, parks and everyday amenities, 978 Ferndale offers the space you've been looking for in a convenient Fort Erie location. (id:49269)
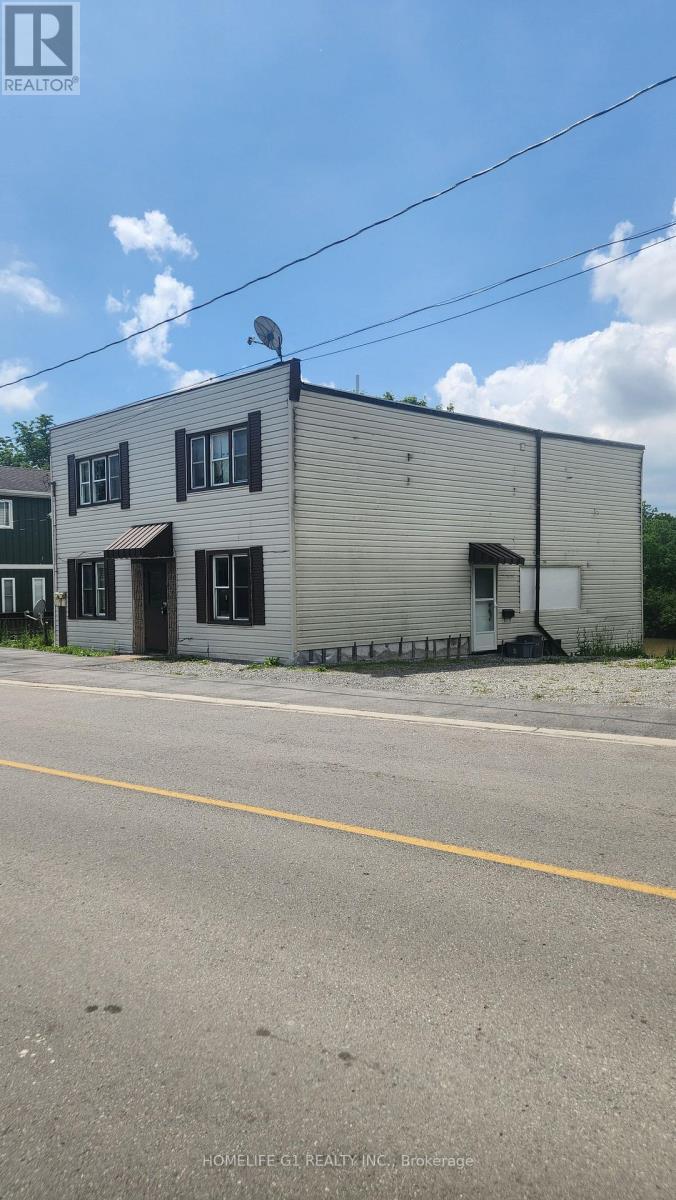
42 Riverside Drive
Welland, Ontario
PICTURE-PERFECT WATERFRONT LOCATION! Enjoy riverfront living just minutes from Downtown Welland and nearby amenities. This nicely updated bungalow features 2 bedrooms and 2 bathrooms, along with additional finished living space in the basement. Enjoy beautiful waterfront views and convenient access to fishing, boating, kayaking and other outdoor activities. A wonderful opportunity to enjoy a peaceful waterfront lifestyle with plenty of potential. (id:49269)
Lower - 830 Brucedale Avenue E
Hamilton, Ontario
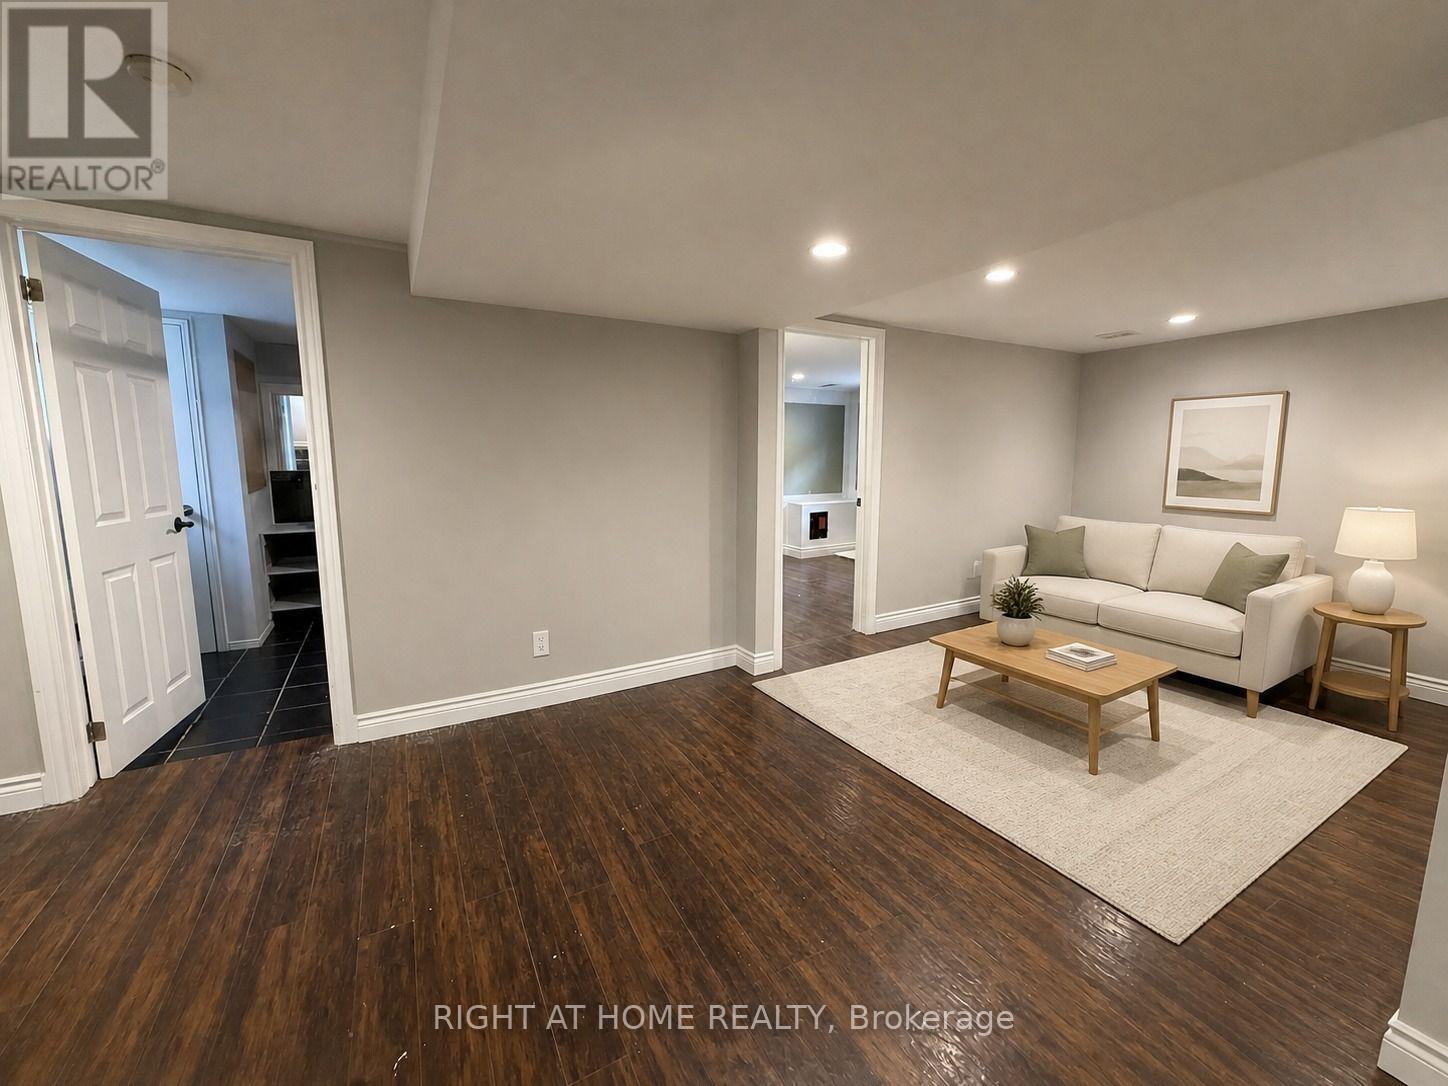
Bright and spacious 2-bedroom lower-level unit, available September 1st, in a convenient Central Hamilton Mountain location. Features an open-concept living and kitchen area, pot lights throughout, laminate flooring, and a completely carpet-free interior. The kitchen is equipped with a stainless steel gas stove. Includes one 4-piece bathroom with Jacuzzi tub, private in-suite laundry, and a separate side-door entrance. The entire unit has been freshly painted. Excellent location just steps to shopping, public transit, restaurants, schools, parks, and everyday amenities. Street parking only. No backyard access. Photos are virtually staged. (id:49269)
52 Florette Place
Brampton, Ontario
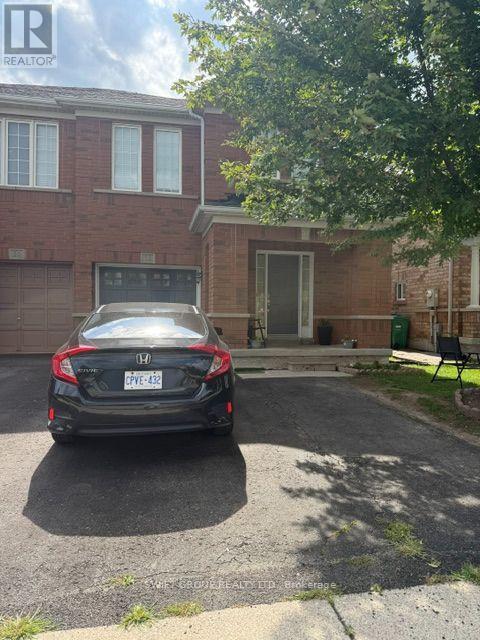
Welcome to this beautifully maintained 4-bedroom, 3-bathroom all-brick semi-detached home, ideally situated on a generous lot with no homes directly behind, offering added privacy. The renovated kitchen features upgraded cabinetry, a stylish backsplash, stainless steel appliances, and a convenient walkout to the backyard. The spacious primary bedroom is complete with a walk-in closet and private 4-piece ensuite. Additional highlights include hardwood flooring on the main level, updated laminate flooring (2021), furnace (2020), and roof (2019). Located on a family-friendly street with convenient access to highly rated schools, parks, major highways, and the GO Station. An excellent opportunity to own a spacious and well-appointed home in a desirable neighborhood. (id:49269)
109 Jefferson Avenue
Toronto, Ontario
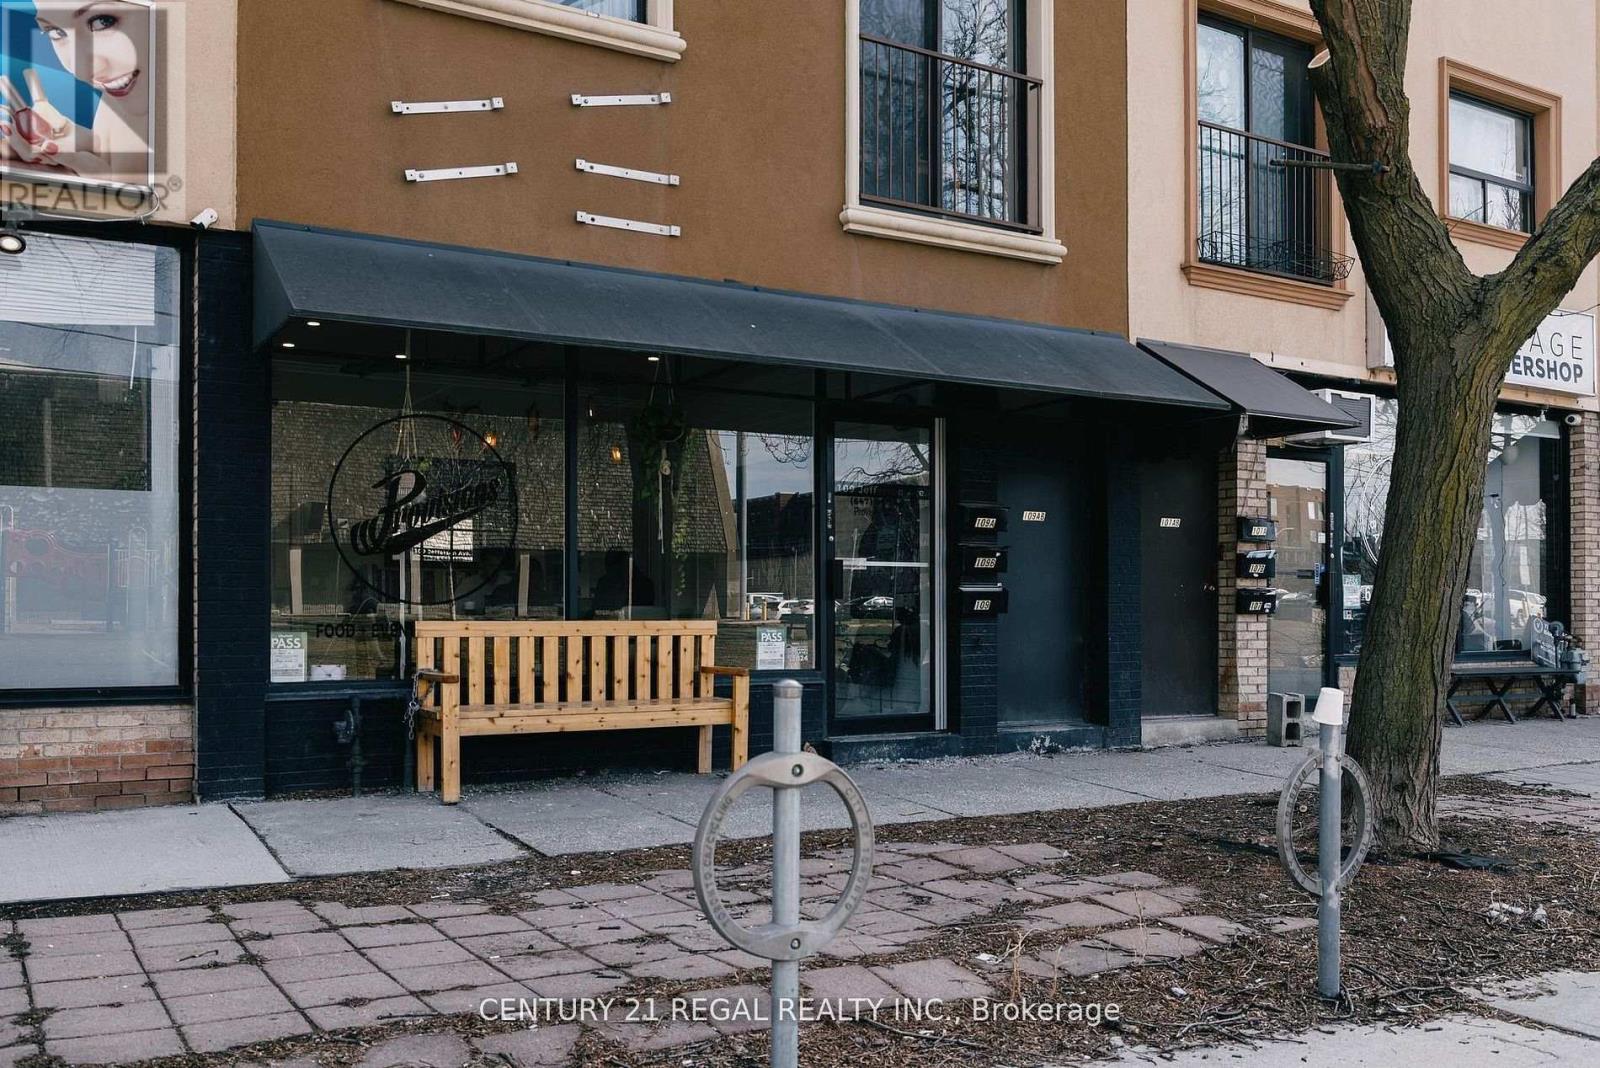
2,100 SQ. FT. OVER 2 FLOORS LOADING & PARKING IN REAR * ADMINISTRATIVE AREA * WALK-IN FRIDGES & FREEZER 12' EXHAUST HOOD W/ FIRE SUPPRESSION * CLEAN * WELL LAID OUT * MONTHLY RENTAL RATE OF ONLY $5,029.00 INCLUSIVE OF TMI 1.5 YEARS W/ OPTIONS TO RENEW * SELLER MOVING TO LARGER FACILITY (id:49269)
21 Furniss Street
Brock, Ontario
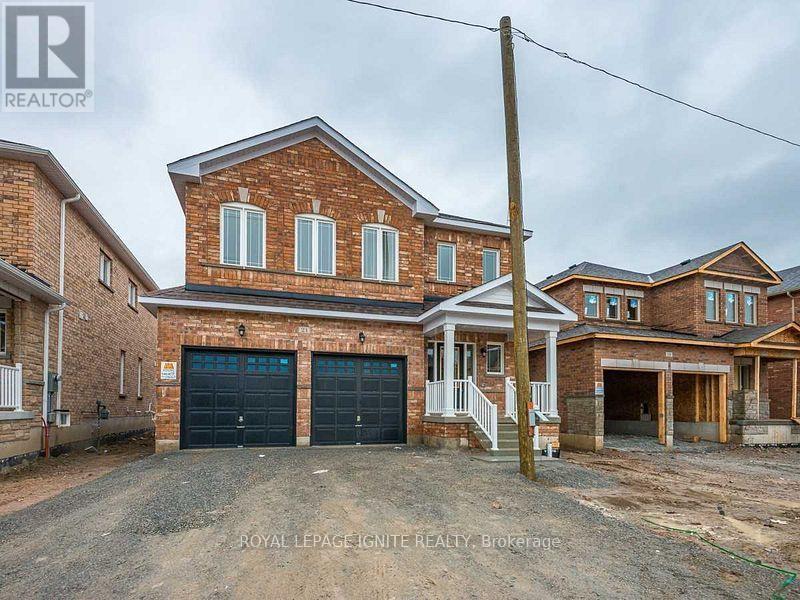
Welcome to this beautiful, move-in-ready 2-storey detached home located in Beaverton's highly desirable Seven Meadows community. Designed with a perfect blend of space, comfort, and modern style, this home is ideal for growing families looking for small-town charm near Lake Simcoe. Property Features. Generous Open Layout: ~2,400 sq. ft. featuring separate living, dining, and family room spaces with 9 ft. ceilings on the main level. Modern Kitchen: Fully equipped with stainless steel appliances, generous cabinetry, and a bright breakfast area opening to the yard. Primary Suite: Features double-door entry, a walk-in closet, and a 4-piece ensuite complete with a deep soaking tub and separate shower. Upper-Level Bedrooms: 4 broad-proportioned bedrooms with large closets and abundant natural light. Garage & Parking: Double-car garage with direct interior access plus a private driveway (fits4 vehicles total). Location Highlights: Steps from Beaverton Public School, local parks, YMCA childcare, Lake Simcoe beaches, marina, and downtown shops. (id:49269)
44 Smyth Crescent SW
New Tecumseth, Ontario
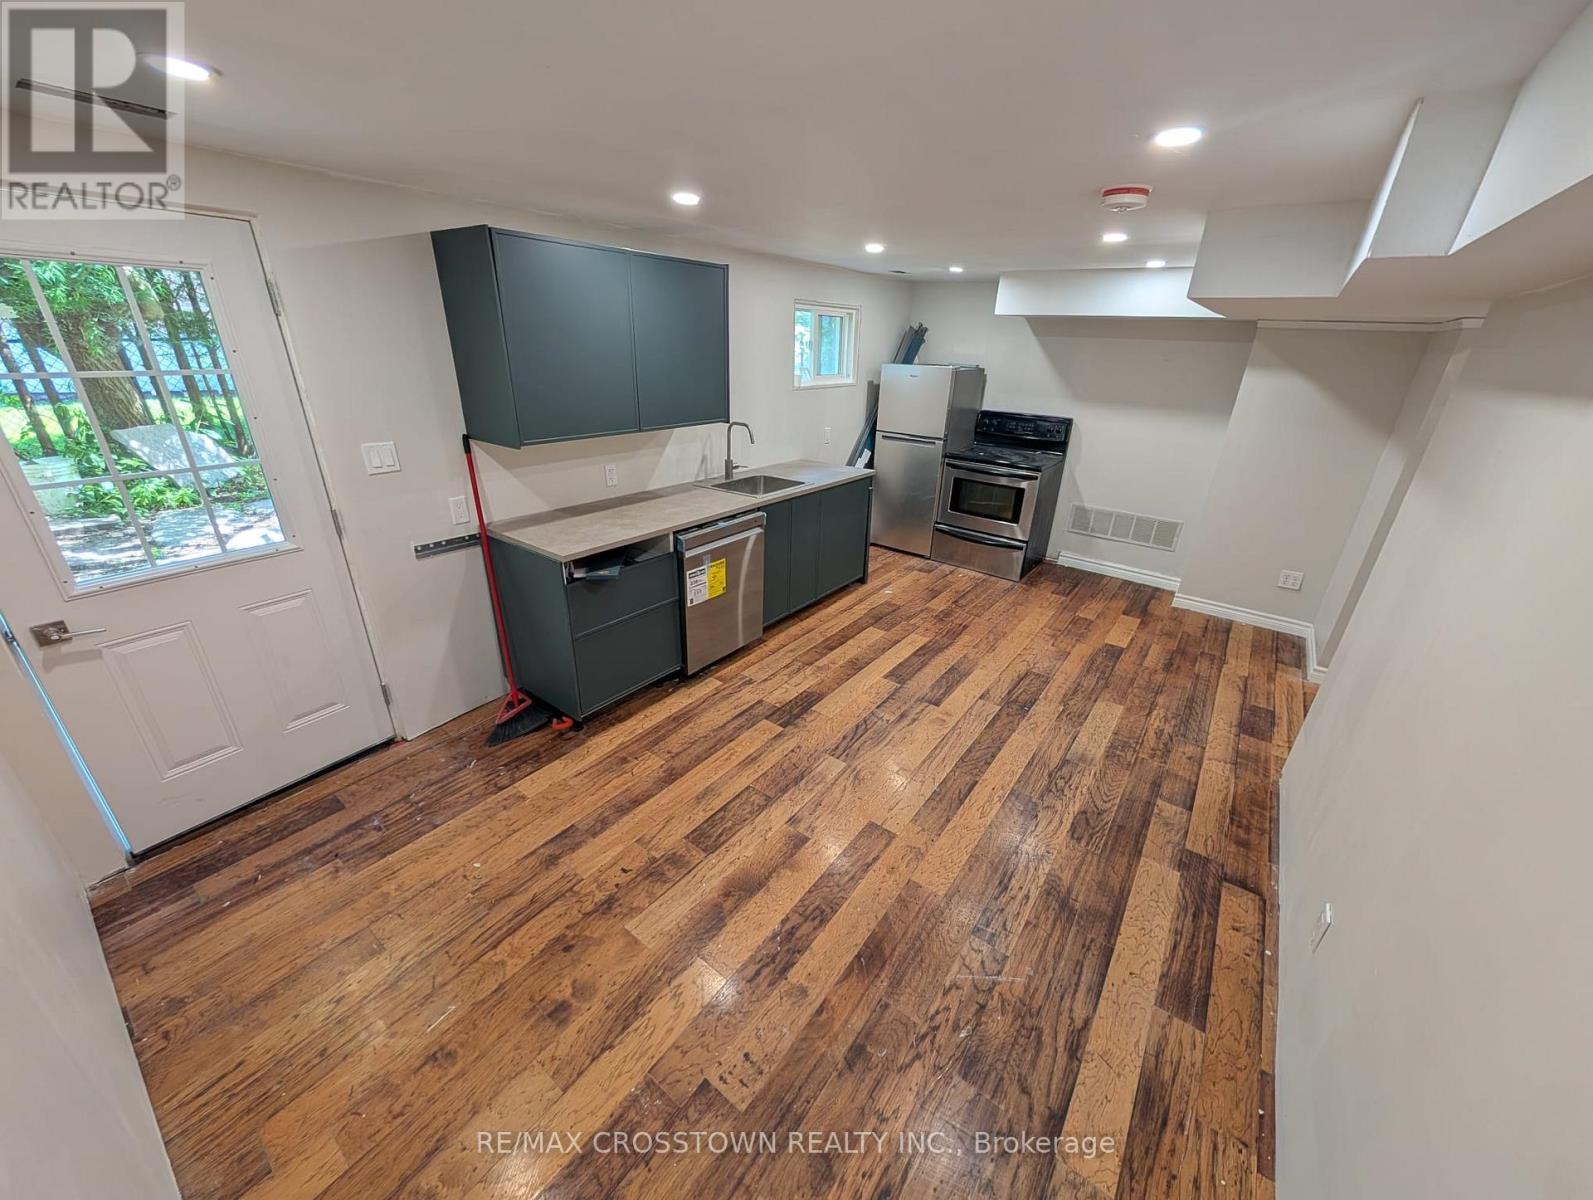
Welcome to 44 Smyth Crescent in New Tecumseth! This beautifully renovated basement unit offers a comfortable and modern living space, ideal for working professionals seeking convenience and privacy. Situated at the end of a quiet cul-de-sac, the property features its own private entrance and is located just 15 minutes from Honda, making daily commuting simple and efficient. Never lived in before, this freshly updated unit showcases new laminate flooring throughout, brand-new cabinetry, and plenty of storage space. The kitchen is equipped with a dishwasher and refrigerator, both newly purchased in 2026. One private parking spot is included for added convenience. $1,475 All- Inclusive. No pets. Seperate Washer and dryer. (id:49269)
1173 Queen Street E
Toronto, Ontario
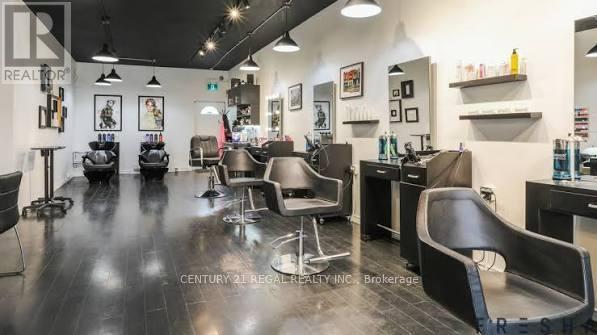
EXCEPTIONAL TURNKEY SALON IN A PRIME, HIGH TRAFFIC QUEEN STREET EAST LOCATION. STRONG FINANCIAL PERFORMANCE WITH ANNUAL GROSS REVENUE OF APPROXIMATELY $550,000 TO $600,000 CURRENTLY OPERATED BY JUST THREE ACTIVE STYLISTS, OFFERING SIGNIFICANT OPPORTUNITY FOR GROWTH MAIN LEVEL ACCOMMODATES UP TO FIVE HAIR STYLISTS PLUS A DEDICATED NAIL TECHNICIAN STATION LOWER LEVEL FEATURES TWO PRIVATE BEAUTY ROOMS IDEAL FOR ESTHETICS, LASH SERVICES, OR MASSAGE THERAPY BRAND NEW PURPOSE BUILT SPRAY TAN ROOM WITH A PRIVATE SHOWER LOW MONTHLY RENT OF ONLY $4,400.00. TENANT PAYS ONLY HYDRO AND INTERNET ONE DEDICATED REAR PARKING SPACE INCLUDED (id:49269)
148 Eagle Street
Norfolk, Ontario
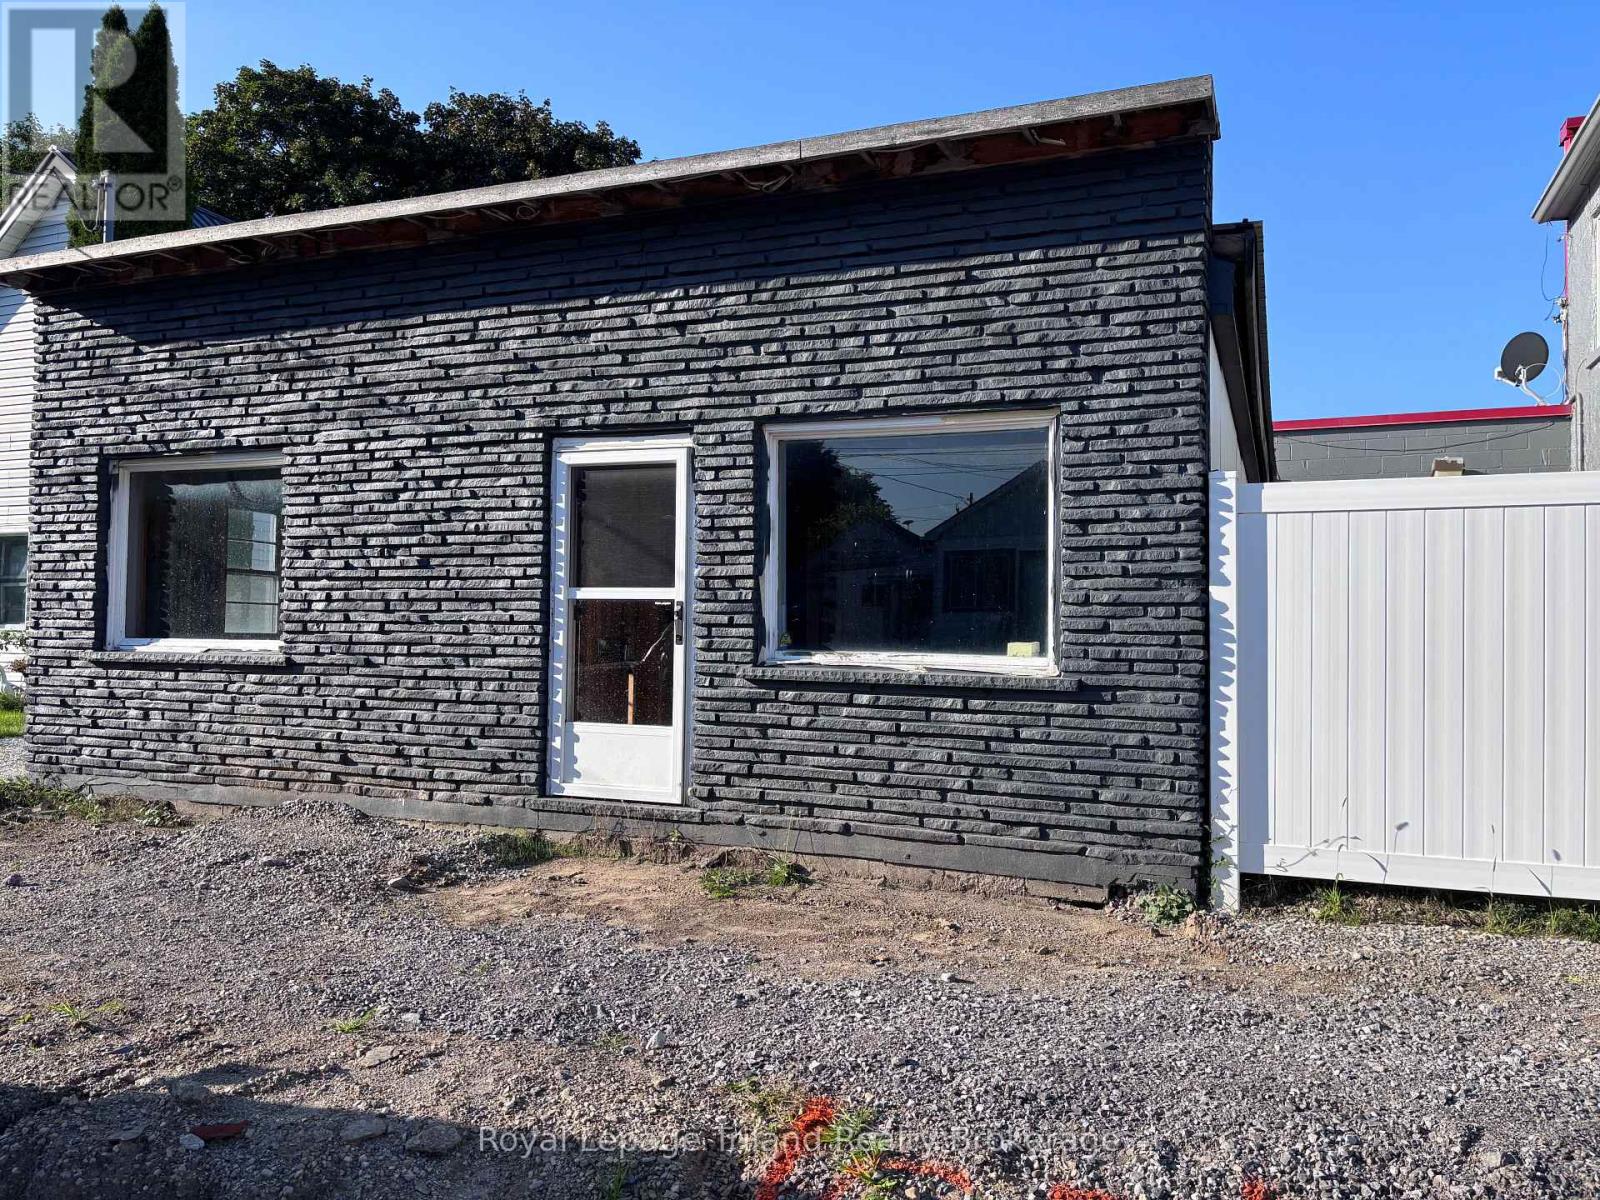
Calling all investors and entrepreneurs! Here is your opportunity to own an affordable commercial space in the heart of the growing community of Delhi. Offering approximately 760 square feet, this property is ready for your finishing touches and creative vision. The current layout features updated plumbing and electrical ready for a kitchen, laundry area, and two bathrooms, along with multiple pot lights throughout. The exterior has been freshly painted and showcases an attractive stone-look façade with durable Hardie board siding. Complete with 100-amp electrical service and convenient street parking, this versatile commercial property offers plenty of potential. At this affordable price, it's time to turn your business dreams into reality! (id:49269)
1001 - 150 Fairview Mall Drive
Toronto, Ontario
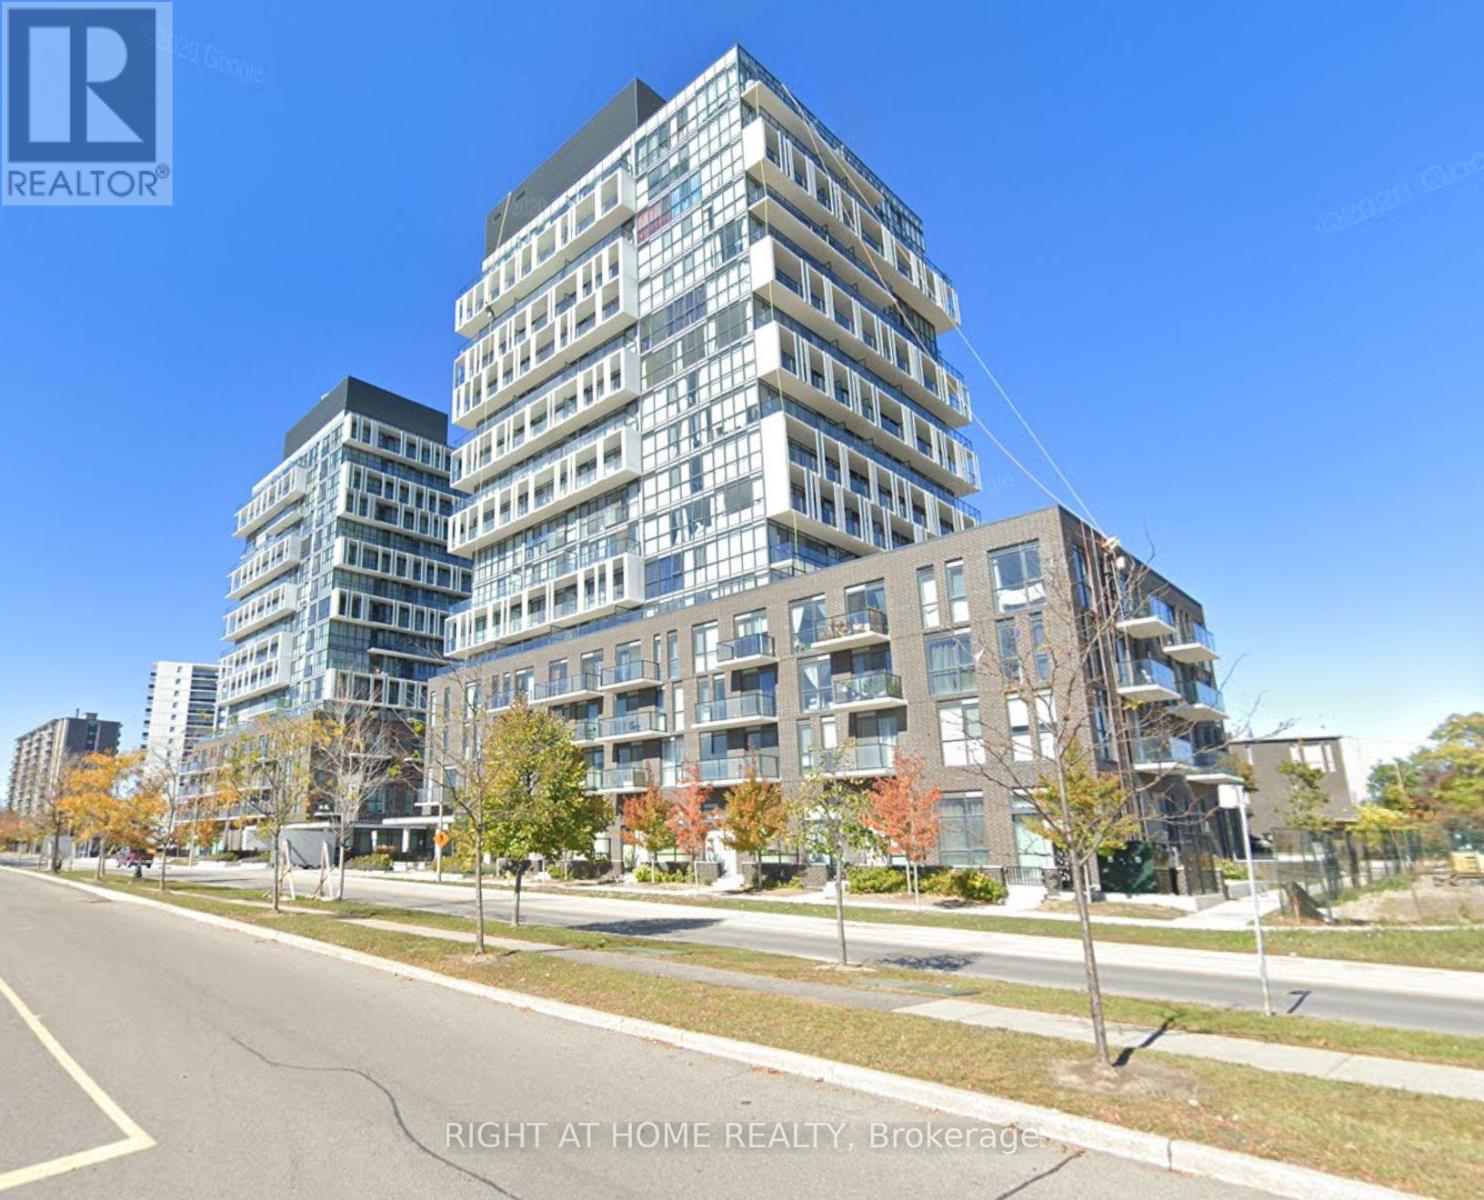
Bright 1 Bedroom + Study in The Heart Of North York ! Enjoy Clear Views Of Fairview Mall And Bright South-Facing Exposure That Fills With Natural Light. Prime Location Across From Fairview Mall & Don Mills Subway Station. Steps To Theatres, Library, Restaurants, Groceries. Easy Access To Dvp, Hwy 401 & 404 . Open-Concept Layout With Modern Finishes, Large Windows, Ensuite Laundry & Balcony. Access To Premium Amenities Including A Fitness Centre, Yoga Studio, Party Room, Guest Suites, Games Room, And More (id:49269)