
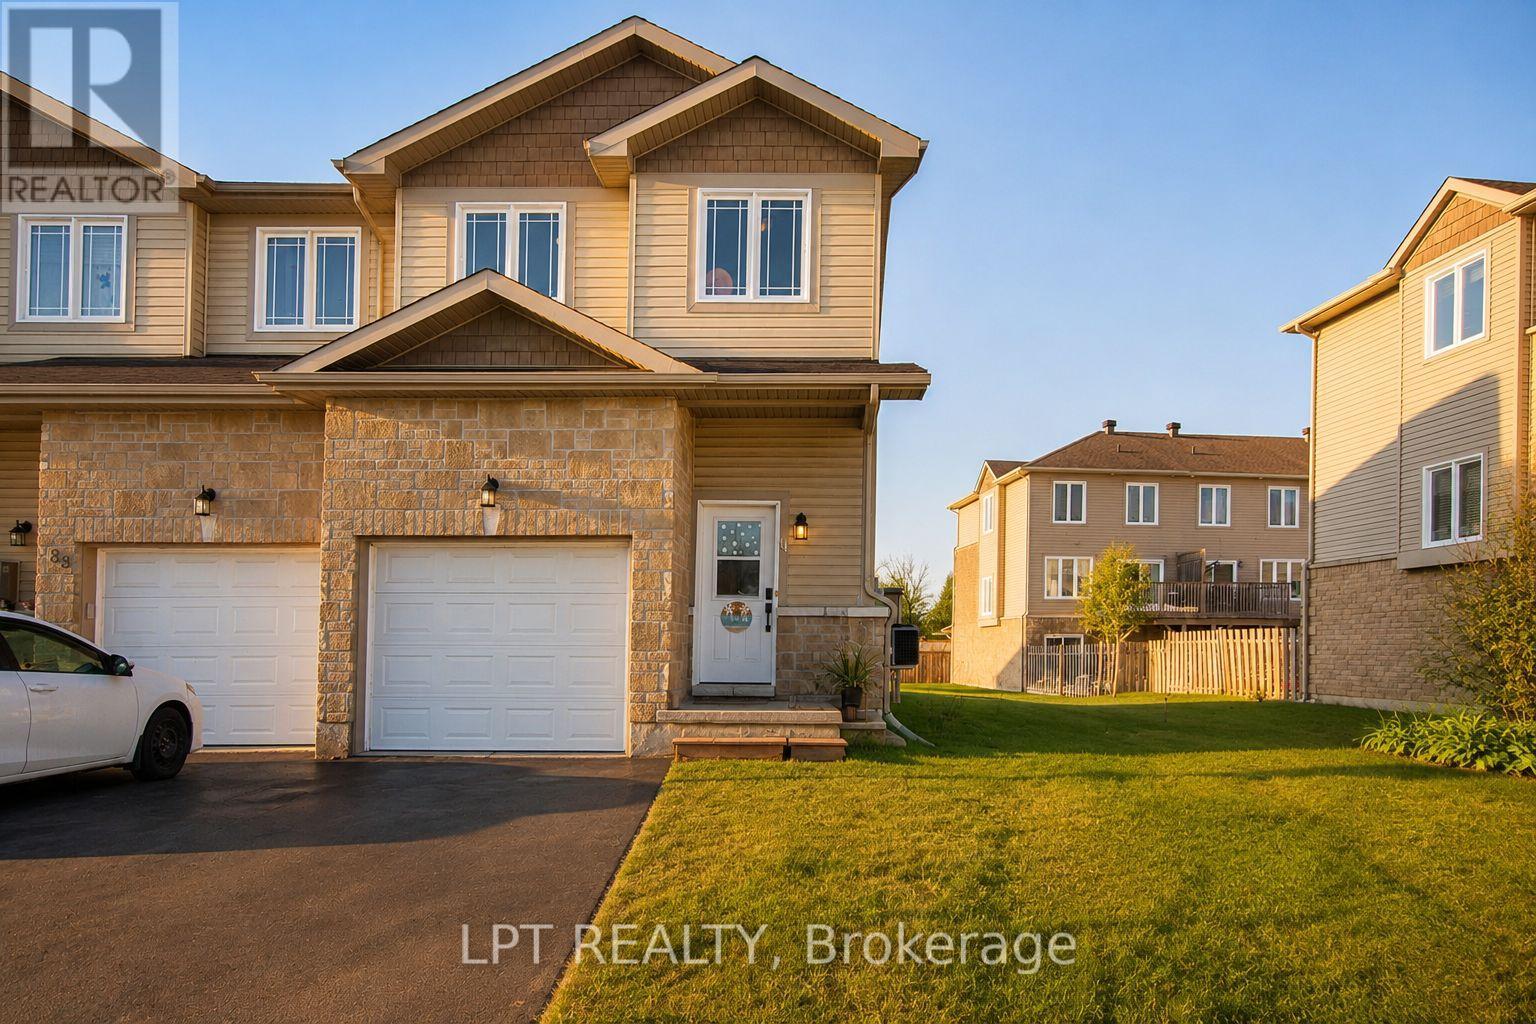
84 Raina Way
North Grenville, Ontario
Welcome to 84 Raina Way, an exceptional end-unit townhouse offering the perfect blend of space, style, and low-maintenance in the heart of Kemptville. As an end unit, this home benefits from additional natural light, enhanced privacy, and a wider lot footprint-delivering the feel of a single-family home with all the conveniences of townhouse living. The main floor features a seamless flow designed for both everyday life and effortless entertaining. Bright, airy, and flooded with sunlight, the open-concept layout connects a generous living area to a well-appointed kitchen boasting ample cabinetry, quality finishes, and smart storage. Upstairs, the expansive primary suite serves as a true retreat, complete with a private ensuite bath and substantial closet space. Two additional well-sized bedrooms offer complete versatility-ideal for a growing family, dedicated home office, or guest accommodations-complemented by a full secondary bathroom. With 3 bedrooms and 3 bathrooms total, the home is optimized for functionality and comfort.Outside, enjoy an expanded side yard and private outdoor area, perfect for summer barbecues, gardening, or relaxing on quiet evenings.Location is everything, and 84 Raina Way delivers. Situated in a prime, family-friendly Kemptville neighborhood, you are just minutes from top-rated schools, local parks, walking trails, historic downtown shops, and major commuting routes.Whether you are a first-time buyer looking to step into the market with confidence, a savvy investor adding a turnkey property to your portfolio, or a downsizer seeking turn-key convenience without sacrificing space, this property is a rare find. (id:49269)
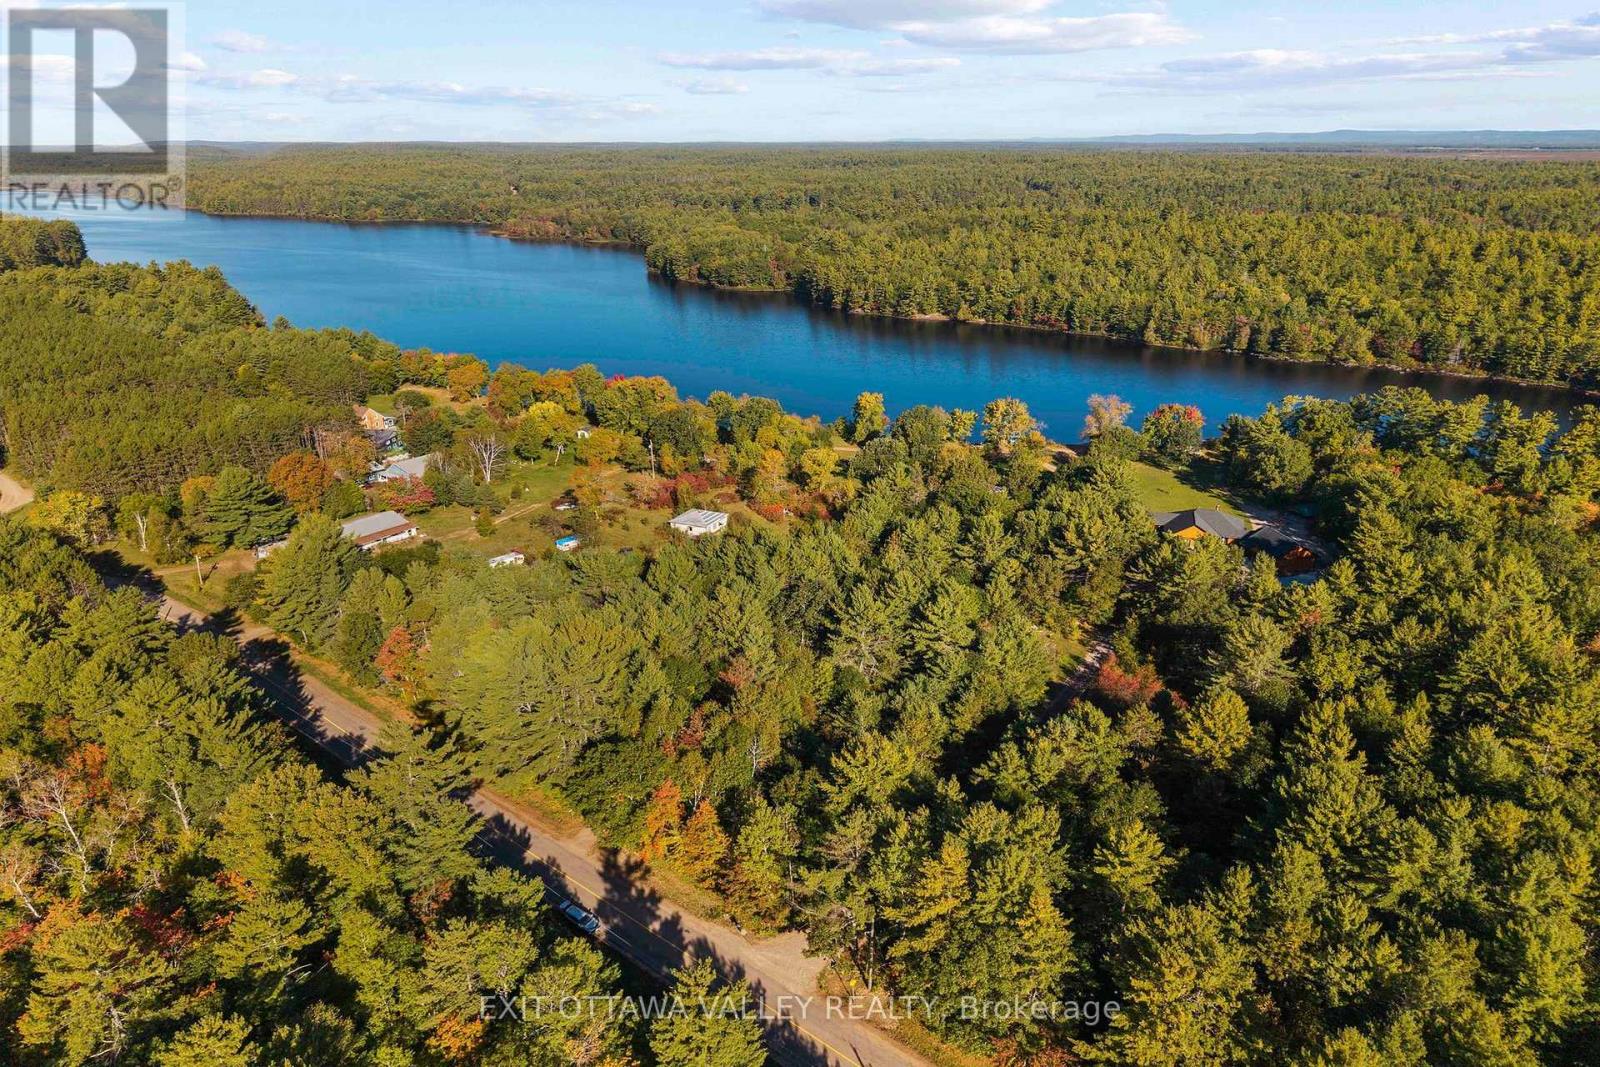
1060b Rantz Road
Petawawa, Ontario
Stunning waterfront lot at 1060B Rantz Road, featuring a beautiful private beach and sweeping views of the Petawawa River. Set among impressive waterfront homes just 7 minutes from CFB Petawawa, this property combines a peaceful setting with convenient access to nearby amenities. Enjoy boating and kayaking, relaxing afternoons on the beach, and morning coffee overlooking the water. A wonderful opportunity to own your own piece of waterfront in an area known for its beautiful homes and natural surroundings. Lot is approximately 2.36 acres. (id:49269)
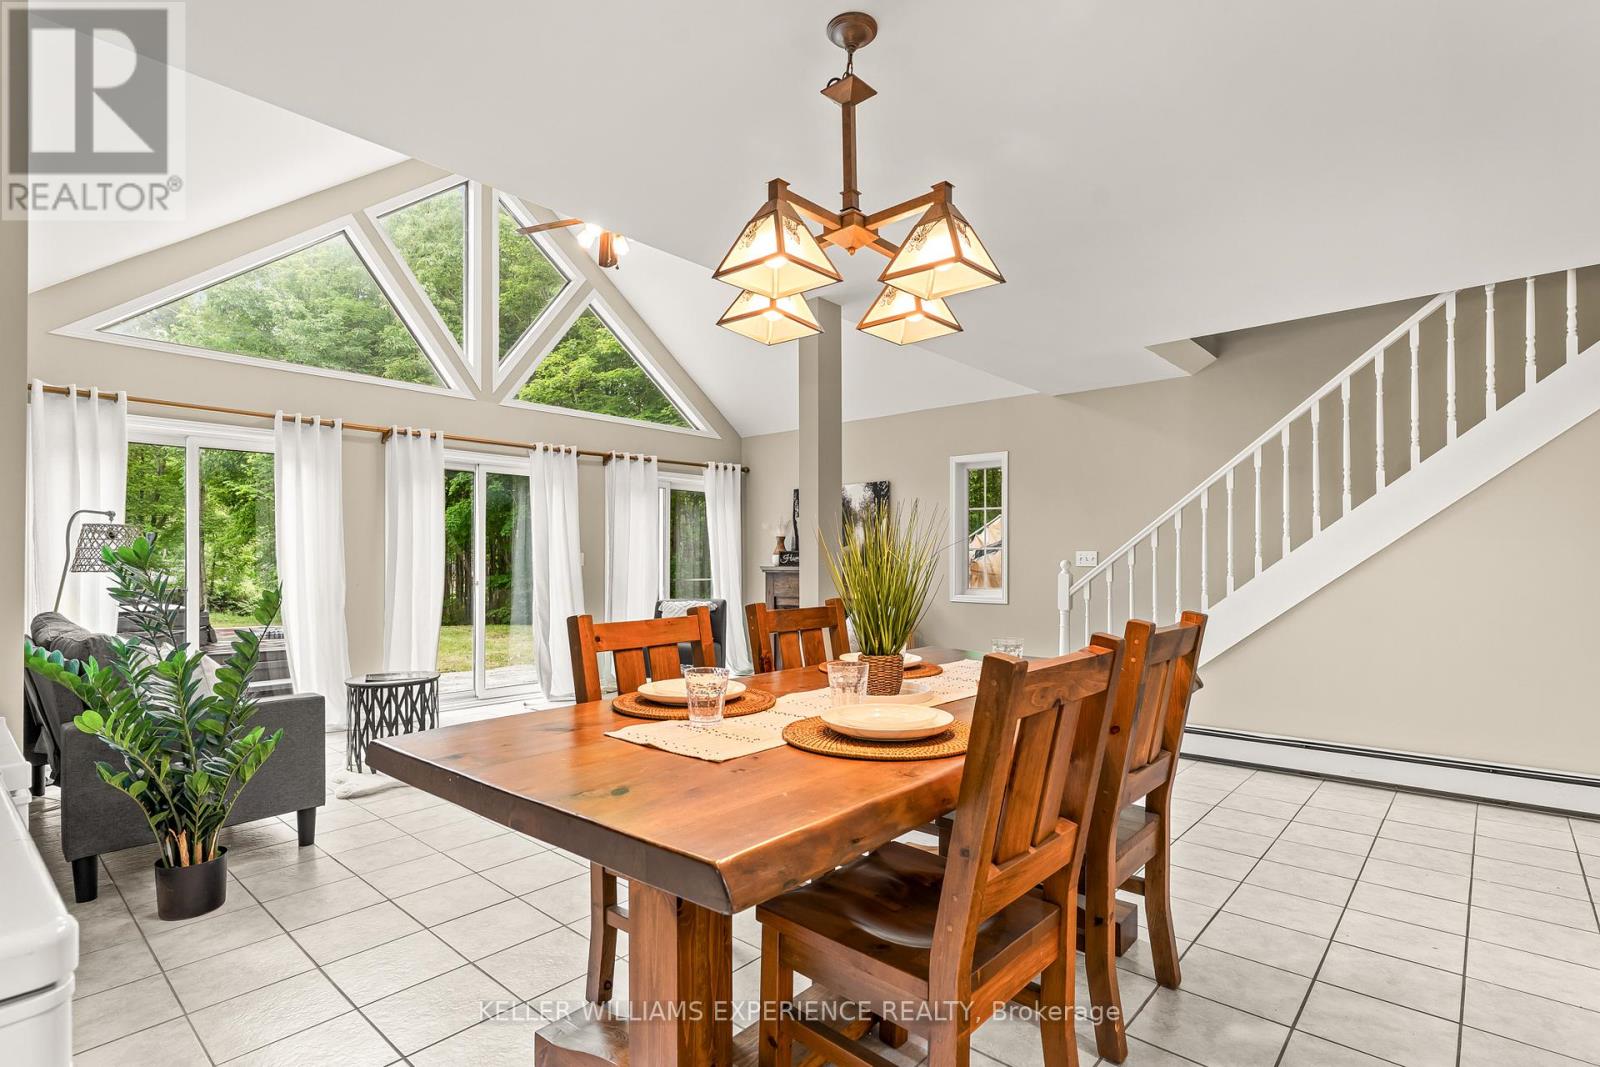
7516 Island Crescent W
Ramara, Ontario
Welcome to this charming Cape Cod-style 1.5-storey home, where timeless character meets thoughtful design. Offering over 1,600 sq. ft. of living space, this beautifully maintained home features 3 bedrooms and 2 bathrooms, providing the perfect blend of comfort and functionality.The spacious primary suite is conveniently located on the main floor and includes a walk-in closet and direct walkout access to the rear deck-an ideal spot to enjoy your morning coffee while taking in the peaceful surroundings. The upper level offers two additional bedrooms and a full bathroom, creating a private retreat for family or guests.Set on over an acre of beautifully landscaped property, this unique offering showcases natural stone accents, a private outdoor hot tub, and direct water access to both the Black River and Green River. The expansive yard provides endless opportunities for gardening, outdoor entertaining, or simply enjoying the privacy and tranquility of nature.With its desirable eastern exposure, picturesque setting, and abundance of character, this property is a rare opportunity to enjoy country living with exceptional outdoor space and access to some of the area's most beautiful waterways. Conveniently located just a quick five-minute drive to local amenities, including groceries, a bakery, pharmacy, LCBO, and hardware store, you'll enjoy the perfect balance of peaceful rural living and everyday convenience. (id:49269)
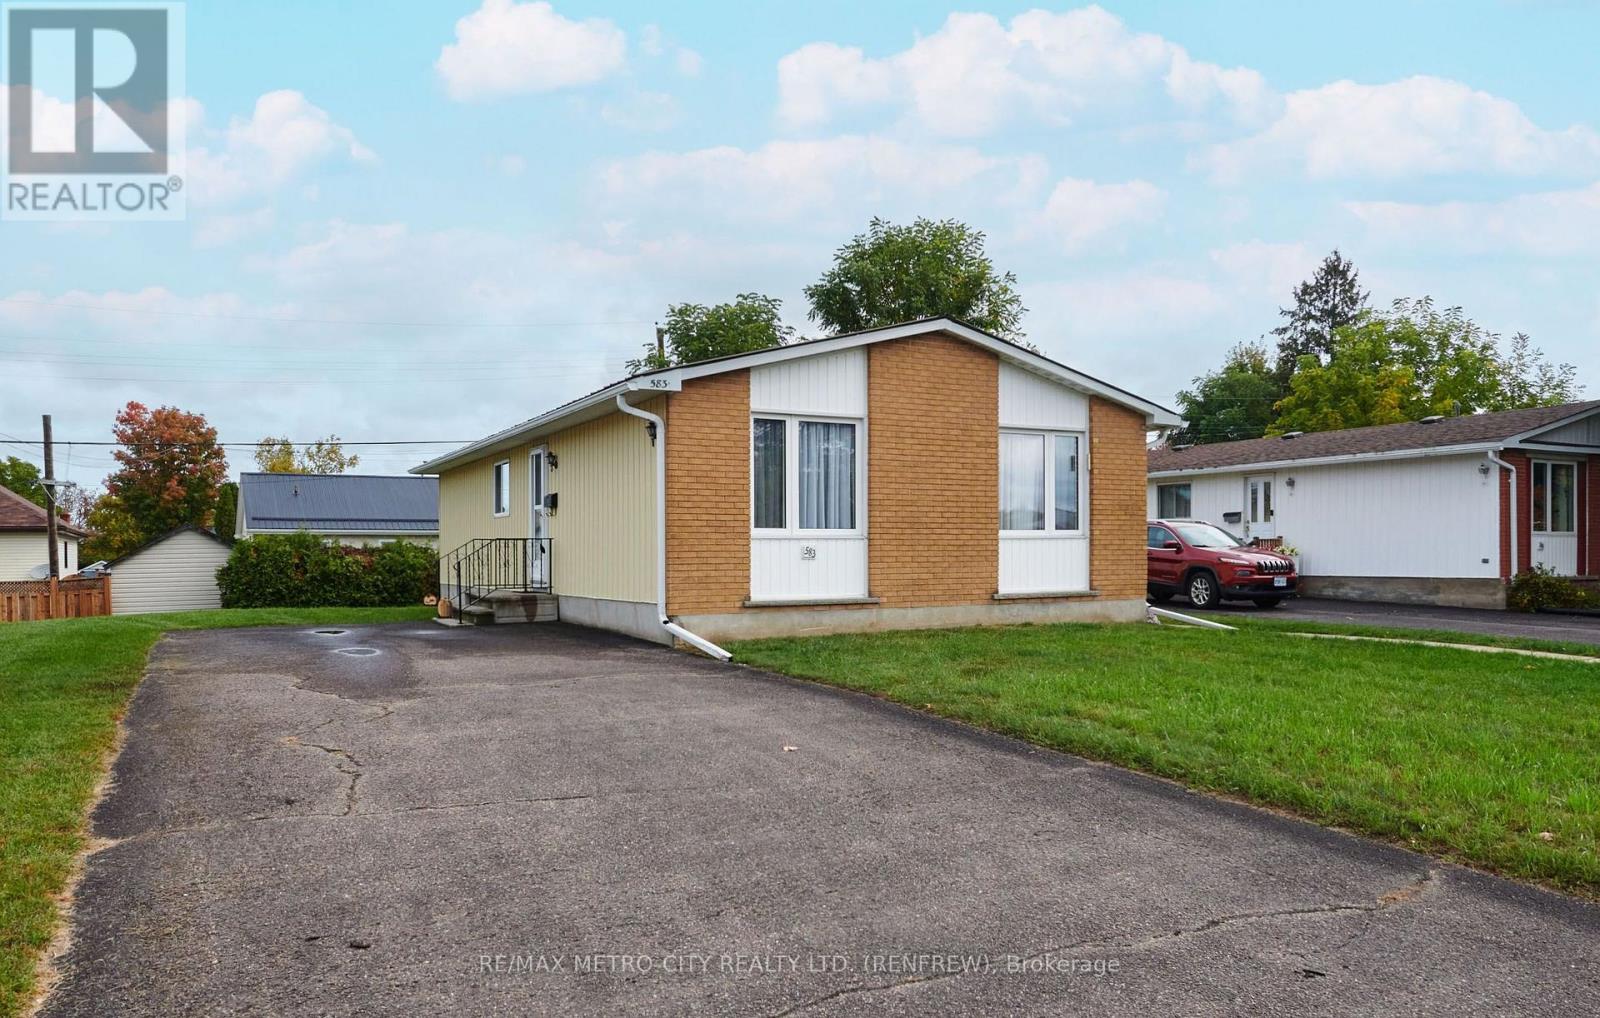
583 King Street
Renfrew, Ontario
Welcome to 583 King Street in Renfrew! This charming bungalow features a spacious interior highlighted by a good sized working kitchen, a dining area, three generous-sized bedrooms, and a main floor 4-piece bathroom. Solid construction, the home features many updates including a durable metal roof, updated windows, and a brand-new, efficient forced air gas furnace ( April 2026) paired with central air, ( 2 Yrs. Old), this property offers incredible comfort and peace of mind. Outside, you'll find a large driveway with ample parking, two convenient side entrances, and a decent yard perfect for outdoor relaxation. The expansive unfinished basement includes laundry facilities and presents fantastic potential-with its own separate side entrance, it can easily be converted into extra living space or a private in-law suite to suit your needs. Easy to view. Utilities: Hydro Equal Billing for past year was $92/month. Enbridge for 2025 was $1085. (id:49269)
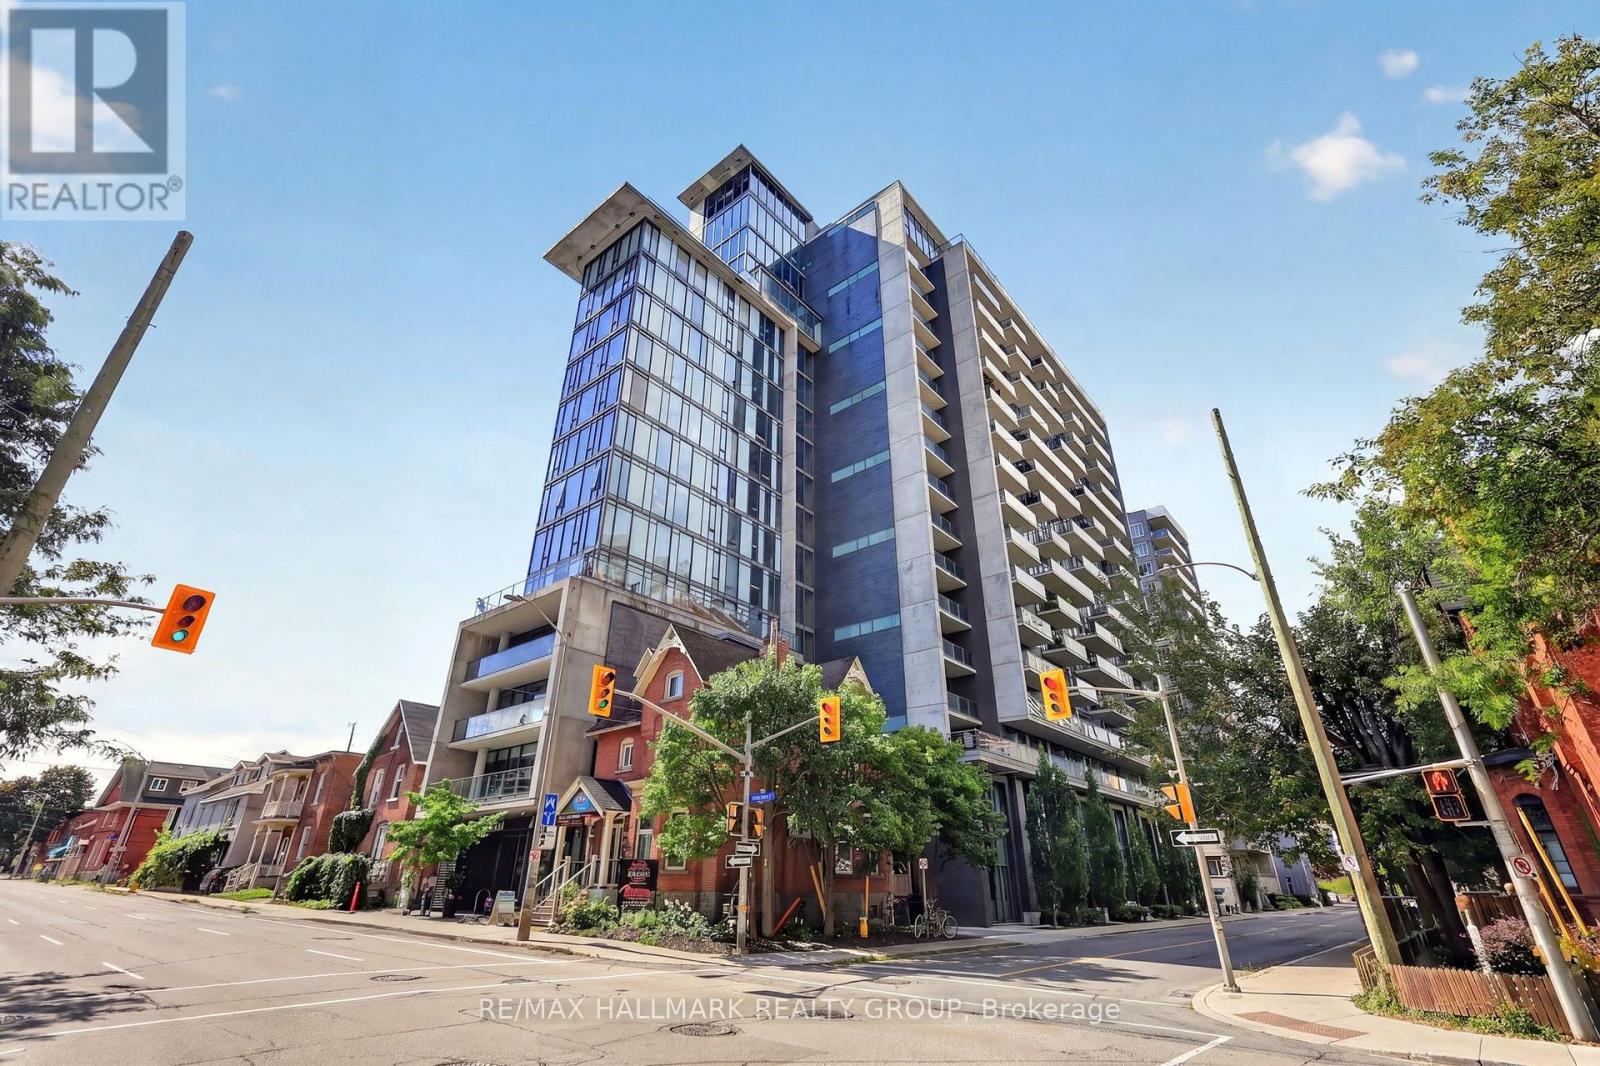
1613 - 224 Lyon Street N
Ottawa, Ontario
Soaring above the downtown skyline, Unit 1613 at 224 Lyon offers stylish urban living in an unbeatable location! Ideal for professionals, students, or first-time buyers, this chic studio apartment offers low condo fees, maintenance-free living, and everything downtown Ottawa has to offer just steps away. The bright open-concept layout features exposed concrete walls, modern plank flooring, recessed pot lighting, and floor-to-ceiling windows. The premium kitchen offers rich brown cabinetry, tiled backsplash, quartz countertops, and includes the stainless steel appliances: gas stove, refrigerator, dishwasher, and microwave/hood fan. The 4pc modern bathroom features tile flooring, tub/shower combination with tiled surround, and vanity with quartz counters. In-suite laundry, owned storage locker, and private balcony complete the space. Building amenities include concierge, bicycle room, party room, and elevators. Walk to restaurants, shopping, entertainment, businesses, parks, recreation, and transit. A fantastic opportunity to own a stylish downtown studio in the heart of it all! 24 hours irrevocable. (id:49269)
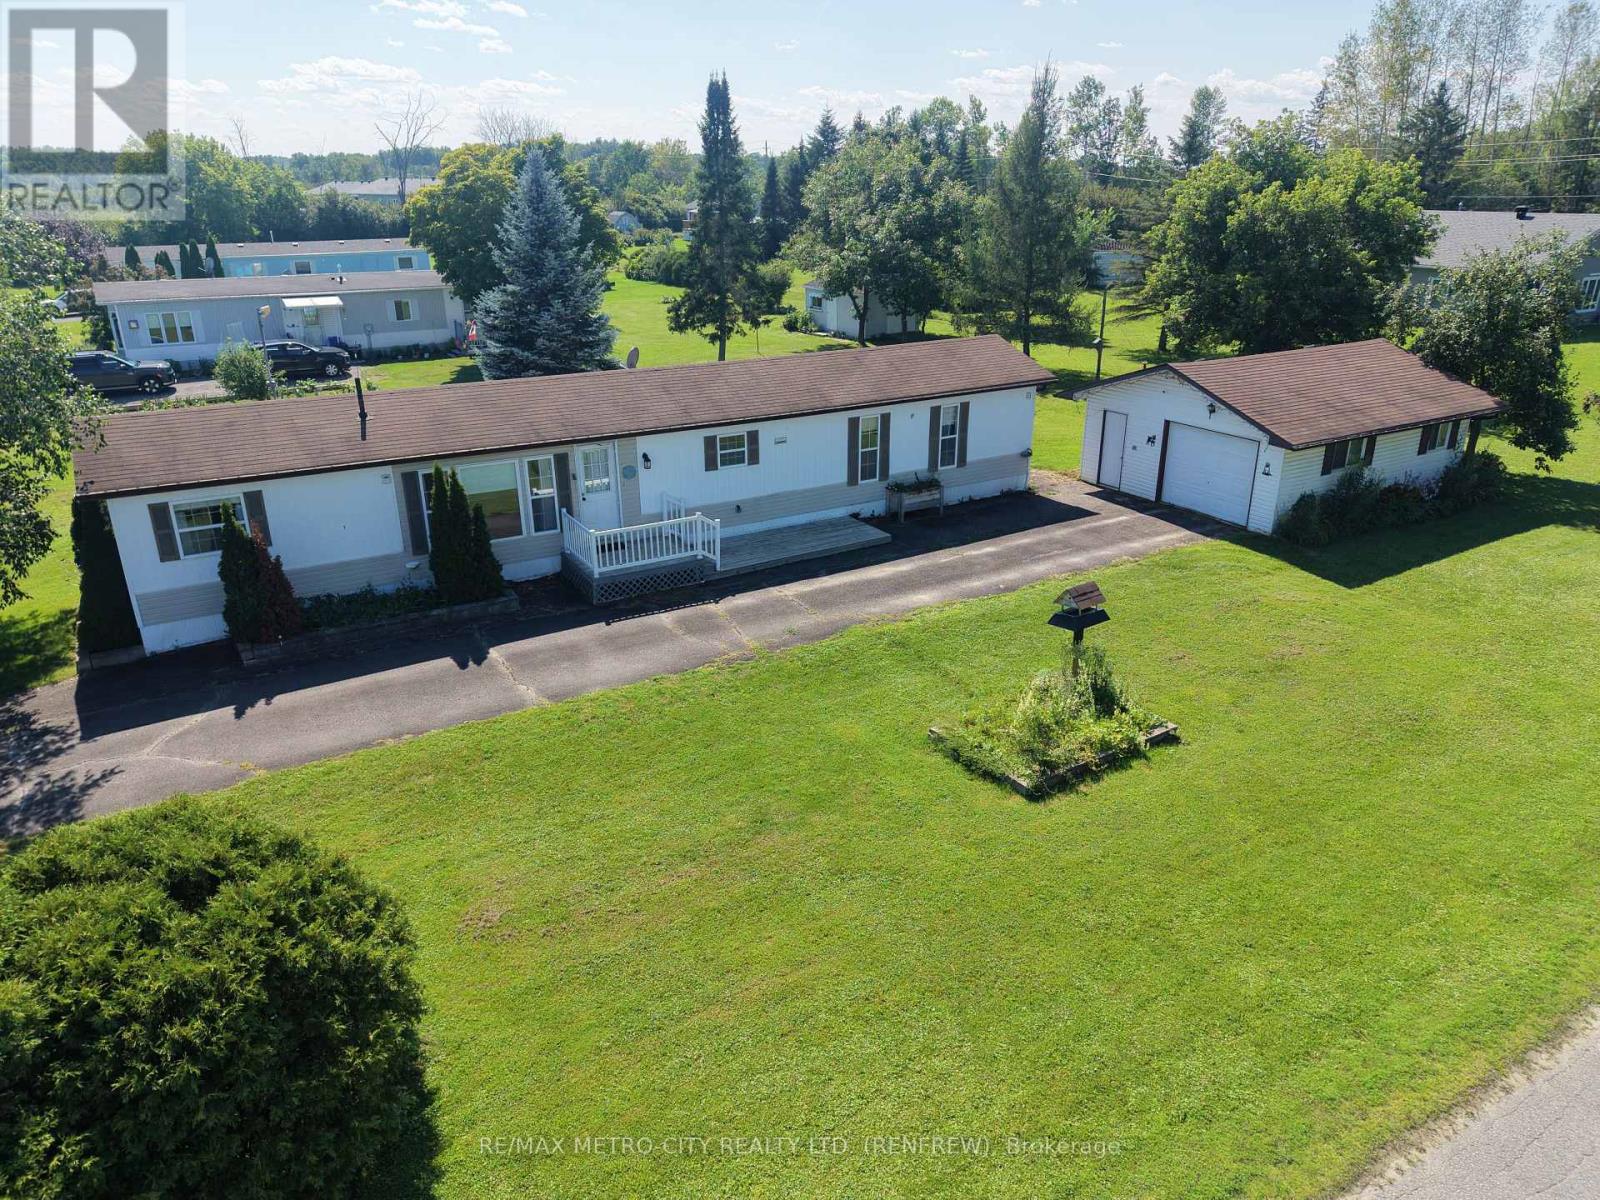
34 Sunset Lane
Horton, Ontario
Welcome to this bright and well-maintained 2-bedroom, 2-bathroom mobile home, ideally located in a highly desirable and established 55+ community. This inviting home features a functional layout with a spacious living room filled with natural light, a galley-style kitchen, and a formal dining area-perfect for comfortable everyday living and entertaining.The primary bedroom includes a private ensuite, while the second bedroom offers flexibility for guests or a home office. Efficient natural gas heating ensures year-round comfort.A standout feature is the oversized single-car garage, fully insulated and already equipped with a natural gas line-just add a heater to create the perfect four-season workshop or hobby space. Recent upgrades include: furnace, AC, hot water tank, water softener, garage insulated and natural gas line, driveway resealed all in 2024. Conveniently situated less than 5 minutes from Renfrew and just seconds from Highway 17, this home offers easy access to amenities while enjoying a quiet, community-oriented setting. (id:49269)
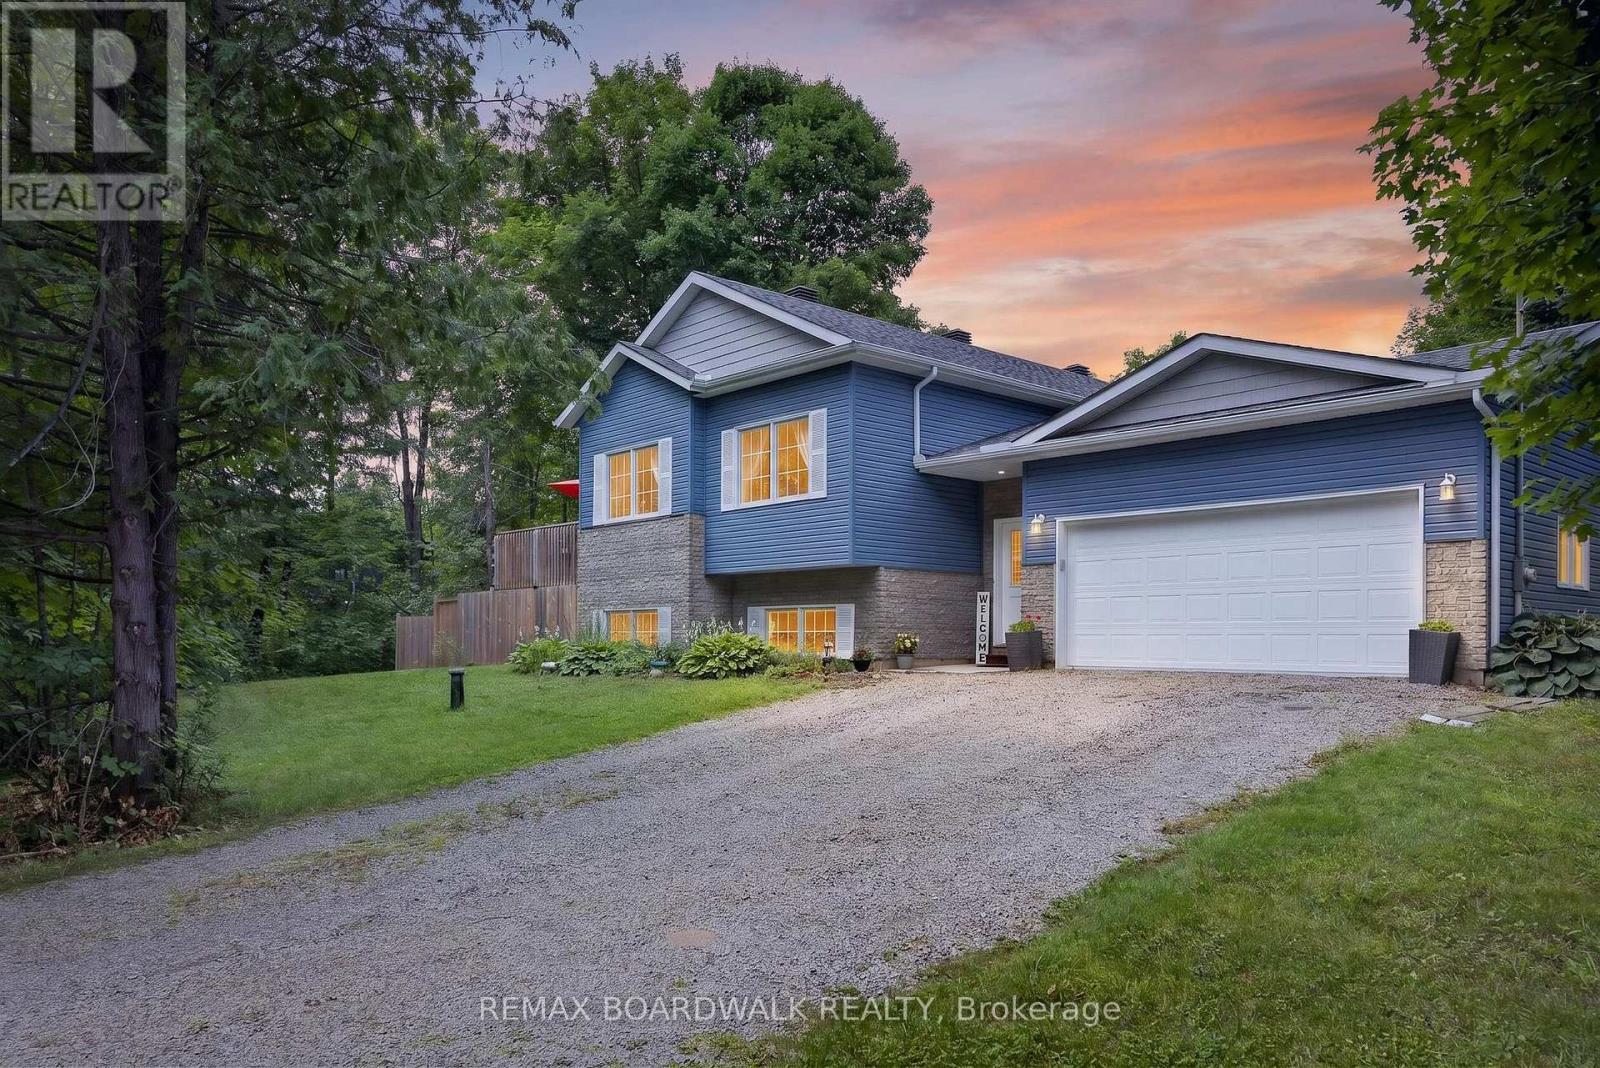
2280 6th Line Beckwith Line
Beckwith, Ontario
Country living-Beautiful Raised 3 bedroom Bungalow in Beckwith. Welcome to this beautiful, bright and airy raised bungalow just minutes from Carleton Place and conveniently located off Highway 15 and easy access to hwy 7 and Ottawa. The main level features 9-foot ceilings and a stunning vaulted ceiling in the living room and dining area, creating a spacious and welcoming atmosphere. The bright kitchen offers a large peninsular with water fall quartz countertop and seating for 2 people, the quartz sink adds a touch of class with its glass backsplash. Stainless steel dishwasher, refrigerator, stove and hood fan are included. The primary bedroom includes a private ensuite with large walk-in shower and private patio door to the deck, all the bedroom closets have upgraded glass detailed doors. Outside, the fully fenced yard features three gates, and direct access from the foyer making it an ideal property for dog owners. Enjoy family and friend visits on the huge deck off the kitchen with a convenient propane BBQ outlet, perfect for summer entertaining. The property also features a practical double garage which can be accessed from inside the foyer with a garage door opener and a paved road for easy year-round access. For outdoor enthusiasts, the Ottawa Valley Rail Trail is just minutes away, offering excellent opportunities for hiking, walking, snowmobiling and enjoying the outdoors. The lower level offers tremendous potential for future development. With close to 9' -foot ceilings and large windows the basement is bright and spacious and could easily be transformed into a family room, additional bedroom, workshop or recreation area. The basement is already roughed in for a future bathroom, and all utilities are conveniently located together in one corner, maximizing the usable space for future development. School Bus Route and minutes from Carleton Place. (id:49269)
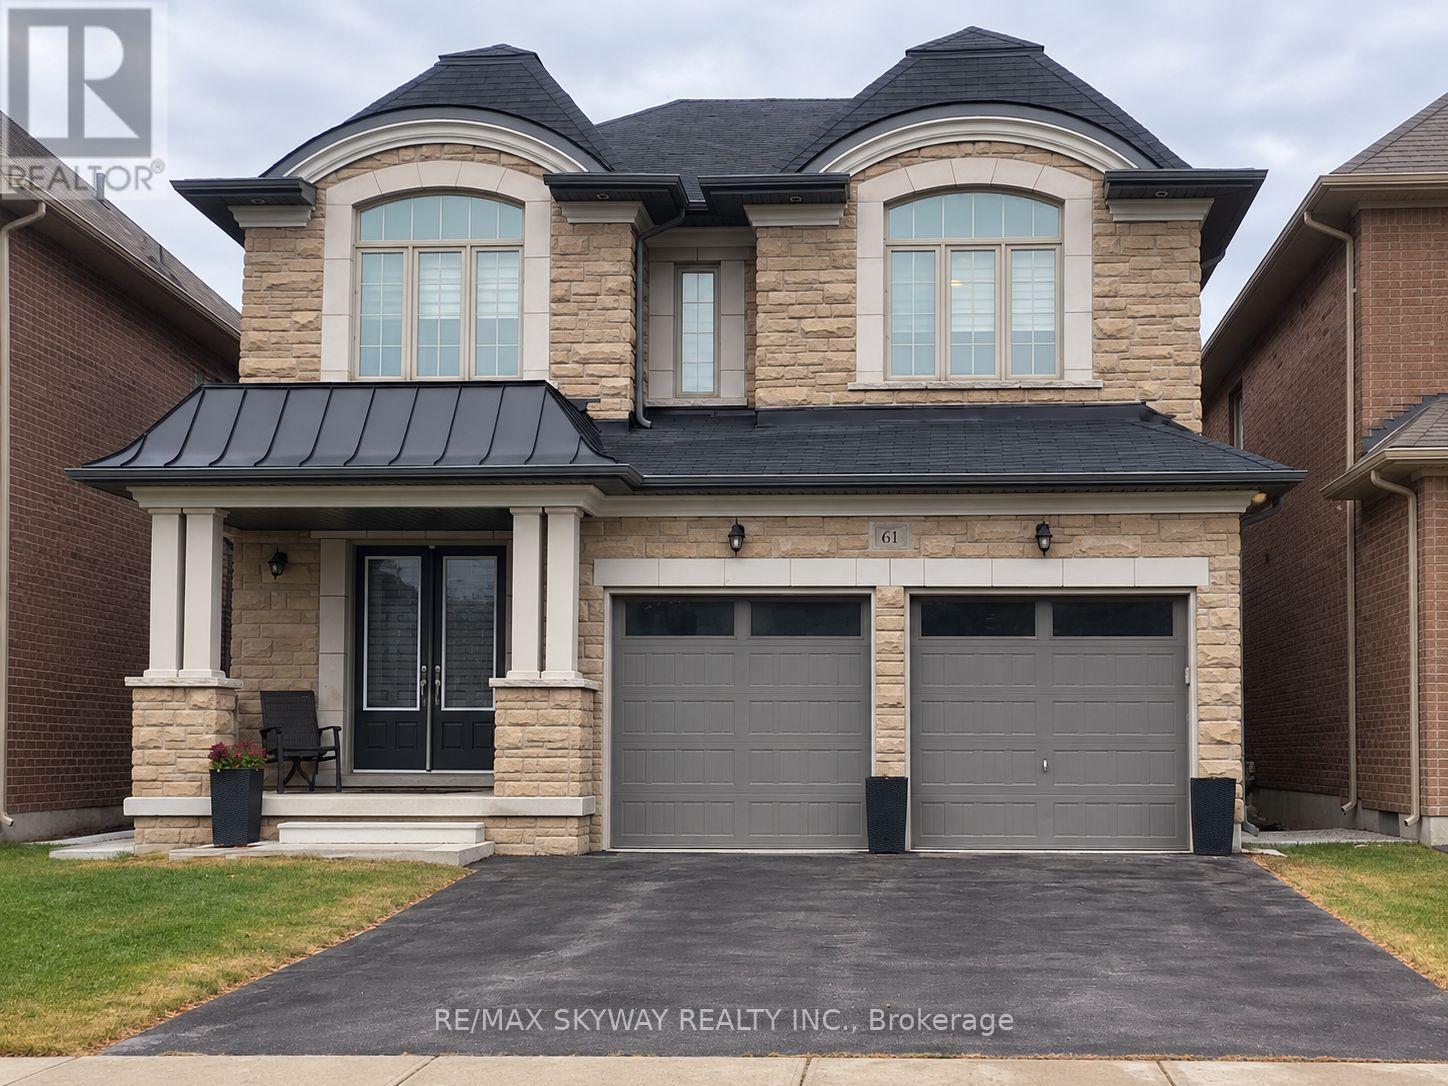
Basement - 61 Kentwood Crescent
Markham, Ontario
Location *** Must see Brand new, never lived in legal 2-bedroom basement apartment with Open concept Living room with Kitchen at 61 Kentwood Crescent, Markham. Featuring impressive 10- foot ceilings, a new kitchen with quartz countertops, and a comfortable living area. Enjoy private laundry and a separate entrance with keyless entry main door for added convenience and privacy, One Parking Available. "Tenant to pay 30% of utilities in addition to monthly rent. Virtually Staged Photos. (id:49269)
68 Shephard Avenue
New Tecumseth, Ontario
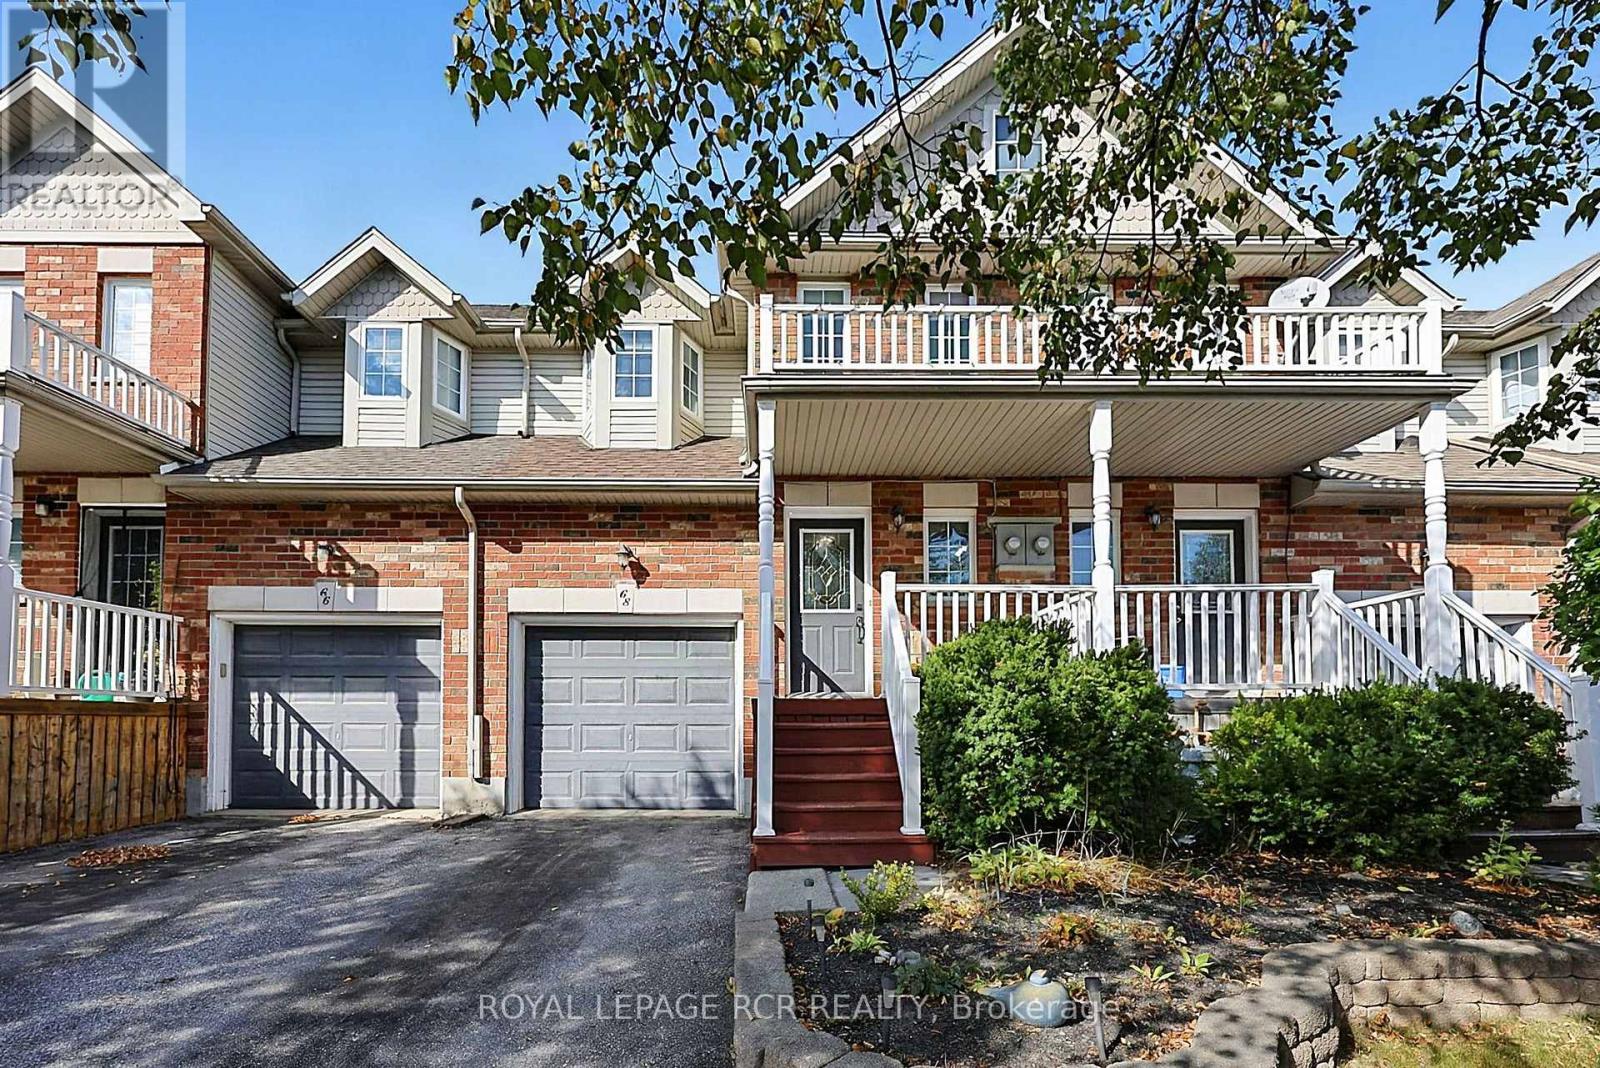
Welcome to 68 Shephard Avenue, a beautifully maintained 2-storey townhouse tucked into a desirable North End location with the rare benefit of no homes directly behind. Step inside and you'll immediately appreciate the pride of ownership throughout this inviting home. The main level offers a comfortable, open-concept layout with a spacious great room featuring updated vinyl laminate flooring and a walkout to the rear deck. Whether you're enjoying your morning coffee, entertaining friends or simply unwinding at the end of the day, the backyard offers a peaceful setting with open views toward the countryside. Upstairs, the updated vinyl laminate flooring continues throughout, creating a clean, cohesive look. The home offers comfortable bedrooms and a practical layout designed for everyday living. The lower level provides even more possibilities, with a partially finished area ready to become a recreation room, home office, gym or additional bedroom. A bathroom rough-in is already in place, offering the opportunity to create even more functional living space. The covered front porch adds a welcoming touch and is the perfect spot to enjoy a quiet morning or evening. The location is equally impressive. Walk to multiple neighbourhood parks and enjoy close proximity to both public and Catholic elementary schools, daycares and a public high school. The home is also conveniently located on the bus route to the Catholic high school. With easy access to Alliston's expanding hospital, recreation centre, shopping, restaurants and local amenities, everything you need is close at hand. A wonderful opportunity to own a well-cared-for home in a family-friendly neighbourhood, with the added bonus of peaceful country views and no rear neighbours. Additional features include central air, garage door opener and a roof re-shingled in 2018. Book your showing today! (id:49269)

253 Fergus Crescent
Ottawa, Ontario
Bright spacious open concept main floor, 3 Bedroom, 2.5 Bath townhome on a quiet crescent, perfectly located off the 416, across from Costco, shopping and restaurants. Hardwood floors on main floor, kitchen with granite countertops, peninsula, walk-in pantry and floor to ceiling windows in eating area. Large Primary Bedroom with 2 closets leading to ensuite with tub and shower. Carpet on 2nd floor and basement family room, 2nd floor laundry, central vac and finished basement with fireplace. (id:49269)
75 Decast Crescent
Markham, Ontario
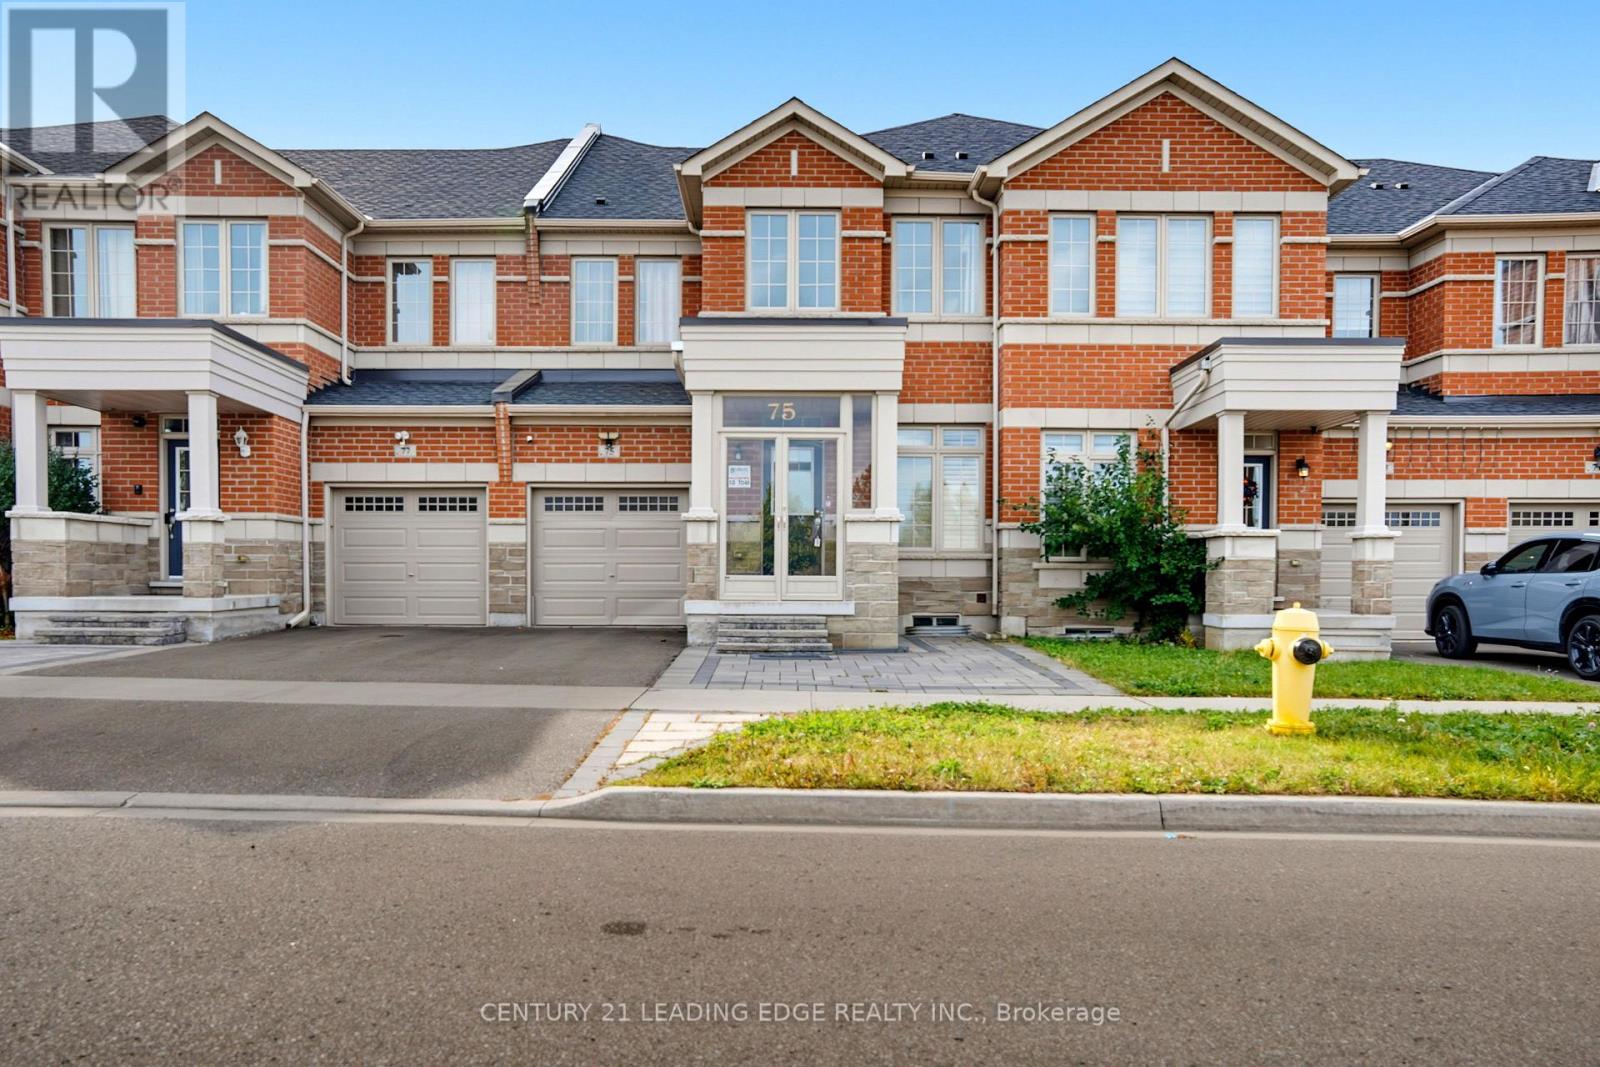
Welcome to this beautiful freehold townhome by Arista Homes, ideally located in the highly sought-after Box Grove community of Markham.This home features 4 spacious bedrooms, 3 bathrooms, and a single-car garage.Enjoy 9-foot ceilings and hardwood flooring throughout the main and second levels, along with an abundance of pot lights on the main floor. The south-facing backyard brings plenty of natural sunlight into the kitchen, family room, and primary bedroom, while the unobstructed north-facing views provide an added bonus.The modern kitchen features stainless steel appliances, double sink, ceramic backsplash, and ample cabinetry, perfect for everyday living and entertaining. Direct access to the garage adds convenience, while the beautiful backyard with a deck provides an ideal space for outdoor relaxation.Perfectly situated close to Highway 407, Box Grove Shopping Centre, Longo's, Walmart Supercentre, Dollarama, Rexall, LCBO, Mandarin Restaurant, schools, banks, parks, and a hospital.A fantastic opportunity to lease a spacious, bright, and well-maintained home in one of Markham's most desirable communities! (id:49269)
1546 Maryhill Road
Woolwich, Ontario
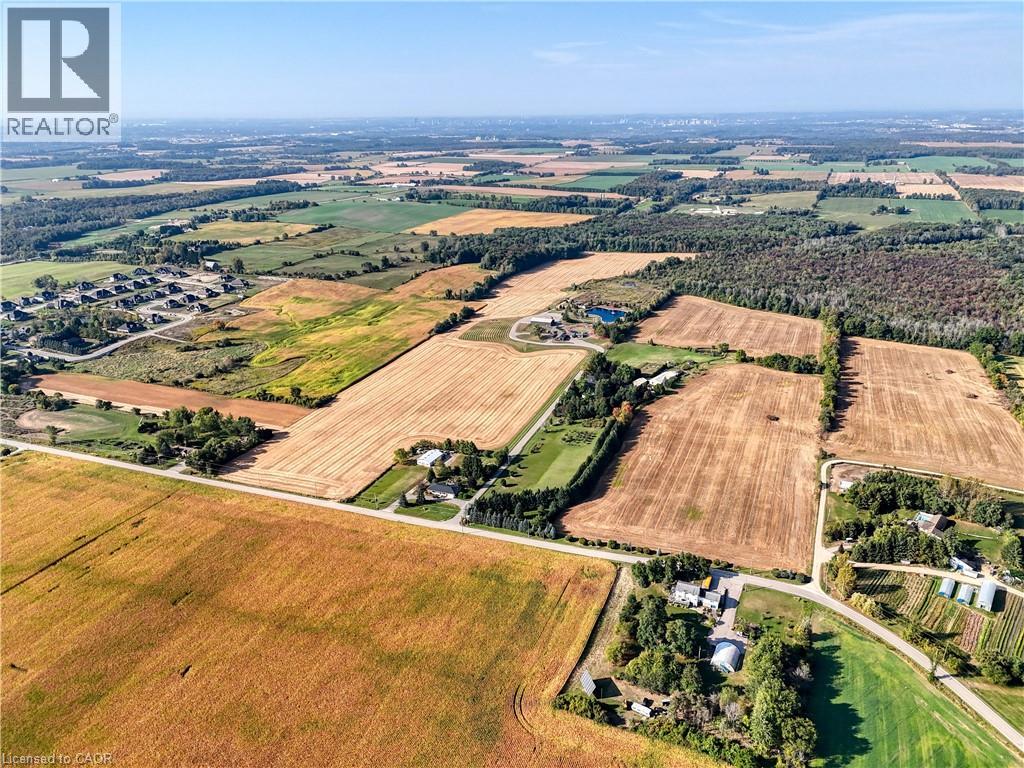
Experience an extraordinary retreat set on over 120 acres of natural beauty. This custom bungalow, spanning over 10,000 sq. ft., showcases high-quality finishes and thoughtful design. Step into the gourmet kitchen, equipped with Viking Professional appliances, Silestone Quartz surfaces, and striking Douglas fir beams. The dual islands invite gatherings, while the dining area offers seating for 14, overlooking a scenic ponds. High ceilings throughout the home create an open, inviting space, while the use of stone and wood details adds a warm, cozy atmosphere. Hand-chipped stone accents and skylights flood the interior with natural light, enhancing the home's connection to its surroundings. The primary suite opens directly to the swim ponds, offering indoor-outdoor living and a spa-like ensuite with a jacuzzi tub beside a gas fireplace. An indoor grilling area with heated floors offers year-round enjoyment, making it an ideal space for entertaining. The lower level is designed for fun and relaxation, featuring a full bar, billiards area, wine cellar, and a private cinema for movie nights. Outdoors, you'll find two ponds: one with a sandy beach and waterfall, and the other stocked for fishing. A heated, 4,000 sq. ft. workshop with in-floor heating adds both function and flexibility to this expansive property. Explore the trails, unwind in the sitting areas, and enjoy this ultimate private getaway. (id:49269)