
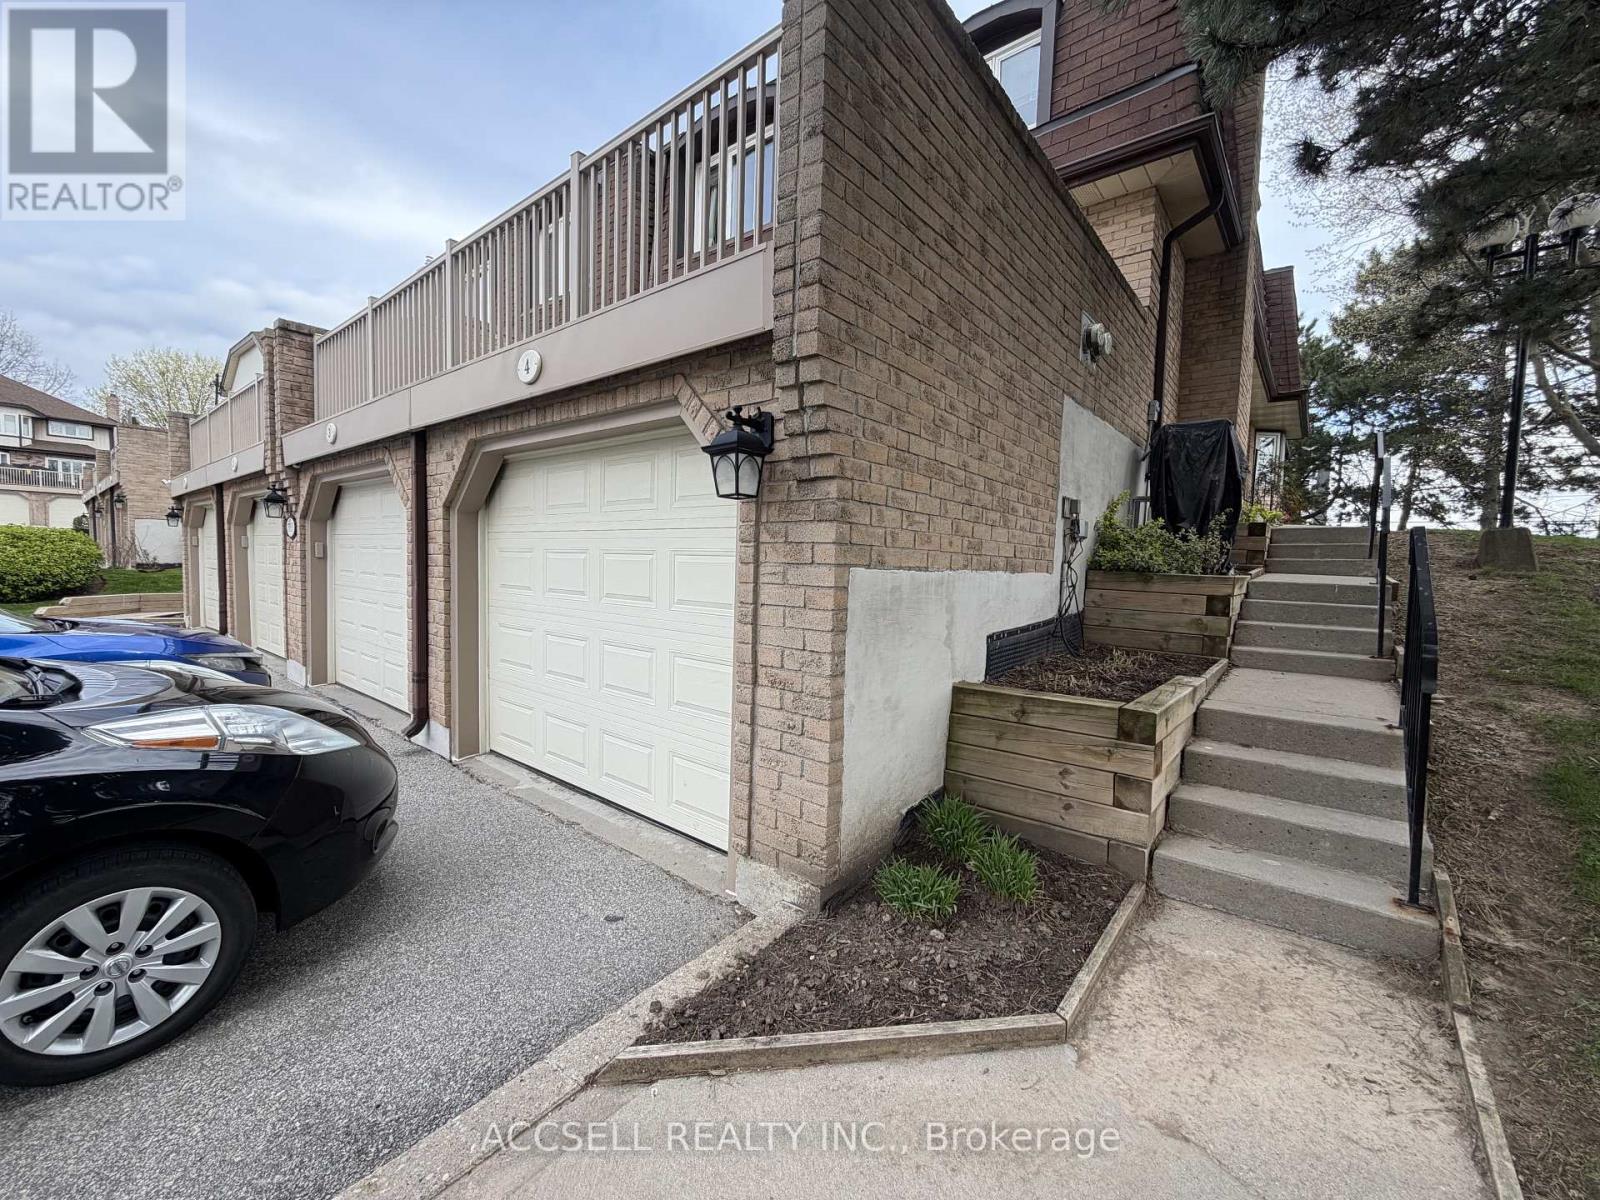
4 - 1510 Upper Middle Road
Burlington, Ontario
Fantastic Opportunity To Own In One Of Burlington's Convenient And Family-Friendly Communities! Welcome To 1510 Upper Middle Rd, Offering Spacious Rooms, A Functional Layout, Garage Parking, And Endless Potential For Buyers Looking To Renovate And Personalize A Home To Their Own Style. This Property Is Perfect For First-Time Buyers, Investors, Downsizers, Or Renovators Seeking Great Value And Long-Term Upside In A Desirable Location. Enjoy Being Close To Parks, Schools, Shopping, Restaurants, Walking Trails, Community Centres, Public Transit, And Easy Highway Access Including The QEW, 403, And GO Transit For Commuters. The Home Is Located In A Well-Established Neighbourhood Surrounded By Everyday Conveniences And Excellent Amenities. A Rare Chance To Enter The Burlington Market And Create Your Dream Home In A Sought-After Area! (id:49269)
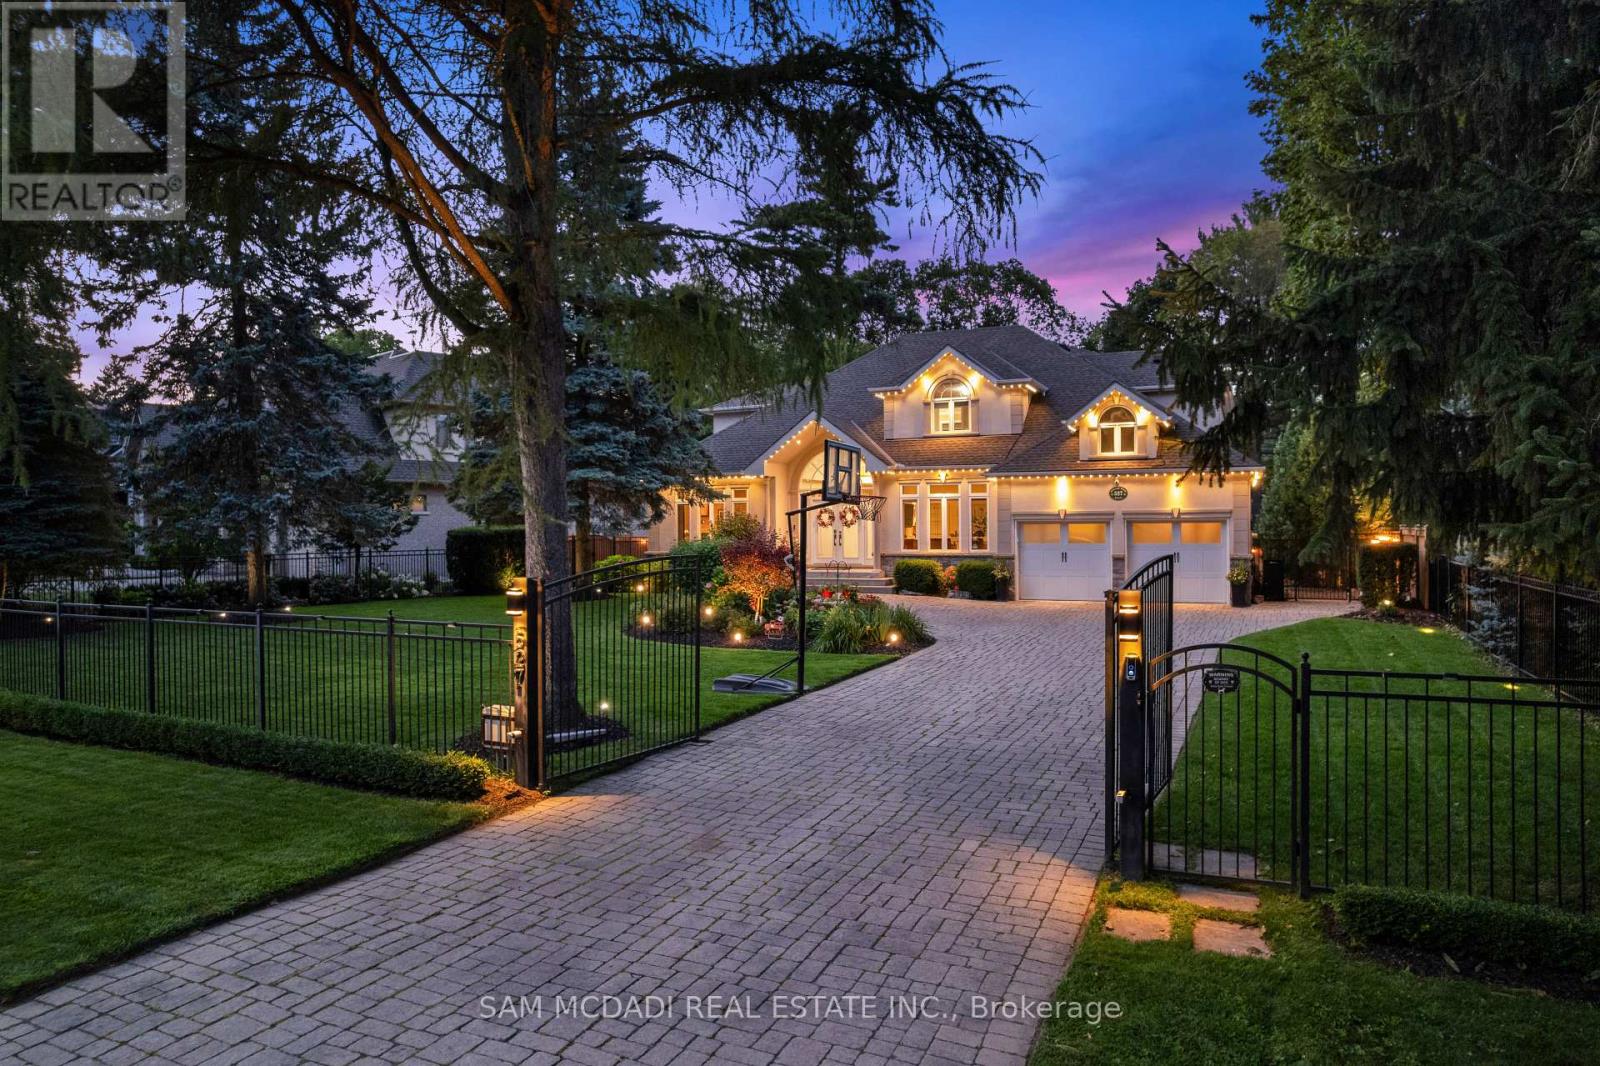
527 Meadow Wood Road
Mississauga, Ontario
Presenting this remarkable residence in prestigious Rattray Marsh, offering over 6,100 SF of finished living space on a spectacular 100' x 190' professionally landscaped lot. This beautiful home captures the essence of refined family living w/ a grand limestone foyer, sweeping spiral staircase & exceptionally proportioned principal rooms. The main level features 9' ceilings, rich hardwood floors, formal living & dining spaces, a private office & expansive family room anchored by a gas fireplace. The open-concept gourmet kitchen showcases granite counters and backsplash, a generous centre island & a walkout to the spectacular backyard oasis, complemented by premium S/S appliances. The upper level offers four spacious bedrooms, each w/ its own ensuite bath, including an impressive primary retreat w/ his-and-hers walk-in closets & luxurious 5-piece ensuite. The lower level is designed for recreation & wellness, featuring a generous recreation room, dedicated gym, 3-piece bath, infrared sauna, cold room & extensive storage. The resort-inspired backyard delivers an extraordinary private escape w/ a free-form saltwater pool, newly refreshed stone surround, expansive deck, pool cabana w/ remote UV-rated screen, utility shed, interlock patios & full irrigation system. Fully gated & thoughtfully appointed for outdoor living, the property is designed for effortless entertaining, summer afternoons by the pool & tranquil evenings under the stars.Thoughtfully enhanced w/ 2026 pool patio, 2024 pool cabana & deck awning, 2022 gated entry & Gemstone exterior lighting, owned dual-fuel Bryant/Carrier heating & cooling system, smart LiftMaster garage doors w/ integrated cameras & two-way audio & three Ring cameras. A rare opportunity to experience estate-scale living in one of Mississauga's most coveted lakeside communities, just steps to Rattray Marsh trails, Lake Ontario & scenic parks, w/ access to reputable private & public schools. (id:49269)
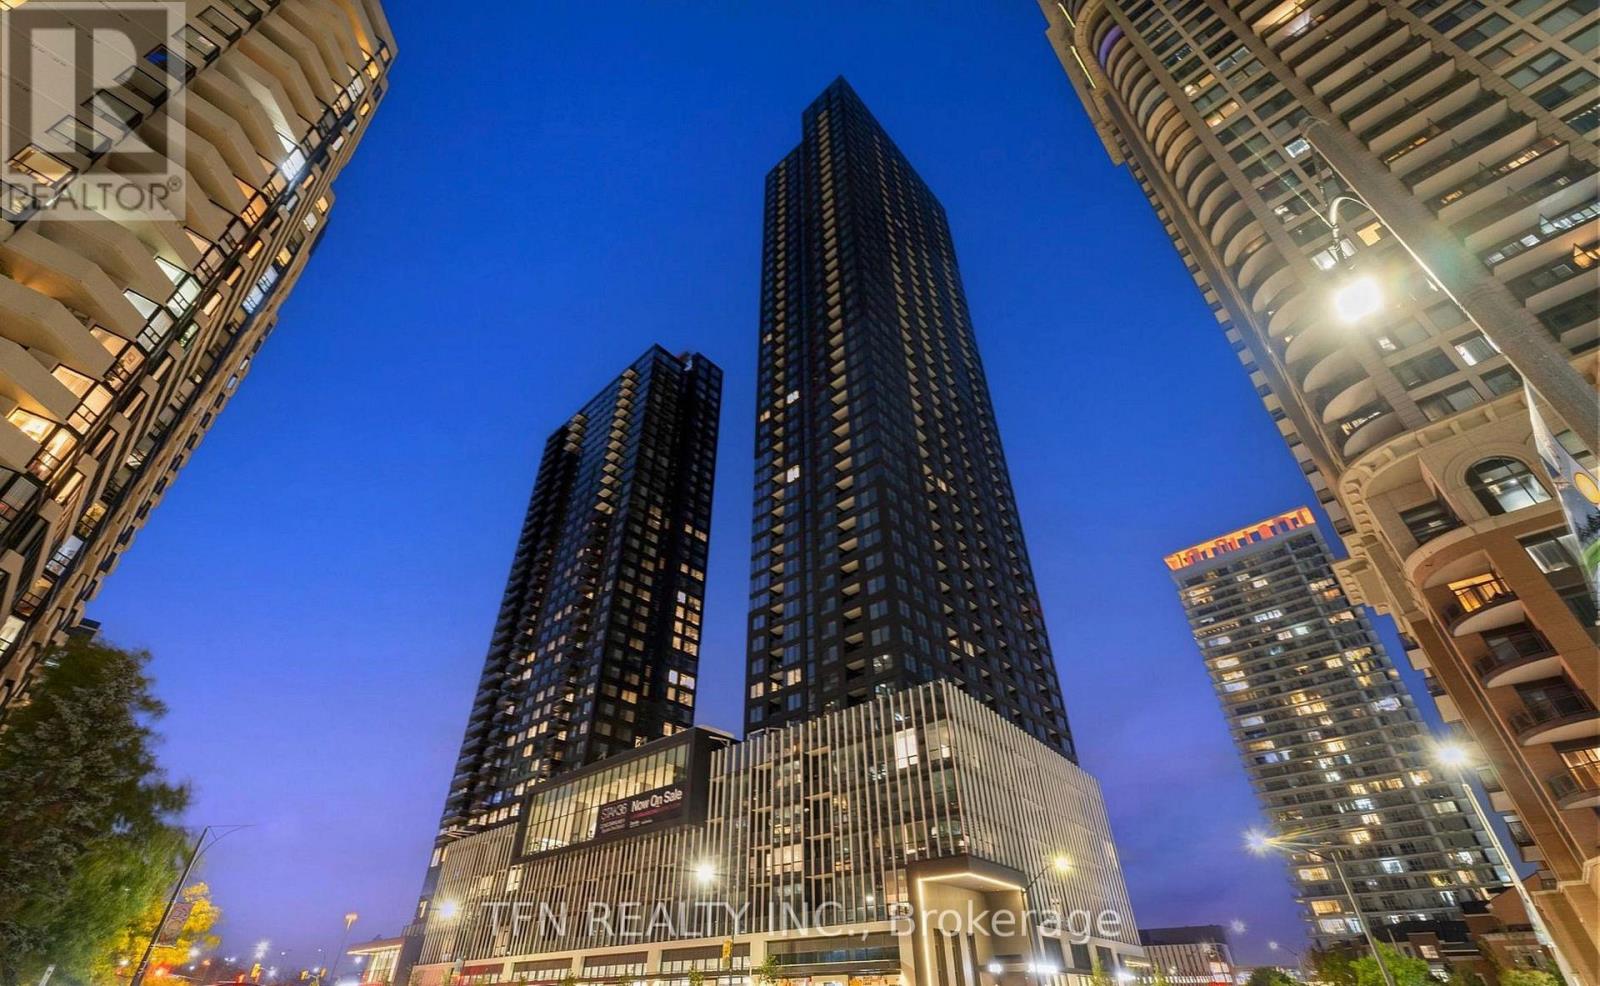
3803 - 395 Square One Drive
Mississauga, Ontario
Perched on the 38th floor with sweeping city views, this Elegant Model suite puts you at the top of Mississauga's most connected new address. This 2-bedroom, 2-bathroom home offers 800 sq. ft. of thoughtfully designed interior space plus a 43 sq. ft. balcony and includes one parking spot. This is a brand-new, never-lived-in unit that may qualify for Ontario's temporary expanded HST new-housing rebate - up to $130,000 in savings on eligible purchases for agreements signed between April 1, 2026 and March 31, 2027. Eligibility varies by buyer, so confirm details with your accountant or real estate lawyer. Location: In the heart of Mississauga City Centre, steps from Square One Shopping Centre (Ontario's largest mall), Cineplex Cinemas, Playdium, and Sheridan College's Hazel McCallion Campus. The Living Arts Centre, Mississauga Central Library, and green spaces like Community Common Park and Kariya Park are all nearby. Commuting is effortless with the MiWay City Centre Trans. (id:49269)
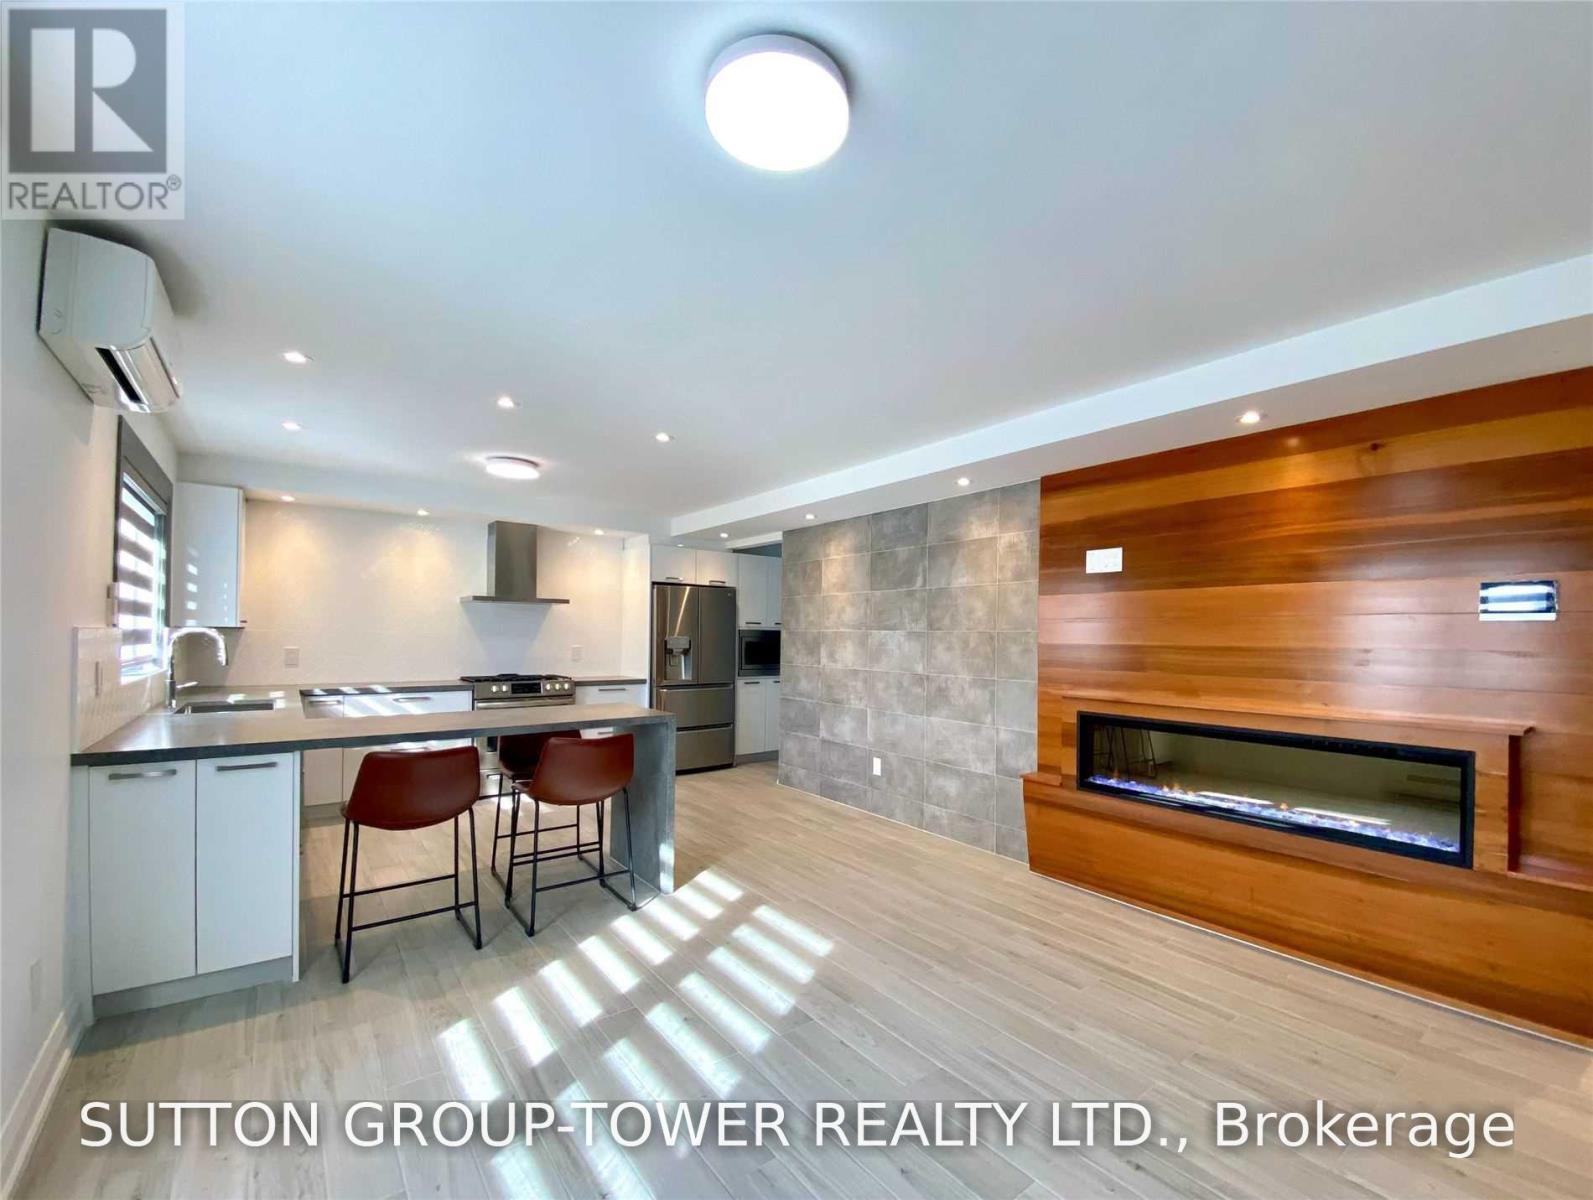
Unit 2 - 2036 Davenport Road
Toronto, Ontario
Welcome To 2036 Davenport. No Expenses Spared In This Sun-Drenched 2 Bedroom Suite Featuring A 160 Sq. Ft. Private Patio. . Top Quality Materials And Methods Used To Insure Comfort And Serenity. Chefs Kitchen With Gas Stove, Dishwasher, And Extra Large Island. Oasis Bathroom With Milti-Spray Luxury Glass Shower. Large Bedrooms & Massive Southwest Facing Windows Throughout. Plentiful Storage And Closet Organizers. Independent Control Of Heating And Air Conditioning. Gorgeous Natural Stone And Wood Featured Fireplace! In Suite Laundry With Laundry Sink. Parking Available. Credit Report, Rental Application + Employment/References Required (id:49269)
428 Eagle Street S
Cambridge, Ontario
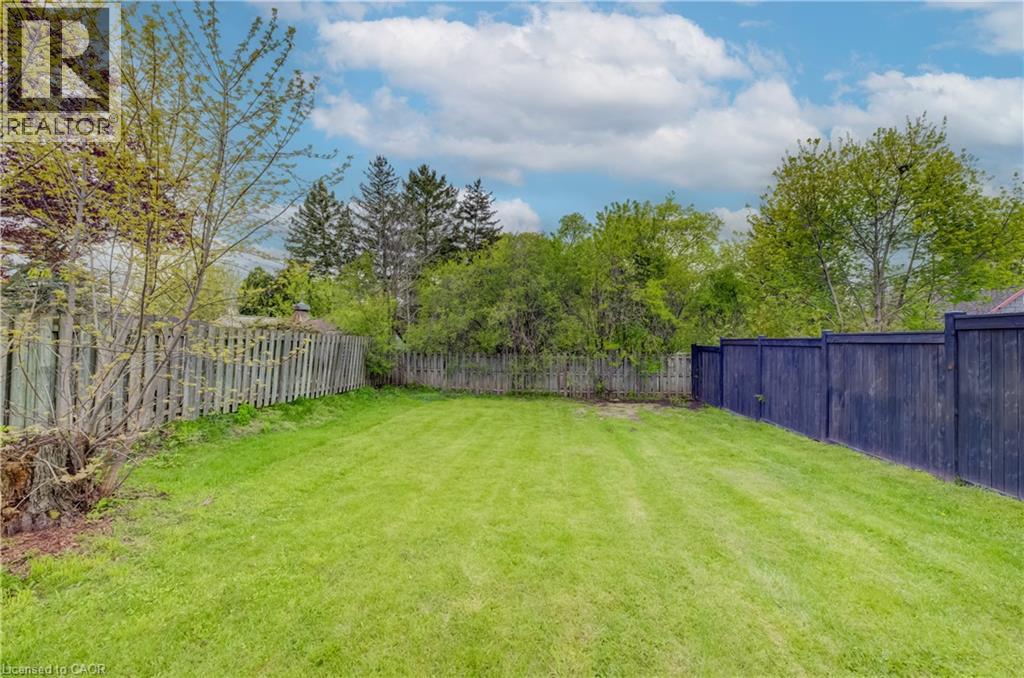
Build in the heart of Preston! This approximately 40’ x 110’ residential lot offers an excellent opportunity to create a custom home in a convenient, family-friendly neighbourhood. Ideally located close to Highway 401, schools, the library, shopping, parks, and everyday amenities, this property combines small-town charm with easy commuter access. A great opportunity to bring your vision to life in Cambridge! (id:49269)
Chestnut Park Realty Southwestern Ontario Ltd.
4908 - 30 Shore Breeze Drive
Toronto, Ontario
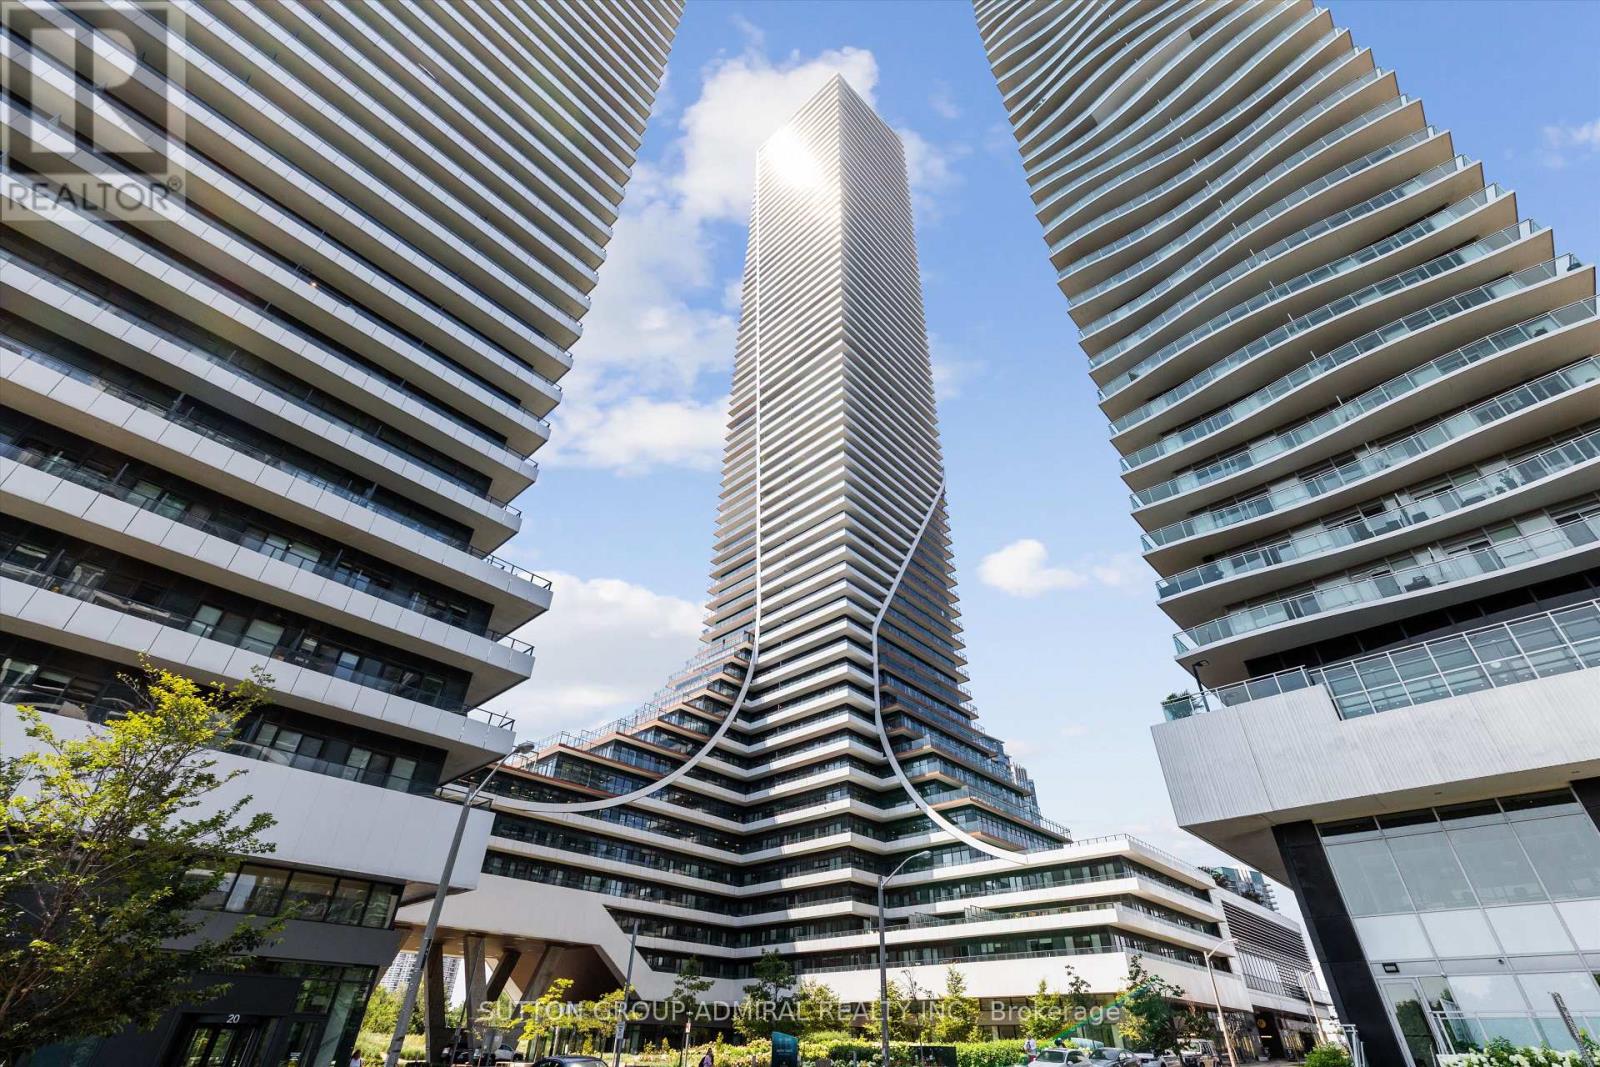
What a view! Wake up to panoramic lake and skyline views every morning in this spectacular corner suite at Eau du Soleil, where every day feels like a waterfront escape. Floor-to-ceiling windows frame the CN Tower, Lake Ontario, and Toronto's glittering skyline, while approx 300 sq. ft. of wraparound balcony with three walkouts makes this unit a true lifestyle statement. This bright 2-bedroom, 2-bath suite offers an ideal split-bedroom layout, soaring 9 foot ceilings, and beautiful finishes throughout. The open-concept living and dining area is perfect for entertaining, while the contemporary and modern kitchen's premium cabinetry and stainless steel appliances bring sleek, modern elegance to everyday living. Resort-inspired amenities include a saltwater pool, fitness centre, yoga/Pilates studios, party room, games lounge, and 24-hr concierge. Steps to Humber Bay Park, waterfront trails, cafés, TTC, and GO, with easy access to the Gardiner and downtown. Includes 1 parking + 1 locker. You won't want to miss this one! (id:49269)

969 Albion Road
Toronto, Ontario
Excellent Business Opportunity! Well-established butcher and meat shop located in a high-traffic, high-visibility area with a loyal and growing customer base. This turnkey operation is fully equipped and ready for a seamless transition to new ownership. The business offers a wide selection of quality meats, specialty products, and prepared foods, with significant potential to expand product offerings, catering services, online sales, or wholesale distribution. The premises feature a functional retail showroom, refrigerated display cases, walk-in cooler/freezer, food preparation area, and ample storage. Excellent exposure, ample parking, and convenient access make this an ideal location for continued success. Suitable for an owner-operator or investor looking to acquire an established food retail business. Training can be provided to ensure a smooth transition. (id:49269)
94 Crane Lake W/a
The Archipelago, Ontario
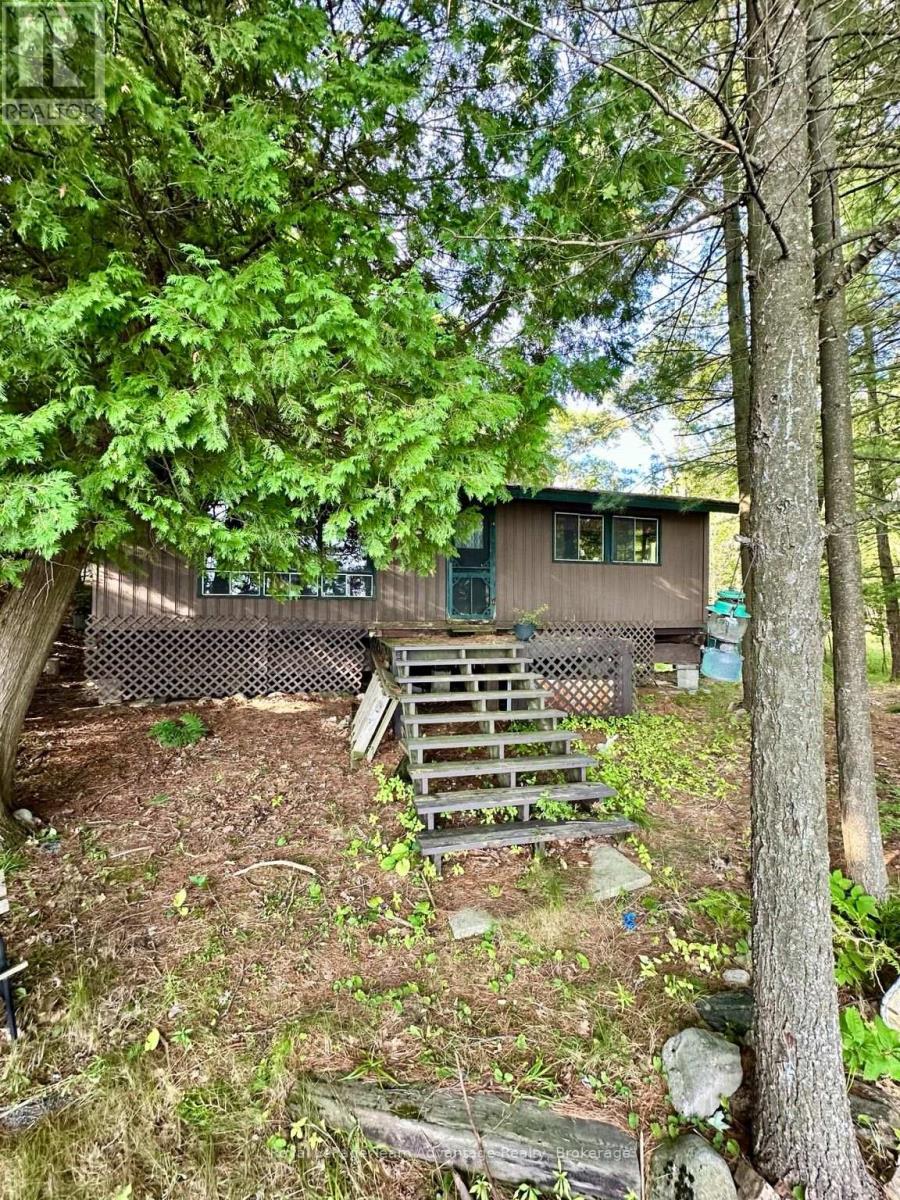
Affordable south-facing waterfront opportunity on beautiful Crane Lake! This is truly one of the prettiest settings on the lake, enjoying full-day sun, wide-open vistas and views toward a striking point of exposed Canadian Shield rock on the adjoining Crown land. Offered primarily for its land and waterfront value, this private boat-access property is tucked into the end of a small, peaceful bay. As per MPAC, it encompasses approximately 1.28 acres with 175 feet of frontage. The land is level around the cottage and slopes upward behind, with mature trees providing excellent privacy. It abuts Crown land on one side, while the only neighbouring cottage is barely visible through the trees. The waterfront offers a hard-sand, shallow entry with deeper water at the end of the dock. The existing three-bedroom seasonal cottage requires substantial repair and includes an open-concept kitchen/living area, partial bathroom, wood stove, vaulted ceilings, front and side decks, an older shed and outhouse. Restore the cottage or explore rebuilding, subject to approvals. Crane Lake offers miles of varied shoreline, extensive Crown land and excellent fishing, boating and paddling, with access to Blackstone Lake through the Blackstone River. Possible road access may be available behind the property for a fee, subject to confirmation. (id:49269)
1418 Sedgwick Road
Minden Hills, Ontario
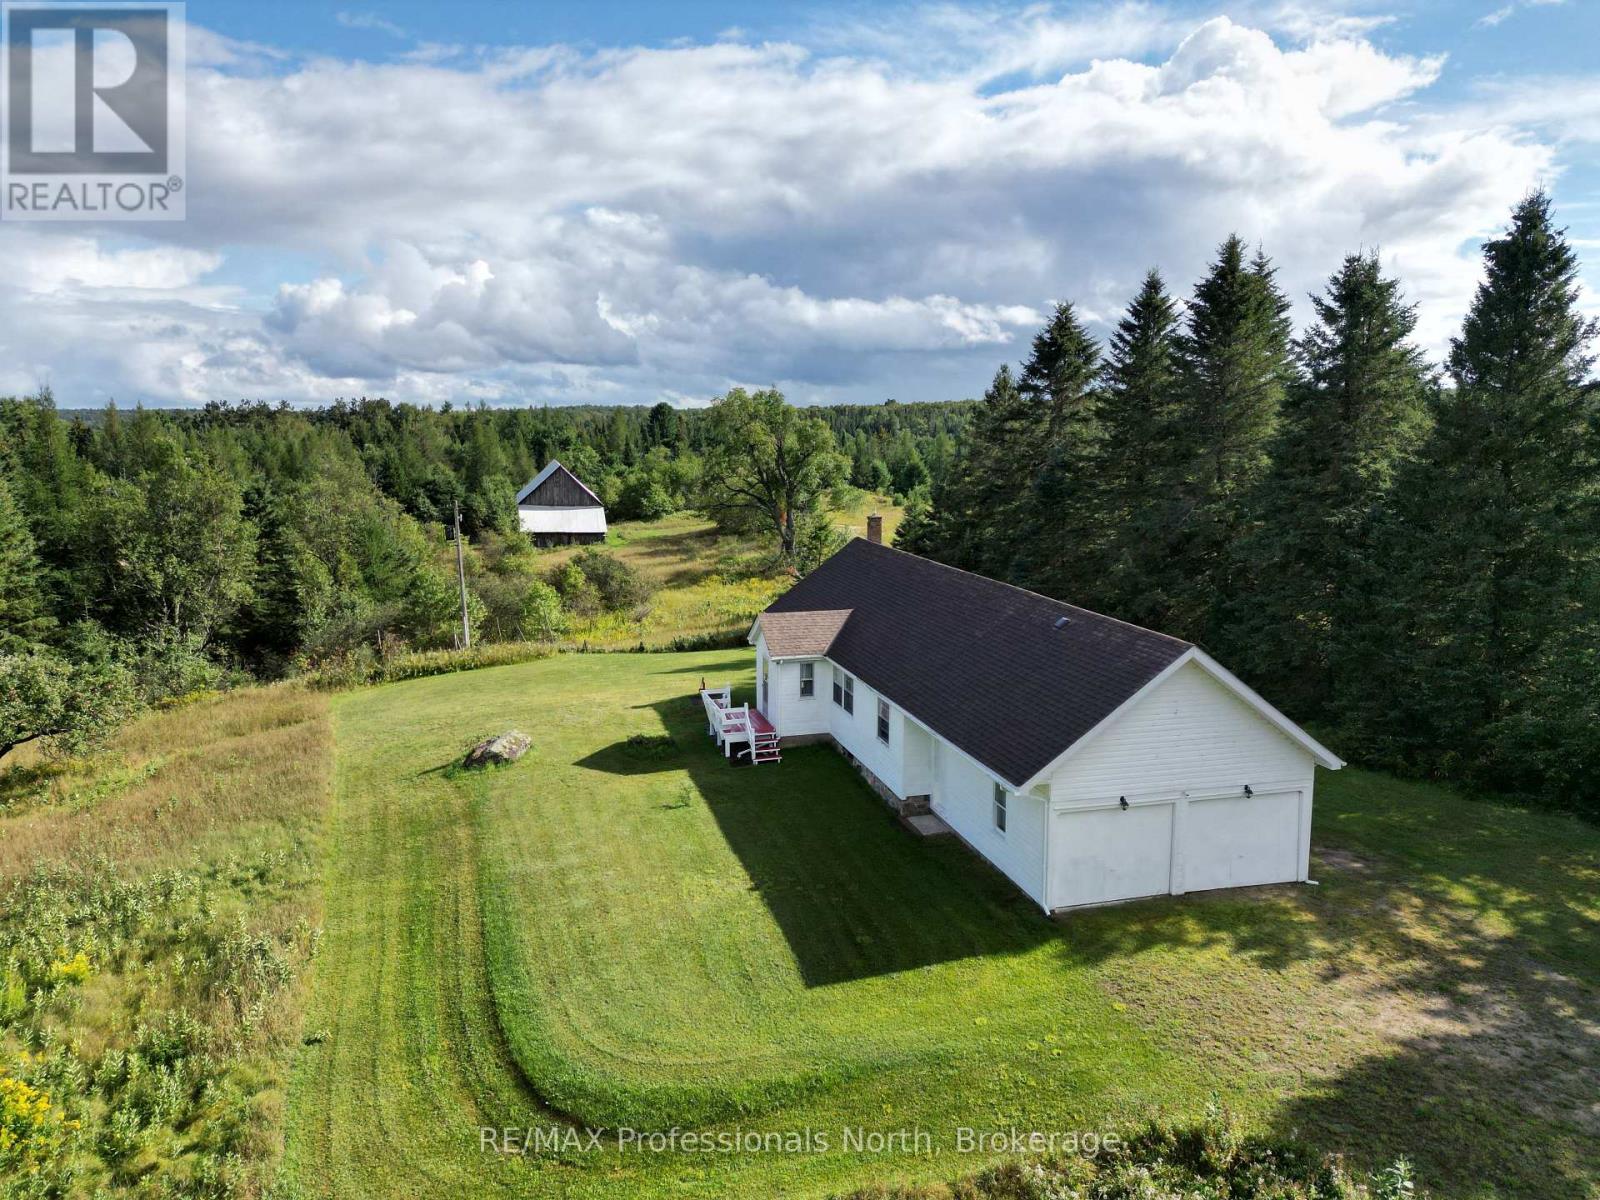
Welcome to this charming 2+2 bedroom farmhouse nestled on 101 acres of beautiful countryside, conveniently located just 10 minutes from Minden. Full of character and country charm, this property offers a wonderful opportunity to enjoy a peaceful rural lifestyle with plenty of space to spread out.The inviting main level features a spacious separate living room and large dining room, providing plenty of room for family gatherings and entertaining. Two bedrooms and a 4-piece bathroom complete the main floor. The home is heated by electric baseboard heating. A large unfinished basement offers excellent potential for additional living, recreation, storage, or workshop space, with a convenient walkout directly into the attached garage. Outside, enjoy the privacy and beauty of 101 acres, complete with a large barn offering exceptional space for equipment, storage, or a variety of hobbies. Whether you're looking for a hobby farm, country retreat, recreational property, or simply a charming home surrounded by nature, this property offers space, privacy, and endless possibilities just minutes from town. (id:49269)
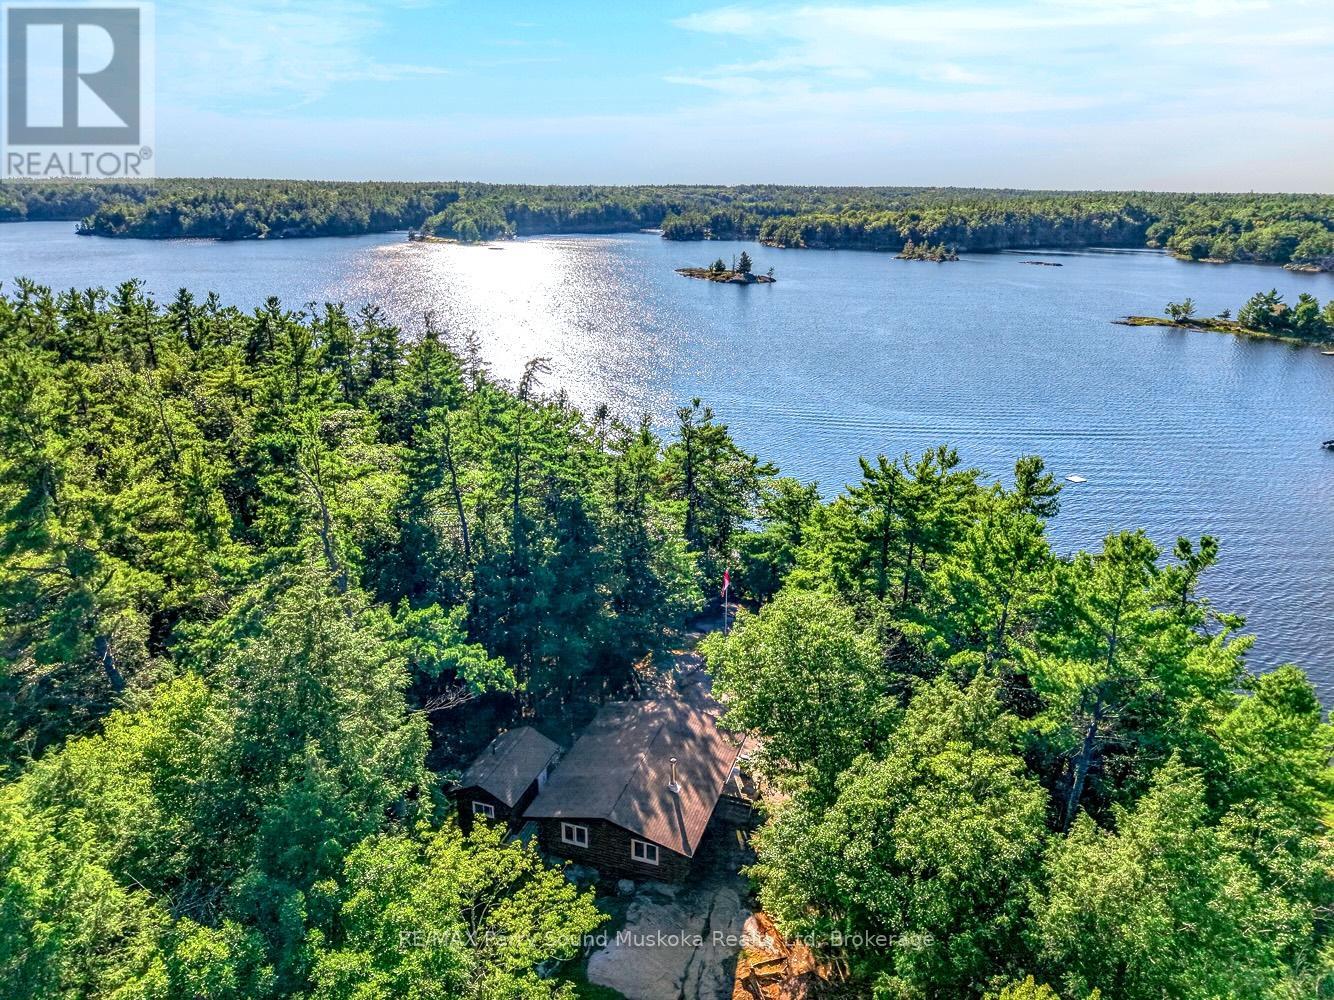
456 Georgian Bay Water
The Archipelago, Ontario
Discover the rare beauty of this private Georgian Bay retreat, where timeless cedar log craftsmanship meets one of Ontario's most iconic waterfront settings. A short, protected boat ride from Woods Bay Marina brings you to 2.3 acres of serene privacy, with255 feet of pristine west-facing shoreline and unforgettable sunsets. Thoughtfully sited and surrounded by mature forest, The cottage enjoys near total seclusion while opening to you beautiful Georgian Bay shoreline with a gentle sandy entry and Inviting dock for swimming, boating, or simply enjoying the panoramic views. Inside, the single-level cedar log design showcases authentic workmanship and warm natural finishes. An open concept living area flows effortlessly between kitchen and living space, creating an inviting atmosphere for hosting or just quiet evenings by the water. Two comfortable bedrooms are complemented by a separate bathhouse with a three-piece bath, laundry, and extra storage. A charming water-facing bunkie with screened porch offers expansive bay views and additional guest space. Outbuildings include a storage/workshop building and a traditional outhouse. Within the world-renowned 30,000 Islands, this property offers endless boating, fishing, and iconic sunsets right at your doorstep. With nearby access to Massasauga Provincial Park, renowned for paddling and hiking, you'll enjoy a perfect balance of luxury and wilderness. An exceptional opportunity to own a true Georgian Bay legacy property. NOTE: The 3rd bedroom is referring to the Bunkie near the lake. (id:49269)
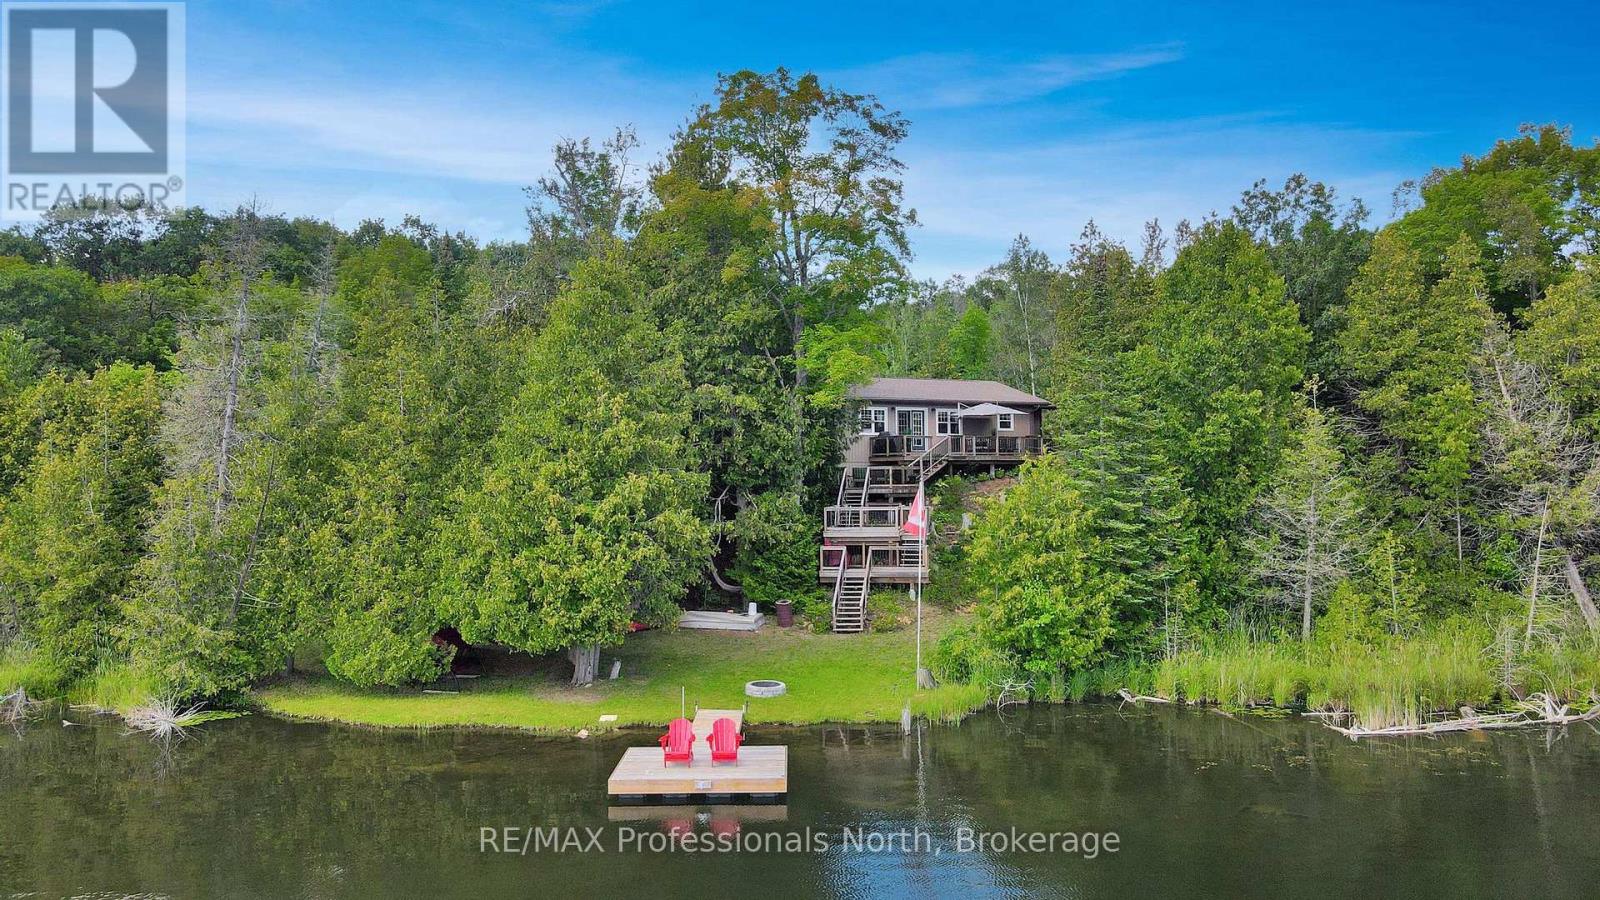
9390 Highway 35
Minden Hills, Ontario
An immaculate 4-season waterfront home or cottage on serene Cedar Lake. Set on 1.9 acres and surrounded by trees with a picturesque south-facing lake view. Built 11 years ago and exceptionally well maintained, this low-maintenance property is move-in ready. Features include 3 bedrooms, 1 bath, a spacious entryway, propane fireplace and electric baseboard heat. The lakewater is treated with a UV filtration system. There is even a security system. Enjoy amazing sunsets from the large deck, ideal for outdoor entertaining, as well as excellent fishing, swimming, kayaking, canoeing and paddle boarding. Also features a newly built stone firepit, a newer dock built in 2024, an outdoor storage shed and a bonus half basement/crawl space with workbench and additional storage. Perfectly positioned on Highway 35 for effortless year-round access, this special property is just 10 minutes from the charming town of Minden, offering shopping, dining, golf, boating, scenic trails, and much more. Being approx. 1 hour and 35 minutes from the GTA, it presents the perfect opportunity for those seeking a welcoming four-season retreat or a refined year-round residence. A great opportunity to own a four-season waterfront retreat on Cedar Lake with comfort, recreation, and practical features already in place for immediate enjoyment. (id:49269)
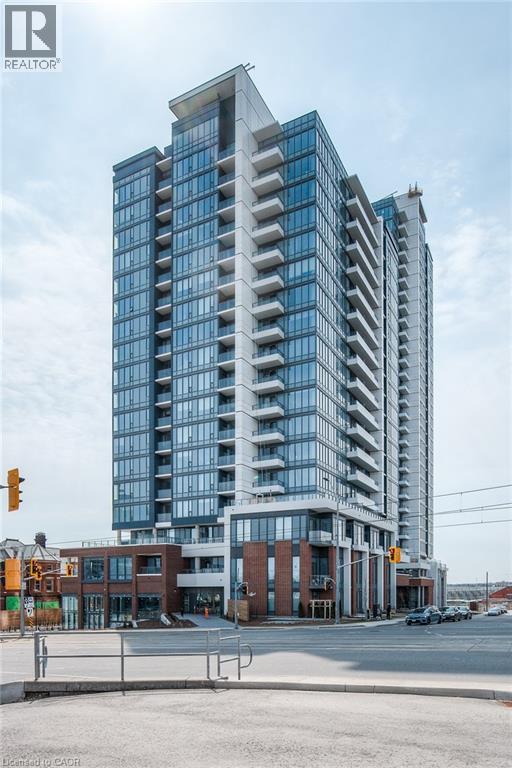
15 Wellington Street S Unit# 1704
Kitchener, Ontario
Welcome to Station Park Condos in Kitchener, where modern living meets everyday convenience. This well-maintained 1-bedroom, 1-bathroom unit offers a comfortable and functional layout, ideal for first-time buyers, professionals, or investors. The open-concept living and dining area is bright and welcoming, with floor-to-ceiling windows that bring in plenty of natural light and offer city views. The kitchen is thoughtfully designed with quality appliances, ample counter space, and plenty of storage. The bedroom is spacious and practical, featuring durable solid-surface flooring and generous closet space. A clean, modern bathroom completes the unit. Residents of Station Park enjoy access to a wide range of amenities, including a dog park, outdoor amphitheater, shared workspaces, an outdoor fitness area, and green spaces to relax or socialize. Conveniently located close to transit, shops, dining, and downtown amenities, this condo offers an excellent opportunity to own in one of Kitchener’s most popular developments. (id:49269)
Chestnut Park Realty Southwestern Ontario Ltd.