
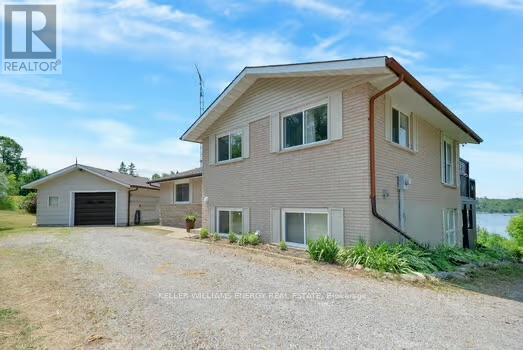
192 Grandview Drive
Alnwick/haldimand, Ontario
Paradise Found! Enjoy spectacular sunsets with a panoramic view of beautiful Rice Lake from the large deck of this custom 3-level home on just over an acre! Entry level features welcoming Foyer, Primary BR with 2 piece ensuite, Second BR with W/I closet, 3 piece Bath, 3 linen closets! plus W/O to deck. Relax by the fireplace in the large Great Room with expansive views of Rice Lake. Freshly painted with beautiful finishes throughout! Generous Dining Room with crown molding and large windows. Kitchen features granite counter, SS appliances. The lower level Family Room features a Second Fireplace, large windows and W/O to a covered patio. This level also has a walk-through closet and 4 piece bath, giving this area potential as a Primary Suite. There is plenty of storage in the crawl space which is accessed from the Great Room. The Generator Sub Panel is located in the Utility/Laundry Room. The driveway will accommodate 6 vehicles. Detached 1.5 car garage. Second Driveway at North end of property is perfect for boat or utility storage. DOCK ACCESS TO RICE LAKE! (id:49269)
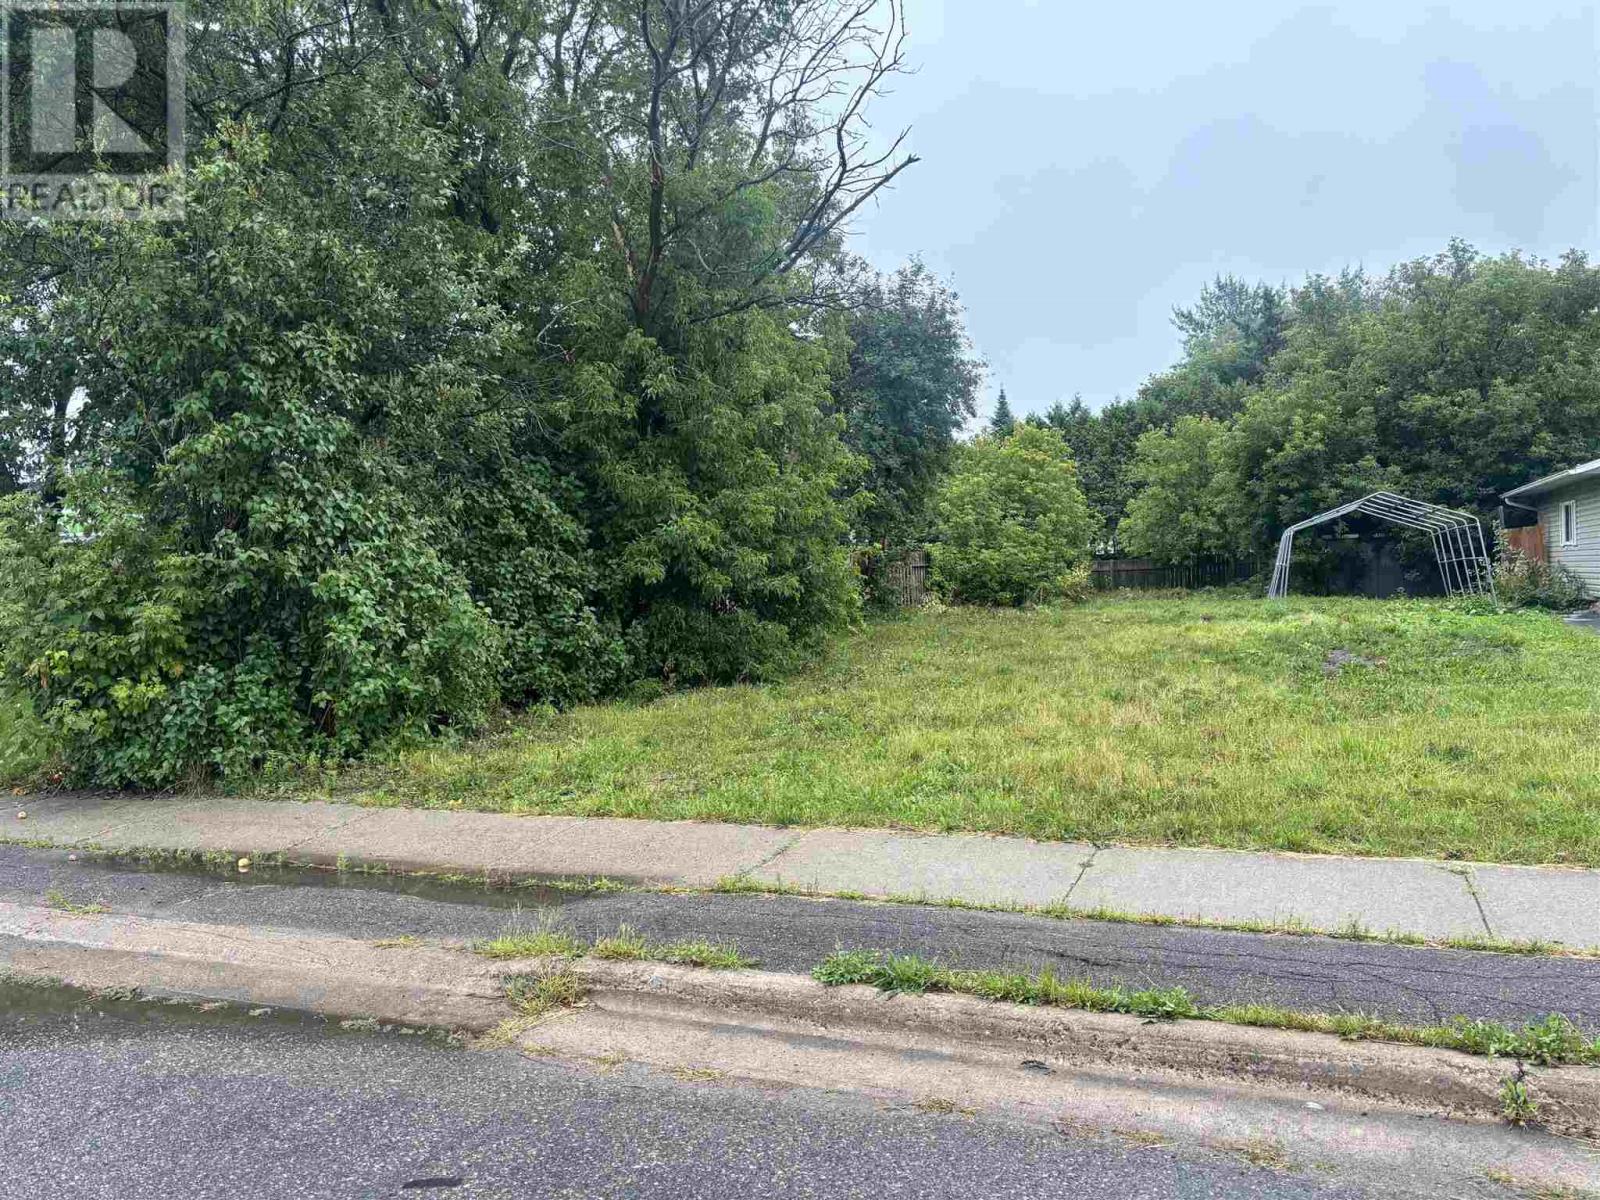
17 Wallace Ter
Sault Ste. Marie, Ontario
Vacant west end building lot with recently completed Blue Prints available , if interested. (id:49269)
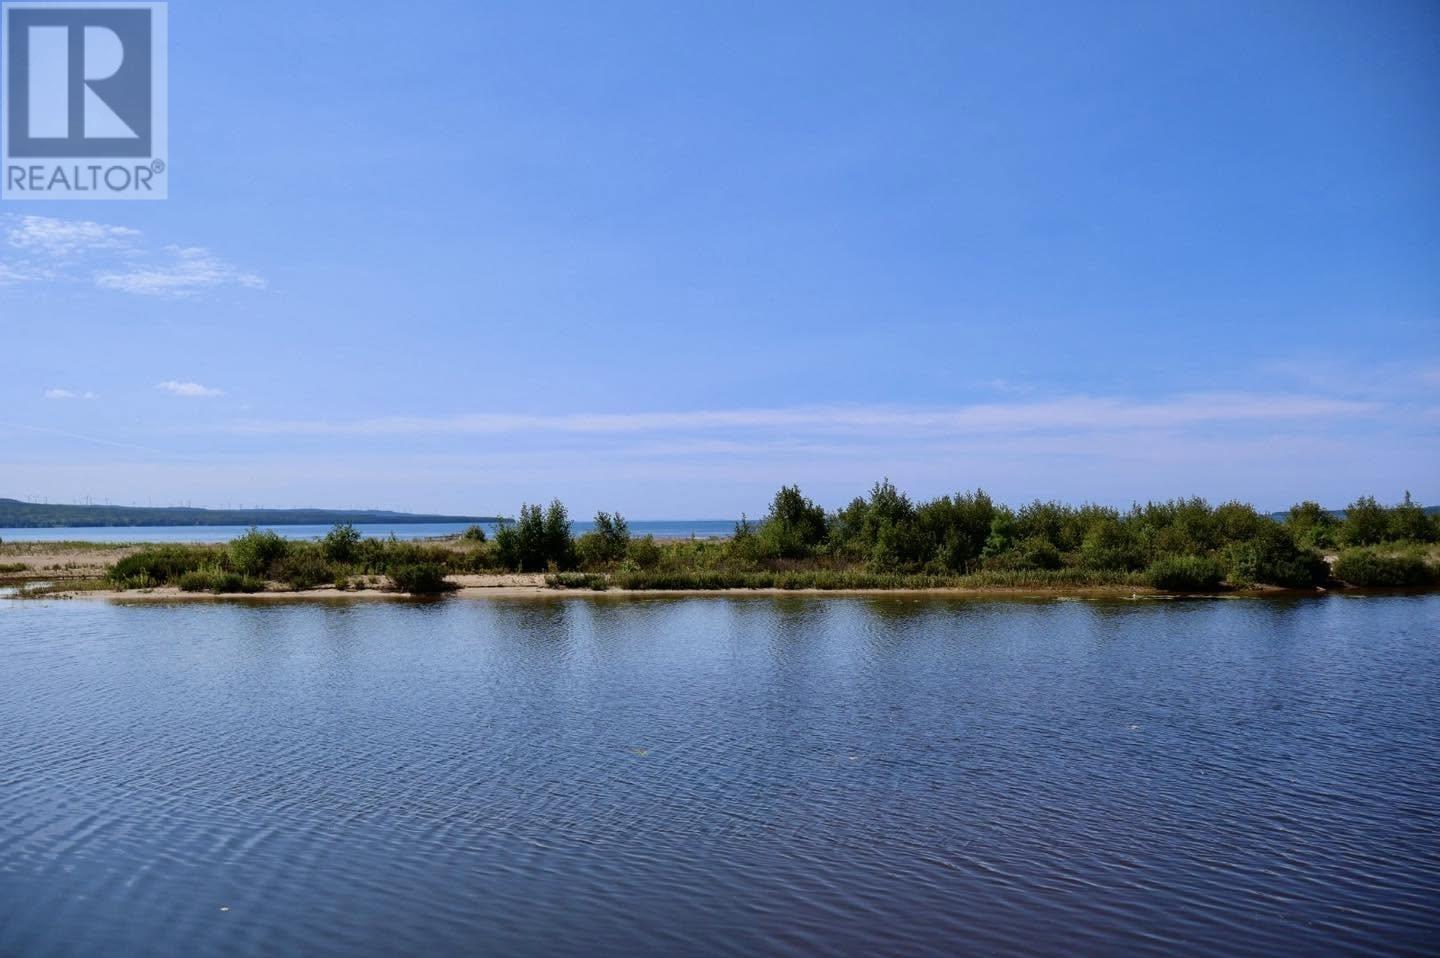
1760 Pineshores Rd
Goulais, Ontario
Welcome to 1760 Pineshores Road, a beautifully maintained waterfront property nestled along the highly desirable South Branch of the Goulais River, offering direct access to Goulais Bay and the breathtaking waters of Lake Superior. Pride of ownership is evident from the moment you arrive. This immaculate 3-bedroom home has been lovingly cared for and offers a warm, inviting atmosphere throughout. The spacious entry foyer provides the perfect space for coats, boots, and outdoor gear, while the functional layout offers comfortable living for families, retirees, or those seeking the ultimate waterfront retreat. The primary bedroom features a generous ensuite complete with a relaxing clawfoot tub. A bright and spacious living room creates the perfect gathering space, while the stunning sunroom overlooks the water and provides a peaceful setting to relax, entertain, and take in the spectacular views year-round. Step outside to enjoy beautifully landscaped grounds, a large deck, and exceptional waterfront access. Boating enthusiasts will appreciate being able to park their boat right at their doorstep, with the property protected by approximately 2 kilometres of pristine white sand beach separating the river from Lake Superior. This unique setting creates calm waters, incredible wildlife viewing, and some of the most spectacular sunsets Northern Ontario has to offer. Additional features include a new propane furnace, generator hook up, a detached double-car garage that is insulated, heated with propane, wired for 220 amp providing ample space for vehicles, recreational equipment, and workshop needs. Waterfront properties of this calibre rarely become available. Whether you’re looking for a year-round residence, seasonal getaway, or retirement paradise, this exceptional Goulais River property offers a lifestyle that is second to none. Don’t miss your opportunity to own a piece of Northern Ontario waterfront paradise. (id:49269)
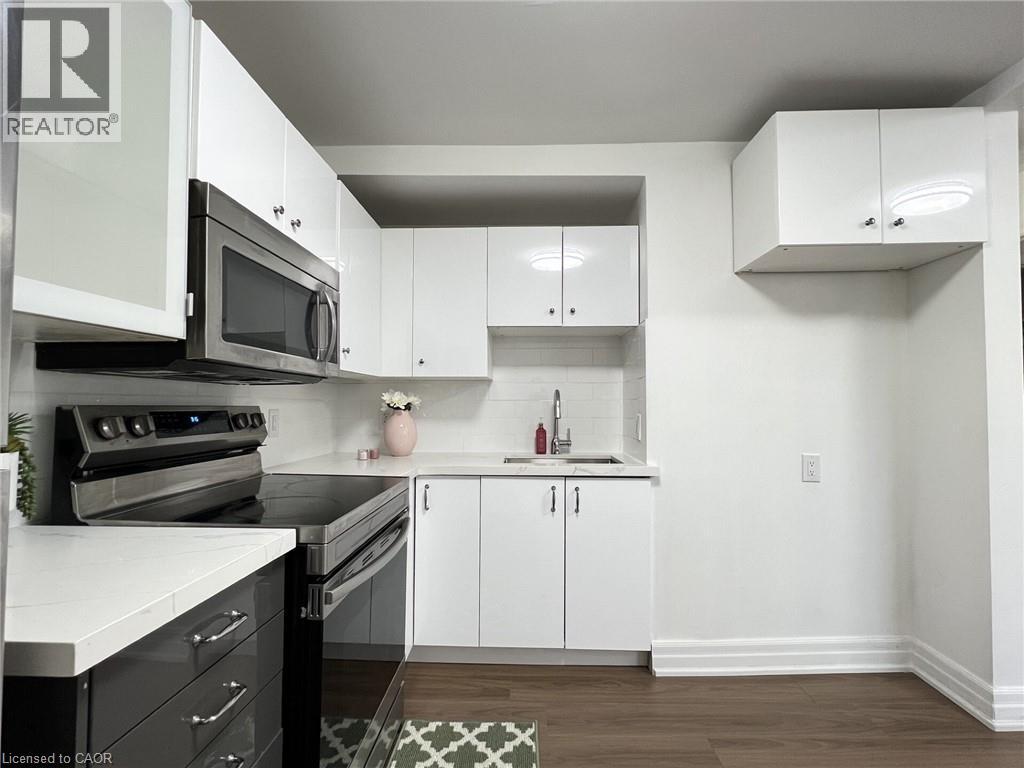
1164 Cannon Street E Unit# Upper
Hamilton, Ontario
Beautifully Updated 2 Bedroom Upper Level Apartment! Large Windows, Stainless Steel Appliances, Renovated Kitchen, Open Concept Layout, Private Ensuite Washer & Dryer, Separate Hydro Meter, Steps To Shopping, Amenities & Bus Route On Ottawa St N., Minutes to Hamilton GO-Station, Nikola Tesla Blvd to Toronto. Street Parking Available. Has all the conveniences you need! Don't miss this one! No smoking or pets please. Utilities extra. Good credit a must! (id:49269)
19 Martin Street
Tillsonburg, Ontario
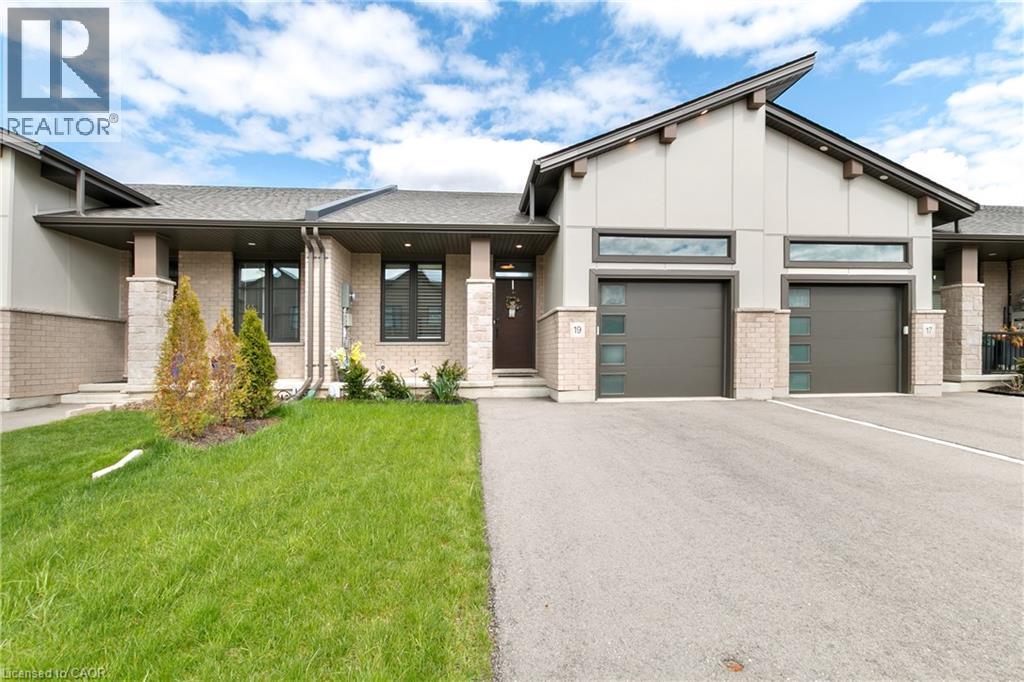
Welcome to this beautifully finished freehold bungalow townhome located in the desirable Northcrest Estates community. Move-in ready and thoughtfully designed, this home offers 3 bedrooms (2+1), 3 full bathrooms, a finished basement, attached single-car garage, and double-wide asphalt driveway. Step inside to a bright open-concept main floor featuring 9’ ceilings, modern finishes throughout, and California shutters on all main-floor windows. The spacious kitchen is complete with quartz countertops, island, tile backsplash, pantry, and plenty of cabinetry, seamlessly connecting to the living area with cozy fireplace and patio doors leading to the rear deck with BBQ gas line. The primary bedroom features double closets and a private ensuite bath. A second main-floor bedroom, additional full bathroom, and convenient laundry closet add to the functional layout. The finished lower level provides even more living space with a generous family room, third bedroom, full bathroom, and ample unfinished storage/utility area. Enjoy the fully fenced backyard with deck and storage shed, perfect for outdoor living and extra storage needs. An ideal opportunity for downsizers, professionals, or anyone seeking stylish one-floor living with extra space for guests or family. (id:49269)
301 - 15 Albright Road
Hamilton, Ontario
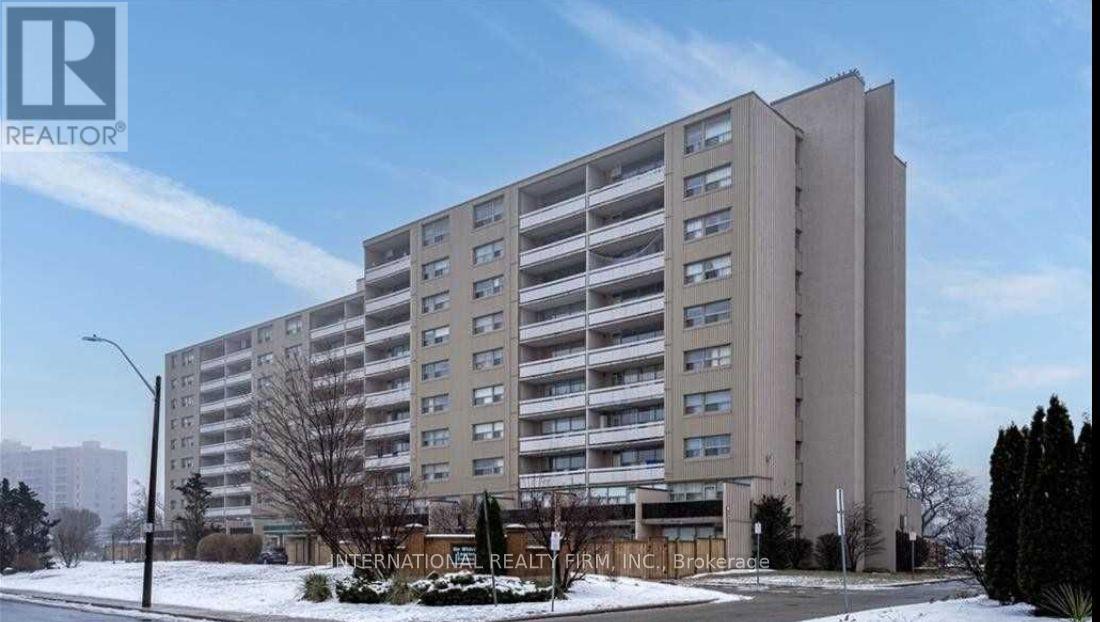
Bright and spacious 3-bedroom corner unit in a well-managed, amenity-rich condo building! This south-facing suite features an open-concept layout with large windows, a private balcony, and generous principal rooms ideal for families or professionals. Enjoy full access to fantastic building amenities, including a swimming pool, fitness room, and sauna all included in the lease. Comes with 1 exclusive surface parking space and 1 private storage locker. Rent also includes heat, water, and parking just pay hydro. Convenient location near Red Hill Valley Parkway, shopping, public transit, and schools. A safe and quiet community with green space, elevators, and on-site laundry. No smoking. Pet restrictions per condo bylaws. (id:49269)
19 Deerhurst Highlands Drive
Huntsville, Ontario
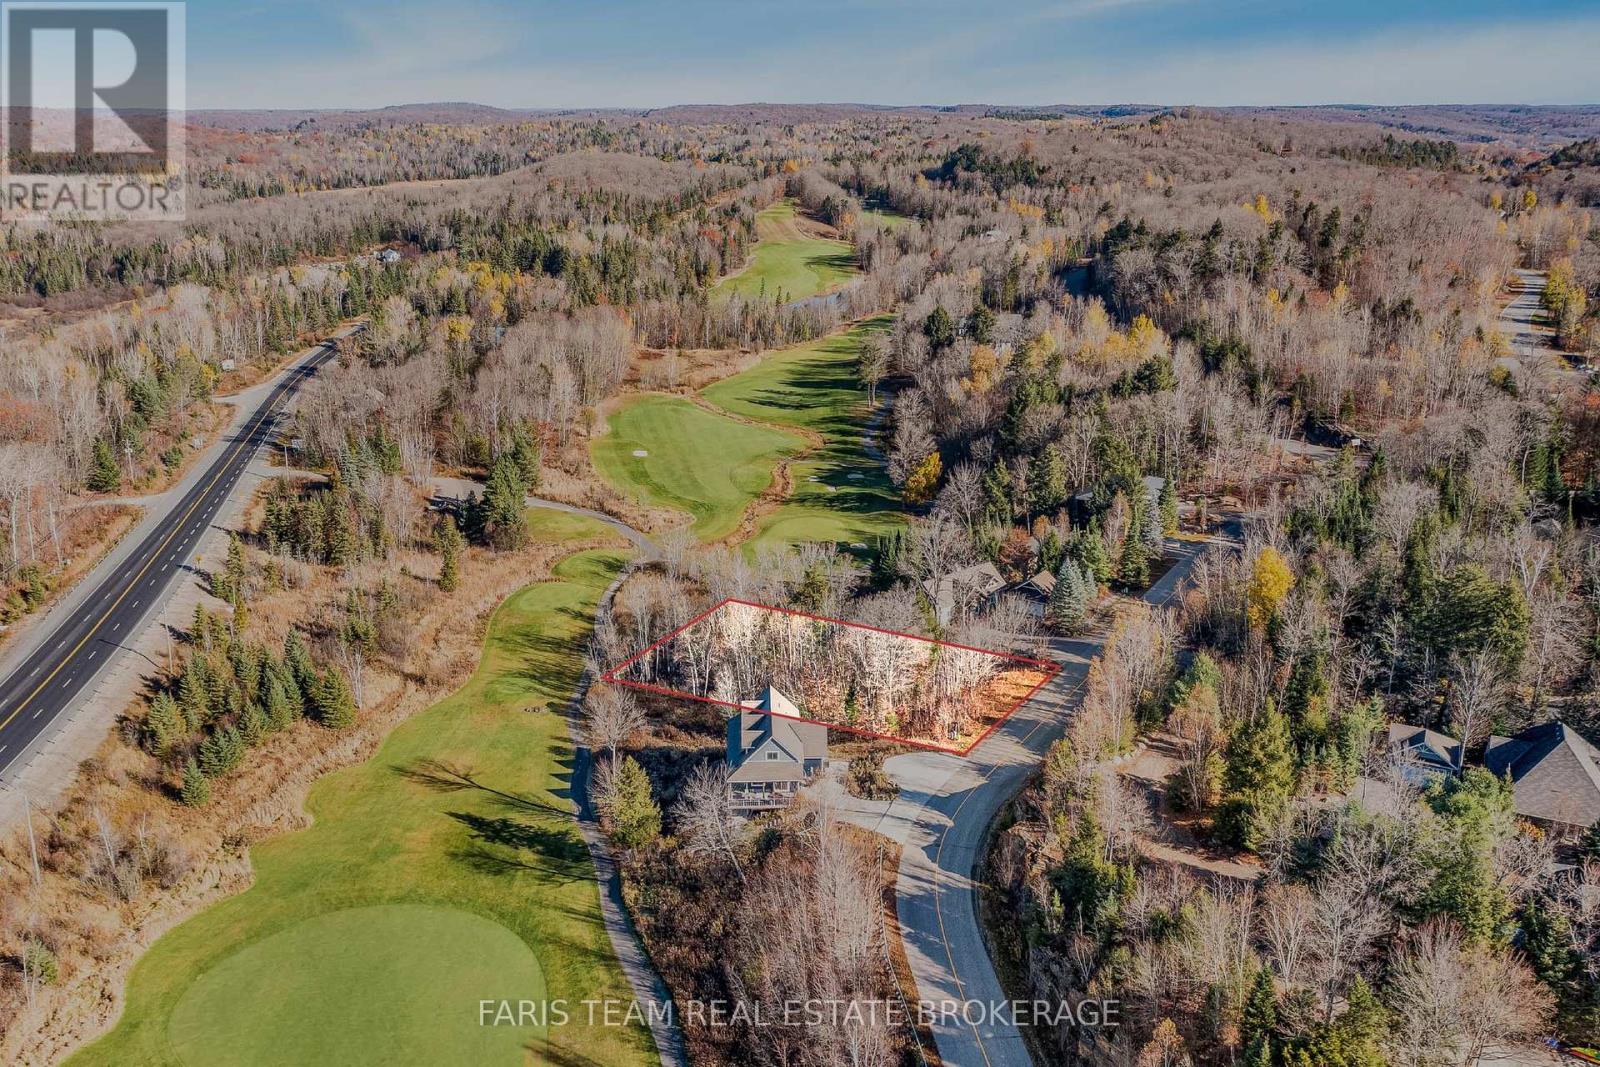
Top 5 Reasons You Will Love This Property: 1) Nestled atop Deerhurst Ridge, this exceptional lot offers breathtaking panoramic views overlooking the prestigious Deerhurst Highlands Golf Club, the elevated position captures the essence of Muskoka living, peaceful, scenic, and inspiring 2) Enjoy stunning sunset views as the property's west-facing exposure floods the landscape with warm, natural light, the outlook across manicured fairways and rolling hills creates an idyllic backdrop for your future home 3) Surrounded by mature trees and pristine Muskoka forest, this property delivers the perfect balance of seclusion and connection to nature, the lot's topography blends seamlessly into its surroundings, offering both beauty and tranquility 4) Whether you plan to build your dream home from the ground up or collaborate with Stratton Homes to create a custom-designed Muskoka retreat, this property provides the flexibility and inspiration to make your vision a reality 5) Just minutes from Deerhurst Resort, you'll have access to championship golf, fine dining, spa services, and four-season recreation, from lakeside summers to snow-covered winters, all within a serene, upscale setting that defines the Muskoka lifestyle. (id:49269)
1049 Glencairn Avenue
North York, Ontario
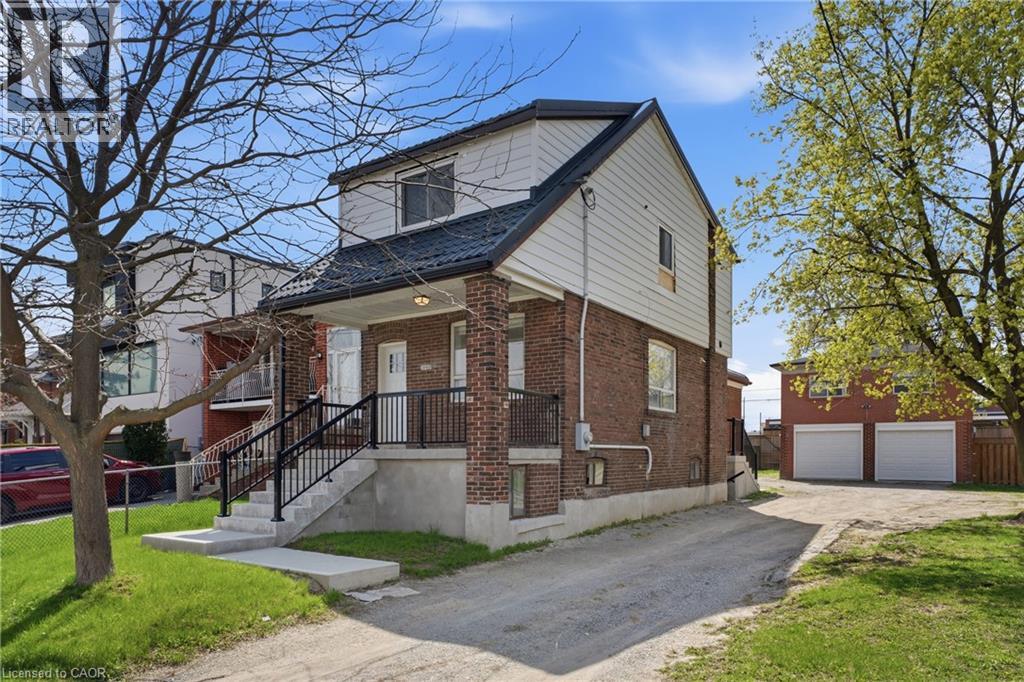
An exceptional investment opportunity in one of Midtown Toronto's most prestigious and sought-after communities. Situated on a quiet, tree-lined street with a mature, this property offers incredible versatility for investors, and builders. This oversized lot may offer the potential to be severed into two building lots. Whether you're looking to redevelop, build a custom dream home, or capitalize on the existing layout, the potential here is undeniable. The property features 3 separate newly renovated units, making it ideal to generate immediate cash flow while planning future development. Perfectly positioned with easy access to major highways, seamless connectivity via TTC transit, and just minutes to downtown and key midtown business districts. Enjoy proximity to top-rated public and private schools, as well as premier shopping and dining options. A rare infill opportunity in a high-demand neighbourhood-ideal for custom builders, savvy investors, or those seeking long-term growth and strong rental potential. (id:49269)
845 Hidden Valley Road
Kitchener, Ontario
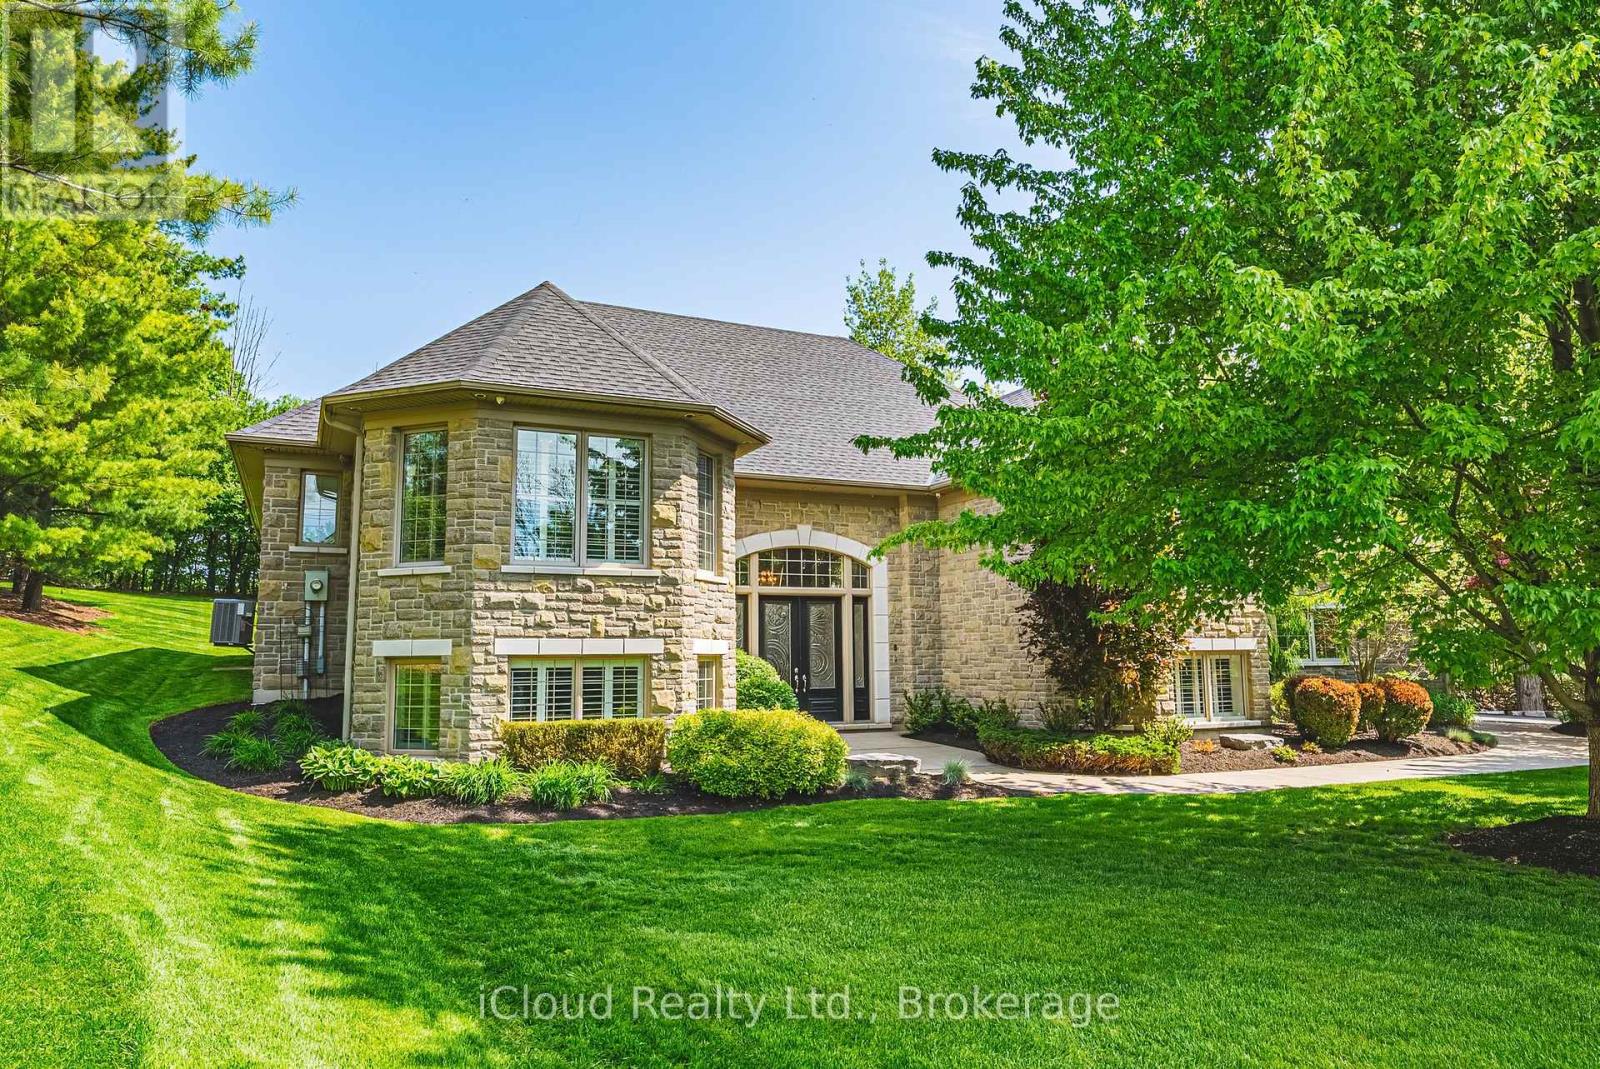
Rare opportunity to own an estate at this price! Nestled in one of the most prestigious communities in Ontario, this impeccably maintained luxury estate spans over 5,000 square feet on a private, three-quarter-acre lot. Surrounded by multi-million-dollar homes, it offers unparalleled privacy. The expansive backyard is a stunning blank canvas to design your own luxurious sanctuary, equipped with a full sprinkler system. Inside, the home feels brand new, with abundant west-facing light and large windows. A custom-designed butler bar, a lavish bar in the rec room, and a built-in wine cellar exude sophistication. This is a true estate of art, designed with love and care. And it's conveniently located close to major highways, upscale shopping, and highly ranked schools. Designed and maintained with meticulous care, this home offers a truly elevated lifestyle. (id:49269)
272 Sheldon Avenue N
Kitchener, Ontario
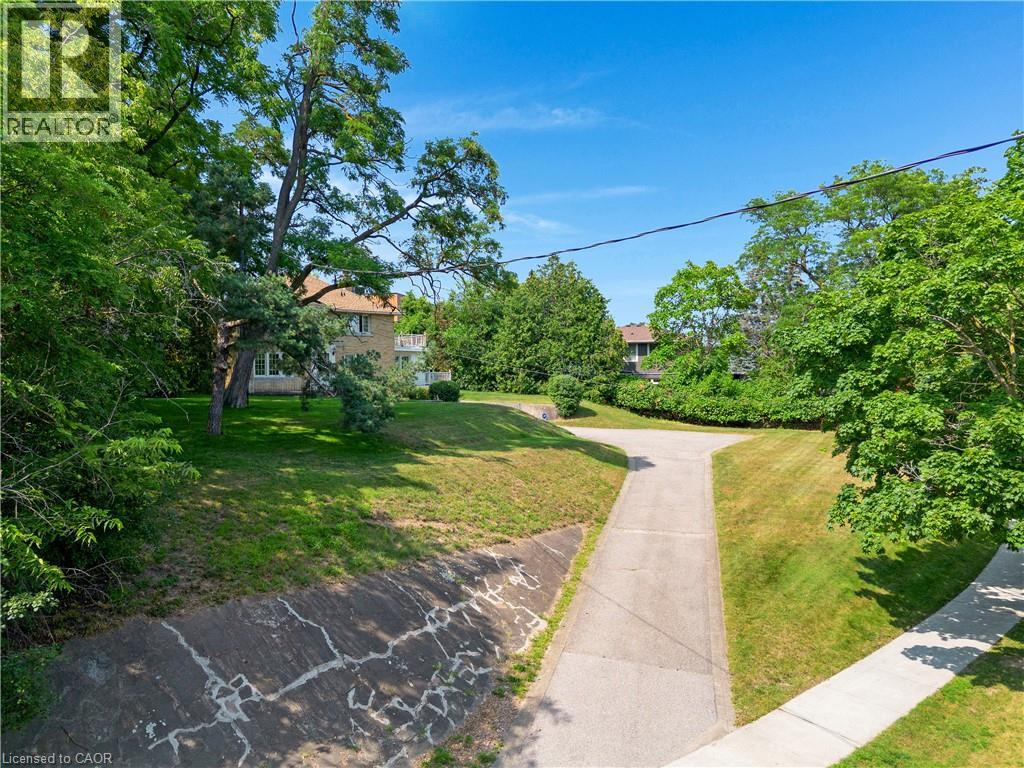
A rare opportunity to own a truly special property with 0.79 acres of land and RES-5 zoning. This charming two-storey home offers 3 bedrooms and 3 bathrooms, combining character, generous living space and an incredible amount of outdoor room for your family to enjoy. Set back on a beautiful, expansive lot, the home makes a statement from the street and is truly the center piece of the property. Inside, you'll find plenty of space for everyday family living, while outside, the possibilities continue with a huge backyard, perfect for summer evenings, entertaining, kids, pets or simply enjoying the privacy and space that is becoming increasingly difficult to find. A double-car garage and oversized driveway provide ample parking for family and guests. Whether you're looking for a property to make your own, an estate home with room to grow, or exploring the development potential offered by the RES-5 zoning, this property presents an exciting opportunity. A large lot, a character-filled home, exceptional outdoor space and development potential - all in one property. Don't miss the opportunity to make this one yours. (id:49269)
RE/MAX Centre City Realty Inc
405 - 556 Marlee Avenue
Toronto, Ontario
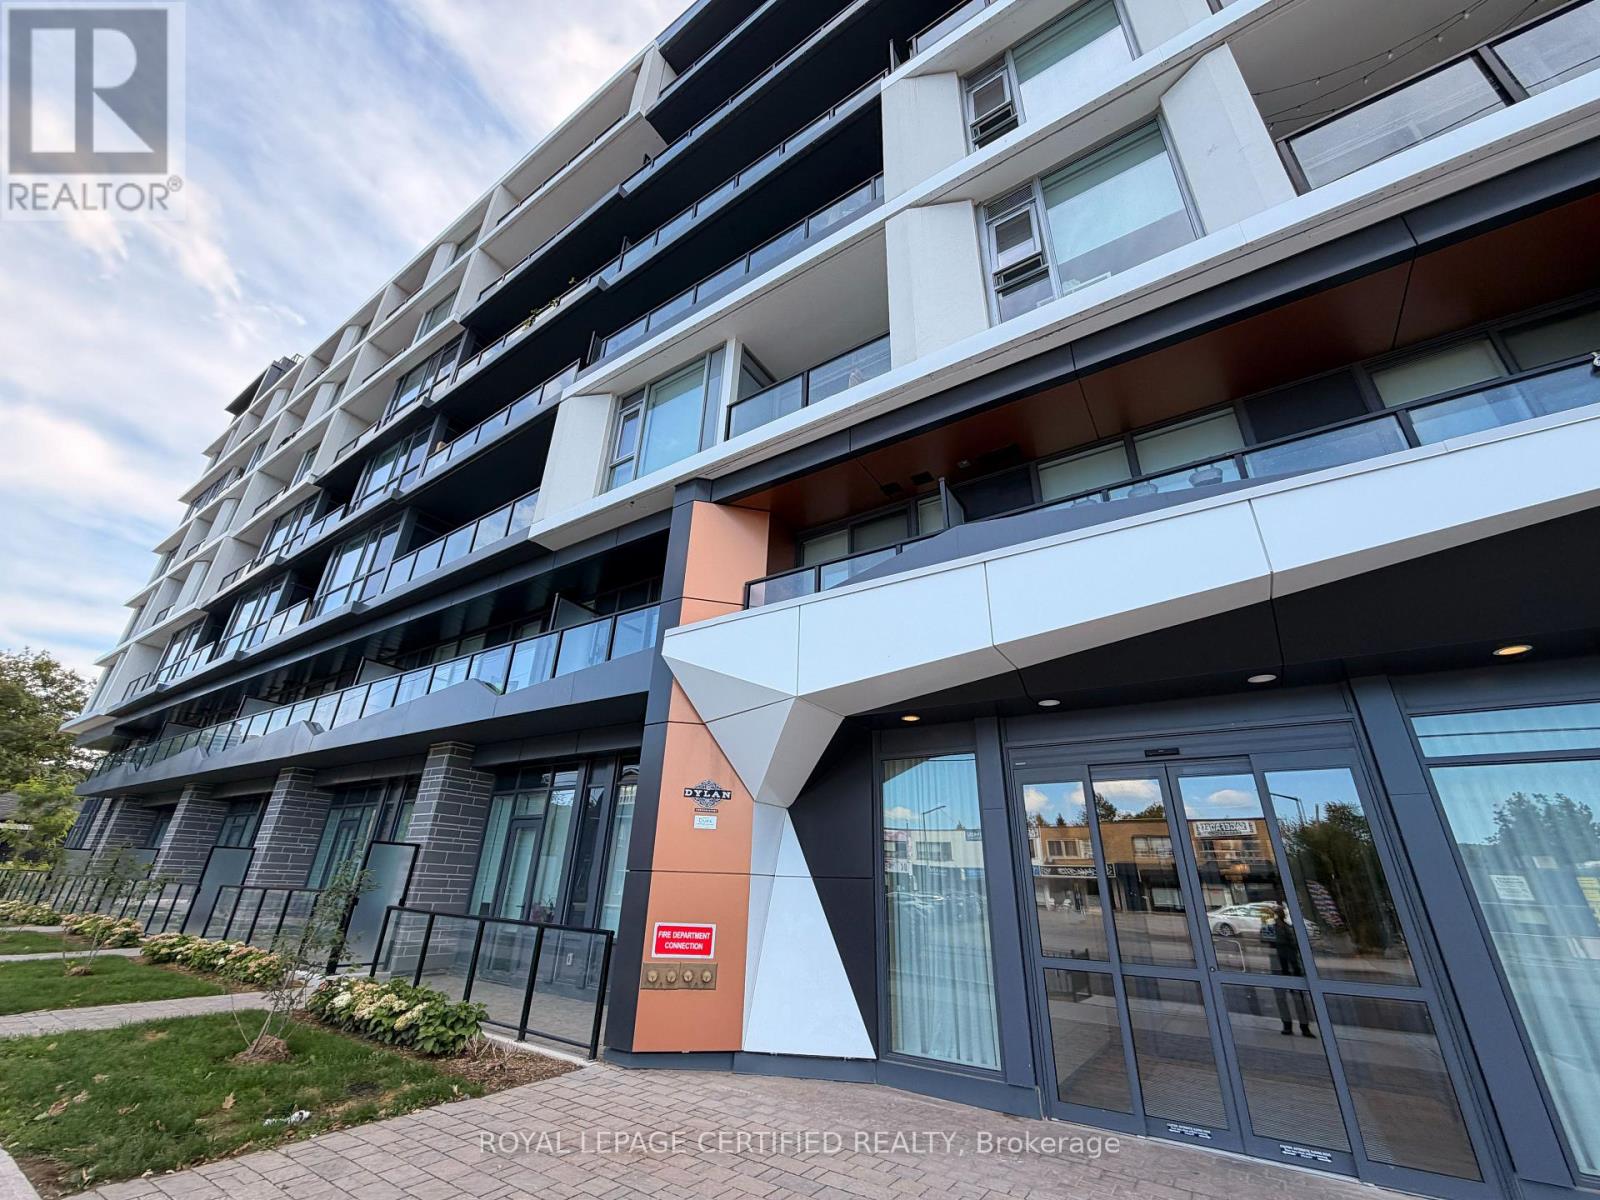
Luxury 2+Den at The Dylan | Midtown Toronto Experience elevated urban living at The Dylan, a sought-after residence by Chestnut Hill Developments in the heart of Midtown Toronto. This stunning 2-bedroom + den, 2-bathroom suite offers a bright, modern open-concept layout with 9-foot ceilings, contemporary finishes, sleek cabinetry, and a spacious den ideal for a home office or flexible living space. Enjoy beautiful southwest exposure with an abundance of natural light and a lovely open view. The thoughtfully designed kitchen flows seamlessly into the living and dining areas, creating the perfect space for both everyday living and entertaining. Residents enjoy an impressive collection of amenities, including a state-of-the-art fitness centre, outdoor dining area with BBQs and fire pit, party room, entertaining kitchen, lounge, meeting area, and more. Perfectly located just 3 minutes from Glencairn Subway Station and approximately 6 minutes from the Eglinton LRT, with easy access to the 401, 400 and 404. Yorkdale Shopping Centre, York University, Downsview Park and Lawrence Allen Centre are all nearby. Everyday essentials are within easy reach, including Fortinos, LCBO, Canadian Tire, PetSmart, Winners and HomeSense. A rare opportunity to own one of the standout suites in The Dylan in one of Midtown Toronto's most convenient and connected neighbourhoods. (id:49269)
5431 Appleby Line
Burlington, Ontario
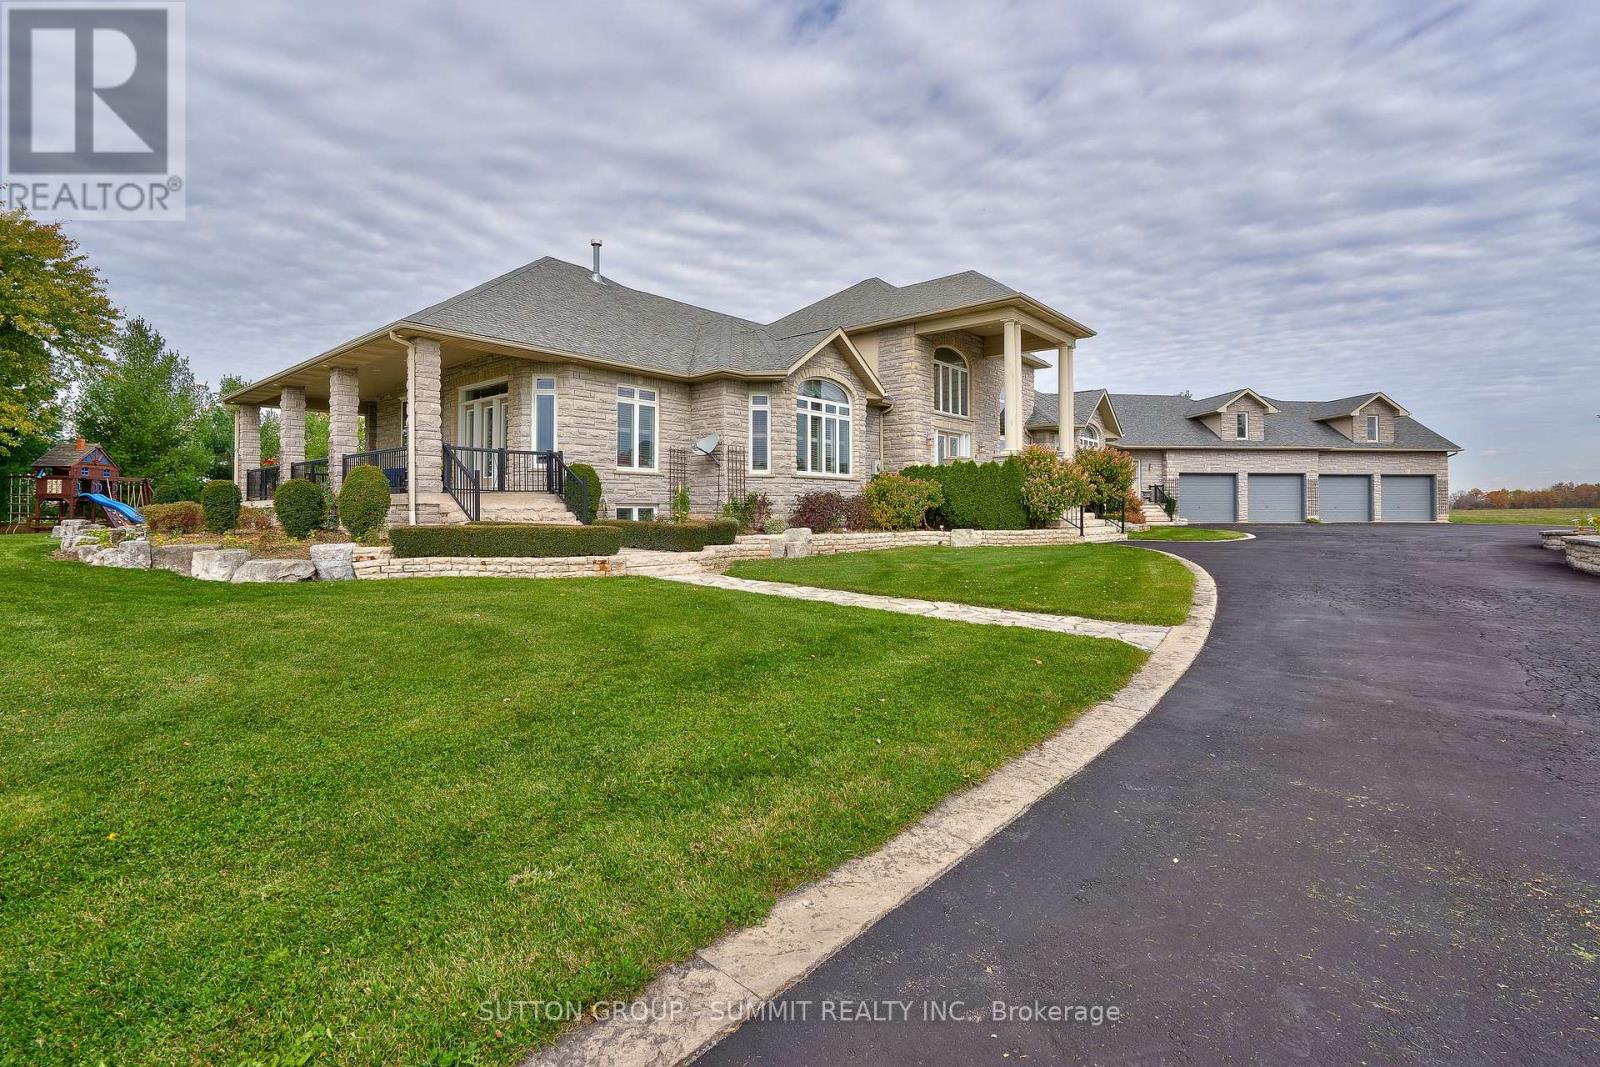
Experience a rare offering in North Burlington - an extraordinary approximately 88-acre estate parcel with coveted frontage and access from both Appleby Line and Bell School Line. This exceptional property presents a premier land banking opportunity, combining expansive clear and flat acreage with a luxurious custom-built residence in one of the GTA's most sought-after rural settings. Privately tucked behind gated entry access, the impressive custom home offers over 9,000 sq ft of refined living space, thoughtfully designed for both grand-scale entertaining and comfortable everyday living. The residence showcases high-quality craftsmanship, spacious principal rooms, multiple living and entertaining areas, and seamless views across the surrounding countryside. Outdoors, the resort-style setting is complete with an inground pool, manicured grounds, and exceptional privacy throughout. The property's expansive acreage offers a rare blend of usability, long-term potential, and lifestyle appeal. Clear, level land combined with dual road access creates outstanding flexibility for future vision and investment value. Enjoy the tranquility of country living while remaining just minutes from Burlington and Milton's urban conveniences, major transportation routes, top schools, golf courses, and amenities. An exceptional opportunity to acquire a prestigious property with significant long-term upside in a highly desirable North Burlington location. (id:49269)