
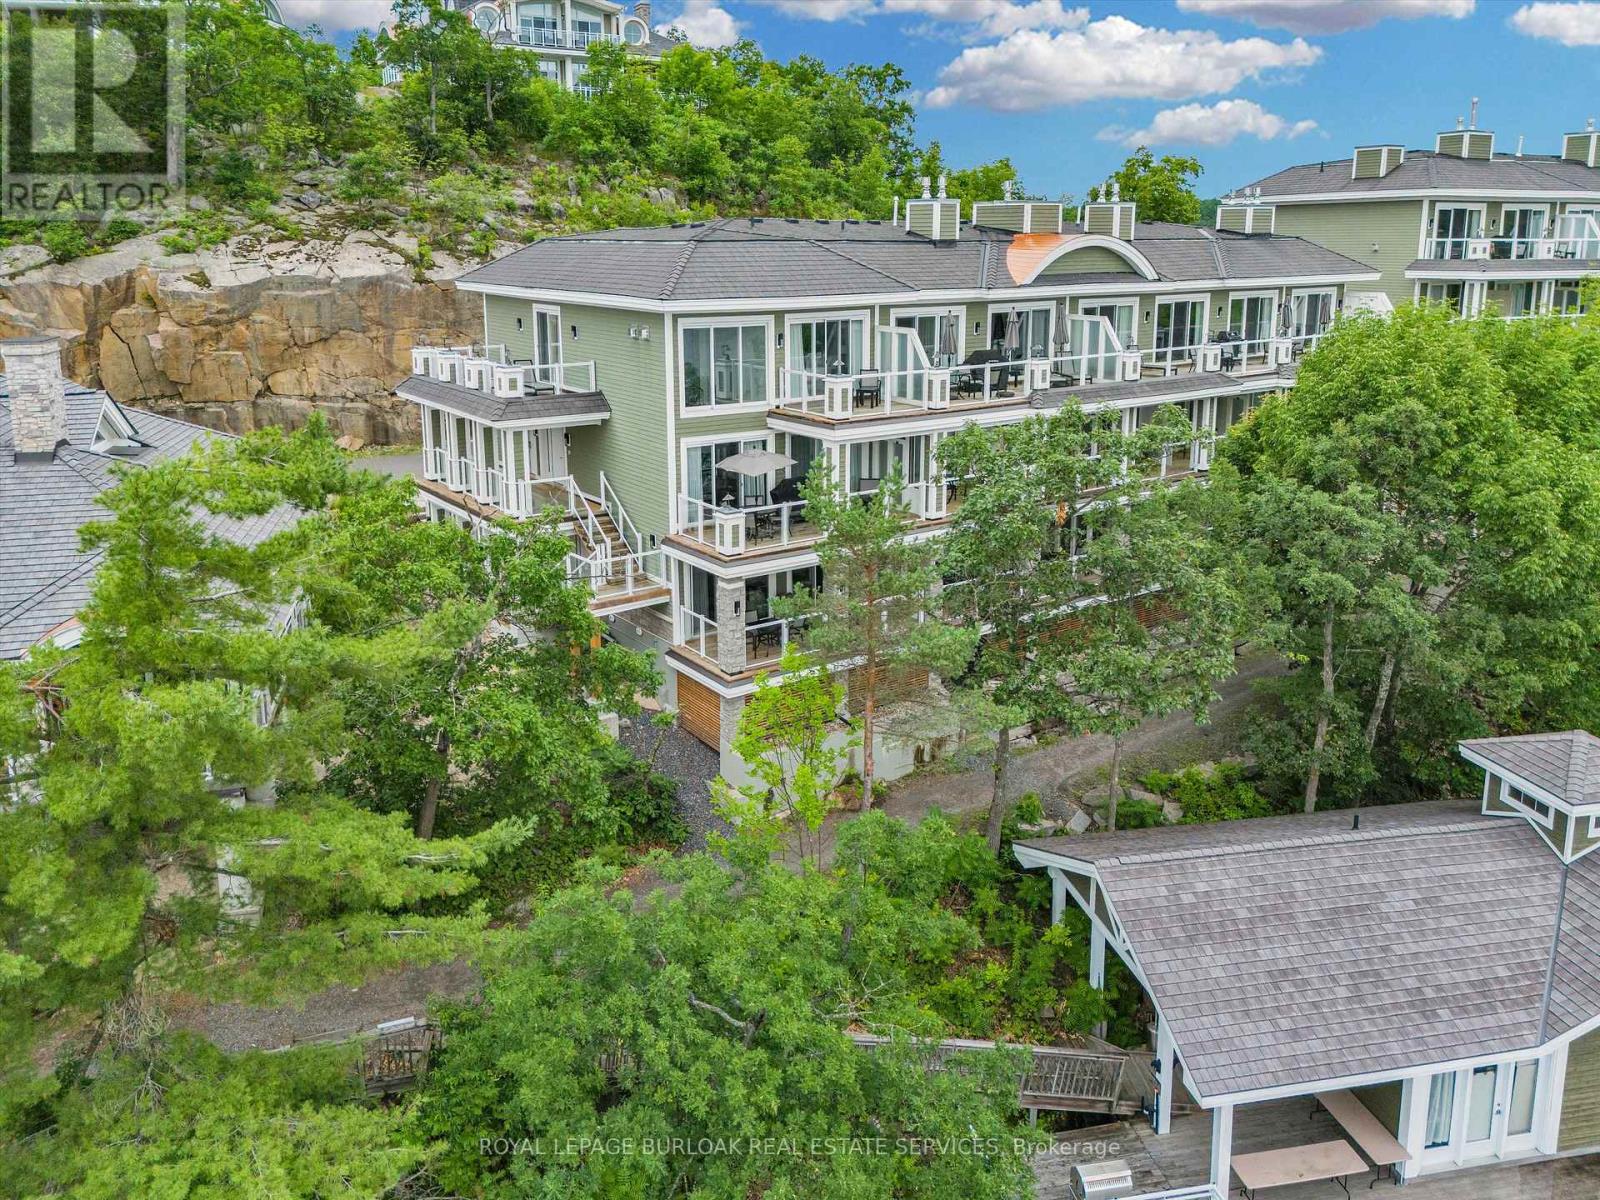
Btv-W 101 - 1869 Muskoka 118 Road W
Muskoka Lakes, Ontario
Welcome to Touchstone Resort on beautiful Lake Muskoka - a rare opportunity to own a luxurious 2 bedroom, 2bathroom unit in one of Ontario's most coveted vacation destinations. This fully furnished, turn-key property offers the ultimate in maintenance-free ownership, allowing you to enjoy all the beauty and relaxation of Muskoka without the upkeep of a traditional cottage.Whether you're lounging on the private beach, taking in the lake views from your balcony, or enjoying the resort's incredible amenities - including an infinity pool, spa, fitness centre, on-site restaurant, and boat docking - every stay feels like a retreat. When you're not using the unit yourself, it seamlessly enters the resort's rental program, providing consistent rental income throughout the year.This is truly a unique investment in lifestyle and leisure - perfect for those looking to escape to the heart of Muskoka while also enjoying the benefits of passive income. Own your piece of paradise today! (id:49269)
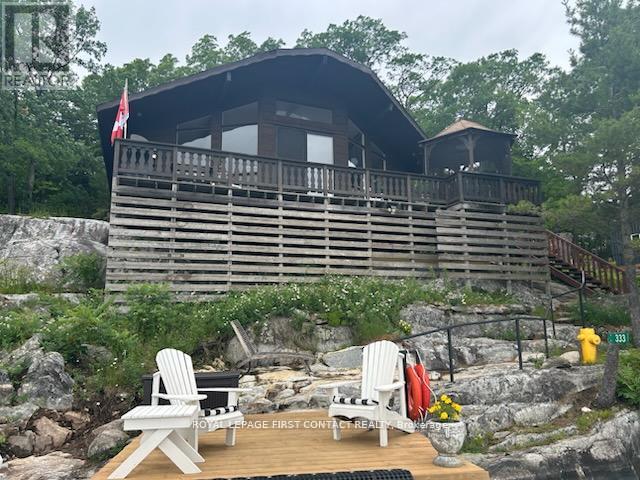
333 Healey Lake W/a
The Archipelago, Ontario
I am excited to be offering this fantastic opportunity to own a waterfront property in the picturesque Healey Lake, Muskoka. This exclusive property features a traditional style open concept layout with breathtaking views overlooking the serene lake, offering immense potential for a tranquil retreat or a permanent residence. The property boasts a charming 3 bedroom, 3 season cottage, perfect for enjoying the beauty of Muskoka all year round. Situated on a private stretch of 185 feet waterfront, the location offers a coveted main channel spot with south-east exposure, ensuring stunning sunrises and sunsets throughout the day. One of the key highlights of this property is the abundance of deep water dockage, providing ample space for various water activities such as swimming, fishing, and boating. With convenient water access, you can easily explore the tranquil waters of Healey Lake and beyond. Additionally, the property is just a short 5-minute boat ride to the nearest marina, ensuring easy access to amenities and services. Whether you are looking for a peaceful getaway or a permanent waterfront residence, this property presents a unique opportunity to immerse yourself in the natural beauty and tranquility of Muskoka. Don't miss out on this chance to own a piece of paradise on Healey Lake. (id:49269)
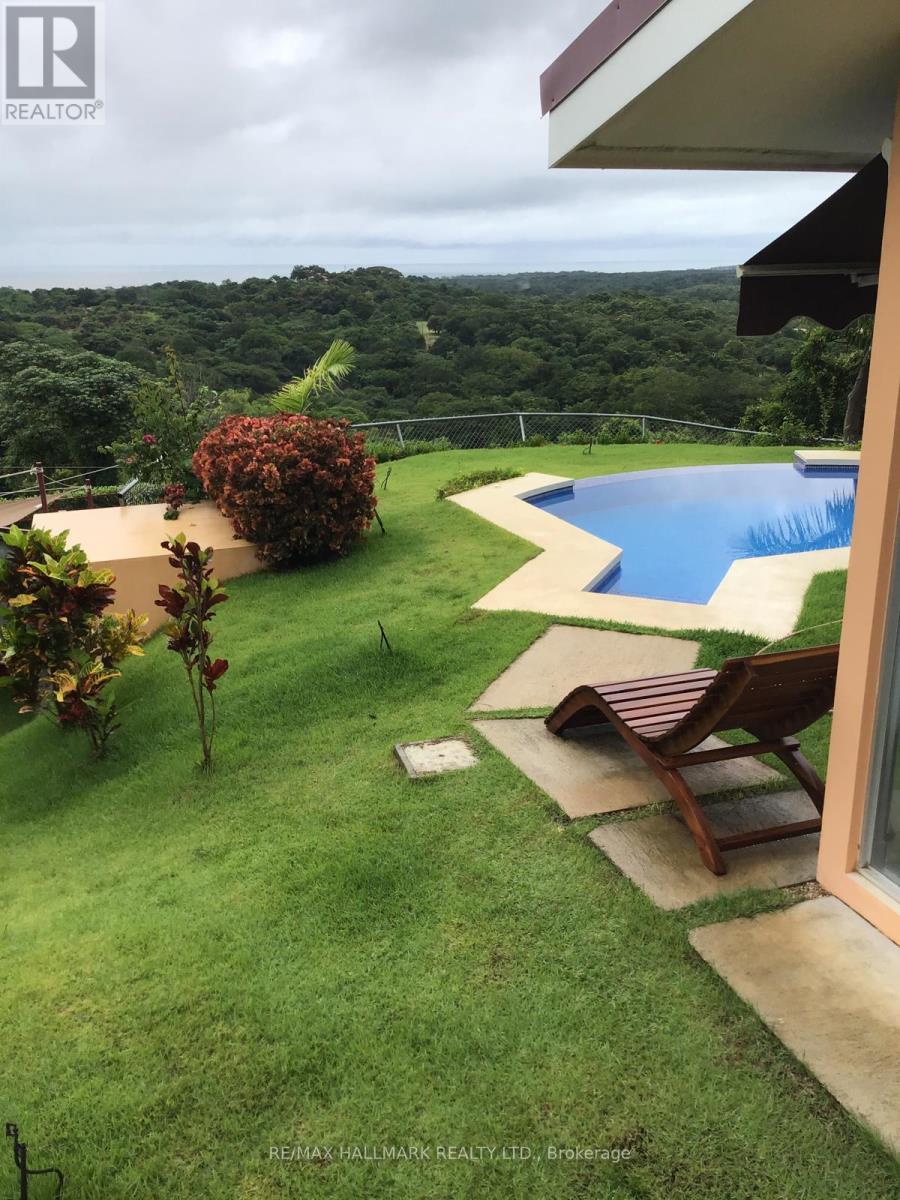
49 Par-A Court
Costa Rica, Ontario
This exceptional property offers two fully self-contained living spaces, each with its own private entrance, kitchen, and bathrooms, providing outstanding flexibility for luxury multi-generational living, in-law suites, or high-end vacation rentals. Thoughtfully designed to maximize privacy and functionality, the layout is ideal for owner-occupiers seeking rental income or investors targeting short-term or long-term returns.Set in the sought-after Playa Lagarto, community of La Florida, 27 de Abril District, Santa Cruz, Guanacaste, the property boasts breathtaking panoramic views of the ocean and surrounding mountains, creating a truly elevated lifestyle experience. The tranquil setting, combined with proximity to renowned beaches, eco-adventures, and amenities, enhances both lifestyle appeal and rental demand.A rare opportunity to own a versatile, income-producing property in one of Guanacaste's fastest-growing and most desirable regions. (id:49269)
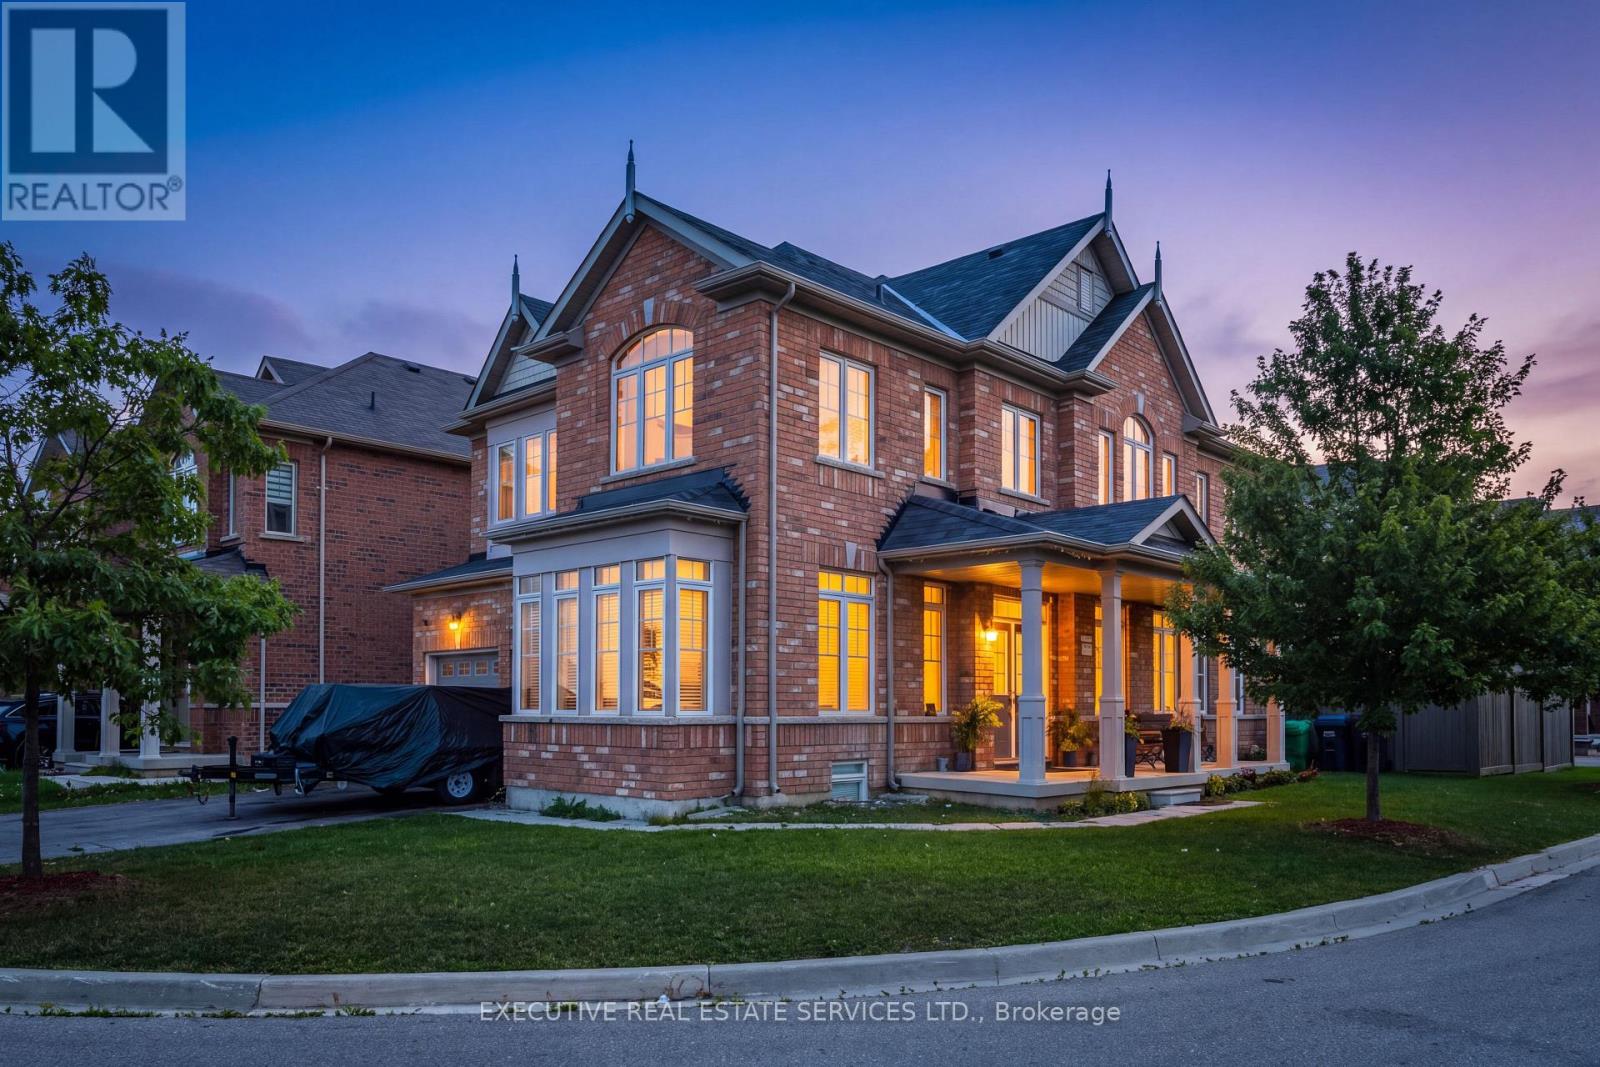
61 Truro (Basement) Circle N
Brampton, Ontario
Beautiful property available for Lease. 1 Car Parking: Driveway! Fully Upgraded Kitchen Steel Appliances! Located In One Of The Prime Locations & Family Orientated Neighborhood! Modern Looking Kitchen With Lot Of Storage Space! Master Bedroom With 5 Piece With Glass Shower! (4) Large Spacious Bedroom Full Of Sun Light and Lots Of Storage. (id:49269)
7399 Bell School Line
Milton, Ontario
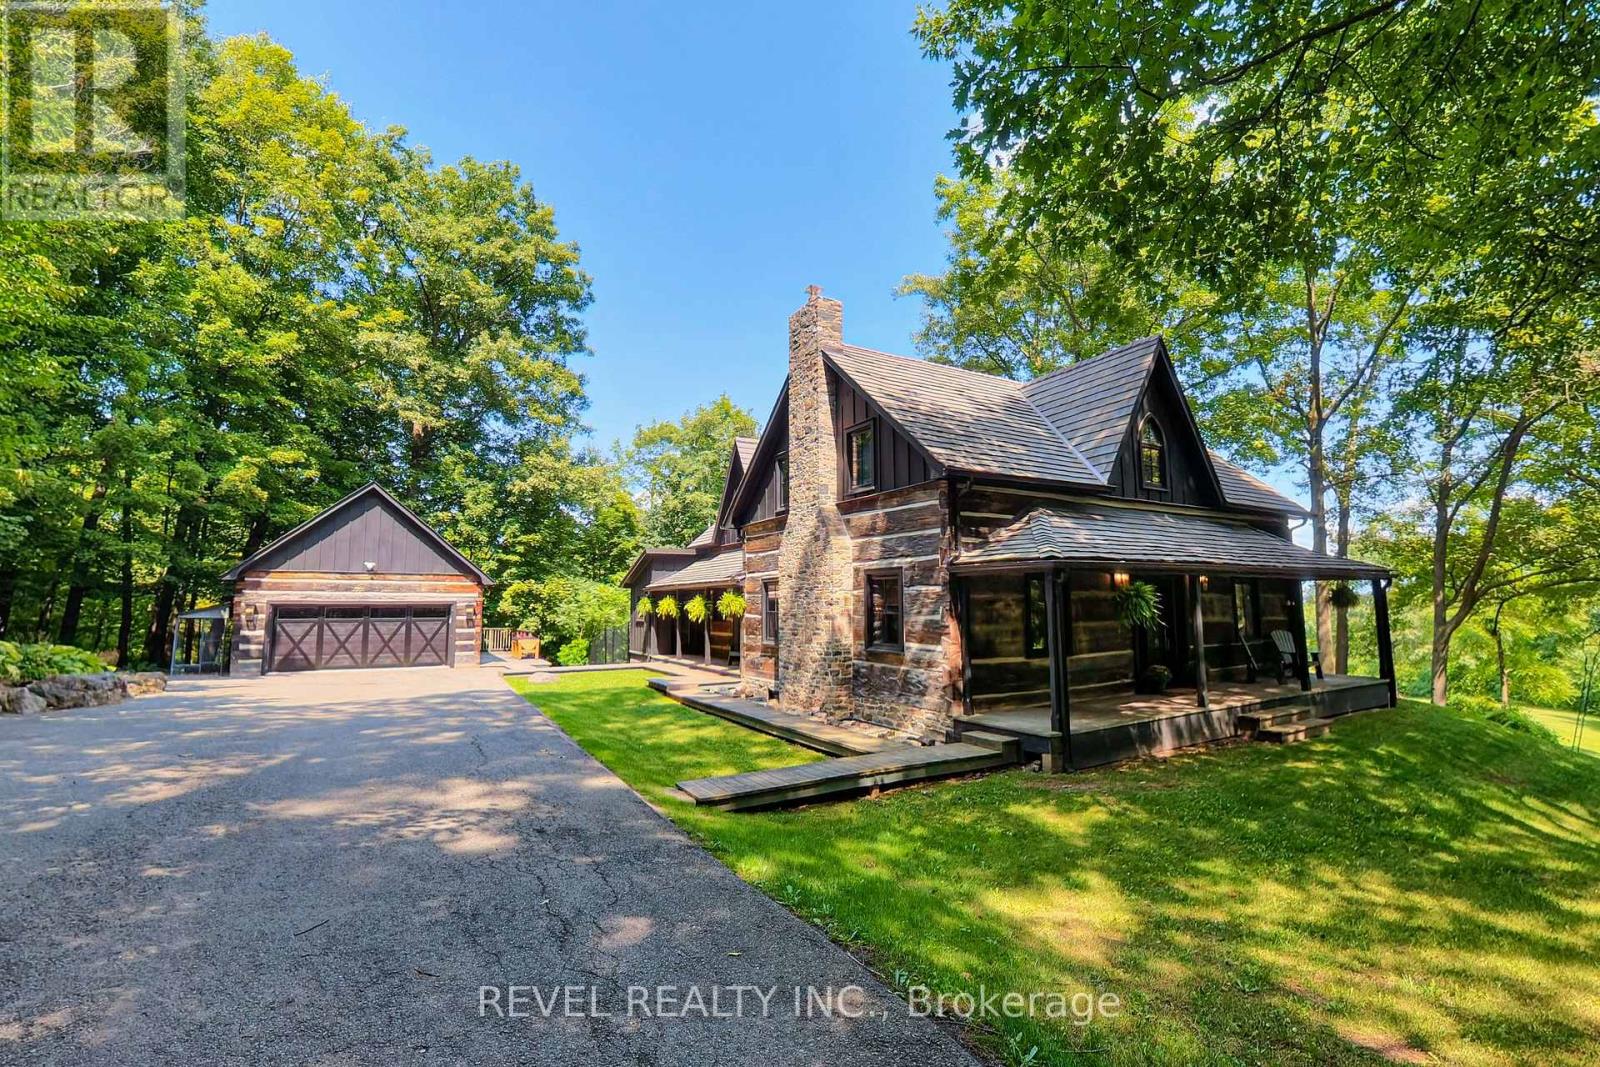
A truly extraordinary century-old log estate set on 11.4 acres along the Niagara Escarpment, offering privacy, timeless craftsmanship and panoramic Toronto skyline views, just minutes from Milton and major commuter routes. Rich in history, the residence was transported log by log from an island in the Ottawa Valley by horse and sleigh across frozen waterways, before renowned Ontario architect Mel Shakespeare united two historic log homes into one remarkable residence.The chef's kitchen features custom cabinetry, stone and quartz countertops, a La Cornue dual gas-electric range, built-in Jenn-Air refrigerator/freezer, dining area with sweeping skyline views and a butler's pantry with wine and beverage refrigeration. Original exposed logs, wide pine floors, traditional brick oven and wood-burning stove preserve the home's authentic character. The grand living room features a gas-converted Rumford-style fireplace. A spacious laundry room with custom cabinetry doubles as a home office, while the side entrance includes mudroom, 2-pc bath and private den.Upstairs, three bedrooms each feature updated ensuites. The primary retreat offers custom built-ins, walk-in closet and a spa-inspired ensuite. The enhanced lower level includes a fourth bedroom, stunning bathroom, custom storage, redesigned family room and sound-insulated music room.The detached two-car garage, constructed from a third historic log building, offers a loft and lower level with a simulated ice surface for hockey enthusiasts. Geothermal heating and cooling, Enviroshake premium composite roof, and 100-amp garage service add modern performance. Additional improvements include a whole-home standby generator, upgraded electrical with surge protection, heated and insulated garage, new garage door, gated entrance, fenced-in dog run, updated water treatment, extensive lighting upgrades and chimney restoration. Furnace (2023); most windows and doors (2022) 400 AMP service to the house. (id:49269)
52 Atchison Drive
Caledon, Ontario
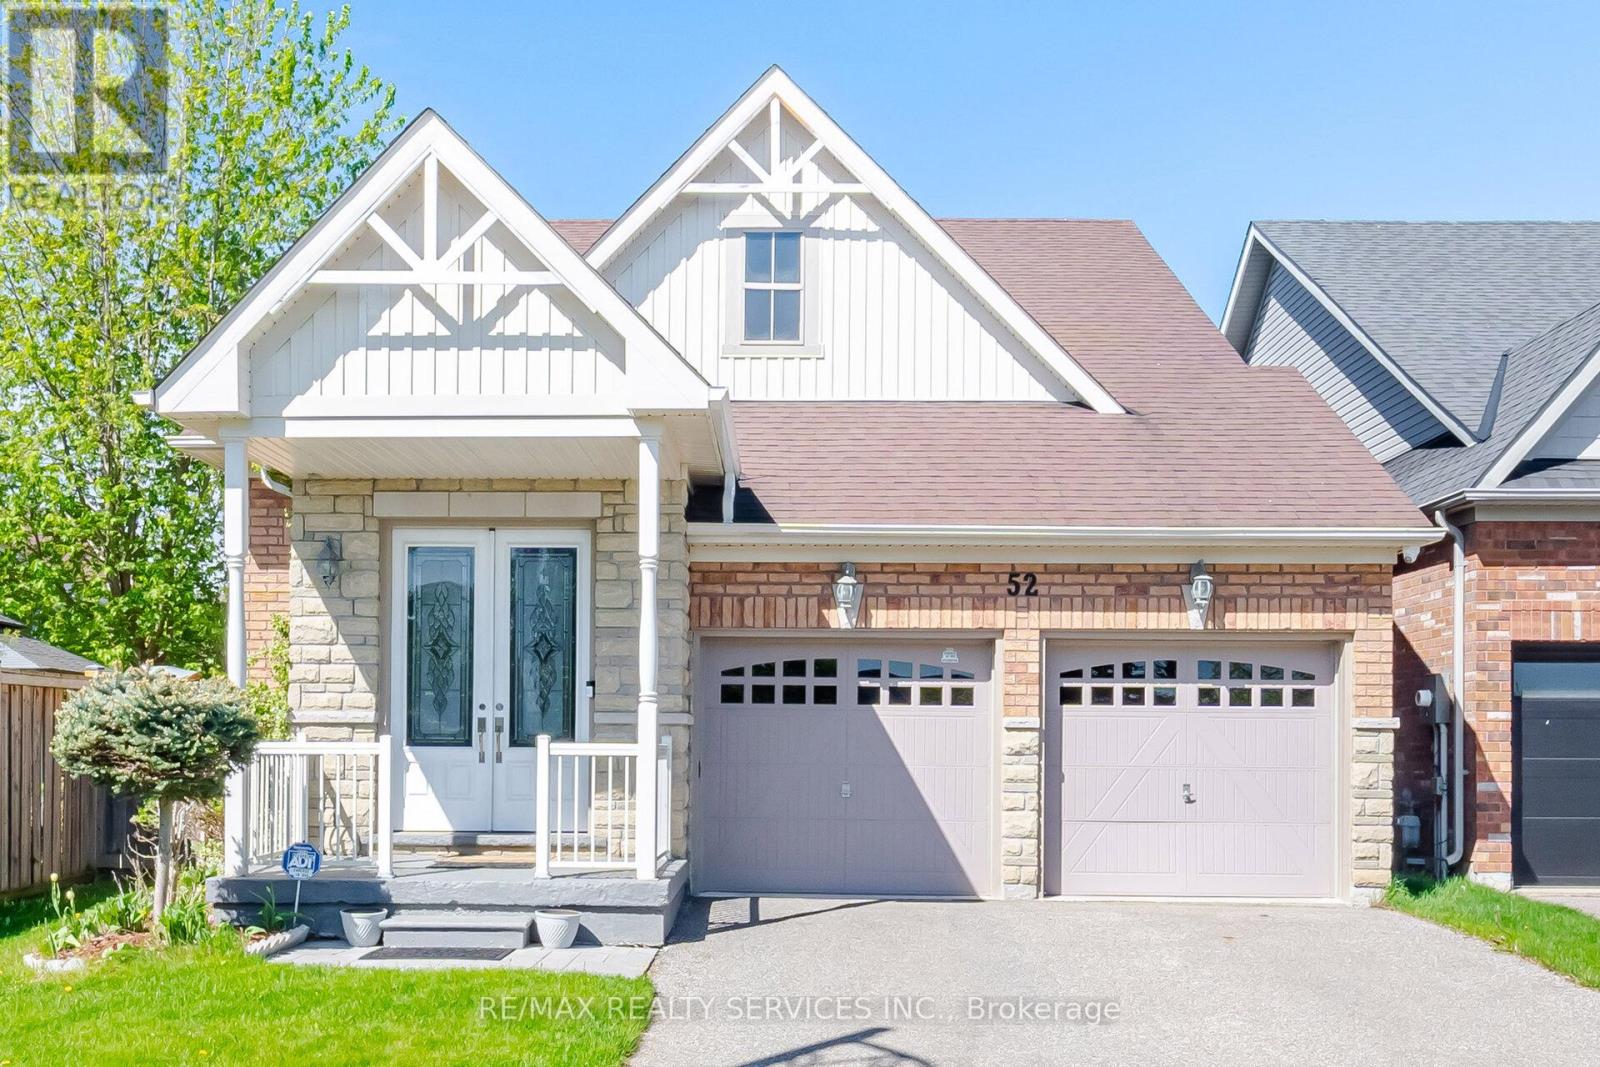
Watch the video and imagine the lifestyle - bright open spaces, peaceful parkette views, family gatherings, movie nights, and effortless bungalow living surrounded by nature and convenience. Experience The Perfect Harmony Of Sophisticated Living In This Stunning Bungalow Offering Over 3,000 Sq. Ft. Of Bright, Thoughtfully Designed Space. Less Than 15 Years Old And Meticulously Maintained, This Move-In-Ready Home Blends Modern Comfort, Low-Maintenance Living, And A Warm Family-Friendly Lifestyle. Perfectly Positioned On A Spacious Road Facing A Charming Parkette, With School, School Bus Pickup, And Mailbox Just Steps Away, This Home Offers A Rare Balance Of Openness, Safety, And Everyday Convenience. Natural Light Pours Through Expansive Windows Into Generous Living Spaces Featuring A Cozy Fireplace, Spacious Bedrooms, And An Upgraded Open-Concept Kitchen With Quartz Finishes, Premium Appliances, And A Central Island Designed For Gathering And Entertaining. Double-Glazed Windows Create A Peaceful Indoor Retreat While Keeping The Home Warm And Energy Efficient Year-Round. The Fully Finished Oversized Basement Elevates Everyday Living With A Spectacular 4K Home Theatre And Surround Sound, Fitness Space, Large Office, Bar, And Entertainment Area Ideal For Celebrations And Family Gatherings. Step Outside Into A Private Tree-Lined Backyard Featuring A Deck, Natural Gas BBQ Hookup, Garden, And Full Sprinkler System Designed For Effortless Outdoor Enjoyment. Enjoy Peace Of Mind With Nearby OPP And Fire Station Services, While Being Within Walking Distance To A Vibrant Community Centre Offering Swimming Pool, Fitness Centre, Basketball Courts, Hockey Arenas, Library, Banquet Halls, Outdoor Rinks, And Scenic Nature Trails. Complete With Smart Security Systems, Two-Car Garage, And Ample Parking, This Is A Rare Opportunity To Enjoy Peaceful Bungalow Living Where Nature, Recreation, And Modern Convenience Come Together Beautifully. (id:49269)
10642 Sixth Line
Halton Hills, Ontario
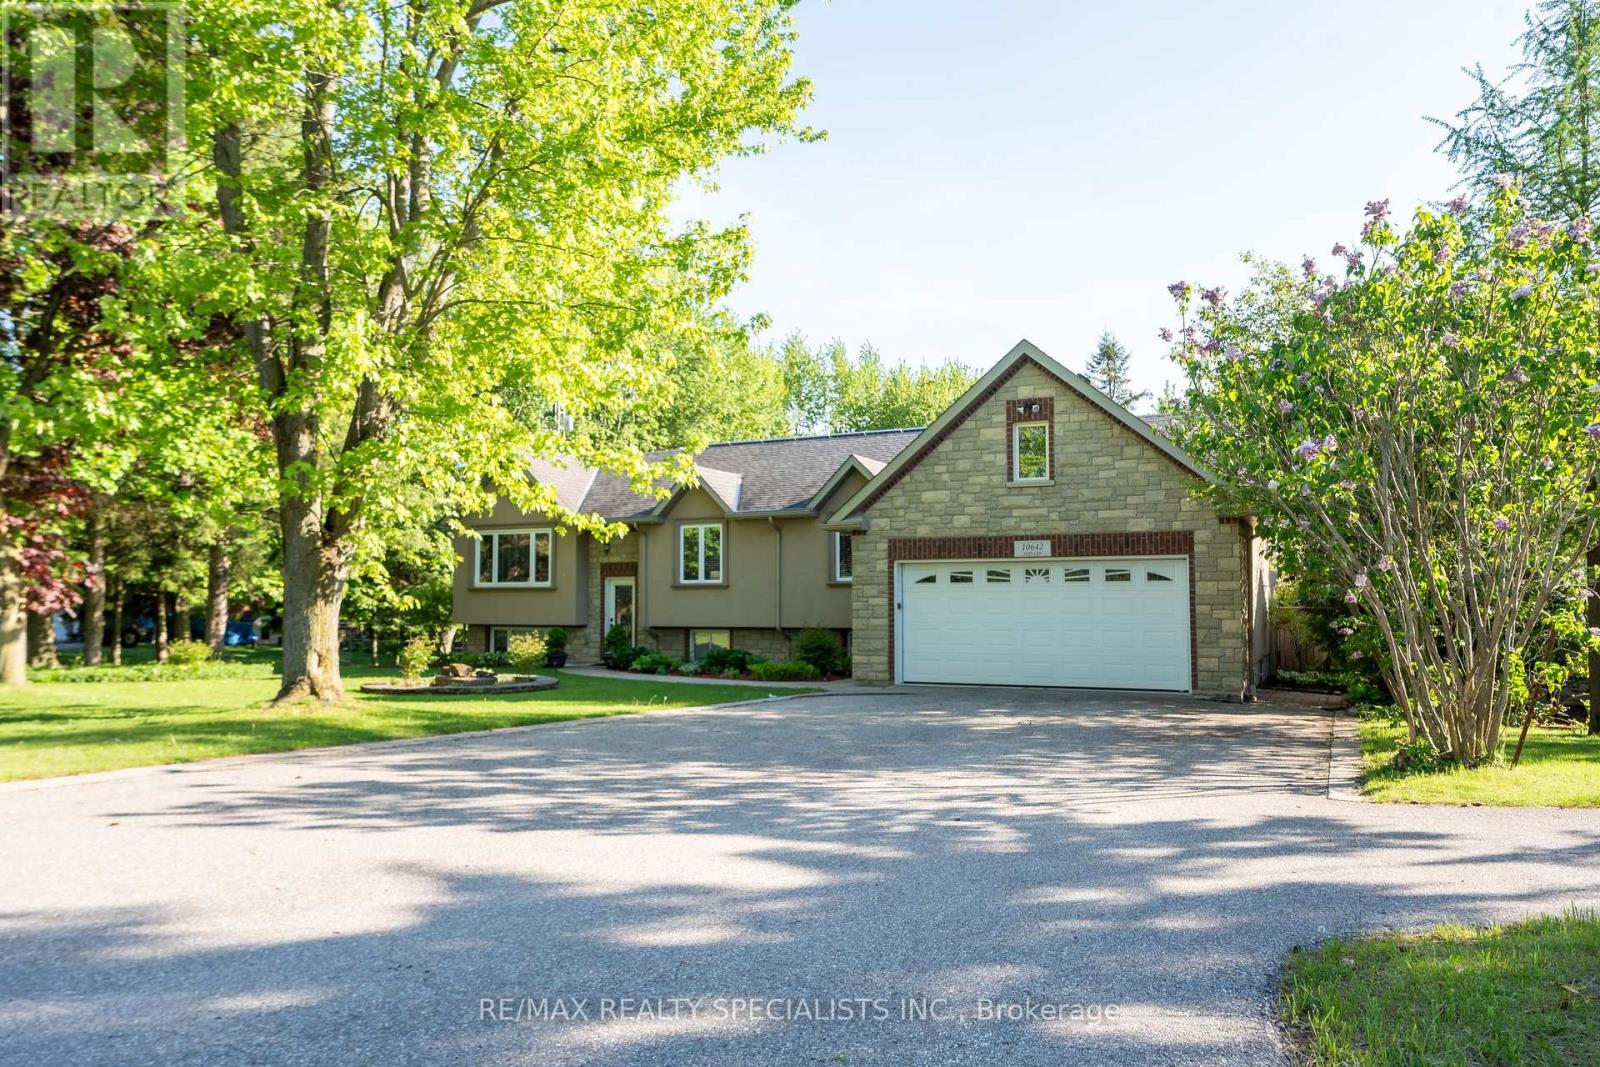
Welcome to 10642 Sixth Line, Halton Hills - OVER 3.5 ACRE OF CLEAR, FLAT LAND WITH 2 SEPARATE HOUSES ON PROPERTY - a perfect blendof peaceful country living and modern convenience, just minutes from Georgetown and all major amenities. This upgraded raised bungalow withelegant stone and stucco elevation sits on an impressive 3.5-acre lot with 254 ft frontage and features two separate homes, two driveways, anda large 30 x 40 ft shed with a solid concrete floor. The main home offers 3 spacious bedrooms, an open-concept living and dining area, and anupgraded kitchen with granite countertops, a huge center island, and stainless steel appliances. The dining area walks out to a large deckoverlooking the scenic property. The primary bedroom includes a 5-piece ensuite, walk-in closet, and an additional closet. Other spacious 2bedrooms with separate common washroom. Hardwood flooring runs throughout the main floor. The finished basement includes 2 bedrooms, aden, full washroom, full kitchen, spacious living area with fireplace, walk-out to the backyard, large lookout windows, and a separate laundryroom. A MAJOR BONUS is the second detached home with its own private driveway, featuring 1 bedroom, full washroom, full kitchen, and aspacious living and dining area with direct access to a wooden deck - ideal for extended family, rental income, or a home business. The propertyalso features mature trees, fruit trees, vegetable gardens, farmland, and a powered 20 x 12 ft chicken coop with water access. Excellent location- just 5-7 minutes to Georgetown, GO Station, hospital, Walmart, Canadian Tire, major banks, restaurants, grocery stores, 10 minutes to Highway401, and Toronto Premium Outlets. A rare opportunity to enjoy space, privacy, and endless possibilities in a prime Halton Hills location. A GREATPROPERTY WITH LOTS OF SPACE TO ENJOY WITH YOUR FAMILY LIFE WITH IN-HOUSE ACTIVITIES (id:49269)
358 Huron Road
South Bruce Peninsula, Ontario
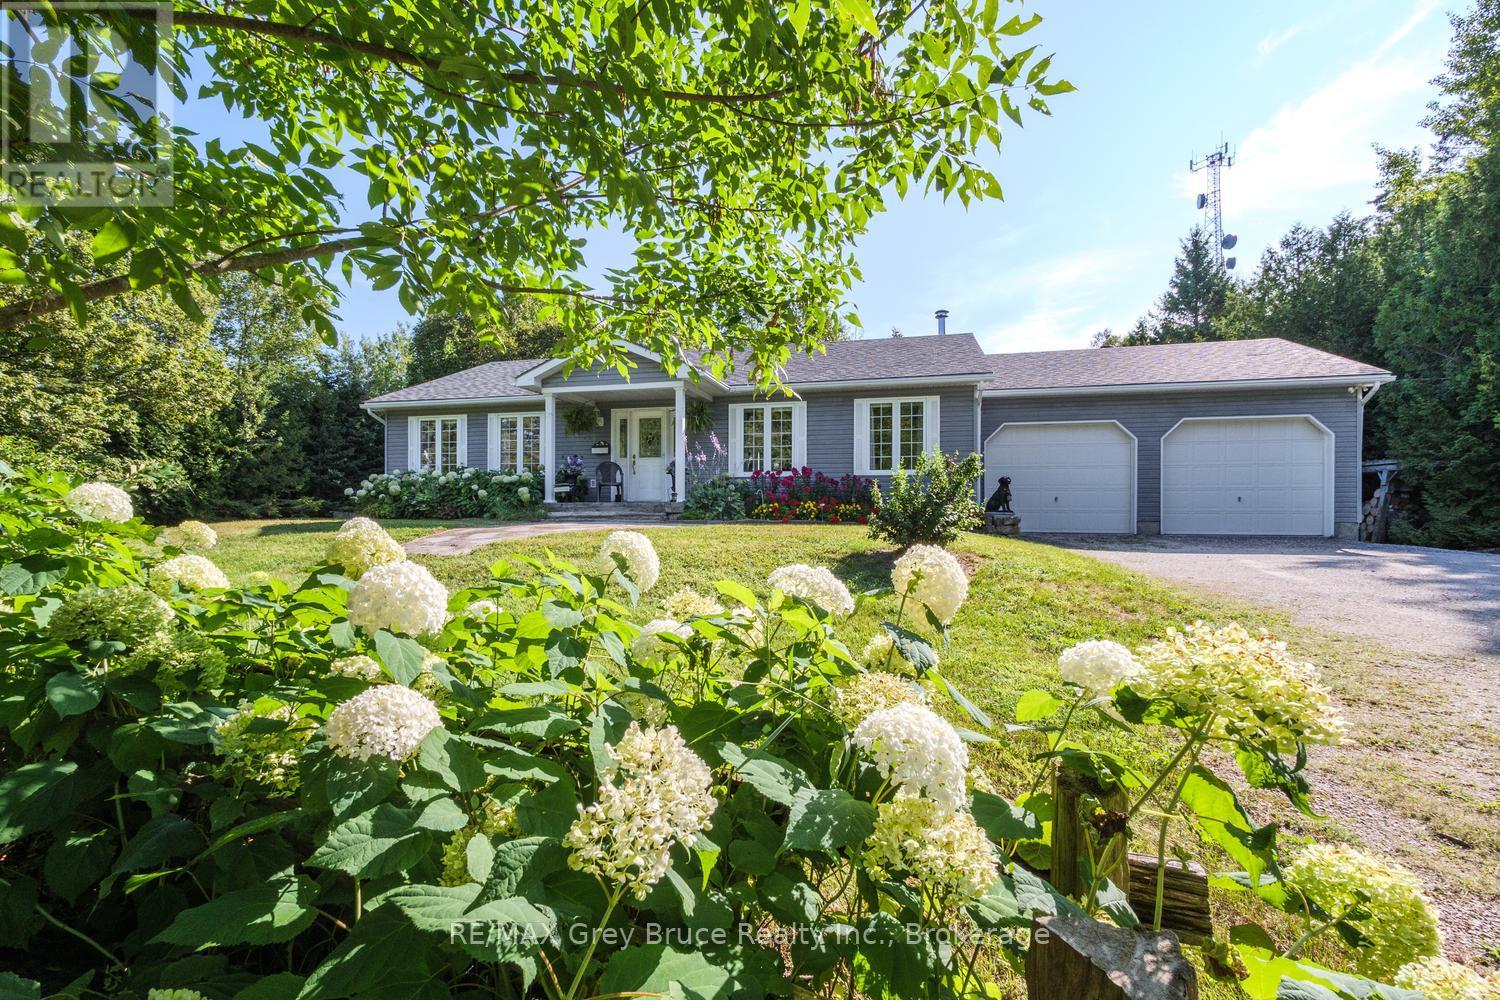
RED BAY AWAITS - COUNTRY LIVING WITH ROOM FOR WHAT MATTERS! Looking to downsize without giving up space, privacy or the comforts of home? Set on a beautifully maintained 2.8-acre corner property in the welcoming community of Red Bay, this 2,800 sq.ft. home offers a wonderful setting for retirement, semi-retirement or simply enjoying a quieter pace of life near Lake Huron. Designed with main-floor living in mind, the home features two spacious bedrooms, a 4Pc bathroom and laundry facilities all on the main level, complemented by updated engineered hardwood flooring. An attached 24' x 24' garage provides convenient year-round access, with a 2Pc powder room nearby. Downstairs, the full lower level offers plenty of additional space for visiting family and grandchildren, with a large family room, flexible den/office, 3Pc bathroom and generous storage/utility room with direct garage access. Outside, enjoy just enough acreage to appreciate country living without feeling overwhelmed. Raised garden beds, a spacious deck and 3-season gazebo invite you to garden, entertain or simply relax outdoors. There's even a fenced dog run for four-legged family members! For hobbies, storage or a home-based business, the 23' x 22' detached workshop with additional lean-to storage is a fantastic bonus. A whole-home automatic Generac generator provides added peace of mind. Best of all, you're just minutes from the sandy shores and spectacular Lake Huron sunsets at Red Bay public beach. Enjoy the friendly mix of year-round and seasonal neighbours, grab an ice cream at the campground store, explore the boardwalk at Petrel Point Nature Reserve or launch the boat at nearby Howdenvale Dock. With Sauble Beach and Wiarton both within approximately 20 minutes, shopping, services, dining and recreation remain conveniently close. A peaceful country property with room for family to visit, space for hobbies and a community you'll enjoy calling home - welcome to Red Bay! (id:49269)
123 Amik Court
Grey Highlands, Ontario
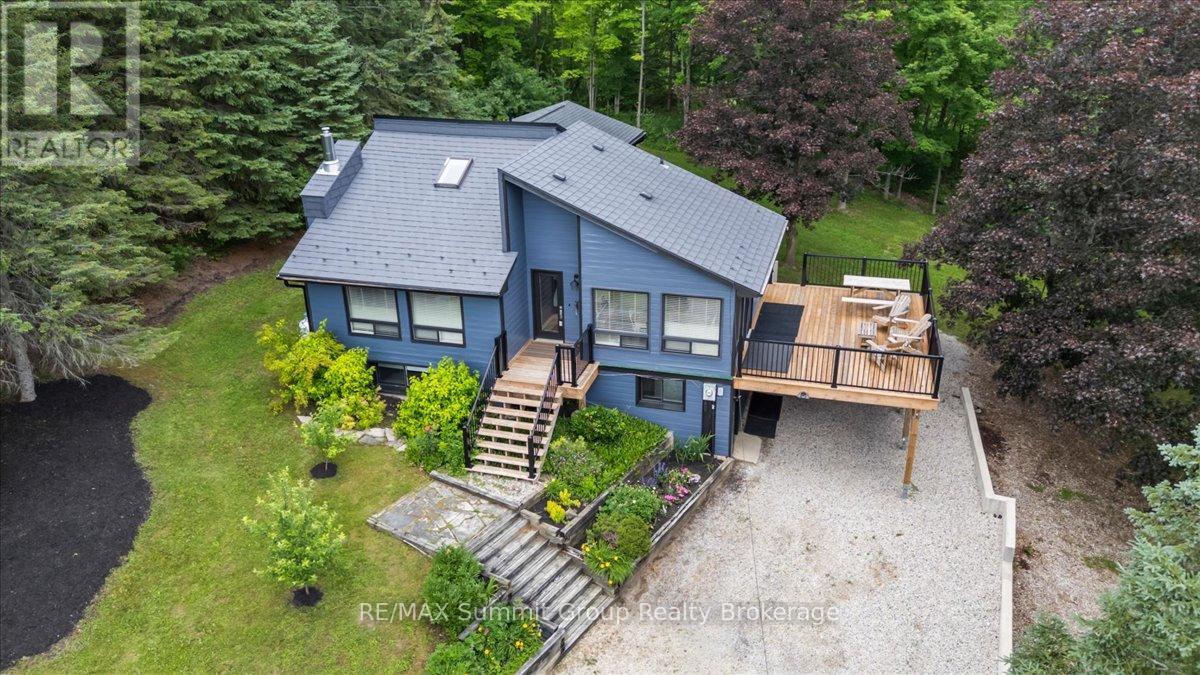
Located on the edge of Kimberley in the desirable Beaver Valley, this well-maintained 3-bedroom, 2 full & 2 half bath home offers beautiful valley views & easy access to skiing, hiking, cycling, golf, waterfalls & everything this four-season area is known for. Over the past 3 years, the home has seen many updates, including a primary bedroom addition with a private ensuite. The original primary bedroom has been transformed into a comfortable sitting room or family room with a convenient 2-piece bath, creating additional living space while still offering the flexibility to be converted back into a fourth bedroom or a family suite if desired. Just off this space is a cozy bonus room that's perfect as a children's reading nook or playroom. Beneath the primary bedroom addition is another bonus room with exterior access only, creating a practical space for skis, bikes, hiking gear, or all the equipment that comes with enjoying Beaver Valley year-round. The main level features an updated kitchen that offers plenty of room to gather with family & friends, with large windows overlooking the valley & a walkout to the spacious side deck, where beautiful valley views create the perfect backdrop for entertaining, a propane fireplace that creates a cozy focal point in the living room, while two ductless wall units help keep the home comfortable during the warmer months, and a convenient 2-pc bath. The main entrance is the perfect mudroom after a day on the ski hills or trails. A covered carport provides sheltered parking year-round. The walkout lower level features two spacious bedrooms, providing plenty of sleeping space for family & guests, along with a full bathroom complete with a soaker tub, walk-in shower & a water closet. Move-in ready & thoughtfully updated, this home offers the space, flexibility & location to enjoy everything Beaver Valley has to offer. Be sure to ask your REALTOR for the complete list of updates & improvements completed over the past three years. (id:49269)
172376 Sideroad 25
West Grey, Ontario
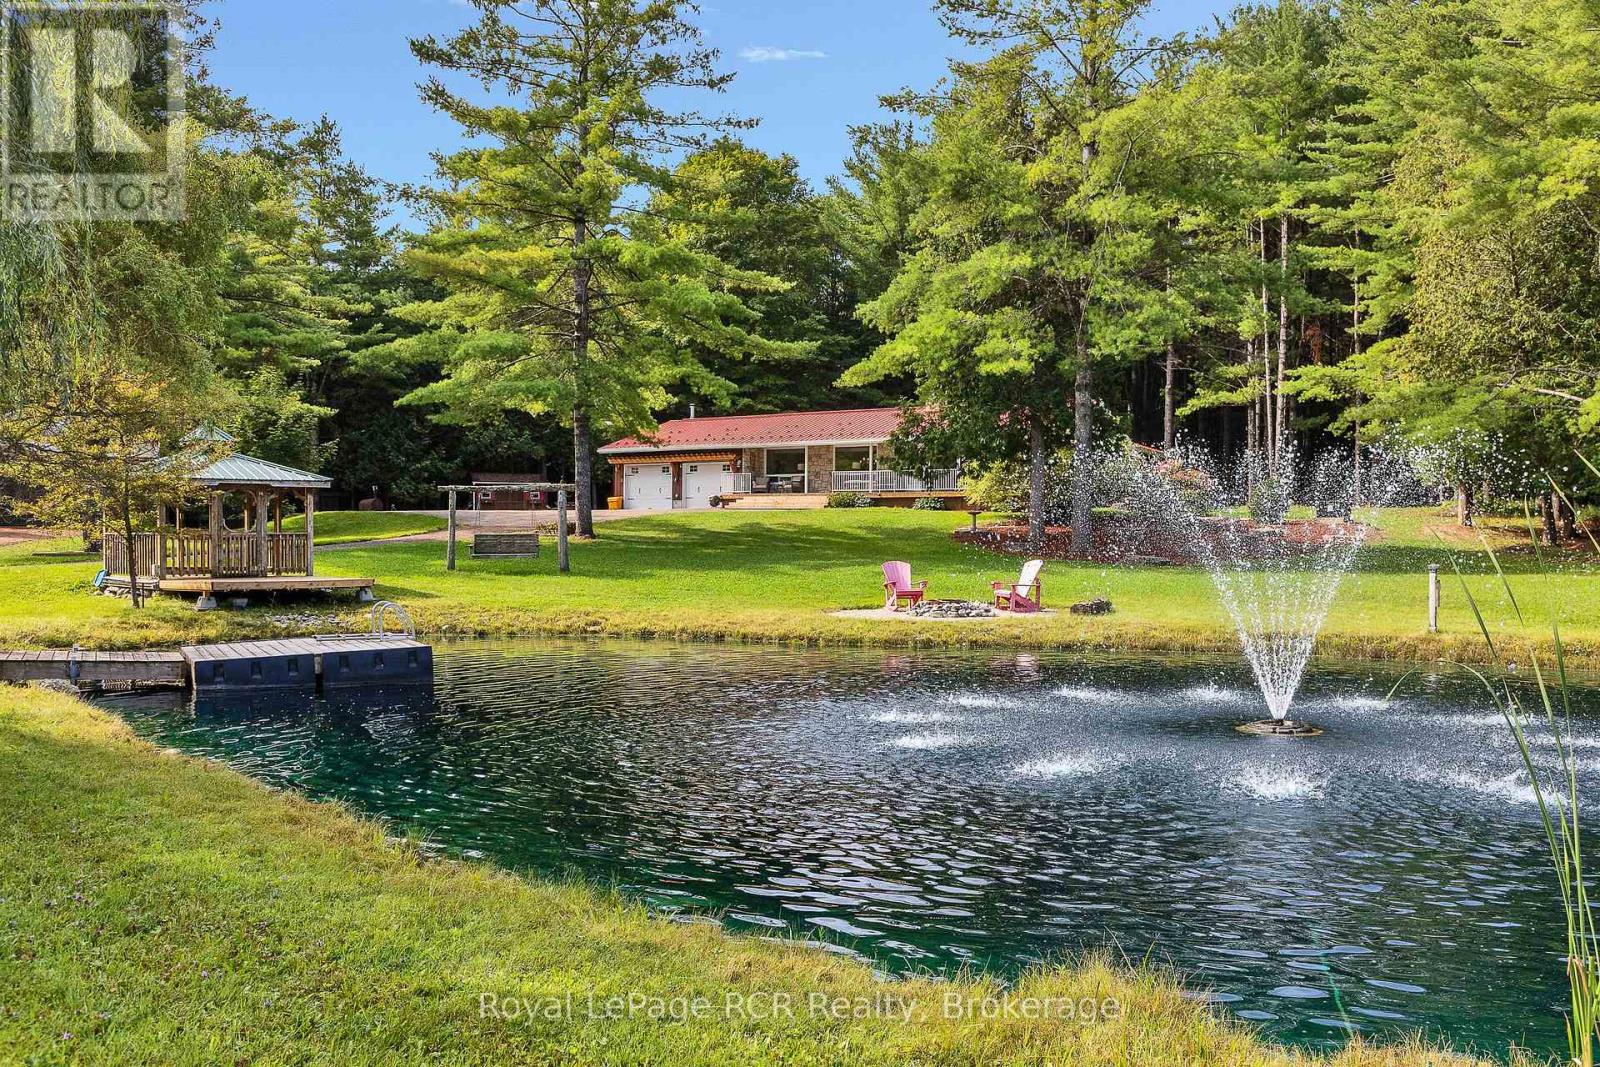
9 acres - Bungalow - Shops - Garage - Trails - Privacy - all in a park-like setting. The spacious home is approximately 2400 square feet with lots of natural light and beautiful views from every window. Open concept living areas feature extra touches including live-edge kitchen island, coffered ceiling in the living room with fireplace showcasing a custom stone surround, wood mantel and granite hearth. There are 3 spacious bedrooms, a family room with built-ins, a dedicated laundry room, a 10x14 spa-like bathroom and a powder room. There is no shortage of storage space for vehicles or toys. A double attached garage, 24x36 shop with water and hydro, a 24x36 insulated and heated shop with water and hydro, a 12x20 shed and 3 more oversized garden sheds. Everything is in immaculate condition both inside and out. Completely set up for rural living with new septic (2years), water system and reverse osmosis, back up generator, sump pump with battery back up, fibre internet, aerated spring-fed trout pond (20'deep), 11x19 gazebo on deck, and a covered front porch overlooking it all. Quiet location just 5 minutes to Highway 6 less than 20 minutes to Mount Forest, Durham, or Hanover. (id:49269)
440 High Street
Sundridge, Ontario
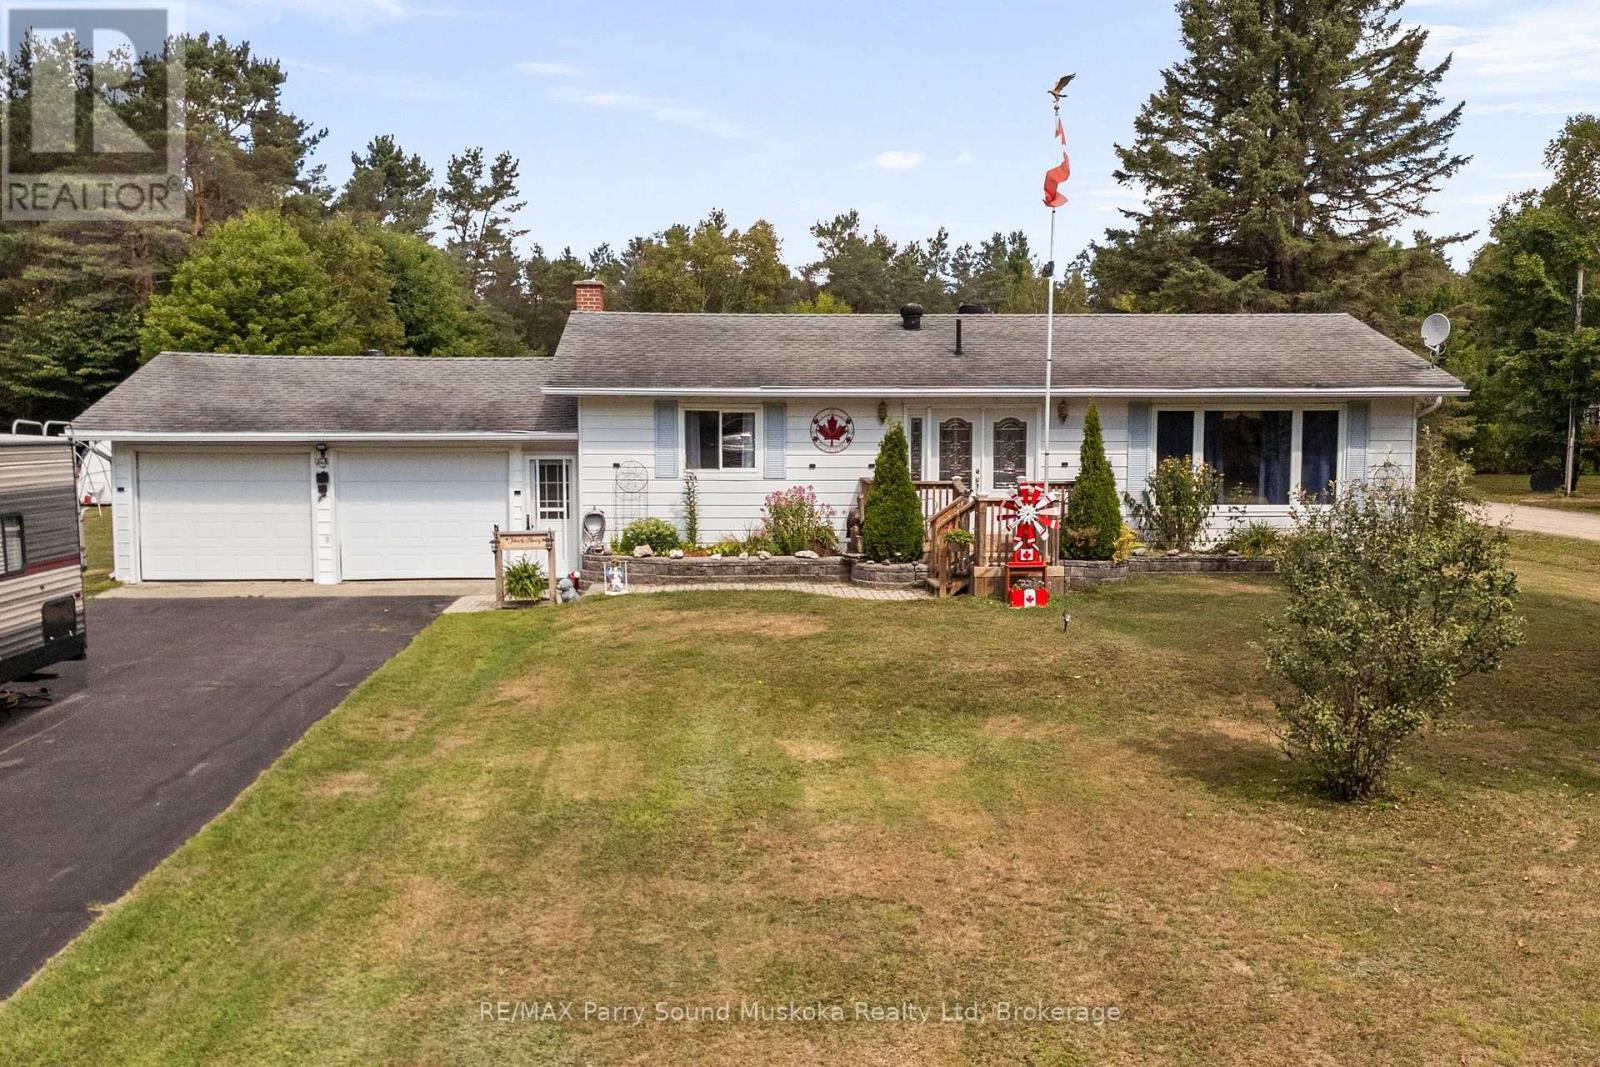
A FANTASTIC IN-TOWN offering on an impressive DOUBLE LOT in the heart of SUNDRIDGE! Welcome to 440 High Street, a spacious bungalow offering an exceptional combination of comfortable living, generous outdoor space and outstanding garage and workshop space. Set on a level corner lot with a paved driveway, this property provides an abundance of usable space while keeping you conveniently close to the shops, services and amenities of Sundridge. The home offers 3 bedrooms and 2 bathrooms, with an updated kitchen, spacious living and dining areas, and a finished lower level featuring a large recreation room-providing plenty of additional space for family, guests, hobbies or entertaining. An attached 2-car garage provides everyday convenience, while the impressive 25' x 50' detached steel garage/workshop is a standout feature of this property. Ideal for vehicles, recreational toys, equipment, hobbies or projects, the detached garage/workshop adds incredible versatility, while the level DOUBLE LOT offers a generous yard with mature trees and plenty of room to enjoy. Whether you're looking for a family home, space for your hobbies and toys, or the garage and workshop you've been searching for, 440 High Street offers plenty of possibility and plenty of potential to make the property your own. A must-see! (id:49269)
10279 Cope Lake Wao
Highlands East, Ontario
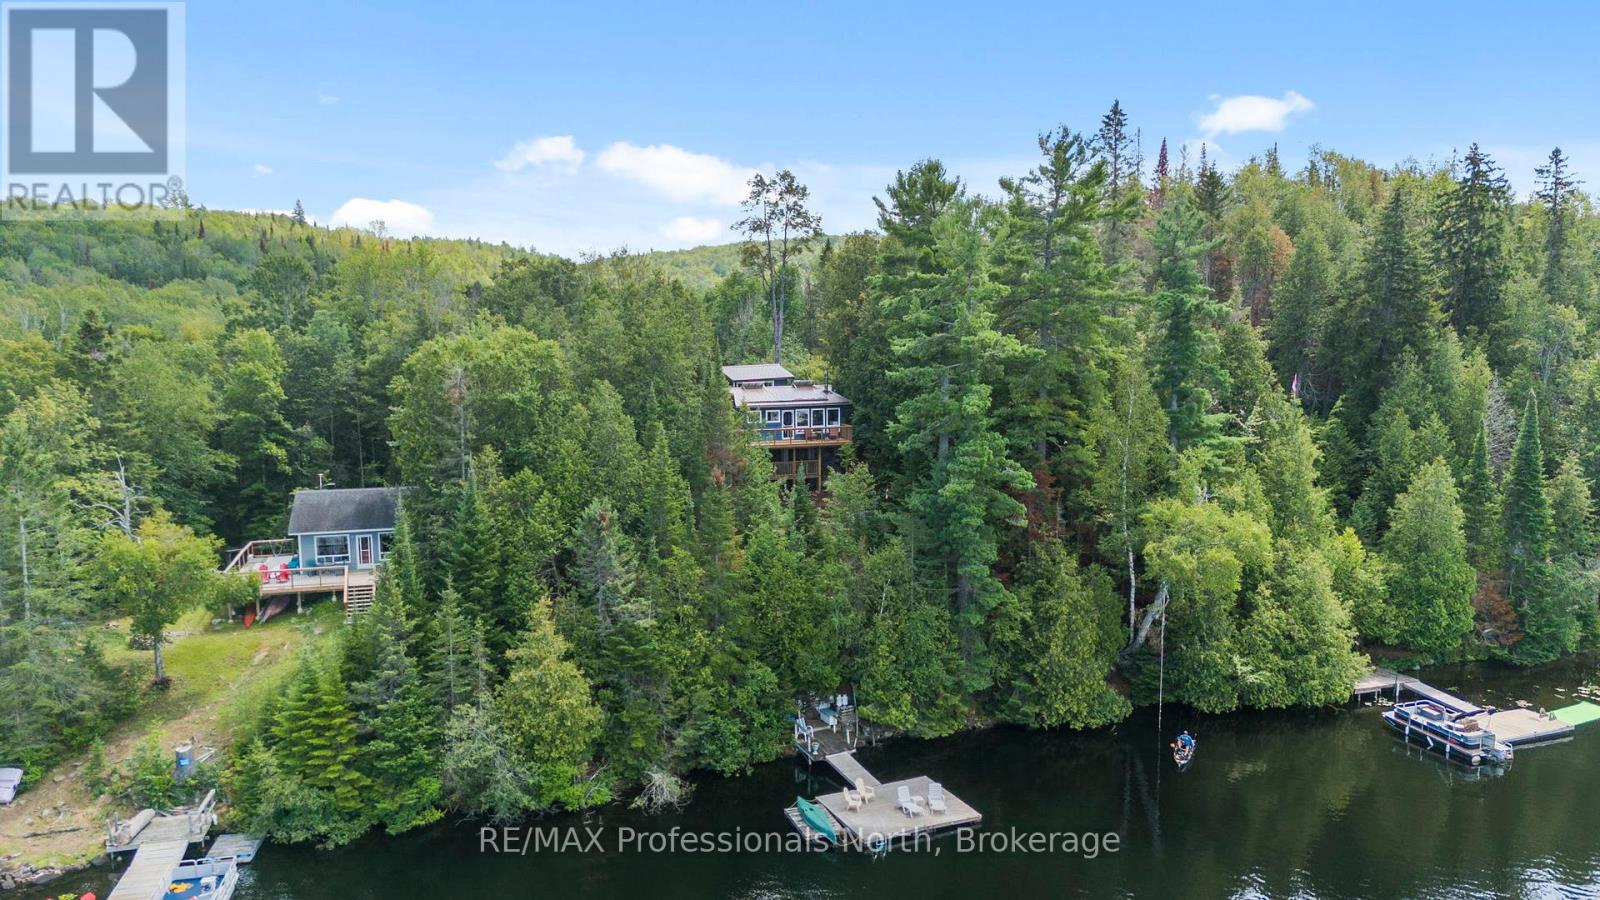
Welcome to 10279 Cope Lake, an exceptional water access only retreat offering complete solitude and a wonderful, welcoming lake community. Set on a beautiful 0.85 acre lot that backs directly onto pristine Crown land for endless exploring, this property boasts 112 feet of deep clean waterfront. Enjoy a large dock with deep water that is absolutely perfect for swimming and diving, gracefully connected to the cottage by beautiful stone steps. The charming 600 square foot main cottage features two comfortable bedrooms and a 2 piece bathroom. The beautifully updated eat in kitchen flows effortlessly into the open concept living room, highlighted by a stunning freestanding wood burning fireplace and large windows framing uninterrupted lake views. Step outside to a spectacular, completely redone wrap around deck spanning the front, side, and back of the cottage with multiple sitting areas to take in the scenery. Relax in the backyard gazebo overlooking the yard and lovely gardens, or accommodate extra guests in the massive 230 square foot tastefully finished bunkie offering abundant sleeping space. Forget the high hydro delivery fees and experience true off grid living without sacrificing a single comfort! This retreat is fully equipped with a complete solar panel system featuring high end batteries, high speed internet, satellite TV, a fantastic outdoor shower with hot water on demand, and a clean outhouse featuring a premium Cinderella incinerating toilet. Cope Lake is a remarkably calm and quiet body of water with only about 20 properties, surrounded by vast stretches of Crown land and offering excellent smallmouth bass and rainbow trout fishing. Offered fully turn key with only a small list of exclusions, there is absolutely nothing left to do. Simply bring your bathing suit and groceries, and start living your ultimate off grid luxury dream today! (id:49269)