
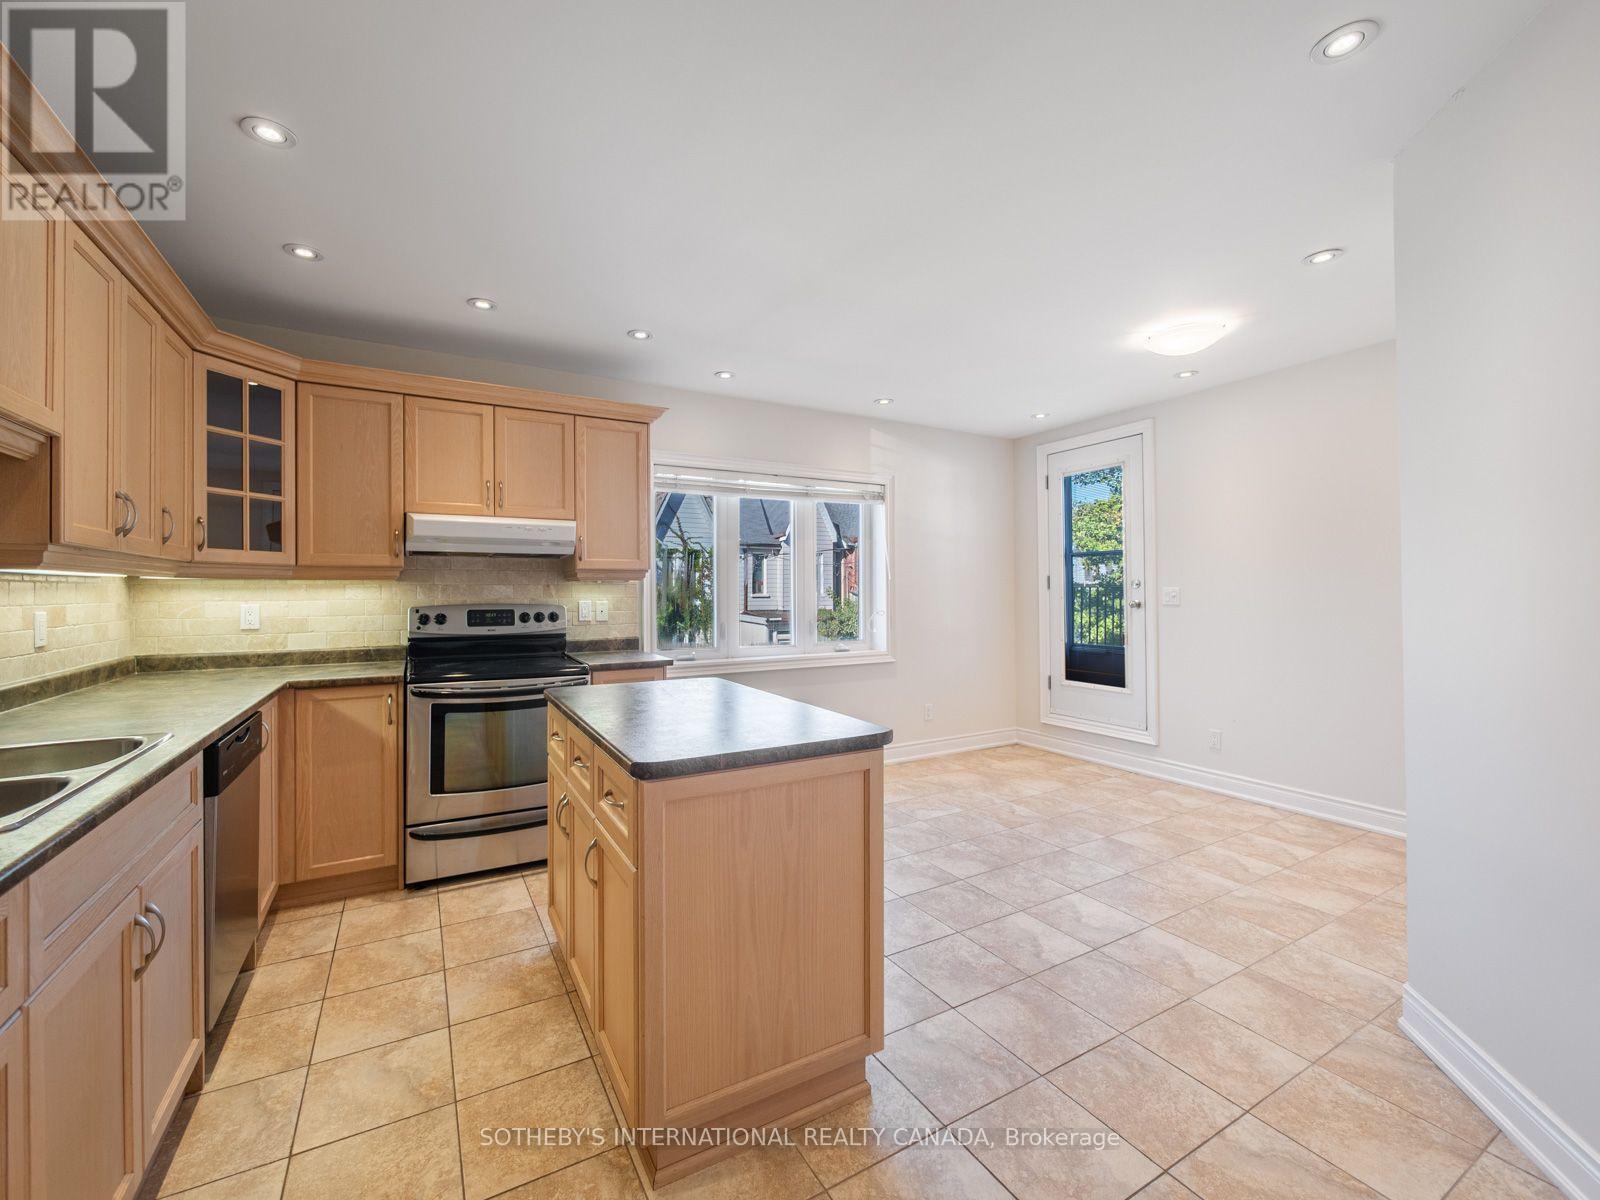
187b Claremont Street
Toronto, Ontario
Bright One-Bedroom Walk-Up in the Heart of Trinity Bellwoods / Little Portugal. Live in one of Toronto's most sought-after neighbourhoods. This bright one-bedroom walk-up has a generous kitchen with a large island, perfect for cooking, dining, working from home or entertaining. Durable tile flooring runs through the main living area, and the bedroom features laminate flooring and a large closet. Plenty of storage throughout keeps everything organized, and ensuite laundry and your own independently controlled HVAC system give you year-round comfort and convenience. Step out onto a private balcony from the Kitchen / living area. Completely rebuilt in 2007, this apartment is a hidden gem in an established neighbourhood! Minutes from Trinity Bellwoods Park, the shops, cafés and restaurants of Ossington, Dundas West and Queen West, and the 505 Dundas and 501 Queen streetcars. With transit, groceries and some of the city's best dining all within walking distance, this is urban living at its best (id:49269)
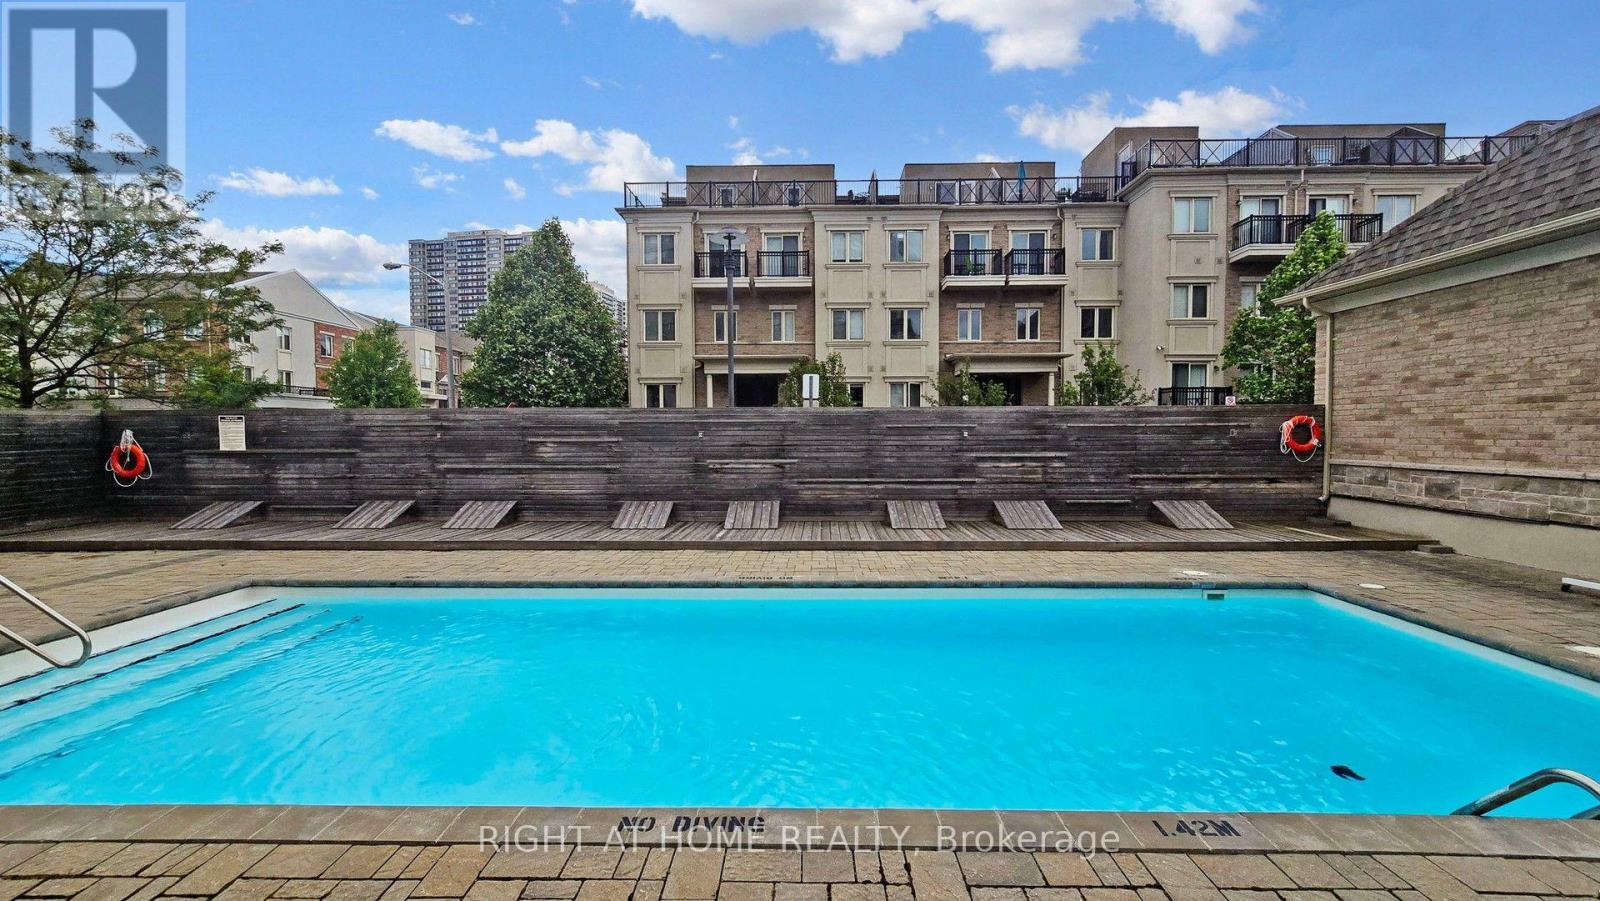
108 - 17 Coneflower Crescent
Toronto, Ontario
Welcome to Bloom Park Towns, a sought-after community in one of North York's most convenient neighborhoods! This inviting 2-bedroom, 1-bathroom end unit offers comfortable, low-maintenance living at an attractive price. Enjoy the convenience of a single-level layout with NO STAIRS inside the unit, making it an excellent choice for seniors, downsizers, first-time buyers, or anyone seeking comfortable and accessible living. The bright, open-concept layout seamlessly combines the living, dining, and kitchen areas, creating a welcoming space for everyday living and entertaining. Two comfortable bedrooms complete this functional home. Situated on a lower level, this desirable end unit offers added privacy and two private outdoor spaces. Enjoy a patio garden at the back and an additional garden area at the front, perfect for gardening, relaxing, or enjoying your morning coffee. Residents can also enjoy the community swimming pool, included in the condo fees, offering a wonderful way to relax and make the most of the summer. Ideally located just steps from TTC transit, with convenient access to Finch Station and major highways. Nearby attractions include Antibes Park, Westminster Creek, walking trails, and the Antibes Community Centre, offering recreational activities for all ages. Surrounded by schools, shopping plazas, grocery stores, cafes, restaurants, and everyday essentials, this established neighborhood offers exceptional convenience and connectivity. Whether you are a first-time buyer, a senior looking to downsize, or an investor, this home offers an affordable opportunity to enjoy condo-style living, with the added benefits of a stair-free layout, end-unit privacy, two private garden areas, and a community swimming pool. Discover comfortable living, outdoor enjoyment, and convenience in the desirable Bloom Park Towns community! (id:49269)
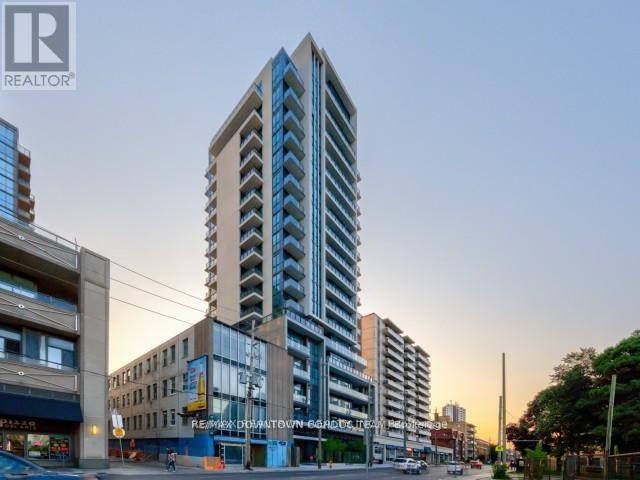
303 - 1486 Bathurst Street
Toronto, Ontario
Here it is ! Deal of the Year ! 1 Bed Plus Functional Den like a 2nd Bed for $449,000 with 1 Parking & 2 Lockers - Across from Unit Door on same Floor # 3 - Spot # 8 ! How Convenient ! ! Already Tenanted with Qualified Tenant. ONLY Showing if Conditional Offer is sent ! Go Ahead Potential to Make your $200K in 2028 when the Recession will be over ! Who gives an Investor $200K in 2 Years ! Plus you have the property ! Great Location ! Just look up the address and you will find out ! Find out what are houses in the area cost even now ! (id:49269)

357 Sweet Grass Circle
Ottawa, Ontario
Welcome to 357 Sweet Grass Circle, a beautifully maintained 3-bedroom, 2.5-bathroom mid-row townhouse in the sought-after Half Moon Bay community. Featuring attractive landscaping, a welcoming covered front porch, an attached garage with inside entry, a private driveway, and central air conditioning, this bright and inviting home offers comfort, convenience, and exceptional curb appeal. Ideally located just steps from Regatta Park with its splash pad and playground, you'll also enjoy easy access to schools, the Minto Recreation Complex, shopping, transit, and other everyday amenities. Step inside to a spacious open-concept main floor designed for comfortable living and effortless entertaining. The functional kitchen offers a breakfast bar and stainless steel appliances, seamlessly flowing into the dining and living areas. Large windows and patio doors fill the space with natural light and open onto the fully fenced backyard perfect for summer barbecues, relaxing evenings, or family gatherings. The second level features a generous primary bedroom complete with a walk-in closet and a private 3-piece ensuite with a spacious glass walk-in shower. Two additional bedrooms, a full 4-piece bathroom, a convenient second-floor laundry room, and a generous linen closet complete the upper level. The unfinished basement offers excellent potential to create additional living space tailored to your needs, whether it's a recreation room, home office, fitness area, or extra storage. Set in one of Barrhaven's most desirable family-friendly neighbourhoods, this move-in-ready home combines modern comfort with an unbeatable location close to parks, schools, recreation, shopping, and transit. This version reads like a professional REALTOR listing, with the most marketable features highlighted in the opening paragraph where buyers tend to focus first. (id:49269)
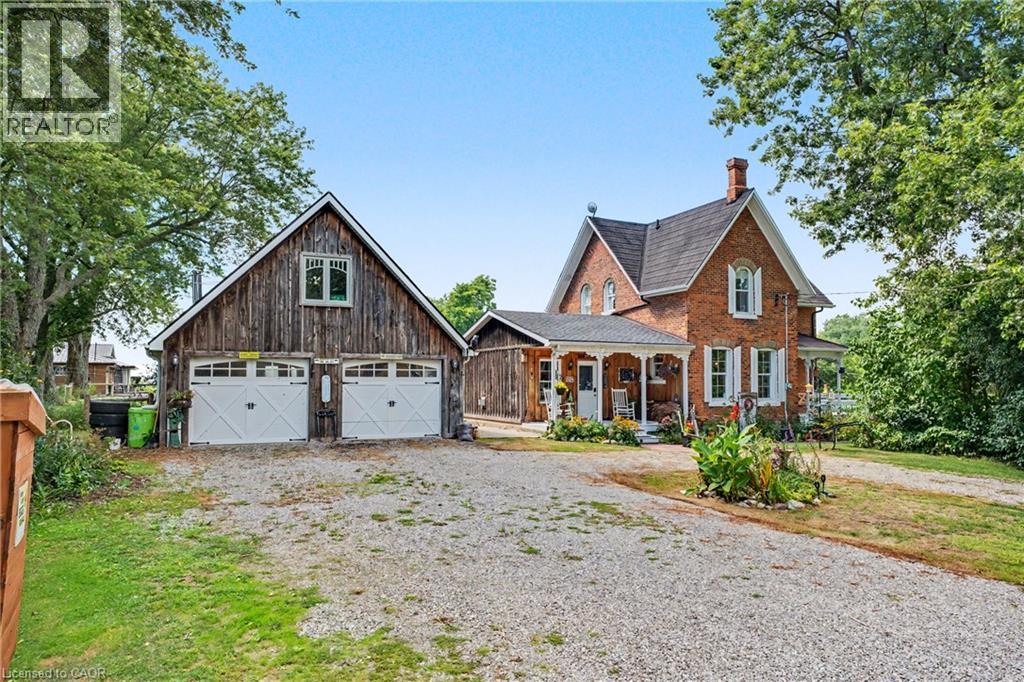
5330 Rainham Road
Selkirk, Ontario
COUNTRY CHARM, CHARACTER & SPACE TO GROW! Welcome to 5330 Rainham Road, a beautifully maintained Victorian century home set on nearly ¾ of an acre in the peaceful hamlet of Sweets Corners, just minutes from Lake Erie. Offering the perfect blend of timeless character and thoughtful updates, this unique property is made for those dreaming of a little more space and a relaxed country lifestyle. Inside, you'll find hardwood flooring throughout, fresh paint, a spacious country kitchen with porcelain farmhouse sink and newer appliances, plus an inviting main-floor family room with natural gas fireplace and walkout to the backyard. Upstairs offers 3 generously sized bedrooms and a 4-piece bath. Recent improvements include a new furnace (2025), A/C approx. 5 years old, spray-foam insulation, professionally recoated metal roof, regraded driveway with new stone, new walkway and new perimeter fencing with two farm-style gates. The impressive 24' x 28' detached double garage/workshop features approx. 750 sq. ft. of bonus loft space, a new garage door opener and a new shingle roof completed February 2026 with a 25-year warranty. Outdoors is where this property truly shines! Enjoy perennial gardens, new fruit trees, 5 raised garden beds, chicken coop, 2 registered honeybee homes, fruit stand and a new pergola — an incredible setup for gardeners, hobbyists or anyone dreaming of their own country homestead. Smart lock and thermostat add modern convenience. Close to Lake Erie, fishing, boating, outdoor recreation and Toronto Motorsports Park in nearby Cayuga. A special property offering character, versatility and the country lifestyle you've been waiting for! (id:49269)
162 Jones Road
Cramahe, Ontario
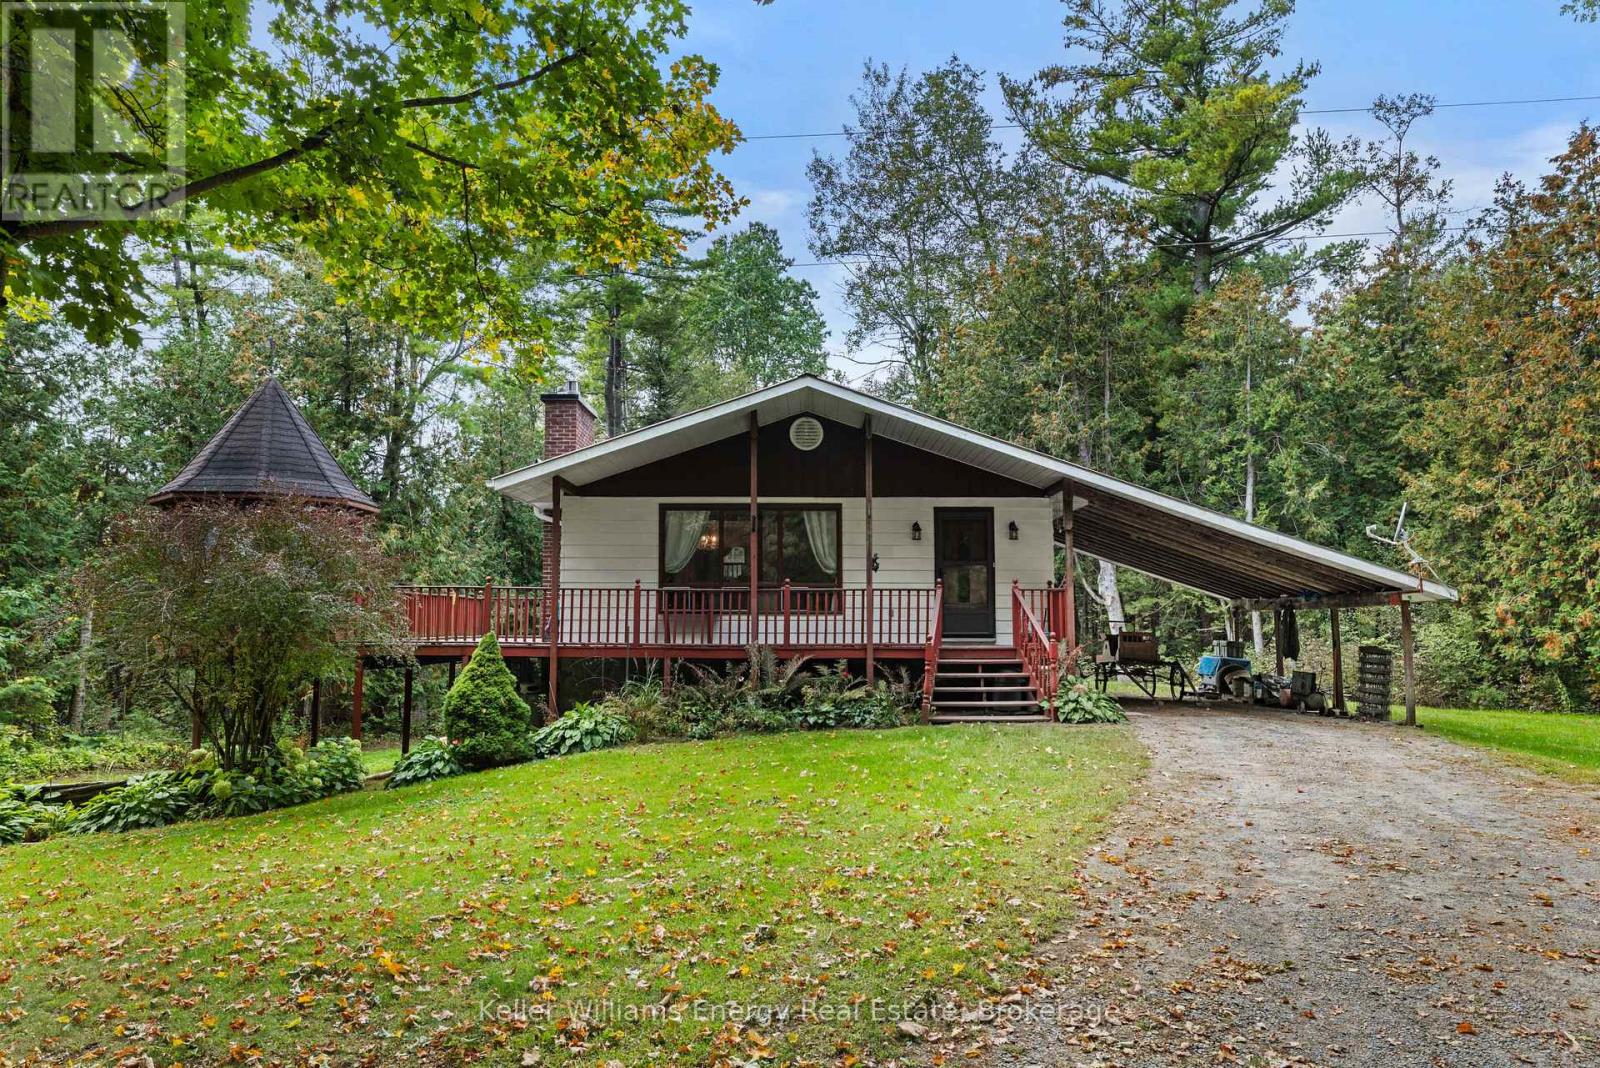
Welcome To 162 Jones Road! Original owners never before offered for sale on MLS! This 3+1 Bedroom Bungalow is situated on a sprawling 45.64 Acre picturesque lot surrounded by wooded green space, rolling hills and farmland! Excellent opportunity for Hobby Farm with small barn and fenced barnyards with approximately 10 acres of actively farmed hay fields. Main level features 3 bedrooms, 4 pc bath, spacious living area with propane fireplace overlooking bright kitchen and dining area with walk-out to large deck! Partially finished walk-out basement with separate entrance, 4th bedroom and large Rec area with wood stove! Very private setting surrounded by mature trees boasting 2 large driveways and a large cleared area with small barn & fenced paddocks! Tons of potential, opportunities like this do not come up often! Excellent location tucked away on quiet, private road less than 40 mins from Durham Region and approx. 1 hour 15 mins from Toronto! See Virtual Tour!! (id:49269)
4 Loch Erne Lane
King, Ontario
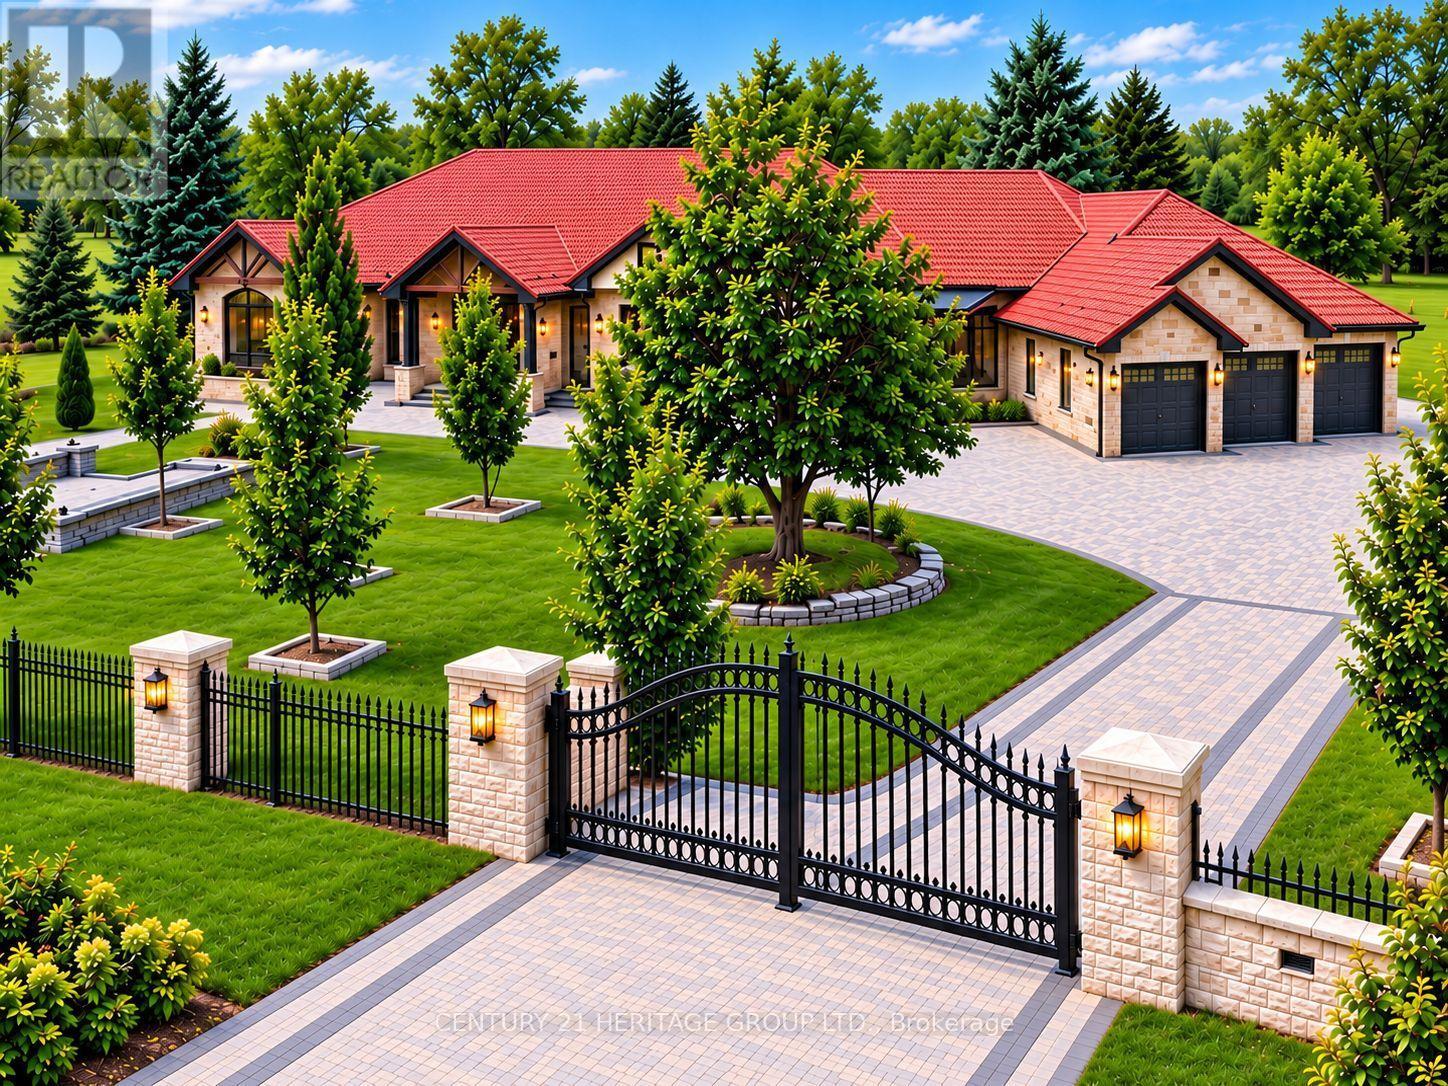
An extraordinary must-see ranch style bungalow set on a private, gated, 2 acre estate lot in the prestigious Nobleton Lakes community. Tucked away on a quiet cul-de-sac and within walking distance of Nobleton Lakes Golf Course, this spectacular residence offers approximately 8,000 Sq. Ft. of luxurious living space, beautifully transformed by a recent $2 Million Renovation. Designed for grand scale entertaining and comfortable family living, the home features 6 Bedrooms, 8 Spa Inspired Bathrooms, 2 Chef Inspired Kitchens, 7 Fireplaces and a heated 4 Car Garage. Exceptional finishes include seven inch Hardwood and Porcelain Flooring, solid interior doors eight-inch baseboards, extensive Moldings, Wainscotting and exquisite custom Millwork. A stunning blend of textures, fluted detailing and designing LED lighting creates visual impact throughout. Soaring ceilings ranging from 9-22 Feet enhance the bright-open concept interior, while multiple walkouts lead to patios, a glass enclosed deck and beautifully landscaped grounds surrounded by mature greenery. Ideal for a large or multigenerational family seeking privacy, space, and refined luxury. Minutes from Highway 27 and 400, Pearson International Airport, Golf Courses, Trails, Amenities, and King Township's finest private schools, including the Country Day School and Villanova College. (id:49269)
22 Headon Avenue
Ajax, Ontario
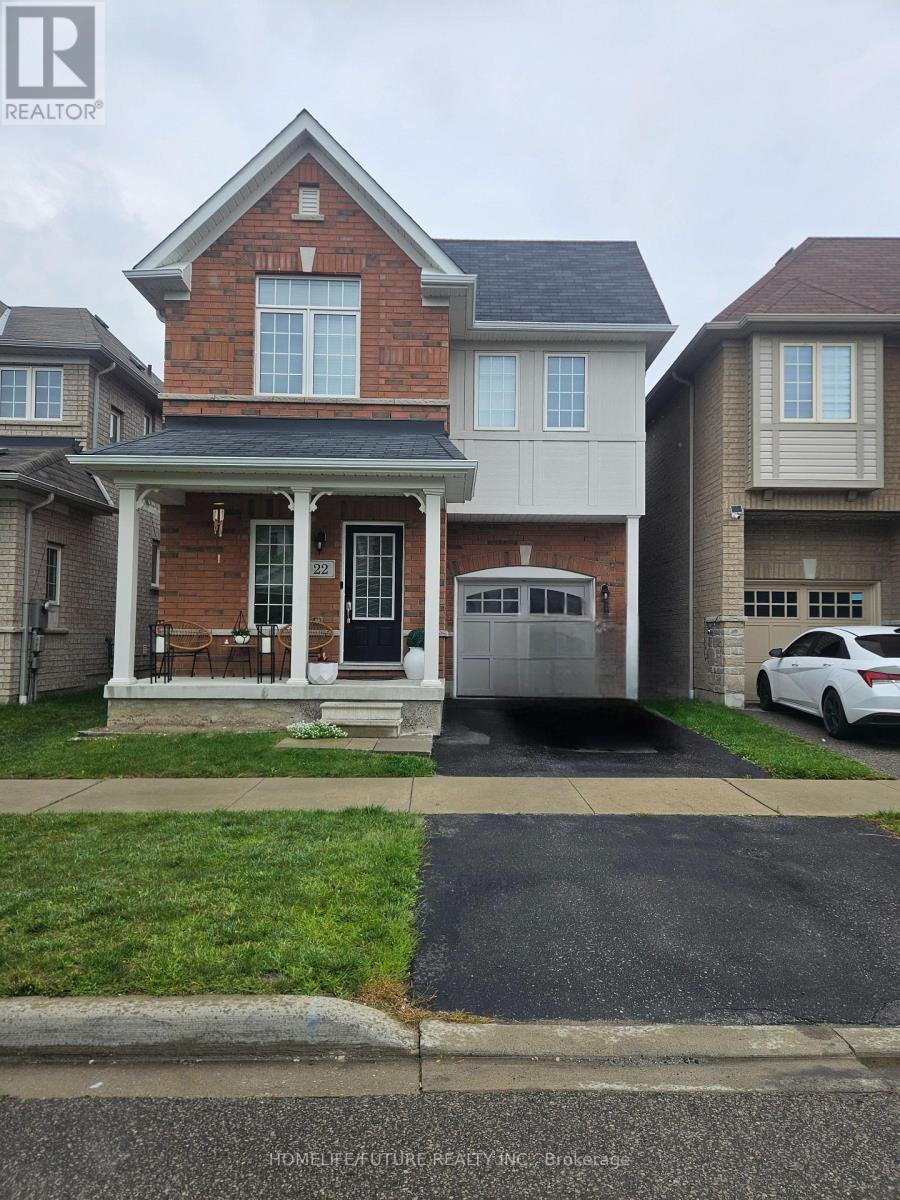
Welcome To This Brand-New, Legal 2-Bedroom Basement Apartment Located In The Highly Desirable Salem/Roseland Neighbourhood. This Bright And Spacious Unit Offers A Functional Layout With Modern Finishes, Making It An Excellent Choice For Comfortable Living. The Unit Offers A Modern Kitchen With Stone Countertops, Ample Cabinetry, And Generous Storage, Along With A Large Window In The Living Room Providing Plenty Of Natural Light. Both Bedrooms Are Spacious And Feature Large Windows And Closets. Pot Lights Throughout The Basement Create A Bright And Inviting Atmosphere. Conveniently Located Close To Public Transit, Highway 407 And Highway 401, With Easy Access To Schools, Grocery Stores, Parks, Shopping, And Other Everyday Amenities. Tenant Is Responsible For 35% Of Total Utilities. One Parking Space Available In The Driveway. Don't Miss This Opportunity To Lease A Brand-New Legal 2-Bedroom Basement Apartment In A Desirable And Convenient Neighbourhood. (id:49269)
Sutton Group-Admiral Realty Inc.
20 Morgan Heights Drive
Huntsville, Ontario
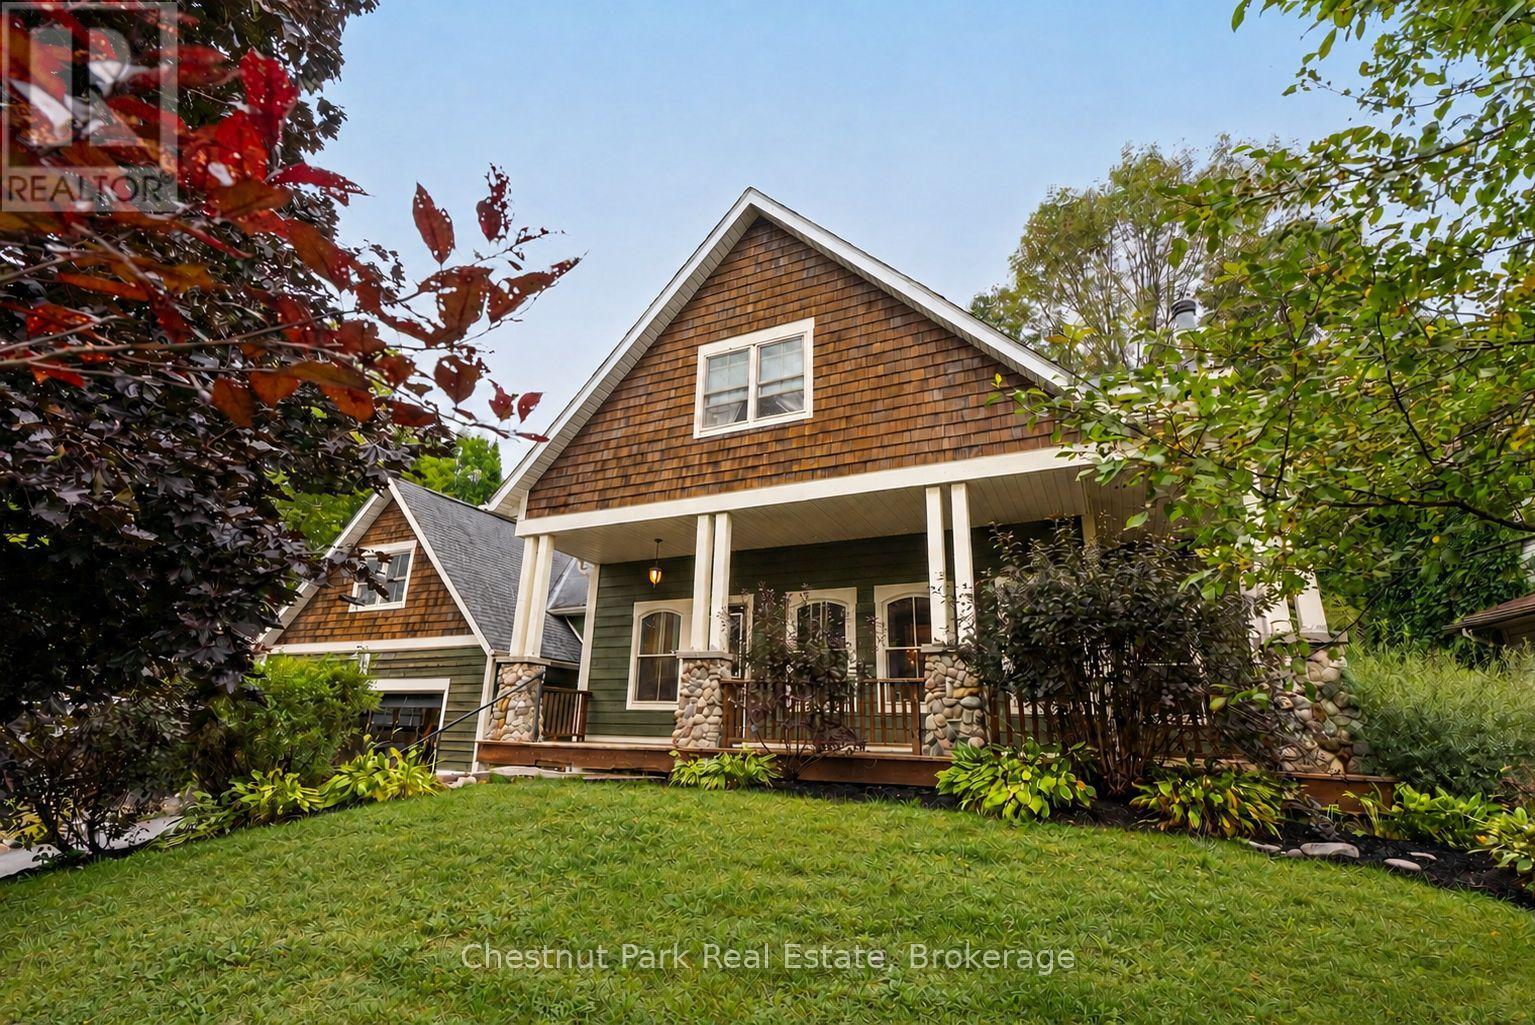
Set on a mature, beautifully landscaped property in an established Huntsville neighbourhood, this spacious custom-built home offers the kind of room, character and flexibility that works so well for everyday family life. Inside, the bright main living area is warm and inviting, with a striking river-rock fireplace adding a subtle Muskoka feel. The kitchen, dining and living spaces flow comfortably together, creating an easy layout for both quiet nights at home and entertaining. The main-floor primary suite features a walk-in closet and private ensuite, while main-floor laundry and a separate office/sitting room add everyday convenience. Upstairs, additional bedrooms provide plenty of space for family or guests, and the finished lower level offers even more flexibility for a recreation room, gym, games area or media space. Outside, the deck and landscaped backyard give you multiple places to relax and enjoy all of the seasons. An attached double garage adds practical parking and storage, while municipal water and natural gas provide the conveniences of in-town living. Just minutes from downtown Huntsville, schools, shopping, the hospital, recreation and Highway 11, this property offers space to spread out, both inside and out, without giving up a convenient location. (id:49269)

Bi-Level Unit - 105 Glenridge Avenue
St. Catharines, Ontario
"Experience the pinnacle of executive luxury with magnificent 105 Glenridge Avenue (Bi-Level Unit)! This remarkable home was completely renovated from top to bottom (2024-2025) and features a brand-new custom kitchen and luxury private laundry. The main floor boasts an expansive, sunlit Executive Great Room (Multi-Purpose Loft/Studio) with gleaming hardwood floors-perfectly suited as a modern living room, home office, or private conference space. The layout includes two elegant bedrooms and offers breathtaking views of an impressive, massive backyard. Fully furnished and move-in ready-just bring your luggage! Completely independent from the upper level. Minutes to Brock University, Ridley College, Niagara College, Niagara-on-the-Lake, Niagara Falls, hospitals, and premier shopping centres, with a bus stop steps from your door. Located in one of the city's most prestigious neighbourhoods. Don't miss your chance to rent this unique gem; it won't last long! (id:49269)

105 Glenridge Avenue
St. Catharines, Ontario
"Worry-Free Living: Stunning Executive Home in Prestigious Old Glenridge - Step into luxury in the heart of St.Catharines. Located in the highly coveted Old Glenridge neighbourhood, this immaculate, completely renovated home offers a seamless blend of classic prestige and modern sophistication. Designed for a "turnkey" lifestyle, the property is mostly furnished and move-in ready-just bring your suitcase Fully furnished available as well). Main Floor: An open-concept layout bathed in natural light. Enjoy a designer kitchen featuring a walk-in pantry and brand-new luxury stainless steel appliances. A convenient 2-piece powder room and custom remote-controlled lighting enhance the home's modern convenience. Second Floor: 4 sun-filled bedrooms providing ample space for a family or a home office. Includes a brand-new, spa-like 4-piece luxurious bathroom. "Work-from-Home": One of the bedrooms is furnished with a luxury glass desk modern white, brand-new leather chair and a new multi-function laser, Wi-Fi-equipped Brother printer (optional) for Home Office Premium Finishes: Throughout the home, find new luxury blinds, elegant curtains, and high-end materials that define an upscale living experience. Unbeatable Location & Convenience: Parking: Private driveway with space for 2 vehicles."Worry-Free Living: The landlord manages all major utility systems (located in a separate service area) to ensure you have consistent, uninterrupted access to heat and air conditioning throughout the year. You'll never have to worry about maintenance-we handle it all so you can stay comfortable." Education Hub: Ideally located for academic professionals-just a 4-minute drive to Brock University and close to Ridley College and Niagara College. Transit & Lifestyle: A bus stop is located steps from your door, offering easy access to shopping centers, local schools, and world-class destinations like Niagara-on-the-Lake and Niagara Falls. AAA Tenants Only, Rental App, ID, Credit Report (id:49269)
1651 Peninsula Pt Road
Severn, Ontario
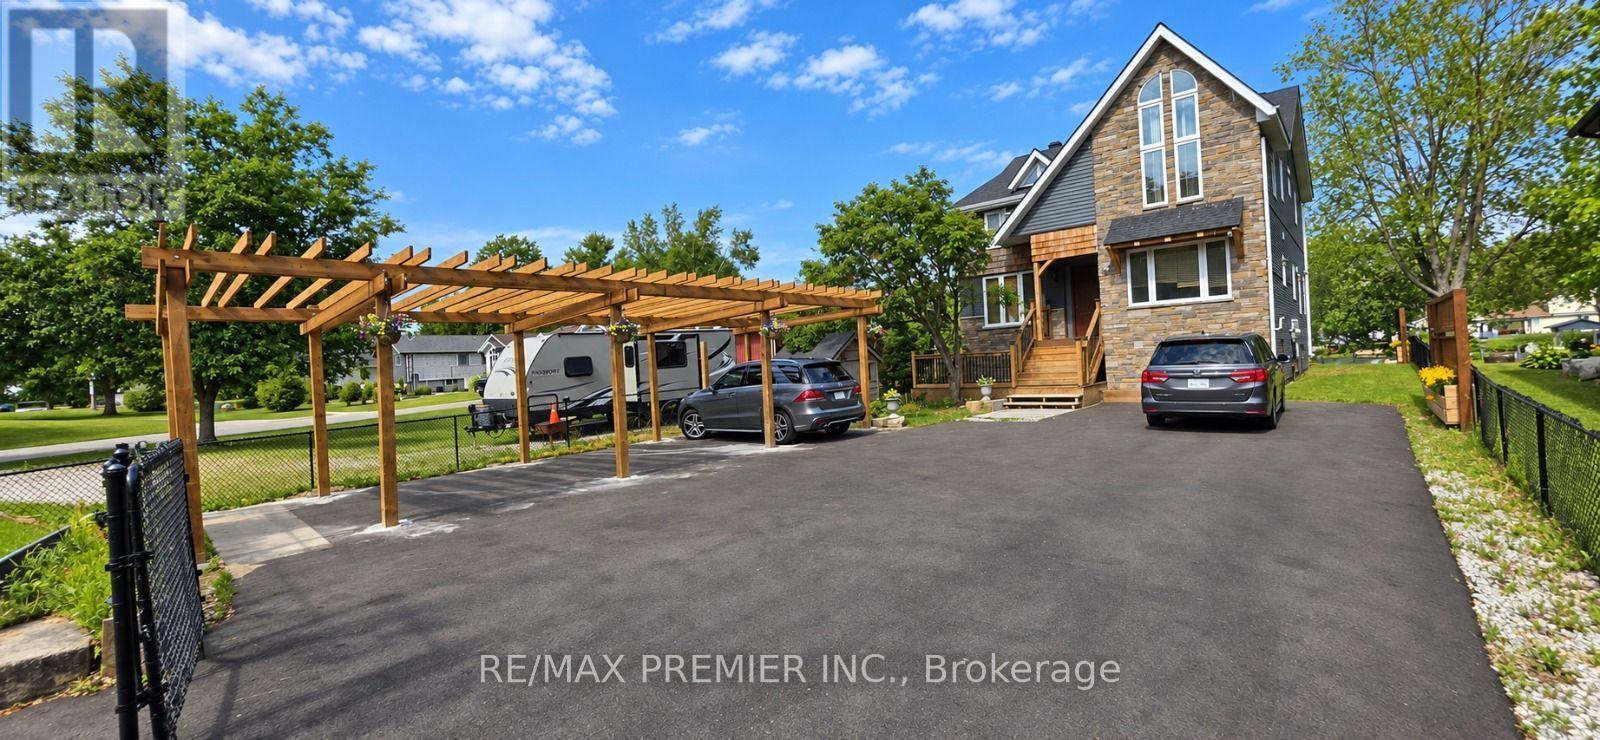
Stunning custom-built waterfront detached home, only 5 years old, showcasing modern architecture with soaring cathedral ceilings, dramatic open-to-above spaces, and an open-concept design that seamlessly connects indoor and outdoor living. Expansive balconies offer breathtaking views of the Severn River. This exceptional home features 5 spacious bedrooms, 4 bathrooms, including 2 primary suites, plus a large third-floor loft ideal for a family room, home office, or games area. The gourmet kitchen boasts abundant cabinetry, a large breakfast island, quartz countertops, stylish backsplash, and stainless steel appliances. The impressive family and living rooms feature cathedral ceilings, oversized windows, and spectacular water views. Situated on a premium 50 x 300 ft waterfront lot, the property offers an expansive riverside green space perfect for entertaining, relaxing, swimming, fishing, or simply enjoying the boats passing through the Severn Trench. A large private dock provides direct access to the Trent-Severn Waterway. A beautifully designed front pergola offers three generously sized parking spaces, while the extra-wide private asphalt driveway comfortably accommodates more than 10 additional vehicles, providing ample room for parking and effortless vehicle circulation. Conveniently located just a short walk to the marina and Sparrow Lake, with year-round municipal road access and only 10 minutes to Hwy 11. An outstanding opportunity to own a luxurious four-season waterfront retreat in one of Ontario's most desirable recreational destinations. (id:49269)
2nd Floor Room - 21 Revcoe Drive
Toronto, Ontario
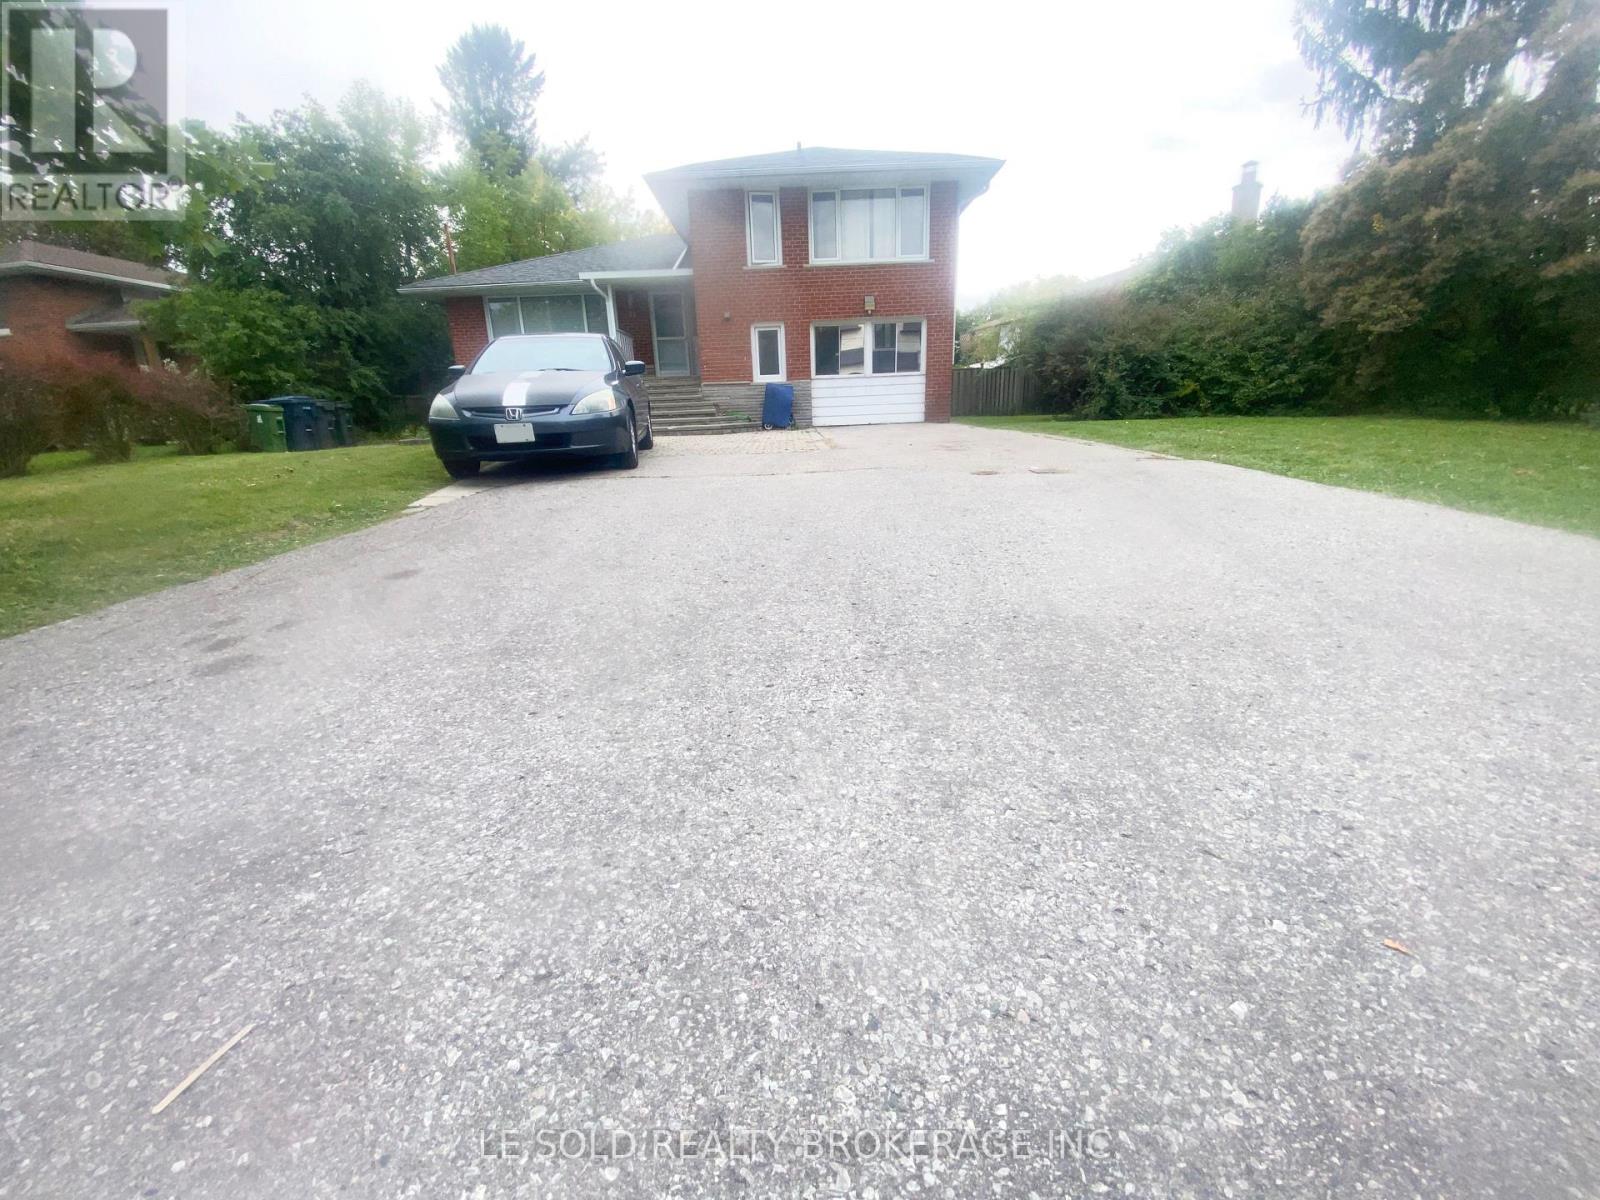
Cozy 3rd-floor one-bedroom with private 3 pcs bathroom for lease. Share kitchen, dining and laundry. Bright and spacious bedroom with large window and closet. Quiet Crescent, Easy Access To Finch/Yonge, Close To TTC, Ravine, Shops & Schools. (id:49269)
27887 Highway 48 Road
Georgina, Ontario
EXCEPTIONAL HIGHWAY 48 COMMERCIAL LEASING OPPORTUNITY! OFFERING APPROXIMATELY FIVE ACRES OF LAND TOGETHER WITH AN APPROXIMATELY 1,400 SQ. FT. HOUSE FEATURING A MAIN FLOOR AND BASEMENT. THE PROPERTY PROVIDES EXCELLENT HIGHWAY FRONTAGE, STRONG VISIBILITY, CONVENIENT YEAR-ROUND ACCESS, AND AMPLE ON-SITE PARKING.ZONED RURAL COMMERCIAL (RC), THE PROPERTY MAY ACCOMMODATE A VARIETY OF COMMERCIAL USES, INCLUDING A HEALTH-CARE CLINIC, VETERINARY CLINIC, MECHANICAL GARAGE, MOTEL OR MOTOR HOTEL, MOTOR-VEHICLE CLEANING ESTABLISHMENT, FUEL BAR, AND MOTOR-VEHICLE SALES OR RENTAL ESTABLISHMENT, INCLUDING AUTOMOBILES, COMMERCIAL VEHICLES, AND RECREATIONAL VEHICLES-SUBJECT TO ZONING, MUNICIPAL CONFIRMATION, AND ALL REQUIRED APPROVALS.THE HOUSE AND LAND ARE BEING OFFERED FOR LEASE TOGETHER, PROVIDING A RARE COMBINATION OF FUNCTIONAL INDOOR SPACE, SUBSTANTIAL LAND, HIGHWAY EXPOSURE, AND GENEROUS PARKING. IDEAL FOR AN ESTABLISHED BUSINESS SEEKING A HIGH-VISIBILITY LOCATION OR AN ENTREPRENEUR LOOKING FOR SPACE TO OPERATE AND GROW.TENANT AND TENANT'S AGENT TO VERIFY ZONING, PERMITTED USES, BUILDING AND LOT MEASUREMENTS, SERVICES, PARKING, SIGNAGE, LICENSING, AND ALL MUNICIPAL REQUIREMENTS.9:27 AM (id:49269)
615 - 551 Maple Avenue
Burlington, Ontario
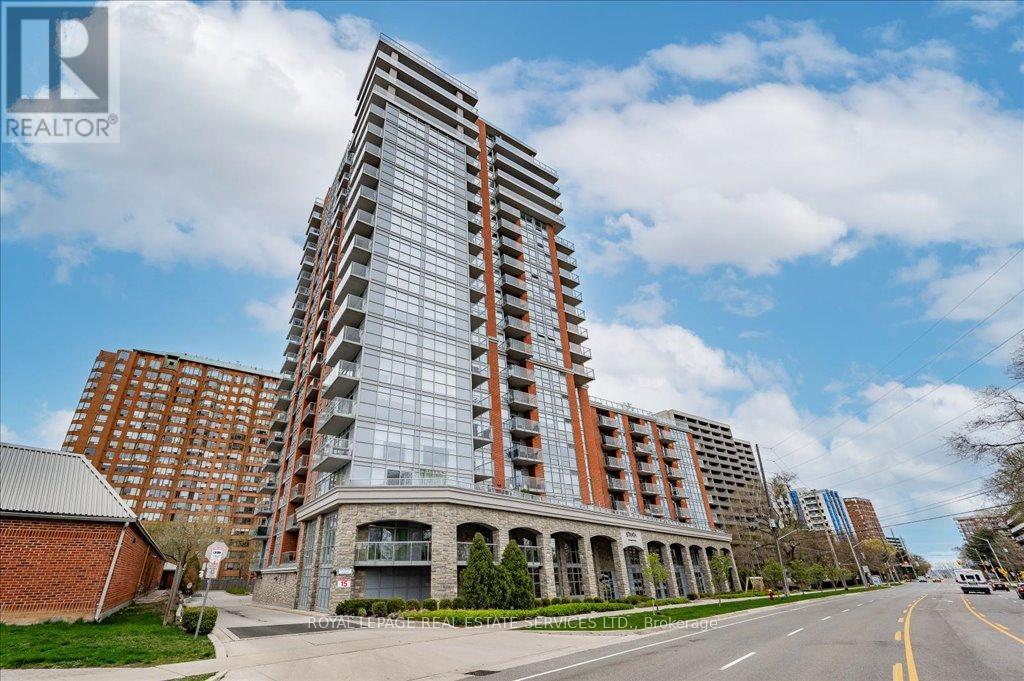
Lovely 1 bedroom unit in the highly sought after Strata Condominium offering 770 square feet of living space. Open layout with floor to ceiling windows. Beautiful laminate flooring throughout.The kitchen boasts stainless steel appliances, granite counters, tiled backsplash, pot lights, and breakfast bar.Spacious bedroom with large walk-in closet.There is a 4 piece bath and in suite laundry.1 locker (L2 #82) and 1 underground parking space (B62).Strata offers many great amenities including 24 hour security/concierge, indoor pool/spa, games room, gym, rooftop patio & BBQs, steam room, party room & guest suite available. Easy highway access, close to public transit, walking distance toLake Ontario, Downtown Burlington, Mapleview Mall, restaurants and grocery stores (id:49269)
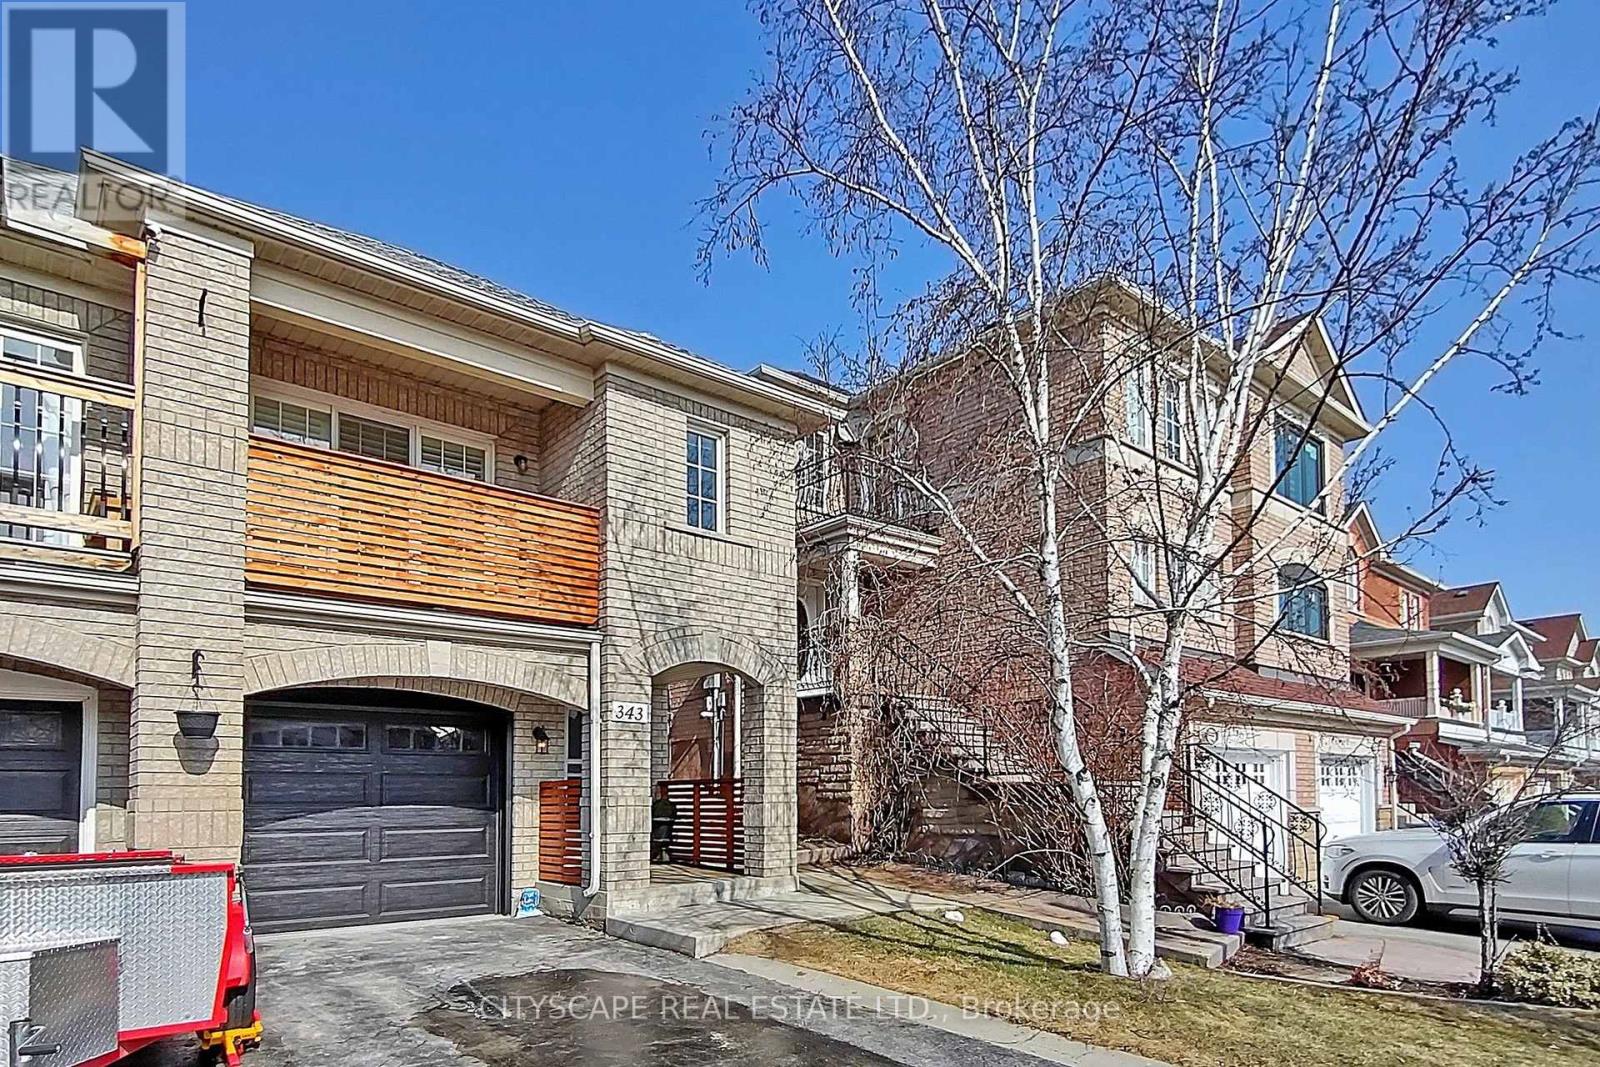
343 Wildgrass Road
Mississauga, Ontario
Welcome to this well-kept, luxurious upper-level semi-detached raised bungalow in one of Mississauga's most sought-after locations, just steps from Cooksville GO Station and the upcoming Hurontario LRT. Offering 1300+ sq. ft. of bright single-floor living, this home features 3 spacious bedrooms, a warm living area, and a modern designer kitchen with newer stainless steel appliances (approx. 2 years old), premium cabinetry, pot lights, and crown moulding. A total of 3 Washrooms in the main level comprising of a powder room and 2 newly renovated full washrooms. Enjoy the convenience of in-unit laundry and the comfort of a large backyard, far more space and privacy than any condo apartment can offer. Located minutes from Trillium Hospital, Square One, top schools, parks, restaurants, and major highways, this property delivers exceptional convenience and lifestyle. Available by 15th Oct - Move in before Winter sets in. (id:49269)
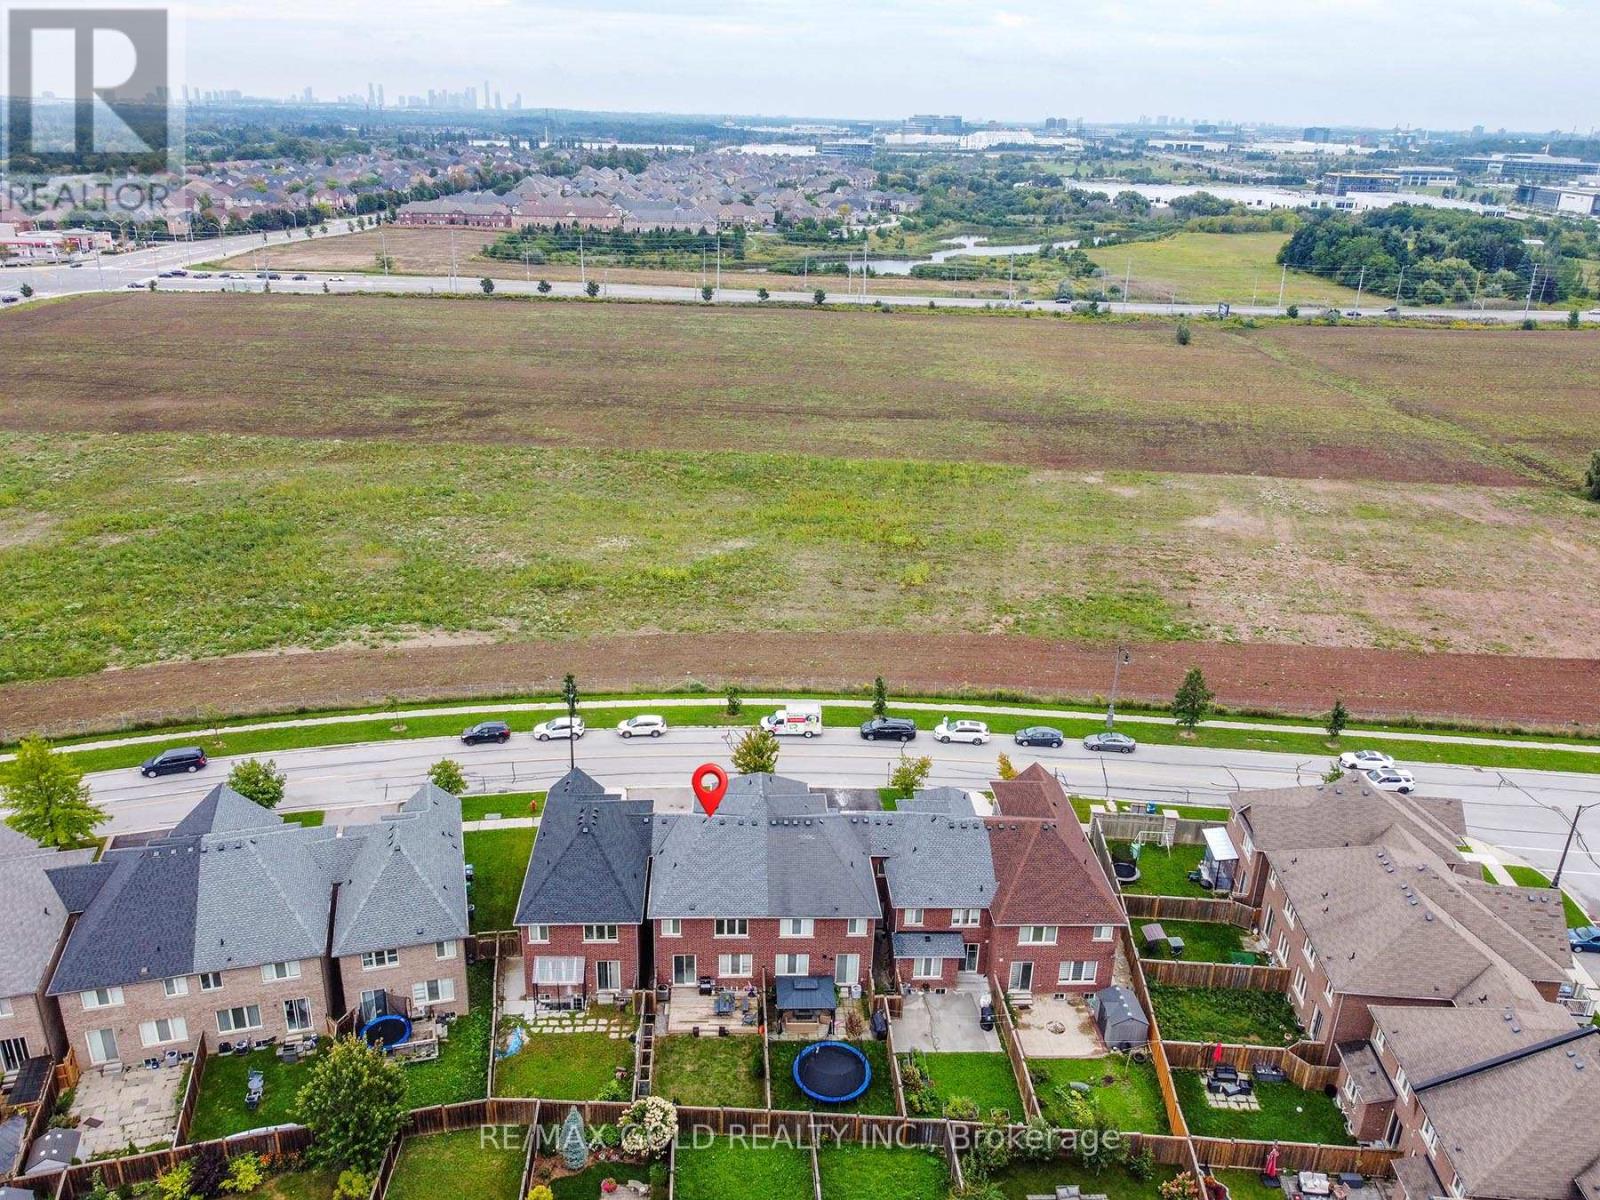
131 Olivia Marie Road
Brampton, Ontario
Don't Miss This Fantastic Opportunity To Own A Beautiful Freehold Townhouse In A High-DemandArea! Welcome To This Gorgeous 1,879 Sq. Ft. Traditional 3-Bedroom, 3-Bathroom FreeholdTownhouse Featuring No House Directly In Front, Offering Added Privacy And An Open, SpaciousFeel. The Bright And Welcoming Entrance Leads To Separate Living And Dining Areas, Along With ASpacious Family Room-Perfect For Everyday Living And Entertaining. The Large Eat-In KitchenFeatures Oak Cabinetry And Granite Countertops. Elegant Iron-Picket Staircase Railings Add AStylish Touch. The Primary Bedroom Offers Double-Door Entry, A Spacious Walk-In Closet, And ALarge 4-Piece Ensuite. The Second Bedroom Features A Charming Juliet Balcony. Enjoy TheConvenience Of Second-Floor Laundry With A Sink. Neutral Finishes Throughout And A GreatBackyard Provide The Perfect Setting For Family Gatherings And Outdoor Entertaining. ABeautiful Home In A Fantastic Location-This One Won't Last Long! (id:49269)
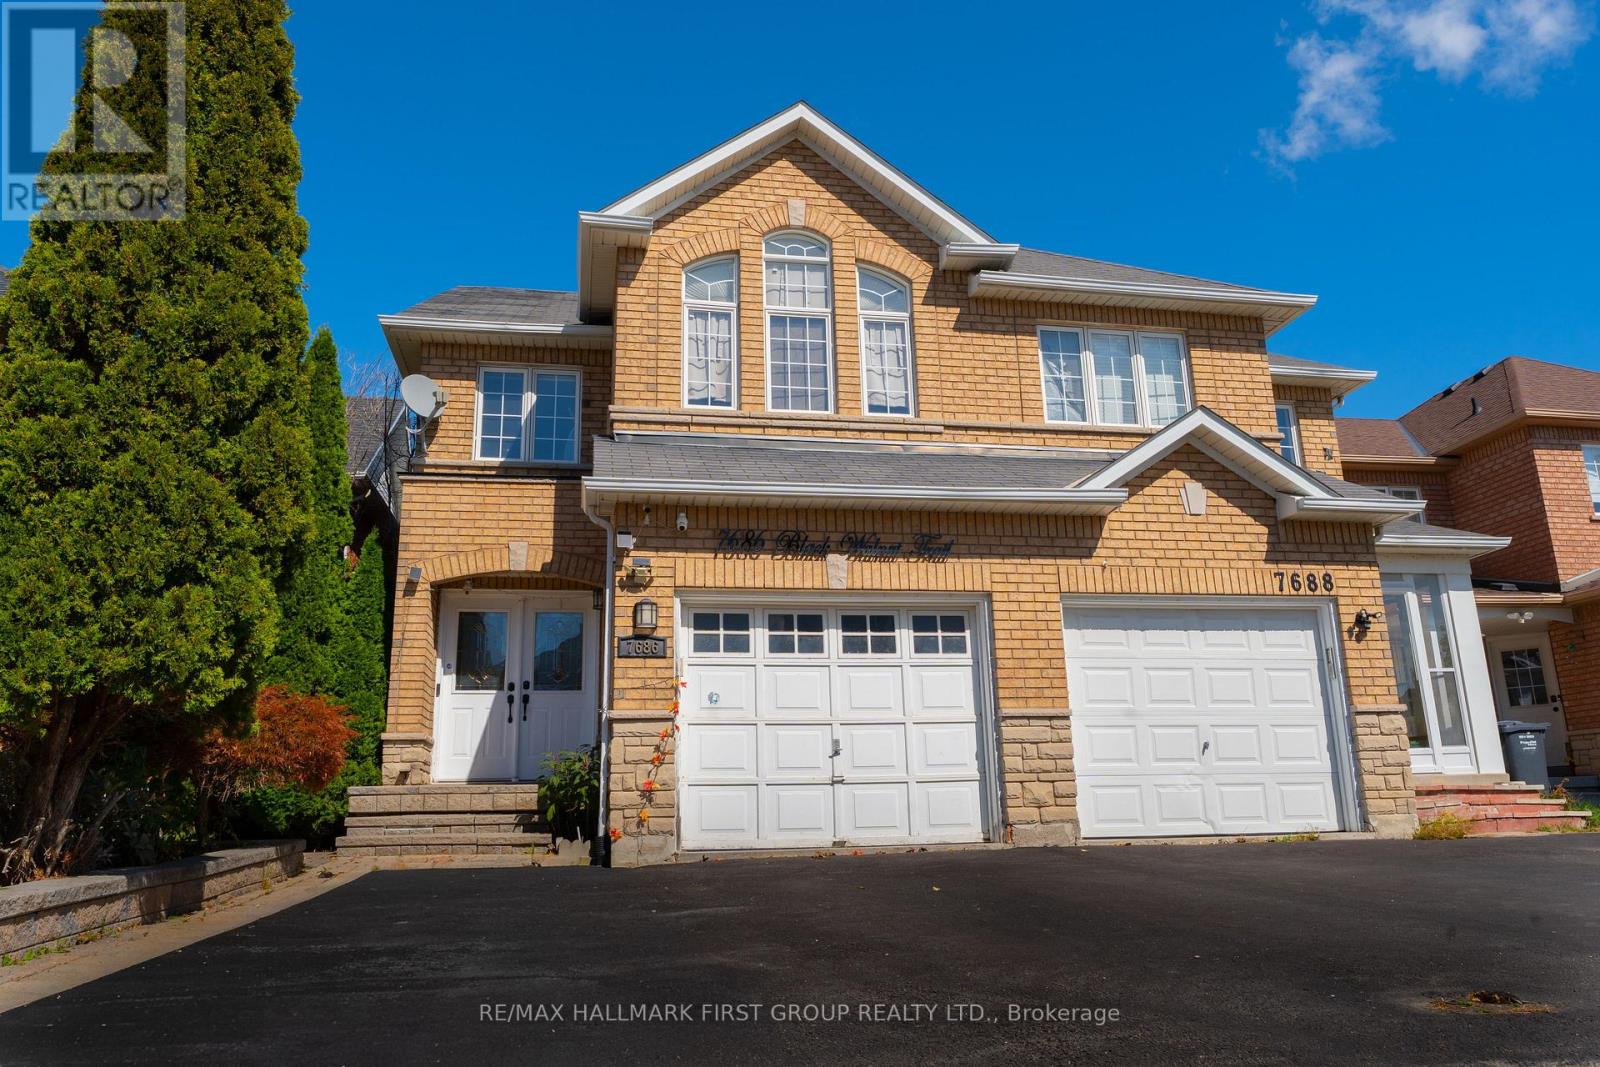
7686 Black Walnut Trail
Mississauga, Ontario
Welcome to this charming, meticulously maintained home nestled in one of the neighbourhood's most desirable enclaves. This inviting property offers three spacious bedrooms and a beautifully finished lower level, perfect for multi-generational living. The thoughtfully designed main floor with open-concept dining area that flows seamlessly into a cozy family room. The chef-inspired kitchen showcases quartz countertops, a designer tile backsplash, and premium stainless steel appliances.Hardwood flooring throughout, upgraded LED pot lighting. Ideally positioned just steps from top-rated schools, lush parks, and community trails, with effortless access to major highways, Lisgar GO, transit, and shopping plazas, this home truly offers the best of comfort, style, and convenience. (id:49269)
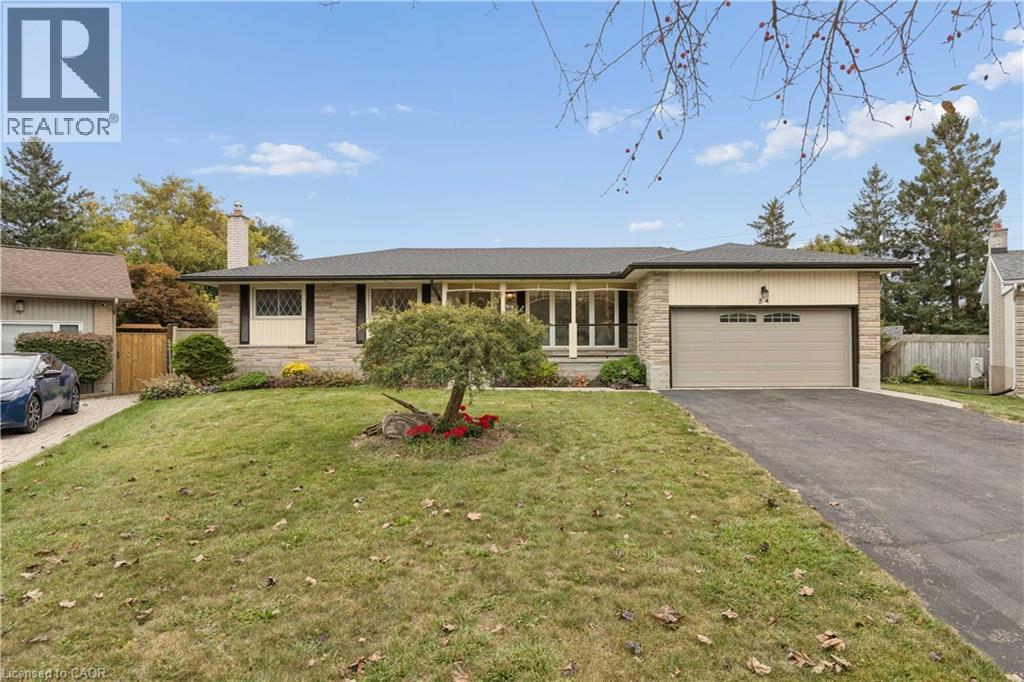
54 Hampton Place
Kitchener, Ontario
Some homes just give you room to live and this is one of them. Tucked at the end of a quiet court and sitting on the largest lot in the neighbourhood, this spacious bungalow offers plenty of room for family, guests and multi-generational living. The main floor has a great layout with both a living room and family room, plus a 3-season sunroom that gives you even more space to relax and enjoy the outdoors. The large kitchen and dining room make family dinners and entertaining easy, while three generously sized bedrooms include a spacious primary with its own ensuite. Downstairs, the fully separate in-law suite offers even more flexibility with its own large kitchen and dining area, recreation space with a fireplace and a good-sized bedroom. There’s still plenty of room for storage, a dedicated workroom and a large laundry area, so you won’t be short on space anytime soon. Outside, the oversized lot and quiet court location give you the space and privacy that can be hard to find. A double garage, multiple living spaces, a separate in-law suite and a large lot all in one home? That’s a pretty rare combination. (id:49269)
34 Stinson Avenue
Ottawa, Ontario
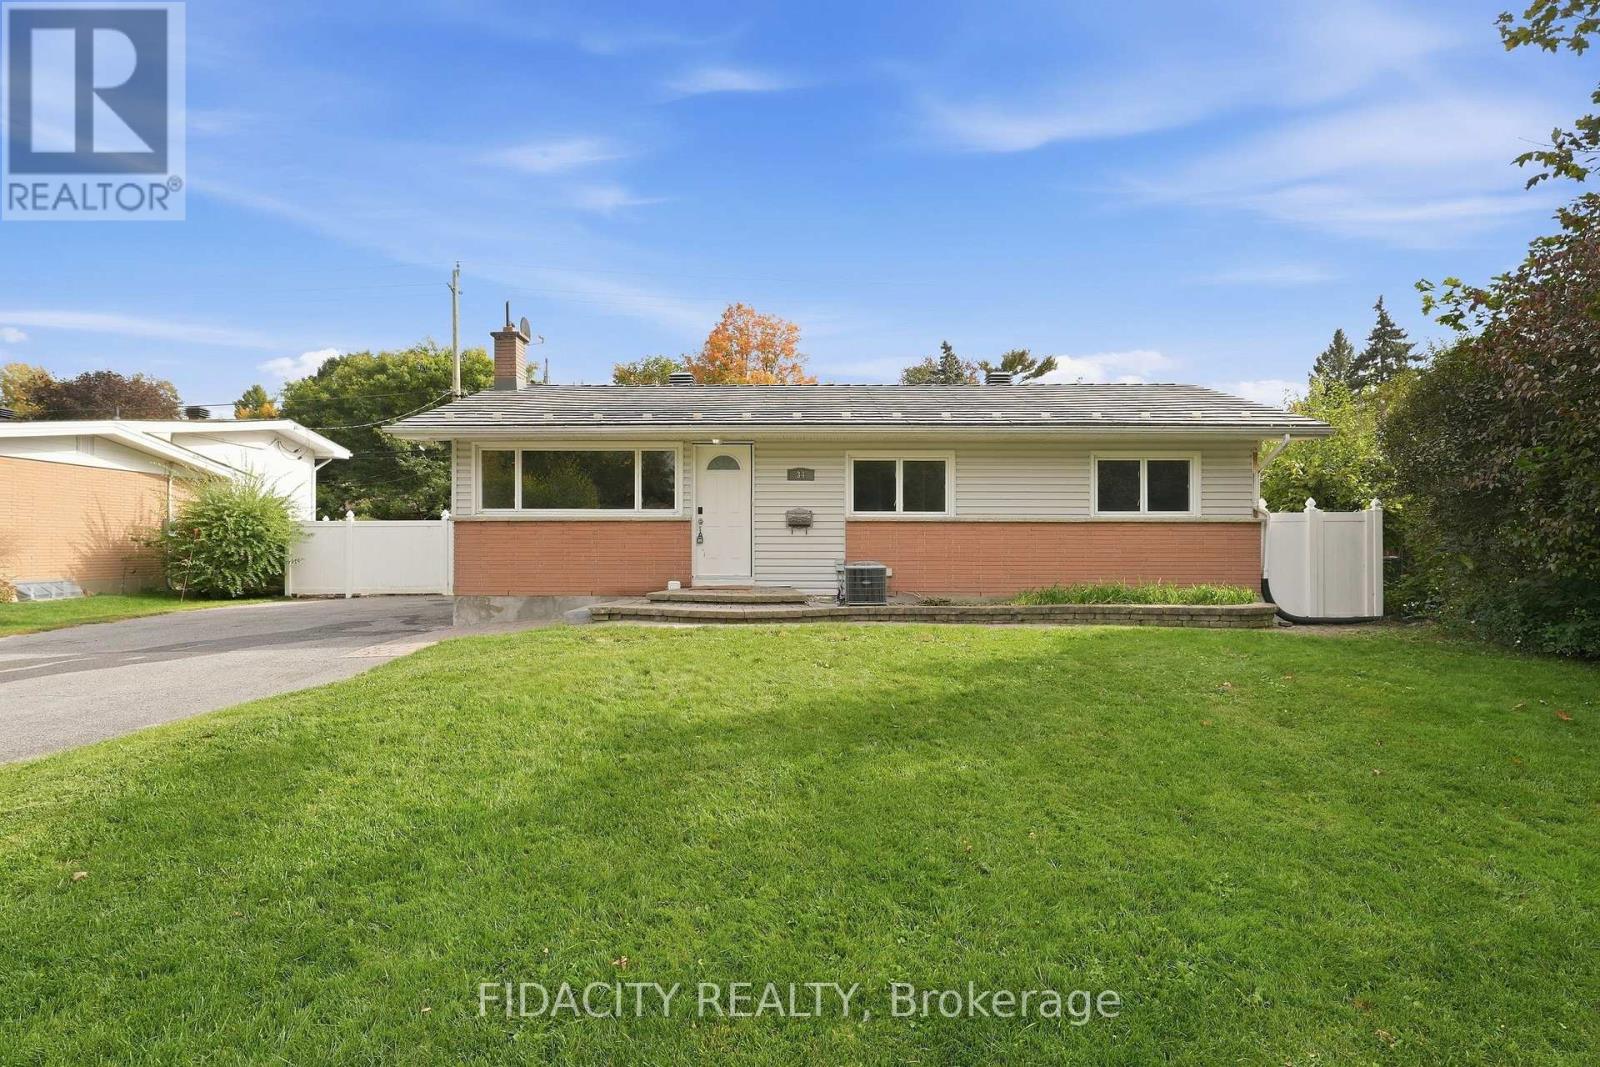
Set on a beautiful, mature tree-lined street in sought-after Lynwood Village, this spacious bungalow sits on a private 75 x 100 ft lot and offers plenty of flexibility inside and out. The main floor features a bright living room, dining room, kitchen, three bedrooms and a full bathroom. The finished lower level adds even more living space with a den, beautiful full bathroom, laundry, gas fireplace and separate rear entrance, offering excellent potential for an in-law suite or secondary dwelling unit. Outside, the fully fenced and private backyard features a custom wood shed and an existing in-ground pool, giving the next owner the option to restore it for summer use or fill it in to create additional yard space. A durable metal roof and extra-long, wide driveway with plenty of parking add even more value. The location is hard to beat, with schools, parks, transit, the Lynwood Village Community Centre, tennis courts and NCC trails nearby, plus all the shopping, restaurants and everyday amenities along Robertson Road. Easy access to Highway 417 makes getting around the city simple too. (id:49269)
Bsmt - 3882 Midhurst Lane
Mississauga, Ontario
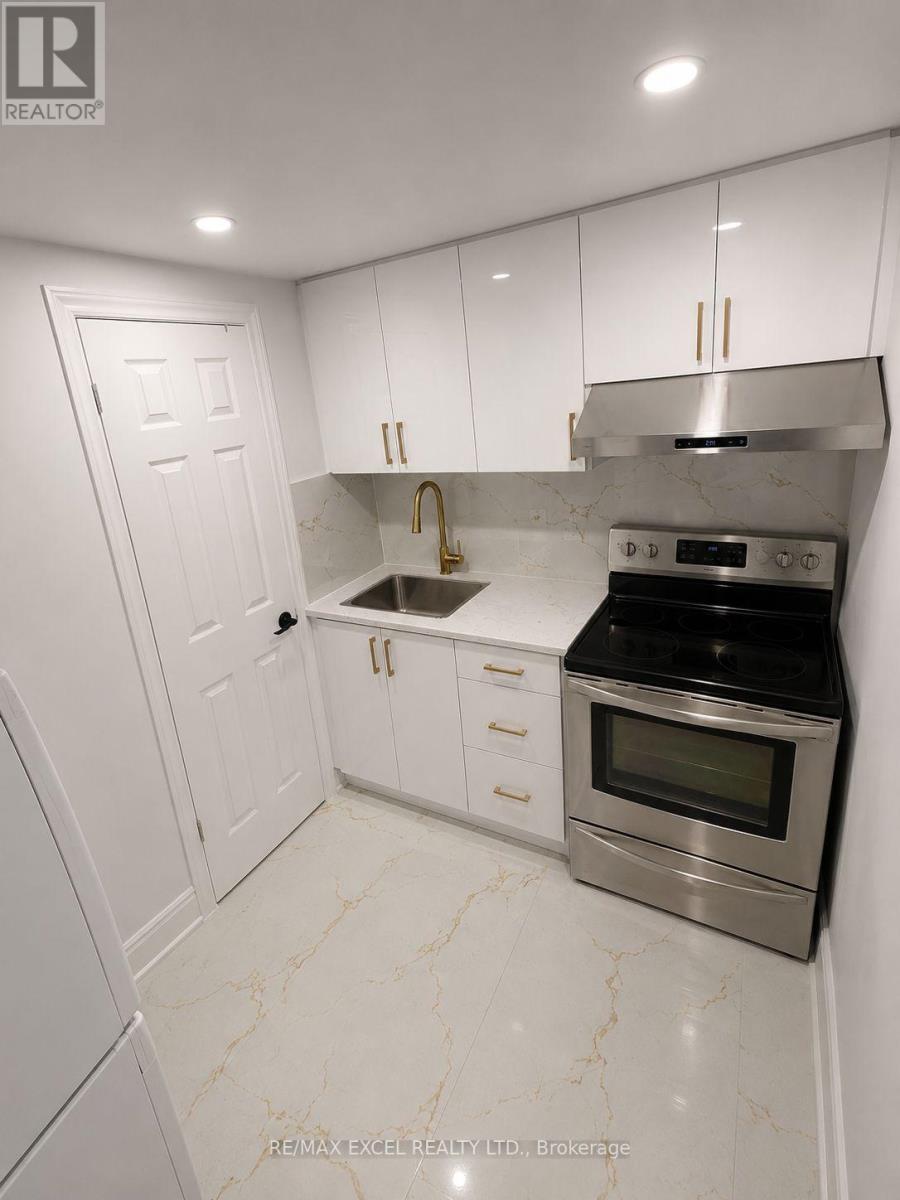
Welcome to 3882 Midhurst Lane! Located in the heart of Mississauga's highly sought-after Rathwood community, this newly renovated studio apartment (renovated last year) offers a private separate entrance, its own kitchen and full washroom, and 1 parking space.Filled with plenty of natural light, this bright and inviting space is perfect for a single professional or student. Conveniently located within walking distance to schools, parks, shopping, and public transit, and just minutes from Square One and major amenities. Tenant pays 15 percent of utility. (id:49269)
Skylette Marketing Realty Inc.
1401 - 4065 Brickstone Mews
Mississauga, Ontario
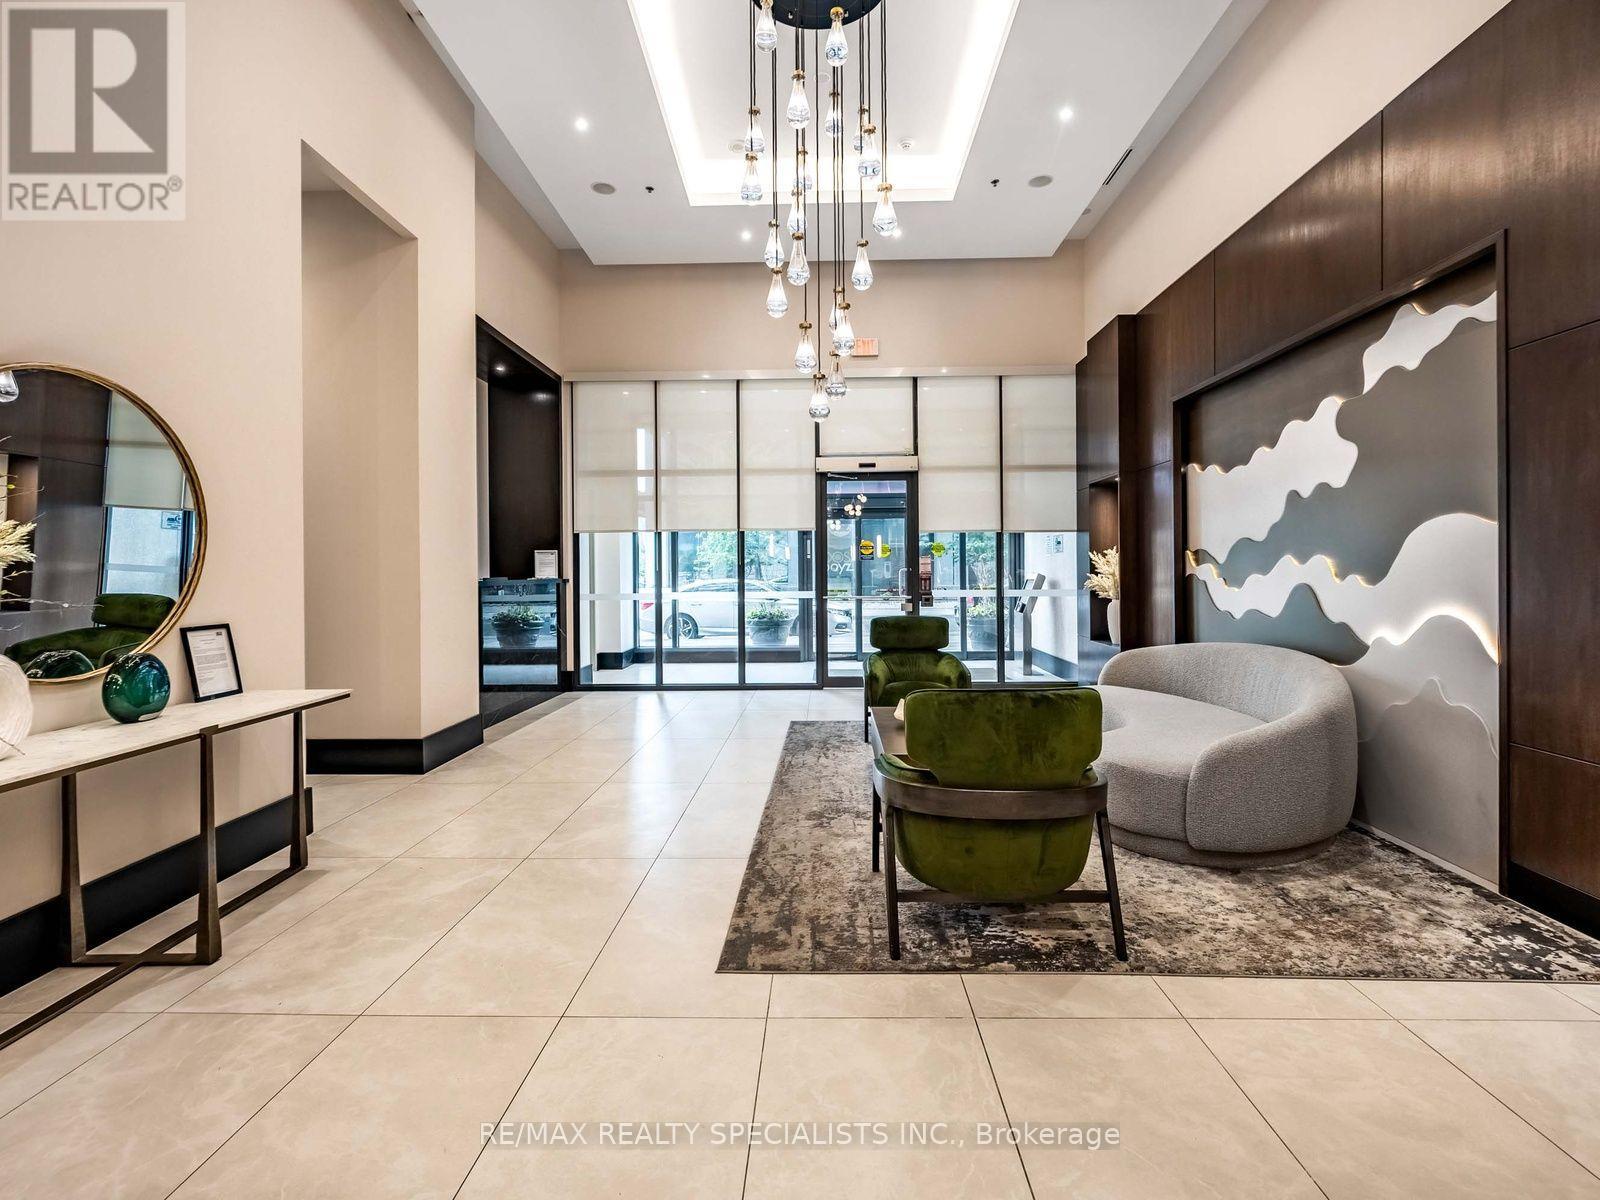
PRISTINE 1 BEDROOM + PARKING + LOCKER IN THE HEART OF MISSISSAUGA! Welcome to this beautifully maintained 14th floor suite at 4065 Brickstone Mews, tucked away at the quiet end of the hallway for added privacy. This condo has been meticulously cared for with like-new appliances, flooring, cabinetry, and walls. The stylish kitchen features granite countertops, stainless steel appliances, tiled backsplash and a large island offering plenty of workspace and the perfect spot for casual dining or entertaining. Bonus- maintenance fees include all utilities, except hydro!Enjoy the convenience of a parking space located steps to the elevator plus your own storage locker. And when it comes to amenities, this building truly delivers! In addition to 24hr concierge/security, residents have access to multiple gyms, party rooms, lounges, an internet lounge, indoor pool, sauna, games room with pool tables, table tennis & large TVs, theatre, kids' playroom, park, and a spacious outdoor terrace with BBQs and tons of seating- just to name a few!Located in the heart of Mississauga, you're minutes from Square One Shopping Centre, restaurants, entertainment, transit and major highways. At the street level of the building, you have access to tons of conveniences such as Starbucks, banking, medical and dental services, a convenience store, and more! A meticulously maintained suite, an incredible amenity package, and an unbeatable location-this is condo living done right! (id:49269)
1019 Miron Avenue
Cornwall, Ontario
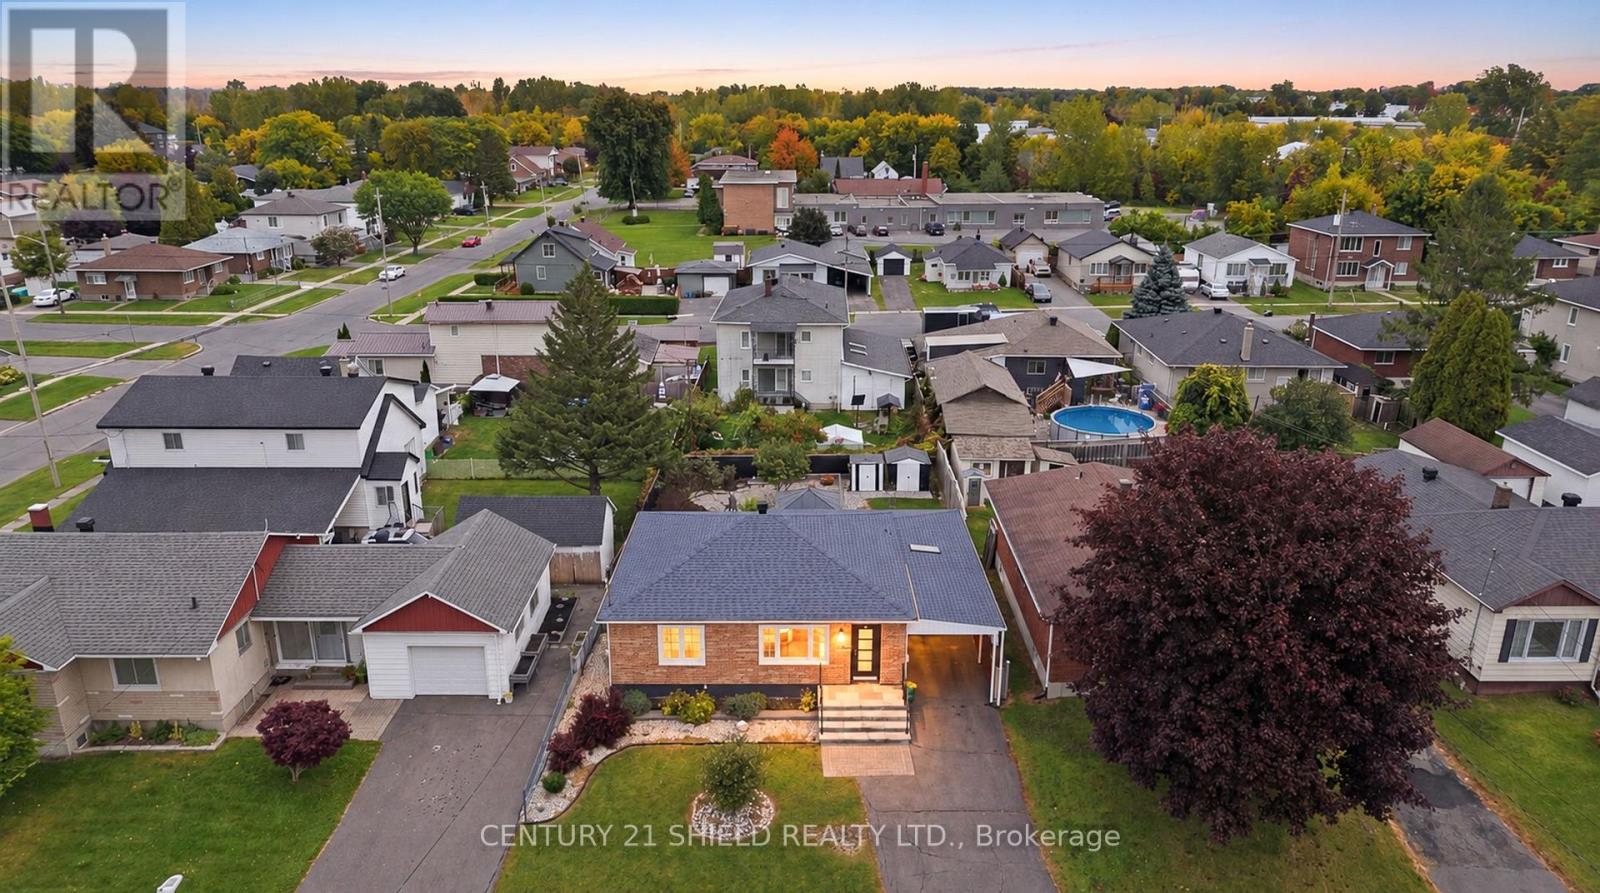
Introducing beautiful 1019 Miron St, where easy living starts! This beautifully updated bungalow offers comfortable one-floor living, with everything you need on the main floor and more. Pull into the double carport and choose between the side or front entrance, both welcoming you with fresh landscaping and newly redone concrete steps and porch. Step inside and you'll appreciate the open-concept living and dining room, freshly painted with newer flooring and crown moulding. The modernized kitchen features newer countertops and light fixtures, a pantry deep enough to fit a coffee bar, and a clear breakfast area facing the wall-mounted TV. From the kitchen, step into the back porch/laundry room, with access to a side door and French doors leading to the back patio. Outside, the professionally landscaped yard (approx. $70K invested) is a true retreat, boasting a rock garden, fire pit, outdoor oven, two patio seating areas, a fountain (sold as is), 2 sheds, a covered back deck, and tons of beautiful perennials, all fully fenced. The main floor also features 2 spacious bedrooms and a fully renovated bathroom. The finished basement offers a lounging area, hobby space, bedroom, utility room, and a 3 pc bath with shower. Recent renos include fresh paint throughout, renovated bathrooms, windows, front steps and porch, kitchen cupboards and counters, flooring, and more. This property is turnkey, move-in ready, and all it's missing is you! Please allow 24 business hours irrevocable to all offer. (id:49269)

301 Leacock Drive
Barrie, Ontario
Welcome to 301 Leacock Drive, a beautifully updated 3+1-bedroom family home in Barrie's established Letitia Heights community. This move-in-ready home offers beautiful finishes, thoughtful updates and an exceptional private backyard that feels like your own cottage retreat. Step inside to a bright and inviting interior featuring engineered flooring, oak stairs and a stunning modern two-tone kitchen with quartz countertops, stainless steel appliances and a gas stove. Two newer patio doors fill the home with natural light and provide a seamless connection to the backyard. The thoughtfully designed layout offers three bedrooms, two updated 3-piece bathrooms and a convenient powder room. The finished basement provides flexible space for family living, entertaining, a home office or recreation. A wood-burning fireplace adds warmth and character to the home. The home has been extensively updated and is truly move-in ready. A detailed list of updates and improvements is available in the attached schedule. Just to name a few: modern kitchen and appliances, updated bathrooms, front and rear steps, newer furnace and air conditioning (2021, owned), and a newer roof completed in November 2021 with 25-year shingles and a transferable 10-year labour warranty. One of the property's true highlights is the private, mature-tree-lined backyard. Surrounded by greenery, it offers a peaceful cottage-like setting ideal for outdoor entertaining, family gatherings or simply relaxing. Located close to schools, parks, trails and Leacock Park, with convenient access to Allandale Waterfront GO. Enjoy four-season recreation with Snow Valley, Horseshoe Resort, Mount St. Louis Moonstone and Blue Mountain all within easy reach. A wonderful opportunity to own a beautifully updated family home with modern finishes, flexible living space and an incredible private backyard in a well-established Barrie neighbourhood. (id:49269)