
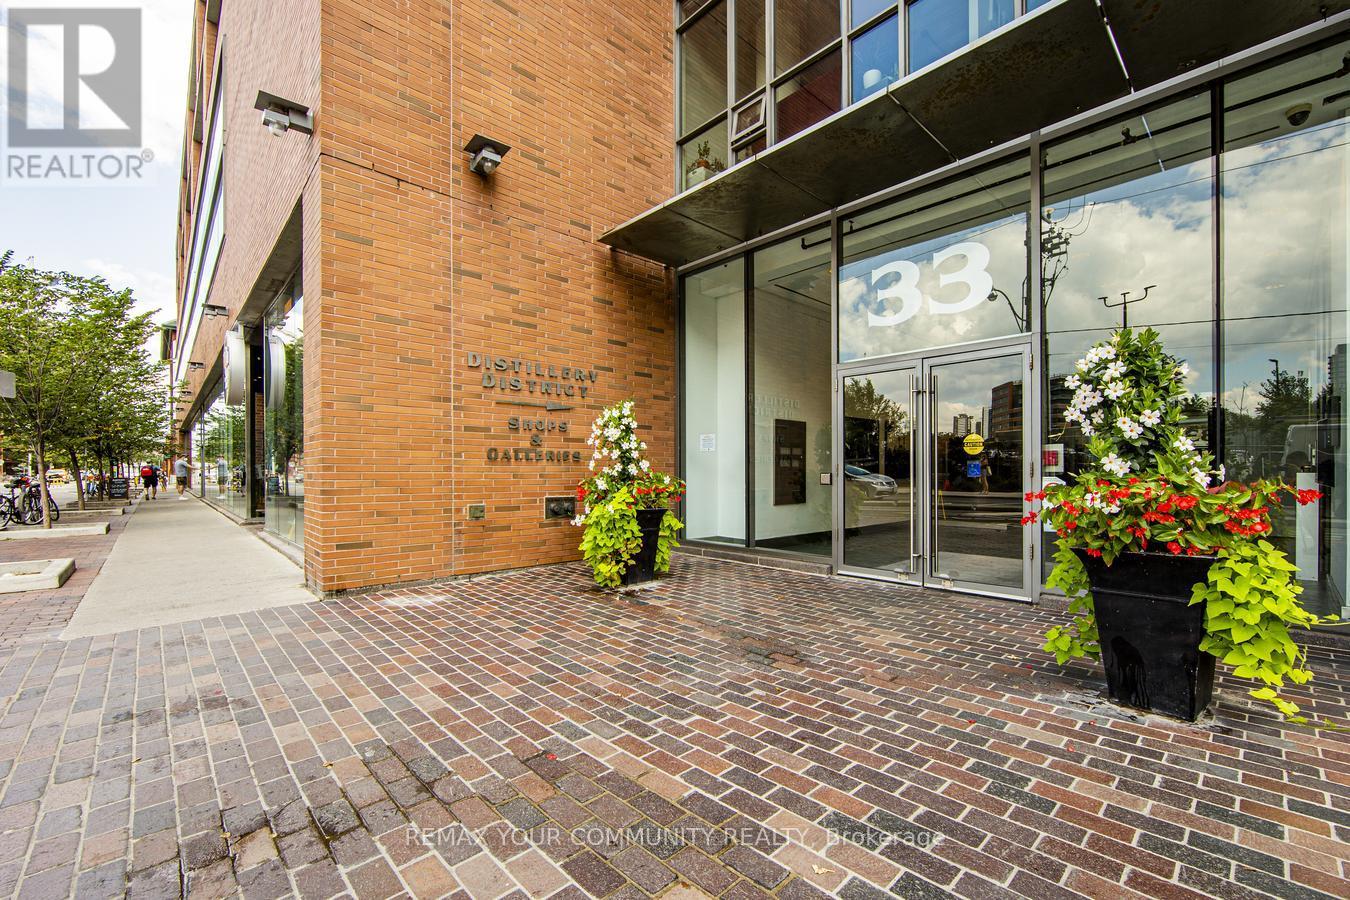
403 - 33 Mill Street
Toronto, Ontario
Welcome to Pure Spirit condos in the heart of the Iconic Distillery District. Experience modern living with authentic loft character, featuring 10-ft exposed concrete ceilings and floor-to-ceiling windows that fill the space with natural light. See how the open-concept living area is transformed into a perfect functional use of space! Complemented by rich hardwood floors, warm kitchen tones, granite countertops, stainless steel appliances, updated bathroom with walk in shower and floating vanity, this condo has all you need to enjoy city living. The custom Murphy bed allows for comfortable nights and easily closes up to create a multi-use space. Features a brand new HVAC unit and over the range microwave, both installed in 2026. Building amenities include 24-hour concierge service, guest suites, yoga studio, gym, conference room, party room with floor to ceiling windows and walk out to rooftop gardens. During summer months enjoy the outdoor space complete with BBQ's, hot tub and outdoor pool. Just steps from Toronto's iconic Distillery District, featuring Boutique shops and year round markets. Great walk ability, easy access to transit with a new TTC station being constructed just around the corner, major roadways/highways and the waterfront paths. This inviting condo offers the perfect blend of sophistication and location in one of Toronto's most charming neighbourhoods. See 360 degree Matterport link attached. (id:49269)
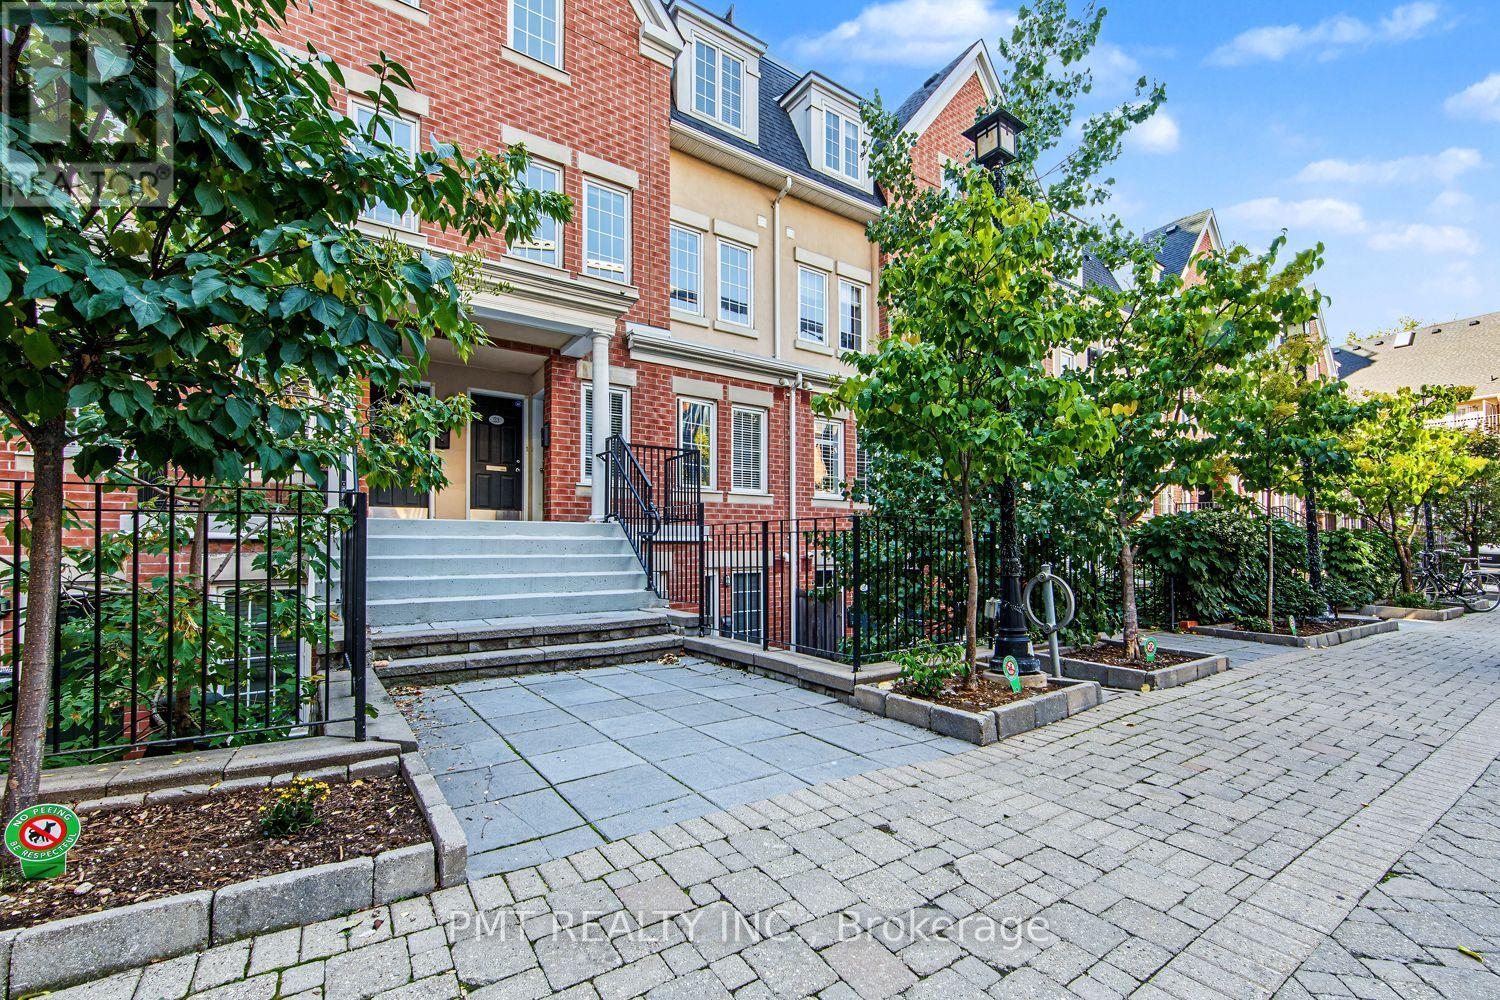
23 - 11 Niagara Street
Toronto, Ontario
Experience refined urban living in this sun-drenched, executive multi-level condo-townhome nestled in the vibrant heart of Downtown Toronto. Thoughtfully crafted for seamless daily living and grand-scale entertaining, the open-concept layout flows effortlessly into a contemporary culinary kitchen outfitted with premium stainless-steel appliances and sleek custom cabinetry. Ascend to your crown jewel: an expansive, private rooftop terrace that serves as an extraordinary open-air sanctuary above the city. Framed by skyline vistas, this rare urban retreat creates an unforgettable setting for golden-hour cocktails, al fresco dinner parties, and serene evenings under the stars. Across the upper levels, four generously proportioned bedrooms and 2.5 designer washrooms offer remarkable versatility for executive family living or dedicated private workspaces. Elevated details abound, from custom Hunter Douglas window coverings to in-suite laundry and the ultra-rare downtown indulgence of a private two-car garage with extensive built-in storage. Situated moments from the premier dining, boutiques, and culture of King and Queen West, neighborhood green spaces, and transit, with effortless access to the Financial District and Downtown Core. (id:49269)
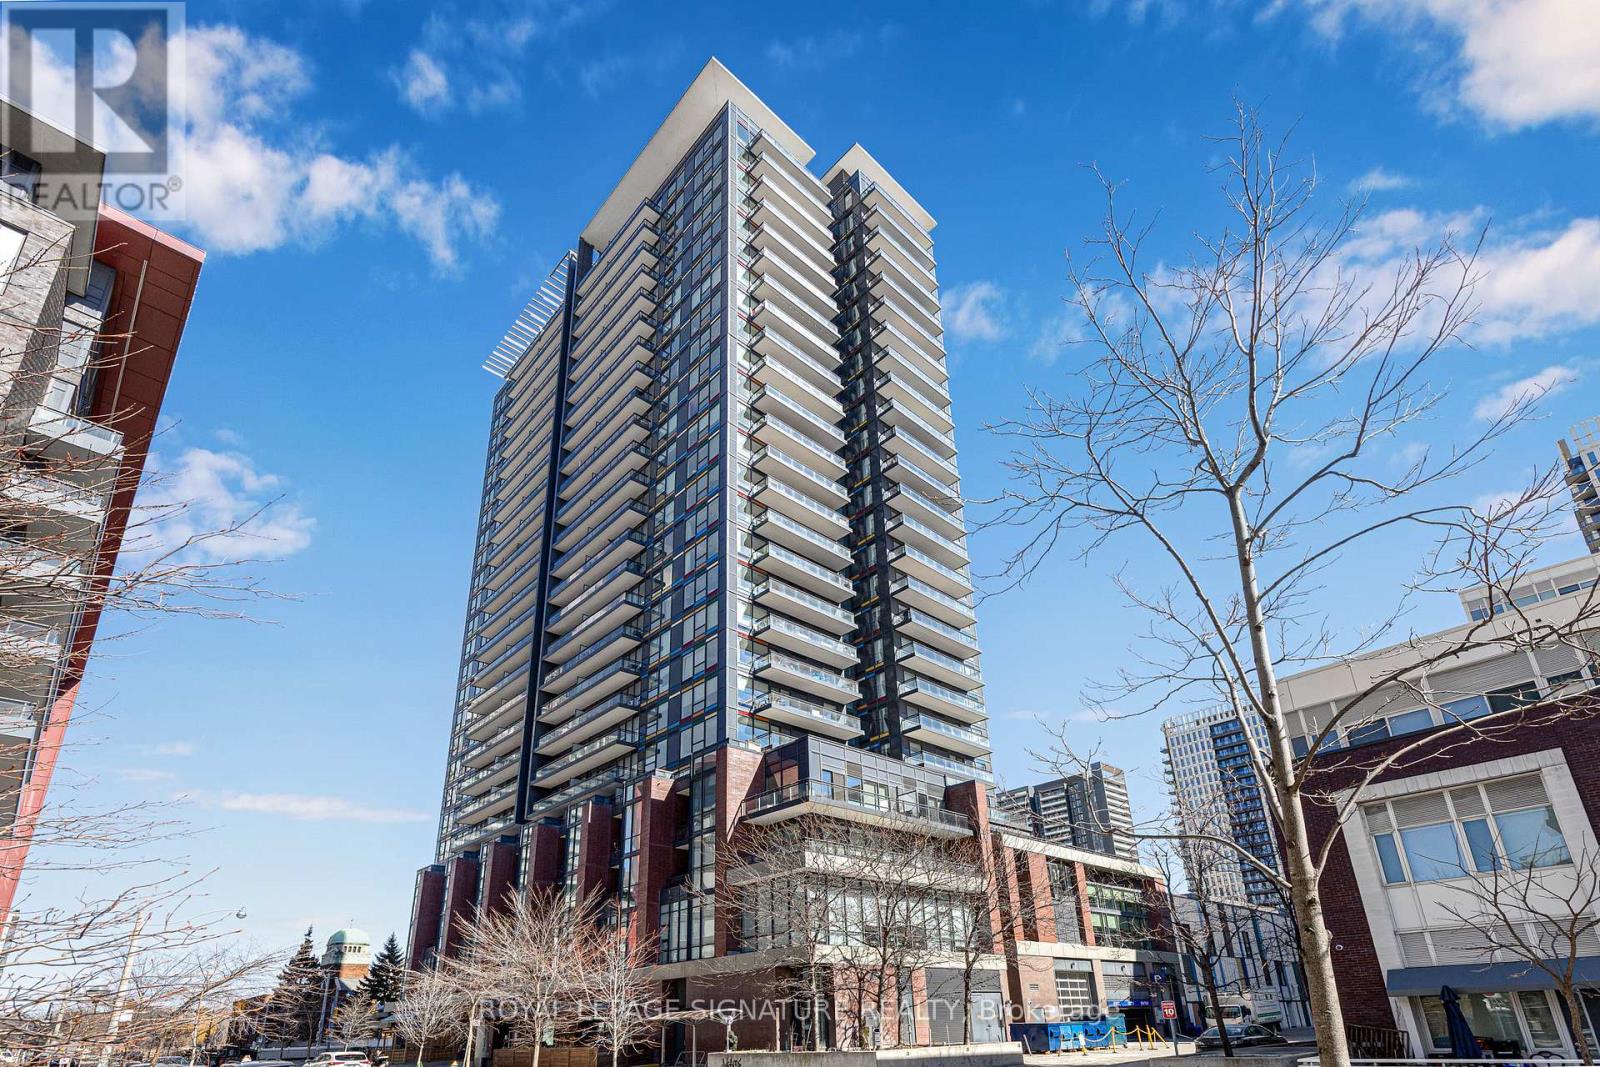
Ph2612 - 225 Sackville Street
Toronto, Ontario
Rare Top-Floor Penthouse Living in Downtown Toronto! Soaring 26 stories above the city, this sleek -600 sq ft penthouse suite delivers premier top-floor living and included parking in an unbeatable location.Designed for modern living, the bright, open layout features soaring penthouse ceilings and an expansive main living zone that seamlessly incorporates a true home office space. Step out to your private balcony for breathtaking city views. The chef-inspired kitchen boasts stainless steel appliances, stone countertops, and a functional center island perfect for entertaining. Enjoy a serene primary bedroom retreat with generous storage, a stylish 4-piece bath, and convenient in-suite laundry.Unbeatable Paintbox Amenities: 24-hr concierge, full fitness centre, media/party rooms, an incredible rooftop terrace with BBQs, and a ground-level cafe.Prime Downtown Location: Steps to the 505 Dundas streetcar, Daniels Spectrum, Regent Park's 6-acre green space, the Aquatic Centre, and dog parks. Minutes to the Distillery District, St. Lawrence Market, Eaton Centre, and King East dining! (id:49269)
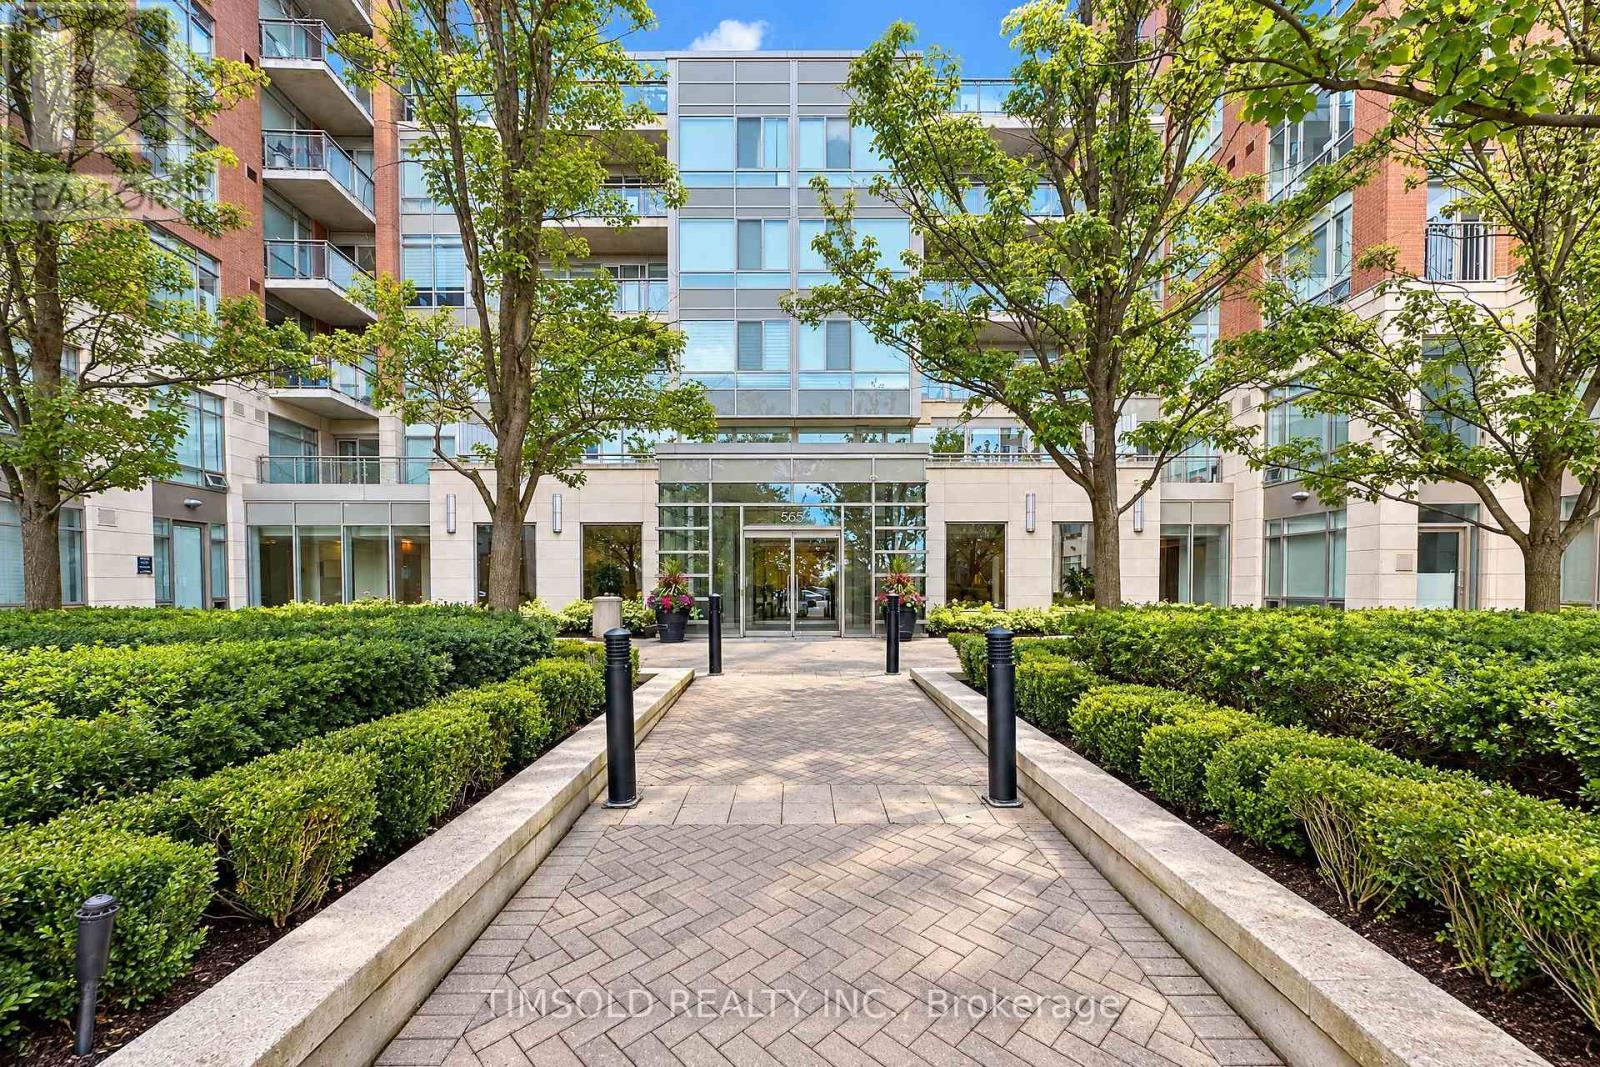
708w - 500 Queens Quay W
Toronto, Ontario
Luxury 2 Bedrooms Plus Den In One Of The Most Luxury Building In Waterfront ! LakeView with Split Bedroom Layout, Smooth Ceilings, Real Wood Floors, Gas Fireplace, Closet Organizers, Large Whirlpool Tub. Private South-facing balcony and breathtaking, unobstructed views of Lake Ontario, the marina, and the Music Garden. Fantastic Building And Ideal Location. Queens Quey LRT at your Front Door. (id:49269)
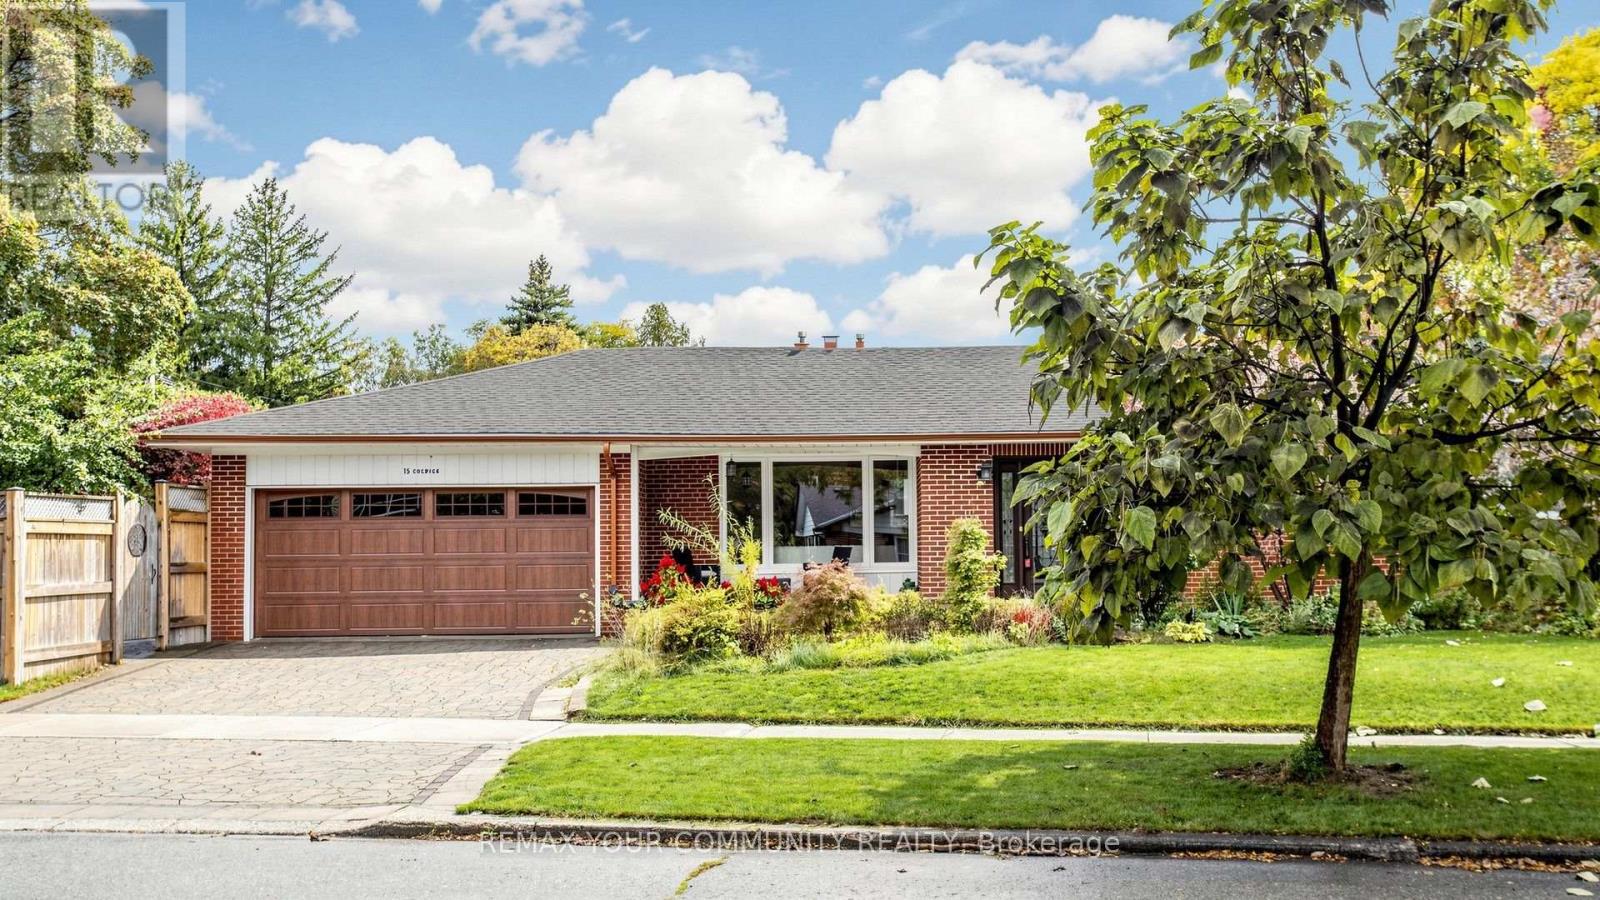
15 Colwick Drive
Toronto, Ontario
Beautifully maintained detached bungalow situated on a large lot with a 2-car garage close to the northeast corner of Bayview and Finch. Extensively renovated in 2017, this home features an open-concept layout with hardwood and ceramic tile flooring that includes a kitchen with granite countertops and a uniquely designed island. The large master bedroom features a full ensuite bathroom and custom built-in shelving. Extensions were added for an office with abundant natural light and an entrance area with closet. The finished basement offers additional living space with an expanded laundry area and an enclosed storage room. Major recent updates include a new roof and Leaf Filter eavestroughs (2024), as well as an interlocking stone walkway, driveway and patio (2019). This freshly painted home is a wonderful opportunity to own in a highly sought-after community close to top-rated schools, TTC transit (2-minute walk) with convenient subway access and nearby scenic nature trails! (id:49269)
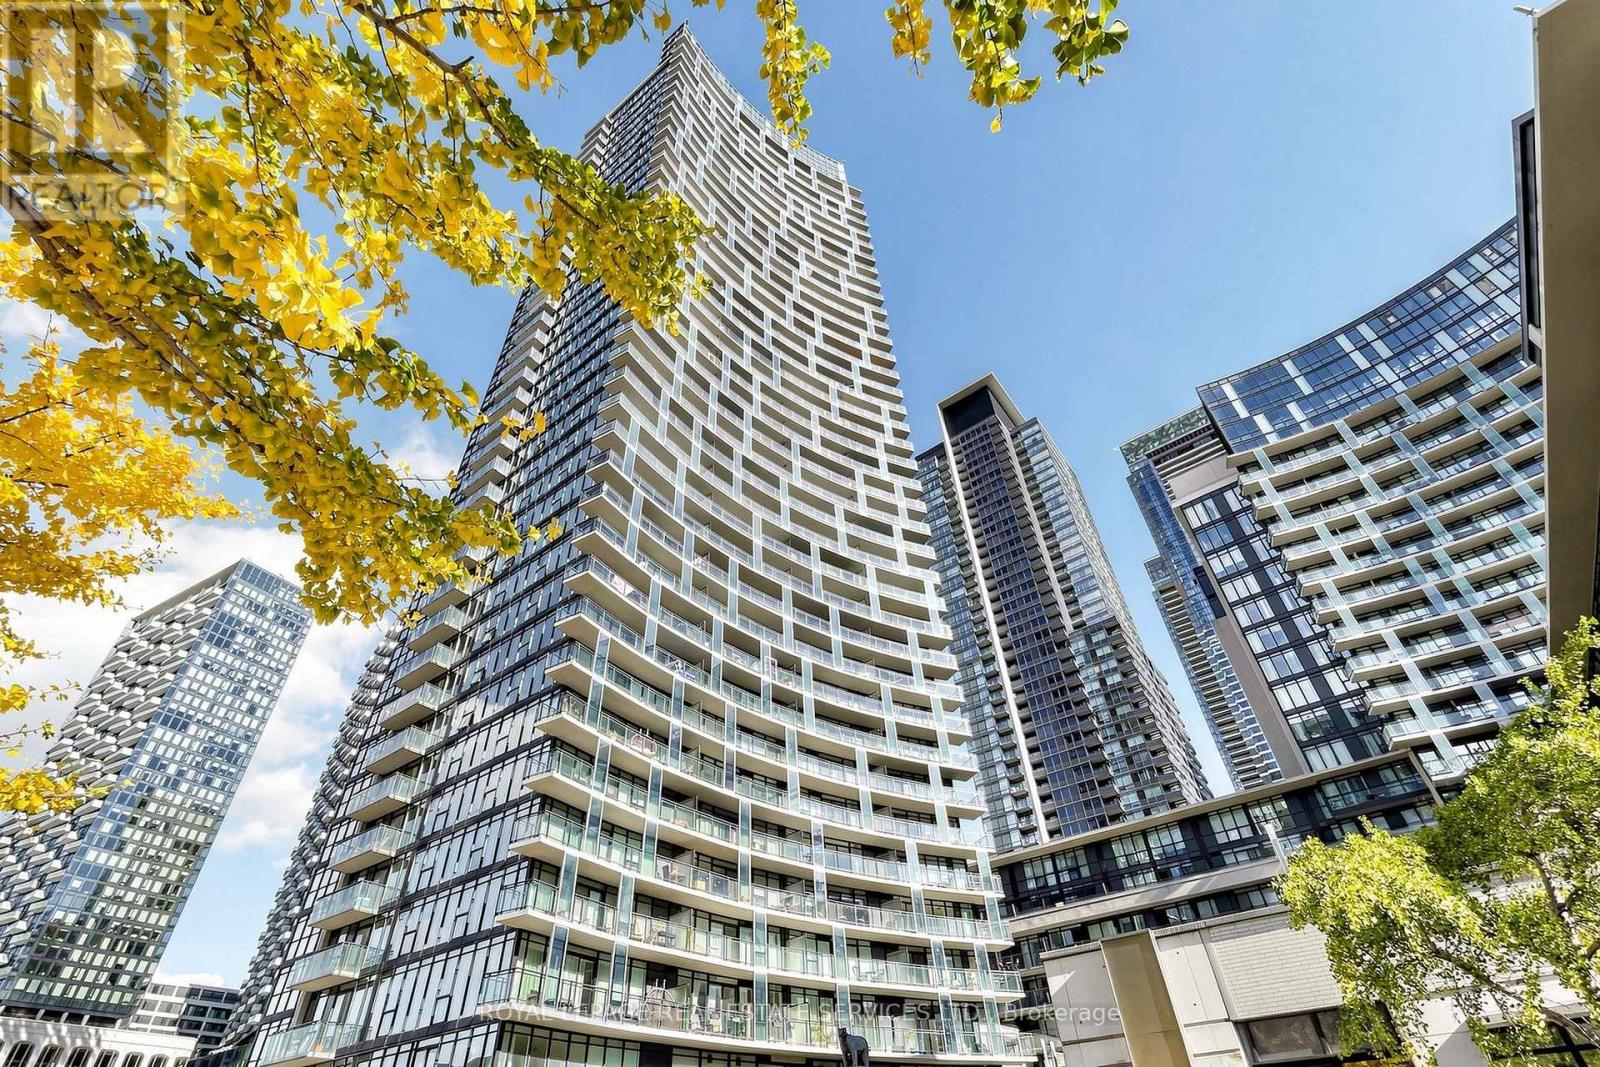
711 - 25 Capreol Court
Toronto, Ontario
Beautifully renovated unit approx. 700 sq.ft. with one bedroom plus large den that can be used as a 2nd bedroom apartment in Fort York. This bright unit is flooded with natural light. Soaring floor to ceiling windows with extra wide balcony! Turnkey unit comes with brand new modern kitchen with designer touches and colours. Kitchen offers fantastic features with new designer style cabinetry, modern sink, new stove with 2nd wall with additional storage pantry in the kitchen. Brand new flooring throughout. Large den with versatility and can be used as 2nd bedroom or office. The spacious balcony boasts part views of the neighborhood park. One parking and locker included. Fantastic amenities at the building and 24 hour concierge. Heat and water included in condo fee. At your doorstep are The Bentway outdoor space, The Canoe Landing Community Recreation Centre, park, Sobeys and Lake Ontario. Walking distance to Roger Centre and close to the heart of the entertainment district, don't miss out on this turnkey newly renovated unit in prime location within the waterfront community in Fort York. (id:49269)
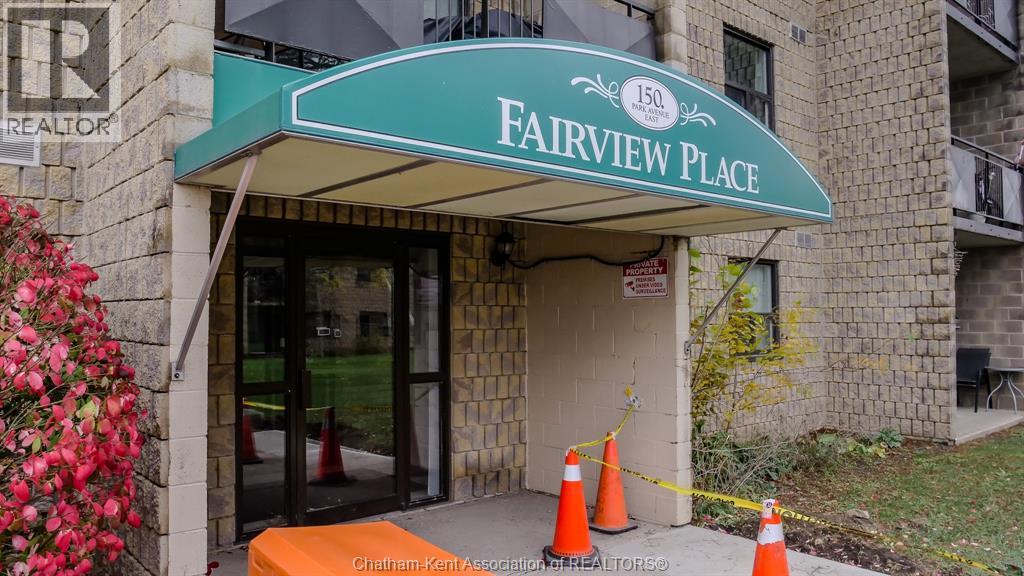
150 Park Avenue East Unit# 111
Chatham, Ontario
MAIN FLOOR CONDO AT THE REAR SIDE OF THE 150 BUILDING AND IS ONE OF THE MOST DESIRED UNITS, WITH A TOTALLY PEACEFUL AND QUIET LOCATION IN THE COMPLEX. FEATURES PATIO DOOR TO AN OUTDOOR PATIO WITH NO CARS PASSING YOUR UNIT. YOU WILL LOVE THE PRIVATE AN EXPANSIVE GRASSED AREA TO ENTERTAIN FRIENDS AND FAMILY. YOU WILL BE BLOWN AWAY WHEN YOU TAKE YOUR TIME TO VIEW THIS UNIT WITH NEWER KITCHEN CABINETS, APPLIANCES, FLOORING, UPDATED BATHROOM. LARGE STORAGE AREA JUST MOVE IN RELAX AND ENJOY YOUR NEW HOME. THIS BUILDING ALSO FEATURES A CONTROLLED ENTRANCE. (id:49269)
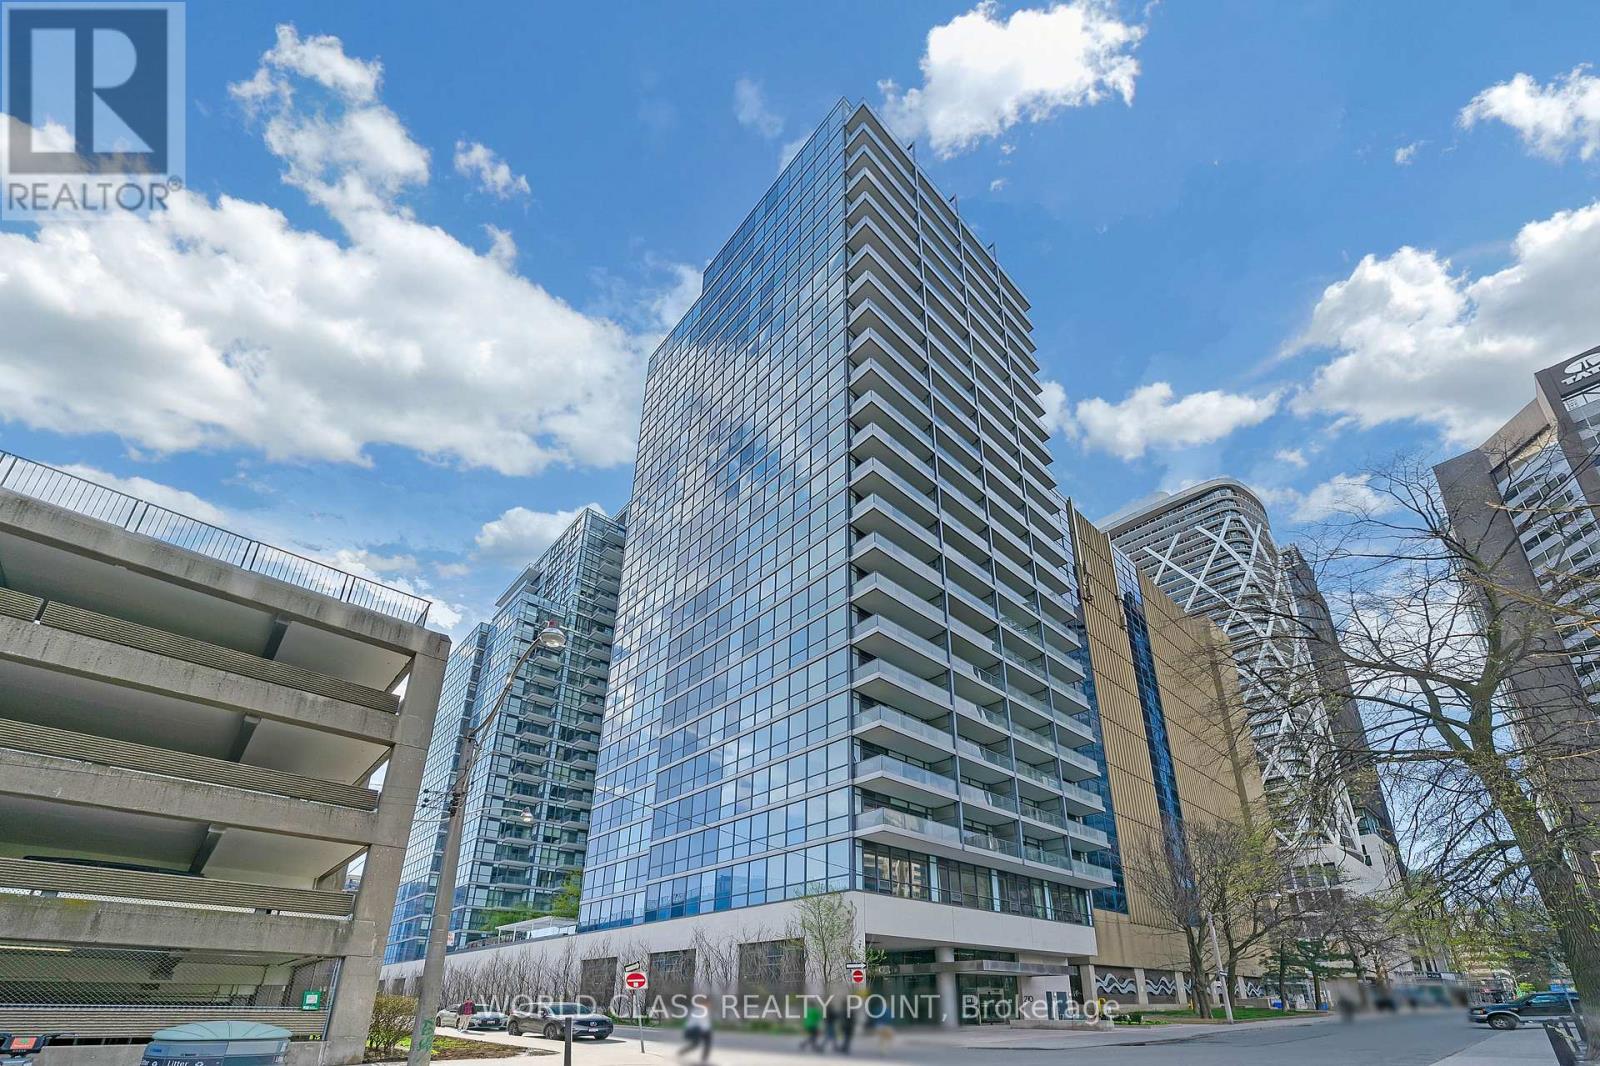
1202 - 210 Simcoe Street
Toronto, Ontario
Gorgeous Luxury One Bed Suite With Balcony In Glass Tower Building At Most Demanding And Prime Location Of Downtown Toronto. Steps To Two Subways (St. Patrick & Osgood Stations), U Of T, 5 Major Hospitals, Financial Core, Museum, Theatre, Shopping & Amenities. Modern Design & Engineered Hardwood. Car Share Program For Resident Use. Glass Cooktop With Built-In Oven, Paneled Refrigerator And Built In Dishwasher, Stacked Front Load Washer/Dryer & Built-In Microwave With Hood Fan (id:49269)
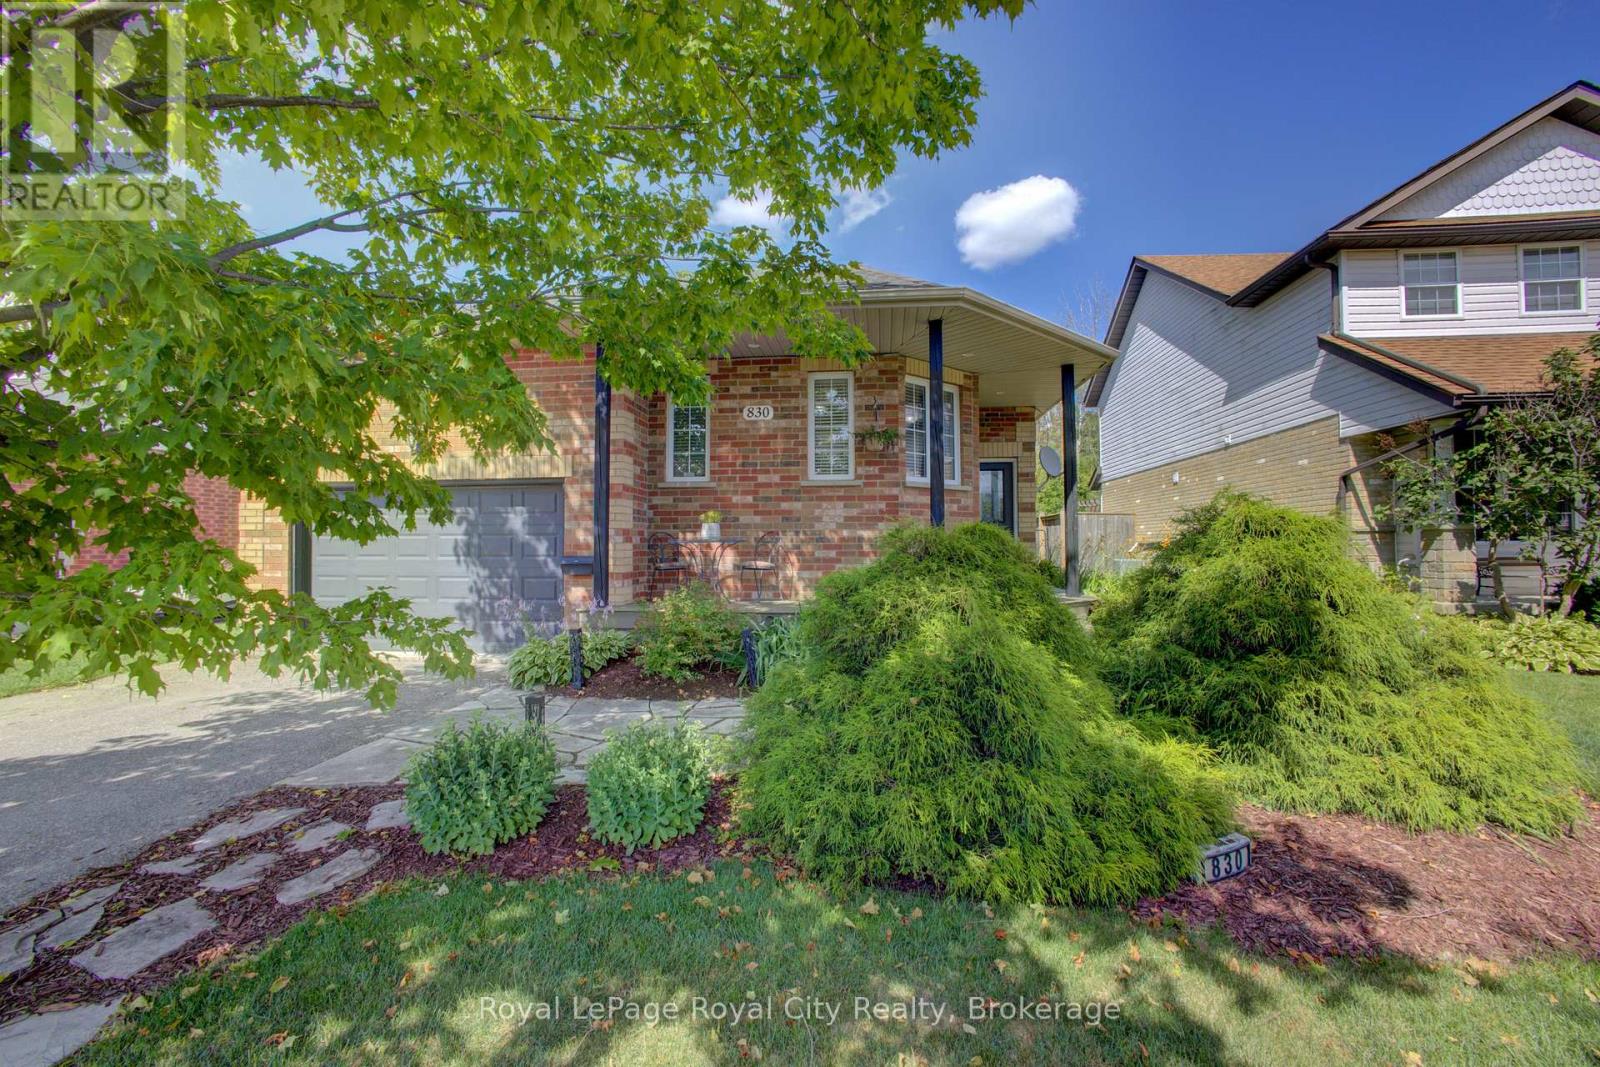
830 Scotland Street
Centre Wellington, Ontario
Offering complete main-floor living paired with an extraordinary finished lower level, this 2+1 bedroom, 2-bathroom brick bungalow perfectly combines convenience, space, and tranquil outdoor living. Bright and inviting, the main floor features a cozy living room overlooking the welcoming front porch, a sunlit breakfast nook, main-floor laundry, and seamless interior access to the 1.5-car attached garage. The primary bedroom offers semi-ensuite access to the main 4-piece bath, while a walkout from the main living area leads directly to the back deck. Prepare to be impressed by the lower level! Featuring impressive soaring ceiling heights, this space boasts an expansive recreation room (21' x 17'), a spacious 3rd bedroom, a 2nd full 4-piece bathroom, and generous unfinished storage space with matching ceiling height-ideal for a custom home gym, workshop, or private home office. Step outside to a fully fenced, professionally landscaped backyard with no rear neighbours. Backing directly onto a serene forest and green space, it offers unmatched privacy and peaceful nature views. (id:49269)
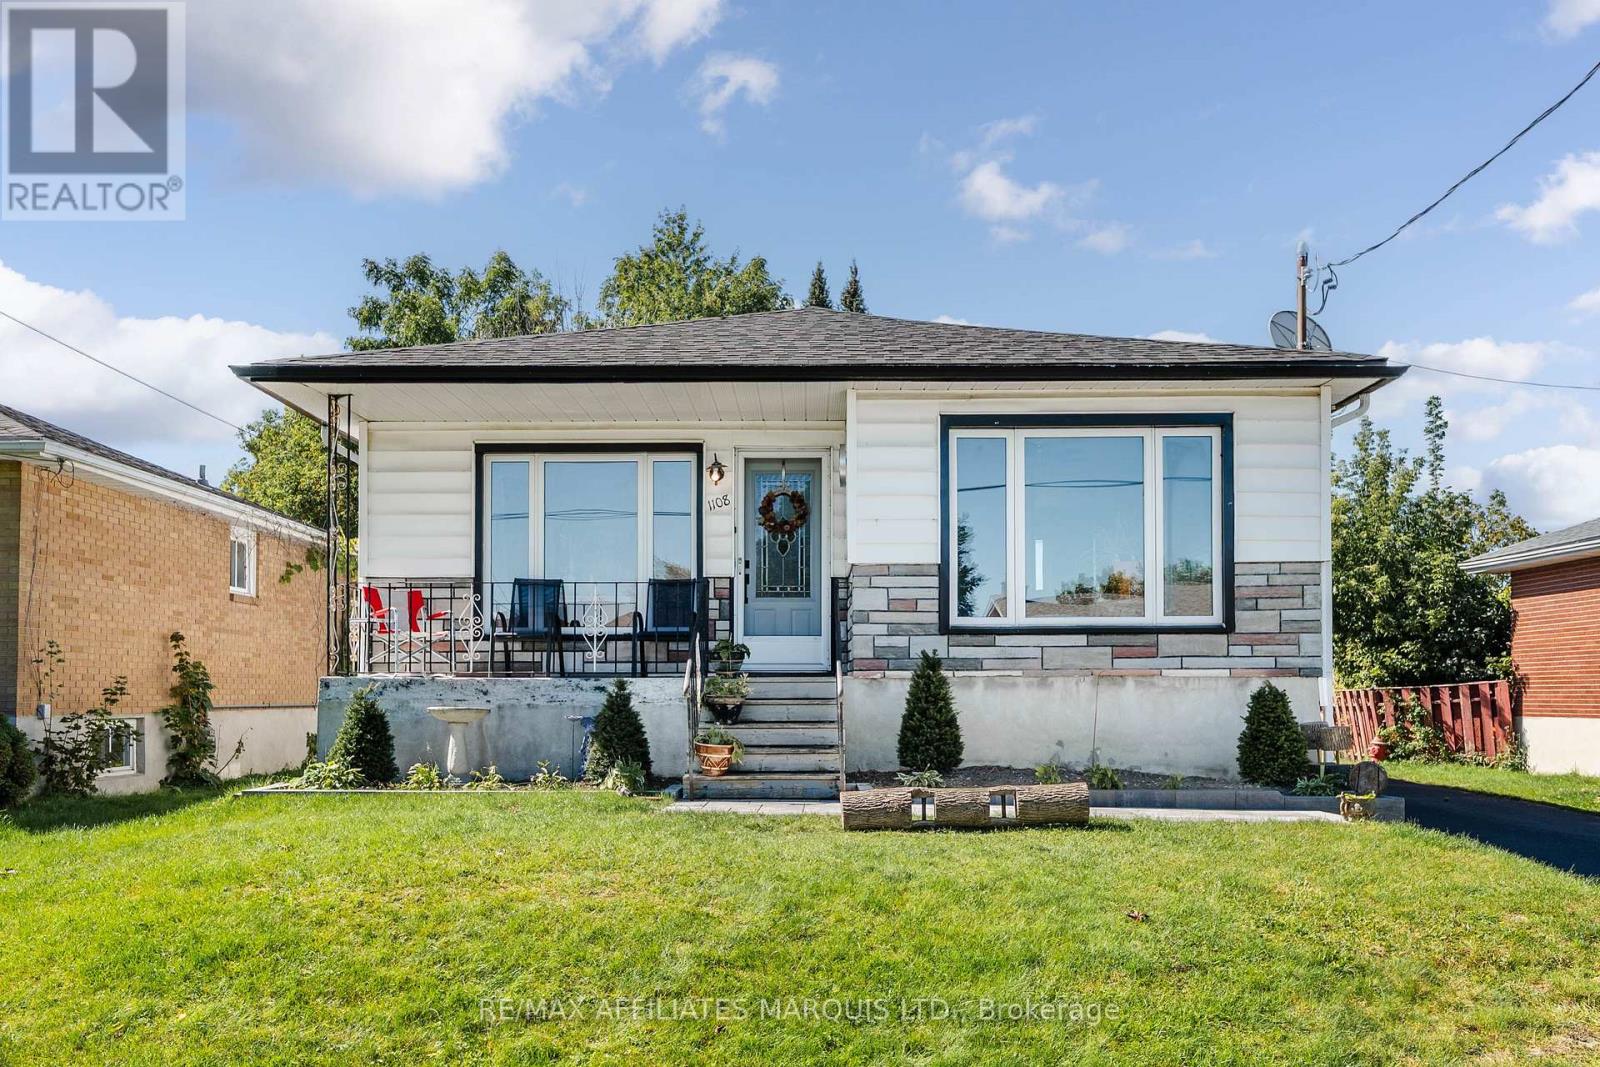
1108 Daly Avenue
Cornwall, Ontario
A great opportunity for investors, renovators or buyers looking to build equity in a convenient Cornwall location. Situated close to grocery stores, schools, public transportation and local amenities, this property offers a practical layout with two bedrooms and a four-piece bathroom on the main level, plus an additional bedroom in the basement.Several of the property's major components have already been updated, including a new 200-amp electrical panel approximately 3 months ago, central air conditioning replaced approximately 2 months ago, a roof replaced approximately 4 years ago, and the sewer lateral replaced both inside and outside. The furnace dates to approximately 2015, and the electric hot water tank was replaced within the past two years.The detached garage offers additional value with its own 60-amp electrical panel and water. The basement provides further opportunity for customization and may offer the potential for a basement apartment or additional living space, subject to municipal approvals and applicable requirements.With many of the major updates already completed, this property provides an opportunity to focus on the interior improvements and create something that suits your needs-whether as a personal residence, income property or long-term investment. As per Seller's Direction 48h Irrevocable required on all offers. (id:49269)
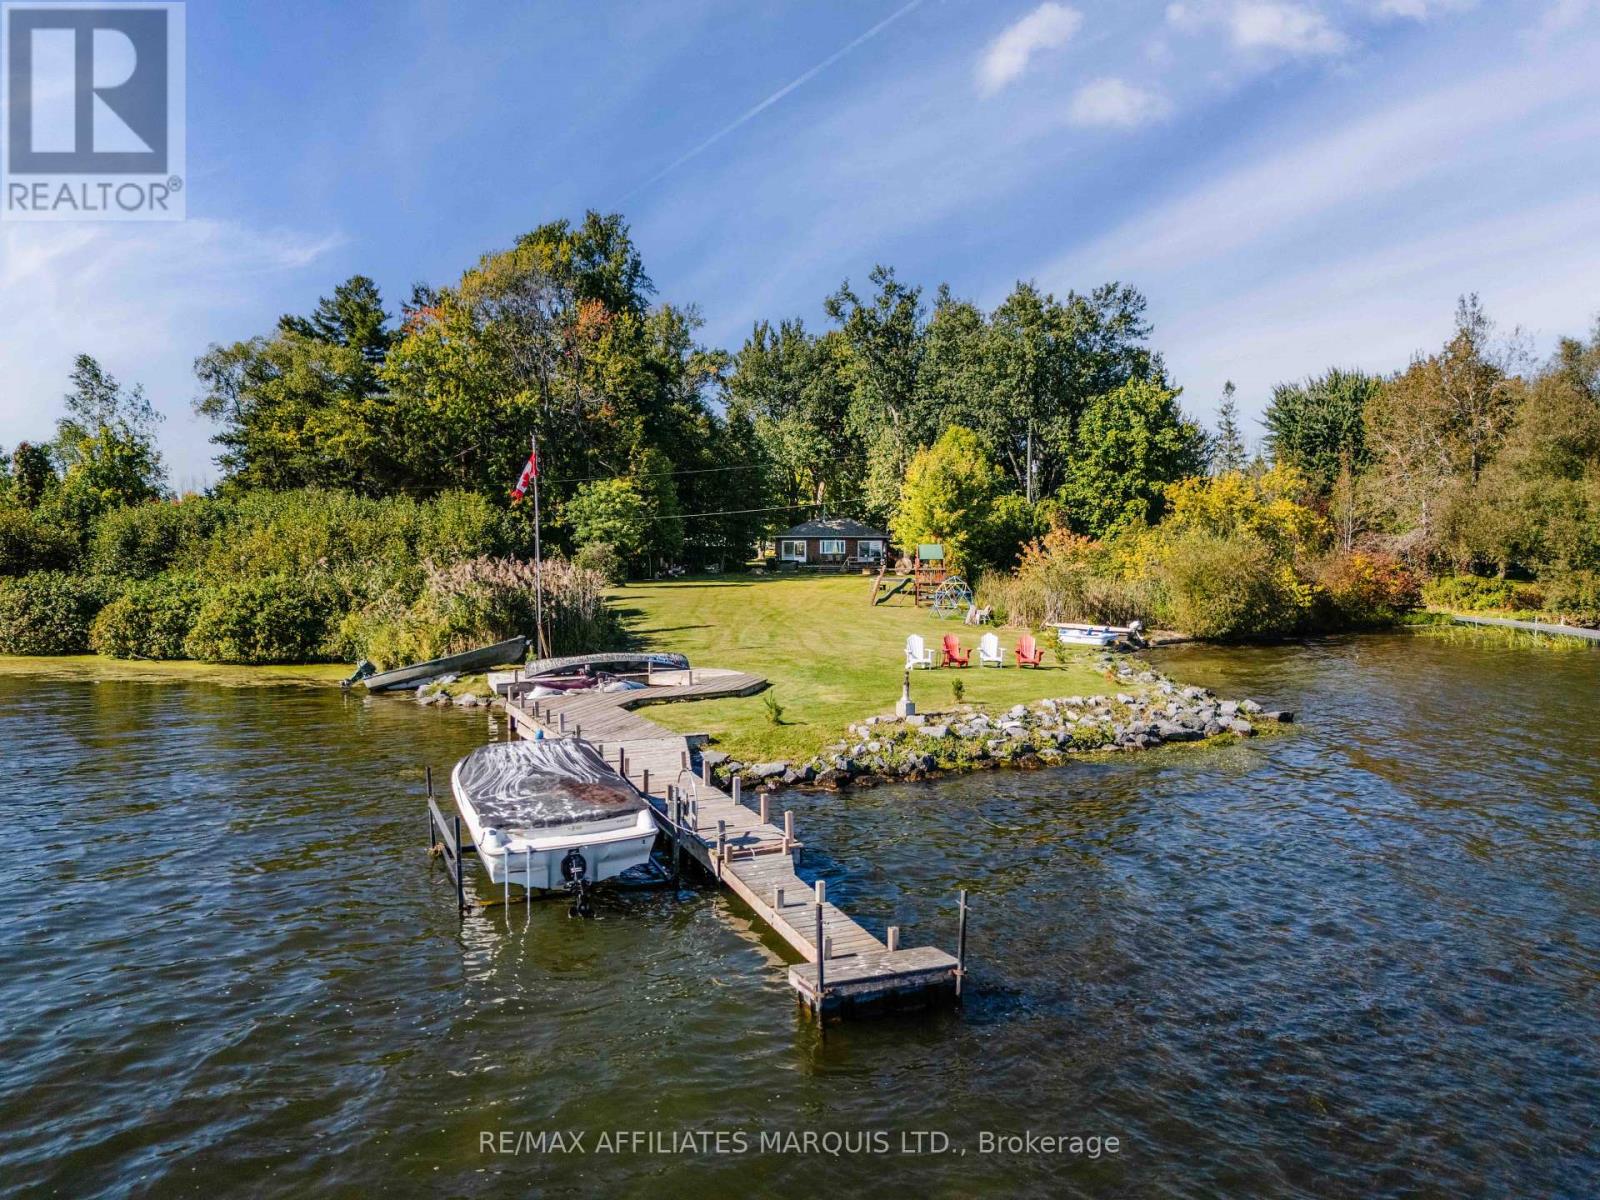
6286 Pleasant Drive
South Glengarry, Ontario
Welcome to this truly unique waterfront property offering just under 4 acres along the St. Lawrence River in Bainsville, Ontario. With two sides of the property bordering the water, including direct frontage along the south side of the property on the St. Lawrence River and the west side along the canal, this property offers an exceptional combination of privacy, waterfront access and peaceful country living. The cozy 1-bedroom, 1-bathroom home features warm wood finishes and a wood-burning fireplace, creating a comfortable and inviting atmosphere. Large waterfront-facing patio doors in the main living area provide an abundance of natural light and open directly onto the rear yard, allowing you to enjoy the surrounding landscape and waterfront from inside and out. The property offers an abundance of outdoor space and storage, with two single-car garages, both featuring metal roofs, as well as a bunkie located at the rear of the east garage, a woodshed and additional storage sheds. Enjoy the outdoors from the hot tub, partially permanent dock, waterfront areas and groomed trails winding throughout the property. Surrounded by mature trees and nature, this secluded property provides a rare opportunity to enjoy privacy and tranquility while being directly on the water. Whether you're looking for a peaceful retreat, a weekend getaway, a place to entertain family and friends, or simply a unique waterfront property where you can enjoy the outdoors, this property offers a lifestyle that is difficult to replicate. As per Seller's Direction 48h Irrevocable required on all offers. (id:49269)

55 Simcoe St 1 - 6 Street
South Stormont, Ontario
A purpose built 6 unit apartment building located beside a park with walking paths through the village of Long Sault close to the St Lawrence River, bike bath and the St Lawerence Parkway. There are 5 two bedroom units and 1 one bedroom unit. Tenants pay their own utilities. Most rents are low but great potential for growth in the future. Top floor unit was recently rented for $1525 plus utilities. Additional income from coin operated laundry. (id:49269)
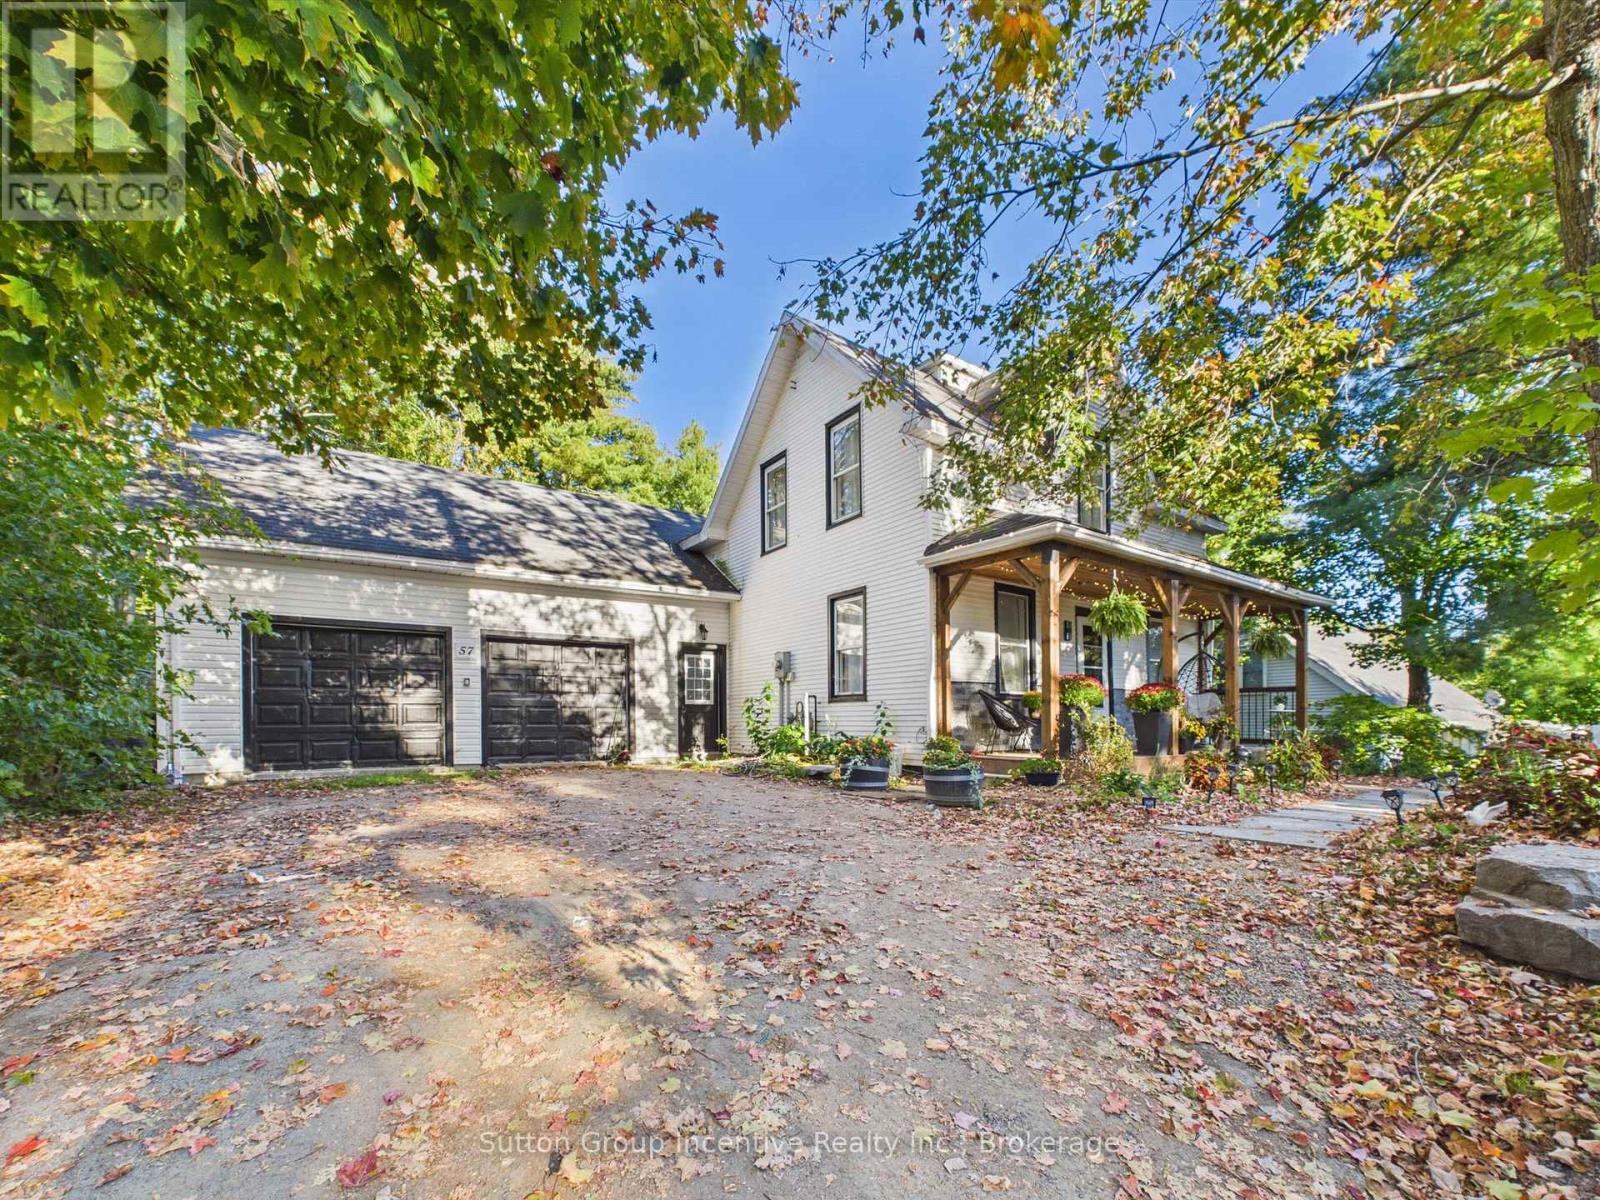
57 Woodward Street
Bracebridge, Ontario
Welcome to this extensively updated Bracebridge home offering an impressive combination of space, versatility and in-town convenience. Step inside to a bright, welcoming interior where thoughtful renovations have created comfortable spaces for everyday living. The updated kitchen and dining area offer a fresh, functional place to gather, while multiple living areas provide plenty of room for family and guests to spread out. The home features 2 full bathrooms plus a powder room and a flexible layout with space to suit a variety of needs. Adding to the home's unique appeal, the former two-car garage has been fully finished into additional living space complete with bedrooms, a living area, kitchenette and bathroom with shower. Whether used for extended family, older children, guests, a home office, hobby space or simply additional room to enjoy, this versatile area opens the door to plenty of possibilities. Outside, the fully fenced yard creates a private and practical space for children and pets, while newer decks extend the living space outdoors and offer the perfect spot for summer dinners, entertaining or relaxing at the end of the day. Extensive improvements have already been completed throughout the property, including interior renovations, a new furnace installed November 2026, and a mini split heating/cooling system in the garage, newer decks, and fencing. Offering approximately 1,100-1,500 sq. ft. of living space, this home provides an incredible amount of flexibility in a location that's hard to beat. Shopping, restaurants, schools and everyday amenities are all just minutes away, with Walmart and Winners approximately a 2-minute drive from home. A move-in-ready property offering space, convenience and endless possibilities right in Bracebridge (id:49269)
1510 - 375 King Street W
Toronto, Ontario
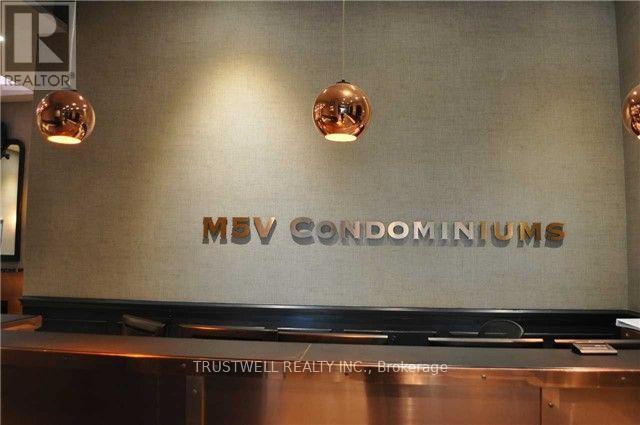
KING WEST AT ITS BEST! Welcome to Suite 1510 at M5V Condos | Panoramic Views | Expansive Private Terrace featuring breathtaking, unobstructed panoramic views of the Toronto skyline and lake. A stylish downtown retreat in the heart of Toronto's vibrant King West neighbourhood. This designer suite offers an exceptionally efficient layout, soaring ceilings, floor-to-ceiling windows and abundant natural light. The open living space flows seamlessly into a dedicated sleeping area, separated from the main living room for added privacy and functionality. Ideal as a downtown home, pied-à-terre, investment property or stylish city escape. The contemporary kitchen features full-size stainless-steel appliances, modern cabinetry and backsplash, while the bright living area opens to a private balcony - your own outdoor space above the city that includes a hookup for BBQ. Enjoy morning coffee, evening drinks or take in the energy of King West right from home. Move-in ready, with beautiful flooring, window coverings and thoughtful storage throughout. The suite also includes a locker for additional storage. M5V is one of King West's most recognizable residences, offering an impressive array of amenities including 24-hour concierge, fitness centre, party/games room, business centre, rooftop terrace, outdoor dining and BBQ areas, and visitor parking. And the location? Simply unbeatable. Step outside and you're surrounded by some of Toronto's best restaurants, cafés, nightlife, entertainment and shopping. Walk to the CN Tower, Rogers Centre, waterfront, theatres and parks, including Trinity Bellwoods and Coronation Park. Streetcar service is right outside your door, providing effortless access throughout downtown and to the subway. Whether you're looking for your first downtown home, an investment, a weekend pied-à-terre or a place in the centre of it all - this is King West living at its most convenient. Smart space. Incredible location. Exceptional lifestyle. Welcome to M5V. (id:49269)
1131 3rd Avenue W
Owen Sound, Ontario
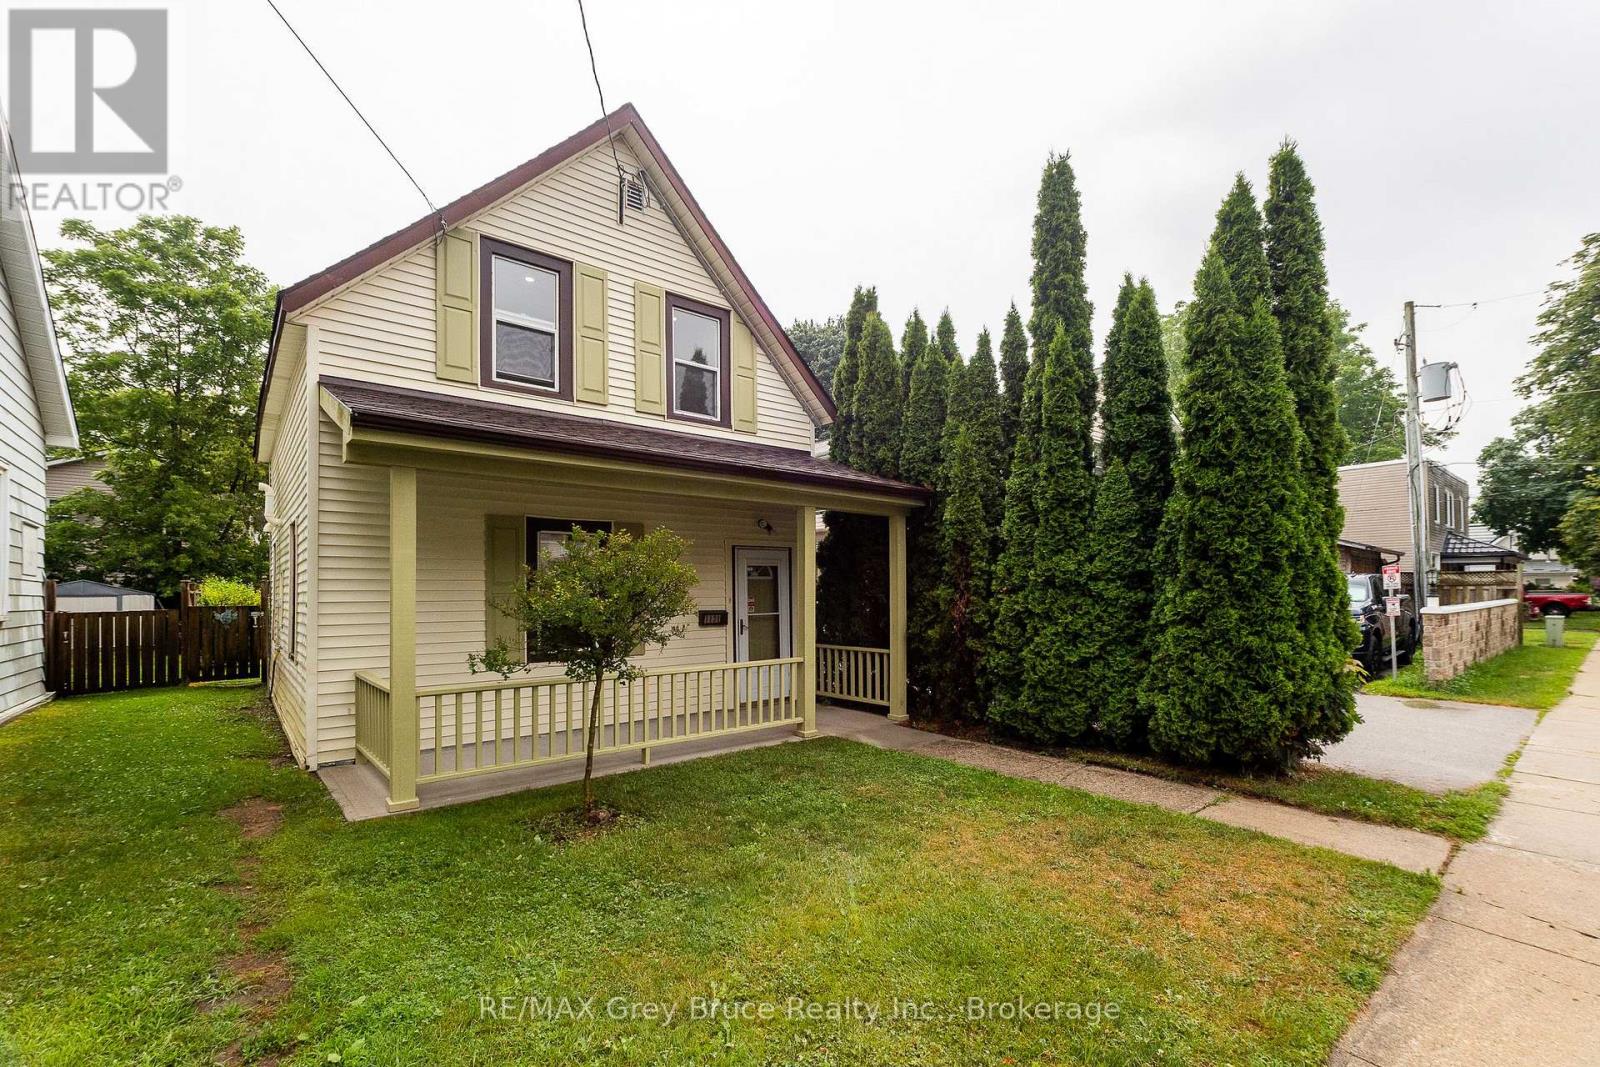
Welcome to this charming and beautifully refreshed 1.5-storey home, perfectly situated in one of Owen Sound's lower west side neighbourhoods. From the moment you arrive, you'll fall in love with the inviting new front porch-an ideal place to enjoy your morning coffee or unwind at the end of the day. Inside, the home has been thoughtfully updated with fresh paint, stylish pot lights throughout, and new flooring that creates a bright, modern feel while maintaining its timeless character. The refreshed kitchen offers plenty of workspace and includes a convenient portable island, making meal prep and entertaining a breeze. Upstairs, you'll find two comfortable bedrooms and a beautifully renovated bathroom featuring a classic clawfoot tub-perfect for relaxing after a long day. Outside, the fully fenced backyard is a private retreat with mature landscaping, offering space for gardening, pets, or summer gatherings. Enjoy an exceptional walkable lifestyle just minutes from Kelso Beach and Nawash Park, the vibrant downtown core with its vintage shops and cafés, and the popular Owen Sound Farmers' Market. Whether you're a first-time buyer or downsizer this delightful move-in ready property is one you won't want to miss. (id:49269)
271 River Road
Grey Highlands, Ontario
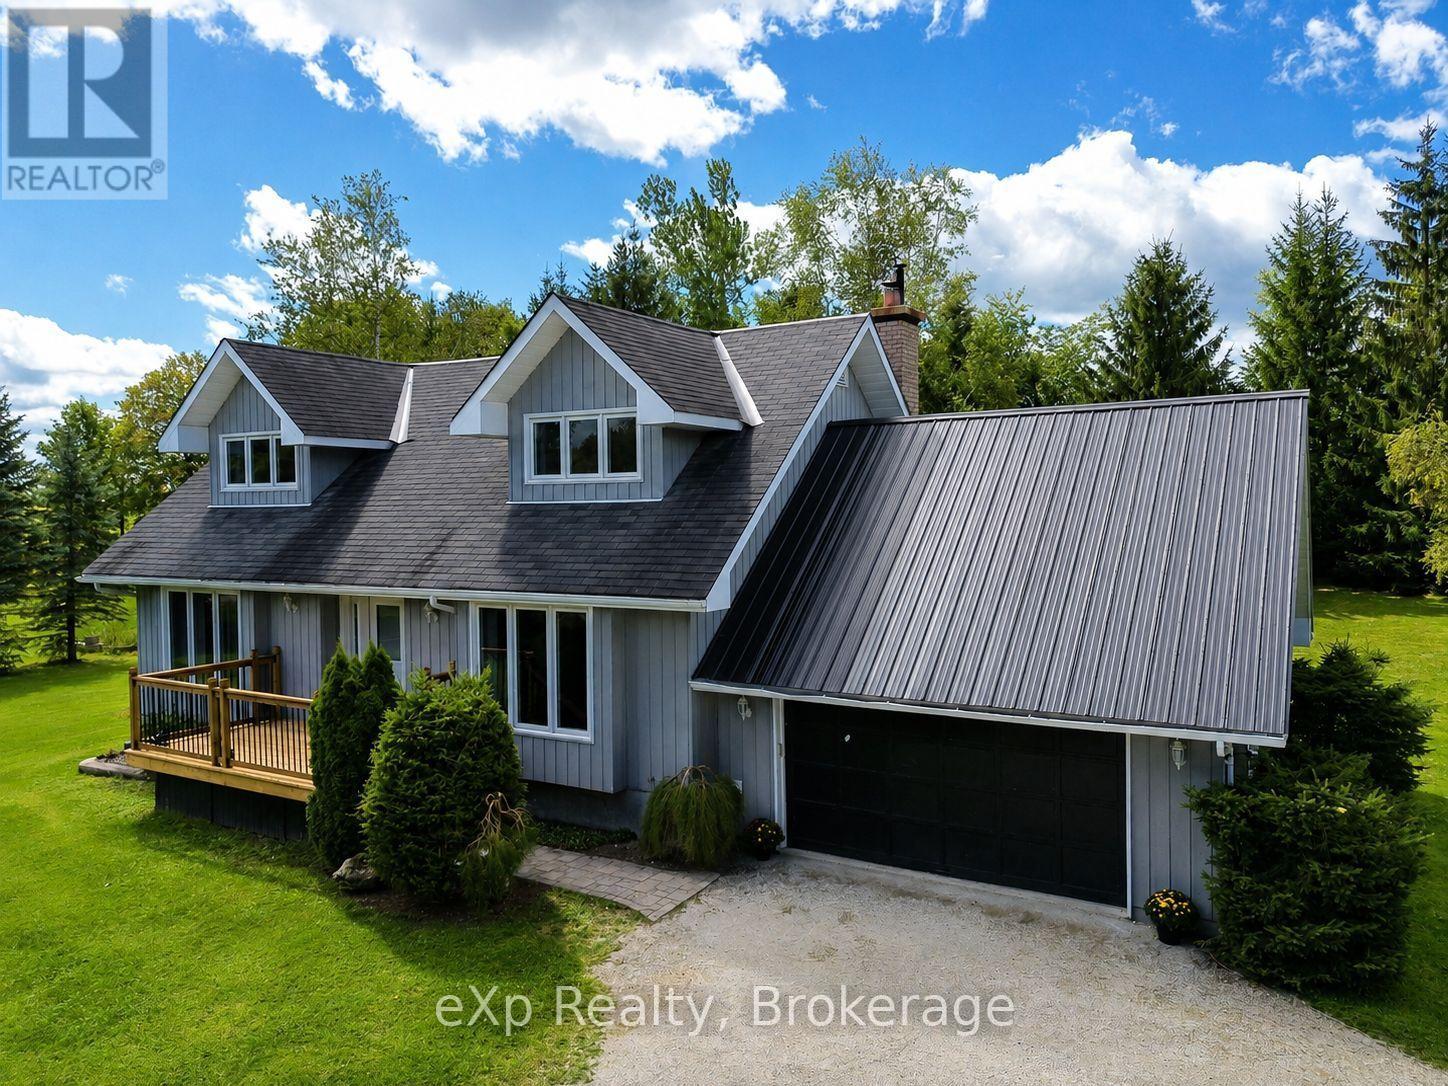
There's something about a Cape Cod that feels like home before you've even stepped through the door-and this beautifully kept home on 1.2 acres is no exception. Set among towering mature trees on a gorgeous private lot, this 3-bedroom, 3-bathroom home with the possibility of a 4th bedroom on the main floor offers the space and flexibility that's increasingly hard to find. Inside, the layout is perfection. Generous principal rooms, abundant natural light and comfortable gathering spaces make this a home designed for real life. The bright living room features a fireplace, while the kitchen and dining area offer plenty of room to gather. A charming den/family room with a wood stove made for cozy evenings, and the main-floor office offers wonderful flexibility as a workspace, guest room or potential fourth bedroom. Upstairs, you'll find three bedrooms, including a spacious primary bedroom with its own ensuite-a welcome private retreat. Three bathrooms throughout the home make busy mornings and overnight guests that much easier. The appeal continues outside. Mature evergreens and established trees surround an expansive lawn with room for kids, dogs, gardens and summer get-togethers. A large rear deck with pergola is perfect for morning coffee, BBQs and long evenings surrounded by green. An attached garage plus a modest detached workshop offer fantastic space for vehicles, hobbies, projects and storage. Just when you thought this home couldn't possibly offer more, there's a high and dry unfinished basement-ideal for storage, with plenty of potential to finish at your leisure and make it your own. Located in the charming village of Feversham, you're an easy drive to Lake Eugenia, Eugenia Falls, Beaver Valley, hiking, skiing, cycling, fishing and paddling, with Collingwood and the Blue Mountains close enough for spontaneous four-season adventures.This isn't a cookie-cutter house on a postage-stamp lot. It's a family home with character, privacy and room to put down roots. (id:49269)
1503 - 71 Simcoe Street
Toronto, Ontario
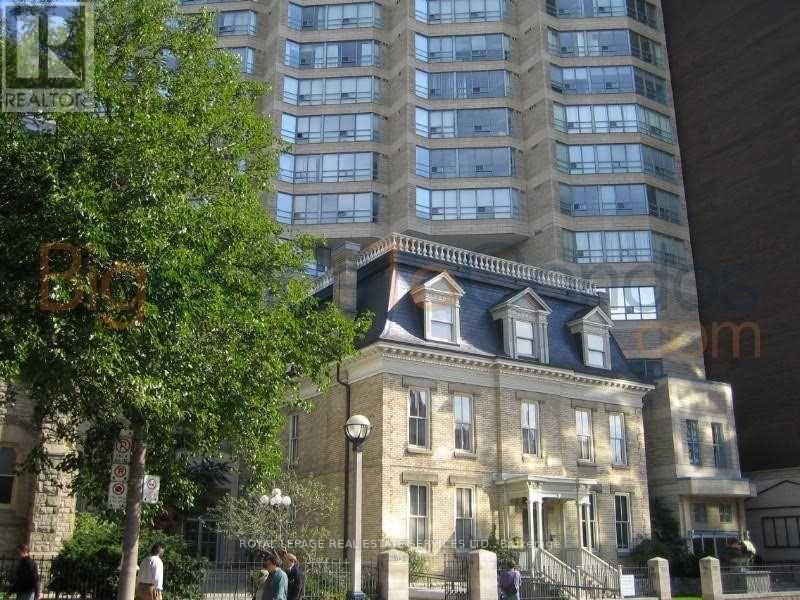
Great, Open And Spacious Unit With Fantastic View. Perfect Executive Pad. First Class Building Amenities. Parking And Locker. (id:49269)
53 Birdwood Lane
Mcdougall, Ontario
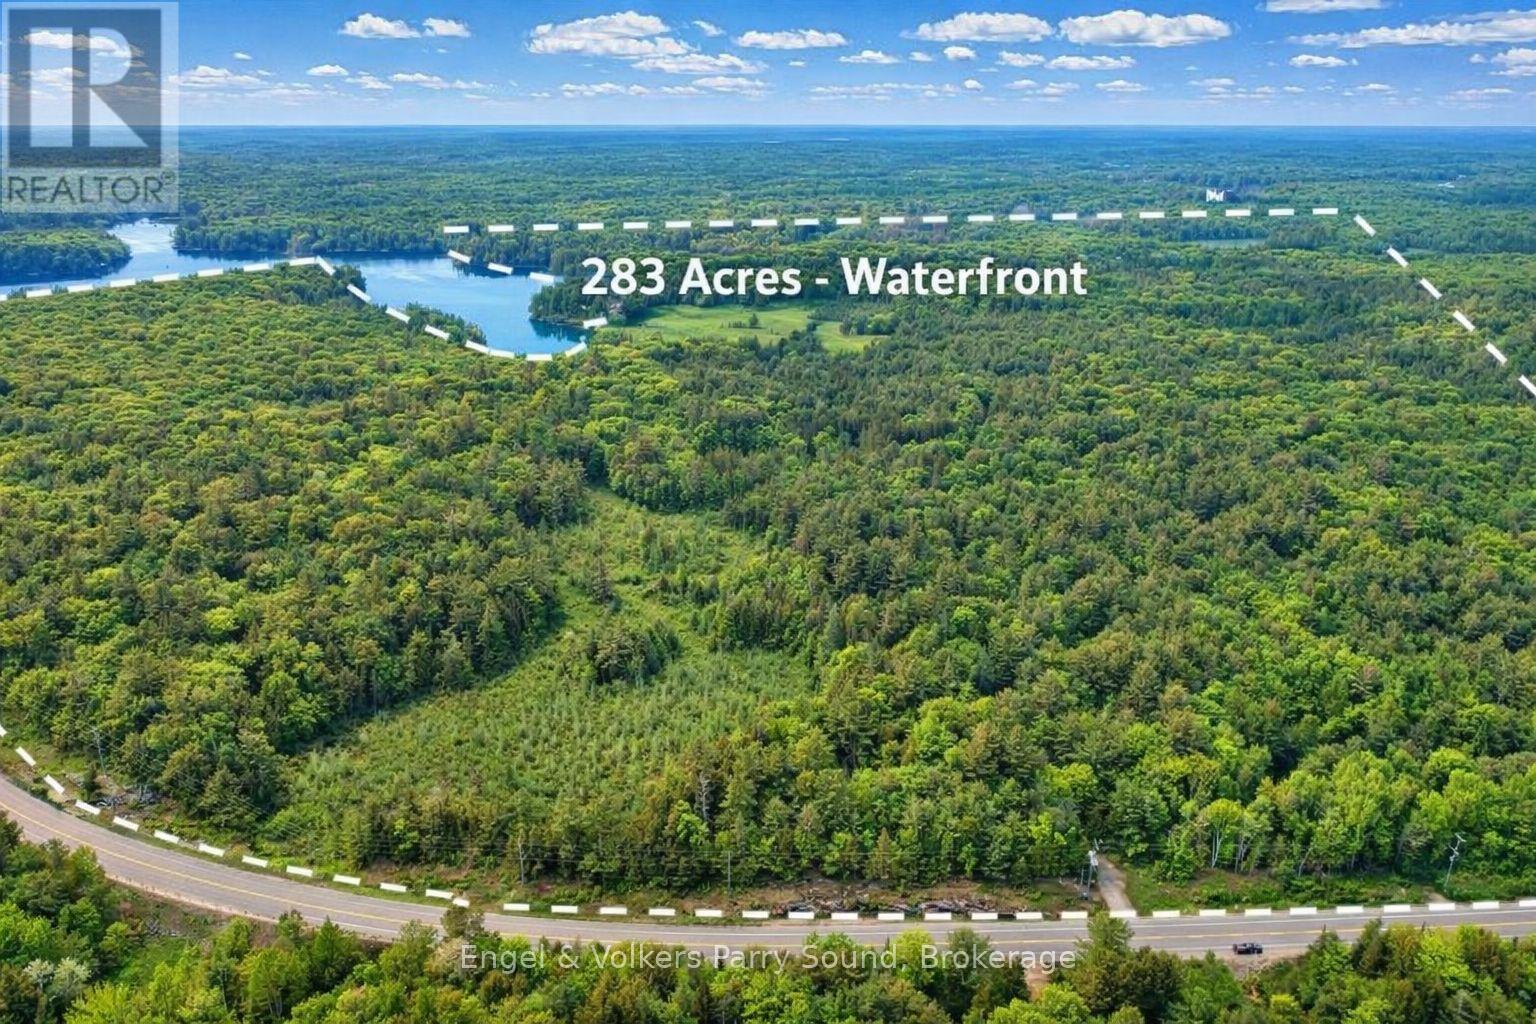
Welcome to 53 Birdwood Lane - A Rare Waterfront Legacy Compound on Harris Lake. A once-in-a-generation offering, 53 Birdwood Lane presents an extraordinary opportunity to own one of the most distinguished estates in the Parry Sound region. Encompassing 283 ac. of diverse, level, and farmable land, paired with an astounding 8,700' of unspoiled shoreline on the crystal-clear waters of Harris Lake, this exceptional property captures the very best of lakefront and countryside living. Rarely does a waterfront land banking opportunity of this scale & significance become available. Comprising 4 separate lots & an undeveloped private island, the estate is perfectly suited for recreational enjoyment, conservation, or future development, an ideal canvas for crafting a lasting multigenerational family retreat. The main residence, a charming seasonal cottage built in 1952, offers 3 bedrooms, 1 bathroom, a practical kitchen & an open-concept living and dining area. A wrap-around deck invites outdoor living, while a stone wood-burning fireplace & propane wall furnace ensure warmth & comfort during cooler seasons. Laundry facilities are offered in the adjacent building with an additional 3-piece bathroom. Additional accommodations include a guest bunkie & living quarters above the boathouse, providing ample space for extended family or visitors. Enjoy expansive west-facing views & mesmerizing sunsets over Harris Lake from virtually every vantage point. The property is enrolled in Ontario's Managed Forest Tax Incentive Program (MFTIP), offering significant tax benefits for responsibly stewarded forest land & includes 12ac of cleared field, 13ac of planted conifers & 14ac of wetlands. Easily accessible year-round via provincially maintained Hwy 124, this private retreat is just 2 hrs & 20 mins from the Greater Toronto Area & 15 mins from Parry Sound. (id:49269)
502774 Sideroad 9 Wgr
West Grey, Ontario
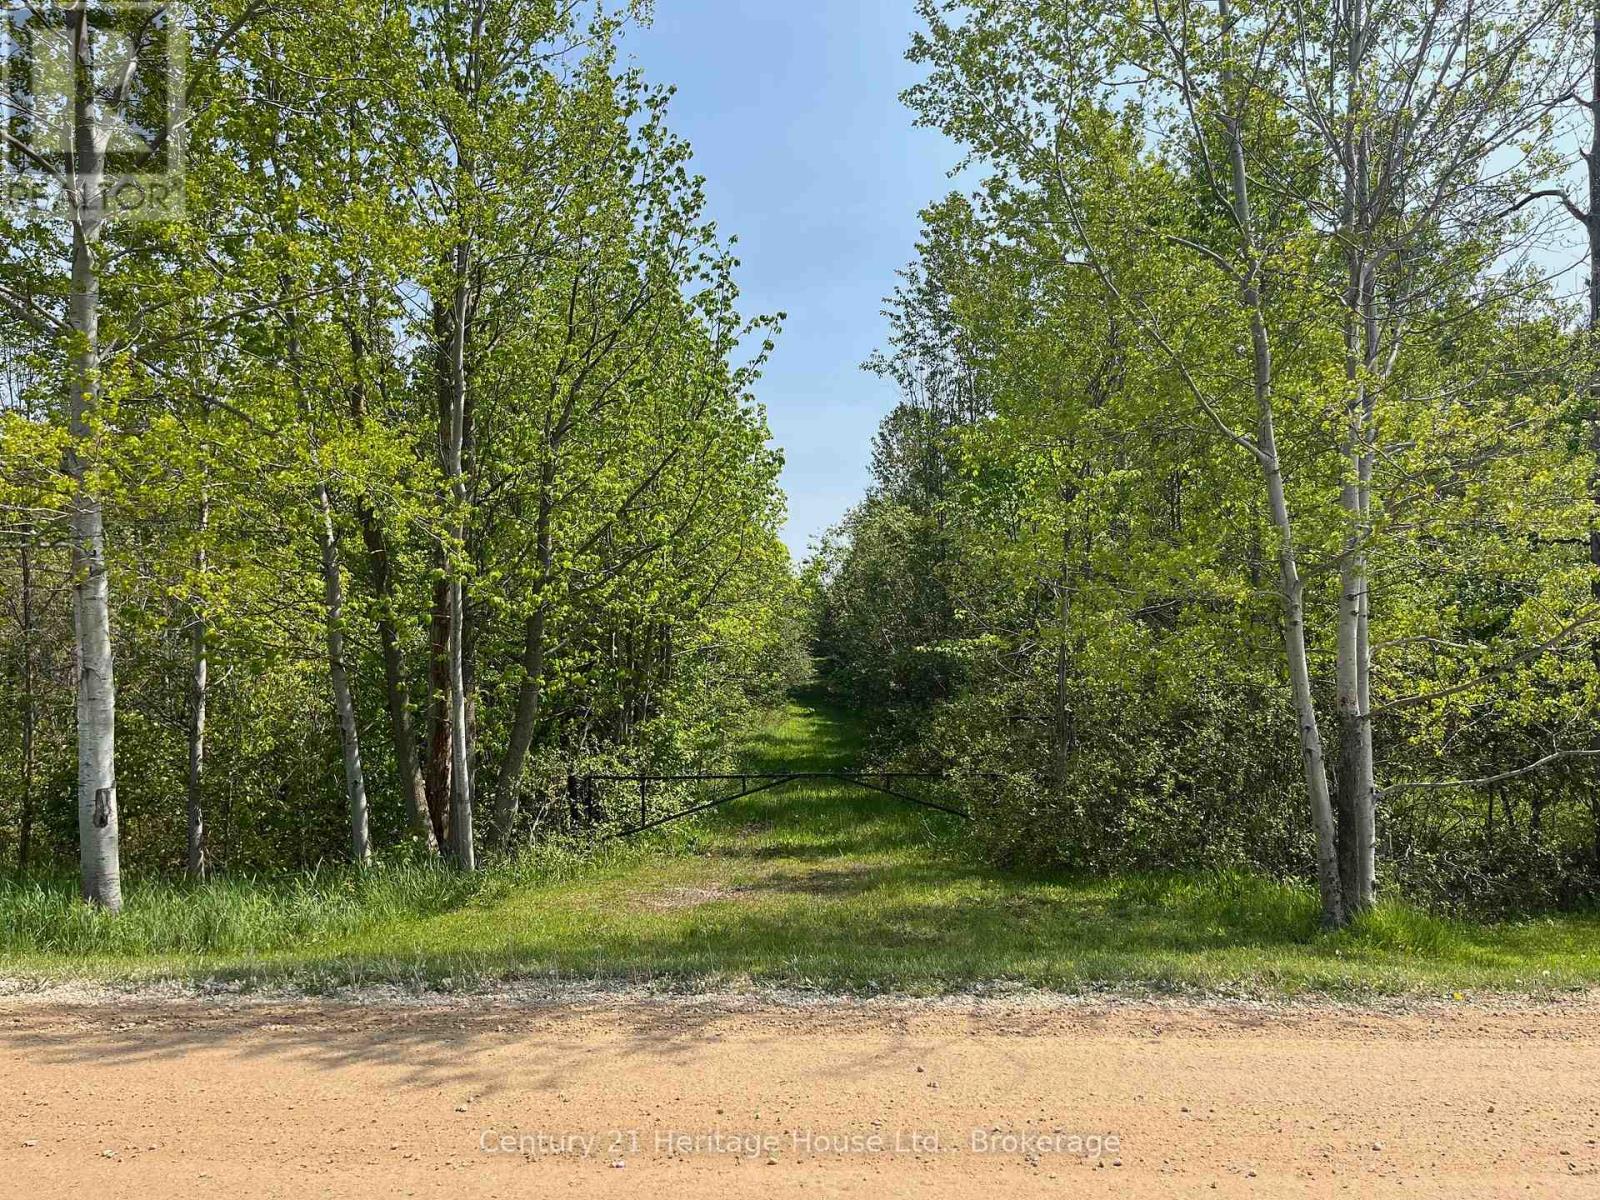
Discover the perfect balance of privacy and natural beauty on this 4.5-acre property, nestled amid a picturesque blend of hardwood and softwood trees. A well-defined laneway leads to a stunning open area near the rear, offering an ideal location for your dream home or getaway retreat. Hydro is at the road in front of the westerly neighbour. Predominantly zoned A2, the property also features a small portion of NE2 zoning in the northeast corner. Embrace the serenity of rural living while staying connected to essential amenities. Your opportunity to own a piece of nature awaits! (id:49269)
7497 County Rd 91 Road
Clearview, Ontario
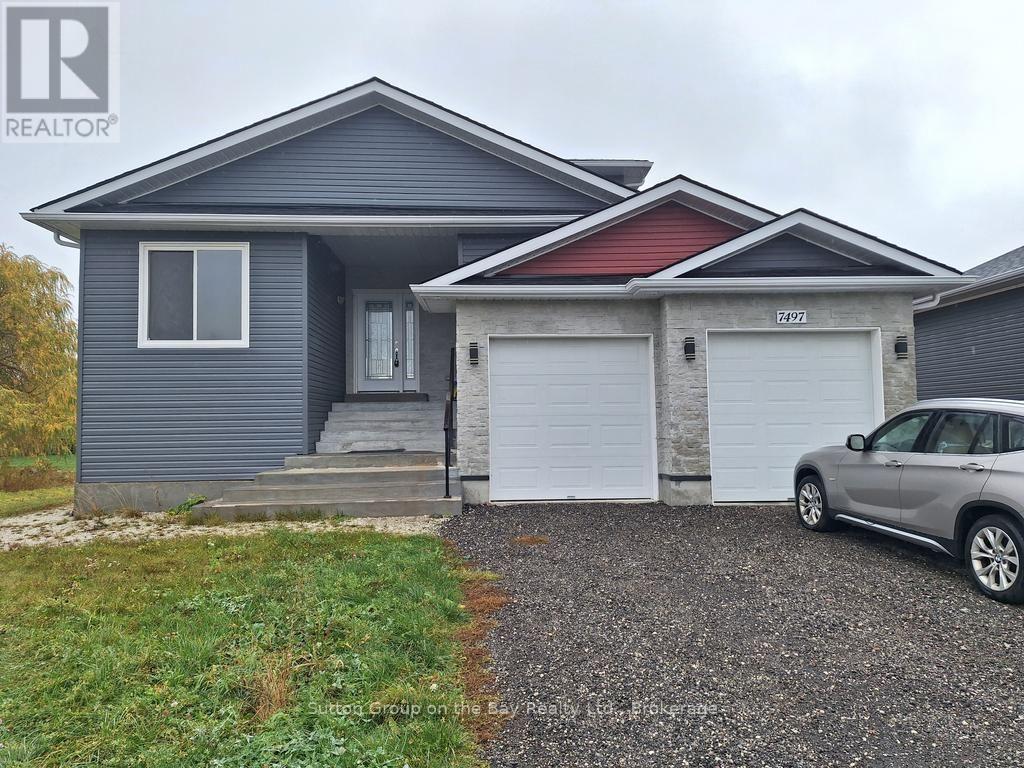
Welcome to your dream home in Stayner! This custom-built property is only 2 years old and features 4 bedrooms and 3 bathrooms & a Nudura ICF-reinforced foundation for energy efficiency 2500 sq. ft. on the main & second floors ( basement with a separate entrance is occupied by the owner 6 months of the year. Open concept design, the house is flooded with natural light through large windows & hardwood floors grace the main & second levels, complemented by oak stairs. Porcelain ceramic tiles adorn the entrance & all bathrooms. LED pot lighting illuminates the entire property, with exterior lights featuring sensors & a timer switch. The spacious bright custom kitchen flaunts ample storage, a convenient spice rack cabinet, quartz countertops & backsplash, complemented by Samsung S/S appliances including a gas stove & low-profile microwave/range hood. Main floor large spcous laundry room. Exterior walls boast silver graphite insulation, with 4 parking spots. Located just 10 min from Wasaga Beach & 30 min from Barrie/Blue Mountain/Collingwood. Extras: Rough-in gas connection (BBQ, LED lights in kitchen Cabinet & Bar Stool (id:49269)
327 - 5 Dawson Drive
Collingwood, Ontario
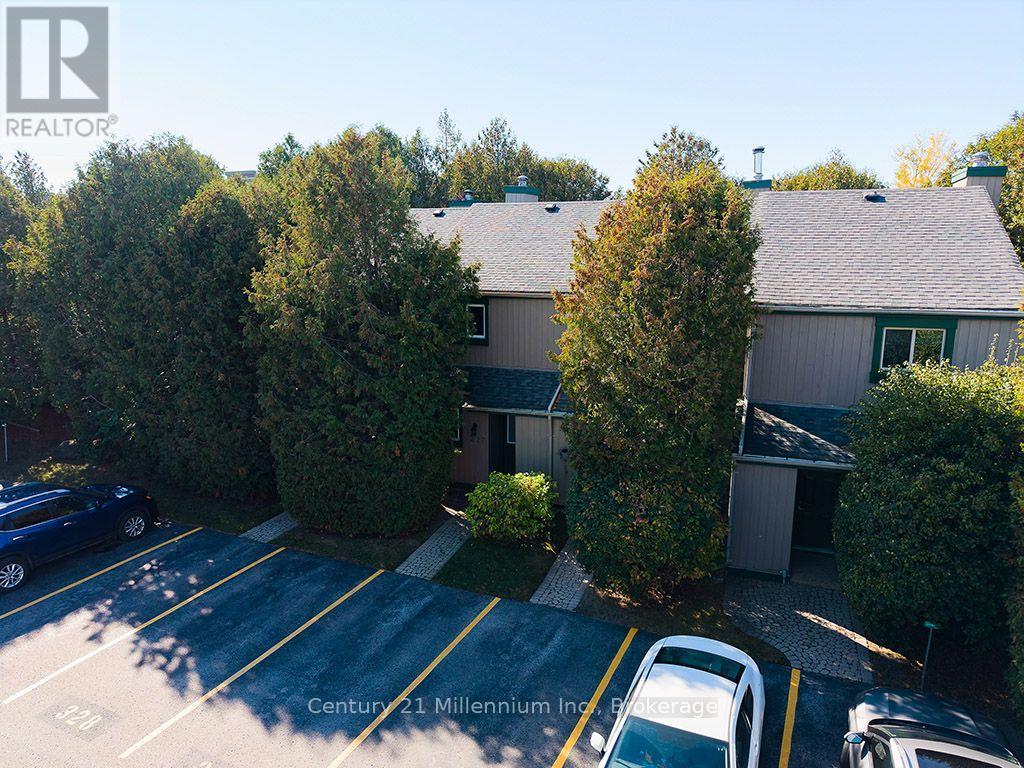
Outstanding 2-Bed Collingwood Townhome Near Georgian Bay! Filled with natural light, this upgraded 2-level condo features an open-concept upper floor with vaulted ceilings, a cozy wood-burning fireplace, and a private deck walkout. The main floor offers 2 spacious bedrooms, in-suite laundry, and a 4-piece bath. Upgrades include ductless heating/cooling, an updated kitchen, and refreshed lighting throughout. Walk to Georgian Bay, Living Stone Golf Resort, and Balsam Plaza shops/dining. Minutes to ski hills, beaches, and downtown. (id:49269)
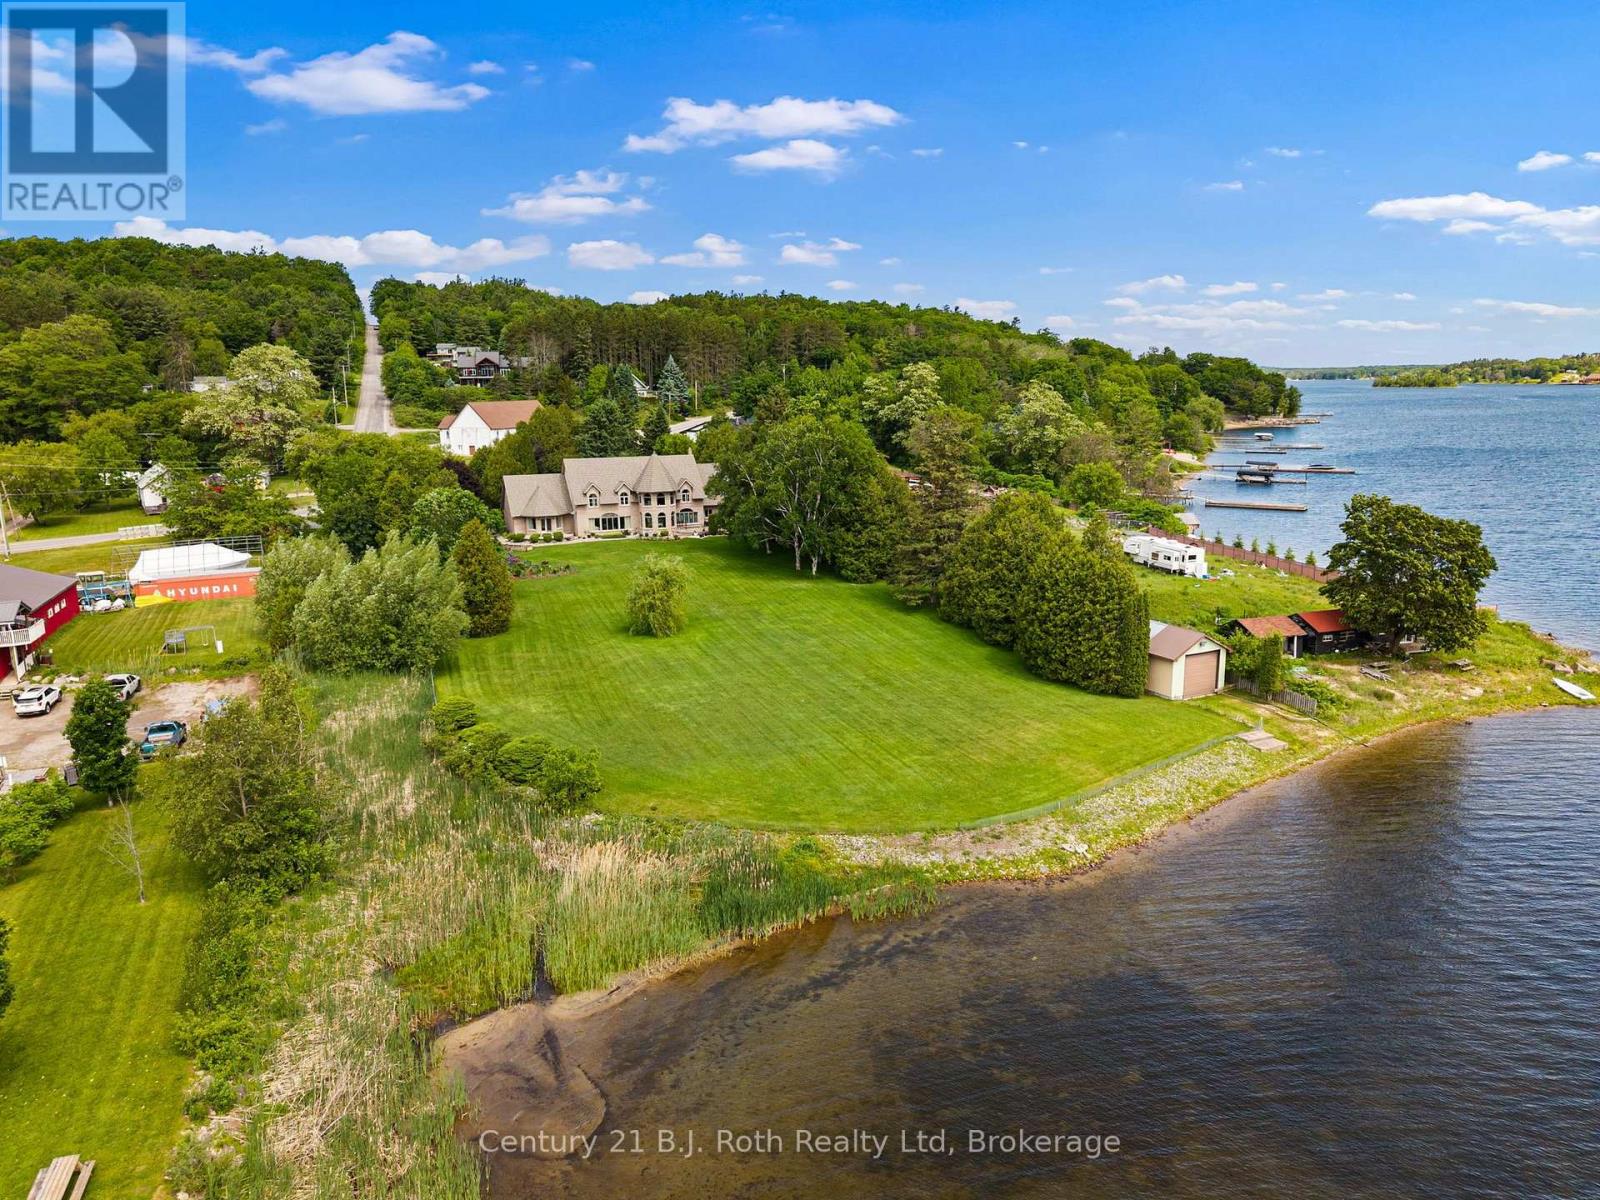
339 Champlain Road
Penetanguishene, Ontario
This is one of a kind! Some properties simply exist in a category of their own. This extraordinary waterfront estate along the shores of Georgian Bay is precisely that - an irreplaceable waterfront property. Spanning just over two acres of private, meticulously manicured grounds, the estate boasts nearly 240 feet of shoreline along Penetanguishene Harbour. It offers a rare sense of scale and privacy that is almost impossible to find today. The residence itself feels like something out of a storybook. Dramatic rooflines, soaring peaks, expansive windows, and graceful arches establish an immediate sense of permanence and romance. Inside, you will find over 6,000 square feet of beautifully proportioned living space designed to draw the outdoors in. The home features three bedrooms, a dedicated hobby room, and a spectacular second-floor lookout that frames panoramic views of the water. For effortless convenience, a separate recreation room walk-up connects the basement directly to the garage. Outside, the estate transforms into a private sanctuary. Mature trees, tailored stonework, and expansive lawns lead down to the water, while a massive rear patio serves as the ultimate backdrop for entertaining or watching the sunrise. The property is exceptionally well-equipped for an active lakeside lifestyle, featuring both an attached two-car garage and a detached two-car garage. Down by the water, you will find a private boathouse alongside ample room to install a custom dock. Practical features include an 8-zone underground sprinkler system feeds directly from the lake via the boathouse, keeping the lawns vibrant and a dedicated gas line is ready for your outdoor BBQ setup and backup battery for the sump pump. This is more than just a home; it is a rare alignment of architecture, land, and water. Opportunities like this do not come around twice. (id:49269)
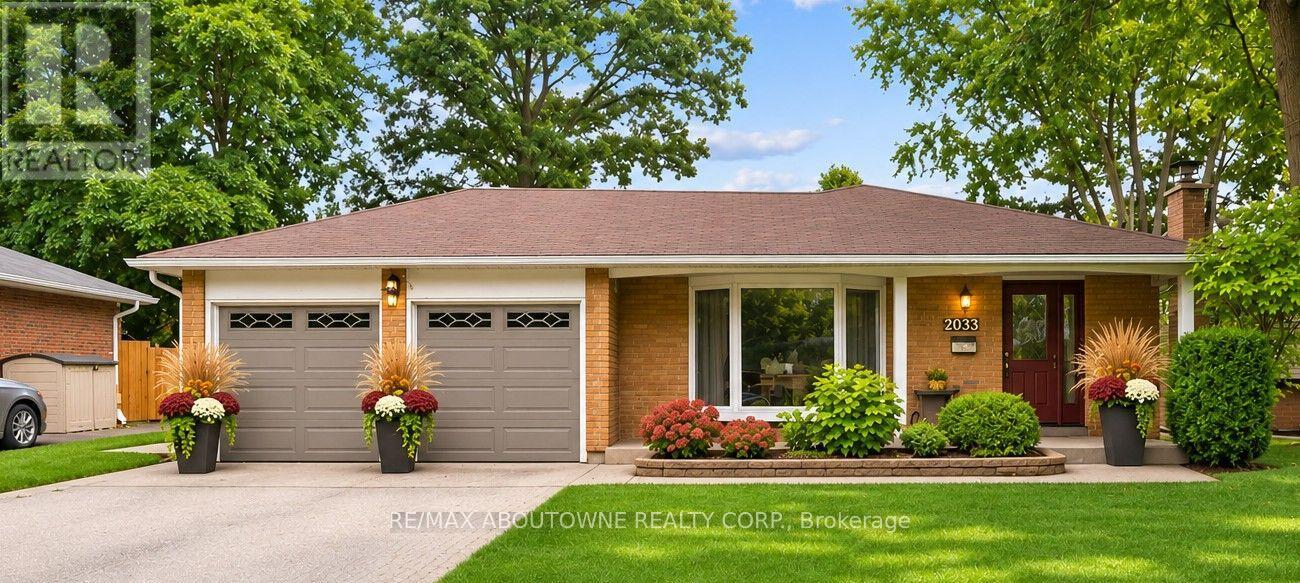
2033 Saxon Road
Oakville, Ontario
Seize this rare opportunity to own a beautifully updated 4-level backsplit with a full basement and true double-car garage, ideally situated on a quiet, family-friendly street in highly sought-after West Oakville. Welcome to 2033 Saxon Road, offering over 2,300 sq. ft. of spacious and versatile living space designed with growing families in mind. The main level features a stylish, updated kitchen with modern cabinetry, stainless steel appliances, additional pantry storage, and convenient access to the backyard. Bright, open-concept living and dining areas provide the perfect setting for everyday living and entertaining, with a walkout to the rear patio, gazebo, and beautifully landscaped yard. Upstairs, you'll find a generous primary bedroom, two additional bedrooms, and a refreshed main bathroom. The lower level offers a warm and inviting family room with a gas fireplace, a 3-piece bathroom, and a laundry/utility room with a separate walk-up entrance to the backyard. The finished basement adds even more flexibility with a fourth bedroom, recreation area, and additional space ideal for a home office, gym, teenagers, or extended family. Step outside and enjoy your own private backyard retreat, complete with a spacious gazebo, expansive patio area, beautifully landscaped gardens, a tranquil water feature, and an above-ground pool-perfect for summer entertaining and family enjoyment. Conveniently located close to Bronte GO Station, excellent schools, the Queen Elizabeth Park Community and Cultural Centre, shopping, restaurants, transit, and everyday amenities. Enjoy being within walking distance of Bronte Harbour and Bronte Creek Lands Park while coming home to the peace and privacy of a quiet crescent in one of West Oakville's most desirable neighbourhoods. A wonderful family home offering space, comfort, and an exceptional location-this is one you won't want to miss! (id:49269)
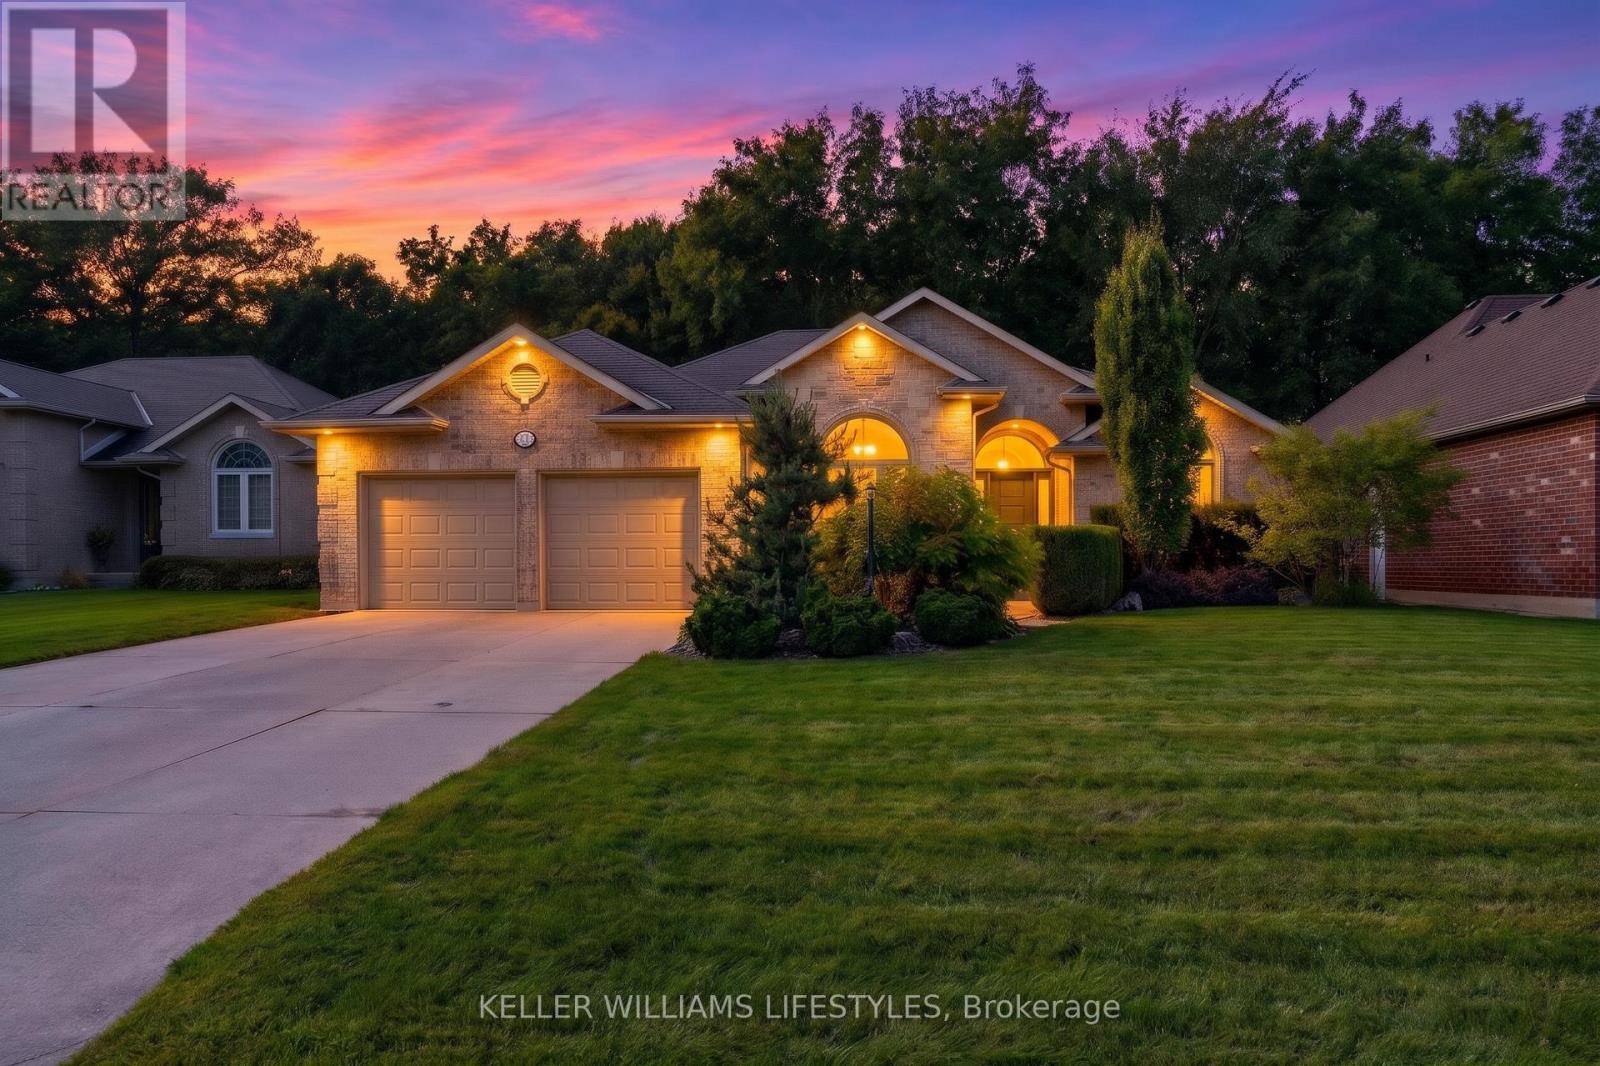
6757 Old Mill Road
Plympton-Wyoming, Ontario
Located in the highly desirable Maples of Errol Village, this beautiful all-brick bungalow with stone accents offers an exceptional blend of quality, comfort and style. Featuring 4 bedrooms and 3 full bathrooms, the home showcases significant interior upgrades, including custom built-in cabinetry, granite countertops, stainless steel appliances and beautiful hardwood flooring. Tray ceilings add an elegant touch throughout several areas, while the inviting living room features a gas fireplace. The well-appointed kitchen offers an eat-in area, complemented by a separate formal dining room, making it ideal for both everyday living and entertaining. The finished basement provides additional living space and versatility. Step outside from the kitchen onto a composite deck overlooking a beautifully landscaped, fully fenced backyard complete with a paver stone patio, mature trees and plenty of privacy. Enjoy an ideal location just minutes from Lake Huron, Errol Village Public School, Sawmill Creek Golf Course and the amenities of Bright's Grove, with convenient access to Sarnia. A beautifully upgraded home in an exceptional location, offering the lifestyle and setting you've been waiting for! (id:49269)
Keller Williams Lifestyles