
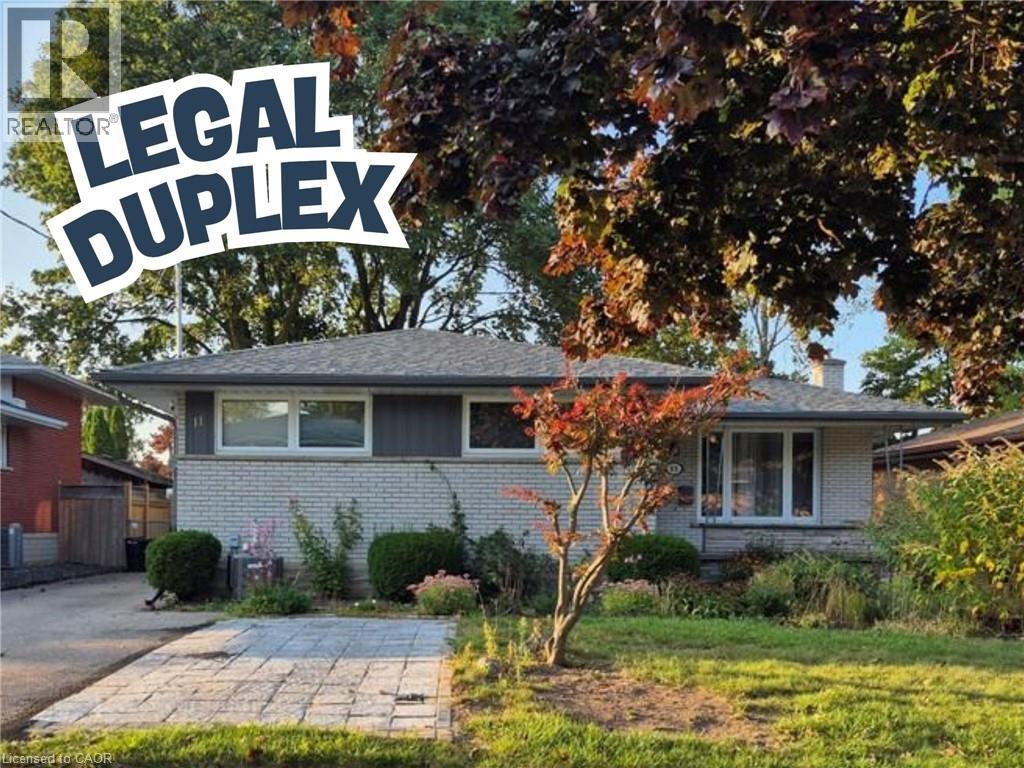
11 Duncairn Avenue
Kitchener, Ontario
Welcome to this fantastic legal duplex in the highly desirable Forest Hill neighbourhood, offering an excellent opportunity for investors, multi-generational living, or homeowners looking to offset their mortgage with rental income. Thoughtfully set up with completely redone electrical and separate hydro meters, each unit provides its own comfortable and functional living space. The spacious main floor unit features 3 generous bedrooms, private laundry, a large living room, formal dining area, and an oversized kitchen with plenty of room for everyday living and entertaining. Step outside to a massive deck overlooking the private, fully fenced backyard, creating a great extension of the living space. The bright lower-level unit offers its own separate entrance, 2 bedrooms plus a versatile den, private laundry, and an impressive modern kitchen complete with granite countertops and a built-in dishwasher. All appliances are included. Located in an established Forest Hill neighbourhood close to shopping, schools, parks, transit, and convenient highway access, this property combines location, versatility, and income potential in one great package. A rare opportunity to own a legal duplex in a sought-after Kitchener community! (id:49269)
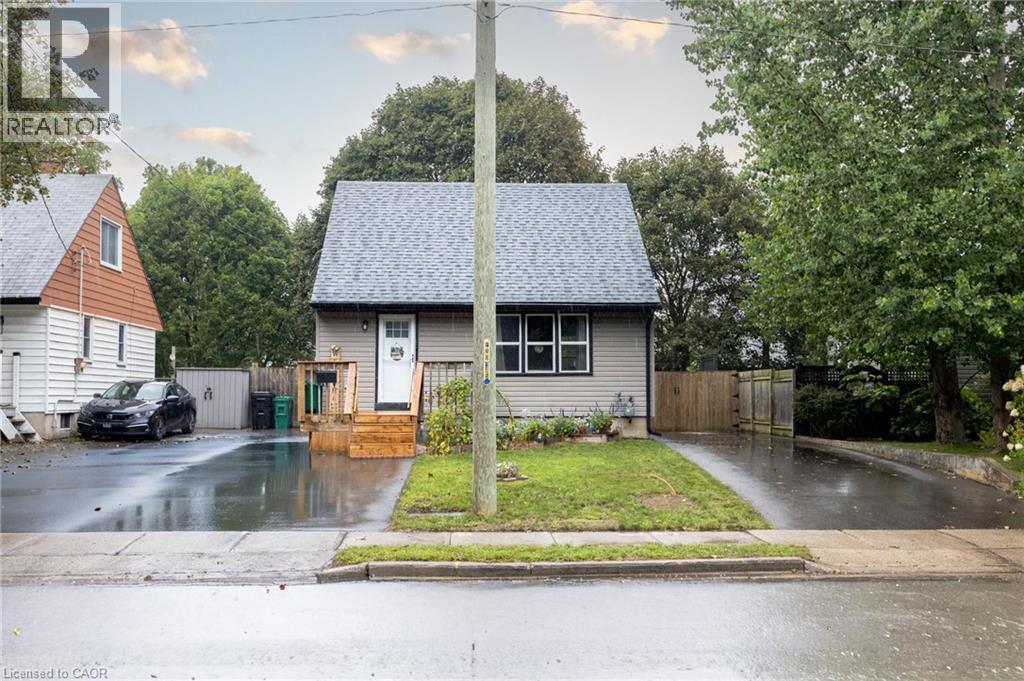
102 Stewart Avenue
Cambridge, Ontario
Welcome to 102 Stewart Avenue, a charming and well-cared-for detached home offering thoughtful updates, practical living space and excellent everyday functionality in an established Cambridge neighbourhood. From the moment you arrive, the property feels inviting and easy to enjoy, with two paved driveways providing convenient parking flexibility for multiple vehicles or guests. Inside, the main floor is bright and comfortable, anchored by a beautifully updated kitchen with a clean, modern feel and functional workspace. The living area is warm and welcoming, highlighted by a gas fireplace that adds both comfort and character. The home is efficiently heated and cooled with a newer mini-split heat pump system, helping provide year-round comfort while adding to the home’s overall efficiency. A refreshed main-floor bathroom, updated paint and well-maintained finishes throughout contribute to the move-in-ready feel. Upstairs, two comfortable bedrooms provide privacy and separation from the main living areas. The lower level offers additional flexibility, with a partially improved basement that can easily serve as a home office, recreation area, gym, hobby space or additional storage. Beyond the visible updates, buyers can appreciate the peace of mind that comes with improvements to important components such as the roof, siding and exterior doors. Outside, the manageable property offers the benefits of detached-home ownership without overwhelming upkeep. Conveniently located near schools, parks, shopping, transit and major routes, 102 Stewart Avenue is an excellent opportunity for first-time buyers, downsizers or anyone looking for a well-maintained detached home with character, comfort and many of the important updates already taken care of. (id:49269)
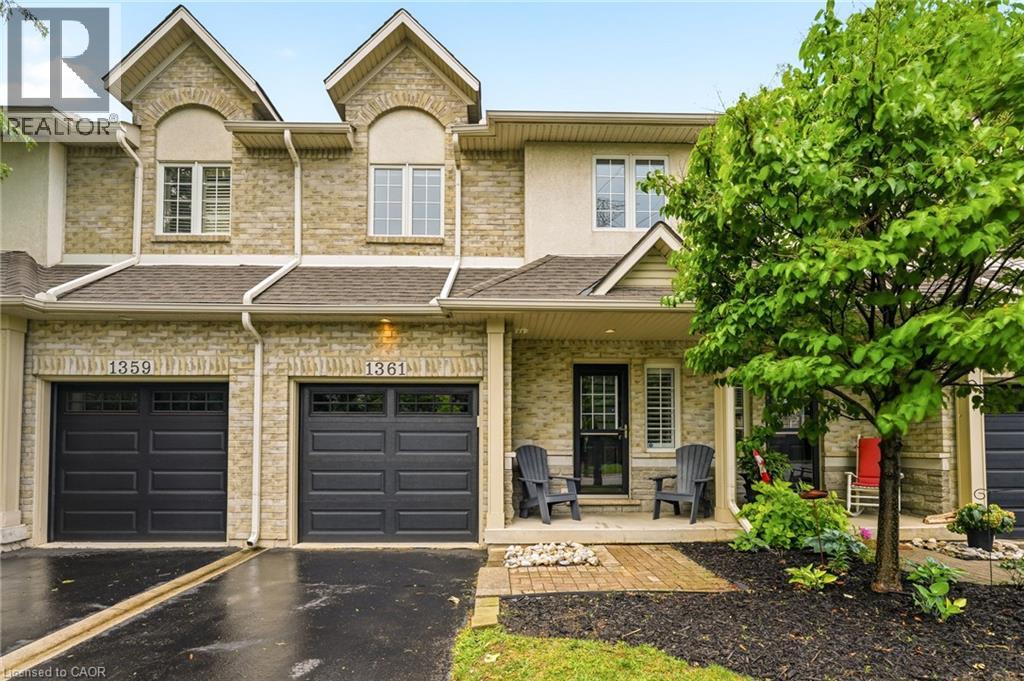
1361 Stephenson Drive
Burlington, Ontario
A fully updated, executive, two-storey townhome is officially for sale at 1361 Stephenson Drive, Burlington. Tastefully renovated top to bottom in 2025, this is truly a turnkey opportunity. The highly desirable layout features multiple spacious living areas, 3 bedrooms—including a primary retreat with a very generously sized ensuite & walk-in closet—3 bathrooms, and a fully finished basement. It is a street-facing unit, toward the end of a quiet cul-de-sac and located mere steps from the walking path into Burlington's Waterfront & Downtown core. Park multiple vehicles on the exclusive-use/owned driveway, use the garage with inside access, and retreat to the private hardscaped patio backing onto common area greenspace. Minutes to Mapleview Mall, major highways, and all the shopping and amenities Downtown Burlington has to offer! (id:49269)
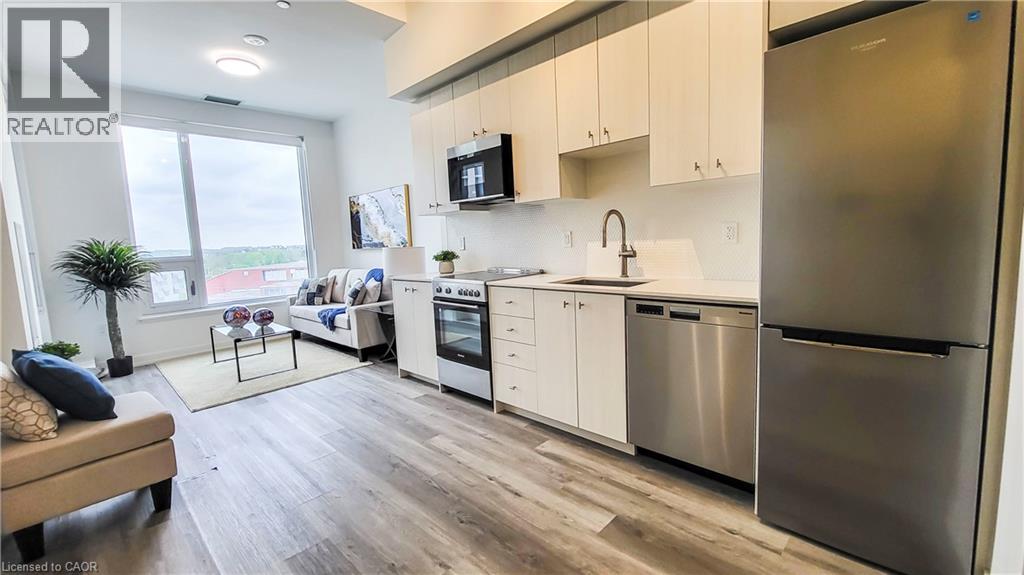
15 Wellington Street S Unit# 304
Kitchener, Ontario
Welcome to modern urban living in the heart of Kitchener! This stylish 2-bedroom, 2-bathroom plus den condo for lease offers the perfect blend of comfort, convenience, and contemporary design, just minutes from Downtown Kitchener. Featuring an open-concept layout with sleek finishes and expansive windows, the bright and airy living and dining areas provide the perfect space to relax or entertain. The modern kitchen is equipped with stainless steel appliances, contemporary cabinetry, and a built-in dishwasher. The spacious primary bedroom features a private ensuite, while the second bedroom and versatile den offer flexible space for guests, a home office, or both. Step outside onto your private balcony and enjoy views of the City of Kitchener. Residents also have access to fantastic building amenities, including a lounge, fitness centre, party room, and BBQ area. Ideally located directly across from Kitchener's thriving tech hub and within walking distance of Downtown Kitchener, you'll enjoy easy access to restaurants, cafes, shopping, entertainment, public transit, and everyday amenities. An exceptional opportunity to lease a modern condo in one of Kitchener's most convenient and sought-after locations. (id:49269)
400 Wilson Avenue Unit# 7
Kitchener, Ontario
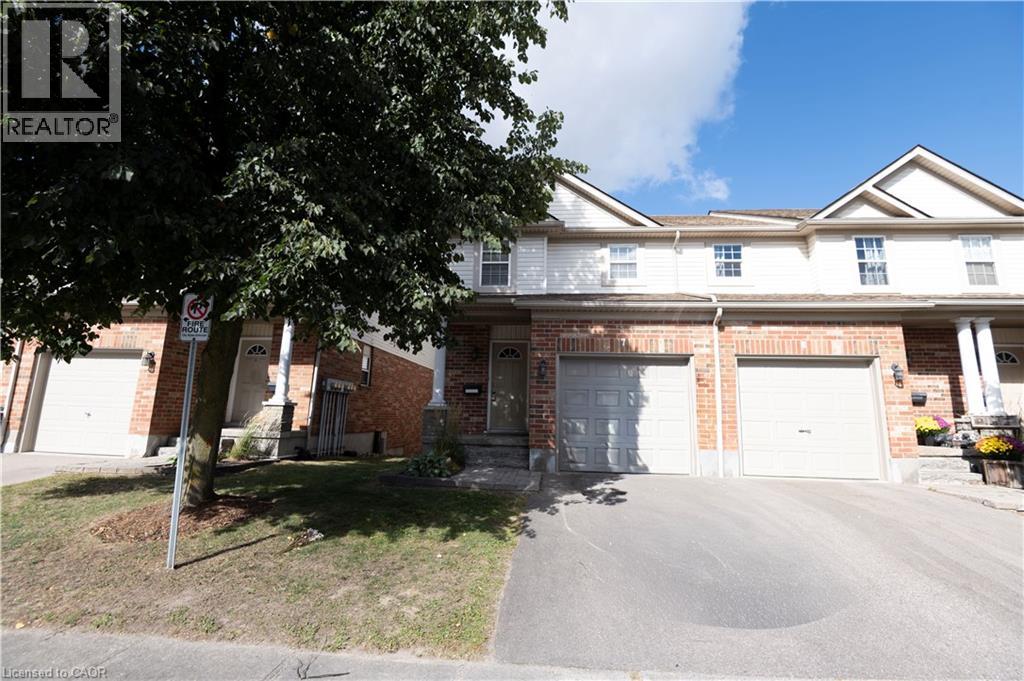
*FULL HOUSE RENTAL!!!!!!! Spacious 3-Bedroom Townhouse for Rent in Kitchener*Welcome to this well-maintained 3-bedroom townhouse with a finished basement, offering plenty of space and flexibility for comfortable family living. This full-house rental features a practical layout, a private backyard, and a deck, an area perfect for relaxing or entertaining. The finished walk-out basement provides additional living space and easy access to the backyard. A private garage adds convenience and extra storage. Enjoy a highly convenient location close to shopping, public transportation, major highways/expressway access, schools, and everyday amenities. Property Features: 3 spacious bedrooms-Finished basement with walk-out access-Full-house rental-Private backyard-Deck for outdoor enjoyment-Private garage-Convenient access to public transportation-Close to shopping and amenities-Easy access to the expressway-Great layout with plenty of living space. A great opportunity for anyone looking for a comfortable, spacious home in a convenient Kitchener location. Rent is $2,695.00 + UTILITIES. (id:49269)
30 Elm Drive W Unit# 1906
Mississauga, Ontario
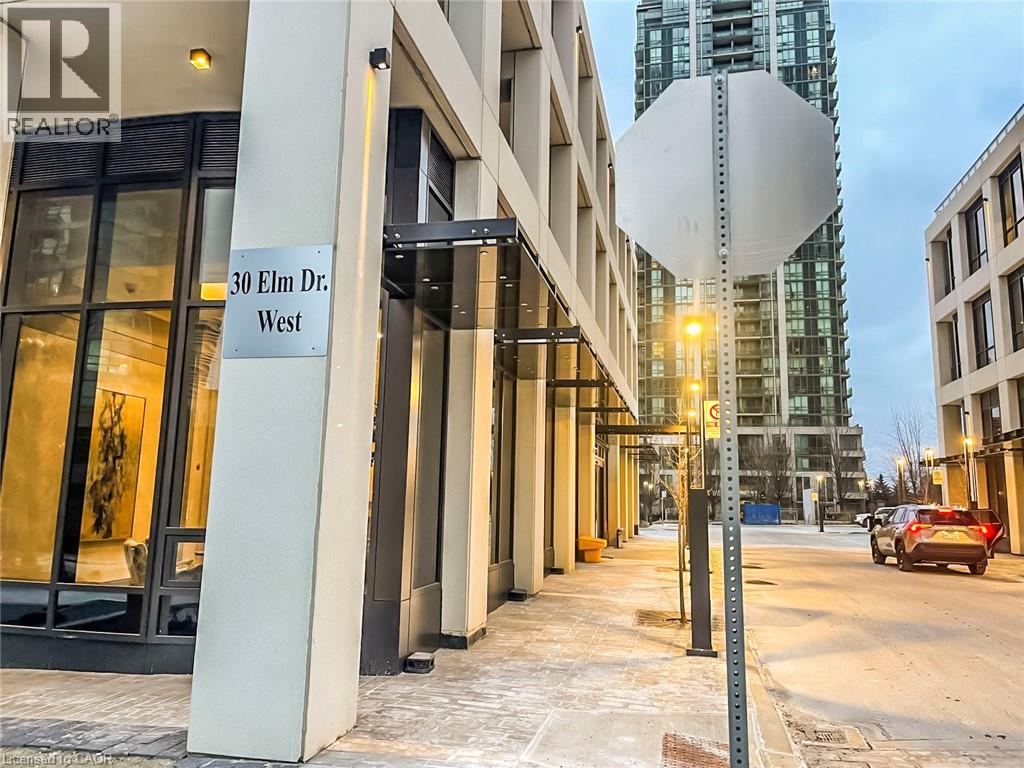
Welcome to luxury condo living in the heart of downtown Mississauga, directly across from Square One Shopping Centre. This beautifully designed suite features a bright, open-concept layout with 9 ft ceilings and modern finishes throughout. The sleek kitchen is equipped with premium built-in appliances and flows seamlessly into the spacious living area, perfect for relaxing or entertaining.The primary bedroom offers a private retreat with a large closet and ensuite featuring a glass-enclosed shower. A versatile den with French doors and its own full ensuite provides exceptional flexibility and can easily function as a second bedroom, guest suite, or home office. In-suite laundry adds everyday convenience.Enjoy an impressive collection of building amenities, including a fully equipped fitness centre, stylish party and recreation rooms, theatre, billiards room, and rooftop terrace with spectacular views.Ideally located close to Highways 403, 401, and 410, with shopping, dining, entertainment, and everyday essentials just steps away. The Hazel McCallion LRT provides even greater connectivity throughout Mississauga.Complete with one underground parking space and one storage locker, this suite offers modern condo living in one of Mississauga's most convenient and sought-after locations. (id:49269)
Bsmt - 28a Cedar Brae Boulevard
Toronto, Ontario
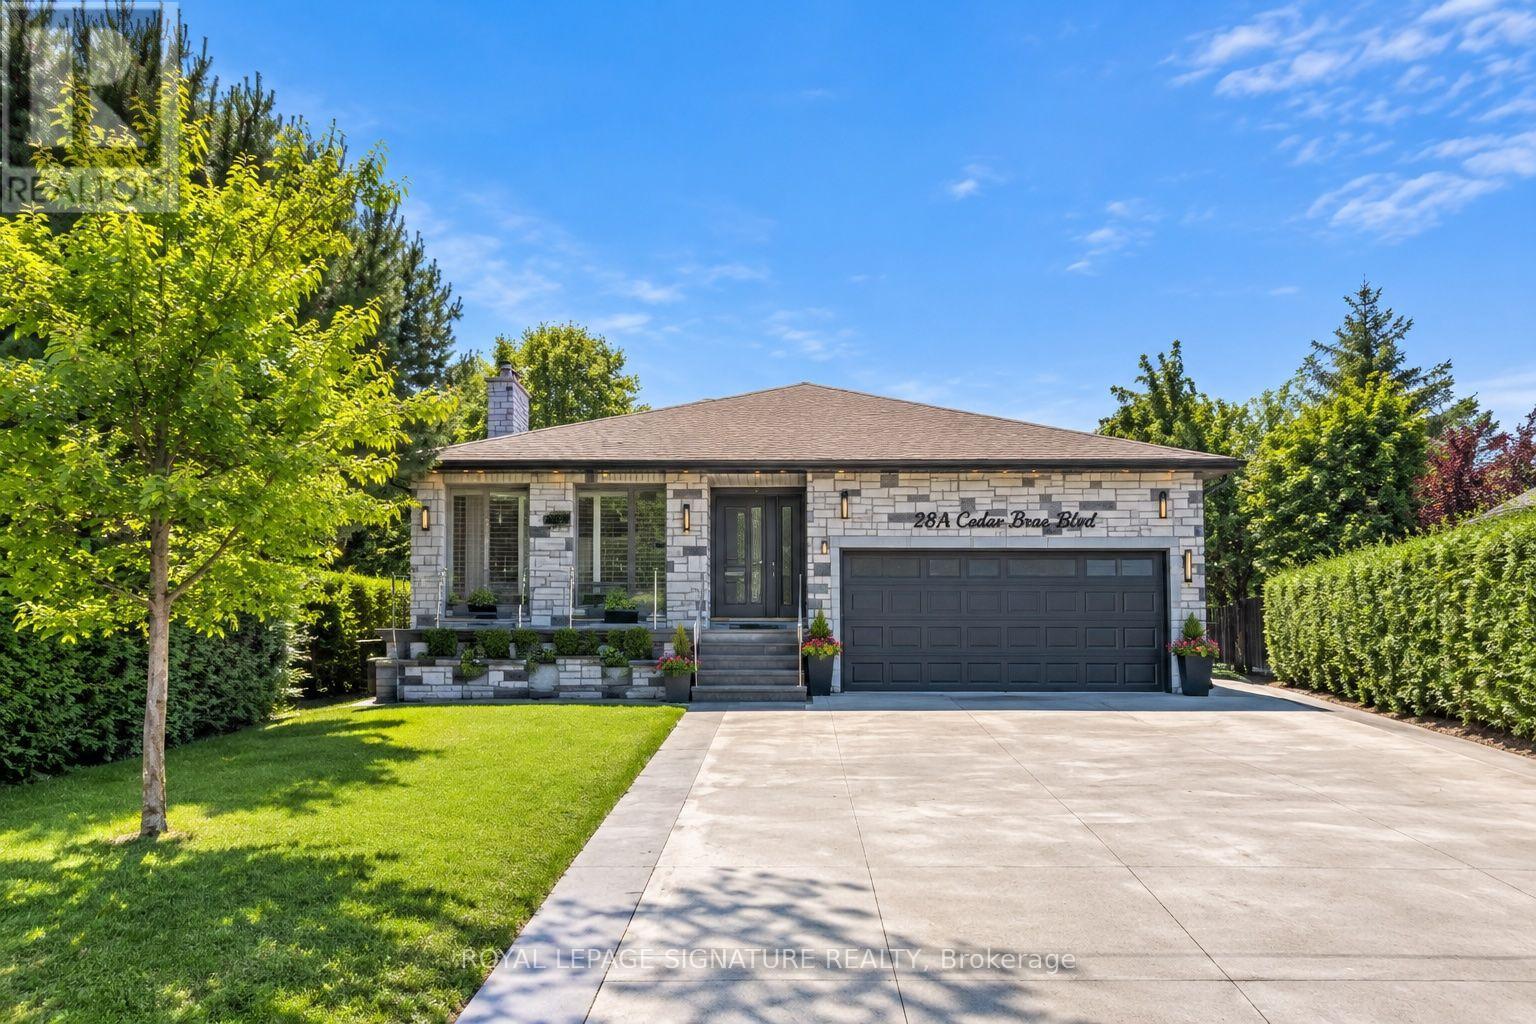
Welcome to your new home at 28A Cedar !Step into luxury with this bright and spacious 1-bedroom basement apartment! Recently renovated from top to bottom, every detail has been carefully crafted to provide you with the utmost comfort and style. As you enter, you'll be greeted by the warm glow of natural light flooding in through large above-grade windows, illuminating every corner of the apartment. The open concept living and dining area seamlessly flows into a full-sized kitchen, complete with brand new counters and stainless steel appliances, creating the perfect space for entertaining guests or enjoying quiet nights in. The Bedroom boast ample space, with large window offering stunning plenty of natural light. Closet and storage space have been generously provided to accommodate all your belongings. Including Your Own Washer & Dryer! Don't miss out on the opportunity to make this stunning basement apartment your new home sweet home. Schedule a viewing today and experience the epitome of modern comfort and style! (id:49269)
59 Ralgreen Crescent
Kitchener, Ontario
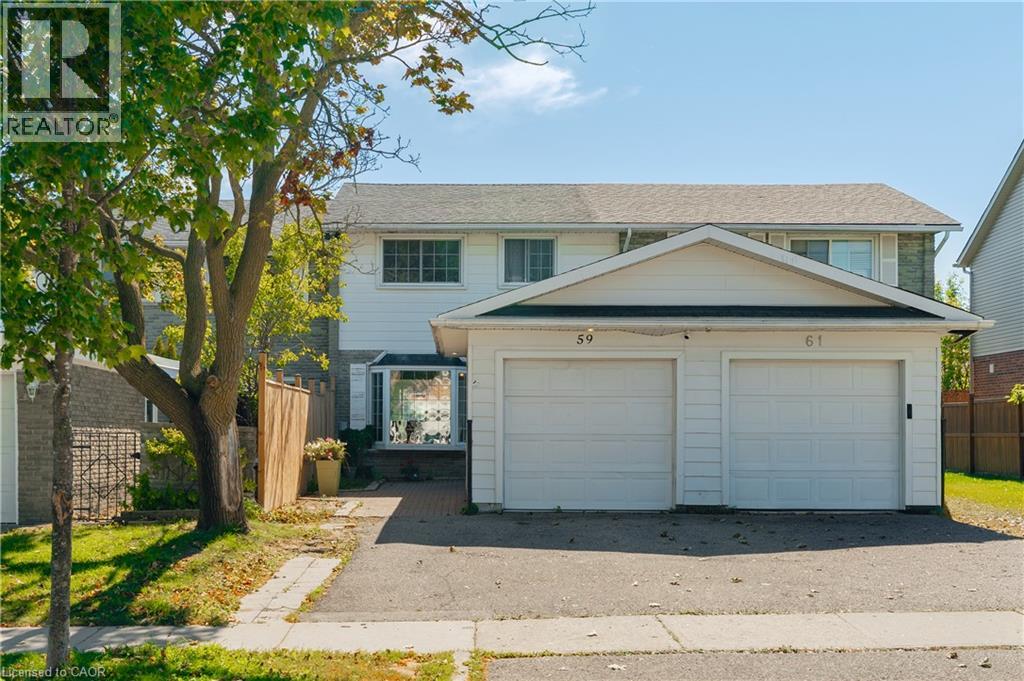
Welcome to this spacious and bright freehold townhome nestled on a quiet crescent, offering the added benefit of no monthly fees. A unique layout sets this home apart, with a detached garage positioned at the front, a generous private front yard finished with pavers, with room for a garden and seating area. Inside, the sun-filled main floor features updated tile flooring and a welcoming open concept layout. The kitchen offers ample workspace and flows into the dining area, where patio doors provide direct access to the fenced backyard. Enjoy your morning coffee on the patio, relax in the evening, or create a garden of your own. Upstairs, four bright and comfortable bedrooms share a convenient 4-piece bathroom, providing plenty of space for a growing family. The finished lower level adds even more versatility with a spacious recreation room, an additional two bedrooms, and a 3-piece bathroom. With a private driveway, detached garage, generous front and backyard spaces, and a quiet crescent setting, this home offers a rare combination of comfort, functionality, and outdoor space. Conveniently located close to Highland Hills Mall, Sunrise Plaza, grocery stores, parks, schools, public transit, and everyday amenities. (id:49269)
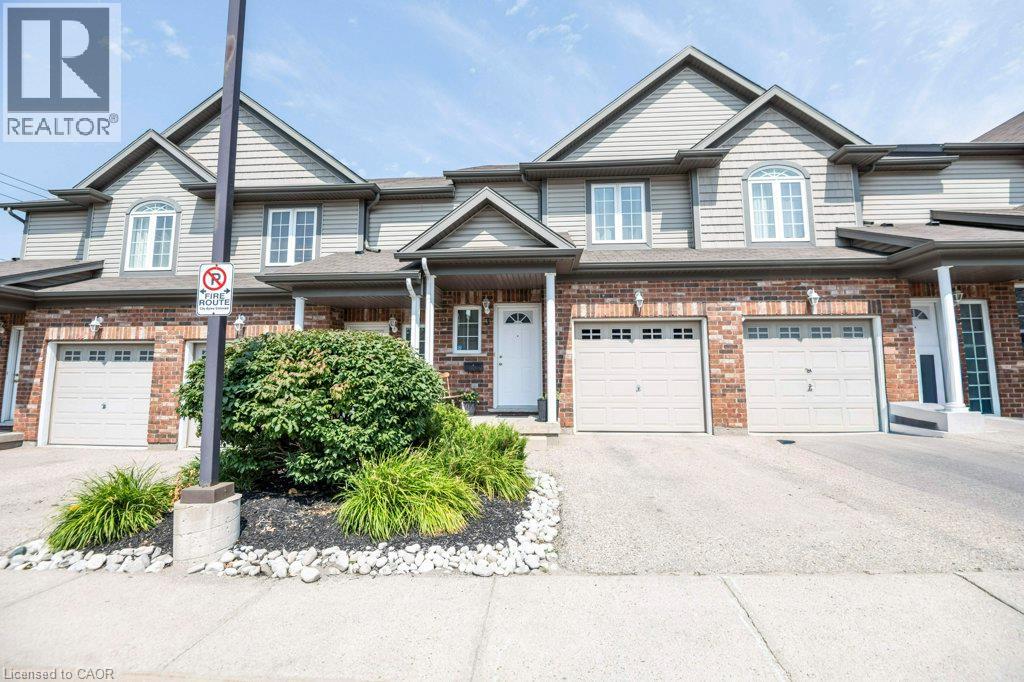
975 Strasburg Road Unit# 3
Kitchener, Ontario
Bright and spacious 4-bedroom (3+1), 3-bathroom Townhouse in the desirable Country Hills community, offering nearly 2,000 sq. ft. of finished living space and a layout designed for comfortable everyday living. The bright, carpet-free main floor features an open-concept kitchen, dining and living area with plenty of cabinetry and counter space, stainless steel appliances and a convenient breakfast bar. Large windows and sliding doors fill the space with natural light and lead to the private fenced backyard and patio, perfect for relaxing or entertaining outdoors. A 2-piece powder room completes the main level. Upstairs are three well-sized bedrooms, including a generous primary bedroom with a walk-in closet, along with a full 4-piece bathroom. The fully finished lower level adds additional sq. ft. of valuable living space with a recreation room, a 4th bedroom, 3-piece bathroom and laundry, providing plenty of flexibility for a guest bedroom, home office, playroom, gym or additional family space. An attached garage, driveway parking, fresh paint, a new central air conditioner (2026) and a newer furnace (2025) add to the home’s everyday comfort and convenience Enjoy the added benefit of low monthly condo fees, helping to keep ongoing ownership costs affordable. Ideally located near schools, parks, playgrounds, shopping, public transit and community amenities, with convenient access to major highways. A move-in-ready opportunity for first-time buyers, families or investors in an established Kitchener neighbourhood. (id:49269)
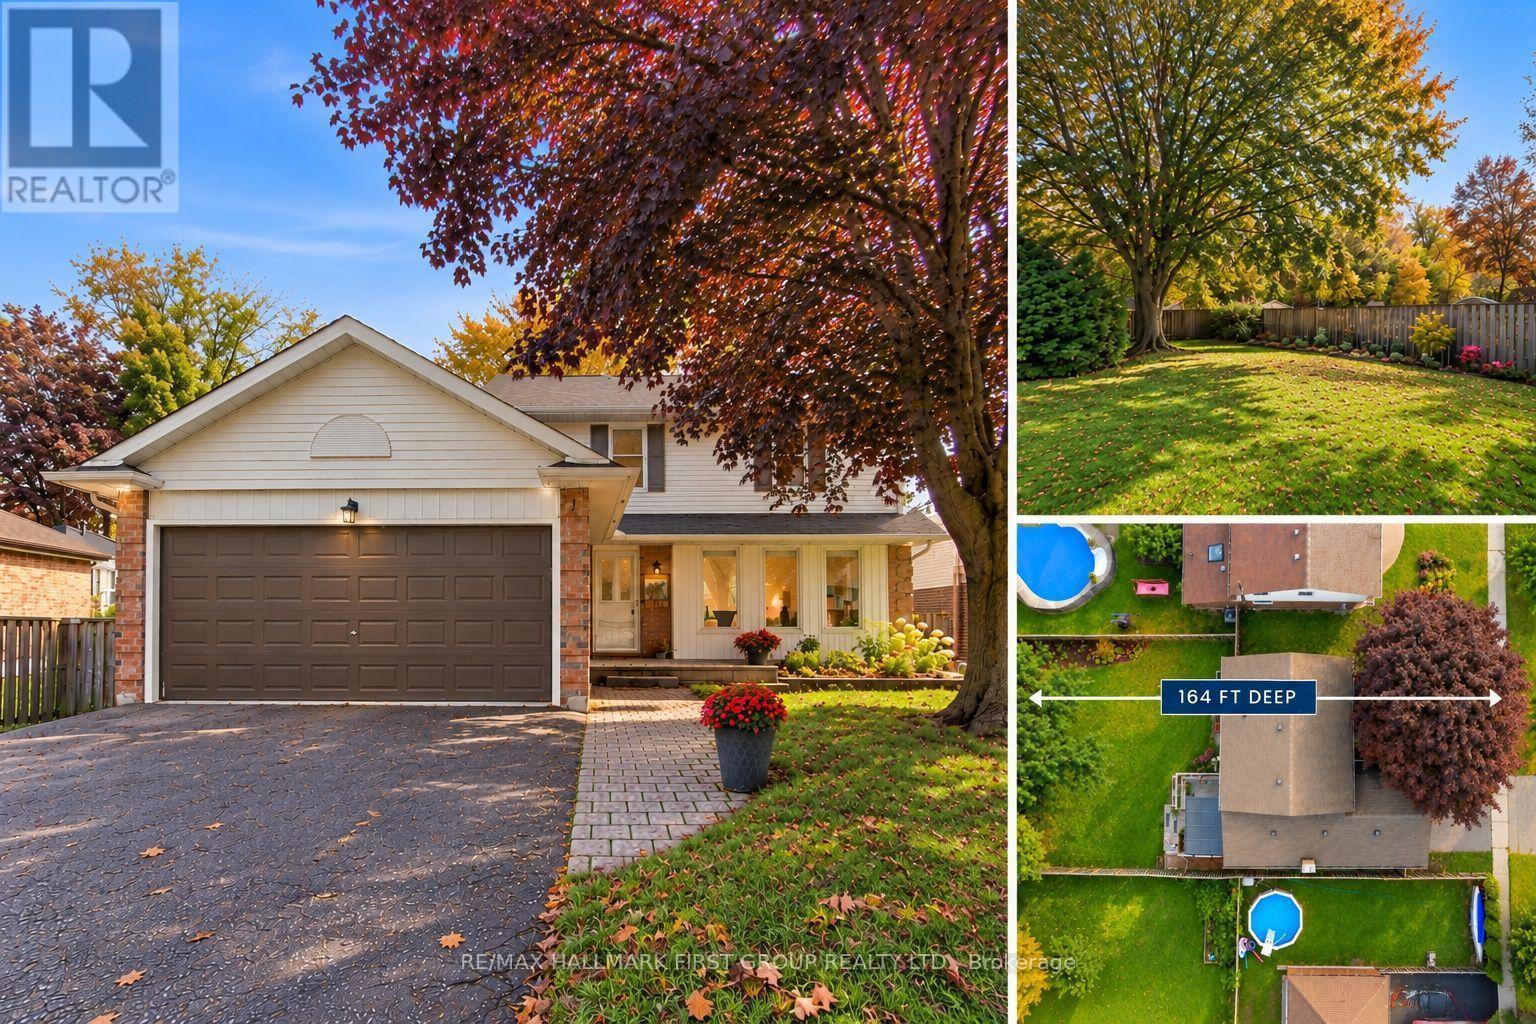
119 Frederick Street
Whitby, Ontario
Welcome to 119 Frederick Street, where space, comfort and an incredible backyard come together in an established Whitby neighbourhood. Set on an impressive 52 x 167 ft lot, this 4-bedroom home offers the room today's families are looking for, inside and out. Step inside to a welcoming layout with spacious living and dining areas and a refreshed kitchen featuring professionally painted cabinetry, pantry storage, stone countertops and updated lighting. The family room provides the perfect place to relax and gather, complete with a gas fireplace. Upstairs, you'll find four bedrooms, including a primary bedroom 2 piece ensuite, along with an updated main bathroom. The partially finished basement extends the living space with a laundry area, craft room, cold room, additional storage and plenty of flexibility to suit your needs. A double garage with workbench and overhead storage adds even more function. Outside is where this property truly shines. The fully fenced, south-facing backyard offers exceptional space to play, garden, entertain or simply unwind, surrounded by mature trees, shrubs and perennial gardens. Enjoy summer days on the deck or under the covered deck with plenty of open lawn and possibilities for creating your own outdoor retreat. Ideally situated with convenient access to parks, trails, transit, shopping, recreation and commuter routes. Blue Grass Meadows is loved for its mature surroundings and convenient Whitby location, with nearby parks and trails, public transit, shopping, everyday amenities and the Civic Recreation Complex. A wonderful opportunity to enjoy generous indoor space, exceptional outdoor living and an established neighbourhood close to everything you need. 119 Frederick Street is ready to welcome its next chapter. (id:49269)
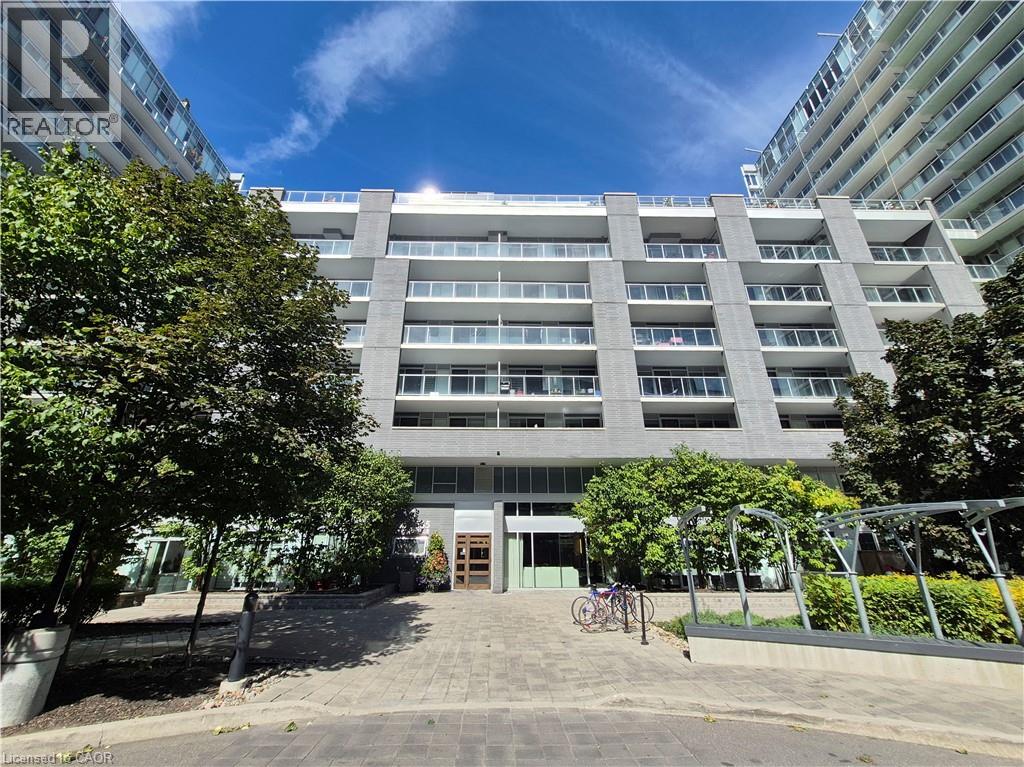
555 Wilson Avenue Unit# E409
Toronto, Ontario
Welcome to Station Condos, where subway access and space to unwind come together. This 1 bedroom plus den suite features two sliding-door walkouts to a private 110 sq. ft. balcony with beautiful views. The generous primary bedroom offers a walk-in closet, while the den provides a flexible spot for a home office or guest space. A 4-piece bathroom, parking space, and locker add everyday convenience.Step outside and you're just moments from the subway, with Highway 401, Yorkdale Shopping Centre, dining, and daily essentials close by. At home, enjoy a 24/7 concierge and an impressive collection of amenities, including an indoor pool, fitness centre, steam room, landscaped sun terrace, rooftop BBQ area, games room, party room, and guest suites. (id:49269)
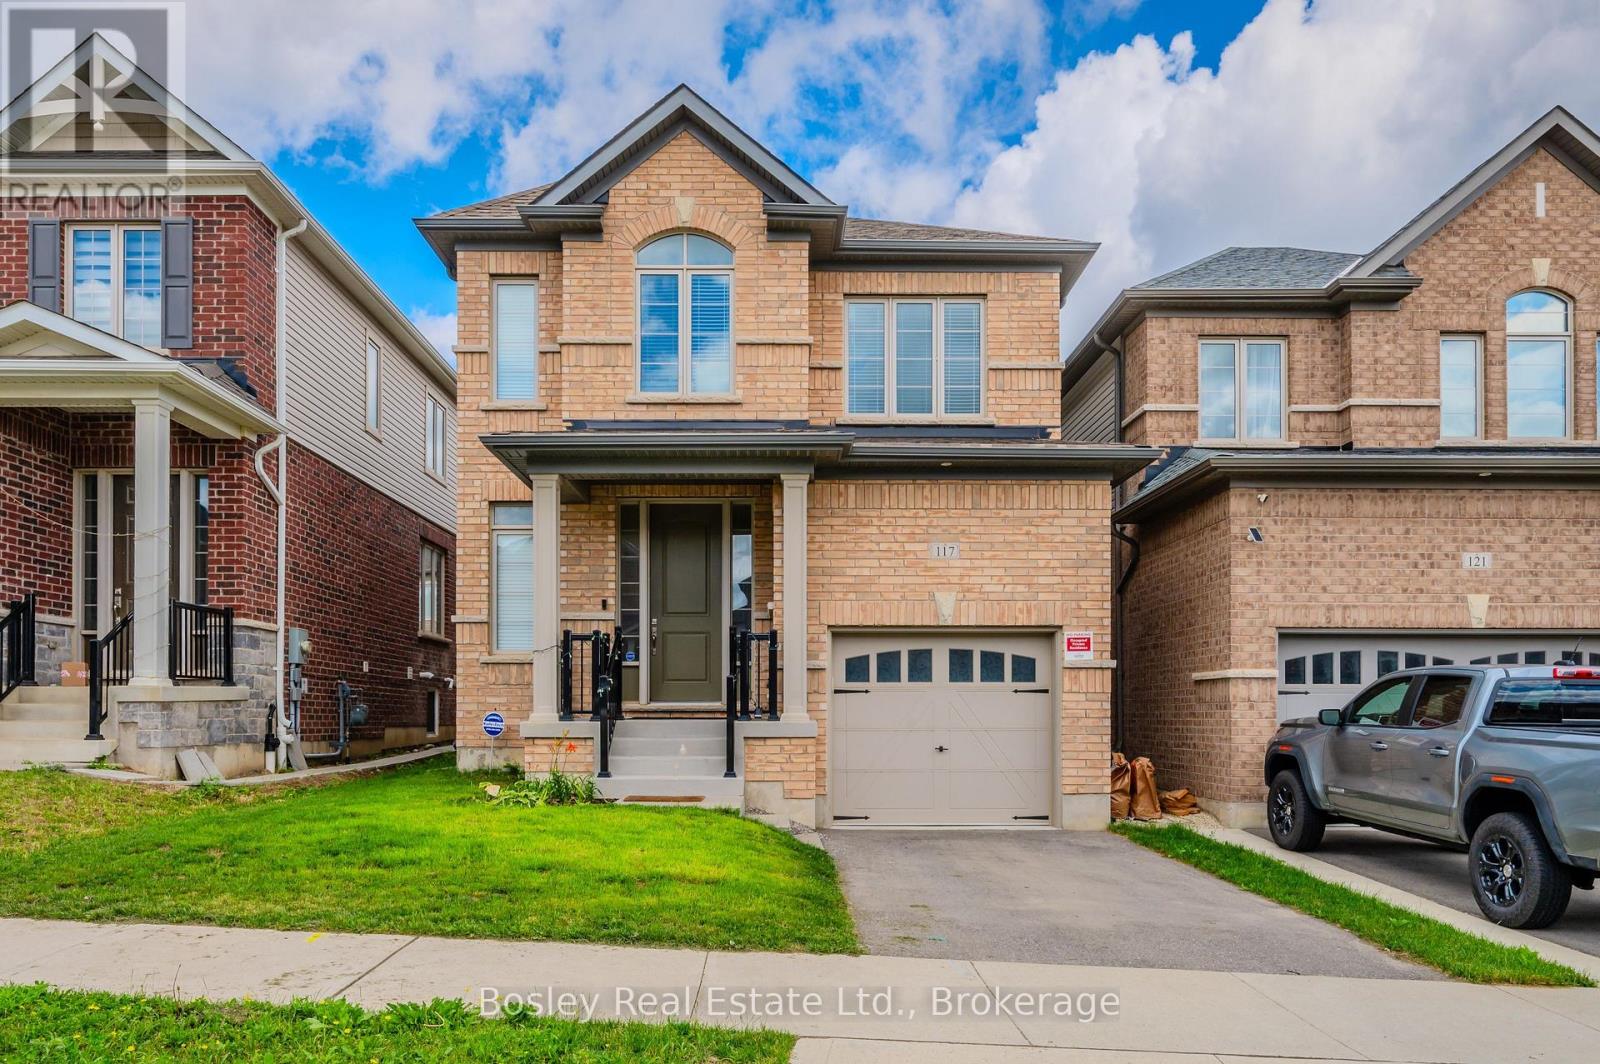
117 Haldimand Street
Kitchener, Ontario
An exceptional opportunity to lease a stunning home in the thriving community of Huron Park. Situated on a quiet residential street in this beautifully planned neighbourhood, you're surrounded by parks, playgrounds, schools, transit and shopping - making this an ideal place to settle in and call home. Offering approximately 2,200 square feet of beautifully finished living space, this four-bedroom home delivers the extra touches that make everyday living feel just a little more luxurious. And it starts in the gorgeous upgraded kitchen, where granite countertops, contemporary wood-grained cabinetry, a beautiful tiled backsplash, and high-end stainless steel appliances come together to create a stylish and very functional space. The kitchen flows effortlessly into the spacious family room, where a cosy fireplace and oversized windows create the perfect spot to relax at the end of the day. Just beside the kitchen, the bright breakfast nook overlooks the fully fenced rear yard - a lovely backdrop for your morning coffee or casual family meals. The traditional dining room invites long dinners and lingering conversations, while rich hardwood flooring and a dramatic staircase add warmth and architectural interest throughout the main level. The dedicated main-floor laundry room offers the ultimate convenience, with direct access to the attached garage - especially appreciated on those snowy winter mornings. Upstairs, 4 generous and sun-filled bedrooms provide plenty of space for family, guests, or those work-from-home days. The well-appointed main bathroom features a custom vanity, while the spacious principal bedroom feels like a retreat of its own, complete with two walk-in closets and a luxurious ensuite featuring a beautiful soaker tub and private water closet. A beautiful home, in a wonderful community and an ideal location - 117 Haldimand Street offers the kind of lifestyle that is increasingly hard to find. Come and take a closer look soon. (id:49269)