

2243 Turnberry Road Unit# 59
Burlington, Ontario
Set within the prestigious Millcroft golf community, this beautifully maintained bungalow townhome combines an exceptionally functional 1+1 bedroom, 2.5 bathroom layout with generous living space, tasteful updates and a private backyard setting backing onto green space. The bright and inviting main level features 9' ceilings and hardwood flooring, creating an open and spacious feel throughout the principal rooms. Separate living, dining and family rooms provide plenty of room for both everyday living and entertaining, while large windows bring an abundance of natural light into the home. At the heart of the home is the updated eat-in kitchen, thoughtfully finished with upgraded cabinetry, quartz countertops, a tiled backsplash and stainless steel appliances. Ample storage and workspace make the kitchen as practical as it is attractive, while its connection to the surrounding living areas makes it ideal for entertaining family and friends. The spacious primary bedroom provides the convenience of true main-floor living and features his-and-hers closets along with a private four-piece ensuite bathroom. An additional powder room and updated bathrooms add to the home's move-in-ready appeal. The fully finished lower level significantly expands the home's living space. A generous recreation room provides a comfortable setting for movie nights, hobbies or entertaining, while the second bedroom with a 3 pc. ensuite bathroom creates an ideal private space for overnight guests or extended family. A large utility/storage area provides excellent additional space and offers the potential to accommodate a future additional bedroom. Step outside to a private backyard backing onto green space. Enjoy summer afternoons on the patio, tend to the garden or simply relax surrounded by mature greenery and a peaceful residential setting. Located in the highly desirable Millcroft community of North Burlington, this home combines a quiet residential setting with exceptional convenience. (id:49269)
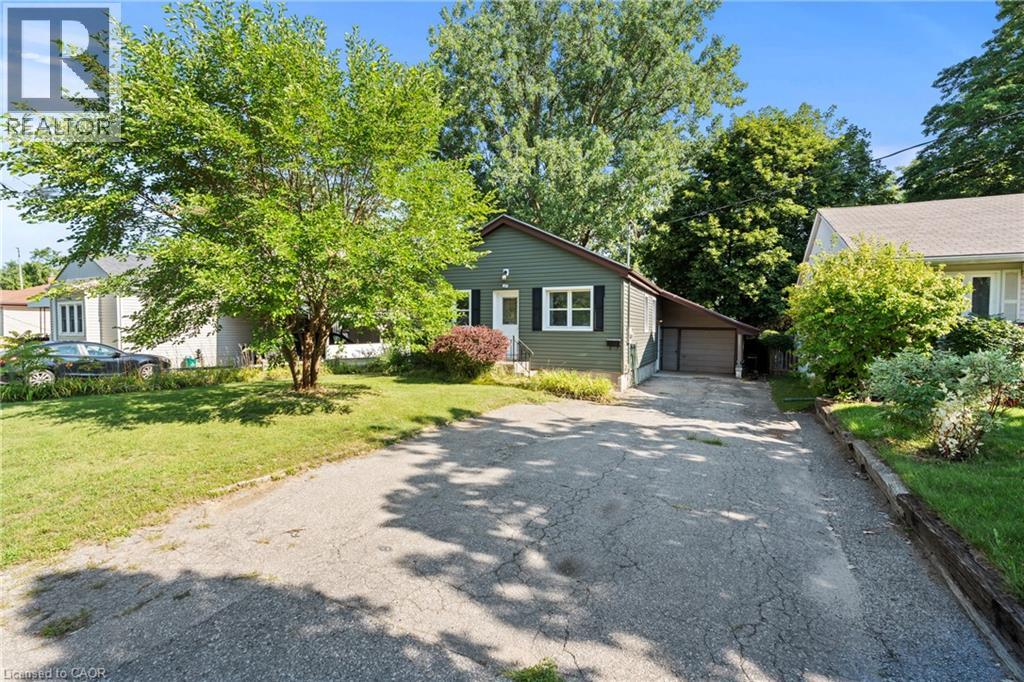
123 Morton Avenue
Brantford, Ontario
Welcome to 123 Morton! This charming bungalow sits on an impressive oversized lot and offers the perfect blend of comfort and opportunity. The main floor features two spacious bedrooms, a bright living room, and a kitchen with soaring ceilings and convenient main floor laundry. Downstairs, you'll find a move-in-ready two-bedroom in-law suite, making this home ideal for multigenerational living or added income potential. Conveniently located just minutes from Highway 403, this home is within walking distance of the Wayne Gretzky Sports Centre, shopping, parks, schools, and public transit. Complete with a single-car garage and an expansive backyard, this property is perfect for first-time buyers, investors, or anyone looking for a home with incredible potential. (id:49269)
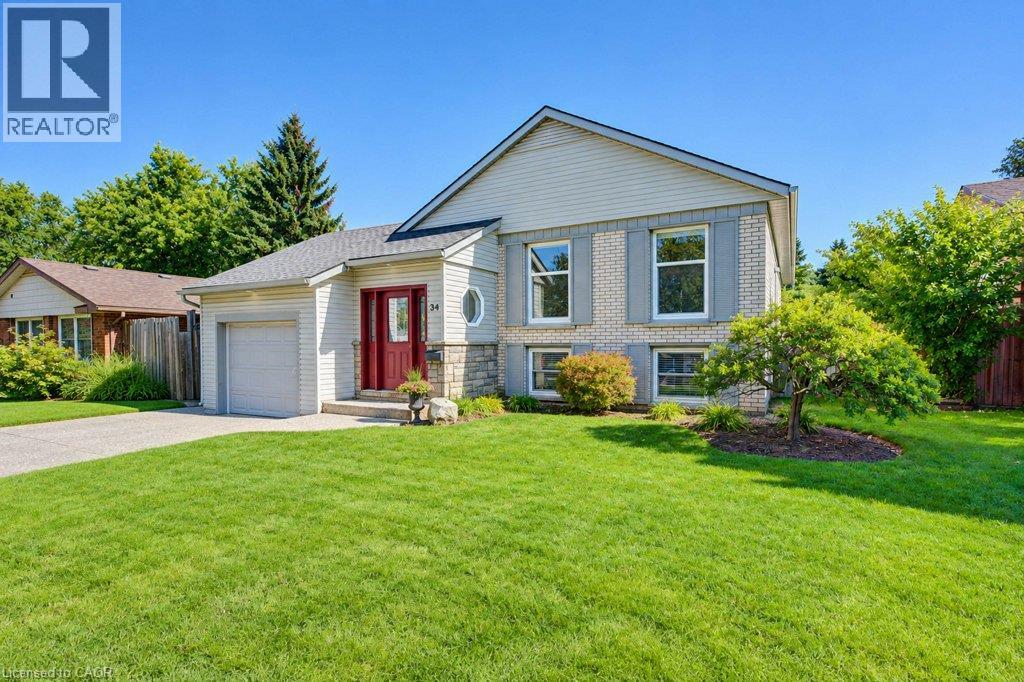
34 Wayne Drive
Kitchener, Ontario
Open House Sunday, Oct. 4 2-4 pm. Welcome to this beautiful 3 bedroom, two bath Stanley Park bungalow backing onto a greenbelt! The modern and open-concept kitchen impresses with a large granite island, stylish backsplash, double sinks and stainless steel appliances - a newer dishwasher (2024), fridge, gas stovetop and built-in convection oven and microwave. Gorgeous hardwood floors flow throughout this spacious home with classic original flooring in the bedrooms and modern hardwood upstairs and down. Enjoy three good-sized bedrooms and a beautifully appointed bathroom, offering relaxed family living. Head downstairs to a bright rec room featuring a corner floor-to-ceiling brick hearth with gas fireplace and brand new carpet (2026), plus a spacious 4th bedroom with two large windows. Additional updates include furnace and roof (approx. 10 years old), central air conditioning and newer windows. The fully fenced, private, treed backyard backs onto a scenic bush and trail, and includes a shed with a newer roof (2024). This lovely and well-maintained home is located conveniently close to all amenities, including Grand River Collegiate Institute, public library, arena, public and separate schools, Lyle Hallman Pool, Stanley Park Mall, restaurants, walking trails, parks, and tennis courts, as well as offering easy and quick access to the Expressway. Move-in ready and full of charm - this attractive home is perfect for retirees, executives, or families alike, with main-floor living offering easy, comfortable convenience. Don't miss this one! (id:49269)
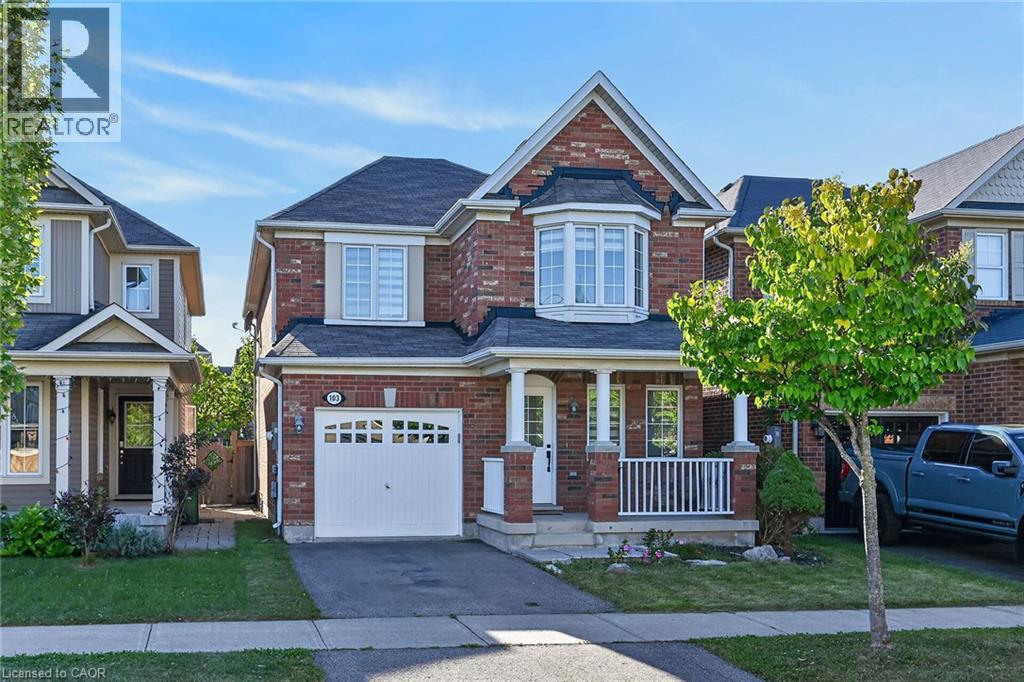
103 Emick Drive
Ancaster, Ontario
Well-appointed 1940 square foot above grade, 4 spacious bedrooms, 2.5 bath. 2-storey home in Ancaster's Meadowlands. This home has a solid brick exterior builder upgrade. The main floor offers oak hardwood throughout, an open concept floor plan, a large formal dining room and a separate dinette, sliding doors to fully fenced rear yard, breakfast bar in kitchen, solid oak stairs to the upper level with new second floor laminate 2026, freshly painted though out, new light fixtures, new vanity powder room, new black mate hardware though out, newer appliances ( washer 2026 ), new zebra blinds, list goes on! A single car garage with inside entry. The upper level laundry. Carpet free. Roughed in central vacuum. Easy access to schools, parks, Redeemer University College, shopping, 403 highway access, restaurants/Costco and more. (id:49269)
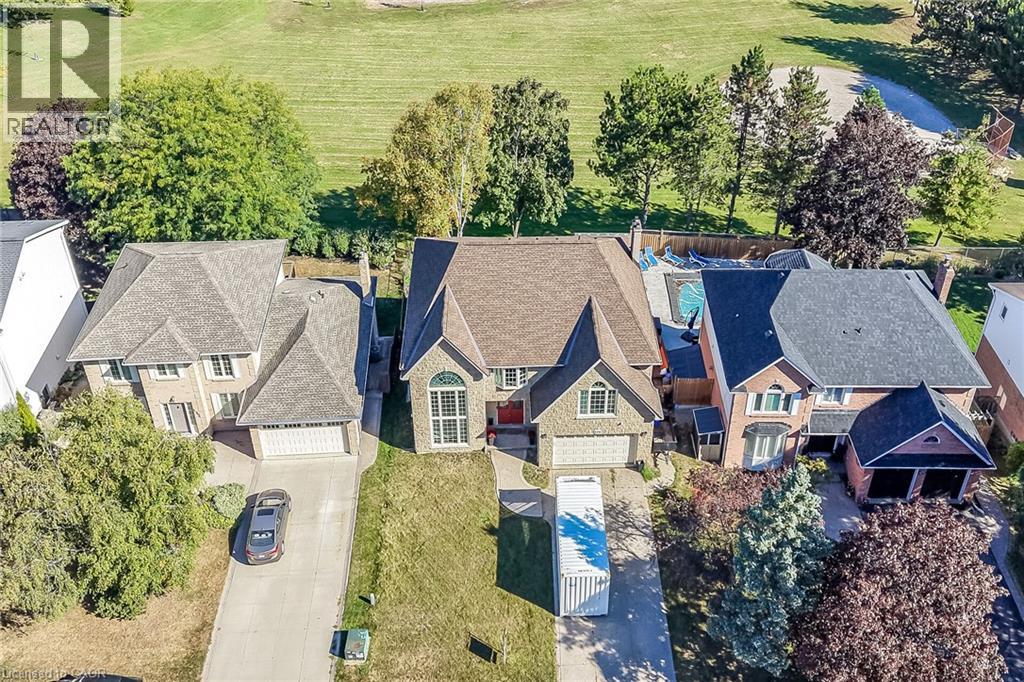
196 Bluebell Crescent
Ancaster, Ontario
Tranquil backyard with direct access to scenic woods park. Highly sought-after neighborhood in Ancaster. For the Large Family or Those Who Love to Entertain. 3,500 Square Feet above grade with another 1,000 sq feet in the basement. Walk out basement. All Stone. No Siding! 4 Bedrooms on the Second Floor Plus One in the Lower Level. Huge Primary Bedroom has a Juliet Balcony. 3+2 baths. Tons of updates spent $$, custom eat in kitchen, main level open concept, flooring, fireplace, 2nd floor laundry, all major mechanicals. Potential In-Law Suite. Entertain with Gas BBQ and Large Deck. Side Entry and Inside Entry to Garage. 4 Car Stamped Concrete Driveway, Double Garage. Shorter Commute with Linc/Highway Access Nearby. Close to Ancaster Power Centre & Olympic Park. (id:49269)
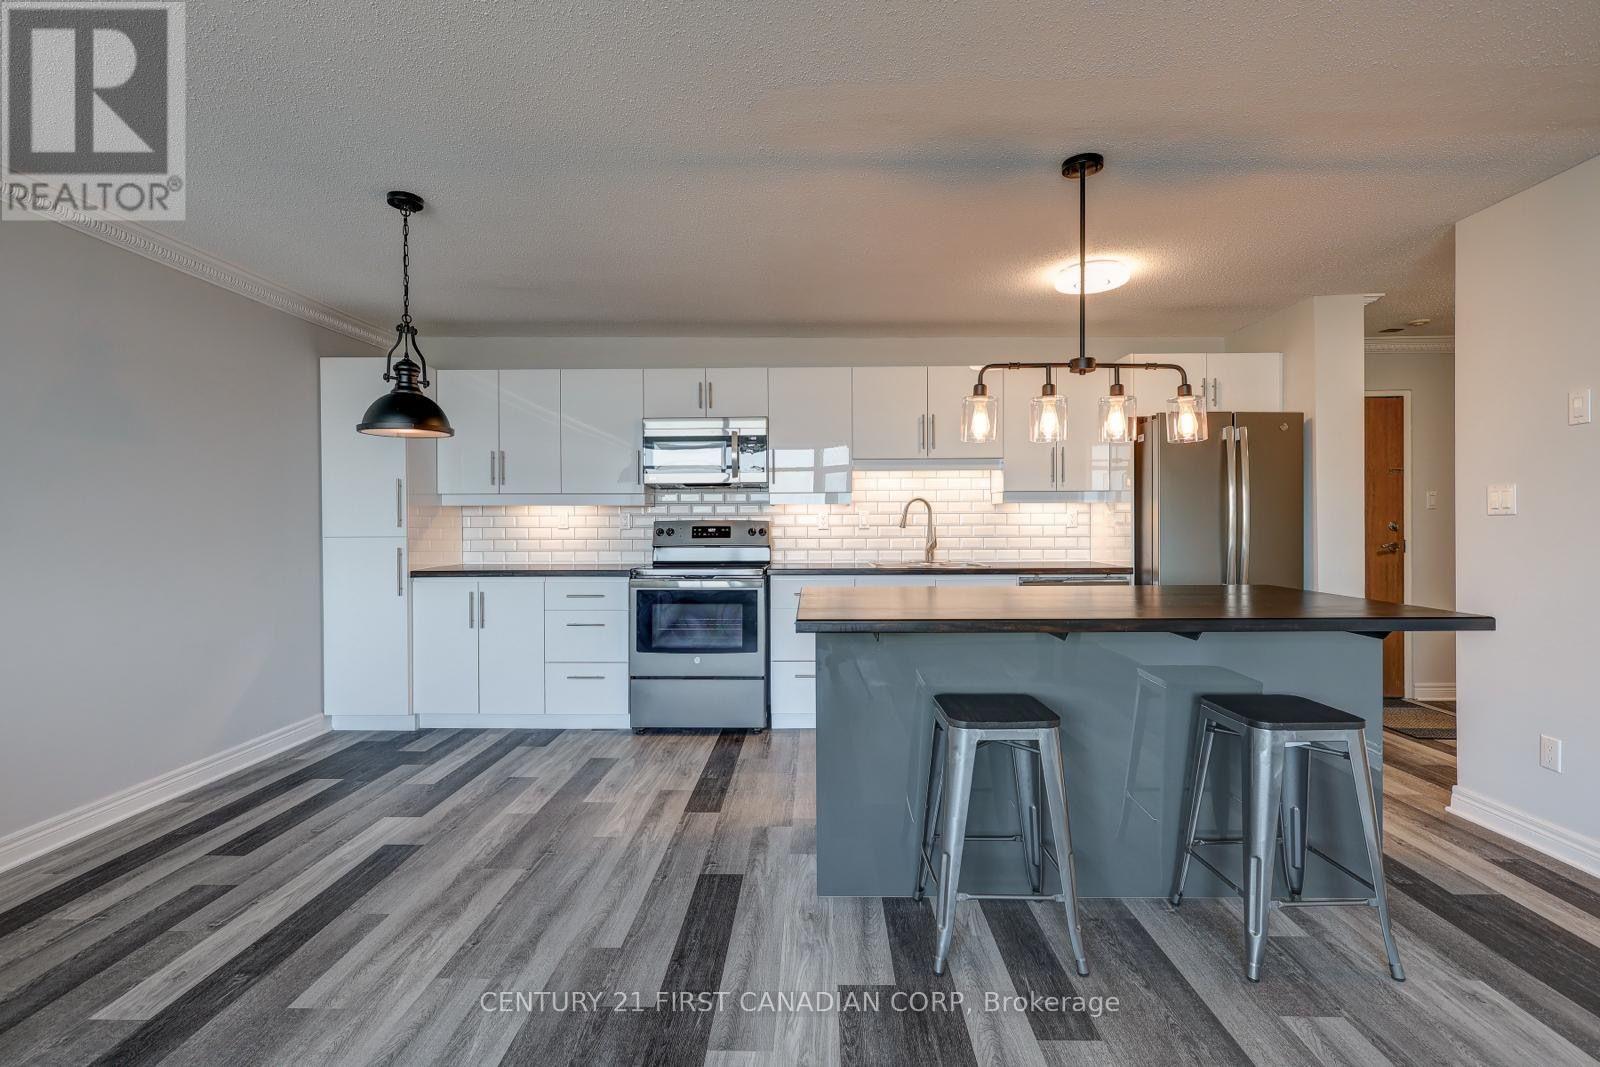
1014 - 45 Pond Mills Road
London South, Ontario
Welcome to Unit 1014 at Rivers Edge! This bright 2-bedroom, 1-bath condo offers a unique open-concept layout rarely found in the building, featuring a beautifully updated kitchen that flows seamlessly into the living space. Located on the 10th floor with westerly exposure, the unit enjoys plenty of natural light and beautiful views. The bathroom was updated one year ago, while new windows were installed throughout the building in 2024. The spacious primary bedroom features a walk-in closet complete with built in closet organizer, with a generous second bedroom and convenient in-suite laundry completing the space. Through the wall A/C in livingroom and bedroom. Residents enjoy excellent amenities including a fitness room, sauna, party room, outdoor BBQ and gazebo area, visitor parking and additional laundry facilities. Assigned underground parking space P1-8 is conveniently located near the entrance. Water is included in the condo fees. A smoke-free, well-managed building close to transit and amenities-an excellent option for first-time buyers, downsizers or investors. (id:49269)
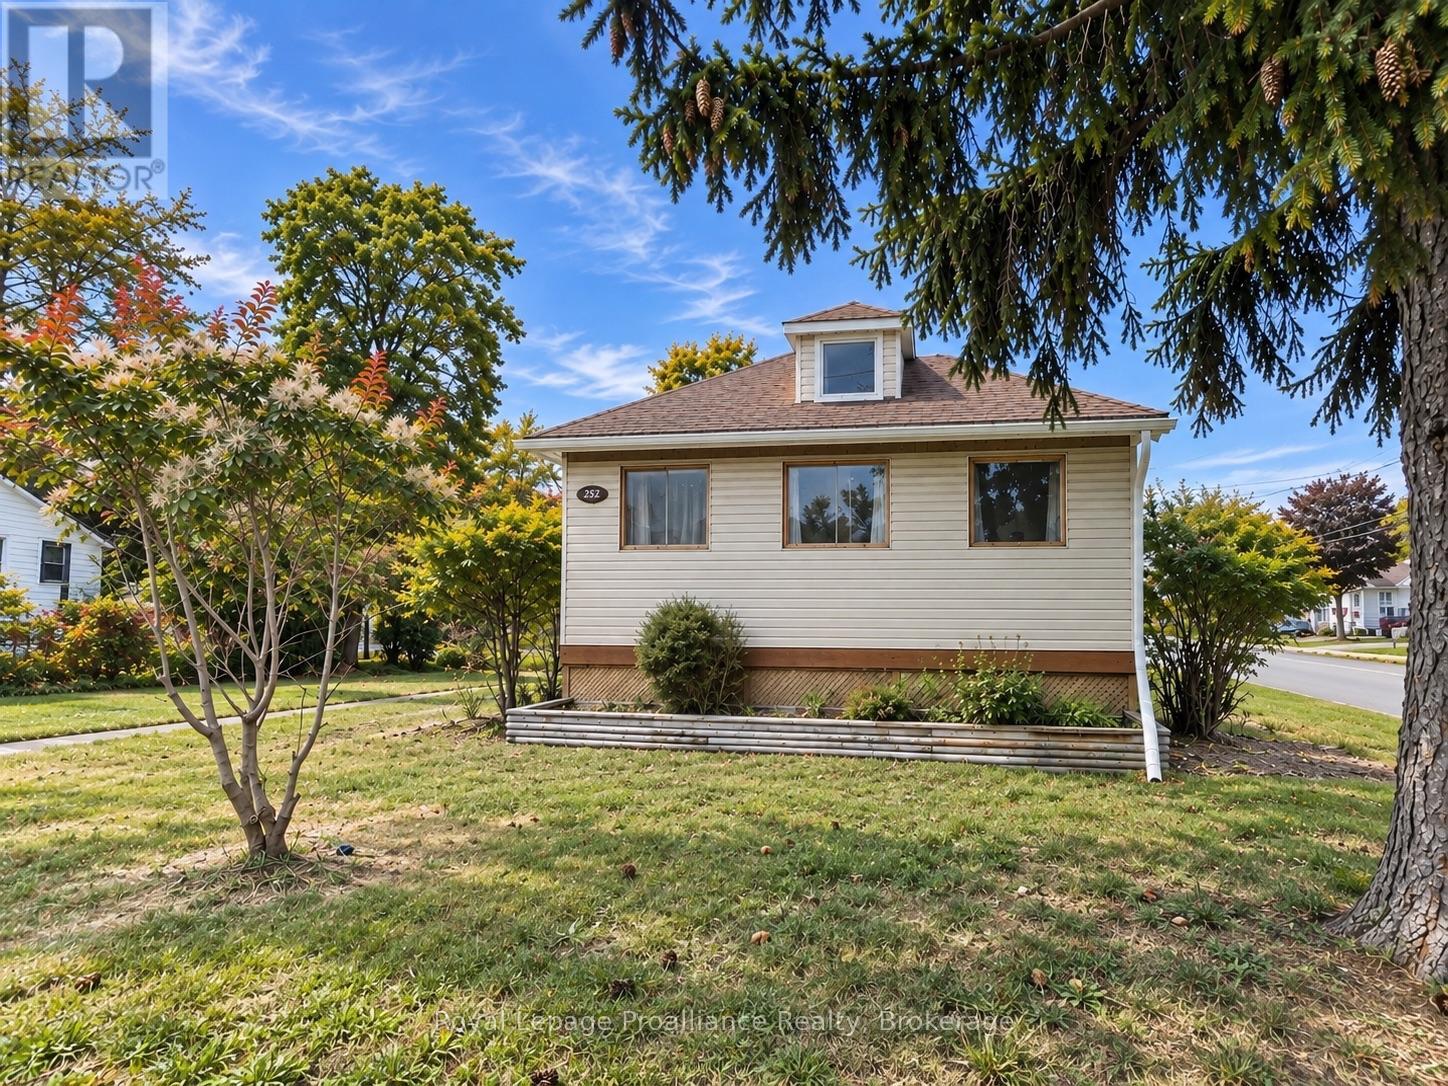
252 Sidney Street
Quinte West, Ontario
Looking for an affordable way into detached home ownership in Trenton? This 3-bedroom bungalow sits on a large corner lot at Sidney Street and Dixon Drive, surrounded by mature trees and offering two driveways with plenty of parking. Conveniently located for CFB Trenton and Highway 401, with main-floor laundry, a heat pump and useful attic storage.The main level includes a living and dining area, kitchen, three bedrooms and a 4-piece bath, plus a front solarium offering additional seasonal space.The lower level has low ceilings and provides additional utility and storage space, with a kitchenette area, shower, sink, macerating toilet setup and sump pump.Outside, a large detached shed plus a separate garden shed provide valuable space for tools, equipment, hobbies and storage.Bring your tools and your ideas. This home needs work, but for a first-time buyer, contractor, renovator or investor looking for a detached property they can improve and personalize over time, there's plenty here to work with. Property is being sold As Is. (id:49269)
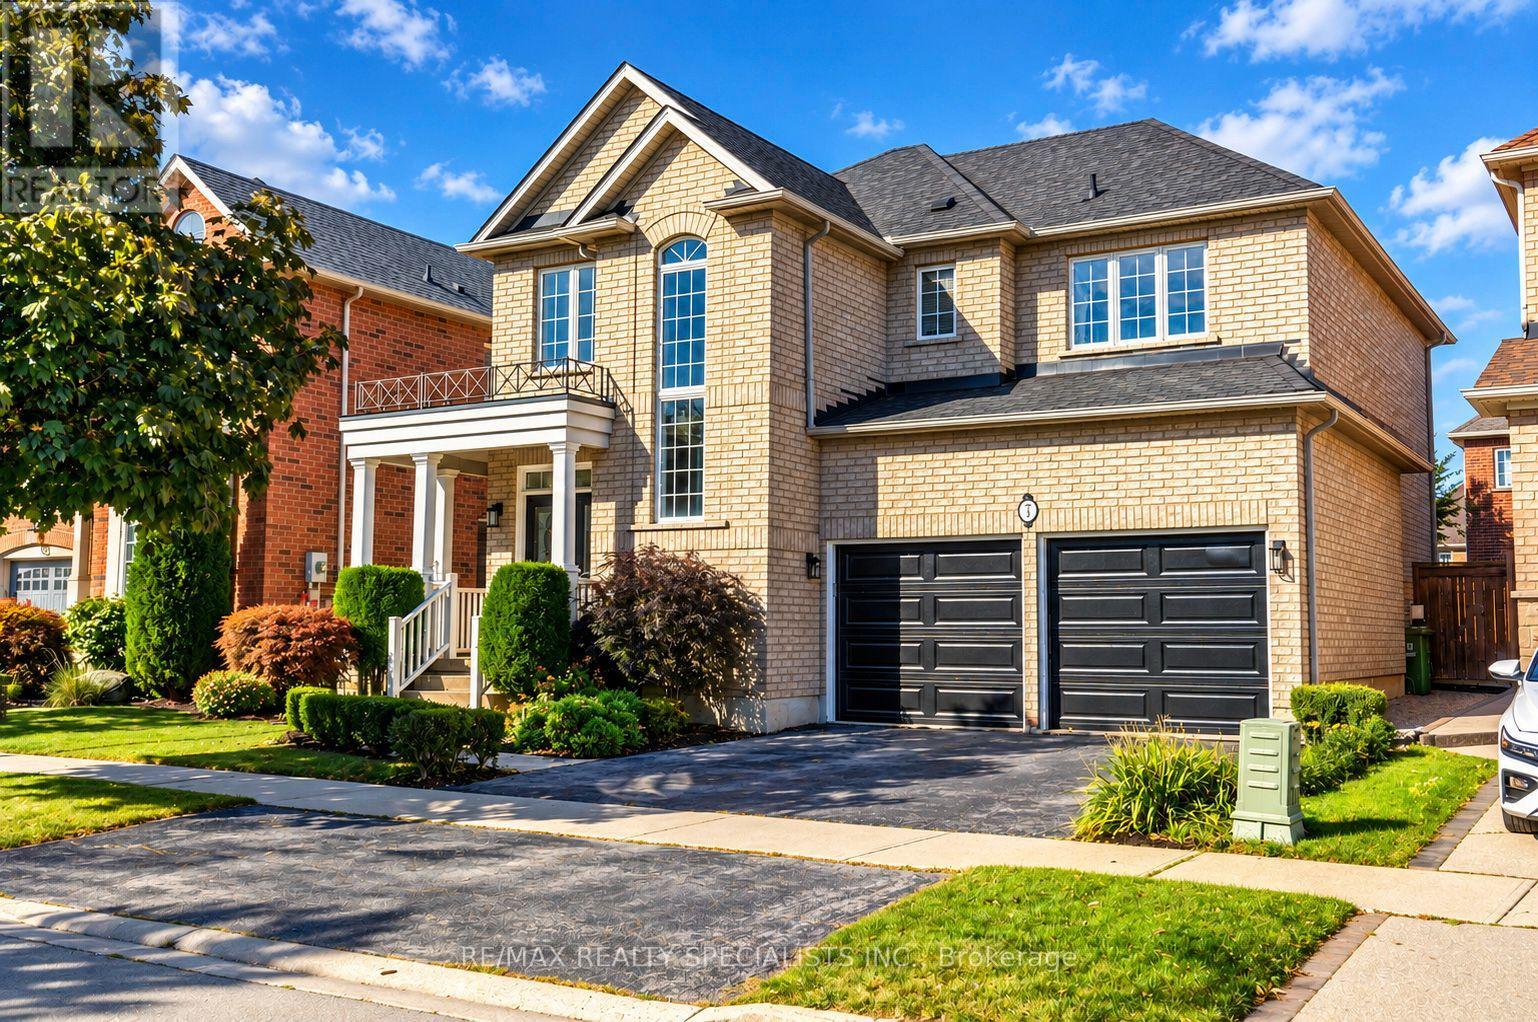
7 Kingspoint Circle
Hamilton, Ontario
Welcome to 7 Kingspoint Circle located in beautiful Winona. Steps to Lake Point Park and a short walk to Fifty Point Conservation Area and Fifty Point Beach, this well-appointed 5 Bedroom 4 Bathroom home provides over 2500 square feet. The home is in remarkable condition and features an in-law suite in the lower level. The home is an entertainer's dream, open concept kitchen and dining, luxury finishes, Hardwood throughout, updated kitchen, stainless steel appliances, and a great backyard for hosting! Baths Include 5Pc Ensuite Oasis With Soaking Tub & Private Toilet/Shower. Large Master Bedroom. Ample Closet Spaces. New Vanities, Faucets, Fixtures Throughout. Across From The Park, Steps To Lake & Conservation, Min To Qew, Costco, Shops. (id:49269)

199 Summit Ridge Drive
Guelph, Ontario
**Welcome to elevated living in Guelph's sought-after East End!** Beautifully maintained and freshly painted, this impressive detached home offers exceptional space, style, and versatility for today's modern family. Step inside to discover a bright, inviting interior featuring **rich hardwood flooring throughout the living and dining areas**, expansive windows that fill the home with natural light, and a beautifully upgraded kitchen showcasing **granite countertops and upgraded cabinetry**. An elegant **upgraded hardwood staircase** adds a refined touch, while the **carpet-free main and second floors** create a sleek and sophisticated feel throughout. The thoughtfully designed upper level offers a spacious primary retreat complete with a **walk-in closet and luxurious 4-piece ensuite**, along with two additional generous bedrooms, a full bathroom, a separate family room, and a dedicated office-perfect for working from home. A convenient **walkout provides direct access to the private backyard**, creating an ideal setting for outdoor entertaining and family enjoyment. Exterior pot lights enhance the home's curb appeal and create a welcoming presence in the evening. Adding exceptional value is the finished basement, offering a versatile layout with a recreation area, kitchen, bedroom, and 3-piece bathroom. Ideal for extended family, guests, multigenerational living, or potential rental income, this additional living space offers outstanding flexibility. Equipped with a **200-amp electrical panel**, this home is designed to meet the demands of modern living. Ideally situated close to **schools, parks ,trails, shopping, transit, and major amenities**, it combines convenience with an exceptional lifestyle in one of Guelph's desirable neighbourhoods. (id:49269)
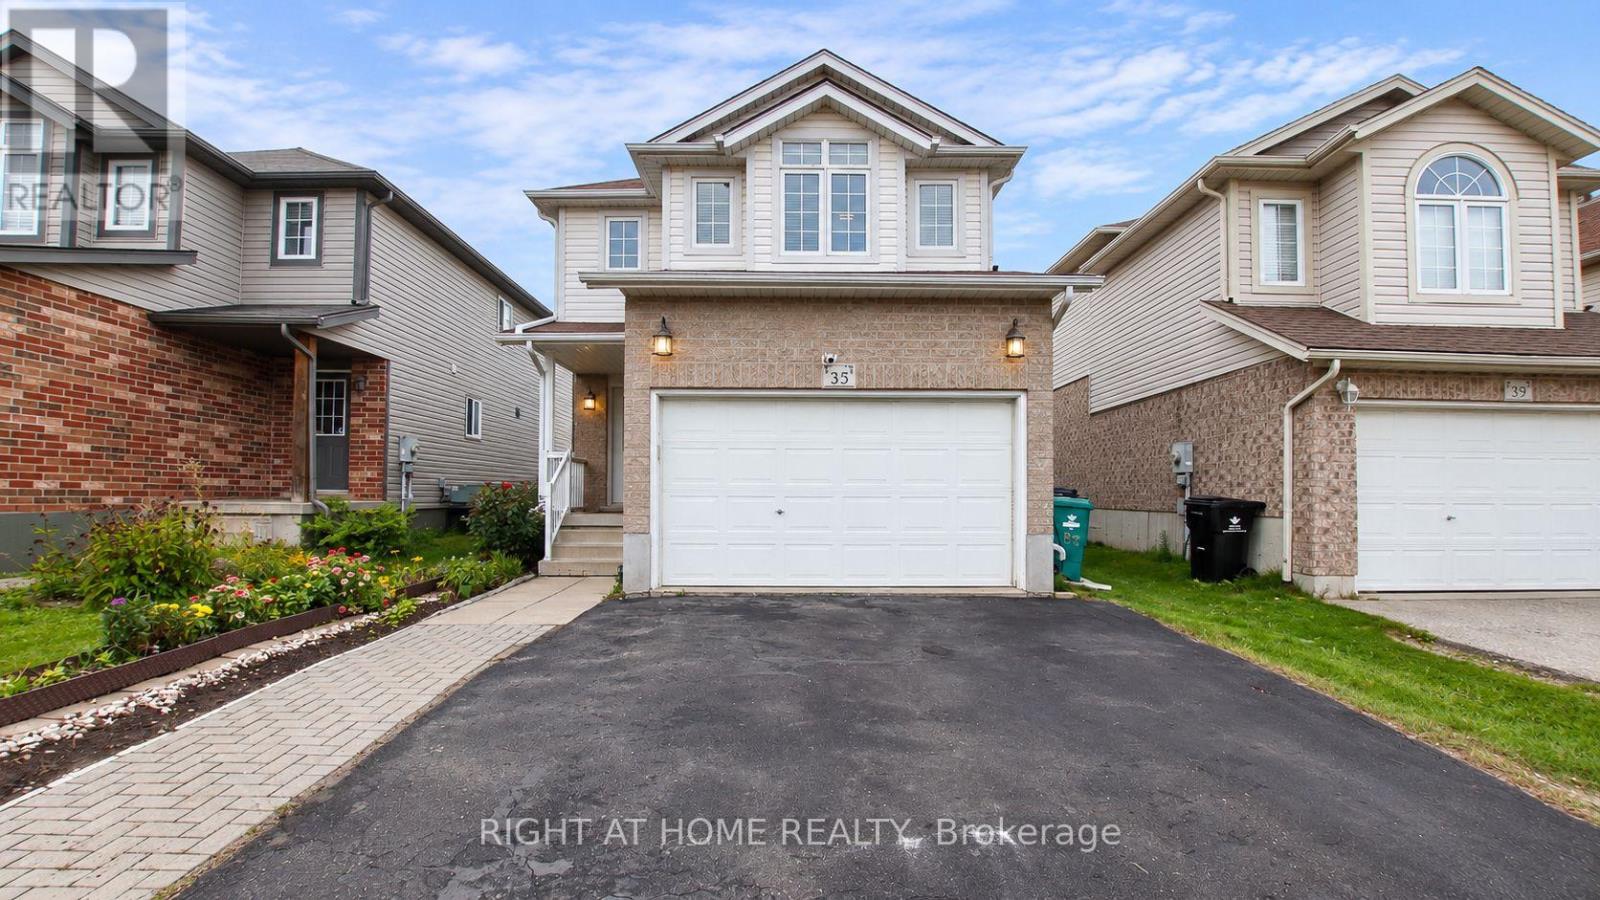
35 Chantilly Street
Kitchener, Ontario
Welcome to 35 Chantilly Street in the desirable Huron Park community of Kitchener! This beautifully renovated detached home features 3 spacious bedrooms, a bright and functional layout, and modern updates throughout. The finished basement offers valuable additional living space with the flexibility for extended family, guests, or potential separate rental use. Move-in ready and thoughtfully updated, this home is perfect for families or investors a-like. Conveniently located close to schools, parks, shopping, transit, and everyday amenities. A fantastic opportunity to own a renovated detached home in a sought-after neighbourhood! (id:49269)
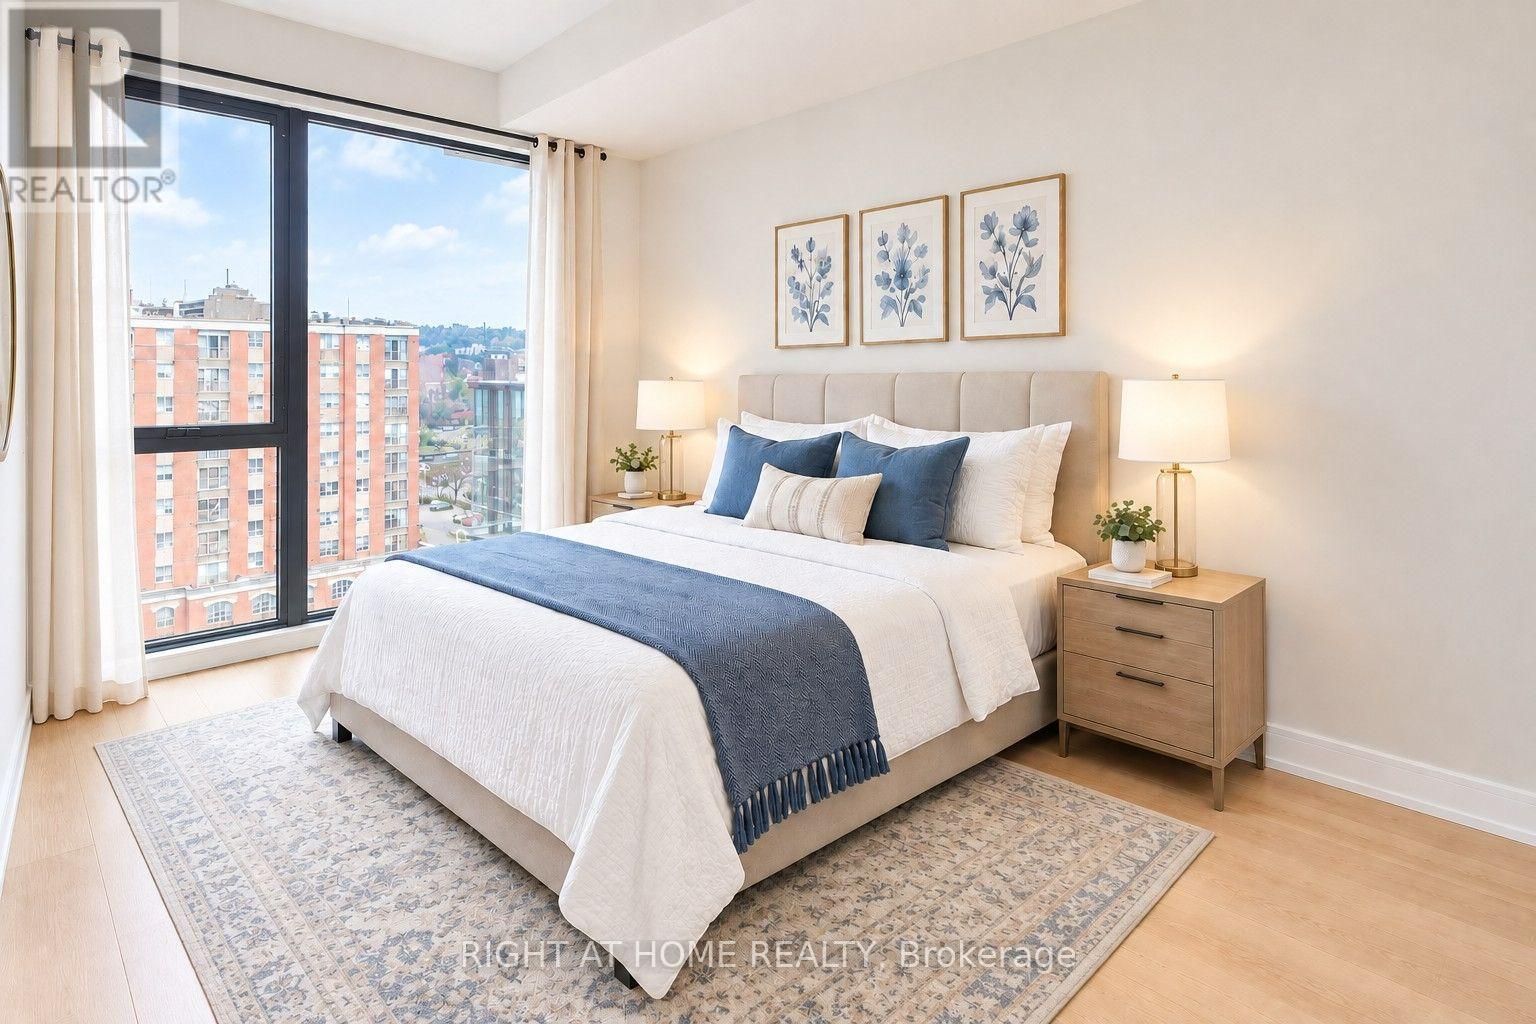
1101 - 1 Jarvis Street
Hamilton, Ontario
Welcome to this beautiful three-year-old condo in downtown Hamilton! This bright and modern unit features 2 bedrooms and 2 full bathrooms. The open-concept layout creates a seamless flow between the living and kitchen areas, while floor-to-ceiling windows fill the space with an abundance of natural light. Step out onto the open balcony and enjoy beautiful views-a perfect spot to relax and unwind. The modern kitchen is a chef's delight, featuring sleek cabinetry, high-end stainless steel appliances, and quartz countertops. Additional conveniences include in-suite laundry and ample storage space. Ideally located in the heart of downtown Hamilton, you'll be just steps away from restaurants, boutique shops, entertainment, public transportation, and more. McMaster University is also easily accessible, making this an excellent location for professionals, students, and investors alike. (id:49269)
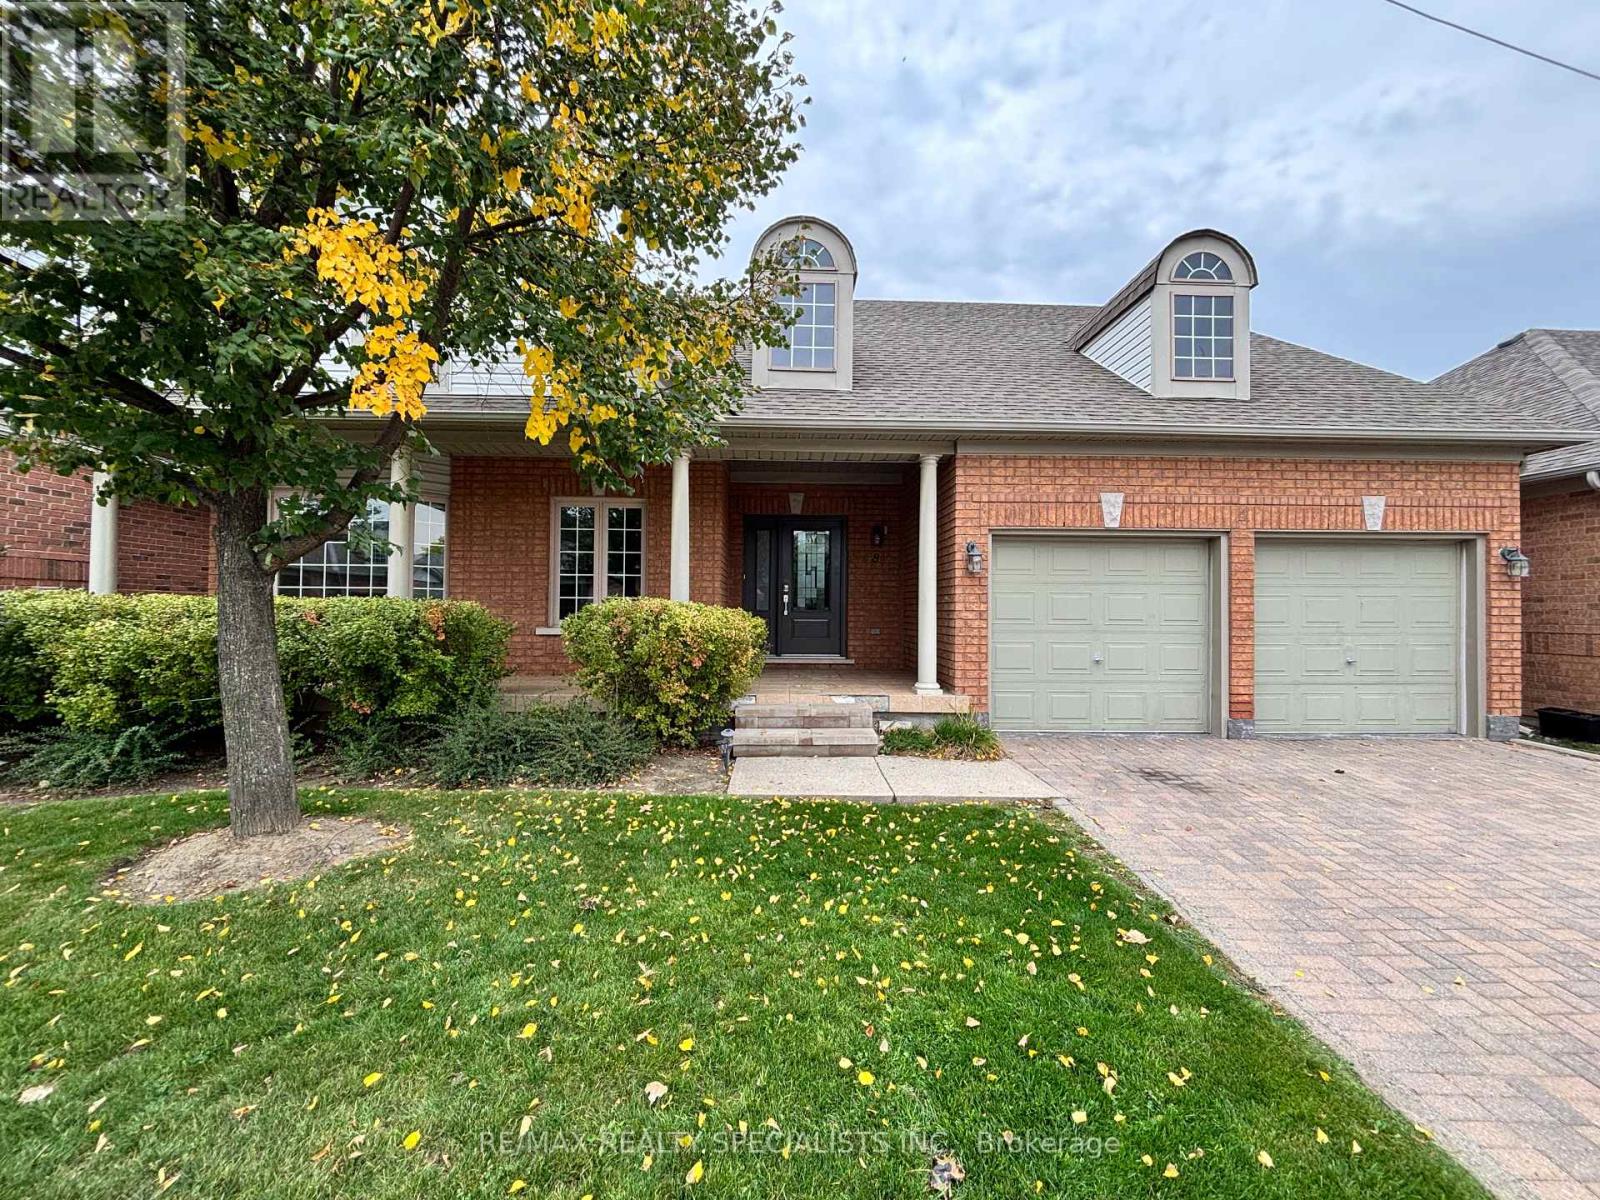
8 Yorkwood Trail
Brampton, Ontario
Welcome to our highly sought after gated community for adult living, Rosedale village offers a wonderful safe community with a Private 9 hole golf course and clubhouse. Including Tennis Court, Indoor Pool, Sauna. Snow Removal and Grass Maintenance All Included just outside your door. This much desired 2 + 2-bedroom 3 bath bungalow on the golf course has been freshly painted and is move in ready. quartz counters, crown molding, hardwood floors. Finished basement. A must see. (id:49269)
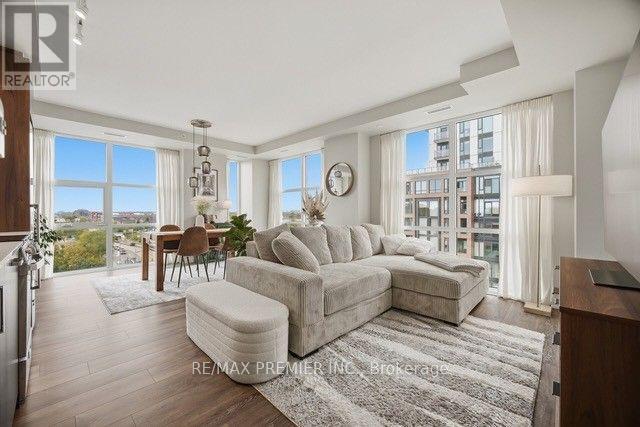
610 - 1787 St. Clair Avenue
Toronto, Ontario
2 parking spots. 860 sq ft. A northwest corner suite drenched in light. Welcome to Suite 610 at Scout Condos. Floor to ceiling windows frame this beautifully upgraded 2 bedroom, 2 bathroom corner suite, with an open concept layout that flows straight out to your balcony. Bedrooms sit on opposite sides for true privacy. Custom solid wood doors, an upgraded quartz countertop, a new Kohler kitchen faucet and fresh paint throughout mean all you have to do is move in. And two parking spaces in Toronto? That's a luxury. Bakeries, parks and transit surround you, with the Stockyards, The Junction and Corso Italia minutes away. The 512 streetcar is at your door and Black Creek Drive gets you to the 401 fast.The space. The light. The location. Suite 610 (id:49269)
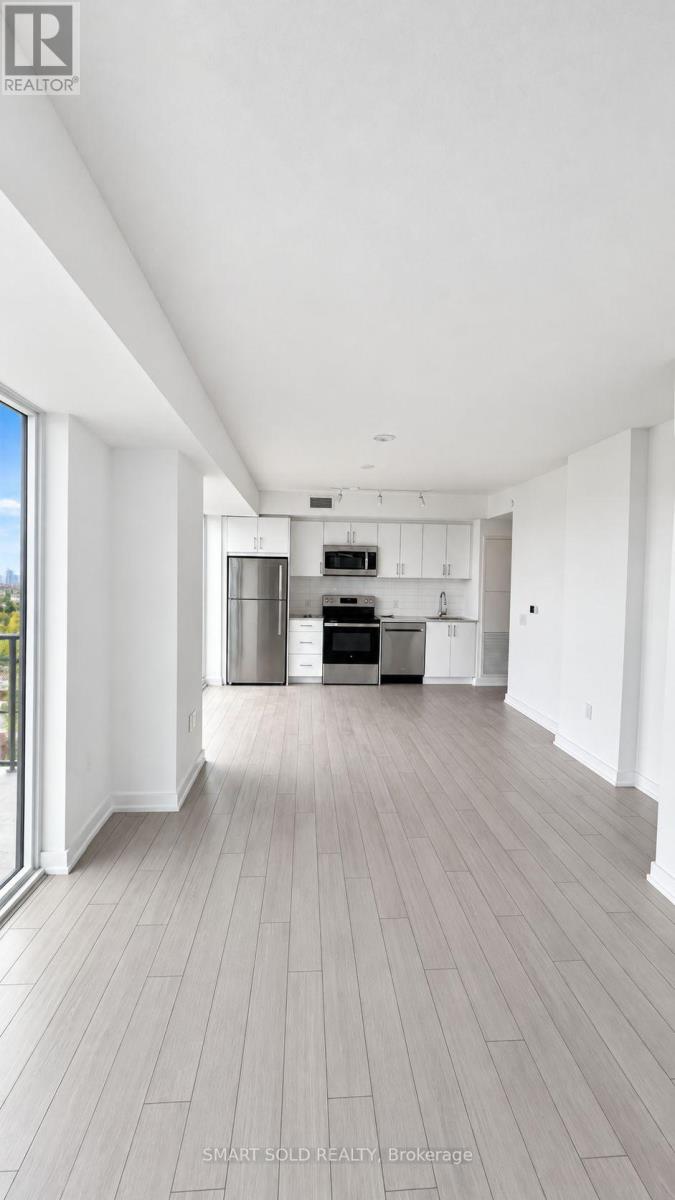
1219 - 4010 Eglinton Avenue W
Toronto, Ontario
Brand-new 825 sq. ft. 2-bedroom + study, 2-bath suite at Notting Hill Condominiums by Lanterra Developments. Featuring the functional Kerrington layout with a bright open-concept living, dining and kitchen area, expansive windows and a spacious private balcony. Includes in-suite laundry and a dedicated study ideal for a home office.Enjoy resort-style amenities including indoor/outdoor pools, hot tub, fitness and yoga studios, saunas, party and dining lounges, landscaped terraces, BBQ areas, pet spa and 24-hour concierge. Modern living in a vibrant West Toronto community. (id:49269)
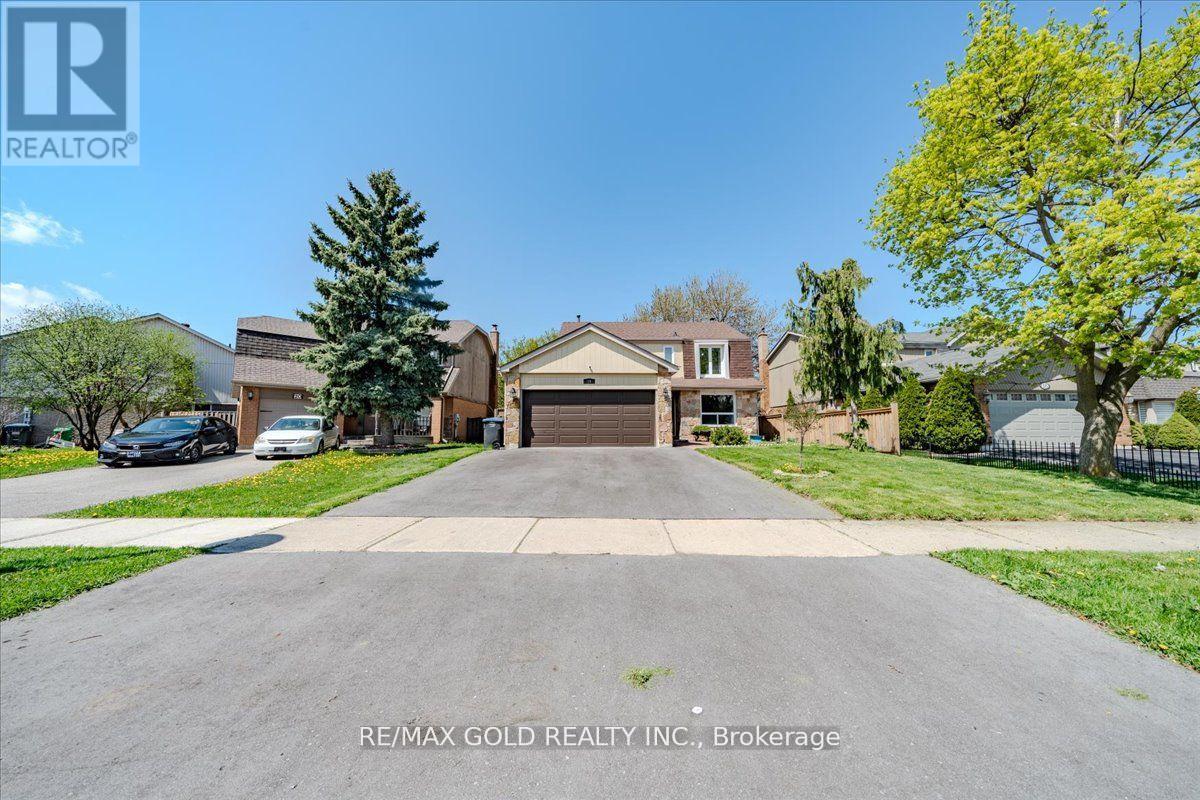
18 Markham Street
Brampton, Ontario
Beautifully Renovated LEGAL 2-Bedroom, 2-Bathroom Basement Apartment featuring a separate entrance and in-suite laundry. Spacious and modern layout, perfect for a small family or working professionals. Conveniently located close to schools, shopping, public transit, parks, and major highways. No pets. No smoking. (id:49269)
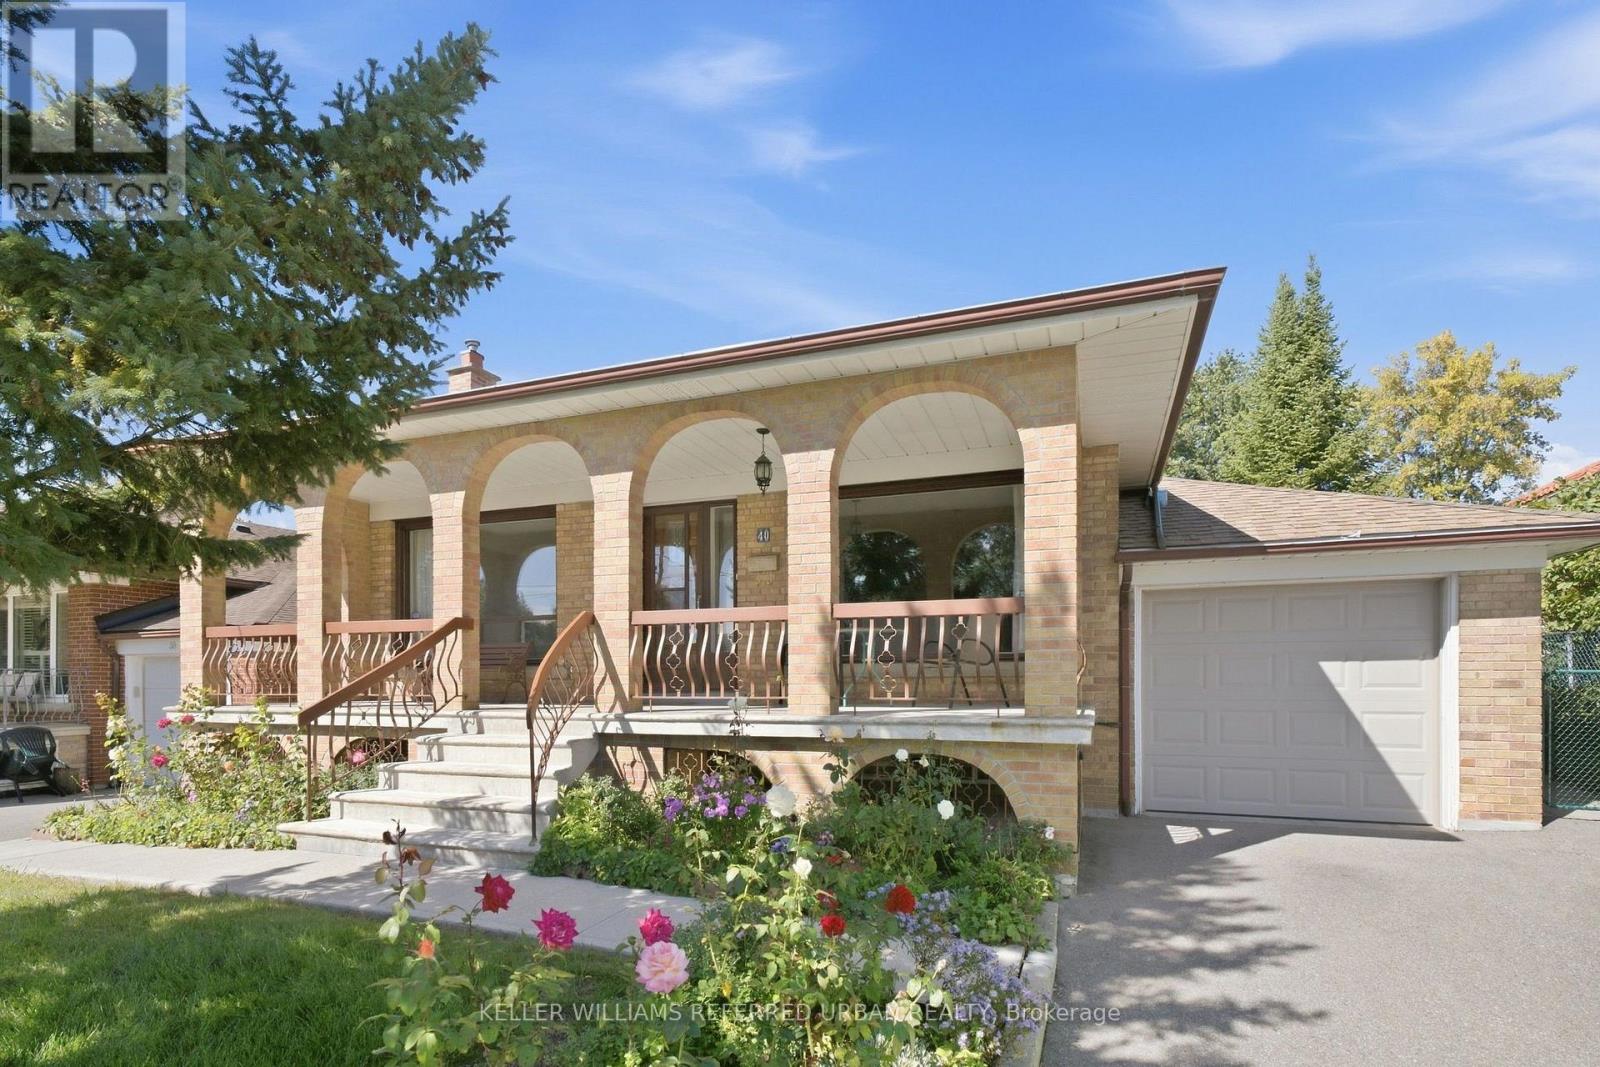
40 Datchet Road
Toronto, Ontario
This lovingly maintained and meticulously cared for bungalow is being offered for sale for the first time in over 50+ years - a rare opportunity to own one of the most desirable neighbourhood homes! 40 Datchet Rd is ideally located on a cul-de-sac, steps away from stairs leading to a ravine, and is conveniently close to schools, parks, shopping, transit, Hennick Humber Hospital, Roding Community Centre and Highways 401 and 400. The spacious full width front porch creates a welcoming entrance and gives the home wonderful curb appeal. Bright and spacious, this home features a main floor with hardwood flooring, 3 bedrooms (all with closets), an eat-in kitchen located next to the dining room, and a very spacious living room with a large picture window. The finished lower level with a separate side entrance, a second kitchen and bath, a recreation room with a wet bar area and gas fireplace, and plenty of storage space, offers great potential for an in-law suite. The large backyard featuring a beautiful heated sunroom completes this home, allowing plenty of space for the kids to play or entertain guests. This home offers endless possibilities, great for first-time home buyers, a growing or multi-generational family! (id:49269)
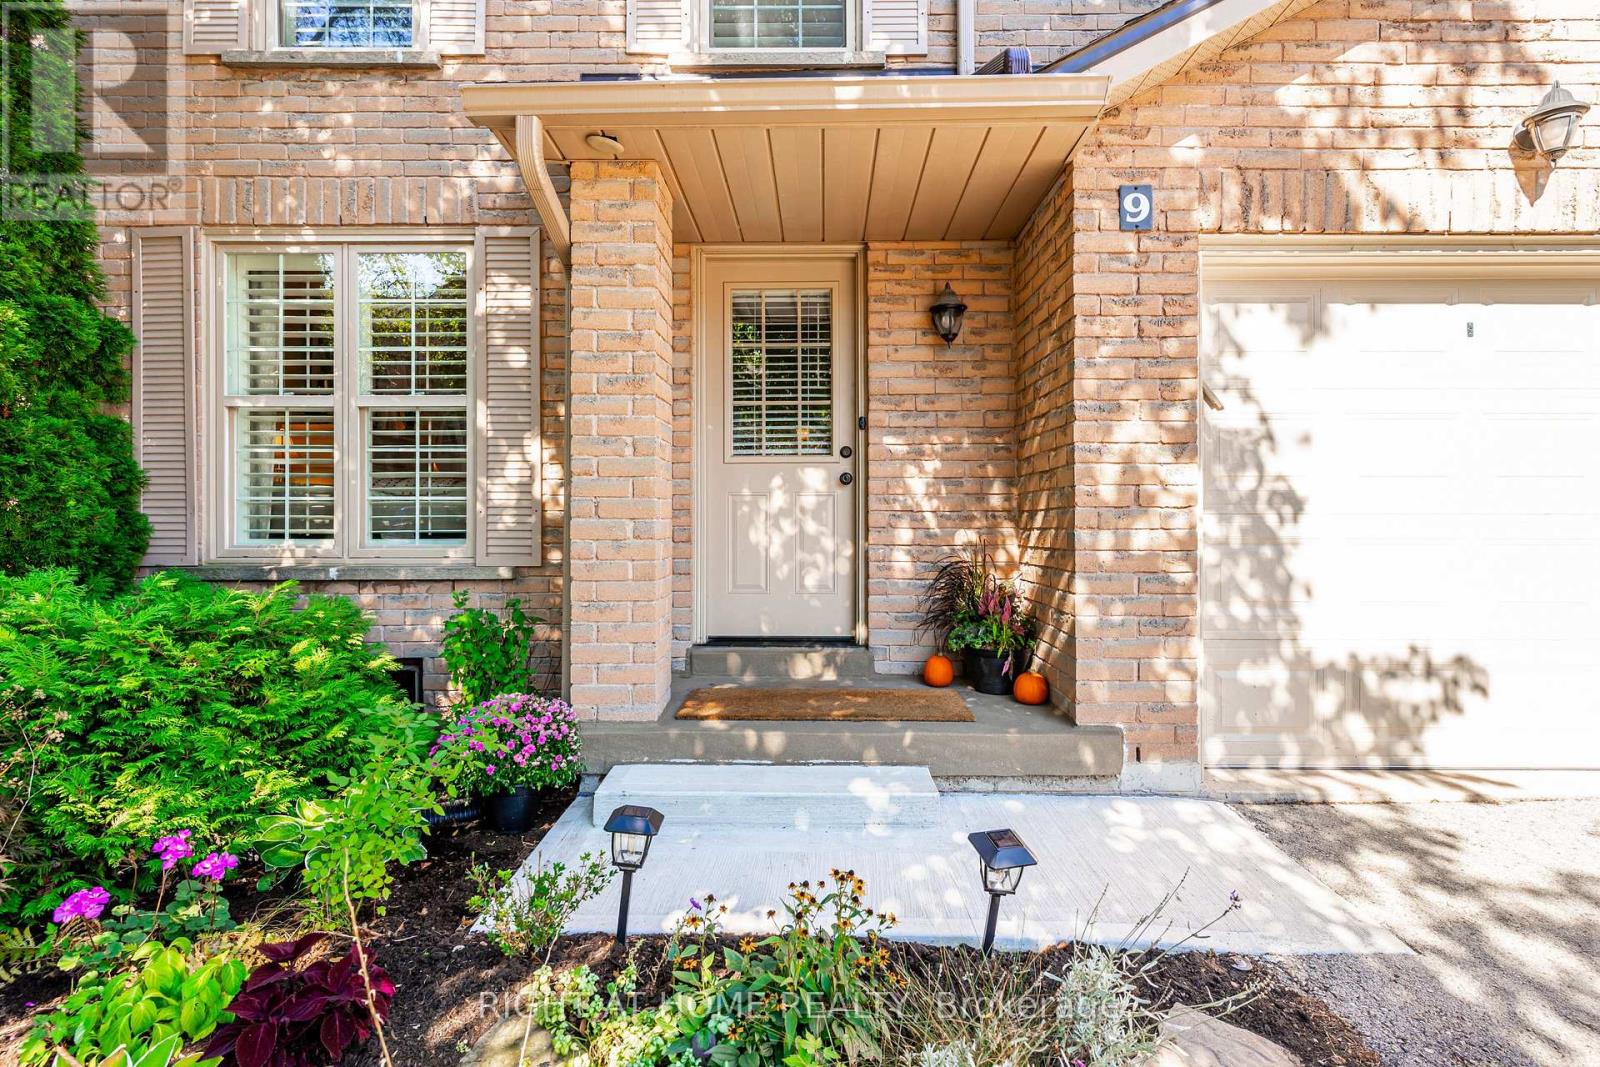
9 - 2272 Mowat Avenue
Oakville, Ontario
*Largest End Unit in Mature Treed highly desired complex in popular River Oaks* Over 1550 sq.ft.* Plus over 740 Sq. Ft. of finished Basement* Renovated Greenhouse kitchen with Quartz countertops and custom backsplash open to large main floor Family room with Gas Fireplace* Spacious Living and Dining combo for comfortable family gatherings* Cornice Molding throughout main floor* California Shutters* Spacious master retreat featuring renovated ensuite bath with large shower stall* W/I Closet * Large main bath with double sinks* Professionally Finished Recreation and Exercise rooms with cold storage room and lots of closet space * W/O from Kitchen to oversized private Custom back patio* Walk to many Kilometers of trails with breathtaking views by Sixteen Mile Creek for Nature Lovers* Waterpark and Playground in park close to the complex* Highly rated Oakville Schools* Three minute drive to Absolutely Spectacular new Sixteen Mile Sports Centre with many acres of all types of sporting areas * Wonderful setting for a growing Family or Retiring couples* Maintenance Free living! * Low Maintenance fee includes all exterior yard work plus Building insurance, roofs, windows, patio doors, front doors, patios, decks, improved insulation and lots of guest parking* Furnace and ducts recently serviced and cleaned. Extremely well run complex. (id:49269)

#21 - 2172 Trafalgar Road
Oakville, Ontario
Welcome to a Stunning luxury townhouse! a Bright, Upgraded Living in Prime Oakville Location! 3+1 Bed | 3 Bath | Extra-Long 2 parking spaces Garage ; Beautifully maintained 3-bedroom, 3-bathroom townhome with a ground floor office/den offering 1940 sq ft of comfortable and stylish living space. Bright open-concept design with premium finishes and Many Upgrade. Heated foyer floors, oak staircase, engineered hardwood on main, and new flooring throughout-no carpet! White kitchen with stainless steel appliances, and walk-out to a private deck with BBQ gas line-perfect for entertaining. 2nd-floor laundry, Juliette balcony in the primary, custom walk-in closet shelving, and spa-inspired 5-piece ensuite. Minutes to Sheridan College, Oakville Place Mall, and downtown Oakville's shops, cafes, and waterfront Convenient access to major highways and the GO Station Ideal for families, professionals, or investors looking for space, convenience, and a fantastic Oakville location (id:49269)
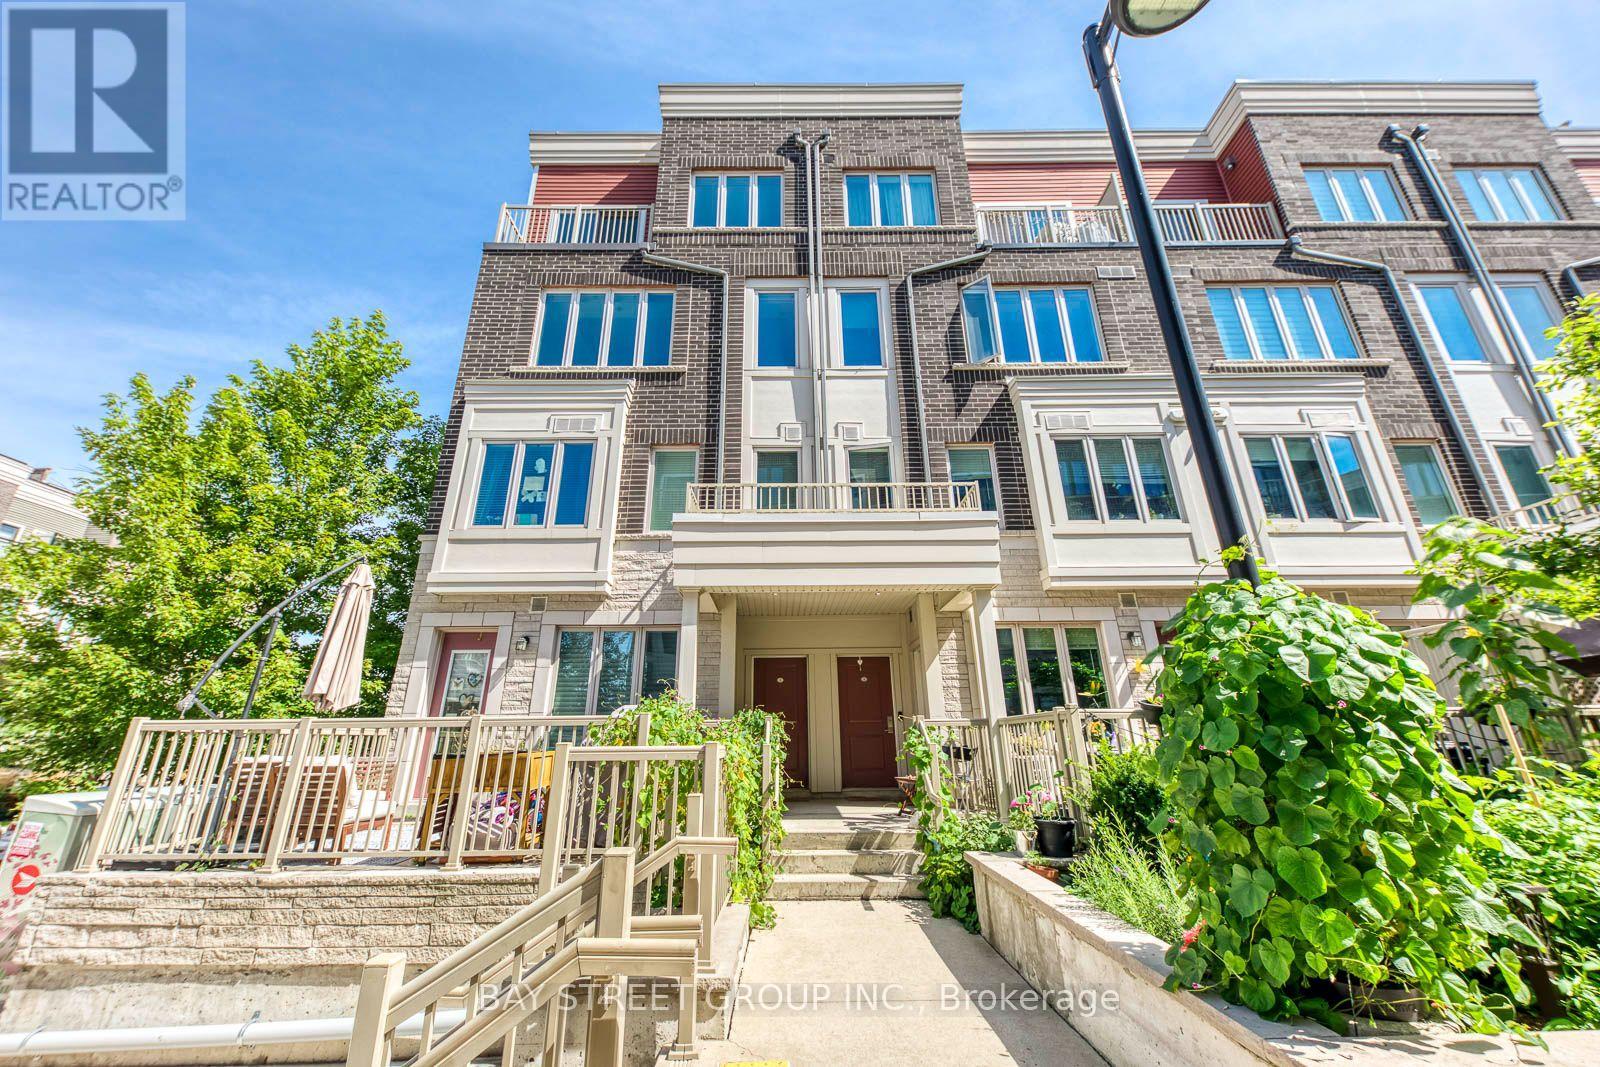
2 - 100 Long Branch Avenue
Toronto, Ontario
This is a beautifully finished and rarely offered end-unit with large windows bringing in lots of natural light . Enjoy spectacular views of the Toronto skyline from your expansive private rooftop terrace. This unit comes with underground parking and a dedicated storage locker. Ideally located just steps from Lake Ontario and the vibrant amenities along Lake Shore Blvd W. Open-concept kitchen impresses with quartz countertops and combined with Living, Dining area. The versatile den can easily be an additional bedroom or an efficient home office. A 2-piece powder room and in-unit laundry round out this level adding convenience. The upper floor is home to 2 bedrooms with the primary room being a true retreat with a walk-in closet, full 4pc ensuite bath. A well-appointed second bathroom and a convenient third full bath ensures comfort for guests and family. This end-unit town's crown jewel is the top-floor rooftop terrace - perfect for entertaining, outdoor dining, or relaxing with stunning cityscapes, including views of the CN Tower. This family and pet-friendly neighborhood offers easy access to the lake, nearby schools, community centers, cafes, restaurants, and a short drive to Sherway Gardens shopping mall. Commuters will appreciate the proximity to TTC transit and the Go Train station, with quick access to major highways (QEW, Gardiner, 427). Don't miss out on this urban gem! (id:49269)

5 - 5021 Pinedale Avenue
Burlington, Ontario
Spacious 3 bedroom 2 bath townhome located in southeast Burlington in the sought after area of Pinedale with many upgrades throughout. Spacious living/dining room area with electric fireplace, pot lights and modern laminate floors on all levels! walk-out to large deck area with fully fenced yard! Spacious kitchen with maple cabinets, stainless steel stove and Dishwasher, B/I microwave range hood, white fridge. The main floor also features a 2 piece renovated powder room with upgraded flooring, and wall mounted heating cooling system for your comfort! The second level features 3 spacious bedroom, ample storage space and renovated 4 piece bathroom in (2021) Open concept finished basement, has large family room area, or exercise area and laundry room. Lovely curb appeal with convenient covered front veranda. Premium location just minutes away to Appleby Go Station, highways, transit, parks, schools, trails, shopping FORTINOS, restaurants, and Lake Ontario. The Townhouse complex features outdoor pool and playground area, ample visitor parking! perfect for young families with kids! (id:49269)
8 - 2580 Shepard Avenue
Mississauga, Ontario
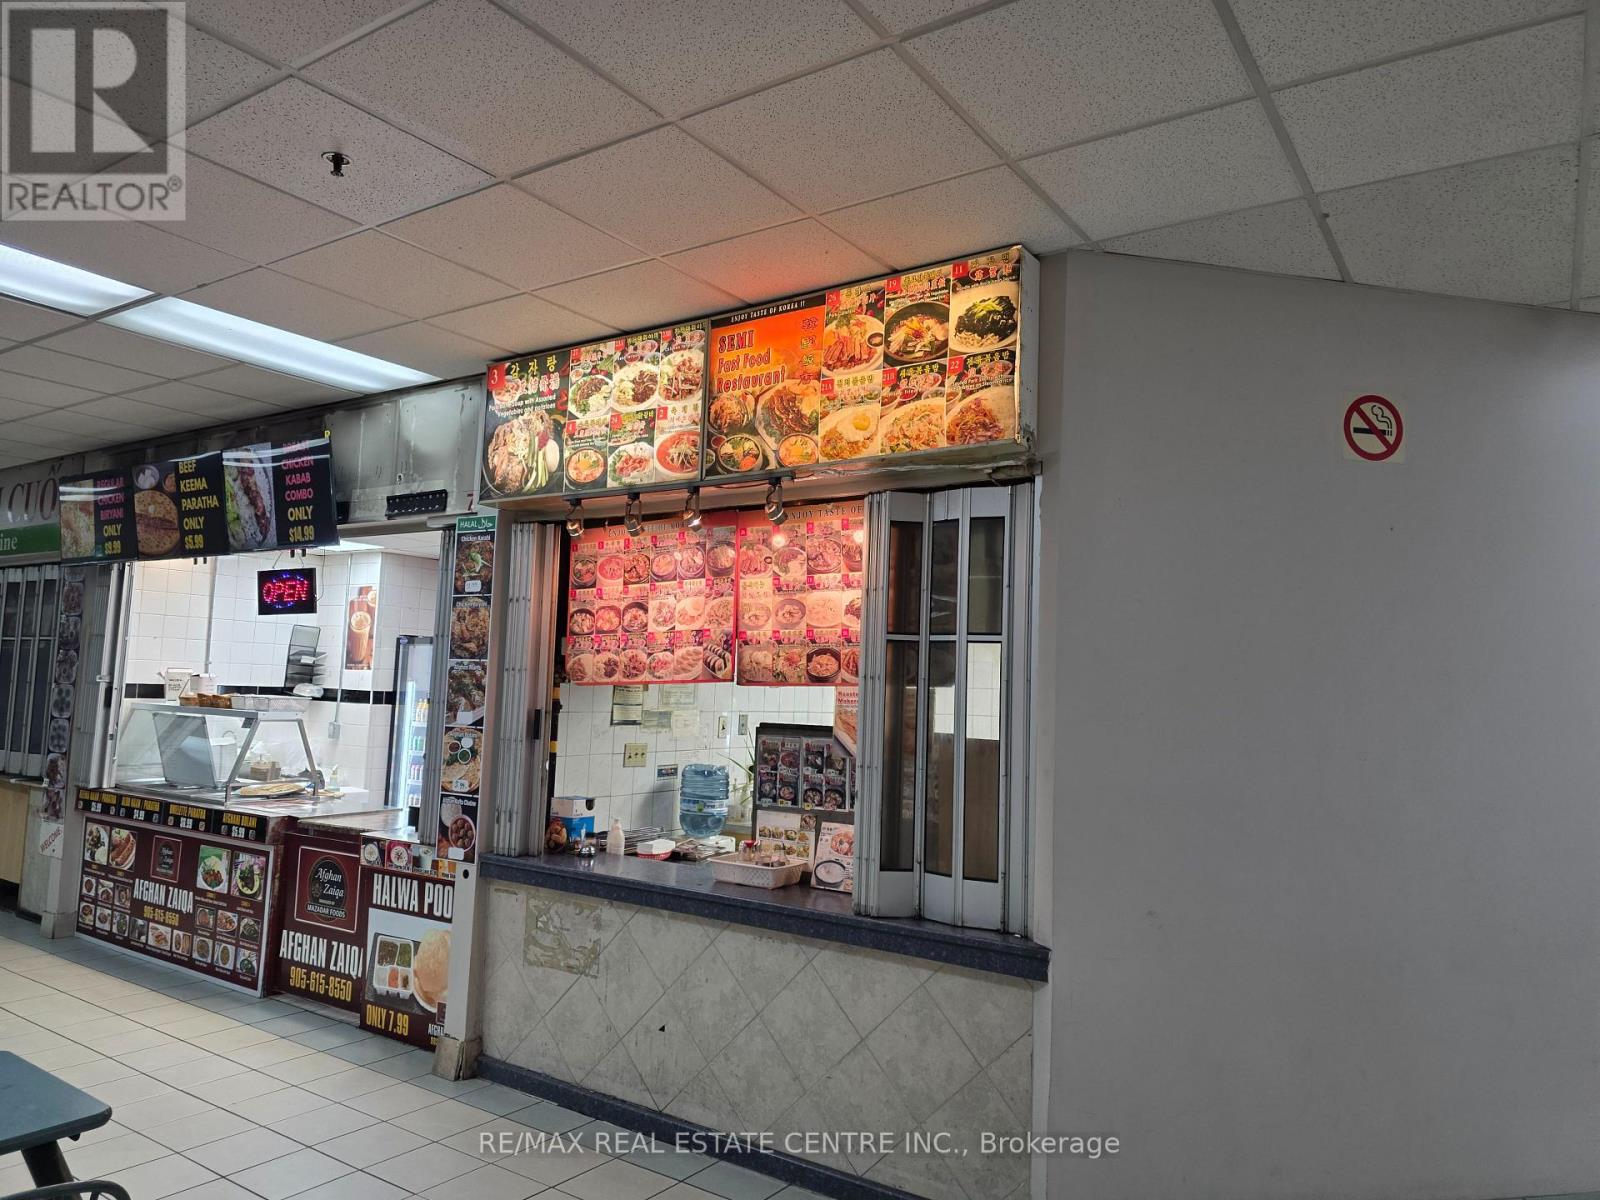
*****Vendor Is Very Motivated*****Easy To Convert To Different Type Of Food*****Fantastic Opportunity to Own Thriving Korean Restaurant In Food Court Outlet Located At The Corner In Busy Newin Centre Mall (Hurontario/Dundas St) 6 Days, Short Hours (11Am-7Pm), Unlimited Potential To Grow. New 5+5 Year Lease Available To Qualified Buyer. Full Line of Restaurant Equipment. Current Rent Amount Is Around $3,600. (TMI And HST Included) Current Owner Has Been Operating This Business Over 15 Years And Wants To Retire. Please Do Not Visit Without Appointment. *****Vendor Is Vey Motivated!!!! (id:49269)

7651 Milburough Line
Milton, Ontario
Welcome to 7651 Milburough Line, an exceptional private estate set on 42 acres of picturesque countryside in Milton, complete with a spring-fed pond and 30 acres of mature sugar maple forest. A long, tree-lined private drive leads to this remarkable custom-built residence offering approximately 19,470 sq ft of total living space (15,696 sq ft finished). Designed for grand living and entertaining, the home features 11 bedrooms and 11 bathrooms, ideal for multi-generational families or luxury retreats. Inside, timeless elegance is expressed through soaring 22-ft vaulted ceilings, coffered details, handcrafted plaster mouldings, and rich solid wood finishes throughout. Two gourmet kitchens, outfitted with professional-grade appliances, provide exceptional versatility for hosting on any scale. The main floor primary suite is a true sanctuary, highlighted by a spa-inspired ensuite with chromatherapy tub, heated backrests, warming drawer, and heated towel rack. Multiple principal rooms are anchored by five gas fireplaces and a striking wood-burning fireplace, offering warmth and sophistication. Resort-style amenities elevate the experience, including a stunning indoor heated pool with hot tub and children's wading area, along with a dedicated wellness wing featuring a home gym and spa with dual saunas. The finished lower level with walkouts adds flexible space for recreation or extended family living.Outdoors, enjoy multiple patios, screened porches, and a Muskoka-style room with a double-sided fireplace, all surrounded by serene natural beauty. Built with exceptional quality, the home includes geothermal heating, in-floor radiant systems, 400-amp service, metal roofing, and advanced water purification. Renovated in 2015, this rare offering blends luxury, privacy, and convenience just minutes from major routes. (id:49269)
1316 Nevarc Drive
Burlington, Ontario
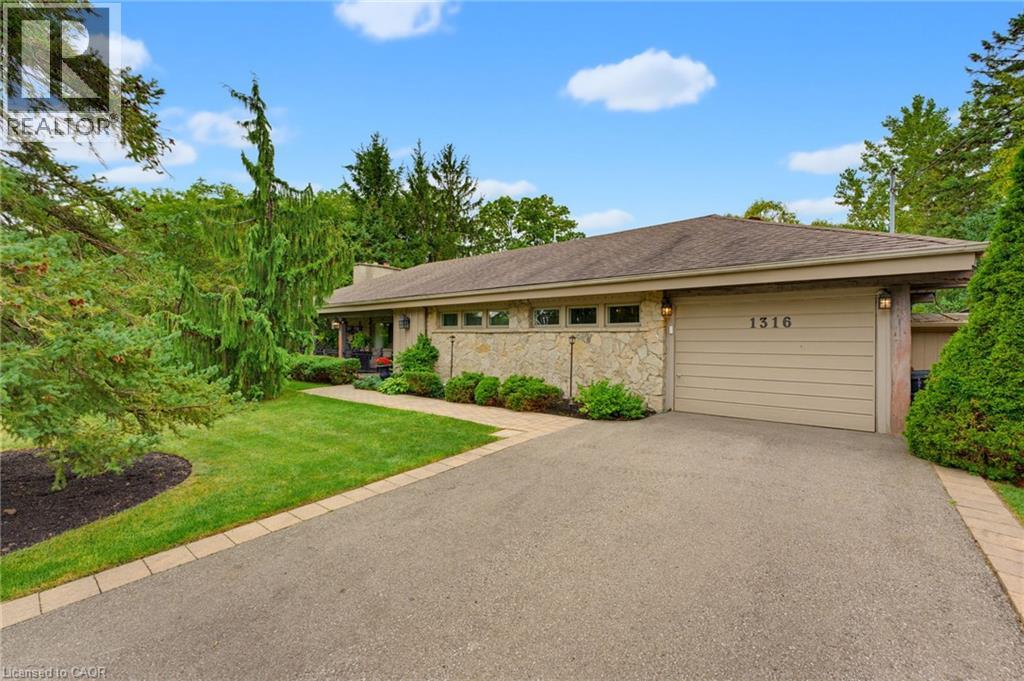
A rare opportunity to own a truly private 3-bedroom bungalow set on approximately half an acre, surrounded by mature trees and distinguished executive homes. Offering approximately 1,750 sq. ft. of living space, this inviting home was designed for both everyday living and entertaining, with an open-concept layout and a kitchen overlooking the beautifully landscaped backyard. The outdoors is where this property truly shines. Professionally manicured lawns, a completely private setting, inground pool, covered rear porch and all-glass solarium create an incredible extension of the living space and an ideal backdrop for summer gatherings or quiet afternoons at home. A welcoming front sitting porch adds even more charm. Inside, reclaimed beams and a flagstone exterior bring character and warmth, while the attached one-car garage adds everyday convenience. Properties offering this combination of space, privacy, mature surroundings and an exceptional outdoor setting are rarely available. Only minutes away from the GoStation and highway access. A special home for those who love to entertain, enjoy the outdoors, and appreciate something a little different. (id:49269)
138 Blackhorne Drive Unit# 4
Kitchener, Ontario
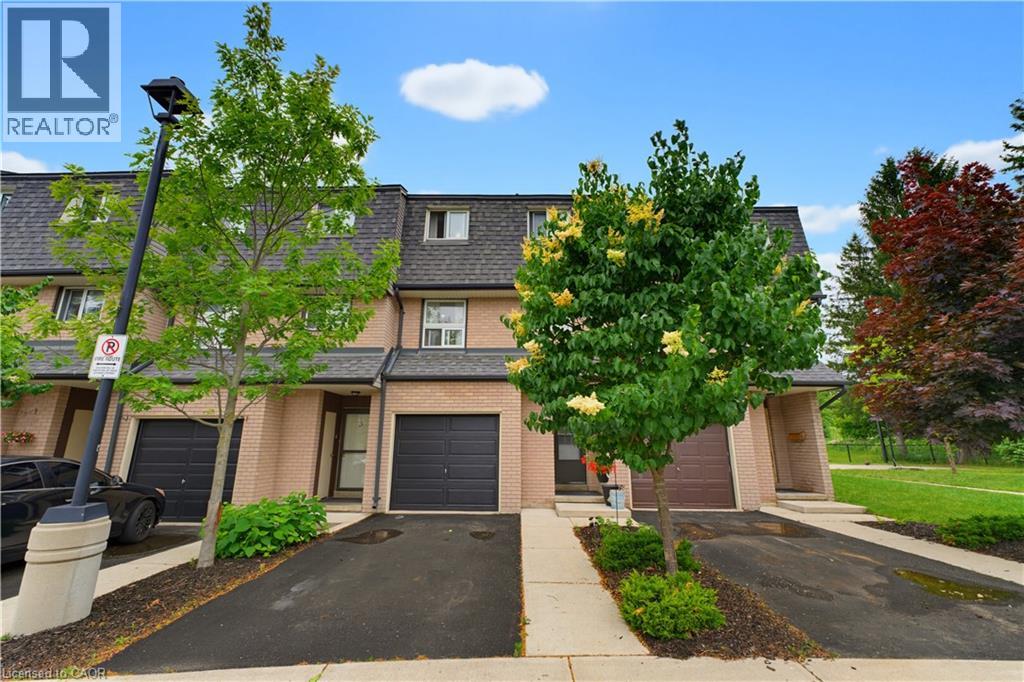
This BEAUTIFULLY RENOVATED 3 bedroom, 2 bathroom condominium townhome has been thoughtfully updated to offer a truly move-in ready lifestyle. In one of KITCHENER'S MOST FAMILY-FRIENDLY COMMUNITIES, this home is surrounded by McLennan Park, scenic forested walking trails, playgrounds, sports fields and the Lions Park Community Centre. A spacious tiled foyer welcomes you inside, while luxury vinyl flooring flows throughout the remaining levels of the home. The THOUGHTFULLY DESIGNED MULTI-LEVEL FLOOR PLAN offers excellent separation of living spaces; A spacious living room with a walkout to the private fenced backyard and patio overlooking greenspace. The FULLY REDESIGNED KITCHEN features elegant quartz countertops, white shaker cabinetry, designer tile backsplash, under-cabinet lighting, LED pot lights, pantry storage and stainless steel appliances including a low-profile over-the-range microwave. The ADJOINING DINING ROOM offers an inviting space for everyday living and family gatherings. The upper levels feature a generous primary bedroom with ample closet space, two additional spacious bedrooms and a beautifully renovated 4-piece family bathroom. The FINISHED LOWER LEVEL adds exceptional versatility with a brand-new 3- piece bathroom, laundry area, utility room and abundant storage. Additional upgrades include UPDATED PLUMBING, COPPER ELECTRICAL WIRING, MODERN LIGHTING THROUGHOUT, A NEW GARAGE DOOR with remote opener, exclusive garage parking, private driveway and ample visitor parking nearby. Conveniently located minutes from Laurier Hills Plaza, Forest Glen Plaza, Sunrise Shopping Centre, schools, restaurants and everyday amenities, with quick access to Homer Watson Boulevard, Fischer-Hallman Road and Highway 8, this stunning turnkey home offers the perfect combination of quality craftsmanship, modern finishes and an unbeatable location. A rare opportunity for first-time buyers, families or downsizers seeking exceptional value in the heart of Kitchener. (id:49269)