
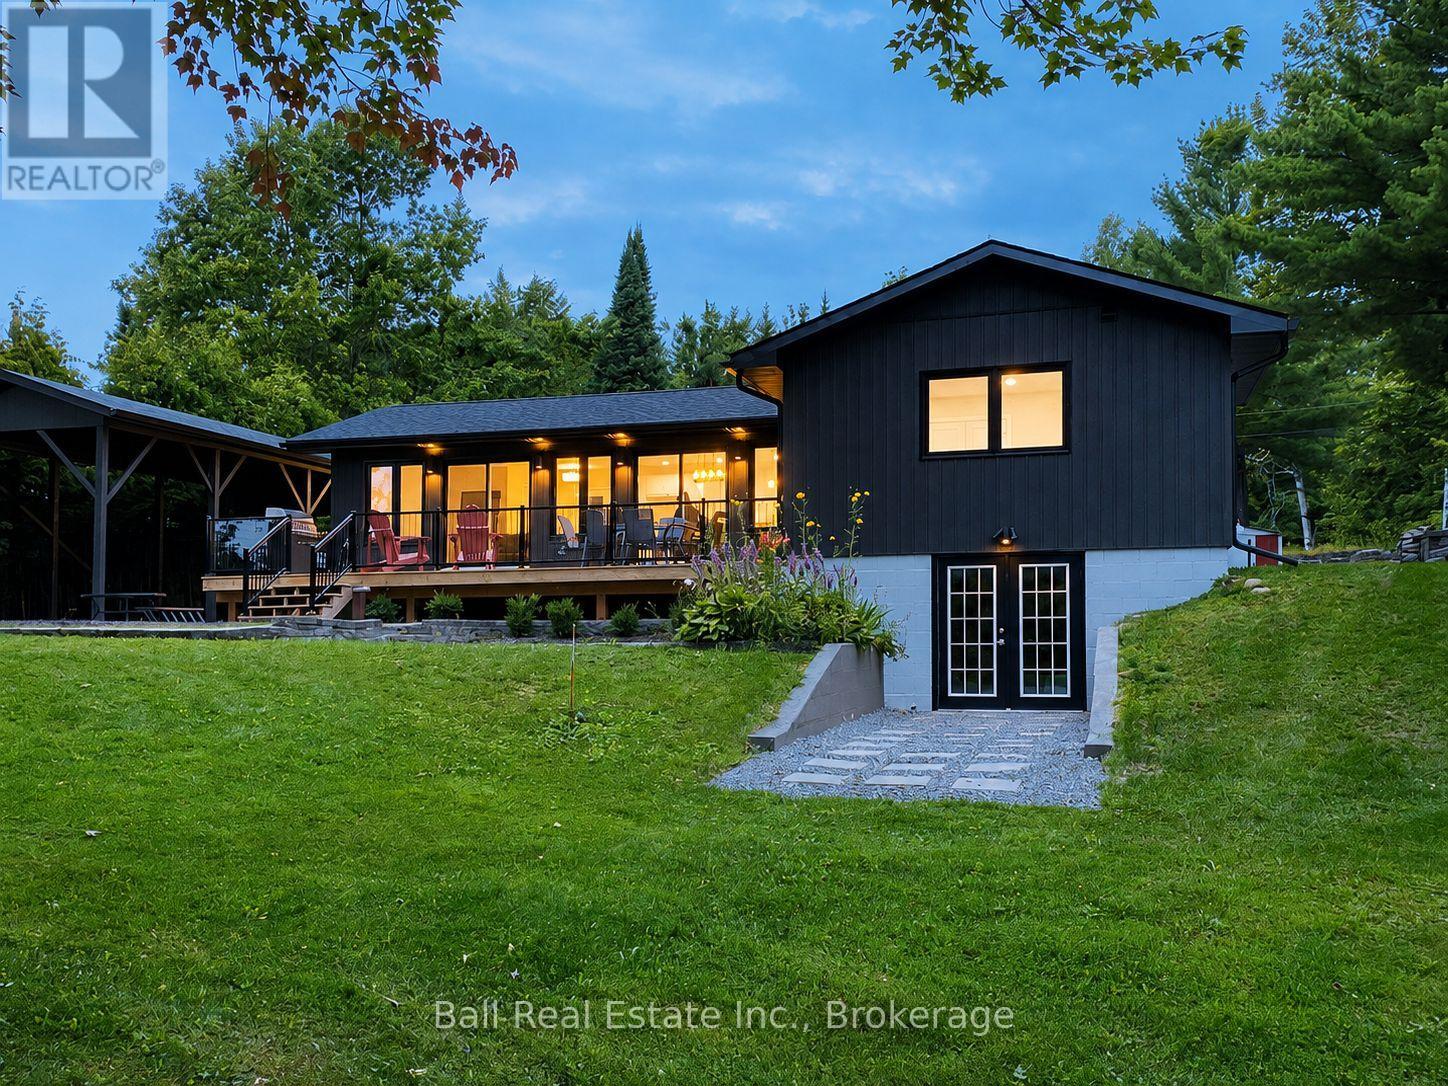
116 Mystic Point Road
Trent Lakes, Ontario
Newly Renovated Lakefront Bungalow! Enjoy waterfront living on Buckhorn Lake & the Trent-Severn Waterway from this newly renovated home complete with a detached double garage, oversized car/boat port, beautifully landscaped waterfront lot and a spacious paved driveway on a paved municipal road, just 8 mins from Buckhorn! Professionally renovated bungalow offering 1250sqft of bright open concept main floor living plus finished basement with level walkout to waterfront. Featuring 2+1 bedrooms and 2 full bathrooms, including a spacious primary suite with a 3-piece ensuite and walkout to lakefront deck. Main floor laundry room hookup, excellent storage, 200amp service, forced air furnace, septic and drilled well. Walkout to spacious waterfront deck and patio overlooking sunny southern exposure with island views. Set on over half an acre of land with mature trees and gardens, lovely lakeside firepit and marine rail ready to explore 5 lakes lock-free from your dock on the desirable Trent Severn Waterway (id:49269)
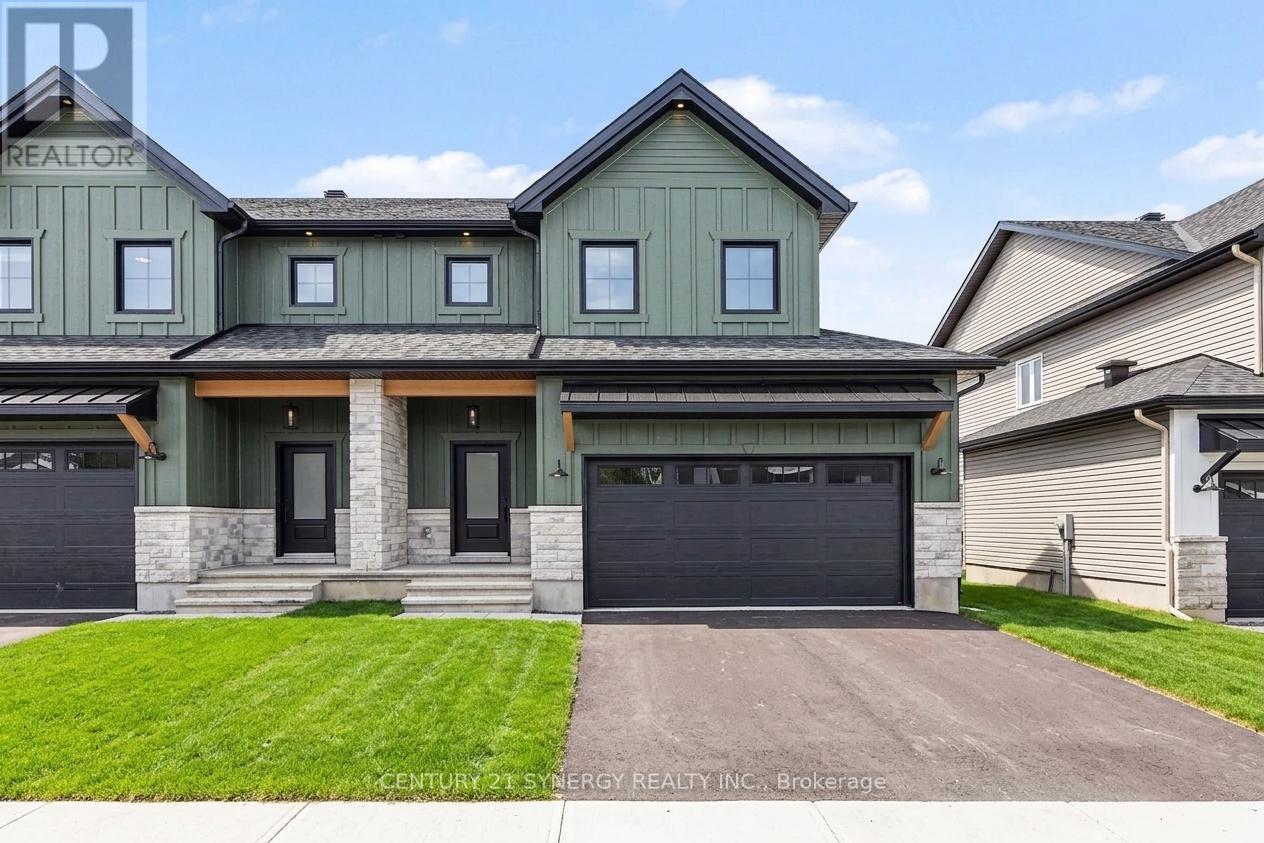
73 Villeneuve Street
North Stormont, Ontario
*FULL HST REBATE INCLUDED IN LISTING PRICE*Agent must be present on initial visit* Beautiful modern property built by trusted local builder. Gorgeous semi detached 2 Storey with approximately 1761sq/ft of living space, 3 beds & 3 baths and a massive double car garage to provide plenty of room for your vehicles and country toys. The main floor has an open concept layout with quartz counters in your spacious kitchen, a large 9ft island with breakfast bar, ample cabinets & a large kitchen walk-in pantry. Luxury vinyl floors throughout the entry way, living room, dining room, kitchen, bathroom & hallway. Plush carpeting leads you upstairs into the bedrooms. Primary bedroom offers a spacious walk-in closet & a 3pc ensuite bath. 2nd/3rdbedrooms are also spacious with ample closet space in each. Full bathroom & Laundry room on second floor. No Appliances or AC included. Site plan, Floorplan, Feat. & Specs/upgrades attached! (id:49269)
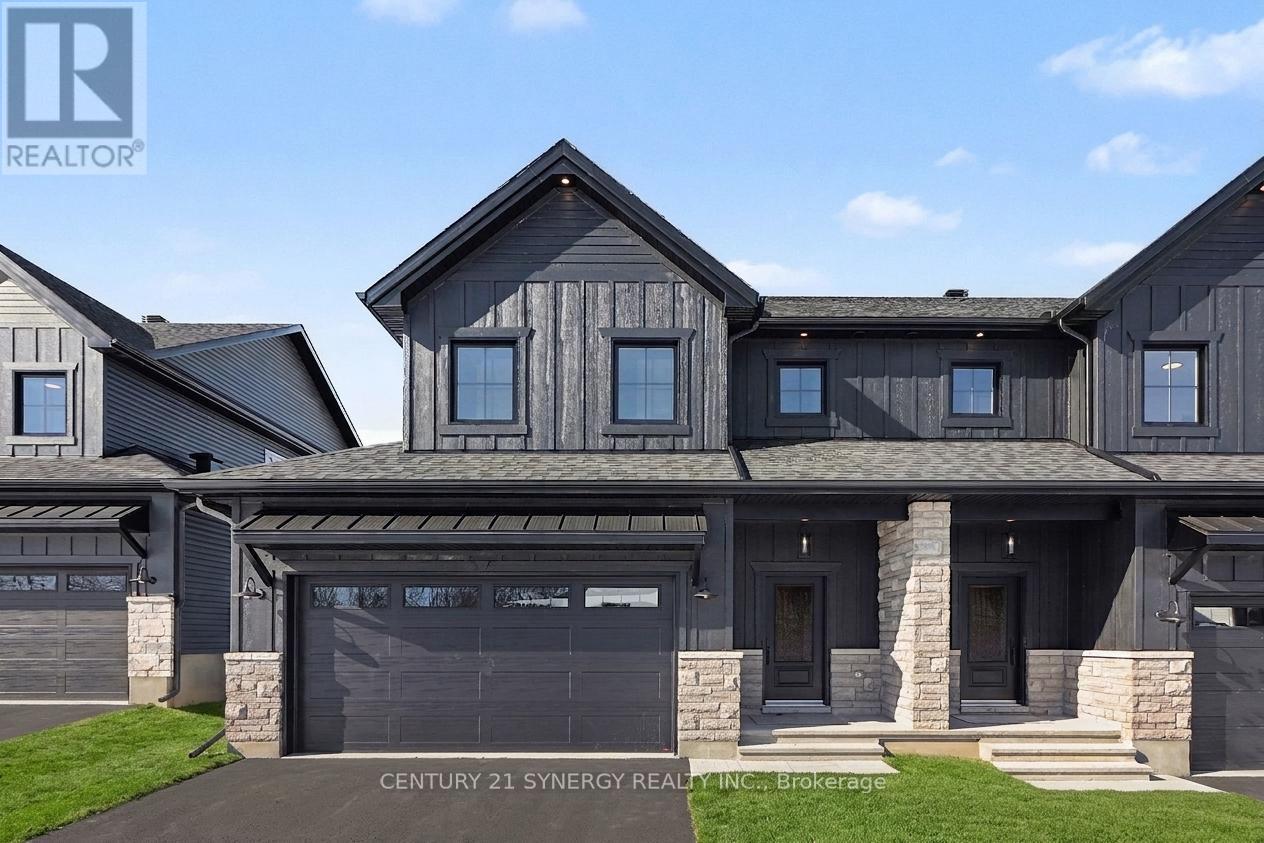
67 Villeneuve Street
North Stormont, Ontario
*FULL HST REBATE INCLUDED IN LISTING PRICE*Agent must be present on initial visit* Beautiful modern property built by trusted local builder. Gorgeous semi detached 2 Storey with approximately 1761sq/ft of living space, 3 beds & 3 baths and a massive double car garage to provide plenty of room for your vehicles and country toys. The main floor has an open concept layout with quartz counters in your spacious kitchen, a large 9ft island with breakfast bar, ample cabinets & a large kitchen walk-in pantry. Luxury vinyl floors throughout the entry way, living room, dining room, kitchen, bathroom & hallway. Plush carpeting leads you upstairs into the bedrooms. Primary bedroom offers a spacious walk-in closet & a 3pc ensuite bath. 2nd/3rdbedrooms are also spacious with ample closet space in each. Full bathroom & Laundry room on second floor. No Appliances or AC included. Site plan, Floorplan, Feat. & Specs/upgrades attached! (id:49269)
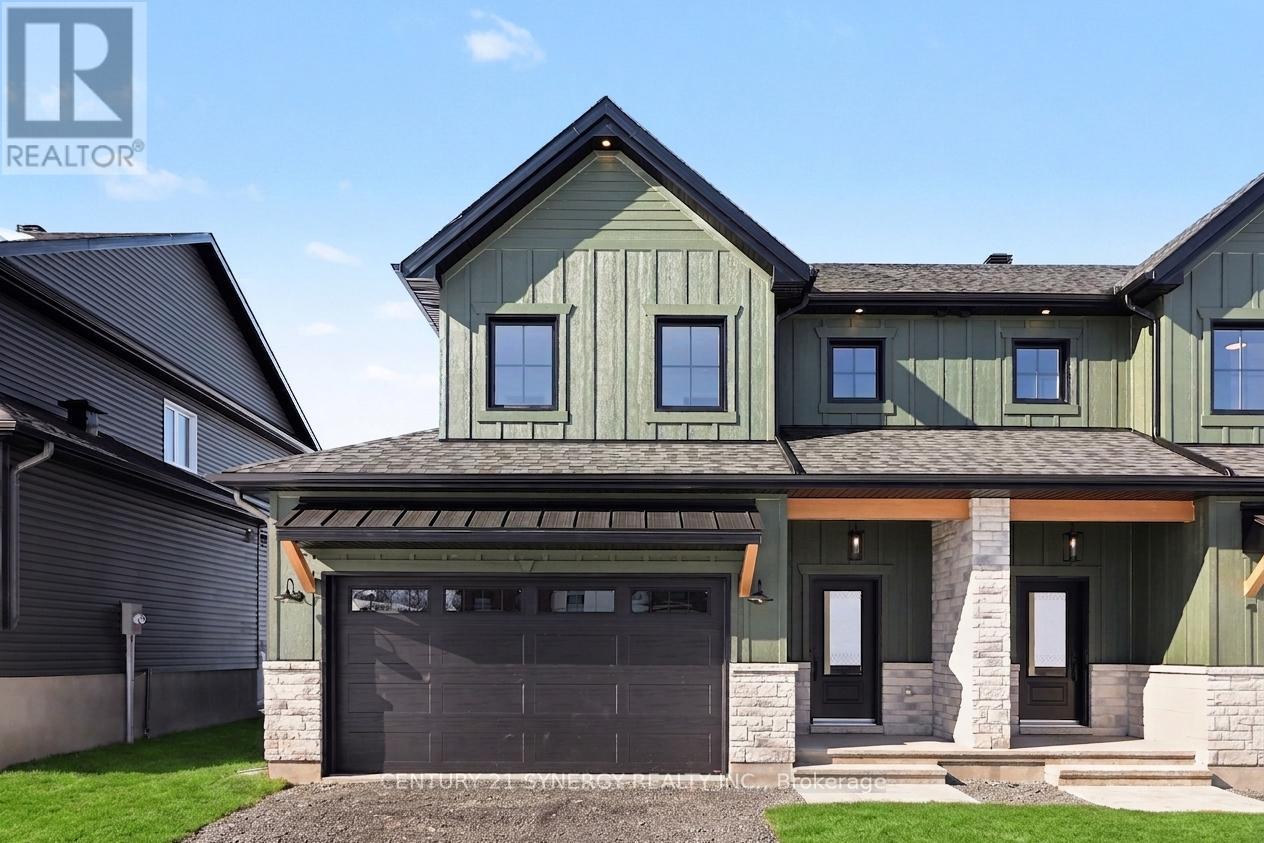
71 Villeneuve Street
North Stormont, Ontario
*FULL HST REBATE INCLUDED IN LISTING PRICE*Agent must be present on initial visit* Beautiful modern property built by trusted local builder. Gorgeous semi detached 2 Storey with approximately 1761sq/ft of living space, 3 beds & 3 baths and a massive double car garage to provide plenty of room for your vehicles and country toys. The main floor has an open concept layout with quartz counters in your spacious kitchen, a large 9ft island with breakfast bar, ample cabinets & a large kitchen walk-in pantry. Luxury vinyl floors throughout the entry way, living room, dining room, kitchen, bathroom & hallway. Plush carpeting leads you upstairs into the bedrooms. Primary bedroom offers a spacious walk-in closet & a 3pc ensuite bath. 2nd/3rdbedrooms are also spacious with ample closet space in each. Full bathroom & Laundry room on second floor. No Appliances or AC included. Site plan, Floorplan, Feat. & Specs/upgrades attached! (id:49269)
69 Villeneuve Street
North Stormont, Ontario
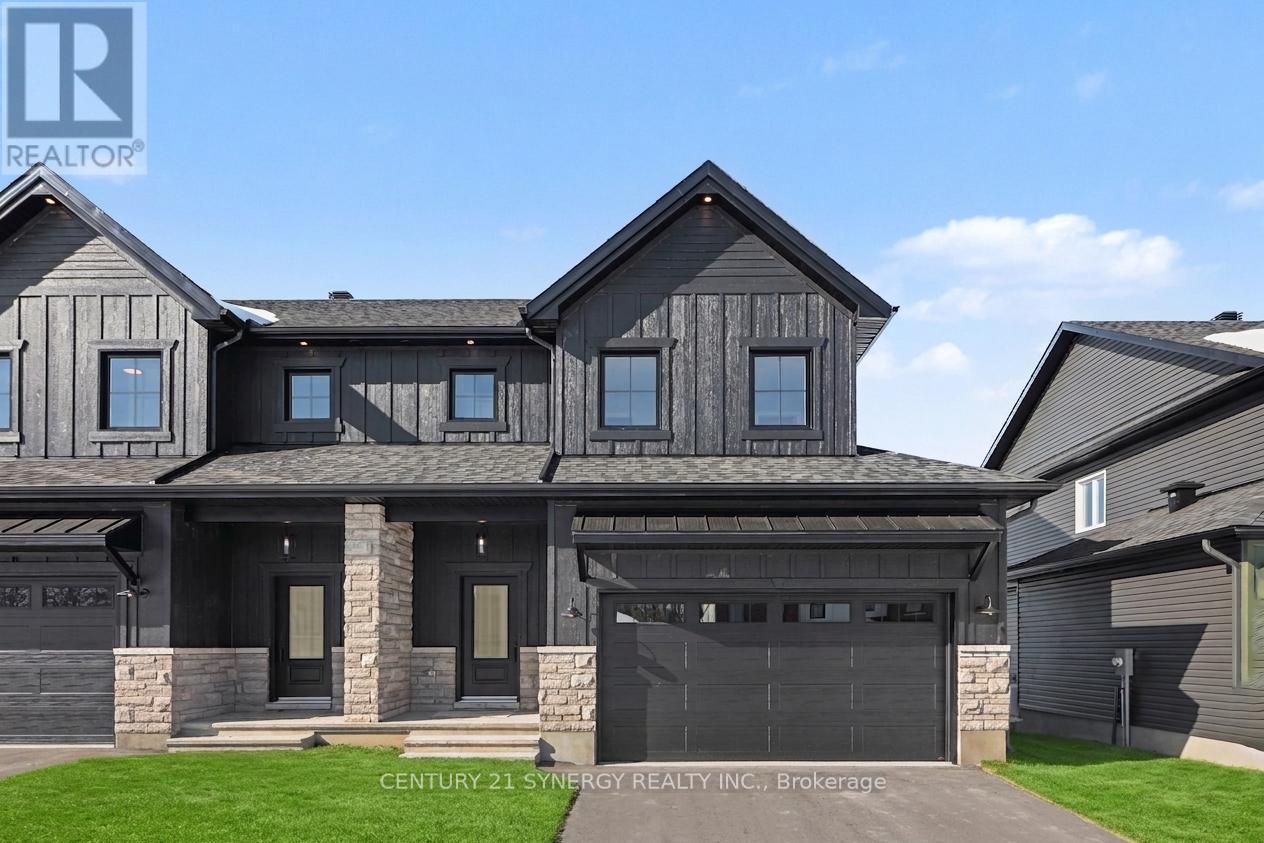
*FULL HST REBATE INCLUDED IN LISTING PRICE* Beautiful modern property built by trusted local builder. Gorgeous semi detached 2 Storey with approximately 1761sq/ft of living space, 3 beds & 3 baths and a massive double car garage to provide plenty of room for your vehicles and country toys. The main floor has an open concept layout with quartz counters in your spacious kitchen, a large 9ft island with breakfast bar, ample cabinets & a large kitchen walk-in pantry. Luxury vinyl floors throughout the entry way, living room, dining room, kitchen, bathroom & hallway. Plush carpeting leads you upstairs into the bedrooms. Primary bedroom offers a spacious walk-in closet & a 3pc ensuite bath. 2nd/3rdbedrooms are also spacious with ample closet space in each. Full bathroom & Laundry room on second floor. No Appliances or AC included. Site plan, Floorplan, Feat. & Specs/upgrades attached! (id:49269)
944 Birchcliff Drive
Douro-Dummer, Ontario
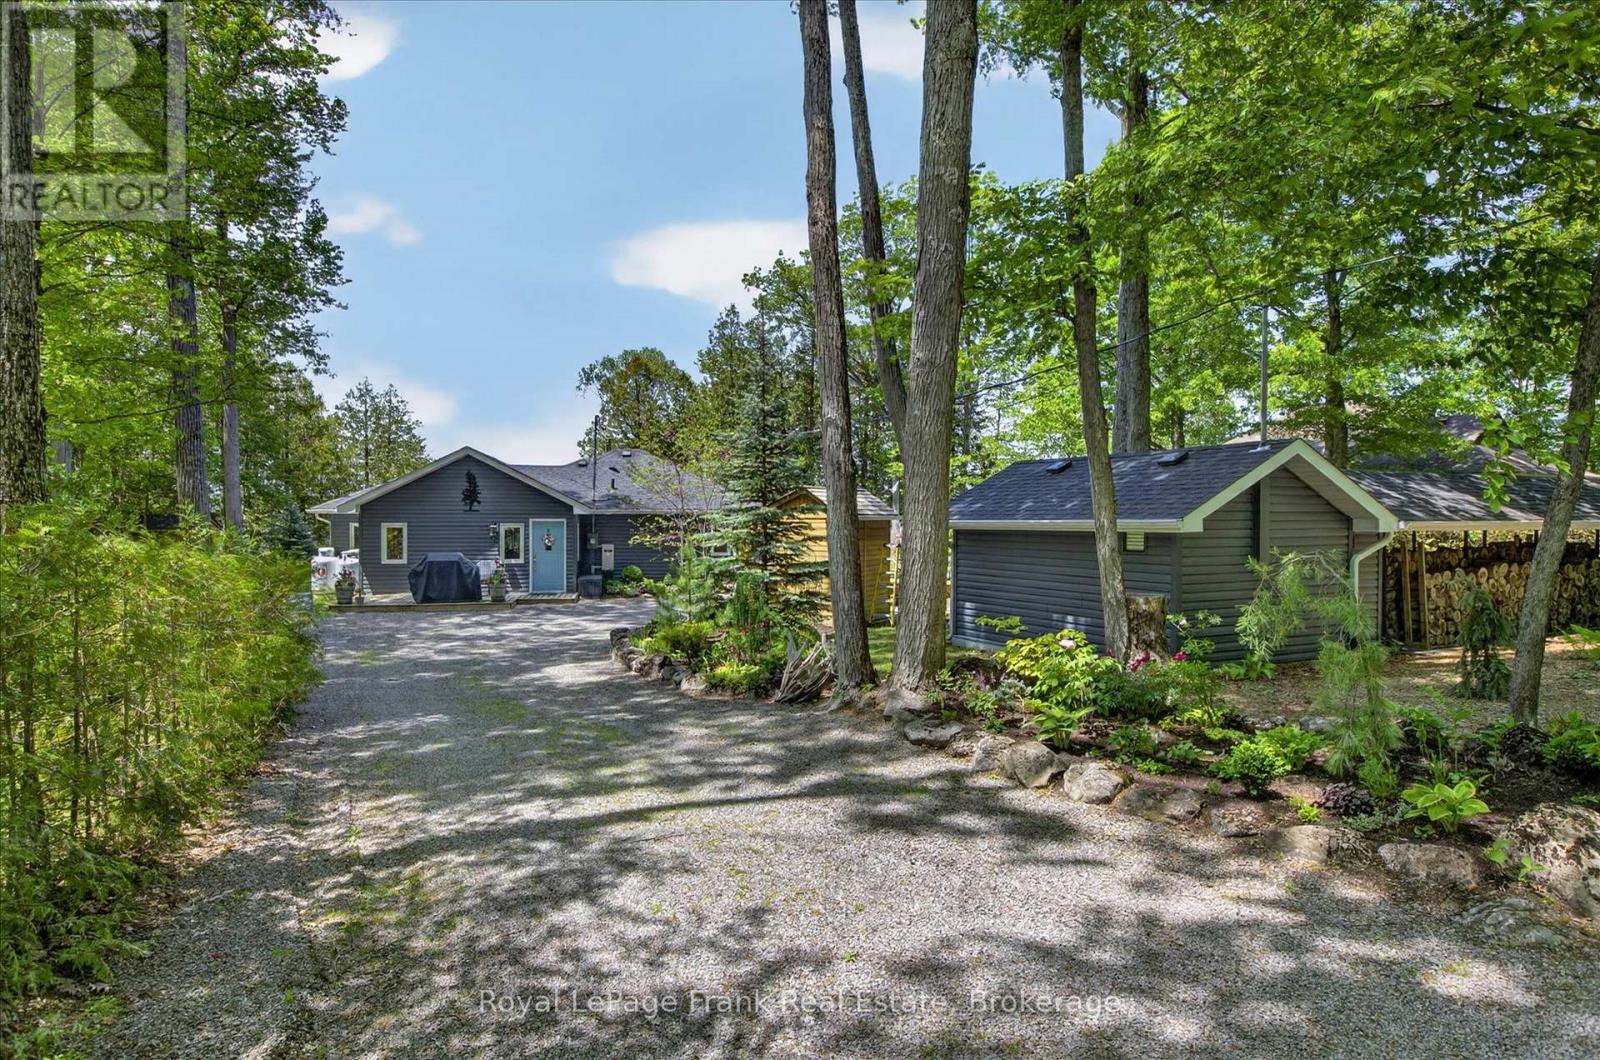
Clear Lake - 143 feet of prime frontage, absolutely spectacular view and amazing sunsets year round. This four season lake house was completely rebuilt in 2016. Bungalow style with 3 bedrooms, 2 (full) bathrooms, open concept living, dining and kitchen and four season sun room with walk out to large deck overlooking the lake. Level from road to home - good stairs to waterfront - dock - boat lift and small building at shore. The home is very well kept and easy to maintain. Lovely, established gardens and excellent "she and he sheds" - plus a detached workshop. Newer septic system (2016), good drilled well and hardwired Generac generator in place. Prevailing westerly breeze - unbelievable view - and those dazzling sunsets - not to mention excellent proximity to Lakefield or Peterborough make this one to call home. Live year round or a fabulous four season lake house! Click "Multimedia" below for additional photos and more. (id:49269)
207 Middle Ridge Road
Brighton, Ontario
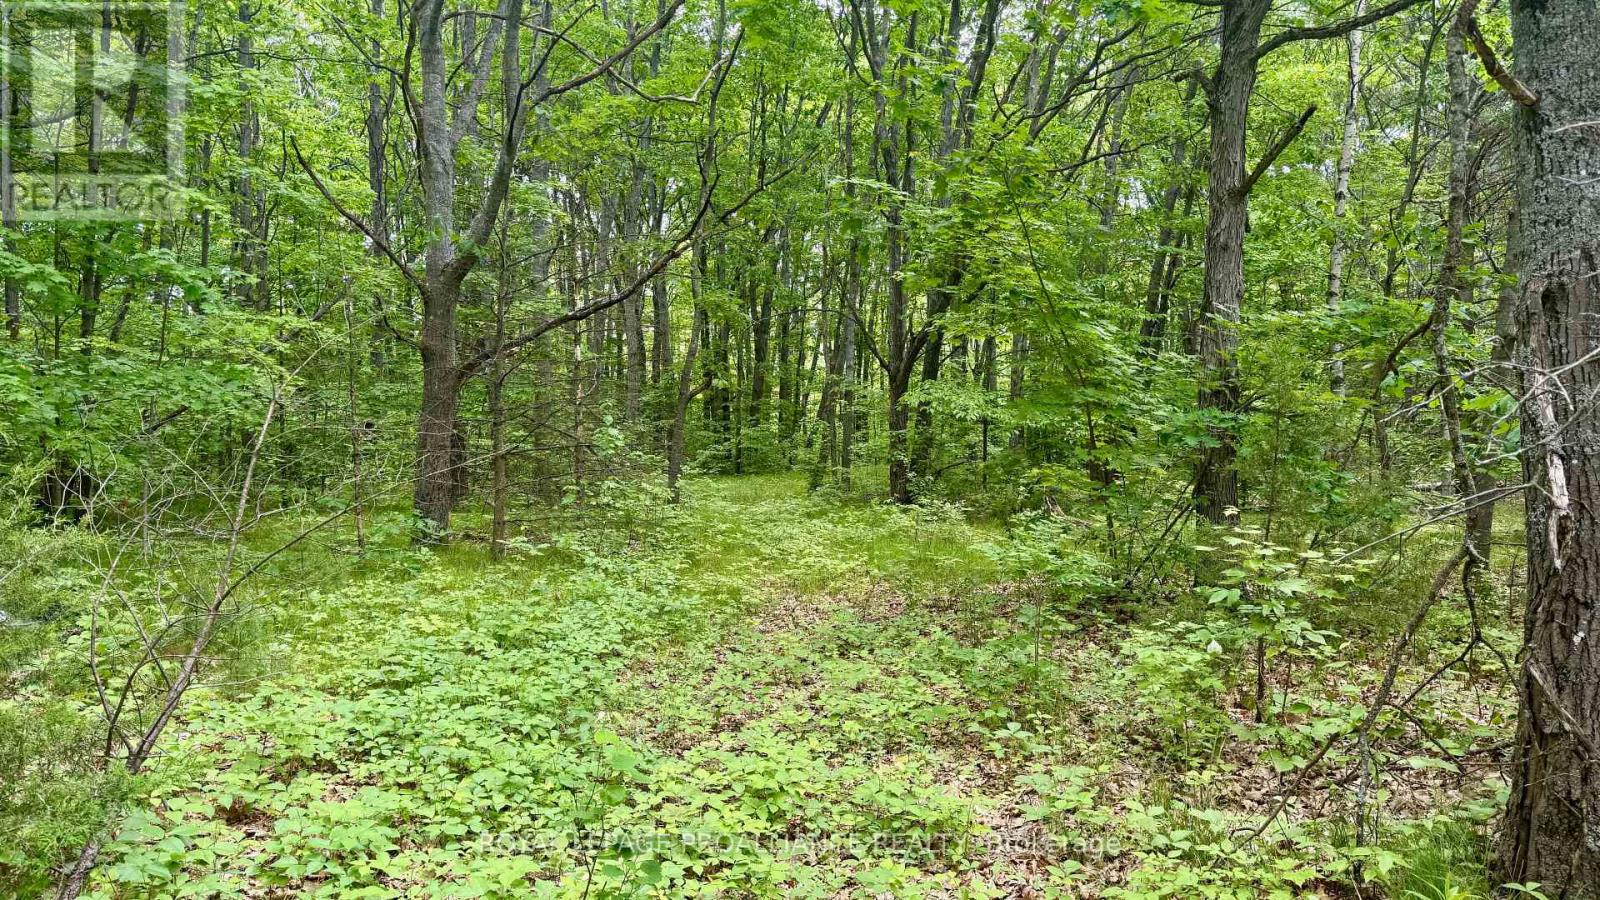
Peace and tranquility await while still having easy access to amenities! Build your dream home on FORTY-FOUR acres abutting a golf course! Less than ten minutes to town, groceries, and 401. This mostly flat lot has lots of hardwood, a clearing ideal for building your dream home, trails, and more. Plus! Presquile Provincial Park with its beaches and nature trails is just on the other side of town and you're only about fifteen minutes to Prince Edward County with its famous beaches, food, and wineries. (id:49269)
115 Doran Road
Tay Valley, Ontario
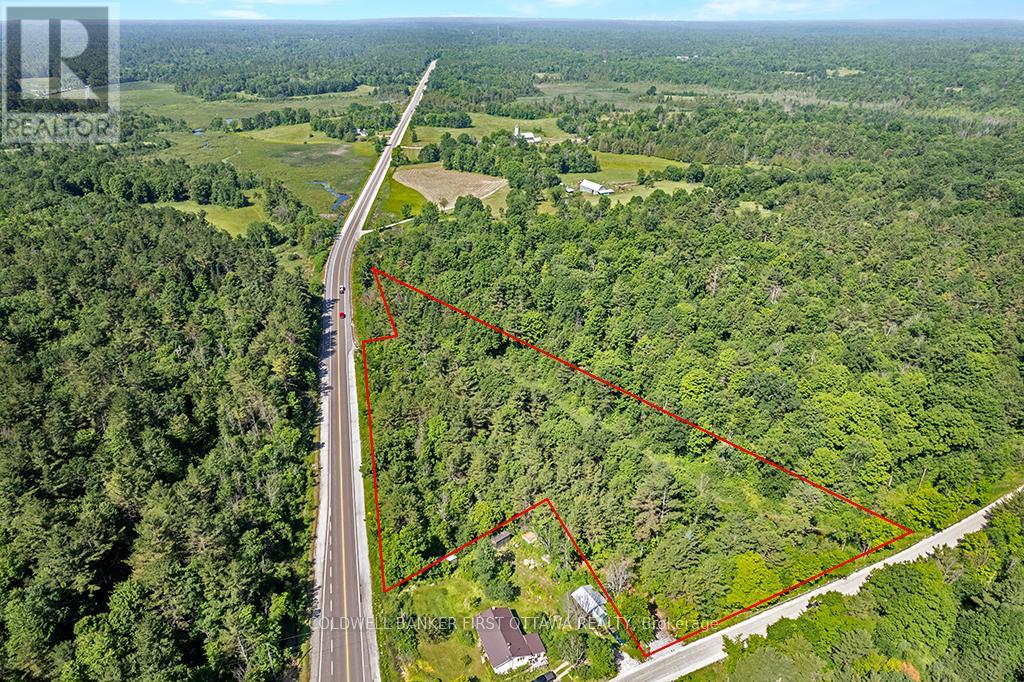
Woodland 5 private acres with meandering creek. This building lot has mature hardwoods and softwoods. Picturesque topography with hills on either side of a valley where Doran Creek flows seasonally. Wonderful habitant for birds, frogs and wildlife. You have easy access to the land via a township maintained road. Driveway installed with entrance permit, gravel and municipal number. The land also has secondary non-conforming entrance directly from Hwy 7. Survey available. Hydro and Bell services are available on the lot. Curbside garage pickup and also on school bus route. Cell and Internet services available in area. Bonus is that HST is included in the purchase price. Fire Station just 6 minutes away, approx. 8 km, for potential insurance discounts. Close to town amenities. 10 mins to Perth or 25 mins to Carleton Place. 1 hour to Ottawa or Kingston. (id:49269)
890 Woodville Road
Kawartha Lakes, Ontario
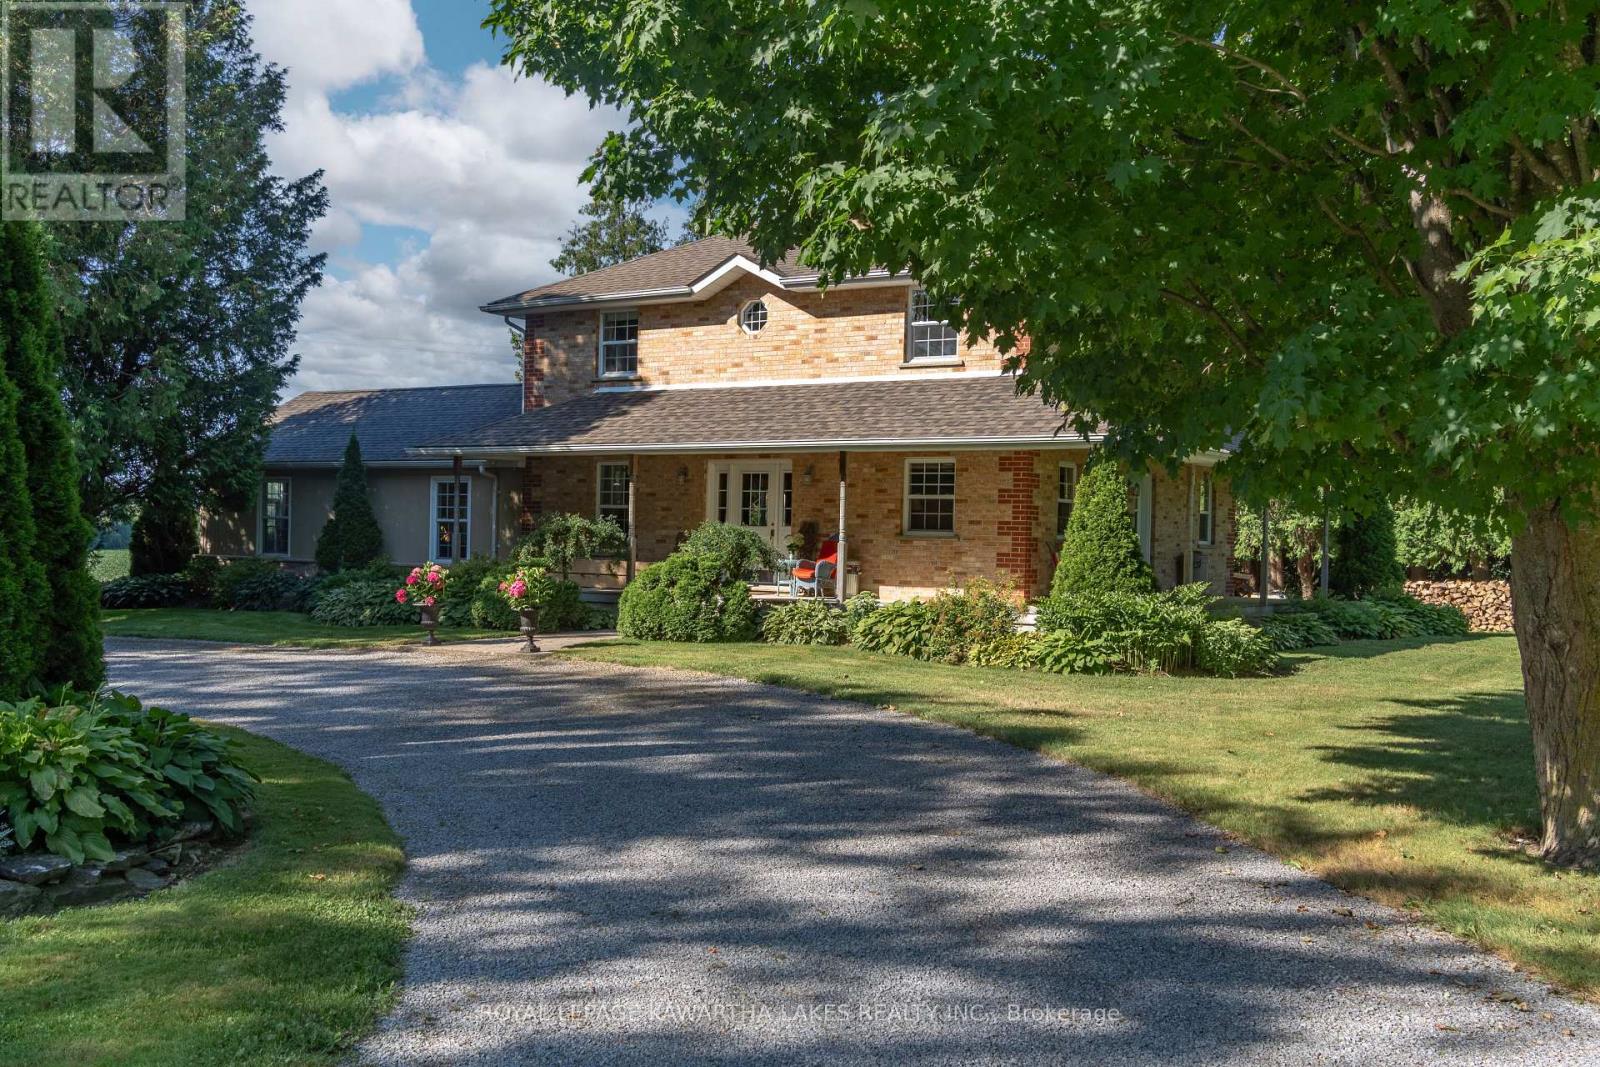
This Two-storey brick farmhouse is the Homestead retreat you have been searching for. Located on a hard top road close to the quaint village of Woodville between Lindsay & Beaverton this 93-acre farm has 50 acres of fertile, high producing Otonabee loam soil and approx 38 acres of mixed bush. Reproduction farm house (2001) features a stunning 30 X 20 Great Room, 4 spacious bedrooms, 2 full baths, and a main floor office. Other features of the home include a Wrap Around Porch, Open Concept Kitchen/ Dining Room , Two Walk outs to a Private deck, and main floor laundry. Partially finished basement with a walk-up to a Private Park Like setting with perennial gardens and sweeping farm fields . The property also includes a 29' x 70' commercial shop with a 24' x 40' portable addition, heated by both a pellet stove and a new propane furnace (2025). This high-visibility location is ideal for a family business, with the current successful operation having thrived here for many years. Solar panels provide Passive Income of approx $11,000 annually for the remainder of the contract. Just over an hour drive from the G.T.A. for an easy commute! (id:49269)
50 Tipperary Road
Marmora And Lake, Ontario
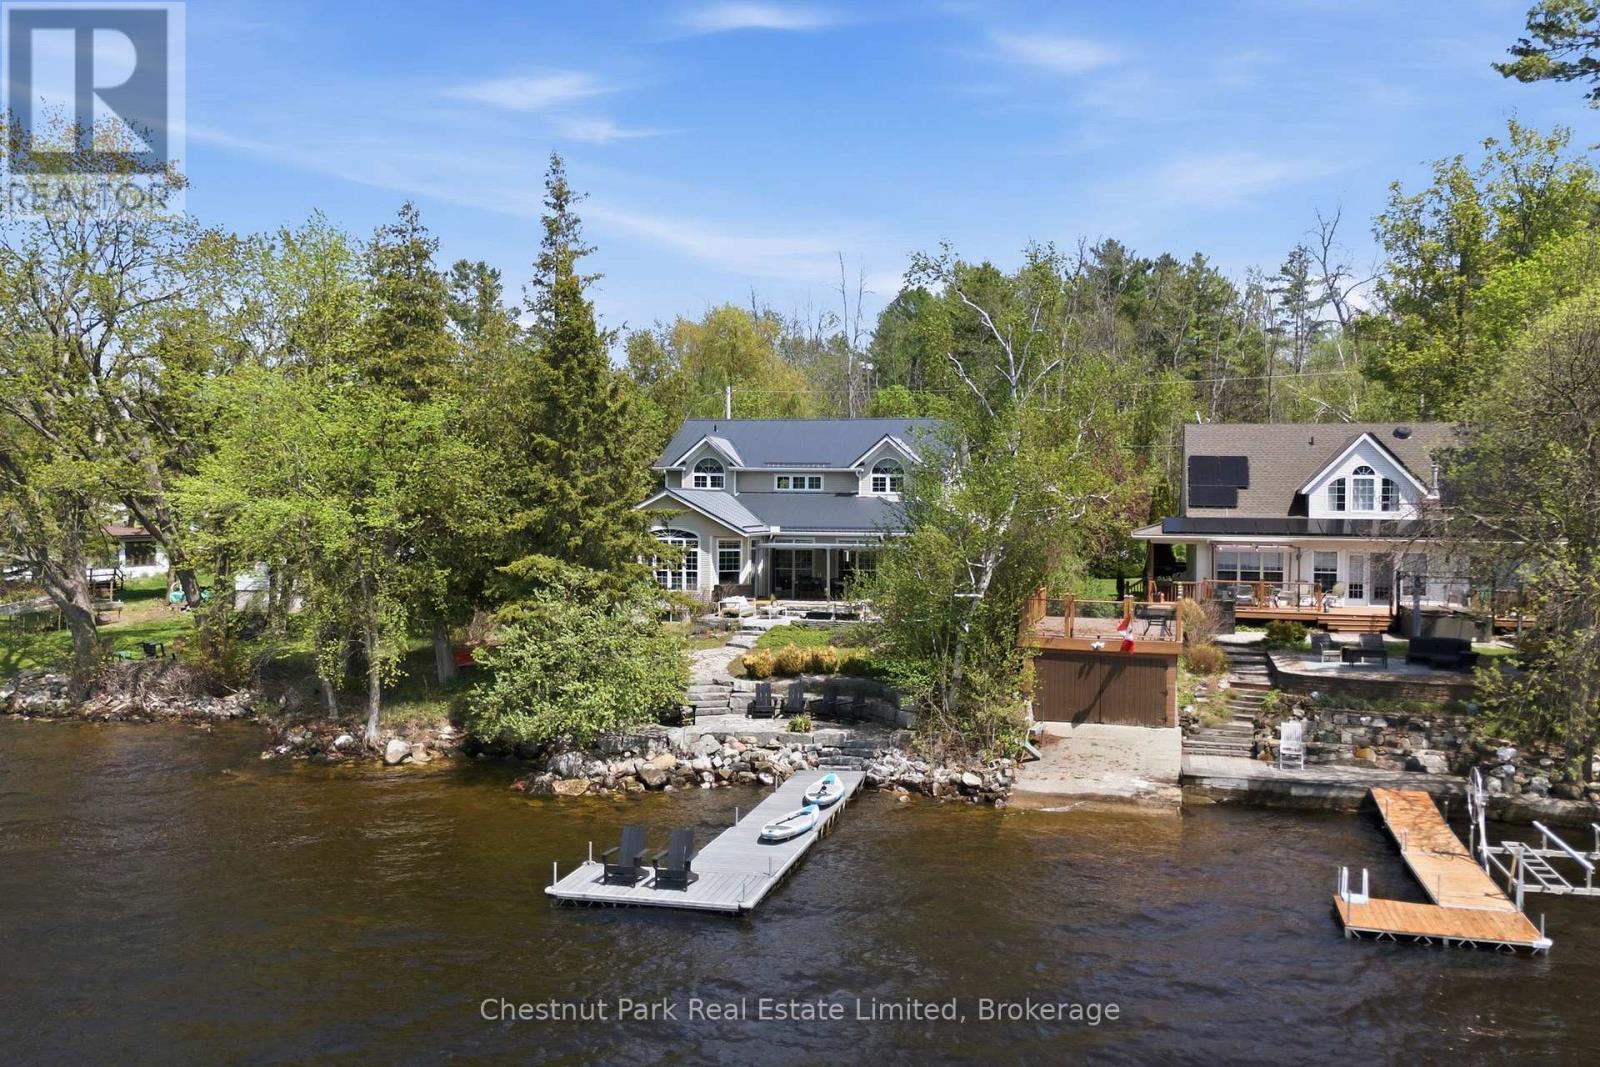
Coveted west-facing sunset views over Crowe Lake anchor this beautifully updated waterfront home, offering over 3,400 sq.ft. of refined, easygoing lakeside living. A calm neutral palette, thoughtful cohesive layout, and generous natural light create spaces designed for comfort, connection, and year-round enjoyment. A stunning kitchen sits at the heart of the home, featuring an oversized stone island, custom millwork, and extensive upgrades. The open space connecting the dining and living areas frame the lake, while the family room delivers a showstopping moment with its large glass wine cellar and hidden wall bar. An executive office provides a quiet retreat, and a main-floor bedroom with full bath adds flexibility for guests or multigenerational living. Four spacious bedrooms continue the home's relaxed, elevated feel. The redesigned primary suite features natural stone finishes, a separate shower, and a serene soaker tub perfect for unwinding after days on the water. The fully finished lower level adds over 1,700 sq.ft. of additional living space, including an exercise room, large games room, den, and versatile flex areas ideal for bunk space, movie nights, or kids' hangouts. Outdoor Living thoughtfully designed landscaped grounds offer multiple outdoor spaces to gather, dine, and relax-from the upper patio to the lakeside sitting area framed by gardens and armourstone. A long dock extends into the lake, capturing panoramic views and the quintessential cottage experience. A vacant lot across the road expands the possibilities: future secondary structure, sports court, extra recreation space-whatever suits your family's vision. Complete with an attached double garage, this exceptional property blends luxury, warmth, and functionality into one unforgettable lakeside experience. (id:49269)
6412 Renaud Road
Ottawa, Ontario
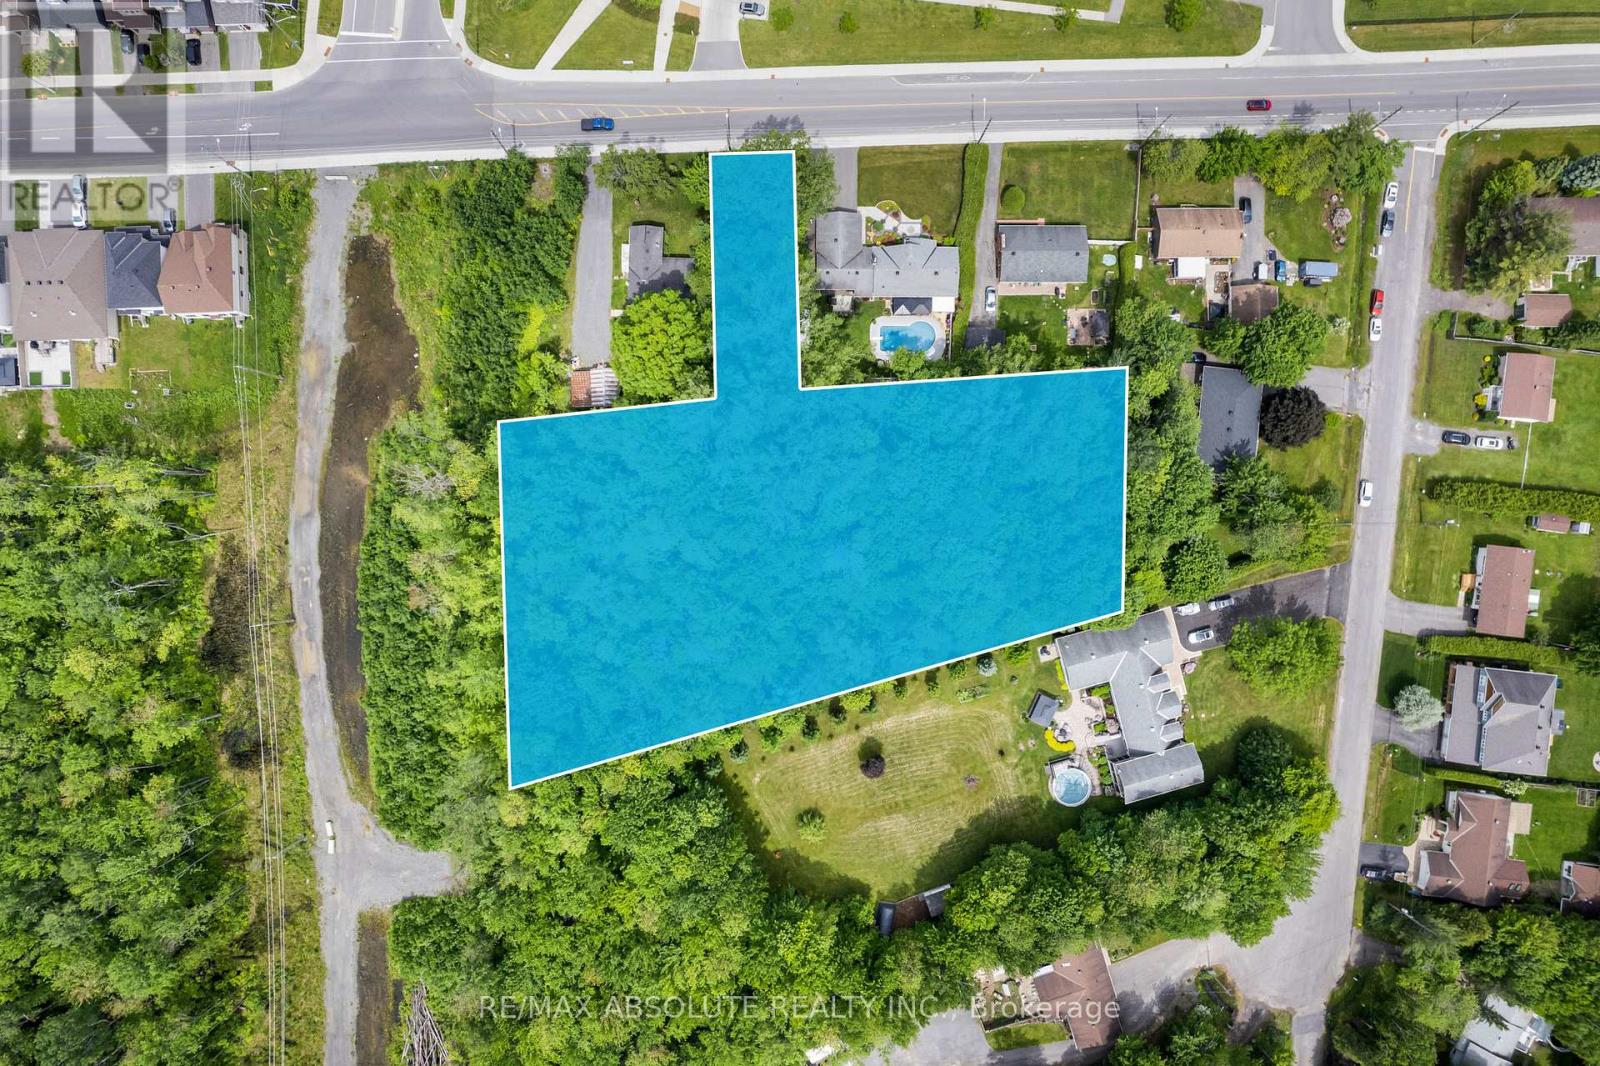
Incredible Investment Opportunity! Prime 1.5-Acre Lot with N3B(2874)-h Zoning - Permits Stacked Townhomes! Discover the ultimate investment canvas - an extraordinary 1.5-acre lot now available for your ambitious residential development project. Seize this rare chance to bring your vision to life and capitalize on the booming real estate market. Unlock the possibilities for townhouses, apartments, or condominiums tailored to meet the demands of the ever-growing housing market. With the rising demand for quality housing, your development on this coveted lot is poised to attract eager buyers and tenants. Maximize your return on investment and capitalize on the upward trajectory of property values in the area. Don't miss this extraordinary chance to secure your spot. Whether you are an experienced developer or a savvy investor, this property holds the potential to become a landmark project that will leave a lasting impact on the community. (id:49269)
289 Roxanne Street
Clarence-Rockland, Ontario
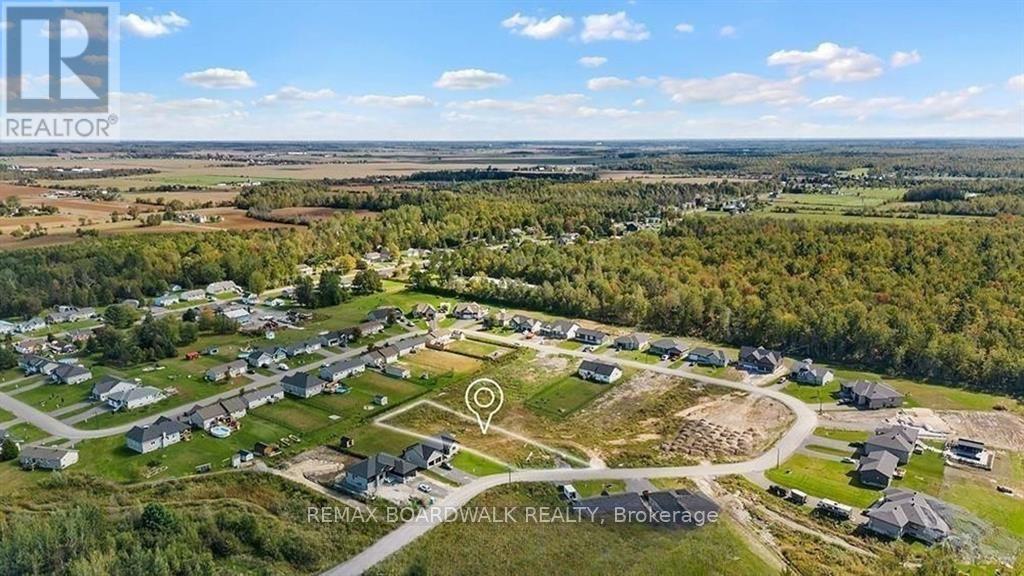
Welcome to Your Next Family Quest, You've just discovered a 0.55 acre treasure tucked at the end of a quiet cul-de-sac, the kind of spot you only find after completing a side quest for Perfect Family Location. This parcel isn't just land, it's the blank map where your family's next chapter begins. You're not building just anywhere; you're building in one of Rockland's most peaceful pockets, a neighbourhood where kids can explore safely, ride bikes on low traffic roads, and transform the cul-de-sac into their own arena of imagination. This is the kind of community where neighbours wave, cars slow down, and families put down lasting roots. All the modern boosters are already here: natural gas, municipal water, Hydro, and Bell Fiber, keeping you fully equipped for work, streaming, gaming, or running your household command center. Just minutes away, Rockland offers everything you need, strong schools, grocery stores, sports centers, parks, waterfront trails, cafes, and family friendly restaurants. It's the perfect hybrid zone: peaceful enough to feel like a retreat, connected enough to make life incredibly convenient. This lot isn't just dirt and trees, it's opportunity, imagination, and the start of a life built intentionally, peacefully, and beautifully. Your family's next adventure begins here. (id:49269)