
685999 Kings Highway 2 Highway
Oxford County, Ontario
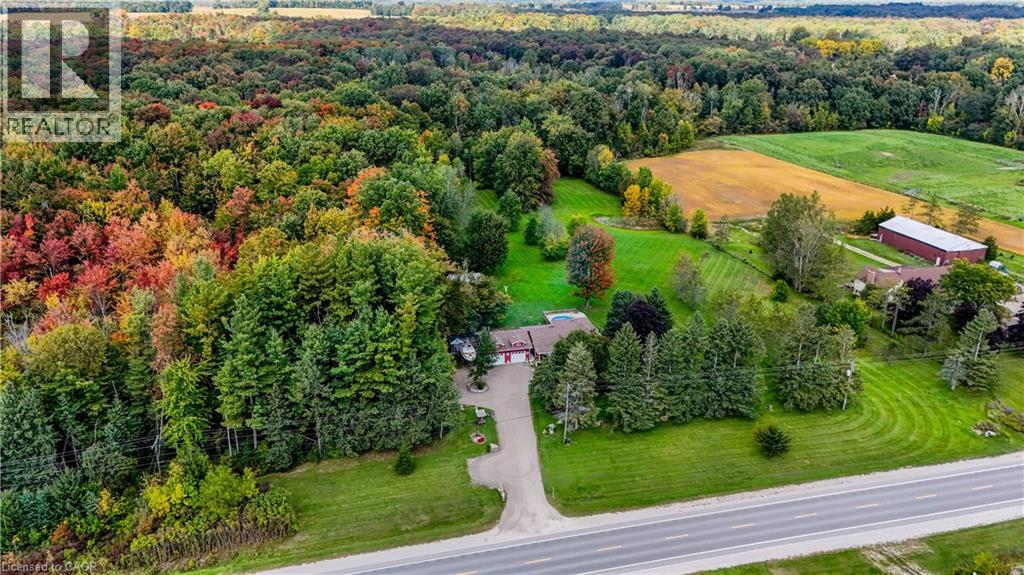
Some homes are measured in square feet. This one is better measured in memories waiting to be made. Welcome to 685999 Oxford Road 2, where 10.01 acres create a private country retreat just minutes from Woodstock. Approx. 4 acres are cleared, while the balance offers mature woods with private trails for walking, ATVing and snowmobiling. Wildlife is part of everyday life here, with deer frequently wandering from the woods onto the back lawn. Imagine summer days around the above-ground pool, evenings relaxing in the hot tub and crisp fall nights gathered around the bonfire beneath the trees. Enjoy the koi pond, pick apples from 4 apple trees, keep chickens, grow a garden or simply give the kids and grandkids room to run. Every season brings another reason to enjoy the property. With expansive lawns, towering trees and room to roam, there are countless places to play, entertain or simply find a quiet corner to enjoy the peace and privacy of your own country retreat. The multi-level home offers an updated kitchen, comfortable living areas and a bright sunroom added approx. 5 years ago. Three bedrooms and a 4-pc bath are upstairs, while the lower level features a spacious primary bedroom with fireplace, office and 2-pc bath. The wood stove previously heated the entire home; a heat pump added in 2026 now provides heating and cooling. A substantial 659 sq. ft. detached garage features 220-amp service, a poured foundation, engineered trusses and 10-ft. ceilings—ideal for the hobbyist, workshop or recreational toys. A wood shed, additional sheds and chicken houses provide even more storage and utility. The home has 200-amp service. This isn't simply a home on 10.01 acres. It's a place to explore the woods, watch the deer, swim, garden, gather around the fire and make memories with family and friends. Country living without isolation—Woodstock is minutes away, with Paris, Brantford and Waterloo Region within easy reach. Come for the property. Stay for the lifestyle. (id:49269)
720 Grey Street Unit# 4
Brantford, Ontario
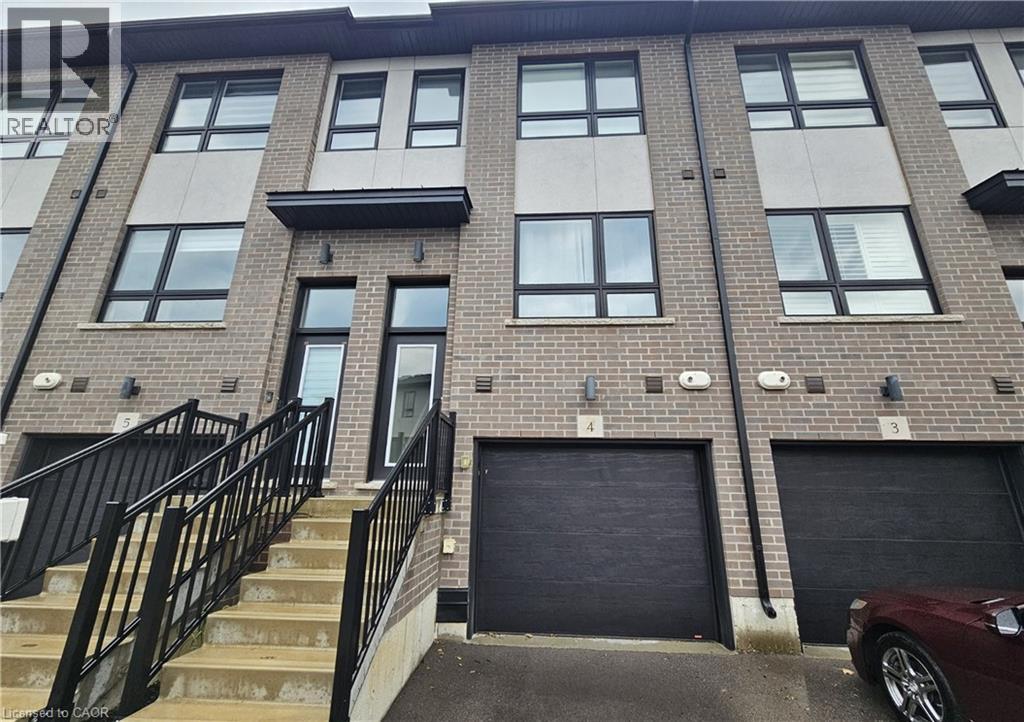
Welcome to Unit 4 at 720 Grey Street, a fully furnished 3-storey townhouse located Rin Brantford's desirable Echo Place neighbourhood. Offering approximately 1,550 sq. ft. of thoughtfully designed living space, this 3-bedroom, 3-bathroom home combines comfort, functionality, and convenience. The main level features a private bedroom and bathroom, making it ideal for guests, a home office, or flexible living arrangements. This level also provides direct interior access to the garage. The second floor offers a bright, open-concept layout that seamlessly connects the kitchen, dining area, and living room. The modern kitchen features quartz countertops, a center island, and stainless-steel appliances, creating a welcoming space for everyday living and entertaining. The upper level includes a spacious primary bedroom with double closets and a private 3-piece ensuite, along with an additional bedroom and a 3-piece bathroom. Convenient upper-level laundry adds to the home's everyday practicality. Ideally located close to schools, parks, shopping, public transit, and Highway 403, this fully furnished townhouse offers a versatile layout and modern finishes in a well-established neighbourhood. (id:49269)
164 Victoria Street
Ingersoll, Ontario
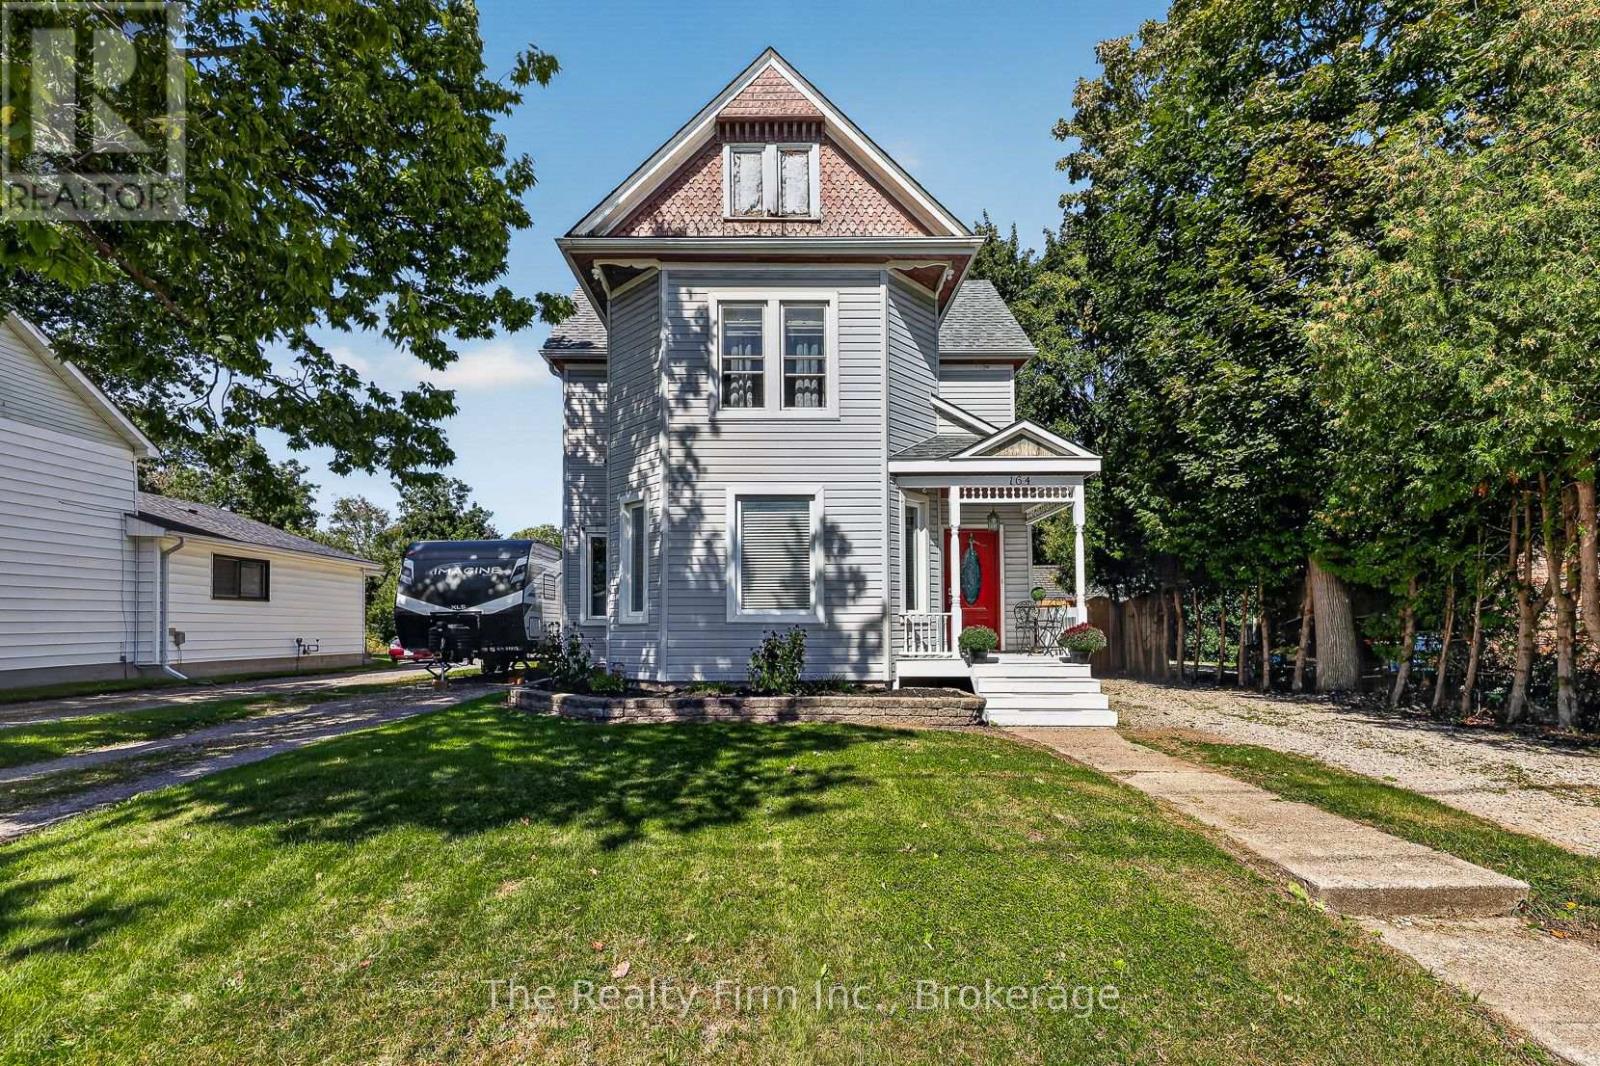
Get ready to fall in love with this charming 3 bdrm, 1.5 bath 2 storey, sitting on an incredible 225 ft deep picturesque ravine lot with a peaceful stream running along the back! Step inside to a welcoming main floor featuring a foyer, a bright living room, dining room, huge kitchen with direct access to backyard, a convenient 2 pce bath and main floor bedroom w/ laundry closet. Washer & Dryer can easily be moved back to basement. Upstairs, you'll find 2 additional bedrooms and a rustic renovated 4 pce bathroom. The unfinished basement has always been dry and provides plenty of extra storage space and room for future possibilities. Outside, the property offers the added bonus of 2 private driveways, providing plenty of convenient parking specially for those working night shifts! But the real show stopper is out back! This fabulous 225' deep lot has 2 sheds and gives you room to garden, entertain, play or simply spread out and enjoy your little slice of nature. Wander to the back of the property and you'll discover a peaceful stream running along the rear, creating a charming country-like setting right in your backyard! A yard like this doesn't come up every day- bring your ideas and make this special property your own! (id:49269)
145 Columbia Street W Unit# 1210
Waterloo, Ontario
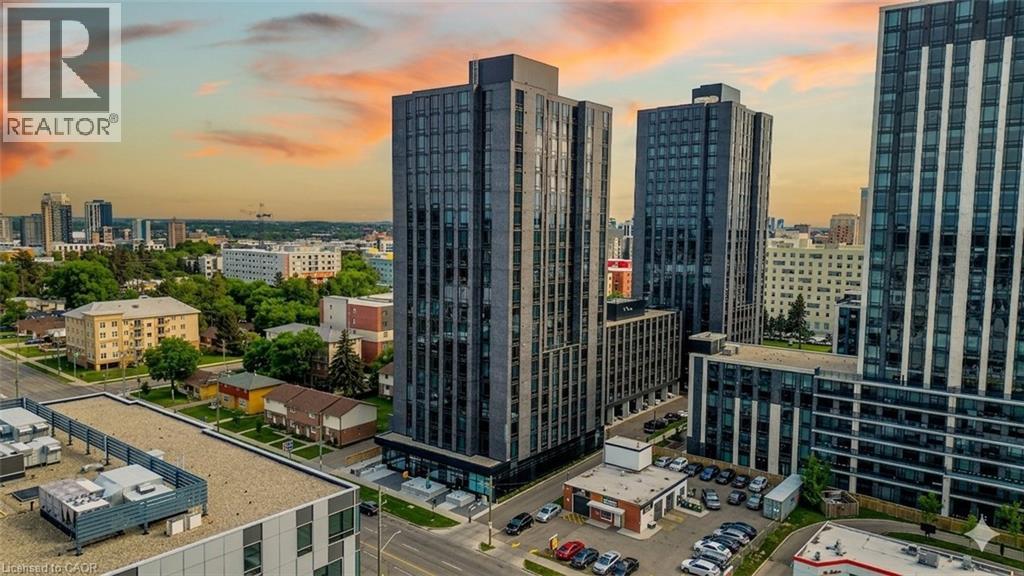
Welcome to Society 145, a brand-new luxury condominium ideally located in the heart of Waterloo, just steps from both the University of Waterloo and Wilfrid Laurier University. This rare, spacious corner unit offers a thoughtfully designed layout with 630 square feet of contemporary living space, filled with natural light through expansive floor-to-ceiling windows. The unit is adorned with high-end finishes, including hardwood floors, quartz countertops, stylish light fixtures, and rich carpentry throughout, ensuring a sophisticated and comfortable living environment. Whether you're a student, professional, or investor, this unit caters to all, offering a versatile space with a modern kitchen featuring stainless steel appliances, ample storage, and an open-concept living area perfect for entertaining. The bedroom and den (with window) are spacious. The den offers flexibility for use as a guest room, home office, or study space. Residents of 145 Society enjoy top-tier amenities, including a state-of-the-art fitness center, yoga studio, indoor basketball court, games room with billiards, ping pong, and arcade games, as well as a movie theater and business lounge. The building also features secure entry, a 24-hour concierge, and a rooftop patio with breathtaking panoramic views of the city. The ideal blend of luxury, convenience, and modern living - a perfect choice for anyone looking to invest in one of Waterloo's best buildings. With easy access to the dining, shopping, and entertainment options, this condo offers the perfect combination of comfort, convenience, and style. Don’t miss the opportunity to own in this highly desirable location with tremendous potential for growth and appreciation in value. Lease in place until December 26, 2026. Embrace the best of condo living in Waterloo at 145 Society! (id:49269)

149 - 165 Gf Cherokee Boulevard
Toronto, Ontario
VACANT PROPERTY IMMEDIATE POSSESSION Spacious and well-maintained 1-bedroom in a 1-bedroom apartment located at 165 Cherokee Blvd., offering comfortable living across the main and second floors with the convenience of a private entrance. The unit has been freshly painted and features modern pot lights throughout, creating a bright, clean, and welcoming atmosphere. The renovated shared kitchen, used with other roommates, is equipped with quality appliances and provides a functional space for everyday cooking and entertaining. The bright and spacious living room offers plenty of natural light and opens directly onto a private balcony overlooking the yard, making it an ideal spot to enjoy your morning coffee, relax after a long day, or spend time outdoors. The apartment is situated in a family-friendly and convenient neighbourhood, close to Peanut Plaza, major highways, public transit, shopping, restaurants, parks, and top-rated schools, providing easy access to many of the amenities and services you need for comfortable everyday living. Tenants are responsible for 30% of the heat and hydro costs. The unit is available immediately and offers an excellent combination of space, privacy, comfort, and convenient location. (id:49269)

149 - 165 Cherokee Boulevard
Toronto, Ontario
VACANT PROPERTY IMMEDIATE POSSESSION. Spacious and well-maintained 2-bedroom Duple apartment at 165 Cherokee Blvd., featuring a private entrance and occupying the main and second floors. The freshly painted unit offers modern pot lights throughout, a renovated kitchen with quality appliances, and a bright living room that opens onto a private balcony overlooking the yard, perfect for relaxing or enjoying your morning coffee. The comfortable layout provides plenty of natural light and a welcoming atmosphere, making it an ideal home for a small family or working professionals. Located in a quiet, family-friendly neighborhood, the property is conveniently close to Peanut Plaza, major highways, public transit, shopping, restaurants, parks, and top-rated schools. Enjoy the convenience of nearby amenities while living in a peaceful residential setting. Tenants are responsible for 70% of the heat and hydro costs. Available immediately-don't miss the opportunity to make this beautiful apartment your new home. **Bell Fibre high-speed internet and water are included in the rent. (id:49269)

305 Phipps Street S
Fort Erie, Ontario
Fantastic opportunity to own this move-in-ready home and start building equity. Perfect for first- time buyers! Welcoming covered front porch leads into the flowing first floor layout. From living room to dining to kitchen. Wainscotting, hard wood flooring accents. Upstairs 2 bedrooms with closets, 4 pce bath with storage area. Kitchen includes fridge, stove, bi dishwasher. Basement family room for added space. Private courtyard setting in backyard. Plenty of space for family BBQs, children's play area, and pups. 2 minutes away from downtown shopping. Updates include asphalt roof shingles, siding, soffit, fascia, eaves, most windows, sump pump & weeping tile. (id:49269)
223 Monterey Drive
Ottawa, Ontario
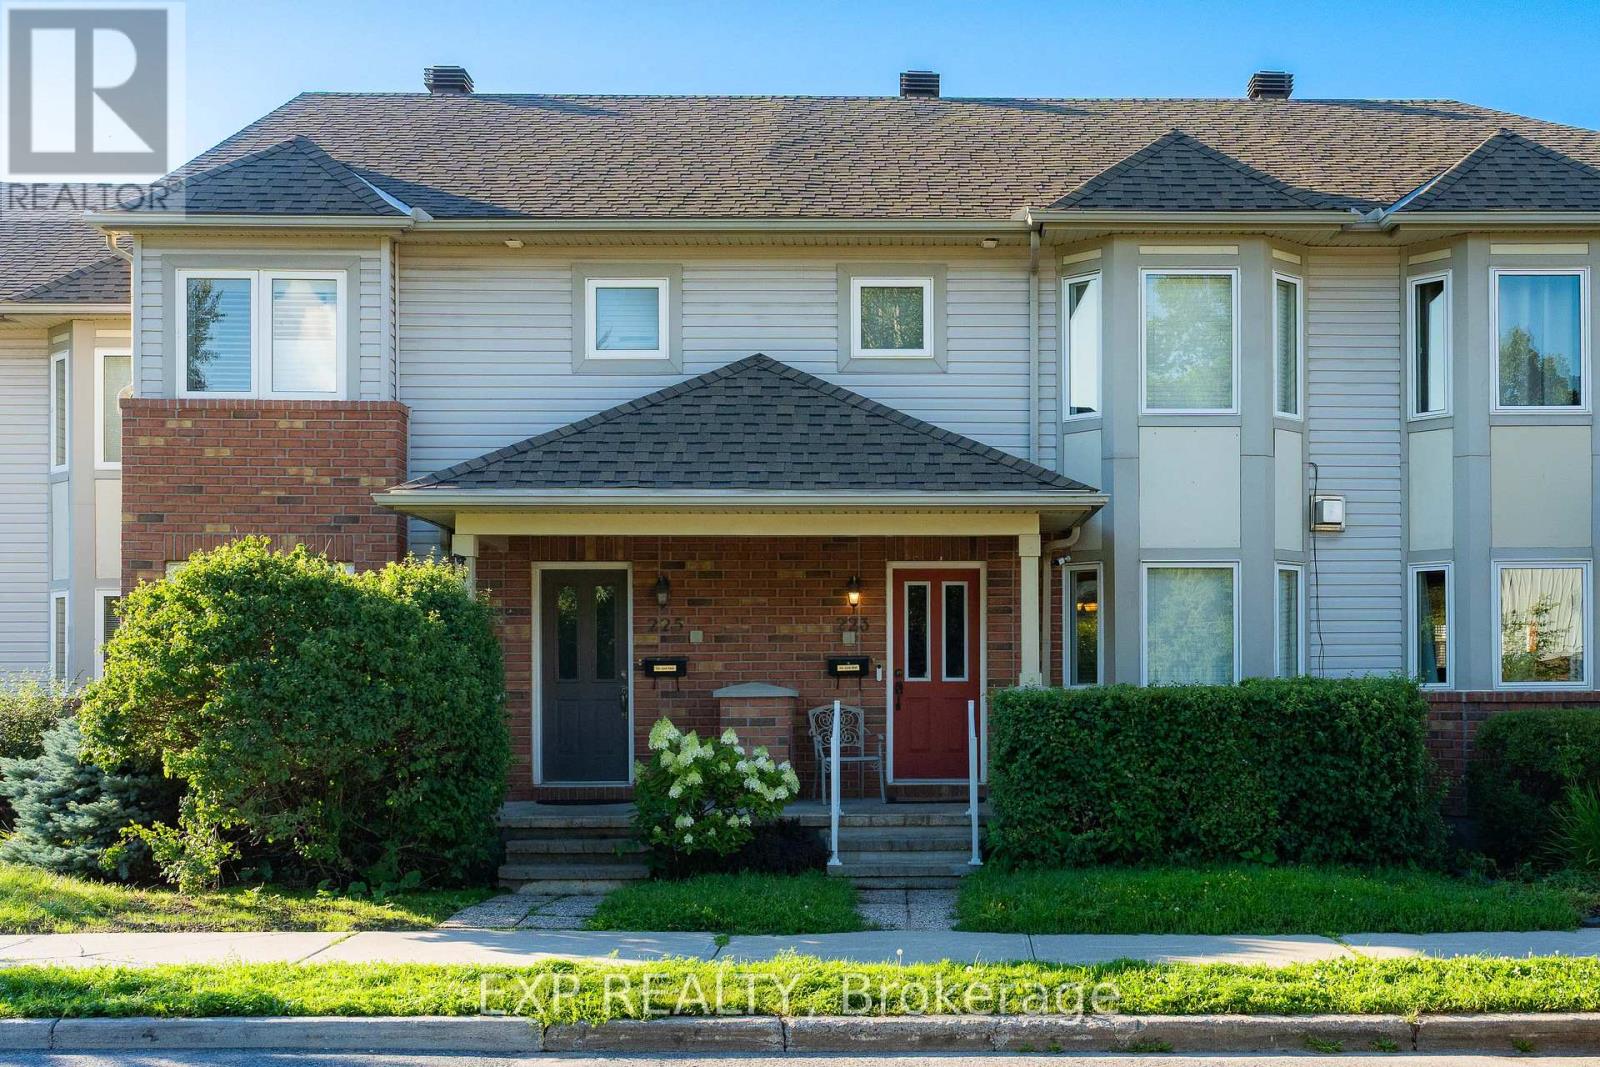
Welcome to 223 Monterey Drive, a FREEHOLD townhome with 3 BEDROOMS, 4 BATHROOMS, and an OVERSIZED garage with driveway parking for 2 more cars, tucked into the heart of coveted Leslie Park, where every day feels effortlessly connected. Bayshore Shopping Centre, the peaceful Bruce Pit trails, Queensway Carleton Hospital, and the sandy shores of Britannia Beach are all moments away, and the Superdome and Nepean Sportsplex are right around the corner, two GREAT recreation centres for the whole family to enjoy all year round. You are also SUPER close to Highway 416 and Highway 417, with easy access to DND Headquarter. Step inside and feel the open-concept main floor wrap around you, with gleaming hardwood floors, a 3-way fireplace made for quiet evenings, a SUN-DRENCHED bay window, a handy foyer closet, and a powder room for guests. The U-shaped kitchen is a natural gathering spot, with an island, ABUNDANT storage, and plenty of room to create your favourite meals. Upstairs, the primary retreat is a DREAMY escape with its own bay window, an updated shower ensuite, and a generous walk-in closet, while the remaining bedrooms offer flexible space, one currently styled as a dressing room. The finished lower level adds a WELCOMING extra living area, a laundry room with shelving, and a full bathroom with tub. Outside, the low-maintenance backyard is finished with interlock and gravel, ideal for relaxed weekends. This home has been IMMACULATELY maintained, loved and cared for with pride, and it shows in every corner. Fresh paint throughout in September 2026 with new main floor pot lights, and the newly renovated basement. The 2026 Bosch fridge, 2019 Samsung stove, and 2024 GE microwave keep the kitchen current, while a 2021 Rheem heat pump, 2018 York furnace, 2018 roof, bay windows replaced in 2019, and backyard foundation drainage professionally redone in 2020 bring true peace of mind. Book your showing today and make this move-in-ready gem YOURS before someone else does. (id:49269)
316 Clothier Street W
North Grenville, Ontario
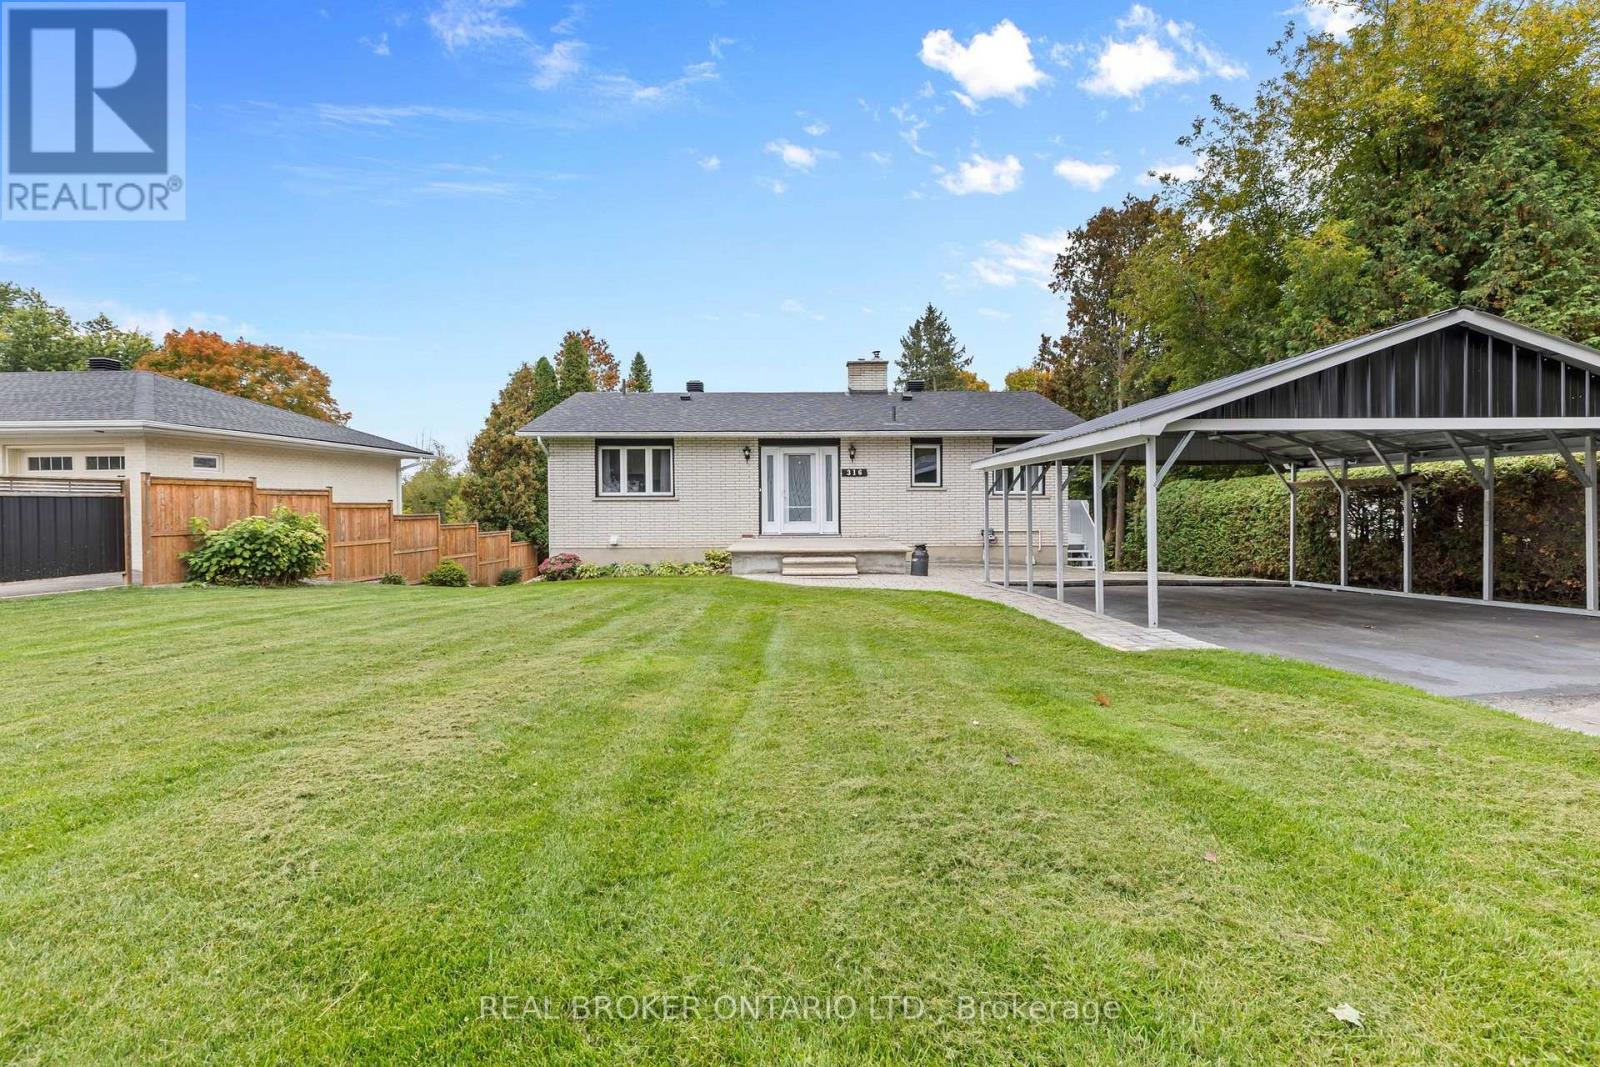
Completely renovated from top to bottom in 2016, this move-in-ready bungalow offers a bright, spacious feel with the convenience of in-town living and a peaceful setting along Kemptville Creek. Thoughtfully designed to maximize every room, the main level features generous living spaces, a comfortable primary bedroom and a welcoming living room with a cozy electric fireplace insert. With 1+1 bedrooms and 2 bathrooms, the finished walk-out basement adds valuable living space and flexibility for guests, a family room, home office or hobby space. Step outside to an expansive backyard offering plenty of room to relax, entertain and enjoy the outdoors, surrounded by mature trees with no rear neighbours and direct frontage on Kemptville Creek. The deck and patio provide the perfect spots to take in the peaceful surroundings and enjoy the changing seasons. Municipal water and sewer add everyday convenience, while the location keeps you close to everything Kemptville has to offer. Whether you're looking to simplify without sacrificing space or simply want a beautifully finished home, 316 Clothier Street West offers comfort, privacy and a peaceful creekside setting in a convenient Kemptville location. (id:49269)
800 Petra Private
Ottawa, Ontario
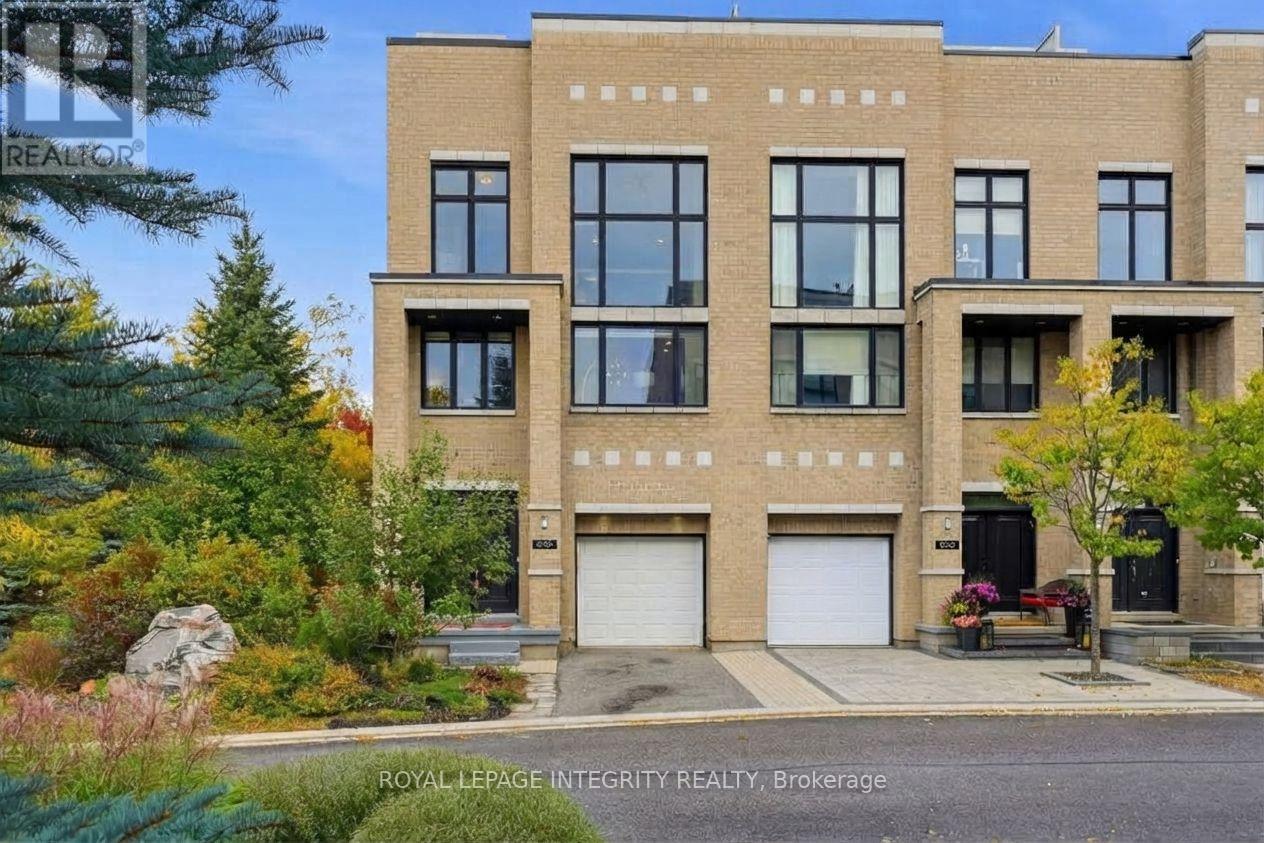
Contemporary Art Gallery Elegance meets a Private Garden Sanctuary in this End-Unit townhome, offering over 3,000 sq ft above grade on a premium Pie Lot with No Rear Neighbors in the heart of Kanata Lakes. Crafted for multi-level luxury - featuring 9-ft ceilings on every floor, marble entry, solid hardwood throughout, floor-to-ceiling windows, upgraded door/trim, and a stunning open-riser Hollywood staircase. A private indoor elevator connects every level for complete accessibility. The sunlit main floor showcases a spectacular chef's kitchen featuring Deslaurier custom cabinetry, premium granite countertops, glass tile backsplash, an oversized island, walk-in pantry, and high-end SS appliances. It opens gracefully into expansive living and dining spaces, anchored by a dramatic modern fireplace. The 2nd level delivers an exclusive family retreat with 2 serene bedrooms, a luxury marble bath, and a breathtaking 2-Story family room with soaring windows and a built-in wet bar. The entire 3rd floor serves as a true Penthouse sanctuary: a massive primary suite with walk-in closet, loft gallery, office nook, and a spa-inspired marble ensuite featuring an air-jet tub with treetop views and a multi-jet rain shower. Unwind on your private 1,000 sq ft rooftop terrace, boasting breathtaking panoramic skyline views designed for high-end outdoor living. Your private backyard haven boasts lush landscaping, mature shade trees, and total seclusion - complete with a custom-built outdoor sauna for ultimate winter relaxation. Versatile luxury designed for any lifestyle: effortless retirement, a growing family, or multi-generational living. Prime location on an exclusive private road: Top-Ranked School Zone, steps to All Saints HS and St. Gabriel ES, and minutes from the Kanata North Tech Hub, fine dining, and shopping. Unmatched Luxury and Lifestyle. (id:49269)
8 - 260 Fenerty Court
Ottawa, Ontario
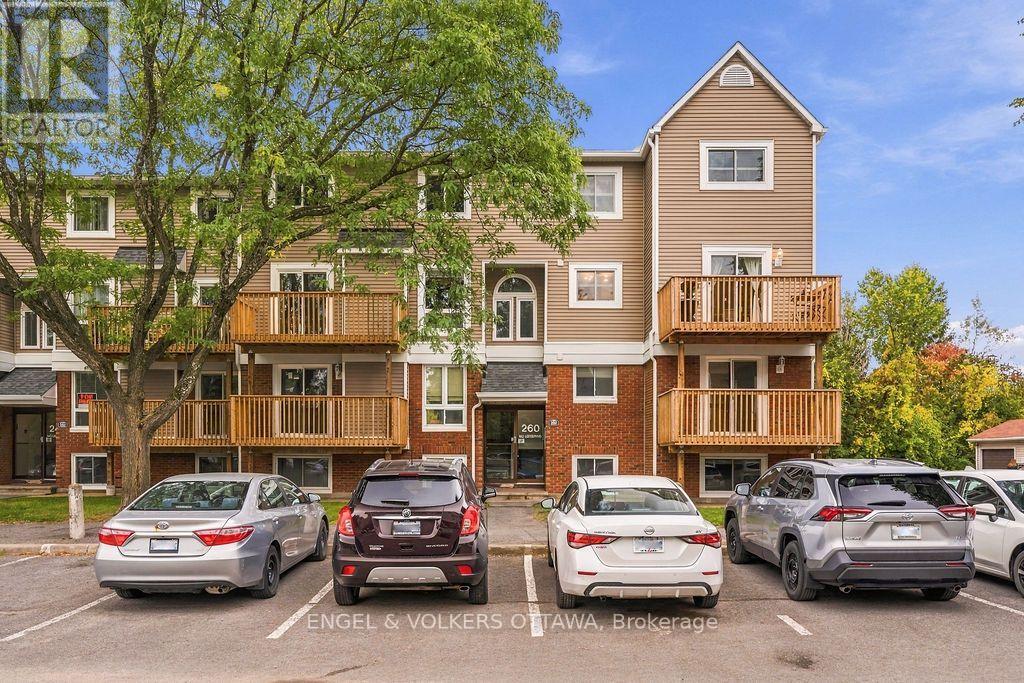
Welcome to this rarely offered 3 bedroom end-unit condo townhouse tucked at the end of a quiet cul-de-sac in Kanata's scenic Katimavik neighbourhood, where trails, parks and everyday conveniences are all close at hand. One of the largest layouts in the complex and set on the upper 2 levels with a freshly refreshed exterior, this sun-filled home offers three oversized bedrooms, two bathrooms and a layout with the space and flow of a townhome. A welcoming foyer greets you at the entrance and leads into a bright, open-concept main level. The large open kitchen is a highlight, offering plenty of cabinetry and generous counter space for cooking and entertaining. It flows easily into the dining room, where doors open to your new private balcony for morning coffee or evening downtime. The adjoining living room is a comfortable place to relax, anchored by a new electric fireplace and filled with plenty of natural light. Also on the main level, a modern powder room and in-unit laundry add everyday convenience, along with a dedicated storage room with built-in shelving and room to keep bikes and seasonal gear neatly tucked away. Upstairs, the primary bedroom is exceptionally spacious, with plenty of room for a king-size bed, a reading nook or a workspace. Two more well-sized bedrooms give you flexibility for family, guests or a home office, offer an abundance of closet space, and they are served by an updated 4 piece bathroom. Outside, your parking spot is conveniently located right around the corner, and plenty of visitor parking is available for guests. Excellent schools, shopping and public transit are all nearby, with quick access to the 417. Whether you're a first-time buyer, downsizing or looking for a smart investment, this home offers affordable, move-in-ready living in a location that puts everything within reach. (id:49269)
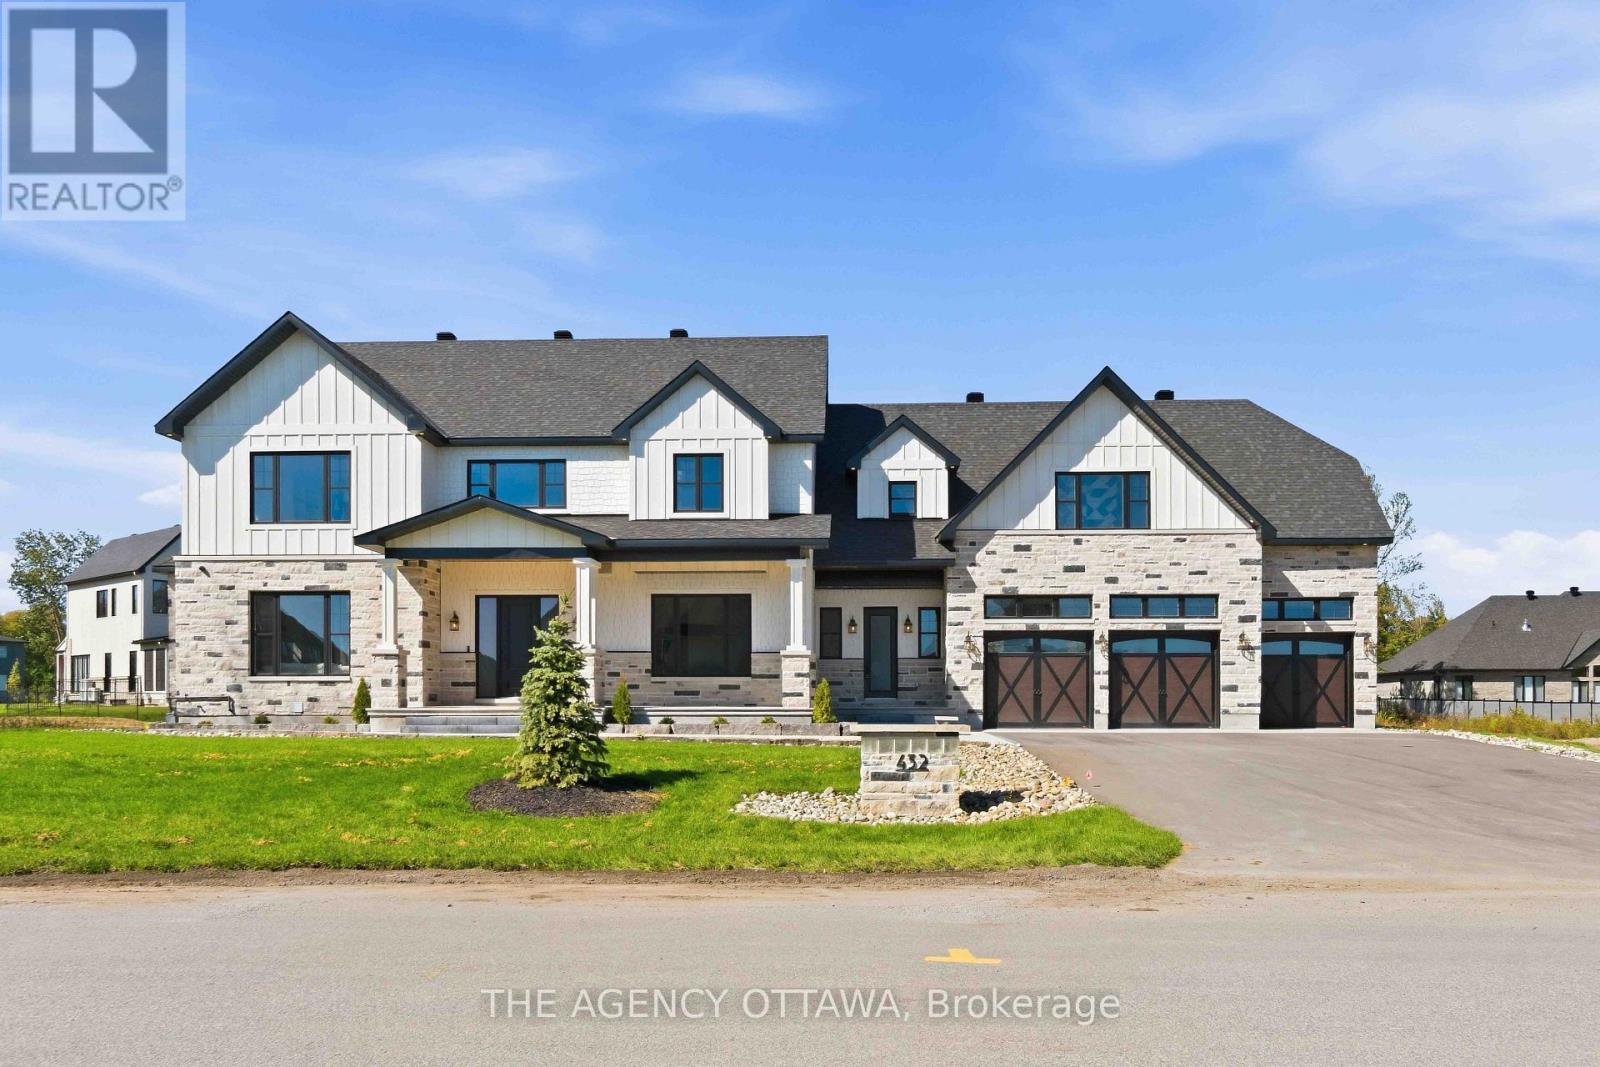
432 Ashbee Court
Ottawa, Ontario
Welcome to Manotick Estates, Ottawa's most beautiful and secluded neighbourhoods. Set on a picturesque, tree-lined property, 432 Ashbee Court is a remarkable custom home that blends timeless Peggy's Cove farmhouse character with sophisticated modern luxury.This impressive 5-bedroom, 6-bathroom residence showcases exceptional craftsmanship and an extraordinary attention to detail. The exterior combines natural limestone with James Hardie board siding, creating a distinctive architectural presence that feels both elegant and welcoming.Inside, expansive windows, soaring vaulted ceilings, and beautifully proportioned living spaces, rich 11-inch-wide walnut flooring extends throughout much of the home, complemented by high-end quartz countertops, Jenn Air appliances, elegant copper sinks, a gas stove, and a double refrigerator/freezer.Designed with both family living and entertaining in mind, the home features three kitchens, a versatile loft, and a fully finished basement with convenient garage access. Four fireplaces provide inviting focal points throughout the home, while built-in surround-sound speakers bring an elevated entertainment experience to multiple spaces.Comfort and efficiency have been thoughtfully integrated, including two high-efficiency heat pumps and additional insulation. The heated three-car garage offers generous space for vehicles, storage, and hobbies.The property is already equipped with an exterior gas hookup, offering exciting possibilities for a future outdoor kitchen and pool-allowing the next owner to create a truly exceptional outdoor entertaining environment.Every element of 432 Ashbee Court reflects quality, comfort, and thoughtful design. From its secluded estate setting and distinctive farmhouse-inspired architecture to its luxurious finishes, expansive living spaces, and future outdoor potential, this is a home created for those who appreciate exceptional craftsmanship and want to enjoy a private Ottawa Lifestyle like no other. (id:49269)