
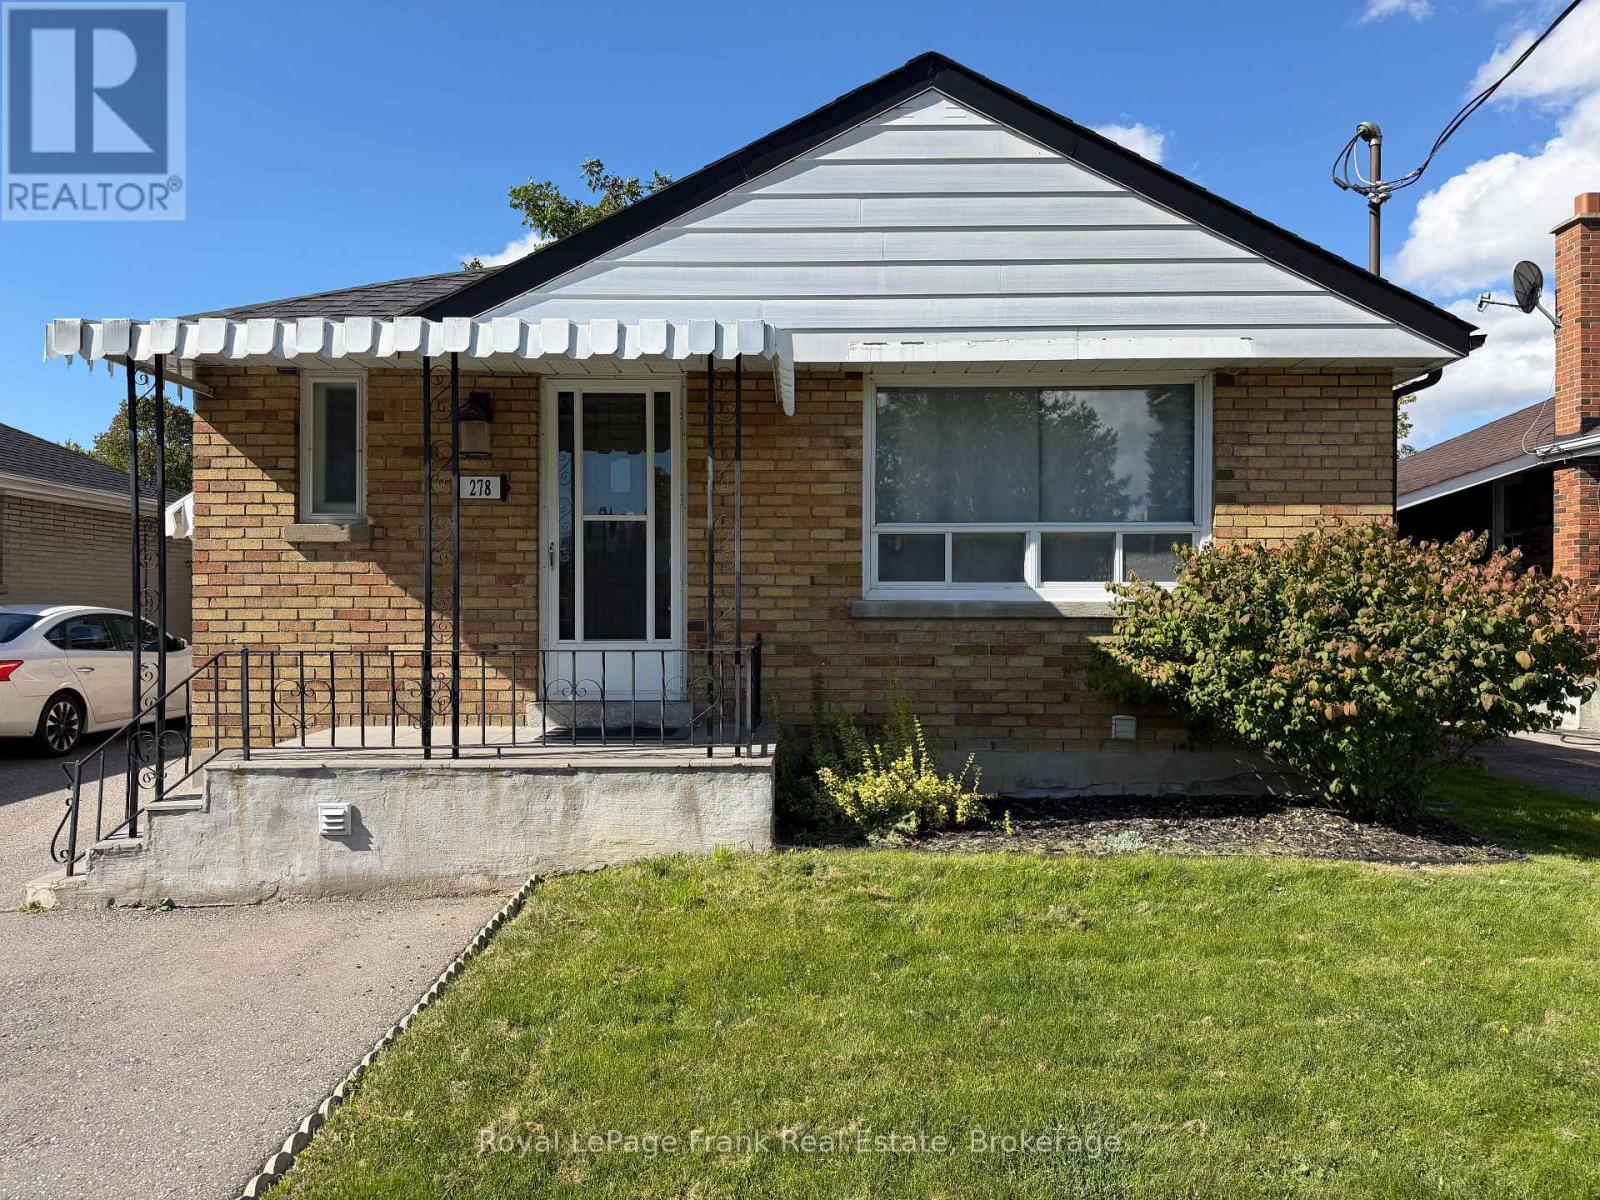
Main - 278 Lasalle Avenue
Oshawa, Ontario
2-Bedroom Detached Bungalow | Private Backyard | 3 Parking | Steps to Park & School Welcome to 278 LaSalle Avenue - a well-kept 2-bedroom, 1-bathroom main-floor home in a quiet, family-friendly Oshawa neighbourhood.Enjoy the comfort and privacy of a detached bungalow, with exclusive use of the backyard and 3 dedicated parking spaces - a rare find for a rental! Highlights:2 bedrooms + 1 full bathroomSpacious living and dining areas, Carpet-free throughout. Central air conditioning and heating Private backyard for your exclusive use. Beautiful front yard 3 parking spaces.Shared laundry in a separate laundry roomTenant pays only 70% of utilities Park just steps away Schools within walking distance Conveniently located close to groceries, Oshawa Centre, shopping and everyday amenitiesApproximately 10 minutes to Oshawa GO by carAvailable immediately - book your private viewing today! (id:49269)
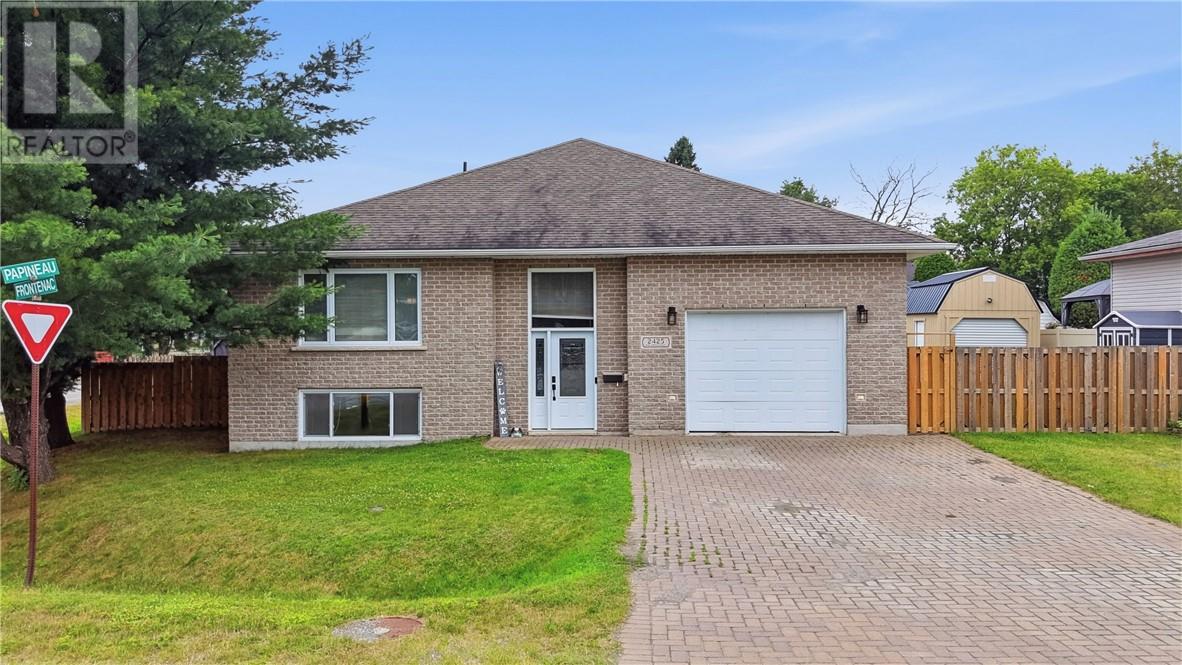
2425 Frontenac Street
Sudbury, Ontario
Welcome home to this quality-built, approximately 1,500 sq. ft. brick bungalow, built in 2013 and offering 3+2 bedrooms and 3 full bathrooms. The bright main floor features a spacious primary suite with private ensuite and a dining room with walkout to the covered deck, while the fully finished basement provides plenty of additional living space. Outside, the fully fenced double-wide lot edge with mature evergreen trees truly sets this property apart. One side is a private outdoor retreat with a gazebo and firepit area to sit and listen to the blue jays and chickadees, while the other offers room to store all the toys, plus a large powered shed with garage door for your tools and outdoor gear. An interlock driveway and attached heated and cooled garage complete this fantastic family home, offering an ideal combination of living space, privacy, storage and room to enjoy the outdoors. (id:49269)
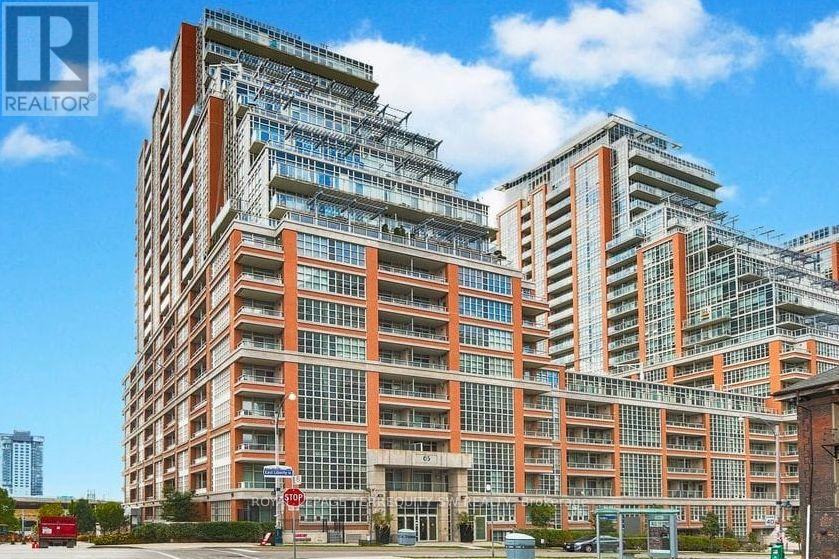
508 - 65 East Liberty Street
Toronto, Ontario
Live The Liberty Village Lifestyle At Liberty Lakeview Towers! This Spacious 696 Sq. Ft. 1-Bedroom + Den Suite Offers A Thoughtfully Designed Layout With Plenty Of Room To Live, Work And Entertain. The Modern Kitchen Features Quartz Countertops And Stainless Steel Appliances While The Spa-Inspired Bathroom Offers Elegant Marble Accents And A Relaxing Soaker Tub. Enjoy The Peaceful West-Facing Courtyard Views From Your Private Balcony, Along With An Abundance Of Natural Light Throughout The Suite. Residents Have Access To An Impressive Array Of Resort-Style Amenities, Including An Indoor Pool, Two Hot Tubs, Steam Room, Fully Equipped Gym, Games Room, Theatre, Bowling Alley And Children's Play Area. Ideally Situated In The Heart Of Liberty Village/King West, With An Exceptional Selection Of Shops, Restaurants, Cafes, TTC Access And Everyday Conveniences Right Outside Your Door. Parking And Locker Included. An Excellent Opportunity For Professionals Or Anyone Looking For A Spacious, Well-Appointed Suite In A Vibrant Downtown Neighbourhood, With The Added Benefit Of A Peaceful Courtyard Outlook And Outstanding Building Amenities. (id:49269)
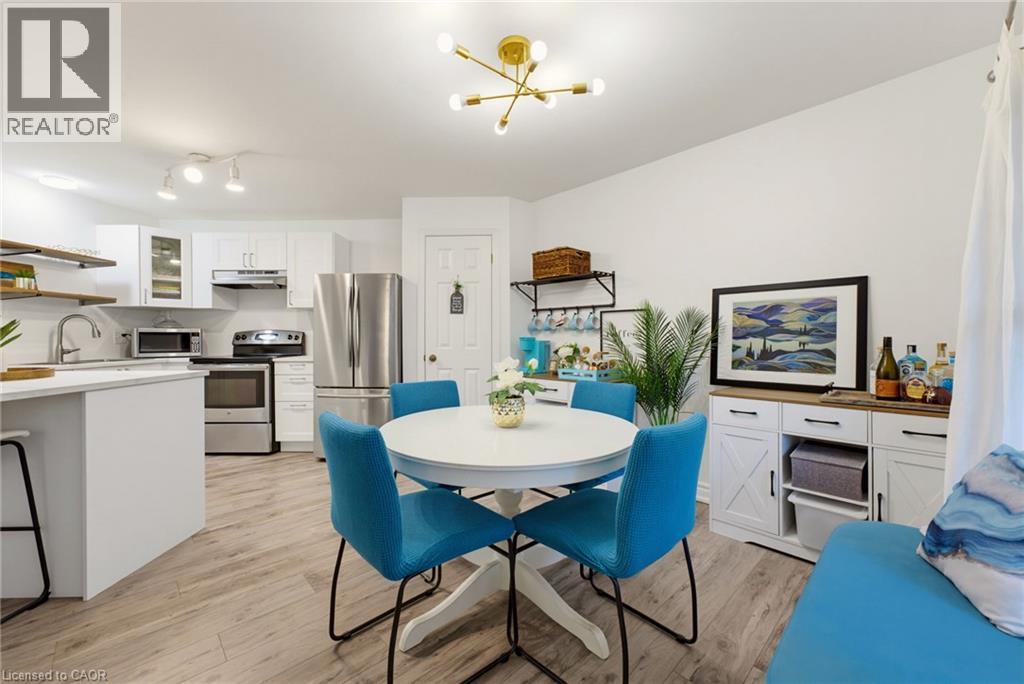
1210 Thorpe Road Unit# 309
Burlington, Ontario
Welcome home to easy, single-level living in the heart of Maple. Once you're inside this bright, bungalow-style stacked townhouse, everything unfolds on one floor, no stairs to plan your day around. A brand new kitchen, finished just weeks ago, anchors the open living and dining space with fresh cabinetry, new counters, and a clean, ready-to-use feel. Fresh paint runs throughout, so there is nothing left to do but settle in. Two bedrooms offer real flexibility, whether that means a home office, a guest room, or simply room to breathe. Step outside to your own private patio, a brick-paved retreat tucked behind timber walls, with the building's shared green space just beyond for extra room to stretch out. Parking is covered too: a designated spot in the semi-private garage, plus your own driveway space right in front of the door. Tucked into one of Burlington's most walkable pockets, this home puts daily life within easy reach. Groceries, coffee, and the park are a short walk rather than a drive, and the neighbourhood rhythm here means Saturdays start easy and stay that way. A move-in-ready home at 899 square feet, built for a first chapter or a simpler one. Come see what single-level living actually feels like. (id:49269)
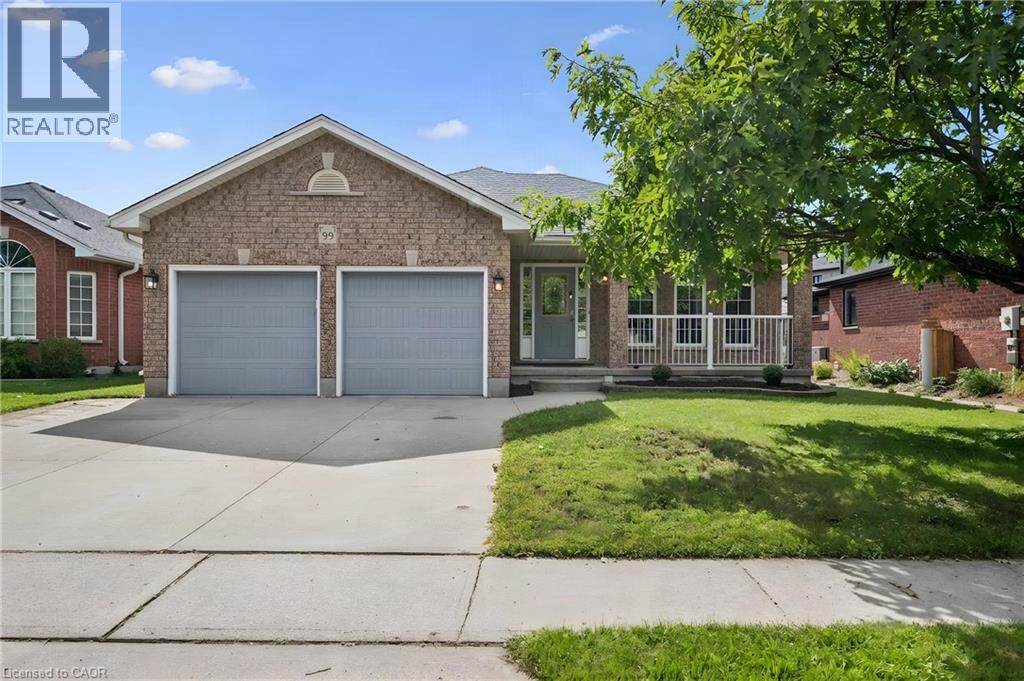
99 Westcliff Way
Cambridge, Ontario
Welcome to 99 Westcliff Way, a spacious bungalow in desirable West Galt, offering over 3,000 finished sq. ft. of comfortable living space and an ideal layout for families of all sizes. The main floor features three generously sized bedrooms, including a primary suite with ensuite bath, plus a second full bathroom and convenient main-floor laundry. Enjoy a large great room open onto a massive kitchen, fully remodeled in 2023 offering abundant cabinetry, generous workspace and plenty of room to gather with family and friends. Sliding doors provide a seamless connection to the fully fenced backyard, creating an inviting space for outdoor entertaining, children and pets. The finished basement provides incredible additional living space, featuring two large recreation areas, one with a gas fireplace and the other with an electric fireplace. Two additional bedrooms and a three-piece bathroom make the lower level ideal for family time, older children or income potential. With its impressive finished square footage, thoughtful floor plan, extensive updates and sought-after West Galt location, 99 Westcliff Way offers the space and flexibility you've been looking for — inside and out. (id:49269)
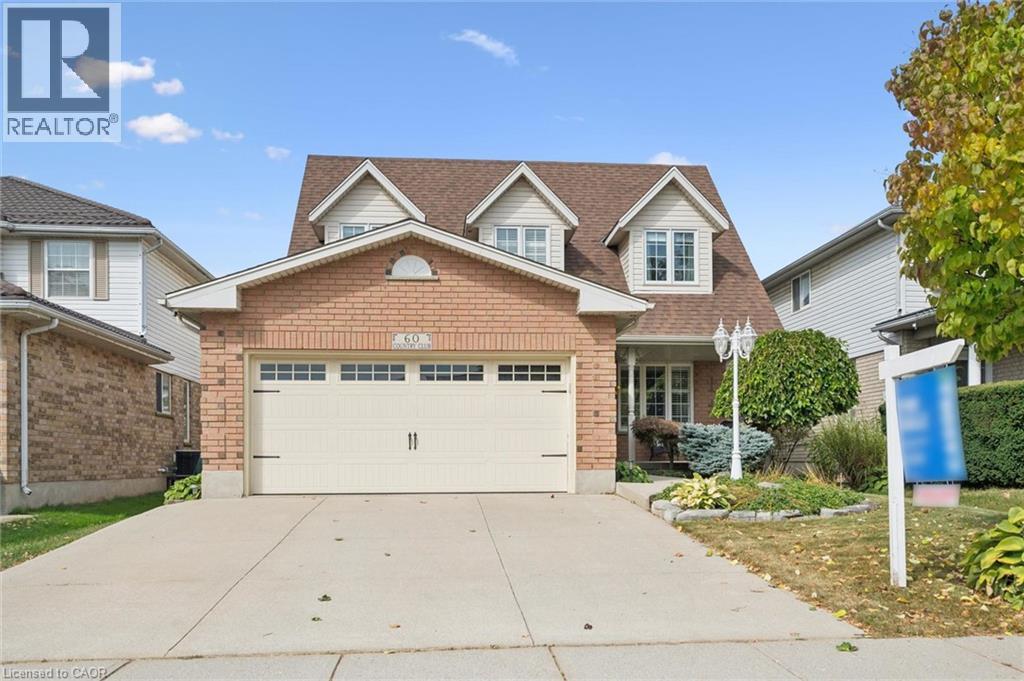
60 Country Club Drive
Cambridge, Ontario
Welcome to 60 Country Club Drive in Cambridge! Proudly offered by its original owner, this home reflects true pride of ownership and offers close to 3,300 sq. ft. of finished living space. Walk through the beautifully landscaped front yard and up to the welcoming front porch before stepping inside to discover inviting spaces and room to spread out. On the main level, the updated kitchen is the heart of the home, featuring granite countertops and a well-appointed island that invites everyone to gather. Open to the family room, complete with a gas fireplace, it’s a welcoming space for preparing a meal or sharing a quick conversation. A separate dining room offers a lovely setting for family dinners and special occasions. A convenient main-floor laundry room with direct access to the garage creates the perfect mudroom entry for everyday comings and goings. Upstairs, four generously sized bedrooms offer plenty of room to unwind, with abundant storage throughout and a spacious primary bedroom with a five-piece ensuite. The finished basement adds even more flexibility and is well suited to extended family or multigenerational living, with an additional bedroom, large kitchen and spacious three-piece bathroom, all updated in 2022. Step out back to enjoy lush landscaping and a gazebo—a lovely spot to unwind or entertain. A natural gas BBQ hookup makes summer gatherings easy. Recent updates include a new heat pump system, installed in March 2026, providing efficient heating and cooling for year-round comfort (12k); some windows (2019), Garage Door (2019); a 200-amp electrical panel; and more! This home is ready to welcome its next owners. (id:49269)
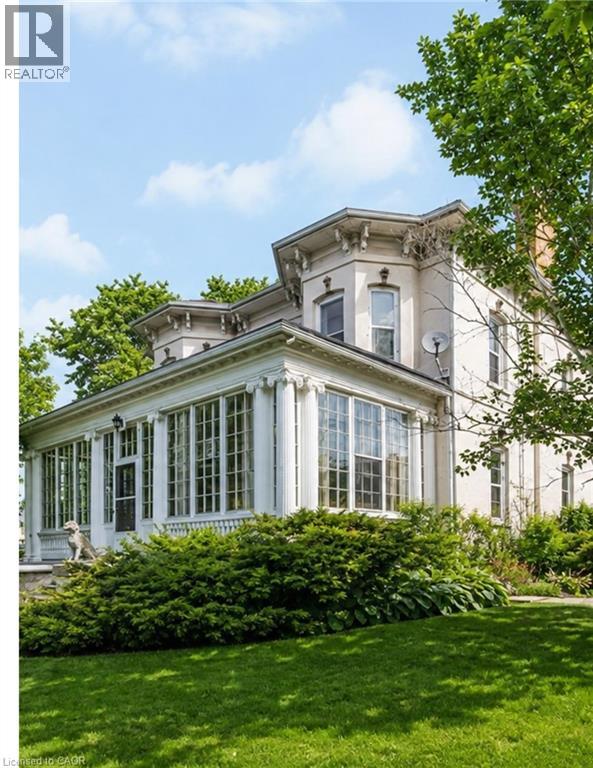
66 Park Hill Road E
Cambridge, Ontario
Historic character, reimagined for modern living. This circa-1880 Italianate residence has been thoughtfully renovated while preserving the details that make it extraordinary. The renovated kitchen features stone counters, stainless-steel appliances, exposed brick, generous cabinetry and doors opening to a private brick courtyard. Three renovated bathrooms—including a brand-new primary ensuite—bring fresh, modern comfort with glass showers, stylish finishes and distinctive hexagon floor tile, while 10-foot ceilings, hardwood floors, intricate millwork and three fireplaces retain the home’s unmistakable character. Generous principal rooms, a flexible main-floor bedroom/office and a spectacular window-filled sunroom create the kind of spaces buyers are looking for—beautiful, functional and full of personality. Upstairs, the impressive primary retreat features its own fireplace, architectural detailing, sunlit alcove and new ensuite, plus two additional bedrooms. An insulated workshop, separate basement walk-up, expansive attic and additional unfinished space add versatility and future potential. Nestled behind iron gates on approximately a quarter acre, the property is surrounded by mature trees, perennial gardens and a secluded courtyard, creating a wonderfully private setting just moments from the heart of Galt. The current owners have also successfully welcomed short-term guests, adding another layer of flexibility for buyers seeking a home that can adapt to family life, entertaining, creative pursuits or hospitality. Rarely do you find this much character, this many thoughtful updates and this much possibility in one property. Every home has a heart—this one has a story all its own. (id:49269)
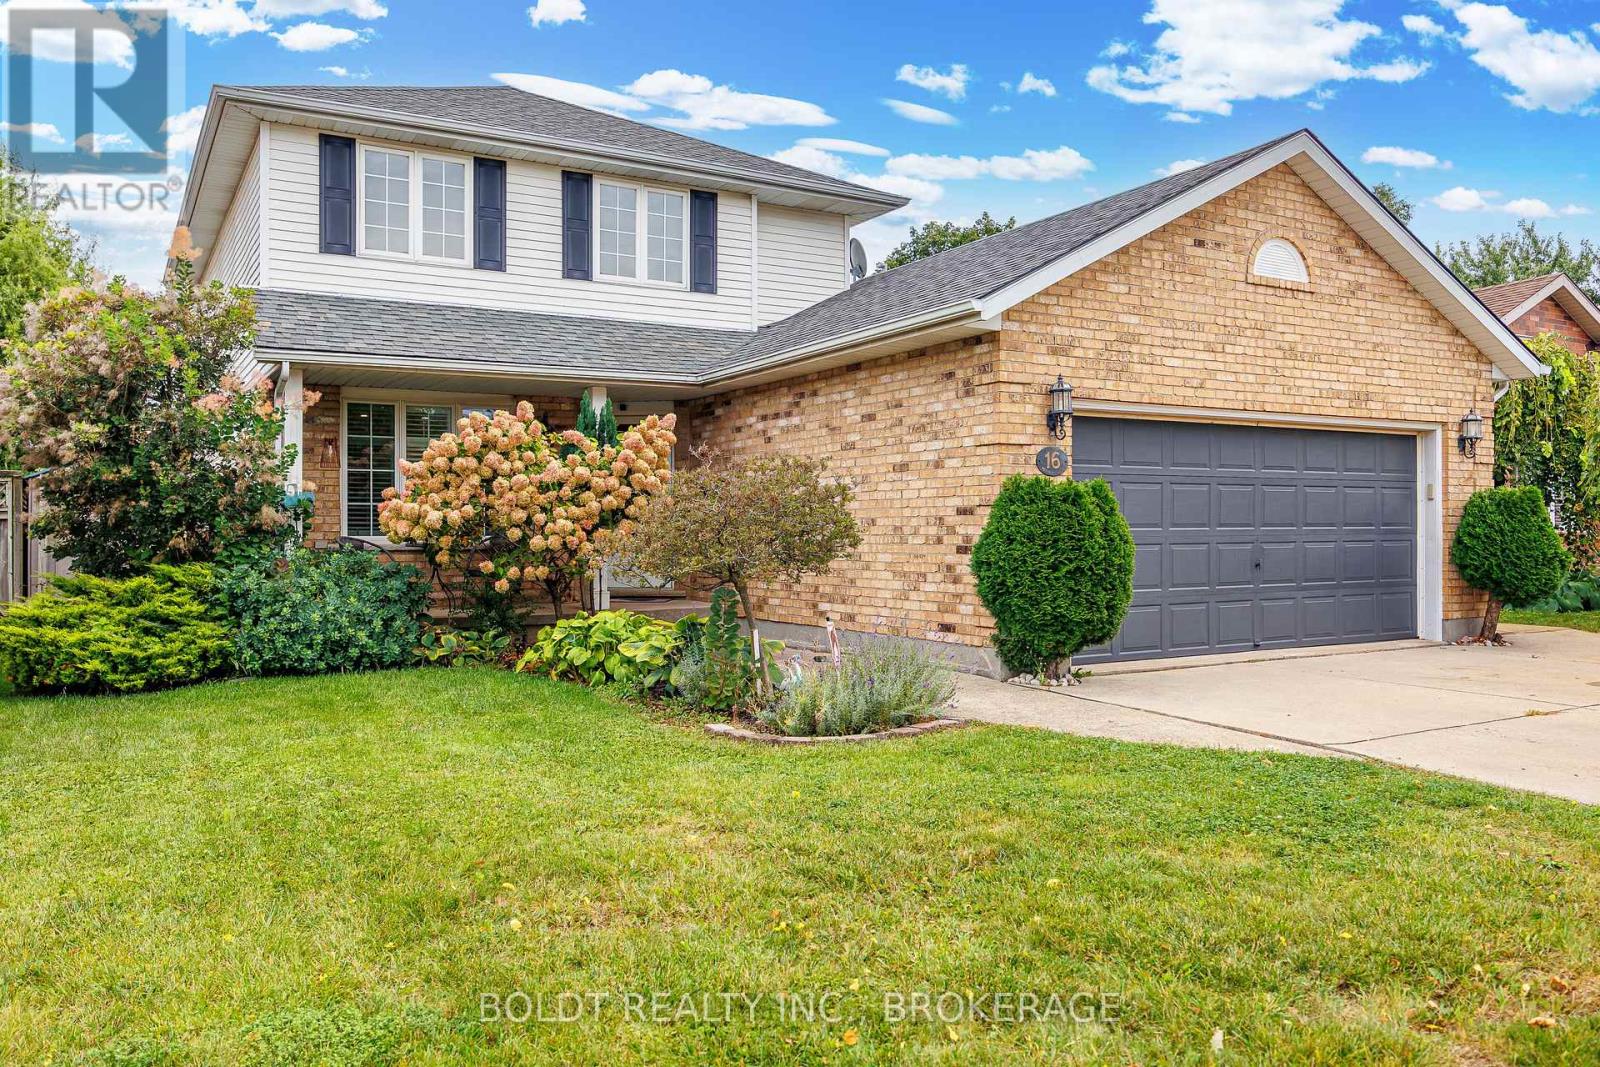
16 Westbury Drive
St. Catharines, Ontario
Welcome to this spacious 3-bedroom, 3-bathroom, 2-storey home nestled in a family-friendly neighborhood. Offering a versatile layout, thoughtful updates, and fantastic outdoor space, this home is designed to accommodate the way your family lives. The main floor features newer engineered hardwood flooring, California shutters, and a flexible living and dining arrangement. The layout allows you to choose between a separate dining room with a generous living room, or an eat-in kitchen paired with a combined dining/living space. The kitchen offers quartz countertops and a convenient patio door walkout to the impressive 20' x 12' composite deck - perfect for entertaining, relaxing, and enjoying the fully fenced backyard. Upstairs, you'll find three generously sized bedrooms, including a spacious primary bedroom complete with an 8' x 6.5' walk-in closet. With no carpet throughout the home, maintenance is easy and the finishes have a clean, modern feel. The finished lower level provides even more living space with a large family room and a 3-piece bathroom, completed within the last few years. Whether you need a comfortable space for family movie nights, a playroom, home office, or entertaining area, this level offers plenty of flexibility. Outside, the fully fenced yard is ready for enjoying all seasons and features an outdoor sauna, three sheds for excellent storage, and is fully fenced. Concrete walkways and driveway add durability and low-maintenance convenience. With its versatile floor plan, generous living spaces, newer flooring and bathroom, fantastic backyard amenities, and family-friendly setting, this home offers a great combination of comfort, functionality, and outdoor enjoyment. (id:49269)
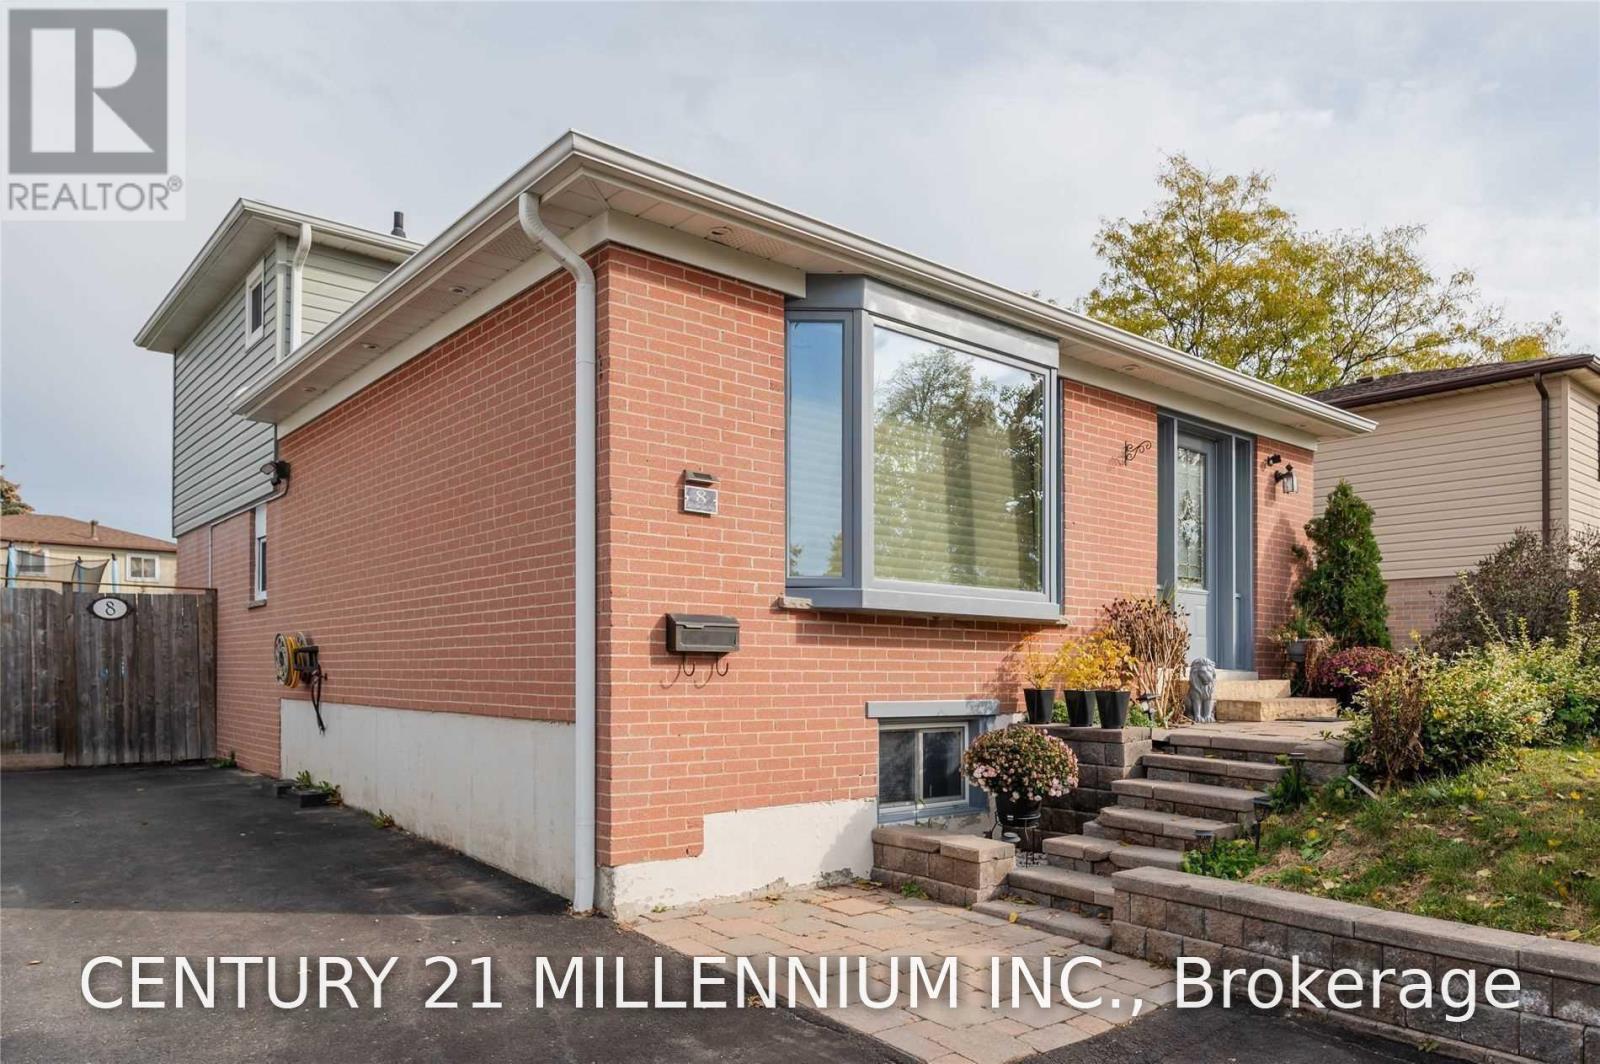
8 Sutherland Avenue
Brampton, Ontario
Great Location! Detached Home On a 50' x 100' Lot. 3 Bedrooms And 2 Washroom Detached Sun Filled Home. 2 Car Drive way. Convenient Location Surrounded by All Amenities. Walk To Schools, Parks, Public Transit, Shopping, Groceries, Restaurants. Quick Access To Queen St. & Hwy 410. Spacious Living & Dining Rooms With Engineered Hardwood Floors. Gorgeous Kitchen W/Granite Counters, B/I Appliances & Breakfast Area, Family Room Looking Out Backyard & Walkout To Deck. Finished Basement.***Looking for Triple A Tenants***. (id:49269)
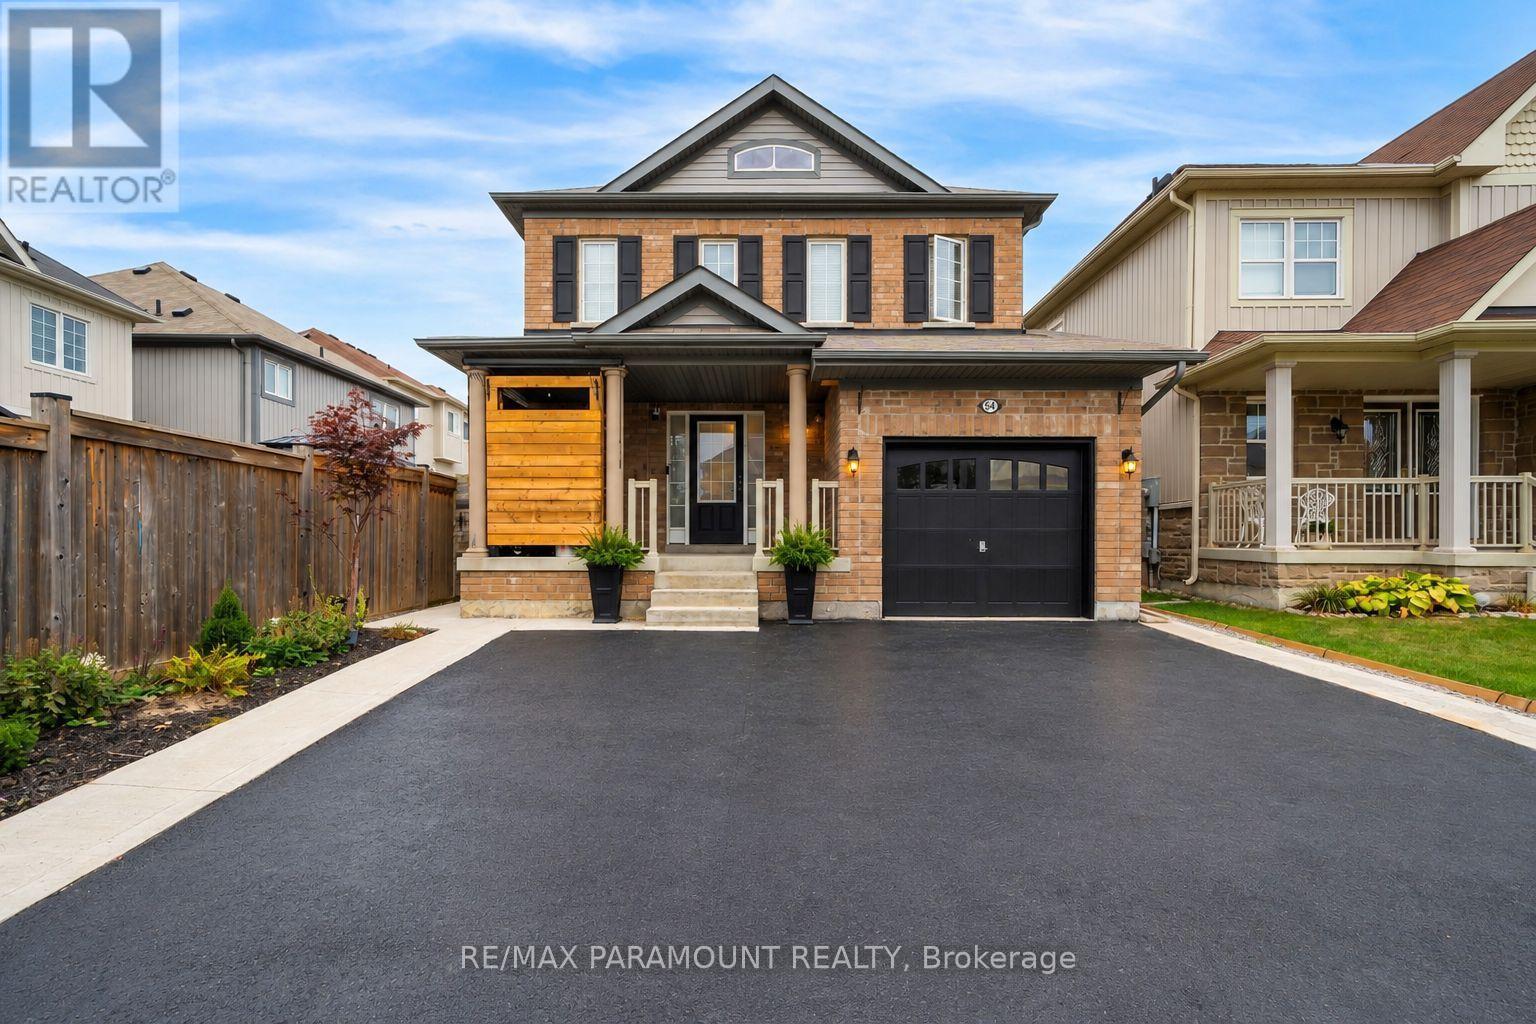
54 Sidney Rundle Avenue
Clarington, Ontario
Beautifully maintained and move-in ready home in Bowmanville's highly sought-after, family-friendly Northglen neighbourhood. Bright, spacious and inviting throughout, this home features a beautifully landscaped backyard with a gazebo - perfect for relaxing, entertaining and family gatherings. The finished walkout basement provides valuable additional living space with excellent in-law suite potential, ideal for extended family, guests or a private retreat. Within walking distance of the brand-new Northglen Orchards Public School and conveniently located close to parks, shopping, restaurants and everyday amenities. Commuters will appreciate easy access to Highways 401 and 407. A wonderful opportunity offering space, versatility and an exceptional location for growing families. (id:49269)
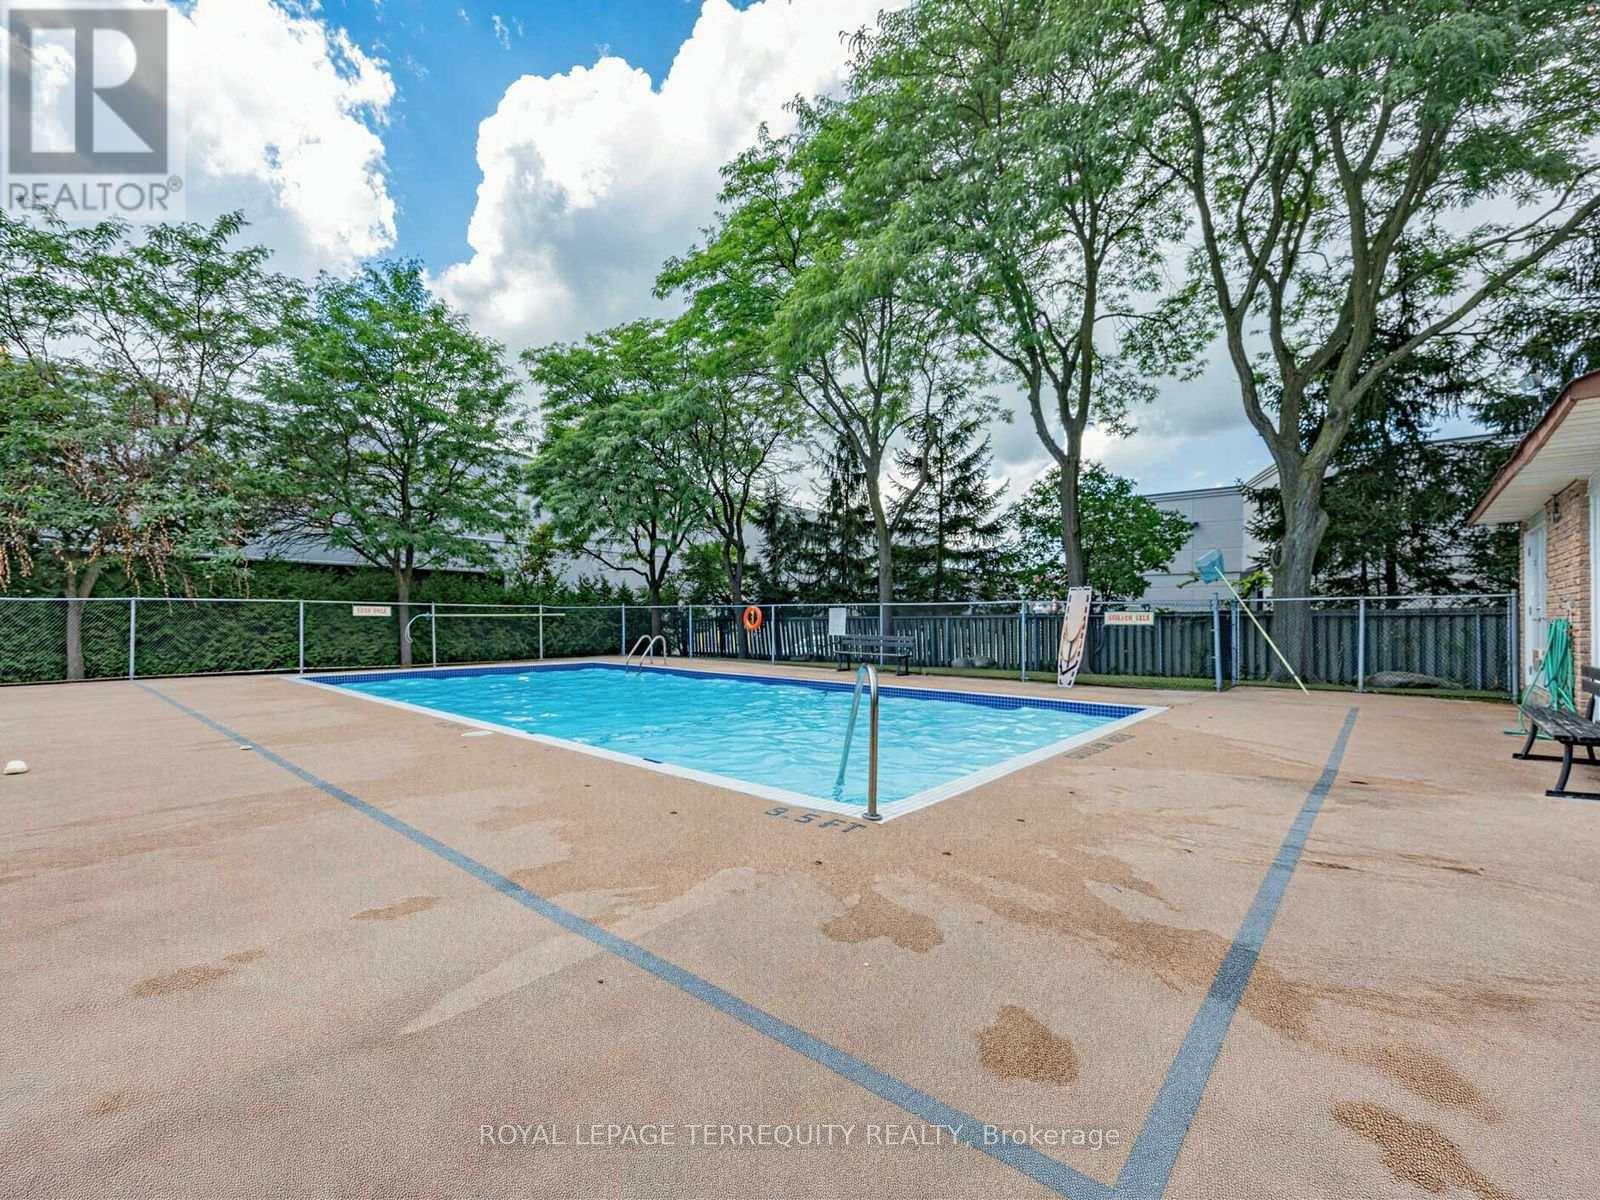
19 - 1330 Trowbridge Drive
Oshawa, Ontario
Open House Sat 2-4pm!Gas furnace and air conditioner 2021. Roof 2021. Updated windows 2012/2013. Put your finishing touches and make this one home! Open concept with a functional layout. Tucked away in a quiet pocket walking distance to all amenities and transit. The kitchen has ample counter space and patio door access to fenced backyard. Perfect for enjoying summer days, outdoor dining or relaxing with family and friends.The welcoming foyer leads to a convenient main-floor powder room, inside access to the garage and the living and dining area. Upstairs, the spacious primary bedroom features a walk-in closet and semi-ensuite, while two good sized bedrooms. The finished basement adds valuable living space with a comfortable recreation room, storage and laundry. An opportunity to own a bright, spacious home in a peaceful location, close to schools, parks, shopping, amenities and major commuter routes. (id:49269)
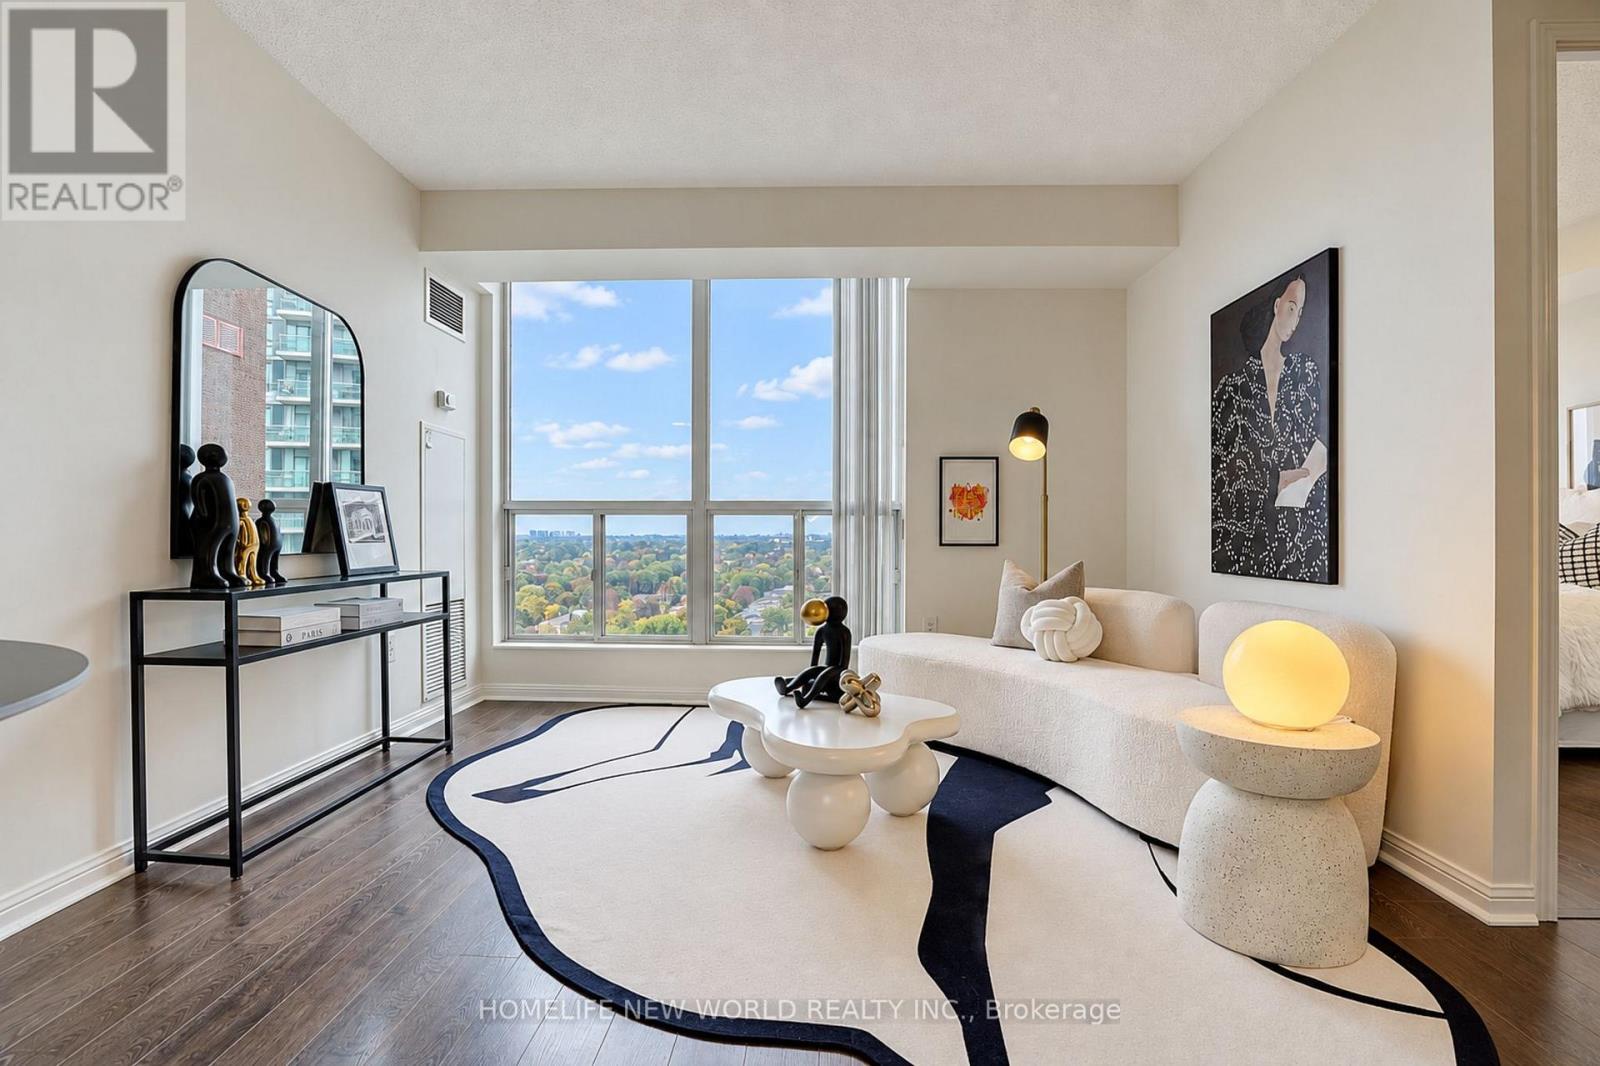
1908 - 23 Lorraine Drive
Toronto, Ontario
Welcome to this bright and spacious 2+1 bedroom suite at Symphony Square! Featuring a well-designed and functional layout with generous living and dining areas, a versatile den ideal for a home office, study or guest space, and abundant natural light throughout. A spacious masteroom and well-separated bedrooms provide comfortable and practical living for families or professionals. Enjoy the benefits of a well established and professionally managed building with an excellent selection of amenities, including 24-hour concierge/security, indoor pool, gym, sauna, party room and visitor parking. The building is well maintained by an experienced management team and has consistently maintained very reasonable low maintenance fees, which include heat, hydro, water, central A/C, building insurance, common elements and parking - offering exceptional value and keeping monthly ownership costs attractive. Ideally located in the heart of Yonge & Finch, just steps to Finch Subway Station, transit, restaurants, shopping, parks and everyday conveniences. A fantastic opportunity to own a bright, spacious and highly functional 2+1 in a well-managed community offering excellent overall value. (id:49269)