
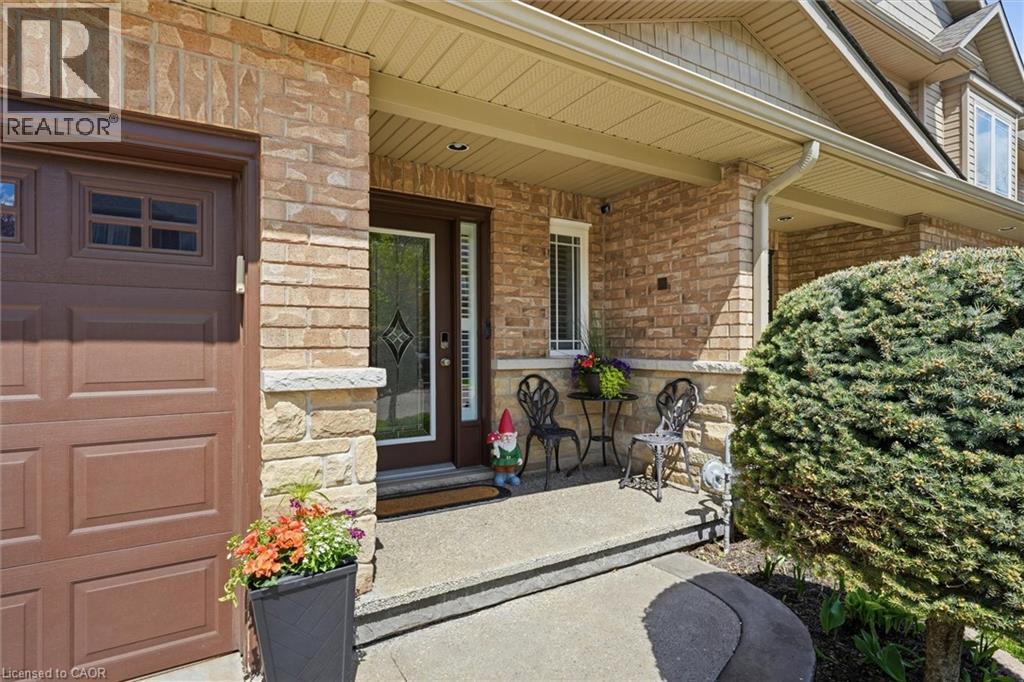
84 Periwinkle Drive
Stoney Creek, Ontario
Location, Location! Welcome to this stunning freehold townhome located in the highly sought-after Summit Park community on the Stoney Creek Mountain. Ideally located within walking distance to schools, parks, shopping and just minutes from major highways—perfect for commuters. This beautifully renovated home features an open-concept main floor layout with gleaming hardwood floors, California shutters and large ceramic tiles. The upgraded kitchen boasts quartz countertops and backsplash and top-of-the-line stainless steel appliances, offering both style and functionality. Walk out from the main floor to a fully fenced backyard complete with stamped concrete—perfect for a low-maintenance lifestyle. Elegant hardwood stairs lead to the second level, where you’ll find three spacious bedrooms with hardwood flooring throughout. The luxurious primary bedroom includes, a spa-like ensuite fully renovated in 2023 featuring a walk-in shower, modern ceramic tiles, and a large fully organized walk-in closet. A second 4-piece bathroom, also renovated in 2023, serves the additional bedrooms. The professionally finished basement (2024) offers a generous family room for extra living space, a 4-piece bathroom combined with laundry area for added convenience, plus additional storage and a cold room. Recent updates include new shingles (2025), furnace and A/C (approximately 5 years old) with warranty coverage, stamped concrete driveway, porch, and backyard (2023), and fresh paint throughout (2024). Move-in ready and meticulously updated—this home truly has it all. Don’t miss your chance to make it yours! (id:49269)
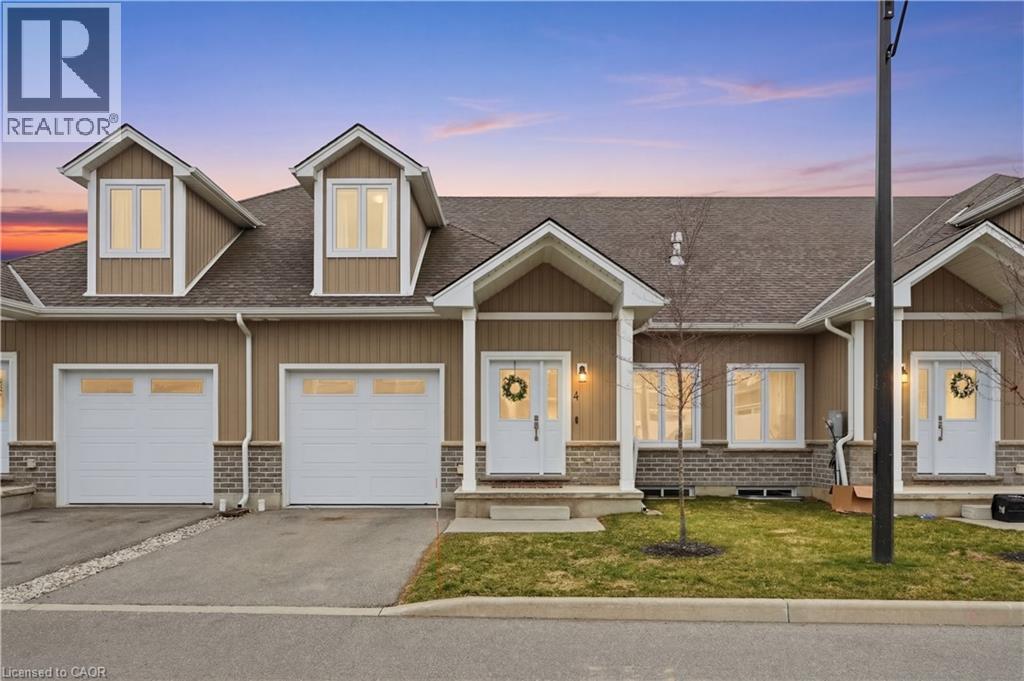
744 Nelson Street W Unit# 4
Port Dover, Ontario
Welcome to 744 Nelson St., Port Dover. This stunning Bungaloft townhome seamlessly blends modern design with everyday comfort. Offering 3 bedrooms plus loft and 2+1 baths across 1,820 sq ft, this home delivers the perfect balance of style and functionality. The open concept main living space welcomes you with soaring vaulted ceilings, abundant natural light, and a beautiful gas fireplace framed by a custom accent wall that creates a warm and inviting focal point. The high end kitchen is designed for both everyday living and entertaining, featuring a large island, stainless steel appliances, additional cabinetry, quartz countertops, and extensive pot lighting. The main floor primary bedroom with private ensuite offers convenient main level living, while the cozy loft overlooking the living area provides the perfect space for a home office, reading nook, or additional lounge area for family and guests. Enjoy the peaceful charm of Port Dover living, where quiet surroundings and beautiful sunsets are part of everyday life. Located just minutes from the town centre, shops, restaurants, wineries, and the beach, you will enjoy both tranquility and convenience. Ideal for downsizers, young families, or anyone looking to escape the hustle of the city while still enjoying modern comforts. The 974 sq ft unfinished basement offers excellent potential for additional living space with impressive ceiling height and large windows. (id:49269)
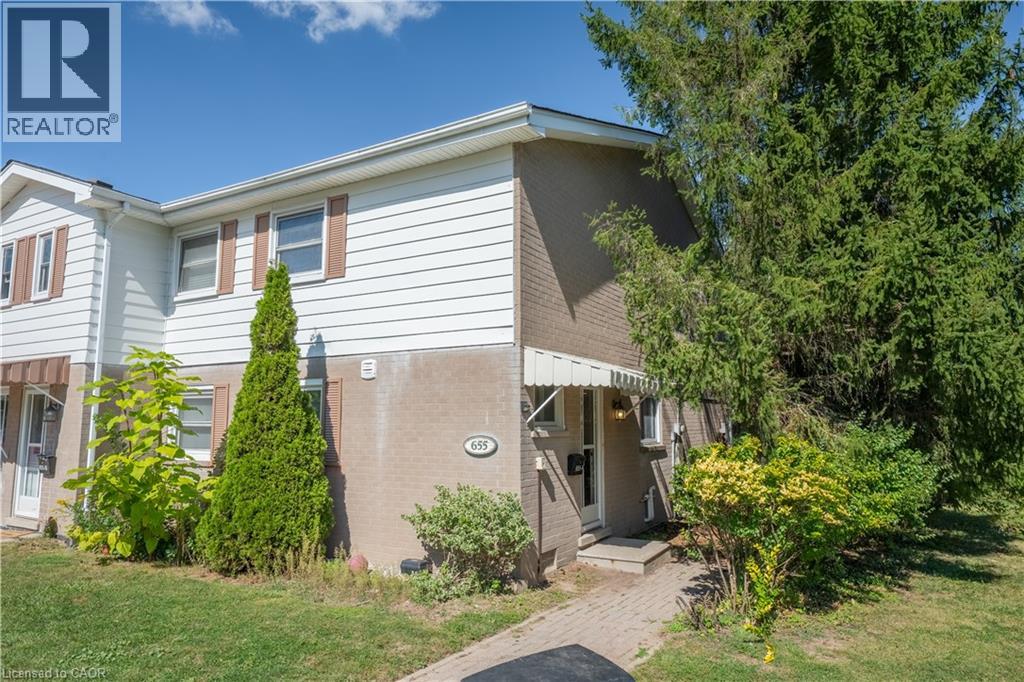
655 Albert Street Unit# A
Waterloo, Ontario
Fully Renovated Licensed 3 Bedrooms End-Unit Townhome! This beautifully updated licensed 3-bedroom, 1.5-bathroom townhome features brand-new flooring, a renovated kitchen, fresh paint throughout, new lighting, and new window coverings. Enjoy a partially finished basement, 2 parking spaces, and a private backyard backing onto beautiful green space with a babbling brook. Enjoy direct access to walking trails, a children's playground, and a community inground pool. Fantastic location close to the University of Waterloo, public transit, shopping, parks, walking trails, playground, and community pool. This home is an excellent opportunity for investors, students, or end-users. (id:49269)
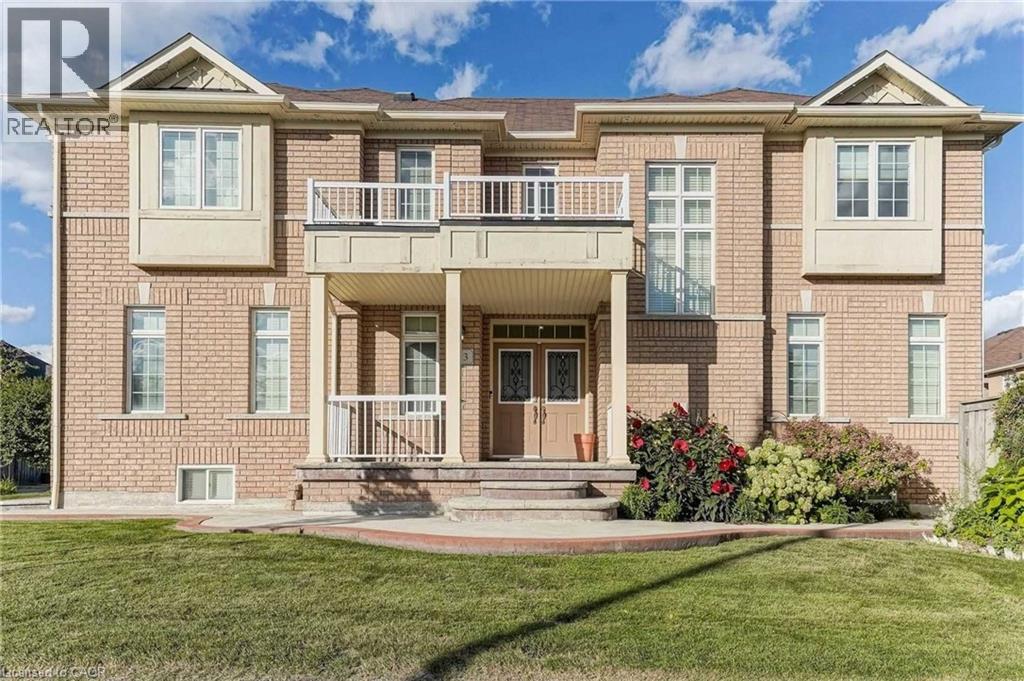
3 Coolwater Drive Unit# Upper
Brampton, Ontario
Welcome to this beautifully maintained 4-bedroom, 4-bath detached home for lease (main and upper levels only). Featuring hardwood flooring throughout, an upgraded kitchen with granite countertops, backsplash, and a large island, plus a bright breakfast area with a walkout to the private backyard patio. Spacious bedrooms, updated washrooms, and a functional layout make this the perfect family home. Conveniently located near schools, parks, trails, shopping, the hospital, library, banks, and all essential amenities (id:49269)
511 Bolt Road
Alfred And Plantagenet, Ontario
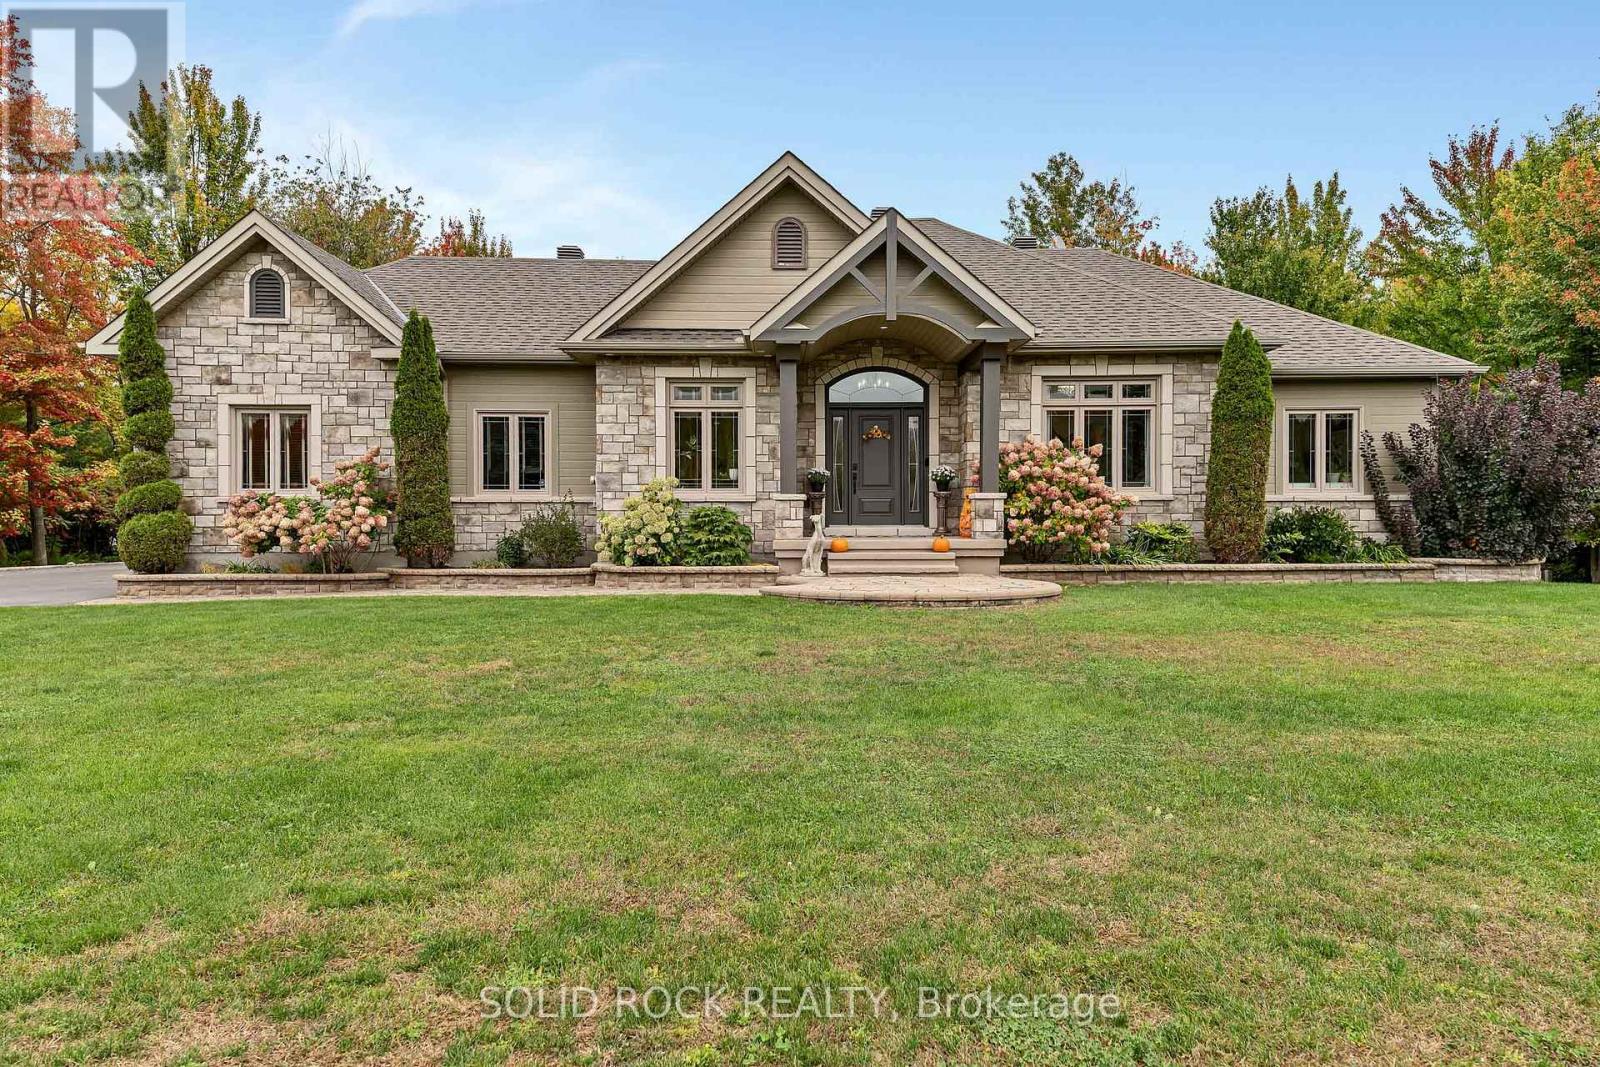
Set on 2.28 private acres with Agricultural zoning, this beautiful bungalow offers the space, comfort, and lifestyle buyers are looking for. The open-concept main level seamlessly connects the kitchen, dining, and living areas, with hardwood and tile flooring and a warm fireplace anchoring the home. The primary suite is a true retreat, complete with a generous ensuite, walk-in closet, and direct access to the covered deck. Two additional bedrooms complete the main level. The finished lower level provides exceptional space for family and guests, featuring a large family room, two additional bedrooms, a full bathroom, stylish wet bar, and radiant floor heating throughout. The attached double garage is heated with radiant flooring for year-round comfort and convenience. Outside, the lifestyle continues with a semi-in-ground pool, outdoor kitchen area with a natural gas hookup for the BBQ, and an Amish shed with power and lighting. Surrounded by private country grounds, this is a rare opportunity to enjoy a well-appointed home with room to relax, entertain, and breathe. (id:49269)
94 Settlers Road E
Oakville, Ontario
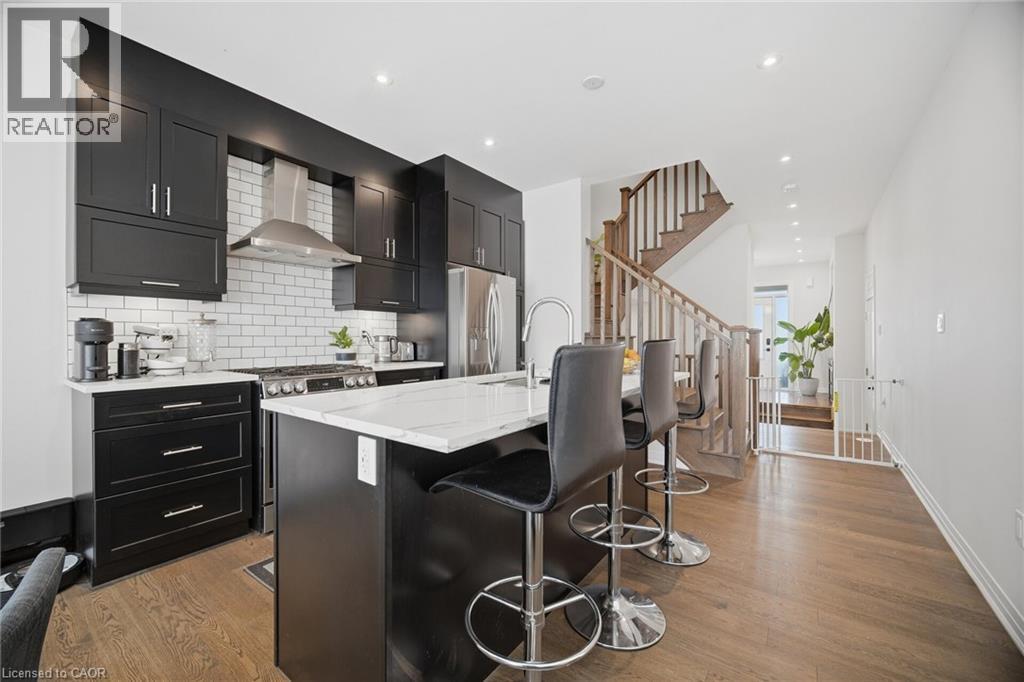
Welcome To This Beautifully Renovated 4-Bedroom, 5-Bathroom Townhome In Oakville, Offering Stylish Finishes And A Functional Multi-Level Layout. Built In 2023 And Thoughtfully Upgraded Throughout, This Home Is Modern And Move-In Ready.The Main Level Features A Bright, Open-Concept Living And Dining Area With A Contemporary Eat-In Kitchen, Large Centre Island, Stainless Steel Appliances And Modern Cabinetry. Walk Out To A Spacious, Fully Fenced Backyard With Beautiful Landscaping And Gazebo-Perfect For Entertaining.Upstairs Features Three Generously Sized Bedrooms, Plus A Versatile 4th Bedroom/Media Room With Electric Fireplace, Wet Bar, Rough-In Speaker Wiring And Private Walkout To The Balcony.The Finished Basement Offers High Ceilings, A Spacious Recreation Room And Additional Bathroom. With Multiple Living And Entertaining Spaces, Extensive Upgrades And Beautiful Outdoor Space, This Exceptional Oakville Townhome Offers Style, Space And Convenience. A MUST SEE !!! (id:49269)
685999 Kings Highway 2 Highway
Oxford County, Ontario
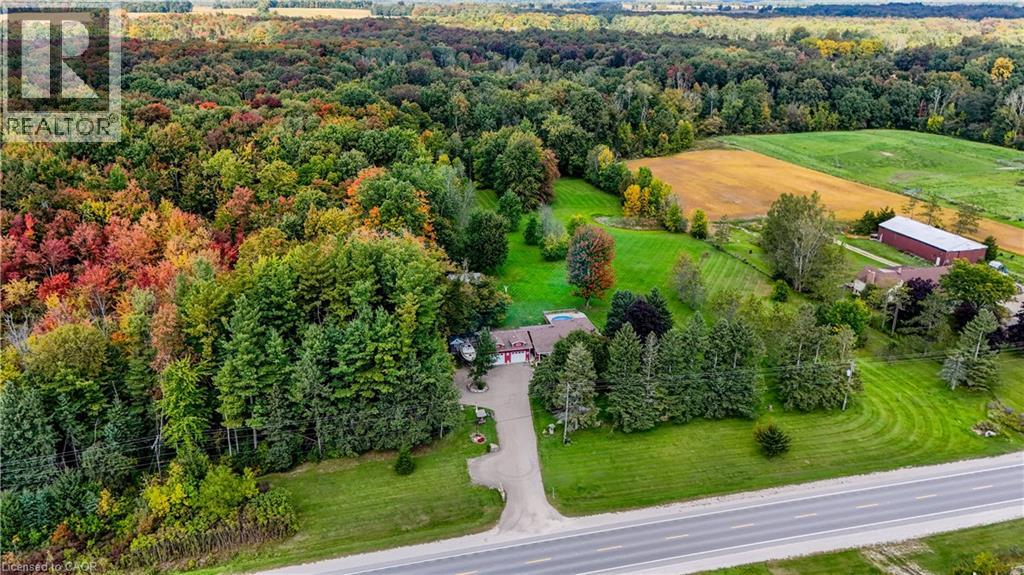
Some homes are measured in square feet. This one is better measured in memories waiting to be made. Welcome to 685999 Oxford Road 2, where 10.01 acres create a private country retreat just minutes from Woodstock. Approx. 4 acres are cleared, while the balance offers mature woods with private trails for walking, ATVing and snowmobiling. Wildlife is part of everyday life here, with deer frequently wandering from the woods onto the back lawn. Imagine summer days around the above-ground pool, evenings relaxing in the hot tub and crisp fall nights gathered around the bonfire beneath the trees. Enjoy the koi pond, pick apples from 4 apple trees, keep chickens, grow a garden or simply give the kids and grandkids room to run. Every season brings another reason to enjoy the property. With expansive lawns, towering trees and room to roam, there are countless places to play, entertain or simply find a quiet corner to enjoy the peace and privacy of your own country retreat. The multi-level home offers an updated kitchen, comfortable living areas and a bright sunroom added approx. 5 years ago. Three bedrooms and a 4-pc bath are upstairs, while the lower level features a spacious primary bedroom with fireplace, office and 2-pc bath. The wood stove previously heated the entire home; a heat pump added in 2026 now provides heating and cooling. A substantial 659 sq. ft. detached garage features 220-amp service, a poured foundation, engineered trusses and 10-ft. ceilings—ideal for the hobbyist, workshop or recreational toys. A wood shed, additional sheds and chicken houses provide even more storage and utility. The home has 200-amp service. This isn't simply a home on 10.01 acres. It's a place to explore the woods, watch the deer, swim, garden, gather around the fire and make memories with family and friends. Country living without isolation—Woodstock is minutes away, with Paris, Brantford and Waterloo Region within easy reach. Come for the property. Stay for the lifestyle. (id:49269)
3244 Steeplechase Drive
Burlington, Ontario
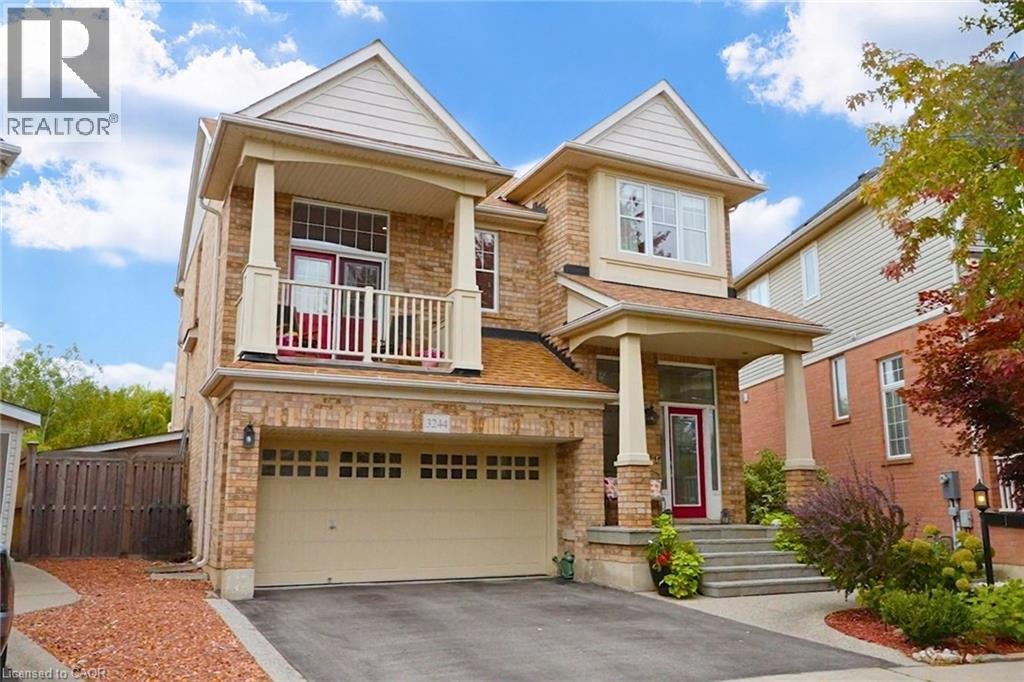
Spectacular detached home nestled on a premium pie-shaped lot on the park with no rear neighbors and a gorgeous pool! The main level features rich hardwood floors, matching stairs, and a spacious eat-in kitchen with island, stainless appliances, and premium stone counters. Spend time in the large, relaxing living room with a cozy electric fireplace accented by the custom stone wall. Walk out to your backyard oasis and enjoy your saltwater pool, gazebo, patio area, gorgeous sunsets and peaceful park views. Upstairs, escape to the second family room loft area boasting dramatic vaulted ceilings, solid wood built-ins, and walk-out to a front balcony. Upper level includes 3 spacious bedrooms, featuring a massive primary suite, a walk-in closet, and luxury 5 piece ensuite bath with double sinks, enlarged custom glass shower, and soaker tub. A convenient upper laundry room completes the top floor. The fully finished basement features large, above-grade windows, full 3pc bath, and a flexible room easily closed off into a 4th bedroom—perfect for a teen retreat or in-law suite. Features inside access to the double car garage. Located in sought-after Alton Village, this home is a commuter’s dream near Farm Boy, Starbucks, shopping, trails/parks, 407/QEW. Major updates include a new furnace (‘26), newer roof (‘22), owned hot water tank (‘20), and brand-new pool heater, salt cell, and filter (‘26). Move-in ready perfection! (id:49269)
91 Raspberry Ridge Avenue
Caledon, Ontario
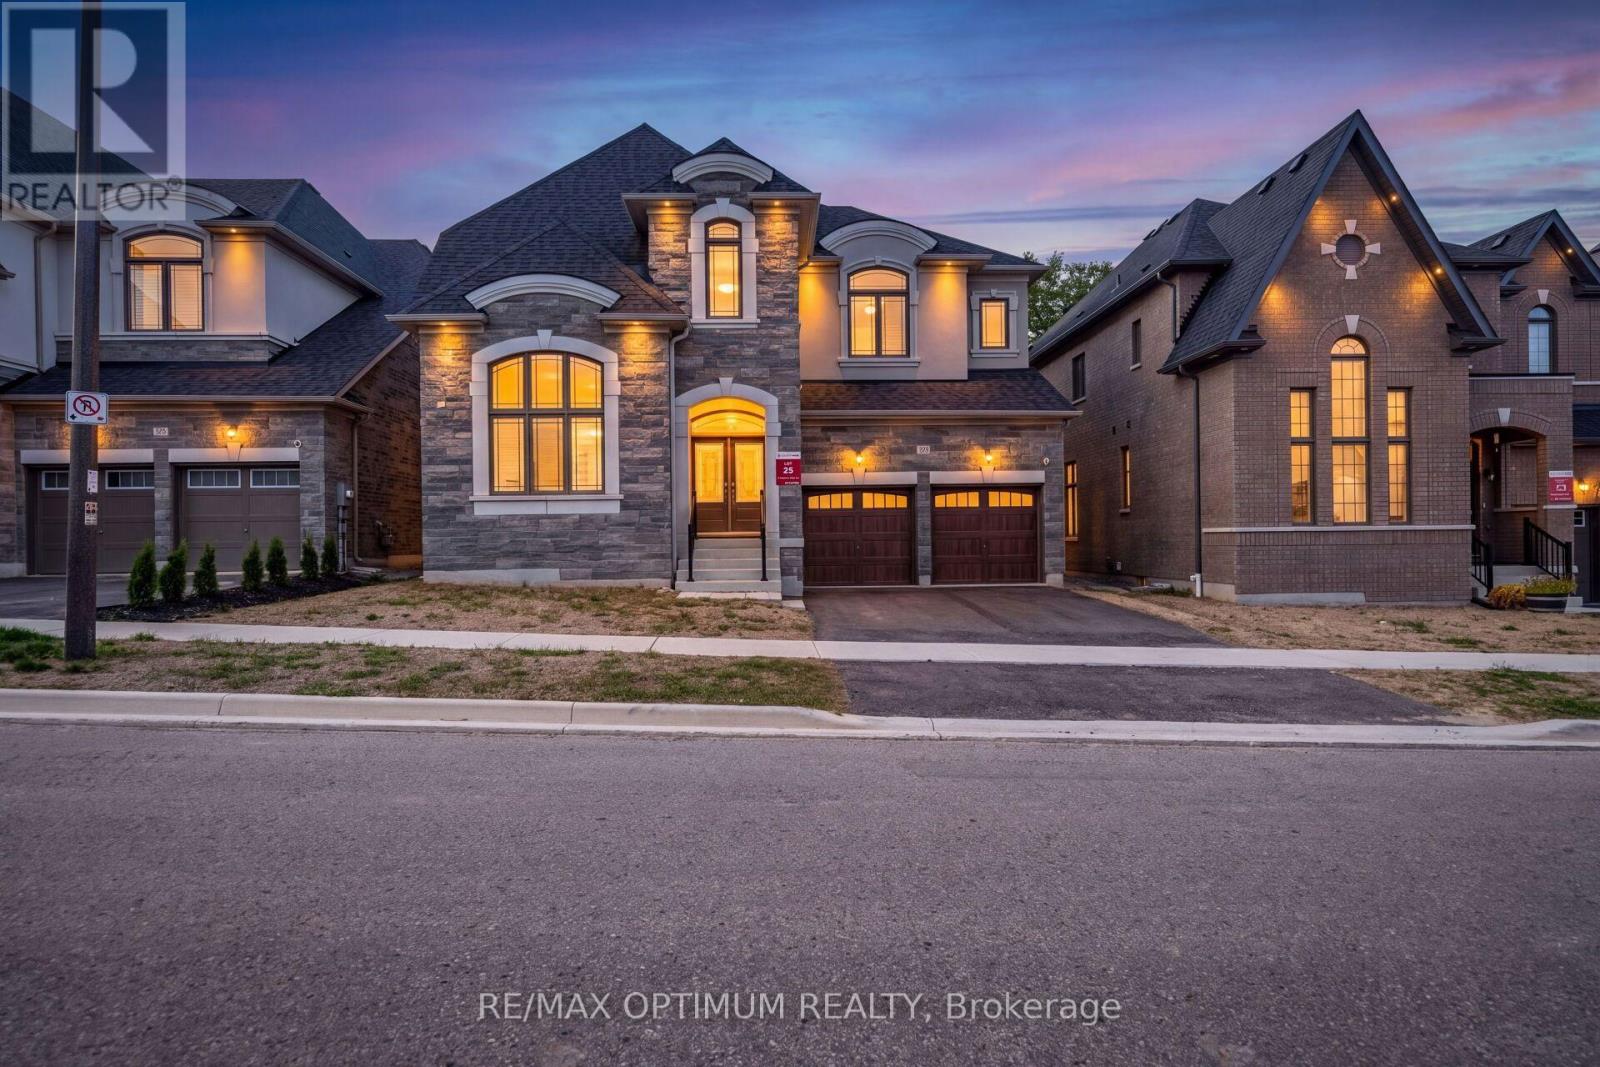
Welcome to 91 Raspberry Ridge Avenue, an exceptional detached residence situated on a premium lot in desirable Caledon East. This impressive home offers a spacious, functional layout with elegant hardwood flooring and quality finishes throughout. The combined living and dining areas provide an inviting space for entertaining, while the family room features a cozy fireplace and beautiful ravine views. The modern kitchen is finished with porcelain flooring, stainless steel appliances and backsplash, complemented by a bright breakfast area with a walkout to the deck overlooking the ravine. A rare main-floor bedroom features a walk-in closet and private 3-piece ensuite, ideal for guests or multi-generational living. Upstairs, the generously sized bedrooms offer exceptional comfort, including a luxurious primary retreat with walk-in closet and 5-piece ensuite, while the additional bedrooms feature private ensuite access. The unfinished walk-out basement offers excellent potential for future customization and additional living space. Complete with main-floor laundry, central air, attached double garage and parking for up to six vehicles. Conveniently located near schools, public transit, hospital access and everyday amenities, this remarkable home combines space, privacy and modern family living in one of Caledon's desirable communities. (id:49269)
2667 Ramara Rd 47
Ramara, Ontario
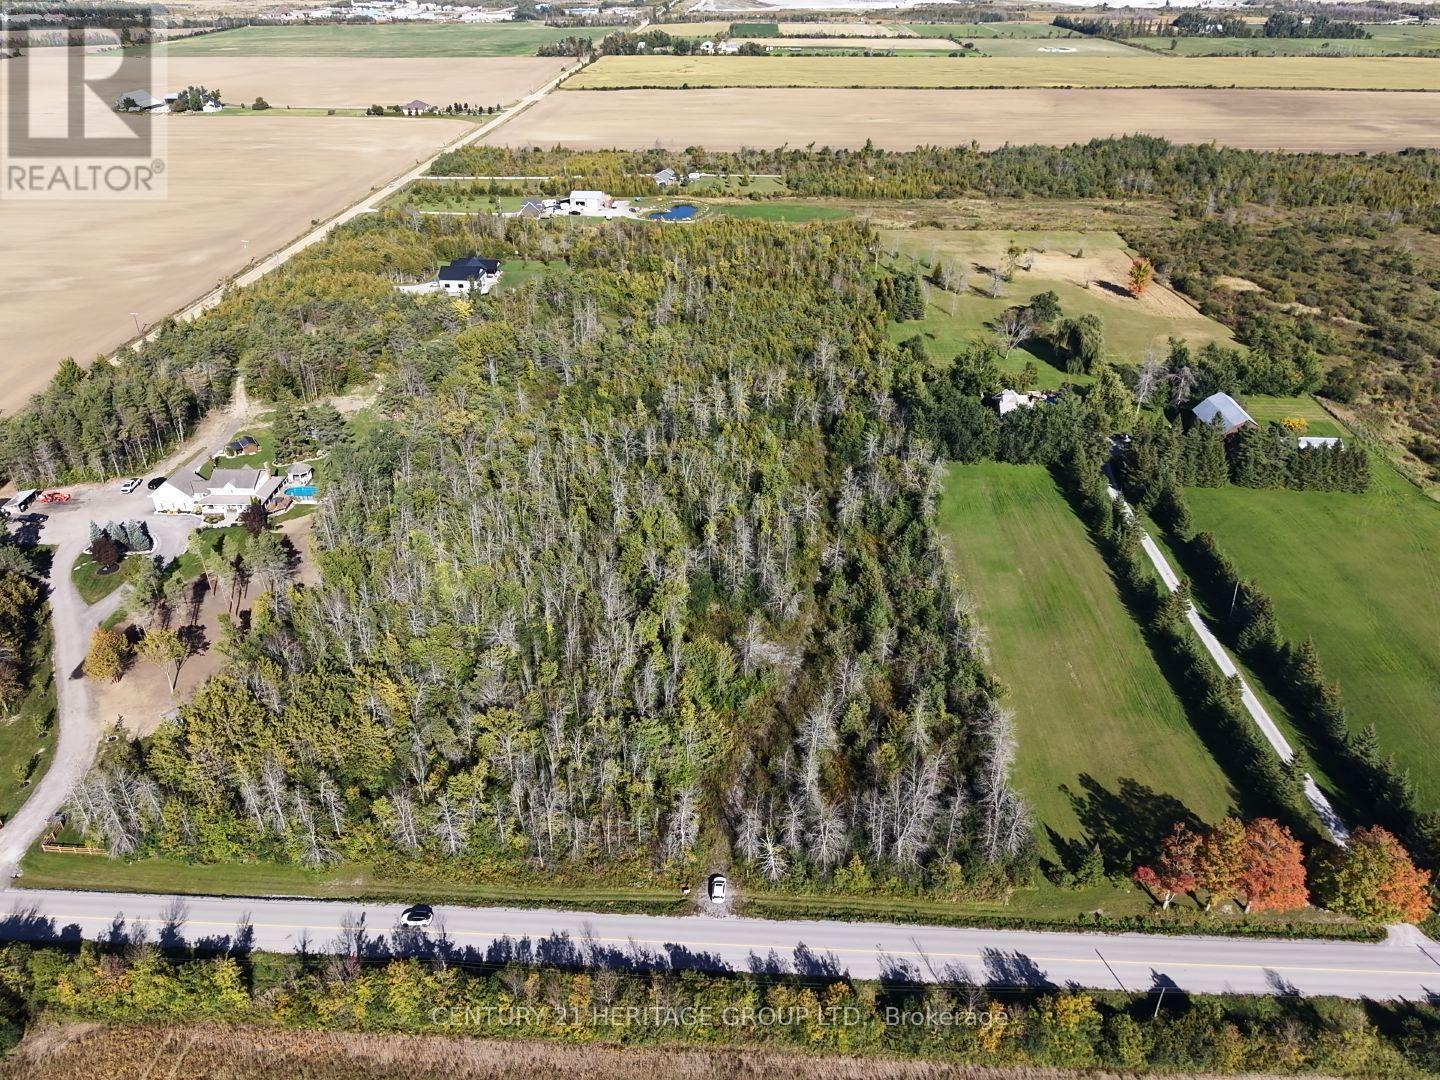
Build your dream home or cottage on this beautiful 11.37-acre vacant lot in Ramara, offering approximately 390 ft of frontage and zoned AG. The Township has verbally confirmed that a detached home, pool, greenhouse, hobby farm and home-based business are permitted, subject to buyer verification and all applicable approvals. Fronting on Ramara Rd 47, a paved, year-round municipal road, this property offers reliable access while maintaining a peaceful country setting. Approximately 800 metres to public lake access, about 2.5 km to Lagoon City, known for its canals, marina and restaurants, and approximately 3 km to Brechin. An existing driveway is already in place. Mature trees and a natural seasonal pond provide added privacy and character. A great opportunity to build and enjoy country living while remaining close to local amenities and the water. (id:49269)
84 Dougherty Crescent
Whitchurch-Stouffville, Ontario
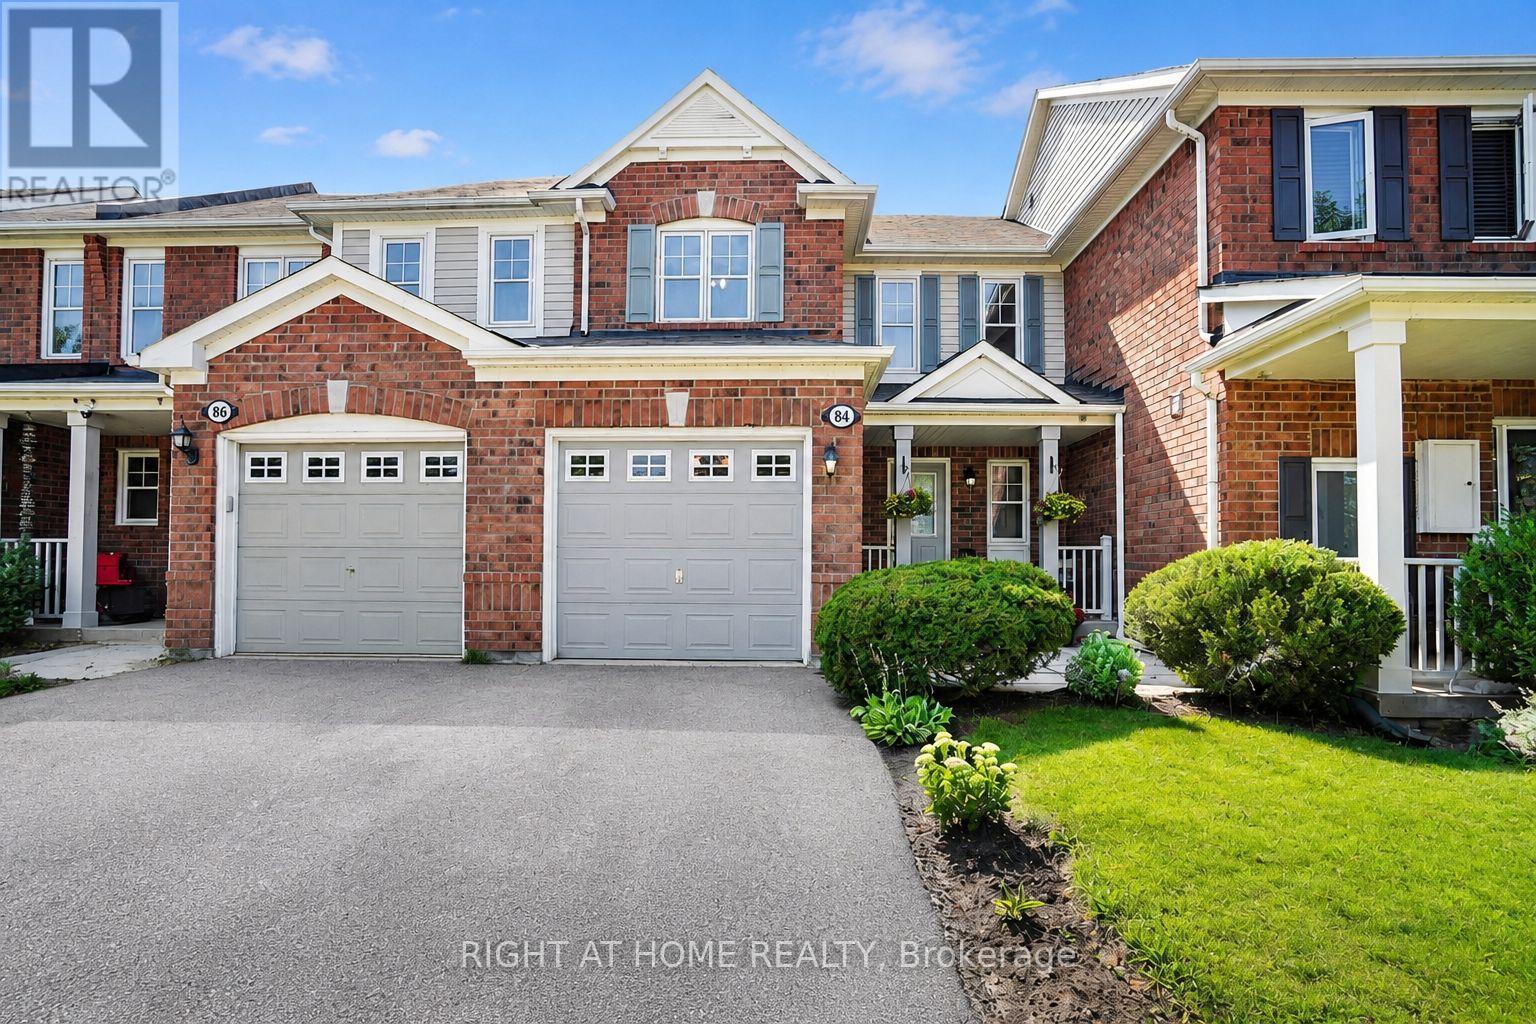
Backing directly onto a park with a children's playground and no rear neighbours, 84 Dougherty Crescent is the freehold townhome Stouffville buyers wait for. This all-brick 3-bedroom, 3-bathroom home offers three finished levels, with hardwood floors on the main and upper levels. The eat-in kitchen features a stacked stone backsplash and walks out to a fully fenced backyard - perfect for weekend barbecues. The bright living room is filled with natural light. Upstairs, the primary bedroom offers a walk-in closet and semi-ensuite access, plus two more bedrooms for family, guests, or a home office. The finished basement adds a recreation room and a 3-piece bath. Furnace & A/C installed 2024. Built-in garage with remote opener, private driveway, and covered front porch. Freehold - no condo or POTL fees. Minutes to schools, parks, shopping, Main Street Stouffville, and Stouffville GO. Vacant and ready for a quick closing. (id:49269)
96 - 51 Sparrow Avenue
Cambridge, Ontario
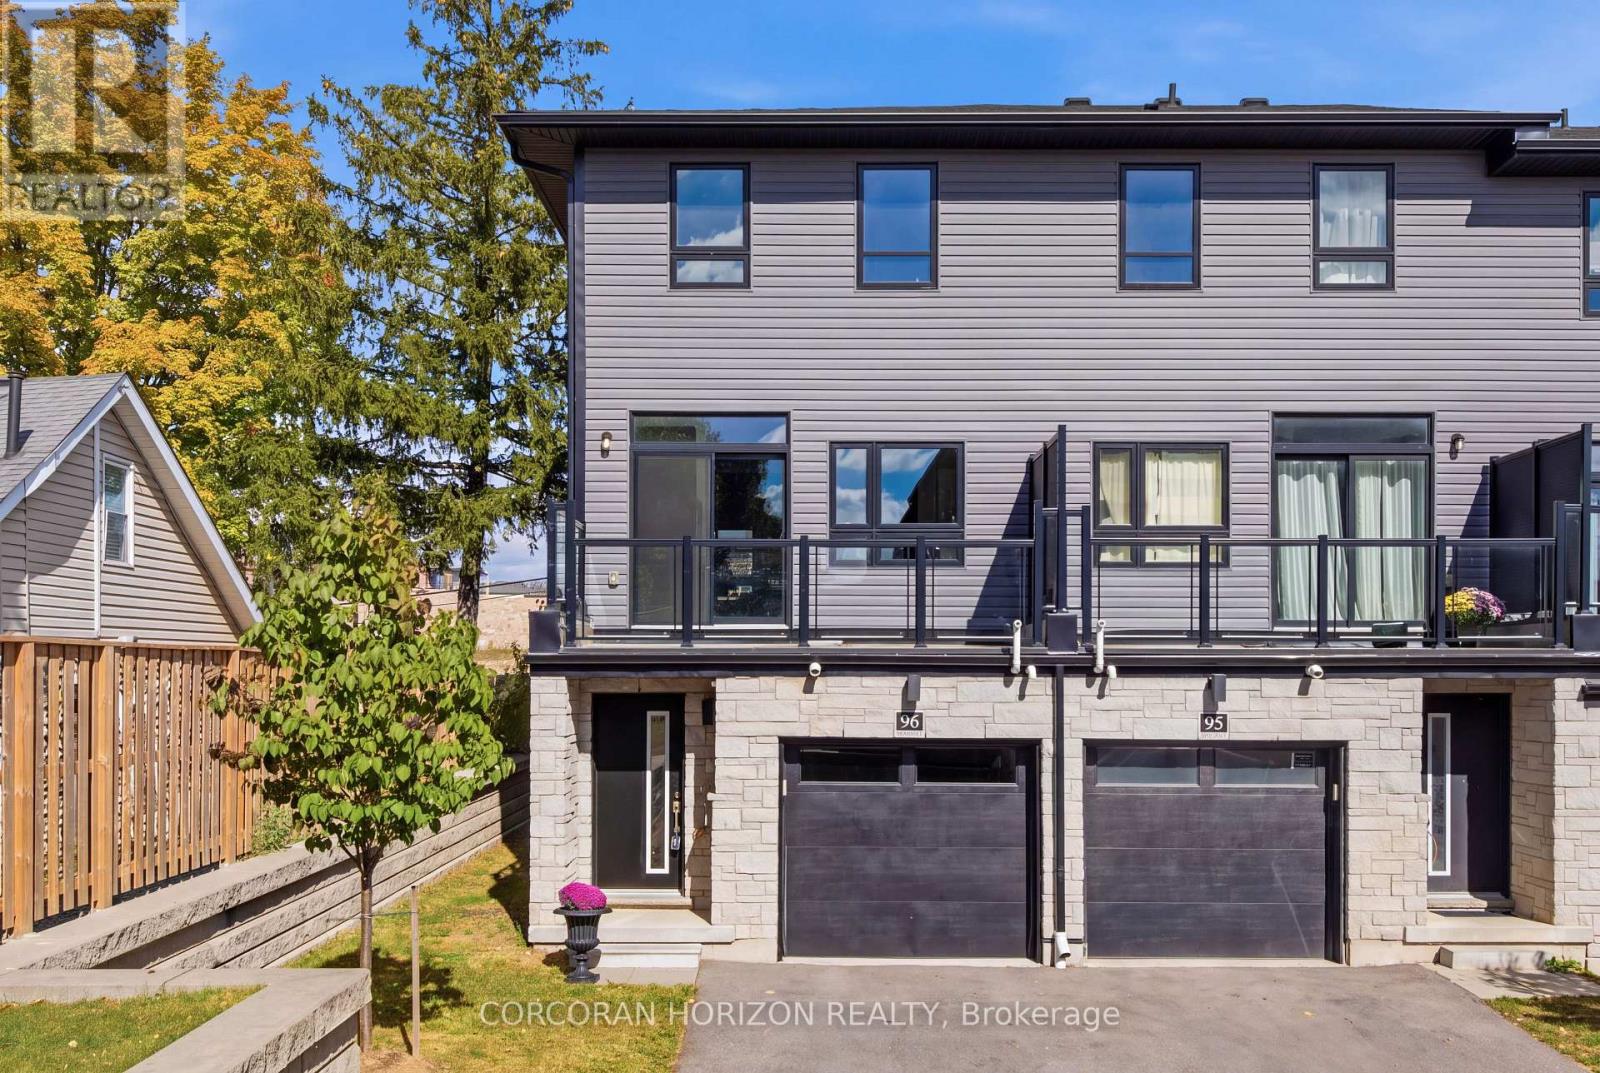
Welcome to this modern 3-storey freehold townhome built in 2022 in a family-friendly Cambridge community. Offering 1,734 sq.ft, this home features 3 bedrooms and 3 bathrooms. The ground level offers a versatile flex space, ideal for a home office or recreation room. The second level showcases a bright, open-concept kitchen, dining and living area with granite countertops, stainless steel appliances, a convenient powder room and a walk-out to a private balcony. The upper level features a spacious primary bedroom with a 3 piece ensuite and a walk-in closet, two additional bedrooms, a full bathroom and upper-level laundry. Attached garage plus driveway parking. Close to schools, parks, shopping, transit and quick highway access. (id:49269)