

808 Garden Court Crescent
Woodstock, Ontario
Relax, unwind and enjoy your new home located in the very desirable Garden Ridge Adult lifestyle living community developed by Sally Creek Lifestyle Homes in beautiful north Woodstock, enjoy everything the community has to offer, shopping, dining, golfing and so much more! This community offers an outstanding recreation centre exclusive for community members with a fitness centre, activity room, kitchen, lounge area and so much more! These freehold homes offer a wide variety of options, 3 different floor plans, walk out basements or look out available to choose from! There are currently two homes ready for their finishes to be picked with loads of others available to begin construction, these homes feature 2 bedrooms and 2 baths on the main level, 10 foot high ceilings, gas fireplace, quartz counters, main floor laundry, optional finished basements and loads of luxury finishes! Come see what the community has to offer! Starting at 549,999 including HST, net of the applicable expanded HST rebate assigned to the Vendor, subject to purchaser eligibility, the rebate program being in effect, and the rebate being assignable to the Vendor on closing. HST on upgrades, extras, changes, and adjustments is additional. (id:49269)
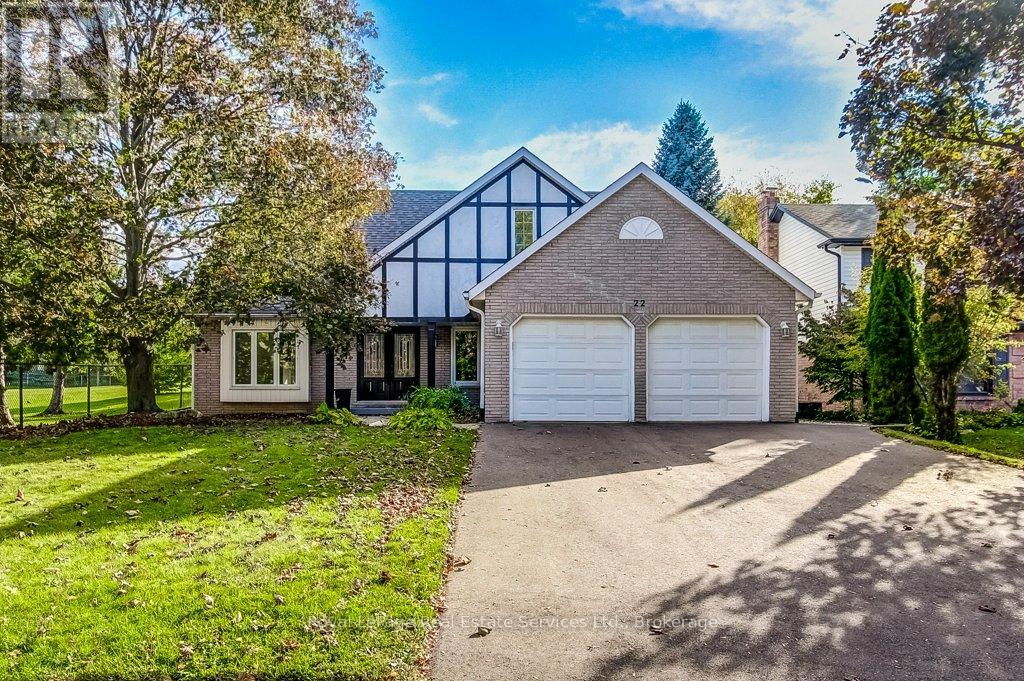
22 Daffodil Crescent
Hamilton, Ontario
Welcome to 22 Daffodil Cres. This absolutely stunning 4 bedroom family home is on an extremely large and private lot located in the lovely & quiet neighbourhood of Scenic Woods and sits directly next to Scenic Woods park and is also backing onto open greenspace. Beautifully appointed, this approximately 3350 sq. ft. carpet free home offers an exquisite grand entrance, formal living and dining rooms, an absolute dream kitchen with ranite CT's, BI Stainless Steel Appliances, a large island with breakfast bar, butlers pantry station, separate pantry and all open to the gorgeous oversized family room with gas FP. This home also features a gorgeous sunroom addition with skylights, gas FP & W/O to a private composite deck all overlooking greenspace and the beautiful Scenic woods park. The main floor also includes a custom library/den with full wall shelving and electric FP., an upgraded 2 piece bath, MF laundry & direct access to the double garage. The 2nd level features a solid oak Staircase, hardwood floors, 4 oversized Bedrooms including a gorgeous Primary Suite featuring a 5-piece ensuite with Skylight, Jacuzzi Tub & Sep shower and a large Walk-in closet with all BI shelving. 3 other oversized Bedrooms and a 4-piece bath complete this level. Stunning fully finished lower level featuring a L-shaped Recreation/Entertainment area, separate fitness room, lovely 3-piece bath, luxury vinyl plank flooring, pot lighting and lots of storage with BI shelving. The exterior offers gorgeous curb appeal, a lovely front porch, a fully fenced landscaped yard and lots of beautiful walking trails (Bruce Trail) and plenty of nature. This area is conveniently located just off the Linc Alex Pkwy for easy commuting and is close to all nearby amenities. Don't miss this amazing family home and the opportunity to live in a beautiful family neighbourhood and community.This home has it all! (id:49269)
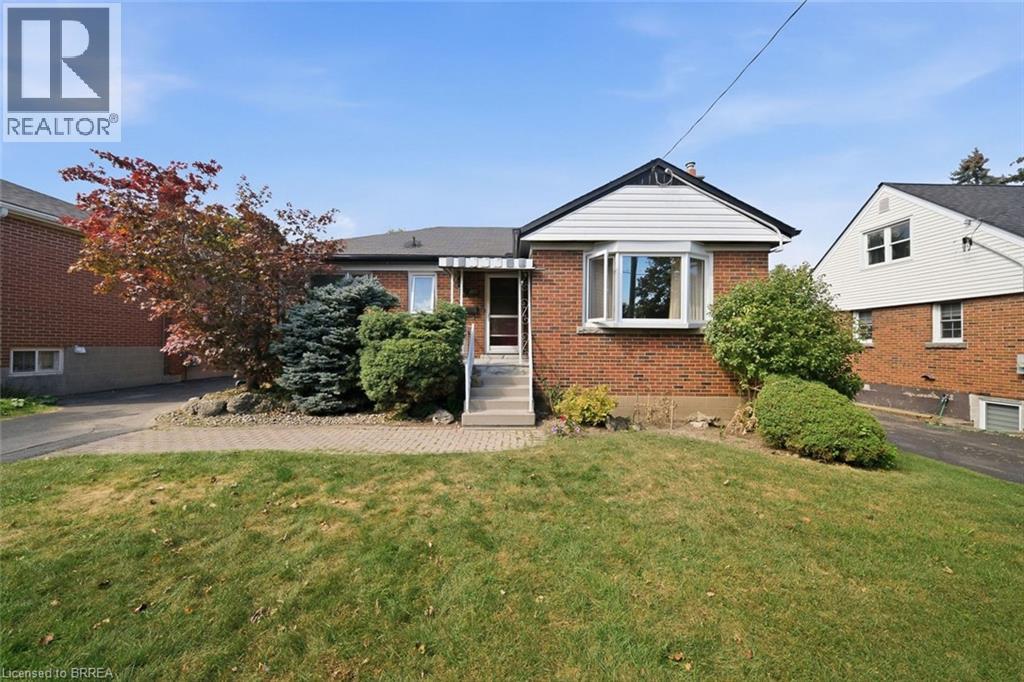
138 West 23rd Street
Hamilton, Ontario
Welcome to 138 West 23rd Street, a charming all-brick bungalow situated on a spacious lot in Hamilton’s desirable Westcliffe East neighbourhood. Offering 3+1 bedrooms and plenty of potential, this home is an excellent opportunity for buyers looking to make a space their own while enjoying a convenient location close to shopping, grocery stores, everyday amenities and easy access to the Lincoln Alexander Parkway. Step inside to a bright and inviting living room filled with natural light, leading into a generous size dining room with plenty of space for family dinners and entertaining. The eat-in kitchen offers ample cupboard and counter space with room to gather for casual meals. Three well-sized bedrooms and a 4-piece bathroom complete the main level. Downstairs, the lower level provides even more living space, including an additional bedroom with family room and 3-piece bathroom excellent potential for an in-law suite conversion. Outside, enjoy a large, fully fenced backyard offering plenty of privacy and room to relax, entertain or create your ideal outdoor space. A concrete patio add to the functionality of the yard. Full of charm, potential and possibilities, 138 West 23rd Street is ready for its next chapter. If you’ve been searching for a solid all brick bungalow on a great lot in a convenient Hamilton neighbourhood, this is one you’ll want to see. (id:49269)
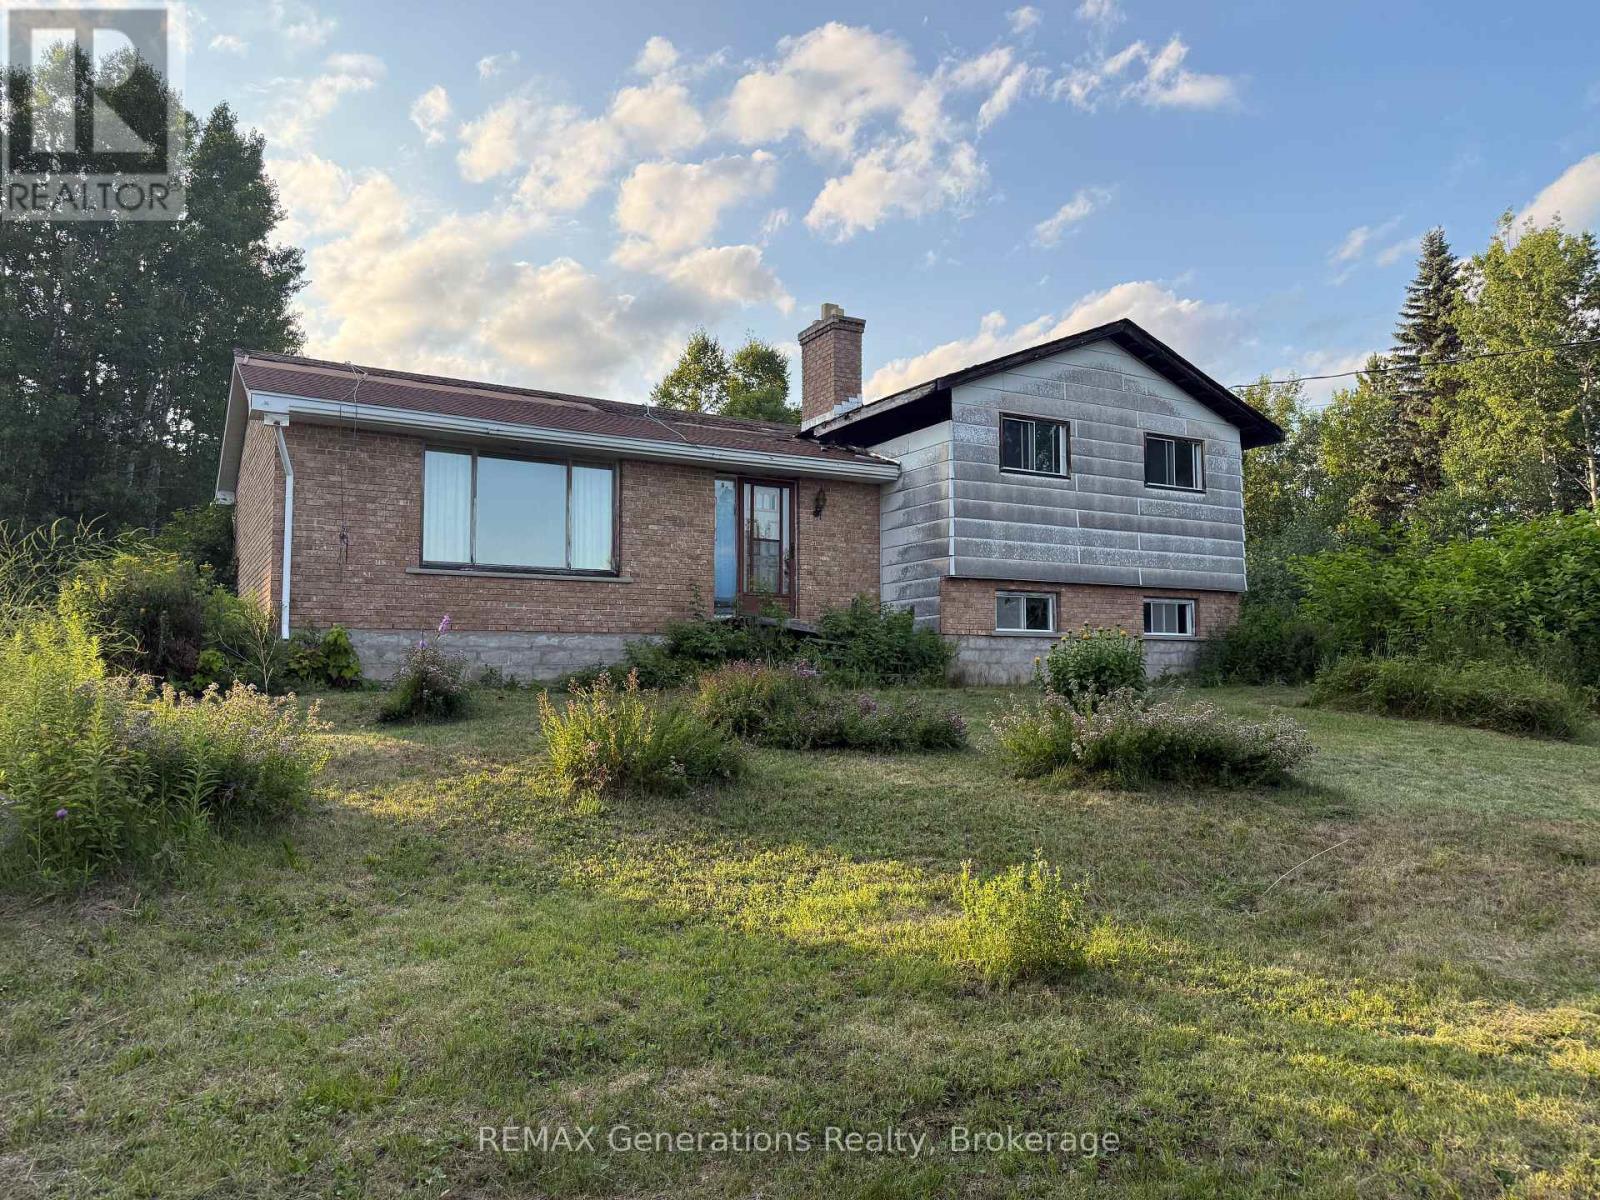
6071 Hwy 61 Highway
Neebing, Ontario
Are you looking for a project with unlimited potential? This 180+ acre parcel in Neebing offers an exceptional opportunity. Featuring a 3-bedroom split-level home, this property is ready to be transformed into your personal retreat! With over 180 acres of land, the possibilities are endless. The existing 3-bedroom split-level home serves as the starting point for your renovation journey. Ideally situated with easy access via Highway 61, offering a balance between rural serenity and connection to the city. This is a rare opportunity to secure a substantial piece of land in a desirable rural area. Whether you are looking to revitalize the existing home or explore the severance potential, this property is a must-see for those ready to take on their next big challenge. Property includes mineral rights. Being sold AS IS. (id:49269)
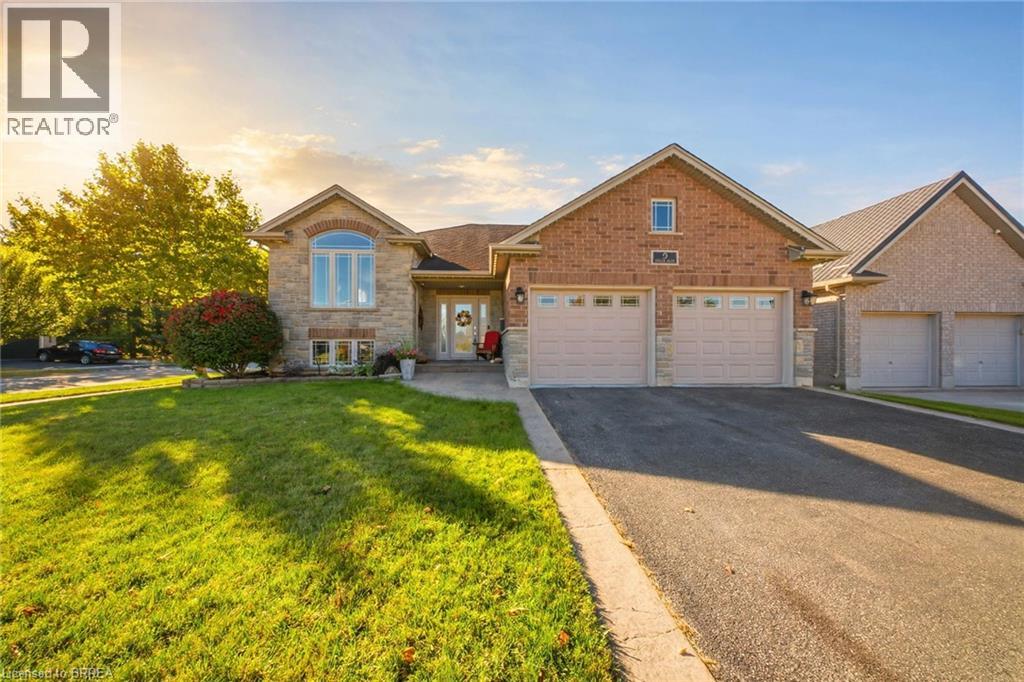
5 Mission Road
Brantford, Ontario
BEAUTIFULLY RENOVATED RAISED BUNGALOW IN MISSION ESTATES! Pride of ownership shows throughout this brick & stone bungalow. The bright main level offers a living room with vaulted ceiling, pot lights & a stunning arched window, flowing into the dining area with breakfast-bar pass-through to the gorgeous kitchen — cherry cabinetry, stainless appliances incl. French-door fridge & smooth-top range, white counters & glass mosaic backsplash, plus sliding-door walkout to the raised deck. Primary bedroom with crown molding & spa-inspired ensuite featuring a walk-in glass shower; 2nd bedroom & updated main bath complete the upper level. The finished lower level is perfect for the extended family — cozy family room with fireplace & shiplap surround, additional bedroom, finished office & gym space, plus a full bath with walk-in shower. Step outside to the fully fenced backyard with raised deck (string lights & awning), ground-level patio, storage shed & gardens. Double attached garage, covered front porch & lovely curb appeal. A true move-in-ready gem! (id:49269)
Real Broker Ontario Ltd.
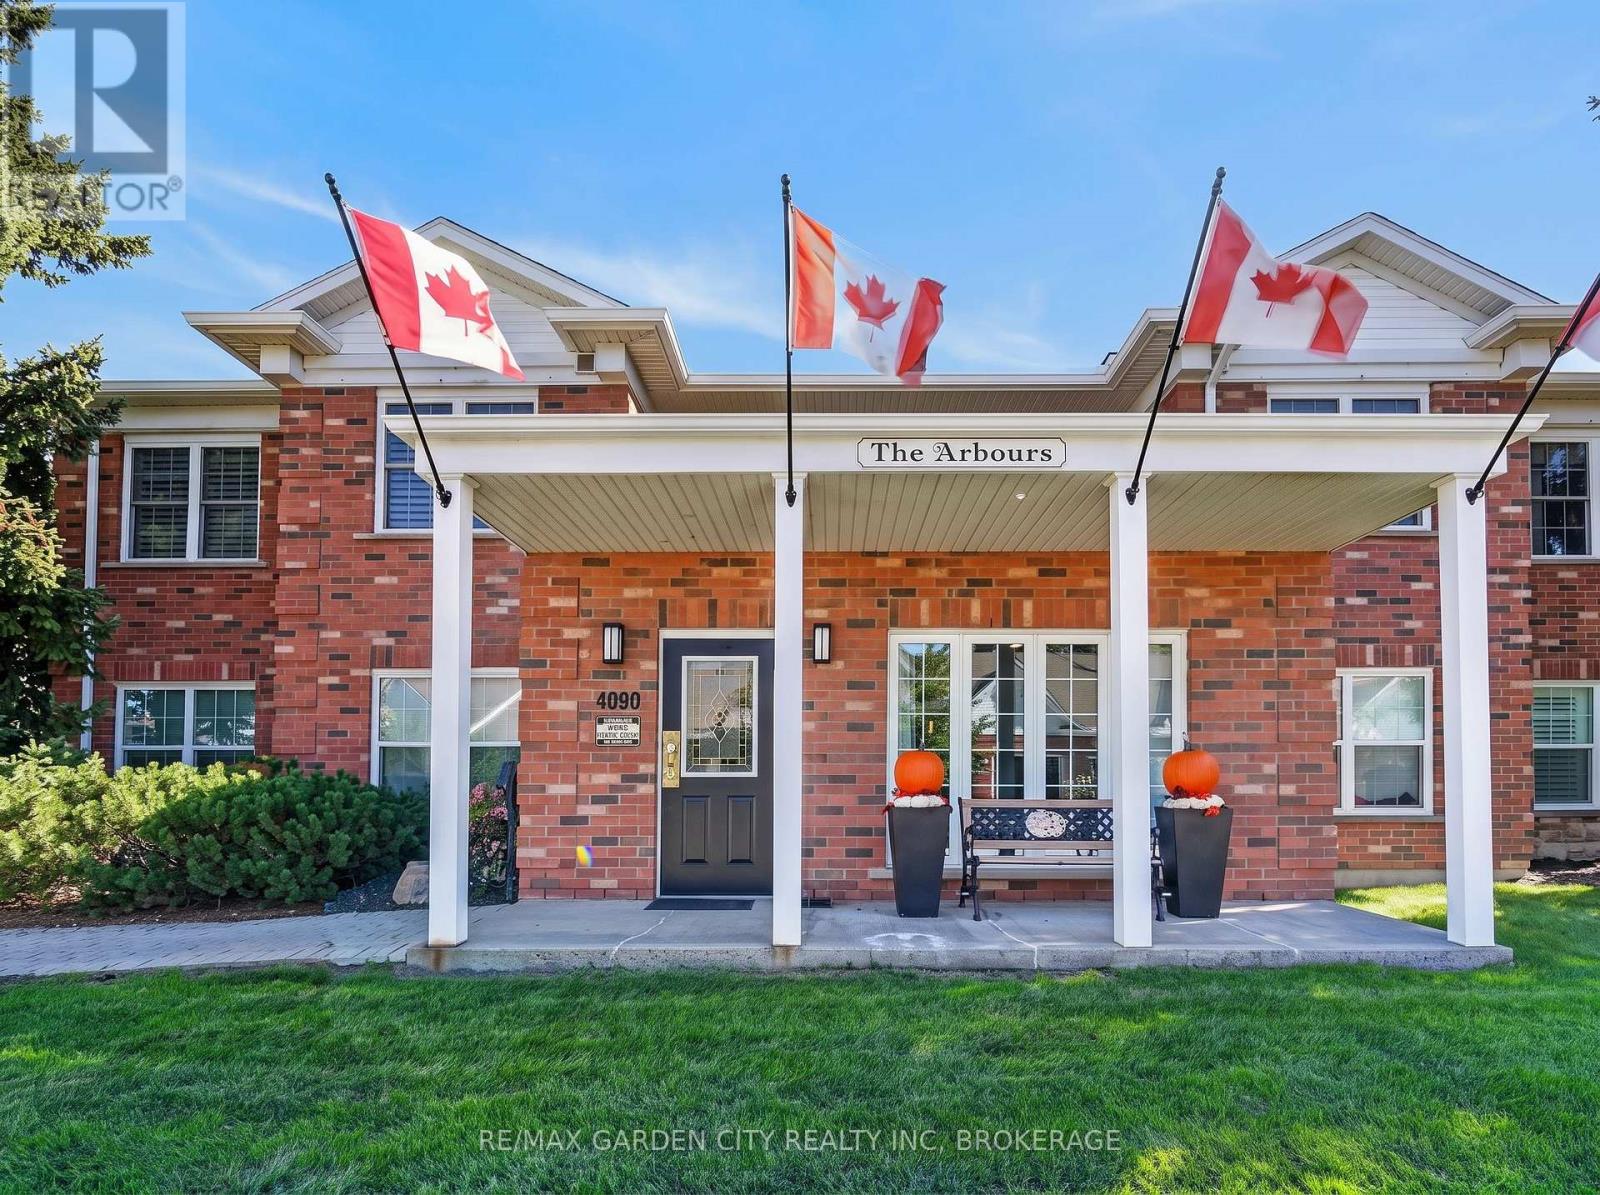
107 - 4090 John Charles Boulevard
Lincoln, Ontario
Welcome to this spacious 1,193 square-foot main-floor condo in Vineland's highly desirable Heritage Village, offering the perfect blend of comfort, convenience and carefree single-level living. This well-appointed suite within the meticulously maintained "Arbours" building features two generous bedrooms and two full bathrooms, making it ideal for retirees or professionals. The bright, open-concept living and dining area is filled with natural light and features a walk-out to an expanded, south-facing covered patio, perfect for morning coffee or relaxed outdoor enjoyment. Overlooking the living space is a large, practical kitchen complete with a breakfast nook, ample cabinetry, pantry, generous counter space and recently updated appliances, including a dishwasher (new in 2024) and a fridge (new in 2026). The primary bedroom retreat includes a spacious walk-in closet and a private ensuite bathroom with newly updated walk in shower (new in 2023), while the second bedroom serves as an ideal space for guests or a home office alongside a convenient adjacent bathroom. Excellent functionality is added by a large in-suite storage room equipped with a washer and dryer (both new in 2023). Residents enjoy the ultimate ease of main-floor access with no stairs or elevator required, along with a secure entrance, on-site mailboxes, covered parking, a private storage locker and ample visitor parking. Just around the corner, the exclusive Clubhouse offers a wealth of amenities, including an indoor heated saltwater pool, fitness room, games auditorium, library and a full calendar of social activities that foster a strong sense of community. Situated close to shopping, beautiful parks, everyday amenities and the region's award-winning wineries, this condo delivers an exceptional adult-friendly Niagara lifestyle. (id:49269)
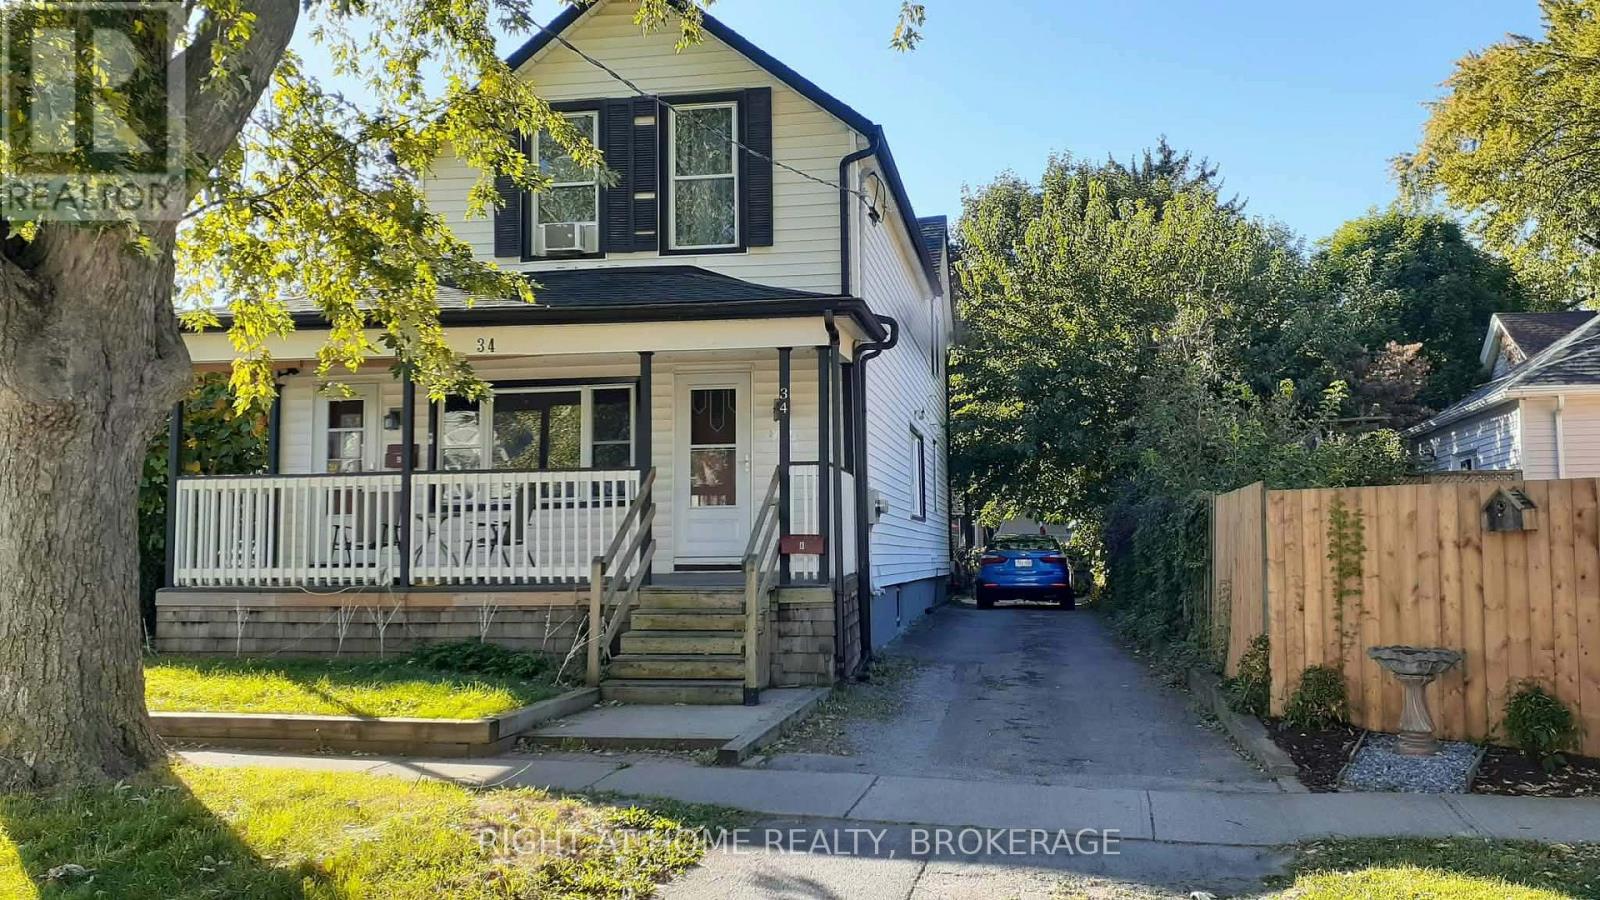
Main - 34 Junkin Street
St. Catharines, Ontario
Welcome home! This beautiful 2-bedroom, 1-bathroom main level apartment offers the perfect blend of comfort, convenience, and outdoor space. Situated in a highly desirable St. Catharines neighbourhood, you are just minutes away from the Fairview Mall, vibrant downtown, and peaceful Fitzgerald Park. Commuting is incredibly seamless, with excellent local bus routes nearby and quick, convenient access to the QEW highway. Inside, you will find a bright and functional living space complete with the ultimate convenience of in-unit laundry. If you need extra space, the basement provides ample storage for seasonal gear, bikes, or extra belongings. Parking is entirely stress-free with dedicated parking spaces available in the backyard, supplemented by convenient street parking for guests. The outdoor features truly set this home apart. Enjoy your morning coffee on the large covered front porch, or host a weekend barbecue on the spacious back deck. The property boasts a fully fenced backyard, giving you a private oasis right in the city. Property Highlights: Commuter's Dream: Quick access to the QEW, steps to bus routes, and minutes to downtown and Fairview Mall. Hassle-Free Parking: Dedicated backyard parking spot plus easy street parking. Outdoor Living: Large covered front porch, spacious back deck, and a fully fenced yard. Convenience & Storage: In-unit laundry included, plus ample storage space in the basement. Available date is flexible. Rent: $1,400/month + utilities (Water split proportionately) Owner is a Realtor. (id:49269)
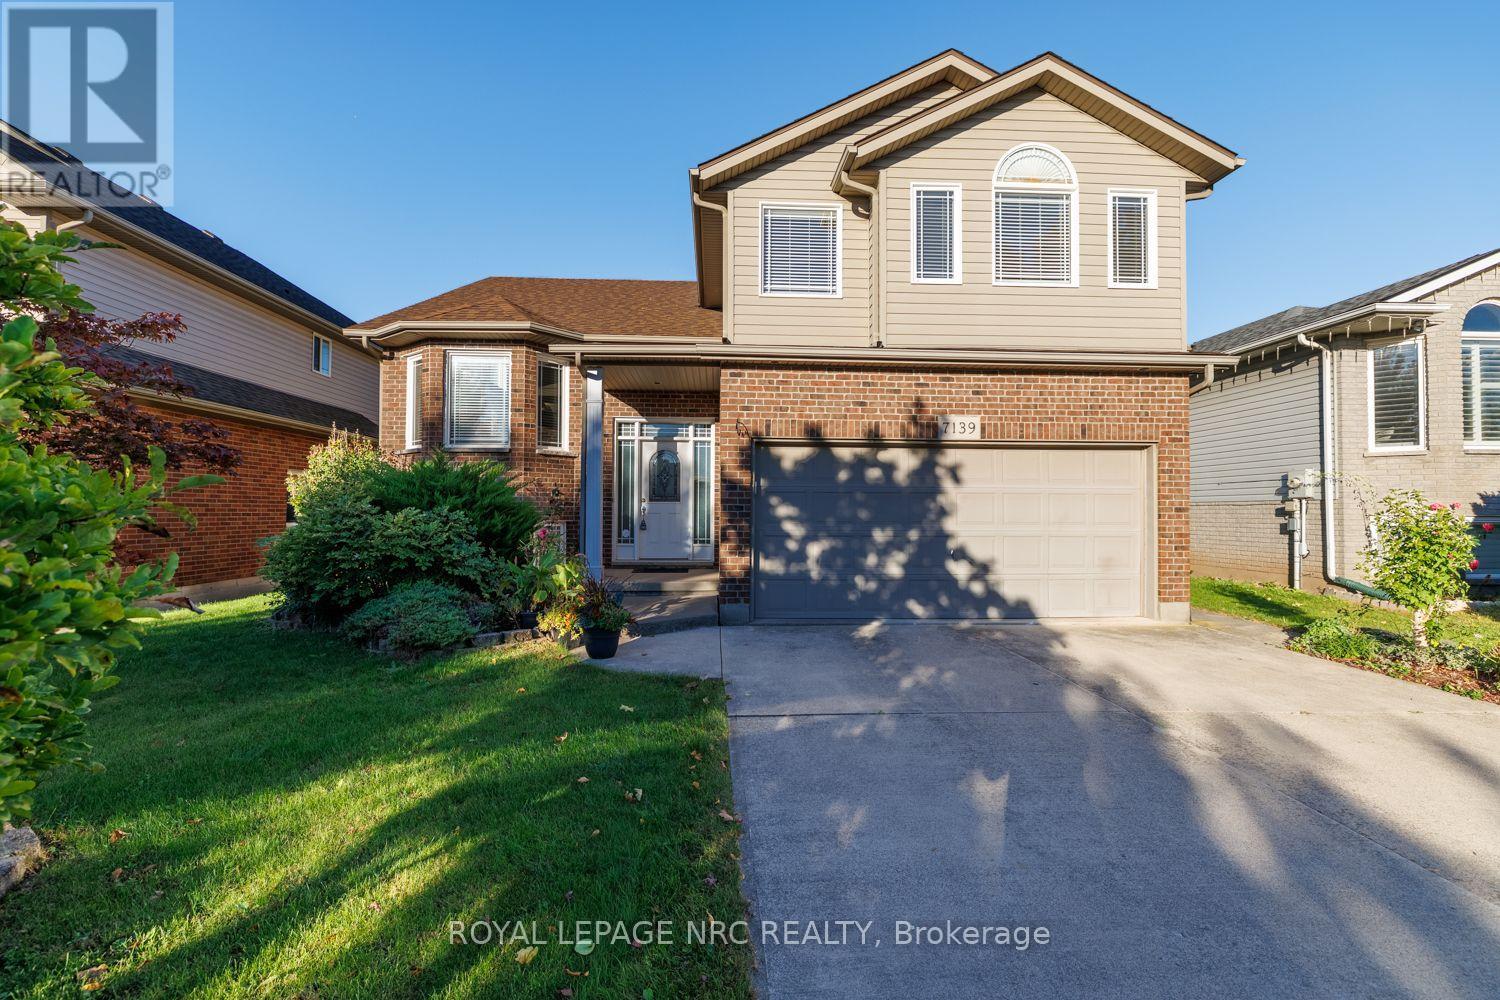
7139 Parkside Road
Niagara Falls, Ontario
Welcome to 7139 Parkside Road - situated on a premium lot with no rear neighbors, this exceptional home backs directly onto protected municipal green space and a naturalized water buffer. Outdoor living is elevated with a large finished deck featuring modern glass panels, a spacious concrete back patio, and a stately concrete driveway. Inside, architectural elegance greets you with a beveled glass front door, custom pillars, archways, Palladian windows, and soaring vaulted ceilings. The main floor features non-slip tile and warm hardwood flooring, leading to an open-concept kitchen with Millbrook Cherry cabinetry and a cozy family room with a gas fireplace. French doors open to the primary suite retreat, featuring a walk-in closet, 4-piece ensuite with a glass shower and Jacuzzi tub, plus extra garage-roof insulation to keep your bedroom floor warm year-round. A generous second main-floor bedroom sits adjacent to a second full 4-piece bath, offering ultimate privacy for guests or family. Enjoy main-floor laundry, central air, and an automatic garage opener. The fully finished lower level boasts 9+ ft ceilings, clean maintainable carpet, a second gas fireplace, a 4th bedroom (ideal for a home office), and a 3-piece bath with a space-saving pocket door. Minutes to top schools like Forestview Public and St. Michael Catholic High School, Costco, Walmart, Metro, MacBain Community Centre, and medical facilities. A rare offering of pride of ownership, scenic privacy, and everyday convenience! (id:49269)
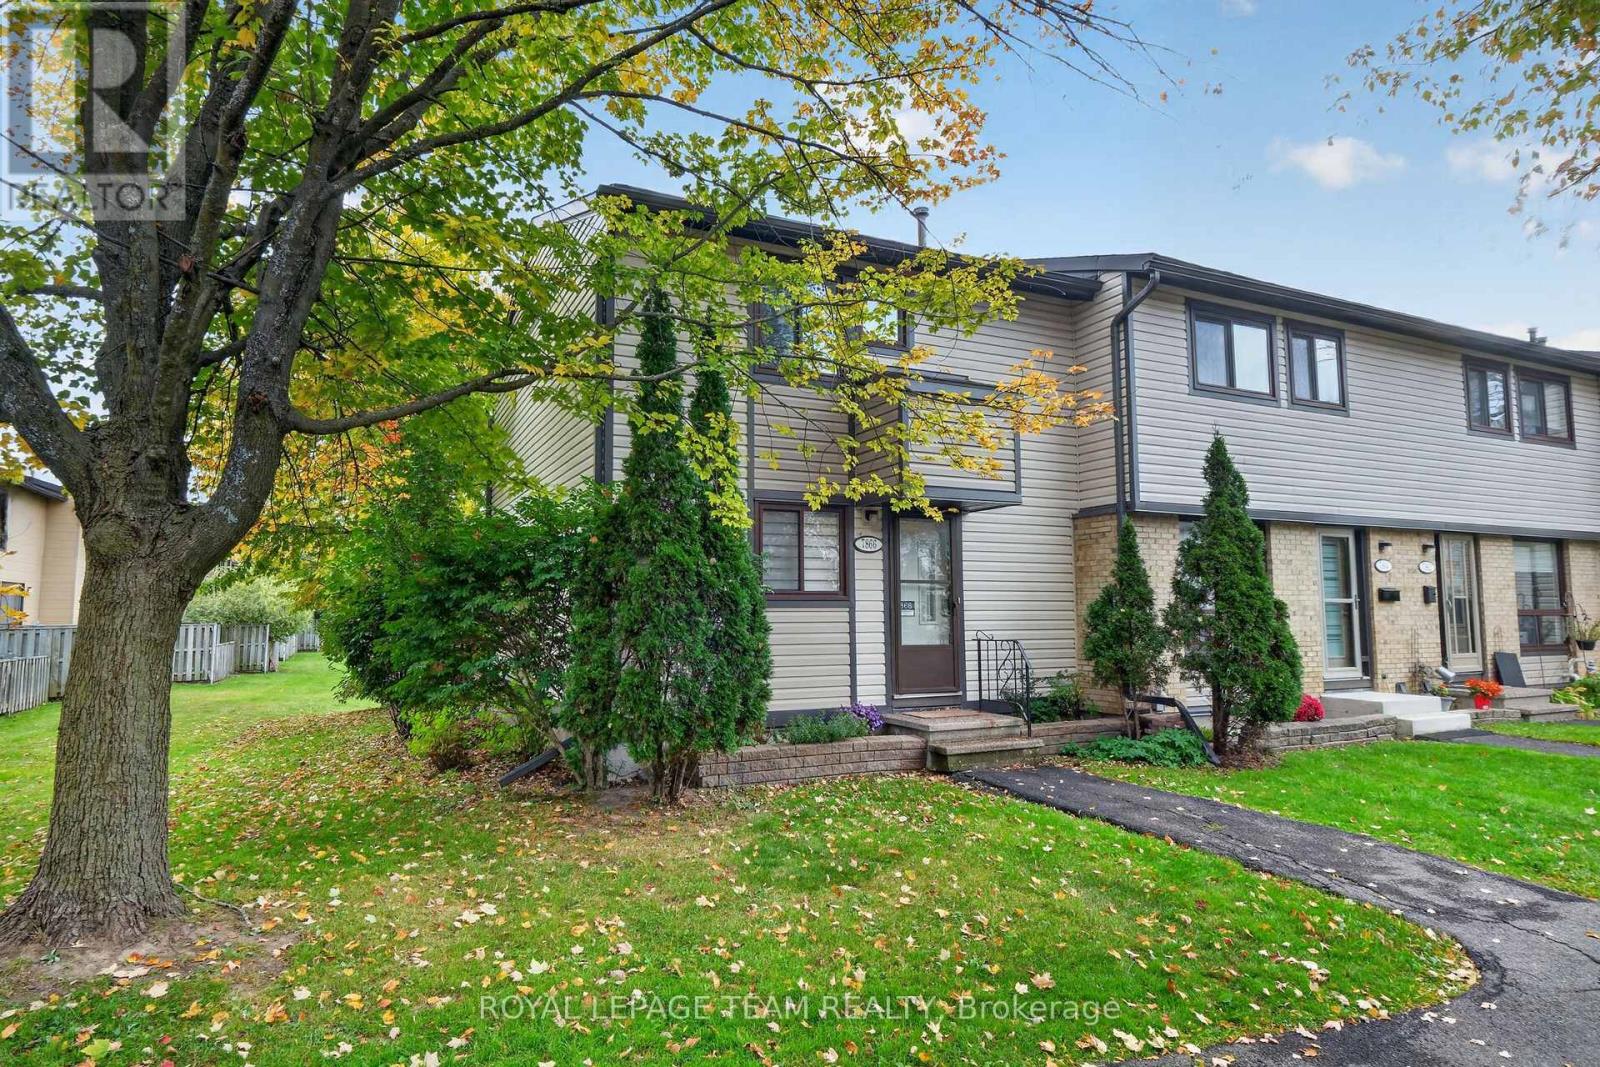
7866 Jeanne D'arc Boulevard
Ottawa, Ontario
Splendid END UNIT backing & siding onto gorgeous, open greenspace! This meticulously maintained and upgraded 3-bedroom, 2-bathroom end-unit townhouse sits on a premium lot, uniquely backing and siding onto vast, sun-drenched greenspace with a highly desirable southern exposure. Step through elegant French doors into a light and bright main level where a sun-soaked living room and dining area flow effortlessly to a fully fenced backyard. The outdoor space is a true retreat, featuring a spacious patio (ideal for Al Fresco Entertaining), beautiful gardens, and a private gate opening directly to the surrounding greenery - just a 3 minute stroll to Jamieson Park. The heart of the home features a renovated Chef's Kitchen with a modernized aesthetic, boasting premium stainless steel appliances, a breakfast bar, and a highly functional pantry wall. The upper level hosts a generous primary bedroom tucked away at the quiet rear of the home, alongside bright and comfortable secondary bedrooms. The fully finished lower level offers incredible flexibility for a family room, media center, guest suite, home office, or gym, alongside the convenience of a full 3-piece bathroom, laundry room, and abundant storage. Carpet-Free Living Spaces. Complete with an exclusive-use parking space and ample visitor parking, this home offers unparalleled convenience - Located just minutes from the waterfront Ottawa River trails & bike paths, groceries, and local amenities, while being perfectly positioned just minutes from the Place d'Orléans LRT Station, Park & Ride, major transit routes, and local highway networks-this location truly has it all! A turnkey lifestyle awaits! (id:49269)
57 Strickland Road
Rideau Lakes, Ontario
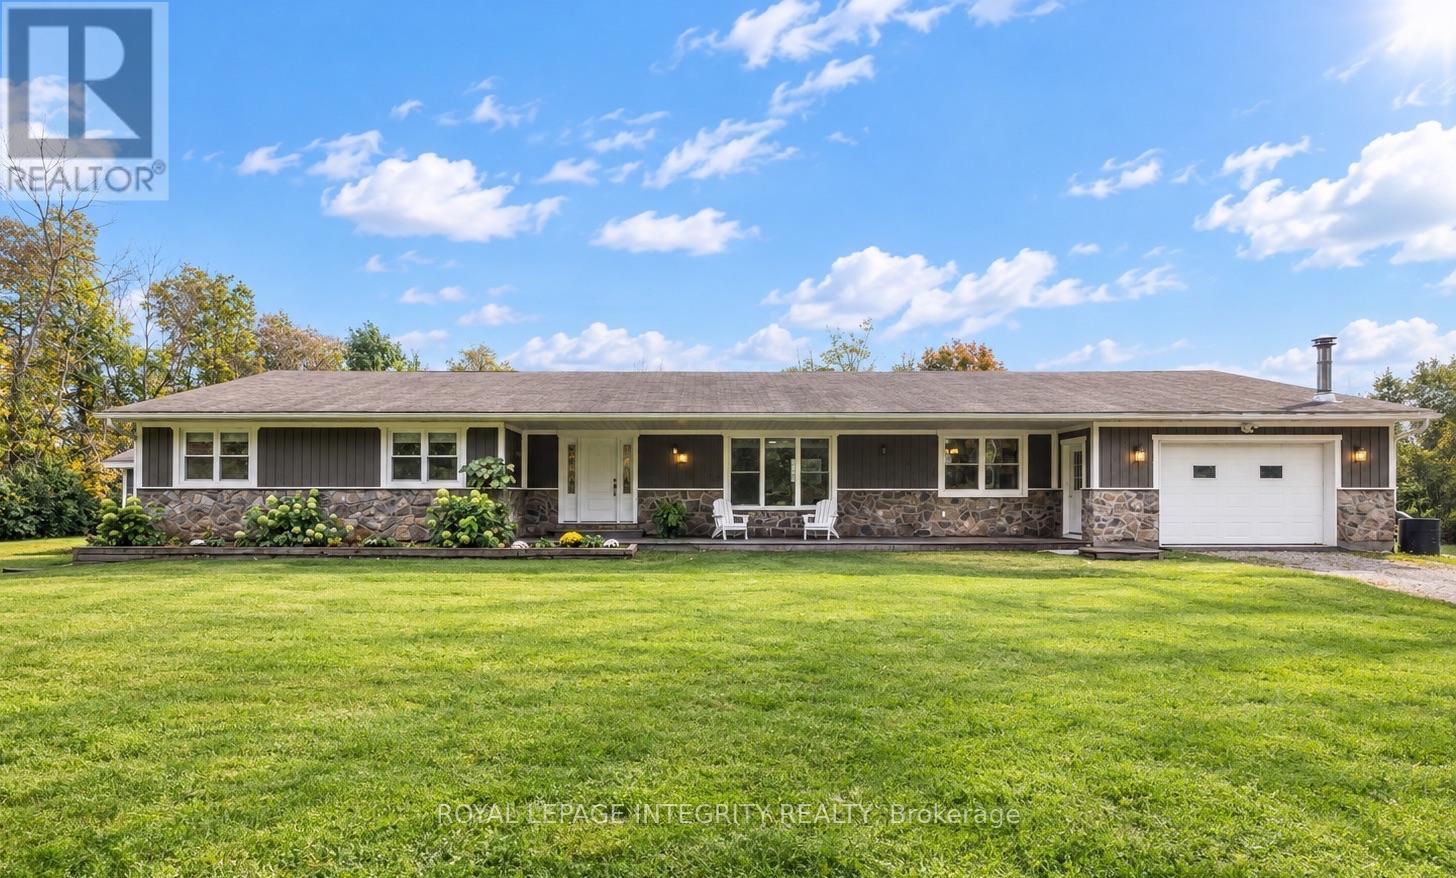
Welcome to a truly special property - an inviting, sprawling bungalow lovingly renovated and completely move-in ready. Deceivingly spacious, this five-bedroom home offers 2,478 sq. ft. per level, including a private one-bedroom secondary dwelling unit with its own entrance, driveway, kitchen and laundry - ideal for extended family, guests or additional income. Thoughtfully and extensively renovated throughout in 2026, every update was completed with exceptional care and attention to detail. From luxury vinyl plank flooring and fresh paint to a beautifully redesigned kitchen with quartz countertops, new furnace and AC, the work has been done so you can simply move in and enjoy. The sleek organic-modern kitchen offers abundant storage, a homework desk and adjoining oversized laundry/mudroom with direct garage access and a clothesline just outside. The main floor offers four generous bedrooms, with the flexibility to easily convert back to five, comfortable family rooms and dining spaces. The bright primary retreat features a private ensuite and extraordinary walk-in closet with room for every season and space for a dedicated vanity. Step from the dining room onto the freshly stained deck overlooking just under two acres of clear, level land, framed by mature trees with no neighbours in sight. Dog owners will love the dedicated deck and enclosed dog run with separate exterior access. The partially-finished basement offers major potential for a theatre, additional bedrooms, home gym or recreation space. The Cataraqui Trail is accessible right from the road - fantastic for winter snowmobiling - while Lombardy Public School is just 4 minutes away and the golf course and fairgrounds only 3 minutes. Smiths Falls, Perth and beautiful Rideau Ferry are all a short drive away. Warm, welcoming and exceptionally spacious, this home has been lovingly renewed with thoughtful choices, quality finishes and genuine care throughout. All that's left to do is move in and make it yours. (id:49269)
5408 West River Drive
Ottawa, Ontario
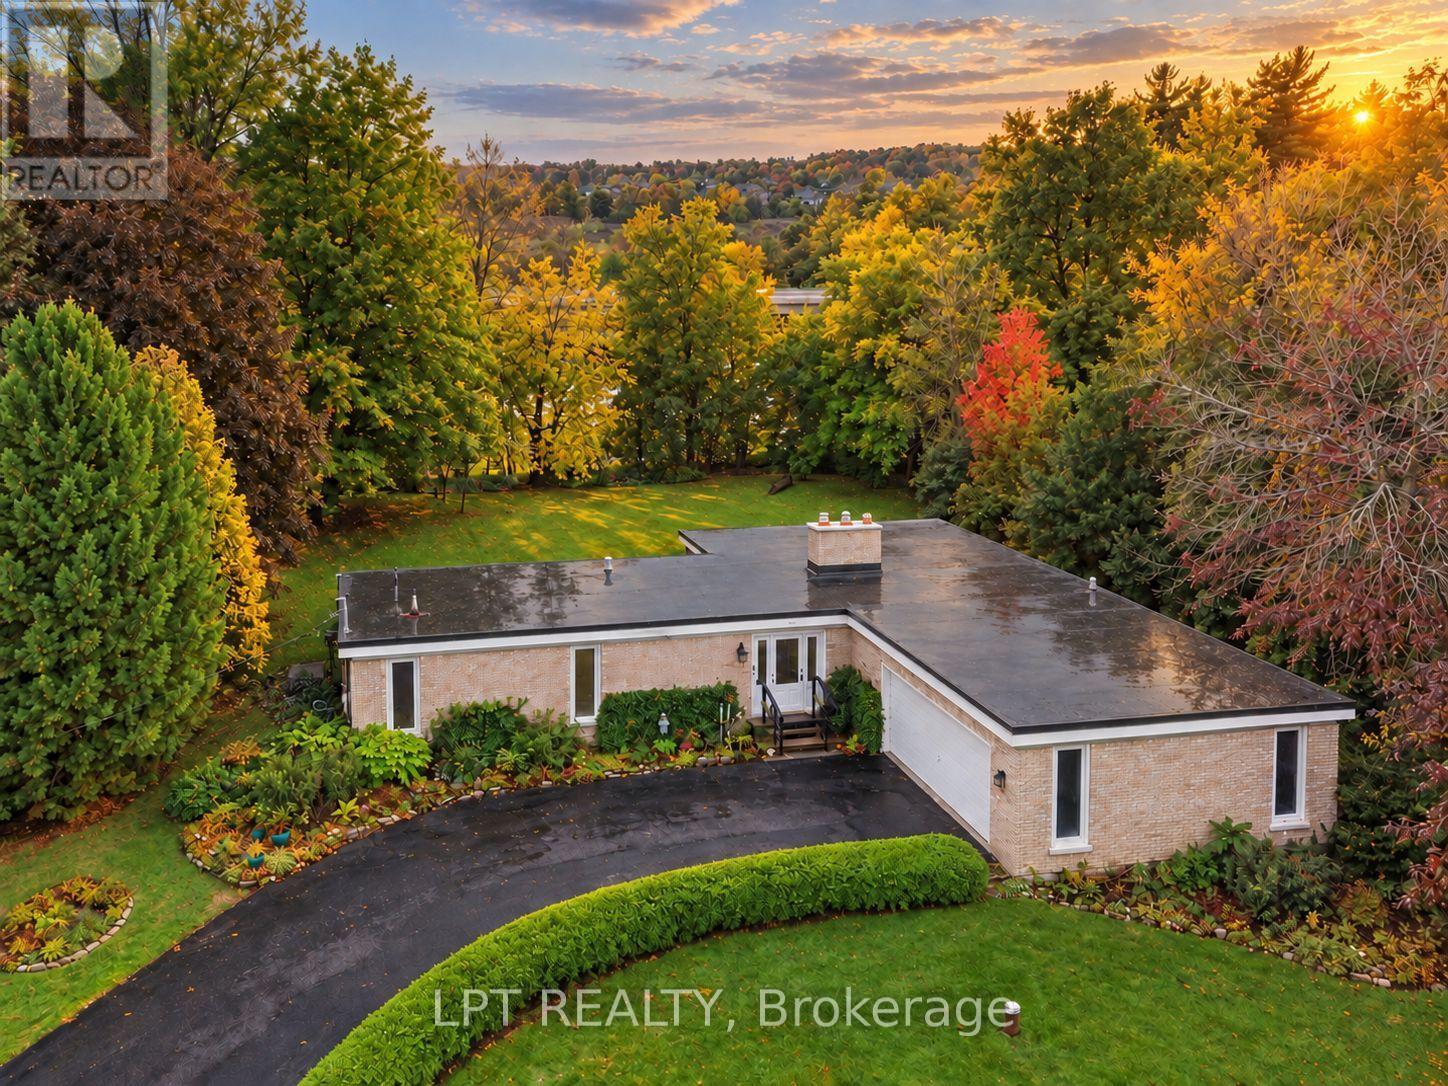
Rare waterfront opportunity! Welcome to 5408 West River Road, a prime waterfront bungalow offering unbelievable potential for investors, contractors, or buyers looking to build sweat equity and create their dream custom home on the water. Perfectly situated along desirable West River Road in the heart of historic Manotick, this property features picturesque water views, direct river access, and a tranquil setting surrounded by nature, all while being just minutes to charming village amenities, local shops, cafes, restaurants, parks, and schools. The classic bungalow footprint provides a practical floor plan with single-level living that is ready for your updates, cosmetic refresh, modern design ideas, or complete custom renovation. Bring your vision to life and transform this diamond in the rough into a magnificent waterfront retreat, a year-round paradise, or a high-value investment property. Whether you choose to fully renovate the existing home or explore future building possibilities on this waterfront lot, the location alone makes this a exceptional investment. Property is being sold as-is, where-is with no representations, warranties, or guarantees provided by the seller or power of attorney. Buyer to satisfy themselves through their own due diligence regarding all aspects of the property, structural condition, water access, and future site development possibilities. Don't miss out on this incredible chance to own coveted waterfront real estate in a sought-after community-schedule your private viewing today and bring your tools and imagination! (id:49269)

46 Avonlea Road
Ottawa, Ontario
Welcome to 46 Avonlea Road, a mid-century bungalow of stone and cedar in Grenfell Glen, one of Nepean's most sought-after neighbourhoods. With six bedrooms and four bathrooms, this home also includes a secondary suite with its own full-sized kitchen. A circular driveway and covered front porch lead you to the flagstone foyer, and from there the main living area opens up under vaulted ceilings with exposed wood beams. Hardwood runs underfoot, and a stone wood-burning fireplace anchors the room, with a wall of windows looking out into the trees. The dining area has built-in storage along one wall, and the sunny sitting area beside it has two sets of patio doors out to the deck. The kitchen features white shaker cabinetry, a subway tile backsplash, a gas range, stainless steel appliances, and a breakfast counter with seating. Rounding out the main living space, a powder room sits close by for guests. The primary bedroom has its own ensuite with a glass walk-in shower, and another bedroom offers triple closets and direct access to a full bath. The secondary suite works well as an in-law suite or a rental, with its own kitchen, an eating area, and a bedroom with a fireplace and sliding doors to the backyard as well as its own separate entrance beside the garage door. The finished lower level gives you even more room, with a large recreation room built around a brick fireplace, a wet bar under a curved wood canopy, additional bedrooms, a home office, and a full bathroom. Out back, the south-facing yard is the highlight. A large deck steps down to an open lawn framed by mature trees, and an interlock patio next to it gives you a second spot to gather. Two storage sheds and a double garage with room for a workbench keep everything organized. Grenfell Glen is a quiet, private community of roughly 150 homes bordered by Greenbelt forest, with Merivale Road shopping, Hunt Club, and major routes just minutes away. Well pump and Cap replaced in 2026 (id:49269)