
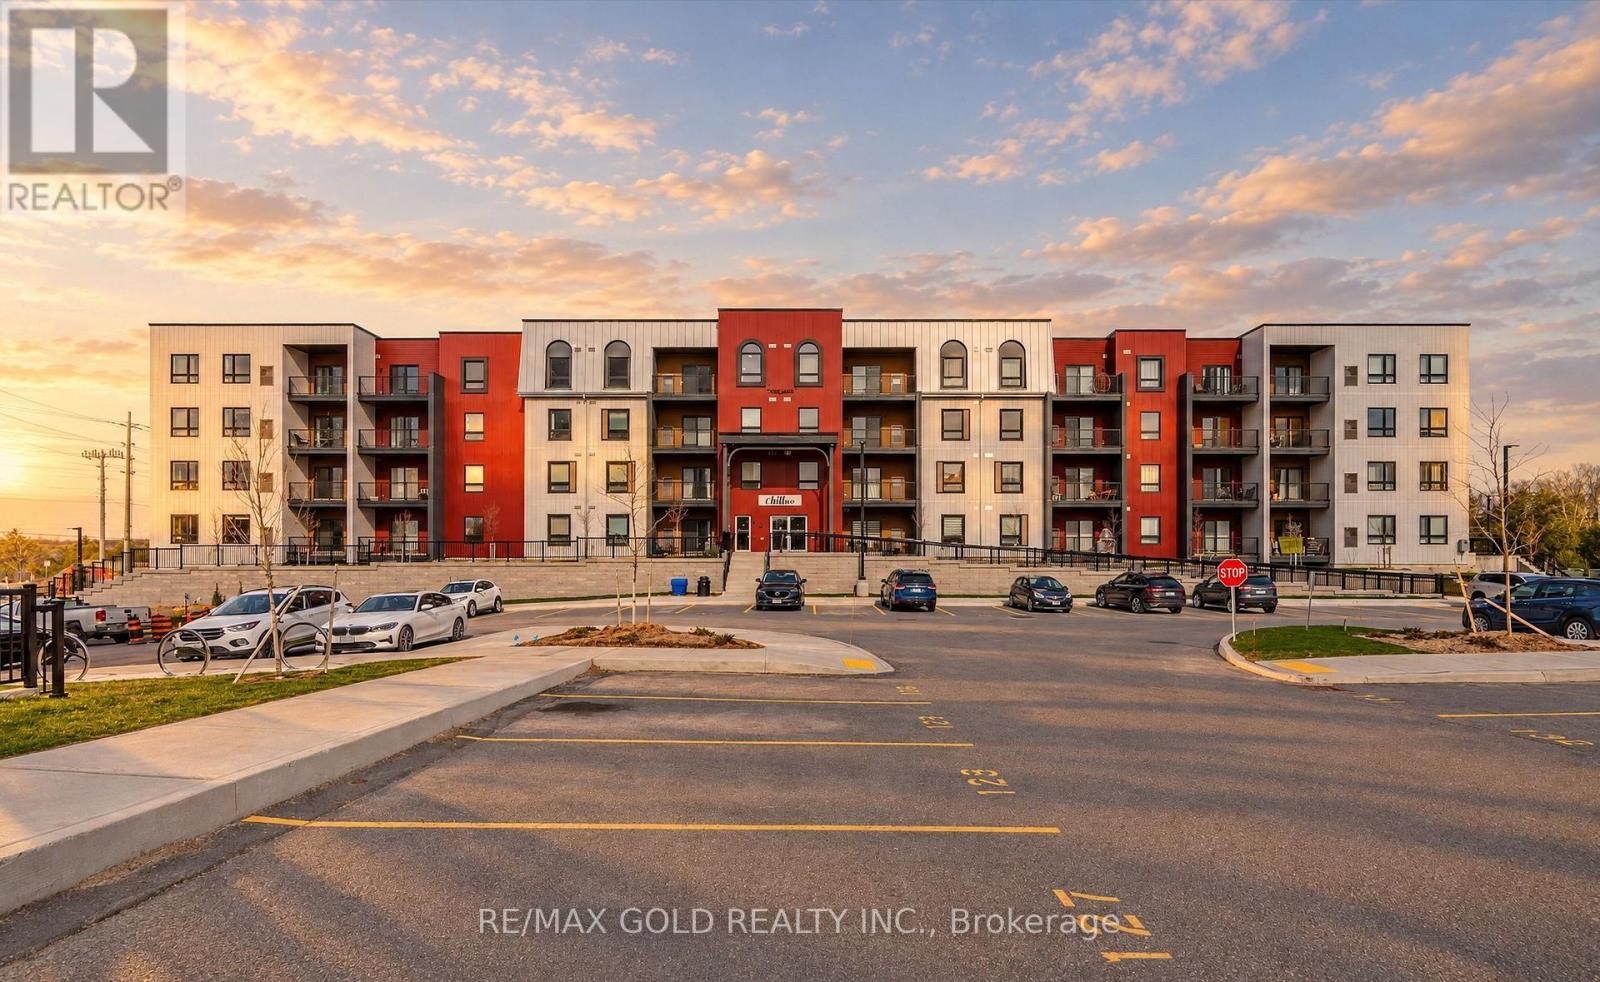
213 - 1 Chef Lane
Barrie, Ontario
AAA Tenants Only...Luxurious 3-Bedroom, 2-Bathroom Condo | 1,379 Sq. Ft. of Refined Living. Experience contemporary luxury in this brand-new 3-bedroom, 2-bathroom condominium offering 1,379 sq. ft. of beautifully designed living space. This impressive residence features gleaming hardwood floors throughout and a modern open-concept layout ideal for both relaxation and entertaining. The upgraded kitchen and bathrooms showcase elegant finishes, premium fixtures, and high-end appliances, combining style with functionality. Enjoy the convenience of underground parking and a private locker for additional storage. Residents will appreciate a wealth of premium amenities, including a fully equipped fitness center, community kitchen, and inviting outdoor spaces complete with pizza ovens, spacious patios, and recreational areas such as a playground and basketball court. Perfectly located just minutes from Highway 400, Lake Simcoe, the GO Station, and a variety of shopping and dining destinations, this condo offers the ultimate blend of modern comfort, convenience, and luxury living. (id:49269)
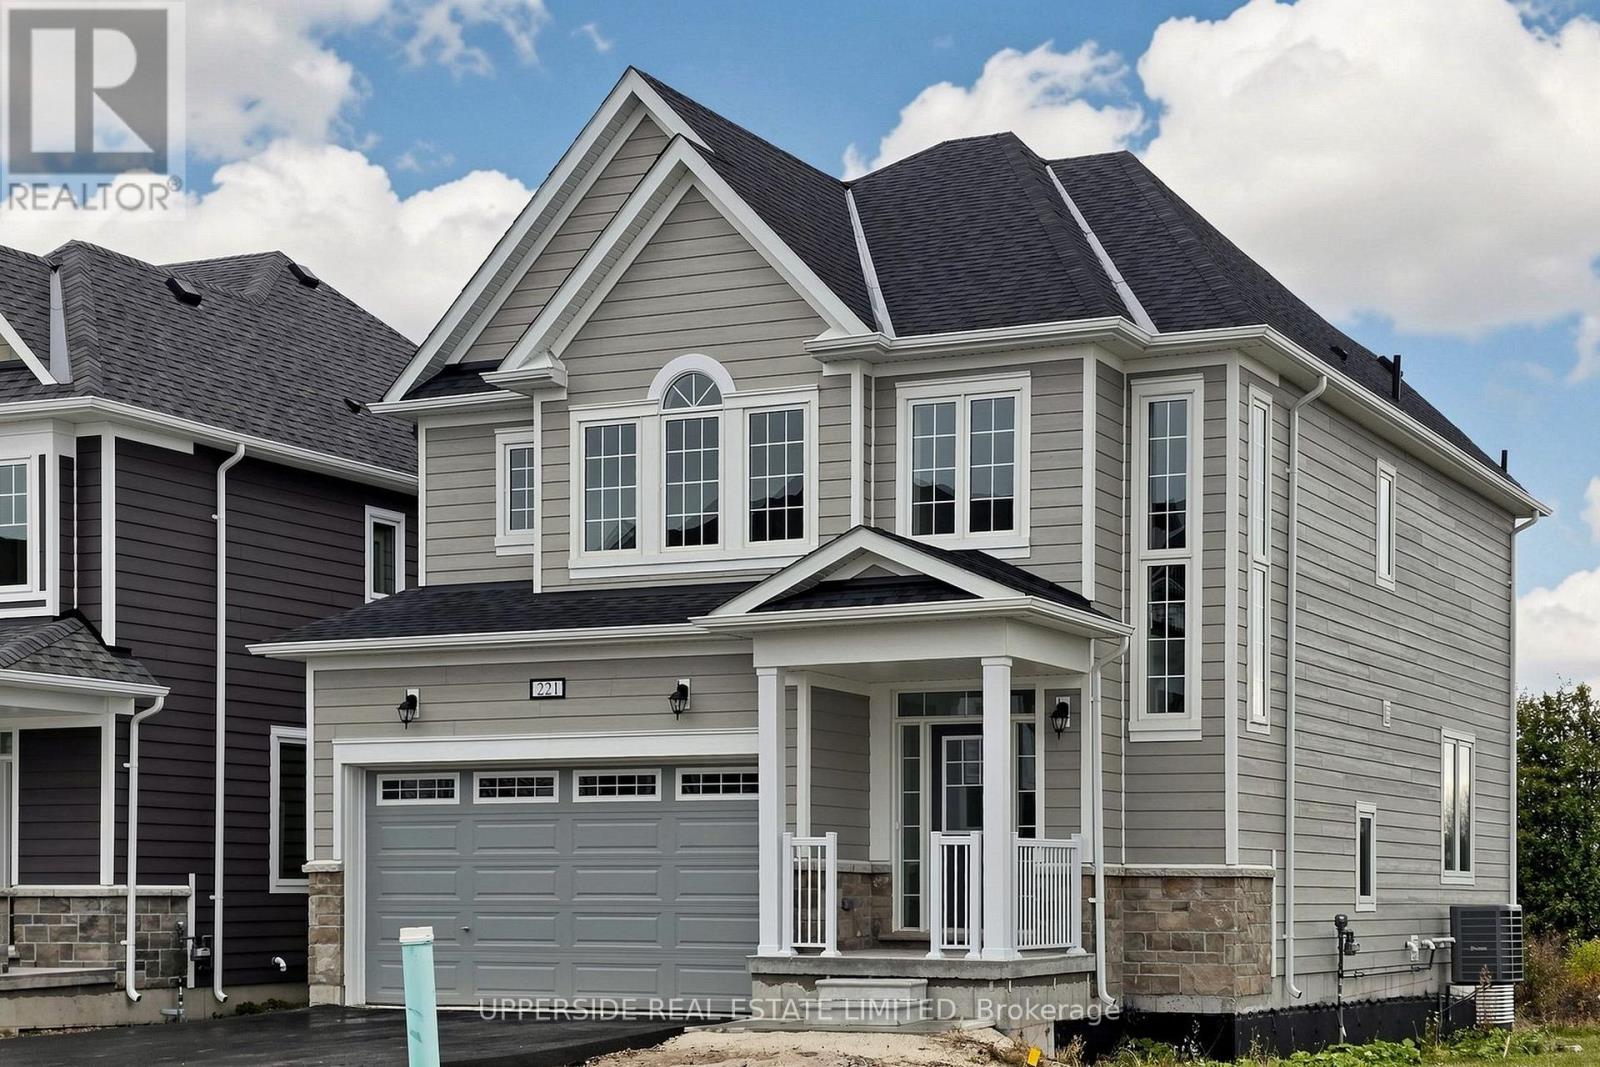
221 Village Gate Drive
Wasaga Beach, Ontario
**Builder's Inventory** In highly coveted Georgian Sands master planned community by Elm Developments. "The Coast" Elevation B - Model is a Two Story 4 Bedroom with a Double Car Garage. 175 ft Deep Lot Backing onto the Natural Green Space.**FREEHOLD NO POTL FEES** Open concept Main floor. Large Kitchen, lots of Cupboards and Counter Space, Pantry and Center Island with Breakfast Bar. Pot and Pan Drawers, Ceramic Backsplash, Quartz Counters. 4 bedrooms and 3 full bath on the second floor with the Convenience of an Upstairs Laundry. Two-Story Foyer makes for a Grand Entryway. Oak Floors, Smooth Ceiling throughout. Pot Lights Throughout Main Floor. Georgian Sands is Wasaga's most sought after 4 Season Community, just minutes from Shopping, Restaurants, the New Arena & Library and of course the Beach! * $5000 Appliance Credit on Closing. No Development Charges. Quick Closing Available in as Little As 30 Days. (id:49269)
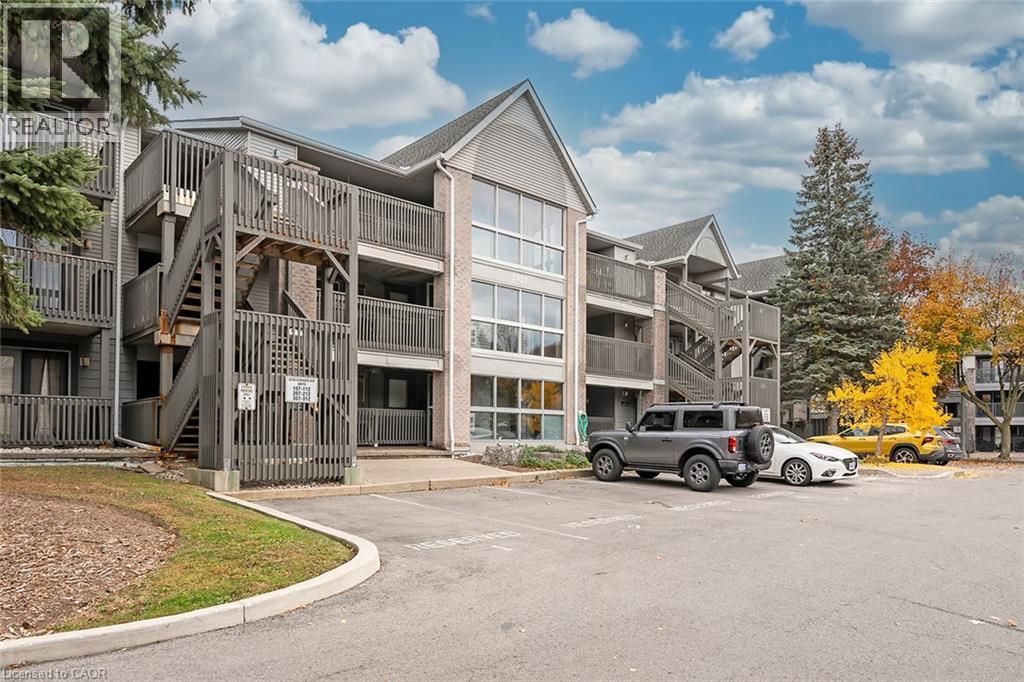
2020 Cleaver Avenue Unit# 105
Burlington, Ontario
Welcome to this inviting one-bedroom plus den, one-bath furnished suite offering approximately 722 sq. ft. of comfortable living space in the desired Headon Forest community. Beautiful wide-plank wood-look flooring flows throughout creating a warm, cohesive feel. French doors open to the balcony, while a ceiling fan adds comfort to the living area. The kitchen features a breakfast bar, double stainless steel sink, dishwasher, ceramic-top stove, range hood, microwave and refrigerator. The bedroom and den offer double door closets, complemented by a double front hall closet for additional storage. The four-piece bathroom features a granite-topped vanity with an undermount sink, coordinating mirror and vanity lighting. Enjoy the convenience of in-suite Samsung front-loading stacked laundry, keypad entry, one underground parking space, and ample visitor parking. A welcoming space with practical features for everyday living. Located close to great shops and restaurants, parks, transportation, and all amenities. AAA+ Tenants to pay all utilities and use single key to apply. (id:49269)
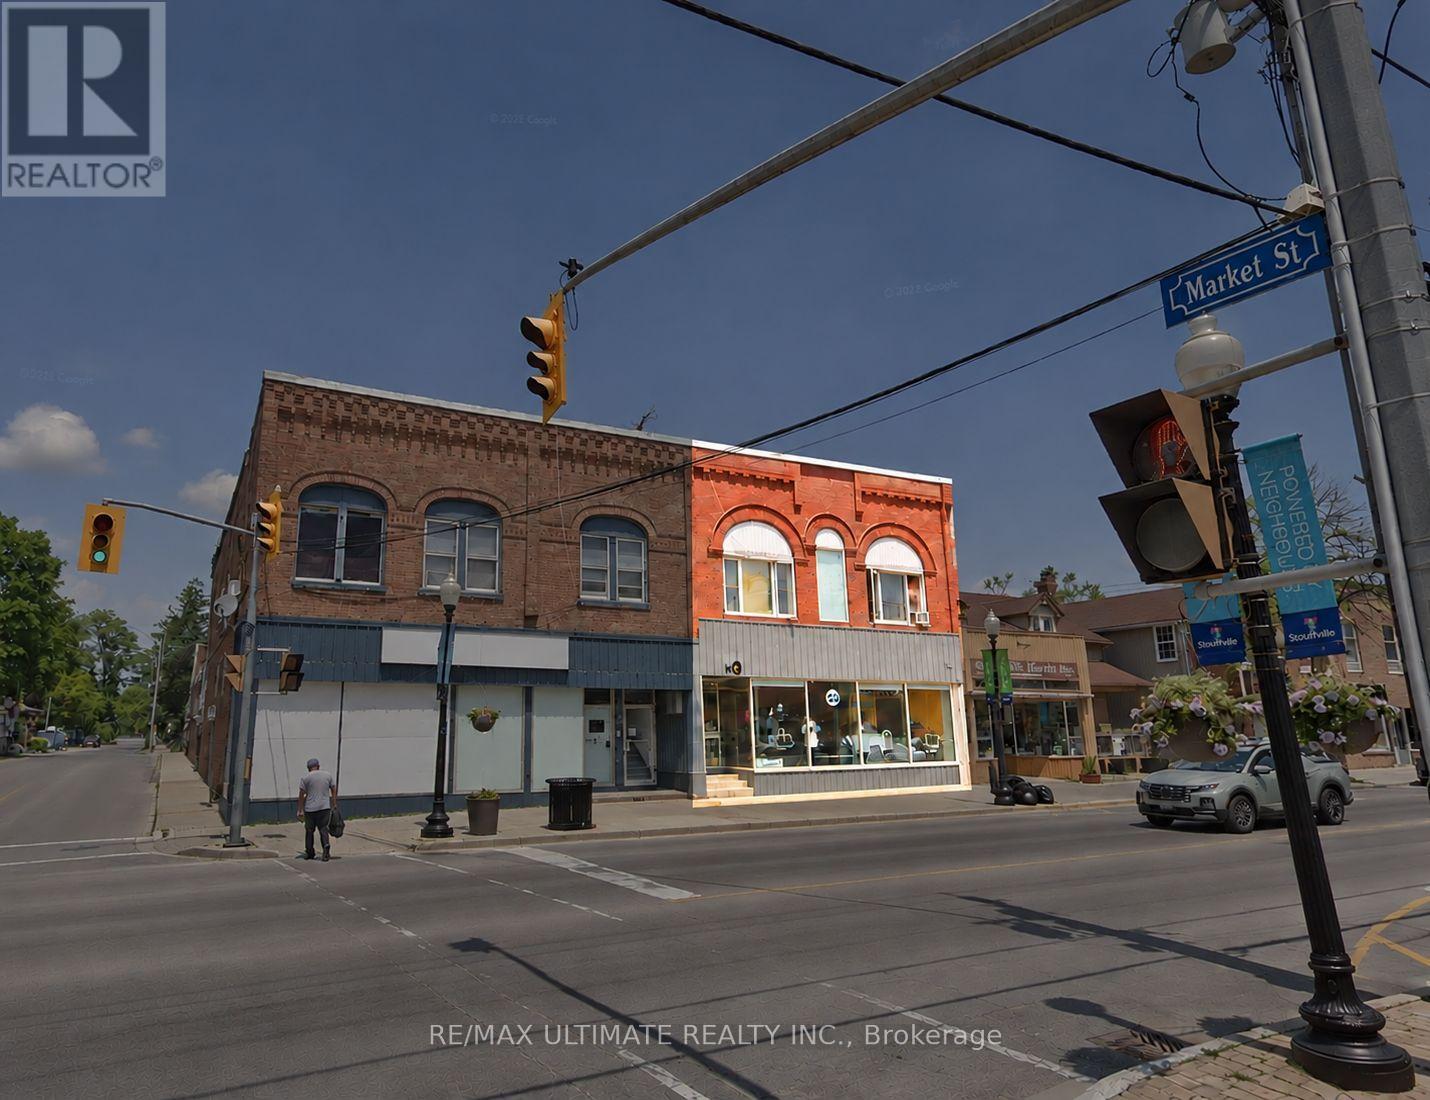
6276 Main Street
Whitchurch-Stouffville, Ontario
Prime retail space, centrally located on Main St in Stouffville. Great signage opportunities with large welcoming windows. Excellent vehicular & foot traffic with unobstructed visibility of building. 3,000 sq ft of retail space and an additional 1,000 sq ft in basement, an opportunity for a variety of businesses. Walking distance to GO transit, restaurants, cafes, banks, supermarkets, schools. (id:49269)
24 Lee Avenue
Essa, Ontario
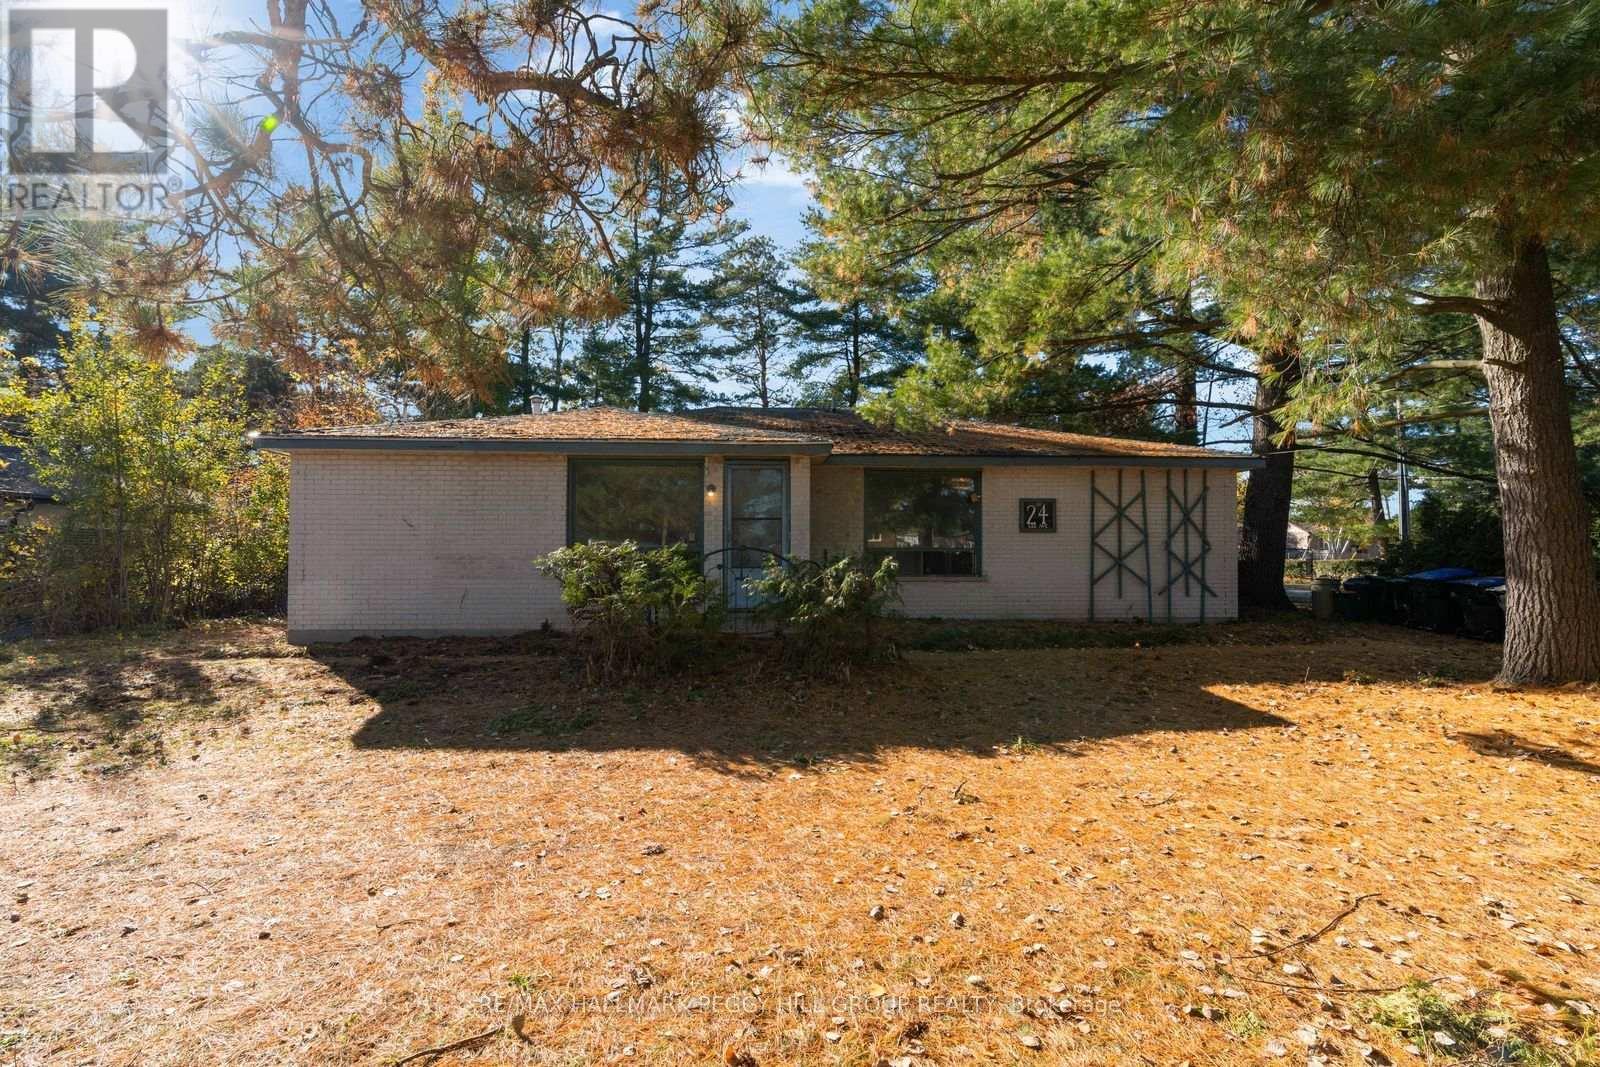
REIMAGINE THE POSSIBILITIES AT THIS 5-BEDROOM BUNGALOW WITH TWO SELF-CONTAINED LIVING AREAS ON AN EXPANSIVE 86 X 174 FT CORNER LOT! Situated in an established Angus neighbourhood, 24 Lee Avenue occupies a generous property surrounded by mature trees, with a large backyard, frontage along Cecil Street and a convenient location close to grocery stores, local restaurants and the town centre. Offering 1,872 sq. ft. above grade, this brick bungalow features two separate living areas, each with its own entrance, kitchen, living room and four-piece bathroom. One side includes three bedrooms, while the other offers two, creating an interesting opportunity for buyers seeking in-law potential. Each side also has its own furnace, hot water tank and electrical panel. Ready for significant renovations, the home offers buyers the freedom to reconsider the existing layout, update the finishes and create something entirely their own. With its generous lot dimensions, unique configuration and established location, this property presents an opportunity for buyers with the creativity and ambition to bring their vision to life! (id:49269)
21 Beliveau Street
Vaughan, Ontario
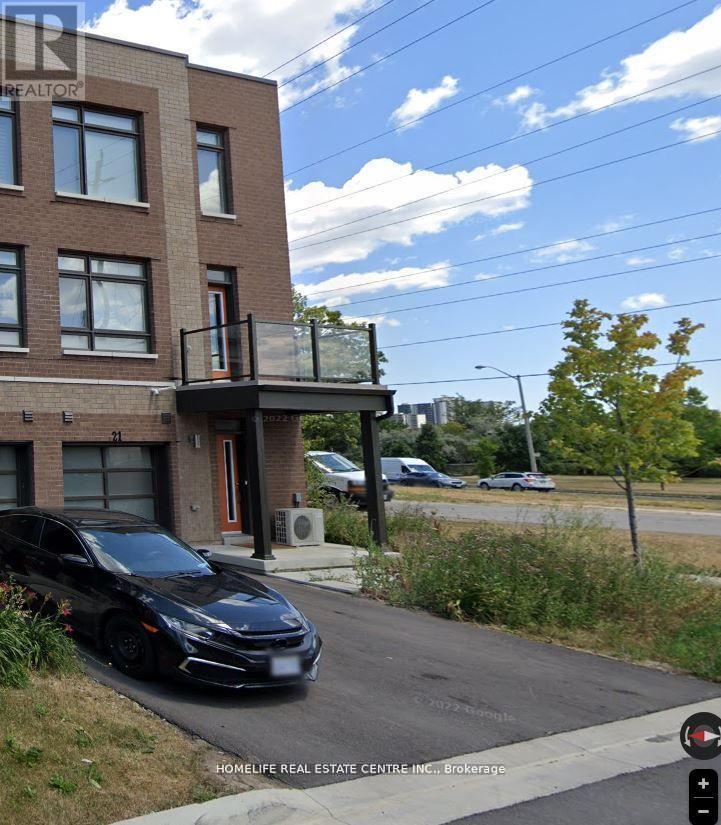
"Welcome to this beautifully maintained corner townhouse in the sought-after Woodbridge Park community! Featuring two spacious bedrooms, a versatile enclosed den with a window and door, and a convenient additional washroom, this home offers a functional layout ideal for modern living. The primary bedroom features a private ensuite, while impressive 9-foot ceilings enhance the sense of space throughout. Enjoy the bright, open-concept living and dining area, filled with natural light and complemented by a walk-out balcony, perfect for morning coffee or evening relaxation. The separate den, featuring a large window, provides an ideal private home office or flexible workspace. Freshly painted and move-in ready! Conveniently located close to public transit, including the Steeles bus route connecting to Pioneer Village Subway Station, with easy access to Highways 400, 427 and 407, as well as shopping, restaurants, parks and everyday amenities. An excellent opportunity to own in a desirable Woodbridge location!" (id:49269)
2413 - 7895 Jane Street
Vaughan, Ontario
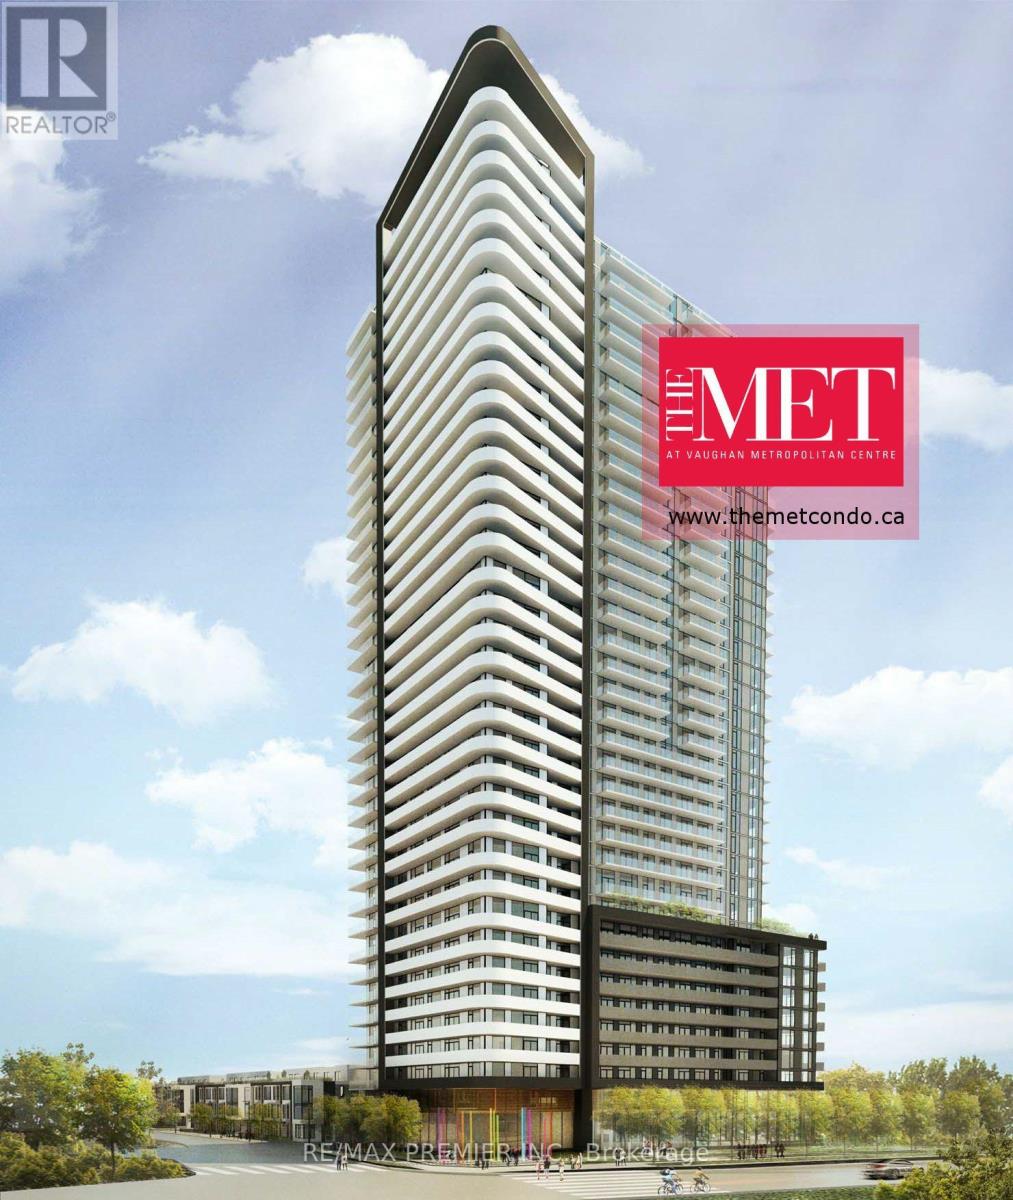
New Luxurious Condo In Highly Desirable Vaughan Metropolitan Centre. Modern 2Bed W/ Practical Functional Open Concept Layout, Floor To Ceiling Windows, High End Stainless Appliances, Ensuite, Laundry, Living Room Walk Out To Large Wrap Around Balcony That Extends To Bedroom. Steps Away From The Subway Station, Shops & Entertainment.5 Star Amenities: 24 Hr Concerige, Gym, Party Room, Games Room and Many More. (id:49269)
37 Conistan Road
Markham, Ontario
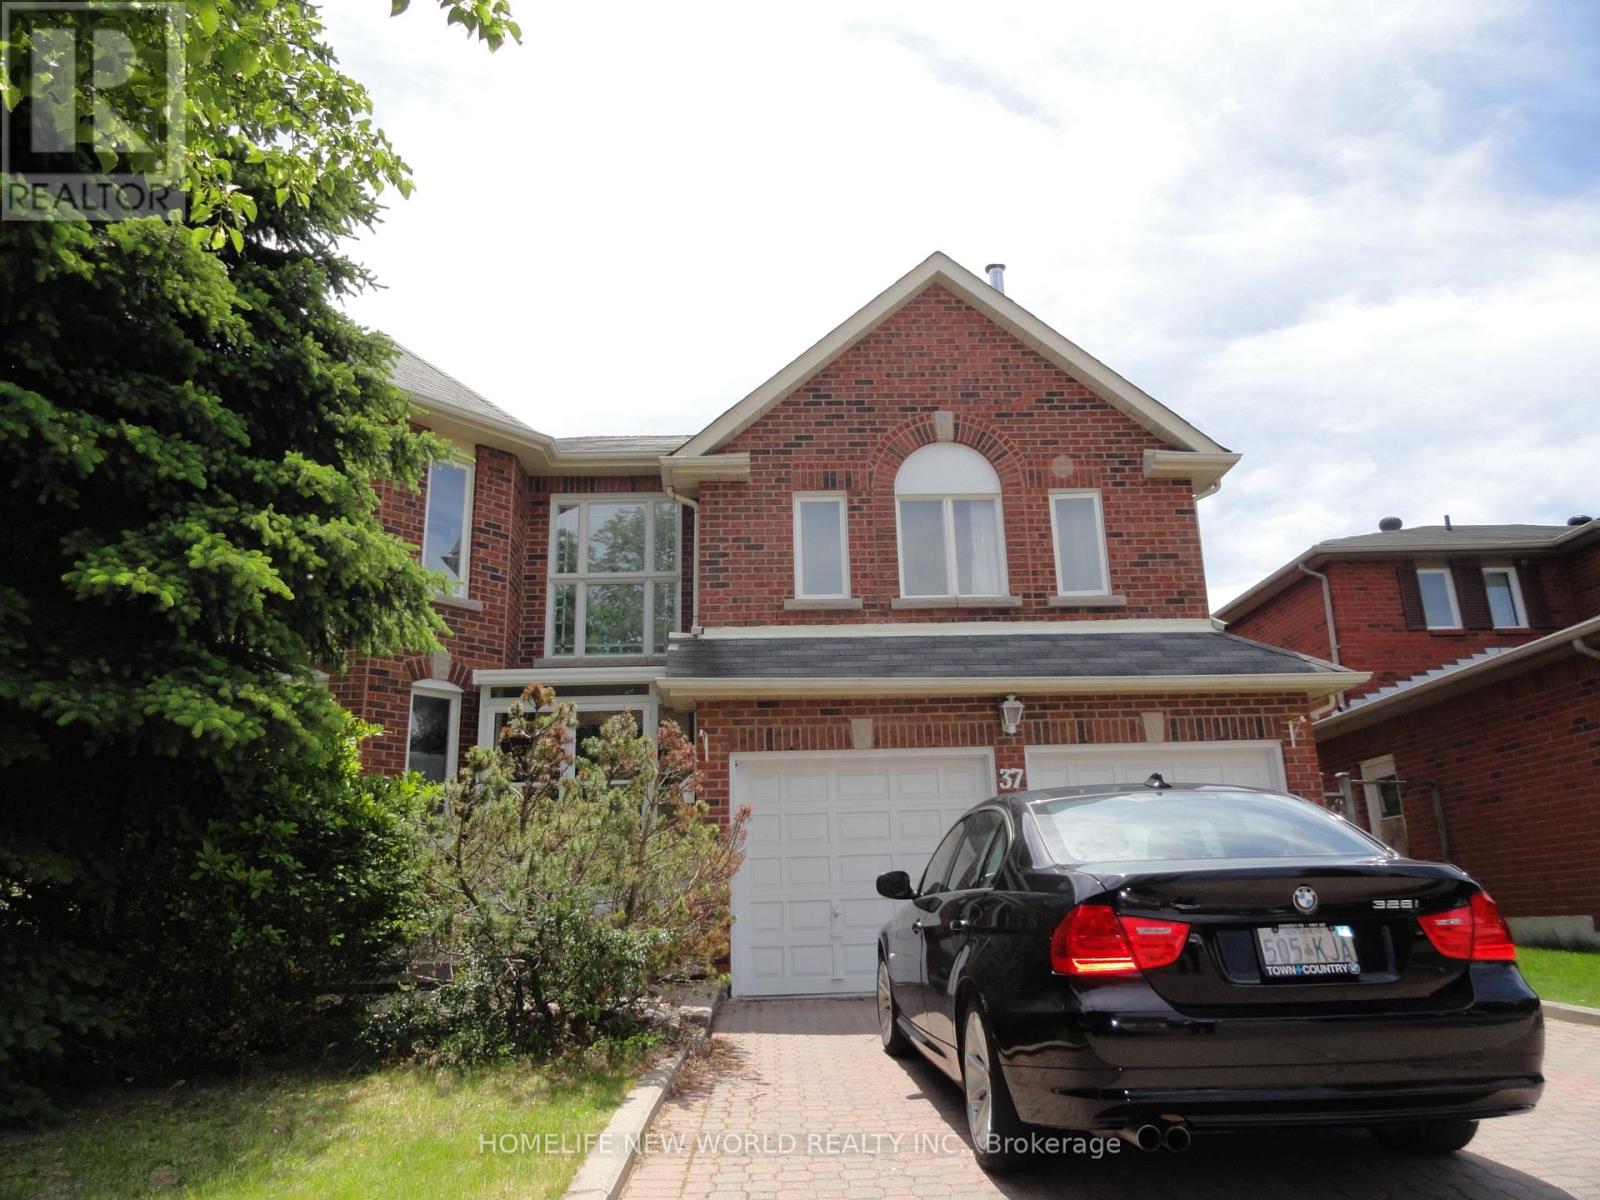
Bright & Spacious 3282 Sf Home, Located in Unionville,Close to Hwy 404,Hwy 407,Shoppings,Groceries,Restaurants and Close to Hwy 7,Downn town markham, Parks, House is Being Sold As is Condition.Renovator's Choice,Good Layout,Can transform into your dream home with roughly $100K (id:49269)
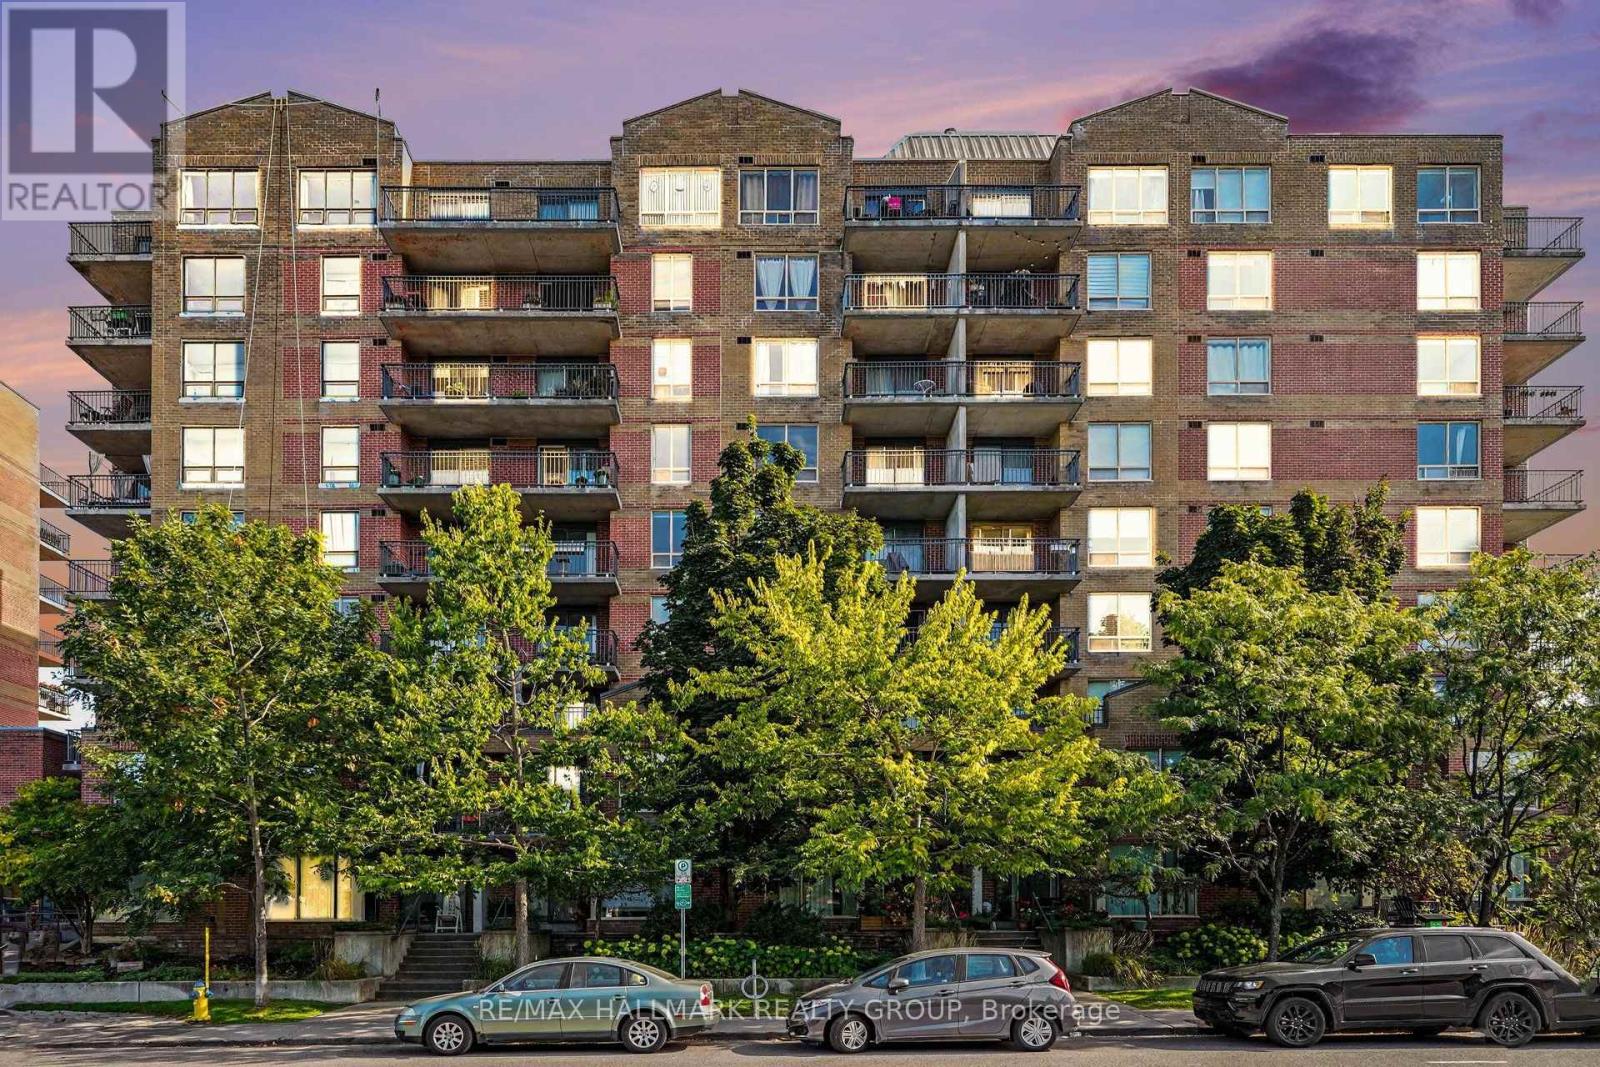
412 - 45 Holland Avenue
Ottawa, Ontario
Welcome to Holland Cross in the heart of Wellington Village, close to shops, cafés and restaurants. Imagine, Tunney's Pasture LRT station is only steps away, and The Parkdale Market is a short walk from your door. This bright, beautifully updated condo features new luxury vinyl plank (LVP) flooring in the living room, dining room and bedroom, and there is ceramic tile in the foyer, kitchen and bathroom. The new kitchen with quartz countertop, stainless steel appliances, including a new stove with an induction cooktop and a new dishwasher. Re-freshed bath with quartz counter top and fresh paint throughout adds to the move-in-ready feel. Step outside and enjoy the southern exposure from your 10'3 x 7'5 balcony. The landscaped courtyard offers a pergola, picnic tables and BBQs for relaxing or entertaining. Condo fees include heat, hydro, water, building insurance, management, maintenance and caretaking and HWT rental. Enjoy the car wash area and EV Charging station. All you need to do is unpack and enjoy! Your new home awaits! (id:49269)
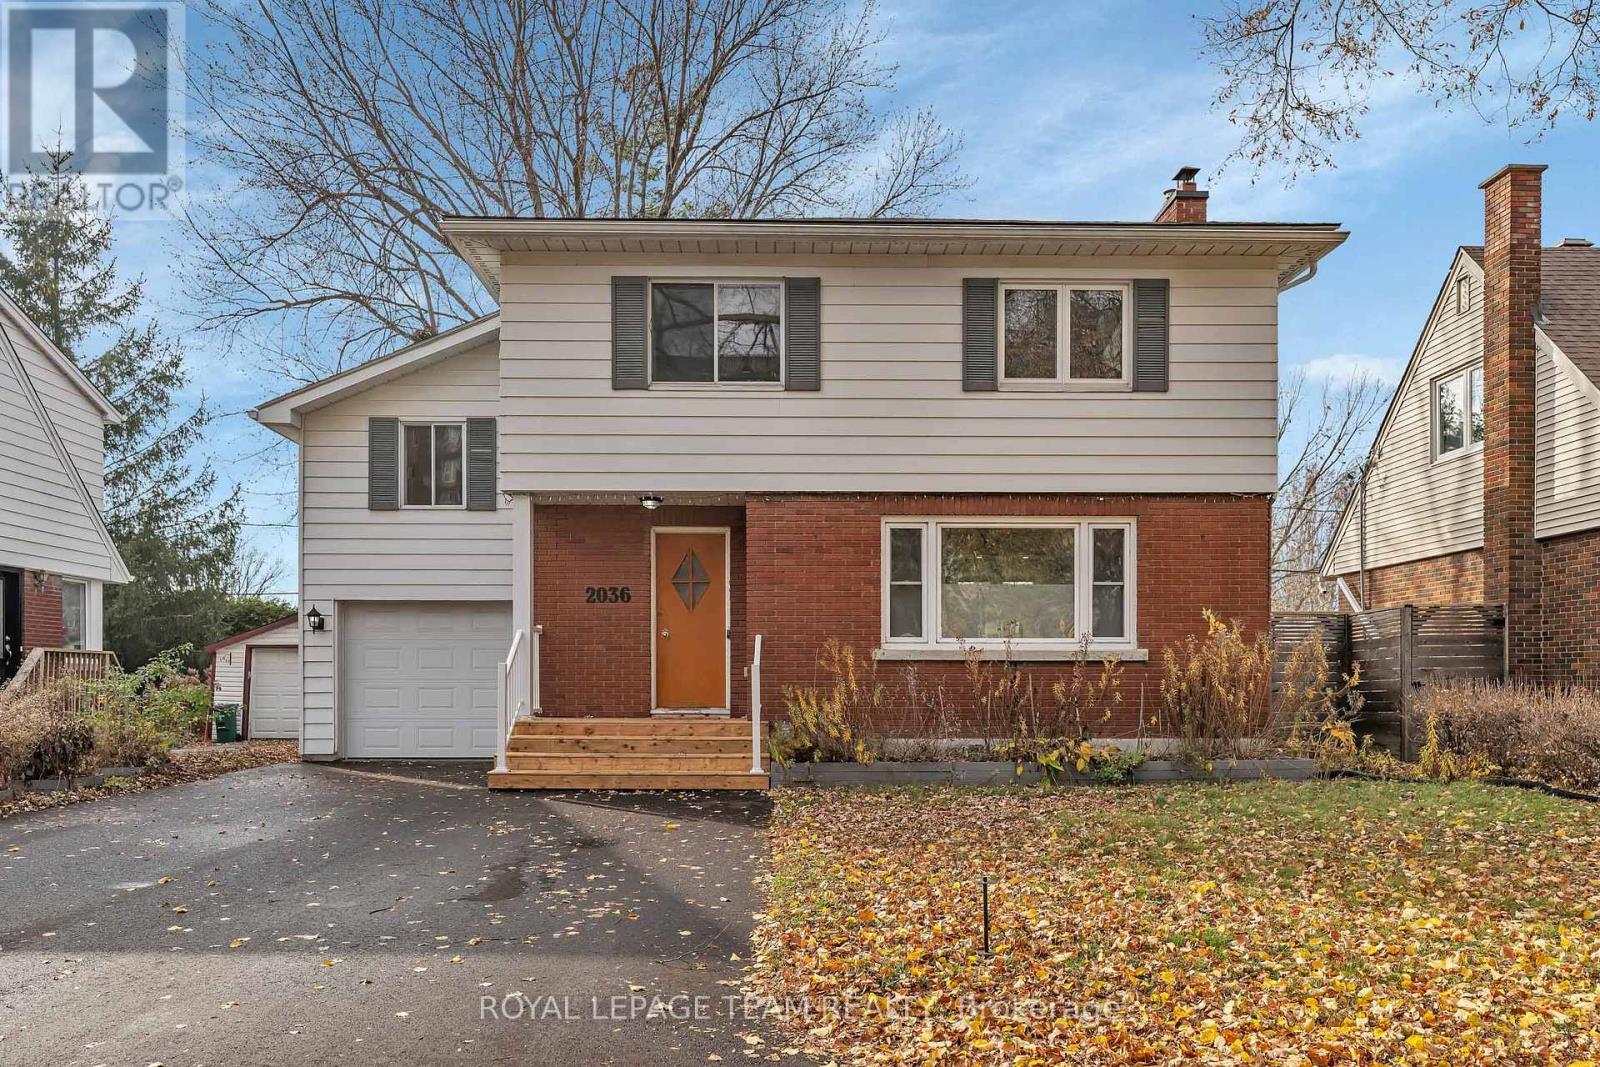
2036 Othello Avenue
Ottawa, Ontario
Lovingly cared for by its owner-occupants, 2036 Othello Avenue is a welcoming family home offering plenty of room to grow and create lasting memories. Featuring four generously sized bedrooms and a dedicated office on the second level, this home is ideal for growing families and those working from home. Enjoy working from your office while taking in a lovely view of the backyard. The updated kitchen, renovated bathroom and finished basement with space for family movie nights and relaxation add to the home's comfort and versatility. Enjoy a spacious backyard, perfect for entertaining, children at play or giving your four-legged family member room to enjoy the outdoors. Backing onto a park, the property offers a peaceful setting and added privacy. An attached garage and a wide driveway accommodating two additional vehicles provide excellent parking. Ideally located close to great schools, parks, restaurants and shopping, with something for every age and stage of family life. Walking distance to a shopping plaza and offering convenient access to public transit, the airport, train station and downtown Ottawa. Close to several hospitals, making it an excellent location for healthcare professionals, as well as commuters. A wonderful opportunity to find the space, convenience and setting your family has been looking for. (id:49269)
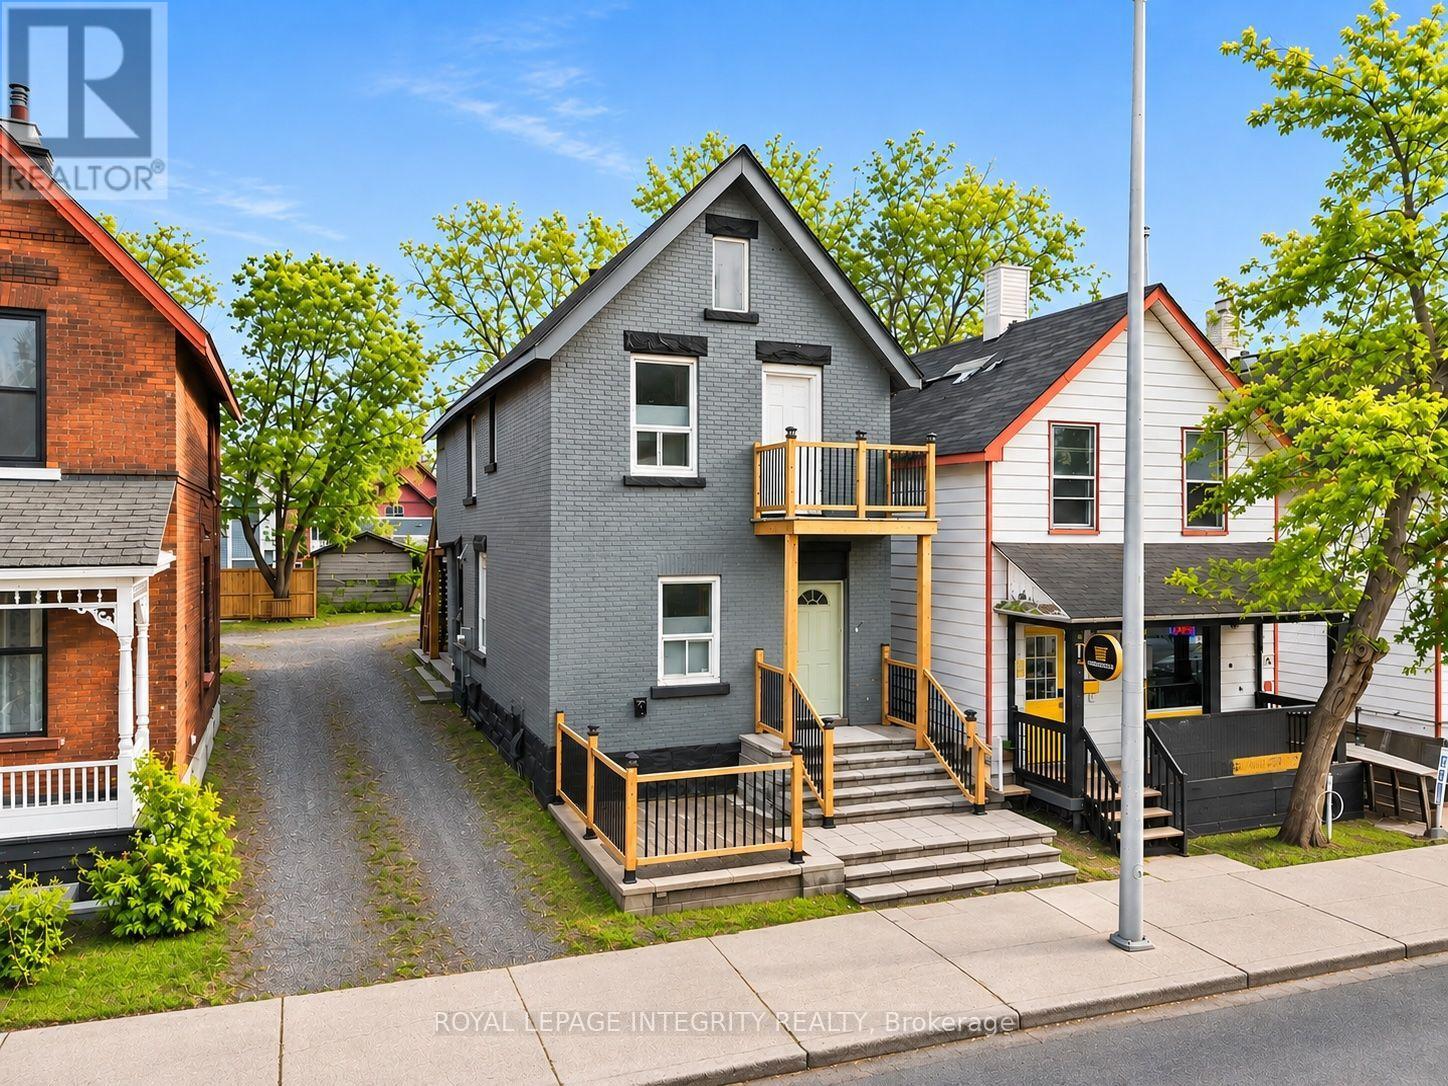
640 Somerset Street W
Ottawa, Ontario
Prime mixed-use investment opportunity in the heart of Ottawa! Welcome to 640 Somerset Street West, ideally situated along a vibrant and highly desirable commercial corridor offering excellent street exposure and strong foot traffic potential. Surrounded by popular restaurants, cafés, shops, and established businesses, this exceptional location is just minutes from Chinatown, Little Italy, downtown Ottawa, public transit, and numerous amenities. The main floor features a versatile commercial space offering excellent potential for a variety of business uses. The upper-level residential unit offers an opportunity for owner occupancy or additional rental income. An additional accessory unit at the rear, complete with its own full bathroom, provides added flexibility and potential. This property offers an attractive combination of commercial visibility, residential accommodations, and investment versatility in one of Ottawa's most dynamic urban neighbourhoods. Whether you're an investor, business owner, or entrepreneur looking to establish a presence in a thriving location, this is an opportunity not to be missed! (id:49269)
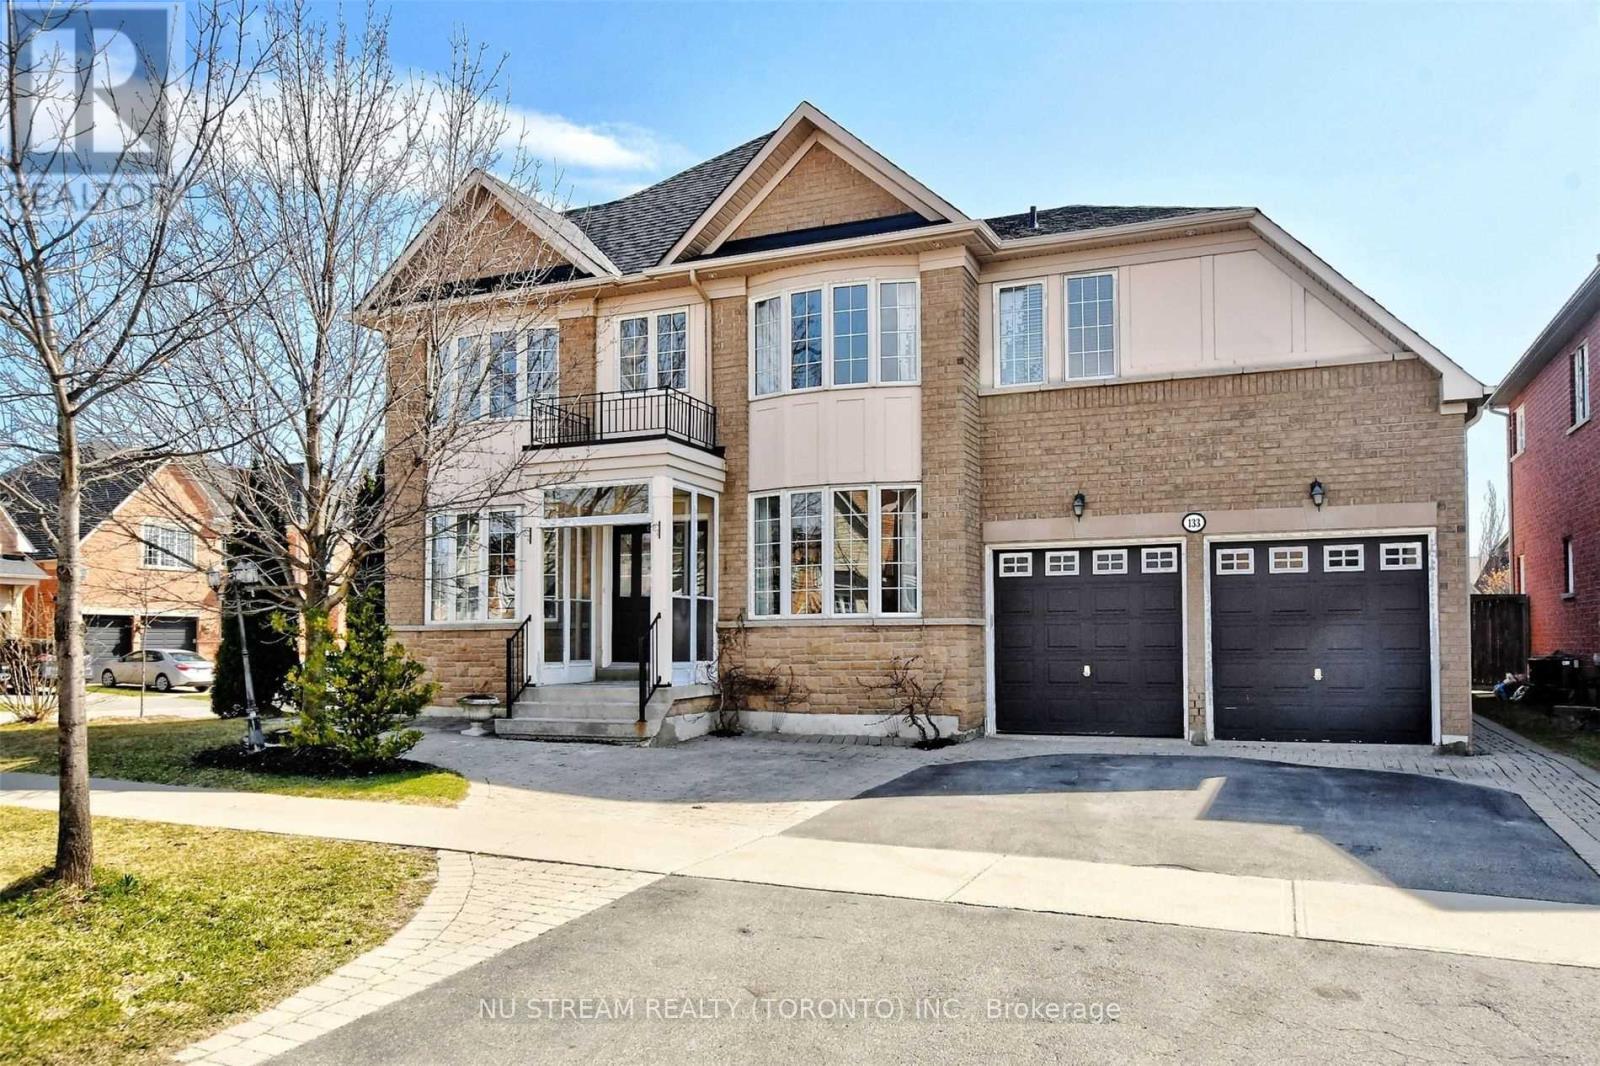
133 Selwyn Road
Richmond Hill, Ontario
Spacious 4+2 bedroom detached home on a corner lot in Richmond Hill's Jefferson community. Approximately 3,041 sq. ft. above grade (MPAC), plus a finished basement with a separate entrance, Over 4194 sq. ft. finished living space. The main floor offers separate living and dining rooms, a generous great room with a gas fireplace, and an office with French doors. Hardwood flooring, smooth ceilings, crown moulding and pot lights complement the principal living areas. The eat-in kitchen features granite countertops, a centre island, under-cabinet lighting and a breakfast area with a walkout to the backyard patio. Upstairs, four spacious bedrooms include a primary bedroom with a walk-in closet, a second bedroom with a four-piece ensuite, and two additional bedrooms with semi-ensuite access. Convenient second-floor laundry. The finished basement includes two additional bedrooms, a second kitchen, two full bathrooms and separate laundry facilities, providing flexible space for extended family. Attached double garage. Located near schools, parks, a library and everyday amenities. (id:49269)
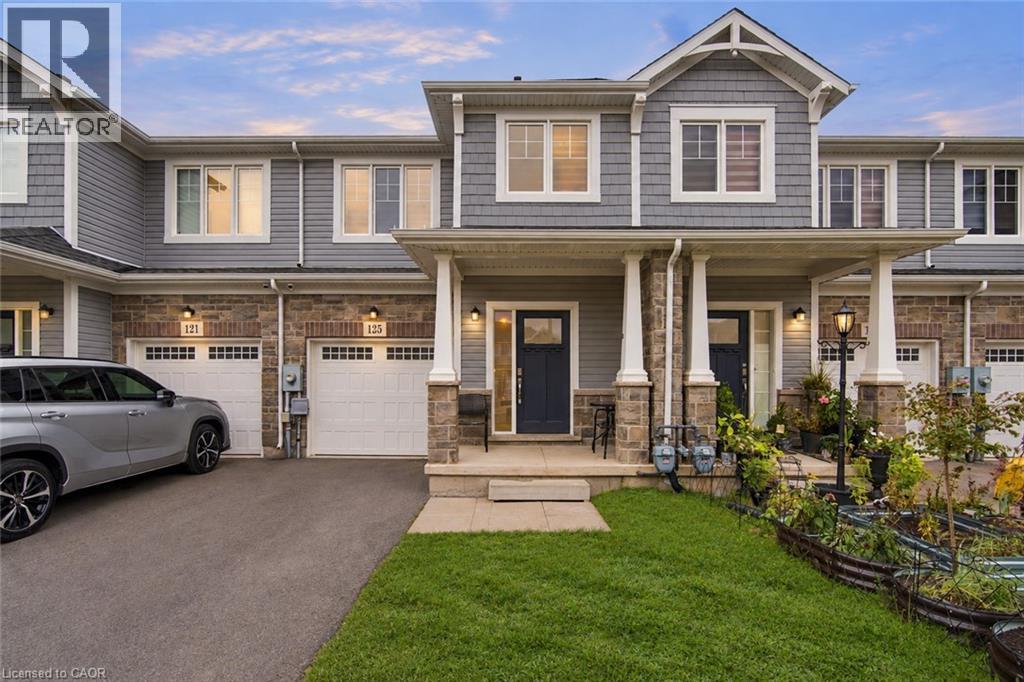
125 Sunflower Place
Welland, Ontario
Welcome home to this beautiful freehold townhome, only 5 years old and with a layout that makes everyday life easier! 125 Sunflower Place provides 1,551 sq. ft. of living space, 3 generous sized bedrooms, 1.5 bathrooms, an attached garage with interior access and a backyard perfect for your family’s enjoyment. The main floor features open concept living, dining and kitchen areas giving you space to cook and gather. The sliding glass doors extend living space outdoors while the main floor powder room adds everyday convenience. Upstairs includes 3 spacious bedrooms, additional 4pc bath and 2nd floor laundry for total ease! A full unfinished basement provides welcome storage and room for future possibilities. Situated in West Welland, less than 10 minutes from Welland Hospital and Niagara College, with schools, parks and shopping nearby, this home suits a first-time buyer ready for more room, a family looking for a practical layout or someone seeking a newer, more manageable property. (id:49269)
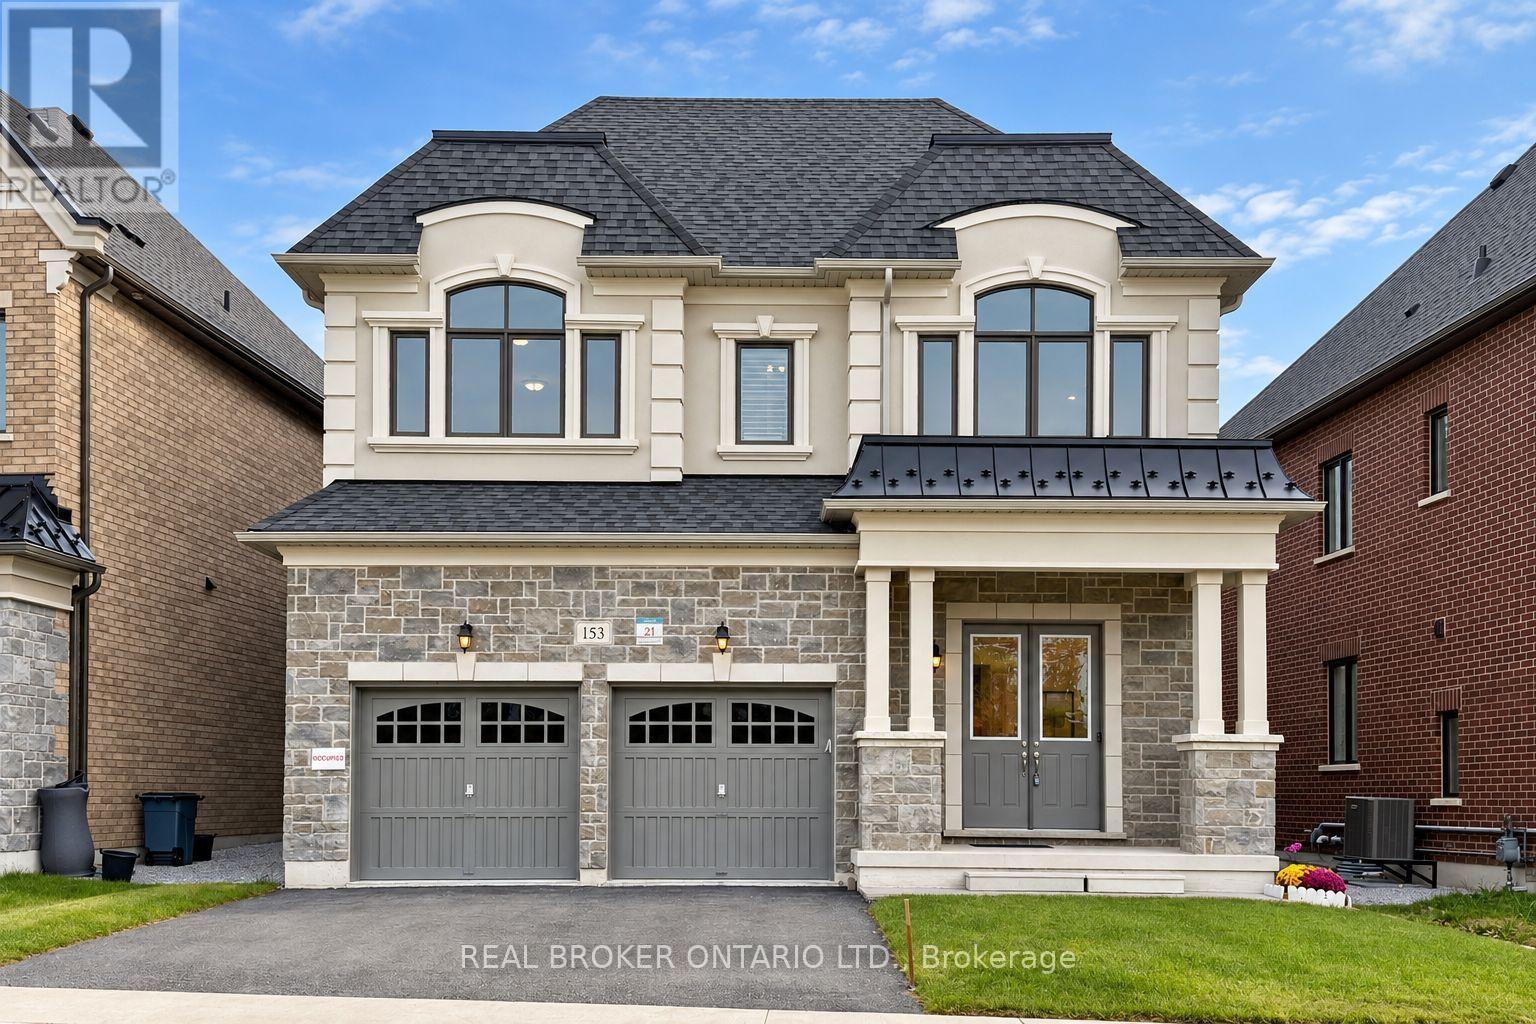
153 Prairie Rose Drive
Richmond Hill, Ontario
Discover This Beautifully Upgraded Detached Home In Richmond Hill's Sought-After Trinity Point Community! Built In 2024 And Situated Directly Across From a natural park and pond.Offering An Open, Peaceful Outlook. Featuring 10-Ft Ceilings On The Main Floor And 9-Ft Ceilings Upstairs, This Home Boasts A Bright, Functional Layout With A Formal Dining Room, Main-Floor Office, And Open-Concept Kitchen With Centre Island And Gas Cooktop, Overlooking The Spacious Great Room With Gas Fireplace. Upstairs Features 4 Generously Sized Bedrooms And 4 Bathrooms, Including A Primary Retreat With Walk-In Closet And Luxurious 5-Piece Ensuite, Convenient Second-Floor Laundry. Extensive Upgrades Include Modern Light Fixtures, Pot Lights, Upgraded Window Coverings, 3-Ton A/C, Humidifier, And A Newly Added Study/Piano Room (2026). Enjoy A Fully Fenced Backyard With Modern Fencing, Access Gate And Gas BBQ Line. The Builder-Upgraded Basement Walk-Up Offers Direct Backyard Access, Laminate Flooring And Excellent Future Finishing Potential. Double-Car Garage With Interior Access. Conveniently Located Near Parks, Schools, Shopping, Dining And Everyday Amenities. A Perfect Blend Of Modern Comfort, Thoughtful Design And Prime Location! (id:49269)
Advent Realty Inc.
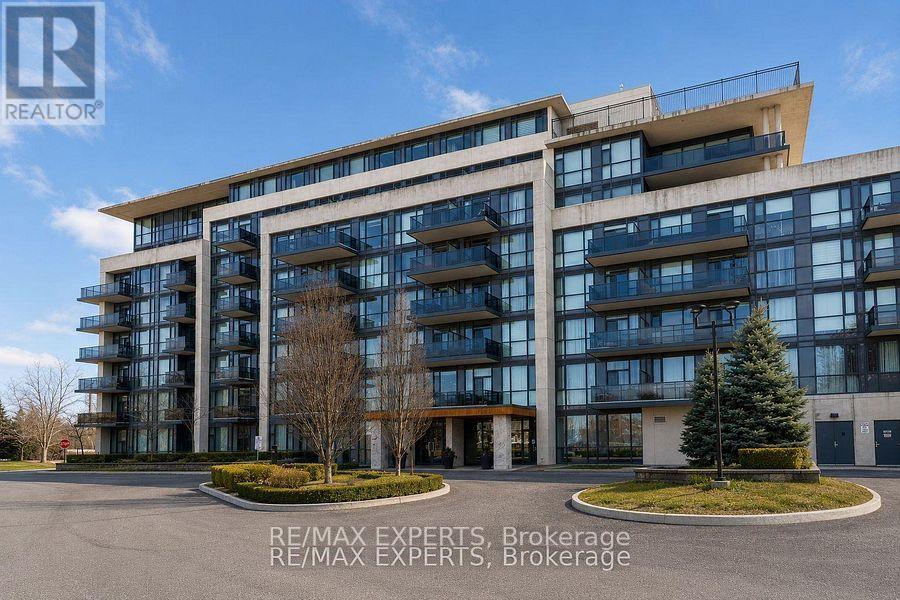
204 - 4700 Highway 7
Vaughan, Ontario
Welcome to this exceptional 2-bedroom, 2-bathroom condo at 4700 Highway 7, Unit 204, offering nearly 1,000 sq. ft. of beautifully designed living space. Soaring 12-foot ceilings create an incredible sense of openness and natural light, while the thoughtfully designed layout offers both comfort and functionality. The standout feature is the expansive wraparound terrace - an incredible extension of the living space, perfect for morning coffee, outdoor entertaining, relaxing, or enjoying the surrounding views. The spacious primary bedroom offers a comfortablere treat, complemented by a well-appointed ensuite bathroom, while the second bedroom provides excellent flexibility for family, guests, or a home office. Ideally located in the heart of Vaughan with convenient access to transit, shopping, dining, parks, and major highways. A rare opportunity to enjoy condo living with the scale, ceiling height, and outdoor space that truly set this home apart. (id:49269)
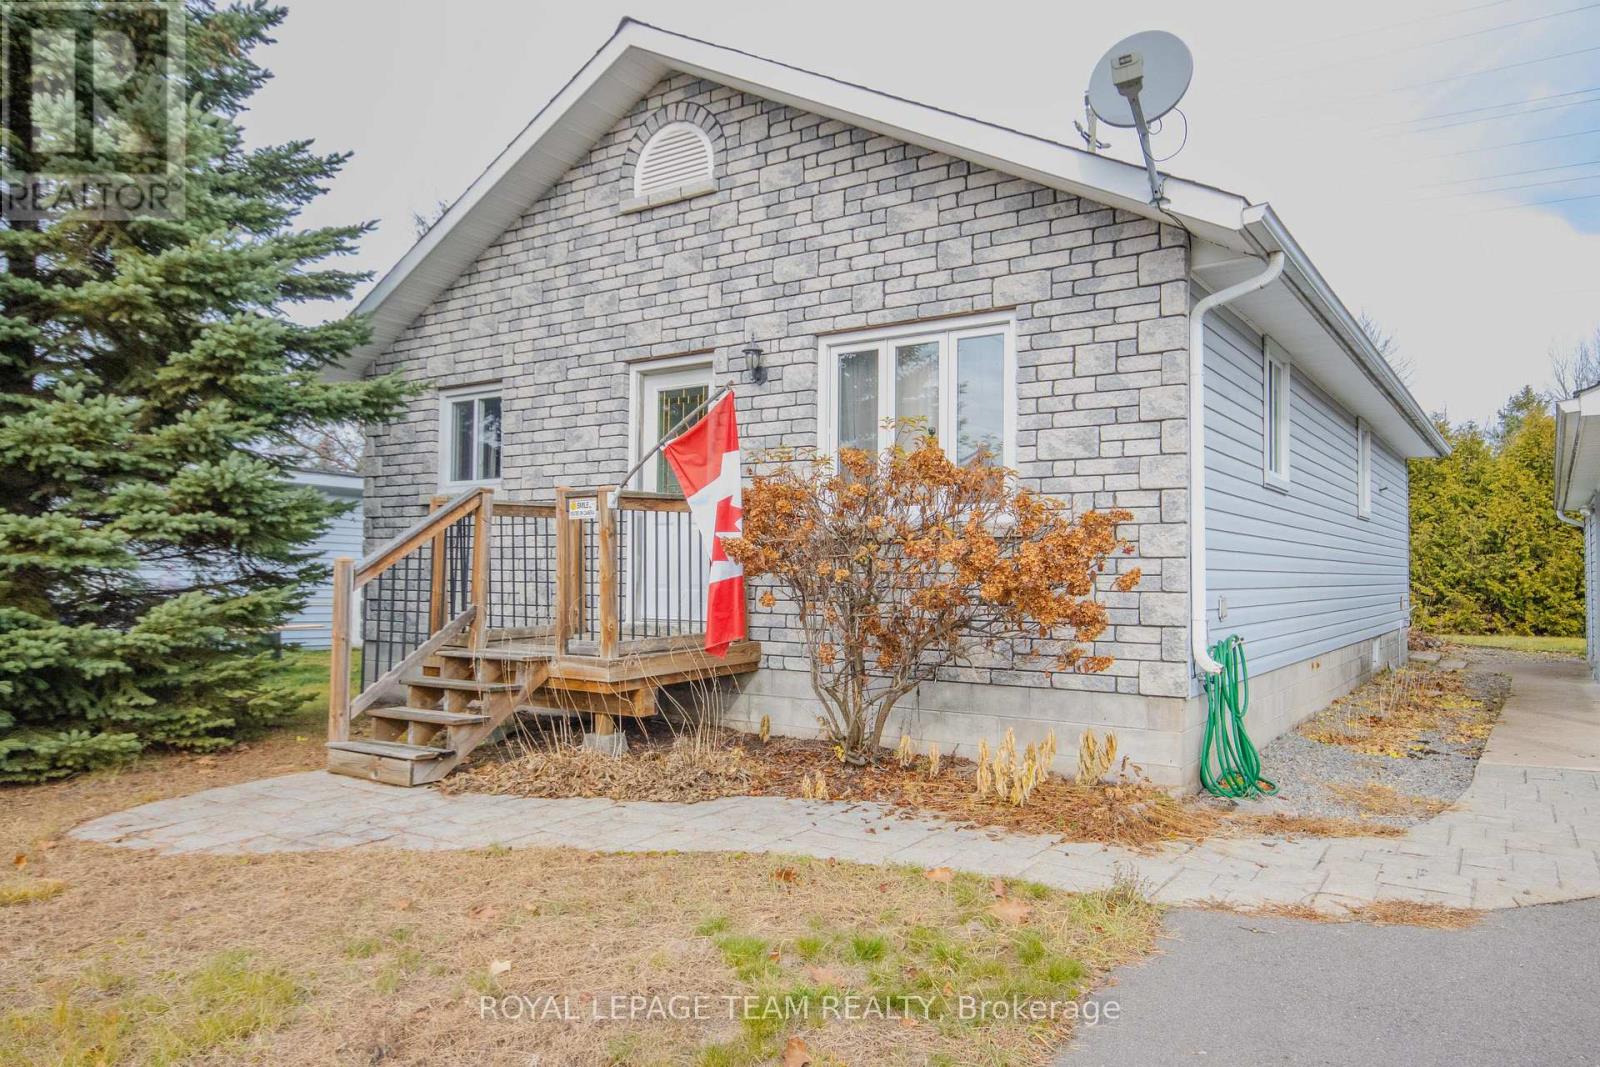
17 Philip Street
Madawaska Valley, Ontario
Talk about affordable! That's what this 2 bedroom, 2 bath bungalow with a main floor laundry room and a finished basement is. The property is located on a quiet non thru street. It has a large bright eat in kitchen and a living room with hardwood floors. The basement is finished with a large family/recreation room with a wood stove along with a large den and a 3 pc ensuite bath. There is a newer forced air propane furnace with central air conditioning. Enjoy the large deck and gazebo in a private back yard . The paved driveway leads to a single carport with an attached workshop at the rear . The property is located within walking distance to all town amenities, parks and schools. This home is located in the heart of some of the best snowmobile and ATV trails Ontario has to offer. For the beach lovers, boaters and fisher people there are numerous lakes in the area to enjoy. (id:49269)
Unknown Address
,
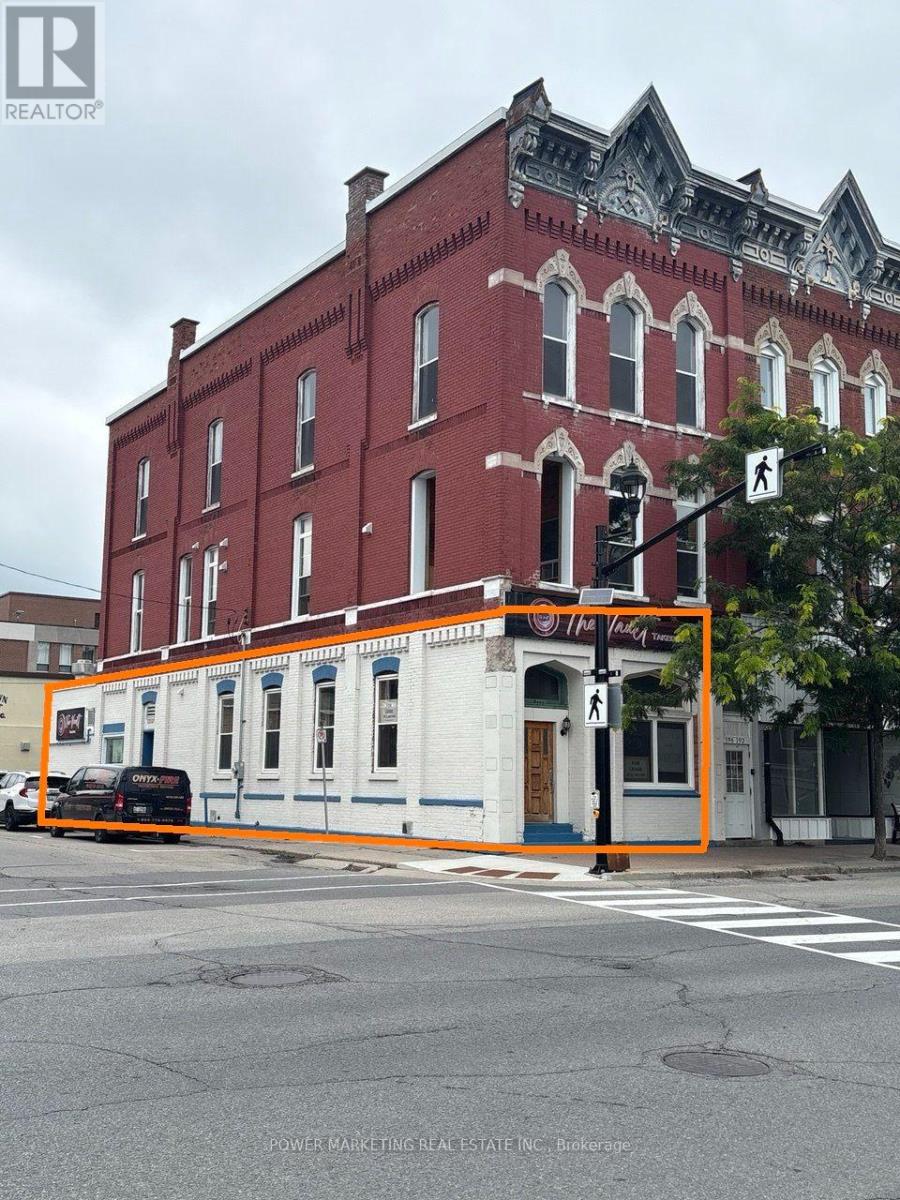
Exceptional opportunity to lease a 1,600 SF restaurant-ready commercial space in the heart of Downtown Prescott. Located at 198 King Street West, this distinctive ground-floor space offers much of the infrastructure already in place for a restaurant, café, lounge or take-out operation, providing an excellent head start for a new hospitality concept. Previously operated as a food-service establishment, the premises feature substantial existing kitchen infrastructure, including commercial exhaust hoods and ductwork, gas service, kitchen/service areas and plumbing connections. The proposed restaurant layout provides seating for approximately 42 guests, with an open dining area offering flexibility for a variety of concepts. The character of the space is enhanced by exposed brick walls, high ceilings and large King Street windows, creating an inviting atmosphere well suited to a restaurant, café or lounge. Its prominent downtown location offers excellent visibility and is within walking distance of the St. Lawrence River waterfront, marina, shops, businesses and community attractions. The layout may also offer potential to separate the premises into distinct front and rear commercial areas, subject to Landlord approval and all applicable municipal requirements, creating additional possibilities for retail, take-out, food service or complementary uses. An excellent opportunity for an operator looking to establish a business in Downtown Prescott without starting from an unfinished commercial shell. Bring your concept and explore the possibilities this unique space has to offer. Base rent is $24.00/SF per year, plus HST. Additional rent for the tenant's share of property taxes and operating costs is estimated at approximately $300 per month. A second-floor residential apartment is also available for lease separately, offering a convenient live/work opportunity. (id:49269)
148 Sand Road
East Gwillimbury, Ontario
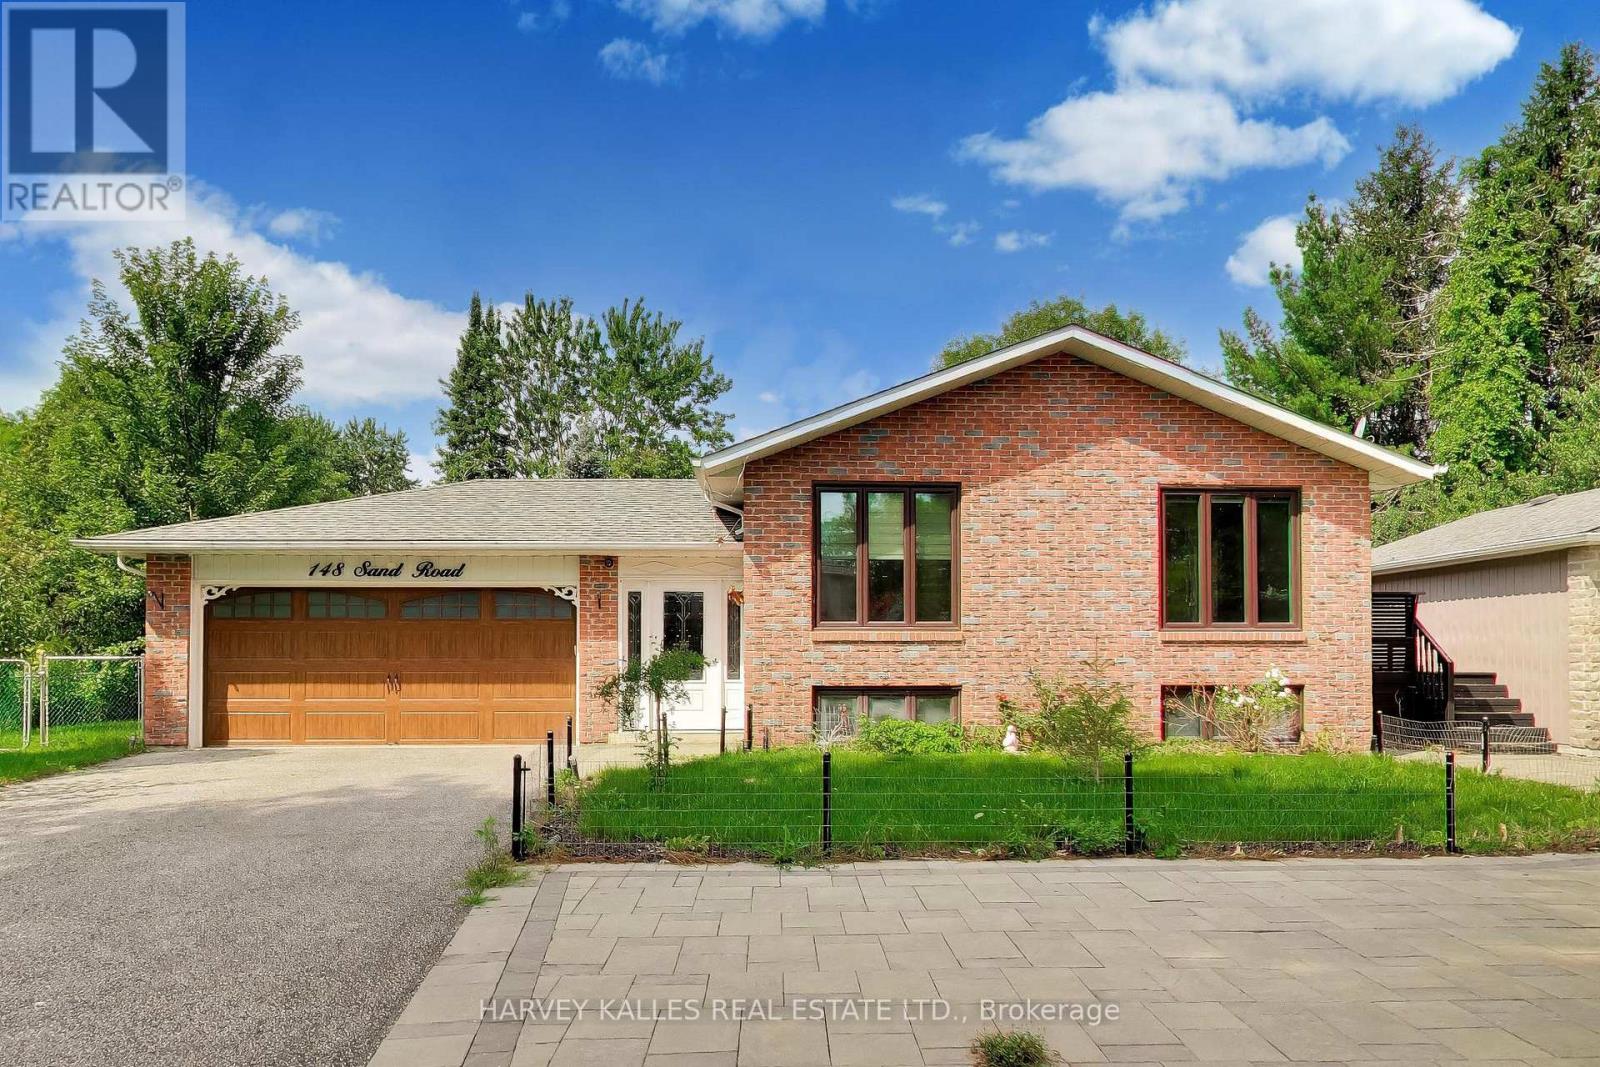
Welcome to this beautiful raised bungalow set on an impressive country-sized lot in the heart of desirable Holland Landing. Offering a bright, open concept layout with modern finishes, this spacious home features 4+2 bedrooms, making it ideal for growing families, multi-generational living, or those needing flexible work from home space. Enjoy an abundance of natural light, generous principal rooms, and a finished lower level with endless possibilities. The expansive backyard provides plenty of room, while the oversized driveway and 4 car garage offer exceptional parking and storage. Conveniently located close to schools, parks, shopping, and commuter routes, this is an outstanding opportunity to enjoy the perfect balance of space, comfort and convenience. (id:49269)
207 - 20 Orchid Place Drive
Toronto, Ontario
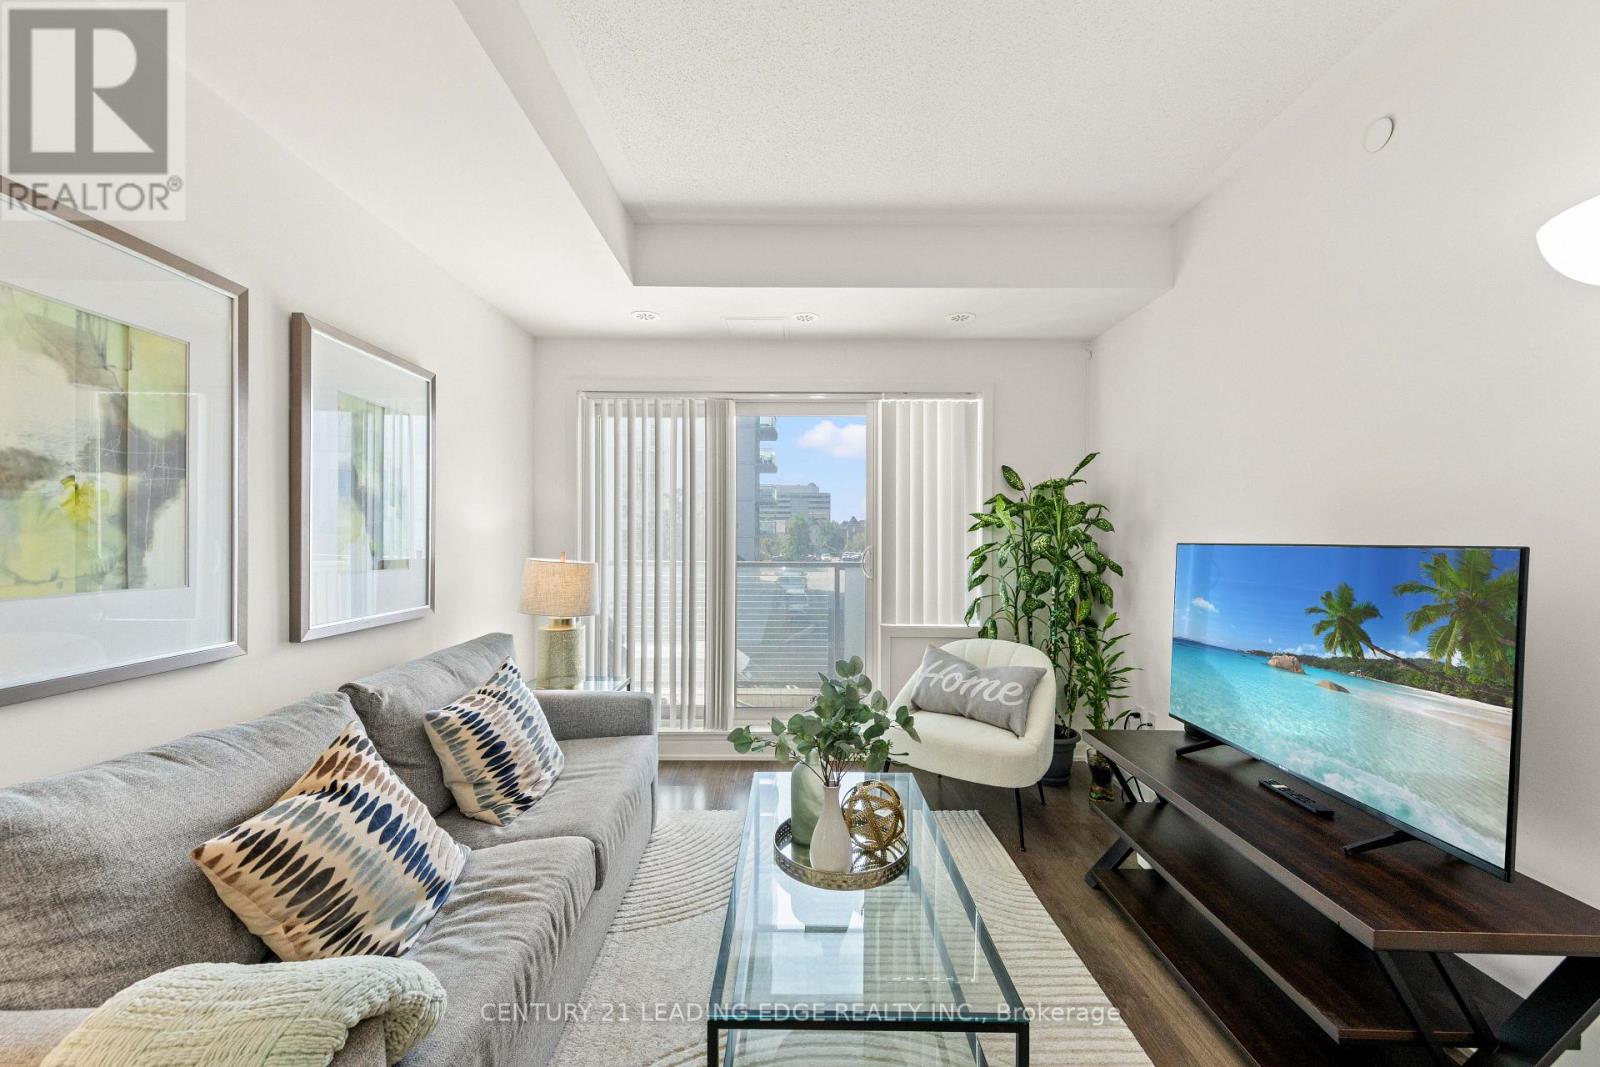
Welcome to 20 Orchid Place Dr #207, Toronto! This beautifully maintained condo is located in one of Scarborough's most sought-after communities, offering the perfect blend of comfort, convenience, and modern living. Since the original purchase, the owner has thoughtfully upgraded the bathroom with new floor tiles, a new shower head, and a new bathtub faucet. The bright, open-concept layout features high ceilings, an abundance of natural light, and a spacious design that is ideal for everyday living. Residents enjoy an impressive selection of building amenities, including an indoor gym, yoga room, recreation room, rentable BBQ stations, a community garden, and one bike locker, with additional bike lockers available through property management. A parking spot can be rented within the same building for approximately CAD $100 per month. Ideally situated with easy access to Highway 401, this condo is minutes drive to Scarborough Town Centre and is conveniently located near public transit, Centennial College, the University of Toronto Scarborough campus, schools, parks, grocery stores, banks, restaurants, and a wide variety of shops and everyday amenities. The upcoming Sheppard-McCowan TTC Station will further enhance connectivity, making commuting even more convenient. Outdoor enthusiasts will also appreciate being close to Burrows Hall Park, Burrows Hall Library, and the Burrows Hall Community Centre. Whether you're a first-time home buyer, downsizer, or investor, this exceptional condo offers outstanding value in a prime Scarborough location. (id:49269)
53 - 140 Broadview Avenue
Toronto, Ontario
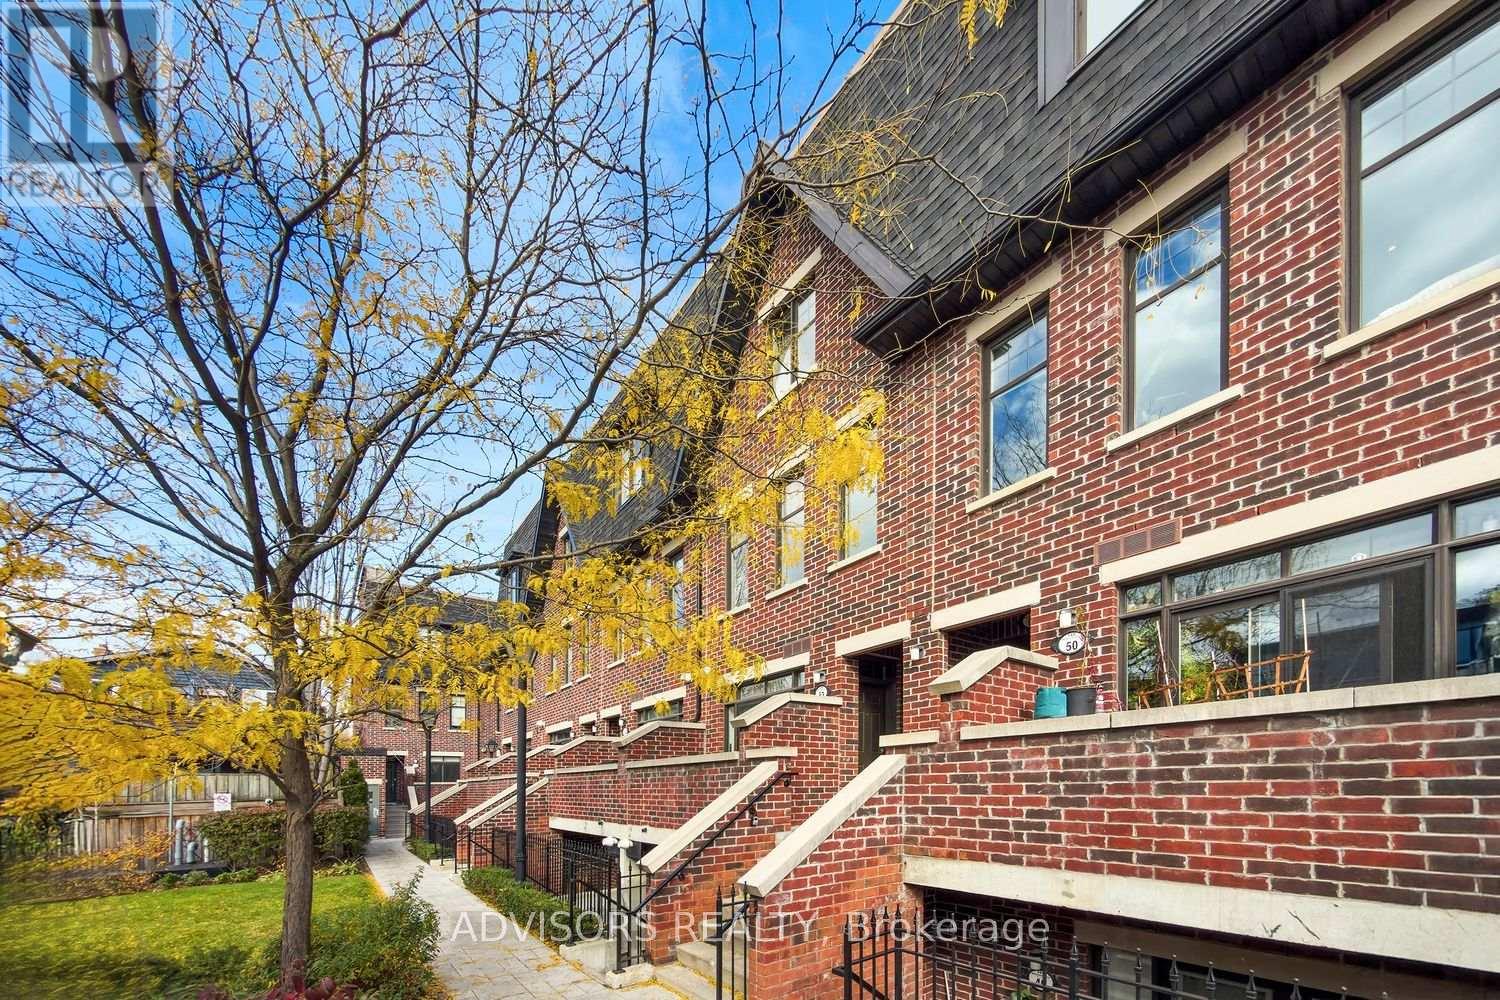
Welcome to Riverside Towns! An exceptional opportunity to own a beautifully situated one-bedroom stacked townhome in the heart of vibrant South Riverdale. Offering an inviting open-concept layout, this thoughtfully designed home combines comfortable living with the convenience of urban life. Step outside to your private balcony, complete with a gas BBQ hookup, making it the perfect spot for morning coffee, summer entertaining or unwinding at the end of the day. Additional features include convenient in-suite laundry, one parking space and one locker. Located in one of Toronto's most desirable east-end neighbourhoods, you're just steps from the shops, cafés, restaurants and everyday conveniences of Queen Street East. Enjoy easy access to open public transit, the iconic Broadview Hotel, local parks and the Toronto waterfront. The neighbourhood is also poised for continued growth with major developments including East Harbour and the upcoming Ontario Line. Whether you're a first-time buyer, young professional, downsizer or investor, this is an excellent opportunity to enjoy the charm of neighbourhood living with all the conveniences of the city. Urban convenience, outdoor living and neighbourhood charm come together at Riverside Towns. Don't miss this opportunity to call it home! (id:49269)
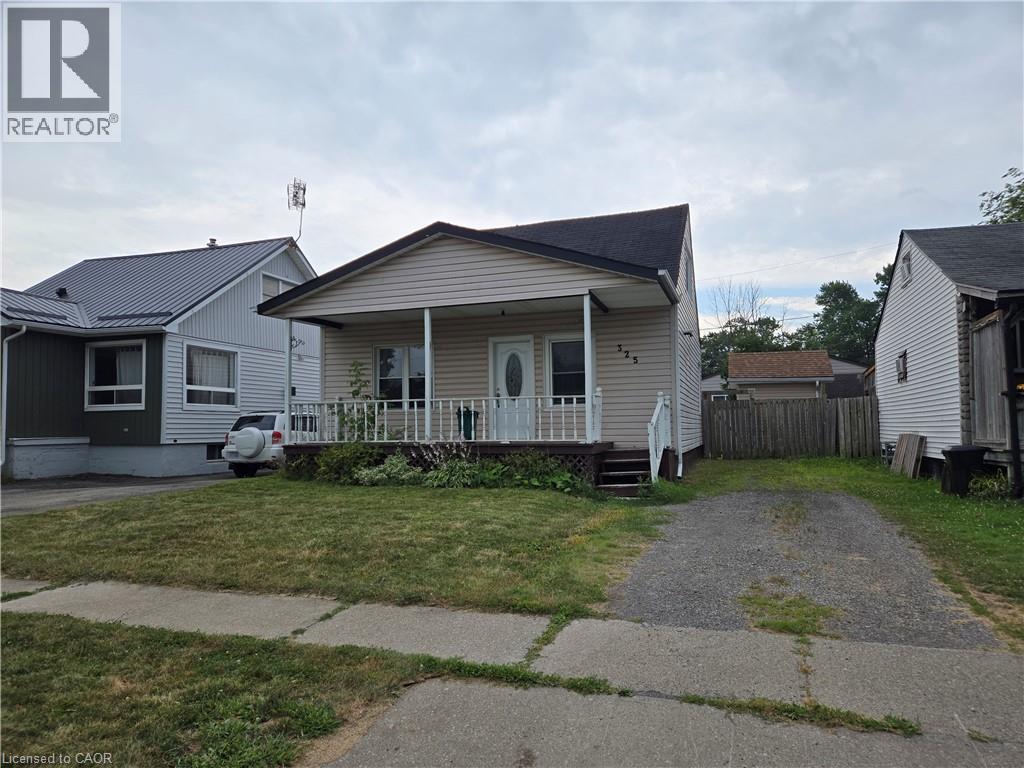
325 Simpson Avenue
Welland, Ontario
Property sold As Is, Where Is basis. Seller makes no representations and/or warranties. (id:49269)
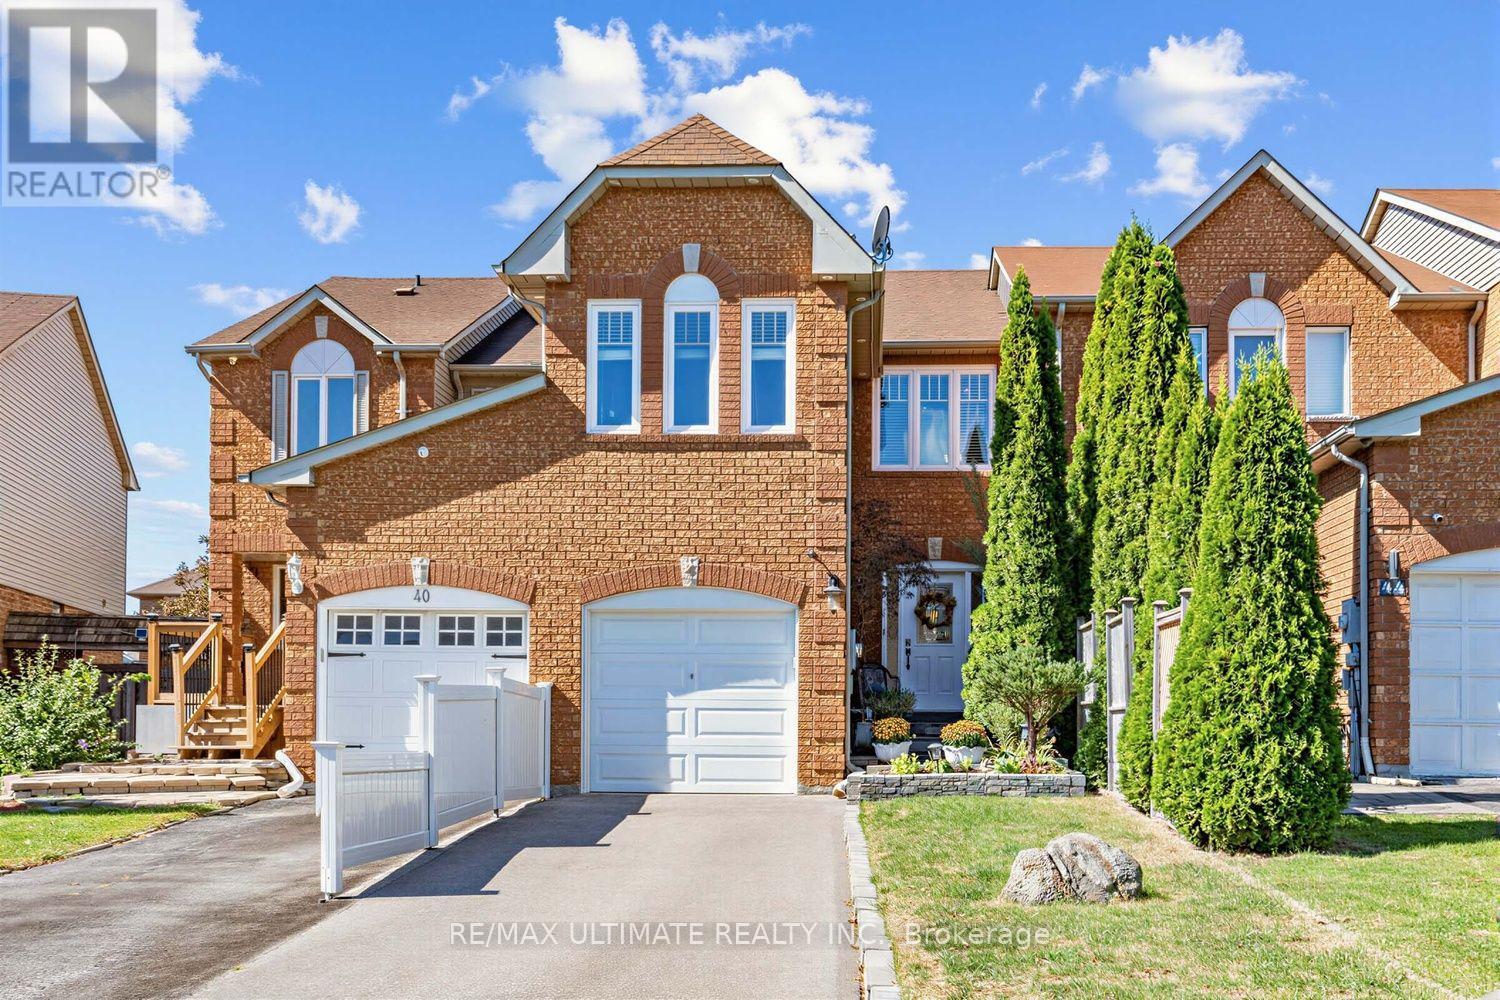
42 Landerville Lane
Clarington, Ontario
Welcome to 42 Landerville Lane - a home that feels as good as it looks. Set on a desirable, family-friendly street in Bowmanville, this inviting two-storey home offers 4+1 bedrooms, 3 bathrooms and three finished levels designed for comfortable, flexible living. While technically a townhome, the moment you step inside, its generous proportions, thoughtful layout and seamless flow create a sense of space and openness reminiscent of a detached home. From the moment you step inside, a bright and welcoming foyer sets the tone. Natural light carries beautifully throughout the home, filling the living spaces and bedrooms while maintaining a wonderful sense of privacy. The main floor flows effortlessly between generous living and dining areas and an eat-in kitchen overlooking the backyard, complete with a walkout that extends everyday living outdoors. Upstairs, four bright bedrooms provide plenty of room to grow, including a versatile fourth bedroom that can easily transition into a home office, nursery or private retreat. The finished lower level adds even more possibilities with an additional bedroom and living space ideal for guests, older children, a home office or extended family, along with a separate laundry room and an additional room currently used as a pantry and storage area for added everyday functionality. Updates to home: Driveway & Walkway - 2024, Furnace & AC - 2023, Windows - 2018, Garage 2021.The location is equally impressive. Surrounded by parks, green space and schools, you're just minutes from Highway 401, local shops, cafés, restaurants, recreation and walking trails. Enjoy easy access to Historic Downtown Bowmanville, Bowmanville Valley Conservation Area and the future Bowmanville GO connection. Bright, warm and wonderfully livable, 42 Landerville Lane offers the space to gather, room to grow and a location that makes everyday life easy. (id:49269)
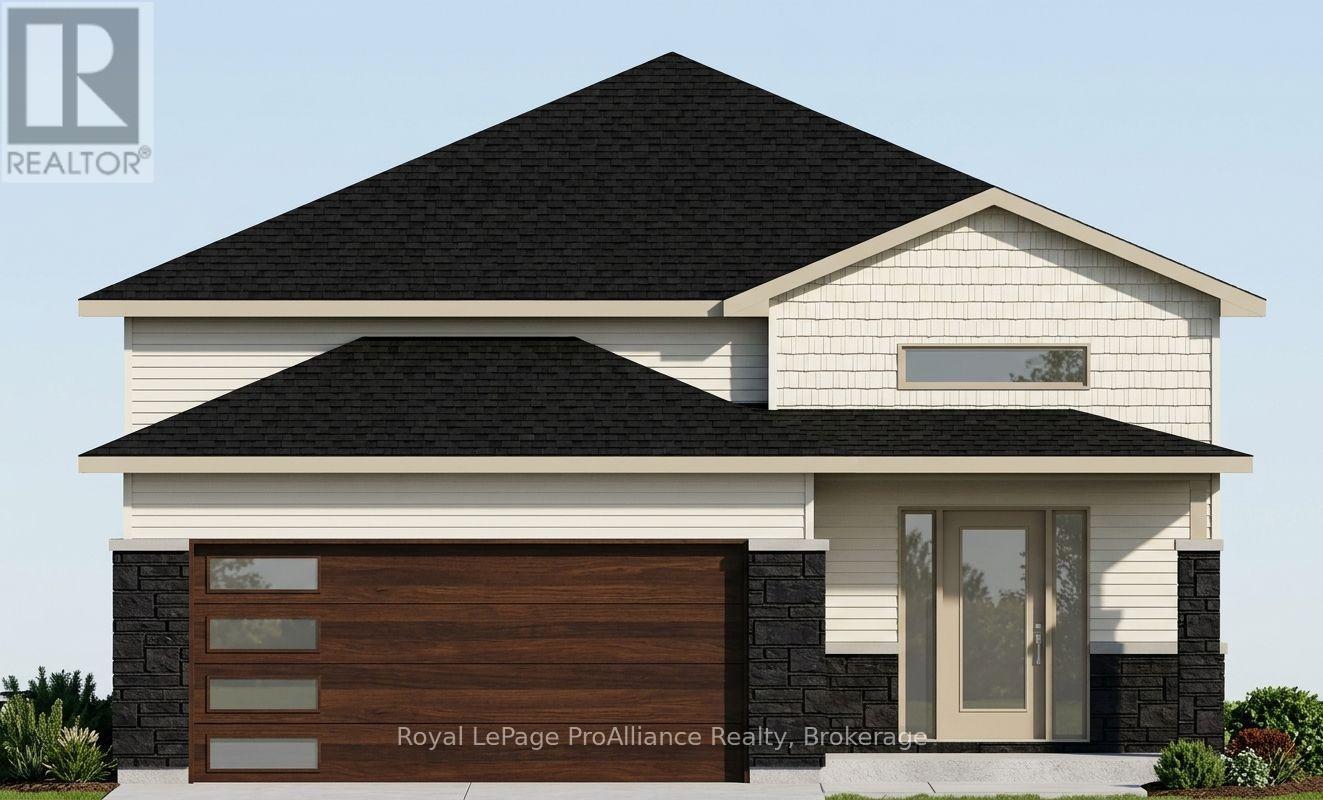
85 Meagan Lane
Quinte West, Ontario
Two bedrooms, 2 baths, open concept living/dining/kitchen. Kitchen features peninsula, and premium hard surfaced counter tops.Master suite boasts walk-in closet, and private ensuite. Other popular features include main floor laundry room, forced air natural gas furnace, air exchanger for healthy living. Carpet free through out. Exterior complete with deck from large patio doors, attached garage with inside entry, sodded, paved driveway, walk way. Lower level awaits your finish or leave as storage. Situated on a quiet street with a park, and walking trail and ATV trail nearby. 15 minutes or less to 401, Trenton, and YMCA. Closing 2027. (id:49269)
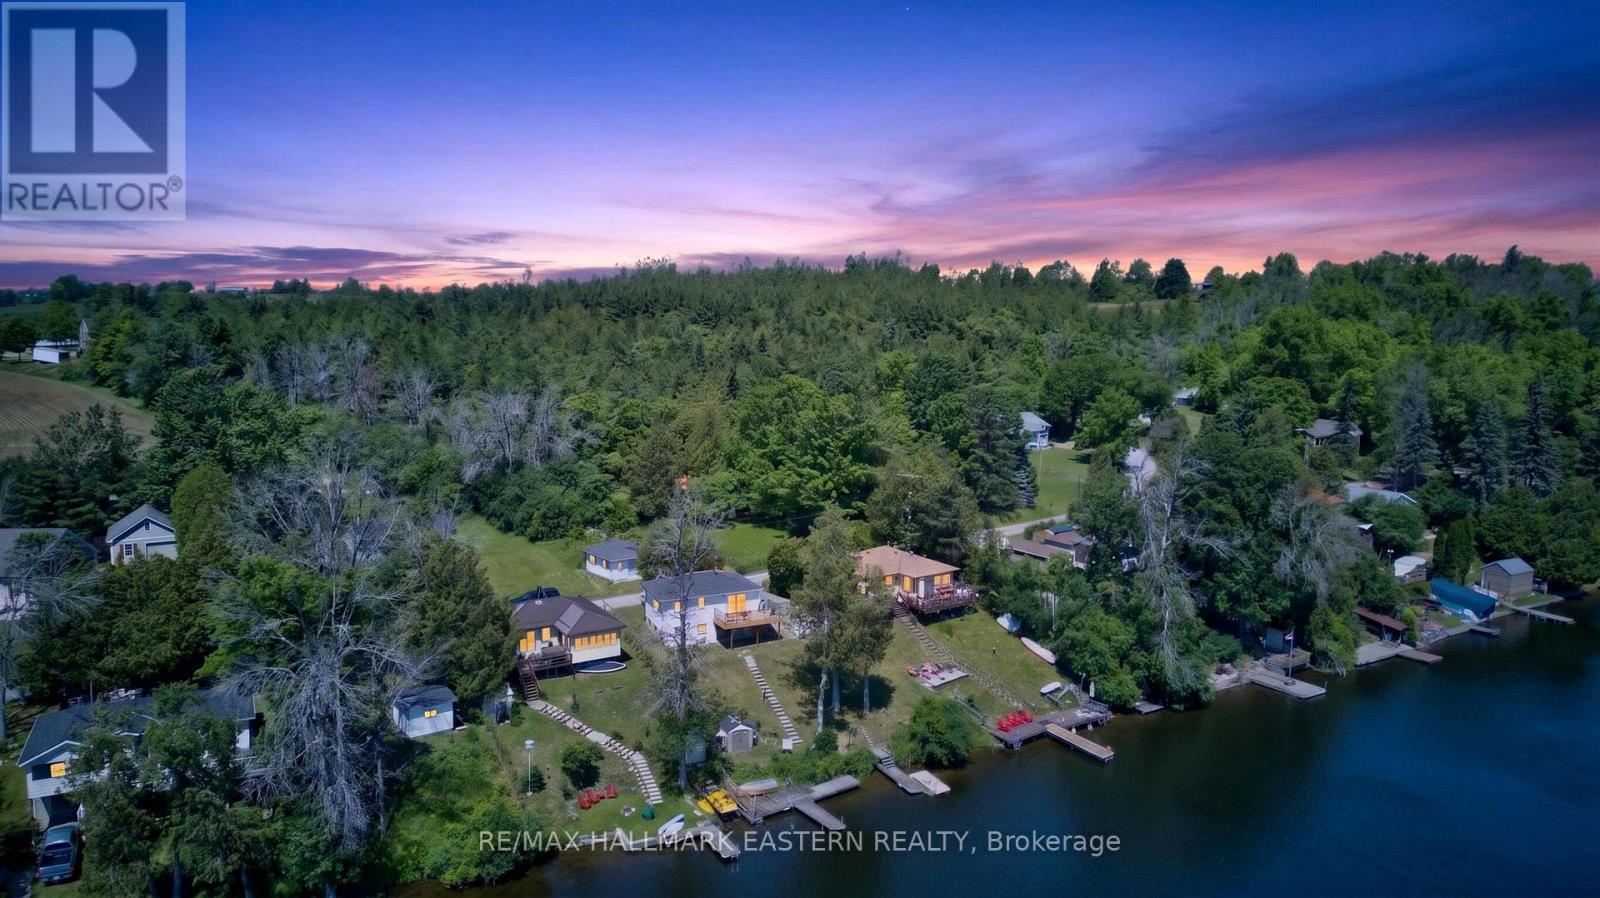
337/338 Rainbow Drive
Otonabee-South Monaghan, Ontario
Seasonal waterfront cottage on the Otonabee River near Peterborough, offering two lots, direct river access, a dock, water views, detached garage, and easy access to Rice Lake and the Trent-Severn Waterway. Enjoy the Kawartha cottage lifestyle from this raised bungalow featuring 3 bedrooms, 1 bathroom, and an open-concept kitchen/living area with walkout to a large deck-ideal for BBQs, entertaining, morning coffee, and relaxing by the water. The newer lower level offers approximately 8' ceiling height, a walkout, and a spacious open area with potential for a games room, lounge, hobby space, or future finished living area. A bathroom and laundry rough-in add further flexibility. At the shoreline, stairs lead to the water and dock, with shallow entry, mixed shoreline, and direct Otonabee River access for boating, fishing, swimming, and paddling. A second lot across the road provides valuable additional space, privacy, parking, and a detached garage for vehicles, boats, and cottage equipment. The lot measures approximately 44.92' at the front, 99.97' and 93.91' along the sides, and 22.81' at the rear. Future use is subject to zoning, conservation, and municipal approvals. The property is also understood to benefit from two rights-of-way for water access; buyers are encouraged to verify their use and legal status. Approximately 15 minutes from Peterborough and 90 minutes from Toronto, with Squirrel Creek Conservation Area, public beach, boat launch, picnic areas, Rice Lake, and the Trent-Severn Waterway nearby. Discover the possibilities this Otonabee River cottage property has to offer-contact your REALTOR to arrange a private viewing. (id:49269)
2093 Fairview Street Unit# 201
Burlington, Ontario
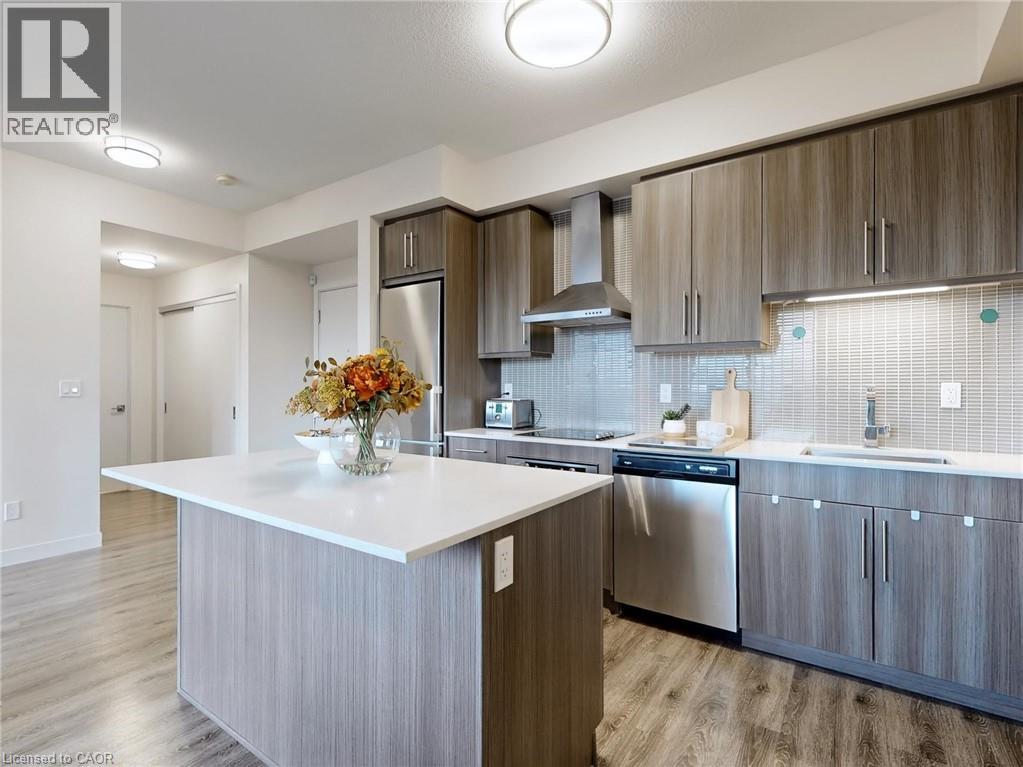
If you're looking for a one-of-a-kind 1-bedroom condo in Burlington, this might just be it! Bright, spacious and packed with conveniences you don't find in your average condo, this 9ft ceiling-1-bed, 1-bath suite offers the perfect mix of style, privacy and location.Walk right into Burlington GO Station! No kidding. It is literally connected to the building, with direct fob access! And when you get home? No long elevator waits here! Located on Level 2 and one of only TWO units on the entire floor, this suite offers a rare sense of privacy while keeping everything incredibly accessible.Inside, you'll find an airy open-concept layout with beautiful natural light, a generous living space and a contemporary kitchen featuring quartz countertops and modern finishes.Walmart Fairview is right across the road, while Burlington's waterfront, downtown, restaurants, shopping and everyday essentials are just minutes away.Then there are the umpteen amenities! Enjoy 24-hour concierge, indoor and outdoor gyms, a heated indoor pool, dry sauna, EV charging, secure bicycle storage and SkyLounge, party and meeting rooms, co-working space, theatre, rentable kids' playroom, half basketball court and a terrace with BBQs. Connected to the GO. Minutes from the waterfront. Almost an entire floor to yourself. This isn't your typical 1-bedroom and that's exactly what makes it special. (id:49269)
30 - 851 Sheppard Avenue W
Toronto, Ontario
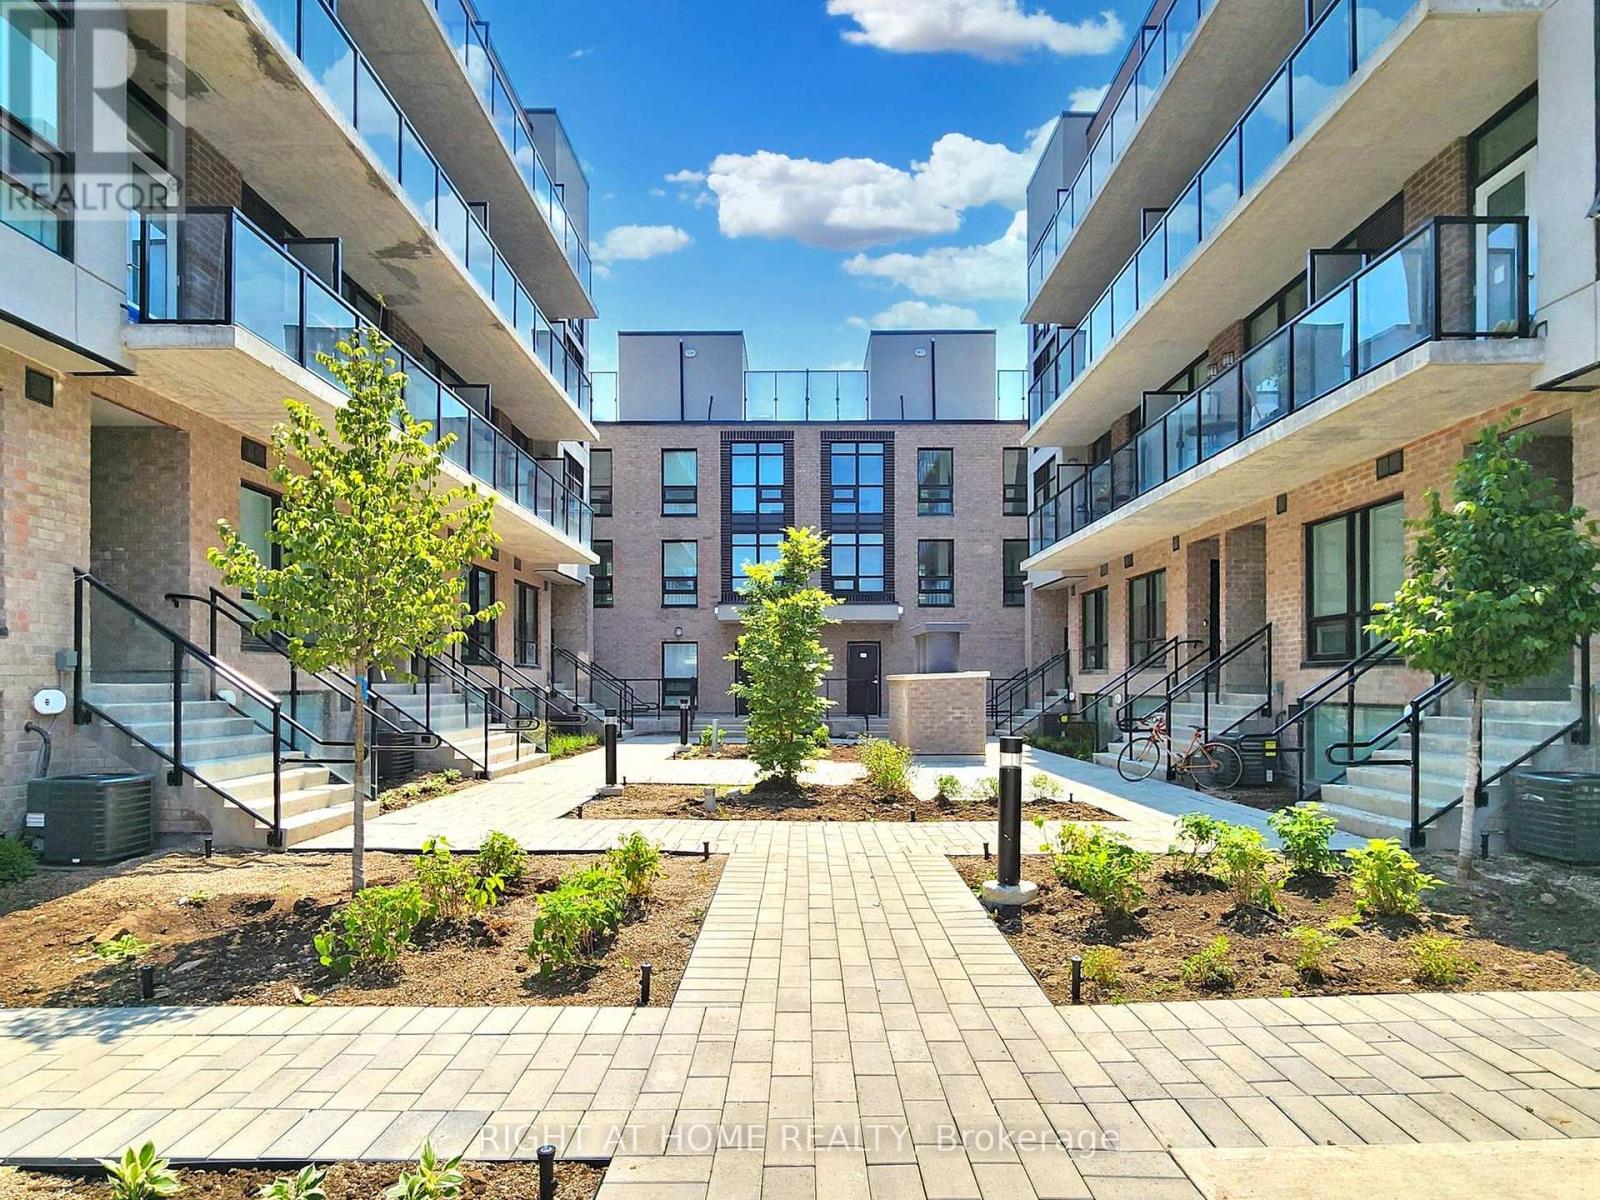
Welcome to this stylish 2-bedroom, 2-bathroom townhouse offering modern, comfortable living. Featuring 9-ft ceilings, large windows, an open-concept layout and a contemporary kitchen with quartz countertops, upgraded peninsula & stainless steel appliances. Enjoy two private balconies plus a large rooftop terrace, perfect for relaxing or entertaining. Steps to Sheppard West Subway & TTC, with easy access to Yorkdale, York University, Hwy 401, Costco, restaurants & shopping. 1 underground parking space & locker included. (id:49269)
608 - 10 Shallmar Boulevard
Toronto, Ontario
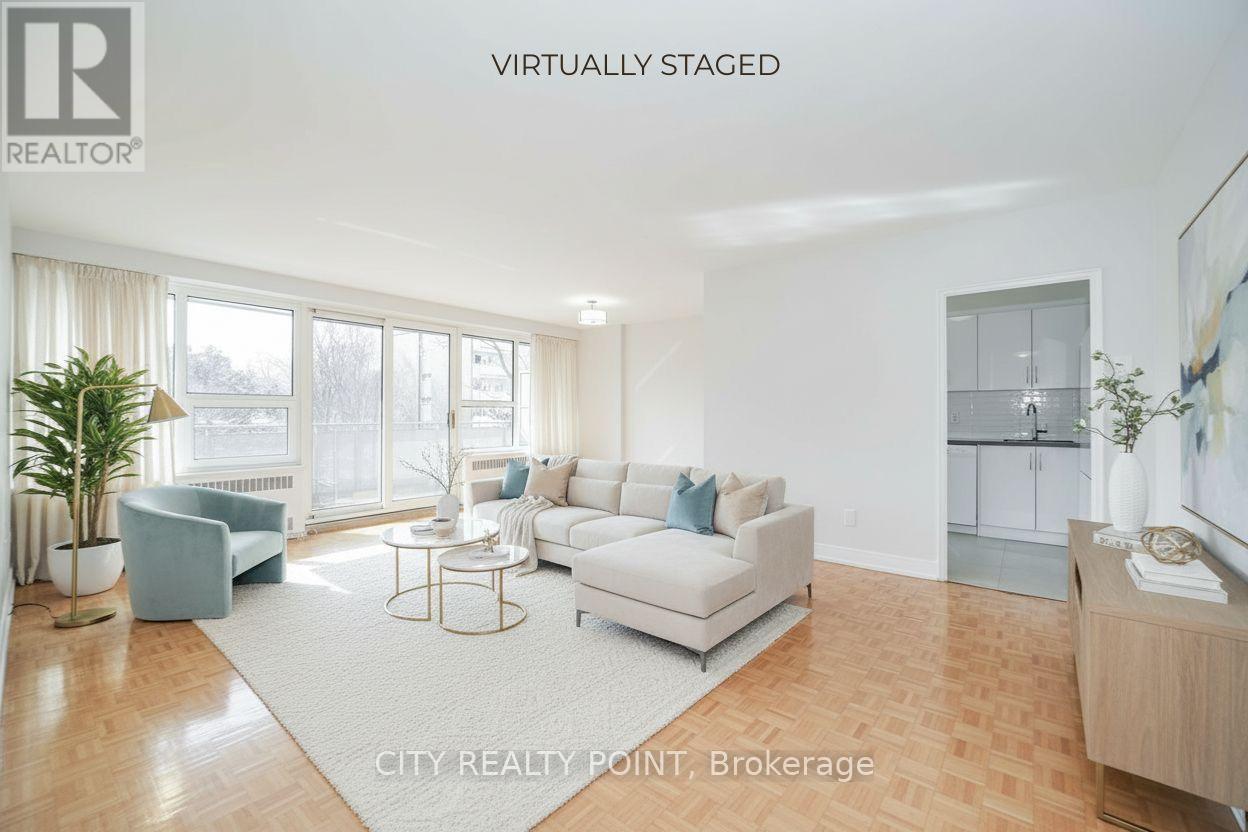
SAVE! | 1 or 3 MONTHS FREE (1 month free on a 1 year lease or 3 months free on a 18 month lease) | Discover this large, FULLY renovated 2-bedroom, apartment at 10 Shallmar Blvd, a gem in a quiet, family-friendly building just off Bathurst. Available immediately, this super clean, bright, and spacious unit includes all utilities (heat, hydro, water) for unbeatable value. The apartment features a freshly renovated kitchen with new appliances (dishwasher, fridge, microwave, stove), hardwood floors, fresh paint, and large windows that flood the unit with natural light. The professionally managed rent controlled building offers on-site laundry and optional A/C (ask for details). Nestled on a peaceful street near the Beltline Trail and green spaces, it's steps from TTC (Eglinton West subway), shops, restaurants, parks, schools, and hospitals, with downtown Toronto's financial district just minutes away. Parking is available ($200/month). Move-in ready - schedule your tour today! 3 MONTHS RENT FREE on a 18 month lease are the 7th, 12th and 17th months. (id:49269)
1904 - 10 Sunny Glen Way
Toronto, Ontario
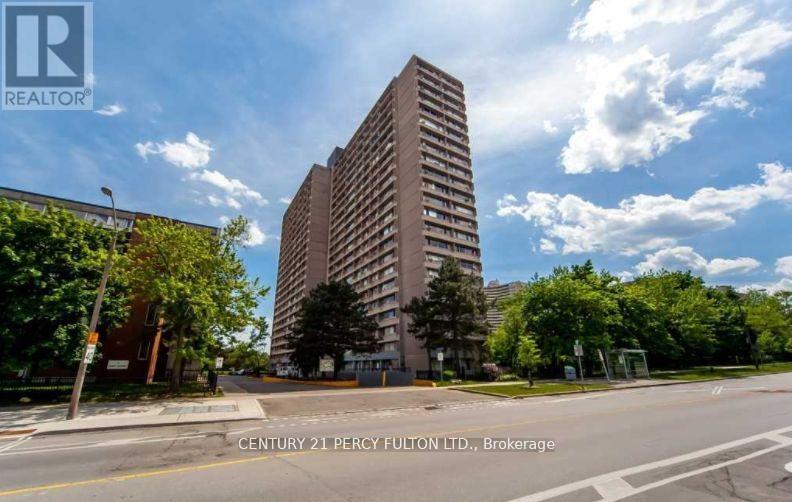
Don't Miss Out On This Great Updated 3 Bdrm, 2 Bath Condo Plus Updated Kitchen. Bright And Spacious Unit With Wall To Wall Windows And Open Concept W/ Laminate Floors. Newer Installed Window A/C. Steps From Ttc, Costco, Shops At Don Mills & Sunny Supermarket. Walk To Public Schools, Elementary, Middle, And High School, Children's Park & Close To All Amenities. Minutes Away From Dvp, Ontario Science Centre & The Aga Khan Museum. All Utilities are included in the rent. (id:49269)
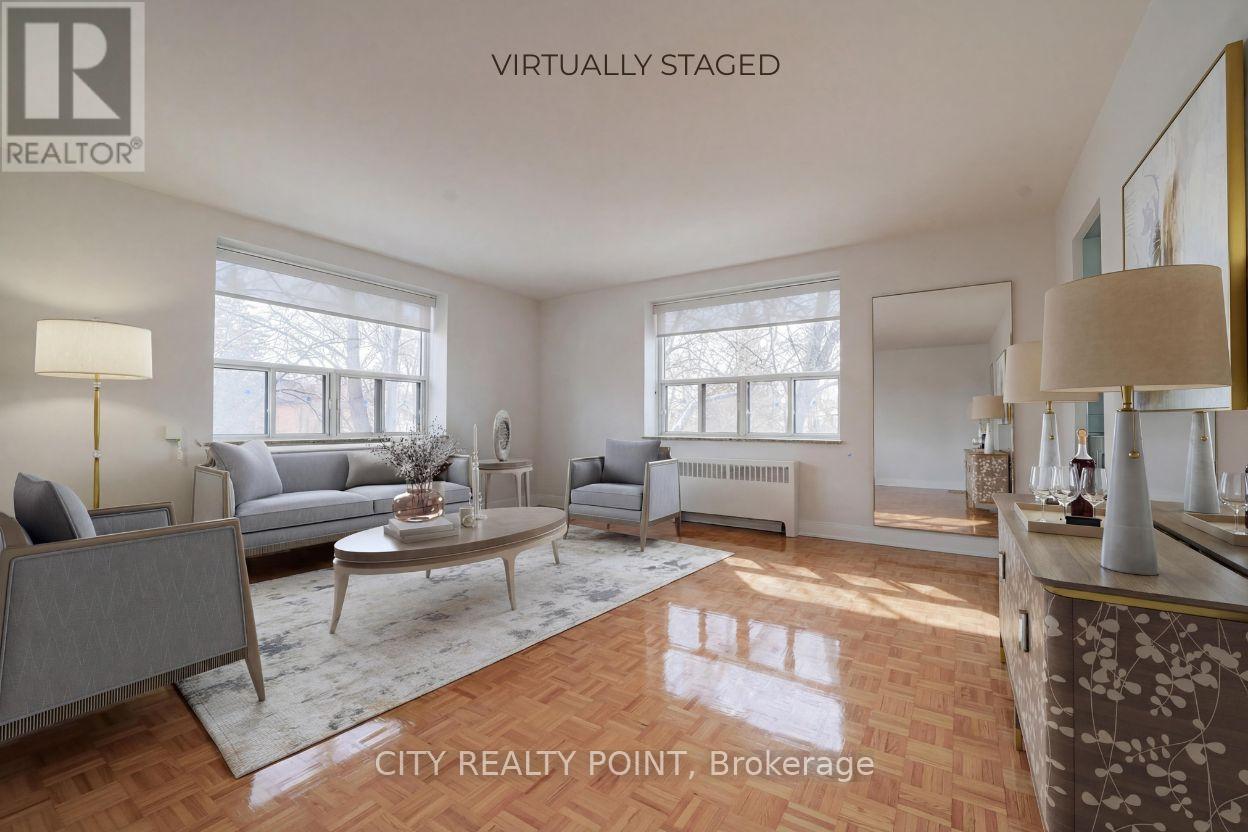
510 - 1291 Bayview Avenue N
Toronto, Ontario
SUPER SAVE! | 3 MONTHS FREE *| Move-In This Week | Step into budget-conscious living with this newly renovated, bright, and spotlessly clean 1-bedroom apartment at 1291 Bayview, nestled in the heart of the prestigious Bayview-Leaside neighbourhood. Perfect for singles or couples, this stunning unit in a quiet, family-friendly building offers the ideal blend of comfort, style, and convenience - move in this weekend! Enjoy all utilities included (heat, hydro, and water).Freshly painted with sleek new kitchens, top-tier appliances (dishwasher, fridge, microwave, stove), and timeless hardwood and ceramic floors, the apartment also allows optional air conditioning installation. Building perks include on-site superintendent, camera surveillance, smart-card laundry, underground parking ($200/month), and lockers for rent. Located with TTC at your doorstep and easy access to the DVP and 401, you're minutes from downtown, Sunnybrook Hospital, top-rated schools, parks, shopping, cinemas, and restaurants. Immaculate common areas and a welcoming community make this a truly elevated living experience. 3 MONTHS RENT FREE on a 18 month lease are the 7th, 12th and 17th months. (id:49269)
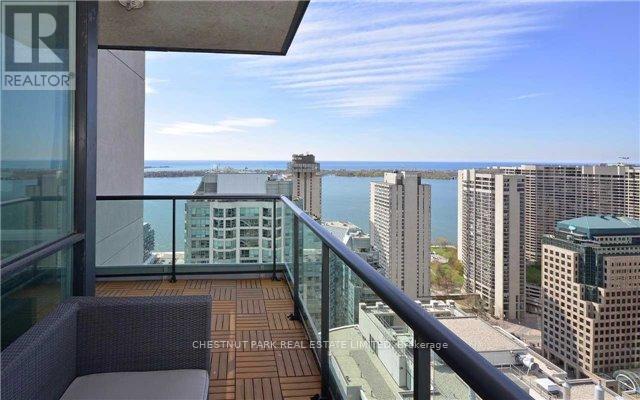
Ph 4007 - 16 Yonge Street
Toronto, Ontario
Furnished Executive Corner Suite With South Views And West Views of Lake Ontario and CN Tower. Approx 1416SfWith 174Sf Open Terrace & Balcony. 9.5' Ceiling. Spectacular Location Right In The Heart Of The City, Excellent Layout, Steps To Subway, Waterfront, Scotiabank Arena, Shopping And All Amenities. (id:49269)
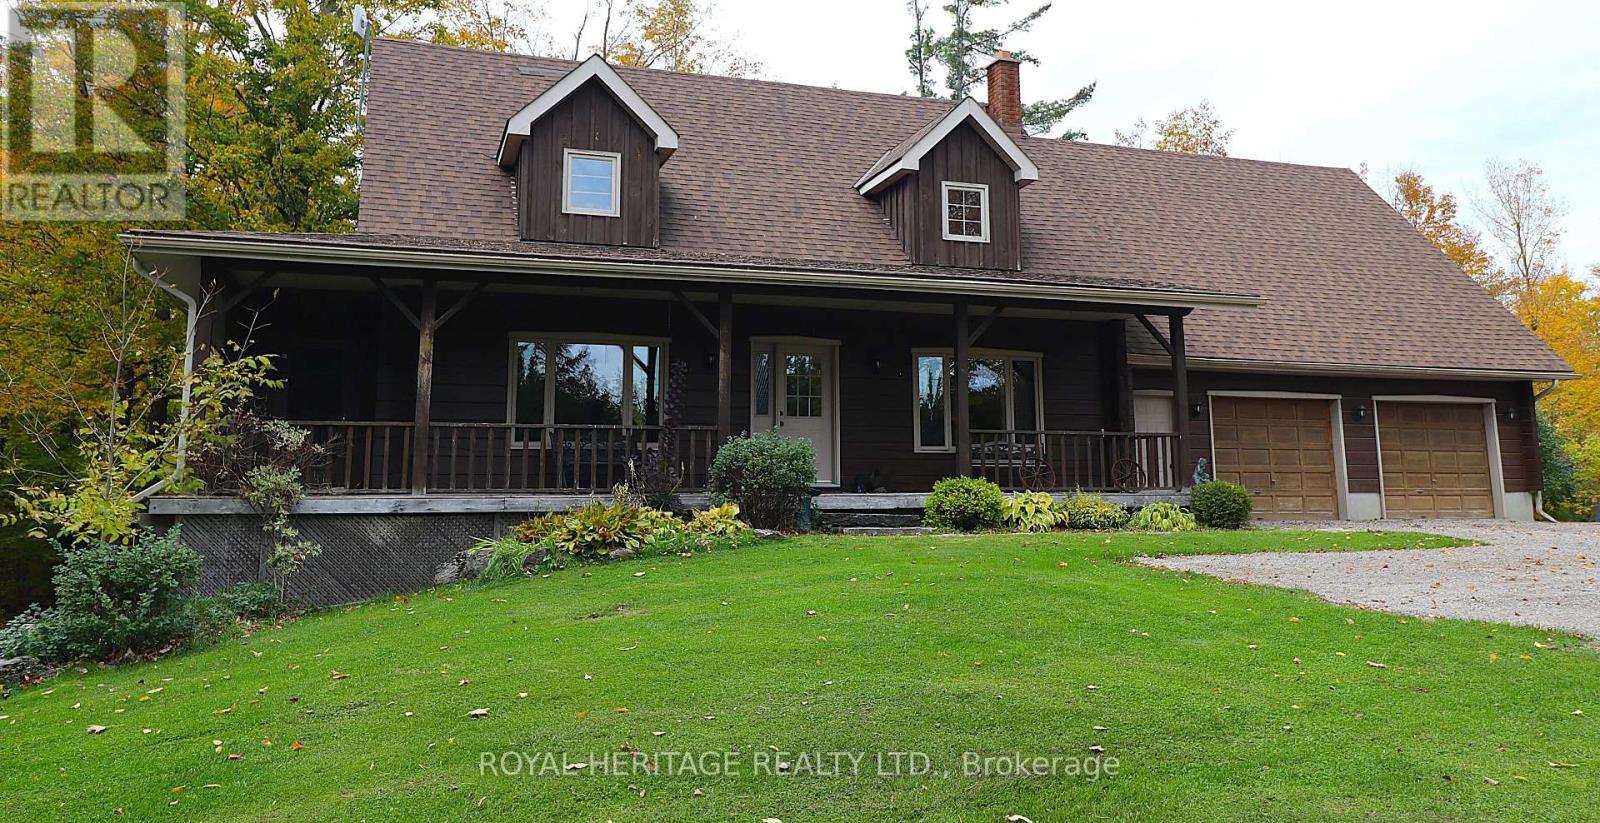
723 County Rd 49 Road
Kawartha Lakes, Ontario
Wow! A beautiful log home on a beautiful 1+ acre lot ready for you and your growing family. This impeccably kept log home is the perfect blend of comfort, size and loaded with recent updates. Work recently completed: new 32x12 and 22x8 rear decks 2022, Central air 2022, furnace 2022, hot tub 2022, dishwasher 2023, pool 2022, newly renovated main floor bathroom, new gutter guards, newer water softener, and newer woodstove. This home features plenty of living space and a well laid out footprint, including 4 bedrooms, two bathrooms, a beautiful bright main floor with mostly hardwood and a gorgeous propane stone fireplace in the living room, second level family room, central vacuum, 200 amp electrical service, water UV filtration system, full partially finished basement with walkout and in-law potential, a woodstove and bar in the basement and a huge loft above the garage for further development opportunities. The amazement continues outside with a hot tub, swimming pool, beautiful landscaping, extensive decking, screened side porch, covered front porch, hardwired propane BBQ hookup, generator hookup, raised bed gardens, attached 2+ car garage, newly applied gravel in driveway, plenty of parking including space for an RV or boat, a newer shelter logic, and great privacy with plenty of space to grow all on a well maintained municipal road. This wonderful home is ready and waiting, just move in and enjoy the luxurious living you deserve. Book your showing today! (id:49269)
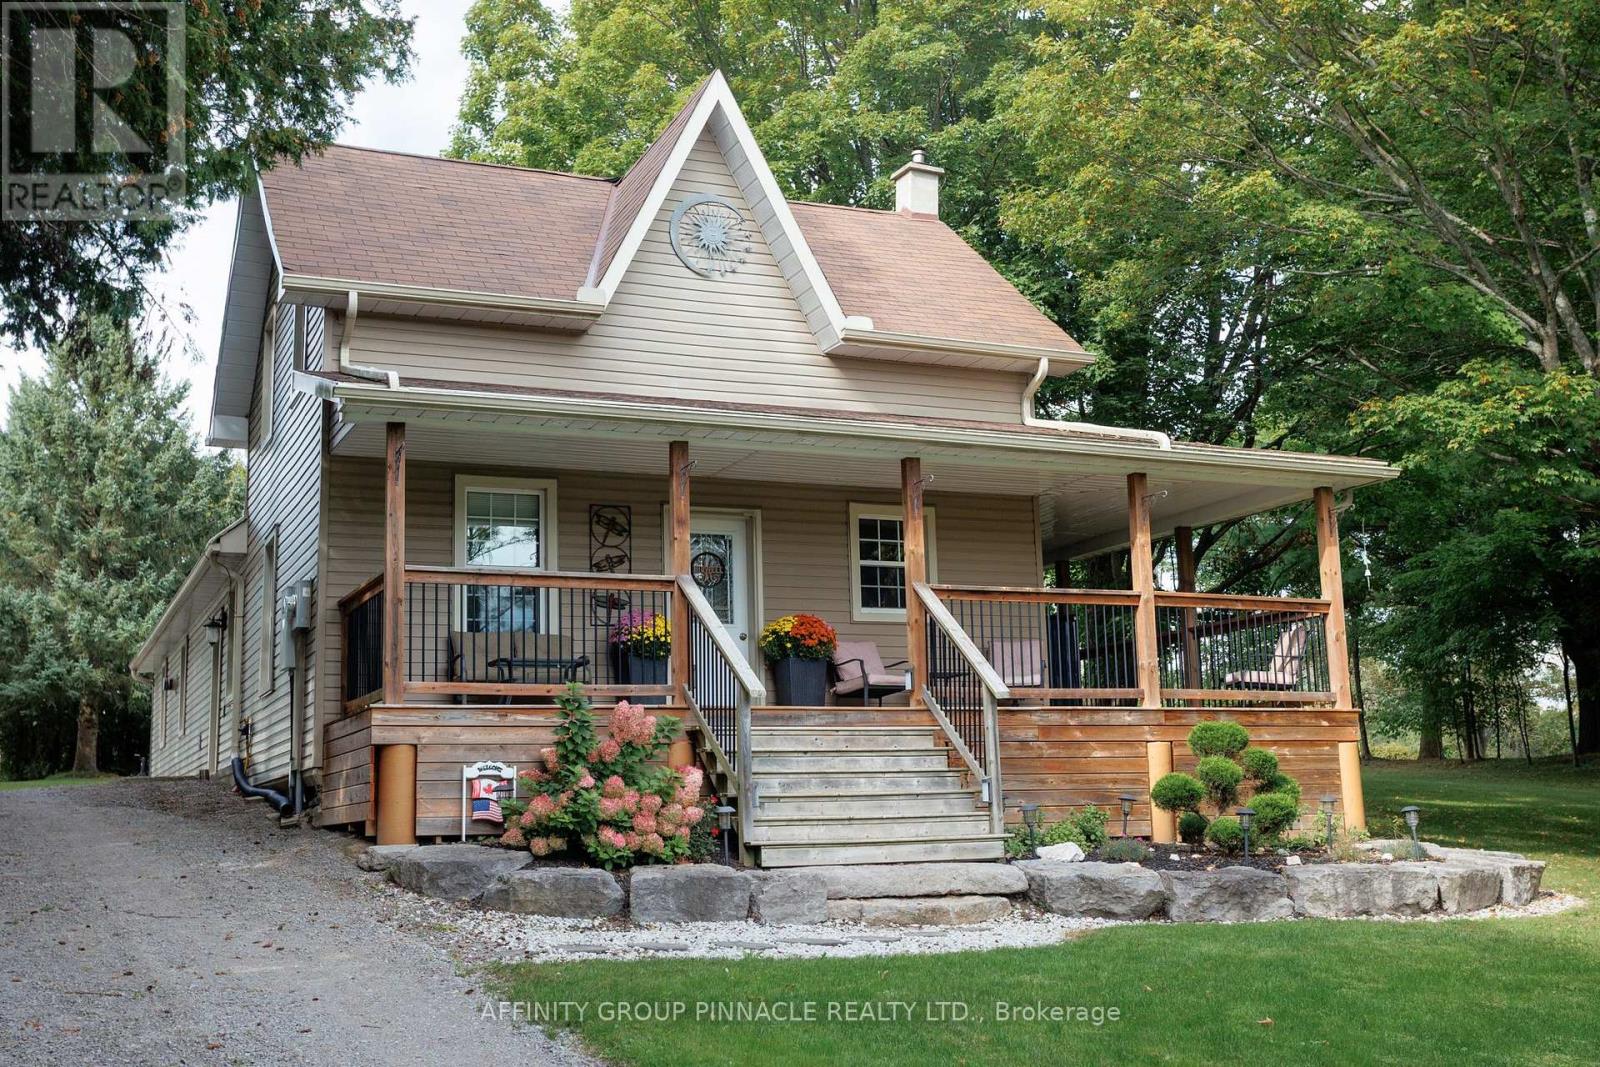
17 Manvers Station Road
Kawartha Lakes, Ontario
Country living, modern updates and an incredible setup for work and play! This beautifully updated 3-bedroom farmhouse sits on almost 5 acres near Pontypool in the Kawartha Lakes, offering plenty of space, privacy, comfort and flexibility while providing quick and convenient access to Highway 115 and highway 407. This property is ideal for those looking for space, privacy, and a spot to store all the toys. A standout feature is the impressive 40' X 40" insulated and heated shop, complete with a 10,000 lb hoist and separate 200 amp service, providing an exceptional setup for hobbyists, mechanics, trades people or anyone needing substantial workshop space. There's even more room for vehicles, equipment, and toys with the 26' X 30' detached heated and insulated garage. The updated farmhouse offers comfortable country living with forced-air propane heating and central air. Beautiful kitchen finished with granite countertops, newer cabinetry, under mount lighting and tile flooring. Dining room walks out to a large wrap around deck overlooking treelined yard offering privacy and a great place to entertain or simply somewhere to kick back. You will also find a spacious living room with propane fireplace creating a warm and inviting space, and a gorgeous 5-piece bathroom that features heated flooring for an added touch of comfort. Three good sized bedrooms, main floor laundry and more storage space downstairs. for added peace of mind, the home is equipped with a full-size Generac generator capable of powering the entire house when needed. Whether you are looking for a peaceful country home, a property with serious workshop potential, or simply a place where there's room for all your toys, this property delivers. (id:49269)
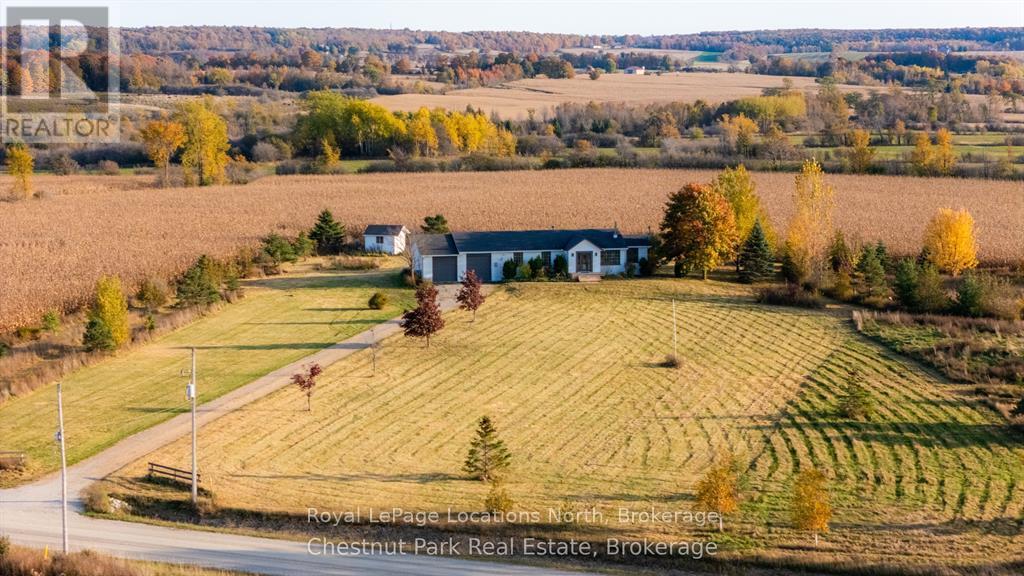
324310 27 Side Road
Meaford, Ontario
Four acres, sweeping country views and sunsets you can enjoy from home. This renovated 3-bedroom, 2-bathroom home offers over 2,000 square feet of living space, with natural light throughout and views of the surrounding countryside from most rooms. Spend a quiet morning in the sunroom, settle in by the fireplace in the open-concept living area, or step straight from the kitchen onto the back deck for dinner outdoors. The inviting front porch gives you another spot to slow down and take in the setting. Outside, there's room to spread out, with generous lawns, gardens and apple trees. The oversized garage offers plenty of space for vehicles, tools and outdoor gear. Set in the countryside near Coffin Ridge Winery, with downtown Meaford and Owen Sound within easy reach. Book a private showing to take in the views and get a feel for the property. (id:49269)
Chestnut Park Real Estate
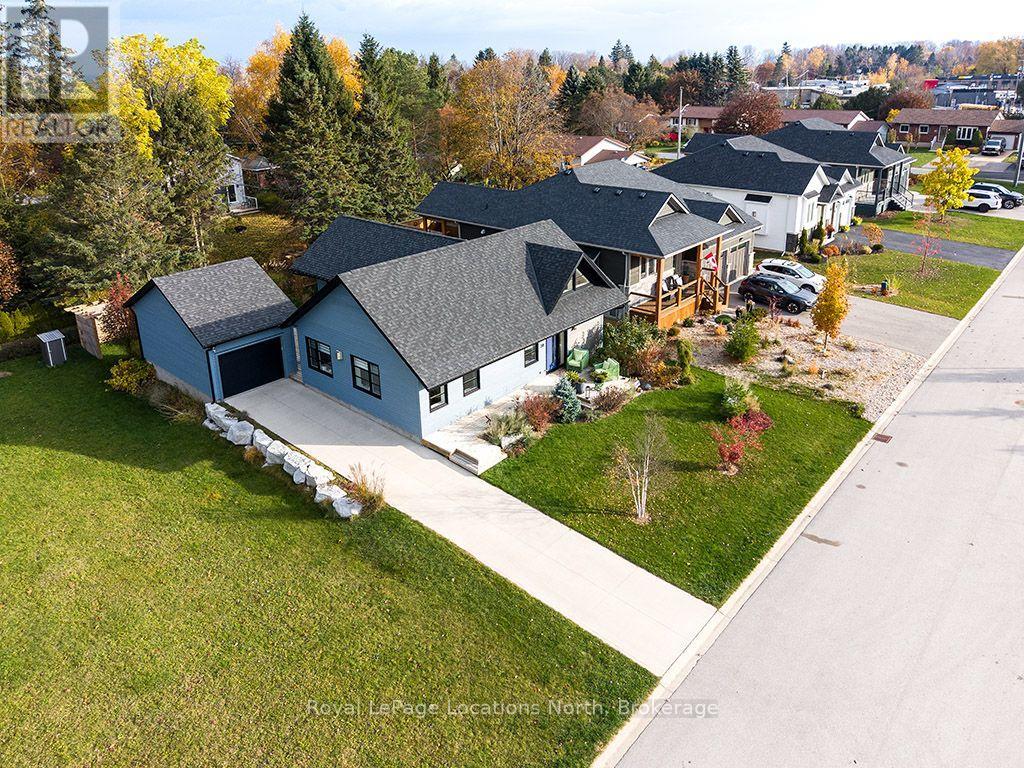
30 Gordon Crescent
Meaford, Ontario
Experience the very best of in-town living in the heart of Meaford, just a short walk to downtown shops, the library, grocery store and marina. Nestled within a beautiful enclave of homes, this thoughtfully designed residence offers quality craftsmanship and a wonderful sense of community. For the discerning buyer who appreciates what lies behind the walls, this home delivers. A Durisol block foundation/walls provides exceptional sound insulation, creating a remarkably quiet interior, while radiant in-floor heating within the slab keeps your toes warm all winter long. Beautiful curb appeal welcomes you with landscaped grounds, a concrete driveway and a charming front sitting area perfect for morning coffee. Inside, 9-foot ceilings, luxury vinyl plank flooring and abundant natural light create a sophisticated yet inviting atmosphere. A welcoming foyer with soaring ceilings and beautiful lighting sets the tone. The heart of the home is an impressive yet comfortable open-concept living space with cathedral ceilings, walls of windows and a three-sided gas fireplace. The timeless kitchen features crisp white cabinetry, a stained oversized island with seating for four, quartz countertops, a six-burner gas range and generous workspace for the home chef. A cozy dining nook and bright living room complete the space. Privately tucked away, the primary suite is a peaceful retreat with cathedral ceilings, oversized sliding doors to the courtyard, ample storage and a beautiful ensuite. A serene guest bedroom, also ideal as a home office, enjoys easy access to the three-piece bathroom with glass shower. The thoughtful L-shaped design and detached single-car garage create a private outdoor courtyard, perfect for lounging, dining and entertaining. The garage also offers additional storage for your lawn mower, snow blower and outdoor toys. Exceptional craftsmanship. Effortless single-level living. The very best of Meaford. (id:49269)
1039 Ann Street
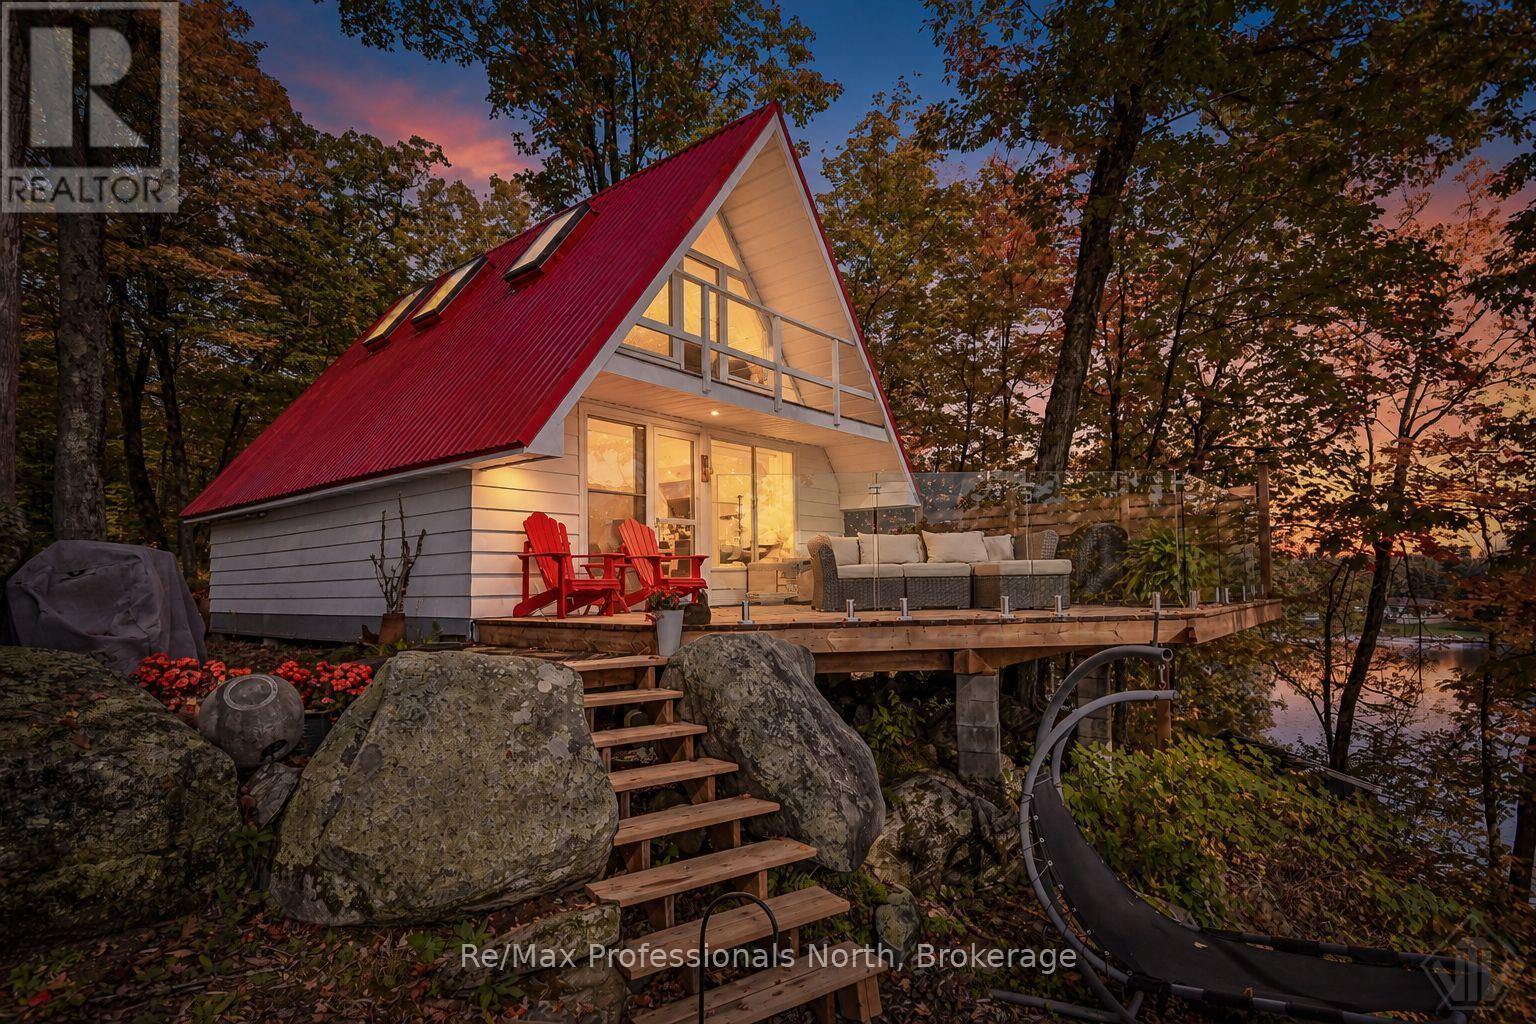
Muskoka Lakes, Ontario
Welcome to this charming 2 bedroom, 1 bathroom A-frame cottage on Lake Muskoka, offering an elevated and expansive South-Eastern view with spectacular sunrises and ample sun. Set on approximately 0.46 acres with 123 feet of shoreline, this property combines classic Muskoka character with excellent potential for future development. The cottage has seen numerous recent improvements, including a new kitchen with appliances in 2021, a new red steel roof and skylights in 2022, insulated walls in 2022, and a new hot water heater in 2025. The decks and railings have been replaced, along with the walkways, while the interior of the charming bunkie has also been refinished. Enjoy the forested lakeside hot tub, quaint bunkie and a large permanent dock, great for entertaining, with deep enough water for jumping in and boat mooring. The septic system was recently inspected by the Township and passed certification, providing added peace of mind. Whether you're looking for a wonderful Muskoka getaway to enjoy as-is or a property with the potential to create something more substantial, this is an excellent opportunity to own a special Lake Muskoka property. (id:49269)
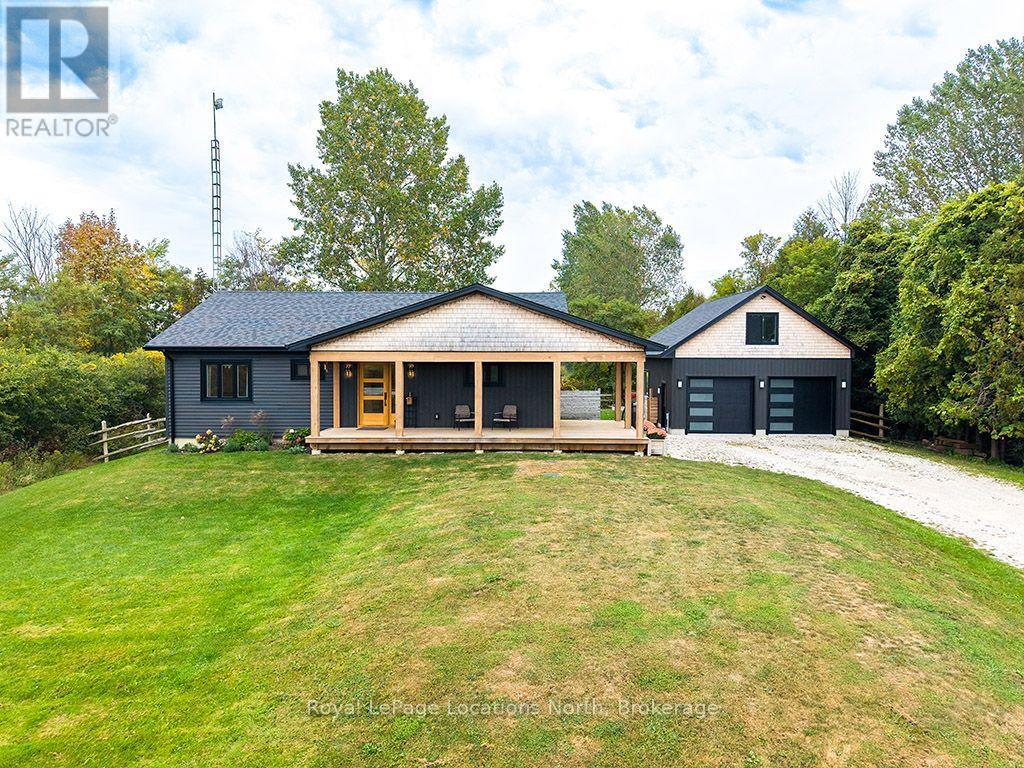
157807 7th Line
Meaford, Ontario
Tucked into the countryside just outside Meaford, this beautifully crafted 2022-built home offers the kind of setting that makes slowing down feel easy. Surrounded by farmland and open space, with the Bighead River Trail just a short walk away, it delivers a wonderful balance of privacy, nature and connection. Minutes to Meaford and moments to The Blue Mountains, this is four-season living at its best. From the moment you arrive, the covered front porch sets the tone - welcoming, relaxed and made for lingering with a coffee. Inside, the home feels bright, warm and effortlessly modern, with soaring 11.5' ceilings, expansive windows and locally sourced 5" ash hardwood floors throughout the main living spaces.The heart of the home is the stunning open-concept kitchen, dining and living area. The custom-millwork kitchen is beautifully finished in crisp white cabinetry and warm walnut, with a generous island anchoring the space. The primary suite is a true retreat, featuring a generous bedroom, custom walk-through closet and a beautifully finished ensuite with a double vanity, walk-in shower, white oak millwork and heated floors. A second spacious bedroom offers a walk-in closet, while the custom mudroom is both beautiful and incredibly functional, with abundant storage, a walnut bench, laundry counter and heated floors. Outside, the expansive rear deck extends the living space and overlooks the private, tree-lined surroundings. There is plenty of room for gardens, gatherings and enjoying the changing seasons, with two cedar garden beds and a 10' x 12' garden shed already in place. The detached garage (23'X27'), built in 2023 with bonus second story storage; adds excellent space for vehicles, toys and storage. Thoughtfully designed and beautifully finished throughout this is a home where modern convenience meets country living. A special setting, a beautiful home and an enviable Georgian Bay lifestyle. (id:49269)
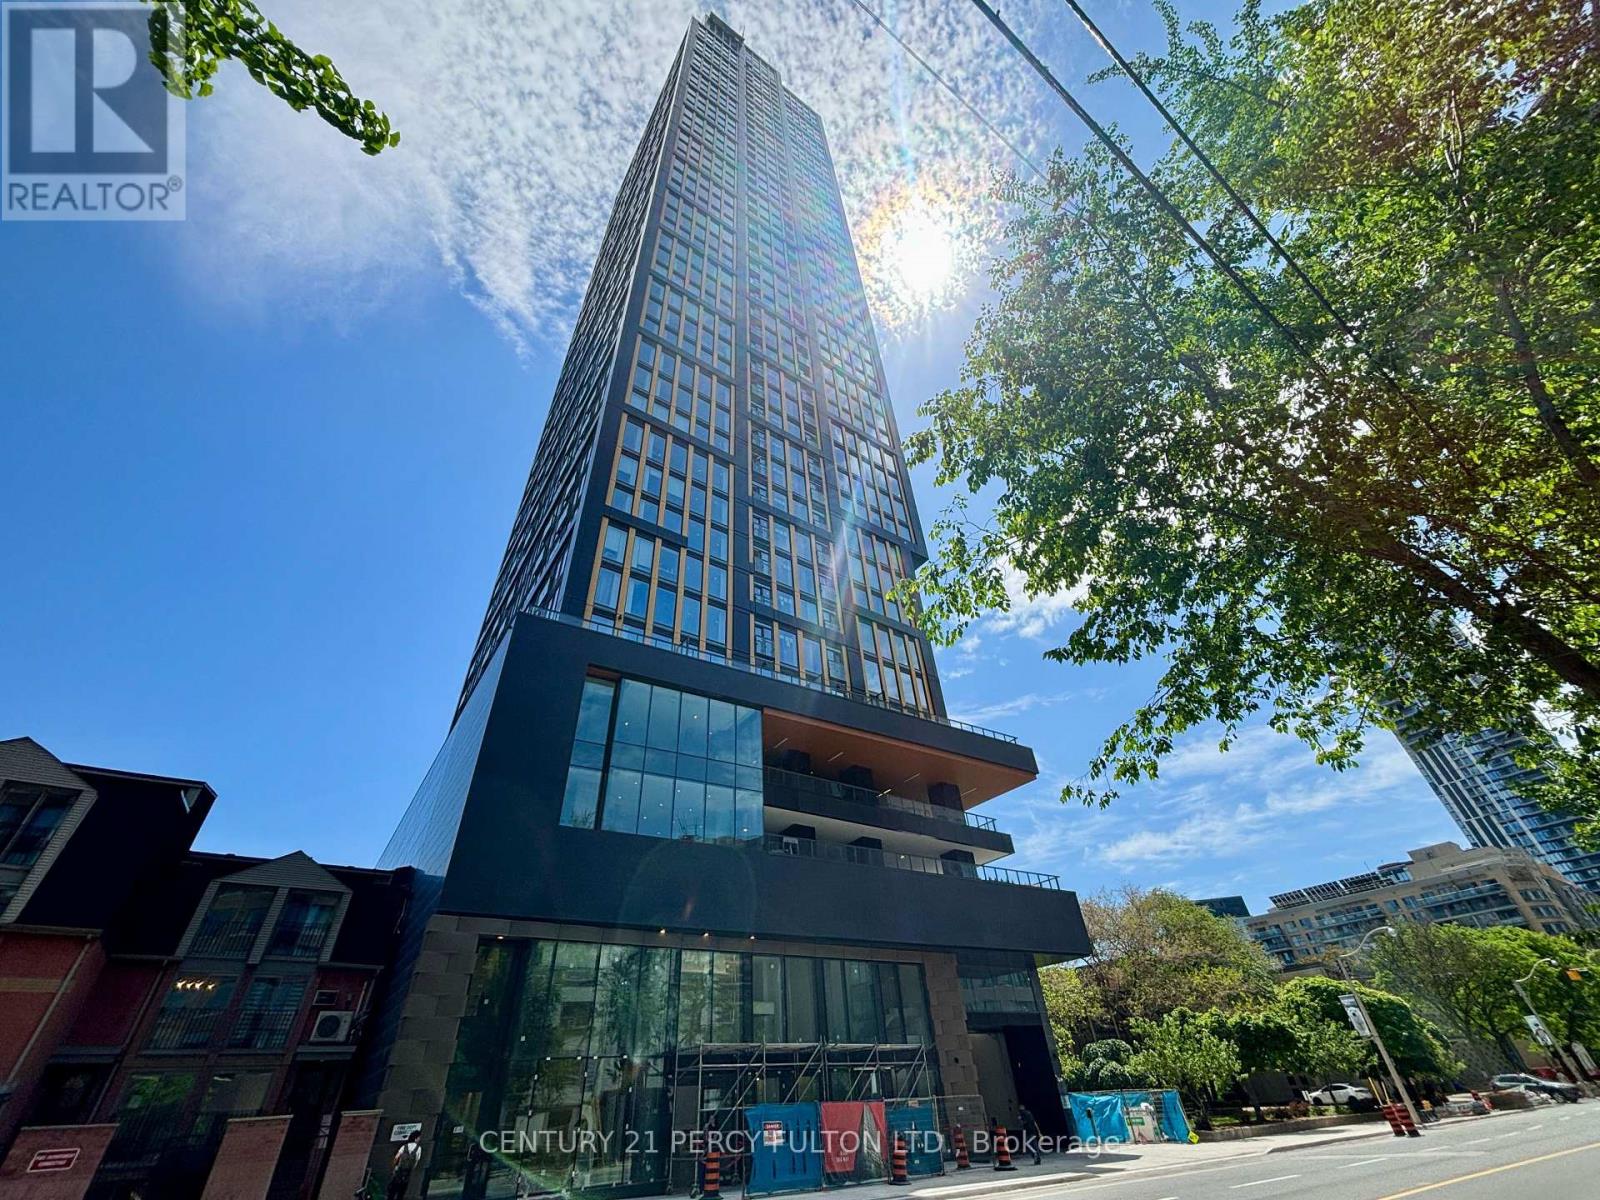
1717 - 319 Jarvis Street
Toronto, Ontario
Superb 2 Year New Building In A Fantastic Location In The Heart Of The City With A Near Perfect Walk Score Of About 100. Bright Well Planned Modern Open Concept Carpet Free Floor Plan With 2 Full Baths & Large Den With Its Own 3 Pc/Ensuite With A Sliding Door For Privacy That Can Easily Be Used As A 2nd Bedroom or Home Office. Open Concept Living Room & Kitchen With A Juliette Balcony Offering a Preferred South View. Enjoy an exceptional suite of amenities including 24-hour concierge, includes rogers high speed internet, state-of-the-art fitness centre, co-working spaces, outdoor lounges, and more. Unbeatable Location: Steps to Toronto Metropolitan University, Eaton Centre, Dundas Subway Station, shopping, dining, entertainment, and transit. Everything you need is right at your doorstep. Includes: Built-in fridge, dishwasher, oven, range hood, S/S microwave, glass cooktop, washer & dryer With Quality Finishes Throughout. This apartment Is Vacant Carpet Free & has Just Been Painted, Cleaned & Ready For Occupancy. Underground Visitor Parking Is Available. (id:49269)
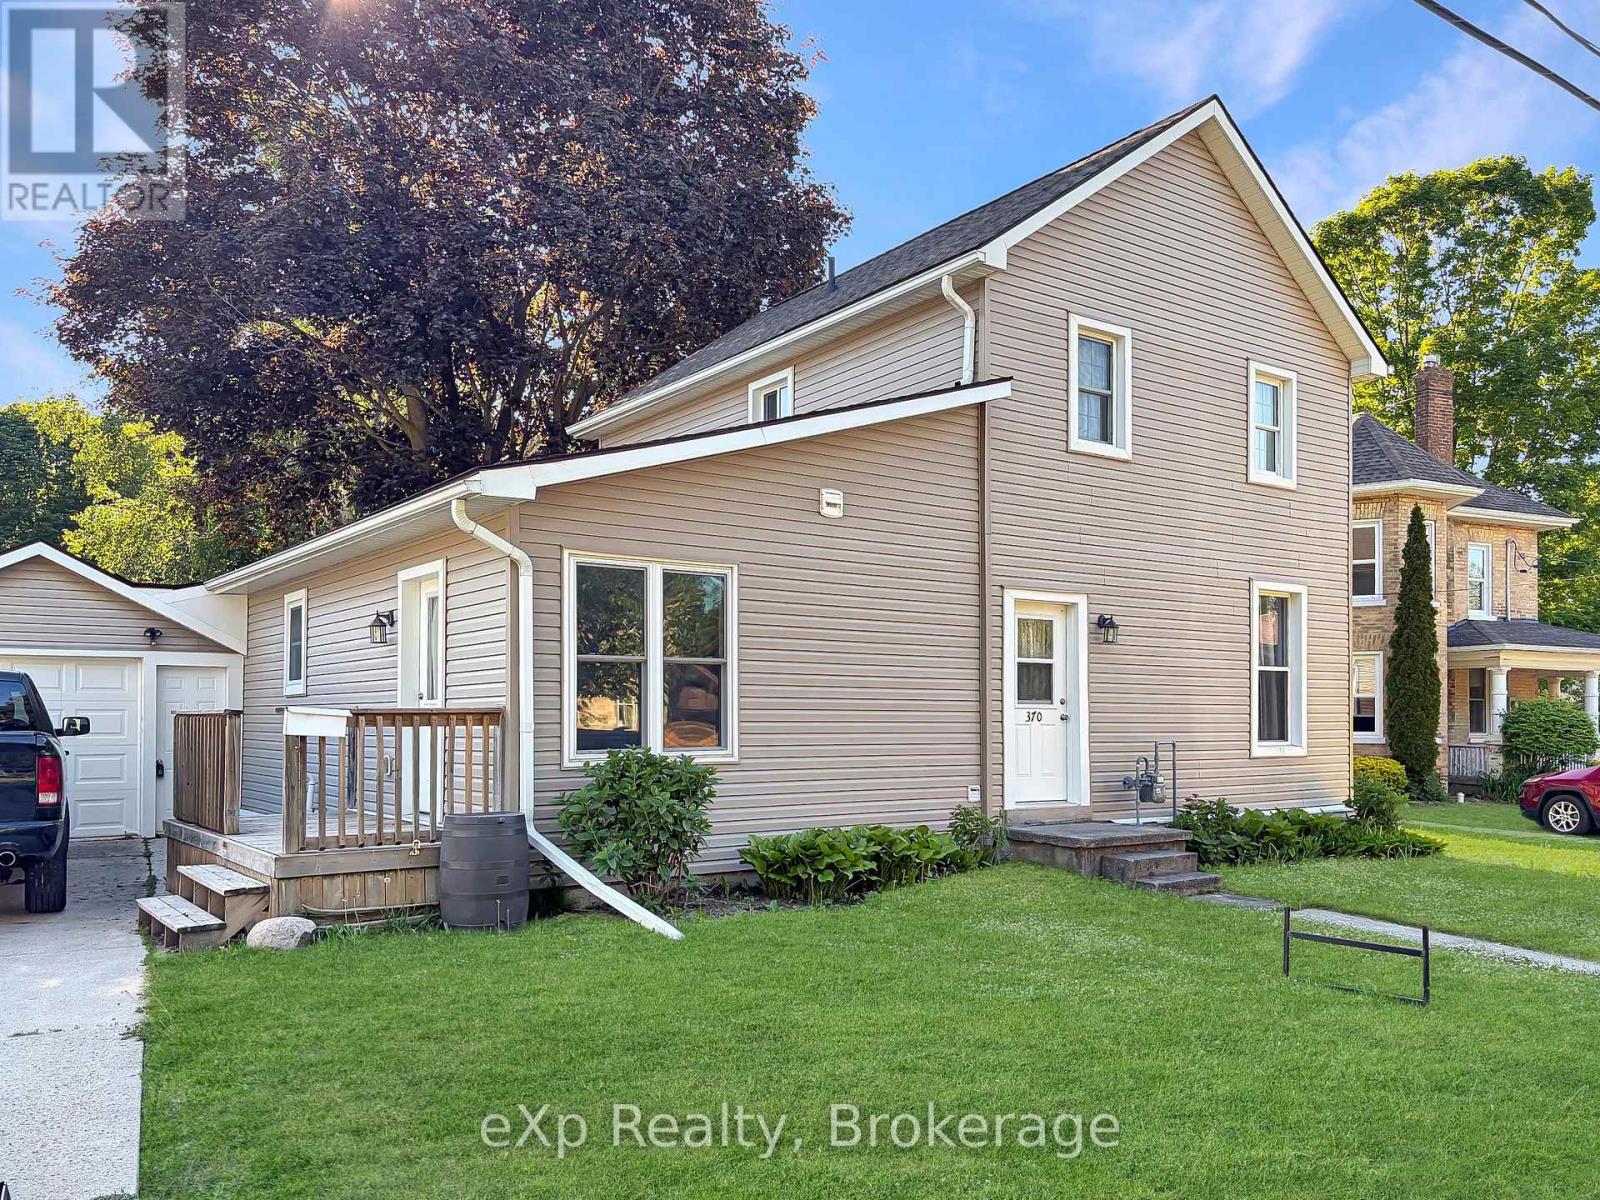
370 6th Avenue
Hanover, Ontario
This fully renovated two storey home sits on a spacious lot in a prime location, just steps from schools, shopping, and scenic walking trails. The heart of the home is a stunning open-concept kitchen and dining area, featuring a large island, granite countertops, and a walk-out to the deck and private backyard. Upstairs offers three comfortable bedrooms and a full bathroom, while the lower level includes a generous living room, an additional full bath, a versatile den, and a ground-level bedroom. A well-sized attached drive-through garage adds both convenience and functionality to this exceptional property. (id:49269)
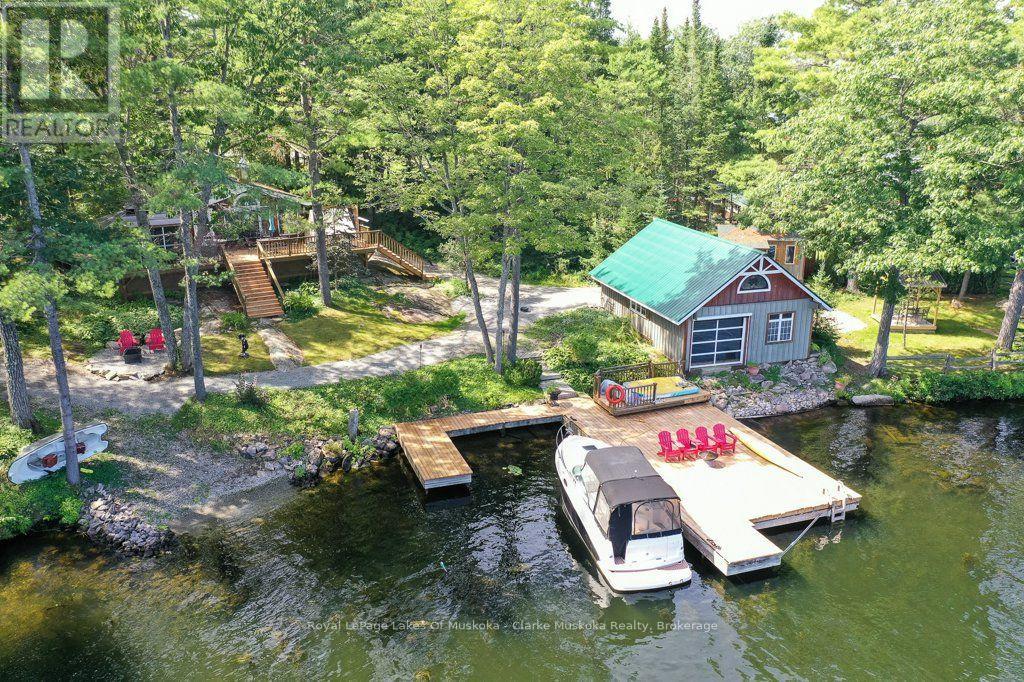
4376 & 4390 Marr Lane
Severn, Ontario
Welcome to 4376 Marr Lane, offering a north-facing waterfront property along the Trent-Severn Waterway with a fully furnished two-bedroom cottage and an adjoining vacant lot. Together, the two properties offer approximately 277 ft of waterfront frontage, combining the cottage's 177 ft with an additional 100 ft on the neighbouring lot. The cottage features walkouts from the primary bedroom and living room to spacious renovated decks, an updated bathroom, new flooring, and a new electrical panel. Above the garage is additional space with water views, ideal for accommodating family and guests, while the garage itself includes a workout area and updated fascia and soffit. Outside, you'll find a dry boathouse converted into a games room with rubber flooring, updated electrical wiring, and an automatic bug screen, along with a tool shed, covered seating area, gazebo, and expansive dock. The adjoining vacant lot is well treed and has a separate driveway, providing additional privacy and space to enjoy the natural surroundings. With private year-round access and parking for 5+ vehicles at the cottage property, this offering provides excellent accessibility in every season. Enjoy deep, clean waterfront ideal for swimming and boating, with direct access along the Trent-Severn Waterway to Georgian Bay. An opportunity to own two adjoining waterfront properties, offering added frontage, privacy, and room to enjoy everything waterfront living has to offer. Seller will offer a mortgage at 6% interest only with 20% down for 2 years. (id:49269)
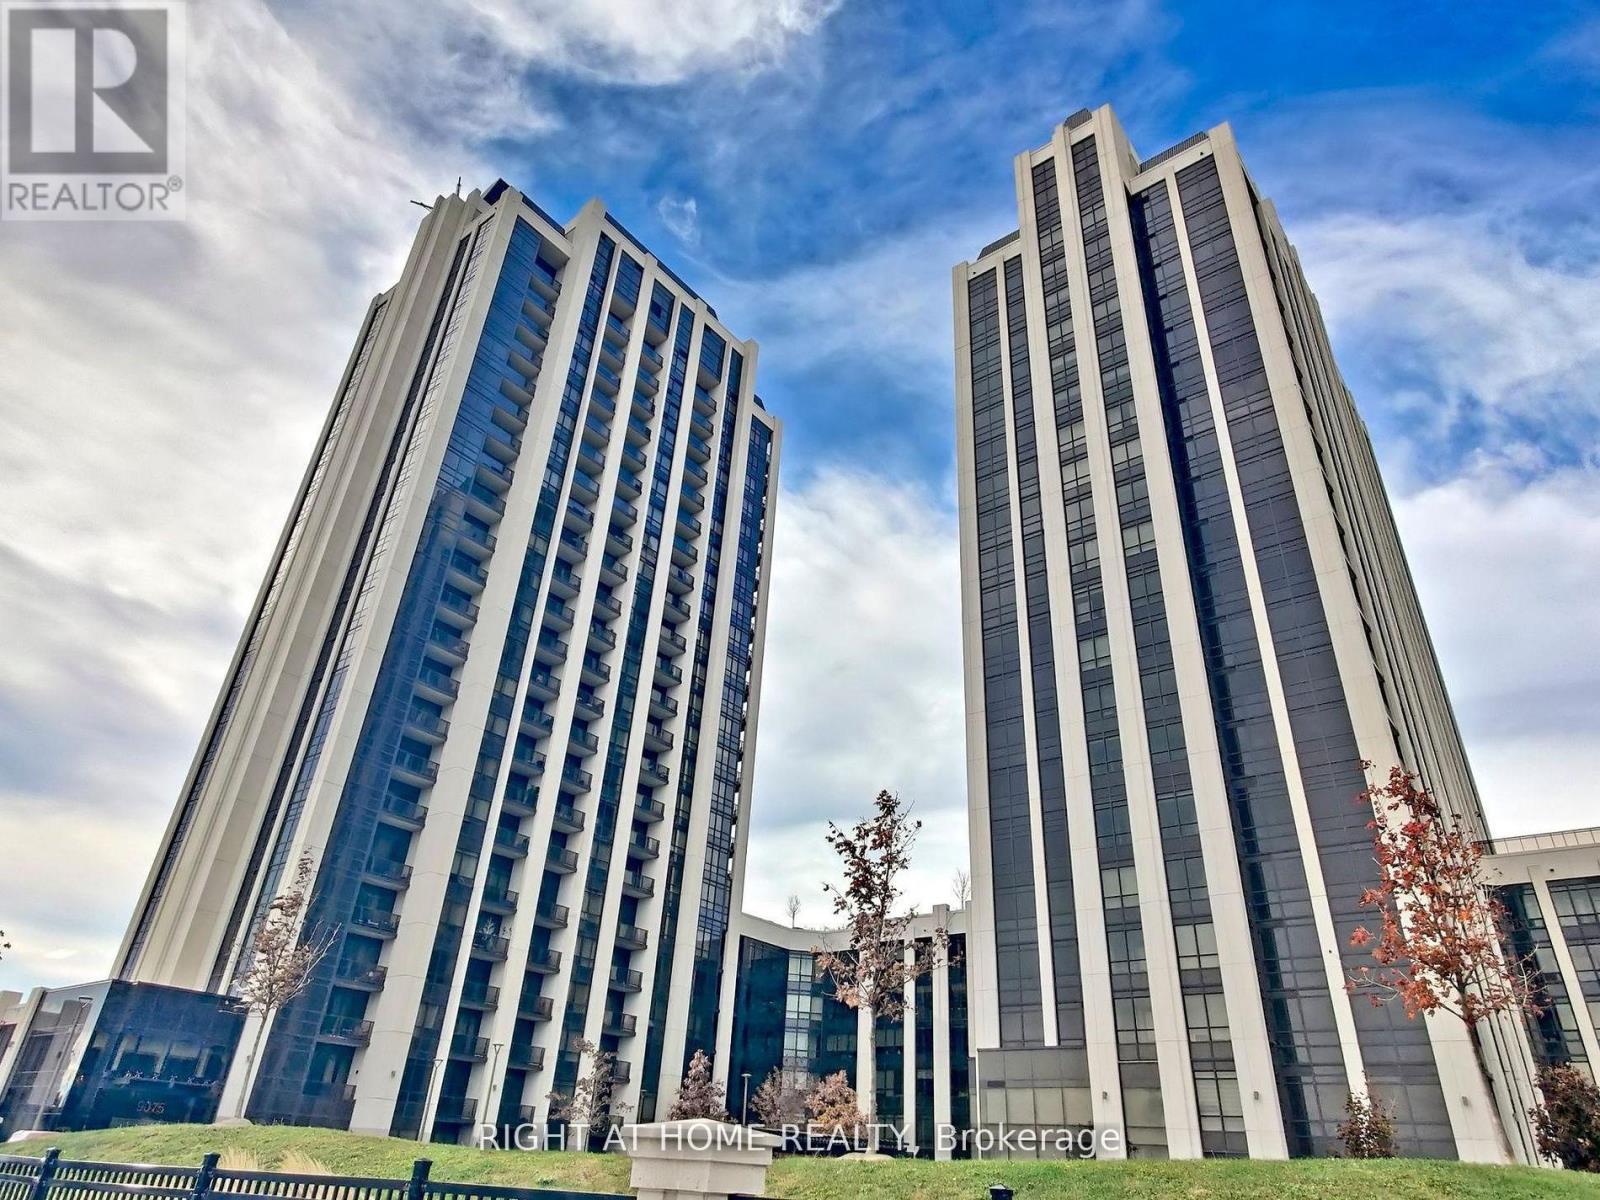
106 - 9075 Jane Street
Vaughan, Ontario
Experience spacious condo living with the warmth and feel of a private home in this beautifully designed main-floor unit, perfect for downsizers or a young family. This 1 bedroom plus den, 3-bathroom unit has been thoughtfully converted into a spacious 1-bedroom with a den and a large, family-sized dining room, easily convertible back to a 2-bedroom if needed. With soaring 10-foot ceilings and south-facing exposure, this bright, main-floor unit is filled with natural light and warmth. A large terrace extends the living space outdoors, ideal for entertaining or gardening. The custom kitchen features upgraded full-sized Integrated Fisher & Paykel appliances, an eat-in extended 8-foot island and elegant baseboards and casings. Full size Laundry Room with stacked washer and dryer along with full size laundry tub. The modern design includes chandeliers throughout, creating a sophisticated yet inviting ambiance. A spacious den serves as the perfect workspace for remote professionals, while the expansive family room caters to both relaxing and gathering. Two full bathrooms, a powder room, and stylish upgraded fixtures elevate everyday living. A generously sized parking space includes a locked storage room offering a lot of storage space, plus an additional caged locker for extra storage. Enjoy low maintenance fees and property taxes while living close to amenities, major highways, and transit, yet tucked away from city noise. This is refined condo living with room to grow. (id:49269)
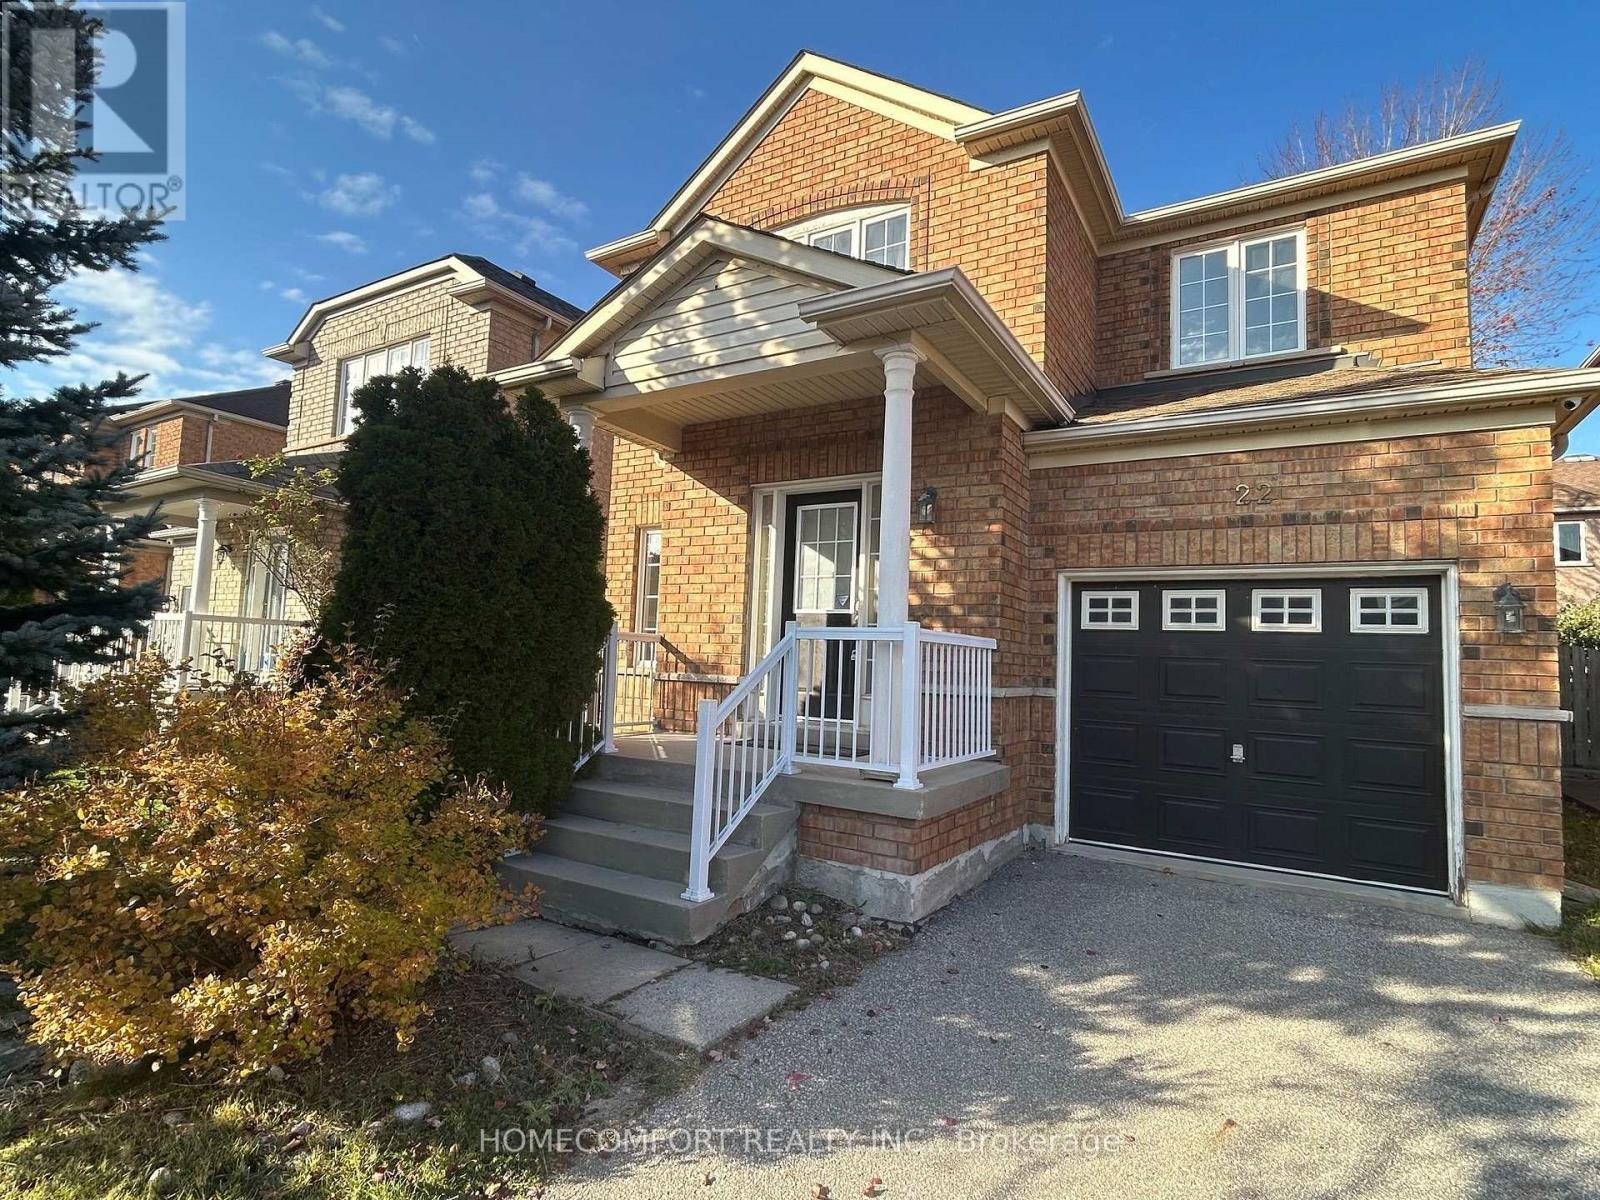
22 Amparo Drive
Vaughan, Ontario
Gorgeous 3 Bedroom Detached In Vellor Village. Beautiful Maintained. Open Concept Spacious Kitchen And Family Room With Fire Place Which Overlooks Large, Fully Fenced Rear Yard. Large Master With Large W/I Closet And 4 Pc Ensuite. Close To Many Amenities, Schools, Parks, Church, Community Center. ,Mins To Hwy 400 And 407 And Much (id:49269)
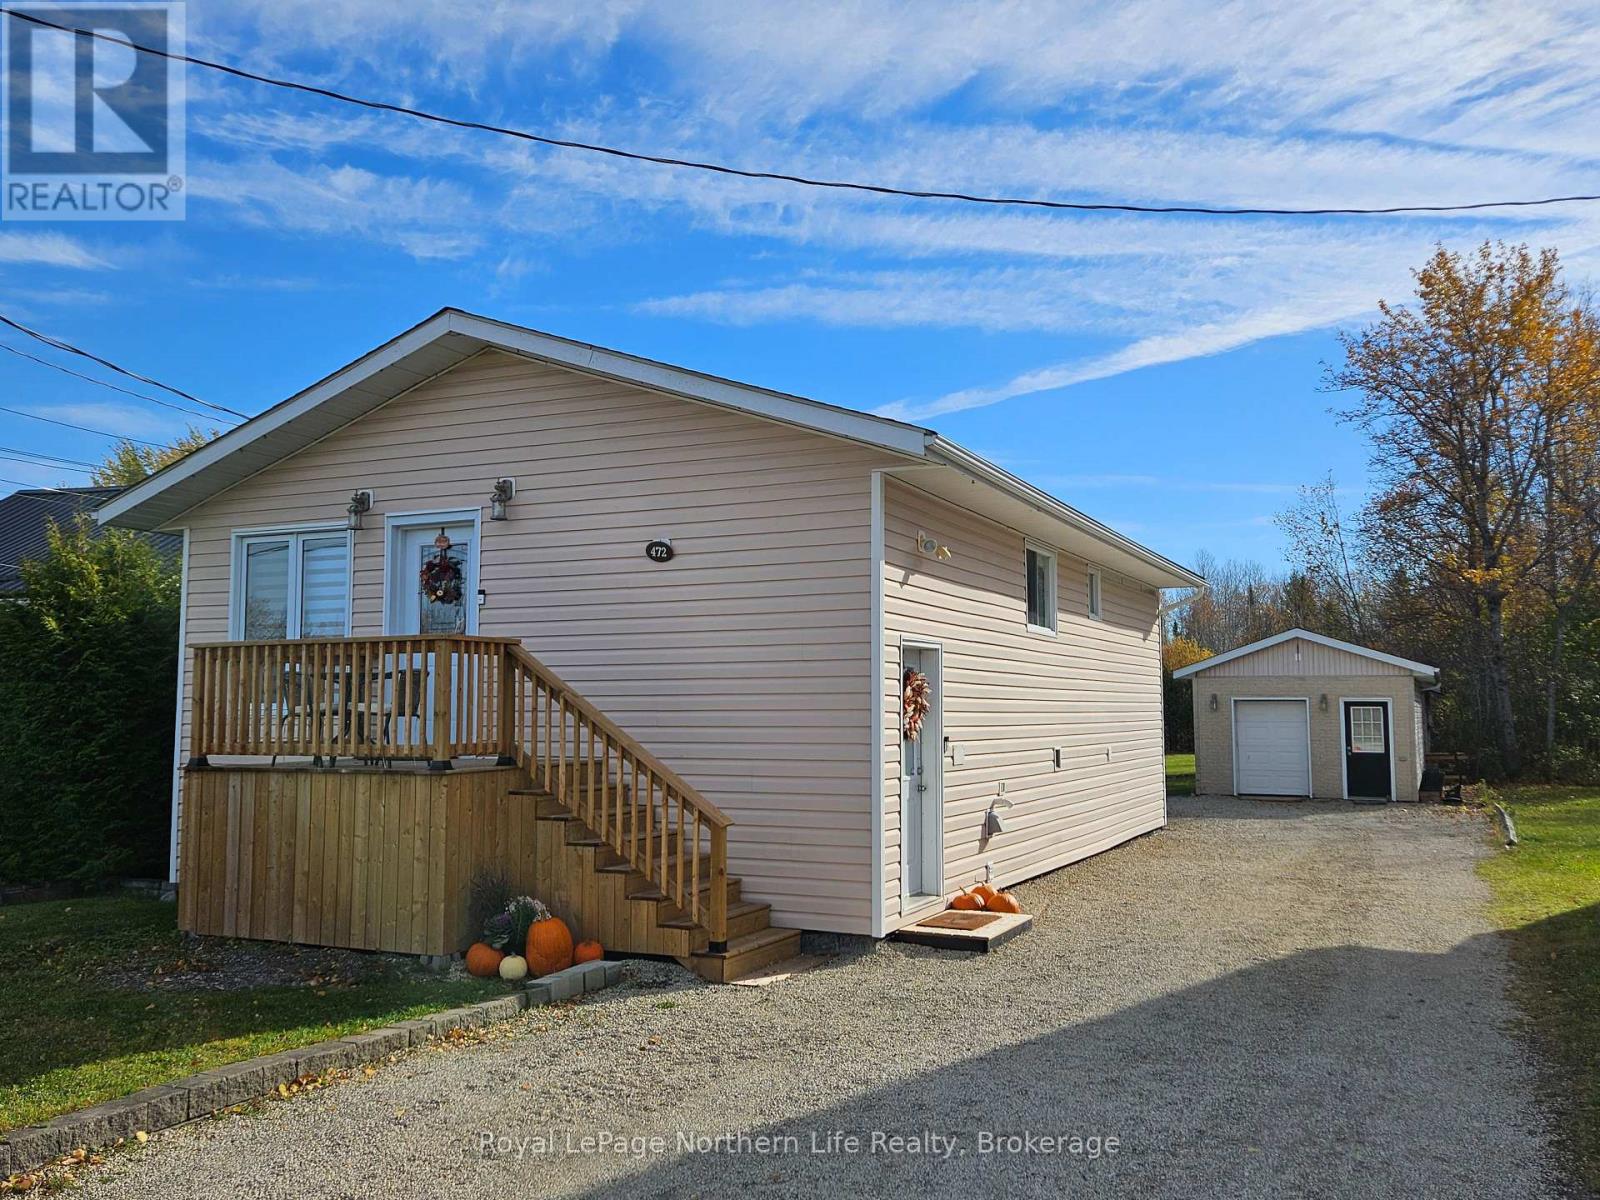
472 Albert Street
Temiskaming Shores, Ontario
Set in the heart of Haileybury, this inviting four-bedroom home offers a welcoming blend of comfortable updates and outdoor space. With two bedrooms on the main level and two more downstairs there is room for everyone, with the two beautiful four-piece bathrooms, there's room to spread out, host guests or create a home office. The kitchen was renovated in 2023, including new countertops, while the finished basement adds flexible living space. The newer decks at both the front and rear of the home offer inviting spots to relax outdoors. The standout feature is the property's four lots (one is a double lot), creating a private backyard retreat with a fire pit and trails to explore. A 14x25 ft. garage and two sheds provide plenty of room for storage and hobbies, while the driveway holds plenty of room for family and friends. Enjoy a convenient location close to schools and Lake Temiskaming, with Haileybury's lakeside setting adding to the appeal. A wonderful opportunity to enjoy space, privacy and small-town living in Temiskaming Shores. (id:49269)
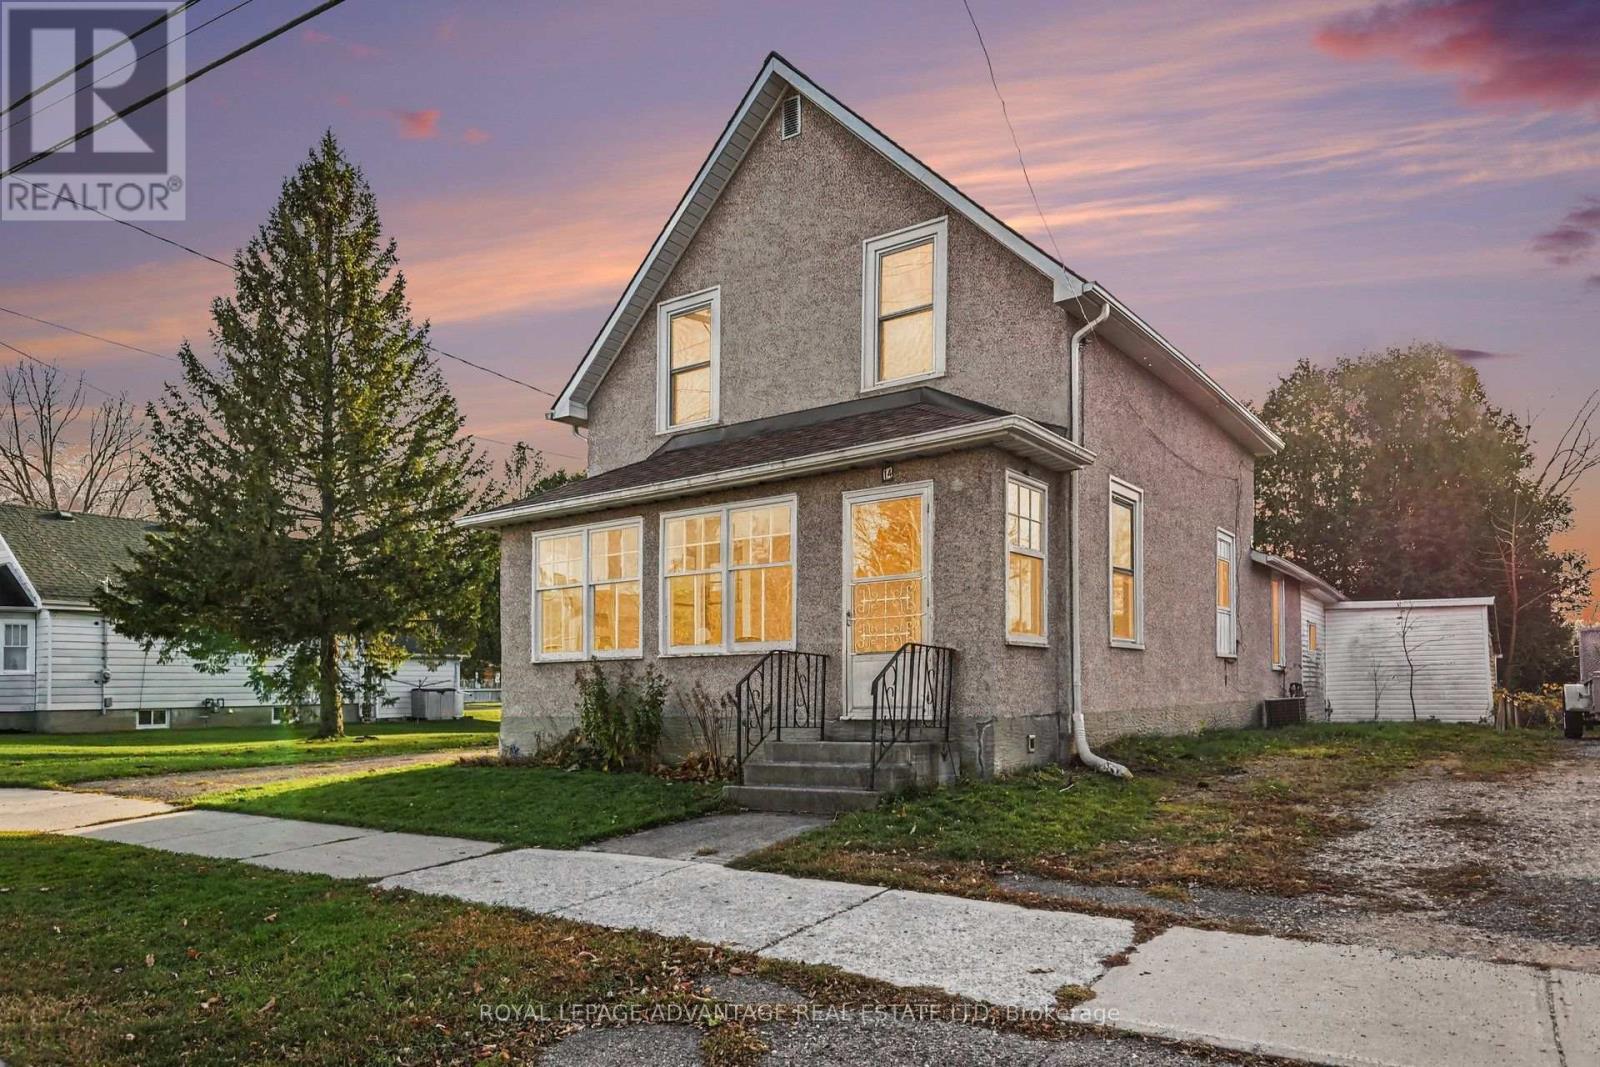
14 Arthur Street
Perth, Ontario
Situated in the town of Perth on a spacious lot across the street from a local school, 14 Arthur Street offers solid bones, a practical layout, and incredible potential. The main floor opens with a covered front porch, leading into a functional open-concept kitchen and dining area alongside a bright living room. A practical combined mudroom and laundry room provides everyday convenience, leading directly out to the attached garage and a dedicated workshop space ideal for DIY projects, hobbies, or specialized storage. Upstairs, the second level features three bedrooms and a main 4 piece bathroom. While ready for your personal design ideas and updates, the exceptional location, versatile workshop setup, and generous lot size make this property an ideal project for buyers or investors. Enjoy small-town living with immediate access to nearby schools, parks, and downtown shops. Whether you are looking for a well-located family home or just starting out in your real estate journey this property provides the right structure and location to make your investment count. (id:49269)
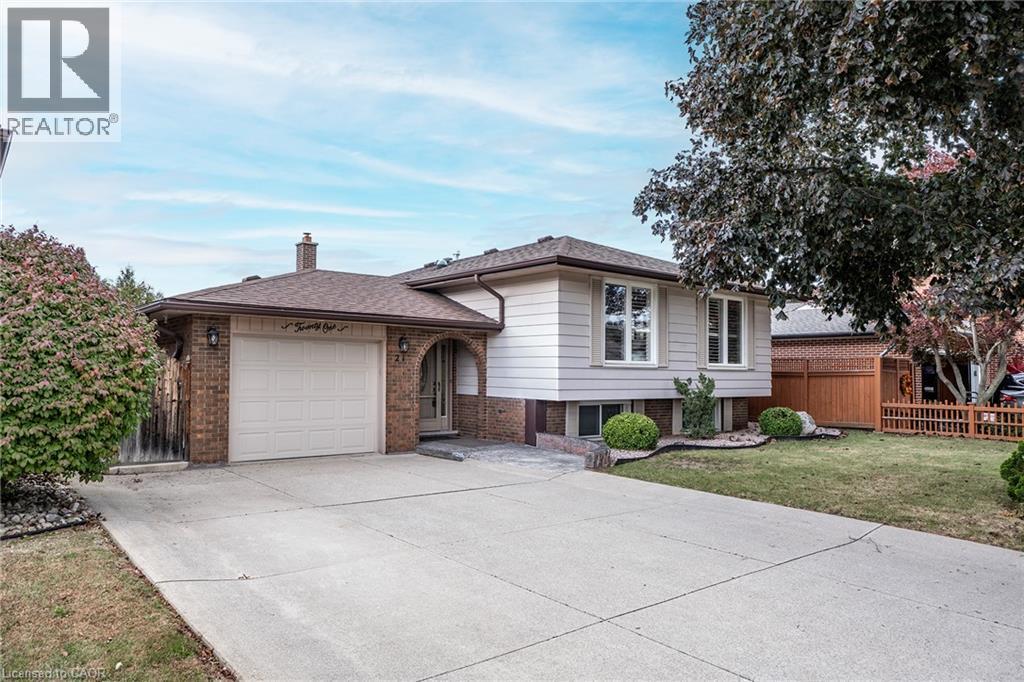
21 Green Forest Drive
Stoney Creek, Ontario
Welcome home to 21 Green Forest Drive! This beautifully updated 3 bedroom, 2 bath, Raised Ranch is a must see. Tucked away in a peaceful, family-friendly A+ neighbourhood. This home boasts engineered hardwood & offers plenty of bright natural light. Step into the large foyer/mud room with both front and rear yard access. The warm spacious Living Room is perfect for family game and movie nights. The updated kitchen offers peninsula with additional seating, tiled backsplash, plenty of cabinets and counter space for the chef in any home. There are three spacious bedrooms offering large windows and original hardwood giving a cozy retreat vibe. The finished basement offers Rec Rm. w/gas fireplace. Two more spacious bedrooms for the growing family or would make a great gym, office or guest bedroom and the convenience of a 3 pce bath. This level is complete with laundry and a workshop for the handy person in every family. The property sits on a large 55’ x 110” lot with plenty of parking in the double concrete drive and attached garage. This oasis is sure to impress with screened-in porch, cozy gazebo, and dual storage sheds and a front yard sprinkler system making life easier. This home offers it ALL and is close to EVERYTHING including Memorial Park!! (id:49269)
5699 Montrose Road
Niagara Falls, Ontario
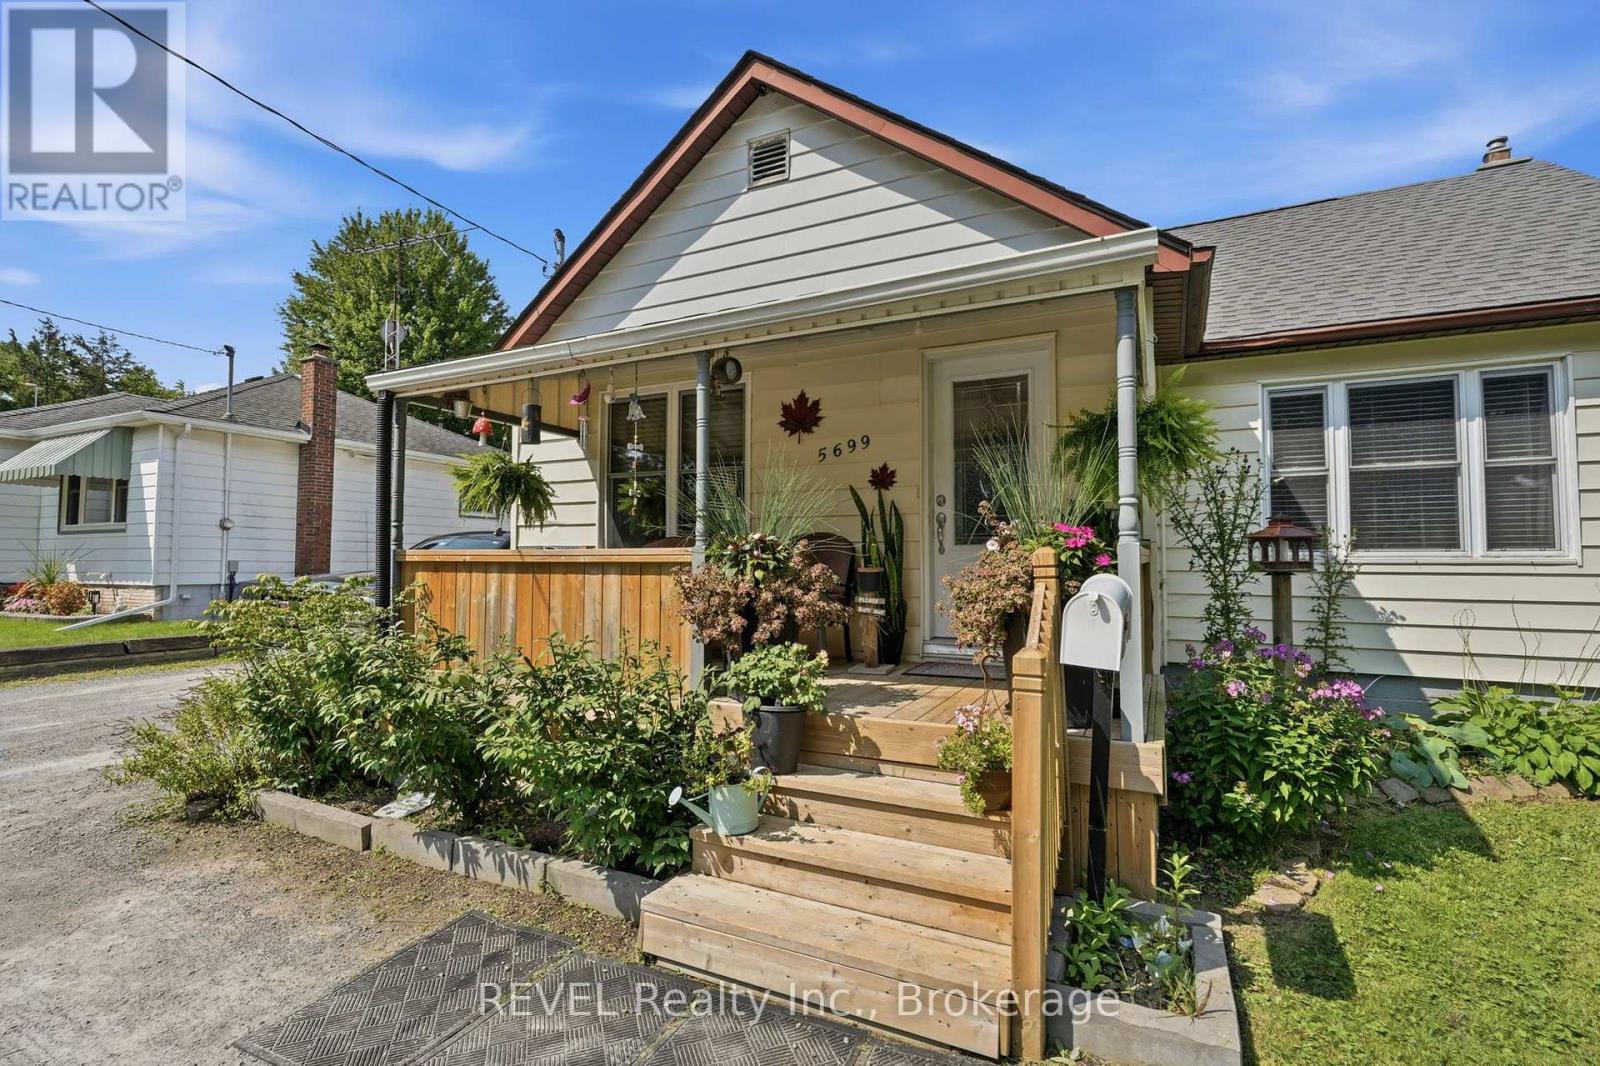
BIG LOT. BIG POSSIBILITIES. A LOCATION THAT KEEPS YOU CONNECTED! Welcome to 5699 Montrose Road in Niagara Falls, where space, versatility and convenience come together on an impressive 60' x 250' fully fenced property! Offering almost 2,000 sq. ft. of total usable space, this 4-bedroom, 2-bathroom home has plenty of room to make it your own. Inside, you'll find a spacious eat-in kitchen, a unique primary bedroom loft, a dedicated office and a finished basement offering additional living space to suit your needs. Step outside through the office onto the rear deck, where summer days can be spent relaxing by the above-ground pool, entertaining family and friends, or simply enjoying the privacy of your expansive backyard. Need room for vehicles, hobbies or storage? The detached 1.5-car garage, complete with a secondary deck tucked behind, adds even more flexibility. One of this property's standout features is the exceptional parking! The generous driveway offers plenty of space for multiple vehicles, with the added convenience of turning around right on your own property. Located just minutes from Lundy's Lane, the QEW, shopping, restaurants and everyday amenities, you'll appreciate having everything within easy reach. With R1C zoning that may offer additional permitted-use opportunities, subject to municipal regulations and approvals, this property brings together space, functionality and potential. Whether you're looking for room to grow, space to entertain or a property with possibilities, 5699 Montrose Road deserves a closer look! (id:49269)
643 Woodward Avenue
Milton, Ontario
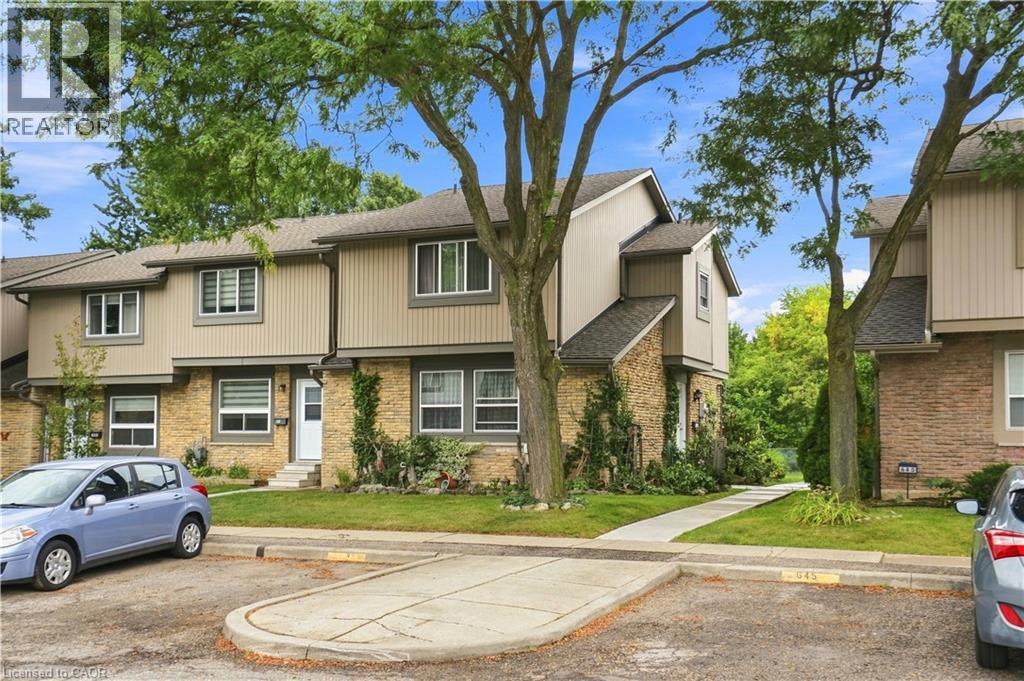
Welcome to 643 Woodward Avenue, a well-maintained end-unit townhome backing directly onto Fay Court Park in Milton’s established Dorset Park neighbourhood. Offering over 1,200 sq. ft. of living space, 3 bedrooms and 2 bathrooms, this home combines a functional layout with the added privacy of an end unit and no rear neighbours. Step inside to a bright and inviting main floor featuring a spacious living room with a cozy fireplace and large sliding glass doors overlooking the backyard and park beyond. The well-kept kitchen offers plenty of cabinetry and counter space, while the separate dining area is perfect for everyday meals and entertaining. A heat pump installed in 2022 adds to the home’s comfort and efficiency. Upstairs, you’ll find three comfortable bedrooms and a full bathroom. The finished lower level provides even more living space with a second fireplace, built-in shelving and cabinetry, making it ideal as a family room, home office or entertainment space. Outside, enjoy your private landscaped backyard and deck with Fay Court Park directly behind the property, surrounded by mature trees and green space. Condo fees include water, parking, building insurance and common maintenance for added convenience. Ideally located close to schools, parks, shopping, restaurants, Milton GO and Highway 401, this well-cared-for home offers a great combination of space, privacy and convenience in one of Milton’s established neighbourhoods. (id:49269)
Lower - 113 Thorold Road
Welland, Ontario
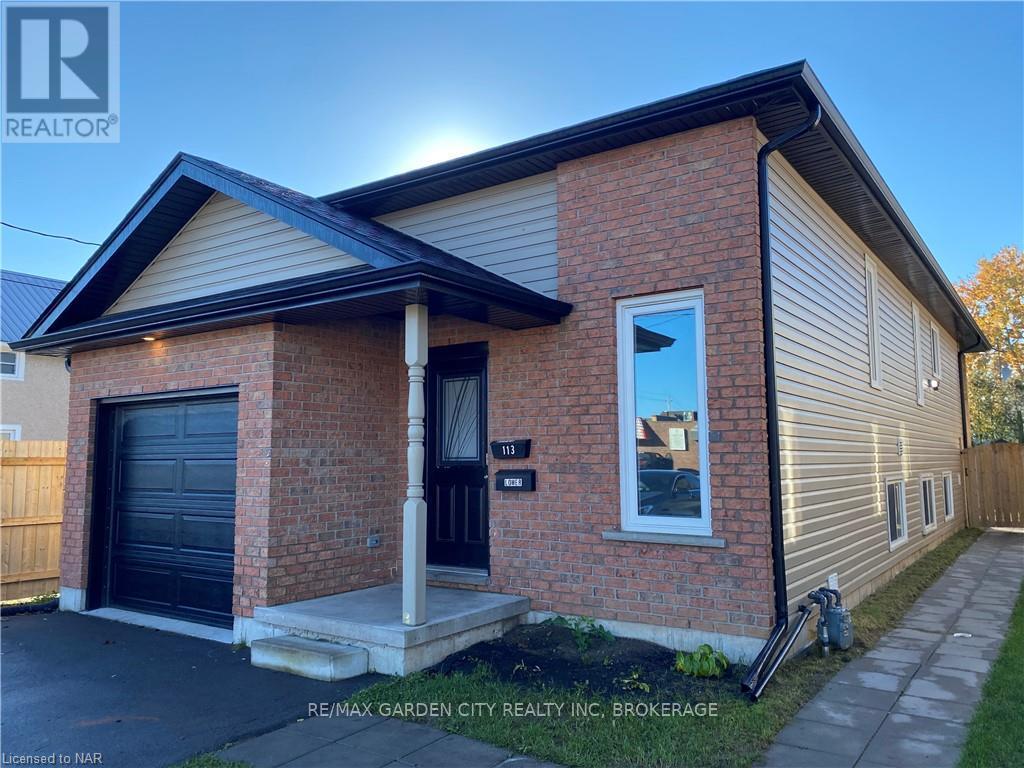
Calling all AAA tenants. Great central location for this bright lower two bedroom with attached garage in Welland. Spacious two bedroom, one bath with private entrance. Available October 1st. (id:49269)
2292 Buroak Drive
London North, Ontario
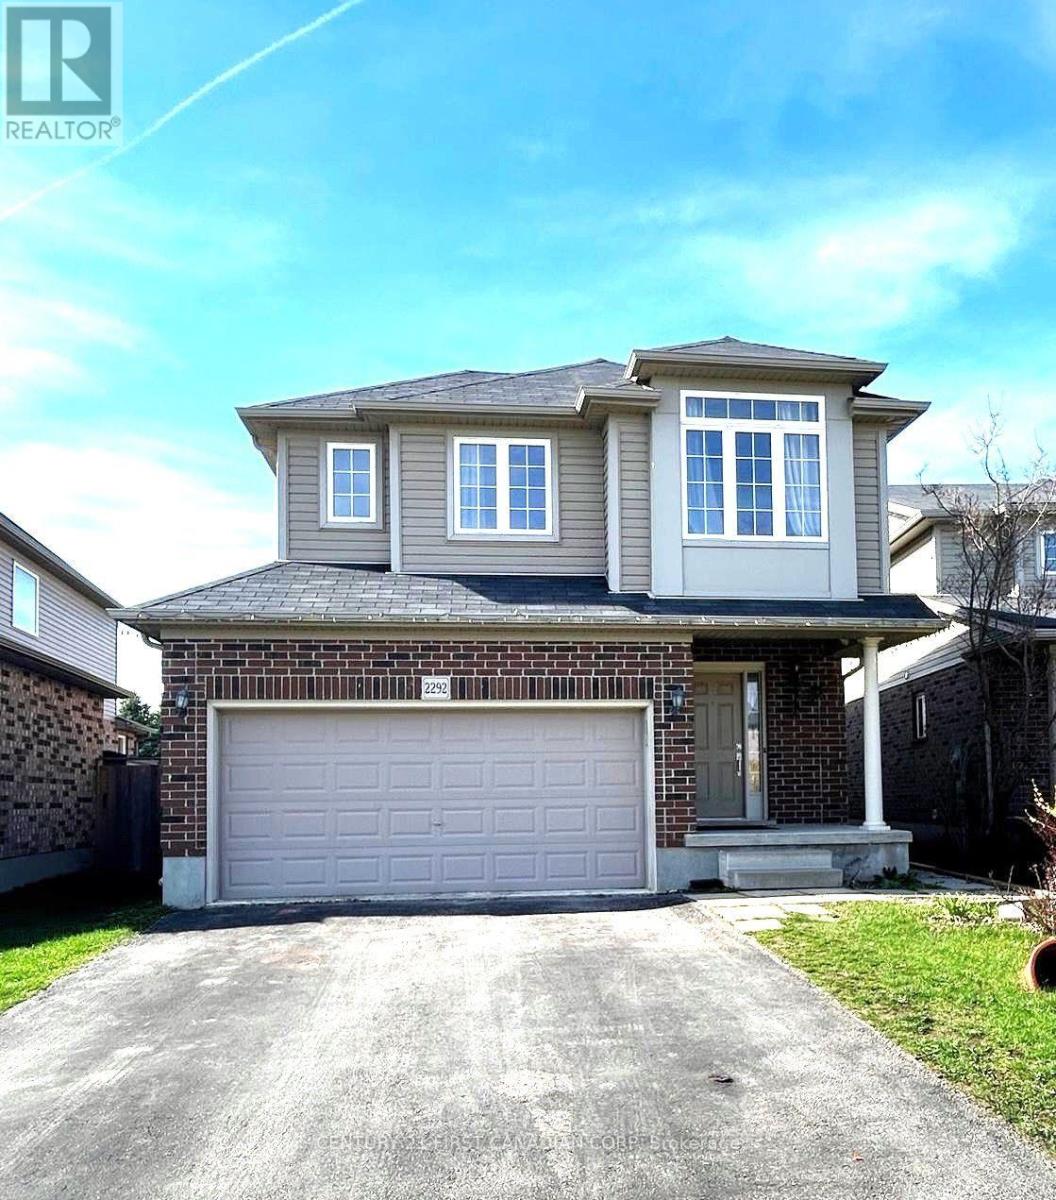
Welcome to this beautiful two-storey home available for lease in the highly sought-after Foxhollow neighbourhood! Ideally suited for families, this inviting property offers a wonderful combination of comfort, space, and convenience. Enjoy being within walking distance of schools, as well as close to shopping, parks, playgrounds, and other everyday amenities.Step inside to a bright and spacious main floor featuring an inviting layout, hardwood flooring, with lovely views overlooking the backyard. The upper level offers a generously sized primary bedroom complete with a walk-in closet and a luxurious five-piece ensuite. The additional bedrooms are also generously sized, providing plenty of space for the whole family. The location is another outstanding feature, just minutes from major shopping destinations, including Walmart, Canadian Tire, Winners, Marshalls, HomeSense, and many other shops and services. Enjoy the comfort and convenience of this wonderful Foxhollow home. Don't miss this opportunity to make it your next home! (id:49269)