
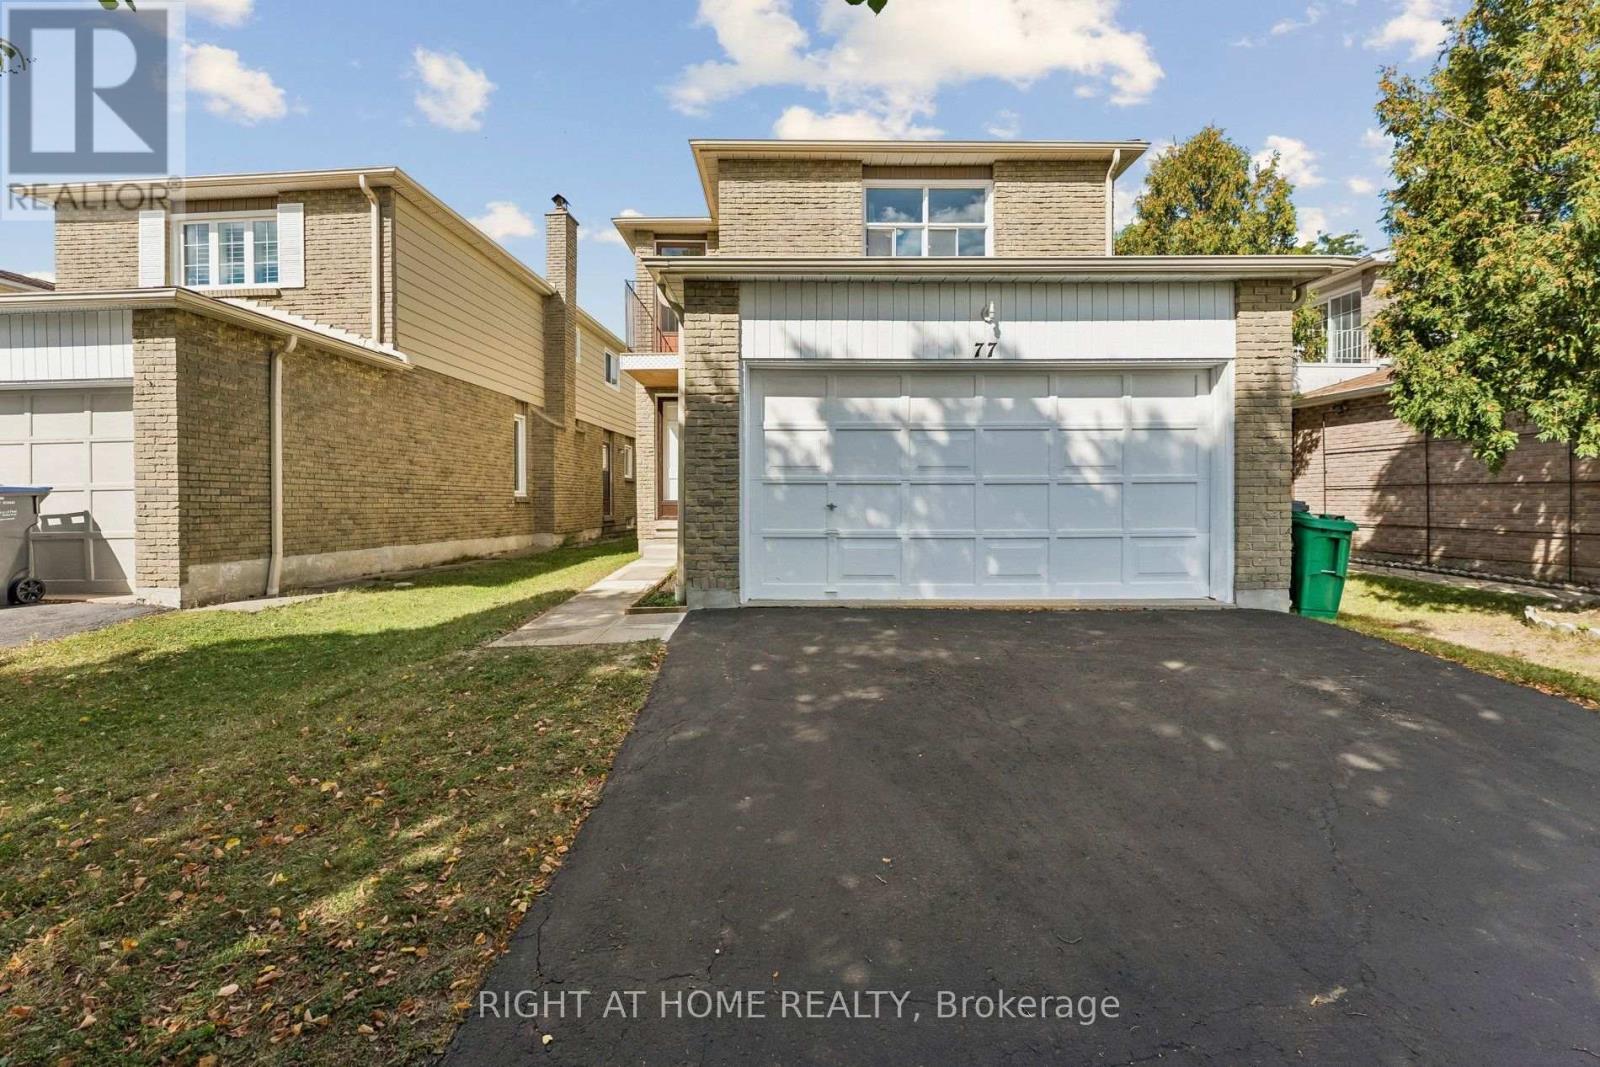
77 Morton Way
Brampton, Ontario
Welcome to 77 Morton Way - a beautifully proportioned 2-storey detached home offering approximately 2,250 sq ft above grade plus a full, unspoiled basement (1,008 sq ft) ready for your vision, whether that's a home gym, media room, or an in-law suite down the road. Freshly painted throughout, this home is truly move-in ready. The main floor is built for real family living: a separate living room with fireplace, a formal dining room, and a spacious family room flow together with an eat-in kitchen featuring a pantry - ideal for entertaining or everyday life. A convenient main-floor powder room and generous front entrance with closet round out the level. Upstairs, the primary retreat is the true showstopper: an oversized 22'2" x 20'8" primary bedroom with a private balcony, walk-in closet, and ensuite bathroom - a genuine escape at the end of the day. Three additional generously sized bedrooms (including an impressive 11'9" x 15'4" and 10'0" x 15'4") share a well-appointed 4-piece bathroom, giving every member of the family their own space. Downstairs, the basement is a blank canvas: over 1,000 sq ft of unspoiled space with laundry already roughed in, ready to be finished exactly how you want it. A 2-car garage completes the package. Ideally located in Brampton's Fletcher's West community, steps to Morton Way Public School, and minutes to Shoppers World, Sheridan College, Brampton Transit, GO service, and Highways 407/401/410. (id:49269)
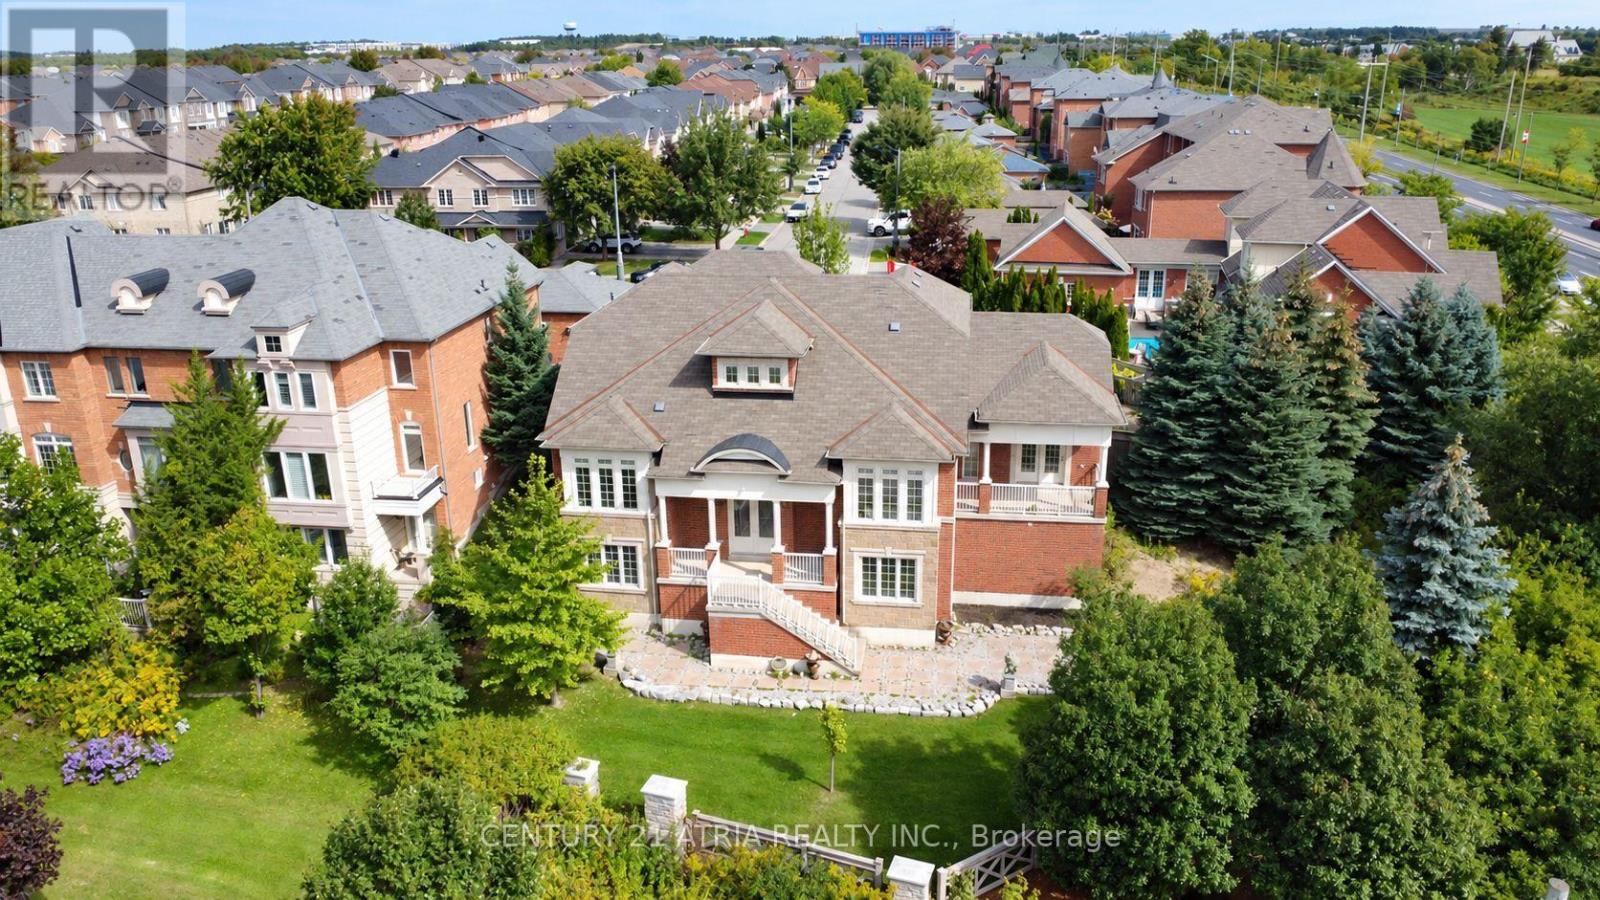
111 Zokol Drive
Aurora, Ontario
Rarely offered bungaloft in Bayview Meadows, Aurora! Built by Aspen Ridge Homes, this model is 1 of only two in the neighbourhood. Immaculately maintained by its original owners, there is so much to appreciate in this stunning home. High-quality features and upgrades throughout include a custom kitchen with marble countertops, double sinks, and beautifully designed soft-close cabinetry with thoughtfully designed pull-out shelves and drawers. Enjoy a coffered vaulted ceiling in the family room, a formal dining room with abundant natural light, and a spectacular main floor primary bedroom suite with vaulted ceilings and a double French door walk-out to a private balcony. Additional features include an enclosed mudroom with a sink, a very private and generously sized stone rear patio, and a basement with a separate entrance and full-sized above-ground windows-the perfect blank canvas to finish. Amazing location within walking distance to many amenities: minutes to Hwy 404 and the GO Train, steps to public transit, a few minutes' walk to Dr. G.W. Williams Secondary School, and a 10-minute drive to St. Andrew's College! (id:49269)
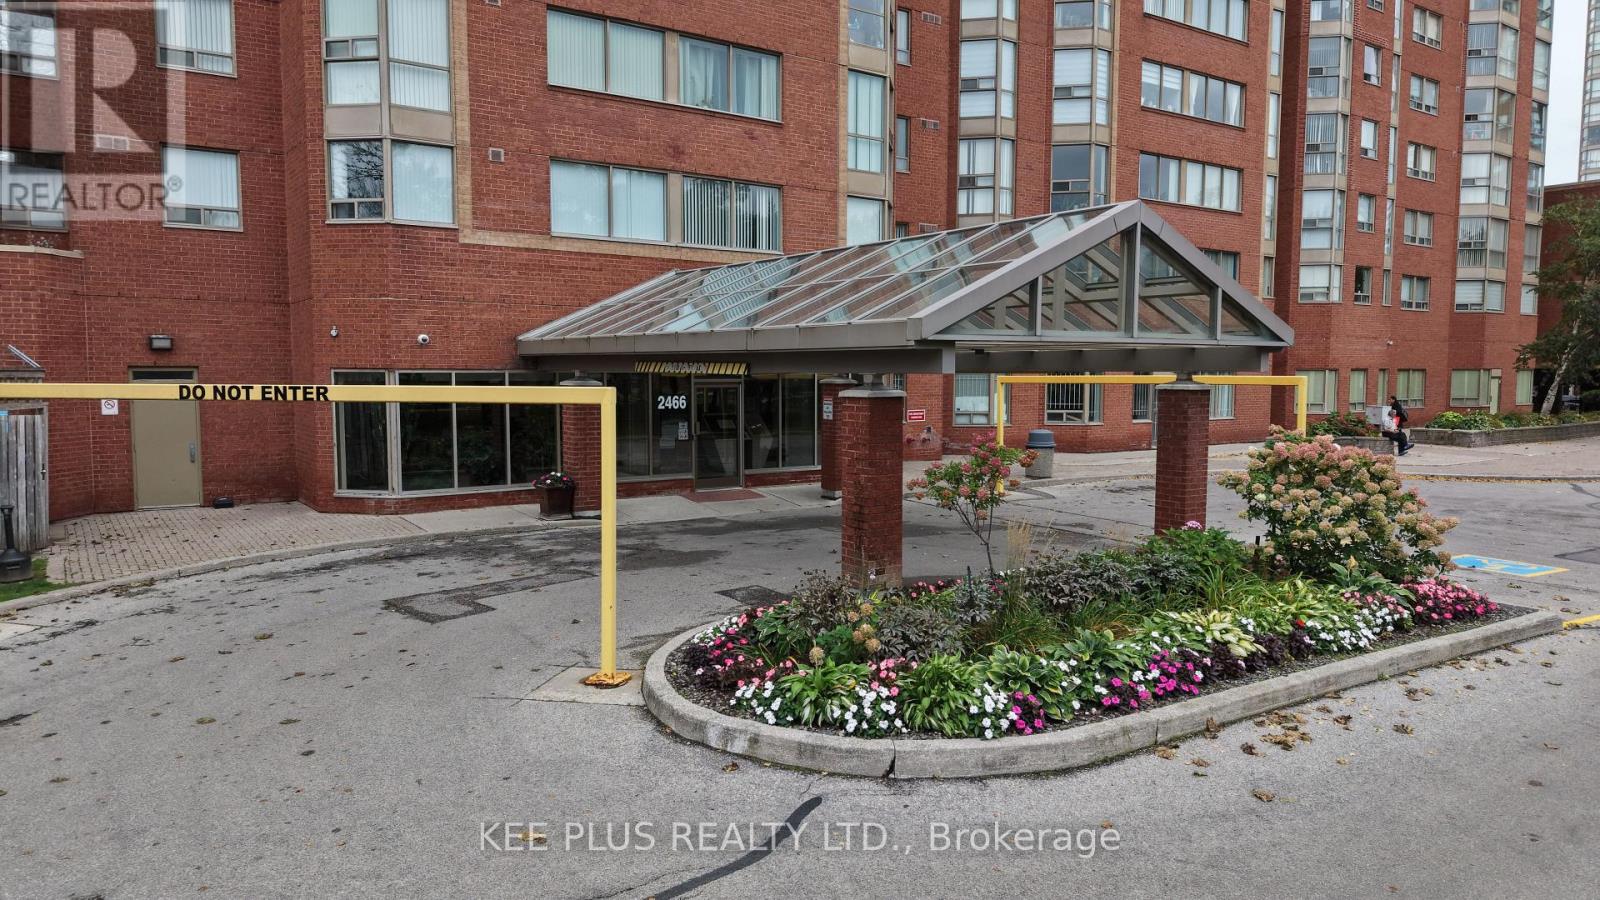
819 - 2466 Eglinton Avenue E
Toronto, Ontario
Must see unit! This bright and spacious 2+1 bedroom, 2 bathroom suite offers generous living space rarely found in newer condos, with a versatile den ideal for a home office, guest room, or study. Includes 1 parking space and 1 locker. Low maintenance fees cover ALL utilities, including heat, hydro, water, and air conditioning, for easy, predictable monthly costs. The well-managed building offers 24-hour security, an indoor pool, sauna, fitness room, visitor parking, and convenient ground-floor commercial units right at your doorstep. Unbeatable transit location with Kennedy Station just across the street, connecting you to the Line 2 subway, the new Line 5 Eglinton LRT, and GO Transit for a quick commute downtown and across the city. Steps to shopping, groceries, restaurants, pharmacy, parks, and schools, with easy access to major highways. Don't miss this one! (id:49269)
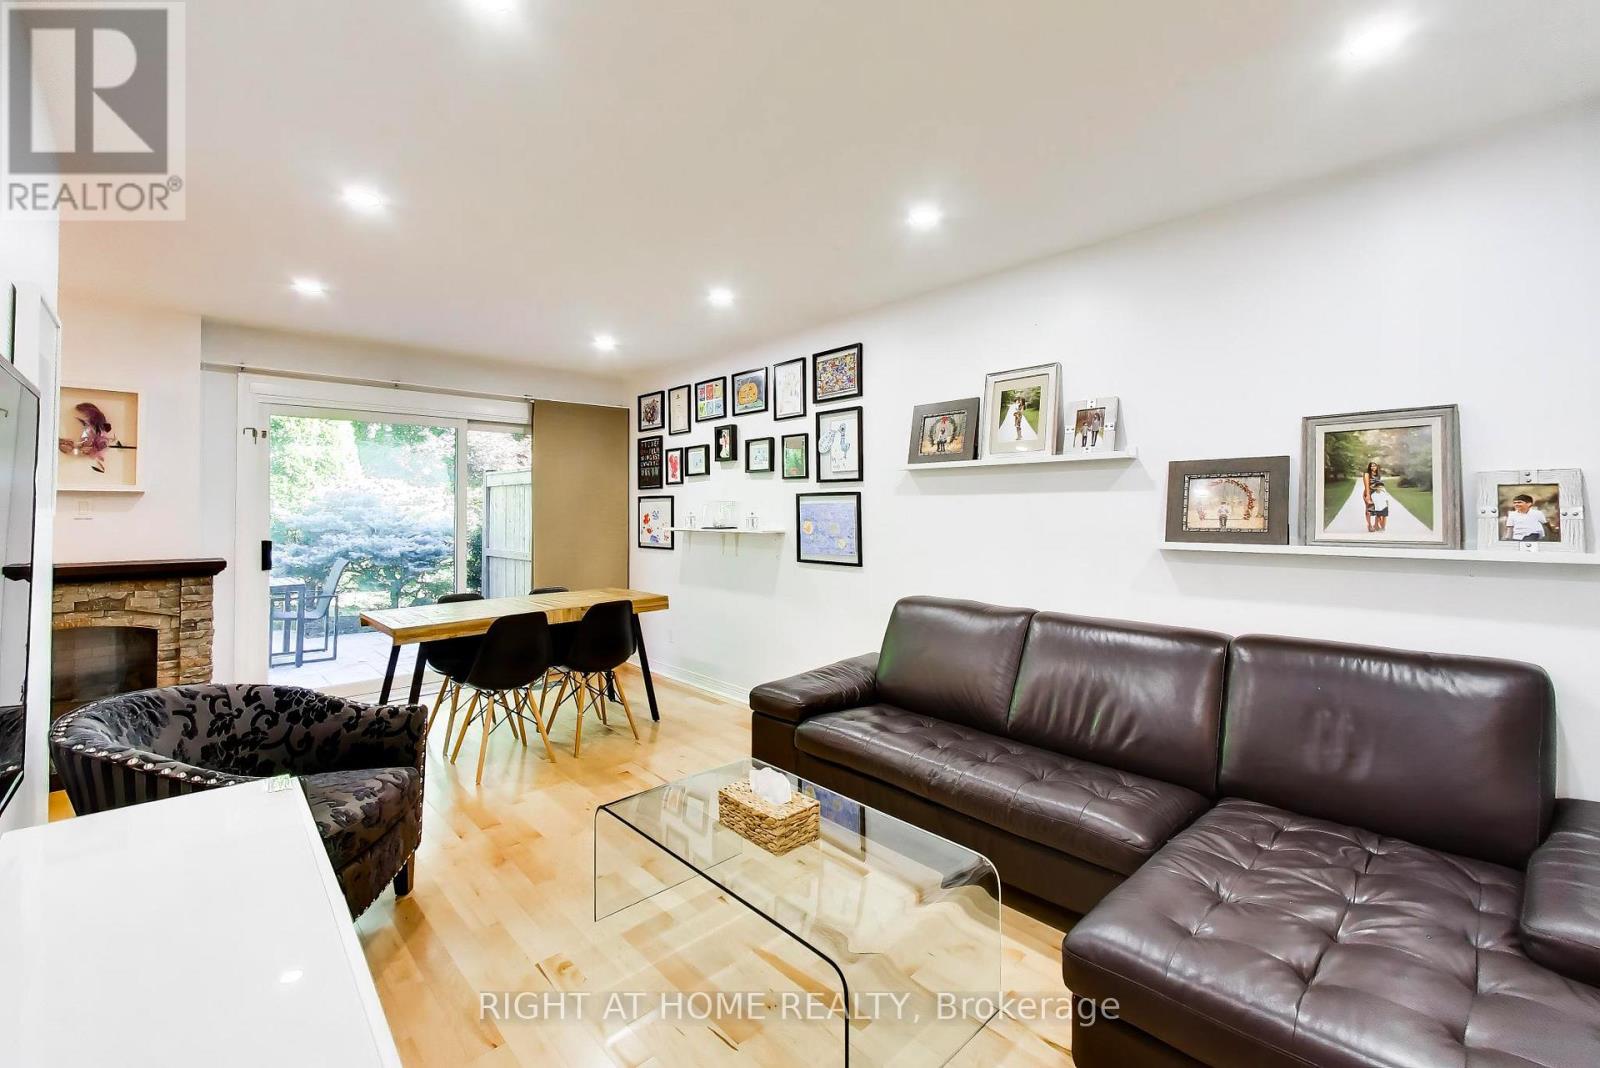
3 - 46 Three Valleys Drive
Toronto, Ontario
Welcome To 46 Three Valleys Dr #3, A Beautifully Maintained 2+1-Bed, 2-Bath Condo Townhome In A Quiet North York Enclave Surrounded By Multi-Million-Dollar Homes. Quartz Kitchen With Stainless-Steel Appliances, Modern Mosaic Backsplash & Newer Dishwasher (2023/24). Hardwood Floors, Large Windows & Walkout To A Landscaped Private/Exclusive-Use Backyard Backing Onto Ravine Greenspace, Mature Trees & No Home Behind-Ideal For Morning Coffee/Al Fresco Dining. Upstairs: 2 Spacious Bedrooms With Refinished Floors, Large Windows & Zebra Blinds, Plus 2 Beautifully Renovated Full Baths. Fully Renovated Basement Offers Rec Room, Separate Bedroom/Den, Vinyl Plank Floors & Newer Pot Lights (2023/24). Minutes' Walk To Highly Rated Public/Private Schools; Close To Donalda Golf Club, Parks, TTC, Shopping & DVP/401. Fees Offer Excellent Value: Water, Rogers High-Speed Internet/Cable & 1 Parking. Ample Free Overnight Visitor Parking In Adjacent Lot. Move-In Ready-Must See In Person! Exceptional Value! (id:49269)
21 Roberta Avenue
Dowling, Ontario
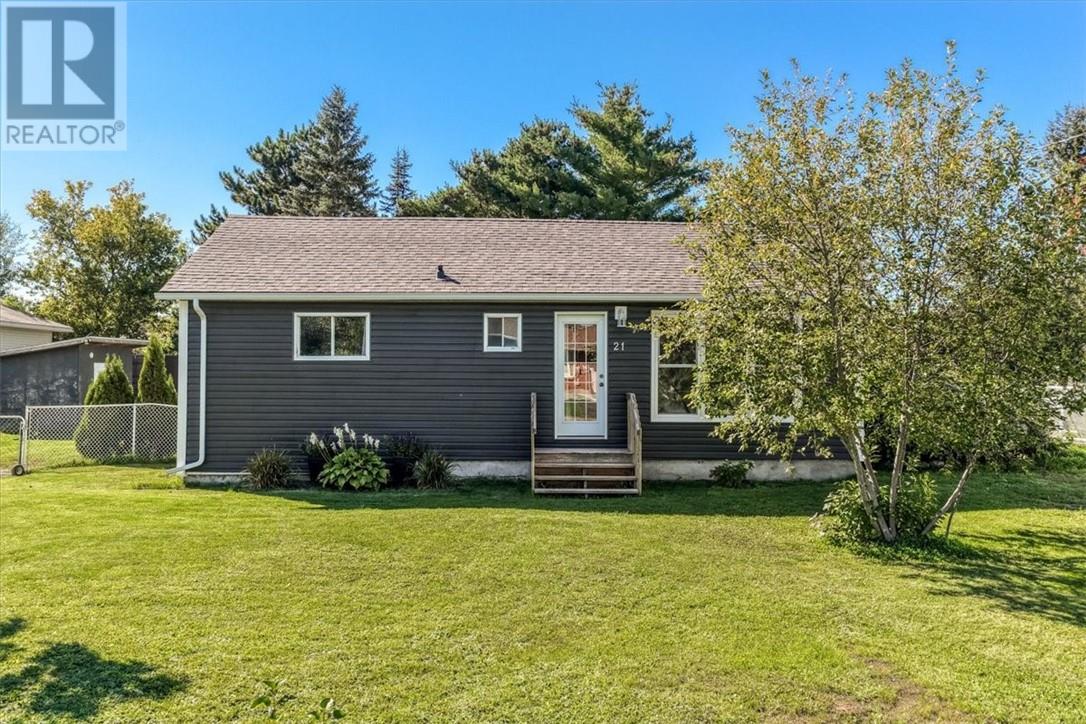
Cute, well-maintained and packed with extras! This 3-bedroom home is located in a great family-oriented neighbourhood and offers plenty of space, storage and outdoor enjoyment. Major exterior updates include shingles replaced in 2019 and new siding, soffit and fascia in 2021, giving the home a fresh, updated look. Inside, you'll find a cozy and welcoming layout featuring pine kitchen cabinets, a new front window and three bedrooms, with the third bedroom requiring minor modifications. The unfinished basement offers loads of storage and plenty of potential to create additional living space to suit your needs. All appliances are included. The fully fenced backyard is perfect for kids and pets and features planter boxes, a shed and woodshed. Also included is a disassembled 12' x 36' above-ground pool and a 20-foot sea can for even more storage. Two driveways provide tons of parking, while the included generator is wired directly to the electrical panel for added peace of mind during power outages. Love the outdoors? The Onaping River is nearby for fishing, kayaking and tubing, along with plenty of ATV and snowmobile trails to explore. You're also within walking distance of the Community Centre, Tim Hortons and grocery store. With so many extras included and a great location to match, this charming home is definitely worth a look! (id:49269)
233 Brady Unit# 10
Sudbury, Ontario
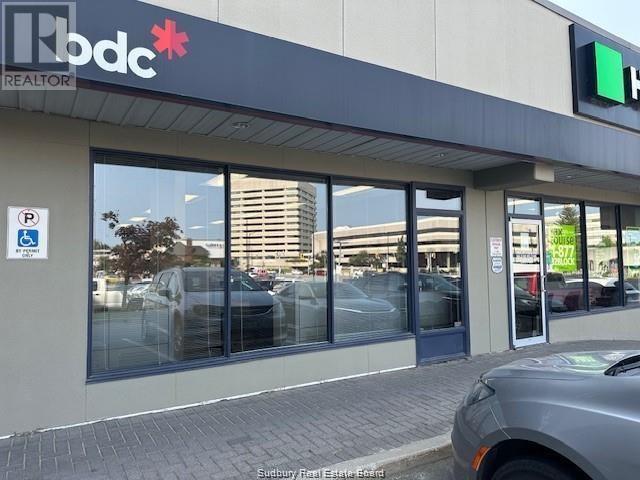
3764 square feet of premium finished office space in active commercial complex Brady Square. Main floor access and high visibility. With new residential space coming on-stream in the next 18 months, this will be a location that will generate a great deal of attention and foot traffic to a wide assortment of commercial enterprises. With constructions of the new Sudbury arena, there are limitless opportunities for this space. Mall currently houses Weaver Simmons, a variety of small businesses and financial services companies. This space was improved by the former tenant (BDC) with bank quality finishings and easy access for clients. Terrific impression for business looking to enhance their image. With main floor access, the property lends itself to businesses that operate outside of 9-5 hours. Reasonable rent at $21.00 and competitive CAM rates. (id:49269)
46 Meredith Street E
Little Current, Ontario
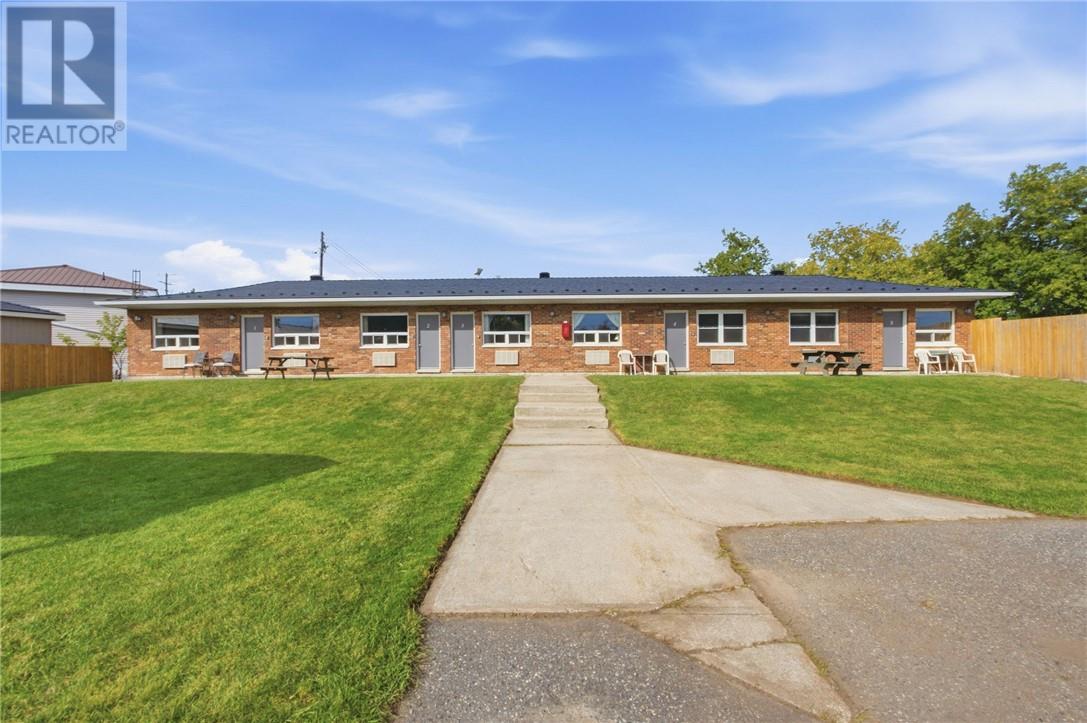
Welcome to a truly unique property in the heart of Little Current—an established accommodation business offering five fully furnished separate rental units. Whether you’re looking to continue the existing hospitality operation, create a multi-generational property, or simply own an investment with options, this property offers flexibility that is hard to find. The property has already welcomed guests from near and far, creating an established presence as a sought-after place to stay on Manitoulin Island. With multiple units under one roof, there are countless ways to make this property your own and build on what is already here. Five units. One incredible property. Fabulous location. Endless possibilities. If you’ve been waiting for a Manitoulin investment that is anything but ordinary, this is one you won’t want to miss. (id:49269)
76 Chiblow Lake Rd
Iron Brifge, Ontario
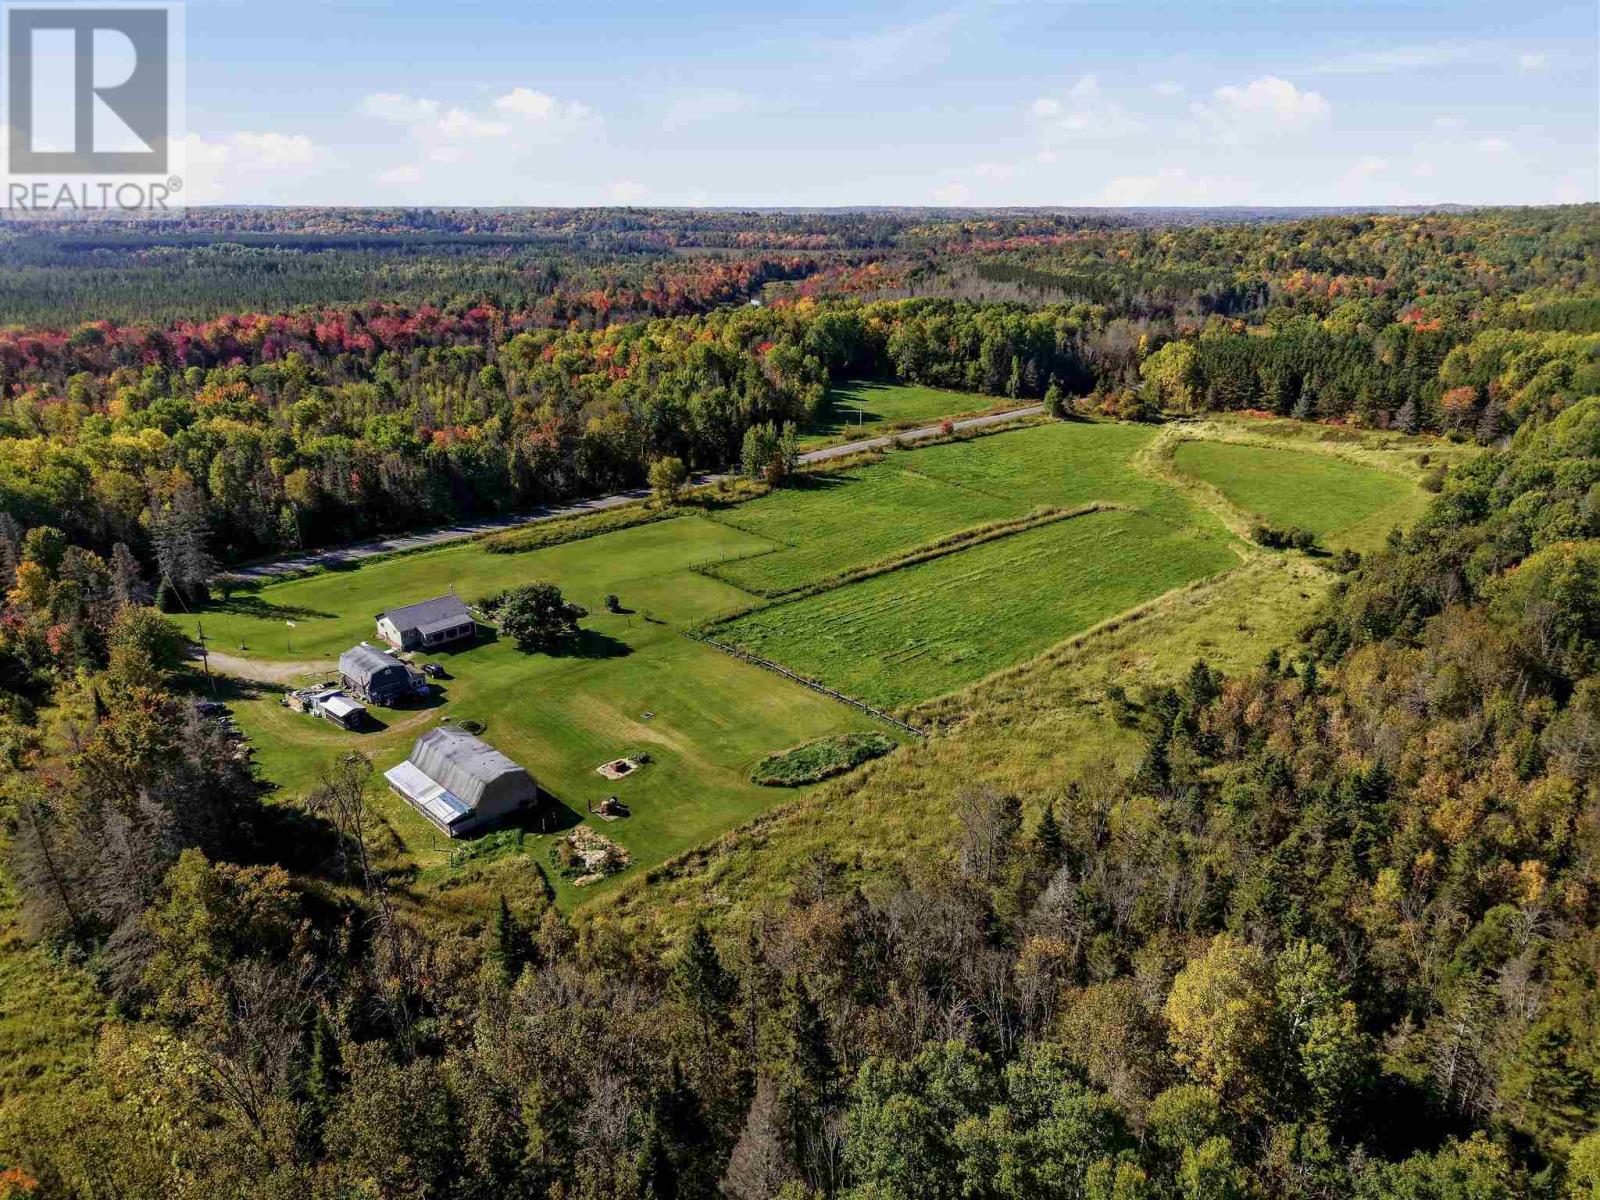
Escape the city and embrace country living on this beautiful 10 acre hobby farm nestled in unorganized township- low taxes, fewer restrictions and endless possibilities. Charming 2 bedroom 1 bath bungalow, partially finished basement. Updated kitchen. Barn with 4 horse stalls ready to invite your equine friends. Livestock ready with Plymouth Rock, Silkies, Naked Neck Chickens. 2 female 1 male sweet grass breading turkeys, New Zealand flemish meat rabbits + California Mix, 2 car garage with oil drip heater & storage loft. Hard wood storage, sheds, electric fence sectioning 3 paddocks, large garden, decks, screened in porch (sunroom). Start your self sufficient lifestyle right away, immaculately maintained. Whether you're dreaming of growing your food and raising livestock, this property delivers! (id:49269)
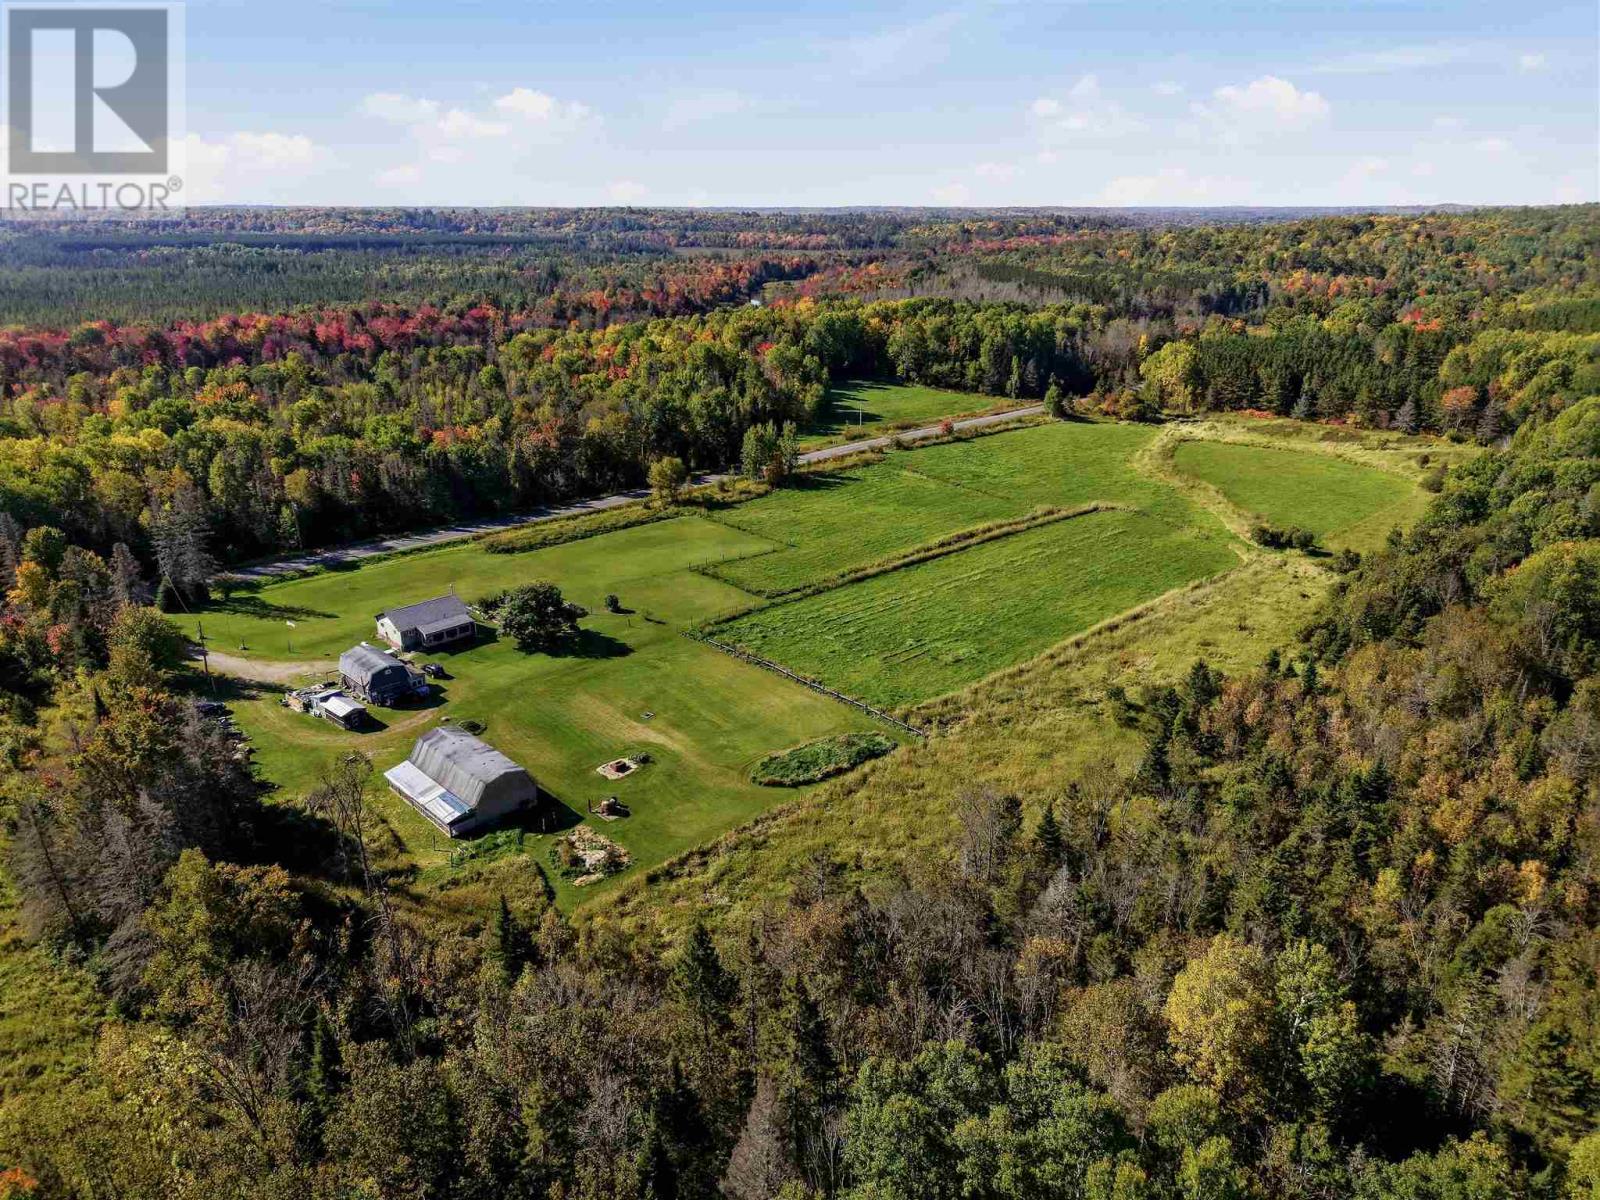
76 Chiblow Lake Rd
Iron Bridge, Ontario
Escape the city and embrace country living on this beautiful 10 acre hobby farm nestled in unorganized township- low taxes, fewer restrictions and endless possibilities. Charming 2 bedroom 1 bath bungalow, partially finished basement. Updated kitchen. Barn with 4 horse stalls ready to invite your equine friends. Livestock ready with Plymouth Rock, Silkies, Naked Neck Chickens. 2 female 1 male sweet grass breading turkeys, New Zealand flemish meat rabbits + California Mix, 2 car garage with oil drip heater & storage loft. Hard wood storage, sheds, electric fence sectioning 3 paddocks, large garden, decks, screened in porch (sunroom). Start your self sufficient lifestyle right away, immaculately maintained. Whether you're dreaming of growing your food and raising livestock, this property delivers! (id:49269)
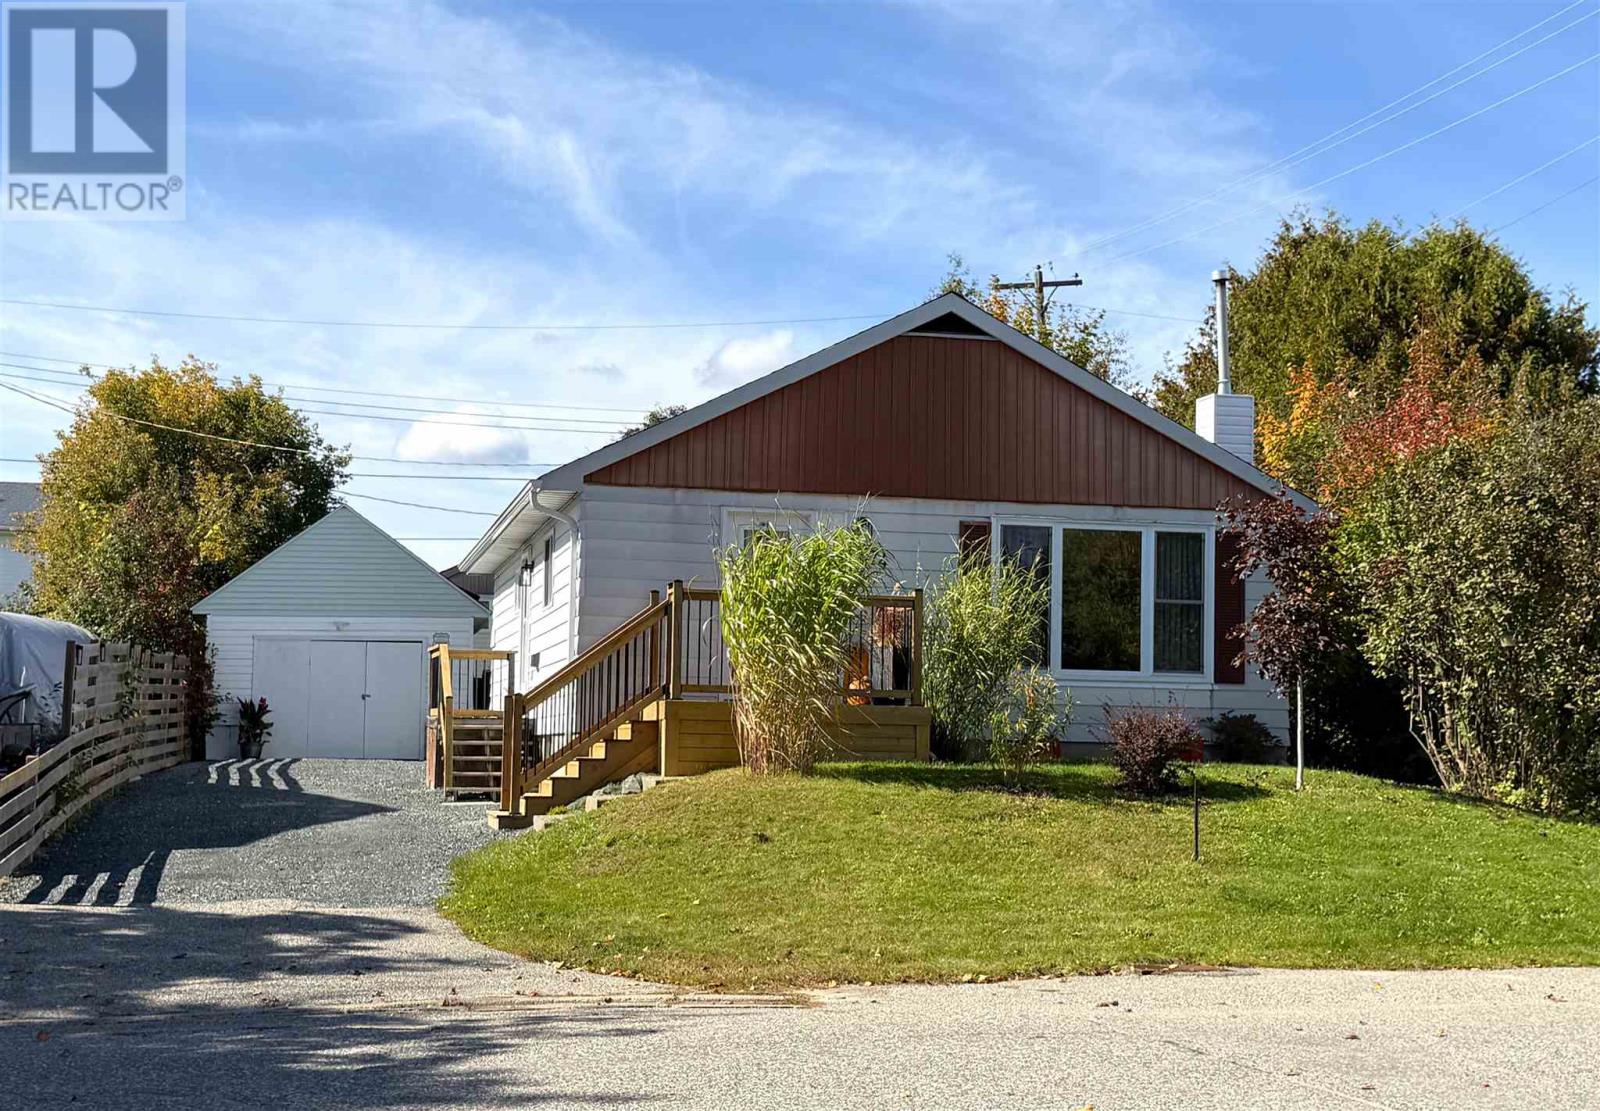
74 Roman Ave
Elliot Lake, Ontario
Beautifully maintained and thoughtfully updated, this charming detached bungalow offers timeless character with a refined sense of comfort. A spacious entrance welcomes you into a warm and inviting interior, where the updated kitchen showcases beautiful hardwood flooring and the living room and three bedrooms feature original hardwood floors that add enduring character and elegance. Two bedrooms offer convenient walkouts to the private back deck, seamlessly extending the living space outdoors. The beautifully refreshed bathroom features a new tub insert and window, adding a crisp, modern touch. The lower level is designed for both entertaining and everyday enjoyment, featuring a generous recreation room with gas fireplace, updated 2-piece bathroom, large workshop, and dedicated laundry area. Outside, the property is complemented by a detached garage/shed, offering valuable additional storage. Notable improvements include a new gas boiler in 2020, new gravel driveway, and new front steps and deck. Meticulously cared for throughout, this inviting home blends classic charm, comfortable living, and quality updates in a truly move-in-ready package! (id:49269)
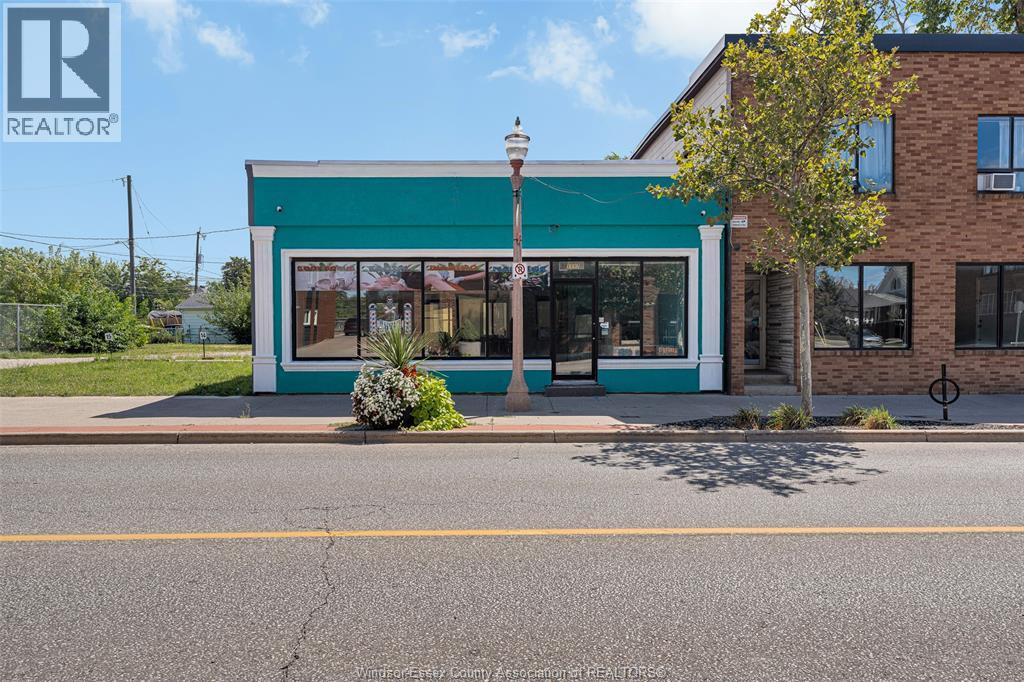
1117 Erie Street
Windsor, Ontario
WELCOME TO 1117 ERIE STREET EAST! STUNNING 1,200 SQ FT COMMERCIAL BUILDING OFFERS EXCELLENT STREET EXPOSURE WITH DIRECT STOREFRONT ACCESS ONTO ERIE STREET EAST, PERFECT FOR MAXIMIZING VISIBILITY AND FOOT TRAFFIC. ZONED CD1.3 - SUITABLE FOR A WIDE RANGE OF USES INCLUDING RETAIL, RESTAURANTS, CAFÉS, SALONS, SPAS, MEDICAL OFFICES, PROFESSIONAL SERVICES AND MORE. CURRENTLY CONFIGURED AS A SALON, THE SPACE FEATURES PRIVATE OFFICES, LUNCHROOM, A BRIGHT SHOWROOM, 2 BATHROOMS AND A SHOWER. NEW WINDOWS, CENTRAL AIR, FORCED HEATING, 200-AMP SERVICE AND A COMMERCIAL-GRADE ERV SYSTEM IDEAL FOR WELLNESS OR MEDICAL-BASED BUSINESSES. SECURITY CAMERA INFRASTRUCTURE IS INSTALLED, ACTIVATION FEE PAYABLE BY THE TENANT. AMPLE REAR AND SIDE PARKING FOR 10+ VEHICLES. TENANT RESPONSIBLE FOR UTILITIES PLUS ADDITIONAL RENT (APPROX $500 PER MONTH). LANDLORD EXCELLENT OPPORTUNITY TO ESTABLISH YOUR BUSINESS IN A HIGH-TRAFFIC BUSINESS DISTRICT WITH GREAT EXPOSURE AND A VERSATILE, MOVE-IN-READY LAYOUT. (id:49269)
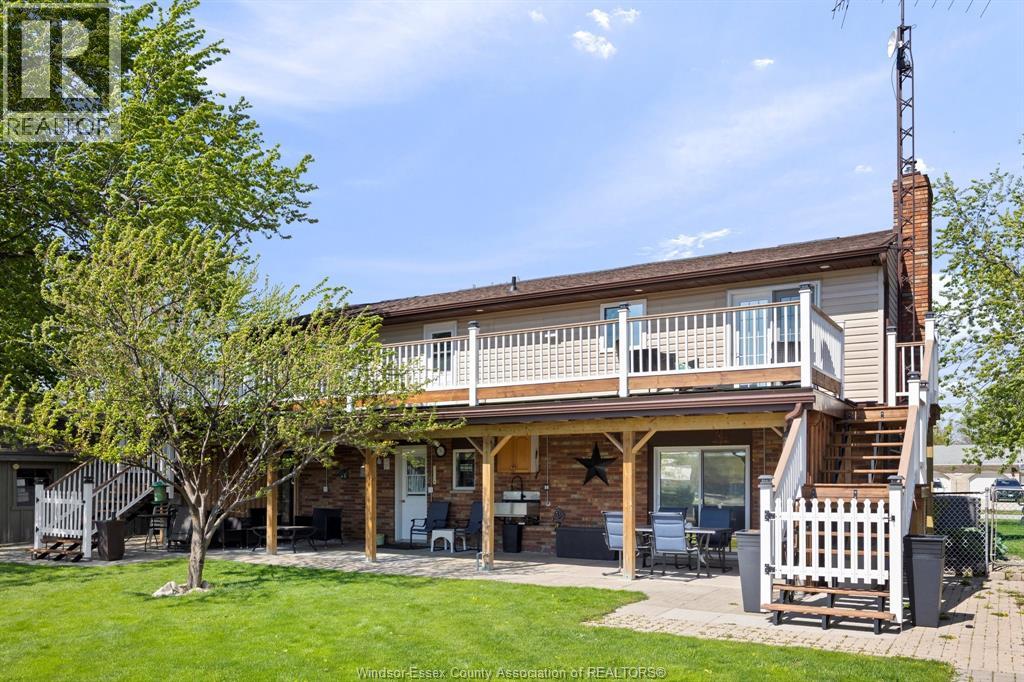
19079 Blue Water Avenue
Lakeshore, Ontario
Looking for a quiet waterfront community to get away from it all. Come to Lighthouse Cove, Ontario's little Florida! Our unique waterfront community has upscale homes built on a series of deep water canals all leading to Lake St Clair with no bridges or barriers. Renowned for it's incredible fishing, and featured on many outdoor shows. This fully finished raised ranch has a walk out basement with stone wall fireplace, 4 bedrooms, 2 full bathrooms, huge deck across the back of the home and covered main level patio, a bunkie, an outdoor screened area, 2 sheds, attached garage, even a lift for those with mobility issue! Updated kitchen, and flooring. Walking distance to restaurants and marinas, and store. Call us today to view, it is time to start your next chapter on the water! (id:49269)