
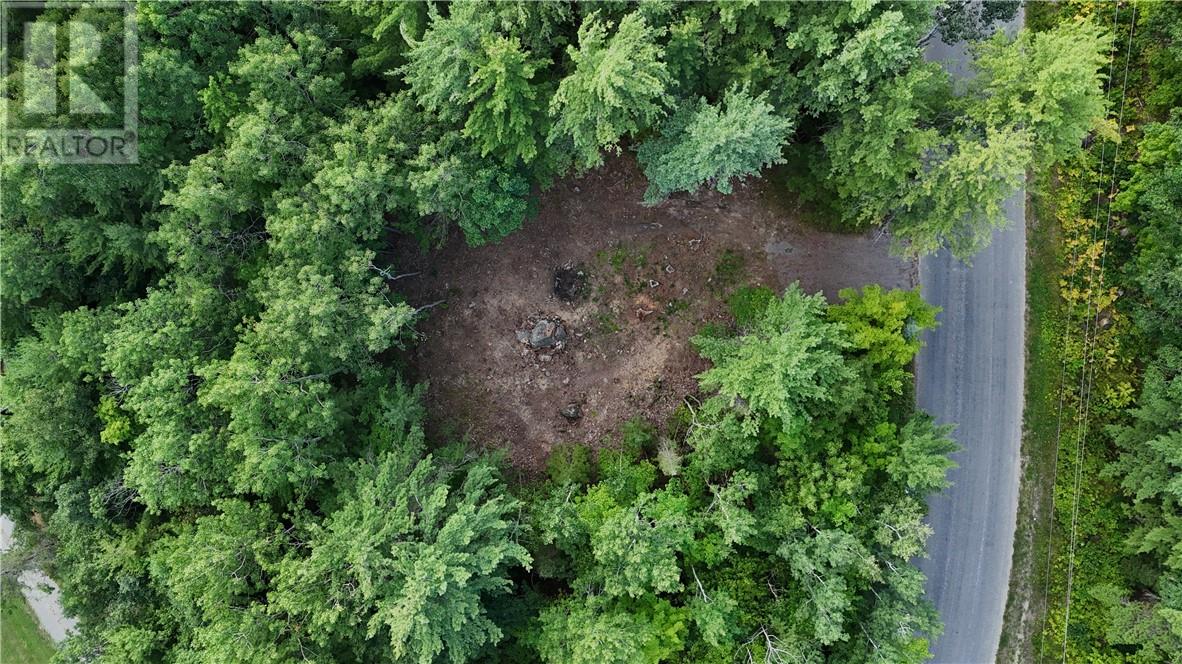
N/a Bass Lake Road
Espanola, Ontario
Build your country escape just minutes from Espanola! Set on just over two acres, this partially cleared rural lot offers a quiet setting with the driveway already in place—giving you a great head start on your future build. Located across from Boogie Mountain and close to the OFSC snowmobile trailhead, with access to Clear Lake, Apsley Lake and plenty of other lakes nearby, this is an ideal spot for anyone who loves the outdoors but still wants the convenience of being close to town. A great opportunity to bring your plans to life! (id:49269)
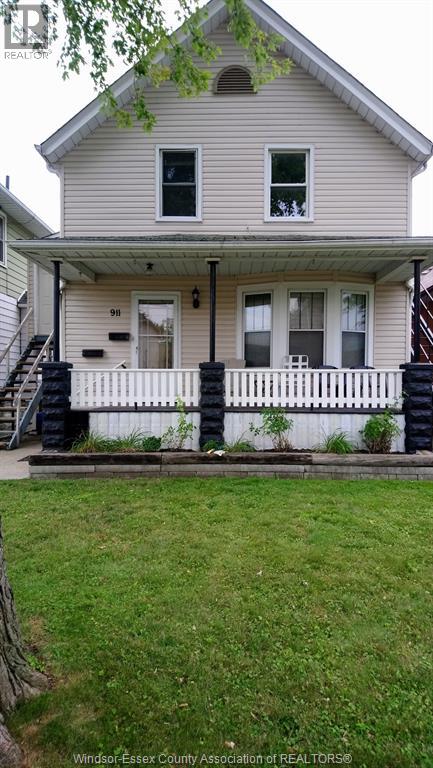
911 Langlois
Windsor, Ontario
This well maintained 2 Storey duplex on the main level has 2 bedroom one full kitchen one 4 piece bathroom dinning and living room and a pantry and front porch. The upper level has a separate entrance include a large bedroom one 3 piece bathroom a full kitchen. The basement is unfinished Furnace was updated in 2020 New roof in 2022 and central air condition in 2020.Situated close to variety amenities restaurants cafes shopping and bus route. Big backyard and oversized driveway at the rear of the property with 6 parking spaces. (id:49269)
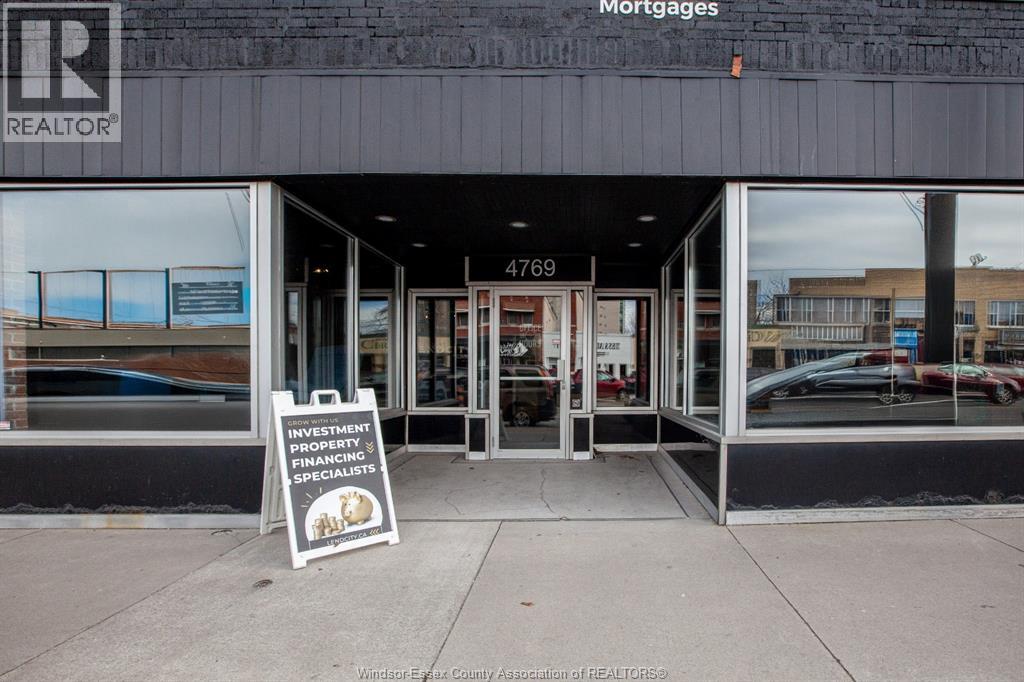
4769 Wyandotte Street East
Windsor, Ontario
Modern office spaces available at LendCity – East Riverside State-of-the-art, fully loaded offices now for lease on flexible terms. Options include 2 private offices ($550/month each). Tenants enjoy full access to lounges, work desks, kitchen, WiFi, and all utilities in a secure building with monitored security. Prime location near Riverside Dr. & Pillette, with easy transit access and street parking. Turn-key and ready for you! Call us today to book your private tour. (id:49269)
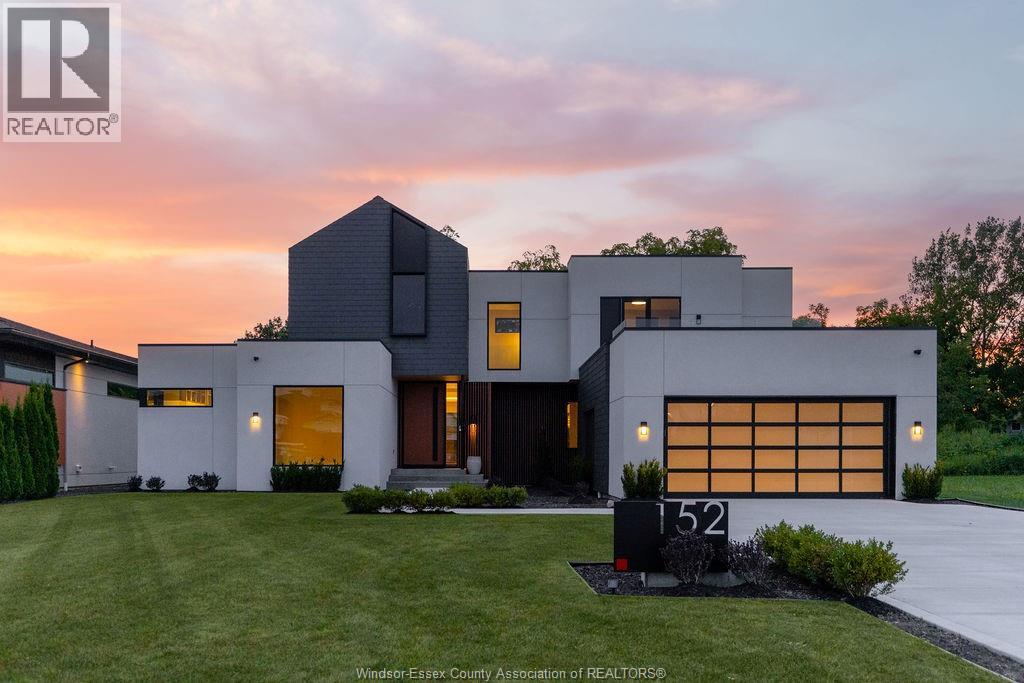
152 Grandview Avenue
Kingsville, Ontario
Welcome to this truly unique residence in the heart of prestigious Timbercreek Estates in Kingsville, where timeless craftsmanship meets modern luxury. This brand-new, two-storey masterpiece by Torreon Land Design & Build is tucked away on a quiet cul-de-sac, offering the ultimate in luxury & privacy. Designed with intention and built to impress, this home features four spacious bedrooms, including the rare luxury of primary suites on both the main and upper levels, along with 4 spa inspired bathrooms. Every detail speaks of sophistication, from a custom-designed 10' European pivot front door, solid 8-foot doors throughout, polished Italian terrazzo flooring, handcrafted wall features to designer light fixtures that elevate each space. Expansive, energy-efficient windows flood the interiors with natural light, highlighting the home’s open yet refined flow, especially from the 600+ sq ft outside patio. The kitchen is a culinary dream, appointed with premium JennAir and Bosch appliances, complemented by the finest finishes for both style and performance. This residence is more than a home, it’s a statement of lifestyle, offering unmatched design and thoughtful craftsmanship. Torreon’s signature philosophy, “Lifestyle by Design,” is evident in every corner of this extraordinary property. (id:49269)
5229 Aiden Avenue
Tecumseh, Ontario
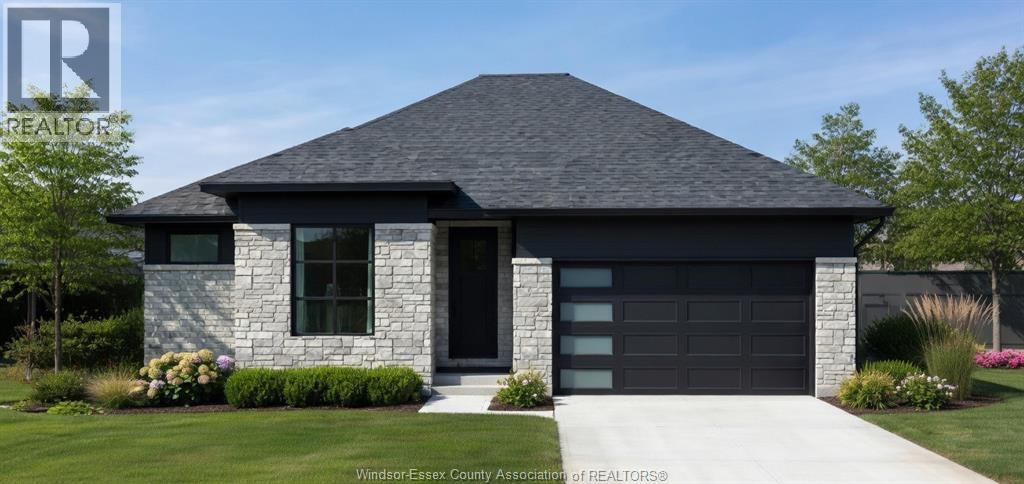
Now building in Oldcastle Heights by Sleiman Homes. This well-appointed ranch offers approximately 1718 sq. ft. of finished living space and features 3 bedrooms and 2 full bathrooms, including an ensuite bath & walk-in closet. The home boasts a spacious living room with fireplace, dining area with an elegant, functional layout and finished hardwood flooring throughout. The gourmet kitchen includes granite countertops, an island, a pantry and high end finishes using only top-quality materials. The unfinished lower level features a grade entrance and offers excellent potential for additional living space, and can be finished with a large family room, 2 additional bedrooms, a full bath, and a second kitchen for those seeking more space. Inquire about basement layout options and pricing. Exterior highlights include brick, stucco, and stone finishes, a double car garage, outdoor pot lights, and a 10' x 10' covered porch. Situated on a large lot in one of Windsor’s hottest new subdivisions, Oldcastle heights - 7-Year Tarion Warranty. The listed price already reflects the HST rebate for the period of April 1, 2026 through March 31, 2027, with all rebate amounts assigned to the builder. The discounted price is conditional upon the buyer qualifying for the applicable rebates. Additional lots available. Contact today for the builder’s package. Buyer to verify zoning, taxes, and measurements. 3d renderings for illustration purposes only. (id:49269)
224 Burgar Street
Welland, Ontario
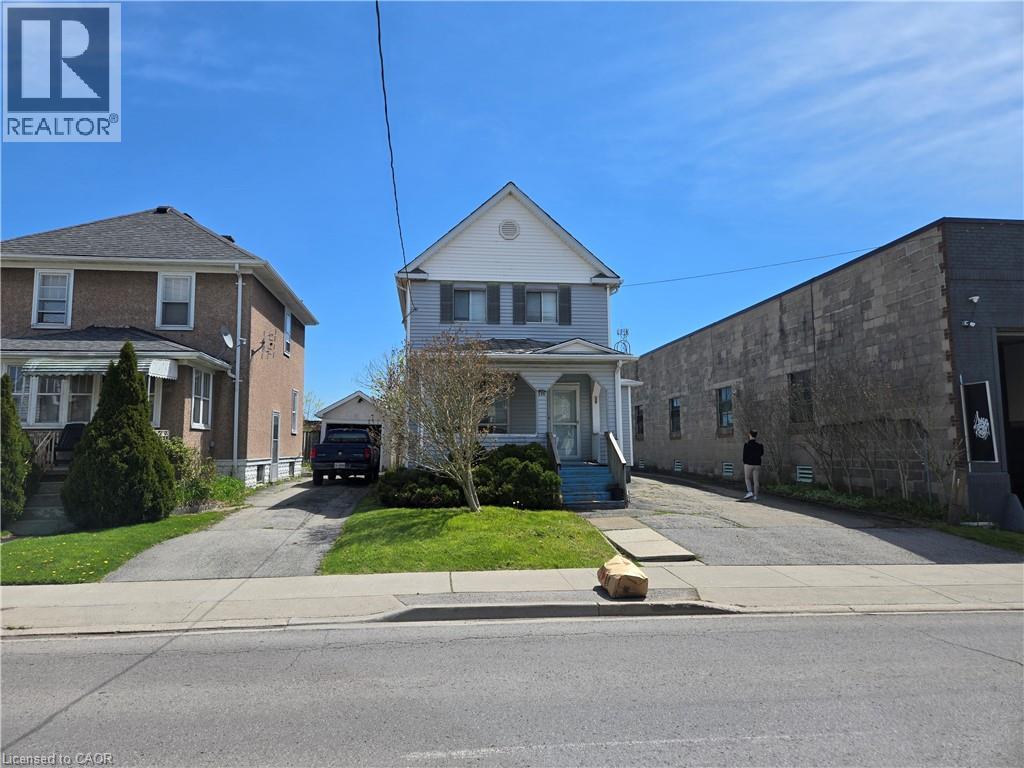
Property sold As is, Where is basis. Seller makes no representations and/or warranties. (id:49269)
42 Bluenose Drive
Port Dover, Ontario
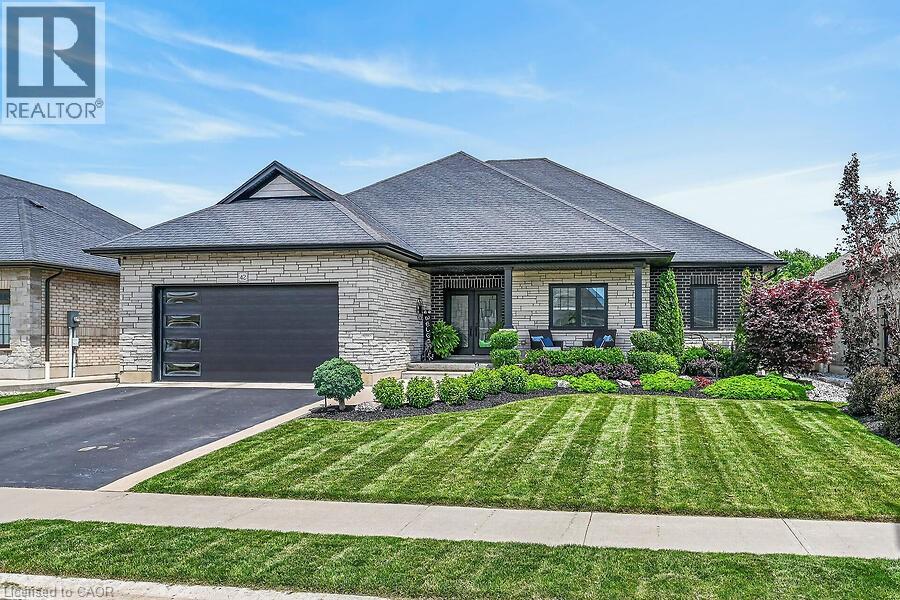
Welcome home to 42 Bluenose Drive , located just minutes from water access and the booming Port Dover community. This stunning, custom built home offers 4000 square feet of finished living space. This 3+1 bed, 3.5 bath home offers an open concept floor plan, finished basement and additional space for a home office for those who are working from home. The curb appeal of this home is jaw dropping with brick and stone exterior, black modern garage door, concrete bordered driveway and manicured lawns & gardens. The foyer is spacious with engineered hardwood flooring that can be found throughout the main floor, complimented by neutral paint tones and pot lighting. The main floor offers sightlines from the kitchen, dining area and living room, allowing for unobstructed entertaining. The LR is spacious and offers a stunning natural gas fireplace as it's focal point. This space is the perfect place to cosy up this fall after a long work week. Look at this kitchen, it's spectacular! The high cabinetry with crown molding, two toned cabinetry and stainless steel appliances are exactly what you're looking for. The quartz countertops and LED pot lighting add a modern flare. Just steps away is a large dining area with patio doors that lead you out to a large, fenced yard with concrete patio. Back inside you'll find a primary bedroom that's sure to impress, with large walk-in closet, frameless glass enclosed shower, free standing tub and his and her vanity with quartz countertops. Two additional beds, a full jack and jill bath with high end finishes in between. Main floor laundry & a large powder room finish off the main floor. If more space is what you need then this home has it. A massive recreation area can be split into different spaces for entertaining, fitness and even a space for those working from home! A fourth bed and full bath are perfect for your guests. Loads of character in the fully landscaped exterior W/front water sprinkler. This home truly has it! A must see! (id:49269)
1331 Mountain Road
Thunder Bay, Ontario
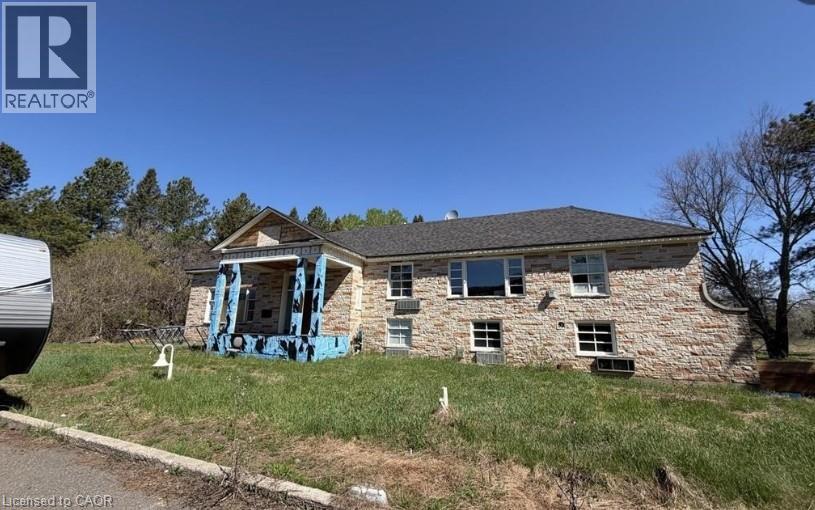
A rare opportunity to acquire the former White Fox Inn, situated on approximately 15 acres of pristine land on sought-after Mountain Road, directly across from the renowned Fort William Country Club. The property is currently in the midst of an extensive renovation and redevelopment project, transforming the building into a modern inn/hotel while preserving its unique character and presence. Significant work has already been completed, offering a valuable opportunity for investors, developers, or owner-operators to continue the vision or adapt the property to suit their own objectives. In addition to its hospitality potential, the property may lend itself to a variety of alternative uses, including single-family residential use, subject to applicable approvals and regulations. The expansive acreage, prime location, and flexible potential make this a truly unique offering. Whether you are seeking a hospitality venture, redevelopment opportunity, or an exceptional estate property, this landmark location offers tremendous possibilities. Additional information, renovation details, and permitted uses are available upon request. (id:49269)
17 - 440 Wellington Street E
Wellington North, Ontario
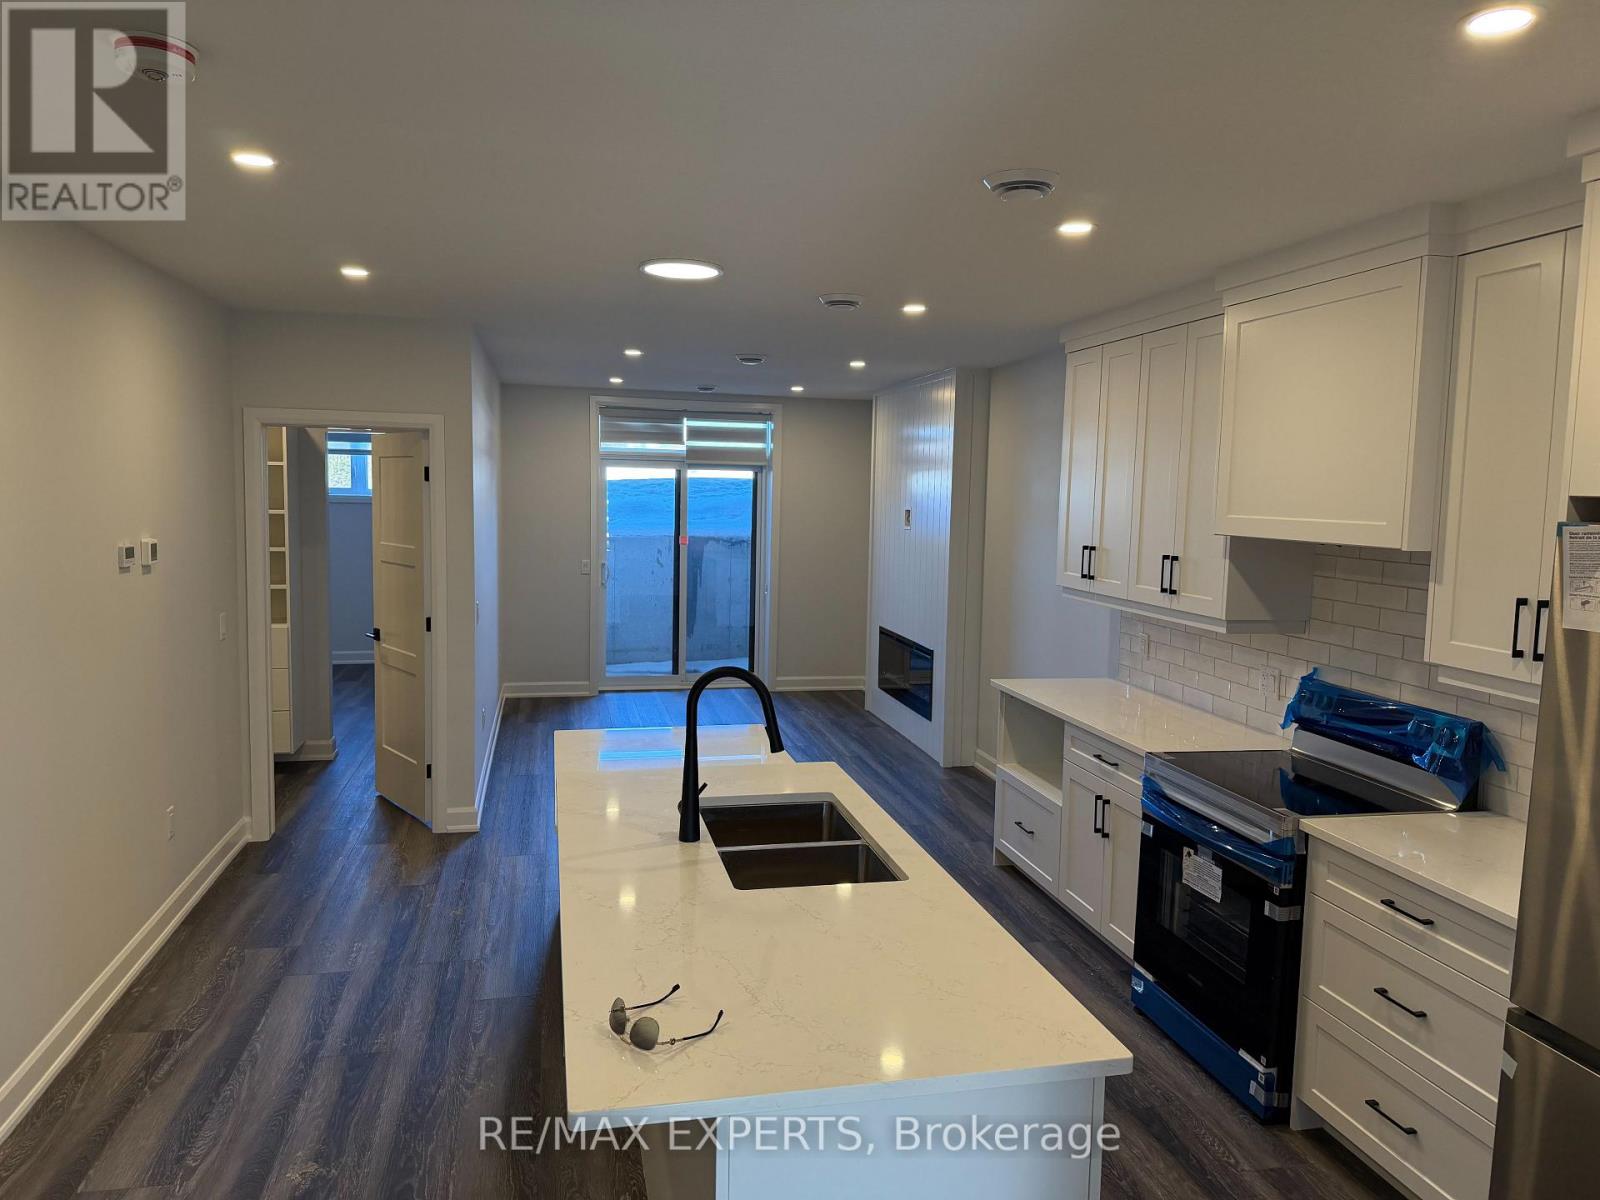
A beautifully new built 2 bedroom townhouse condo offering the perfect blend of comfort, convenience, and modern living. This bright, open concept home features a spacious living area, an updated kitchen with ample storage, and two generously sized bedrooms ideal for small families, professionals, or downsizers. Enjoy the ease of low maintenance condo living with the added benefit of a townhouse layout-no elevators, no long hallways, just your own private entrance. Located close to shopping, transit, parks, and top rated schools, this home delivers exceptional value in a sought after community. (id:49269)
6170 4 Line N
Oro-Medonte, Ontario
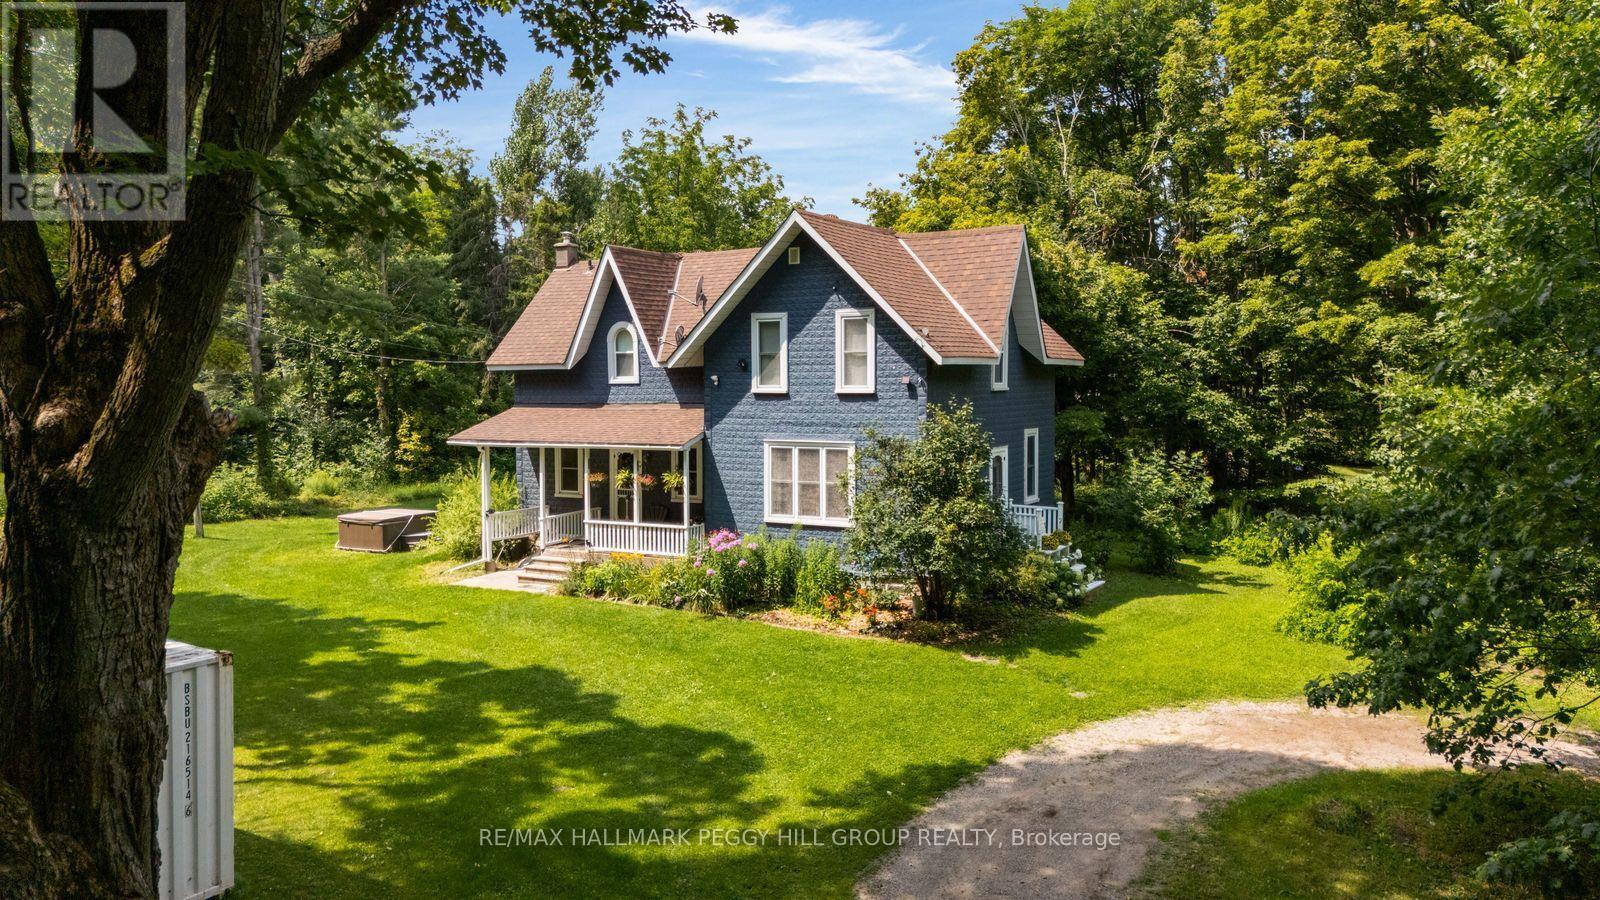
Historic Charm, Happily Reimagined & Surrounded By Country Serenity! Built in 1887 and wrapped in mature trees on 1.66 acres, this farmhouse has a story to tell, from its deep blue exterior beneath steep gables to the covered porch looking out over an incredibly green country setting. Thoughtful updates have been carefully layered into the home without losing its original character, including an open-concept kitchen with granite counters, stainless steel appliances, a pantry and tile flooring that continues into the dining room. A propane fireplace makes that dining space especially cozy when the weather turns cool, while hardwood flooring through most rooms carries the home's historic character beautifully. A main-floor office or den gives you a quiet place to work or read, and upstairs, three spacious bedrooms include a primary with a 4-piece ensuite and walk-in closet with organizers. Outdoors, the expansive lawn leaves plenty of room for the vegetable garden, hot tub and long afternoons on the covered porch, with parking for 10+ vehicles when friends and family come by. The Simcoe County Forest is close enough to reach on foot, Mount St. Louis Moonstone is minutes away, nearby routes put mountain biking, ATVing and snowmobiling within easy reach, and Highway 400 keeps trips farther afield easy. More than a century later, the character remains, the comforts have evolved and the quiet still steals the show. (id:49269)
1309 - 203 Catherine Street
Ottawa, Ontario
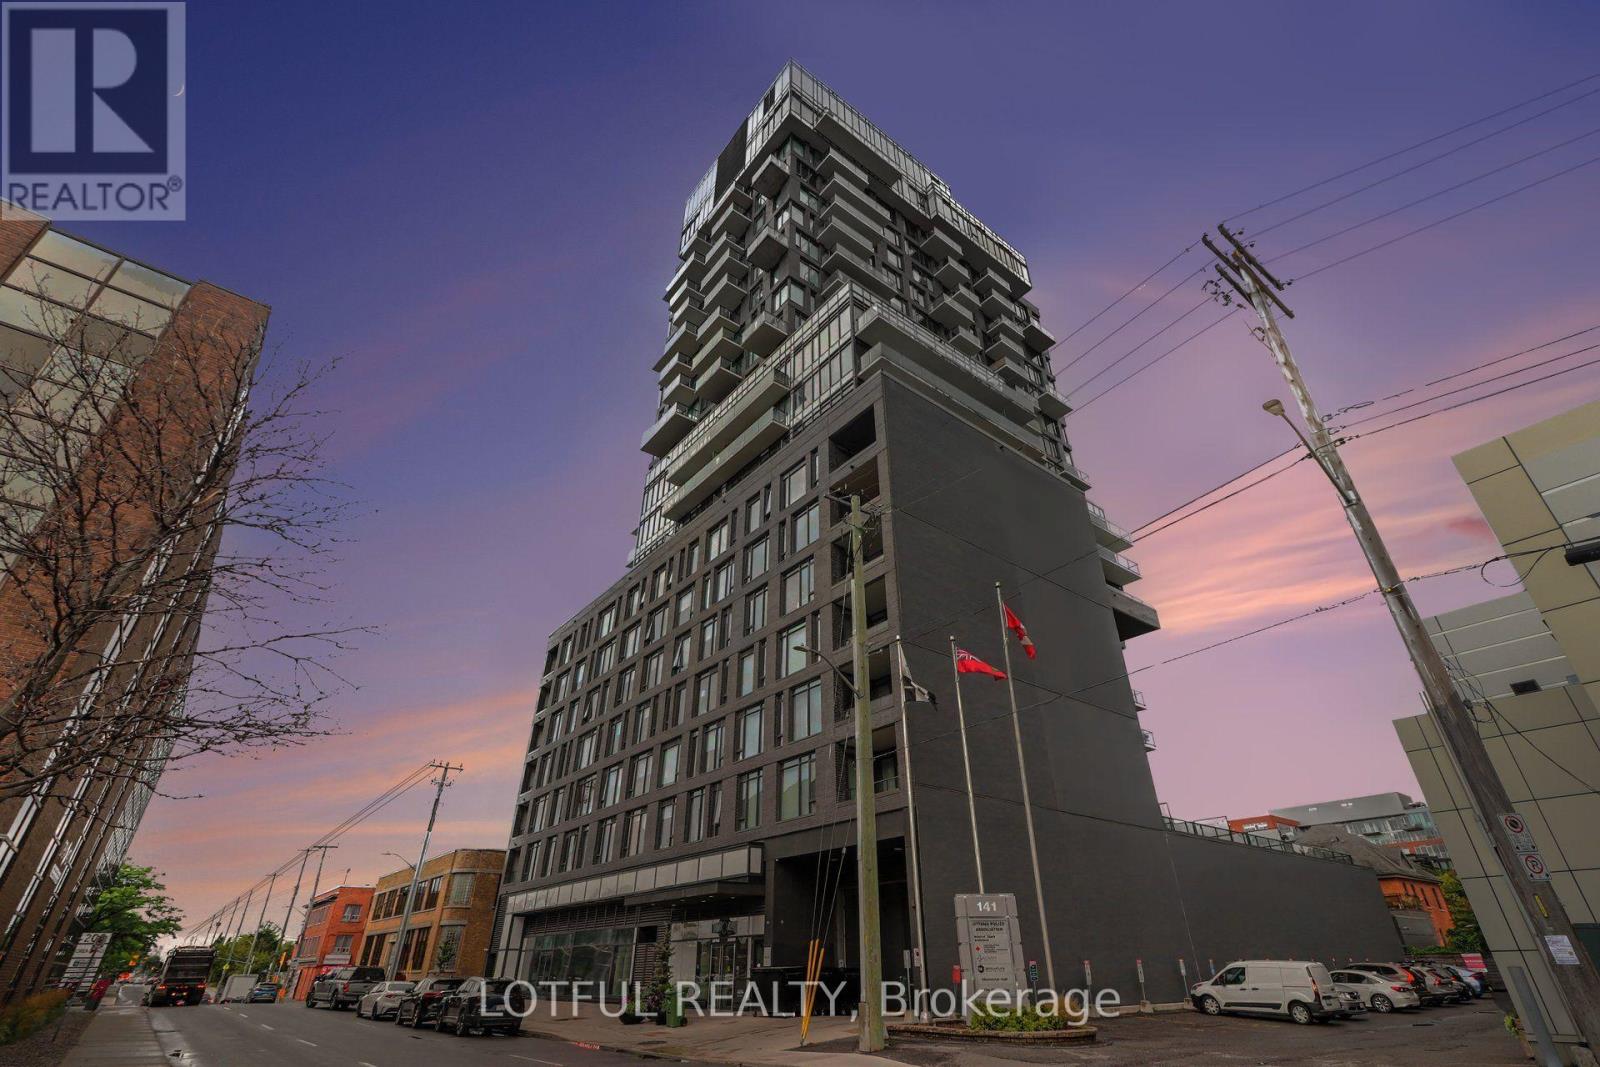
Welcome to Unit 1309 at 203 Catherine Street, a stylish 2-bedroom, 1-bathroom condo offering modern urban living in the heart of Ottawa. This contemporary unit showcases exposed concrete ceilings, a striking architectural concrete pillar, floor-to-ceiling windows and beautiful hardwood flooring throughout. The sleek kitchen features quartz countertops, stainless steel appliances, a gas cooktop and ample cabinetry, flowing seamlessly into the open-concept living area. Step outside onto your private balcony and take in impressive city views. The thoughtfully designed layout offers two bedrooms, a modern bathroom with elegant tile finishes and convenient in-unit laundry. Residents enjoy fantastic building amenities including a rooftop outdoor pool, spacious terrace and fitness centre. Ideally located with easy access to downtown, the Glebe, Little Italy, restaurants, shopping, transit and Highway 417. A unique urban condo combining modern design, incredible views and fantastic amenities! (id:49269)
137 Hudson Crescent
Bradford West Gwillimbury, Ontario
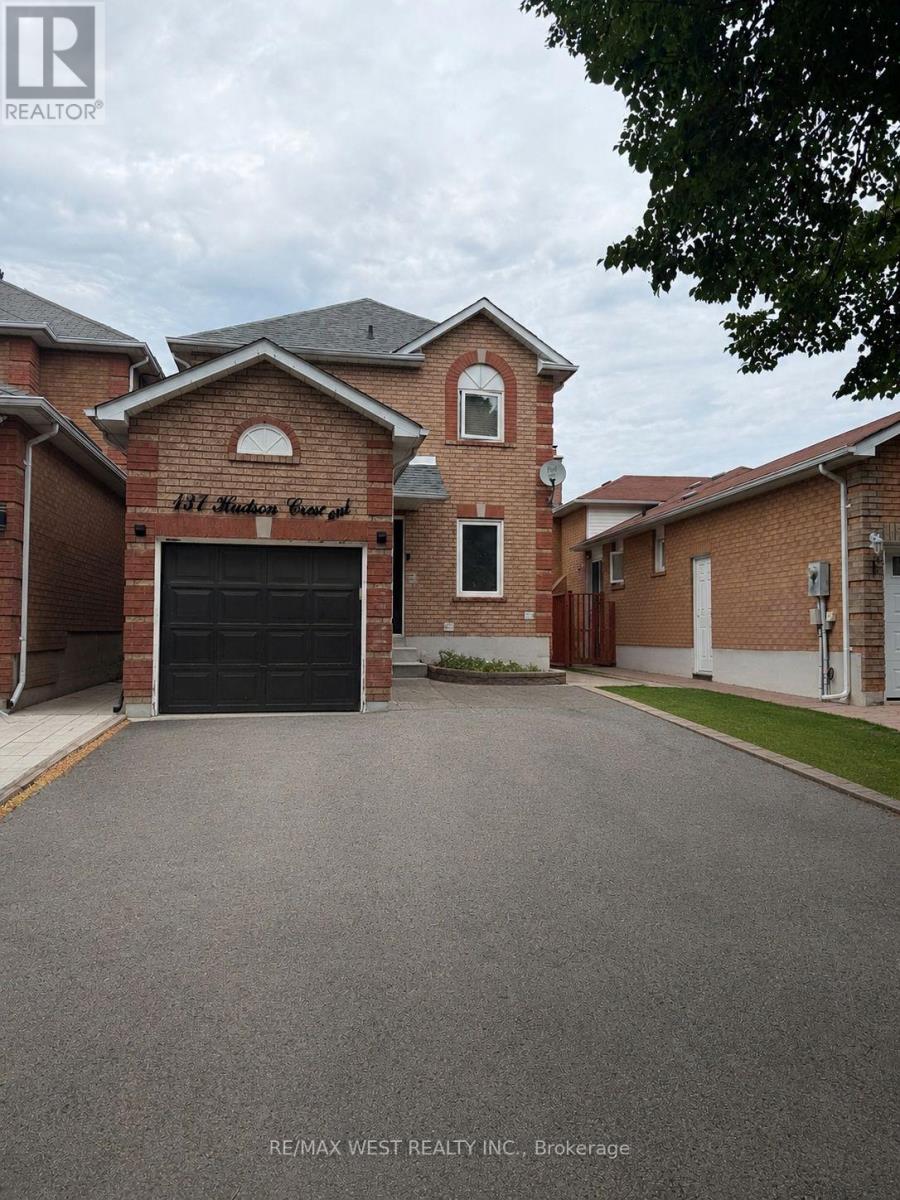
Welcome to Hudson Cres! This is a well-appointed 3-bedroom, 3-bathroom home in one of Bradford's desirable family-friendly neighbourhoods. Conveniently located near schools, parks, shopping, restaurants, and recreational facilities, with easy access to major commuter routes, this is a location you'll love coming home to. Thoughtful renovations have already started, offering the next owner a great opportunity to complete the remaining finishing touches to reflect their own style and preferences. With a functional layout, plenty of natural light, and endless potential, this home is perfect for buyers looking to personalize a property in a fantastic community. A wonderful opportunity to create a home that's uniquely yours. Photos have been virtually staged. ** This is a linked property.** (id:49269)