
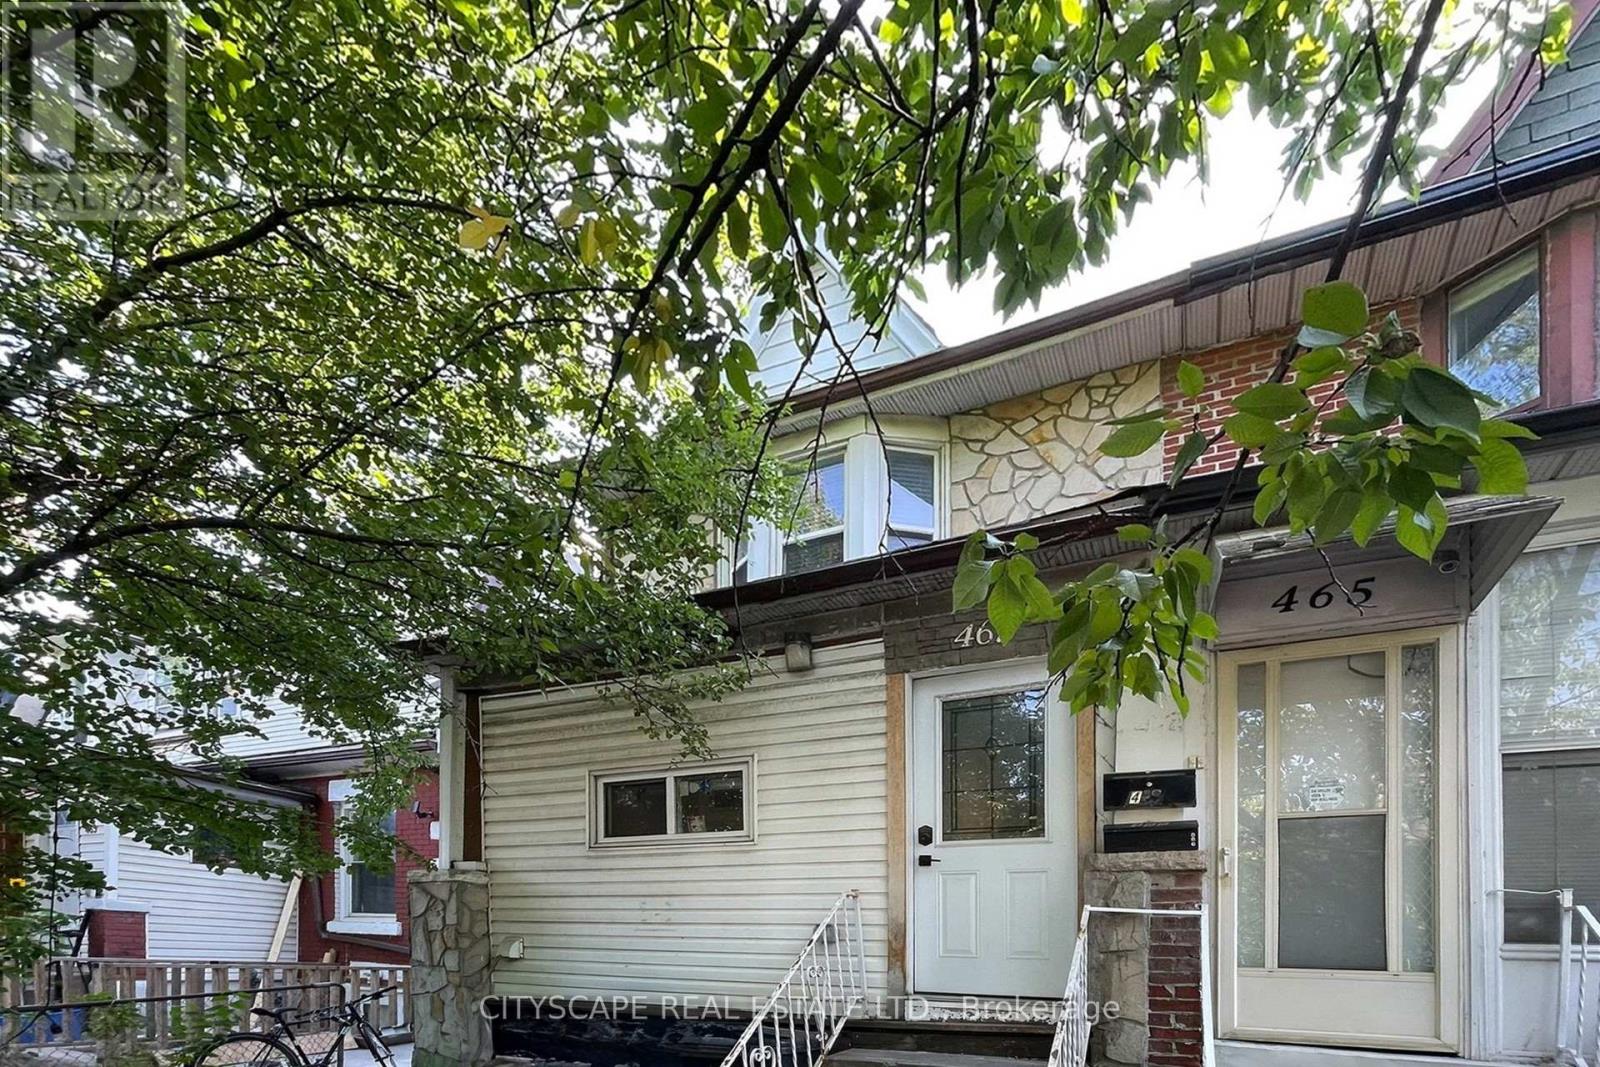
467 Keele Street
Toronto, Ontario
This is the recently renovated and converted multi-unit property you've been looking for. Greatfor investors and end users. Each self contained unit has been meticulously designed with agreat layout, allowing 3 functional and stylish units. Each unit is open concept and modern,attracting AAA tenants to achieve over 7% gross cap rate. Or live in one unit and rent out theothers.This property is turn key and well maintained, easy to manage with key pad entry and lockboxset up. The main floor is a 2 bedroom unit, the second floor also has 2 bedrooms where one roomwalks out to a balcony. The basement is a well designed 1 bedroom unit. Laundry is shared andlocated on the main floor. 2 parking spots, accessible by lane way. There is also a beautifulshared front yard set up with seating to relax.Location is unbeatable, in trendy Junction area. Big box stores and restaurants across thestreet and The Stockyards is close by for all your shopping needs. TTC is right at yourdoorstep. (id:49269)
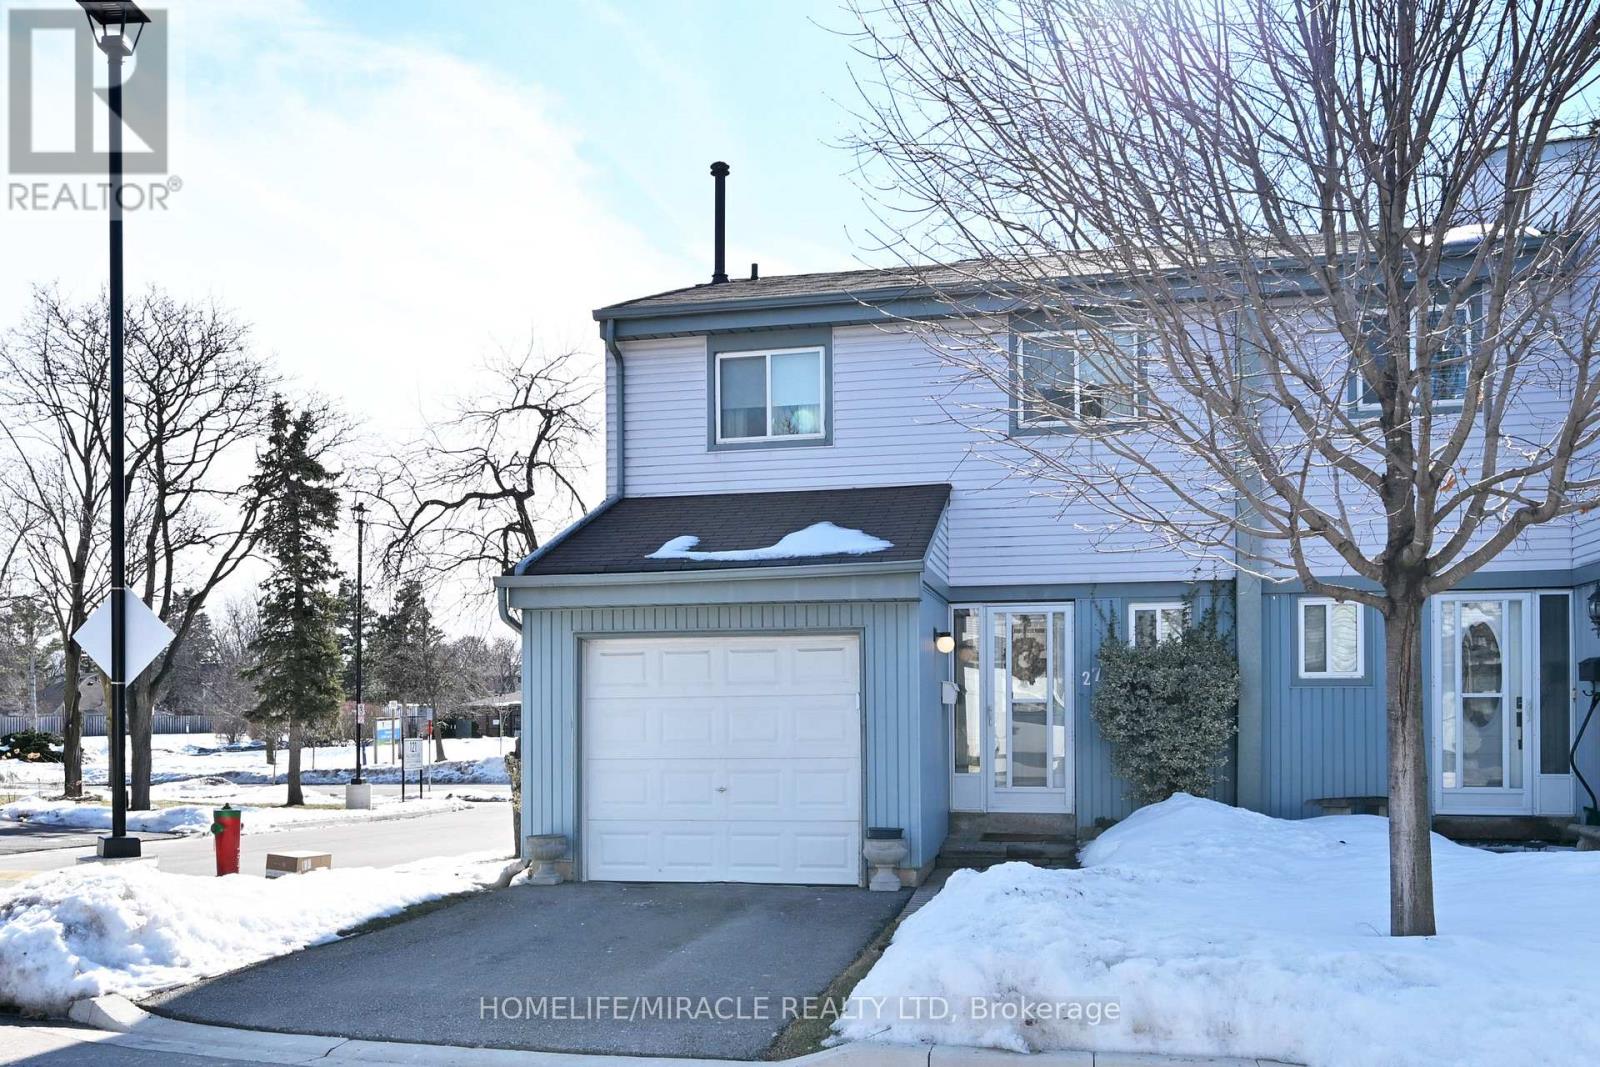
27 - 121 Falconer Drive
Mississauga, Ontario
This luxury townhome features an o/c Kitchen with stainless steal appliances looking out to cozy living and dining room with beautiful hardwood floors and a W/O to a fully fenced back yard with beautiful Perennial garden and interlocked grounds adds the right touch to entertain in. Walk up to the 2nd floor to find 3 spacious bedrooms with beautiful hardwood floors and an upgraded bathroom. You can also enjoy a fully finished basement with a 3pc Bathroom, a grate mancave or how ever you want to enjoy it. This home is for anyone who wants to live in affordable luxury living. (id:49269)

80 - 95 The Pond Road
Toronto, Ontario
CAN BE CONVERTED INTO OTHER CONCEPT.FAT BASTARD BURRITO Business in North York is For Sale. Located at the intersection of The Pond Rd/Haynes Ave inside York University one of the busiest campus, very high foot traffic from students, professors, student residents and visitors year around. Business with so much opportunity to grow the business even more. Yearly Sales: Approx. $350,000, Rent: $5420/month incl. TMI & HST, Lease Term: existing 10 years + Option to Renew, Royalty: 8%, Advertising: 2%. (id:49269)
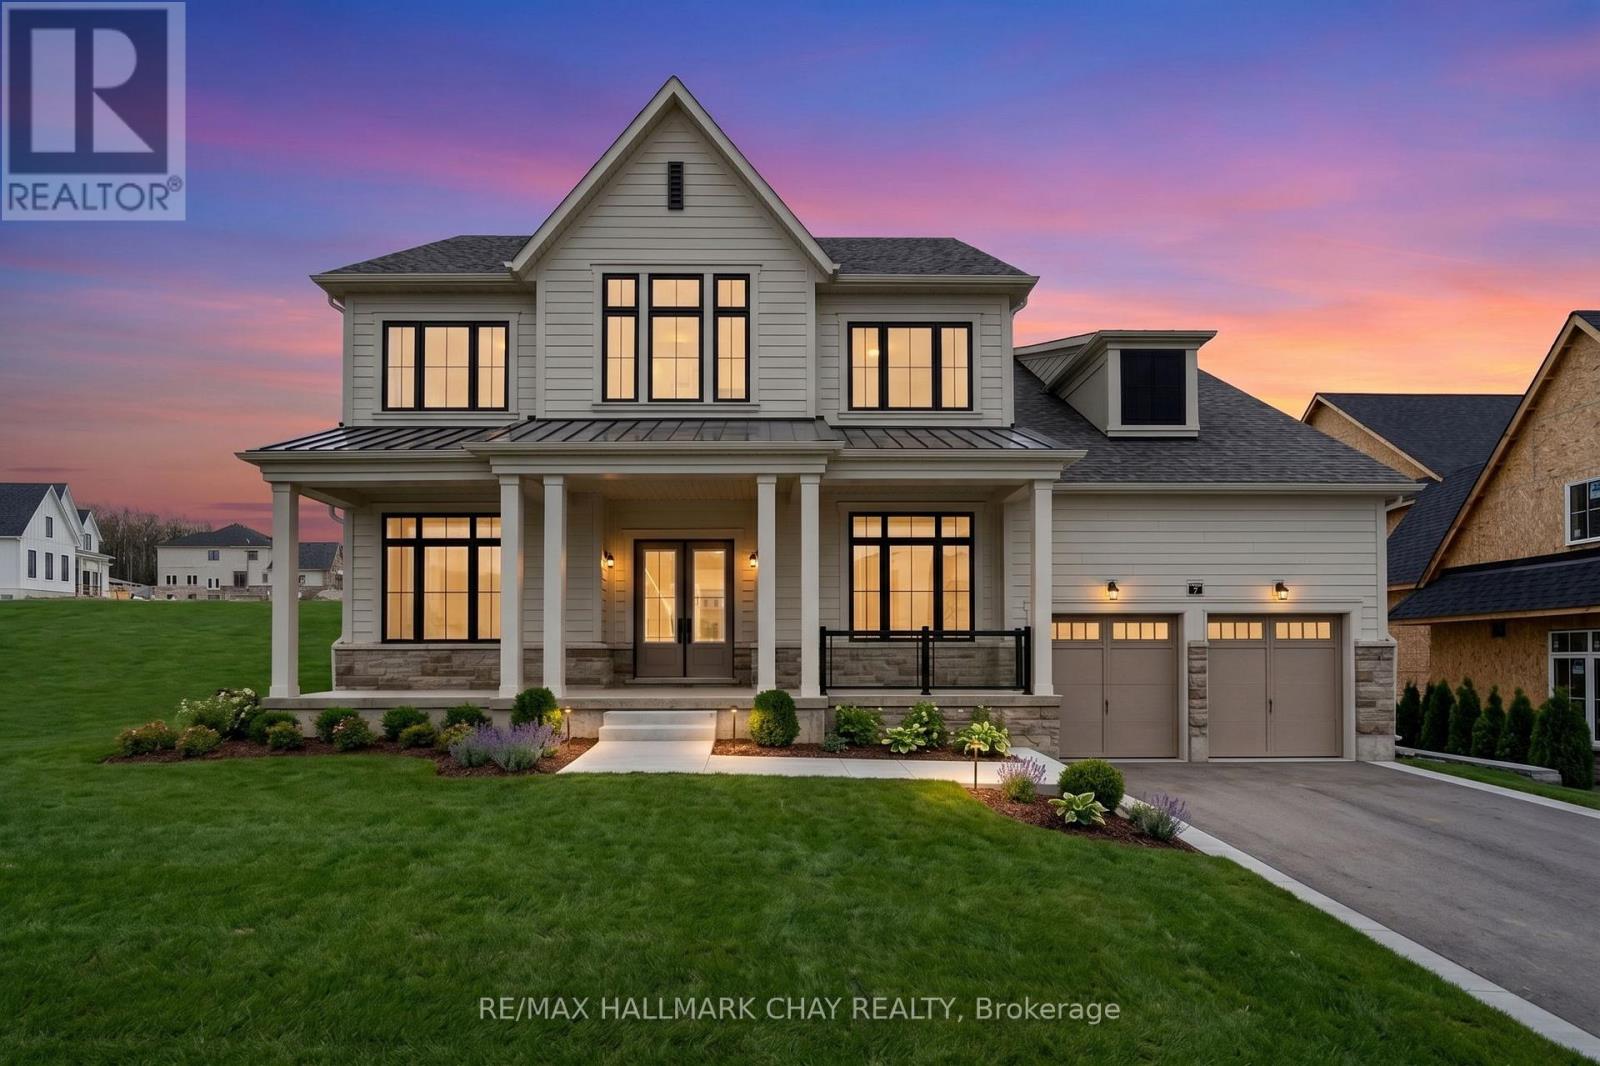
7 Radome Drive
Oro-Medonte, Ontario
Exceptional Detached, Executive Family Home --- FOR LEASE --- Welcome to Eagles' Rest Estates - a Fernbrook Homes master-planned community - where 7 Radome Drive is one of only 208 freehold homes nestled in majestic forests and the tranquility of nature welcomes you home! Spectacular county living surrounded by protected forests and greenbelt, just minutes from key amenities for a busy household - Barrie, Orillia, 45 mins to the GTA. Known as a four season recreation area the rolling hills are rich with charm and offer activities like swimming, golfing, cycling, hiking, skiing, snowshoeing, day spa and more, just minutes from your door. Outstanding curb appeal presents a full covered front porch leading to double door entry with window accents. Over $200,000 of updates/upgrades with attention to detail at every turn in this ~3,300 sq.ft. luxury home - 11' ceilings, 8' doorways, upgraded window package, 24" tiles, engineered flooring, rich wood elements throughout such as the 2 storey hardwood staircase. Open eat-in kitchen with large centre island with breakfast bar, under mount sink, abundance of storage, servery with sink and walk out. Great room with 10' ceiling is bright with natural light, with a gas fireplace feature wall. Formal dining room, home office, convenience of guest bath, laundry room and inside access to triple garage complete the main level. Private upper level provides an exquisite primary suite with double door entry, spa-like ensuite, abundance of closet space. Another full suite also with privacy of an ensuite, and two more large bedrooms that share an additional full bath complete the private upper level. Full, unfinished lower level. Situated on a premium lot - approx 147' x 197'. This luxury location for lease offers style, function, and design - welcome home! (id:49269)
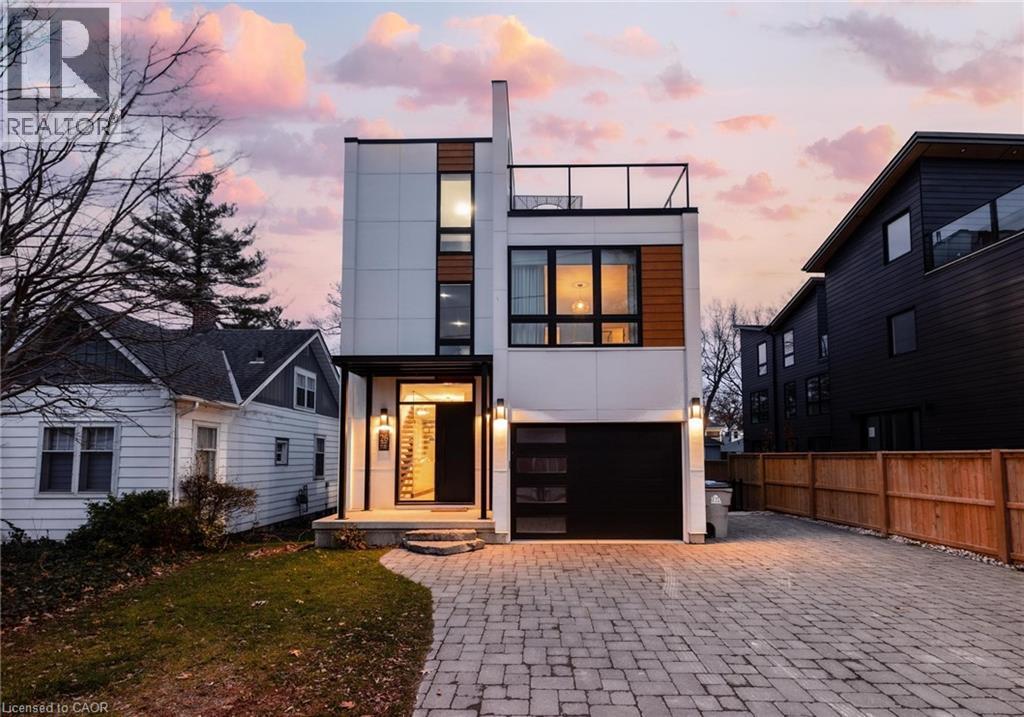
26 Huron Street
Grand Bend, Ontario
Welcome to 26 Huron Street, Grand Bend—a modern coastal luxury home offering 7 bedrooms, 5 bathrooms, and an unbeatable lifestyle just a one-minute walk to the beach, complete with water views from the upper balconies. Wrapped in contemporary elegance, this 2022 build greets you with an oversized foyer flooded with natural light, soaring 20-ft ceilings with a view of the catwalk above, and a striking floating hardwood staircase encased in glass, setting the tone for the refined style throughout. The main floor features a two-piece powder room, single-car garage, and a beautifully designed open-concept living space highlighted by a chef’s kitchen with waterfall marble-quartz counters, matching backsplash, gas stove, stainless steel LG appliances, undercabinet lighting and a hidden hood range. A gas fireplace, floor-to-ceiling windows with automated drapery, a bar/coffee nook with mini fridge, and a built-in desk create an atmosphere that is both luxurious and effortlessly comfortable. The fully fenced backyard extends the living space with a spacious deck, hot tub, and gas BBQ hookup—perfect for relaxing after a day by the water. The finished basement offers two bright bedrooms with egress windows and a three-piece bathroom. The second-floor features three bedrooms, convenient laundry, a three-piece bath, the serene primary suite is complete with floor-to-ceiling windows, a walk-in closet, and a spa-inspired ensuite with dual sinks, stand-up shower, and freestanding tub. The top-level loft adds even more versatility with two additional bedrooms, a cozy living area, a three-piece bath, a window that opens into a balcony, plus an additional balcony with a view of the lake. Thoughtfully designed and bathed in natural light, this home blends luxury, comfort, and location—just steps from the beach and moments from Grand Bend’s vibrant amenities. (id:49269)
10 Victor Drive
Whitchurch-Stouffville, Ontario
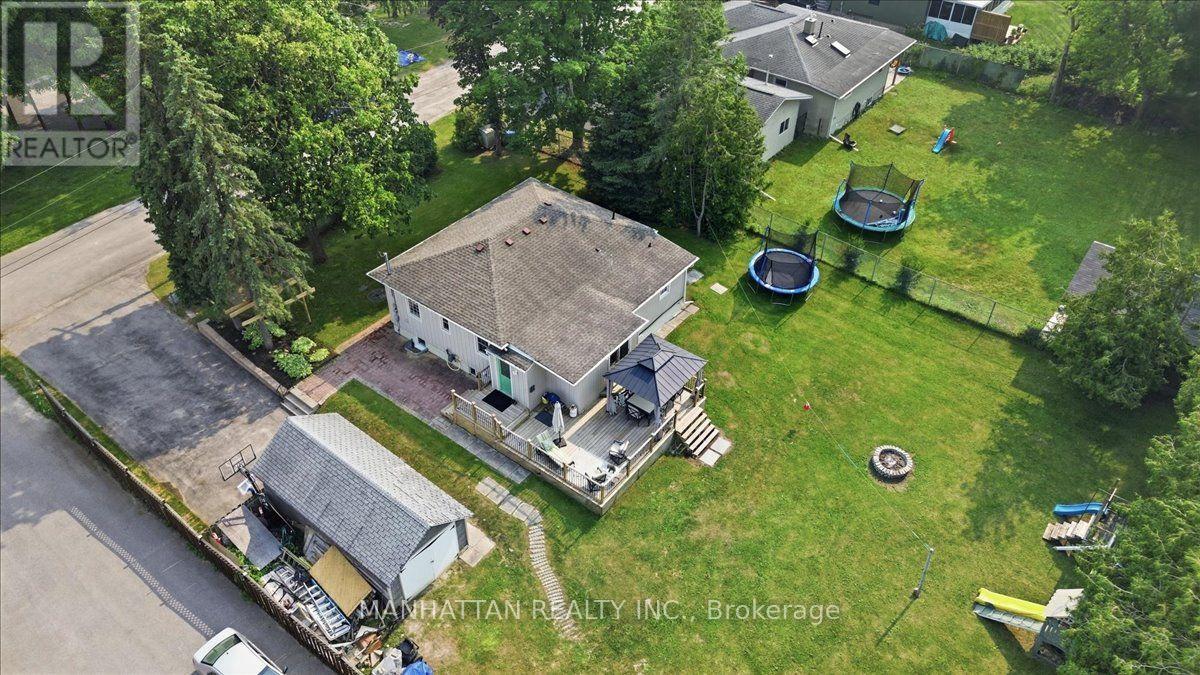
Beautifully appointed bungalow featuring a basement apartment with a separate entrance. Situated on an exceptionally large lot with future builder potential, this home is tucked away on a quiet, family-friendly dead-end street just steps from Musselman's Lake. Enjoy relaxed lakeside living with the convenience of being only approximately 10 minutes to Main Street Stouffville, with easy access to Aurora and major commuter routes into the GTA.The bright, open-concept upper level showcases hardwood flooring throughout, a stylish kitchen with stainless steel appliances and custom cabinetry, spacious bedrooms, a well-appointed bathroom with a shower/ tub, and convenient main-floor laundry.The legal lower-level apartment features its own kitchen, a beautifully finished bathroom, separate laundry, and an additional flex space before entering the unit-ideal for storage, a home office, or added functionality.Thoughtfully equipped with multiple electrical and gas rough-ins, the home includes rough-ins for a natural gas generator and swim spa, along with an automatic transfer switch and backup power capability already in place. Ample parking completes this versatile property offering exceptional lifestyle, income, and future potential. (Some listing photos have been virtually enhanced and/or virtually staged.) (id:49269)
15 Cann Street
Huntsville, Ontario
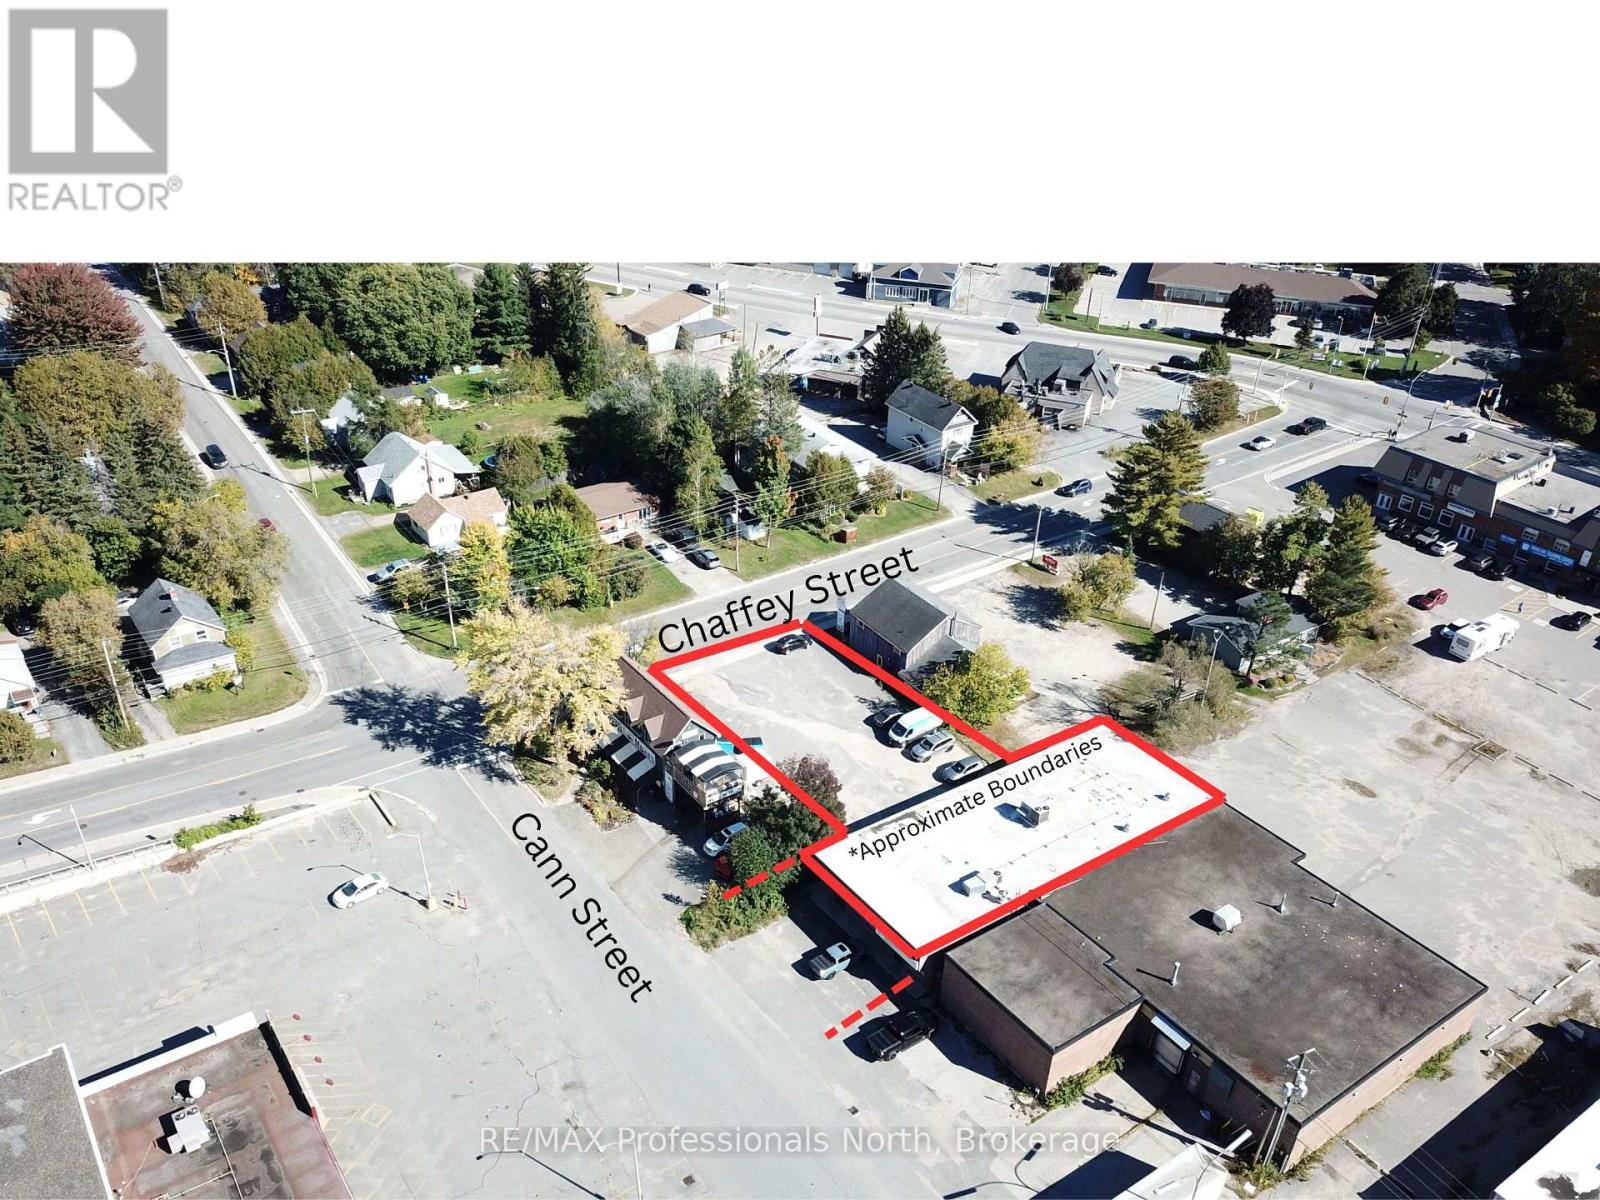
Presenting an incredible opportunity in the heart of Huntsville! This former bank building boasts approximately 4500 square feet of prime, accessible retail space on a single level with frontage on 2 busy streets. This rock solid building offers seemingly endless potential and ample existing permitted uses under the current CBD (Central Business District) zoning. This gem of a property will appeal to existing businesses looking to relocate to a higher traffic and more accessible location, a new business looking for a prime location in the business core of Huntsville, or even the savvy investor looking to explore the possibility of a complete redevelopment opportunity for perhaps a mixed-use commercial/residential project, or even a long-term investment as a commercial income property. This fully serviced property offers excellent foot and vehicular traffic, ample parking off both Cann and Chaffey Streets, and is already divided into two separate units of approximately 4000 sq.ft and 550 sq.ft. **Building and Land only. By appointment only. (id:49269)
Lt 8 Ellen Street
Grey Highlands, Ontario
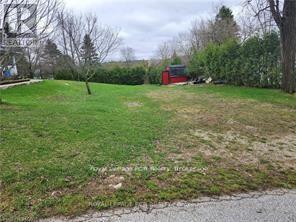
Residential Building Lot (66 Ft. X 123 Ft.) In A Residential Neighborhood. Easy Access To Highway 10. Water Well Required. Septic Required. Close To Downtown. (id:49269)
P 6 - 7489 Sideroad 5 E
Wellington North, Ontario
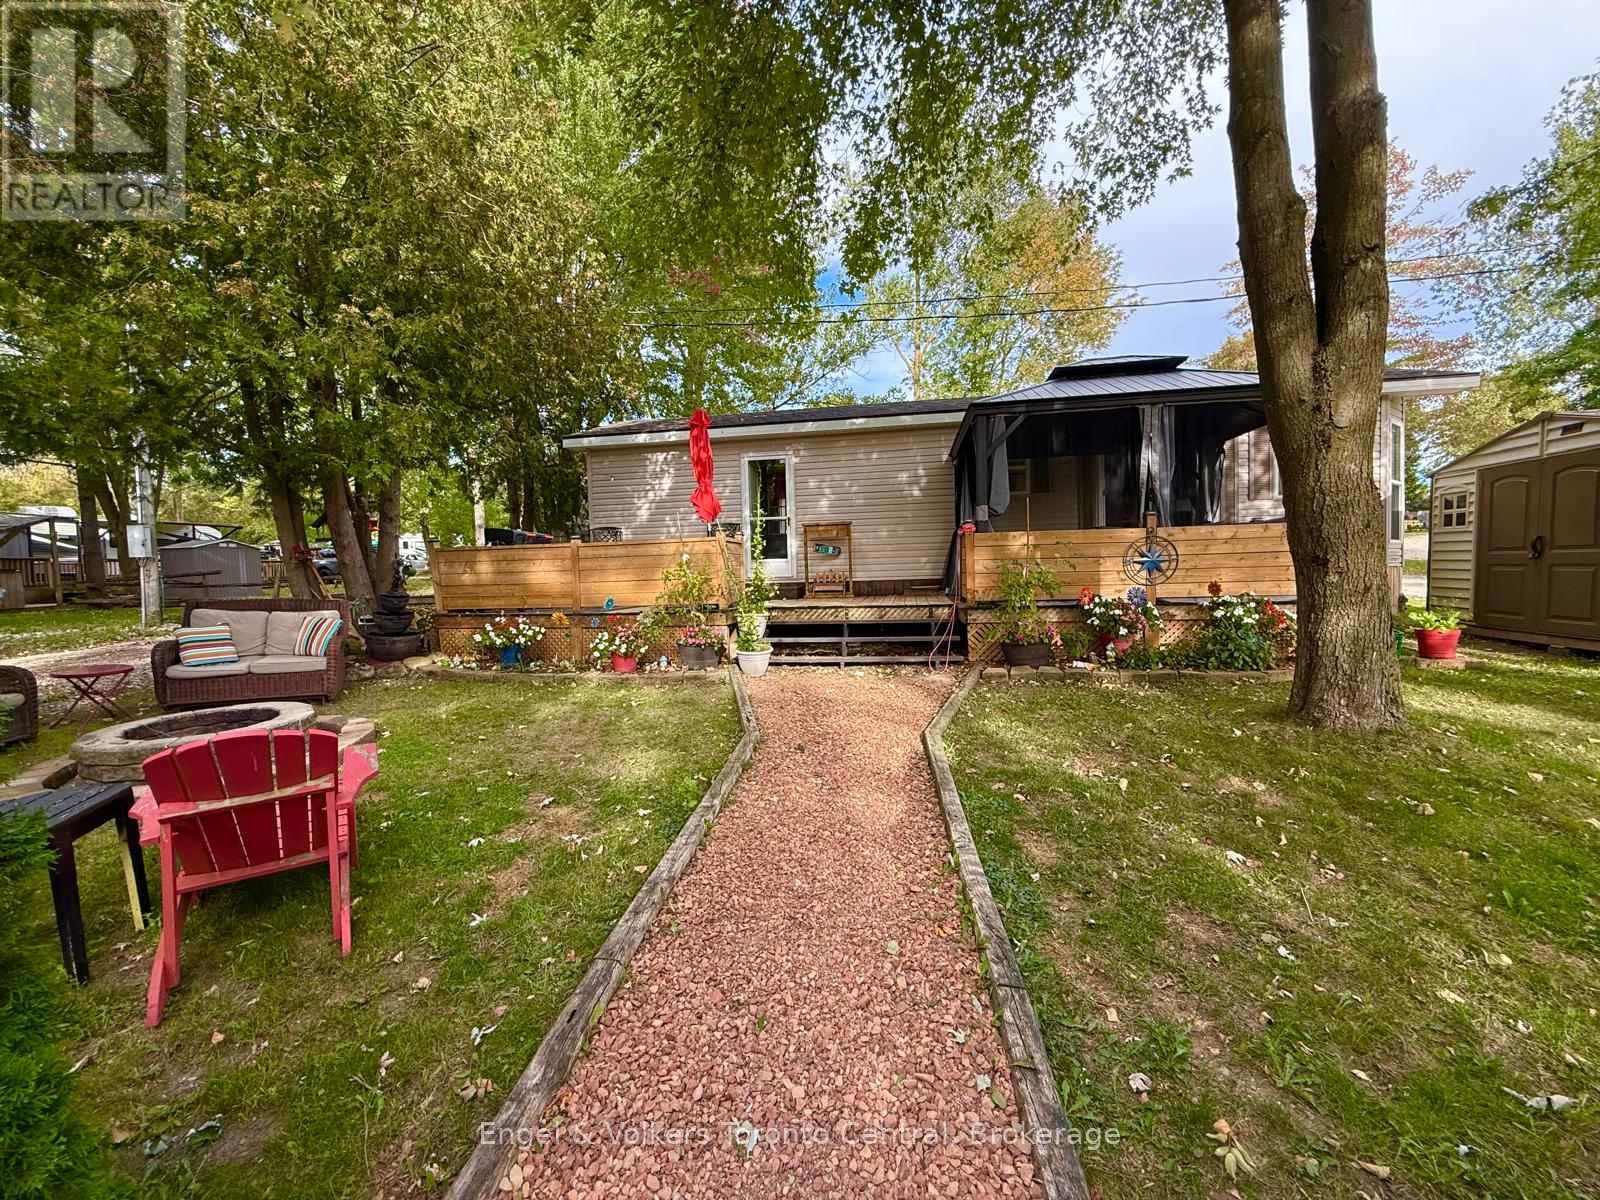
This is your chance to own a beautiful cottage alternative at Parkbridge's Spring Valley Resort! This well-maintained SEASONAL 2008 Northlander Cottager measures 43' x 12' and offers all the comforts of home in a fantastic resort setting. The spacious kitchen features a full-size refrigerator and stove, while the large primary bedroom and full bathroom provide added comfort. The bright living room offers great views of Greenwood Lake, while the spacious lot also provides beautiful views and a wonderful setting to relax and enjoy the outdoors. A large sectional couch provides lots of room for sitting and additional sleeping space for guests. Ideally located close to the pools and recreation centre, this property puts you near all the fun. Enjoy paddle boating, kayaking, paddleboarding, swimming, fishing, hiking and biking, pickleball and horseshoes, or relax on the beach, by one of the resort's two heated pools (one family & one adult only). In the evenings, sit around a campfire and make memories with family and friends. The resort also features a rec. hall with rec programs for both children and adults, mini putt, beaches and a variety of activities such as concerts in the park, food trucks, and comedy nights . The 2027 annual lease fee of $4780 plus hst includes everything except hydro and propane and internet if you choose to install it at your lot. There are no additional fees for visitors, water, property taxes etc.. The resort opens the first Friday in May and closes the third Sunday in October. Start making lasting family memories and enjoy the freedom of an upscale camping lifestyle! (id:49269)
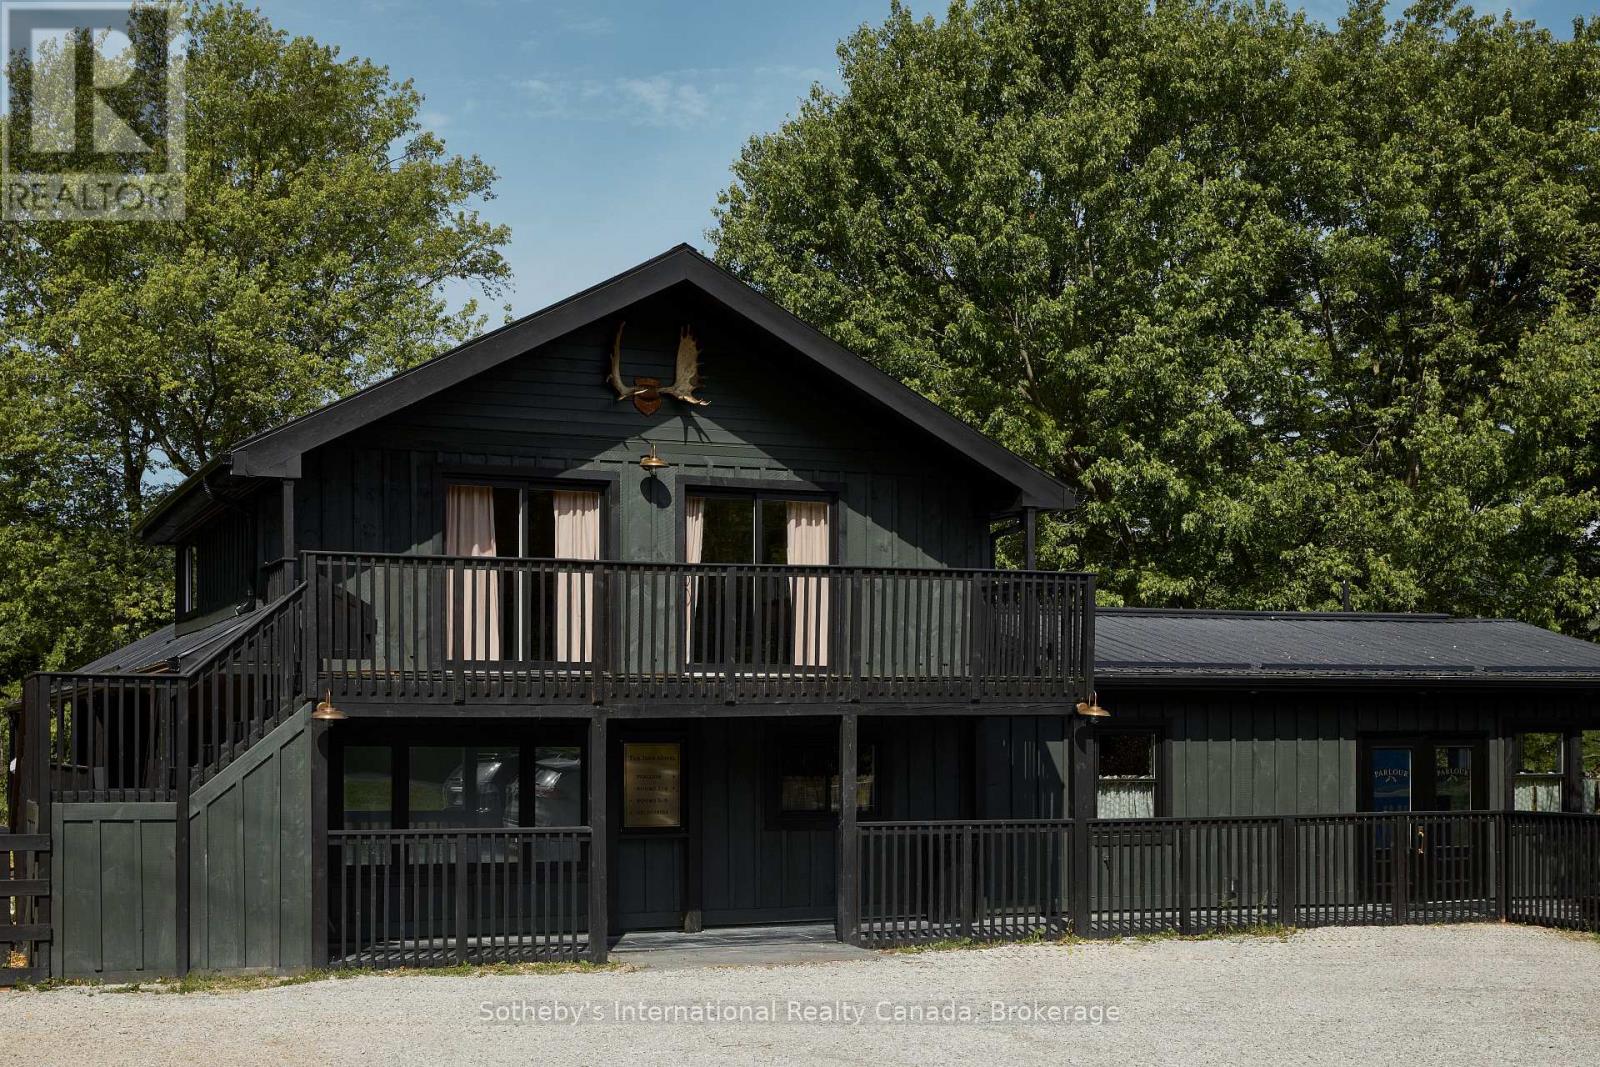
235474 Grey Road 13
Grey Highlands, Ontario
A unique live/work opportunity in the heart of Beaver Valley, this thoughtfully reimagined eight-room boutique property offers exceptional flexibility for those looking to combine home, lifestyle and business in one remarkable setting. Set along the Beaver River and just two hours from Toronto, the property can function as a single dwelling, private family compound, corporate or leisure retreat, and can also support a motel, Airbnb, event space, or inn with a guest restaurant. The property includes eight guest suites, each with its own three-piece bathroom, plus an additional suite designed for live-in staff, complete with a three-piece bathroom and kitchenette. Currently used for storage, this space offers added flexibility depending on the next owner's needs. Two powder rooms are also located within the Parlour. Minutes from the village of Kimberley, the property is surrounded by rolling farmland, dramatic escarpment views and some of the area's best year-round recreation. The Bruce Trail, paddling, cycling, hiking, snowshoeing, skiing and cross-country adventures are all close at hand, creating an ideal balance between quiet country living and an active outdoor lifestyle. Kimberley also offers the charm and convenience of a welcoming local general store, neighbourhood coffee shop and celebrated dining, including Heart's Tavern and Bar, adding to the appeal of this vibrant Beaver Valley community. An exciting opportunity for an owner-operator, entrepreneur or buyer seeking a property where residential living and commercial possibilities can come together under one roof.Also listed as residential MLS #X13780566. The property is located within the Niagara Escarpment Plan Area and forms part of the Escarpment Natural Area. Additional information, including the Confidential Information Memorandum and access to the data room, is available upon execution of a Confidentiality Agreement. (id:49269)
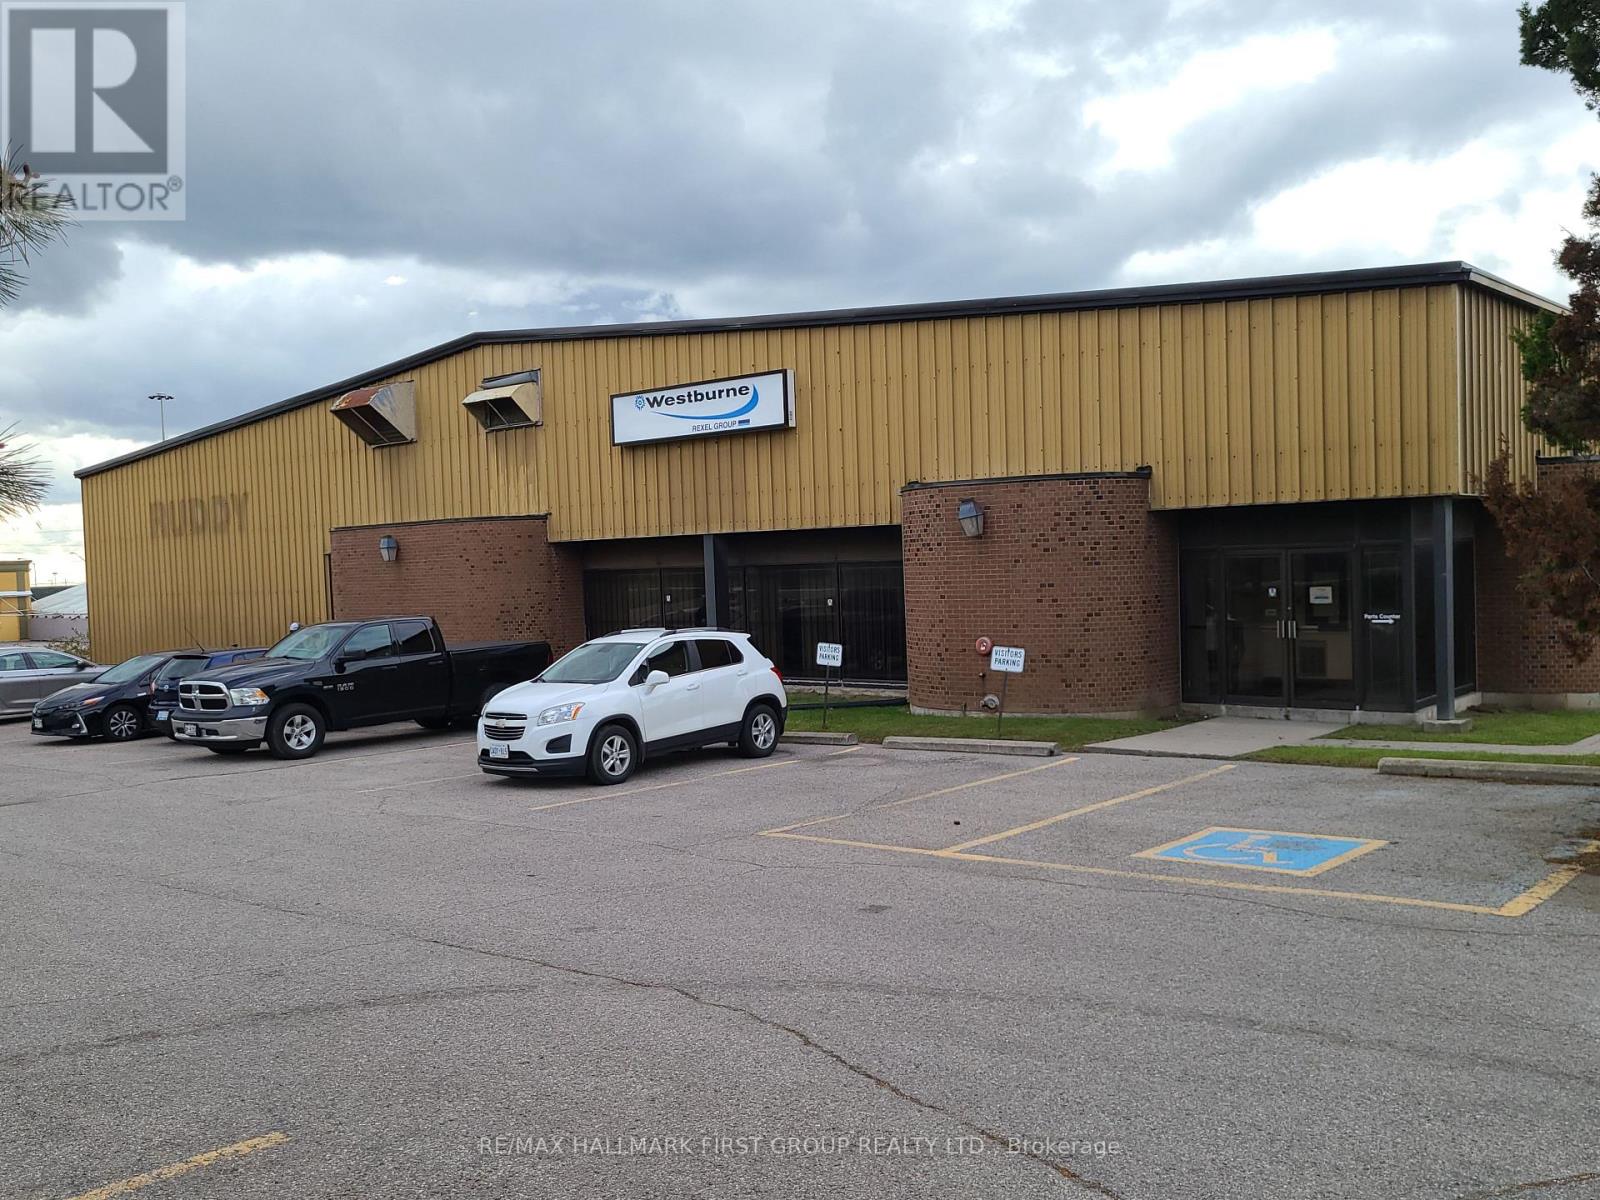
#4 + Outside Storage - 600 Thornton Road S
Oshawa, Ontario
Budget-Friendly 2nd Floor Office Space For Lease + approx. 7,500 sf of unfenced outdoor storage | Lease for Only $4,900 a month + HST. Conveniently Located Close To Many Amenities And Minutes From Highway 401. (id:49269)
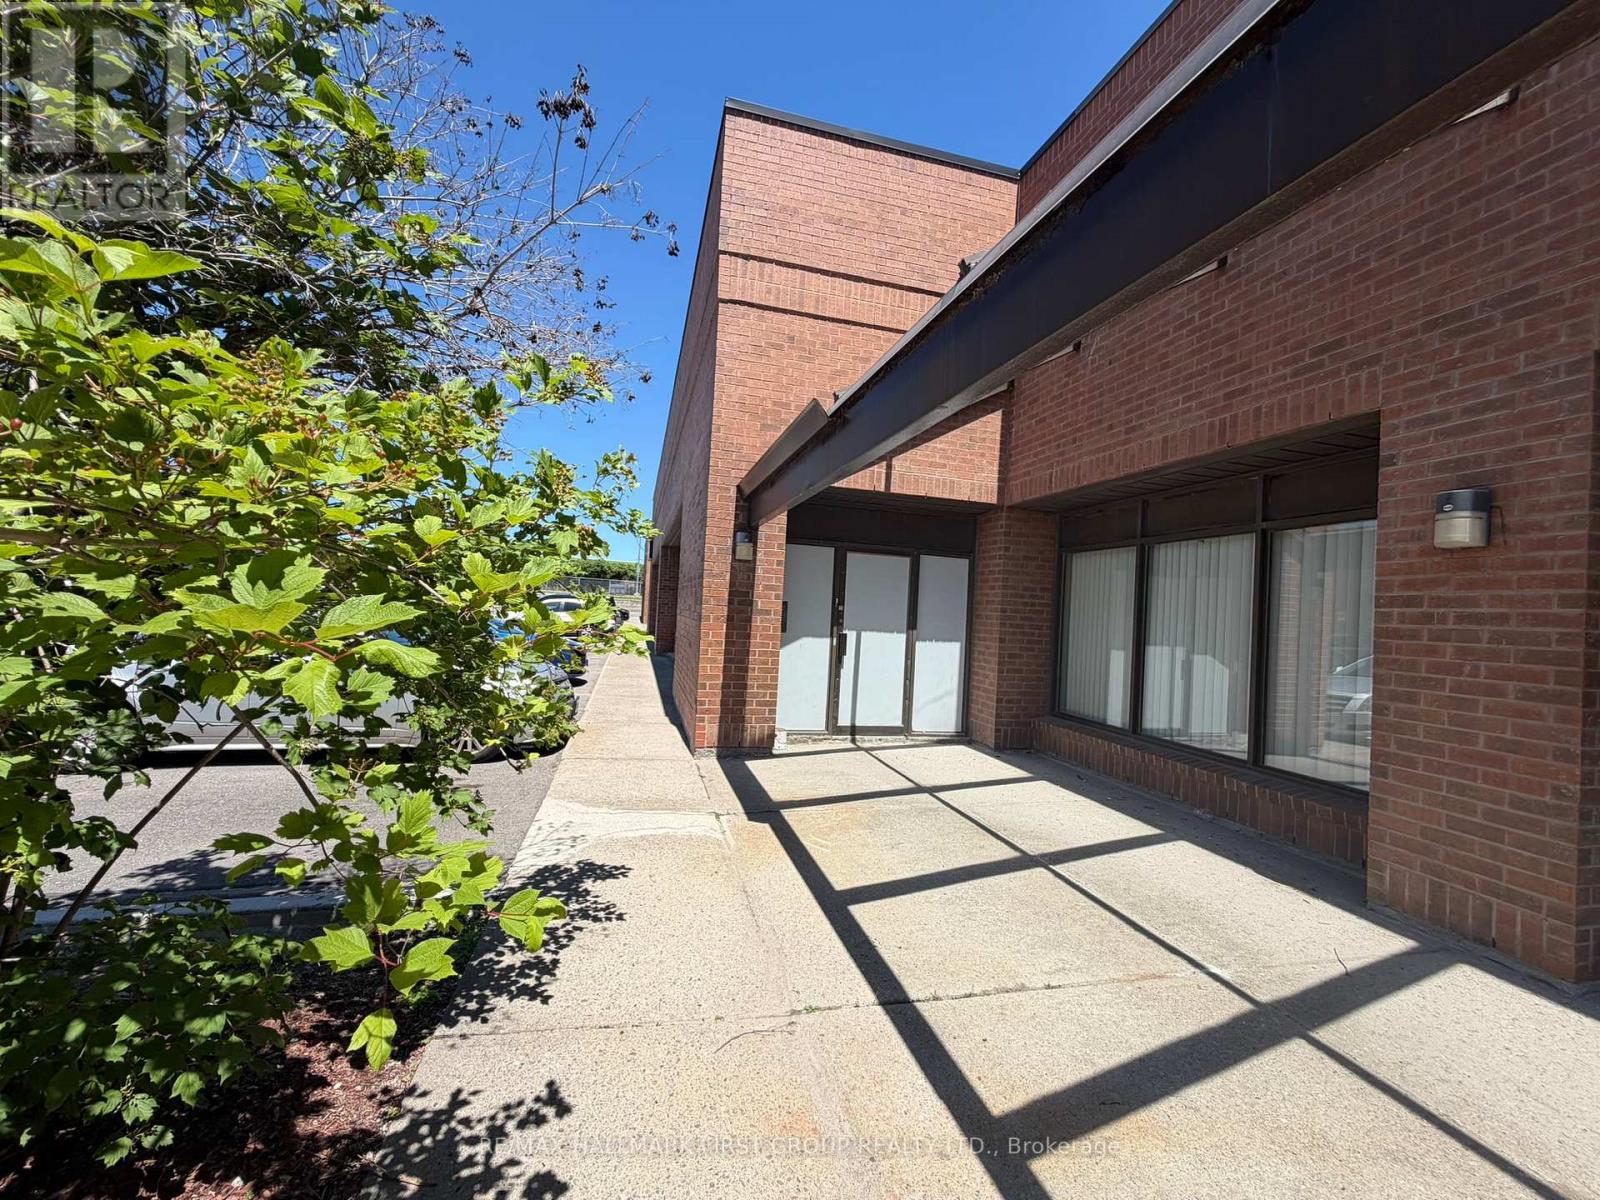
14 - 1410 Bayly Street
Pickering, Ontario
Very Clean And Functional Industrial Unit. 2 Truck Level Doors. 18' Clear. Generous Shipping Area. Excellent Location Adjacent To Pickering Go Station, Pedestrian Bridge To Pickering Town Centre And Just Minutes To Highway 401. On-Site Amenities Include 3 Restaurants (Thai, Pub & Bbq). Lease For Only $10,077.34 Per Month + Hst. Annual Escalations Required. Just Minutes To All Amenities Including Tim Horton's, Starbucks, Goodlife Fitness, Loblaw's, The Beer Store, Shopper's Drug Mart, Gas Stations, All Major Banks, And A Large Selection Of Fast Food & Sit Down Restaurants. (id:49269)