
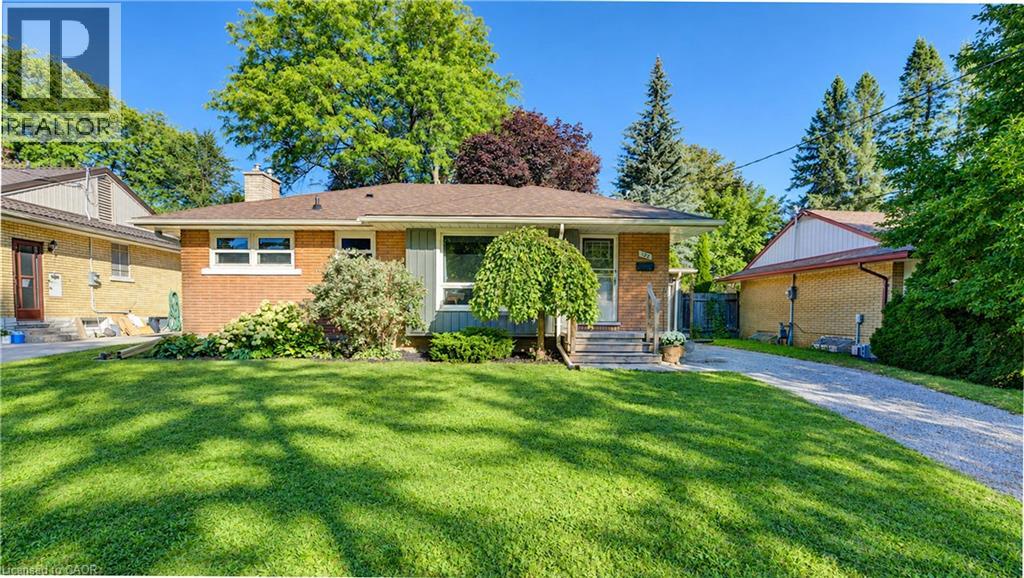
122 Brandon Avenue
Kitchener, Ontario
Location and lifestyle come together at 122 Brandon Avenue, a solid brick bungalow tucked into one of Kitchener’s most loved and walkable neighbourhoods. Just steps from Belmont Village, this is the kind of location where so much of everyday life can happen on foot. Restaurants, bakeries and cafes, independent shops, grocers, professional and medical services, dental and optometry offices, salons, pet services and more are all close at hand, with schools, parks, public transit, the Iron Horse Trail and the hospital also nearby. The home itself offers approximately 1,000 sq. ft. on the main level with three bedrooms and an updated four-piece bathroom. Bright and welcoming living spaces, an efficient kitchen and a comfortable layout make the main floor easy to enjoy from day one. Downstairs, an additional approximately 1,000 sq. ft. provides a freshly painted and spacious recreation area with new flooring, along with an easily updateable 3 pc bath, great storage space with possibilities for future use. Outside, the fully fenced backyard offers mature landscaping, a stone patio to BBQ and relax, perennial gardens... a lovely space to entertain! A detached garage adds valuable parking and storage. Whether you are looking for the ease of bungalow living, or simply a fantastic central location where shops, services, schools and neighbourhood favourites are right at your doorstep, 122 Brandon Avenue offers an opportunity to enjoy the best of Belmont Village living. (id:49269)
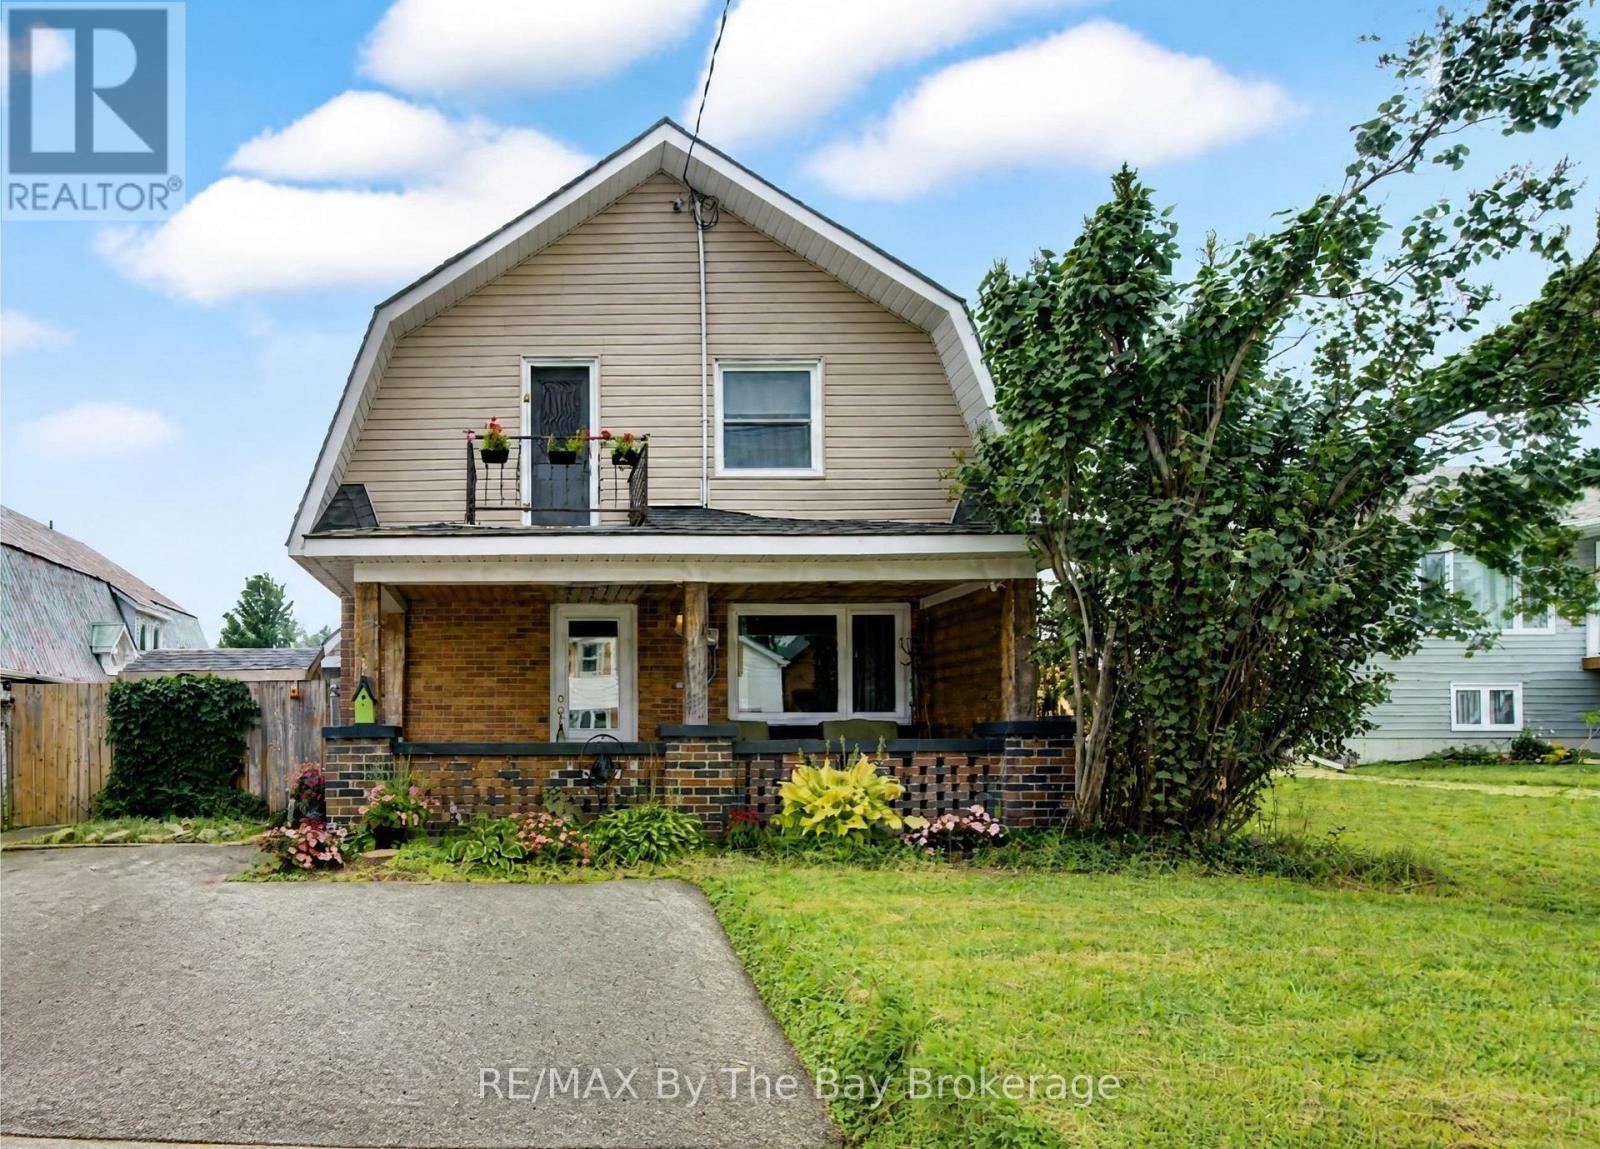
794116 Grey Rd 124 Road
Grey Highlands, Ontario
Welcome to this beautifully updated two-storey home featuring 3 bedrooms and 2 bathrooms located in the charming village of Singhampton. The primary has a large attached room currently used as a walk in closet which has a closet. Full of character and thoughtfully modernized, the home showcases a gorgeous large island kitchen with patio doors opening to an **extra-large rear deck** overlooking the expansive, fully fenced backyard. Original details have been lovingly preserved, including the glass doorknobs, oak hardwood floors, and distinctive wood staircase and railing. Extensive updates include new windows, a complete electrical system, flooring and drywall, sewage and well pumps, spray foam insulation in the attic and crawl space, brand new ductwork, and a woodstove professionally completed to WETT certification. Outside, enjoy the double asphalt driveway and a fabulous post-and-beam built shed offering exceptional storage or workspace. A wonderful blend of timeless character and modern convenience-this is a home with a story, beautifully updated for today. (id:49269)
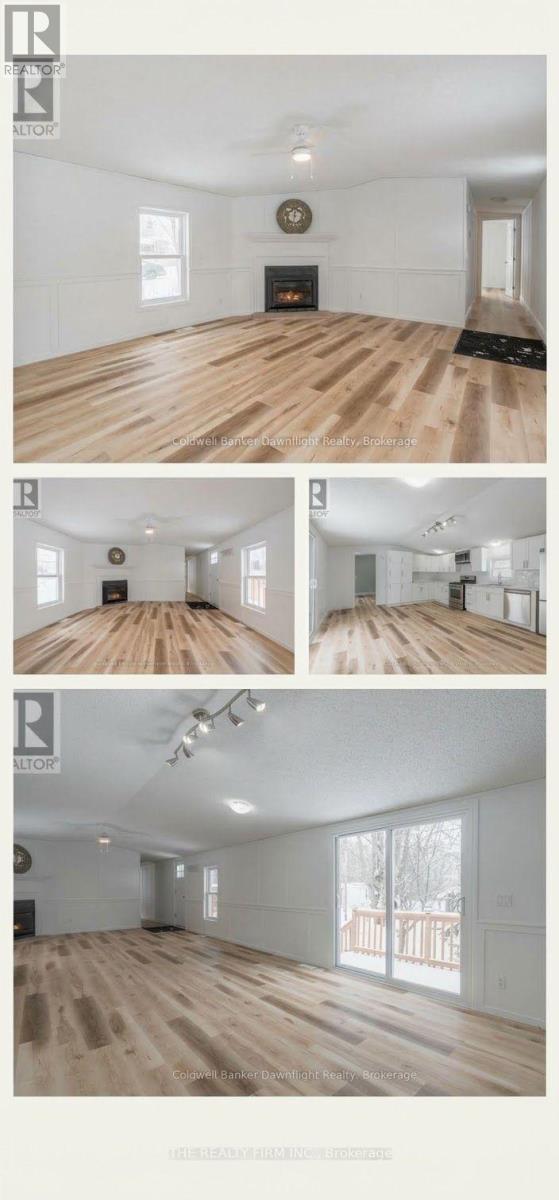
18 - 75049 Hensall Road
Huron East, Ontario
Welcome to low-maintenance country living at Heritage Estates! This beautifully updated 3-bedroom, 2-bath bungalow sits on a massive corner lot just outside Seaforth, perfectly combining peace and quiet with an incredible lifestyle. It has been extensively renovated from top to bottom-including a brand-new roof, windows, furnace, and a pristine new interior layout with furniture included-offering absolute peace of mind.The location is a dream for active adults. You are just minutes from the Seaforth Community Hospital, Lions Park, the community pool and splash pad, and a fantastic lineup of local recreation including the Seaforth golf, curling, lawn bowling, and agriculture clubs. Plus, with the Stratford Festival, St. Jacobs, and the stunning beaches of Lake Huron all within easy reach, your weekends will be packed with culture, farmers' markets, and world-class sunsets.Affordable, turn-key, and packed with value, this country retreat is a must-see. Rbc and some credit unions may mortgage this land lease for well qualified buyers. Lot fees are only $495. (id:49269)
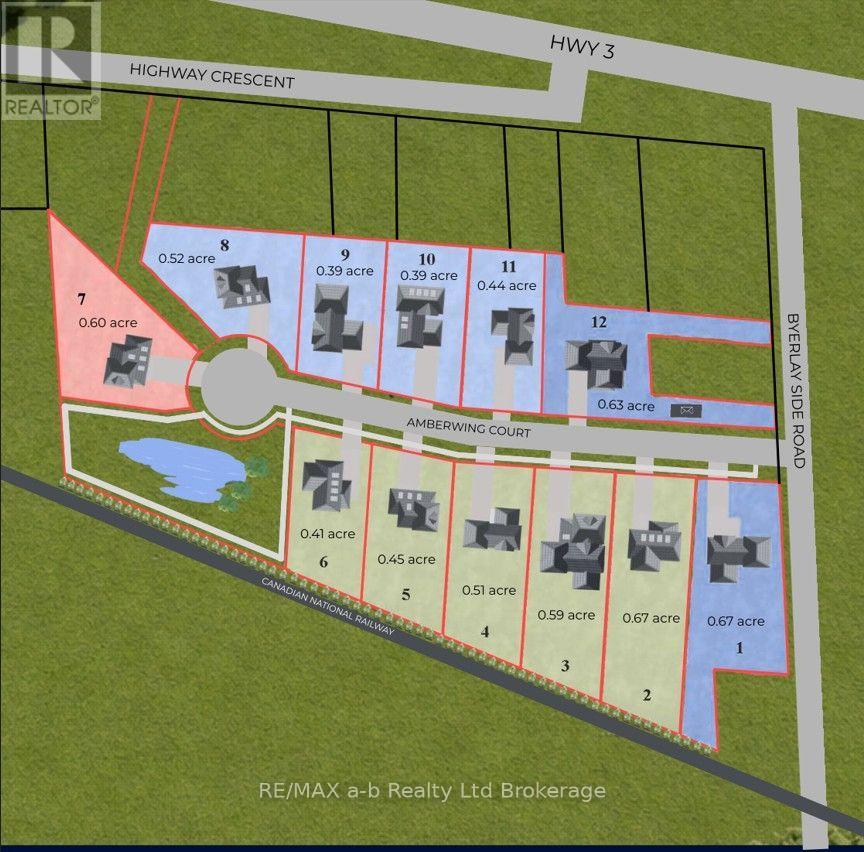
Lot 3 Amberwing Court
Norfolk, Ontario
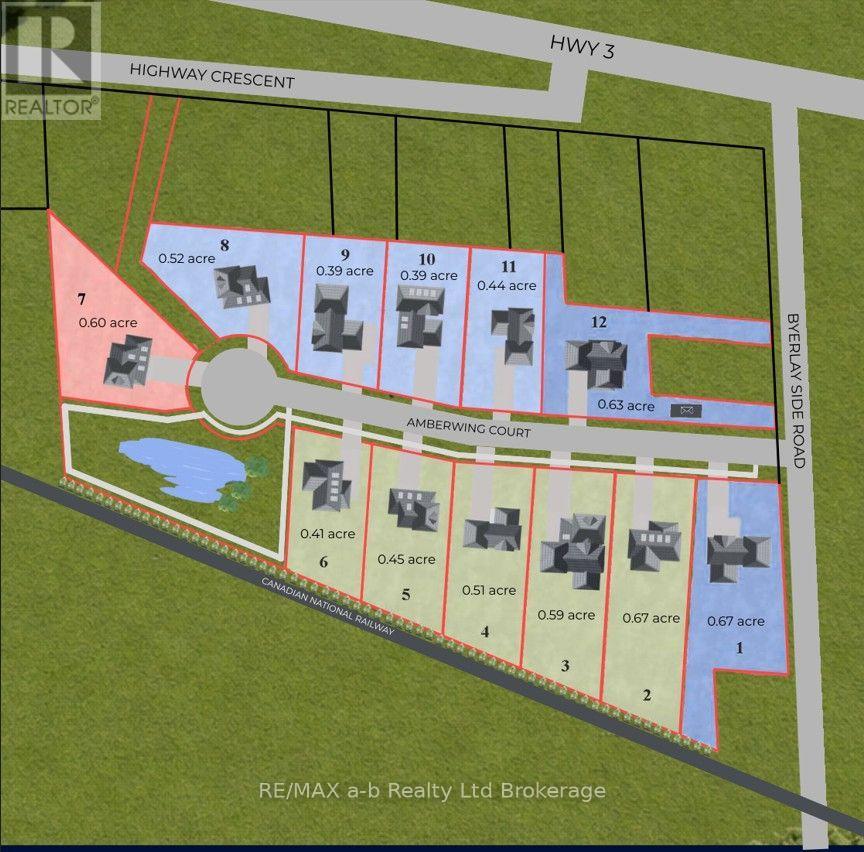
Welcome to Amberwing Court, an exclusive new development in the Village of Courtland featuring just 12 building lots along a quiet street ending in a cul-de-sac. Lot 3 offers a great opportunity to purchase your own lot and build the home you've been dreaming of. With sidewalks, desirable southern exposure, and a thoughtfully planned neighbourhood setting, Amberwing Court is designed with quality and community in mind. Covenants and restrictions are in place to help maintain a consistent standard of quality throughout the development and protect the character and appeal of the neighbourhood for years to come. Secure your lot and start planning your new home in Courtland! (id:49269)
Lot 12 Amberwing Court
Norfolk, Ontario
Welcome to Amberwing Court, an exclusive new development in the Village of Courtland featuring just 12 building lots along a quiet street ending in a cul-de-sac. Lot 12 offers a great opportunity to purchase your own lot and build the home you've been dreaming of. With sidewalks, north view exposure, and a thoughtfully planned neighbourhood setting, Amberwing Court is designed with quality and community in mind. Covenants and restrictions are in place to help maintain a consistent standard of quality throughout the development and protect the character and appeal of the neighborhood for years to come. Secure your lot and start planning your new home in Courtland! (id:49269)
Lot 10 Amberwing Court S
Norfolk, Ontario
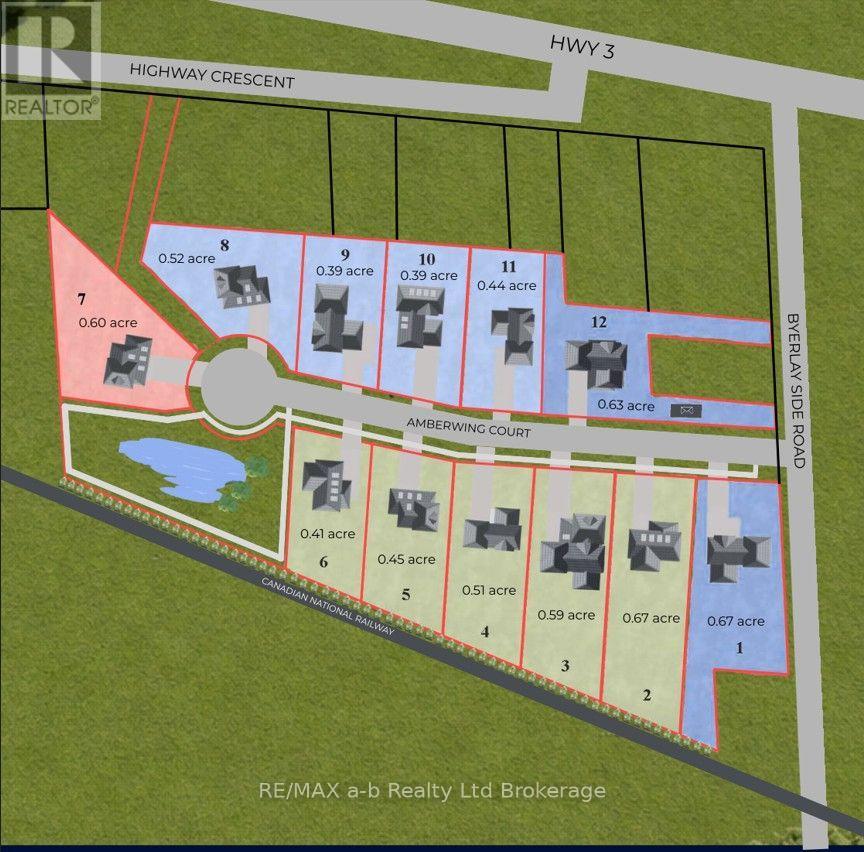
Welcome to Amberwing Court, an exclusive new development in the Village of Courtland featuring just 12 building lots along a quiet street ending in a cul-de-sac. Lot 10 offers a great opportunity to purchase your own lot and build the home you've been dreaming of. With sidewalks, desirable rectangle lot, and a thoughtfully planned neighborhood setting, Amberwing Court is designed with quality and community in mind. Covenants and restrictions are in place to help maintain a consistent standard of quality throughout the development and protect the character and appeal of the neighborhood for years to come. Secure your lot and start planning your new home in Courtland! (id:49269)
Lot 8 Amberwing Court S
Norfolk, Ontario
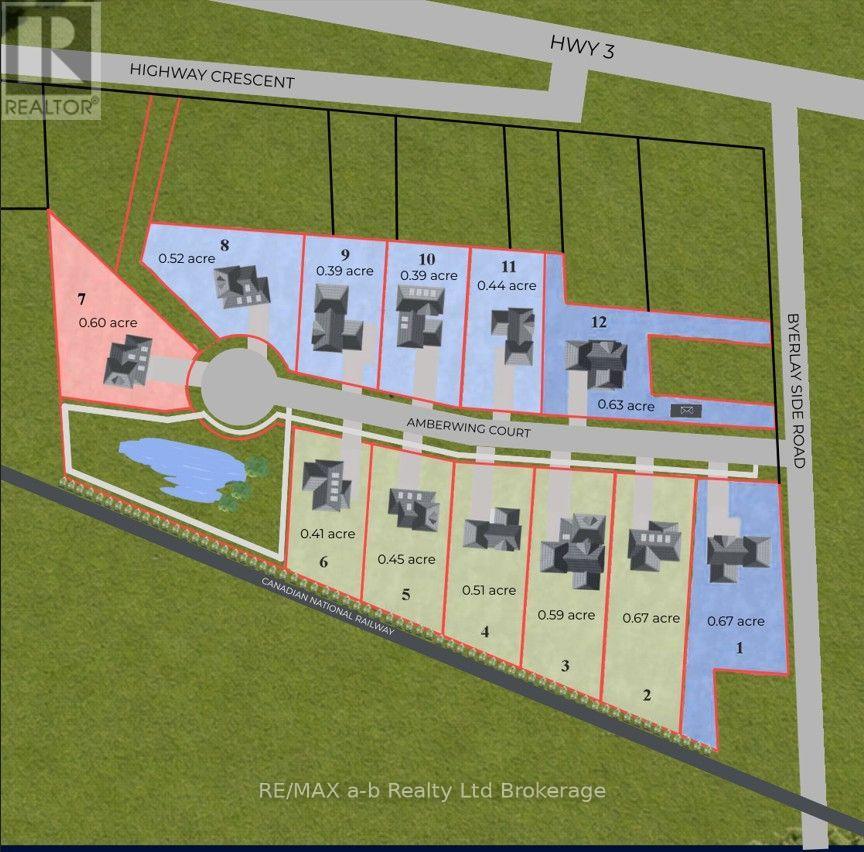
Welcome to Amberwing Court, an exclusive new development in the Village of Courtland featuring just 12 building lots along a quiet street ending in a cul-de-sac. Lot 8 offers a great opportunity to purchase your own lot and build the home you've been dreaming of with its pie shaped end lot. With sidewalks, desirable southern exposure, and a thoughtfully planned neighborhood setting, Amberwing Court is designed with quality and community in mind. Covenants and restrictions are in place to help maintain a consistent standard of quality throughout the development and protect the character and appeal of the neighborhood for years to come. Secure your lot and start planning your new home in Courtland! (id:49269)
13 Potters Road N
Tillsonburg, Ontario
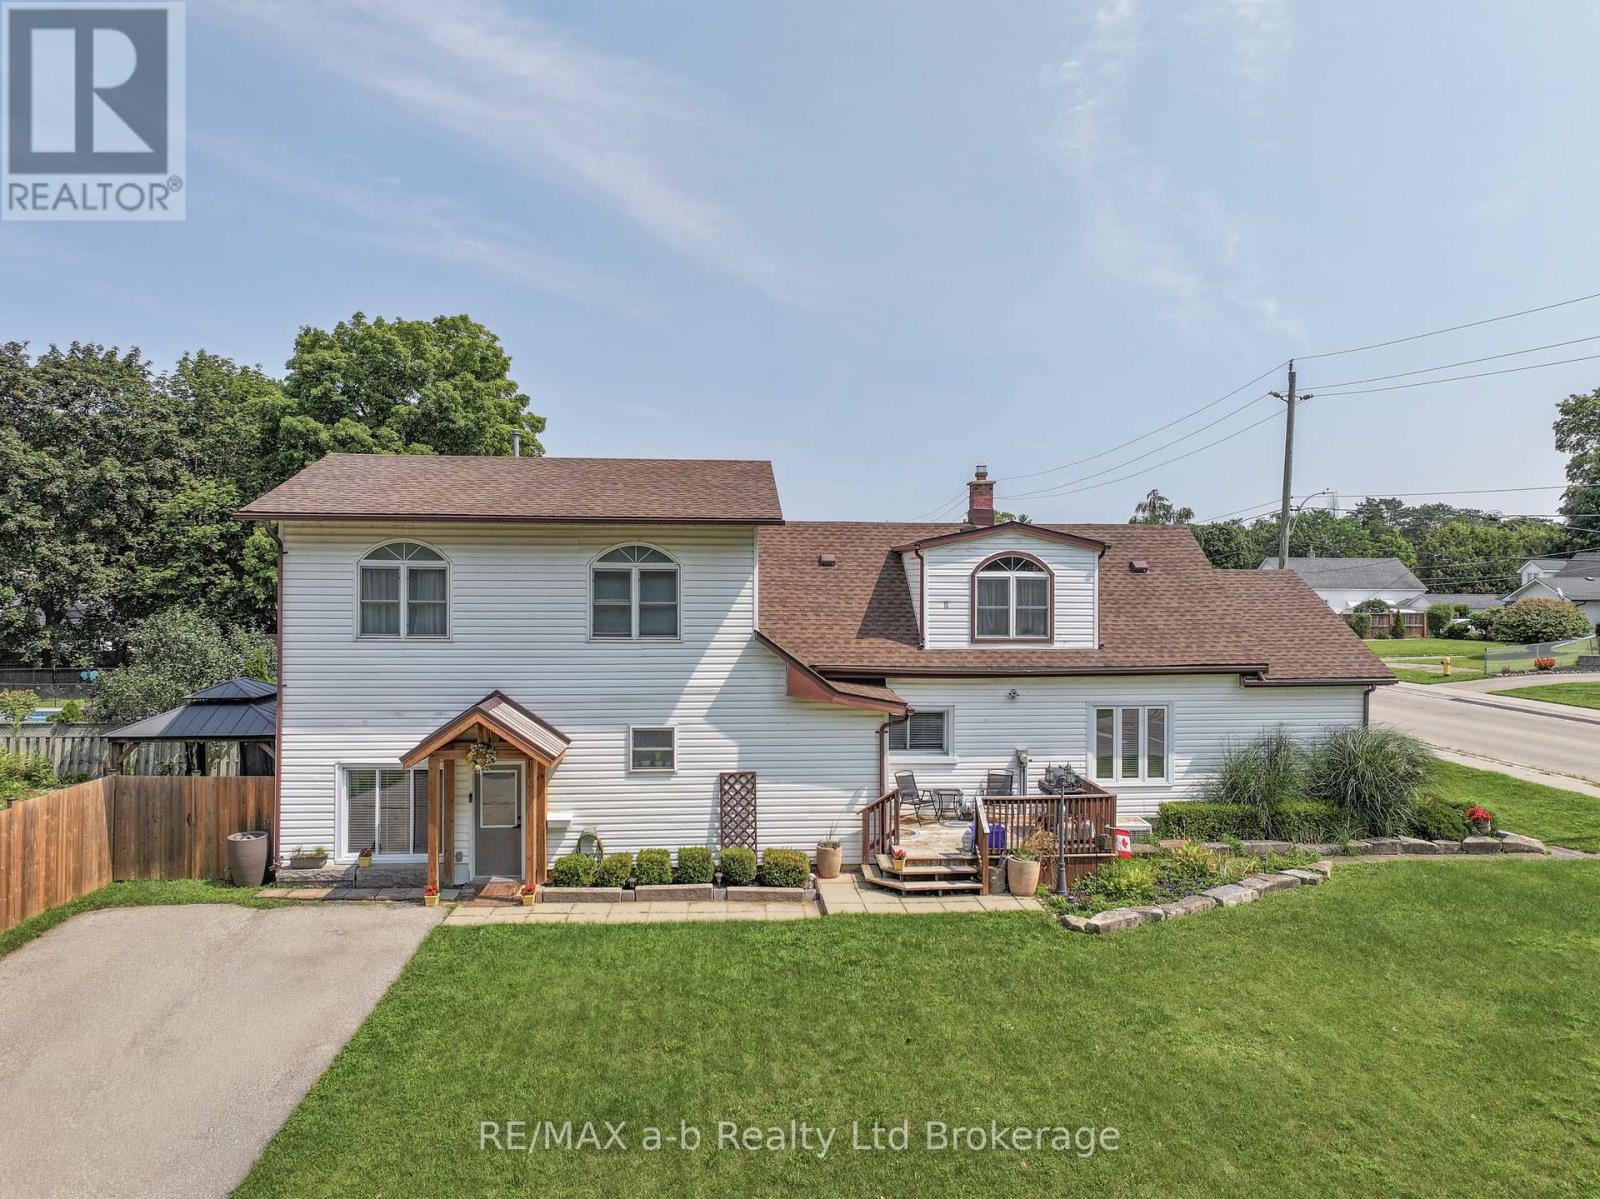
Welcome to this spacious and thoughtfully updated 1.75 storey home, ideally situated on a beautiful corner lot in one of Tillsonburg's established neighbourhoods. Offering five bedrooms, multiple work-from-home options, and generous living space, this versatile home is designed to grow with you-perfect for families, multi-generational living, or anyone looking for room to spread out while still having space to come together.The bright main floor offers an inviting layout for both everyday living and entertaining, with comfortable living space flowing into a formal dining area and a well-appointed kitchen featuring an abundance of cabinetry. A main-floor primary bedroom provides added convenience and privacy, located near the beautifully renovated 4-piece bathroom and main-floor laundry.Upstairs, four spacious bedrooms, a 3-piece bathroom, and excellent storage create a comfortable and flexible level for children, guests, hobbies, or home offices.The additional finished space on the main level adds even more versatility and can easily adapt to your lifestyle-use it as a family room, playroom, recreation area, home gym, or dedicated work-from-home space.Step outside to your fully fenced, private backyard, surrounded by mature trees and featuring a charming gazebo-an inviting setting for summer entertaining, family gatherings, or relaxing evenings outdoors. A double-wide asphalt driveway provides plenty of parking for family and guests.Conveniently located close to schools, shopping, and everyday amenities, this move-in-ready home offers the space, comfort, and flexibility to meet your needs today and for years to come.Recent updates include: Roof (2022), fence (2021), gazebo (2022), shed (2022), exterior gables and lighting (2022), and owned water heater (2025). (id:49269)
585 Dundas Street E
Hamilton, Ontario
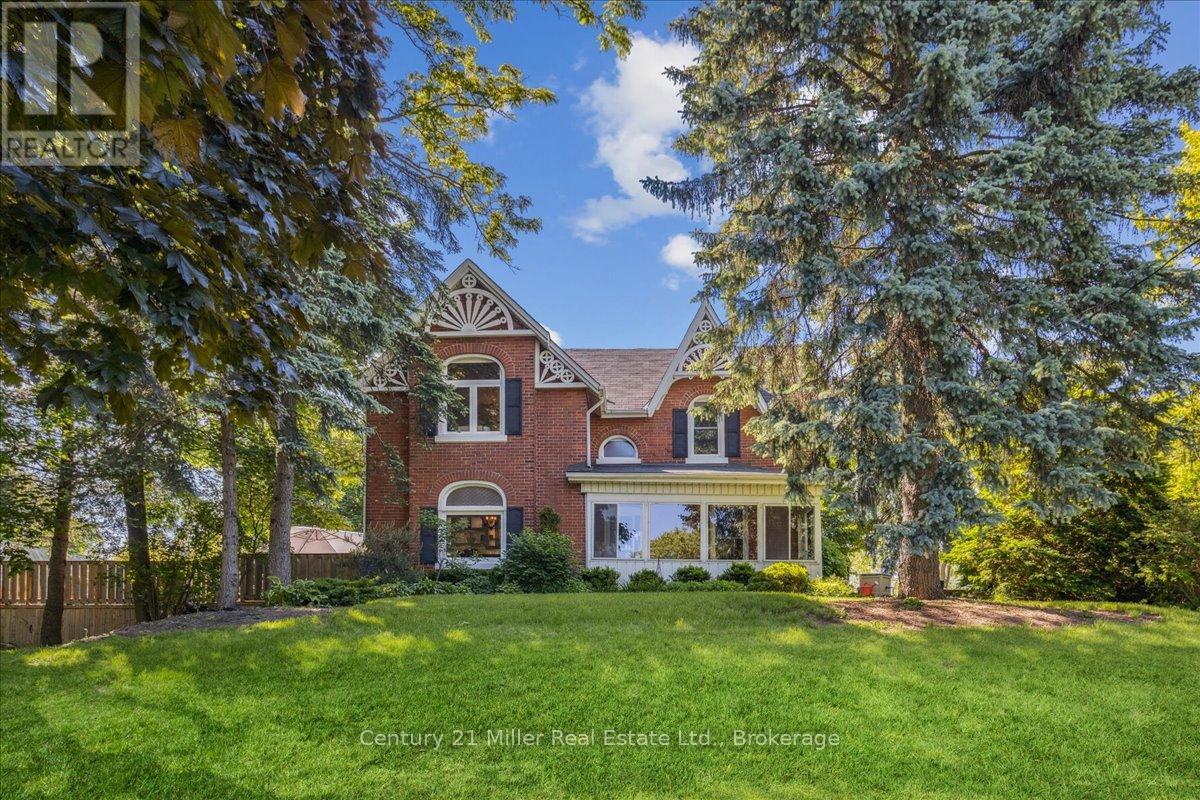
Welcome to 585 Dundas Street East! This home boasts classic elegance and attention to detail, while preserving it's heritage and original charm. Entering through the front door, you will be greeted with a large foyer and 9' ceilings throughout the main floor! The spacious living room, dining room and kitchen are ideal for families and entertaining, with gorgeous hardwood floors, granite countertops and stainless steel appliances. The main floor continues on with an oversized family room, featuring a fireplace and perfect atmosphere for entertaining and cozy movie nights. Upstairs you will find 3 very large bedrooms, a bonus closet room and a 5 piece bathroom. The partially finished basement and outdoor shed offer ample storage space, in addition to the double car garage. The beauty of this house keeps going to the backyard with your very own beautifully landscaped private oasis, including an above ground pool built into the huge deck! The property is 0.7 acres, with tons of privacy! Minutes from both downtown Waterdown and Burlington, close to parks and all amenities! (id:49269)
27 Schooner Drive
Port Dover, Ontario
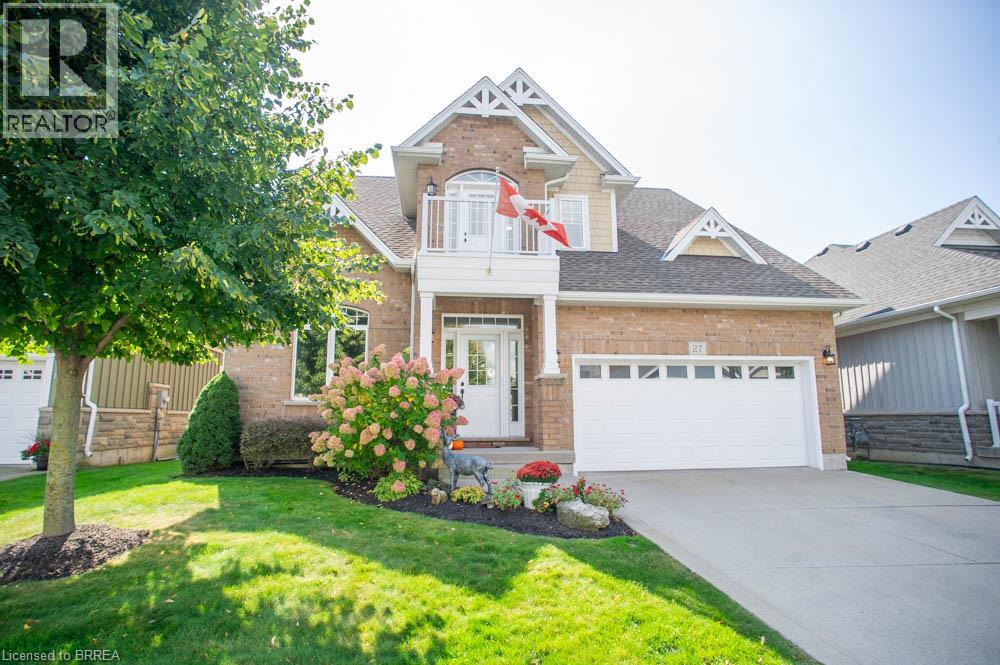
Welcome to 27 Schooner Drive in Dover Coast—where a beautiful home, an active community & the Port Dover lifestyle come together. This extensively renovated bungaloft offers approx. 2,250 sq. ft. of above-grade living space with 3 beds plus den, 3 baths & a versatile layout with plenty of room for everyday living, entertaining and overnight guests. The bright main level features soaring ceilings & large windows that fill the home with natural light. A well-appointed den, formal dining room, spacious kitchen with quartz counters & breakfast area, three-sided gas fireplace, main-floor laundry and generous primary suite with a completely renovated ensuite make main-floor living a breeze. Upstairs provides even more flexibility with an additional bedroom, bathroom & spacious bonus room—currently used as another bedroom, but equally suited as a family room, office or private guest retreat. A screened-in rear porch, double garage & huge unfinished basement with high ceilings provide even more space & future potential if additional living space is what you need! What truly sets this home apart is the Dover Coast lifestyle. This welcoming adult lifestyle community offers opportunities to golf, play pickleball, walk the trails, enjoy Lake Erie access & connect with neighbours. With lawn care, landscaping, irrigation & snow removal included in the condo fees, there's more time to simply enjoy the things you love. With more than $100,000 invested in recent improvements, including new flooring throughout, professionally painted interiors & cabinetry, beautifully renovated bathrooms and updated mechanicals, the result is a fresh, sophisticated & truly move-in-ready home where the work has already been done for you. Just minutes from Port Dover's beach, pier, marina, restaurants, shops & theatre, 27 Schooner Drive offers more than a beautiful place to call home, it offers a lifestyle and community you'll want to be part of! (id:49269)
26 Cliff
Kenora Remote Area, Ontario
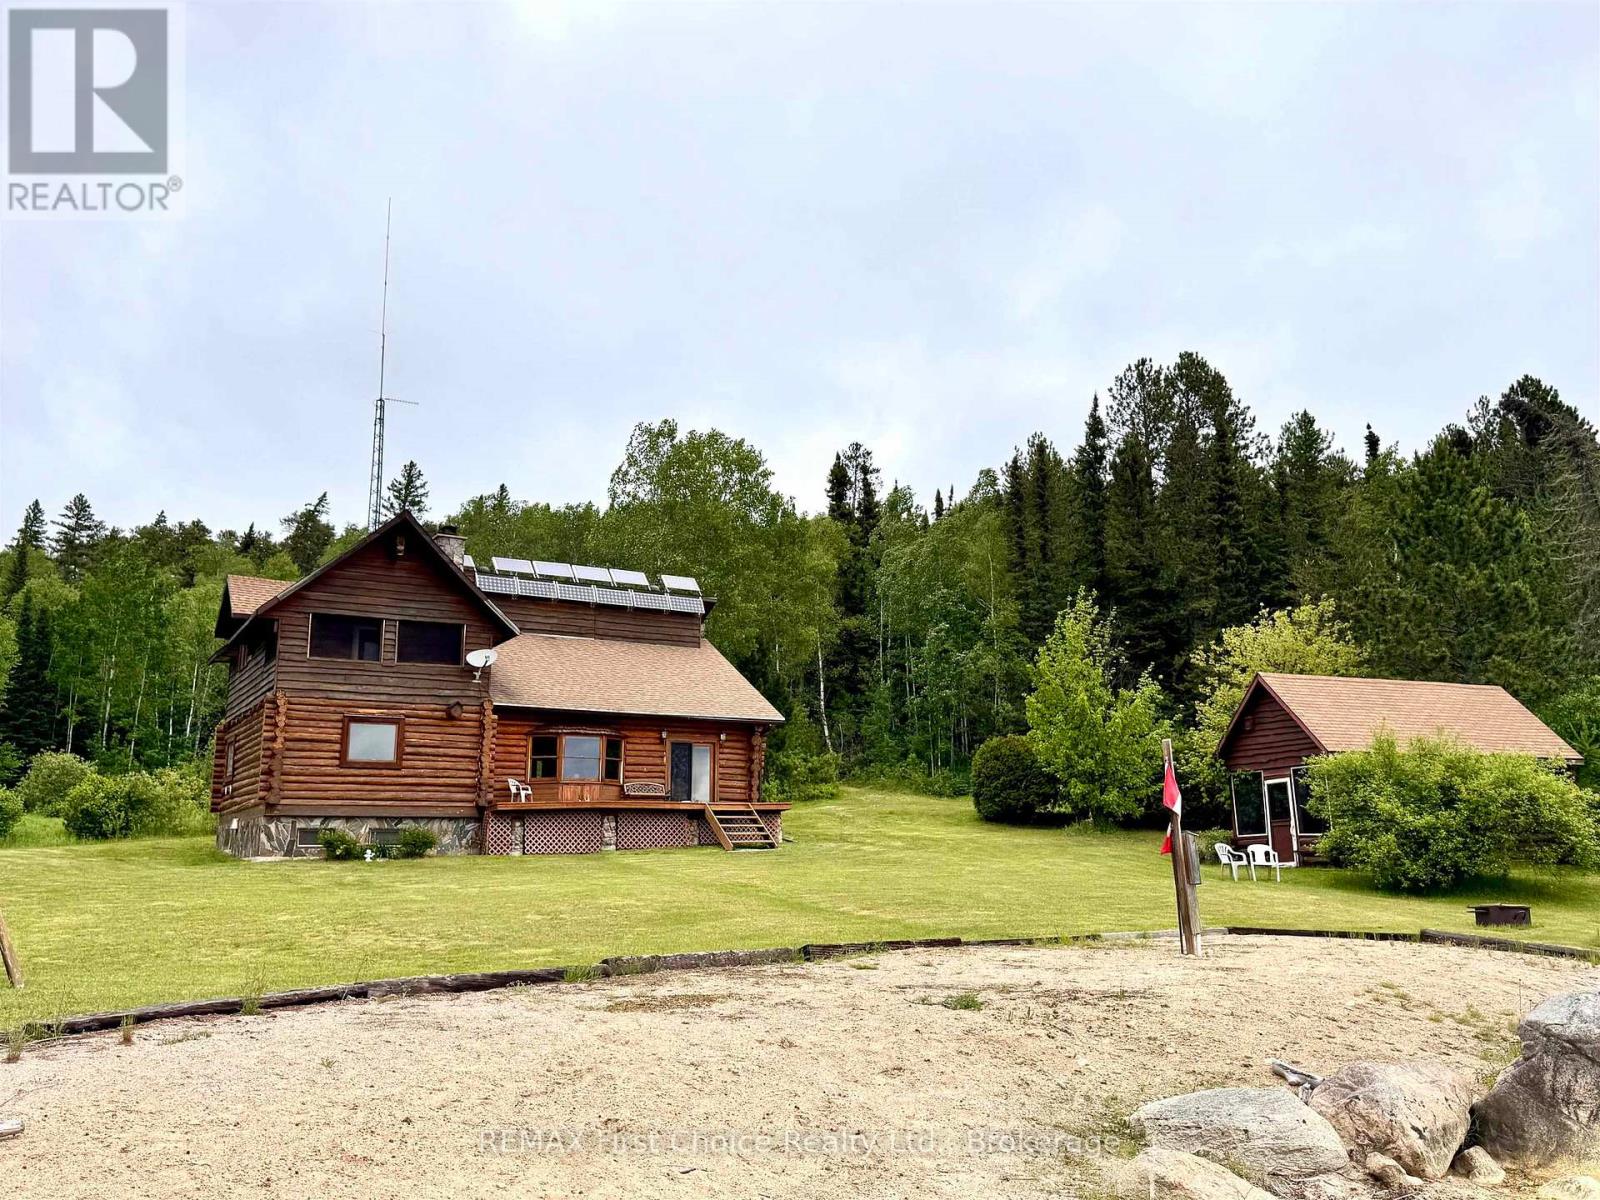
New Listing. Experience the beauty of Cliff Lake with this exceptional waterfront retreat featuring 66 feet of pristine sand beach frontage. Located in unorganized territory just 20 minutes south of Perrault Falls, this private property offers outstanding fishing, boating, and endless outdoor recreation. The charming log home features an open-concept kitchen, dining, and living area with hardwood flooring and a stunning dual-sided fieldstone fireplace shared with the primary bedroom. A spacious bathroom, versatile office or guest room, upper-level family room, additional bedroom, and three-season sunroom with lake views provide plenty of space to relax and unwind. The property is equipped with a solar power system and battery storage, enhancing energy efficiency and self-sufficiency. Additional highlights include a detached garage, generator shed, and sauna hut. A rare opportunity to own a beautiful waterfront getaway on the shores of Cliff Lake. (id:49269)
255 Empress Avenue
Welland, Ontario
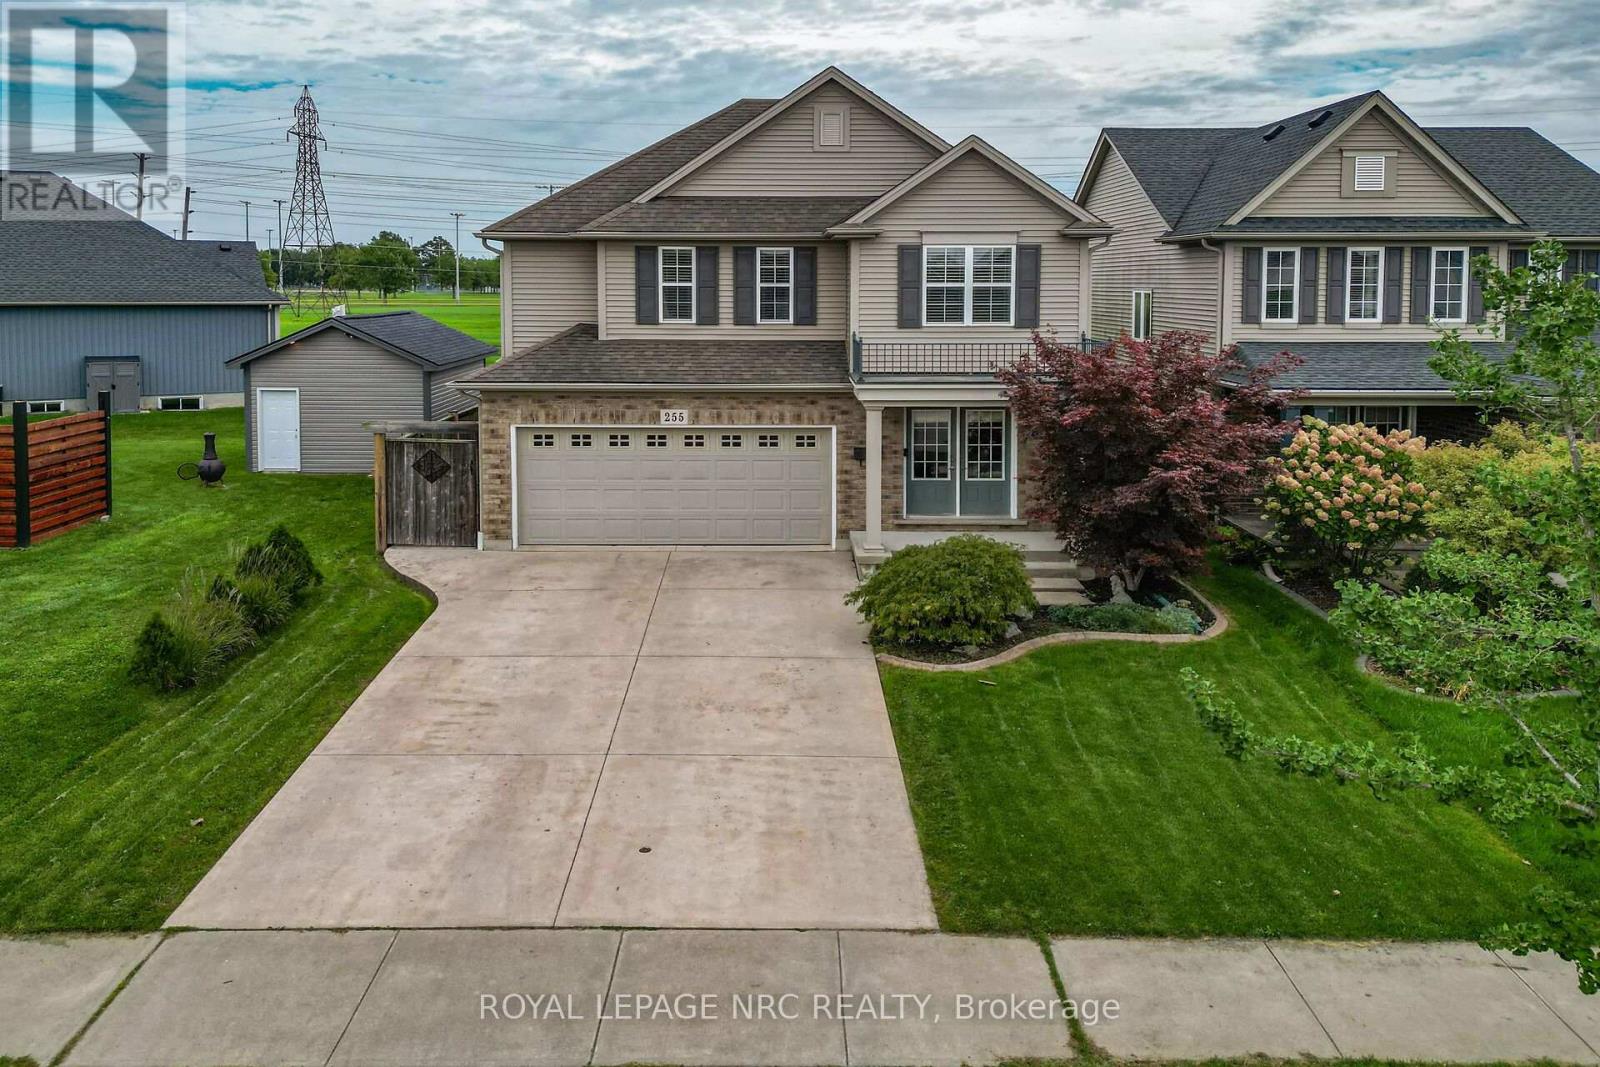
Parkside living! Quiet Street! Situated on a premium 39' x 185' deep lot backing directly onto Memorial Park with no rear neighbours, 255 Empress Avenue offers a private backyard sanctuary rarely found in town. Built with the signature quality of Rinaldi Homes, this total ~2490 sq. ft. layout features hardwood, tile throughout, 3 generous bedrooms, and 2.5 bathrooms including a full primary ensuite, finished basement with rough in for a full bathroom - lots of space for life! A standout highlight is the bright 150 sq. ft. four-season sunroom addition - an inviting extension of your living space that opens to a patio designed for quiet evenings and entertaining against park backdrops. Combining builder reputation, premium lot depth, and turnkey move in, this exceptional house is a true home for any family. (id:49269)