
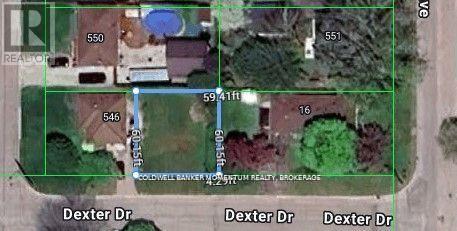
28 Dexter Drive
Welland, Ontario
Ever dreamt of building your dream home? Check out this large frontage (59' x 60') PRIME Building Lot at 28 Dexter Drive in Welland (Parts 2 & 3). Located in a fantastic area and situated in a family friendly neighborhood near schools (including Niagara College), parks and shopping. This beautiful lot offers you the chance to build your dream home in a fantastic North-End area of Welland. Located in a very quiet area near parks, schools (Niagara College) and a short drive to Seaway Mall. (id:49269)
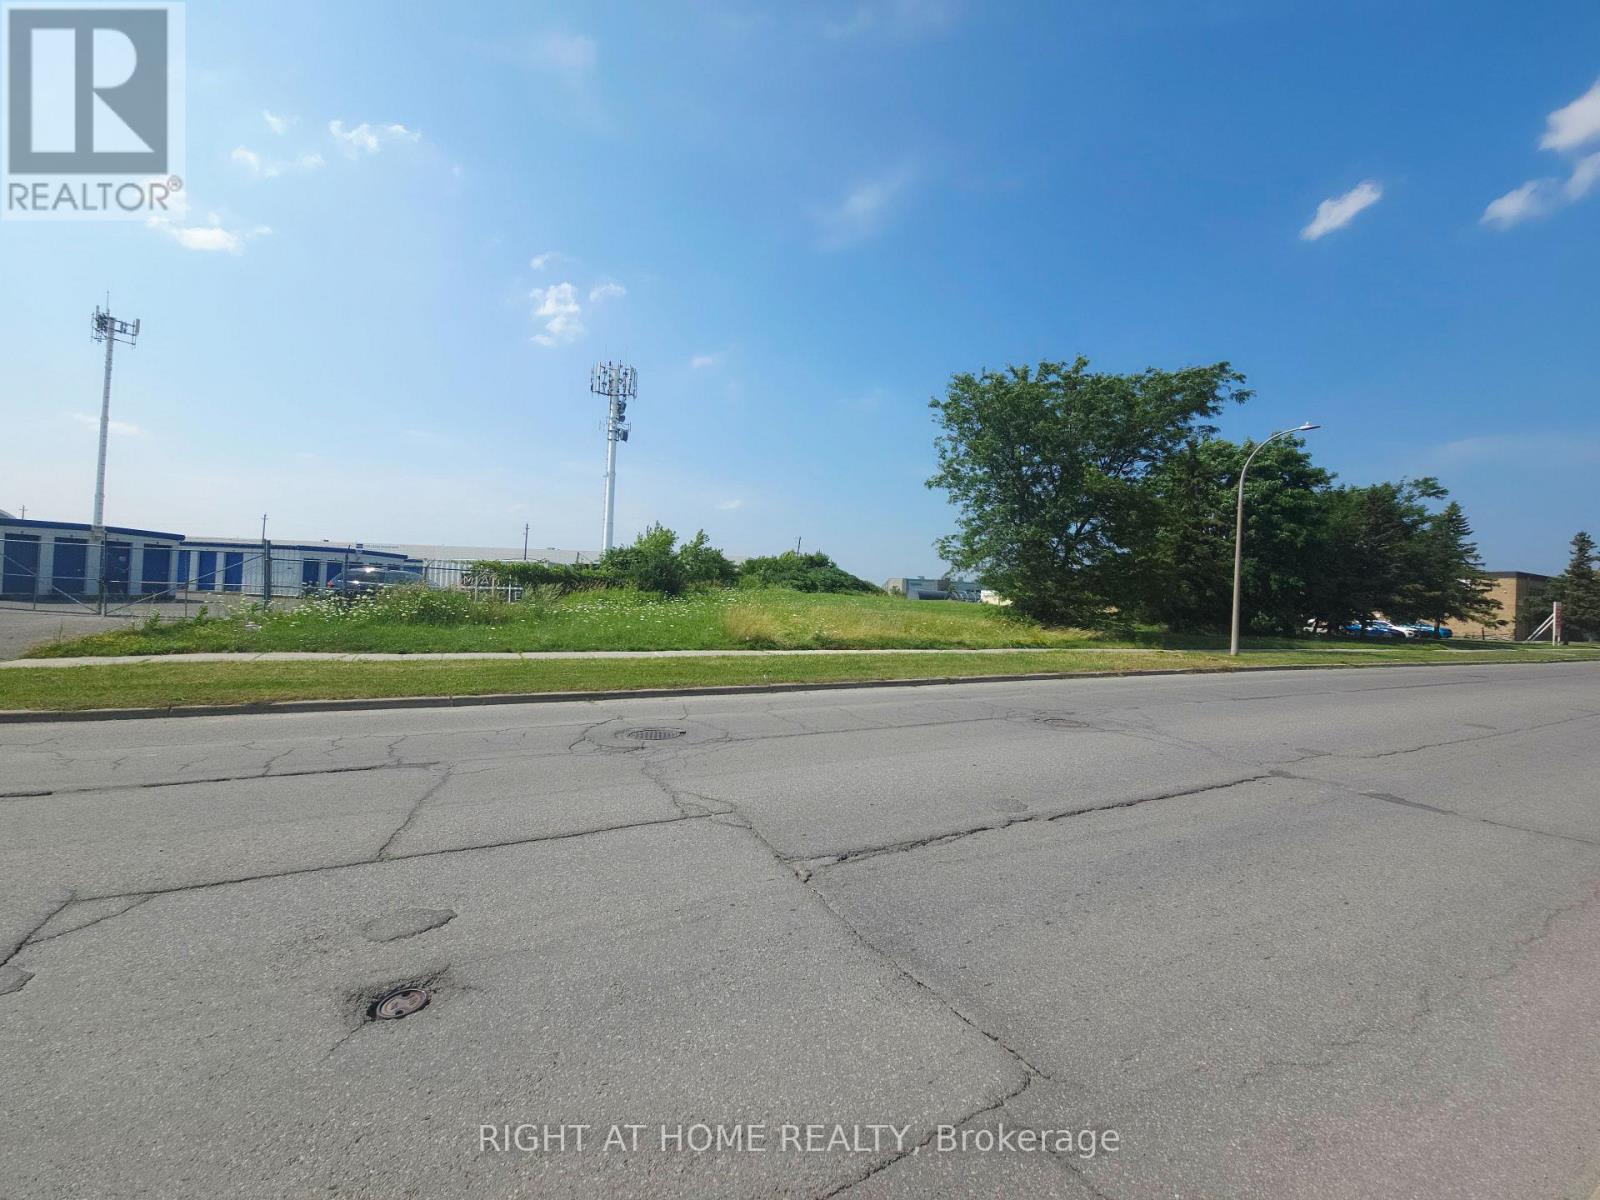
5351 Canotek Road
Ottawa, Ontario
Exceptional Investment Opportunity in a Prime Location! Unlock the potential of this rare, vacant commercial lot located in the heart of Ottawa's thriving Canotek Business Park. Zoned Light Industrial (IL2H(14)), this expansive property spans over an acre with an impressive 250 ft of frontage. Ideally situated in Ottawa's east end, the site offers excellent proximity to major businesses, residential areas, the Light Rail Transit (LRT), and easy highway access. This is a unique opportunity for developers and investors to secure a versatile parcel of land in a highly sought-after commercial district. Whether you're looking to expand your portfolio or bring a new vision to business, this property delivers unmatched potential. Don't miss your chance to build your future in one of Ottawa's most strategic industrial hubs. (id:49269)
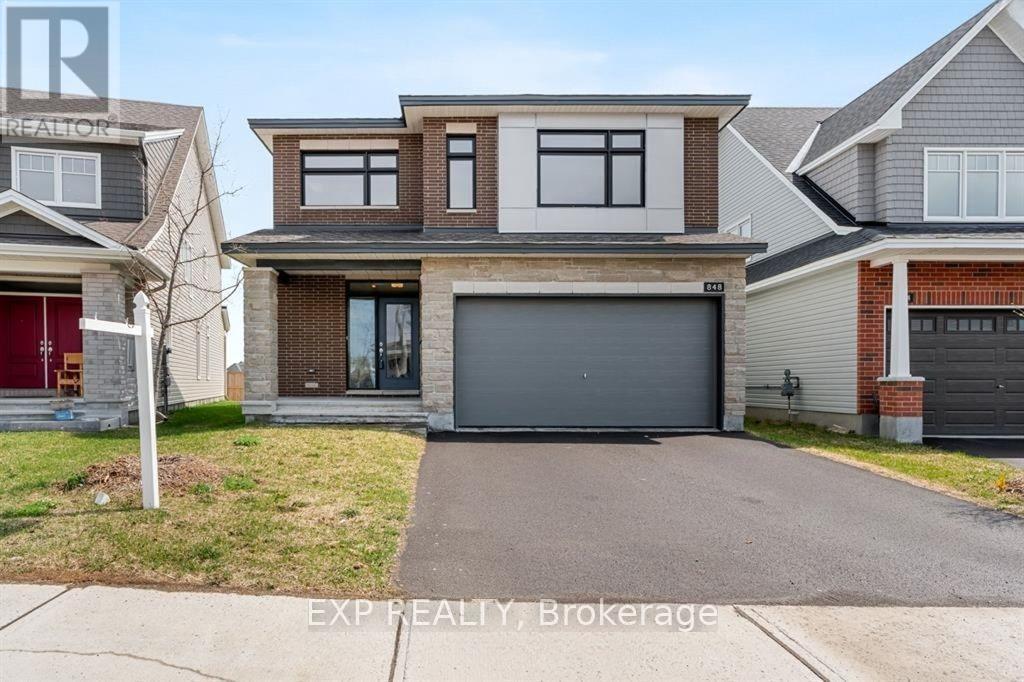
848 Snowdrop Crescent
Ottawa, Ontario
Skip the wait of building and buy this exceptional 2023 Tamarack Payton II offers outstanding value with approximately 2,800 sq. ft. above grade and an extensive list of premium upgrades. Situated on a sought-after premium lot with no rear neighbours, this home is available for the taking! Designed with both style and functionality in mind, the home features 9-foot ceilings on the main floor and in the basement, upgraded hardwood flooring, elegant ceramic tile, and a contemporary exterior elevation. The chef-inspired kitchen showcases quartz countertops, an oversized island, a spacious walk-in pantry, deep drawers for pots and pans, stainless steel appliances, and modern pot lighting.The bright, open-concept main level is ideal for everyday living and entertaining, offering a spacious living area, a formal dining room, and a large breakfast area overlooking the backyard.Upstairs, the impressive primary suite includes a walk-in closet and a private 4-piece ensuite, creating the perfect retreat. The basement is already finished with 9-foot ceilings and includes a bathroom, providing additional living space with endless possibilities. Located in a highly desirable, family-oriented community, you'll enjoy walking distance to excellent schools, shopping, parks, and everyday conveniences, while being only 15 minutes from Downtown Ottawa and Parliament Hill. A beautifully upgraded, move-in-ready home that offers exceptional quality, space, and location-schedule your private showing today. (id:49269)
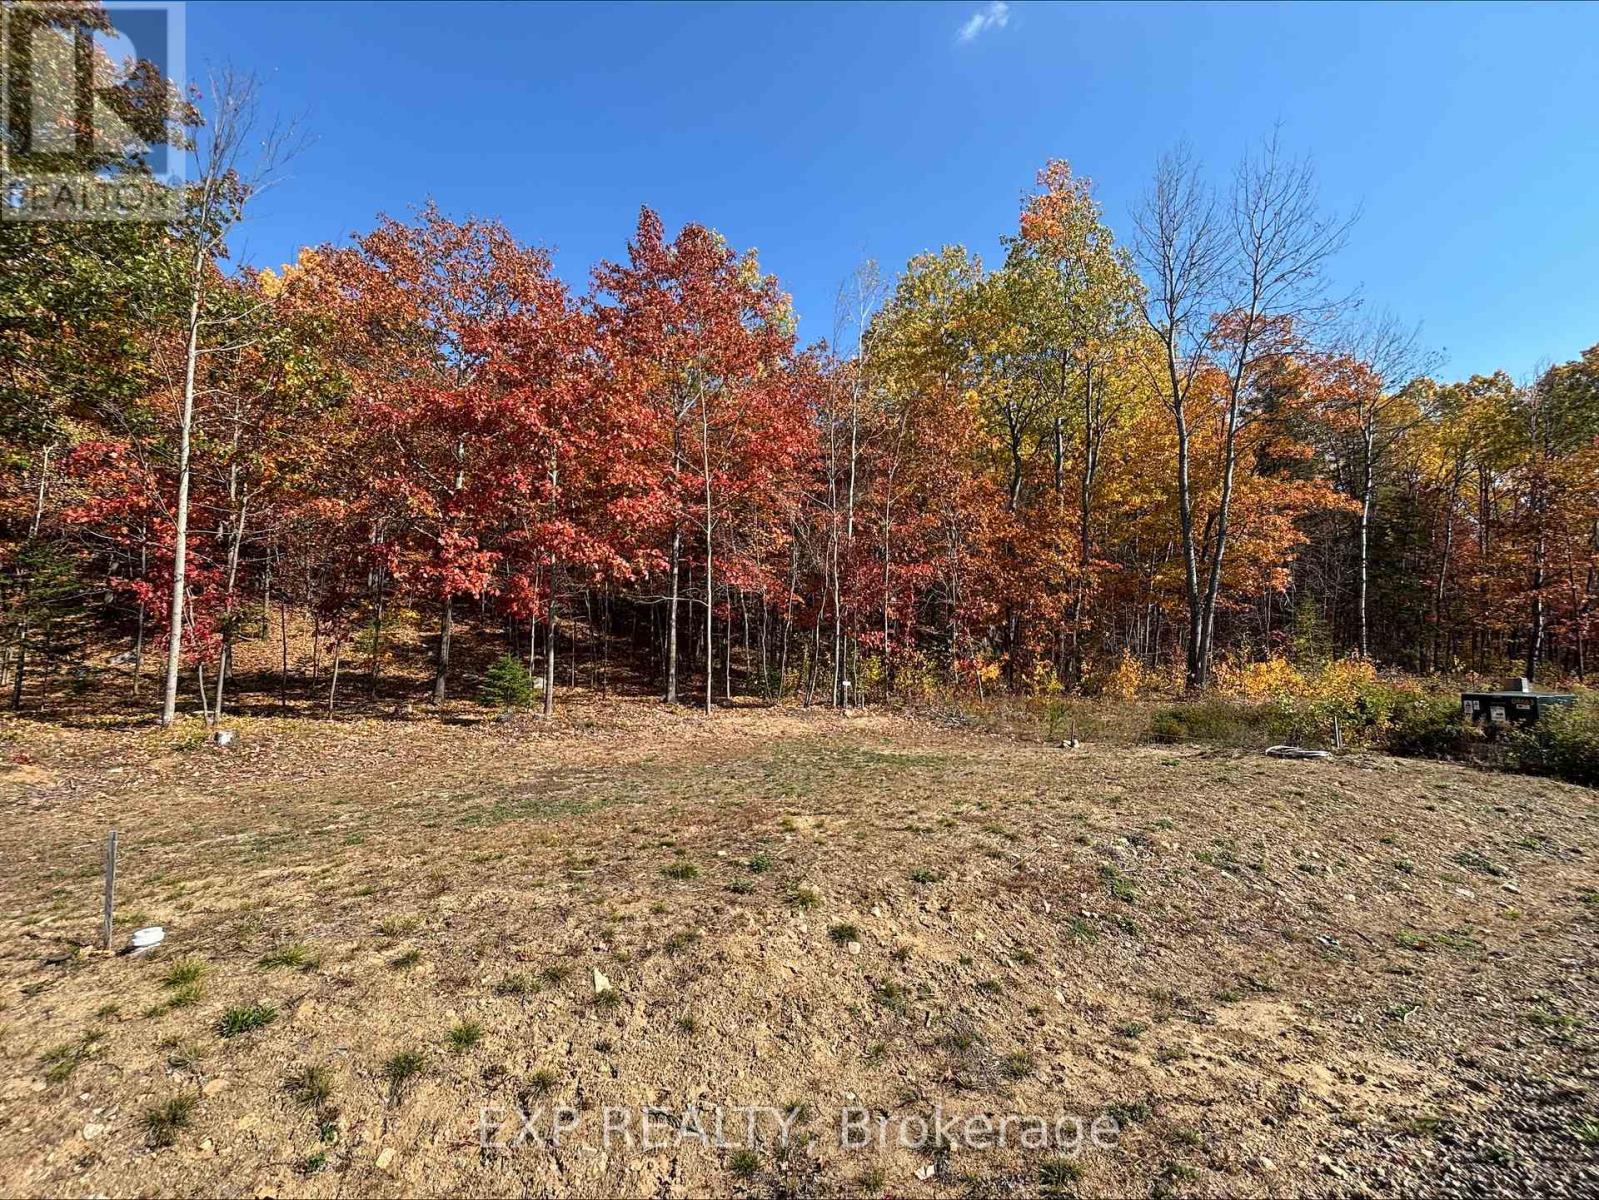
Lot 40 Yantha Crescent
Madawaska Valley, Ontario
Be a part of the lovely upcoming community and build your dream home in the heart of Barry's Bay on this exceptional 0.8-acre lot, the largest in this welcoming, family-oriented subdivision. Thoughtfully cleared with over 30 trees removed, the property beautifully highlights a stunning mix of mature oak and pine, creating a picturesque setting that blends natural character with a ready-to-build footprint. Enjoy the perfect balance of convenience and tranquillity. Located on a quiet street with no rear neighbours, this lot offers outstanding privacy while still being just minutes from local shops, schools, and everyday amenities. Nature is truly at your doorstep, with nearby access to the sparkling waters of Kamaniskeg Lake and the scenic Madawaska River, ideal for boating, fishing, and year-round recreation. Outdoor enthusiasts will appreciate the abundance of nearby trails for hiking, snowmobiling, and ATV adventures, all set within the breathtaking landscapes of the Madawaska Valley. The community itself enhances the lifestyle, featuring parks, baseball diamonds, tennis courts, and volleyball nets, making it an ideal place to raise a family or enjoy an active, social environment. Adding to the appeal is access to excellent and expanding local healthcare services, providing peace of mind as the area continues to grow and thrive. With municipal water and sewer available at the road and underground hydro already in place, this property is fully equipped for your vision. Offering space, privacy, and an unbeatable location surrounded by natural beauty, this is a rare opportunity to create your forever home in one of the Valley's most desirable neighbourhoods. (id:49269)
72 Maple Street
St. Thomas, Ontario
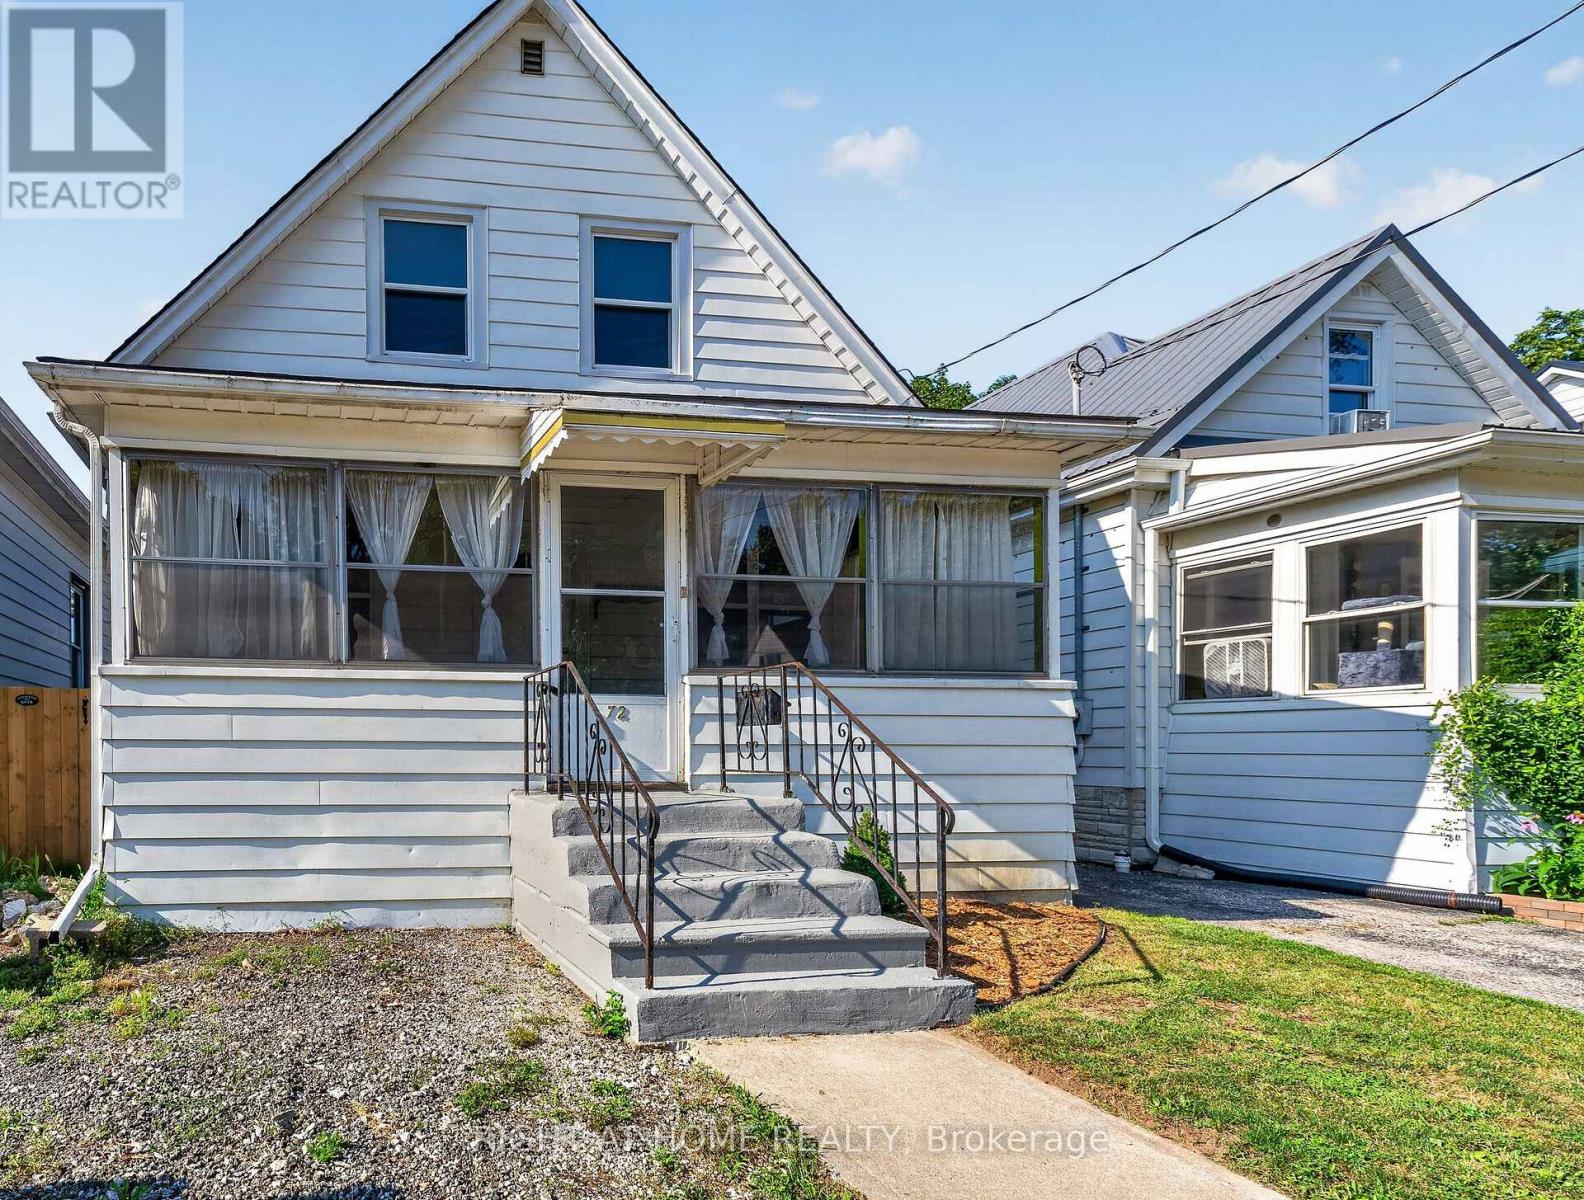
**Have Questions? This listing features Talk to the Home. Call or text this home 24/7 and ask anything about the property, from room sizes and updates to features and neighbourhood information. 365-797-4663 **Welcome to this charming 2-bedroom, 1.5-storey home tucked away on a quiet dead-end street in St. Thomas. Full of character and warmth, this move-in-ready home offers the perfect blend of timeless charm and thoughtful updates.Step inside to beautiful hardwood flooring throughout the main level, a spacious kitchen with ample cabinetry and storage, a separate dining room, and a beautifully updated main bathroom. Upstairs, the primary bedroom has been transformed into a private retreat, featuring newly installed hardwood flooring, new windows, and a walk-in closet just outside the bedroom.Outside, you'll appreciate the covered front porch, perfect for relaxing with your morning coffee, as well as the rear mudroom that provides convenient everyday access. The large backyard offers plenty of space for children, pets, or entertaining, and includes a storage shed (2022).The full basement is dry, unspoiled, and offers excellent potential for future finishing.Notable updates include: Gas line installed/available for gas stove, updated windows throughout, a new electrical panel (2013), high-efficiency furnace (2016), a recently serviced furnace and hot water tank, a new washing machine (2022), a new shed (2022), and the addition of a convenient upper-level powder area.Whether you're a first-time buyer, downsizer, or investor, this charming home offers outstanding value, character, and room to grow in a peaceful neighbourhood close to schools, parks, shopping, and everyday amenities. (id:49269)
504 Coronation Boulevard
Loyalist, Ontario
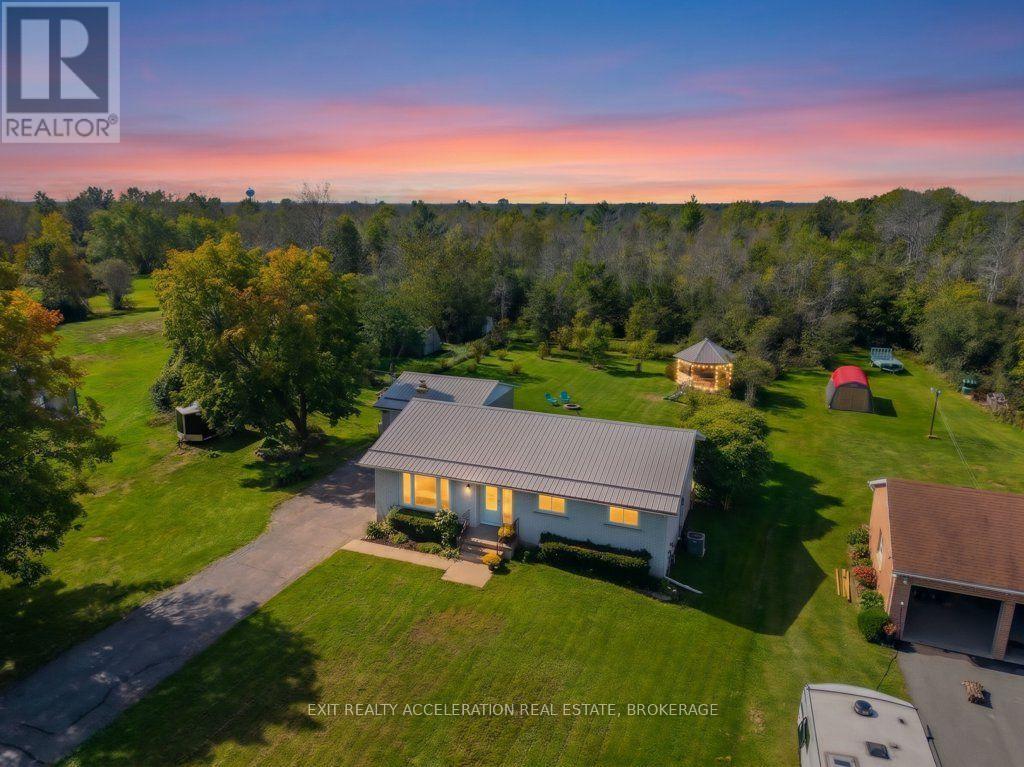
Welcome to this inviting open-concept bungalow set on a rare 1.6-acre lot with trails extending through the back of the property toward the golf course. The bright main level offers plenty of natural light, three bedrooms, and an updated kitchen complete with newer stainless steel appliances. Newer flooring throughout and updated bathrooms add to the home's comfortable, move-in-ready feel, while the primary bedroom includes a convenient two-piece ensuite. The fully finished lower level provides valuable additional living space, with a fourth bedroom that could also serve as a guest suite, along with a wood stove to keep the home warm and cozy. Outside, the fenced yard offers space for children or pets to enjoy, while the screened-in gazebo with hydro provides a great spot to relax and take in the surroundings. A detached double-car garage adds excellent storage and parking space. With its oversized lot, mature natural setting, private trails, abundant wildlife including deer and wild turkeys, and convenient access toward the golf course, this property offers a unique combination of comfortable living and outdoor space. (id:49269)
641 Princess Street
Kingston, Ontario
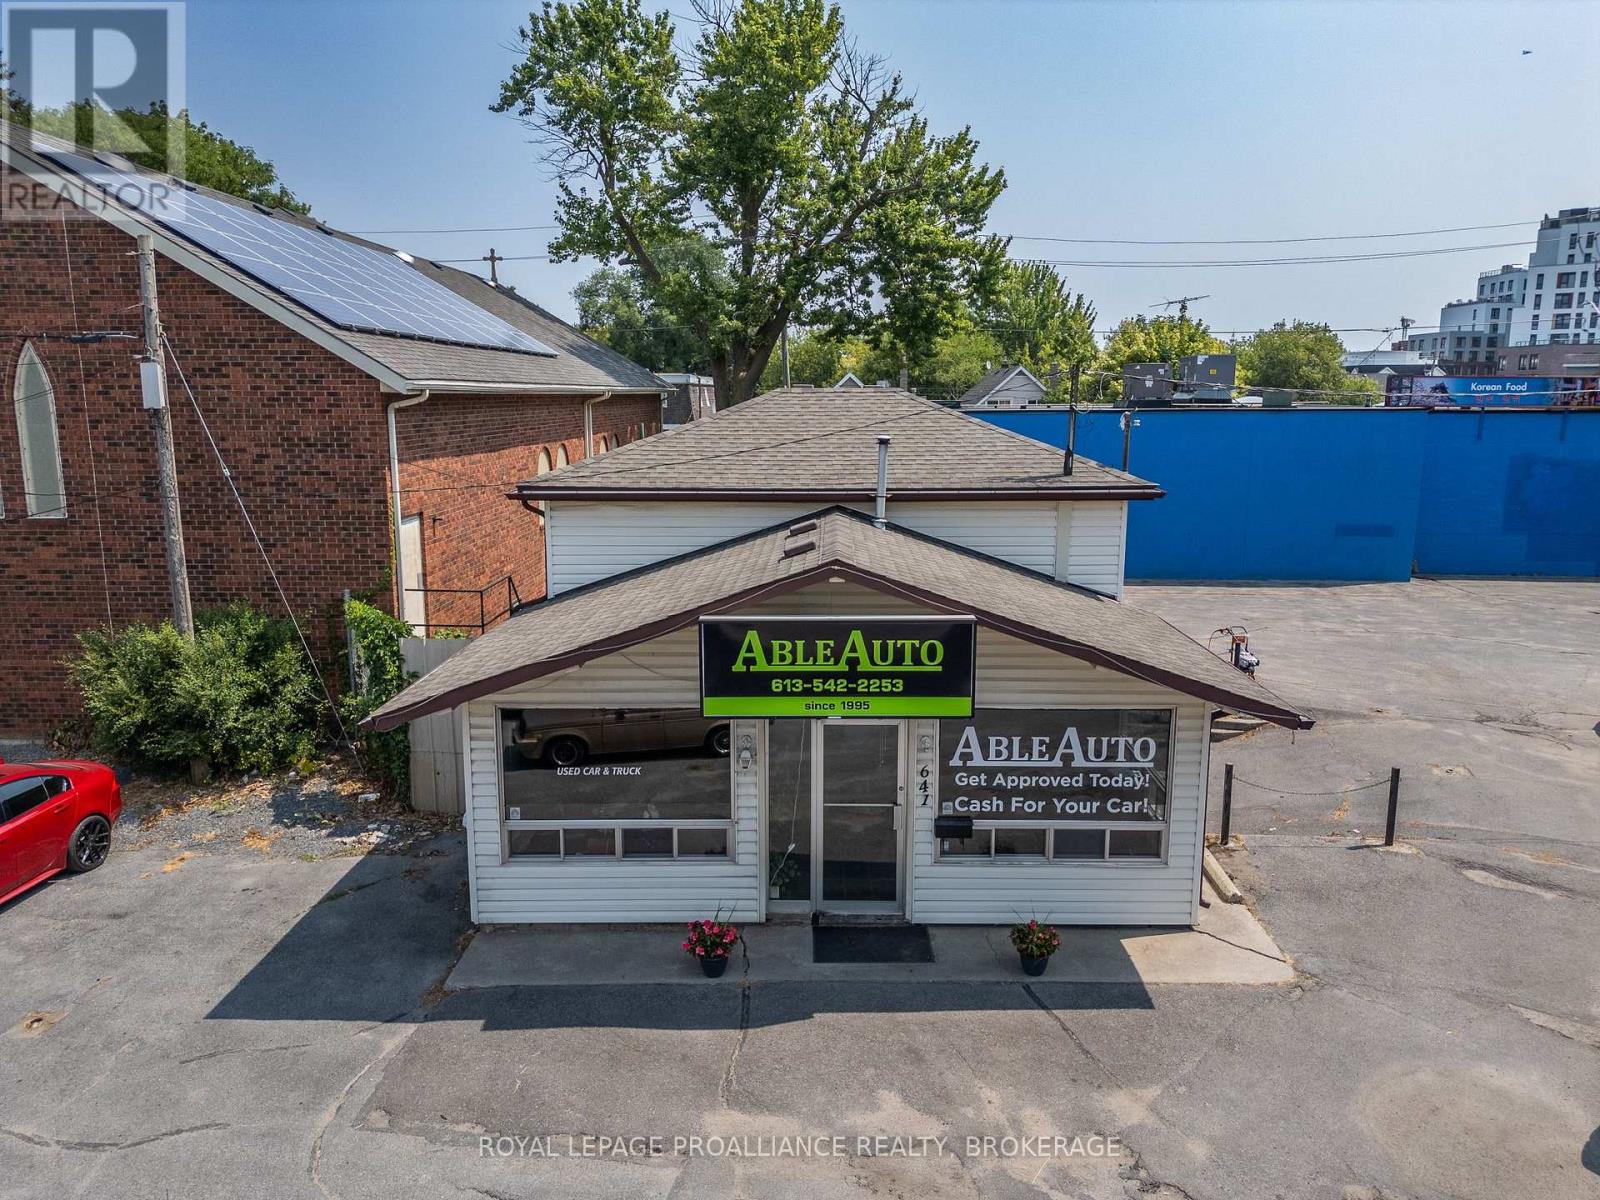
Centrally located at the prominent corner of Princess Street and Victoria Street, this commercial property sits in the heart of the booming Williamsville neighborhood. The area is experiencing rapid growth with significant new residential developments just steps away, ensuring high foot traffic and strong long-term demand. The standalone building offers approximately 1,125 SF +/- of versatile space, featuring roughly 730 SF of office space spread over two levels, and a 394 SF lower level equipped with an overhead door. On-site parking is available. Previously operated over the years as successful car sales establishments, the property's flexible layout makes it perfect for a wide range of new concepts, including retail, personal services, a fitness studio, a wellness clinic, or professional office use. Landlord is undertaking an update to the heating equipment. Asking rent is $1,500.00 per month plus HST, and tenant pays their proportionate share of property taxes (2026 estimate is $750/month). Utilities metered separately to the tenant. A full list of permitted uses is available upon request. (id:49269)
45 Elgin St
Chapleau, Ontario
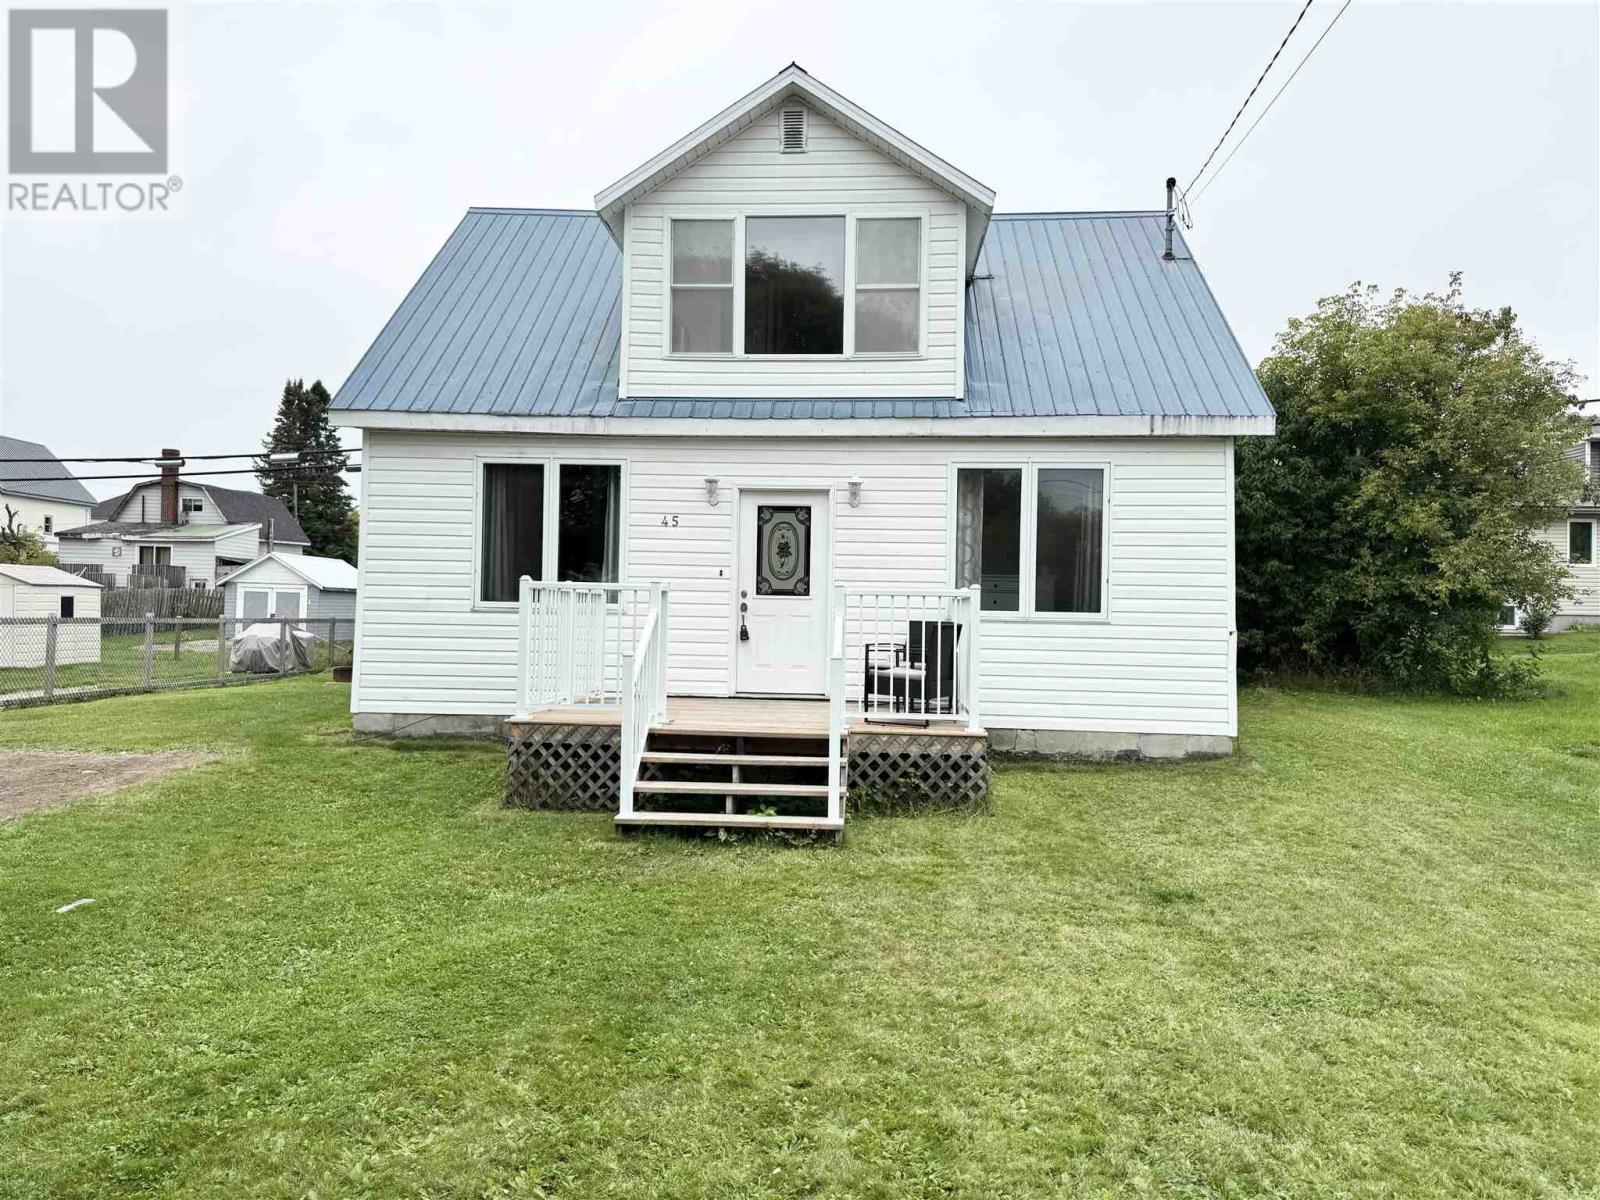
Bright, updated, and ready to enjoy! This inviting 3-bedroom, 1.5-bath home is tucked away on a quiet street, close to schools, trails, and local amenities. Step inside through the welcoming entrance porch and enjoy a bright, spacious layout featuring an updated kitchen and half bath, generous living room, and plenty of space for dining and entertaining. Large windows bring in an abundance of natural light, creating a warm and comfortable feel throughout. Recent improvements include a newer propane furnace and new deck—perfect for relaxing, BBQing, and enjoying the outdoors. With great living space, key updates, three bedrooms, and a convenient location, this home checks all the boxes for first-time buyers, growing families, or anyone looking for comfort and value. Great space. Great updates. Great location. Come see it for yourself! (id:49269)
6733 25 Side Road
Halton Hills, Ontario
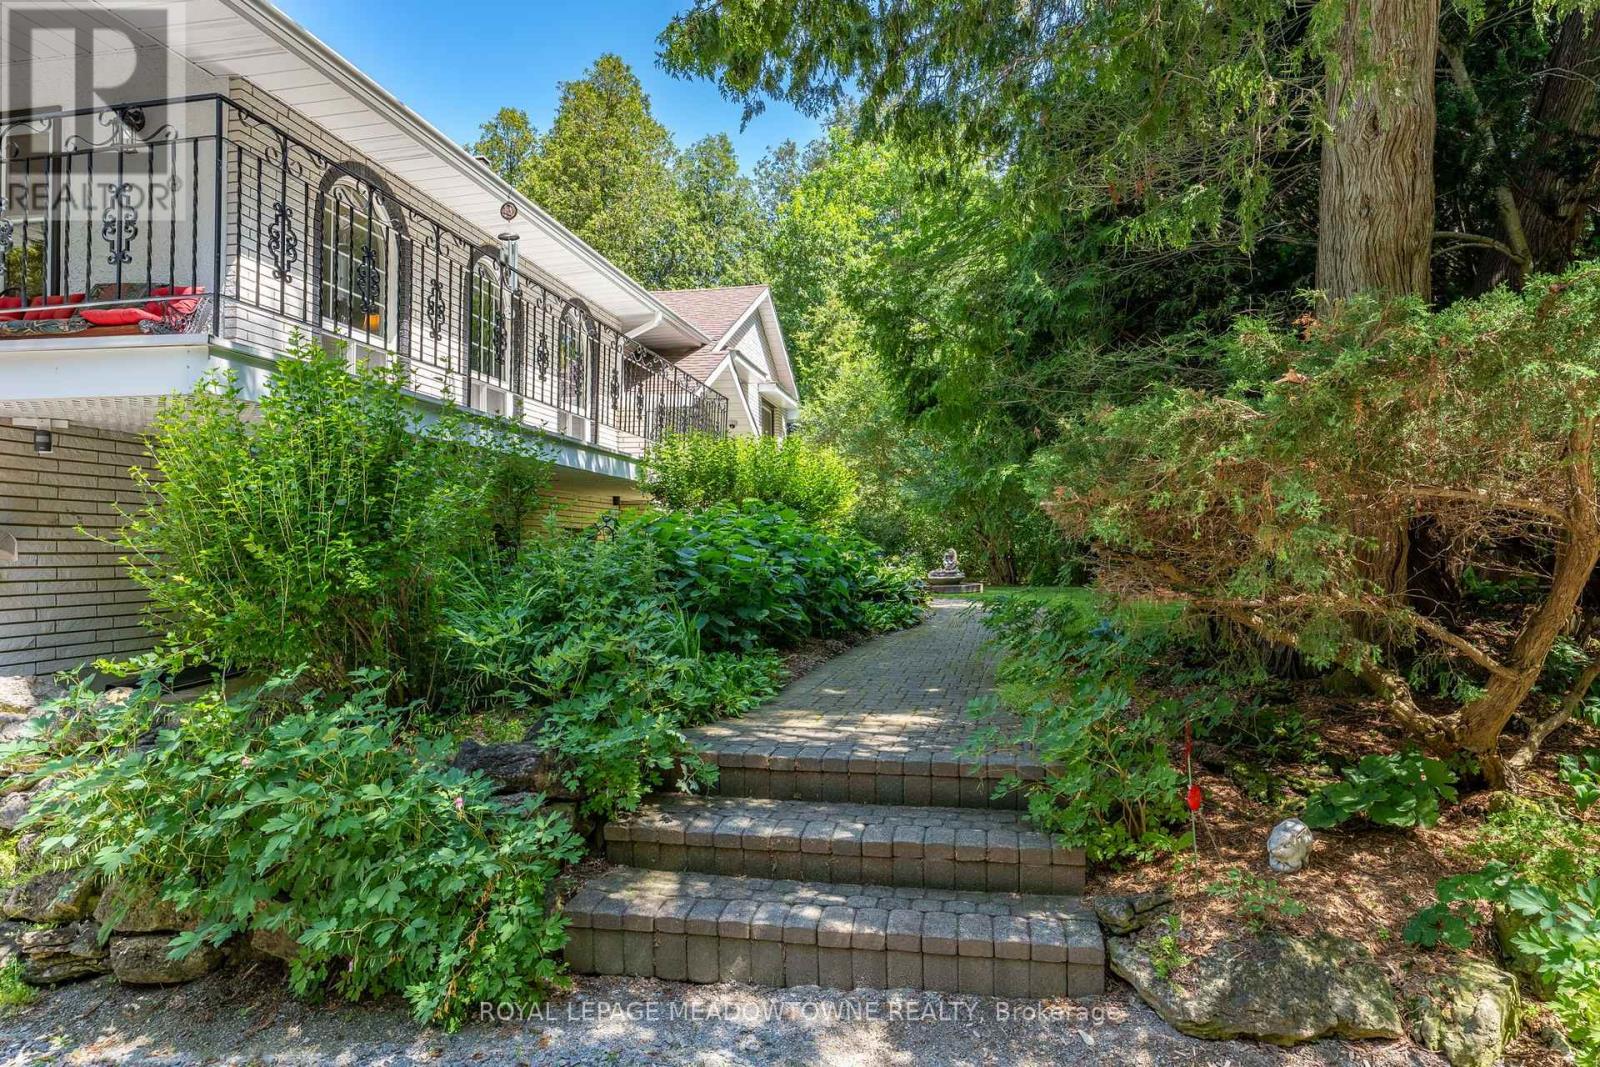
For close to 30 years this beautiful property has provided a peaceful sanctuary on the outskirts of Acton. Set well back on 1.2 fenced acres, this raised bungalow offers a view out every window. Porches, decks, and patios wrap and embrace the home offering multiple opportunities to enjoy the outdoors. Gates upon entry, an abundance of parking, multiple sheds, fenced inground pool, pond with water feature, paths through the lush woods, and we haven't even walked in the house yet. This raised bungalow has a thoughtful layout with all you really need. The custom & quality eat-in kitchen has a walk-out to the deck for alfresco dining. Arched windows add elegance and a touch of Mediterranean ambiance to the dining and living rooms, both with hardwood floors. There are 2 gas fireplaces for warmth and coziness. 3 bedrooms upstairs including the primary with ensuite that overlooks the pastoral backyard. 2 more bedrooms downstairs with above grade windows. Add a rec room, 3 piece bathroom and laundry/mud room. Just the right size for you and your family. 2 well-lit garages/workshops with 13' x 13' doors, large windows and interior access. (id:49269)
532 - 43 Hanna Avenue
Toronto, Ontario
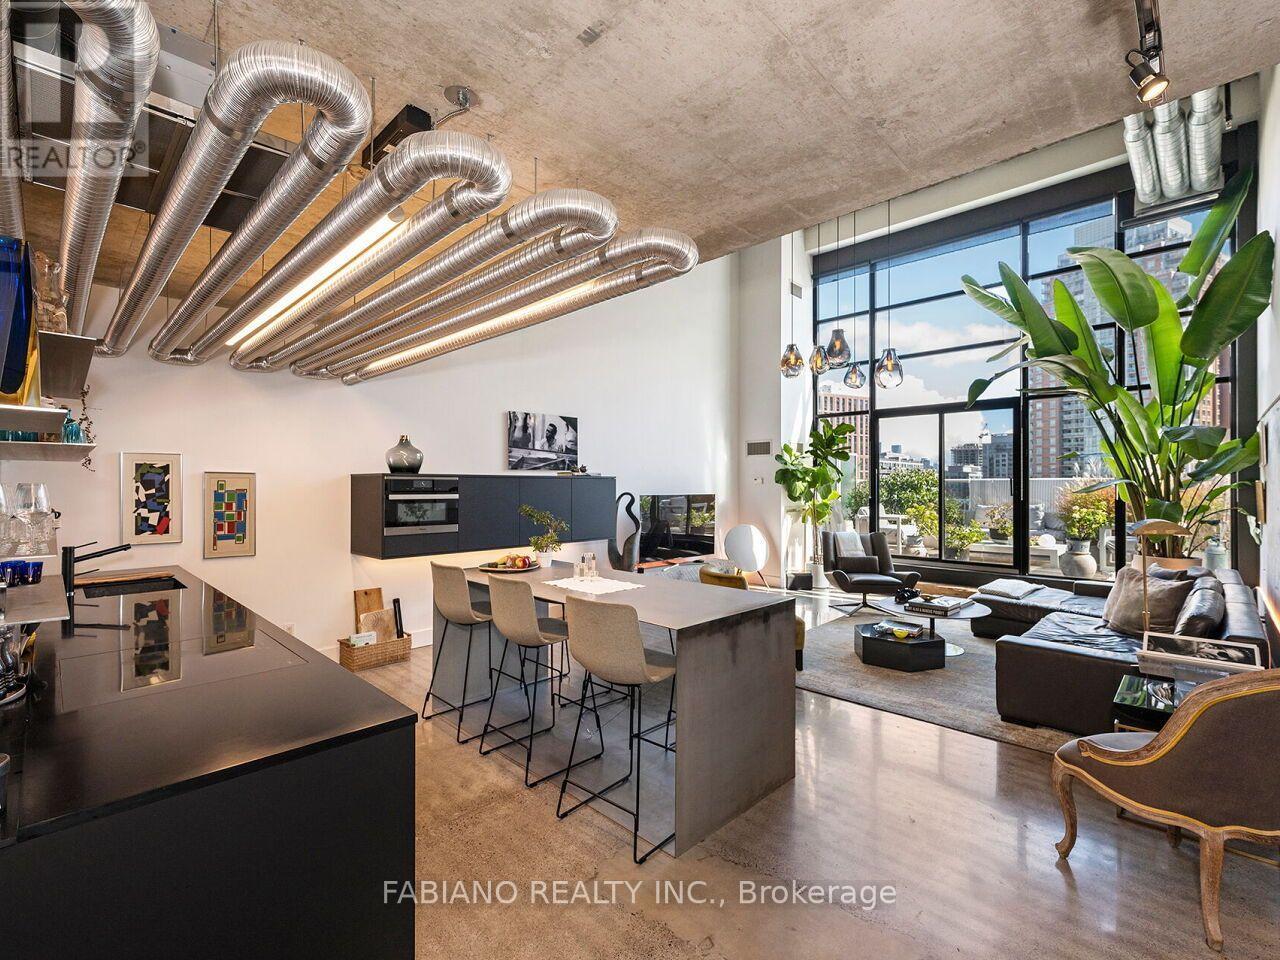
A rarely offered two-storey residence at the iconic Toy Factory Lofts - an architect-designed interior distinctive enough to have been featured in The Globe and Mail. 1,490 sq ft under 18-foot ceilings, with raw and polished concrete, serpentine exposed ductwork with concealed lighting, and a floor-to-ceiling window wall. The kitchen was rebuilt from scratch as a custom Scavolini installation with Wolf cooktop, Miele dishwasher and wall oven, two full-size integrated drawer fridges, and a hand-welded stainless steel island. A backlit glass wall brings light deep into the plan. A steel-clad custom staircase with sculptural handrail rises to the second level, with a walk-in storage room built beneath it. Two renovated bathrooms, both with smart toilets. Smart lighting and keyless entry throughout. Walk out from the living area to a private 18' x 12' terrace with planters, patio furniture and BBQ - an outdoor room, not a balcony. Offered furnished and with one parking space. Full gym, rooftop terrace and free visitor parking in the building. Strategically situated in the centre of Liberty Village just steps to Metro, LCBO, restaurants, King-Liberty Pedestrian/Cyclist Bridge, TTC, GO, BMO Field, King W., Ossington, Queen W. + so much more! (id:49269)
2144 Pelissier Unit# 601
Windsor, Ontario
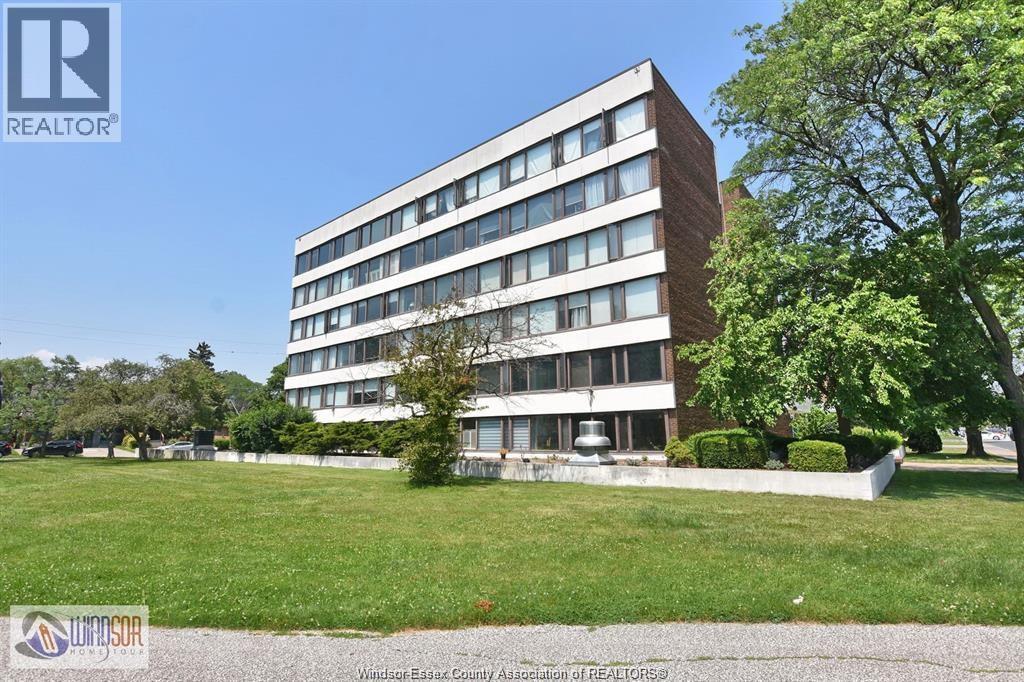
Enjoy maintenance-free living in this beautifully remodeled 2-bedroom, 1.5-bath condo, perfectly situated on the 6th floor of a well-known Windsor landmark. With an adjoining park and Jackson Park just across the street, this location offers the ideal blend of nature and city living. The spacious interior features oversized rooms, a walk-in closet in the primary bedroom, and tasteful finishes throughout. Included are a fridge, stove, microwave, and dishwasher for your convenience. Walk to downtown, the U.S. tunnel entrance, and numerous nearby amenities. Immediate possession available, with secure underground parking and individual storage area included. There is only elevator in the building and it is scheduled for repair in March 2026. Please contact listing agent for further information. (id:49269)
2744 County Rd 42
St. Joachim, Ontario
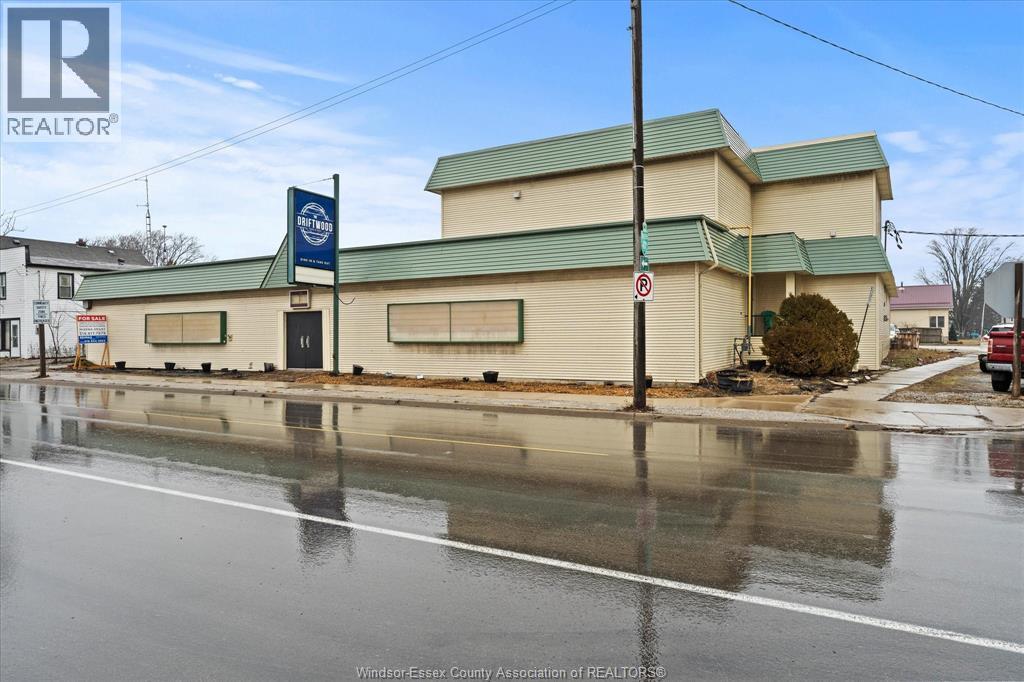
LOT SIZE 115.69X 201.30 X 155.65 X 205.69 VENDOR TAKE BACK IS AVAILABLE. SITUATED BETWEEN BELLE RIVER, AND TILBURY, THIS IS A GREAT LOCATION TO BUILD A COMMERCIAL/RESIDENTIAL LOW RISE BUILDING WITH MAIN FLOOR COMMERCIAL UNITS. BUYER TO VERIFY AND BE SATISFIED WITH ZONING, SERVICES WITH THE TOWN. SELLER MAKES NO REPRESENTATION OR WARRANTIES. EXISTING BUILDING IS AVAIL FOR LEASE AS WELL. CALL TODAY FOR DETAILS. (id:49269)