
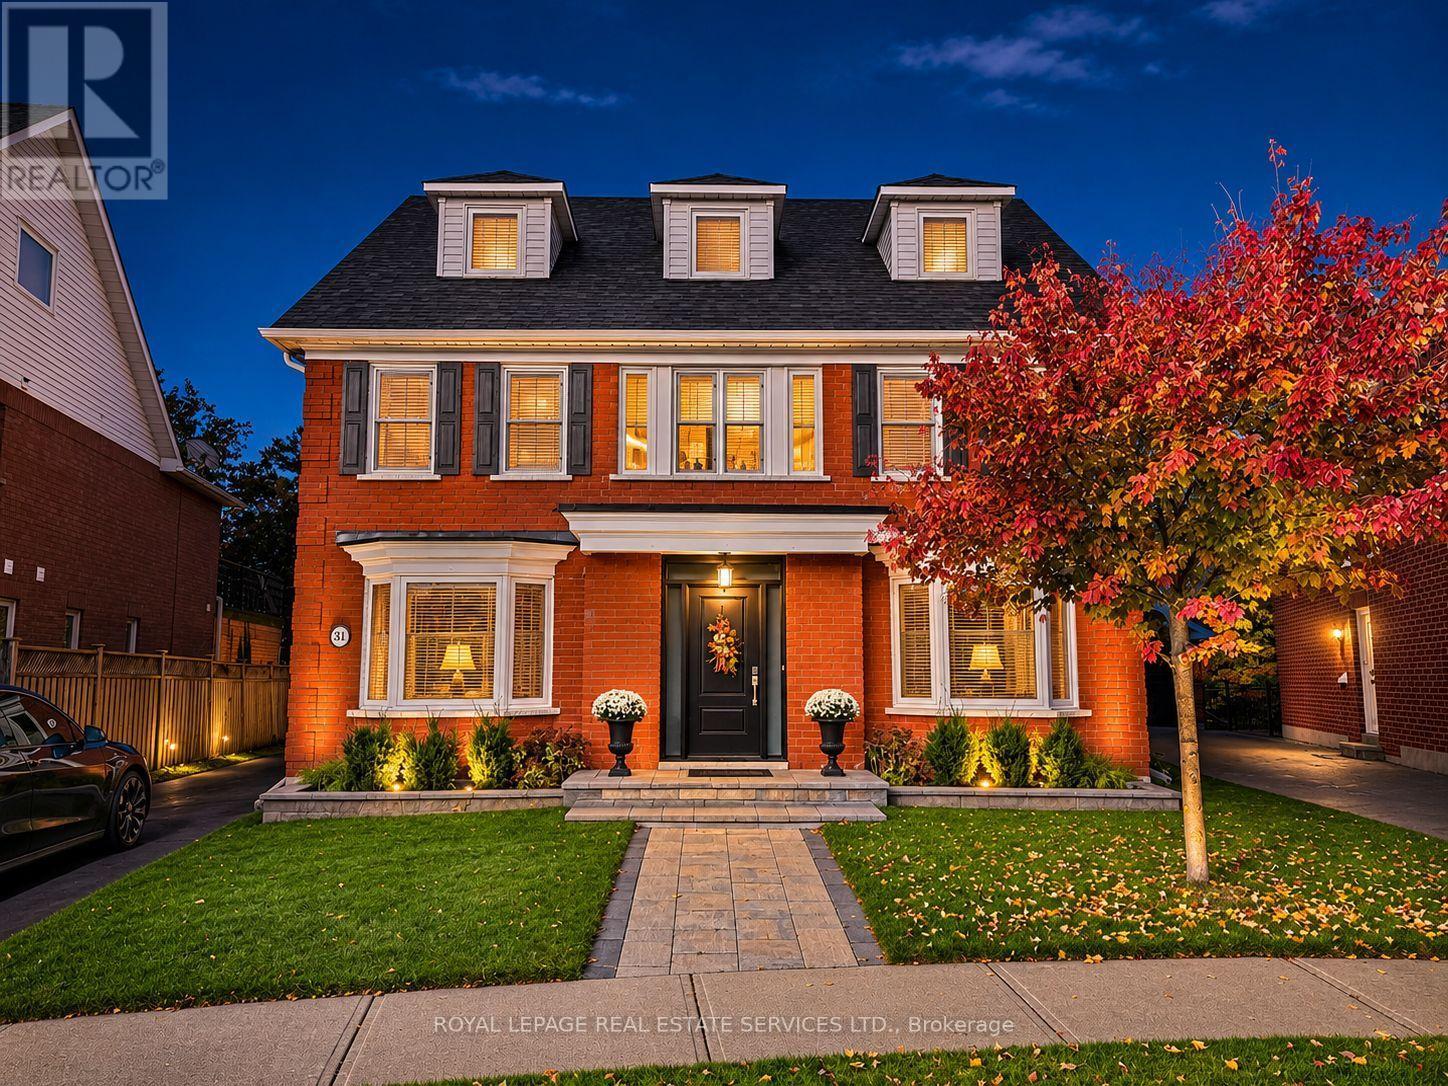
31 Morrison Creek Crescent
Oakville, Ontario
PRIME RAVINE LOT BACKING ONTO NIPIGON TRAIL - THE ULTIMATE IN PRIVACY! Beautifully landscaped backyard oasis with an inground heated saltwater pool (2015, Jameson Pool and Spa), natural stone patio, and 6' x 12' cabana - a perfect setting for relaxing and entertaining. Situated on a quiet crescent in River Oaks, this extensively renovated three storey executive offers space, style, and comfort for carefree family living. The main level features Jatoba hardwood flooring, formal living and dining rooms, family room with gas fireplace, and laundry room with patio and garage access. Renovated in 2013, the gourmet kitchen showcases granite countertops, commercial-grade stainless steel appliances, oversized island with breakfast bar and prep sink, and breakfast area with a double French door walkout to the patio. The spacious primary retreat is a true sanctuary, featuring a walk-in closet, renovated spa-inspired five-piece ensuite (2023) with dual sinks, freestanding tub, curbless shower and heated floor, plus an impressive 20' x 20' balcony with PVC decking and new gas fire table overlooking the ravine. Two additional bedrooms, four-piece bath, and open den/office nook complete the second level. The third floor offers an open loft, fourth bedroom, and four-piece bath. Additional improvements include a new garage door (to be installed November), Chargepoint EV charge with panel in garage, owned hot water heater (2022), furnace and central air (2018), all windows and doors replaced within the last 10 years, and roof with 45-year shingles (2010). Pool updates include liner (2025), Polaris cleaner (2026), and salt cell (2026). Ideally located close to an extensive network of walking trails, schools, community centre, Sheridan College, shopping, restaurants, and everyday amenities. A rare opportunity to combine exceptional family living, ravine privacy, and a resort-inspired backyard retreat in one of River Oaks' most desirable locations! (exterior images digitally enhanced) (id:49269)
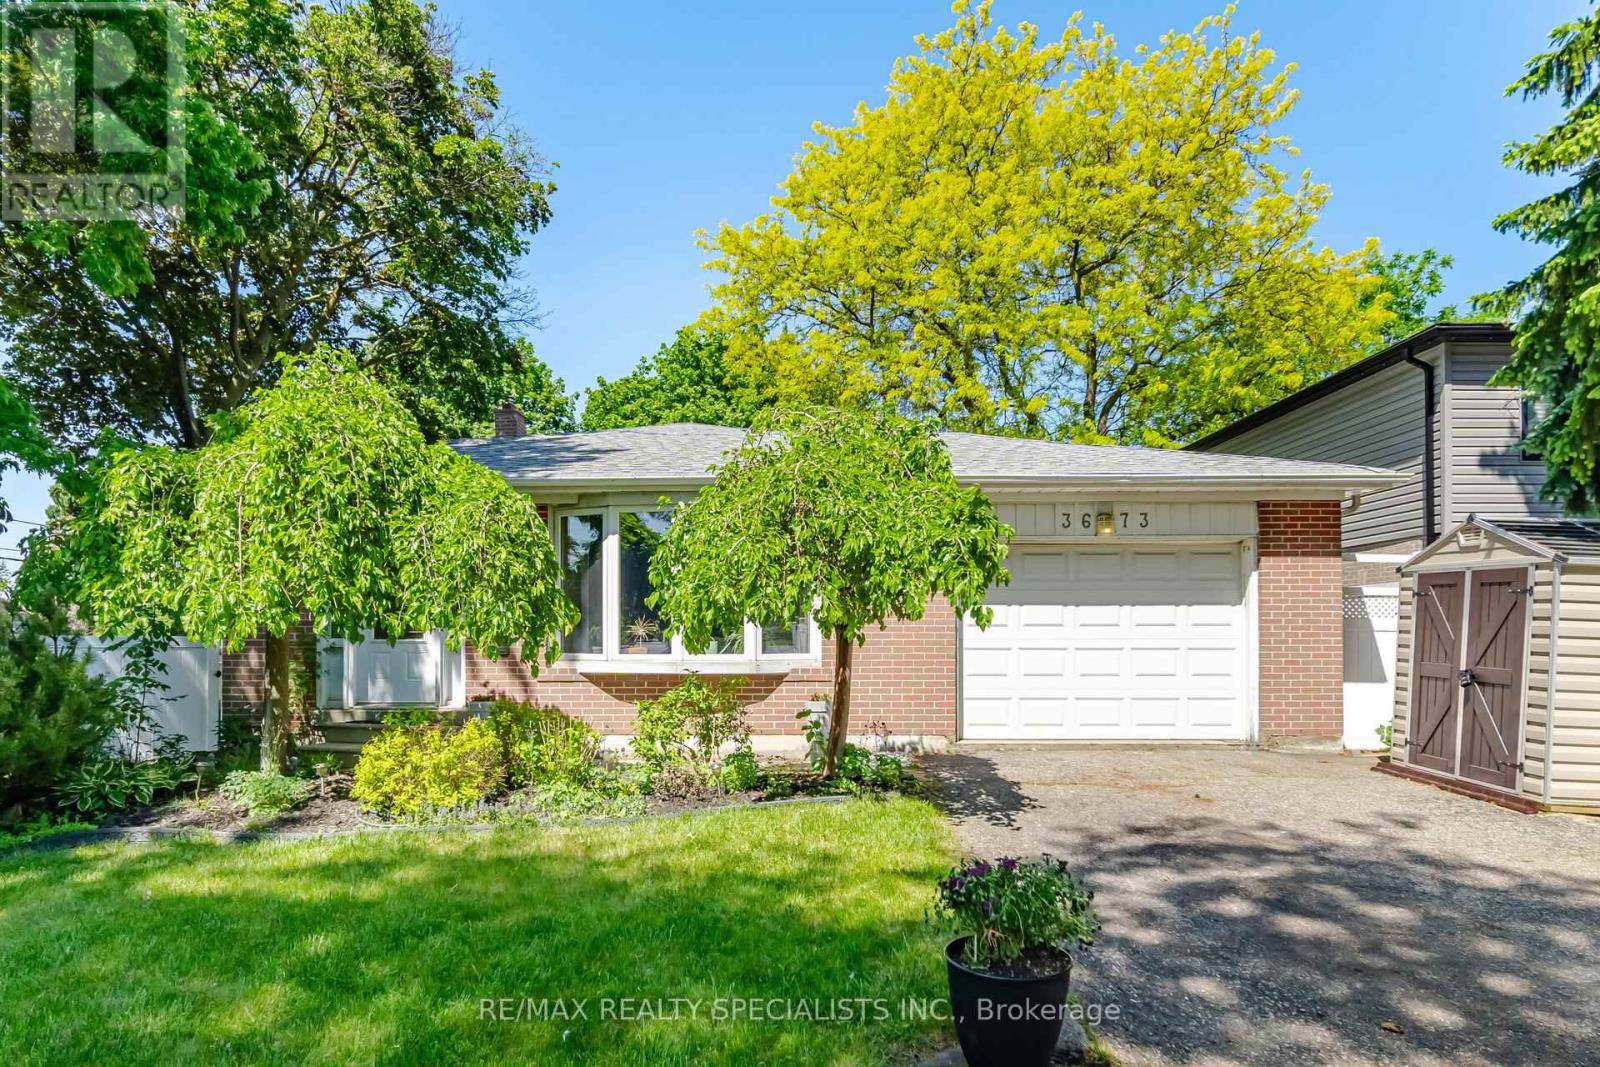
3673 Fieldgate Drive
Mississauga, Ontario
Enjoy a comfortable and spacious stay in this beautifully situated Applewood home, offering approximately 2,030 sq. ft. of living space in a desirable Mississauga neighbourhood. This spacious 4-bedroom, 3-level back split features a versatile layout, including a main-floor bedroom with a separate entrance, ideal for guests, extended family or those requiring additional privacy. The home offers multiple living spaces, two full bathrooms, and a soundproofed office, making it an excellent option for professionals, families or those requiring temporary accommodation. Step outside to enjoy the expansive 88 x 125 ft. lot, complete with a heated 18 x 36 ft. saltwater pool (closed until May), perfect for relaxing and entertaining. Conveniently located close to shopping, restaurants, parks, schools, transit and major highways, with easy access to surrounding communities. An excellent opportunity for a short-term lease in a well-established, family-friendly neighbourhood. Available for a flexible short-term rental period. Don't miss this opportunity! (id:49269)
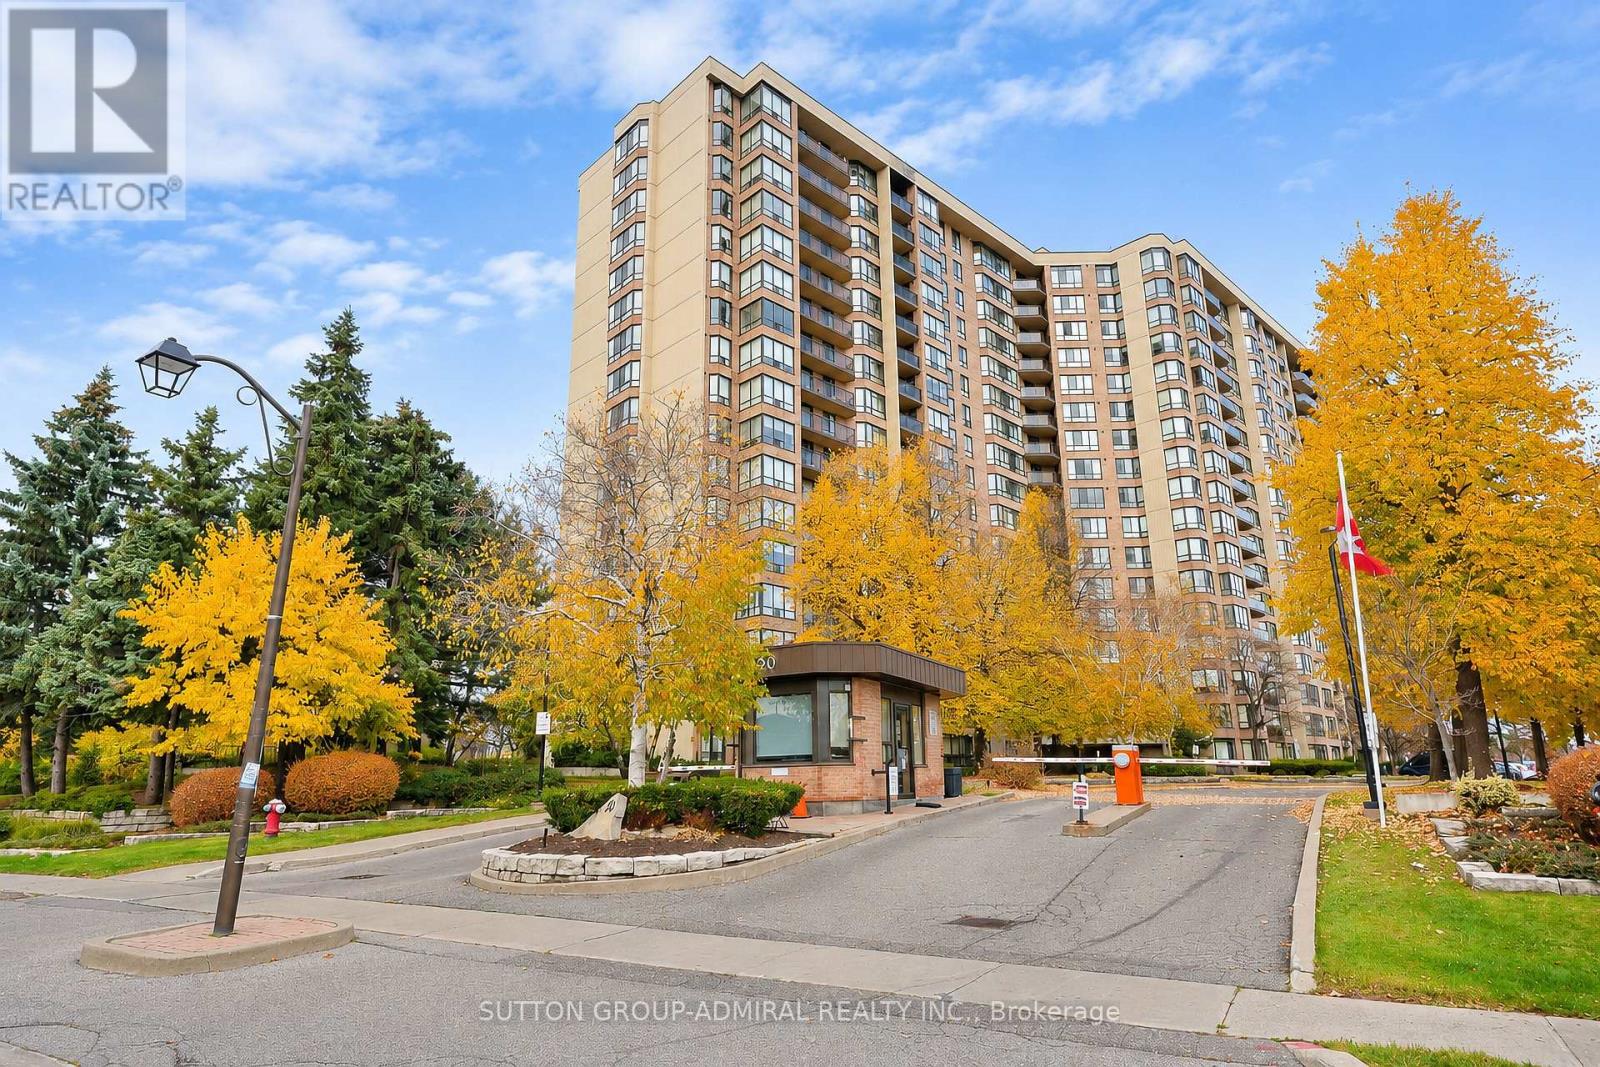
1603 - 20 Cherrytree Drive
Brampton, Ontario
Bright & Spacious 1,448 sq. ft. 3-bedroom plus solarium corner suite on a high floor offering an unobstructed southwest exposure. Large Balcony with stunning views. The generous, family-friendly layout features a bright, south-facing open-concept living and dining area, along with a sun-filled solarium. The updated kitchen has stainless steel appliances and a spacious west-facing breakfast area. The large primary bedroom features a walk-in closet and a 4-piece ensuite. The versatile third bedroom offers additional space for family, guests or a home office. *1 Tandem parking space fits 2 cars! * Maintenance fees include hydro, heat, water and cable! The sought-after Crown West condo offers outstanding amenities including an outdoor swimming pool and BBQ area, indoor hot tub, sauna, fitness room, squash courts, tennis court, putting green, hobby room, billiards room, party room and gatehouse security. Fantastic location just steps to Shoppers World, schools, parks, hiking trails and all amenities. Quick access to Highways 407, 410 and 401, public transit and the upcoming Hurontario LRT! (id:49269)
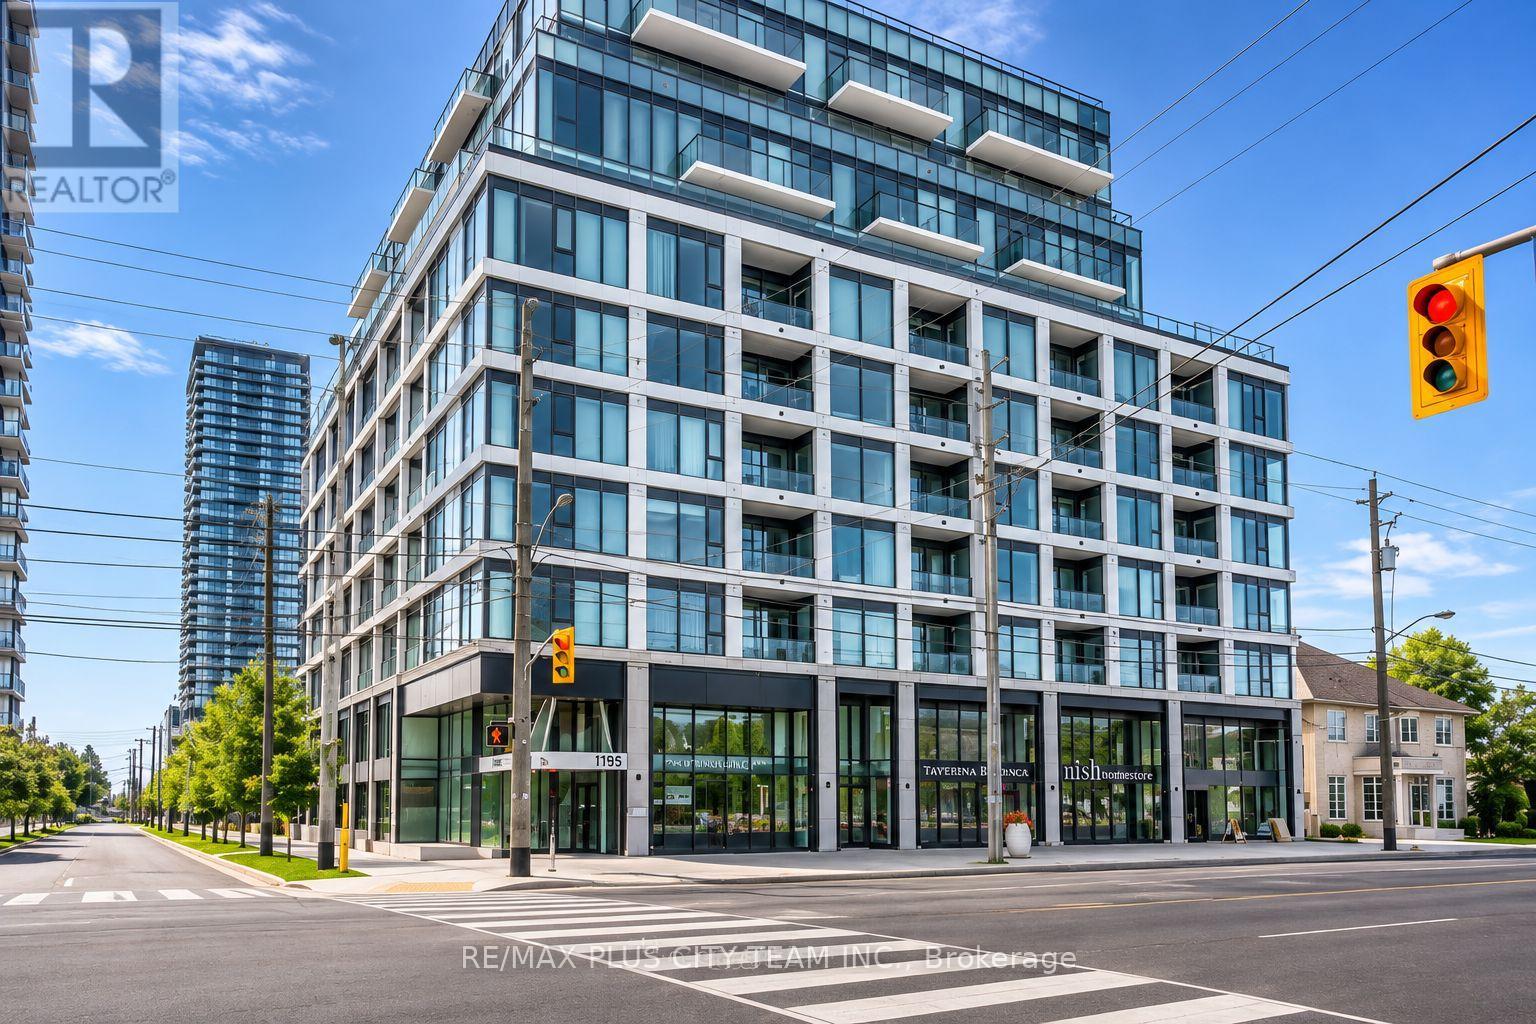
601 - 1195 The Queensway
Toronto, Ontario
Discover comfortable, modern living at The Tailor Condos in Etobicoke. This well-designed studio offers a bright, open living space with modern finishes, a sleek kitchen featuring stainless steel appliances, and the convenience of ensuite laundry. Step out onto the Juliet balcony and enjoy plenty of natural light throughout the unit. Residents have access to fantastic amenities, including a fitness centre, yoga space, concierge, library lounge, and rooftop terrace with BBQ. Excellent location with easy access to public transit, Mimico GO, major highways, Sherway Gardens, restaurants, and shopping. A great place to call home with everything you need within reach! (id:49269)
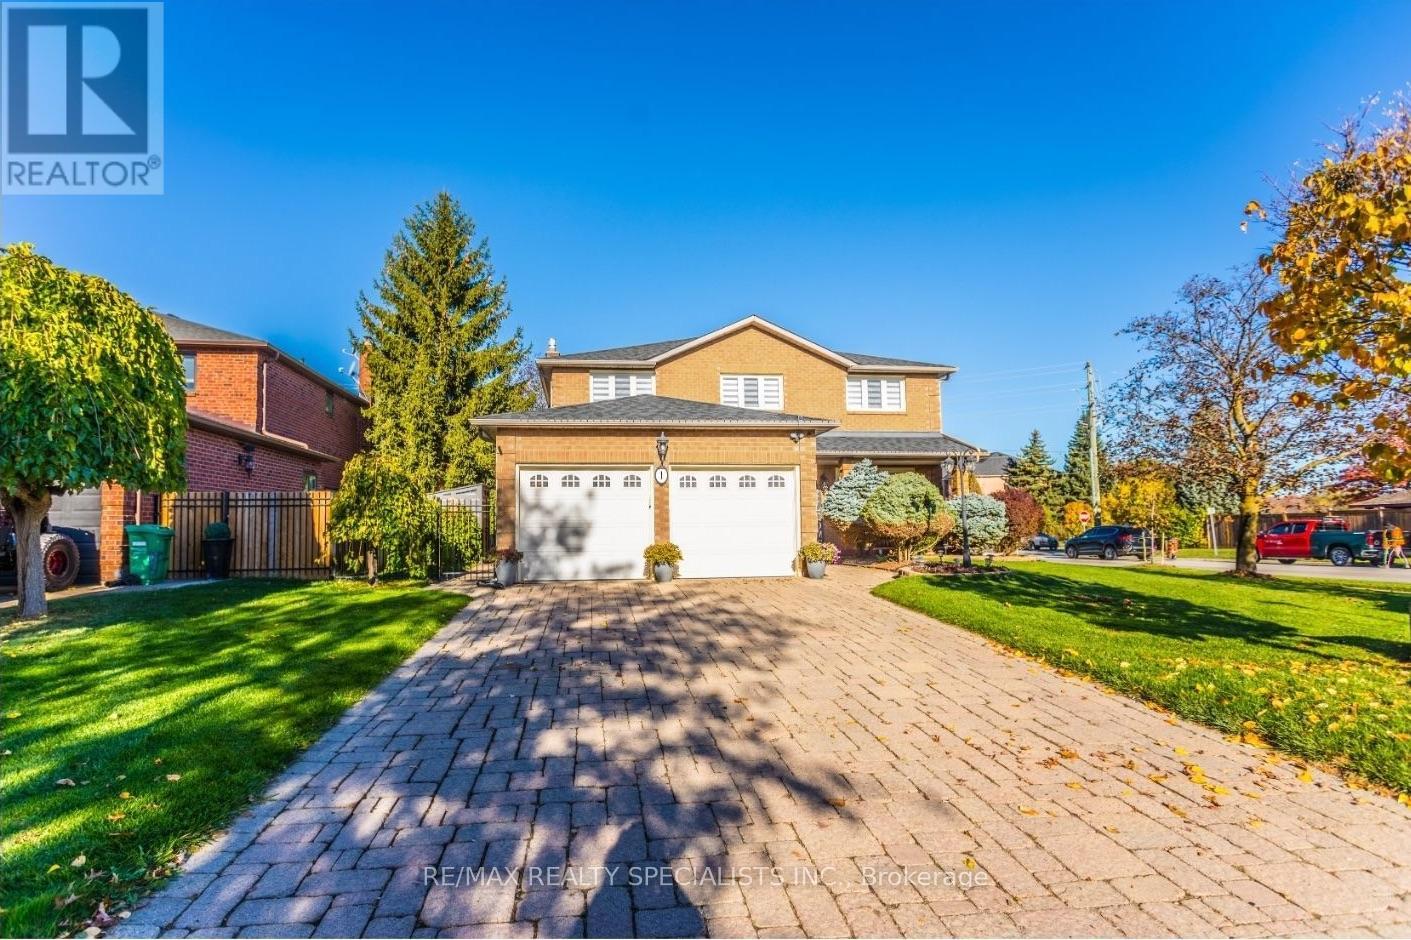
1 Burwash Court
Brampton, Ontario
Welcome to this beautiful family home nestled on a quiet court in Brampton's desirable Heart Lake West community. The spacious foyer features an elegant curved staircase leading to the second floor, while the main level offers a bright living and dining room, along with a cozy family room complete with a fireplace. The updated kitchen features an eat-in breakfast area overlooking the backyard, perfect for everyday family living. Main floor laundry provides convenient access to the garage and side yard. Upstairs, you'll find four spacious bedrooms, including a primary bedroom with a 3-piece ensuite, plus a separate 5-piece family bathroom. The fully finished basement offers a large recreation space with plenty of room for relaxing, entertaining, or family activities. Ideally located close to parks, Etobicoke Creek walking trails, and neighbourhood amenities, this inviting home offers comfort, space, and a wonderful setting for family living. (id:49269)
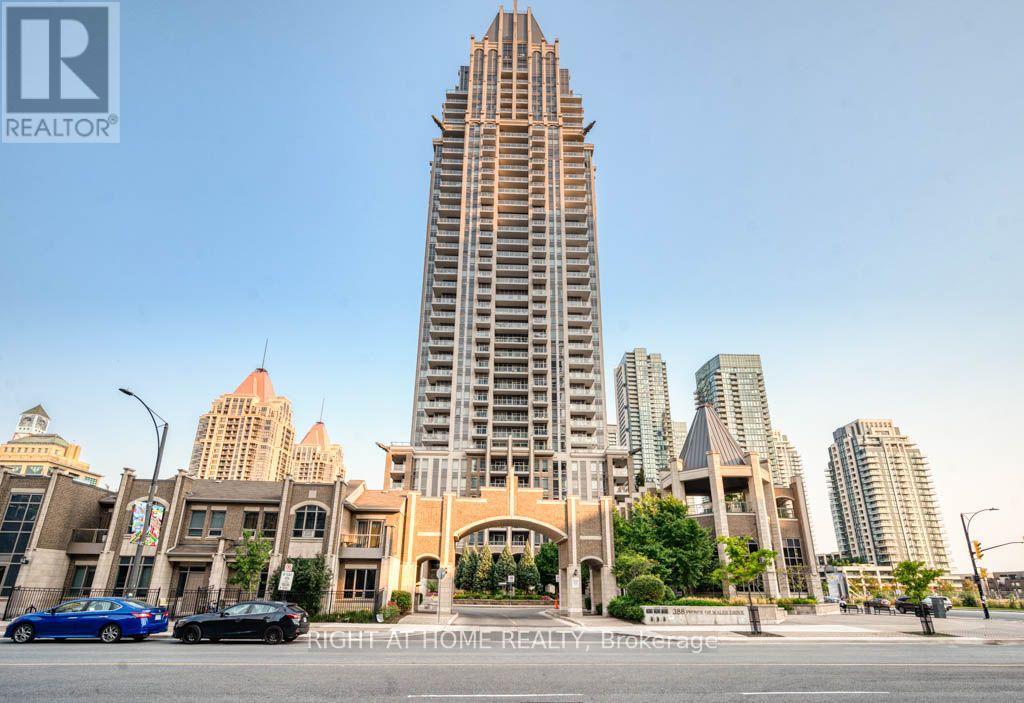
1711 - 388 Prince Of Wales Drive
Mississauga, Ontario
Welcome to this beautiful 1-bedroom + spacious den condo with 2 full bathrooms in the heart of downtown Mississauga! The generously sized den is a separate room with French doors, offering excellent flexibility as a home office, guest room, study area or potential second bedroom. The spacious primary bedroom features an upgraded 4-piece ensuite and a large closet. Enjoy high ceilings, an upgraded kitchen with stainless steel appliances, laminate flooring and upgraded light fixtures. Step out onto your private open balcony to enjoy your morning coffee and views of downtown Mississauga. Includes 1 parking space and 1 locker, with maintenance fees covering heat and water. Location is everything! Enjoy the convenience of being approximately an 8-minute walk to Square One Shopping Centre, Sheridan College, Mississauga Central Library, Living Arts Centre and Celebration Square, approximately 10-minute walk to Cineplex and 12-minute walk to Square One Bus Terminal. Shopping, dining, entertainment, transit and everyday essentials are all within easy reach. A fantastic opportunity to enjoy comfortable, convenient urban living in the vibrant heart of Mississauga! (id:49269)
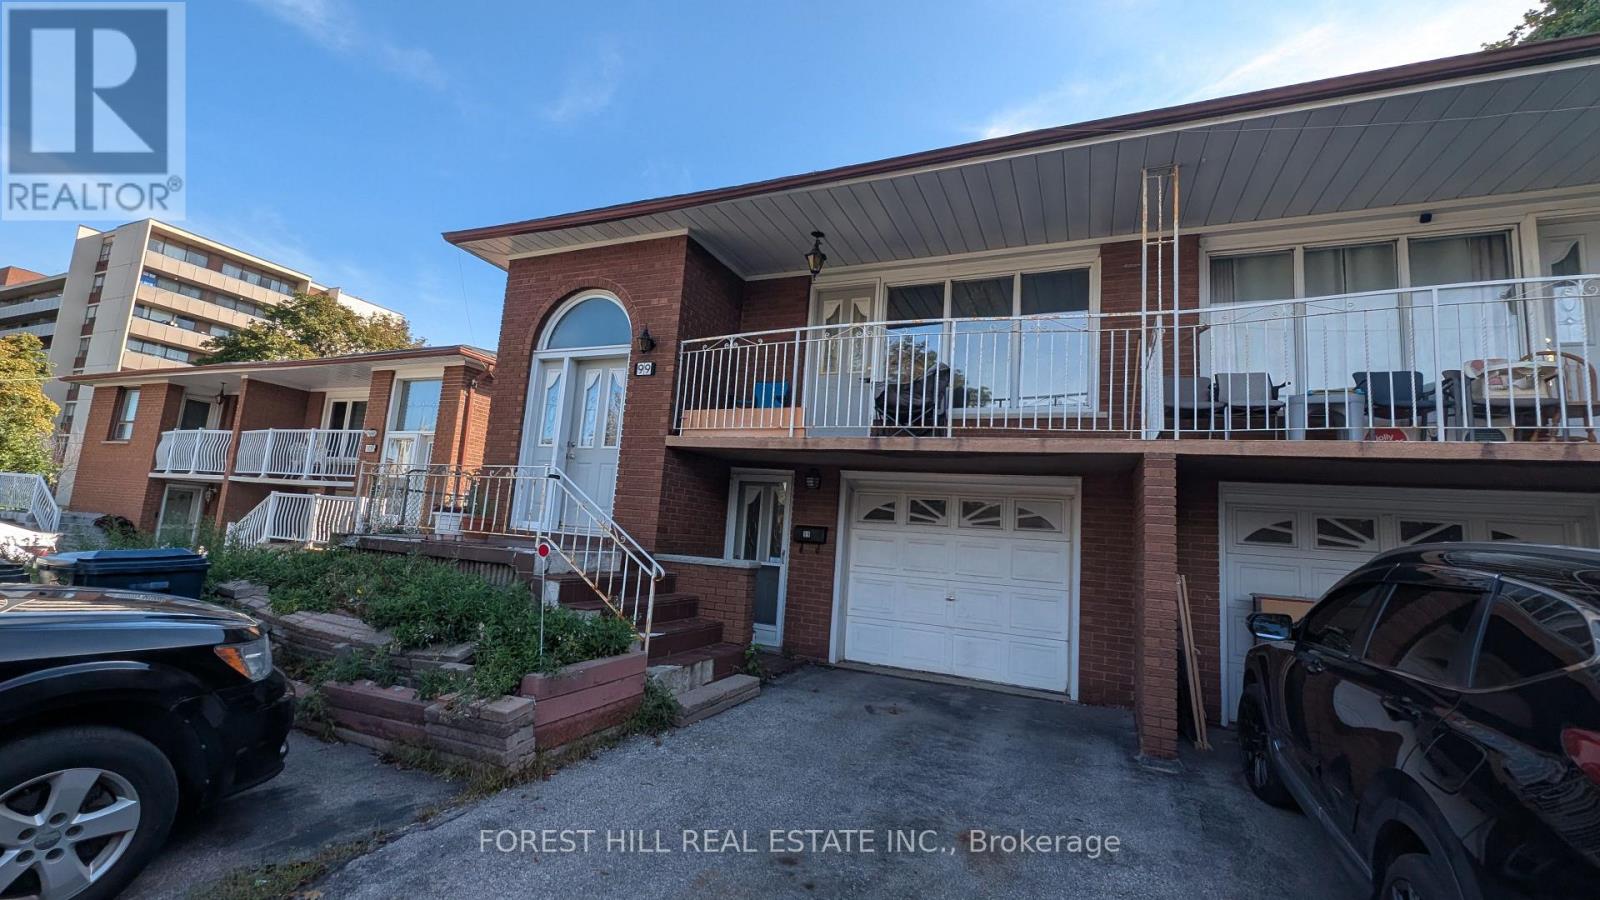
99 Gosford Boulevard
Toronto, Ontario
Great value for wise buyers. 1260sf 3 bedroom raised brick bungalow with income potential from separate entrance basement apartment. 1970's built, mostly original but well preserved. Main floor offers a large open concept Living dining room combination with a walkout to a large terrace/balcony. Hardwood floors under broadloom. Crown moldings and stucco ceilings of the time. Spacious family sized kitchen with plenty of cabinets and generous eating area. The lower level features a 2 bedroom basement apartment with ceramic floors throughout, large bright bedrooms with closets and windows. The combined Living room/kitchen features a walkout to the garden. Shared laundry in the basement for upper and lower. (id:49269)
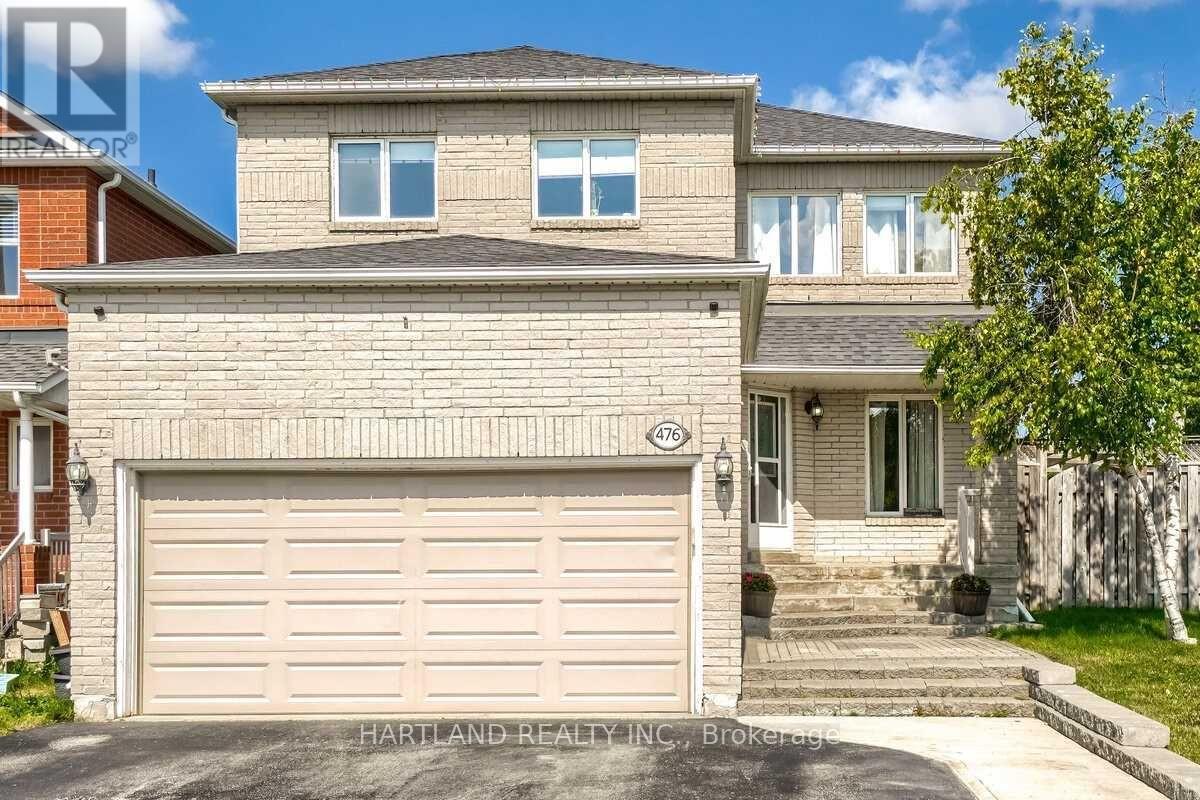
476 Jay Crescent
Orangeville, Ontario
Owner occupied. showings anytime. basement tenant has moved out. (id:49269)
546 Conservation Drive
Brampton, Ontario
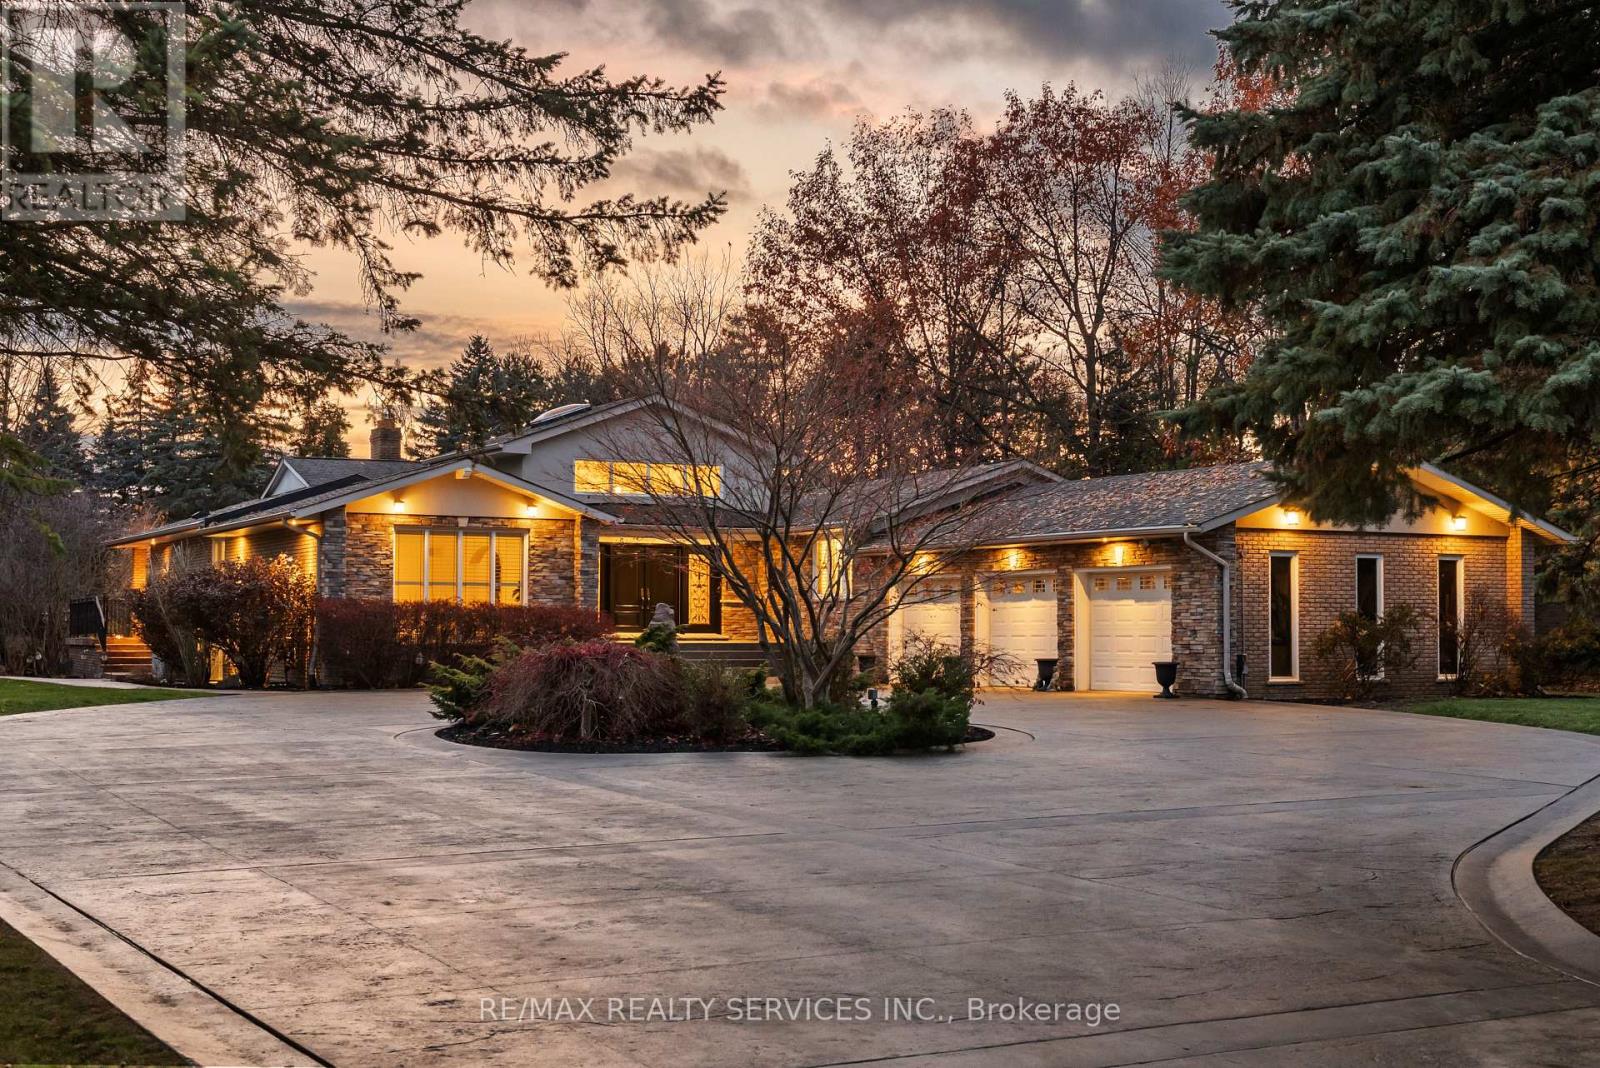
Welcome to this stunning custom-built raised bungalow on a private 1-acre lot in one of Brampton's most prestigious enclaves, directly across from Heart Lake Conservation Area. Offering 7,700 sq ft of total living space, including 3,200 sq ft above grade and a breathtaking 4,500 sq ft walk- out basement with an indoor pool complex and waterfall, this home is a true retreat. The chef's kitchen features a walk-out balcony, custom wood cabinetry, and natural light, capturing unobstructed views of Heart Lake and surrounding forest. The family room offers a walkout balcony overlooking the firepit and landscaped gardens, perfect for gatherings. The upper level includes four spacious bedrooms, with the primary suite boasting a private ensuite and walk-in closet. The lower level offers two additional bedrooms and a large recreational area with oversized windows, a fireplace, wet bar, and walkout to a stamped concrete patio. The indoor pool (18 ft x 42 ft) area features 14-foot ceilings, a waterfall, swim-up bar, and state of the art climate control, creating a year-round resort experience. Completing this luxurious space is a sizable gym, sauna and shower area. Indoor-outdoor flow seamlessly links to beautifully landscaped gardens and a stone patio with a gas firepit, providing an outdoor oasis. The backyard offers privacy and tranquility with mature trees, lush landscaping, and a large open yard for recreation. The front driveway is stamped concrete, with 5 vehicles indoors. Located on conveted Conservation Drive, surrounded by multimillion-dollar properties and with no homes across the street, this estate offers unobstructed views, nearby trail access, abundant wildlife, and a luxurious lifestyle immersed in nature. (id:49269)
301 - 2490 Old Bronte Road
Oakville, Ontario
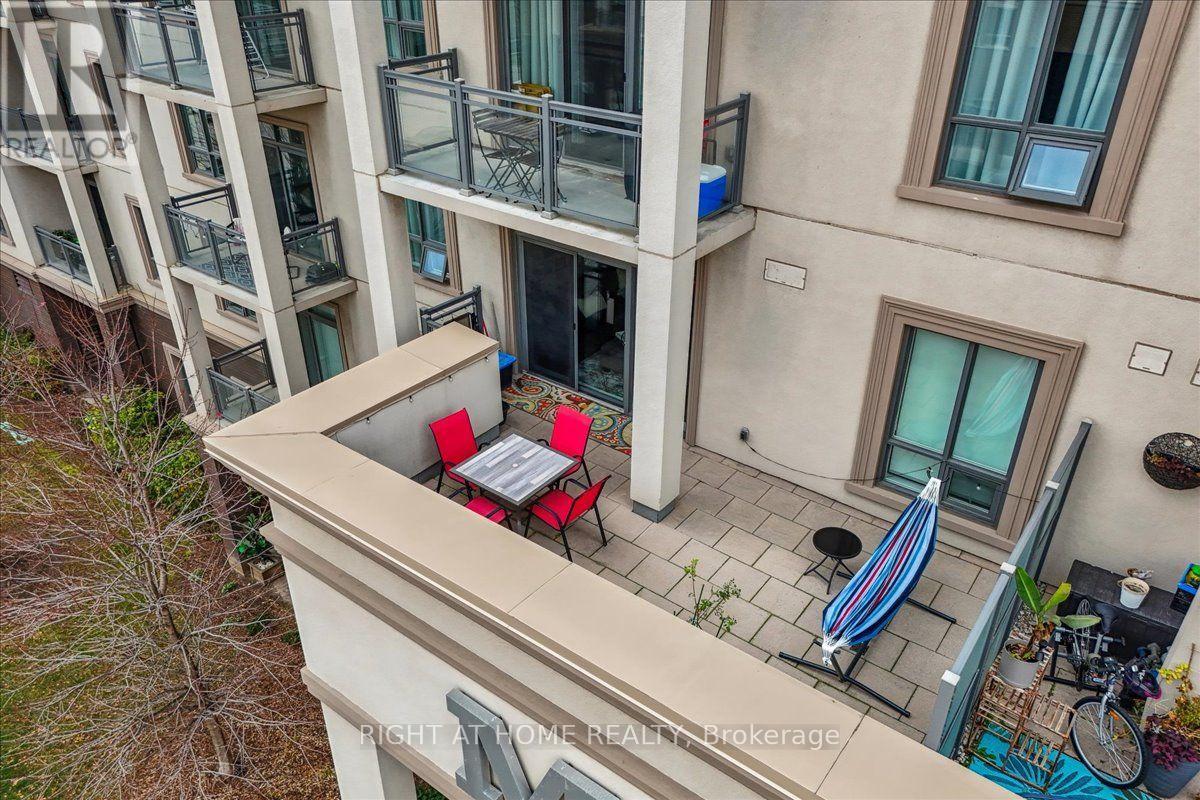
This 1 bedroom condo features a 260 square foot private terrace, offering a spacious outdoor lounging space that is rare for a condo. Perfect for entertaining family and friends, the outdoor terrace is an extension of the interior living space - providing tremendous value! The open concept kitchen/living room is properly appointed with adequate storage, stainless steel appliances and floor to ceiling windows offering an abundance of natural light. The unit also has in-suite laundry with front loading washing machine and dryer, and comes with 1 underground parking space and 1 locker. The building is equipped with a state-of-the-art geothermal heating and cooling system; as well as, a large party room with kitchen, exercise room, bicycle storage and rooftop patio. Conveniently located at Bronte Rd and Dundas St, the Mint Condominiums is in close proximity to highway access and all of the necessary amenities. (id:49269)
175 Spruce Street
Massey, Ontario
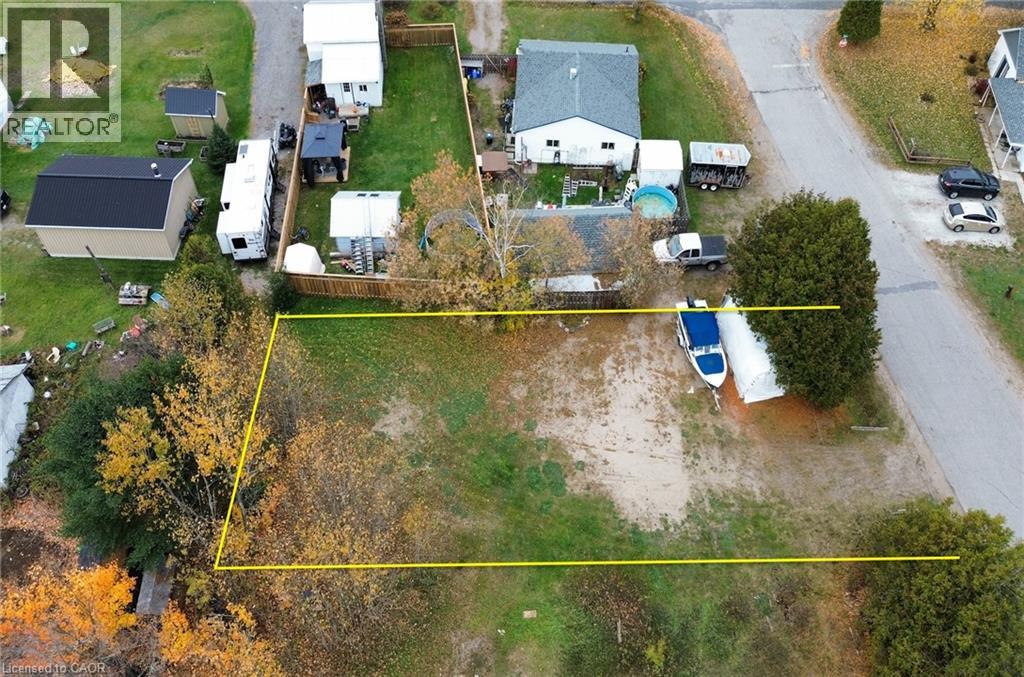
Residential building lot just a few steps from Chutes Provincial Park in Massey. This 60' x 132' flat lot is serviced with municipal water and ready for your new build or pre-fab home! Permitted uses in the R-1 zoning allow for detached, semi-detached, duplex, garden suite, apartment-in-house or an additional residential unit. You can also operate your home-based business here. Call today for full details! (id:49269)
1101 - 350 Princess Royal Drive
Mississauga, Ontario
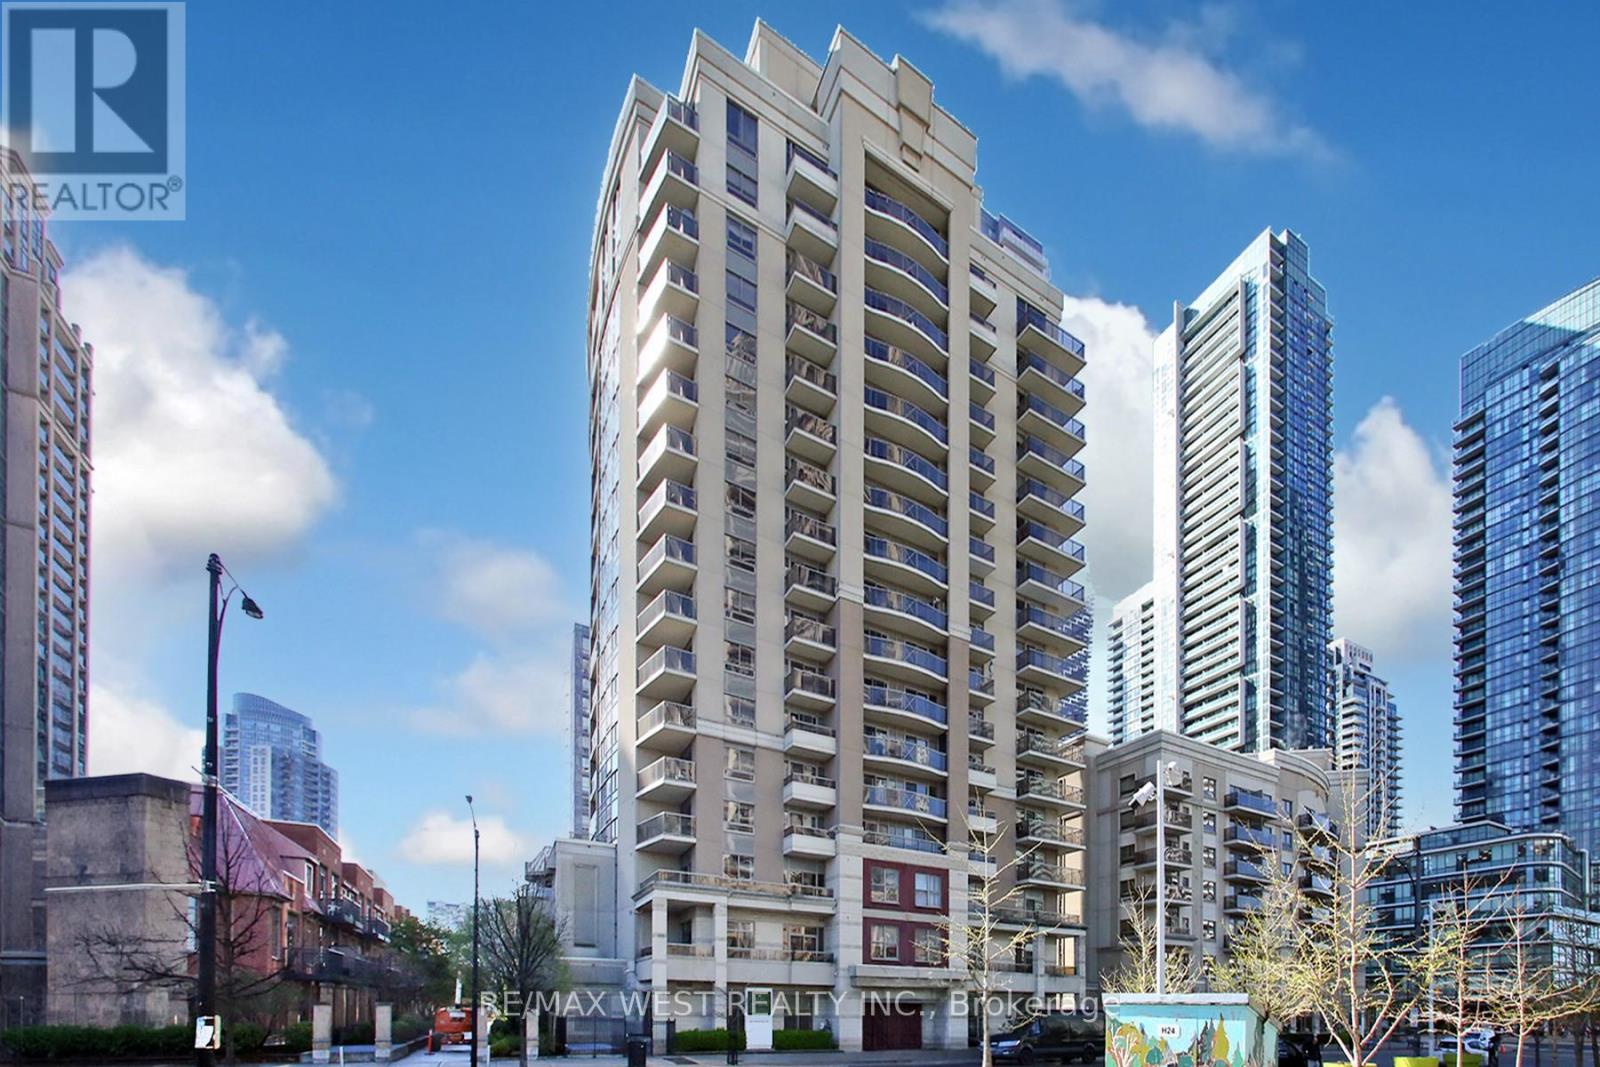
Rarely offered and fully renovated, Suite 1101 presents an exceptional opportunity to own the sought-after "01" model at 350 Princess Royal Drive. Spanning approx. 1,114 sq. ft., this elegant 2-bedroom plus den, 2-bathroom residence features a bright, well-proportioned layout with generous principal rooms, excellent natural light, a desirable split-bedroom design, and prized southern exposure. Renovated throughout and delivered in clean, modern, move-in ready condition, the suite blends comfort, function, and understated style. The open-concept living and dining area provides generous space for everyday living and entertaining. The refreshed kitchen includes a combined breakfast area with walkout to a south-facing balcony, creating a bright and practical everyday space. The spacious primary bedroom features ample closet space and a private ensuite. The second bedroom and den provide excellent flexibility for guests, a home office, reading room, or downsizing without compromise. Set within a well-managed, quiet lifestyle building in the heart of Mississauga City Centre, residents enjoy outstanding walkability to Square One, Celebration Square, the Living Arts Centre, Sheridan College, transit, parks, restaurants, shopping, and major highways. A polished, turnkey suite offering space, scarcity, exposure, and convenience in one of Mississauga's most connected locations. (id:49269)
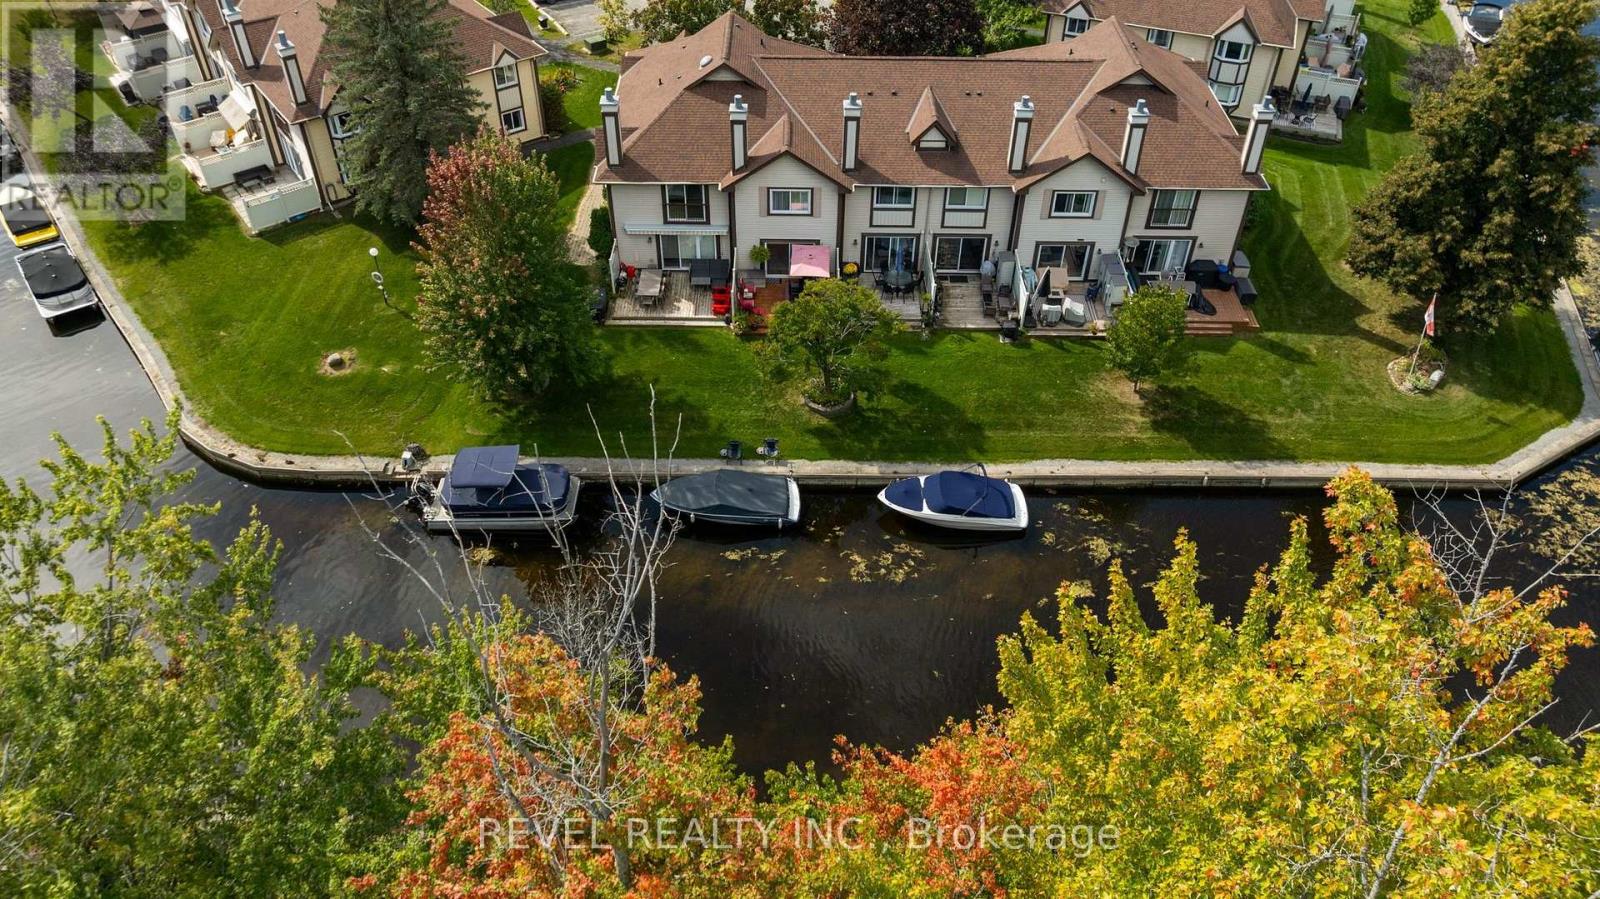
26 - 11 Laguna Parkway
Ramara, Ontario
Enjoy waterfront living at 11 Laguna Parkway, Unit 26, a well maintained condo townhouse offering three spacious bedrooms and three full bathrooms in Lagoon City. A lovely front garden welcomes you inside, where a convenient main-floor bedroom features semi-ensuite access to a full bathroom with a tub. The spacious kitchen offers white cabinetry, generous counter space, pot and pan drawers and stainless steel appliances. The inviting and bright open concept living and dining area features an electric fireplace and large glass sliding doors showcasing peaceful canal views. Step onto the rear deck, perfect for morning coffee, summer barbecues and entertaining by the water. With no immediate neighbours directly behind, enjoy added privacy and a relaxing waterfront setting. Your own boat slip is just steps away, ready for leisurely cruises through the canals to Lake Simcoe and days exploring the open water. Upstairs, the primary suite offers two closets and a private four-piece ensuite. Down the hall, a comfortable third bedroom with convenient access to another full bathroom provides comfort for family and guests. A spacious second floor laundry room provides extra cabinetry and storage. Heat pump units on both levels offer heating and air conditioning. Enjoy the condominium pool, a designated parking space and ample visitor parking, with exterior maintenance handled by the condo corporation and fees just $568. Lagoon City's private resident beaches and scenic waterways offer a relaxed lifestyle approximately 90 minutes from the GTA. Whether you're seeking a full-time home or weekend retreat, spend more time enjoying the water and less time on upkeep. (id:49269)
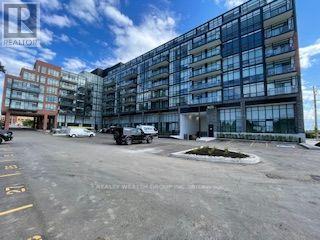
301 - 681 Yonge Street N
Barrie, Ontario
SMALL SPACE. BIG LIFESTYLE! Discover Stylish, Low-Maintenance Living In This Bright, Modern 400 Sq. Ft. BACHELOR/STUDIO SUITE At Barrie's Sought-After South District Condos! Thoughtfully Designed With An Open-Concept Living, Sleeping And Kitchen Area (No Separate Bedroom), This West-Facing Suite Makes The Most Of Its Space With 9' Ceilings, Contemporary Laminate Flooring, A Sleek Kitchen Featuring Stainless Steel Appliances, Quartz Countertops And A Stylish Tiled Backsplash. Enjoy Your Own Private Balcony, The Convenience Of Ensuite Laundry, Plus An INCLUDED PARKING SPACE AND LOCKER-Fantastic Extras For A Bachelor Suite! And The Lifestyle Doesn't Stop At Your Front Door! Enjoy A Fitness Centre, Dedicated Yoga Room, Rooftop Terrace With Lounge And BBQs, Party Room And Part-Time Concierge. Conveniently Located Near Shopping, Restaurants, Everyday Essentials And The GO Station, Making Commuting A Breeze. Whether You're Looking To Simplify Your Lifestyle Or Enjoy The Convenience Of Your Own Modern Retreat, This Compact Studio Delivers Comfort, Style And Exceptional Amenities. SMART SPACE. GREAT LOCATION. SO MUCH TO LOVE! (id:49269)
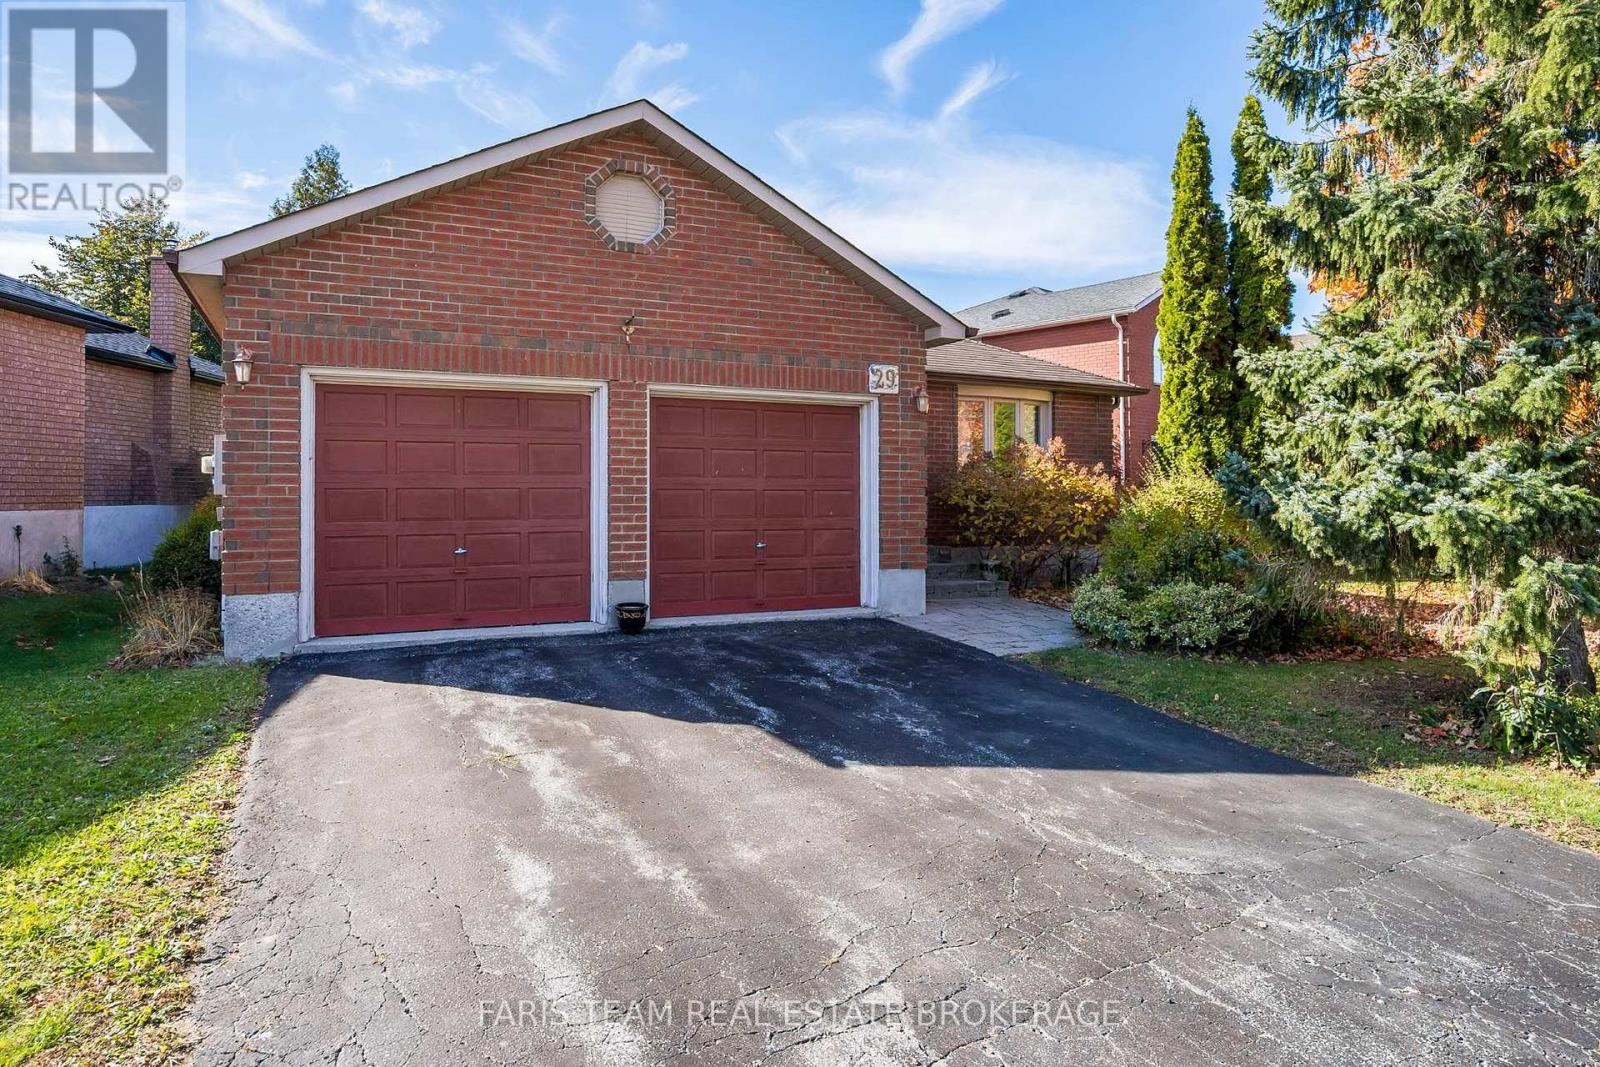
29 Ferguson Drive
Barrie, Ontario
Top 5 Reasons You Will Love This Home: 1) Discover the charm of this beautifully maintained all-brick bungalow, nestled on a quiet street in a sought-after neighbourhood, featuring an attached double garage, attractive curb appeal, and the ease of convenient main level living, creating an inviting setting for those seeking comfort and practicality 2) Step inside to a spacious and welcoming main level showcasing beautiful hardwood flooring throughout, a bright and airy living room, a separate dining area ideal for hosting family gatherings, and a generously sized kitchen featuring timeless white cabinetry, complemented by two comfortable bedrooms offering ample closet space 3) Enjoy the perfect extension of your living space with an inviting three-season sunroom conveniently located off the kitchen, providing a peaceful setting for morning coffee or unwinding at the end of the day, while the spacious deck and fully fenced backyard offer plenty of room for summer barbecues, outdoor entertaining, and relaxation 4) Expand your living possibilities with a beautifully finished basement featuring a generous recreation room warmed by an electric fireplace, large above-grade windows that welcome natural light, a convenient three-piece bathroom, and excellent potential to accommodate a third bedroom, home office, or additional space for guests 5) Experience true pride of ownership throughout this lovingly maintained home, complete with valuable updates including the furnace, central air conditioning, front window, and primary bedroom window, all while enjoying a desirable neighbourhood setting with convenient access to shopping, everyday amenities, and everything needed for comfortable daily living. 1,058 above grade sq.ft. plus a finished basement. (id:49269)
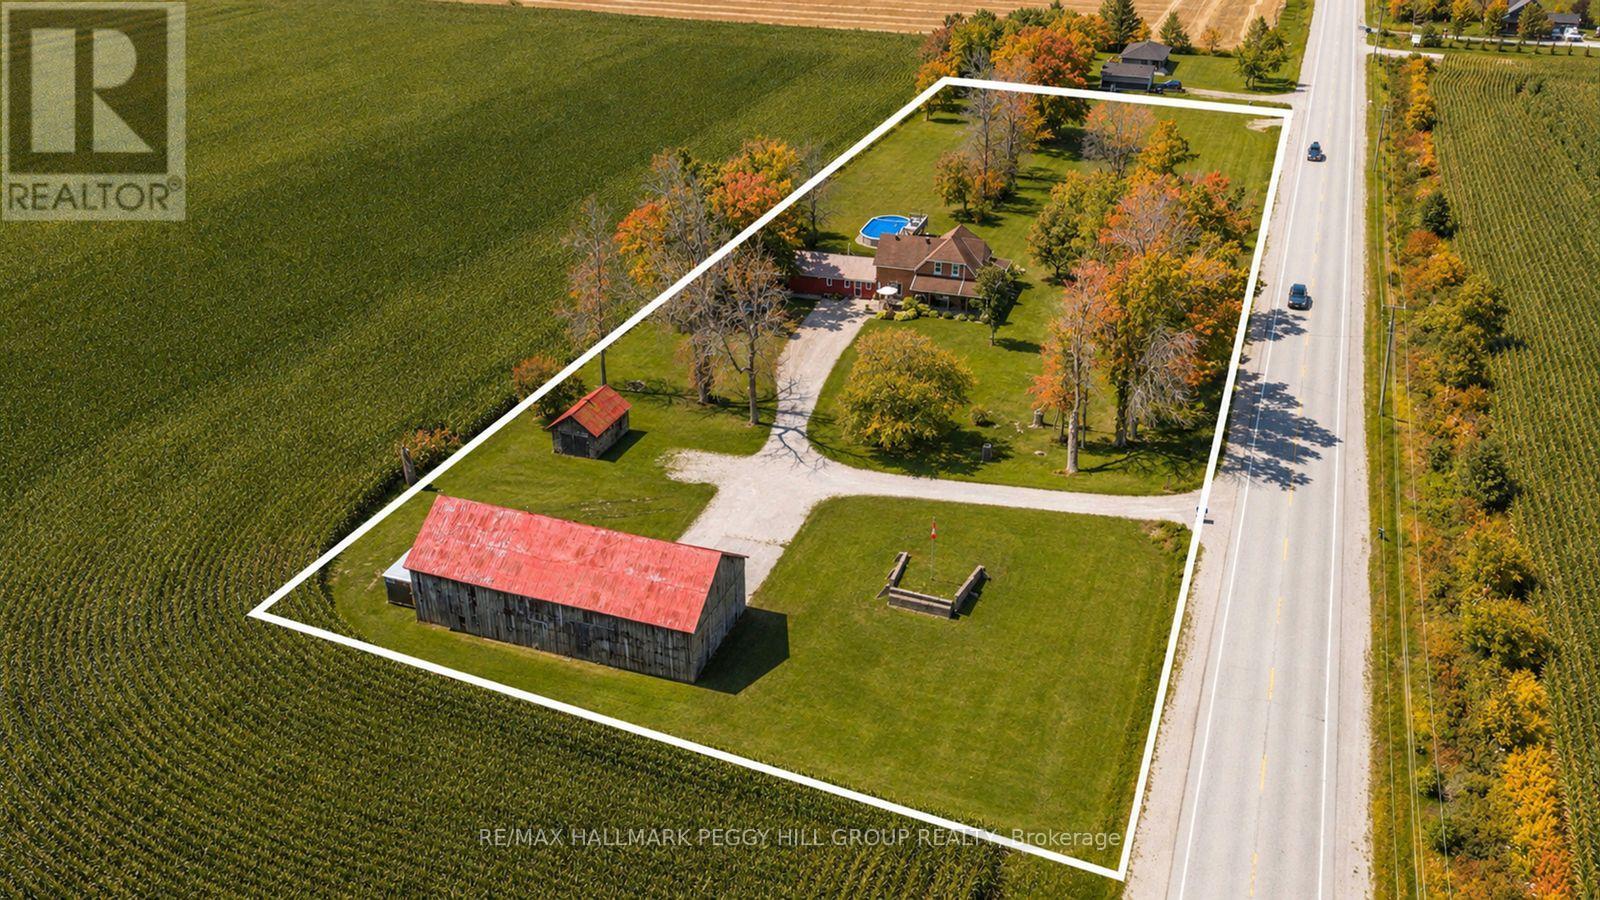
4295 Horseshoe Valley Road W
Springwater, Ontario
TIMELESS FARMHOUSE CHARACTER, 4 BEDROOMS, & NEARLY 3 ACRES, COMPLETE WITH A POOL & HEATED TIMBER BARN WORKSHOP! Surrounded by open countryside and mature greenery, 4295 Horseshoe Valley Road West brings together the character of a traditional farmhouse and the space to enjoy a variety of country pursuits. Set on nearly 3 acres, the property features a sprawling lawn, an above-ground pool with a surrounding deck, and a wraparound porch perfectly positioned to take in sunset views over the neighbouring farmland. Step inside to discover over 2,300 sq ft of living space, where original details such as substantial hardwood baseboards, wood doors, staircase bannisters, exposed beams, intricate trim, and hardwood flooring preserve the home's distinctive feel. The main floor offers several spaces to gather, from the formal dining room and adjoining sitting area, to the living room with its propane fireplace, and a separate family room centred around a wood stove. Warm wood cabinetry, stainless steel appliances, and a breakfast bar bring function to the kitchen, while a 4-piece bathroom with integrated laundry adds convenience. Upstairs, 4 bedrooms provide room for family and guests, including a primary bedroom with a walk-in closet. The 5-piece bathroom adds a touch of vintage appeal with its freestanding clawfoot tub, alongside a dual vanity and separate shower. Beyond the farmhouse, the timber barn is an exceptional feature in its own right, showcasing traditional post-and-beam construction and housing a heated 27' x 17' garage-style workshop complete with 60-amp service and a 9.5-ft ceiling. A separate equipment shed and woodshed round out the property's practical outdoor amenities, offering plenty of room for tools, equipment, and seasonal supplies. Whether you're envisioning afternoons by the pool, evenings gathered around the wood stove, or projects taking shape in your own workshop, this #HomeToStay offers plenty of ways to make country living your own. (id:49269)
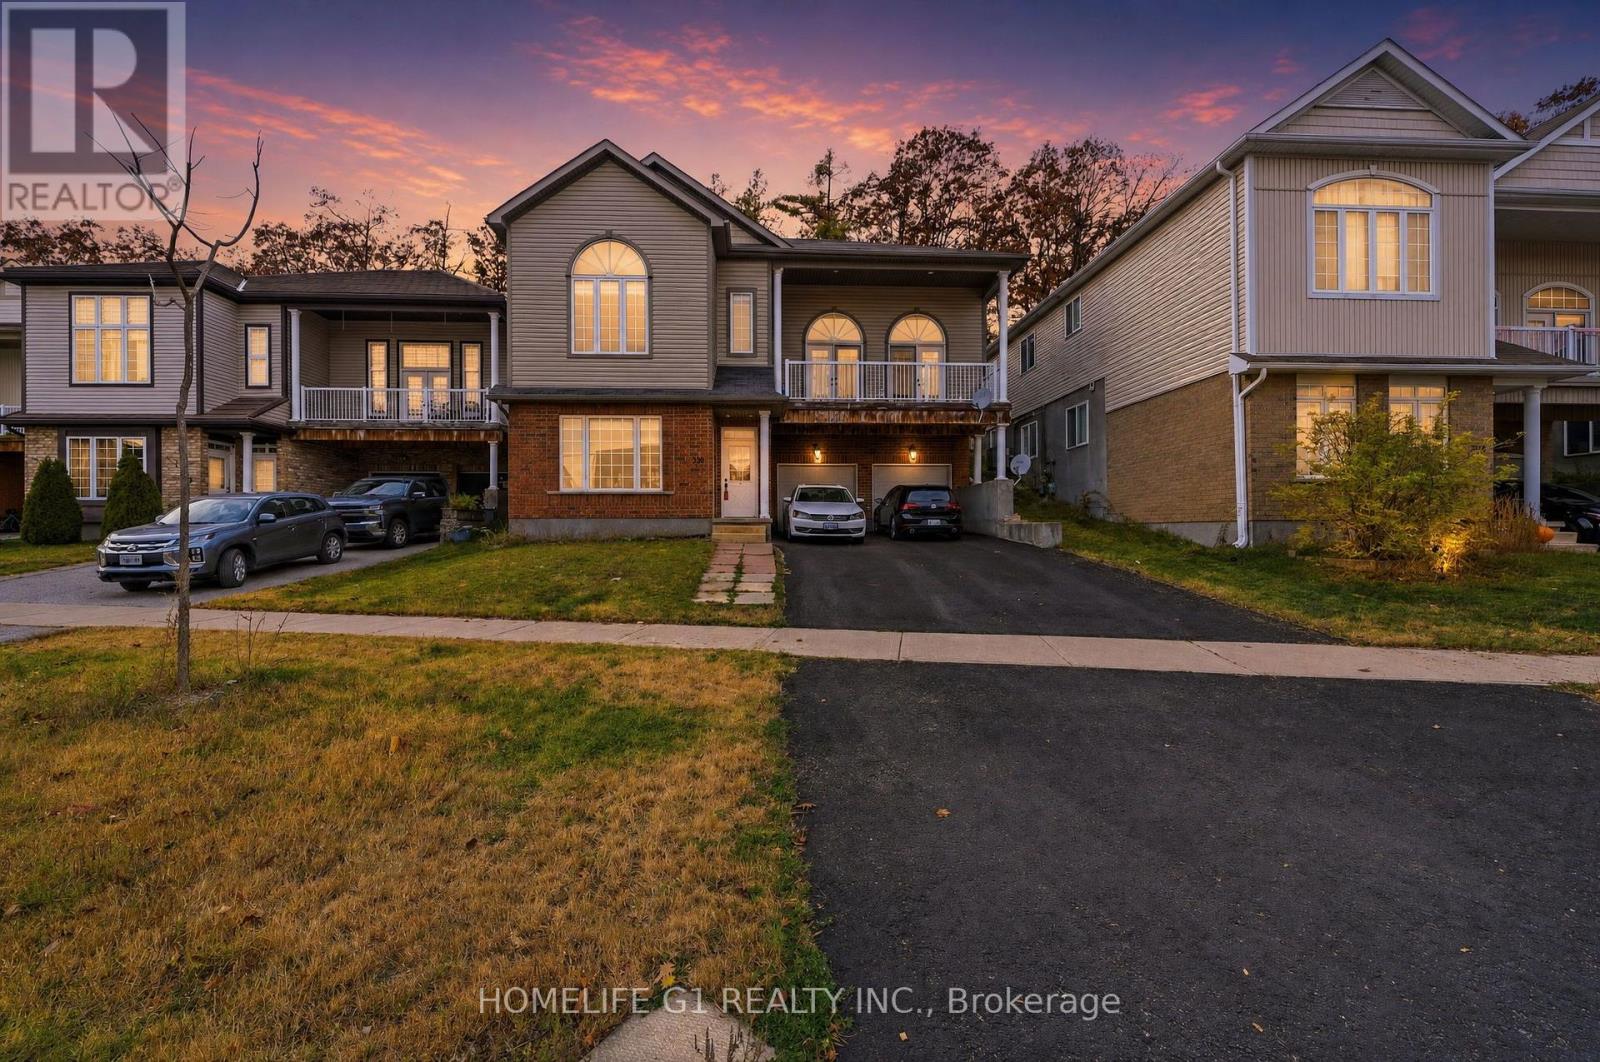
330 Edgehill Drive
Barrie, Ontario
Fully renovated legal duplex featuring two self-contained residential units. The property offers flexible living arrangements suitable for owner-occupancy, multi-generational living, or rental use. Both units feature updated modern interiors. No neighbours on the backside of property. Conveniently located near Highway 400, schools, parks, shopping, restaurants, public transit, and other amenities. (id:49269)
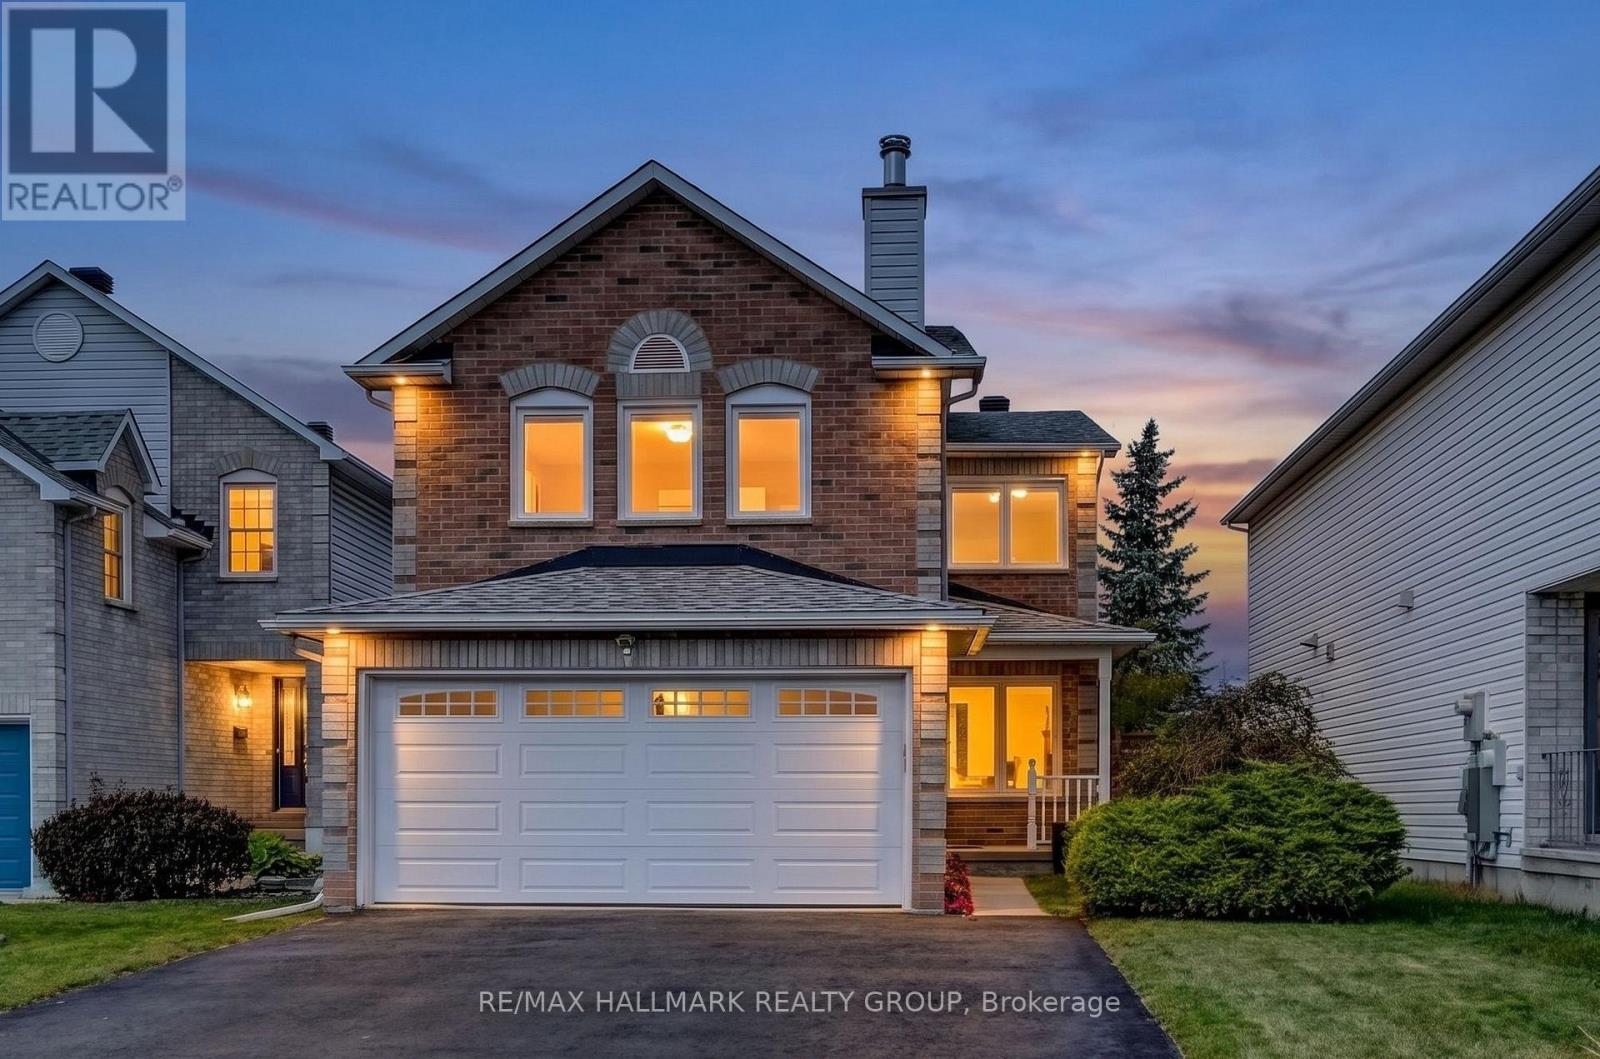
6601 Windsong Avenue
Ottawa, Ontario
Welcome to the Sunridge community of Orleans, where this spacious Monarch model enjoys the added privacy of no rear neighbours! This 3 bedroom, 3 bathroom home offers a thoughtful layout with plenty of room for the whole family. The welcoming foyer features inside access to the double garage and leads into bright living and dining rooms with beautiful prefinished solid hardwood flooring, crown moulding and large windows. The updated kitchen features quartz countertops, stainless steel appliances, a stylish new sink and plenty of cabinetry, with a bright eat-in area and patio door access to the fully fenced backyard. Enjoy the landscaped yard with a patio area and small deck, perfect for outdoor dining and entertaining, along with attractive front landscaping and a welcoming front porch. Upstairs, the generous primary bedroom offers a walk-in closet and updated 4pc ensuite with a soaker tub and separate shower. Two additional well-sized bedrooms and a full bathroom provide comfortable space for family or guests. The second level family room is a wonderful bonus, featuring a wood-burning fireplace and an inviting space to relax or entertain. The lower level is partially finished and ready for your personal finishing touches, with a large utility/storage area and laundry providing excellent functionality and storage. Freshly painted throughout in 2026, this home is move-in ready while still offering room to make it your own. Ideally located just a 5 minute bus ride from the new Jeanne d'Arc LRT station, with easy access to downtown Ottawa. Parks, schools, recreation, shopping, restaurants and public transit are all nearby. (id:49269)
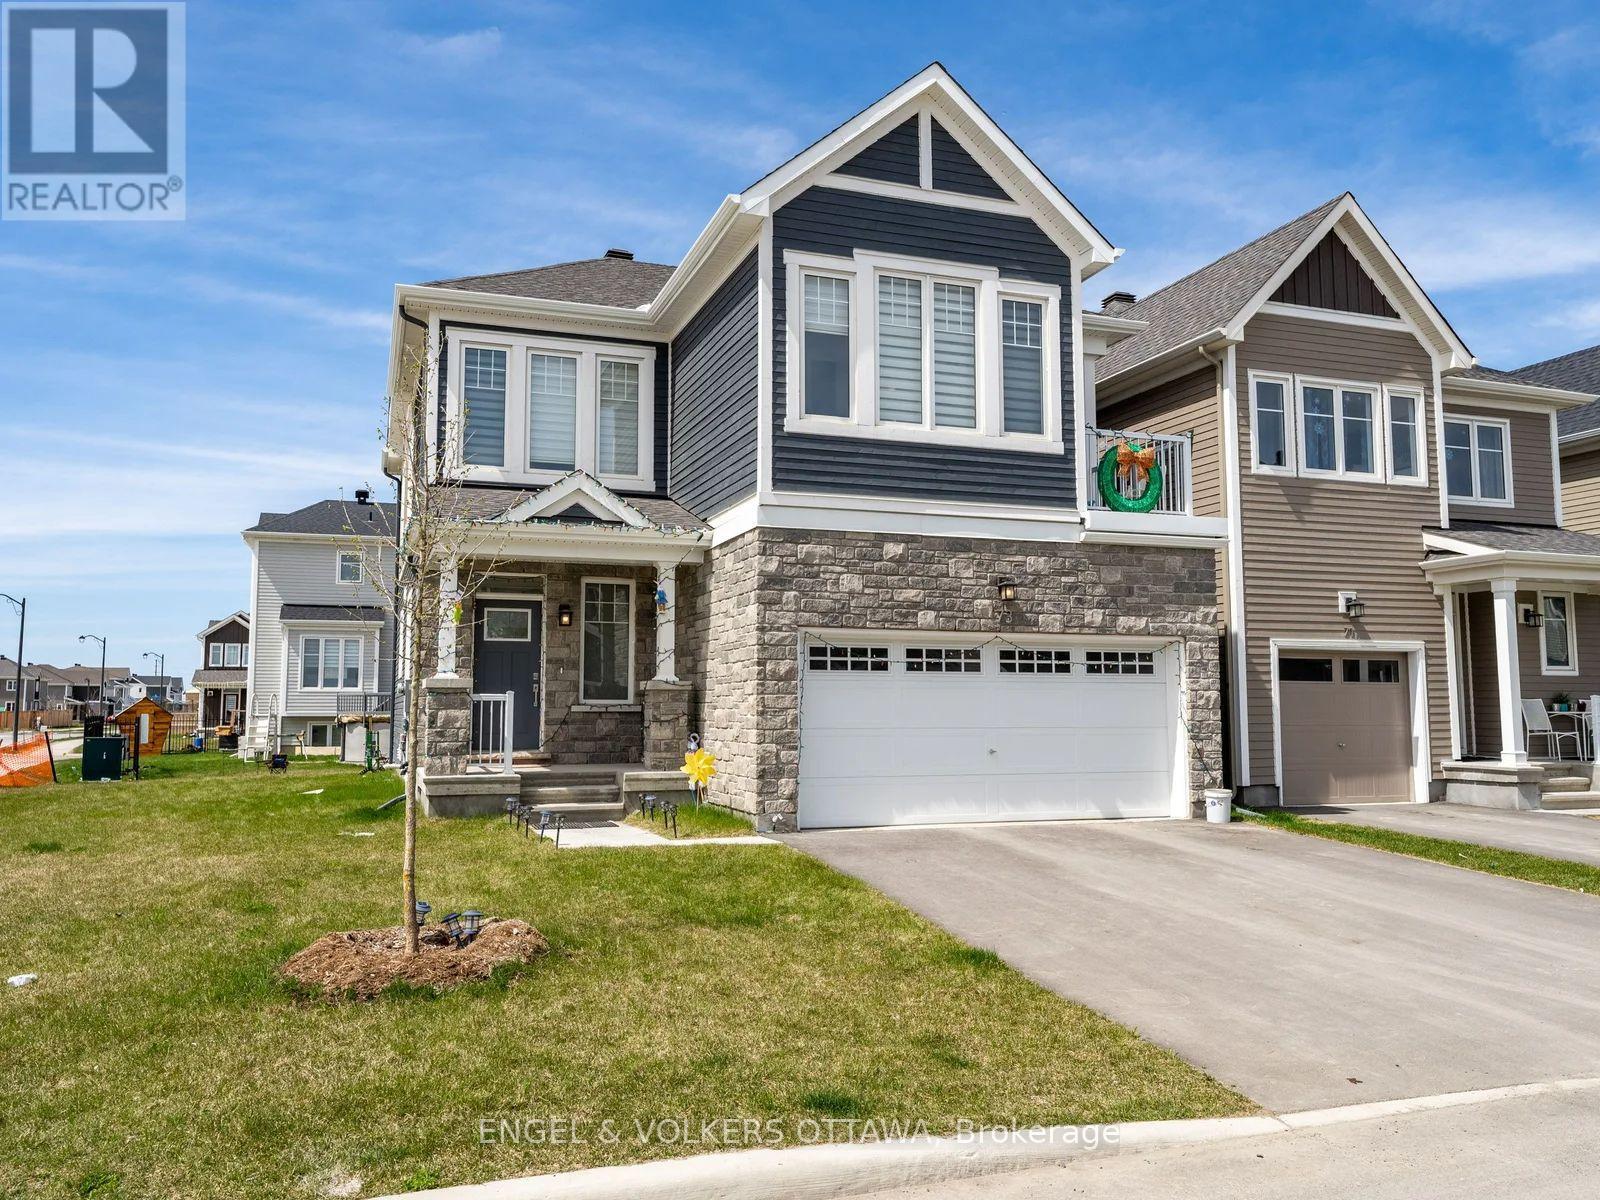
73 Pelham Drive
Ottawa, Ontario
Welcome to this Stunning 3 bedroom / 2.5 bath end unit in the desired area of Richmond. Upon entering you will fall in love with the open concept layout! In the home, you will find tons of windows bringing in natural light. The living room, dining room and kitchen are all surrounded by one another perfect for entertaining and unwinding after a long day. With upgrades throughout, it'll be hard to ever want to leave this kitchen and access to the backyard. Outside you'll find a backyard which wraps around the home for a stunning green area, perfect for family BBQs! Work your way upstairs to the beautiful and very spacious 3 bedrooms. The primary bedroom comes with a beautiful ensuite bath and a gracious-sized walk-in closet. 2nd full bathroom is found upstairs as well for other bedrooms to enjoy. Head on downstairs to the fully finished basement waiting for your imagination to take over. Make it your very own living space, home theatre, gym, kids' play area or even use it as storage space. Whatever you do with the lower level, there is plenty of room for it!This home is close to Golf Course, schools, restaurants, shopping and so much more! Several family parks are in close proximity, with bike paths. You don't want to miss out on this one. This house is truly a gem that you will love to call home. This one will not last long! (id:49269)
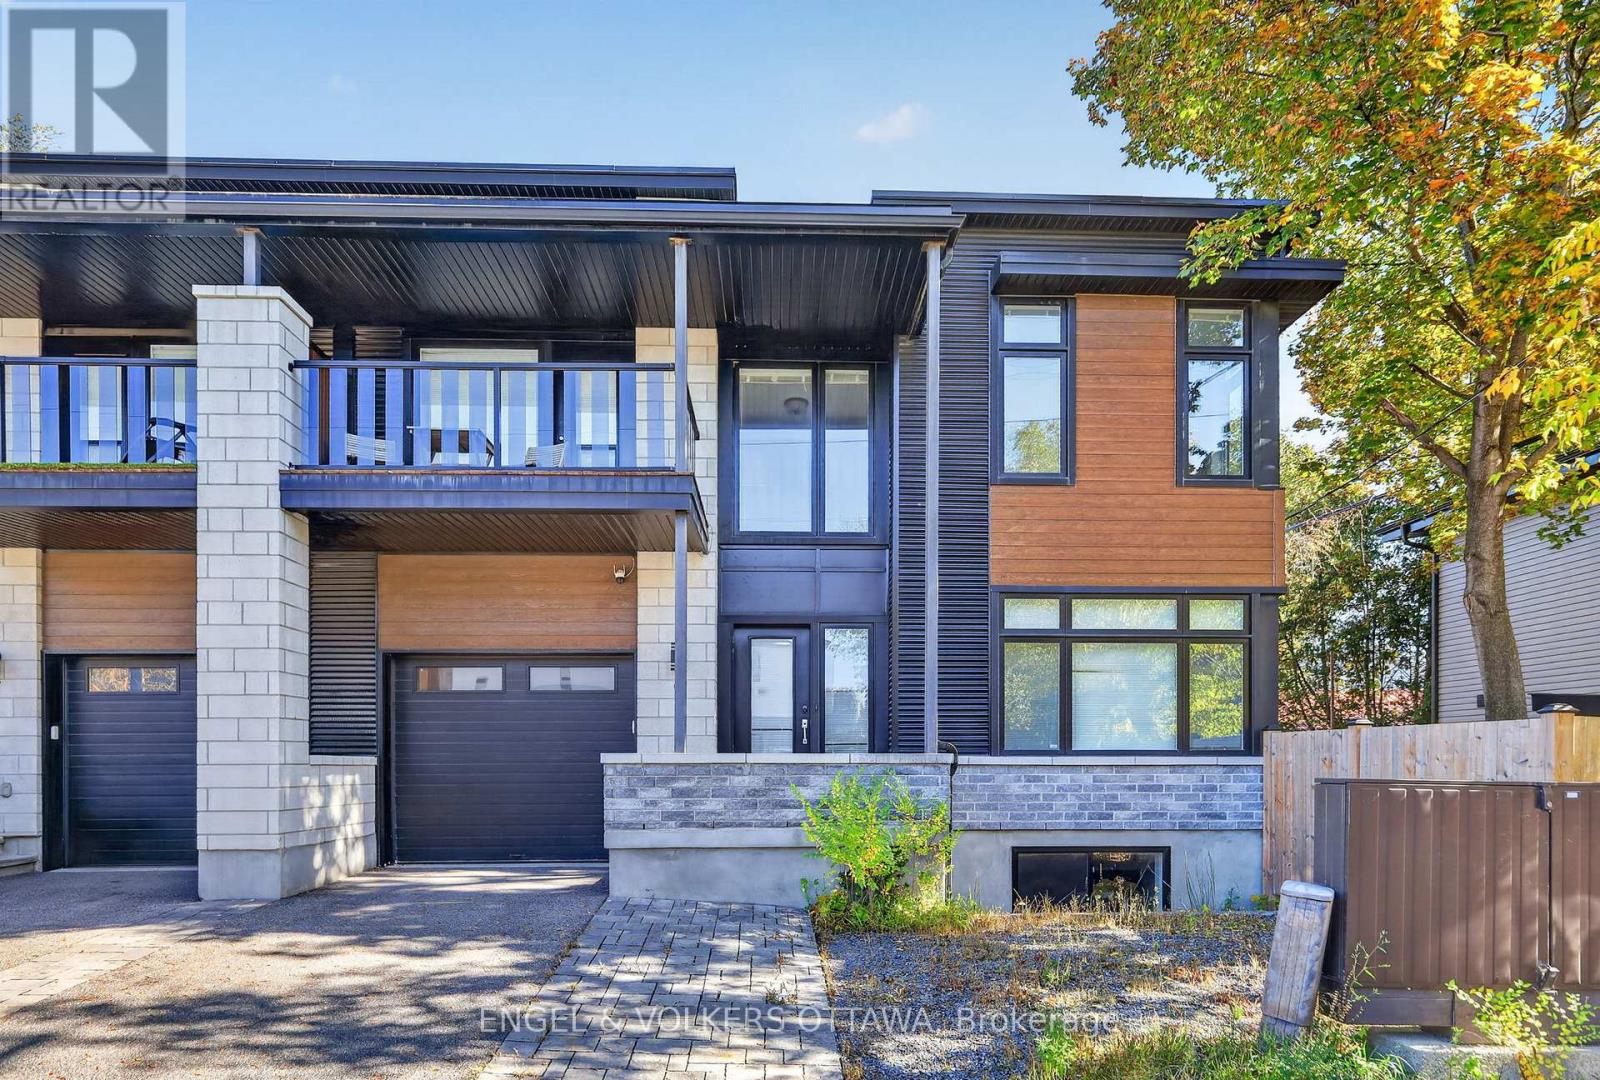
9 Quill Street
Ottawa, Ontario
Fully furnished 3 bedroom, 2.5 bath semi-detached home available for rent, with an unfurnished option also available. This bright, incredibly well maintained home features hardwood flooring throughout the main and upper levels, large windows flooding the home with natural light, and comfortable living space in a convenient central Ottawa location.The main floor offers an open concept living and dining area with a modern kitchen featuring stainless steel appliances, sleek countertops, and a spacious island. Walk out from the kitchen to the patio and backyard. This level also includes a powder room and direct access to the attached garage. Upstairs are three spacious bedrooms, including a primary bedroom with a private ensuite, along with a second full bathroom and convenient laundry. Hardwood flooring continues throughout the upper level, and balcony access provides an additional outdoor space to enjoy.The finished basement offers flexible additional living space and includes gym equipment for those who enjoy working out at home. Tenants who prefer to use their own furniture may rent the home unfurnished. Close to downtown, public transit, schools, parks, shopping, restaurants and other everyday amenities. A comfortable and convenient home in an accessible Ottawa neighbourhood. (id:49269)
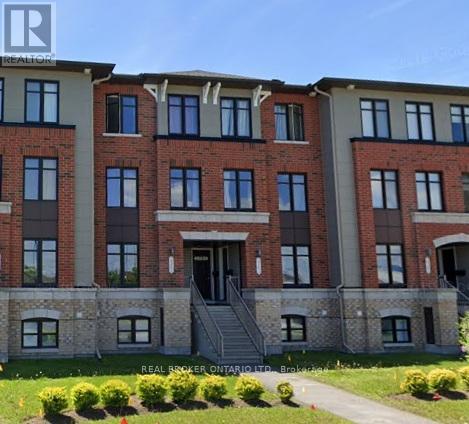
2388 Esprit Drive
Ottawa, Ontario
A super bright and open concept space in the heart of Avalon is seeking an exceptional, long term tenant. This property is ready for a December occupancy. Just steps away from St. Dominic school and Vista Park, you are ideally located. Walk to the grocery store, eateries and amenities. This unit features a carpet free main floor with beautiful hardwood and plenty of space for your furnishings. There is a nice grassed area and balcony space right off the living area. Plus, your parking spot is just outside the back door. The lower level features 2 primary bedrooms, both with their own dedicated ensuite baths. A perfect space for a young family, a professional couple or even a dual roommate option. There is a good amount storage, along with in unit laundry. Applications will only be considered with your full recent credit report, completed rental application, government issued ID, pay stubs and letter of employment. 1st and last months rent required at signing. 2 year lease would be ideal and welcomed. (id:49269)
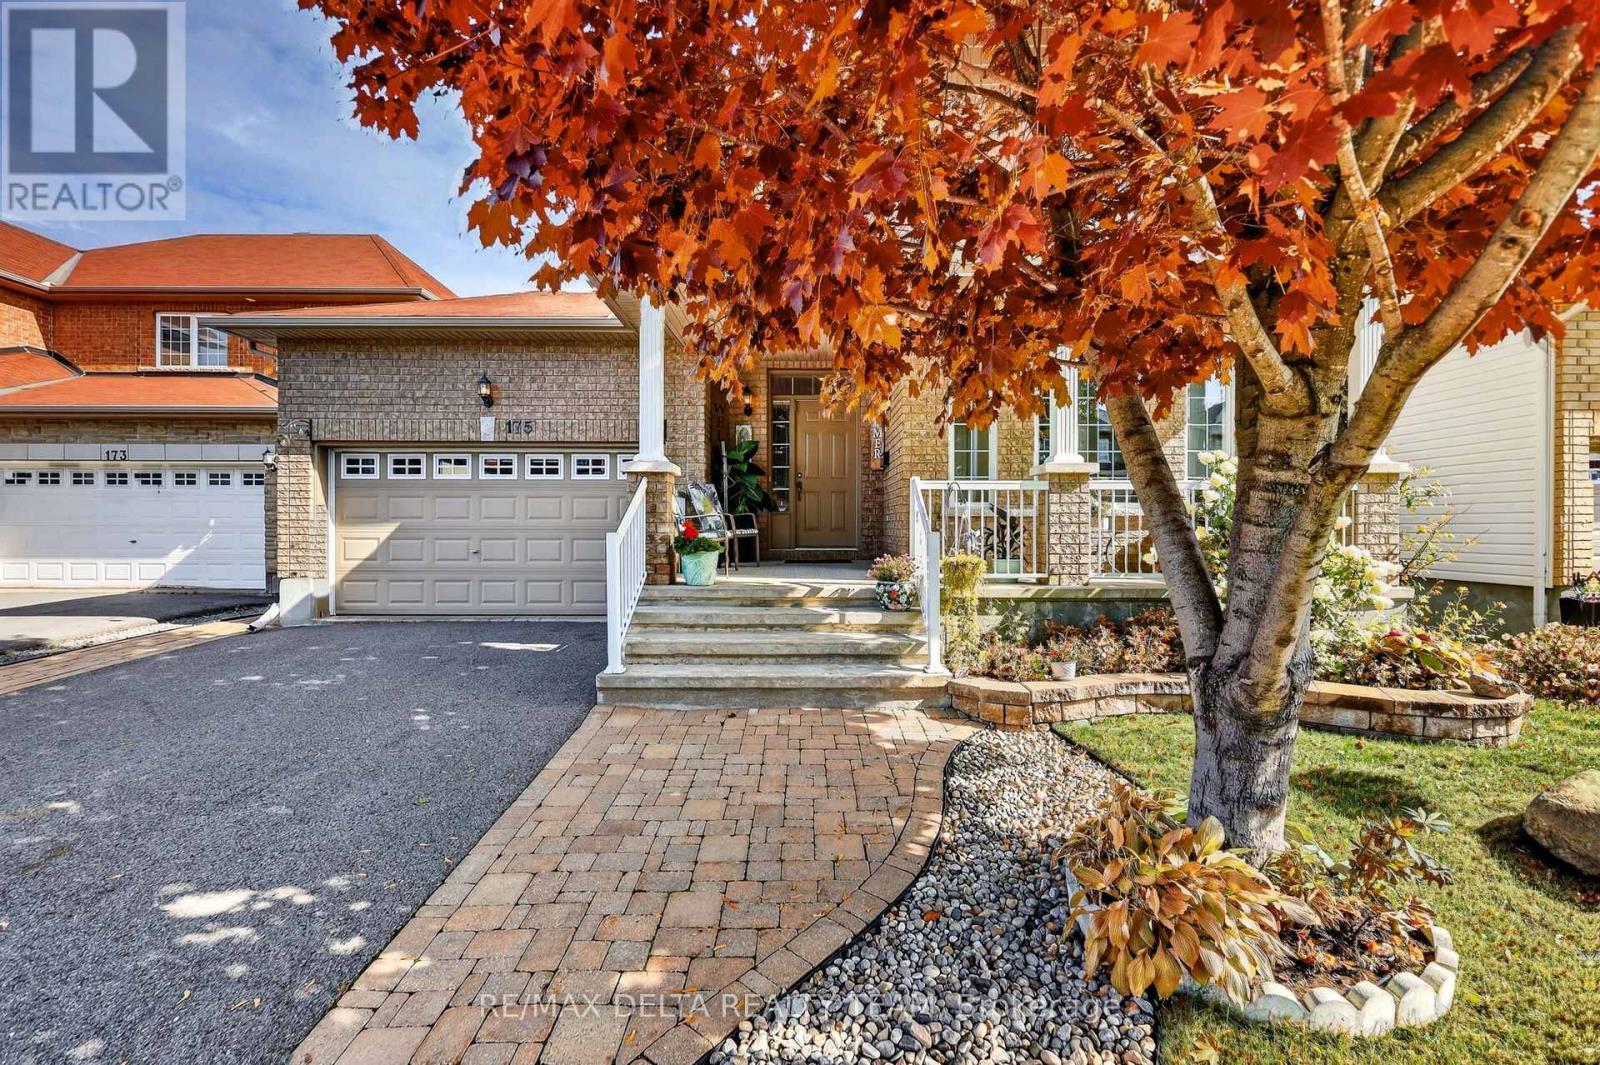
175 Felicity Crescent
Ottawa, Ontario
Welcome to this beautifully maintained, Claridge Zurich model, built in 2009 and nestled in the quiet, family-friendly community of Trailsedge! Offering 2+1 bedrooms and 2+1 full bathrooms, this bungalow features a bright, functional layout suited to a variety of lifestyles. The main level features hardwood flooring throughout, convenient main-floor laundry and a formal living room with vaulted ceilings that create an open, airy feel. The fully finished lower level adds versatility, complete with an additional bedroom, full bathroom AND kitchen, ideal for extended family, guests or a potential in-law suite. Step outside to enjoy interlock landscaping in both the front and backyard, complemented by a garden and storage shed for easy outdoor maintenance. The double car garage features built-in storage shelving, while an interior stair chairlift provides added accessibility. Location is another highlight, with a scenic walking trail just steps away and parks, schools and everyday amenities nearby. With its functional layout, flexible living space and convenient location, this MOVE-IN READY home is ready to welcome its next owners. Furnace (2022) AC (2025) HWT (2025) (id:49269)
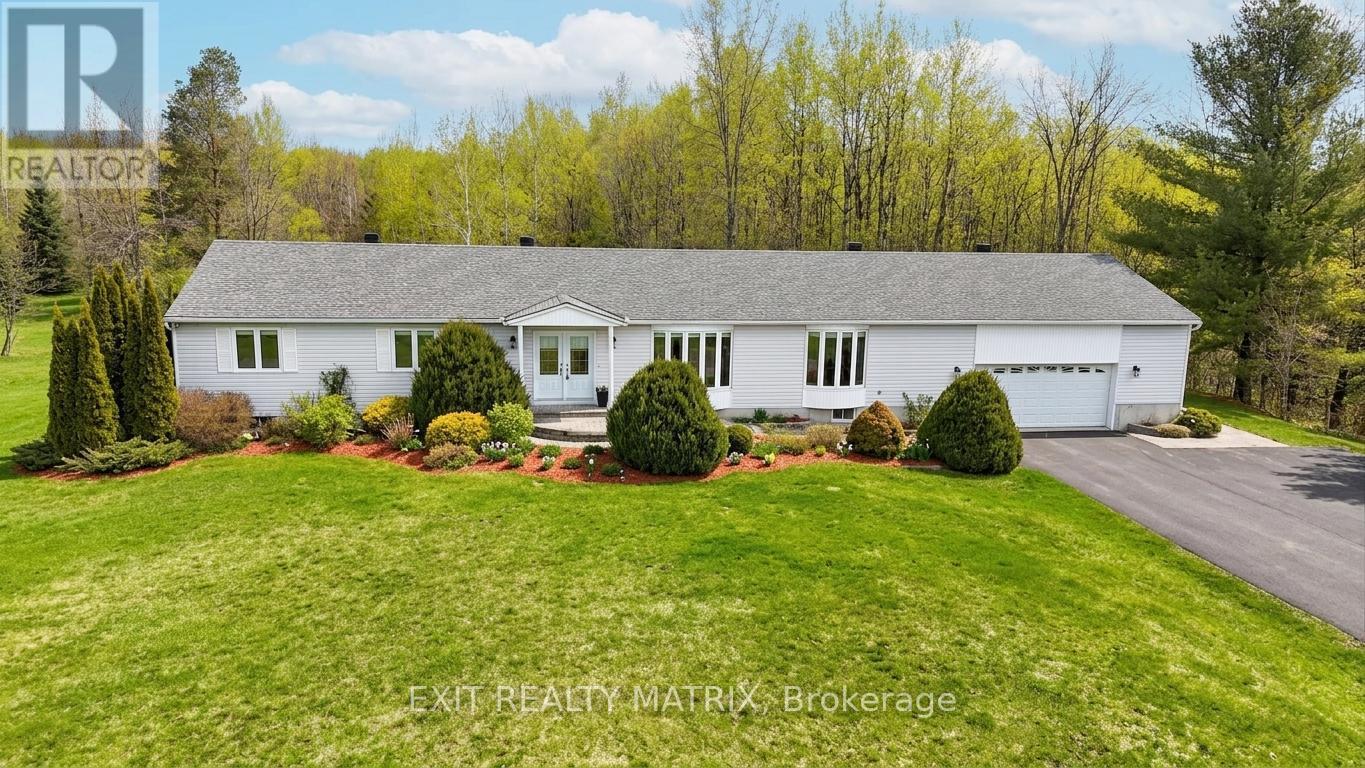
8329 Rodney Farm Drive
Ottawa, Ontario
Welcome to Maple Ridge Estates, one of the most sought-after rural communities just outside of Metcalfe, where estate-style living meets everyday comfort. Set on over 2.7 acres of beautifully treed, park-like land, 8329 Rodney Farm Drive is a custom-built bungalow offering more than 3,100 sq ft on the main level, and a rare opportunity to own a home lovingly maintained by the original builder's family. Inside, a thoughtfully designed layout unfolds with expansive principal rooms that provide both flexibility and flow. The formal living and dining areas are ideal for holiday and celebration gatherings, while the inviting family room offers a relaxed space to unwind. At the heart of the home, a bright eat-in kitchen overlooks the property and offers generous cabinetry, ample counter space, and space to gather. With four spacious bedrooms and three full bathrooms all on the main floor, this home is exceptionally well-suited for multi-generational living or families seeking space without stairs. The primary suite offers privacy and comfort, while secondary bedrooms are generously sized to accommodate guests, home offices, or growing households. Main-floor laundry adds everyday convenience. Car enthusiasts, hobbyists, or those needing storage will appreciate the oversized triple-car garage. Downstairs, a massive unfinished basement presents a true blank canvas, envision a home theatre, gym, in-law suite, workshop, or all of the above. Outdoors, the property delivers serenity and space in equal measure. Mature trees, open green space, and endless sky create a peaceful backdrop for entertaining, gardening, or simply enjoying country living. For outdoor enthusiasts, the location is a dream - with nearby snowmobile trails adding four-season recreation right at your doorstep. If you've been looking for refined rural living with room to grow, room to gather, and room to breathe, this is it. (id:49269)
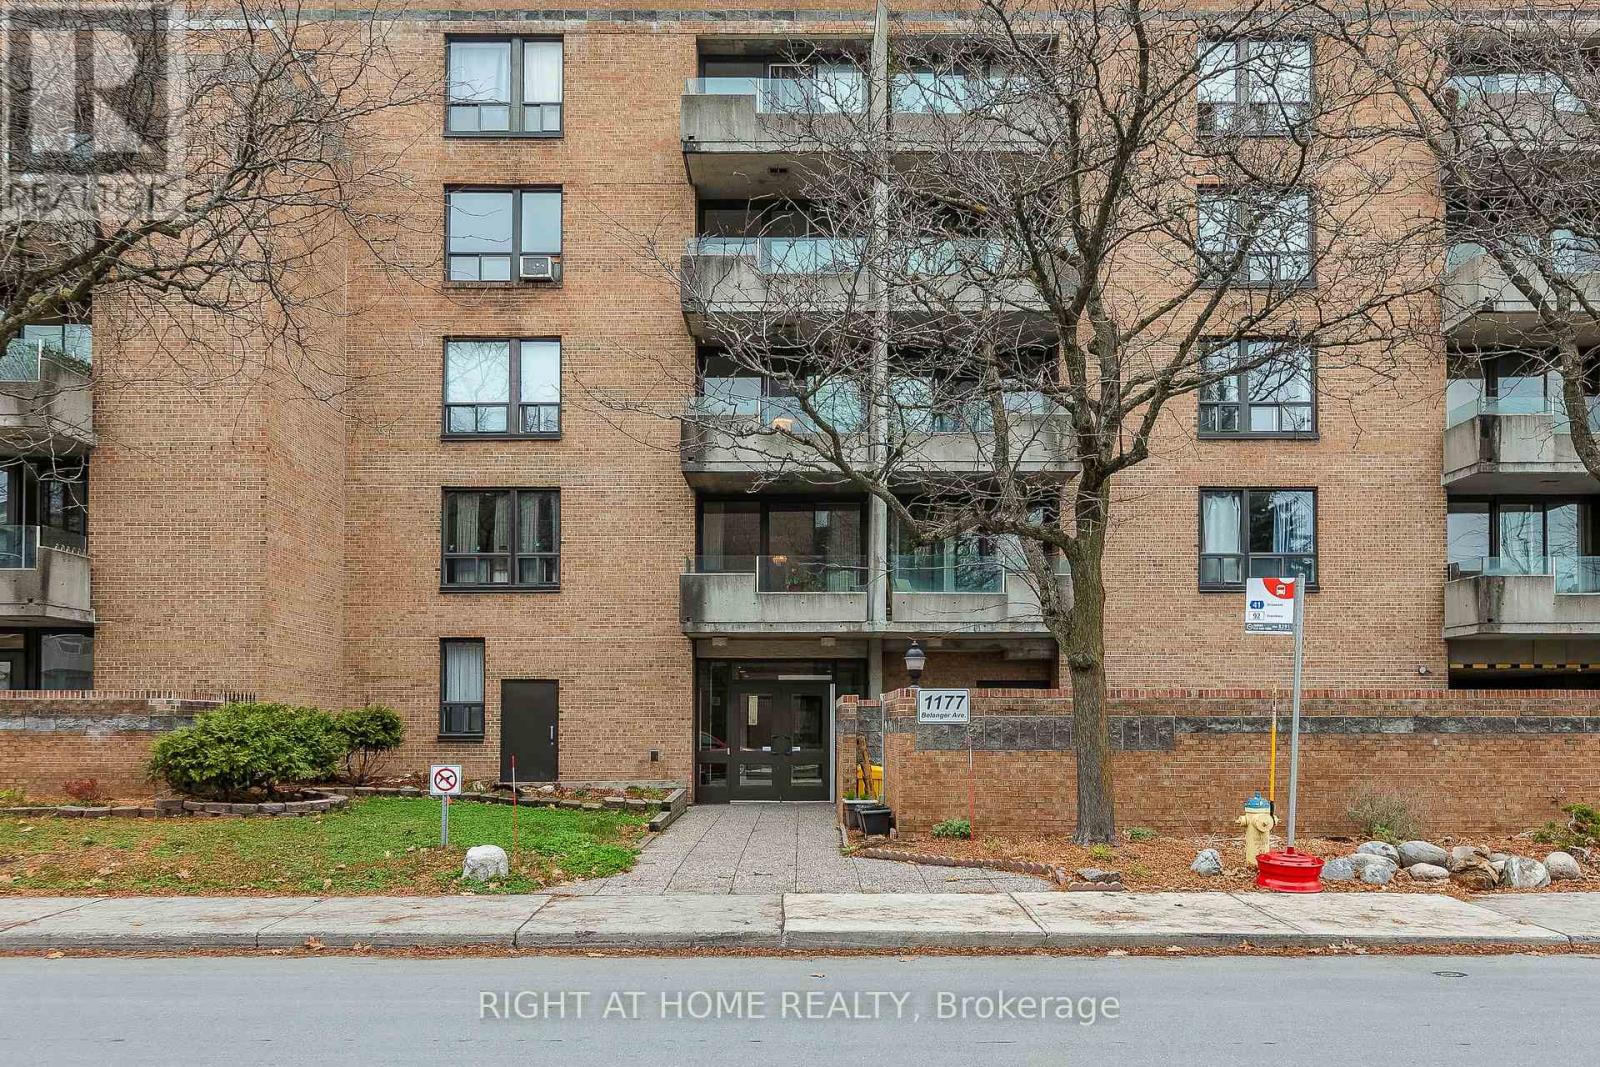
312 - 1177 Belanger Avenue
Ottawa, Ontario
Conveniently-located, well-maintained and spacious, 1177 Belanger #312 is one you won't want to miss! Errands are a breeze with a short walk to Billings Bridge, offering restaurants, groceries, professional services and more. Transit is at your doorstep, offering access to Old Ottawa South, Centretown, or downtown Ottawa while leaving the car at home. The Rideau River multi-use pathways and the RA Centre are right around the corner, offering plenty of opportunities to stay active and enjoy the outdoors. Inside, a functional layout offers two bedrooms, a spacious living and dining area, a galley kitchen and a full four-piece bathroom. Additional features include carpet-free flooring throughout, a private covered balcony and convenient laundry facilities just across the hall. One underground parking space and a storage locker are included, along with water and the hot water tank. Tenant is responsible for hydro. Building offers secure entry, high-speed elevators, and visitor parking. Get in touch today to book your private showing! (id:49269)