
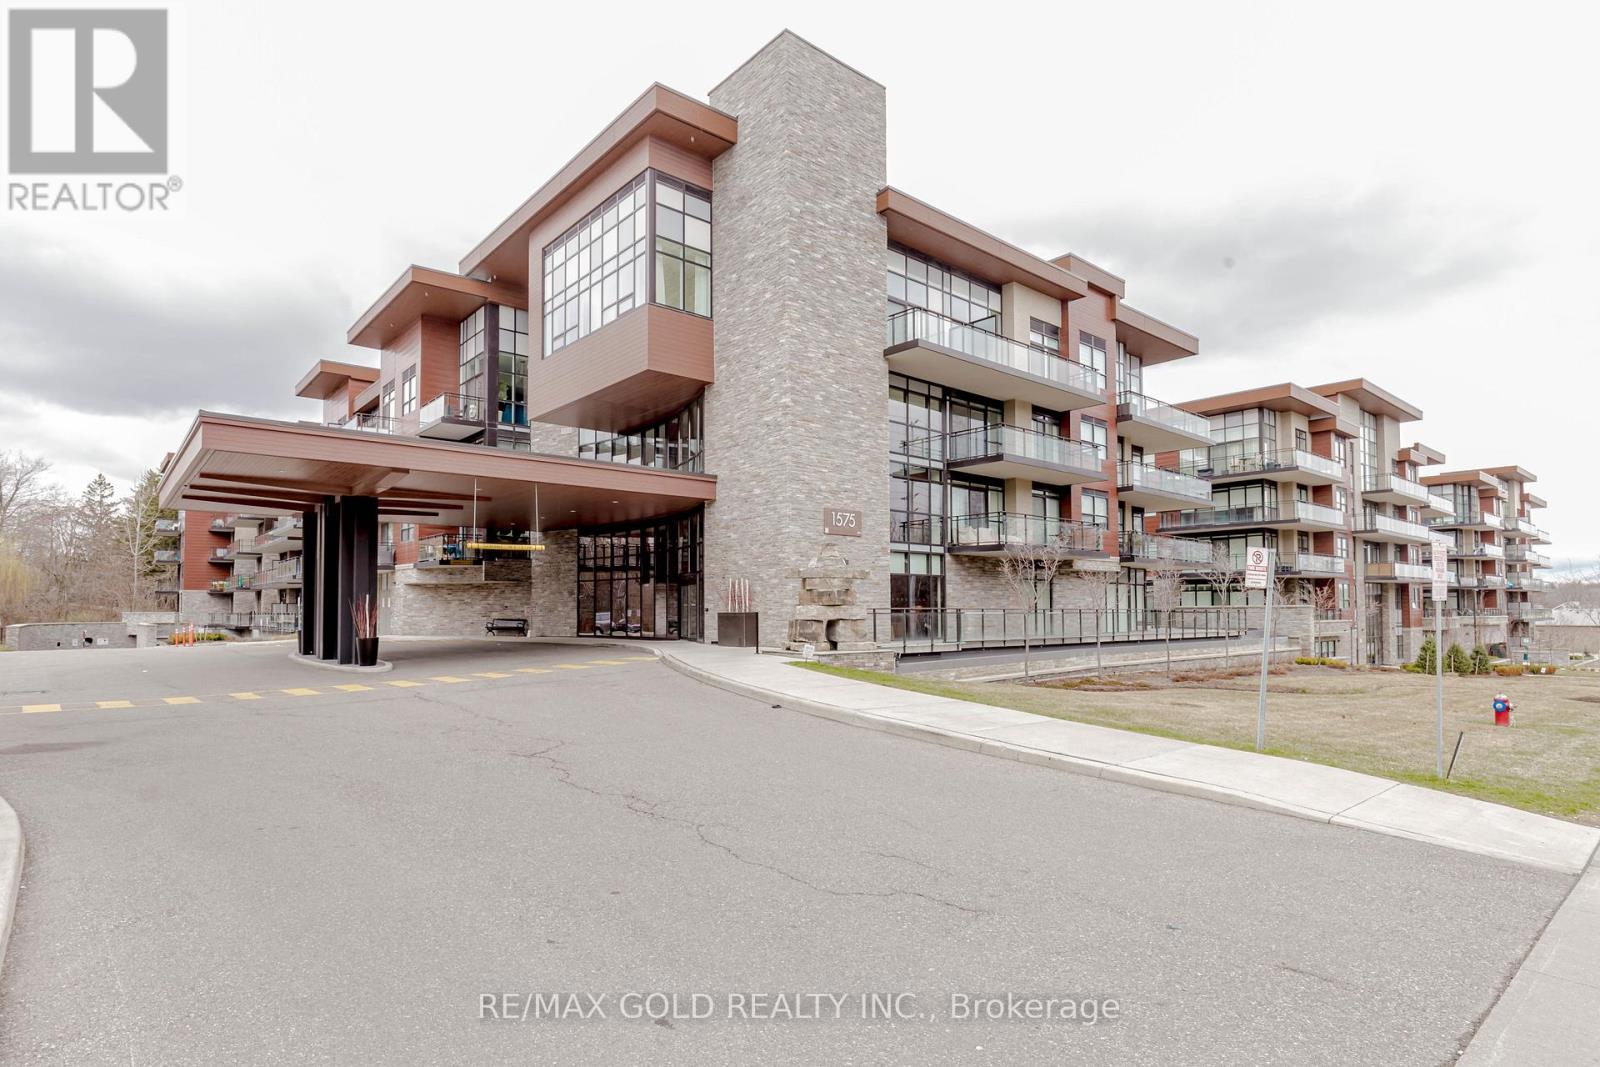
103 - 1575 Lakeshore Road W
Mississauga, Ontario
Beautifully Designed 1-Bedroom + Den Suite Featuring a Spacious Primary Bedroom with Walk-In Closet on ground floor. The Versatile Den Can Be Used as a Second Bedroom or Home Office. Enjoy a Modern 4-Piece Bathroom with Bathtub and Glass Enclosure, 9-Foot Ceilings, Engineered Hardwood Flooring Throughout, Oversized Windows, and a Spacious Private Balcony. Located in an Award-Winning Architectural Building, Just Steps from Lake Ontario! Conveniently Situated Near Public Transit, Clarkson GO Station, QEW, Highway 403, Shopping, Restaurants, Lorne Park School District, Conservation Areas, and Scenic Trails. Exceptional Building Amenities Include:24-Hour Concierge Service,Fully Equipped Fitness Centre,Rooftop BBQ Area,Outdoor Terrace,Party Room.Experience Luxury Living in a Prime Location with Exceptional Convenience and Lifestyle Amenities! (id:49269)
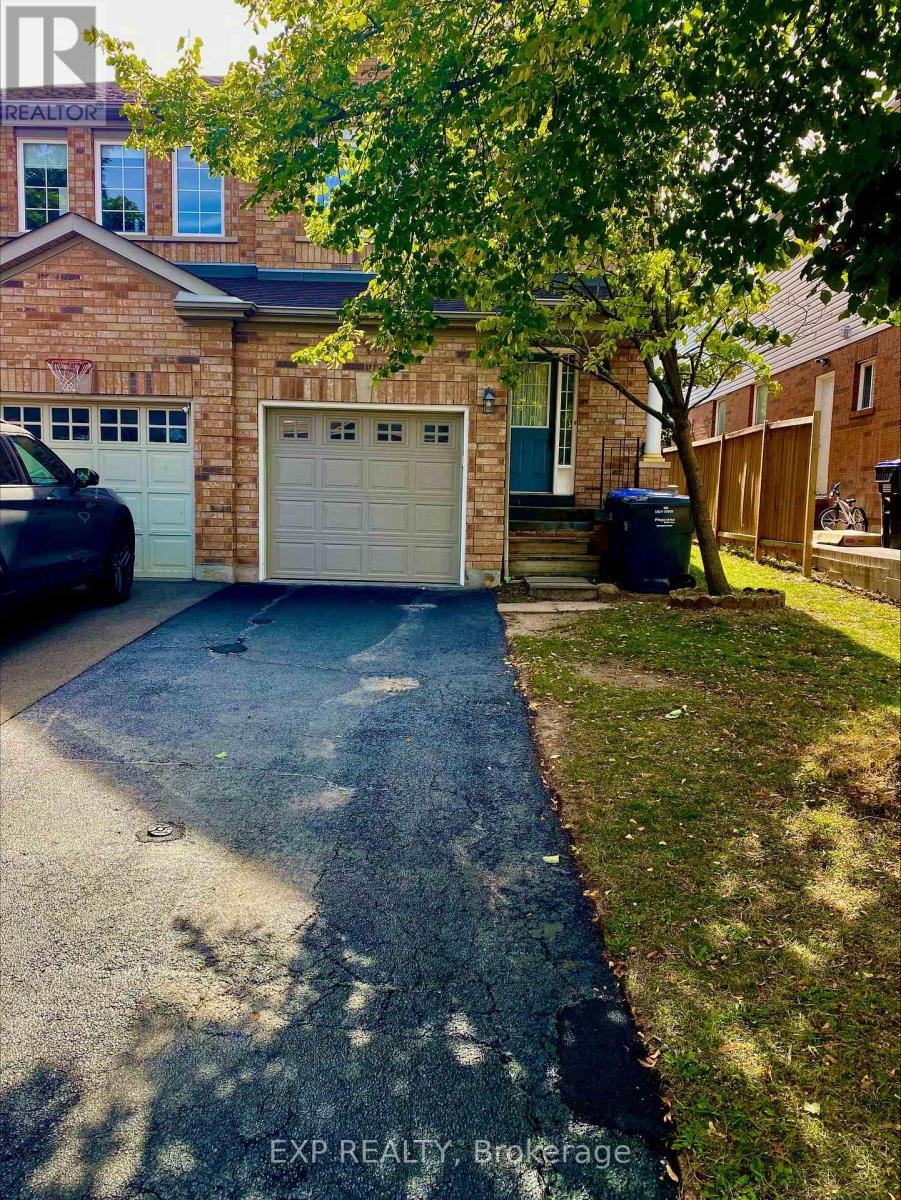
5526 Creditrise Place W
Mississauga, Ontario
LOCATION < LOCATION CENTRAL ERIN MILLS Large Semi In High Demand Central Erin Mills. This 3 Bdrm, 2.5 Washroom Home. This home is located within the boundaries of top-ranked schools, including Vista Heights Public School, St. Aloysius Gonzaga, and John Fraser Secondary School. Walking distance to Streetsville GO Station, and just minutes from Erin Mills Town Centre, Credit Valley Hospital, and numerous parks, trails, and recreational facilities. Easy access to major highways (401, 403, 407) and public transit makes commuting a breeze. You'll also find a wide range of amenities nearby, including places of worship, banks, restaurants, daycares, and more. Freshly Painted. Landlord May Interview Tenant. Tenant Pays Rent + Util. No Pets & Non-Smokers. Professional Small Family With Good Credit And Income. Tenant Responsible For Lawn Mtnce/Watering And Snow Rmvl (id:49269)
Main Fl - 64 Wesley Avenue
Mississauga, Ontario
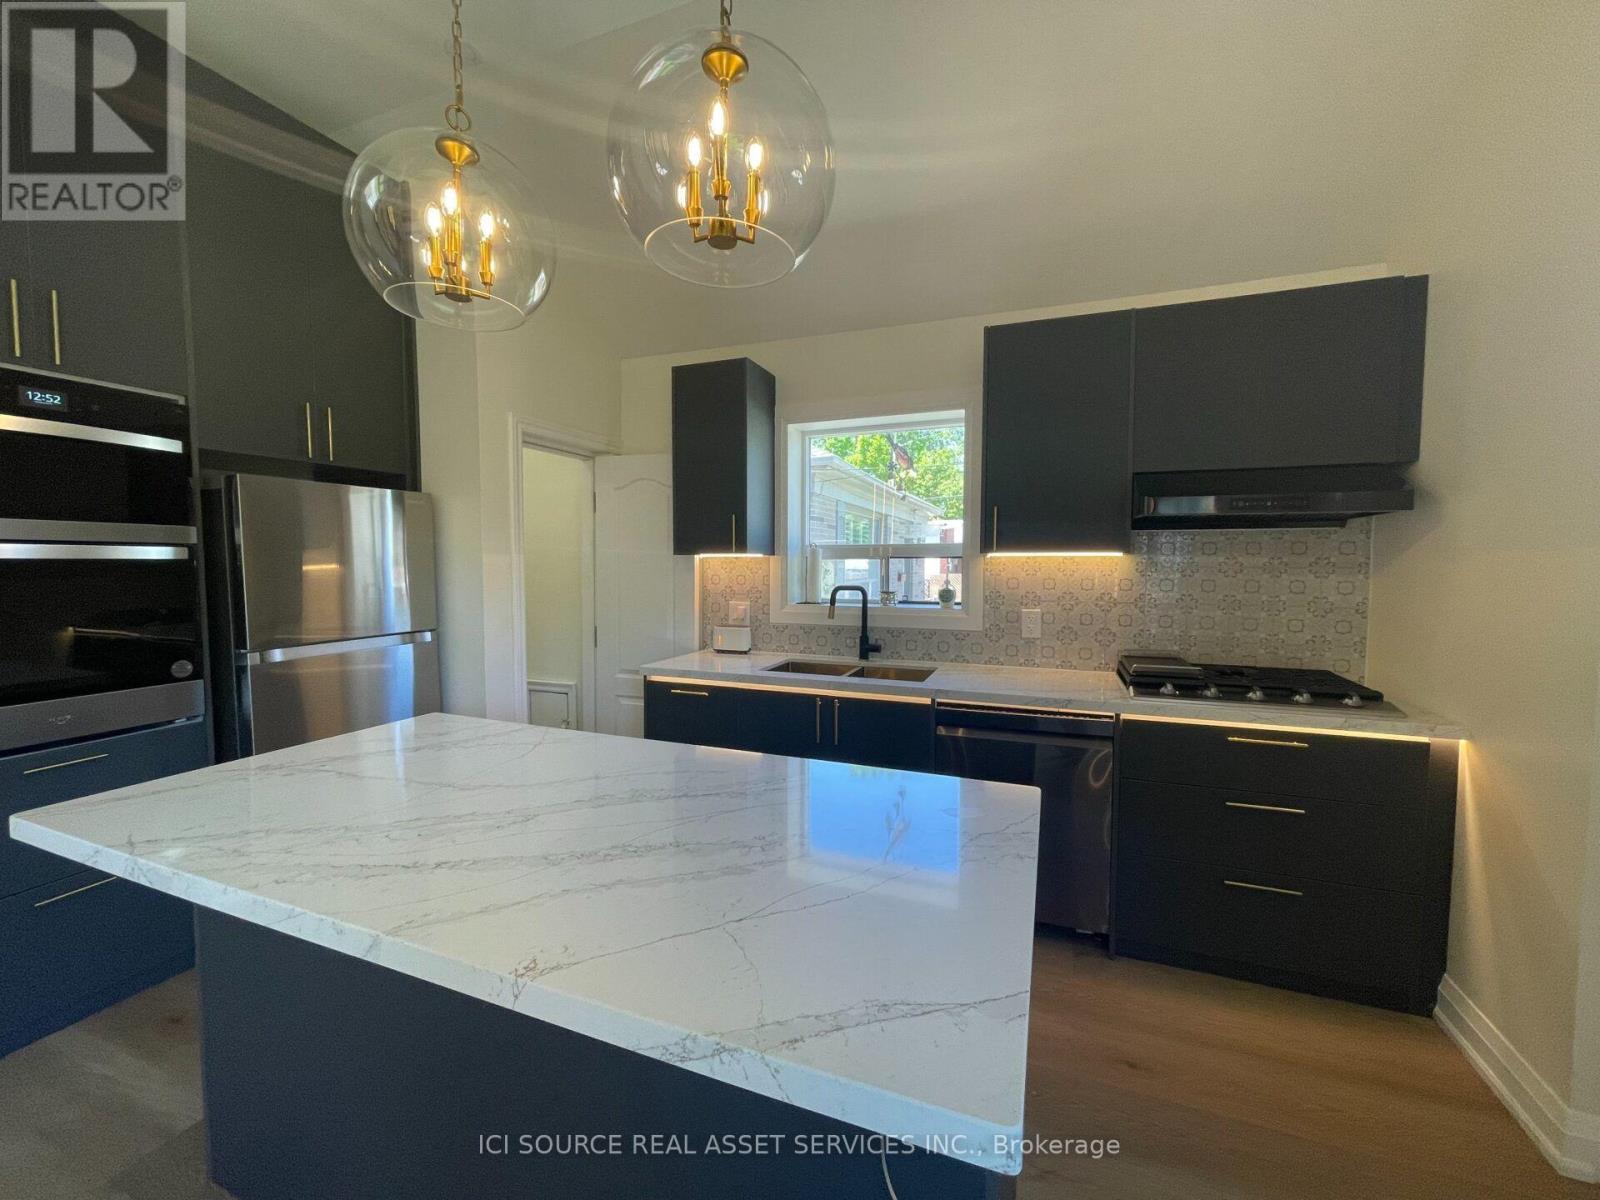
Welcome to detached-house living in the heart of Port Credit prime Mississauga top neighborhood. This beautifully renovated modern 2 Bed 2 Bath main-floor home offers bright, open-concept living with large windows and wide-plank flooring throughout - a house, not a condo: your own yard, your own laundry, your own parking. The chef's kitchen features a large island, gas cooktop, built-in wall ovens and stainless appliances, open to a living space with a media wall and electric fireplace. The primary suite offers a dedicated dressing room with built-in wardrobes and a double-vanity ensuite with a freestanding soaker tub and glass rain shower. The basement is not included and is not accessible to tenants. 2 dedicated driveway parking spaces. Private in-house laundry (stacked washer and dryer) - not shared, not coin-operated. Backyard use included. Steps to Lake Ontario, the marina, and Port Credit GO, with trains to Union Station, short drive to Square One Mall, UTM - Campus. Offered unfurnished, as shown. $2,950/month, available December 31, 2026, on an Ontario Standard Lease, 12-month term. Tenant pays 65% of utilities on a shared meter. Pet Friendly: Limited. Smoking: No. Air Conditioning: Yes. *For Additional Property Details Click The Brochure Icon Below* (id:49269)
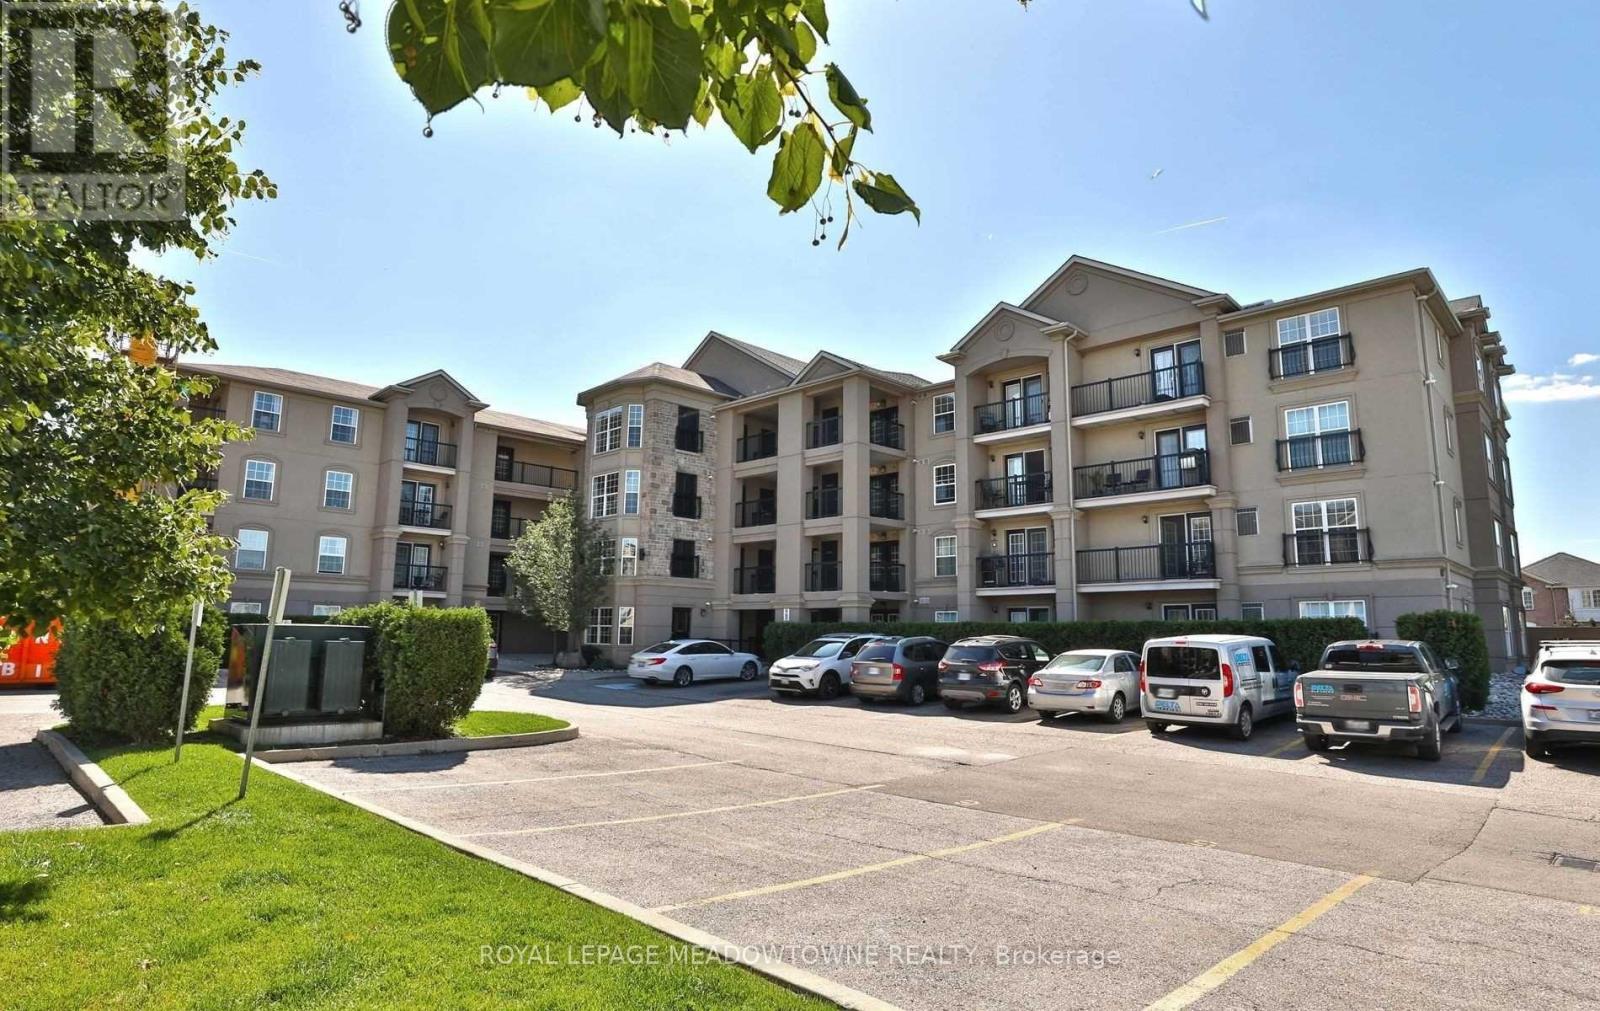
201 - 1487 Maple Avenue
Milton, Ontario
Condo With A View! Welcome to this beautifully maintained, spacious 2-bedroom suite offering thep erfect blend of comfort, style, and convenience in the heart of Milton! One of the largest units offered, this bright and inviting condo features a thoughtfully designed open-concept layout with generous living and dining areas that can easily accommodate furniture of all sizes. Complemented by attractive laminate flooring, this move-in-ready home offers a warm and welcoming atmosphere that's sure to impress! The chef-inspired kitchen provides the perfect setting for preparing meals, entertaining guests, or simply enjoying everyday living. Large windows invite an abundance of natural light while showcasing beautiful views.Location, Location, Location! Enjoy the convenience of having everything at your doorstep! Just steps from some of Milton's most sought-after restaurants and dining destinations, shopping, schools, the public library, parks, and public transit. Easy access to major highways makes commuting a breeze.Enjoy the comfort of condo living with amenities close at hand and the luxury of a spacious floor plan rarely found in today's market.Bright, Spacious, Beautifully Maintained, AndIdeally Located - This Is Condo Living At Its Finest! Gym available (id:49269)
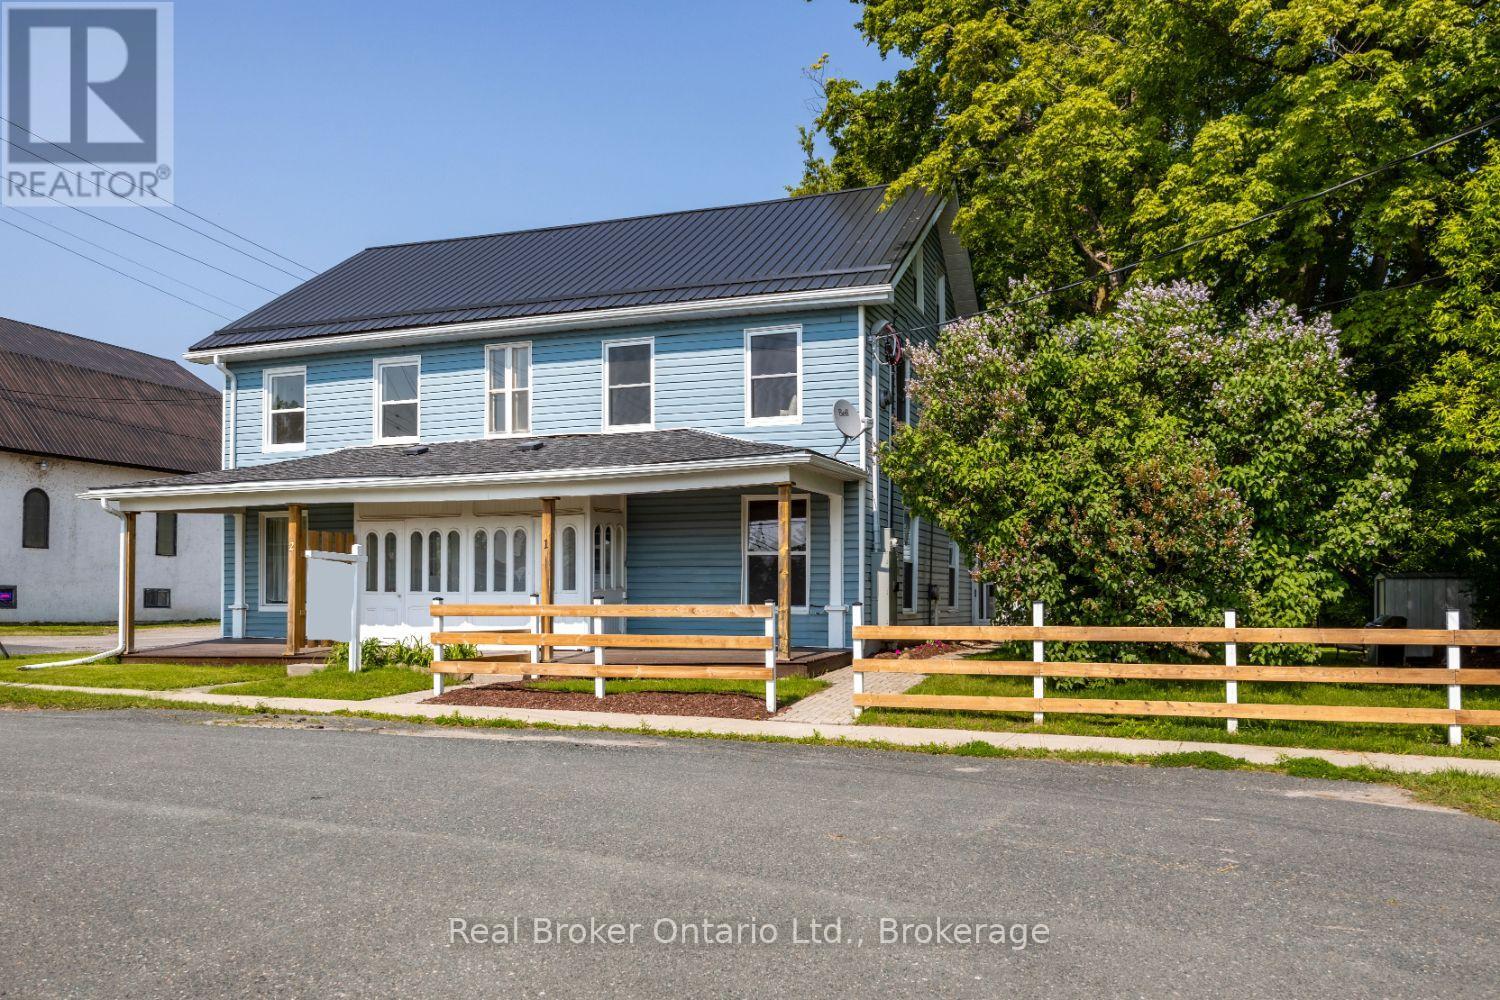
1 - 91 Division Street
Cramahe, Ontario
Generously sized, three bedroom apartment with separate utilities in a fourplex, located close to the amenities of Colborne. Tons of room in this spacious apartment. Enter into the home via a charming, covered front porch and be greeted by the spacious, sun-filled, living room ideal for relaxing . Main floor also boasts a large, eat-in kitchen with laminate flooring. On the second floor, you will find two good-sized bedrooms and a three piece washroom. On the third floor there is a huge loft for the primary bedroom or use as even more living space. Large yard for shared use. Tenant pays heat and hydro. (id:49269)
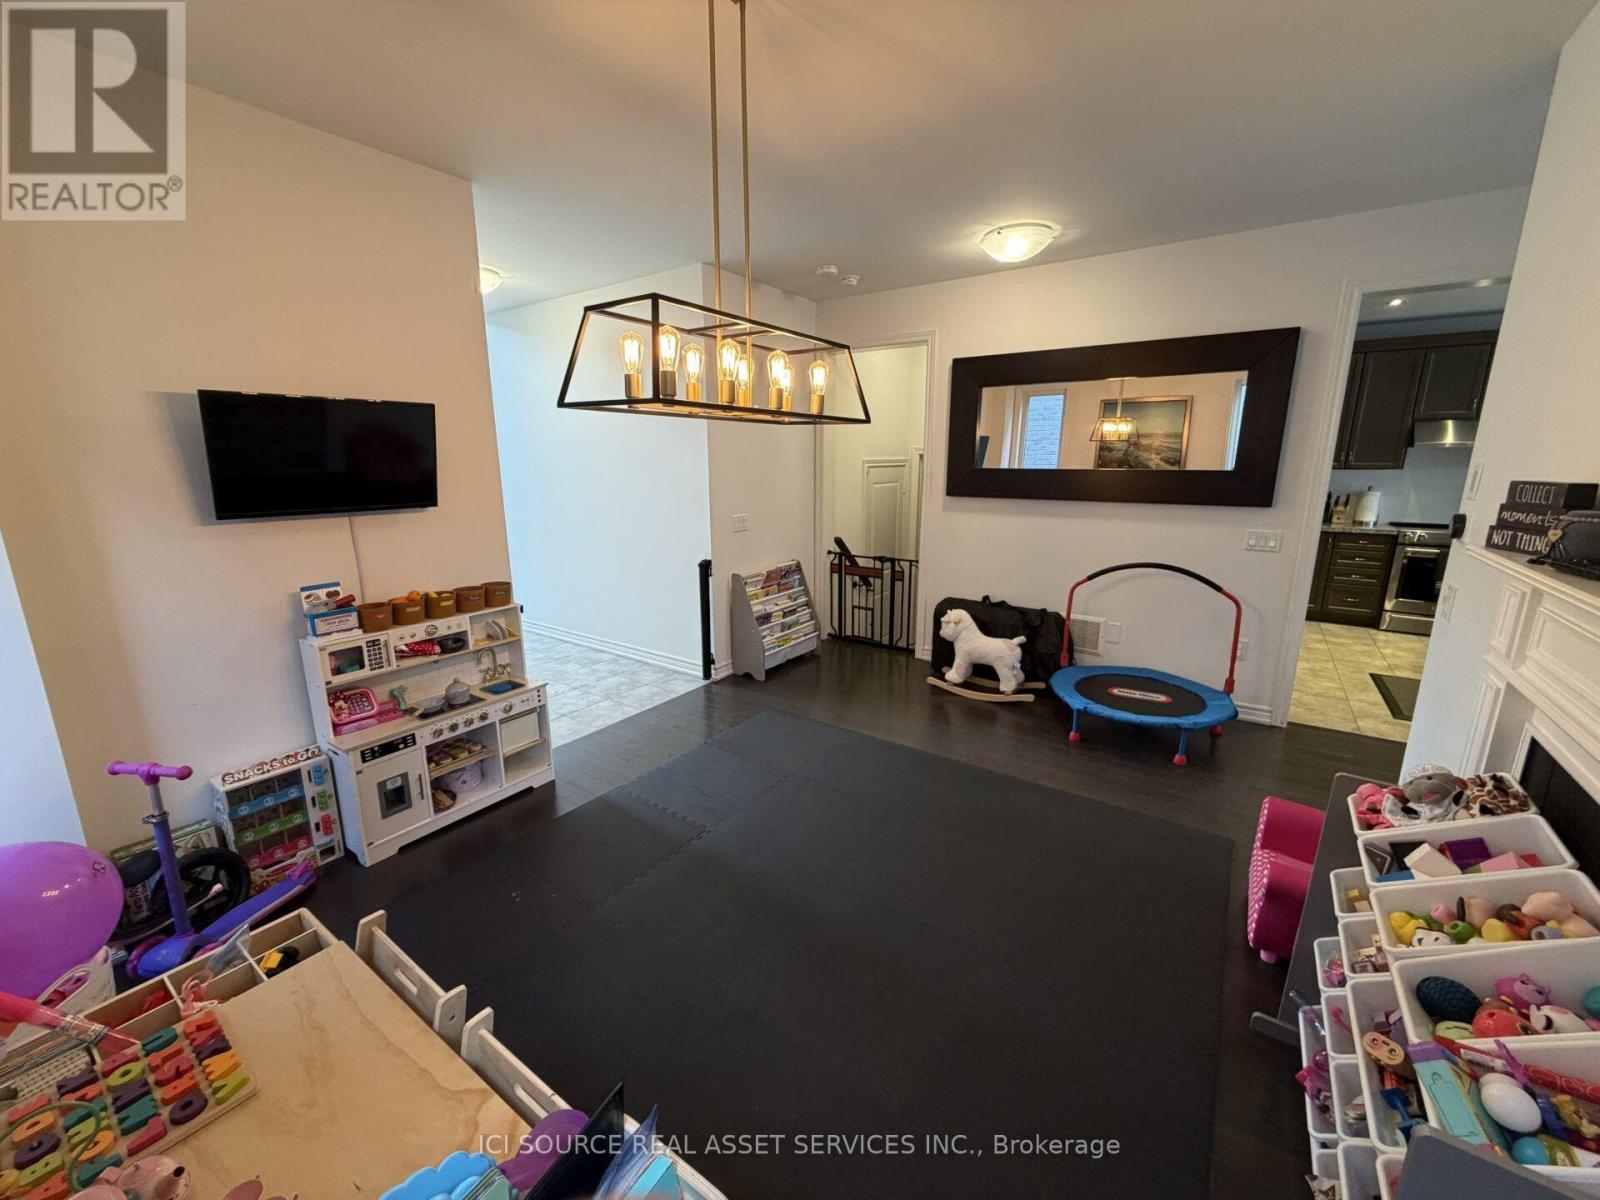
87 Forest Edge Crescent
East Gwillimbury, Ontario
Spacious detached home in East Gwillimbury offering approximately 2,800 sq. ft. of above-grade living space. This bright and well-maintained home features 4 bedrooms, 4 bathrooms, a functional open-concept layout, spacious family room and a modern kitchen with centre island and stainless steel appliances. The primary bedroom features a large ensuite with a freestanding tub, separate glass shower and double sinks. Additional features include a main-floor laundry room, hardwood and tile flooring, large windows providing plenty of natural light, an attached double garage and parking for up to 6 vehicles.Enjoy the private backyard and plenty of space for comfortable family living. Unfinished basement provides additional storage space. Available for lease at $3,750/month. *For Additional Property Details Click The Brochure Icon Below* (id:49269)
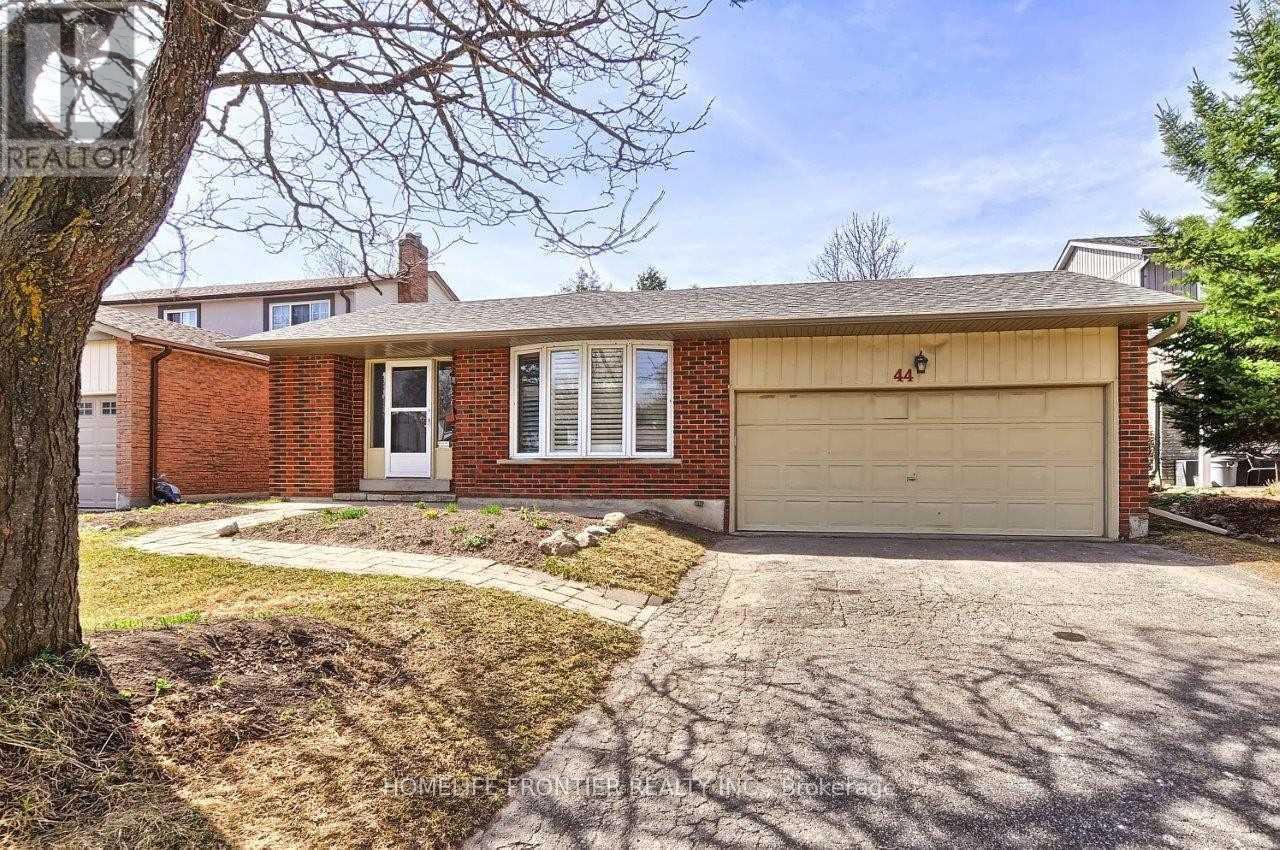
44 Rutledge Avenue
Newmarket, Ontario
Spacious, Updated & Bright 3-bedroom Family Home on a Quiet Street in a Desirable, Mature Neighbourhood with a Retrofitted Basement Apartment. Features a Double Garage & Extra-Long Driveway with no Sidewalk. Separate side entrance to the lower level offers excellent rental or in-law potential. Custom kitchen with granite counters, ceramic backsplash, breakfast bar, pot lights, and California shutters, 2024 HVAC, updated plumbing. Hardwood floors, crown mouldings, French doors, and a bay window in the living room. Walk-out to deck from dining room and primary bedroom. Lower level includes a cozy wood-burning fireplace. Main bath features a jacuzzi tub. Upgraded 200-amp panel. Enjoy a large, private patio. Conveniently located steps to parks, schools, shops, and hospital, with easy access to Hwy 404. (id:49269)
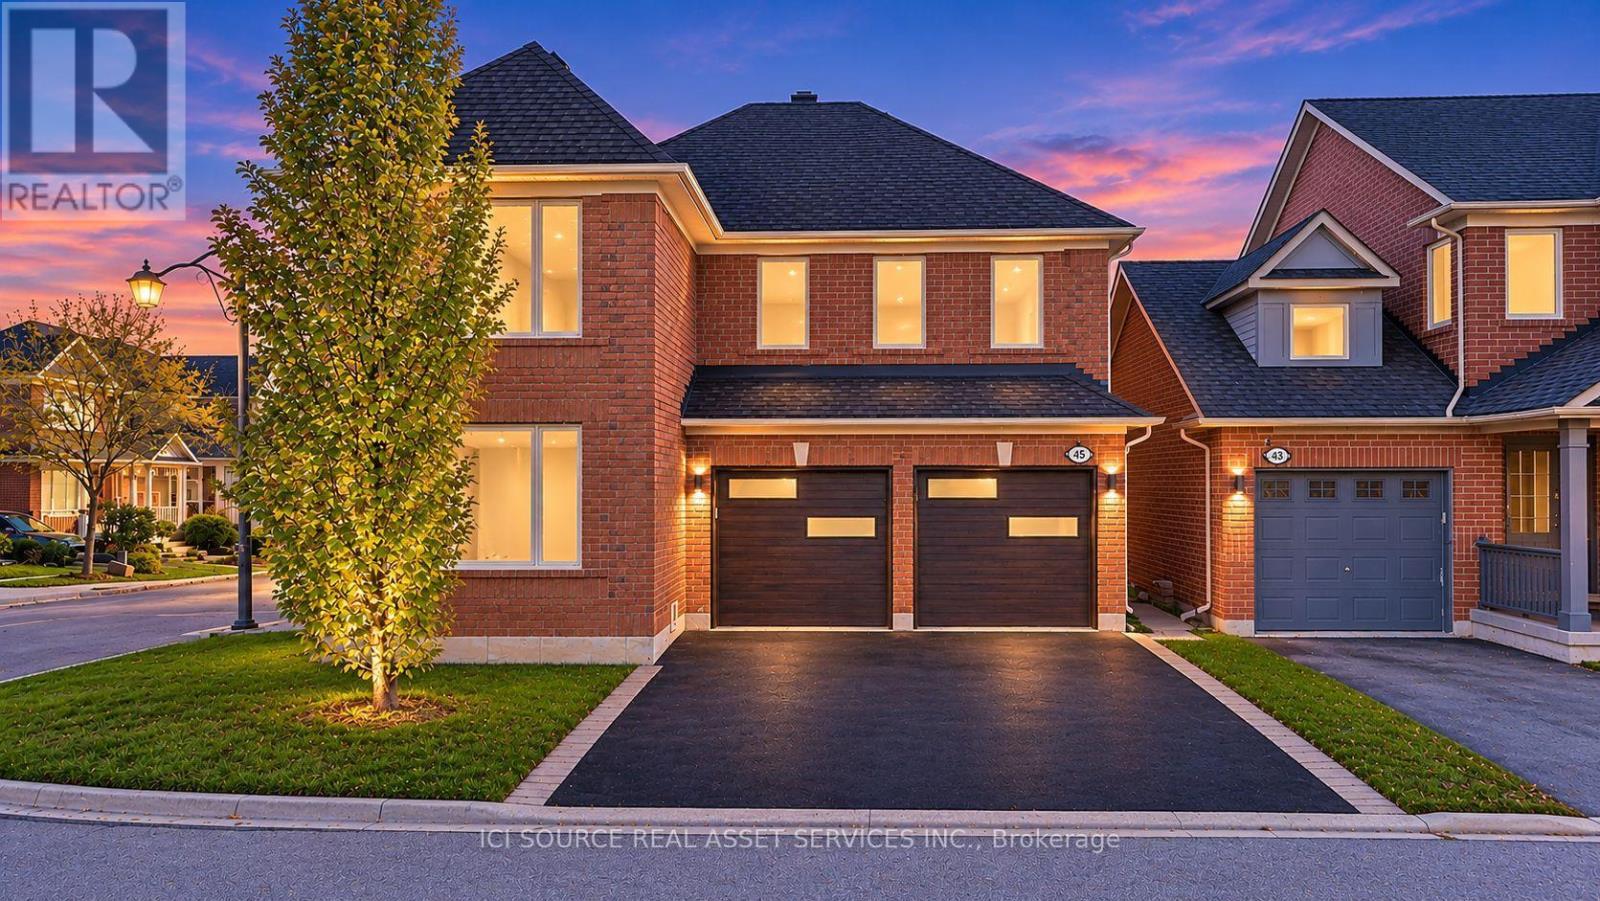
45 Tower Bridge Crescent
Markham, Ontario
Set On A Premium Corner Lot In Prestigious Berczy Village, This Exquisite Double-Garage Home Offers Exceptional Lifestyle. Enjoy Hassle-Free Driveway Upkeep With No Sidewalk, Along With Sunny South-Facing Exposures For The Backyard, Living Room & Dining Room. Conveniently Positioned Just A 3-Minute Walk To Top-Ranked Castlemore Elementary School And Zoned For Pierre Trudeau High School. The Interior Showcases An Impressive Design Palette Featuring Smooth Ceilings, Fresh Paint, Temperature-Adjustable Dimmable Pot Lights, Designer Fixtures, And Ultra-Wide Engineered Hardwood Flooring. These Fine Details Are Paired With 24"X24" Tile Work, Red Oak Stairs, Upgraded Trim, And A Custom Wide Patio Door With Illusion Blinds Leading To The Yard. Custom Sound-Reduction Laminated Windows Along The North And East Exposures Keep The Home Exceptionally Quiet And Energy Efficient. The Kitchen Features Cambria Signature Torquay Quartz Surfaces, Refinished Cabinets, Smart SS Appliances, While The Neighboring Family Room Boasts Soaring Cathedral Ceilings. Upstairs, 4 Large Bedrooms Are Served By Updated Bathrooms With Cambria Quartz Counters And Toto Toilets. The Finished Basement Offers Outstanding Versatility As A Multi-Generational Suite. Complete With Top-Tier Carrier Infinity Smart HVAC, An Aprilaire Dehumidifier, Premium CHI Garage Doors, 6"X6" Fence Posts, A Glass Front Porch Enclosure, Updated Rear Stairs/Railings, And A Freshly Sealed Driveway, Entirely Turn-Key And Move-In Ready. *For Additional Property Details Click The Brochure Icon Below* (id:49269)
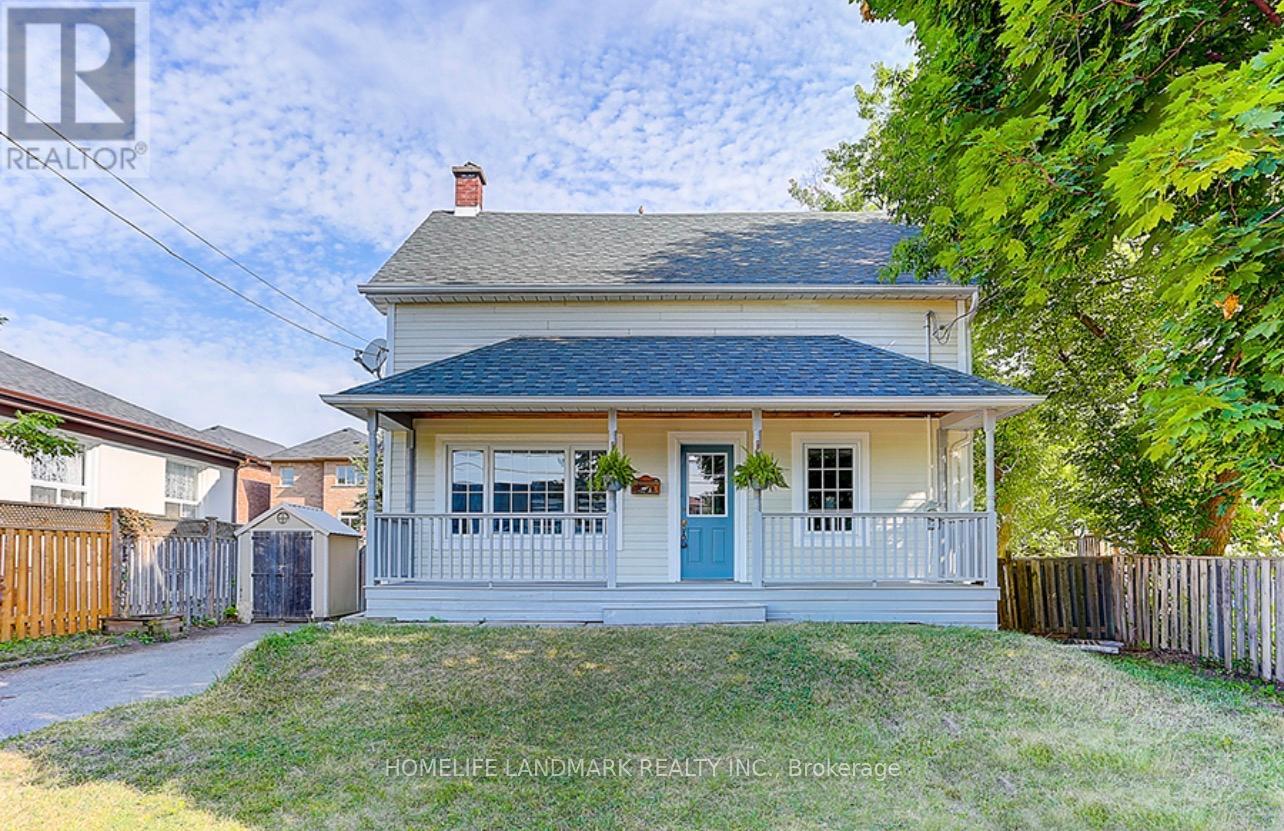
115 Crosby Avenue
Richmond Hill, Ontario
Great Opportunities for Developer/Builder & Value-driven Buyers Who Can Enjoy A Convenient Lifestyle While Benefiting from Land Appreciation. Large Lot w Front 50 Ft And Rear 64.79 Ft, Sunny Bright Cozy House. Located Near Yonge And Crosby Ave, Mins Walk To Shops, Restaurants, Cafes, Lcbo, Beer Store, Shopers Drug Mart On Yonge St, Go Train Transit, Churches, Schools, Community Centre. Great For Family Living And Potential For Future Development. Fresh Painted Walls(2026), New Gas Stove(2026), New Dishwasher(2026), Newer Fridge, Newer Roof(2022), Newer Paint(2022), Newer Wood Stairs On Main Floor(2022), Newer Laminate Flr On 2nd Flr(2022), Newer Pot Lights (2022), Newer Toilets(2022), Newer Installed Bathroom On 2nd Floor. (id:49269)
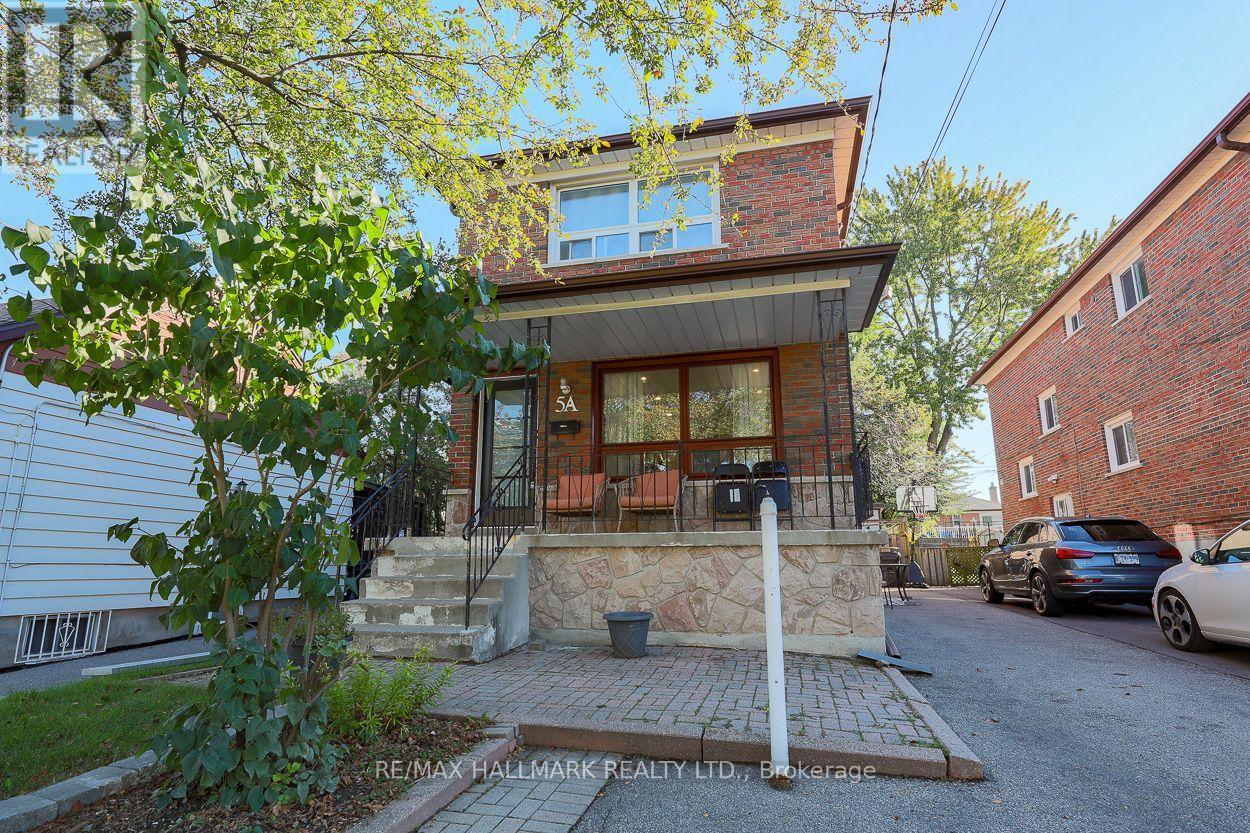
5a Scotia Avenue
Toronto, Ontario
Welcome to this beautifully updated detached brick home, ideally situated in the desirable Oakridge neighbourhood. Thoughtfully updated with a stylish, modern aesthetic, this inviting home offers a comfortable, functional layout designed for everyday living. Hardwood flooring runs throughout, creating a warm, cohesive atmosphere. The stunning newer kitchen stands out, showcasing sleek stainless steel appliances, porcelain flooring, quartz counters and contemporary finishes. A walkout to the spacious sun deck extends the living space and offers an ideal spot for outdoor dining, morning coffee, or fresh air. The main floor also includes a convenient rare 3pc washroom and laundry, adding practicality and ease to the home's well-planned layout. Upstairs, you will find 3 well-appointed bedrooms offering comfortable private spaces for family members or guests. A newer 4 piece washroom, complete with modern fixtures and finishes, serves the upper level. The finished basement features a separate, self-contained in-law suite complete with private laundry facilities, offering excellent flexibility for extended family or potential rental income. The current tenant pays $1,300 per month and is willing to stay or leave. Enjoy exceptional everyday convenience with ample private parking. Families will appreciate nearby schools, local parks, and the community centre, while commuters will benefit from convenient connections to GO Transit and TTC service. A variety of shopping destinations, services, dining options, and everyday essentials are also nearby, making this an ideal place to enjoy a comfortable, well-connected lifestyle. (id:49269)
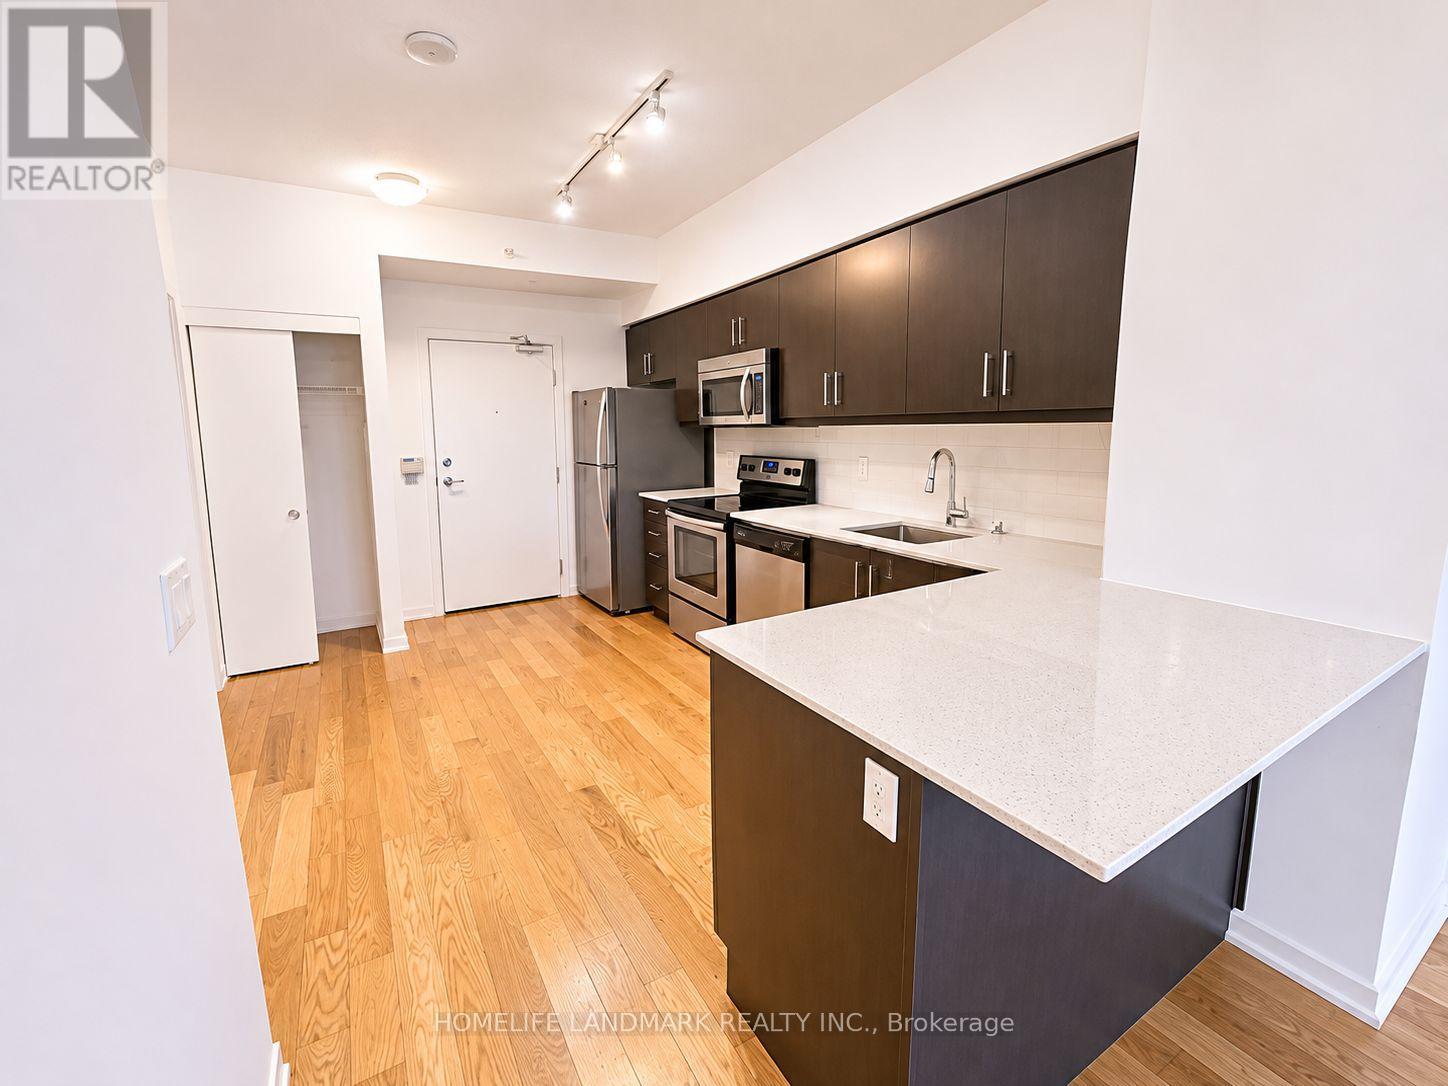
611 - 10 Willison Square
Toronto, Ontario
Bright & Spacious 1+1 Unit In The Heart Of Downtown Toronto. Nearly 600 Sqft Of Living Space With Efficient Floor Layout & Airy 9Ft Ceiling. Non-Obstructed View From Windows Of Living & Master. Granite Countertop, Stainless Appliances, Wooden Floor Throughout. Walking To Uoft, Ocad, Ryerson Univ(TMU), Financial & Recreation District. Close To Community Centre, Library, Shopping, & Restaurants. Ttc At Door. (id:49269)
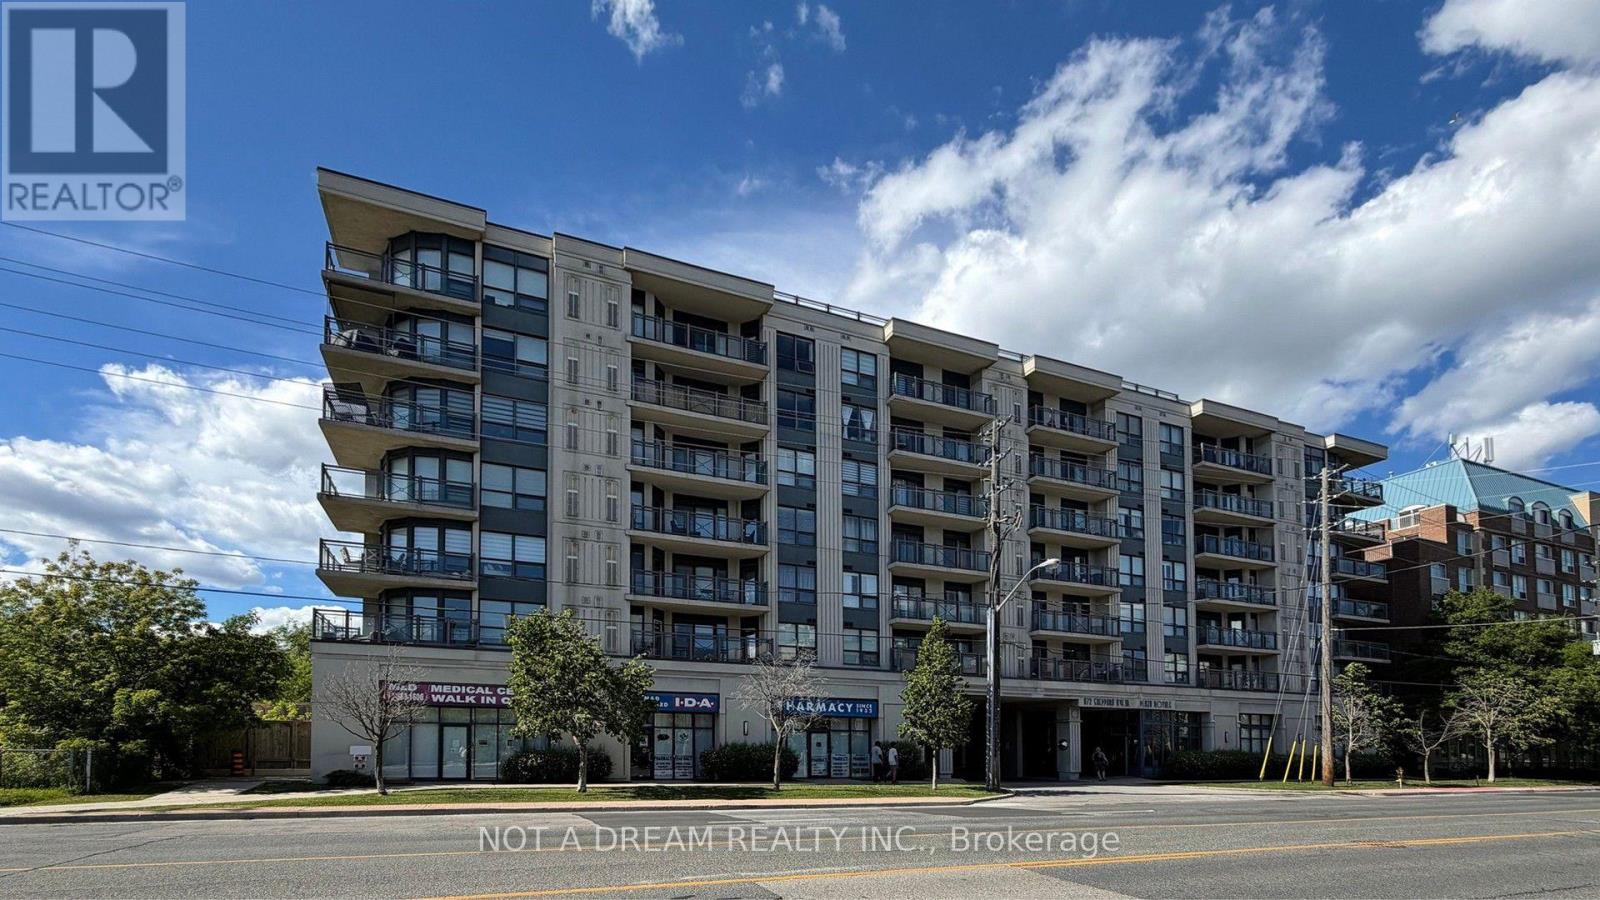
416 - 872 Sheppard Avenue W
Toronto, Ontario
Stunning split 2-bedroom layout with 735 sq. ft. plus large balcony! Hardwood flooring throughout, with tile in the kitchen. Freshly painted. Large primary bedroom. Updated kitchen cabinets, brand new counter, and new sink with faucet. Brand new Samsung stainless steel appliances: stove, fridge, dishwasher, and over-the-range microwave. White washer and dryer. Dining room cabinet space can be upgraded to a pantry to the buyer's taste. Updated washroom vanity. Building amenities include a rooftop garden terrace, gym, sauna and party room, with a walk-in clinic and pharmacy attached to the building. Close to William Lyon Mackenzie CI, public and private secondary schools, and a short walk to the subway. Easy access to Highways 401 and 400. Location, location, location - prime North York spot with easy access to travel anywhere in the GTA. (id:49269)
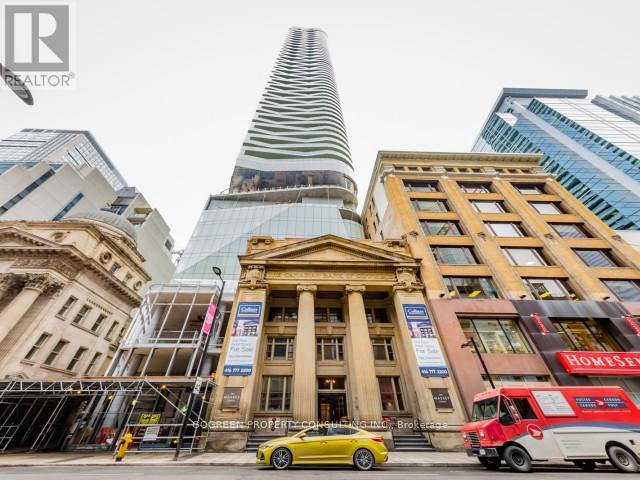
4410 - 197 Yonge Street
Toronto, Ontario
Experience the best of downtown living! This sleek and modern 1-bedroom plus den condo is located in the prestigious Massey Tower. Offers breathtaking west views of City Hall. High floor with bright, floor to ceiling windows, and open living space. The spacious bedroom features an ensuite washroom with two separate entrances and a charming glass half-wall that allows natural light to fill the room. Kitchen island that doubles as a dinging table or workstation. The den can be as a second bedroom or office. Building amenities include a gym/exercise room, pool, sauna, concierge, bike storage, guest suites, media room, meeting room, rooftop deck, and a party room. Steps to Eaton Centre, Queen Subway, TMU, U of T and much more. Ideally located for both professional and personal convenience. Special REMARKS: This condo is a "furnished apartment" Features: A Queen Size Bed frame, A Sofa, Shelves, A Table and Chairs. No Hassle and Stress of Move IN/OUT! (id:49269)
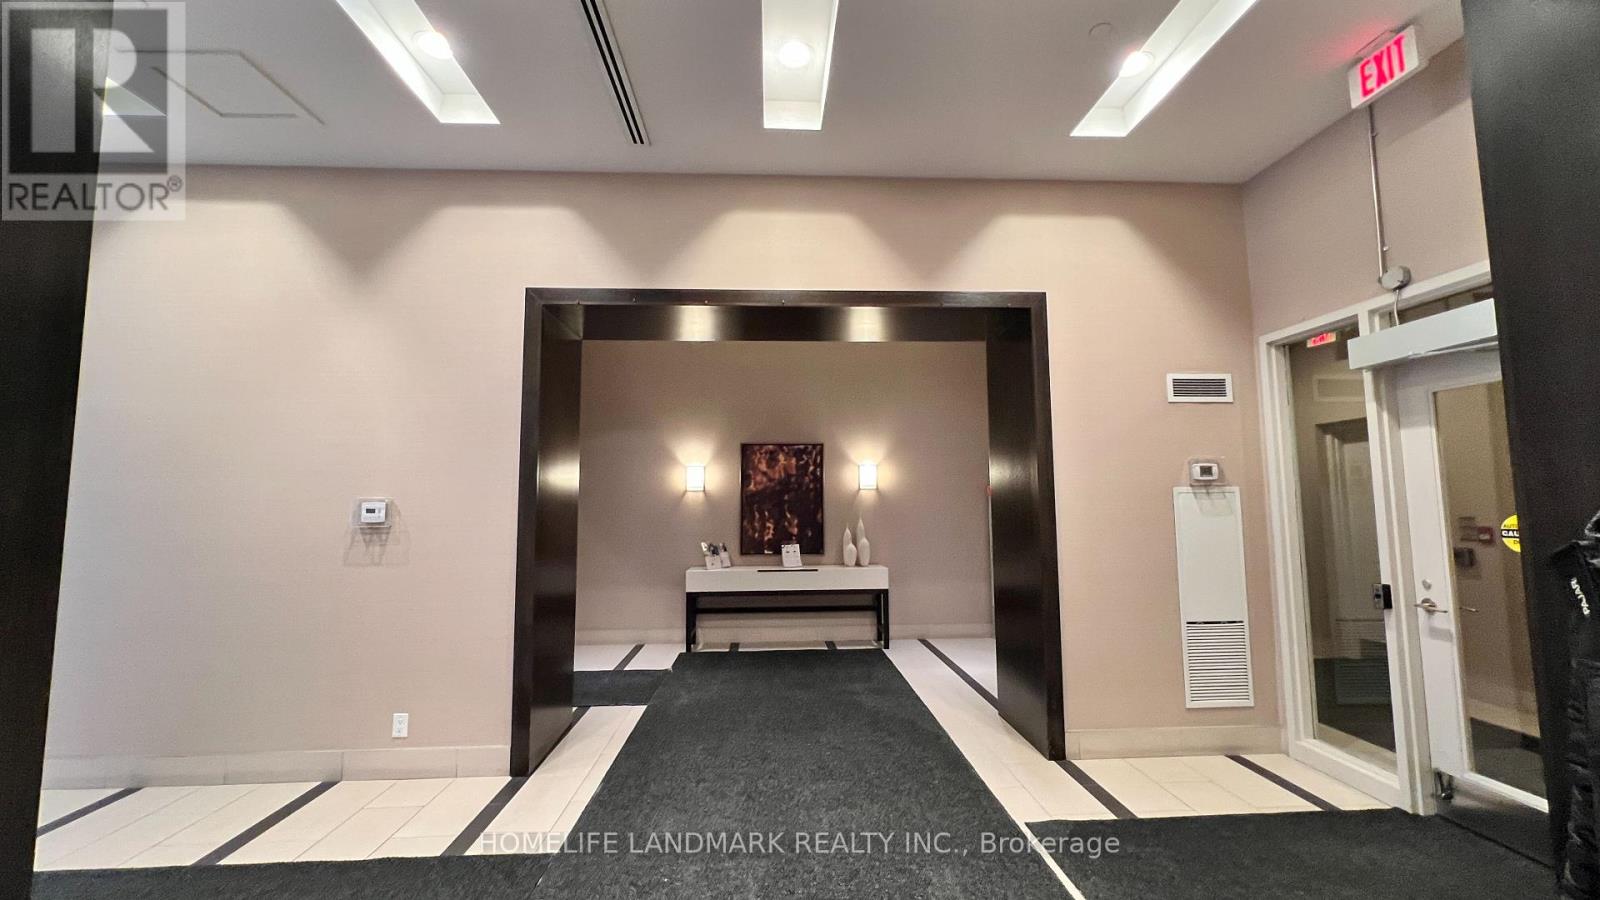
424 - 2035 Sheppard Avenue E
Toronto, Ontario
Great North York location, one bedroom condo unit, close to Don Mills subway station, steps to TTC, Fairview Mall, Schools, Hwy 404, Hwy 401 & DVP, Bright, spacious & comfort condo unit with large size of balcony, clean unit, many amenities: gym, concierge, meeting room etc. (id:49269)
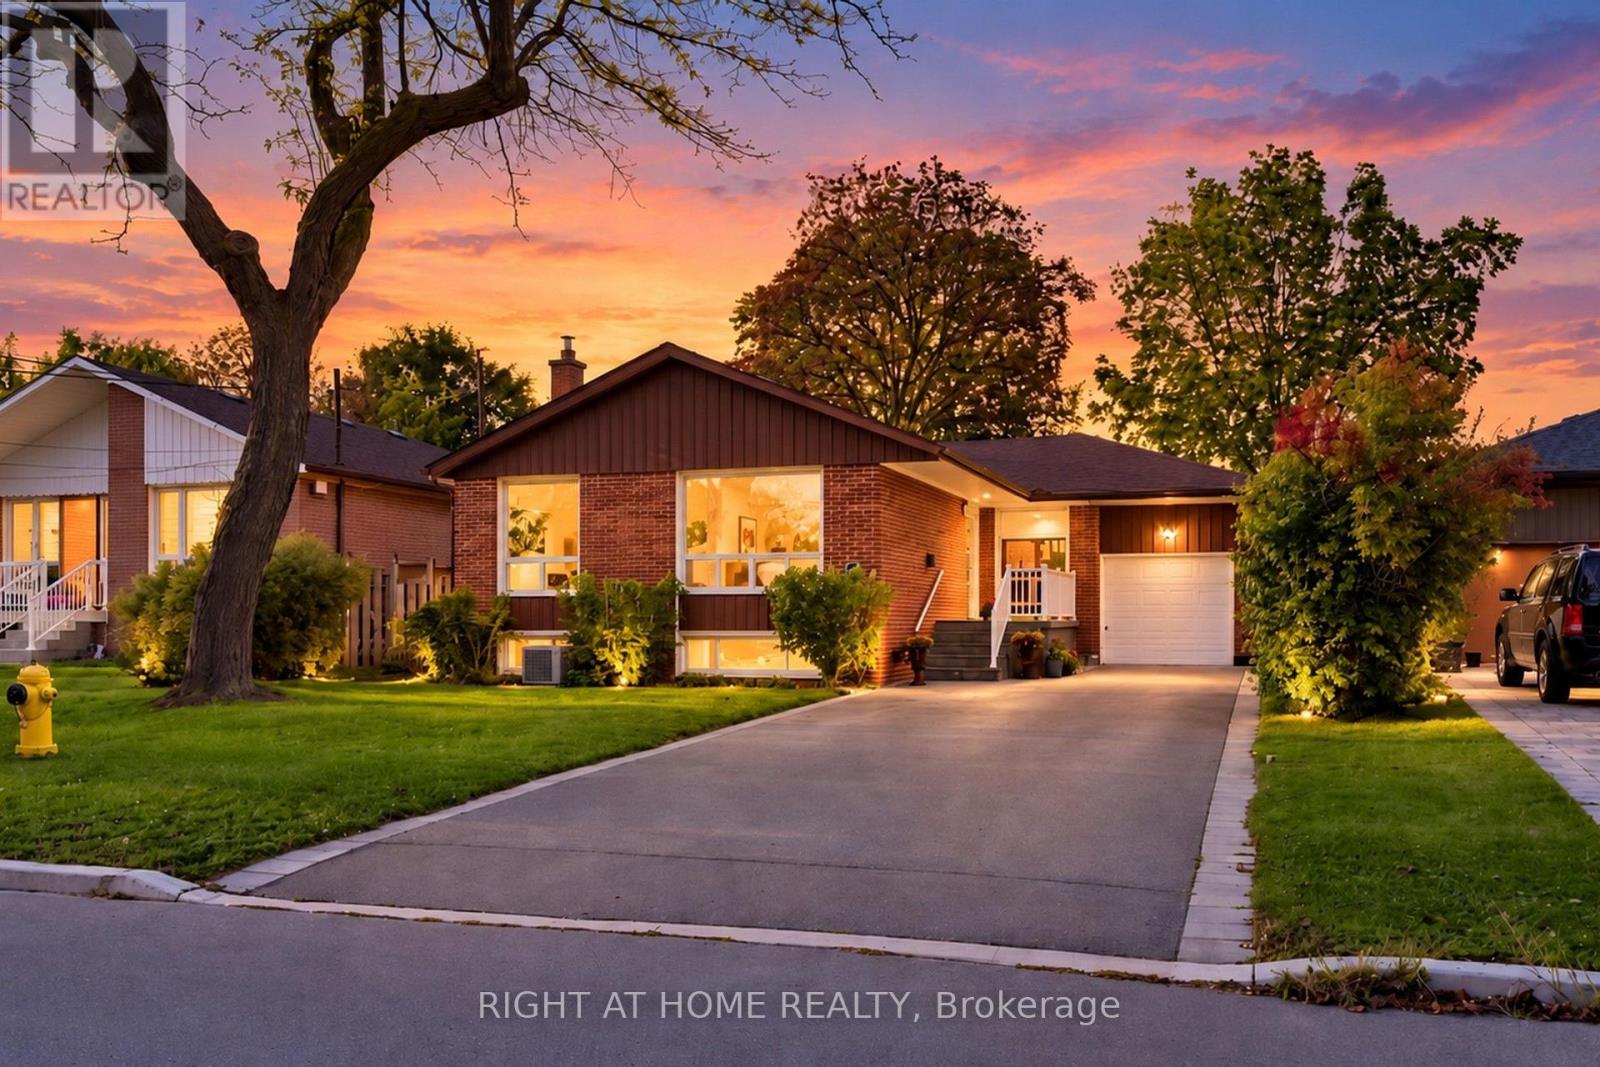
202 Waterloo Avenue
Toronto, Ontario
Welcome to 202 Waterloo Avenue, situated on one of Bathurst Manor's most desirable streets! This well-maintained and bright bungalow sits on an impressive 52 x 115 ft lot, offering plenty of room both inside and out. Featuring 3+2 bedrooms, 3 washrooms and a fully finished basement with a kitchen and separate entrance, this home offers exceptional flexibility for growing families, multi-generational living or those looking for additional living space. Main floor features an open-concept living and dining area, large windows with plenty of natural light and beautiful original hardwood floors. Spacious kitchen with quartz countertops and plenty of pantry storage. A carpet-free interior and generously sized backyard. Close to excellent schools, including Wilmington Elementary, Charles H. Best Junior Middle School, Dublin Heights and William Lyon Mackenzie Collegiate Institute. Nearby parks and green spaces include G. Ross Lord Park and the West Don Parkland. Nearby TTC bus routes and Sheppard West Subway Station. Easy access to Allen Road and Highway 401. A wonderful opportunity to enjoy a great home on a generous lot in an established neighbourhood of North York's most convenient locations! * Basement photos have been virtually staged * (id:49269)
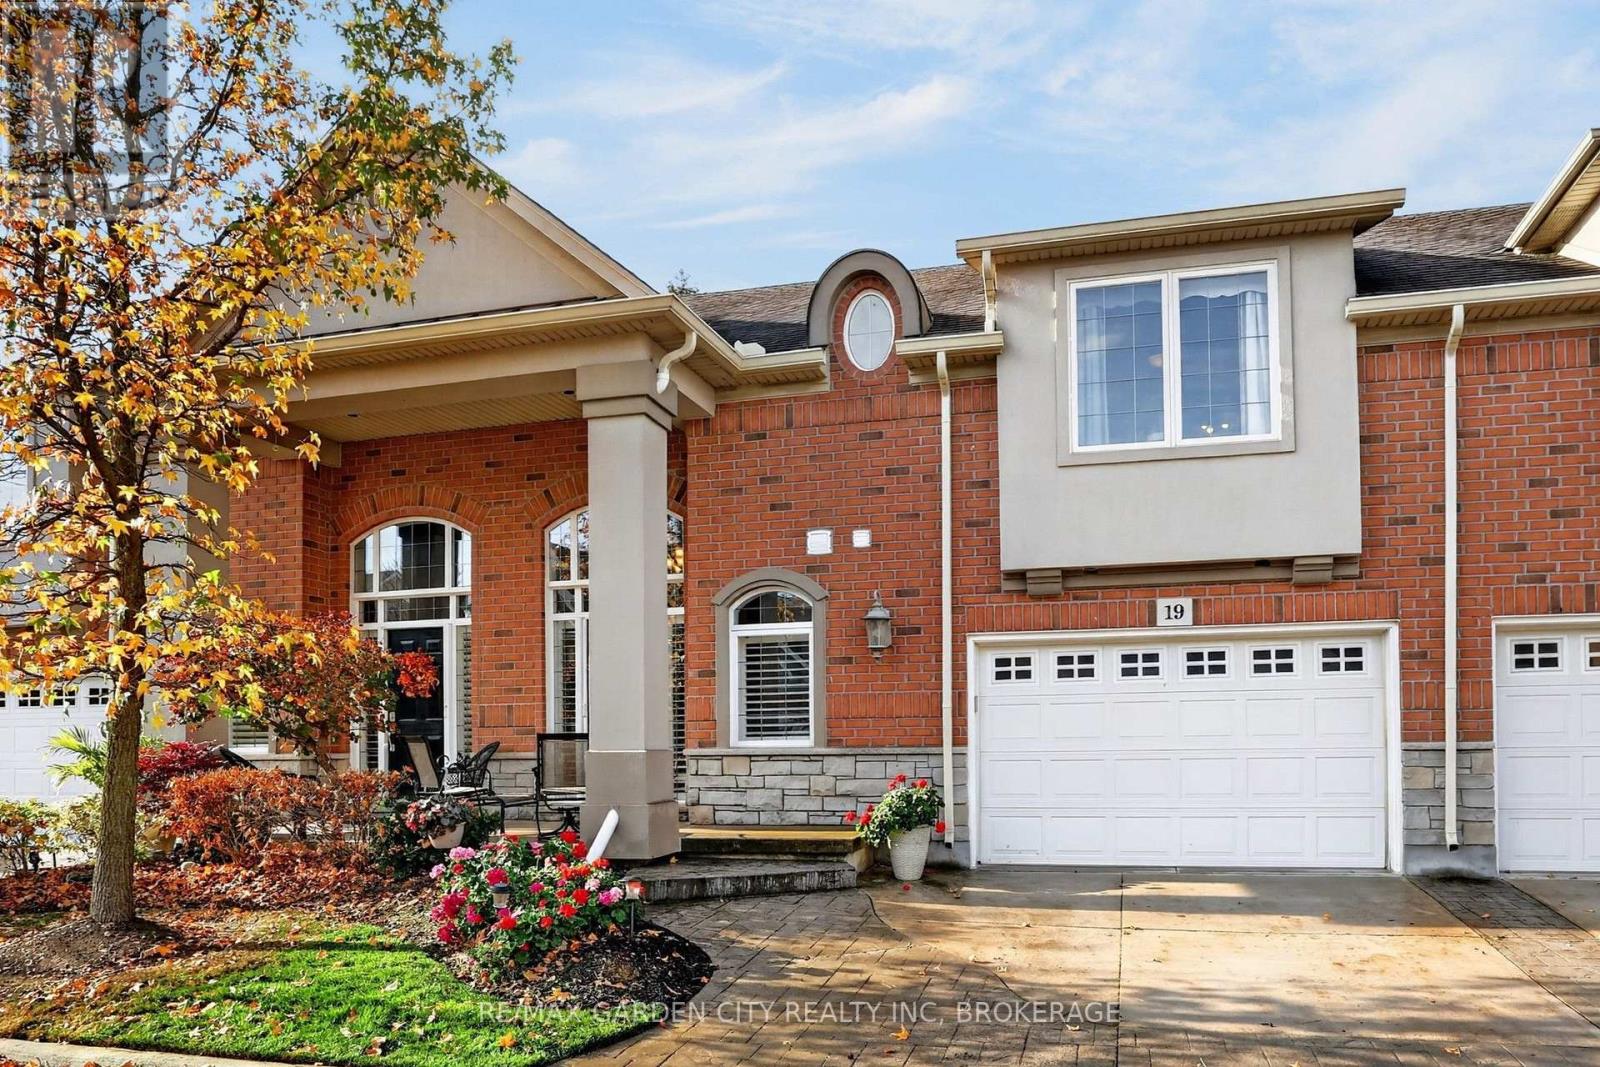
19 - 31 Sawmill Road
St. Catharines, Ontario
Step into the charm of Cobblestone Gates a premium collection of 24 luxury townhomes in St.Catharines' sought-after Grapeview neighbourhood. Unit 19 features two bedrooms, three bathrooms, and an amazing open concept kitchen, dining, and living room area with grand vaulted ceilings overlooking the greenery of the backyard and balcony area. As you walk into the large front foyer from the oversized single car garage with 2-car driveway or the inviting front porch space you'll find a welcoming entrance area with plenty of closet space as well as a 2-piece washroom tucked away from the main entertainment area. The main floor space leads up to the primary bedroom with a large walk-in-closet, laundry closet, as well as 4 piece bathroom with both a soaker tub and separate shower. The front foyer also leads down to the lower level with a large family room, bedroom with walk-in-closet, 3-piece bathroom, utility room with a wash basin sink, and additional bonus storage under the stairs and foyer space. Only steps from the 12 Mile Creek and just around the corner from the Martindale Road and 4th Avenue shopping centres, restaurants, as well Downtown St.Catharines. (id:49269)
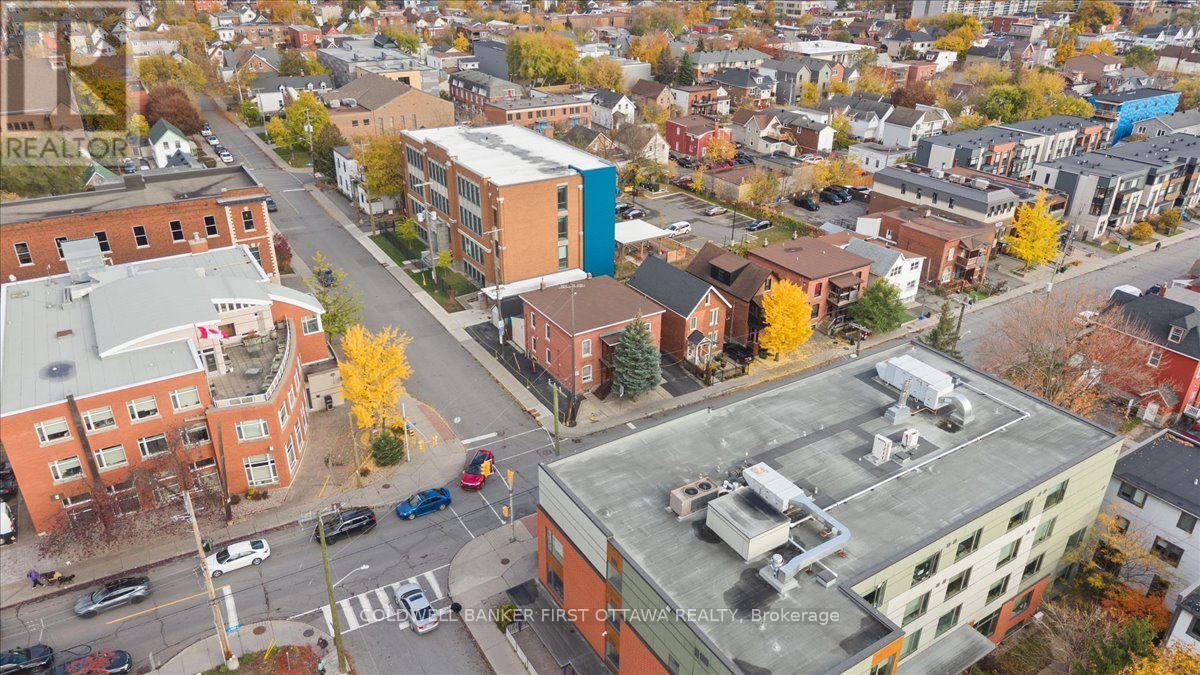
315-317 Booth Street
Ottawa, Ontario
An exceptional investment opportunity in Ottawa's vibrant West Centretown, ideally situated near Little Italy and Chinatown. 315-317 Booth Street is a well-maintained four-unit property offering spacious accommodations, ample parking, on-site storage, and an enviable central location. Comprising four units with a total of four kitchens and eight bedrooms, the property offers versatile living arrangements and strong tenant appeal. Each residence has been thoughtfully maintained, featuring new flooring, updated bathrooms, and functional layouts. Nine-foot ceilings on both the main and second floors enhance the sense of space and openness, complemented by excellent flow throughout. The property features two two-bedroom apartments and two additional two-bedroom units, each offering eat-in areas and kitchens. Established tenancies provide an existing income stream, while two detached single-car garages and additional surface parking for six vehicles add exceptional convenience. A dry basement and evident pride of ownership further enhance this attractive offering. Residents enjoy easy access to Preston Street's renowned restaurants, cafés, and specialty shops, as well as the dining and everyday conveniences of Somerset Street. Nearby amenities include Plant Recreation Centre, Pimisi LRT station, LeBreton Flats, downtown Ottawa, Dow's Lake, the Rideau Canal, and Ottawa River pathways, with convenient access to Highway 417. Combining functional layouts, impressive ceiling heights, substantial parking, and General Mixed Use zoning, this property presents an outstanding opportunity to acquire an established income property in a dynamic, amenity-rich neighbourhood. Please allow 48 hours irrevocable on all offers. Some photos have been virtually staged. (id:49269)
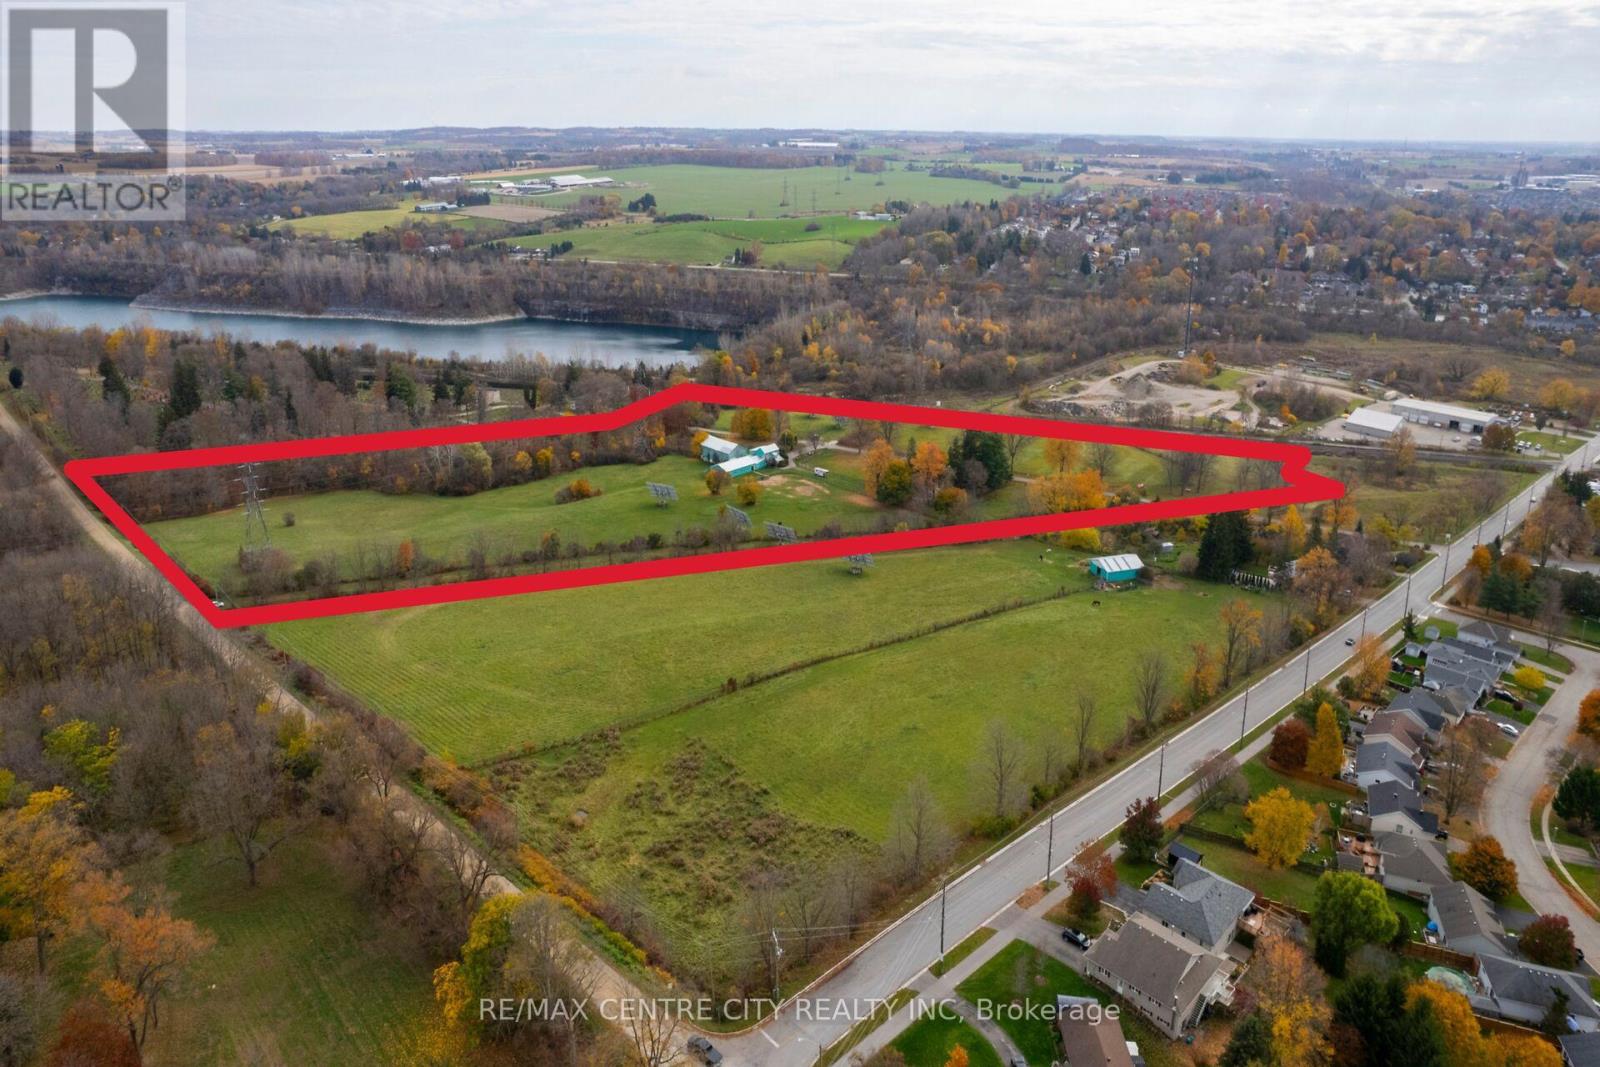
603796 Cemetery Lane
Zorra, Ontario
Welcome to Killean Acres, a 20-acre horse farm located on a quiet country road at the edge of Ingersoll. Owned by the same family for 72 years, this unique property offers a rare opportunity to carry on its rich equestrian history or create a new vision for the future.Formerly operated as a racehorse breeding farm, the property features 26-stall horse barn with 16 stalls on the main level and 10 on the lower level, plus an upper loft area ideal for office space. Over 6 paddocks provide an excellent setup for horses. The property includes 1800s two-storey farmhouse, additional outbuilding and six separate parcels. Six solar panel installations generate in annual income, adding another attractive feature to this versatile property.Enjoy the peace and privacy of country living while being just minutes from Ingersoll's shops, schools and amenities. Whether you're looking to enjoy a hobby farm or explore the potential of the separate parcels, Killean Acres offers endless possibilities. (id:49269)
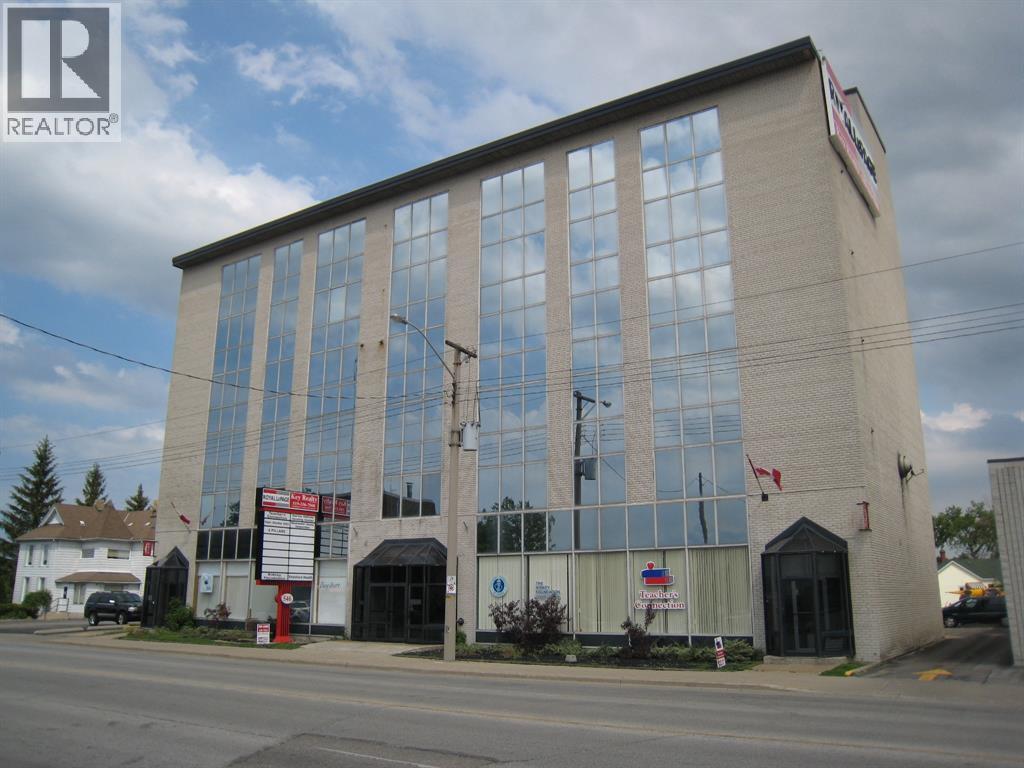
546 Christina Street North Unit# 305-A
Sarnia, Ontario
3RD FLOOR.. AVAILABLE JAN 1, LARGE WINDOWS FACING THE BLUEWATER BRIDGE, OFFICE(18 X 13). 24/7 access with electronic FOB entry system. Rent is plus HST but includes property taxes, heat, hydro and all common area charges (no additional charges) PDF floor plans available showing rentals spaces in the building. Larger and smaller spaces available. GREAT OFFICE BUILDING, 6 STORIES WITH TWO NEW ELEVATORS, VIDEO SECURITY SURVEILLANCE THROUGH OUT THE PROPERTY, WELL LITE 72 CAR PARKING LOT, (id:49269)
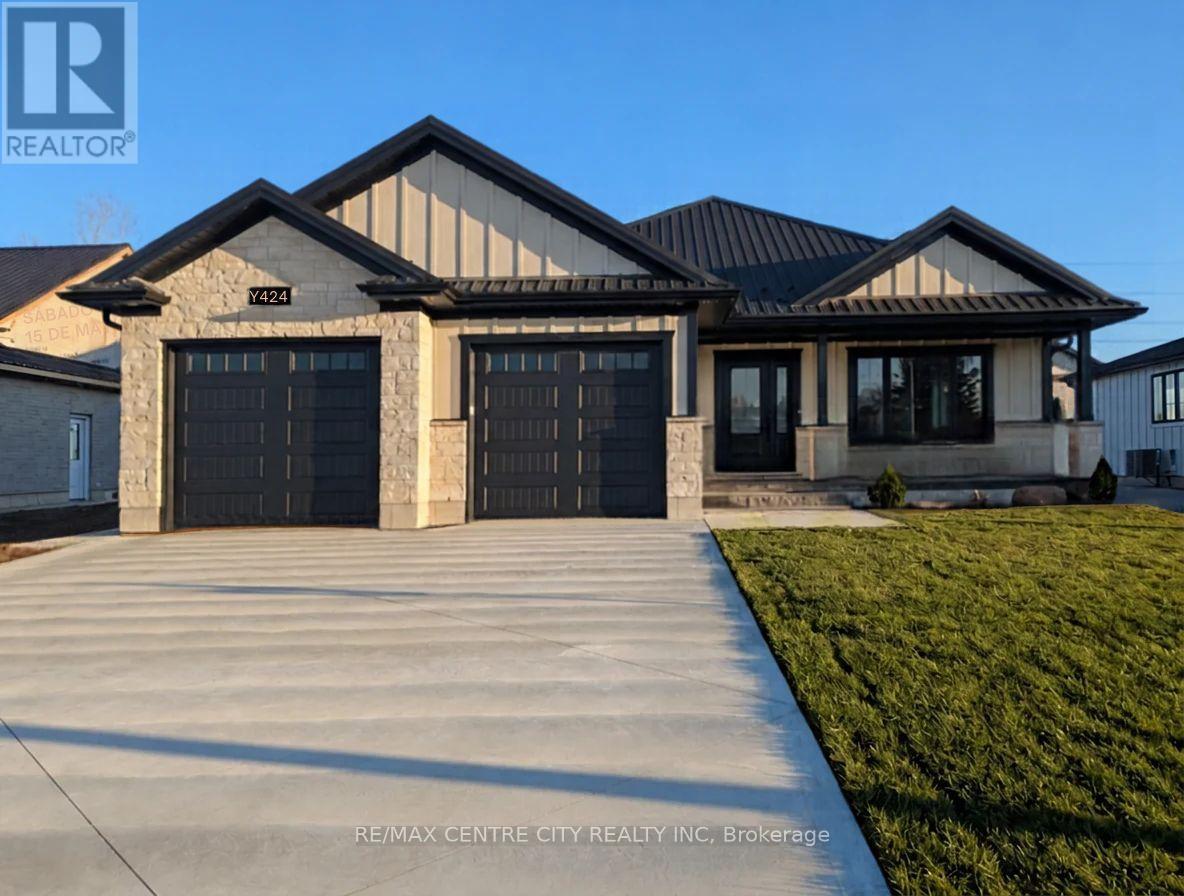
11424 Bailey Court
Bayham, Ontario
Built with pride by Wagler Homes, this brand-new 1,655 sq.ft. bungalow blends quality craftsmanship with a smart, modern layout in a high and dry subdivision. The main floor features an open-concept living, dining, and kitchen area with a tray ceiling, quartz countertops, island, and precision-built cabinetry. Three bedrooms (or two plus an office), a 4-pc main bath, a 3-pc ensuite with a rain shower, and a convenient laundry room with garage access complete the main level. Large 2 car garage has auto openers, side door, and a separate stairway to the basement plus an inside door to the main floor. The lower level, which has its own separate entrance and is partly drywalled, wired, and plumbed for a future second living space. Enjoy outdoor living with a covered rear patio, gas BBQ line, covered front verandah, and a double-wide concrete driveway. Stone and James Hardie exterior, Textured Steel Roofing, Oversized Windows, 200-amp service, gas HVAC, HRV, and owned hot water on demand are added upgrades at no extra charge. Plus one more free upgrade is the large and good quality Wagler Mini Barn on a concrete pad. The Tarion Warranty Fees and HST is included in the sale price. The builder has already subtracted the HST rebate from the list price. The buyer gets the advertised price and the contract will require them to sign the government rebate over to the builder at closing (id:49269)
6 Patience Crescent Unit# Upper
London, Ontario
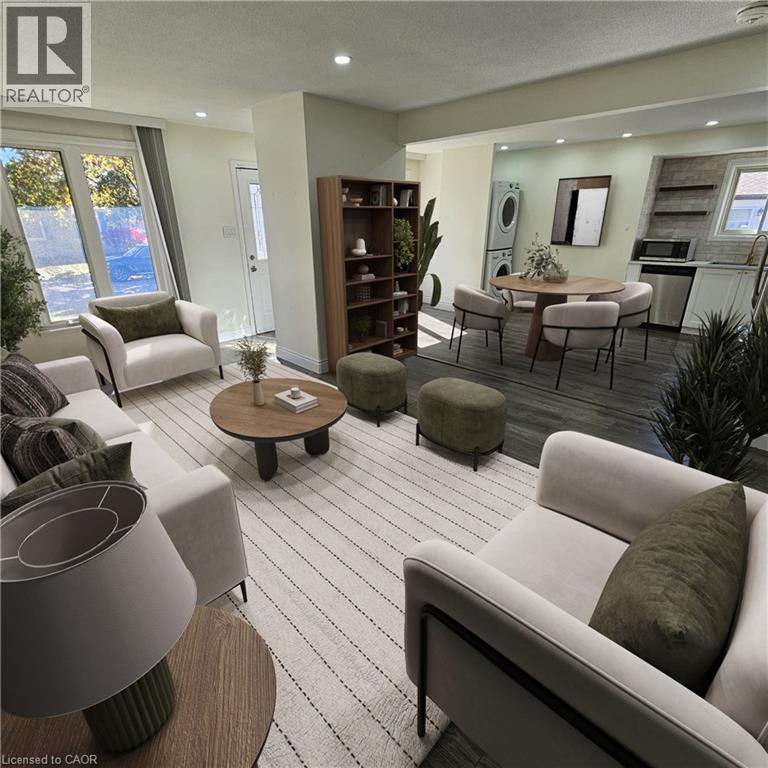
Cozy 3-bedroom, 1-bathroom main level of this amazing fully-renovated home in London. Private kitchen, laundry and bathroom, this recently renovated unit offers a modern and comfortable living space, HUGE BACKYARD!, perfect for families. With two dedicated parking spots, you’ll have plenty of room for your vehicles. Located in a safe, friendly neighborhood, this unit provides the convenience of easy access to main highways and dozens of commerces, restaurants, and entertainment places, nearby mall, making daily errands and commutes a breeze. This unit offers great value for those looking for a modest yet well-appointed home in a middle-class area. Don’t miss out on this opportunity—contact us today to schedule a viewing! 2 PARKING SPOTS INCLUDED. Utilities are extra 65%. Unit comes unfurnished and some photos were virtually staged to provide a realisitc idea of the usage of spaces and for mere illustration purposes. (id:49269)
79 Aylmer Crescent
Stoney Creek, Ontario
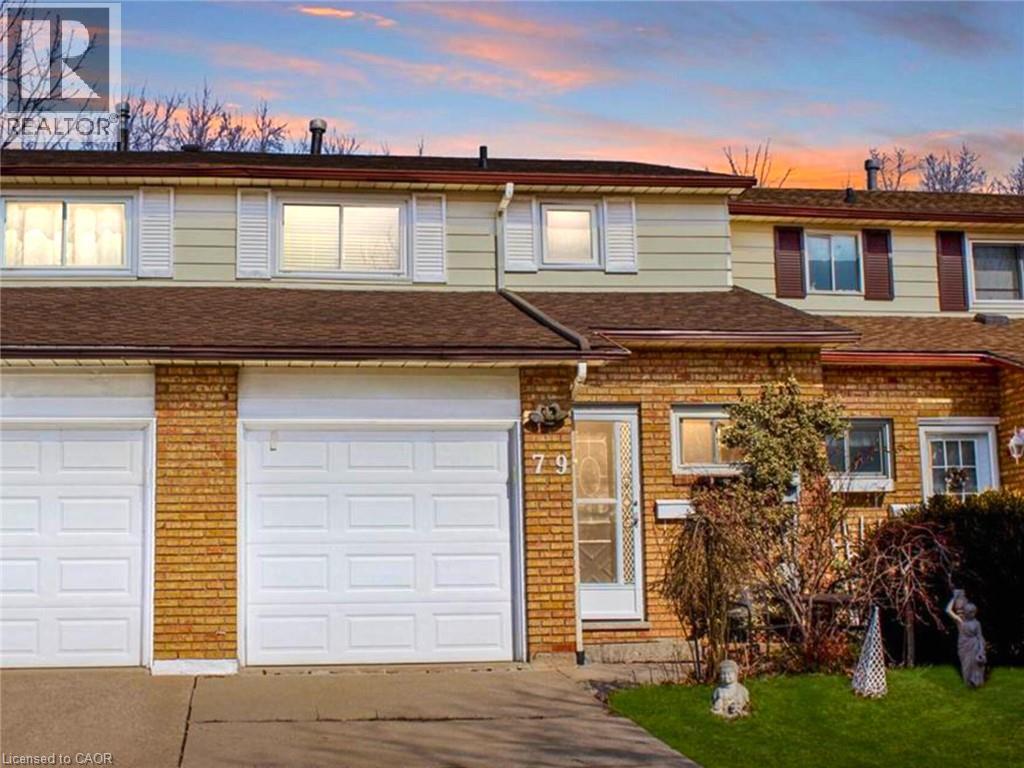
You can call this lovely 3 bedroom, 1.5 bath Stoney Creek townhouse in a family-friendly neighbourhood your next HOME. The main floor has a beautiful kitchen w/stainless steel appliances & an island breakfast bar any chef would love. The adjacent dining room and living room will be perfect for both relaxing and entertaining friends and family, and in the warmer months you can enjoy the walk-out to your backyard w/its two-tiered deck & patio. Rounding out the conveniences of this main floor are a 2-piece powder room and inside entry from the garage. The townhome's second floor has three comfortably-sized bedrooms, just perfect for any small family or for a home office or two, and a peaceful 3-piece bathroom. The spacious basement makes a great space for a man cave, TV room or even a fourth bedroom, and also houses the home's in-suite laundry. Plenty of parking for the busy household with up to three vehicles between the one-car garage and two-car driveway. Also close to schools, parks, major amenities & Hwy access. No smoking, pets restricted. (id:49269)
546 Christina Street North Unit# 305-A
Sarnia, Ontario
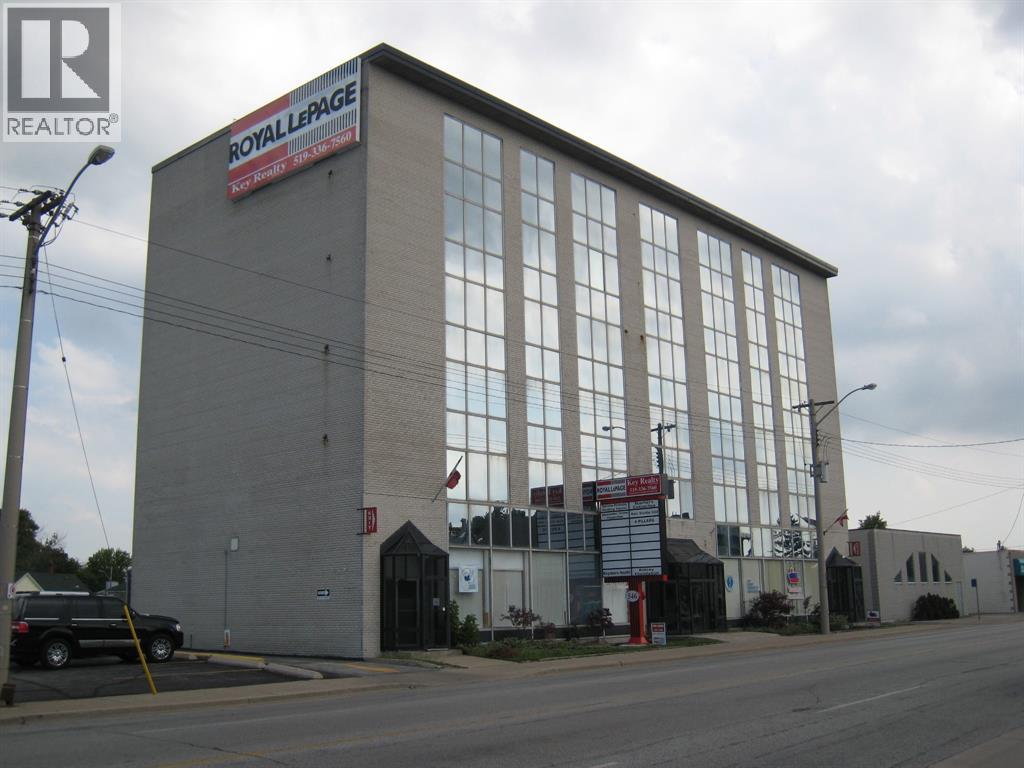
3RD FLOOR.. LARGE WINDOW OFFICE(18 X 13). 24/7 access with electronic FOB entry system. Rent is plus HST but includes property taxes, heat, hydro and all common area charges (no additional charges) PDF floor plans available showing rentals spaces in the building. Larger and smaller spaces available. GREAT OFFICE BUILDING, 6 STORIES WITH TWO NEW ELEVATORS, VIDEO SECURITY SURVEILLANCE THROUGH OUT THE PROPERTY, WELL LITE 72 CAR PARKING LOT, WITH ACCESS OFF NAPIER STREET, GREAT CENTRAL LOCATION. NO COMMON AREA CHARGES! SOME OFFICE FURNITURE AVAILABLE, NO CHARGE (id:49269)
546 Christina Street North Unit# 304-C
Sarnia, Ontario
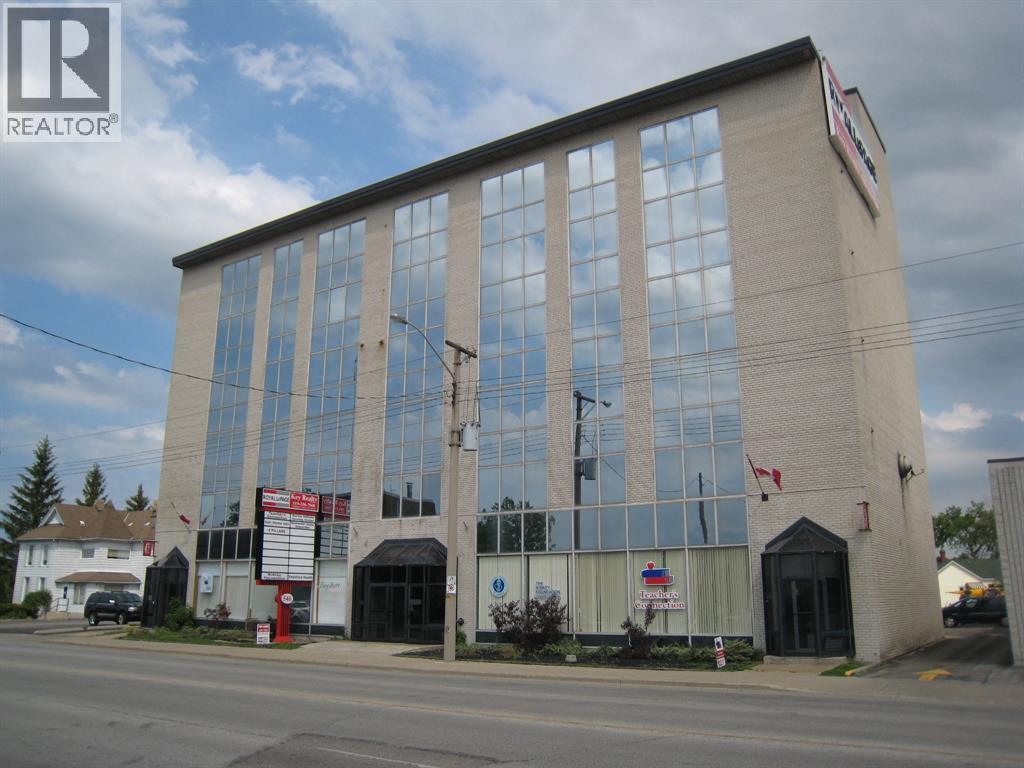
AVAILABLE DEC 1, THIS excellent single office space 13' x 9' HAS huge windows for natural light. 24/7 access with electronic FOB entry system. Rent is plus HST but includes property taxes, heat, hydro and all common area charges (no additional charges) PDF floor plans available showing rentals spaces in the building. Larger and smaller spaces available. GREAT OFFICE BUILDING, 6 STORIES WITH TWO NEW ELEVATORS, VIDEO SECURITY SURVEILLANCE THROUGH OUT THE PROPERTY, WELL LITE 72 CAR PARKING LOT, WITH ACCESS OFF NAPIER STREET, GREAT CENTRAL LOCATION. NO COMMON AREA CHARGES! SOME OFFICE FURNITURE AVAILABLE, NO CHARGE (id:49269)
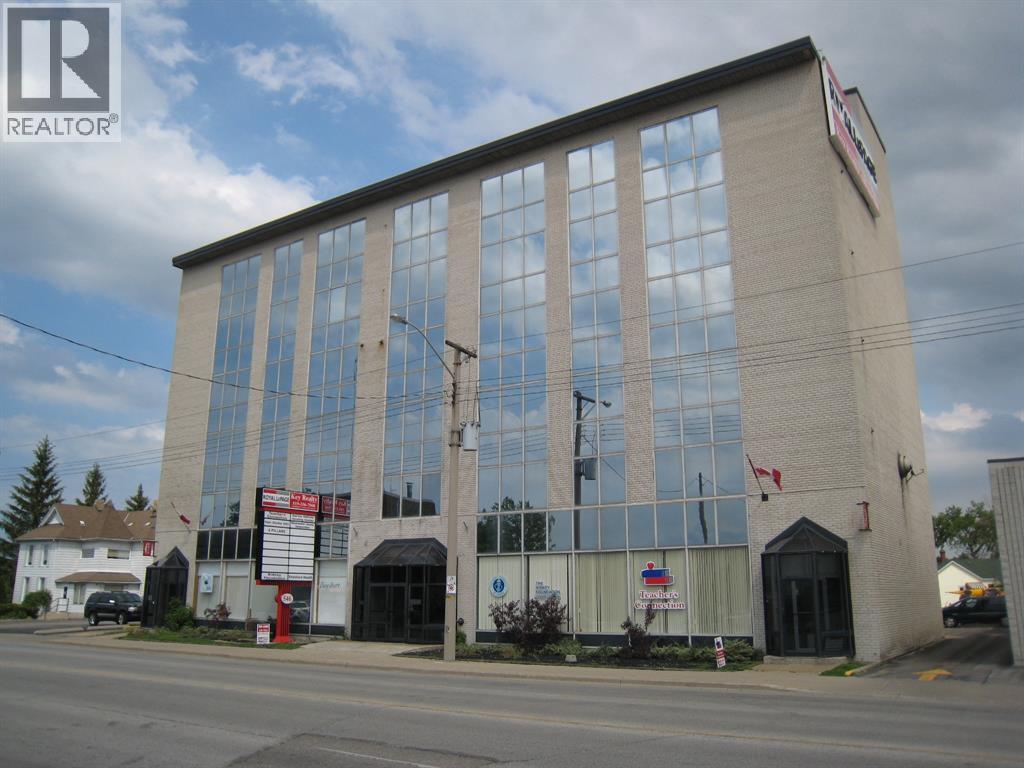
546 Christina Street North Unit# 304-B
Sarnia, Ontario
VACANT AND JUST MOVE IN! LARGE WINDOWS FOR NATURAL LIGHT. QUIET FLOOR WITH CONTROLLED ENTRY. 24/7 ACCESS WITH ELECTRONIC FOB ENTRY SYSTEM. NO COMMON AREA CHARGES (NO ADDITIONAL CHARGES) PDF FLOOR PLANS AVAILABLE GREAT OFFICE BUILDING, 6 STORIES WITH TWO NEW ELEVATORS, VIDEO SECURITY SURVEILLANCE THROUGH OUT THE PROPERTY, WELL LIT 72 CAR PARKING LOT, WITH ACCESS OFF NAPIER STREET, GREAT CENTRAL LOCATION. (id:49269)
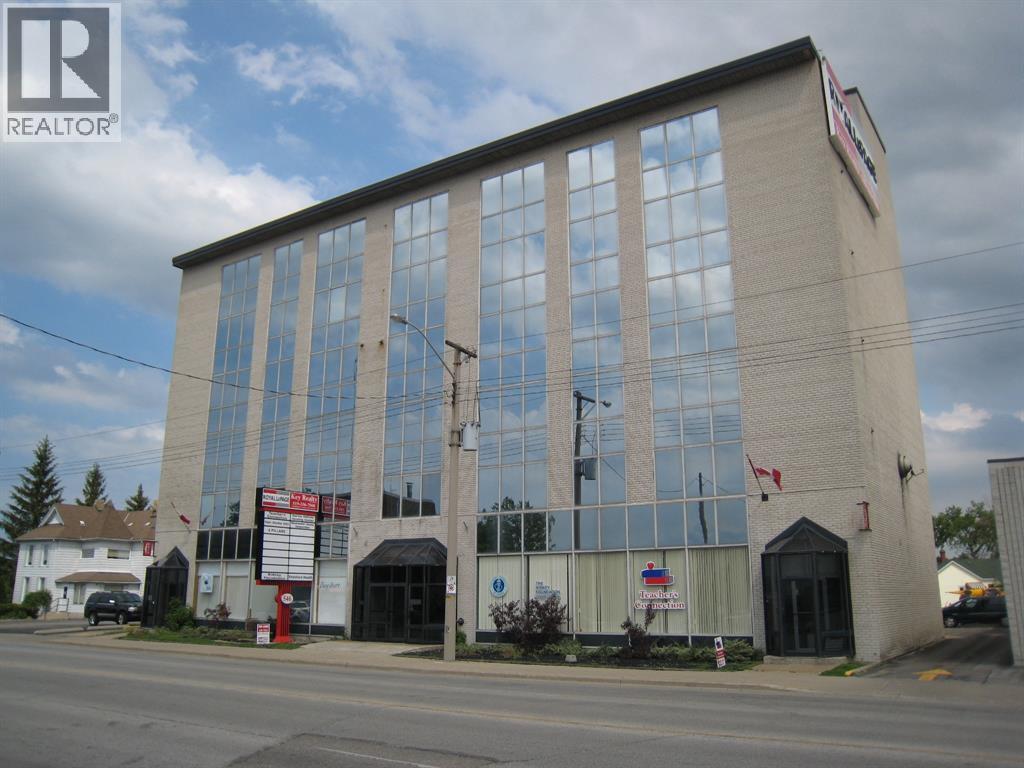
546 Christina Street North Unit# 504-A
Sarnia, Ontario
VACANT Large unit with two rooms, each room are 13 x 9'. Excellent for recpetion and clinic areas, roughed in plumbing. 24/7 access with electronic FOB entry system. NO common area charges (no additional charges) PDF floor plans available showing rentals spaces in the building. Larger and smaller GREAT OFFICE BUILDING, 6 STORIES WITH TWO NEW ELEVATORS, VIDEO SECURITY SURVEILLANCE THROUGH OUT THE PROPERTY, WELL LITE 72 CAR PARKING LOT, WITH ACCESS OFF NAPIER STREET, GREAT CENTRAL LOCATION. (id:49269)
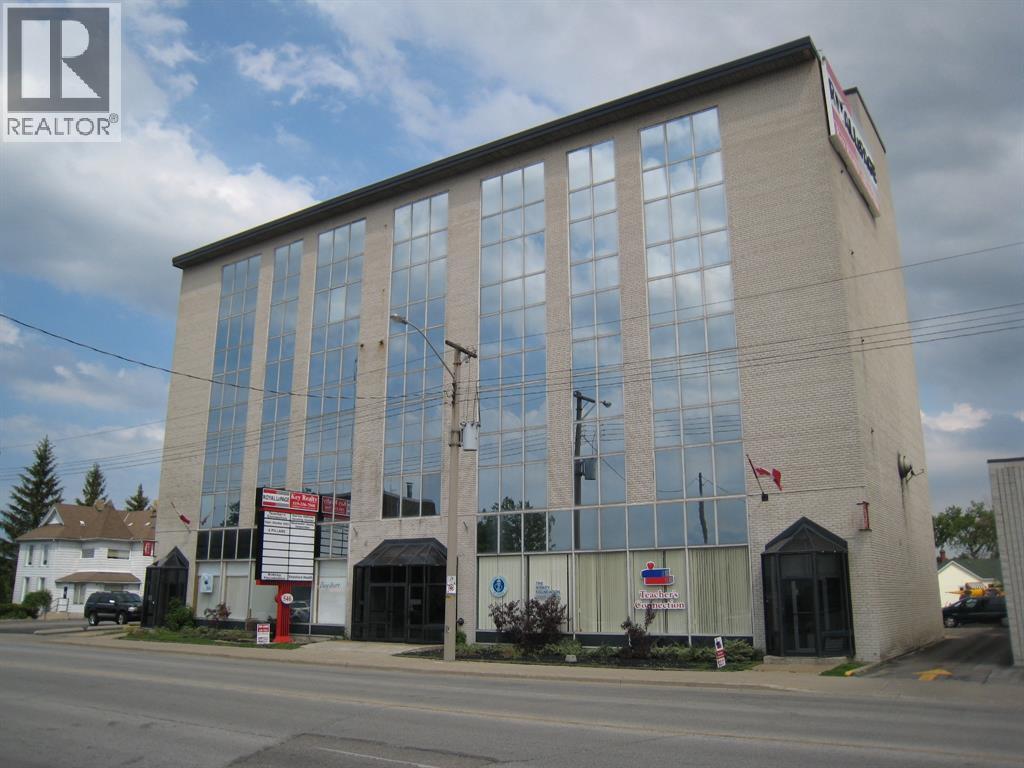
546 Christina Street North Unit# 305-D
Sarnia, Ontario
3RD FLOOR.. INSIDE OFFICE GOOD FOR STORAGE OR SMALL OFFICE USE (9X7) INSIDE OFFICE, 24/7 access with electronic FOB entry system. Rent is plus HST but includes property taxes, heat, hydro and all common area charges (no additional charges) PDF floor plans available showing rentals spaces in the building. Larger and smaller spaces available. (id:49269)
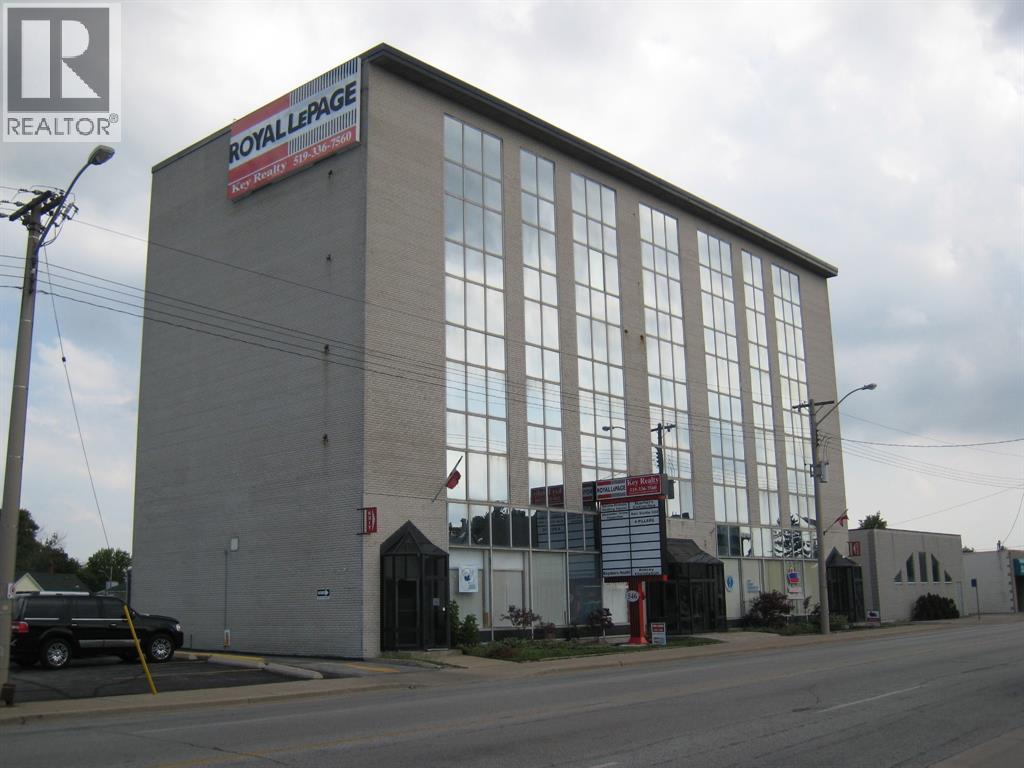
546 Christina Street North Unit# 403
Sarnia, Ontario
VACANT BEST VIEW IN THE BUILDING FACING THE BLUEWATER BRIDGE,SINGLE OFFICE SPACE 18X15 WITH SINK, HUGE WINDOWS FOR NATURAL LIGHT. 24/7 ACCESS WITH ELECTRONIC FOB ENTRY SYSTEM. LEASE PRICE IS PER MONTH PLUS HST BUT INCLUDES PROPERTY TAX, HEAT, HYDRO & ALL COMMON AREA CHARGES (NO ADDITIONAL CHARGES). PDF FLOOR PLANS AVAILABLE SHOWING RENTAL SPACES IN THE BUILDING. LARGER & SMALLER SPACES AVAILABLE. GREAT OFFICE BUILDING, 6 STOREYS WITH 2 NEW ELEVATORS, VIDEO SECURITY SURVEILLANCE THROUGHOUT THE PROPERTY, WELL LIT 72-CAR PARKING LOT WITH ACCESS OFF NAPIER ST. GREAT CENTRAL LOCATION. NO COMMON AREA CHARGES. SOME OFFICE FURNITURE AVAILABLE AT NO CHARGE. (id:49269)
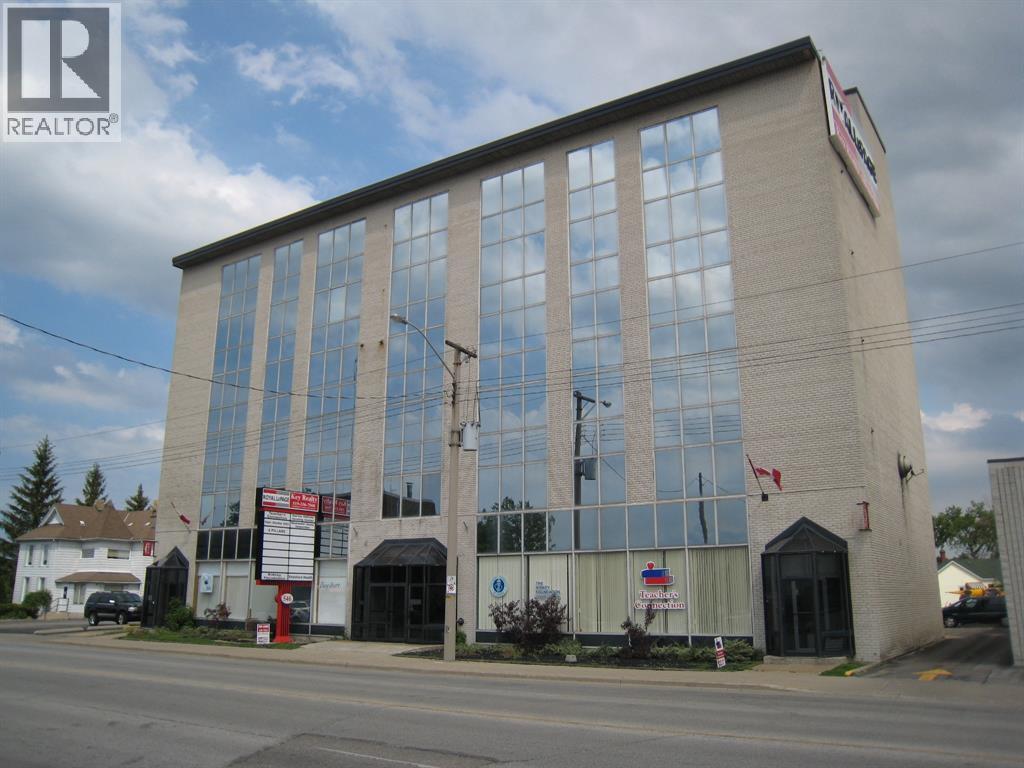
546 Christina Street North Unit# 402-A
Sarnia, Ontario
AVAILABLE FEB 1 OR SOONER, excellent single office space 18' x 13' with huge windows for natural light. 24/7 access with electronic FOB entry system. Rent is plus HST but includes property taxes, heat, hydro and all common area charges (no additional charges) PDF floor plans available showing rentals spaces in the building. Larger and smaller spaces available. GREAT OFFICE BUILDING, 6 STORIES WITH TWO NEW ELEVATORS, VIDEO SECURITY SURVEILLANCE THROUGH OUT THE PROPERTY, WELL LITE 72 CAR PARKING LOT, WITH ACCESS OFF NAPIER STREET, GREAT CENTRAL LOCATION. NO COMMON AREA CHARGES! SOME OFFICE FURNITURE AVAILABLE, NO CHARGE (id:49269)
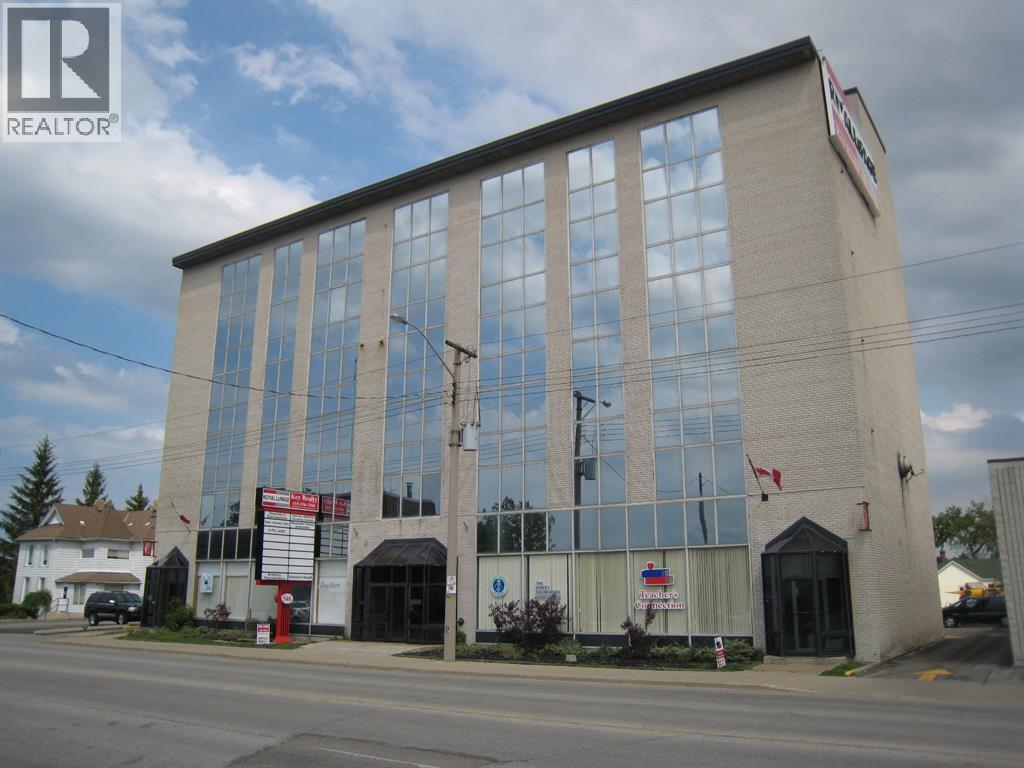
546 Christina Street North Unit# 501-C
Sarnia, Ontario
5TH FLOOR WITH VIEW OF THE BLUEWATER BRIDGE... AVAILABLE DEC 1, excellent single office space 13' X 18' WITH IN 2PC PLUS UNIT SINK. 24/7 access with electronic FOB entry system. Rent is plus HST but includes property taxes, heat, hydro and all common area charges (no additional charges) PDF floor plans available showing rentals spaces in the building. GREAT OFFICE BUILDING, 6 STORIES WITH TWO NEW ELEVATORS, VIDEO SECURITY SURVEILLANCE THROUGH OUT THE PROPERTY, WELL LITE 72 CAR PARKING LOT, WITH ACCESS OFF NAPIER STREET, GREAT CENTRAL LOCATION. NO COMMON AREA CHARGES! SOME OFFICE FURNITURE AVAILABLE, NO CHARGE (id:49269)
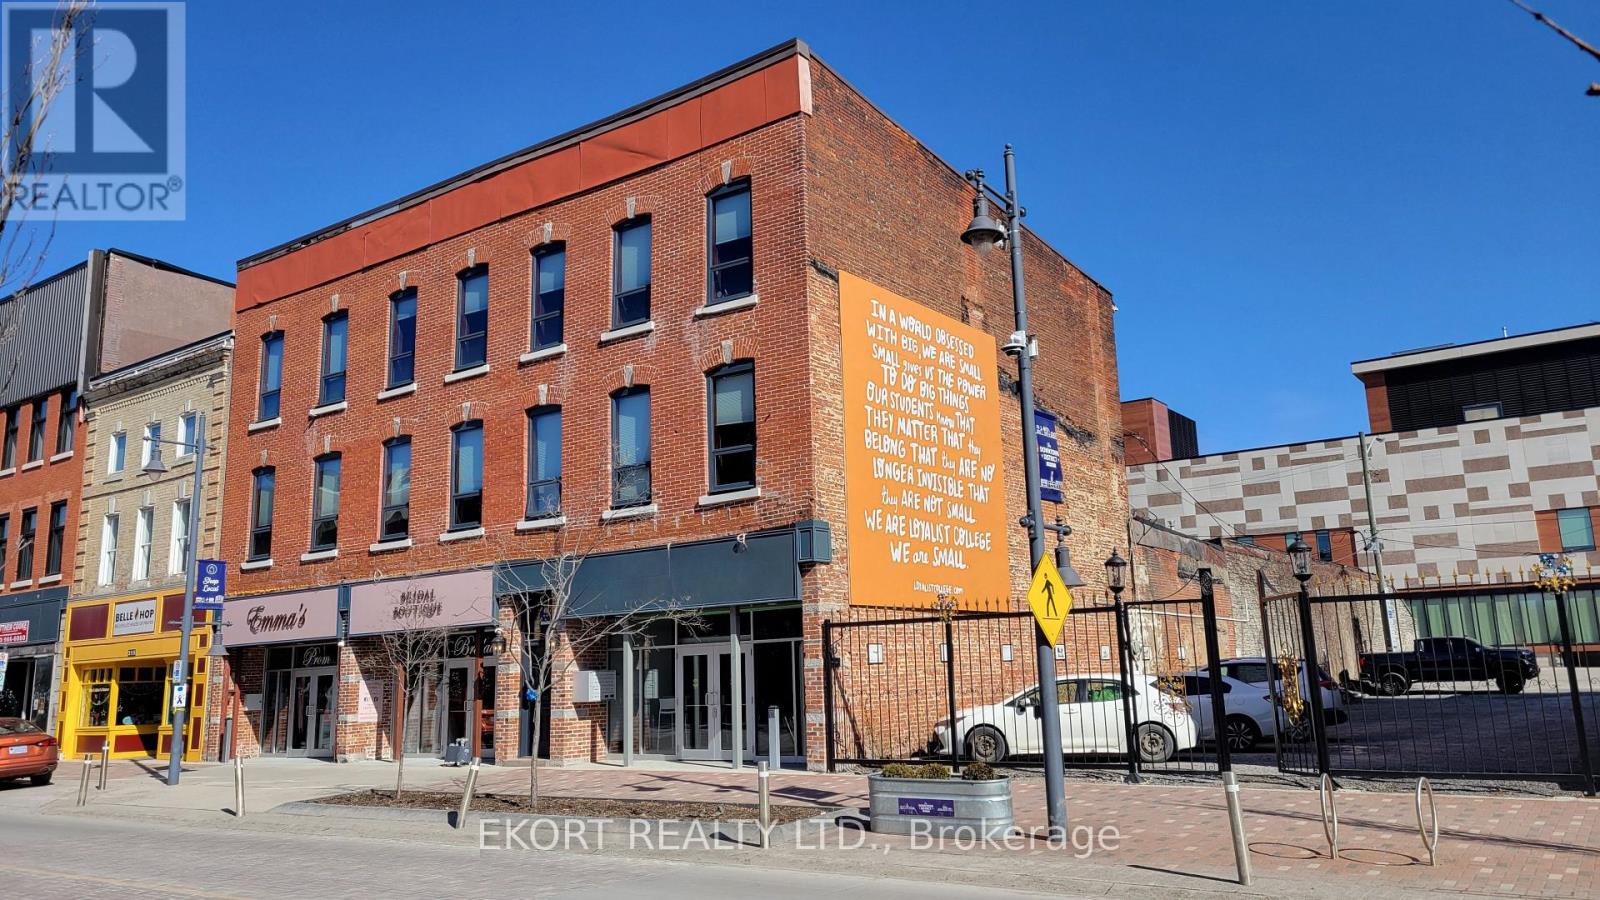
3 - 251 Front Street
Belleville, Ontario
Experience modern living in this beautifully renovated bachelor apartment for rent, located in the heart of Belleville's Downtown Core on Front Street. This approx. 300 sqft unit features in-suite laundry, a full kitchen, individual heating controls, and a blend of contemporary amenities with new windows. Step outside and enjoy all that downtown has to offer, from trendy restaurants and shops to the nearby waterfront trails. Perfect for individuals seeking a stylish and convenient lifestyle. Landlord pays heating costs (Hot Water Heating). Tenant to pay their own separately metered hydro and water. (id:49269)
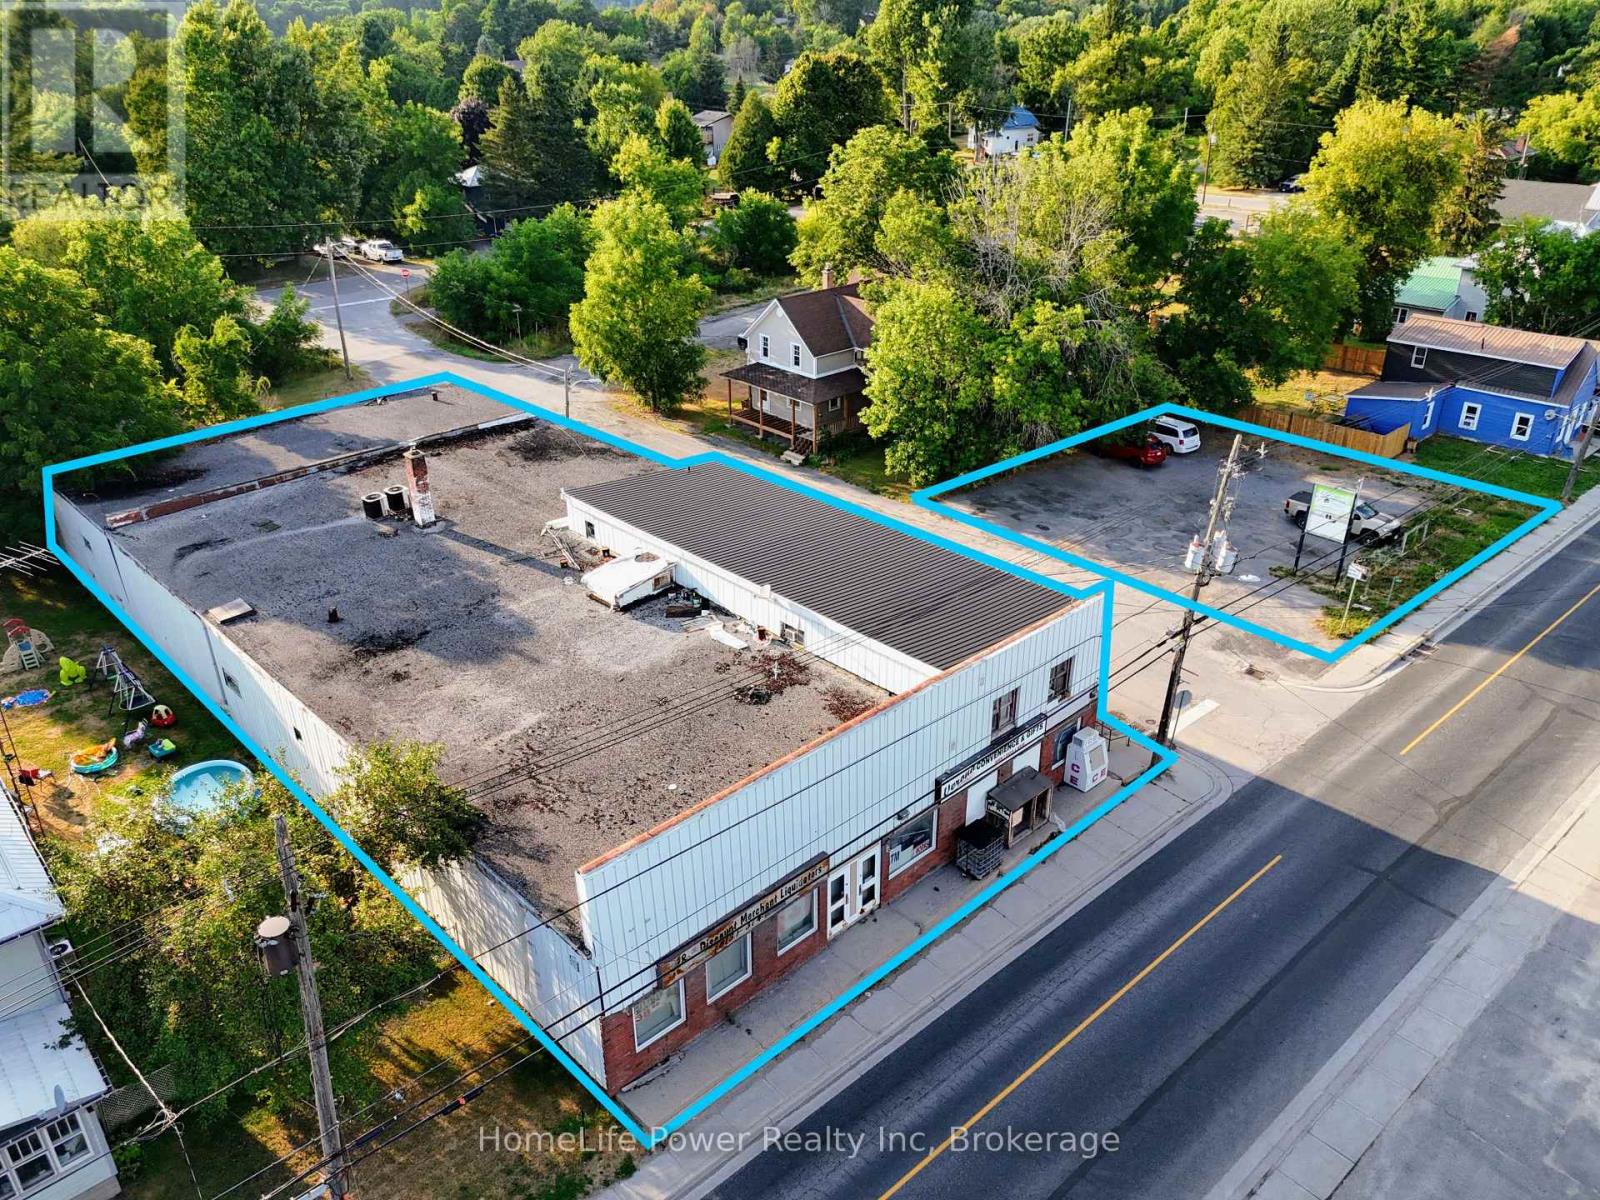
6667 Highway 38
Frontenac, Ontario
Mixed-use property on a corner lot in the Village of Verona, South Frontenac Township, with its own surface parking lot. The main level is divided into four commercial units. Two of these are large front units with direct frontage and good street presence on County Road 38. A 3-bedroom apartment occupies the upper level. The building is vacant apart from one small rear commercial unit, which is occupied on a month-to-month basis. An owner-occupier can operate a business from one of the front units and live in the apartment upstairs. An investor can lease up the vacant space and benefit from the property's location in Verona's main commercial corridor. Sale includes two parcels: 6667 County Road 38 (PIN 361460211) and 4343 Walker Street (PIN 361460213), both zoned UC - Urban Commercial. Parcel 1 features a 2-storey building with +/- 11,025 SF of gross floor area comprising +/- 9,396 SF of main-level commercial space in 4 units and a +/- 1,629 SF 3-bedroom apartment above. Concrete block construction on stone foundation. Steel siding and brick exterior. Flat built-up tar and gravel roof. 400-amp, 240V, 3-phase electrical. Heated by oil furnace (main) and electric baseboard (upper). Private well water and holding tank sewage system. Parcel 2 (+/- 6,135 SF) is a gravel-surfaced parking lot with vehicular access from Walker Street. Corner lot at County Rd 38 and Walker St with excellent visibility. Approximately 35 mins from Kingston. UC zoning permits a wide range of commercial uses. Property sold as-is. Please do not attend without an appointment. (id:49269)
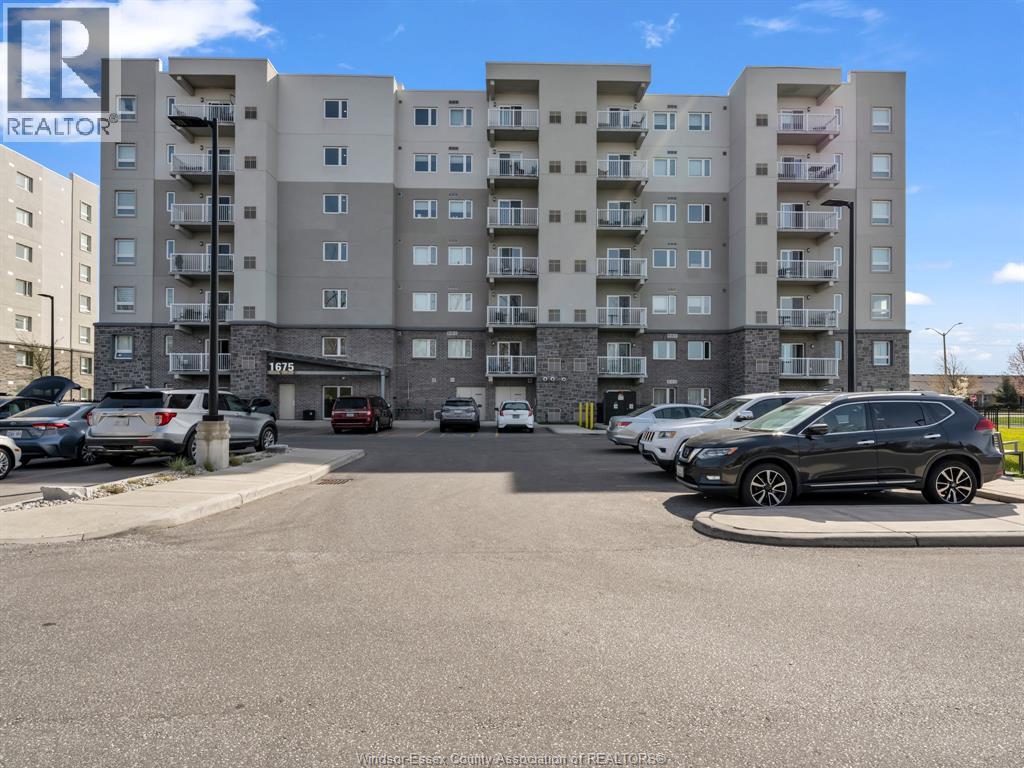
1675 Banwell Unit# 104
Windsor, Ontario
Welcome to this bright and beautifully maintained main-floor corner unit in Eastside Horizons, one of Windsor’s most desirable condo communities. This 2-bedroom, 2-bathroom home features a spacious open-concept layout with luxury finishes throughout, including a modern kitchen with stainless steel appliances, in-suite laundry, and a sleek 3-piece ensuite with a glass shower. Custom cabinetry offers extra storage, and the fenced-in private patio provides a quiet outdoor space ideal for relaxing, entertaining, or letting pets enjoy the fresh air. Located just steps from parks, walking trails, shopping, schools, restaurants, public transit, and easy access to EC Row Expressway. Perfect for downsizers, first-time buyers, or investors! (id:49269)
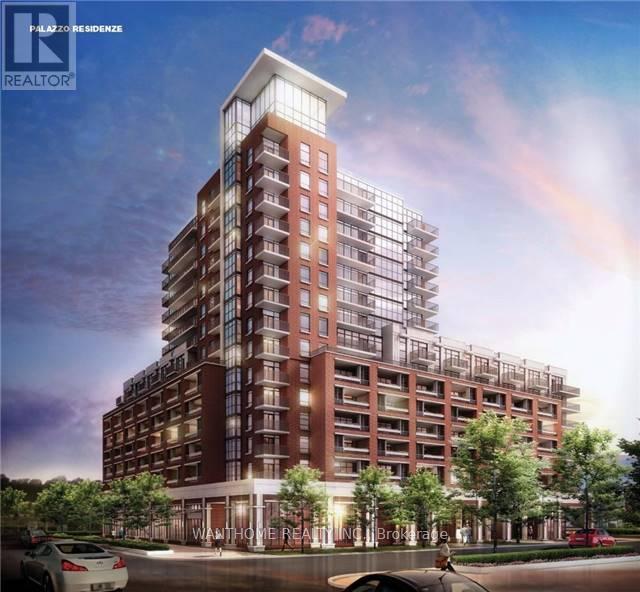
1210 - 3091 Dufferin Street
Toronto, Ontario
Treviso 3 - An Italian Inspired Condo Living Located At Dufferin/Lawrence. South Facing Unit,. Steps To 24Hr Ttc, Lawrence West Subway, Yorkdale Mall, Lawrence Sq. Mall And All Living Essentials, Minutes To Hwys. Open Concept Living, Big And Bright, Building Offers Amazing Amenities Including Rooftop Outdoor Swimming Pool, Garden, Bbq (id:49269)
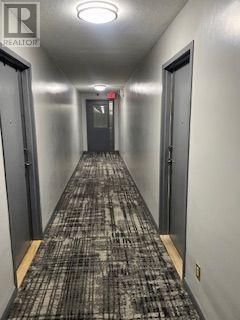
506 - 2835 Islington Avenue
Toronto, Ontario
Welcome to this bright and spacious open concept condo with lots of space for a growing family. Renovated kitchen, washrooms and ensuite laundry. Modern kitchen with quartz counter top with new cupboards that are striking to the eyes. Large living and dining room. Walkout to balcony. Two spacious bedrooms. Lovely private balcony with a great view. new Carpet in hallway. One of a kind Private Garage Parking at the back of building with lots of space. Sauna, game room, and recreational area. TTC service at your doorstep. Close to schools, shoppings, walking trail and park. (id:49269)
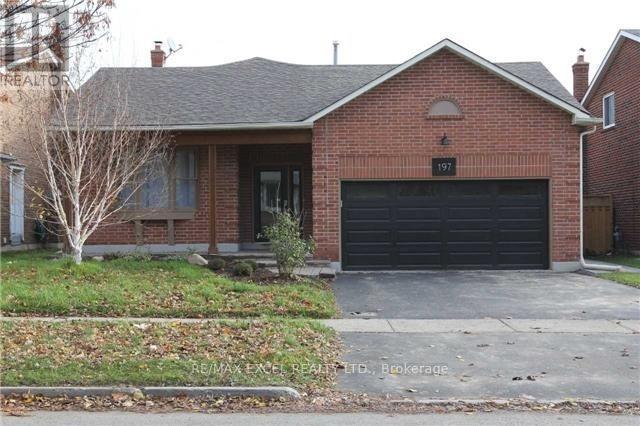
Lower - 197 Lancaster Avenue
Newmarket, Ontario
Bright & Spacious Bi-Level Lower Suite In The Highly Desirable Bristol-London Community! This Well-Maintained Home Features A Separate Entrance, Spacious Ground-Level Family Room With Fireplace, Large Above-Grade Primary Bedroom, Modern Bathroom And Ensuite Laundry On The Main Level. The Lower Level Offers An Updated Kitchen With Stainless Steel Appliances, Second Bedroom And A Den. Conveniently Located Minutes To Yonge St., GO Station, Upper Canada Mall, Parks, Schools, Public Transit, Restaurants And Everyday Amenities. (id:49269)
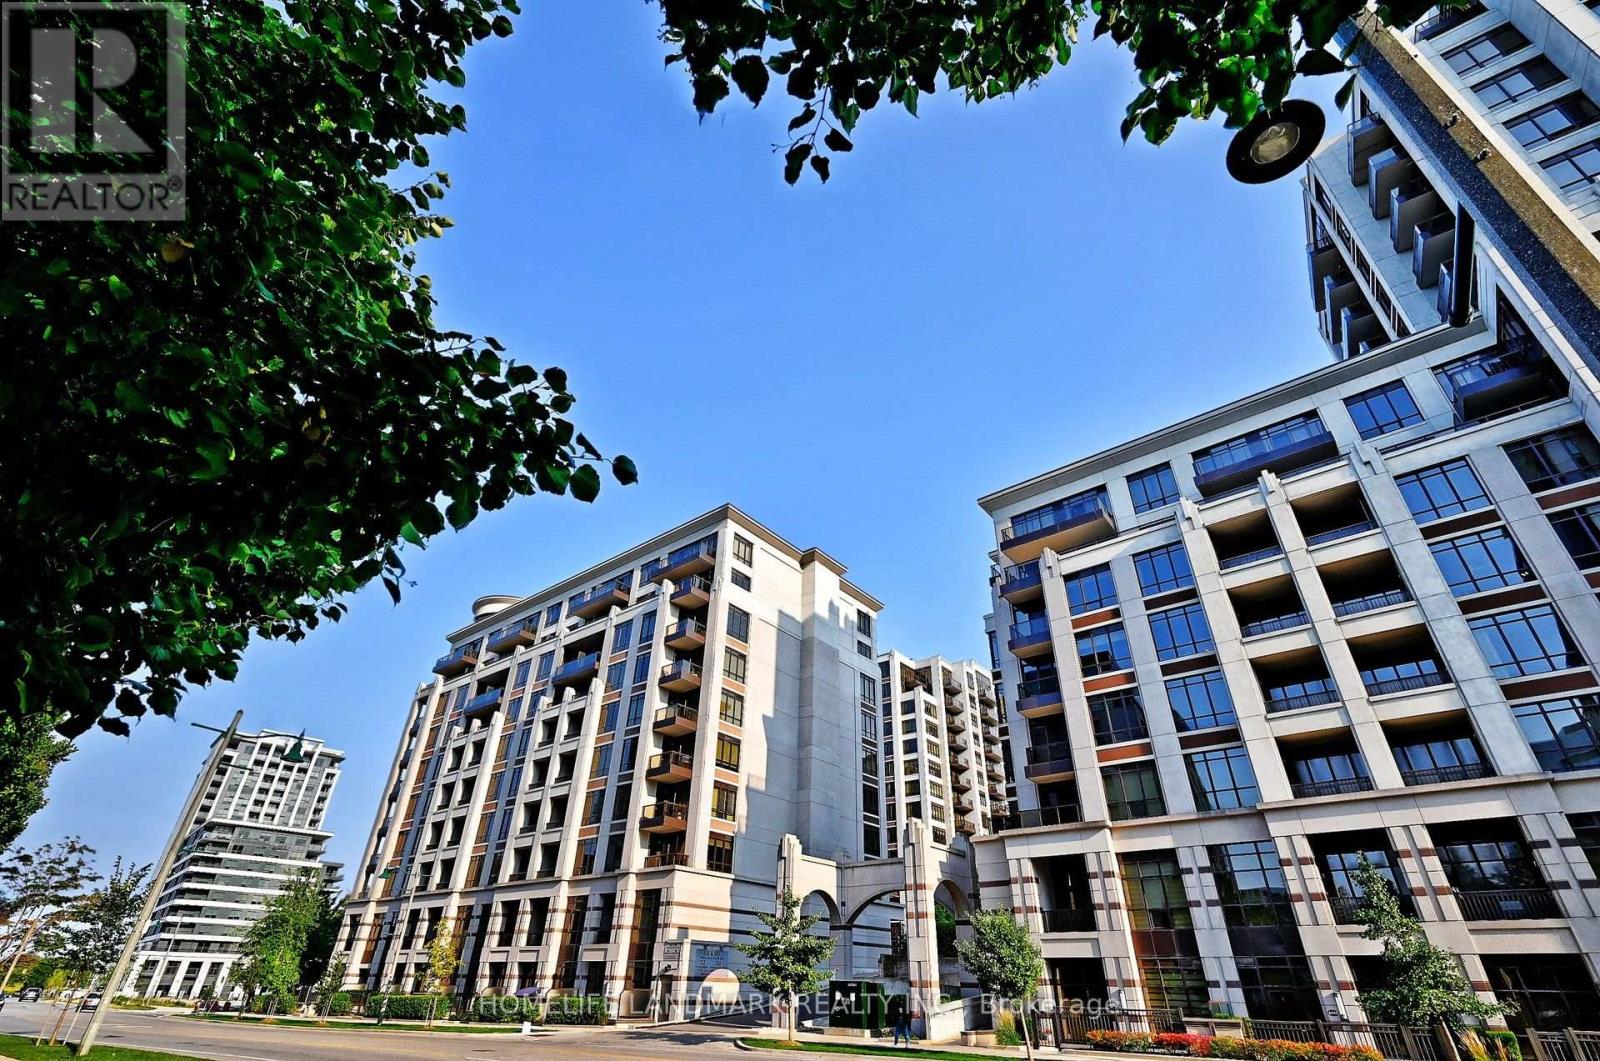
508 - 38 Cedarland Drive
Markham, Ontario
Prime Location in the Heart of Downtown Markham! Welcome to Fontana Condos! ***This bright and spacious 2 Bedroom + Den, 2 Bathroom suite offers approximately 999 sq.ft. of well-designed living space, featuring desirable southeast exposure and an EXTRA-LARGE walk-out terrace overlooking the park. ***Enjoy beautiful open park views and abundant natural light. Functional layout with spacious living and dining areas, ideal for comfortable living and entertaining. Includes 1 parking space. ***Located in a sought-after school district, with access to Unionville High School (Public) and Milliken Mills Public School (IB Program).*** Steps to restaurants, supermarkets, shopping, Cineplex and public transit. Minutes to Hwy 7, 404 & 407 and Unionville GO Station. ***Excellent building amenities include 24-hour concierge and fitness centre. ***A rare opportunity to enjoy spacious condo living with an oversized outdoor terrace and beautiful park views in a prime Markham location! (id:49269)
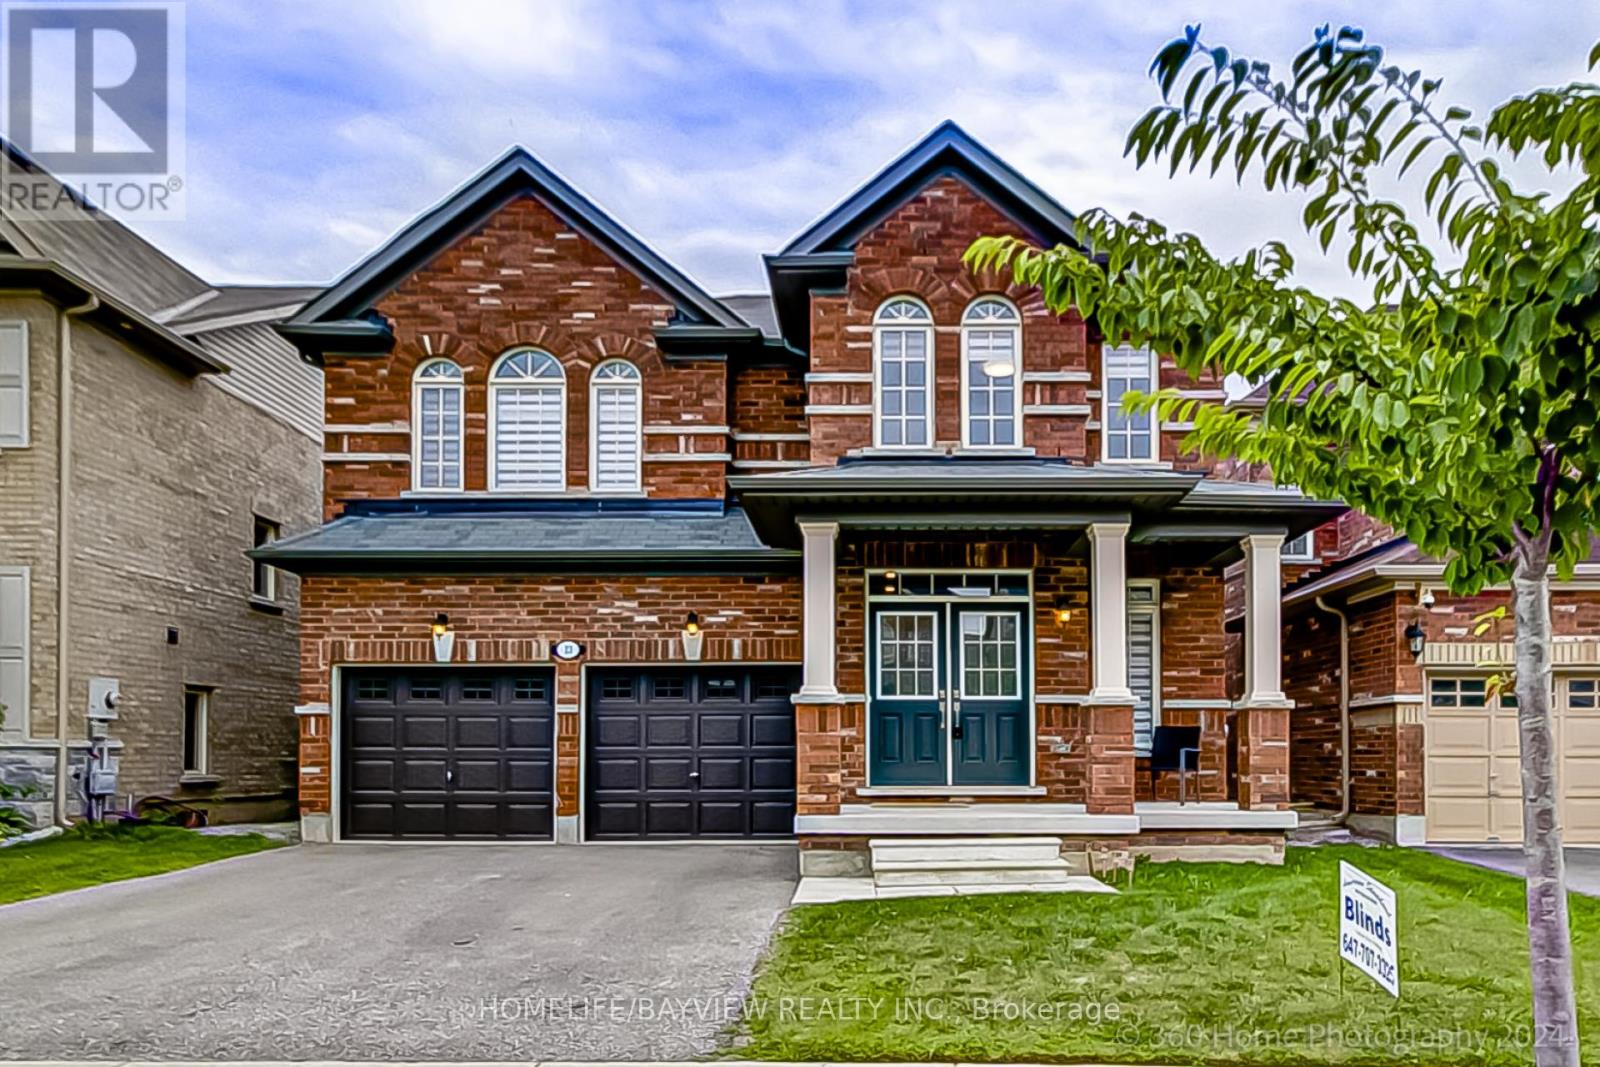
23 Fingland Crescent N
Hamilton, Ontario
Stylish Residence! FULLY Detached 4 Bedroom Home In Prestigious Hamilton Area! Perfect Single Family Home With Newly Upgraded Interior & Exterior! Prime Location: Steps To Top Schools, Bus Stop, Go Station! Offers Excellent Layout With Formal Dining Room, Large Family &Living Room, Spacious Eat-In Kitchen! Features Hardwood Floors Throughout Main Floor, 9 Ft Ceilings On Main Floor, Modern Kitchen With Granite Countertops, Stainless Steel Appliances, Eat-In Area & Walk-Out to Large Yard, Chic Family Room Featuring, Gas Fireplace & Overlooking Living Area, Elegant Dining Room With Window, Oak Staircase, 4 Bedrooms, 2nd Floor Laundry Double Entry Door! Primary Retreat Offers Large Walk- In closet & 5-Pc Ensuite! Fully Fenced Yard! Park 4 Cars Total! Quiet Street! This is The One! Don't Miss It! (id:49269)
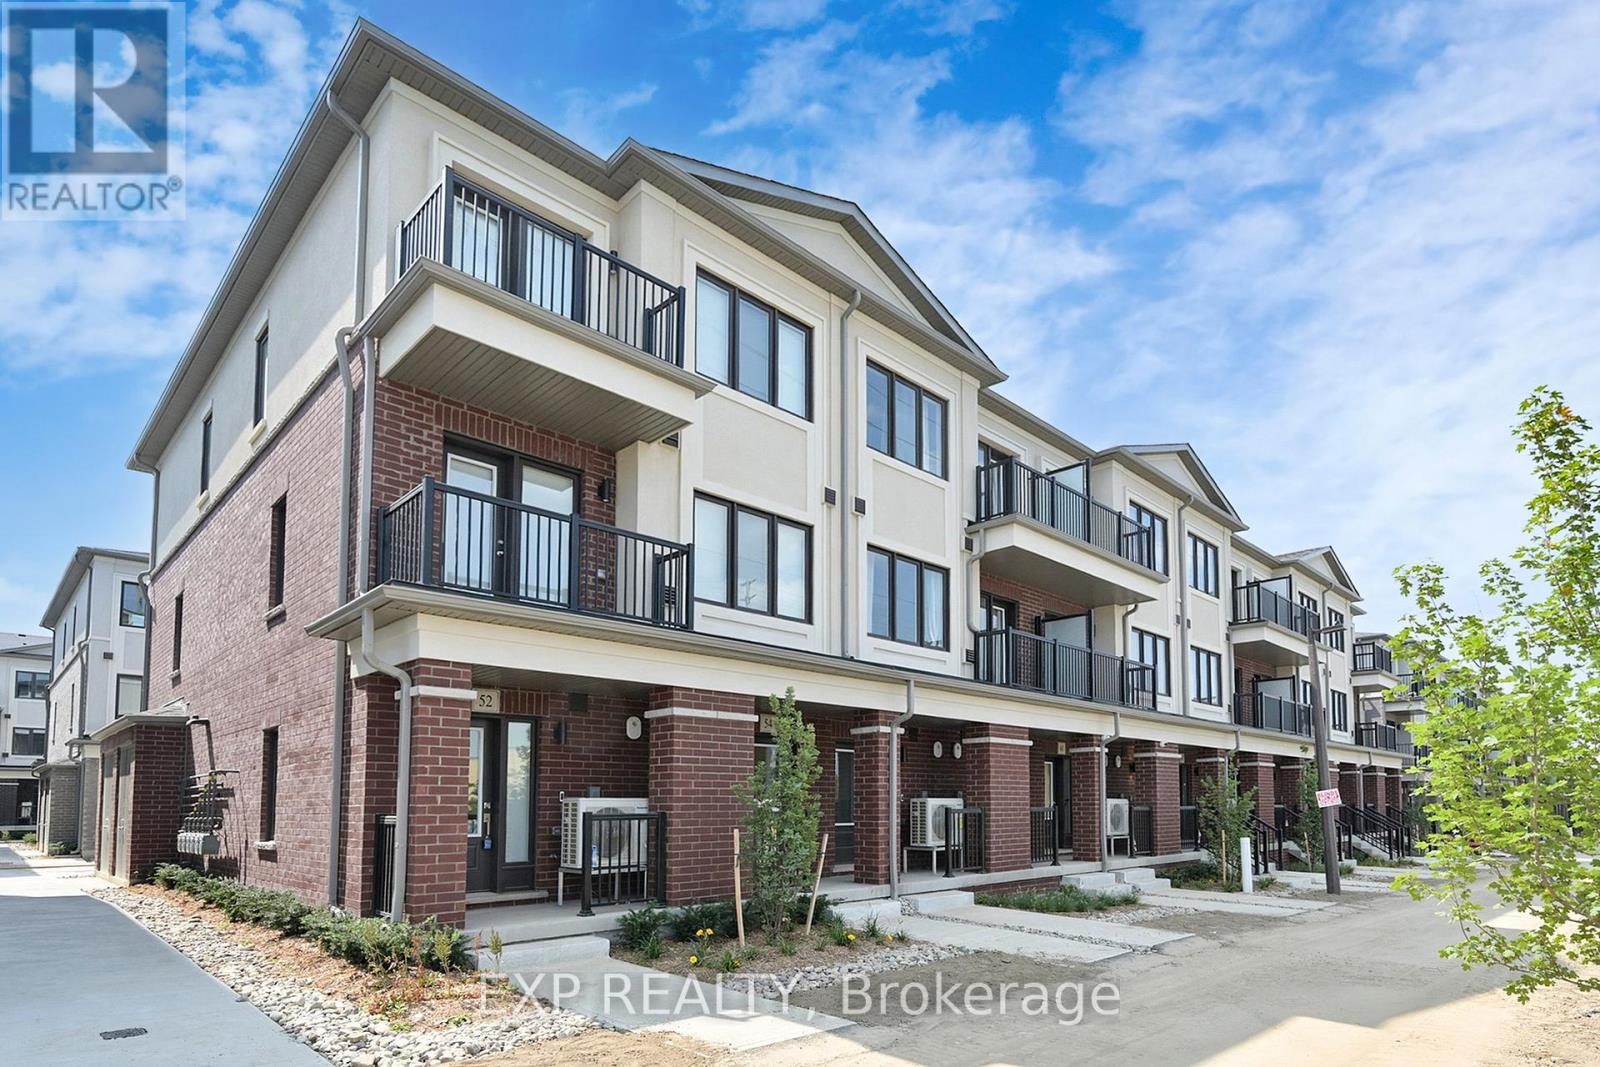
54 Matawin Lane
Richmond Hill, Ontario
Introducing this stunning, 2-bedroom, 2.5 bathroom end unit condo townhouse in the prestigious Legacy Hill community of Richmond Hill. Boasting approximately 1,220 sqft of contemporary living space, this thoughtfully designed home is filled with natural light from expansive windows and features a seamless open-concept layout. High-end finishes include a modern kitchen countertop, extended designer cabinetry, stainless steel appliances, and a stylish electric fireplace that creates a warm, inviting ambiance. The versatile main-floor could be an open concept office , perfectly suiting families or remote professionals. Enjoy two large walk-out balconies offering inside court views-ideal for morning coffee or evening relaxation. The property includes a private attached garage with an upgraded EV charging outlet, catering to environmentally conscious residents. Located just few minutes drive from Costco, Walmart, T&T, restaurants, parks, and premium shopping, this home offers unbeatable convenience. Commute with ease-Hwy 404 and GO Bus transit are just one minute away, This home is nestled in a tranquil, family-friendly neighborhood amidst parks and trails, offering the perfect blend of comfort, luxury, and accessibility. Don't miss the opportunity to be the first to call this bright, modern townhouse your newer home in one of Richmond Hill's most sought-after locations. (id:49269)
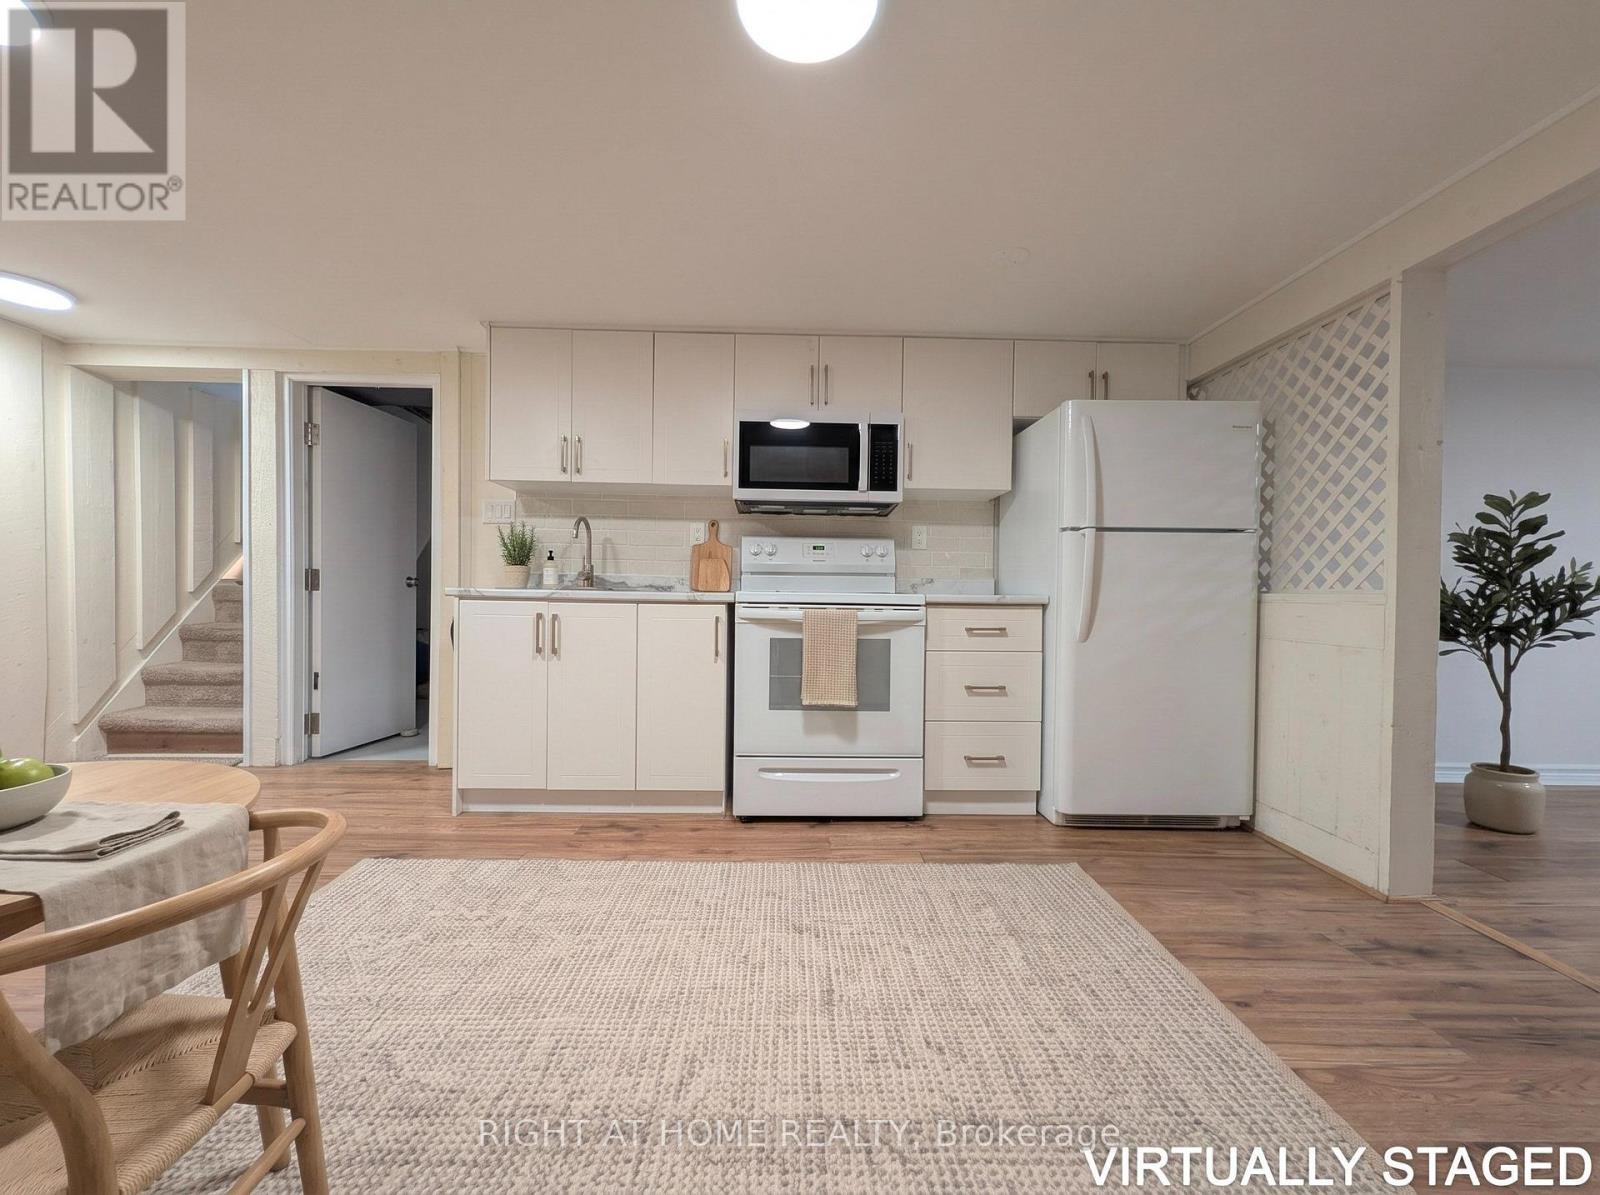
Basement - 25 Hiley Avenue
Ajax, Ontario
Recently renovated legal one-bedroom basement apartment in Ajax's desirable Pickering Village neighbourhood. Spacious layout featuring a large eat-in kitchen, a generous living area with room for dining, a large bedroom and a 3-piece bathroom. Enjoy the convenience of a private ensuite laundry/storage room. Close to shopping, schools, recreational facilities, GO Transit and Highway 401. One parking space included. Basement unit only. Tenant pays 35% of natural gas, hydro and water/sewer charges. Internet and cable are not included. (id:49269)
Ph210 - 330 Alton Towers Circle
Toronto, Ontario
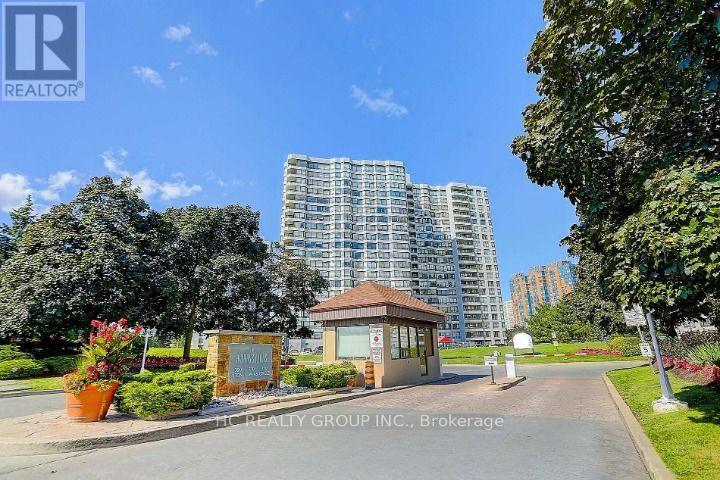
Highly sought-after lease opportunity in a prime location! Penthouse Unit Located on the 19th Floor Provides Panoramic Unobstructed South Park View, Bright& Spacious. Split 2 bedrooms is Ideal For Those Seeking Both Privacy and Comfort New Renovated With Many Upgrades: Two New Air Conditions($9K), Unit Main Door(2021), Washer(2020),Dryer(2020), Stainless Steel Fridge(2020). California Shutter. This well maintained condominium offers premium recreational facilities with an exercise room, swimming pool, party rooms and plenty of visitor parking spaces. Located steps away from the TTC, restaurants, grocery stores, medical centers, Milliken Park, libraries and schools. Short distance to major shopping malls like Pacific Mall and Scarborough Town Center. RENT INCLUDES ALL THE UTILITIES AND BELL HIGHSPEED. Don't miss this opportunity to lease this high demand unit, book a viewing today! (id:49269)
571 Kingston Road W
Ajax, Ontario
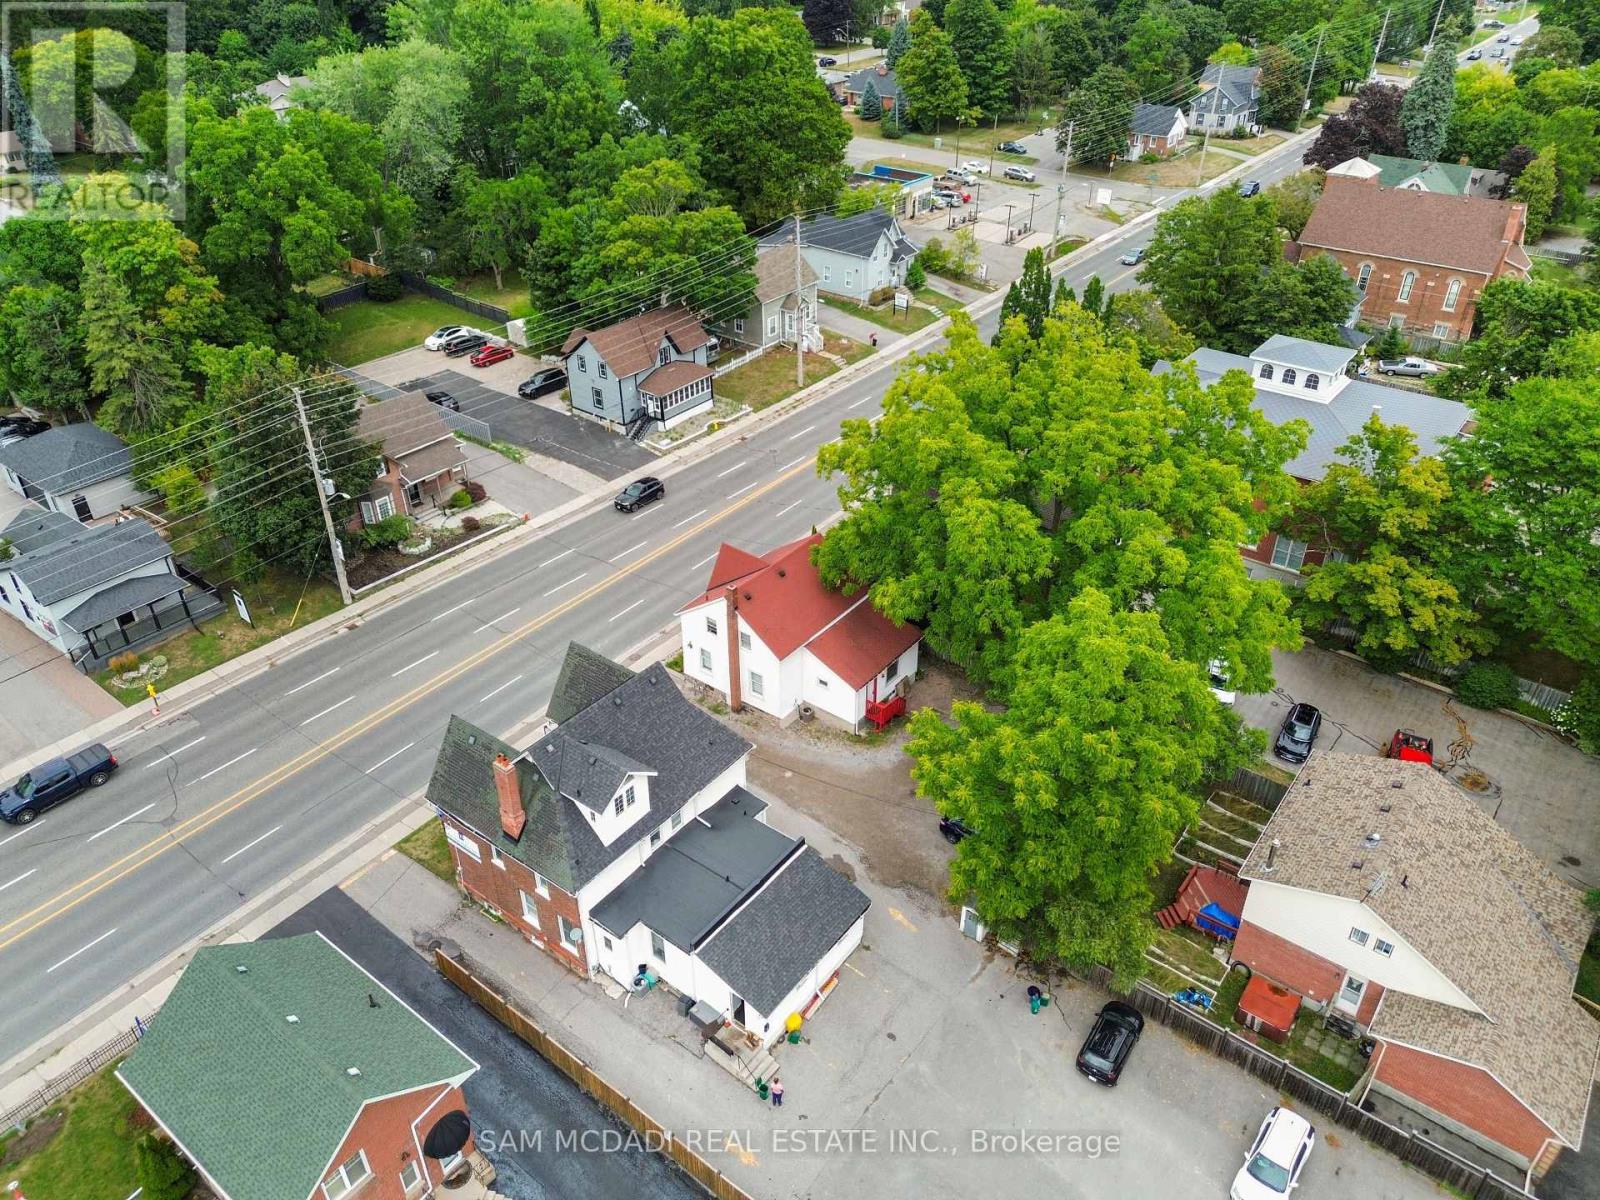
Position your business for maximum visibility with this prime main-floor office space on high-traffic Kingston Rd, where constant daily exposure helps elevate your brand and attract clients effortlessly. Offering approximately 1,000 sq. ft., The main-floor commercial space features a spacious and functional layout with 5 large offices, a two-piece bathroom, afunctional kitchen, and five dedicated parking spaces, making it ideal for a variety of potential business uses, including law firms, accounting offices, engineering firms, real estate agencies, consulting businesses, medical and dental clinics, professional offices, retail stores, convenience stores, personal service businesses such as hair salons and barbershops, and other small businesses, subject to applicable zoning regulations and approvals. Potential restaurant, takeout, and childcare uses may also be explored, subject to zoning, licensing, parking, and other municipal requirements. (id:49269)
354 - 25 Adra Grado Way
Toronto, Ontario
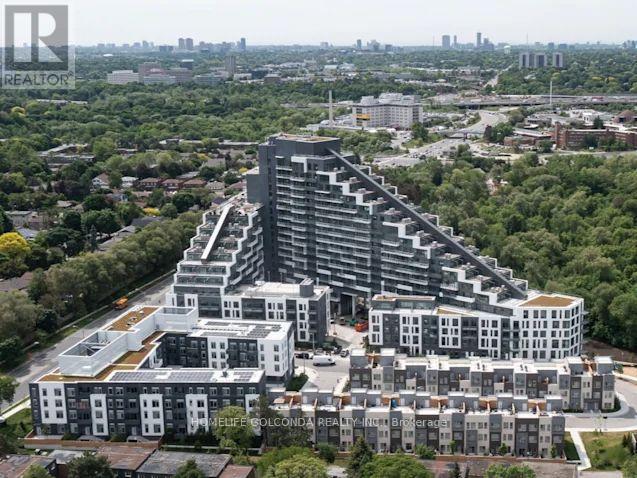
Welcome to Scala by Tridel, a prestigious residence in the heart of Bayview Village. This bright and peaceful one-bedroom suite features a functional layout, large windows, and a serene garden-facing outlook. Offered fully furnished with high-speed internet included, the unit is move-in ready and includes one parking space.Residents enjoy an exceptional selection of amenities, including fitness centre, party room, theatre, and 24-hour concierge service. Ideally located just minutes from Bayview Village Shopping Centre, Fairview Mall, subway access, parks, ravines, restaurants, hospitals, and major highways. Enjoy comfortable, convenient living in one of North York's most desirable communities. (id:49269)
413 - 300 Balliol Street
Toronto, Ontario
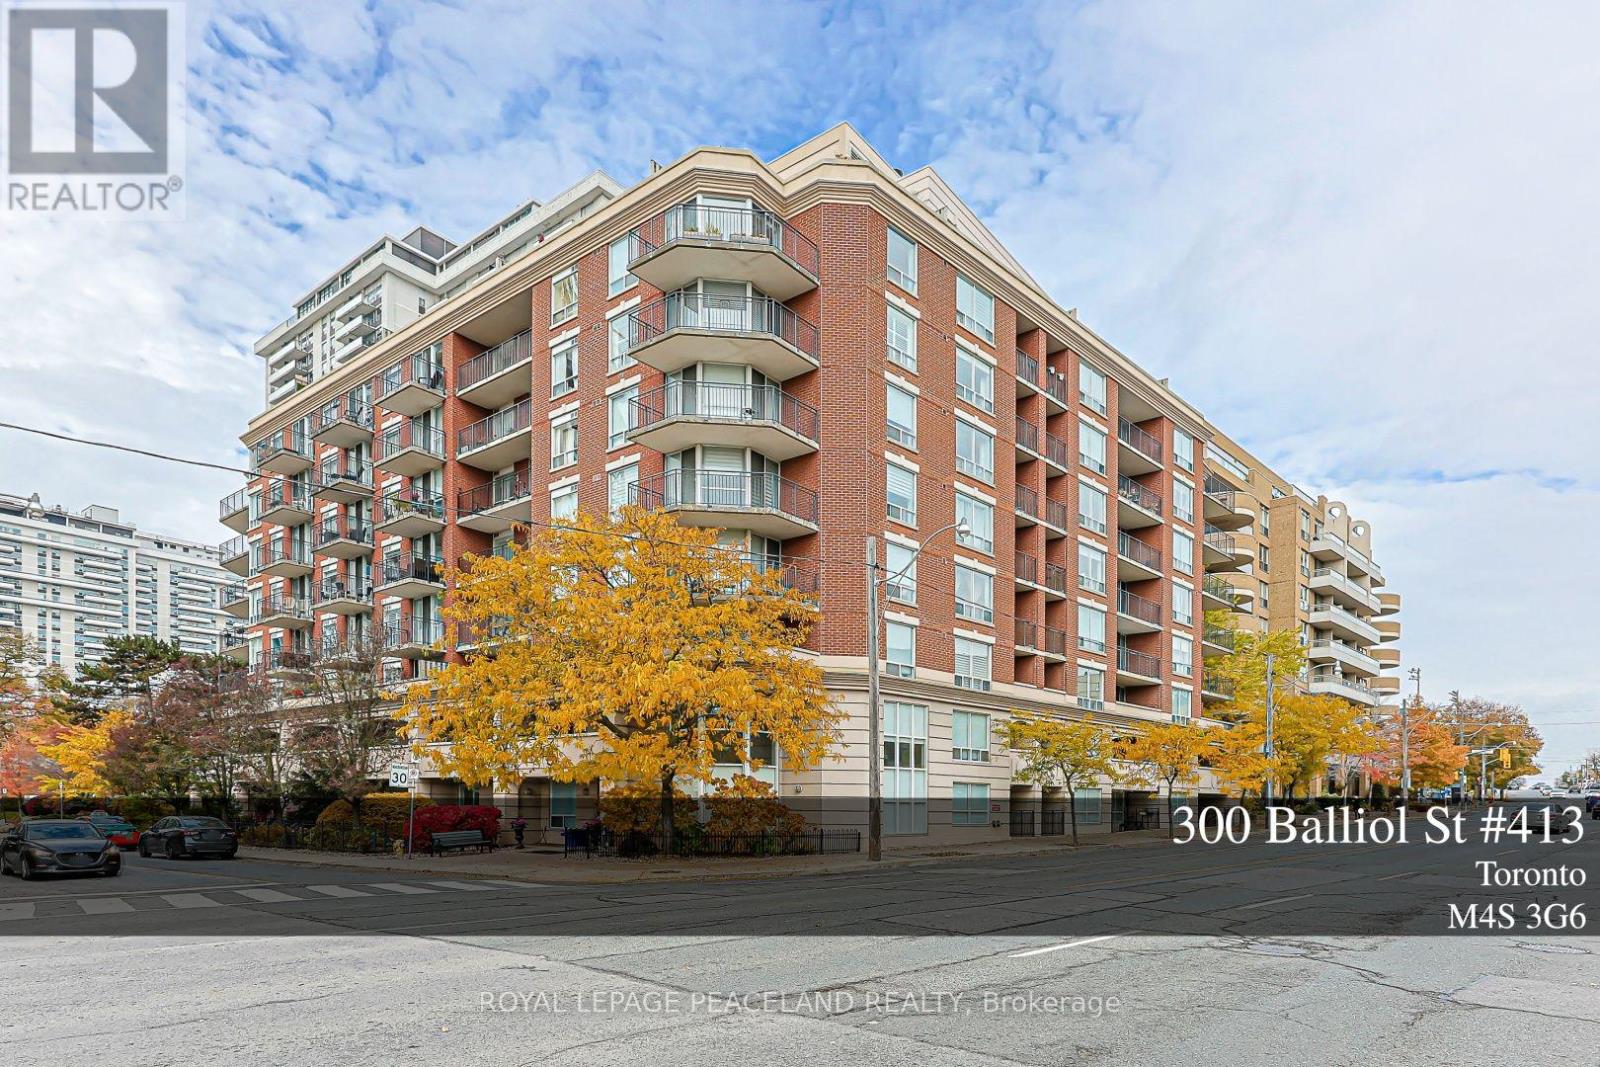
Located In The Heart Midtown. Bright, Spacious, Quiet, Corner Unit Full Of Windows 2 Large Bedrooms With 900 More Sqft, Split Bedroom Layout W/Large Wraparound Balcony, *Renovated Modern Kitchen With Wide Quartz Counters/Bar, S/S Appliances, Space For Eat-In Nook Or Office, Fully Renovated. New Blinds And Horizontals Throughout, New Stove and Dishwasher, New Washer and Dryer. 2 Full Baths W/High Quality Porcelain & Marble Tile. Spacious Entrance & Ample Storage In Hallways, Laundry. Master bedroom Walk-In Closet & Full Ensuite 4Pc. Great Amenities! Walking Distance To Subway, Shops & Rest, Nature Walks To Beltline Trail, June Rowland Park, City's Best Private & Public Schools. (id:49269)
431 Gilmour Street
Ottawa, Ontario
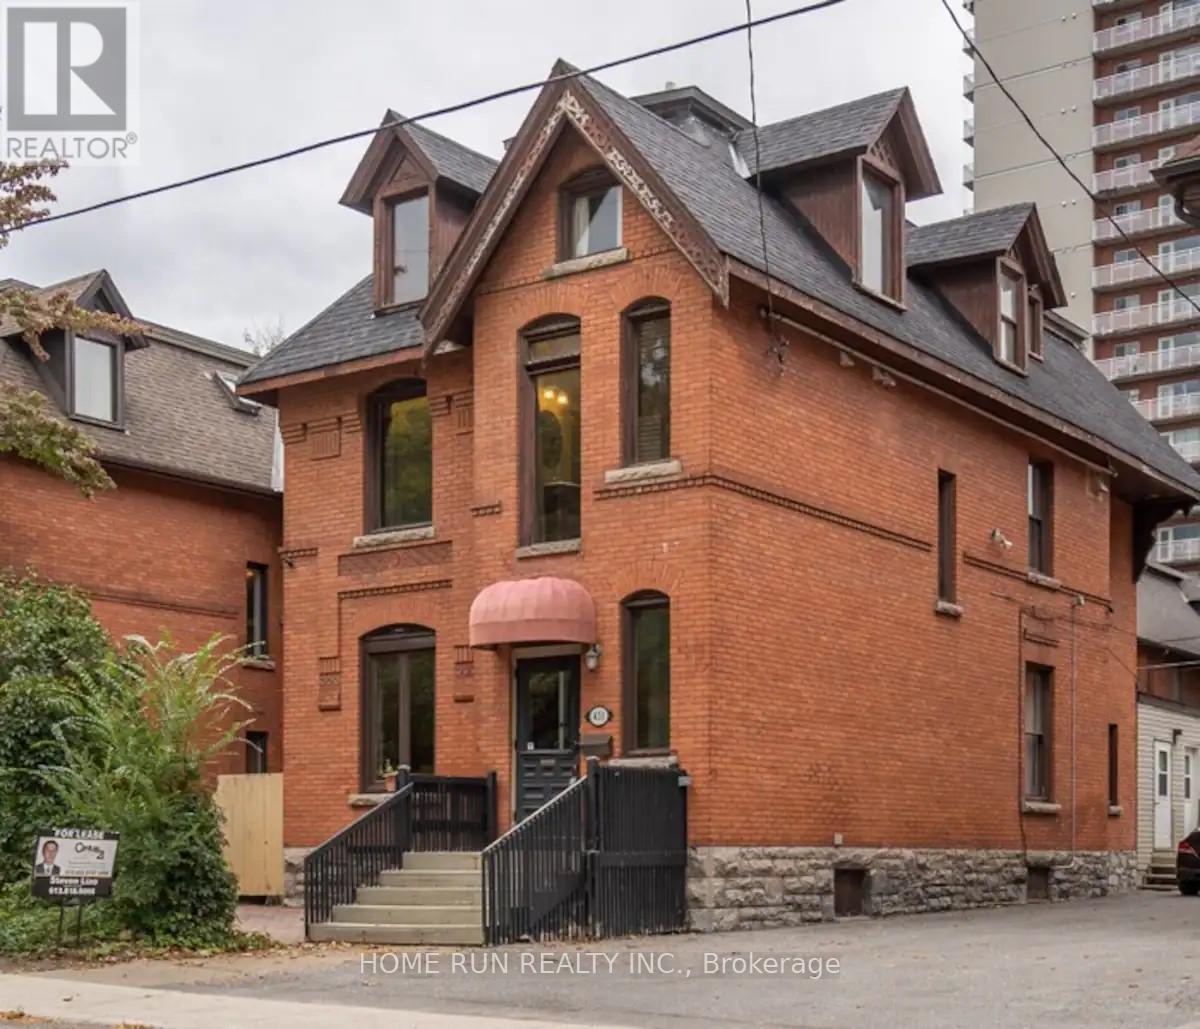
An elegant 3 Story Victorian fully furnished building in a prime location. This stunning newer renovated residence combines historic charm with modern elegance, approx 4300Sqft, lots of newer update has been done. The main floor has spacious living room and dining room and a new kitchen, and a one bedroom unit with a large kitchen and laundry at the back with separate entrance could be owner occupied. Classic Victorian features, Ornate Banisters, cove and molding through out, hardwood and ceramic flooring. The second floor has 4 good size bedrooms all with own ensuits plus a extra 2pc bath and laundry. The 3rd floor has 3 bedrooms and 3 full baths, one has own ensuit. The property is currently operating very successful Airbnb business(5 stars), generating great income for the owner. Ideal for a large extended family or the buyer takeover the already thriving Airbnb business. 2 staircases allow for a variety of potential layouts The previous operated very successful Bed&Breakfast , it's also a great opportunity for the new owner. (id:49269)
7 - 84 Wellington Street S
Mapleton, Ontario
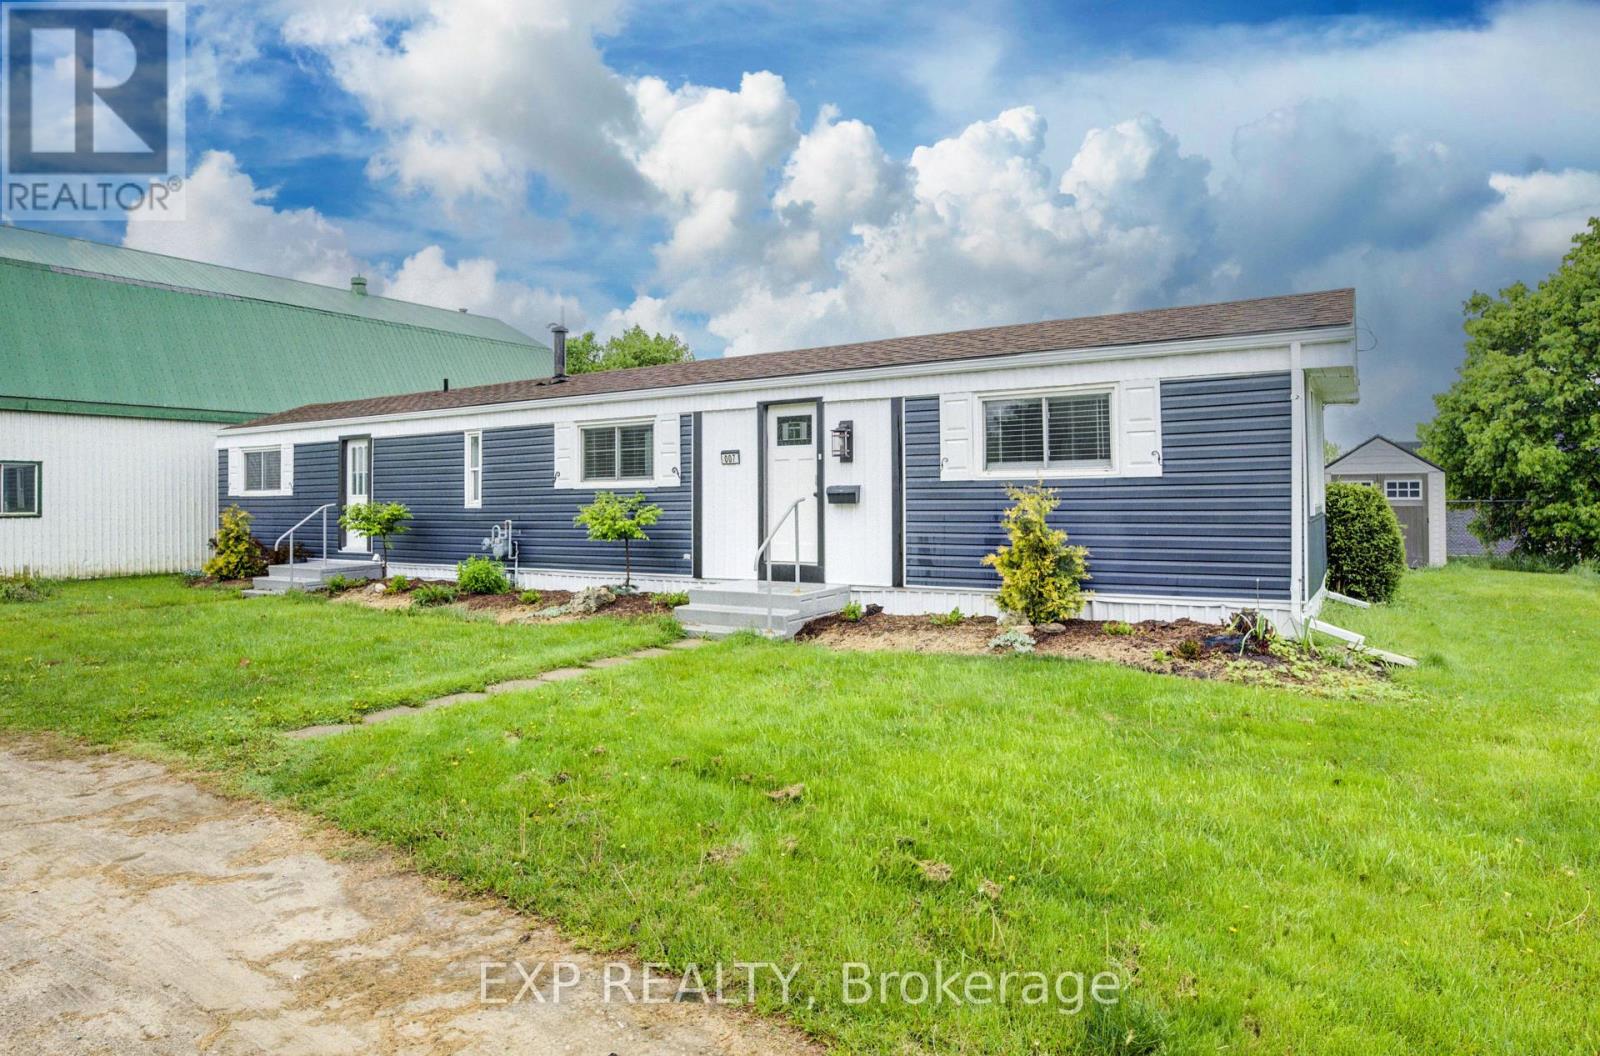
Discover affordable year round living in the quiet and friendly Drayton Trailer Park-a small, well kept community located just steps from local amenities including shopping, the library, and medical clinic. This updated 2 bedroom mobile home offers a comfortable and low maintenance lifestyle, ideal for seniors or anyone seeking a peaceful place to call home. Originally built in 1989, the home has seen many recent improvements. In 2025, the kitchen and bathroom were fully renovated with quartz countertops, new cabinetry, and updated appliances. Additional upgrades over the past few years include new flooring, fresh paint, window treatments, an updated deck, and a new storage shed for added convenience. Exterior enhancements such as improved insulation, back skirting, and some fresh vinyl siding boost both efficiency and curb appeal. Set on a concrete pad with a private deck and a nicely sized yard, there's space to relax or garden outdoors. Parking for two vehicles is also included. Please note: this home is on leased land and is best suited to cash buyers, as traditional financing is generally not available. Don't miss your chance to own a stylish and well cared for home in the heart of Drayton. (id:49269)
Upper - 3557 Queenston Drive
Mississauga, Ontario
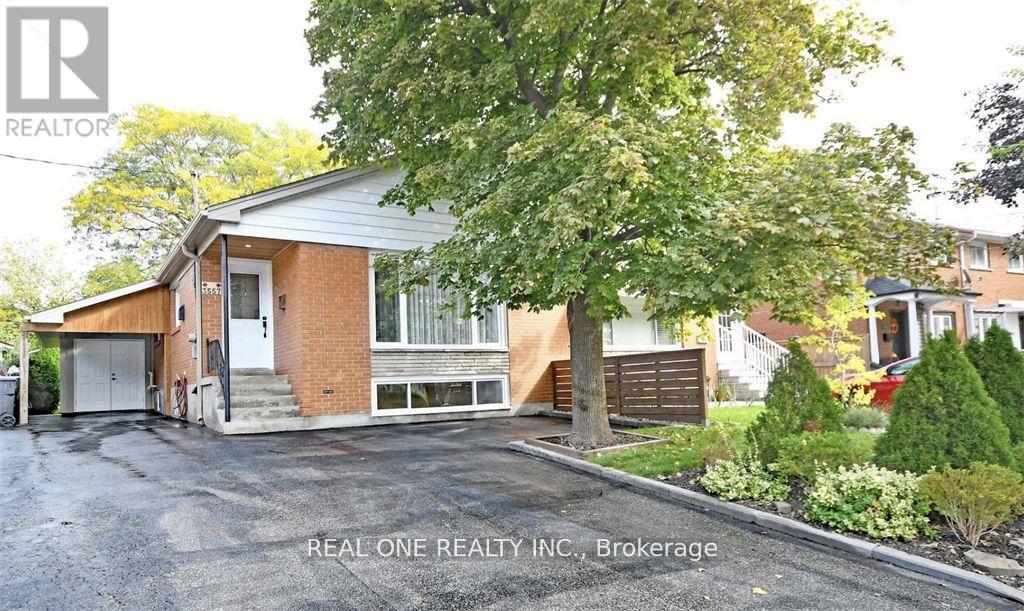
***Your Show Stopper!!! *Bright *Spacious *Upgrades! Beautifully Fully Renovated Bungalow, Updated Throughout: Floor, Kitchen, Bath ... Huge Open Concept Living & Dining W Open Concept Modern Kitchen. Master Bed Walkout To Deck In Beautiful Backyard! Separate Laundry Room! **Great Unit Wait For Nice Tenant!!! Tenant To Pay 55% (Utilities & Hot Water Tank Rental). *2Parking On Right Side Of Driveway Facing House. Shows A+++ ! Location, Location, Location (id:49269)
1210 - 3091 Dufferin Street
Toronto, Ontario
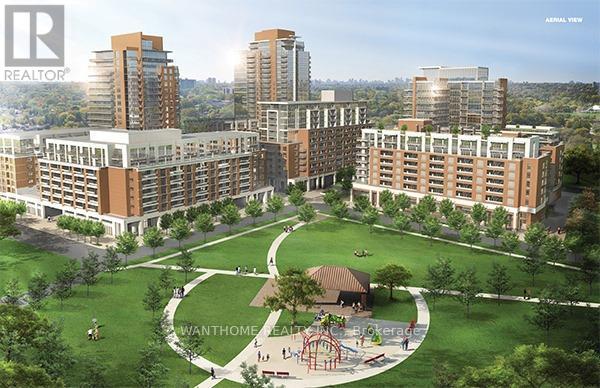
Treviso 3 - An Italian Inspired Condo Living Located At Dufferin/Lawrence. South Facing Unit,. Steps To 24Hr Ttc, Lawrence West Subway, Yorkdale Mall, Lawrence Sq. Mall And All Living Essentials, Minutes To Hwys. Open Concept Living, Big And Bright, Building Offers Amazing Amenities Including Rooftop Outdoor Swimming Pool, Garden, Bbq (id:49269)