
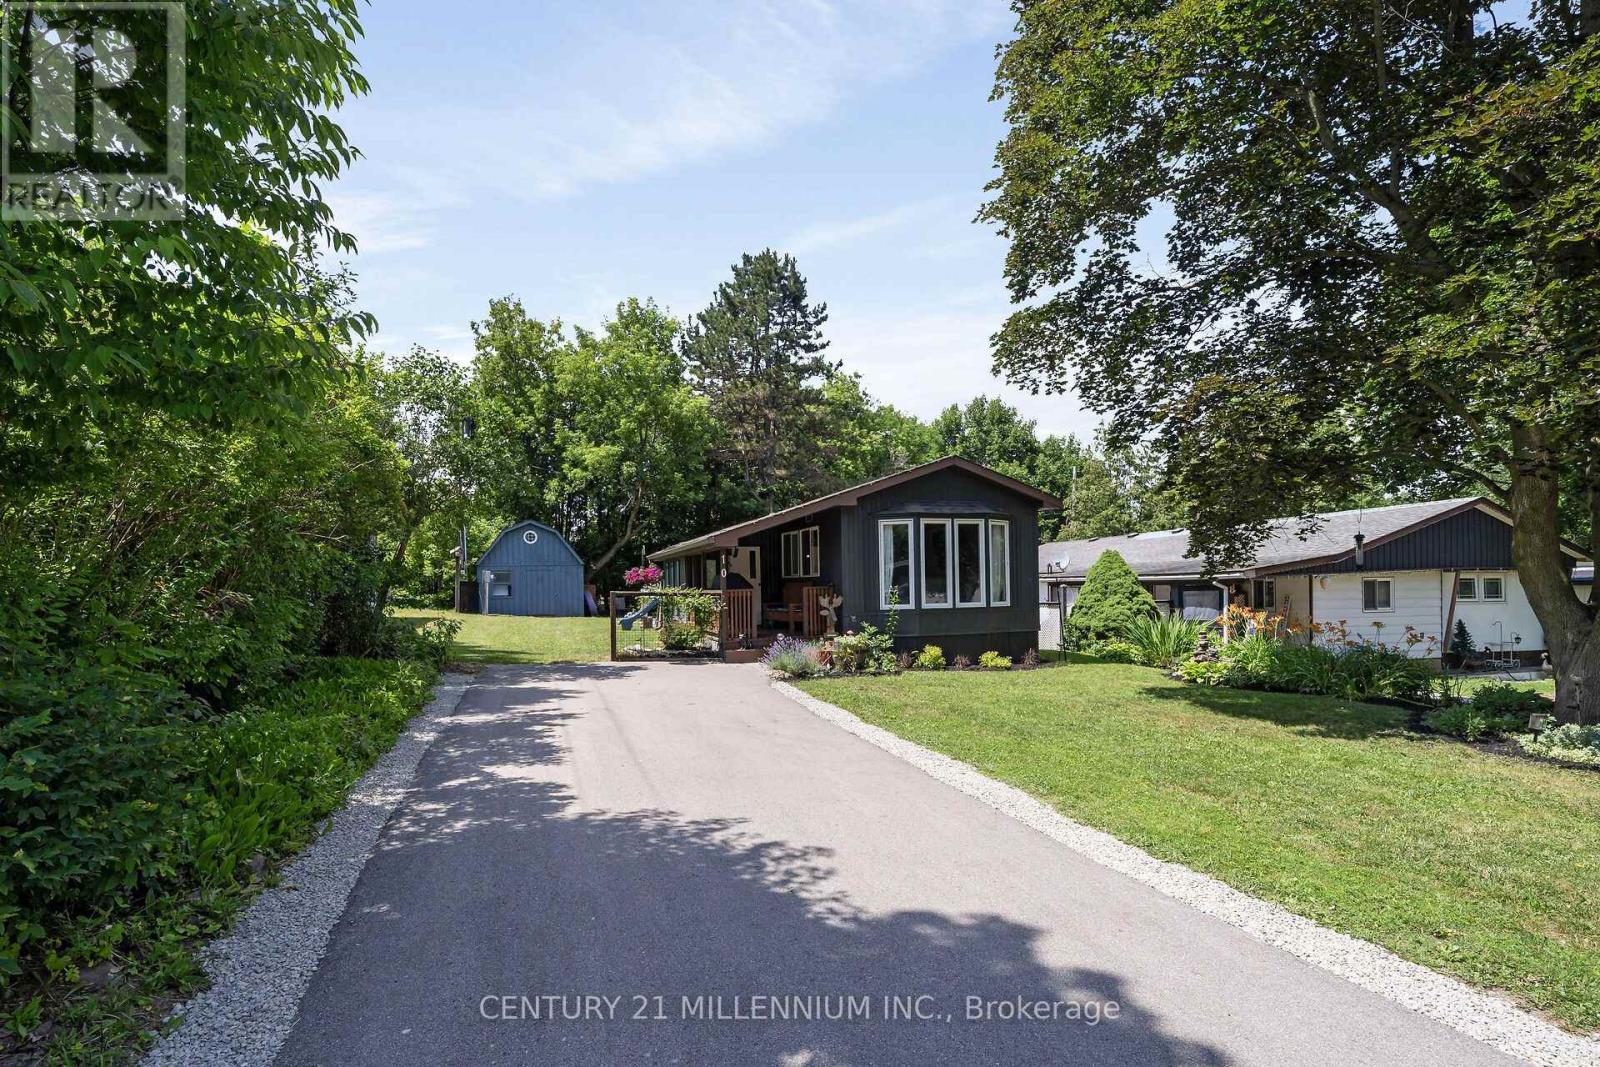
10 Park Boulevard
Erin, Ontario
First time Buyer? Downsizing? Single parent, or single...we've gotcha here! Oh, this will tick all the boxes. This lovely 2 bed, 1 bath has been renovated in the coziest way! The curb appeal will grab you, with clean lines, smart colors, and a lovely front garden. Wander up to the fresh deck for the BBQ and then into the clean mudroom. Now get ready! A warm new kitchen in 2019 with a live edge breakfast bar, plus centre island with more seats. Wonder into the bright, spacious living room with sunlight pouring thru the bay window. Amazing shed and 2 car driveway! Walking distance to all the beauty of the Village of Erin, restaurants, fabulous shops, salons, health services, financial, automotive and livestock needs. You have it all here! Monthly Fees are Lot Fee: $643, Property Taxes $88 and Sewer testing $41. Recent Updates include: Hot Water Tank, Heat Pump, Kitchen Reno, Vinyl Flooring in Kitchen, Hallway and Living room, Bathroom Reno. (id:49269)
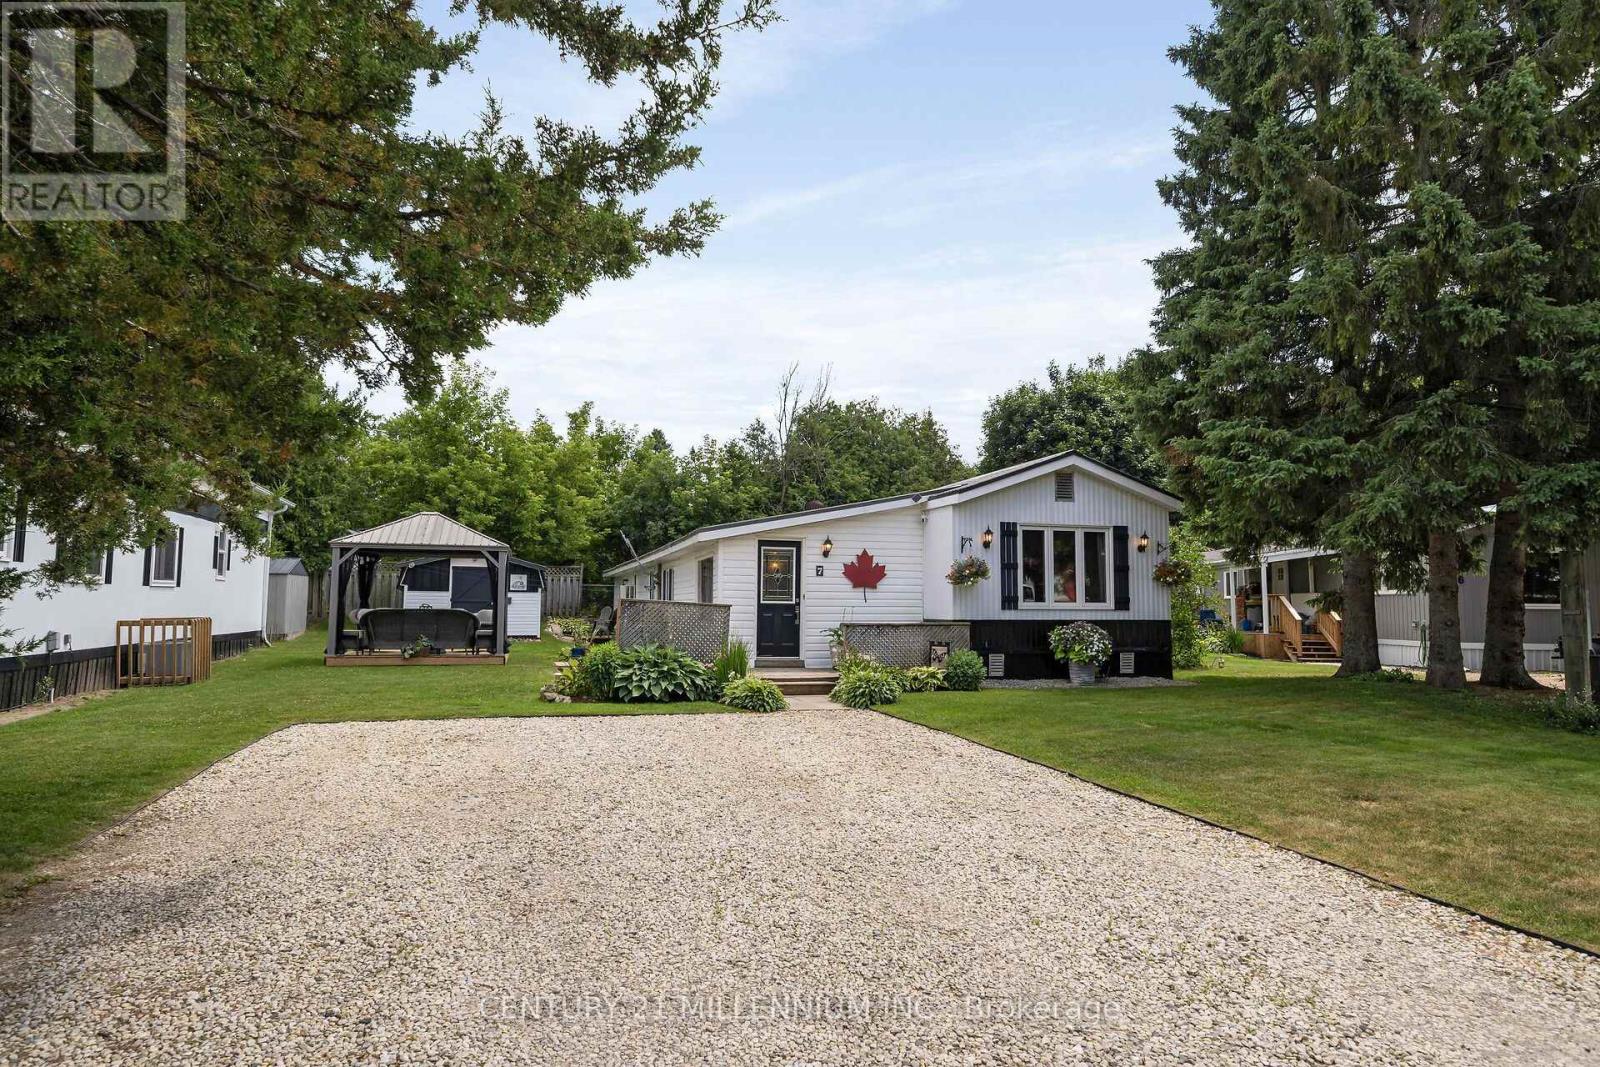
7 Laurel Lane
Erin, Ontario
Well, this has ALL the space! Double wide with all the extras! Situated on the quiet cul de sac of Laurel Lane, abutting the Elora Cataract Trail. Holy crow, you will not see another like this. 4 bedrooms, again, 4 bedrooms! This incredibly spacious home could be for a growing family home! Yet, the price is perfect for first time buyers, down sizers, singles, and single parents. Stunningly updated and meticulously maintained. The curb appeal is sensational, with every attention to detail, and yes, that attention to detail runs into the home. Have you ever seen a mobile home with a dining room? A dining room that did not steal the living room. Oh, and it also has a mudroom and office. The yard is perfect, large, sculptured, with a fabulous shed and gazebo, plus an inviting deck and driveway. Situated in the beautiful Village of Erin, you can walk everywhere, plus drag your bag to the hockey rink and at the same time, cast your reel in the lake. Walking distance to all the charm in the Village of Erin, plus all the sorts! Kids can walk to the arena, or ball diamonds or tennis courts. An easy commute to the GTA, only a 35-minute drive or 15 mins to the GO Train to get you to work. It is all you need, at an incredible price! Monthly fees are Lot Fee: $625, Property Taxes: $57, Sewer Testing: $41. Recent updates include: Gazebo, Side Deck, Light Fixtures in Kitchen and Hallway, Flooring in Bedrooms and Hallway, Furnace, Metal Roof and Windows. (id:49269)
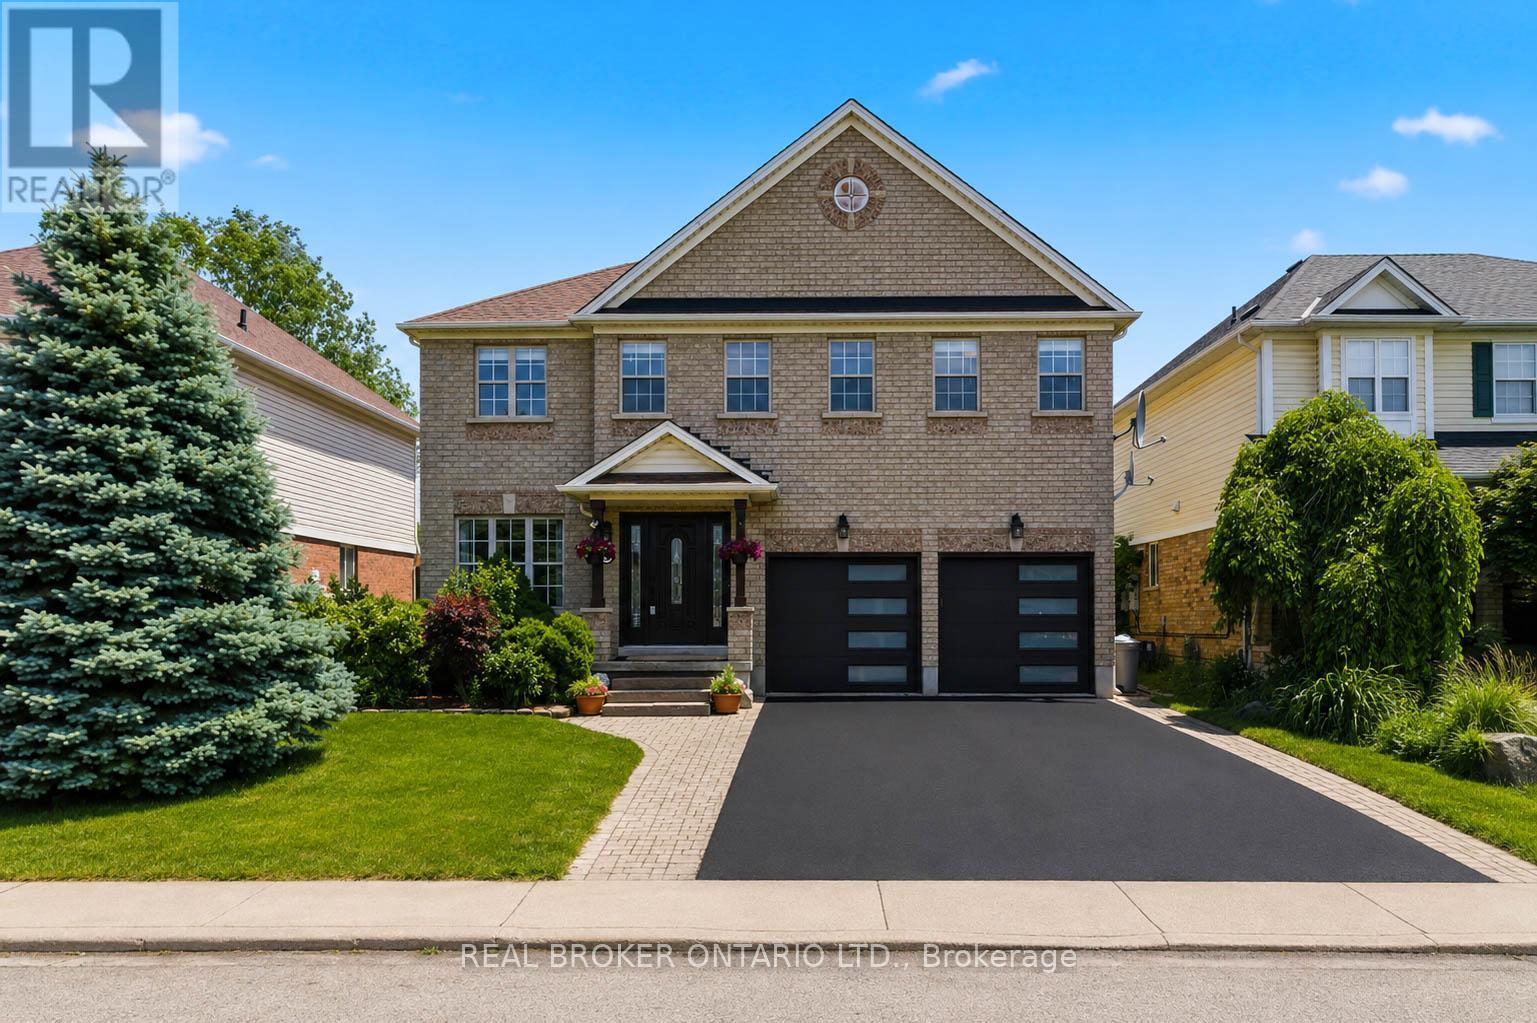
135 Blackburn Drive
Brantford, Ontario
Stunning. Spacious. Move-In Ready. Welcome home to 135 Blackburn Drive. Nestled on a beautifully landscaped lot in one of Brantford's most desirable neighbourhoods, this impressive 4-bedroom, 3-bathroom all-brick detached home delivers the perfect blend of elegance and everyday comfort. From the sleek double-car garage with modern glass-panel doors to the charming paver walkway and lush, manicured gardens - the curb appeal alone will stop you in your tracks. Step through the grand dark wood entry door with leaded glass sidelights into a bright, welcoming foyer adorned with designer lighting and a sweeping oak staircase. The open-concept main floor is made for everyday living, featuring a spacious dining room, a warm and inviting living room, and a stunning updated kitchen complete with white cabinetry, stone countertops, stainless steel appliances, and a large breakfast bar. A convenient 2-piece powder room rounds out the main level. Upstairs, retreat to four generously sized bedrooms including a serene primary bedroom with its own private ensuite bath. A full 4-piece bathroom serves the additional bedrooms with ease. Step outside and enjoy the expansive backyard - your own private escape, perfect for summer entertaining, kids at play, or quiet evenings under the stars. All of this, tucked into a wonderful family-friendly community close to schools, parks, and amenities. This is the one you've been waiting for. (id:49269)
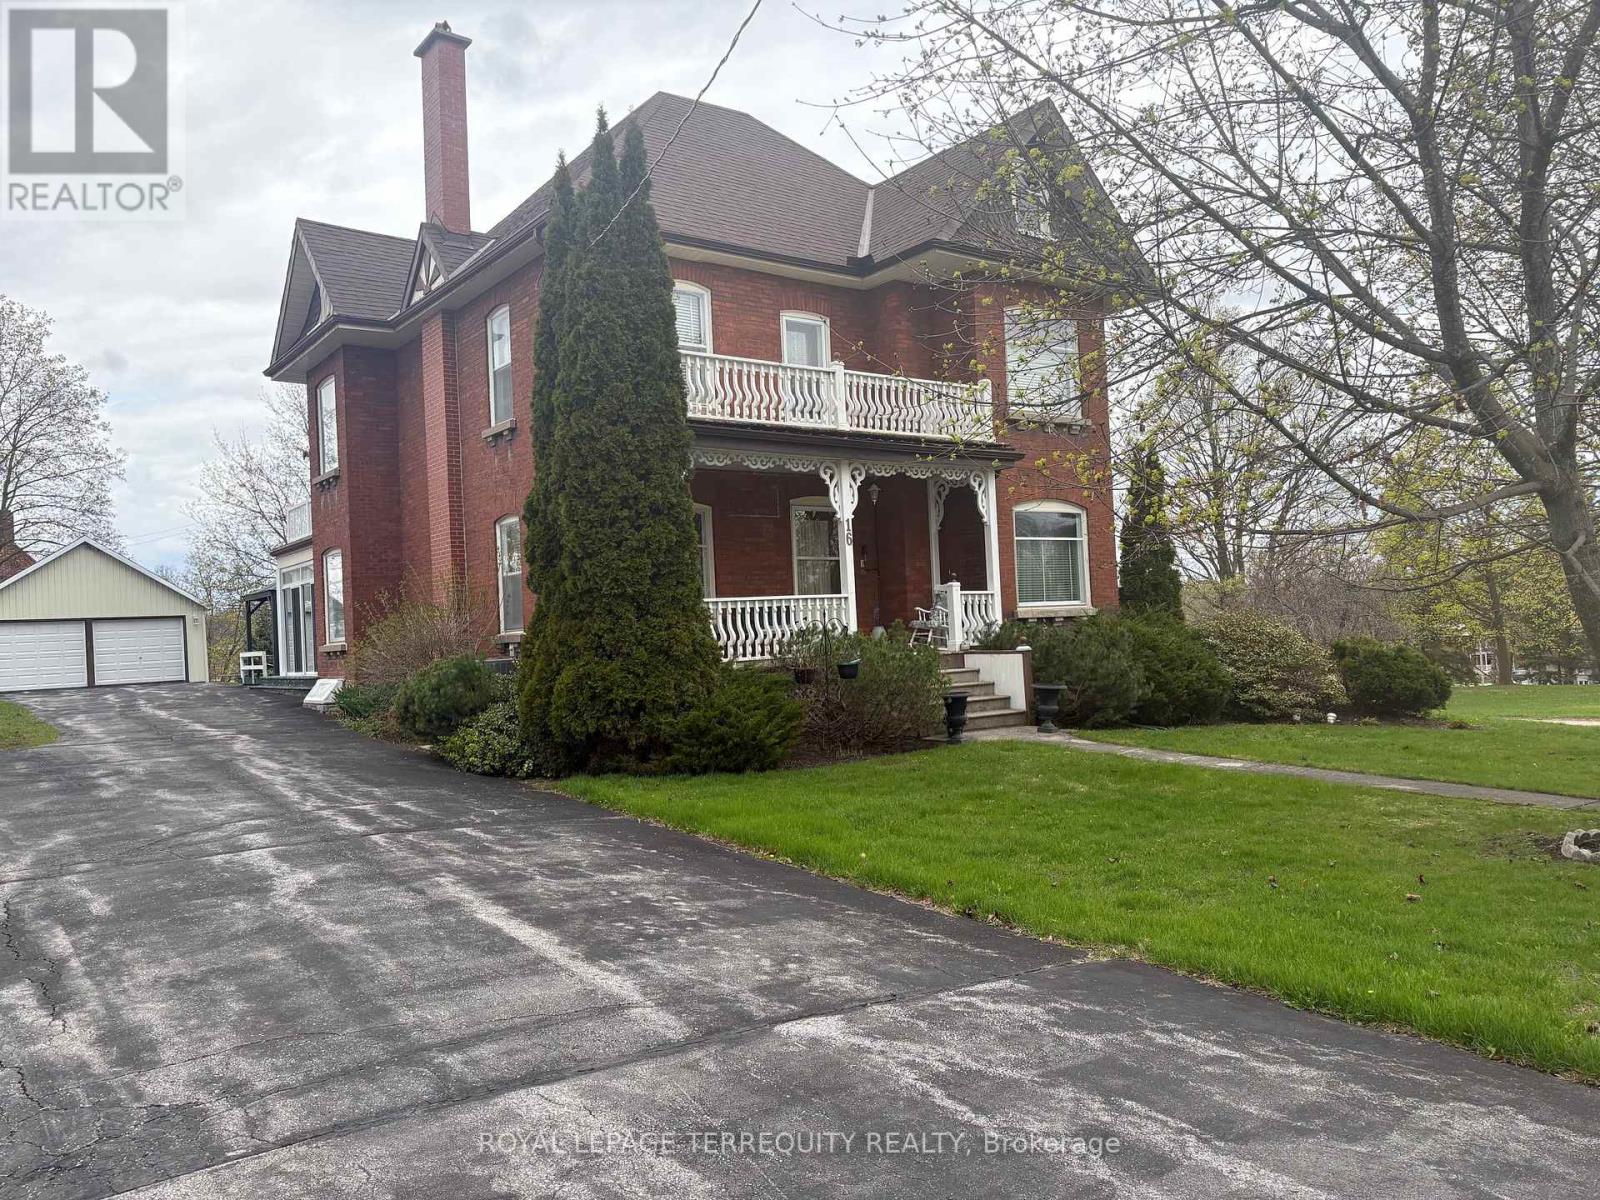
16 Booth Street S
Trent Hills, Ontario
Discover the timeless elegance of this lovingly cared for home c 1912. Situated on a Cul De Sac this homes historical character will amaze you! Featuring original trim and soaring ceilings every detail has been preserved. This 5 bedroom Victorian boasts the grandeur of a bygone era. Walking distance to the downtown core, local parks and restaurants. Enjoy morning coffee on your covered porch and serve your guests dinner in the spacious dining room. The attic could be developed for many uses. Property is possibly on the Heritage Registry. This is more than a house, it's a lifestyle! 2 hours from the GTA in the destination town of Campbellford. (id:49269)

5167 Fifth Line
Erin, Ontario
An exceptional opportunity awaits a new family to create memories on a beautiful 99.5-acre parcel of land located in the south-central rural portion of Erin township minutes from Ballinafad, Acton and Guelph. Whether you're envisioning a private retreat or an entrepreneurial venture, this location offers endless possibilities. No VTB. The property is being sold by Estate Trustees. Estate provides no warrant and as such it is being sold AS IS WHERE IS. The property features 55 workable/farmed acres currently planted. The neighbouring farmer will harvest the crop this fall, leaving you with a clean slate next spring, or continue to rent the land to the farmer. The home was built in 1991 and is a custom modular pre-fab bungalow built by Quality Homes and features 3 good size bedrooms, 1,826 square feet on the main floor that is in need of TLC. With an attached single-car garage, two full bathrooms, one powder room, and an unfinished basement. There is room to create something special here. The essentials are in place-forced air gas furnace (2011), well, septic pumped and inspected in 2024, 200-amp breaker panel plus a pony panel to service the steel Quonset outbuilding is 55'x38' and sits on a concrete pad. This building adds to the functionality of the property, perfect for storage or a workshop. With some land clearing and tile drainage, theres potential to expand the workable land by another 15 acres.Spend time by the pond and enjoy the sounds of nature. The spring peepers may even become your new favourite band. If you are seeking a private peaceful lifestyle with room to grow, this could be your perfect match. (id:49269)
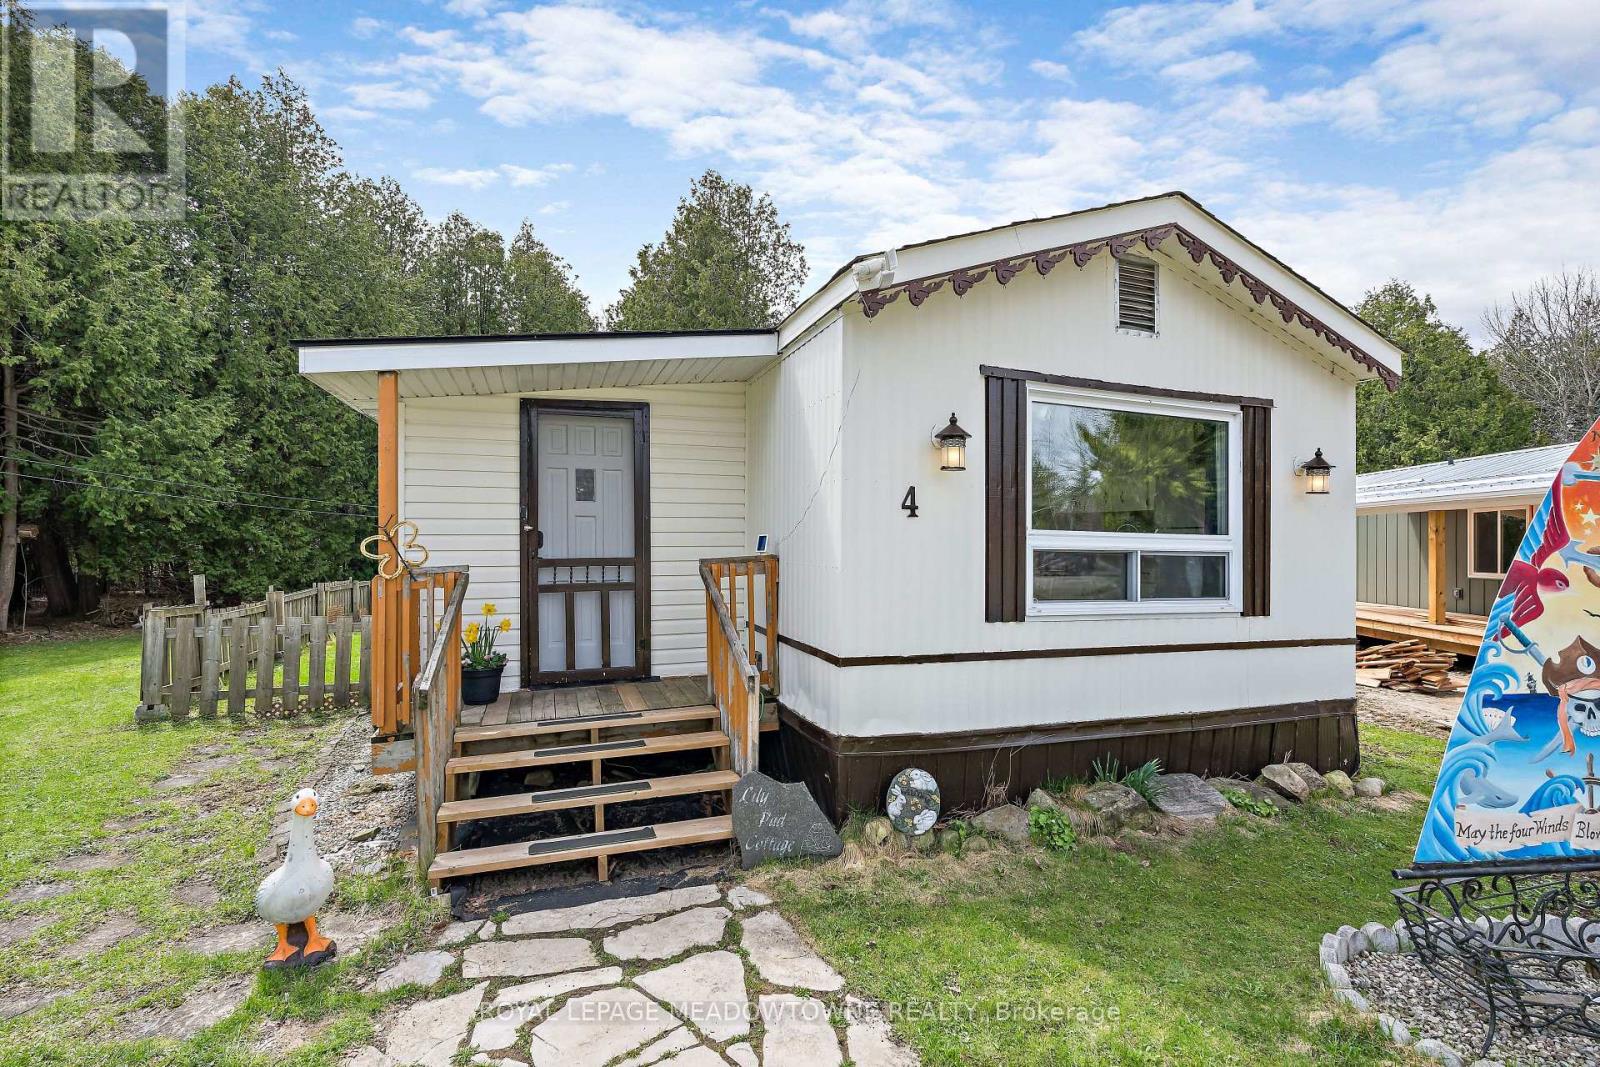
4 Laurel Lane
Erin, Ontario
Lovely, Turnkey, bright & spacious mobile home nestled on a quiet Cul-De-Sac in the Town of Erin's desirable Stanley Park. Backing on to conservation and walking distance to Stanley Park pond. Open concept living room and large eat-in kitchen with vaulted ceiling. Exterior was painted in 2024. Enjoy the peace and quiet on the new deck (2021) with Gazebo. Current $780 land lease includes property taxes, water, septic and road maintenance. Just move in and start enjoying the tranquil lifestyle! (id:49269)
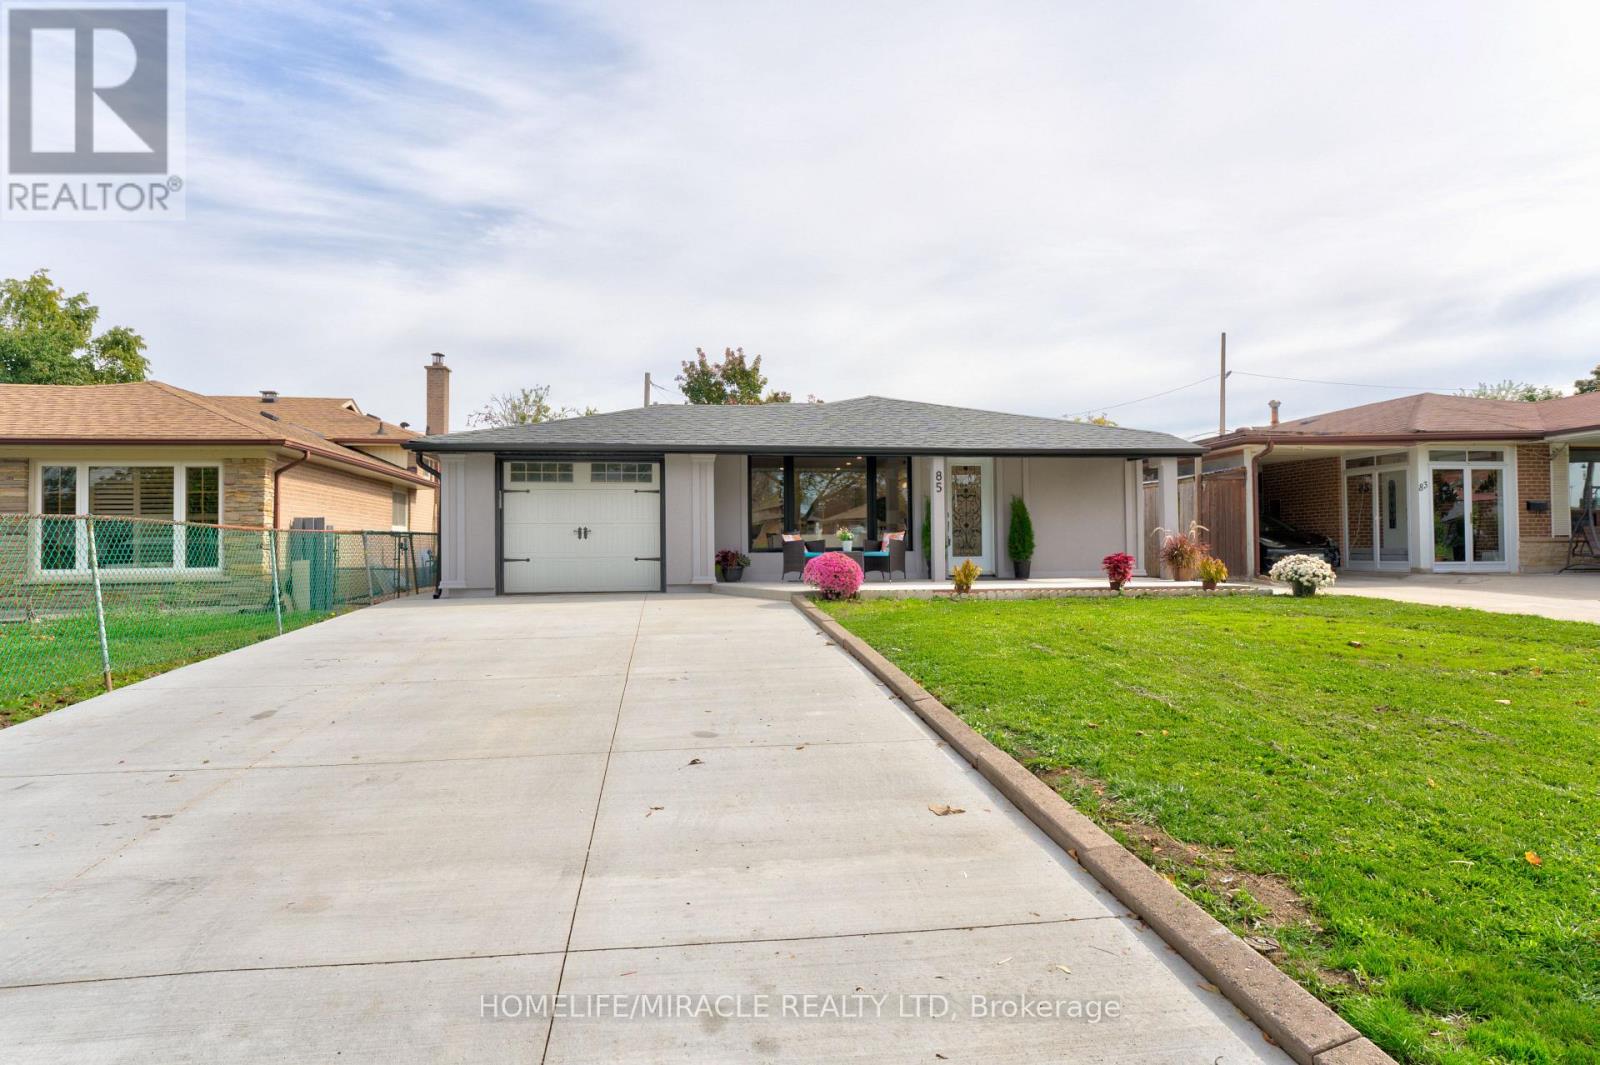
85 Silverstone Drive
Toronto, Ontario
Welcome to this stunning 4-level backsplit nestled in the desirable Mount Olive neighbourhood. Thoughtfully renovated from top to bottom, this beautifully upgraded home combines modern elegance, functionality, and exceptional versatility. The bright, open-concept main floor is filled with natural light and offers an ideal setting for both everyday living and effortless entertaining. The spacious gourmet kitchen features a gas cooktop, built-in appliances, and a large centre island perfect for gathering with family and friends. The inviting living room, complete with a cozy fireplace, creates a warm and welcoming atmosphere, while the charming courtyard garden provides a beautiful space to enjoy throughout the year. Upstairs, you'll find three generously sized bedrooms and a spacious family bathroom. The primary bedroom serves as a private retreat, featuring its own ensuite and serene views overlooking the solarium and private backyard. The fully finished lower level, complete with a separate entrance, offers excellent potential for an in-law suite or rental opportunity, featuring two additional spacious bedrooms, a full bathroom, a large kitchen, and a dedicated laundry area. With its extensive upgrades, versatile layout, and exceptional location, this remarkable home is a true must-see and an opportunity not to be missed! (id:49269)
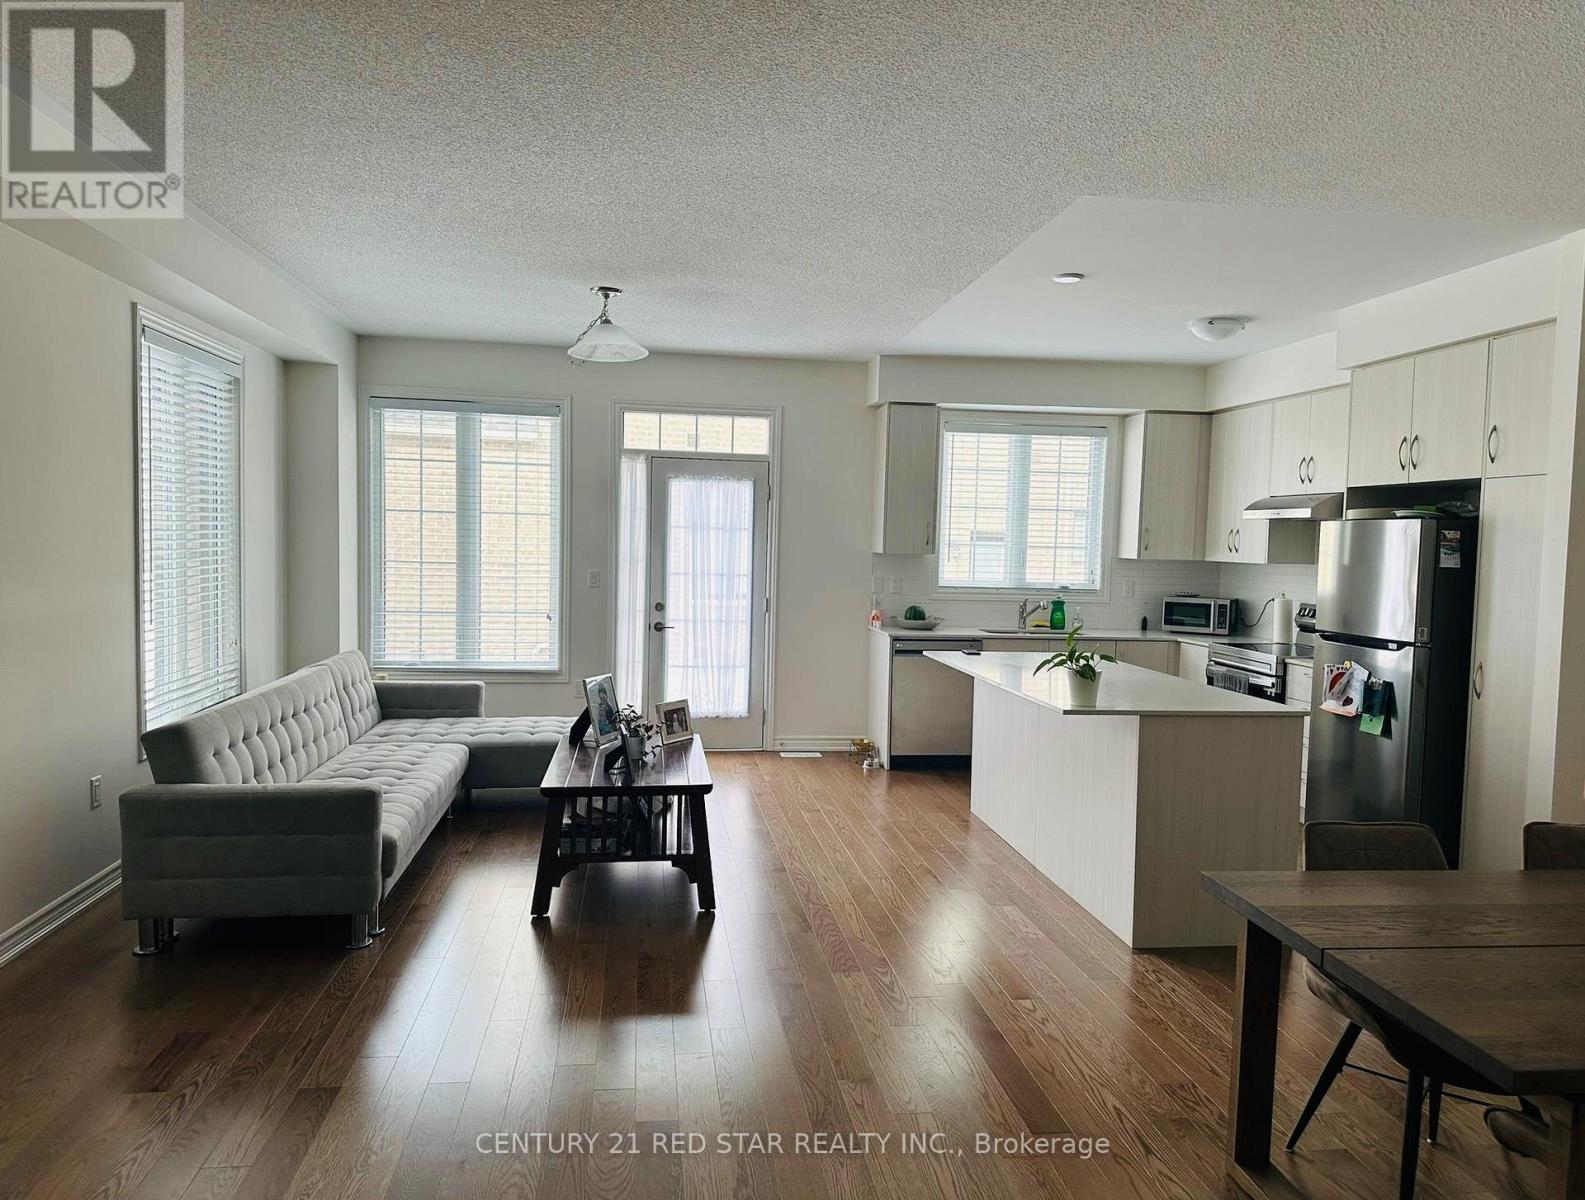
441 Bergamot Avenue
Milton, Ontario
Welcome to 441 Bergamot Avenue, a beautifully maintained 3-year-old semi-detached home offering 4 bedrooms, 4 washrooms and a finished basement in a desirable Milton community. Thoughtfully designed for modern family living, this move-in-ready home features a builder-completed separate entrance, 9-ft smooth ceilings on the main level, hardwood flooring throughout with no carpet, and a bright, open-concept layout.The contemporary kitchen features stainless steel appliances, ample cabinetry and generous counter space, seamlessly connecting to the living and dining areas, ideal for everyday family living and entertaining.Upstairs offers four generously sized bedrooms, including a spacious primary retreat with walk-in closet and private ensuite. Convenient second-floor laundry adds to the home's functionality.A standout feature is the finished basement, complete with a separate builder entrance, additional kitchen area and two full washrooms, providing exceptional flexibility for extended family or multi-generational living. Ideally located close to schools, parks, shopping, Milton District Hospital, public transit and major highways. A fantastic opportunity to own a newer, spacious and thoughtfully finished home in a high-demand Milton neighbourhood. (id:49269)

1626 - 700 Humberwood Boulevard
Toronto, Ontario
Bright, airy, and easy to maintain. This 2 Bedroom, 1 Bathroom condo offers just over 700 sqft of thoughtfully designed living space. Large windows fill the home with natural light, creating a welcoming atmosphere throughout. Step out onto your private balcony to enjoy fresh air and views of the surrounding neighbourhood. Take advantage of fantastic amenities including a gym, tennis court, indoor pool, guest suites and more. Whether you're a first-time buyer, downsizer, investor or simply looking for a now maintenance place to call home, this condo offers comfort and convenience close to transit, shopping, parks and major highways. (id:49269)
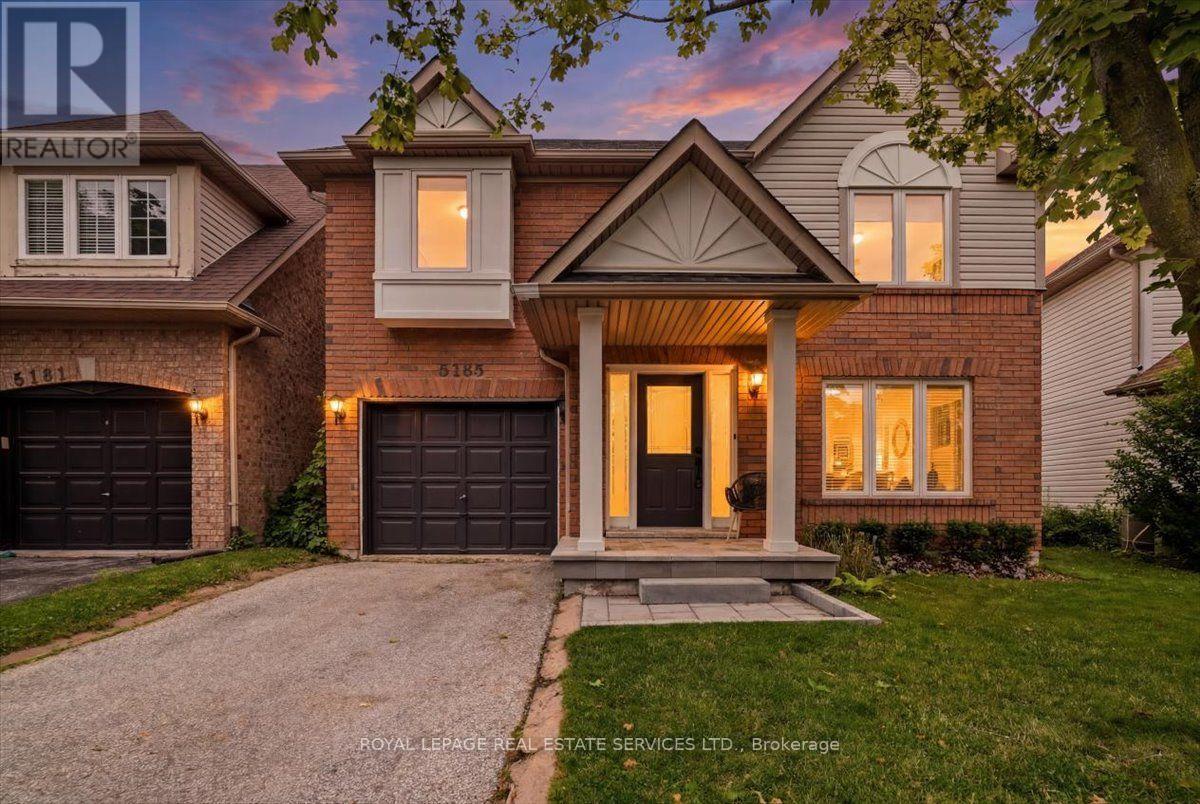
5185 Bunton Crescent
Burlington, Ontario
Welcome to this beautifully updated detached home in Burlington's sought-after Orchard neighbourhood, within walking distance of both public and Catholic schools. This turnkey home is move-in ready, with nothing left to do. Recent professional renovations include a stunning kitchen and all three bathrooms, along with custom cabinetry throughout all three levels. Enjoy near-carpet-free living, fresh professional paint inside and out, and stylish finishes throughout. The bright, open-concept main floor features a spacious living area and an extended, renovated kitchen complete with quartz countertops, stainless steel appliances, gas stove and a walk-out to the private backyard with gas hook up for bbq. Upstairs, you'll find three generously sized bedrooms, including a spacious primary suite with ensuite privileges to a beautifully updated four-piece bathroom. The finished basement provides additional living space with a comfortable family room, a full bathroom, and a laundry area. Ideally located in one of Burlington's most desirable family neighbourhoods, you'll enjoy easy access to excellent schools, Bronte Creek Provincial Park, Metro, Fortinos, the LCBO, restaurants, and a variety of shops, with convenient access to both the QEW and Highway 407 for an easy commute to Toronto or Hamilton. (id:49269)
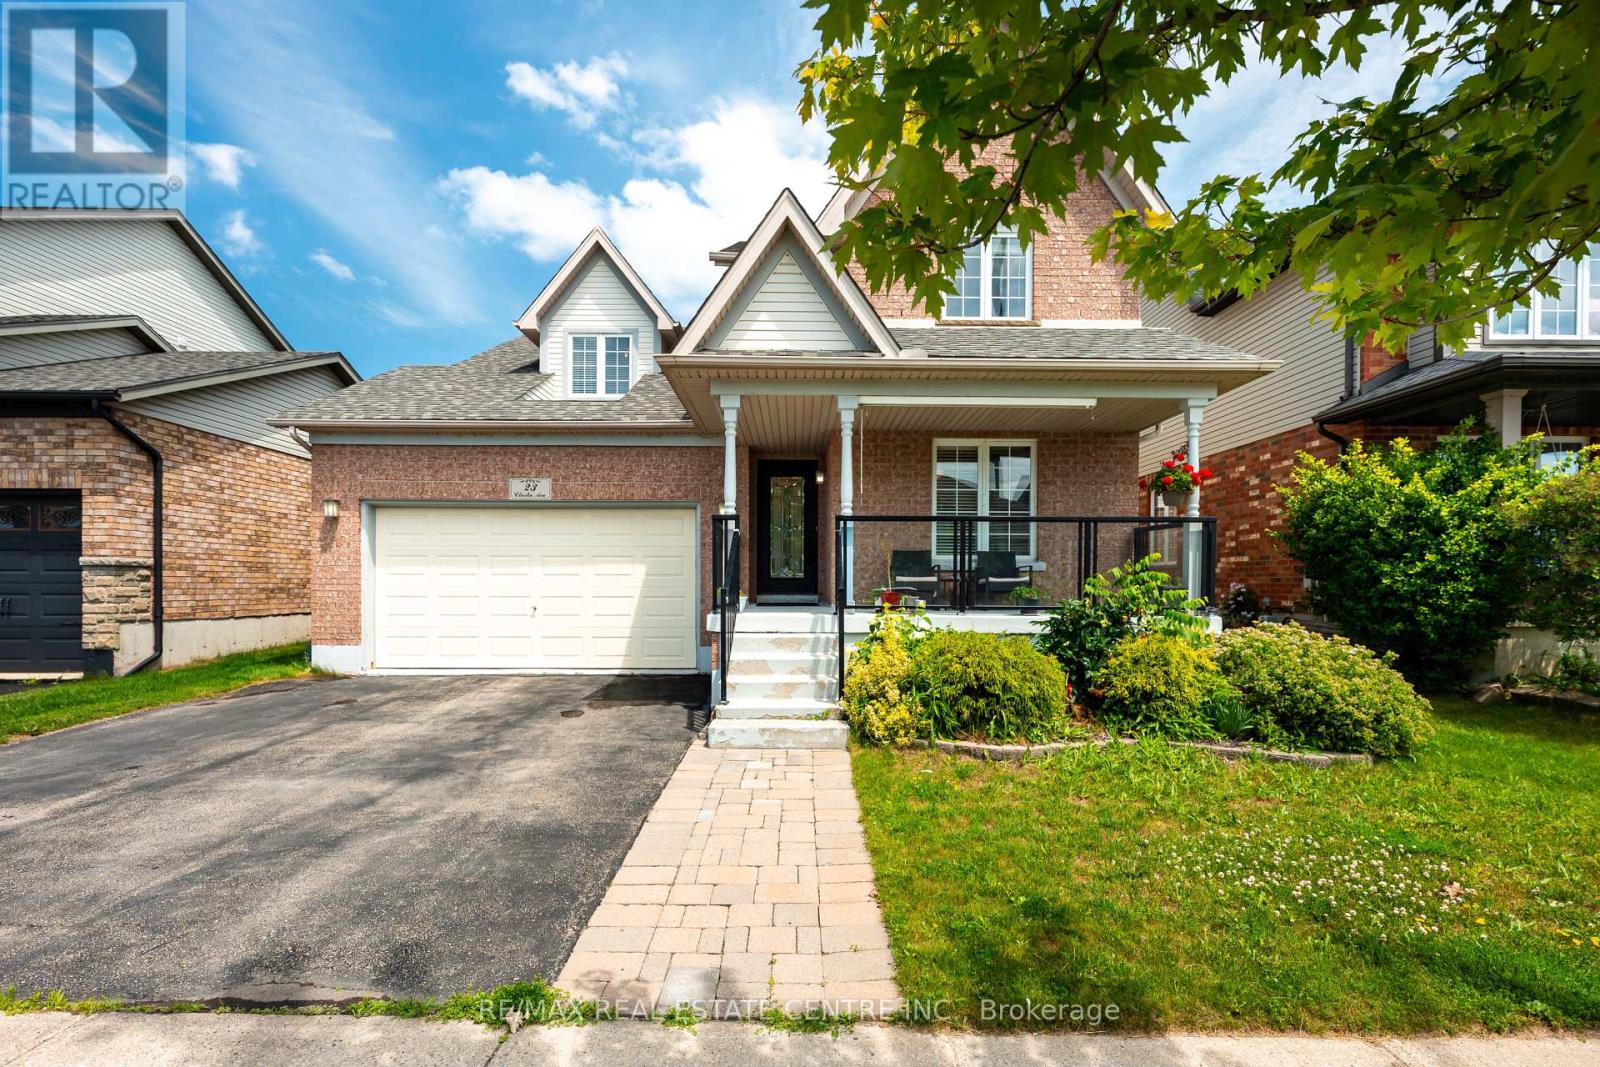
23 Clarke Avenue
Orangeville, Ontario
Welcome to 23 Clarke Avenue, a beautifully appointed 4-bedroom family home nestled in one of the area's most sought-after neighbourhoods. From the moment you step inside, you'll be welcomed by a bright formal living room, offering an elegant space to relax or entertain. The heart of the home features a spacious open-concept kitchen overlooking a warm and inviting family room with a cozy fireplace-perfect for everyday living and hosting family and friends. Walk outside to your private inground pool which features stamped concrete throughout making it effortless to maintain. A formal dining room completes the main level, providing the ideal setting for holiday dinners and special occasions. Upstairs, you'll find four generously sized bedrooms, including a spacious primary retreat featuring a spa-inspired ensuite with a luxurious soaker tub, creating the perfect place to unwind at the end of the day. The lower level is partially finished, offering endless possibilities for a recreation room, kids' play area, home gym, or additional storage. Step outside to your own private backyard oasis, complete with an in-ground pool that's ready for summer entertaining, weekend barbecues, and relaxing afternoons with family and friends. Offering exceptional space, comfort, and a prime location, this is the perfect place to call home. Don't miss your opportunity to make 23 Clarke Avenue yours! (id:49269)
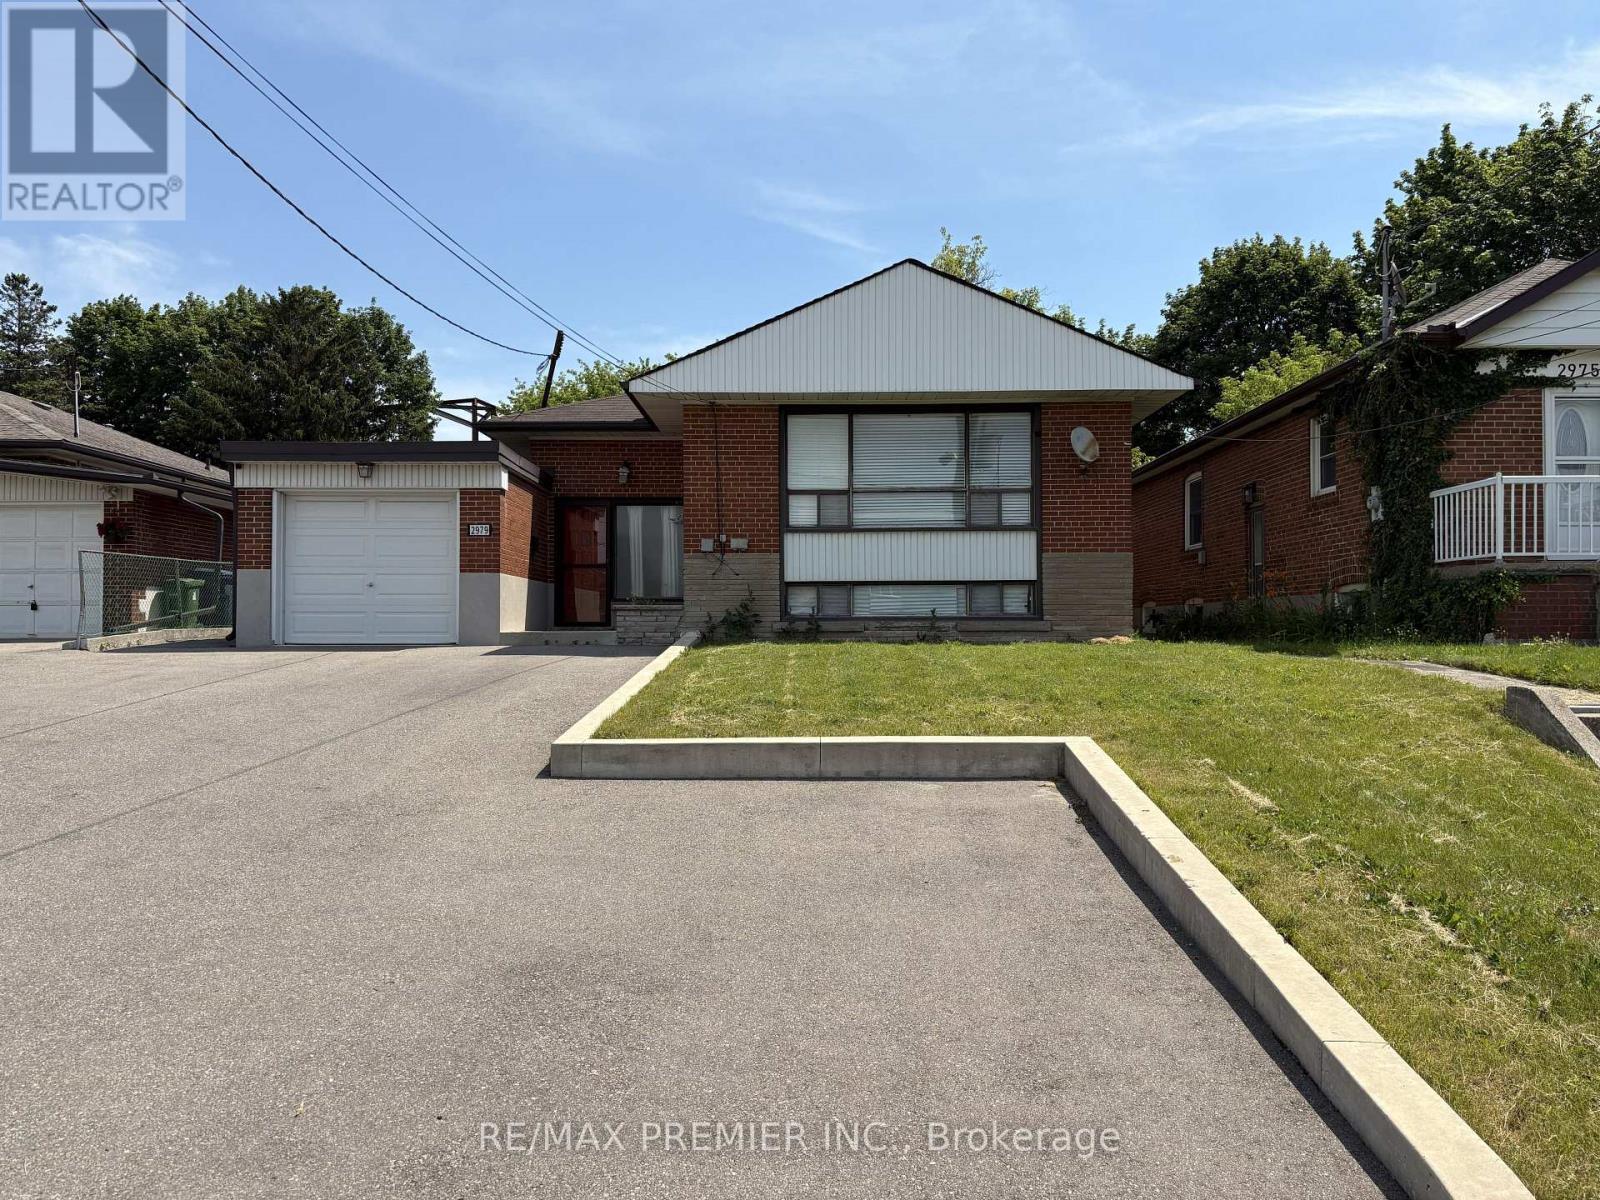
2979 Weston Road
Toronto, Ontario
Rare opportunity to own a property with endless potential on an expansive lot in a prime Toronto location. Whether you're looking to renovate or invest, 2979 Weston Rd offers the perfect blank canvas to bring your vision to life. The extremely generous lot provides exceptional outdoor space and endless possibilities, while the existing home offers a solid starting point for those looking to update or reimagine the property. Large driveway with plenty of parking and turning radius. Conveniently located close to schools, parks, shopping, transit, and major highways, this property combines outstanding potential with everyday convenience. An exceptional opportunity for builders, investors, renovators, and families looking to create something truly special. (id:49269)