

407 - 50 Bryan Court
Kitchener, Ontario
Welcome to "The Oaks," a sought-after mid-rise condominium nestled in Kitchener's desirable Lackner Woods community. This beautifully maintained 4th-floor, 2-bedroom plus den suite offers a rare combination of privacy, comfort, and natural surroundings, complete with a peaceful forest view. Enjoy your morning coffee or unwind at the end of the day on your spacious, covered balcony overlooking Natchez Wood Forest, with the added luxury of no neighbours above you.Inside, pride of ownership is evident throughout. The well-appointed kitchen features an upgraded oversized granite countertop, pendant lighting, and stainless steel appliances. Modern hardwood flooring, a full 4-piece bathroom, in-suite laundry with a newer full-size LG washer and dryer, water softener, and air conditioning add to the home's comfort and convenience. Two owned parking spaces(NOT A TYPO) and a large lower-level storage locker provide exceptional added value.Set within a smoke-free building and surrounded by nature, this home is ideal for professionals, downsizers, retirees, or investors seeking a low-maintenance lifestyle. Enjoy nearby walking trails, grocery shopping, and a community pool, while benefiting from convenient access to Highway 7, the Fairway Road extension, the Expressway, Highway 401, and the Region of Waterloo International Airport. Whether you're looking for a peaceful place to call home or a lock-and-leave retreat, this turnkey opportunity offers the best of both worlds. (id:49269)
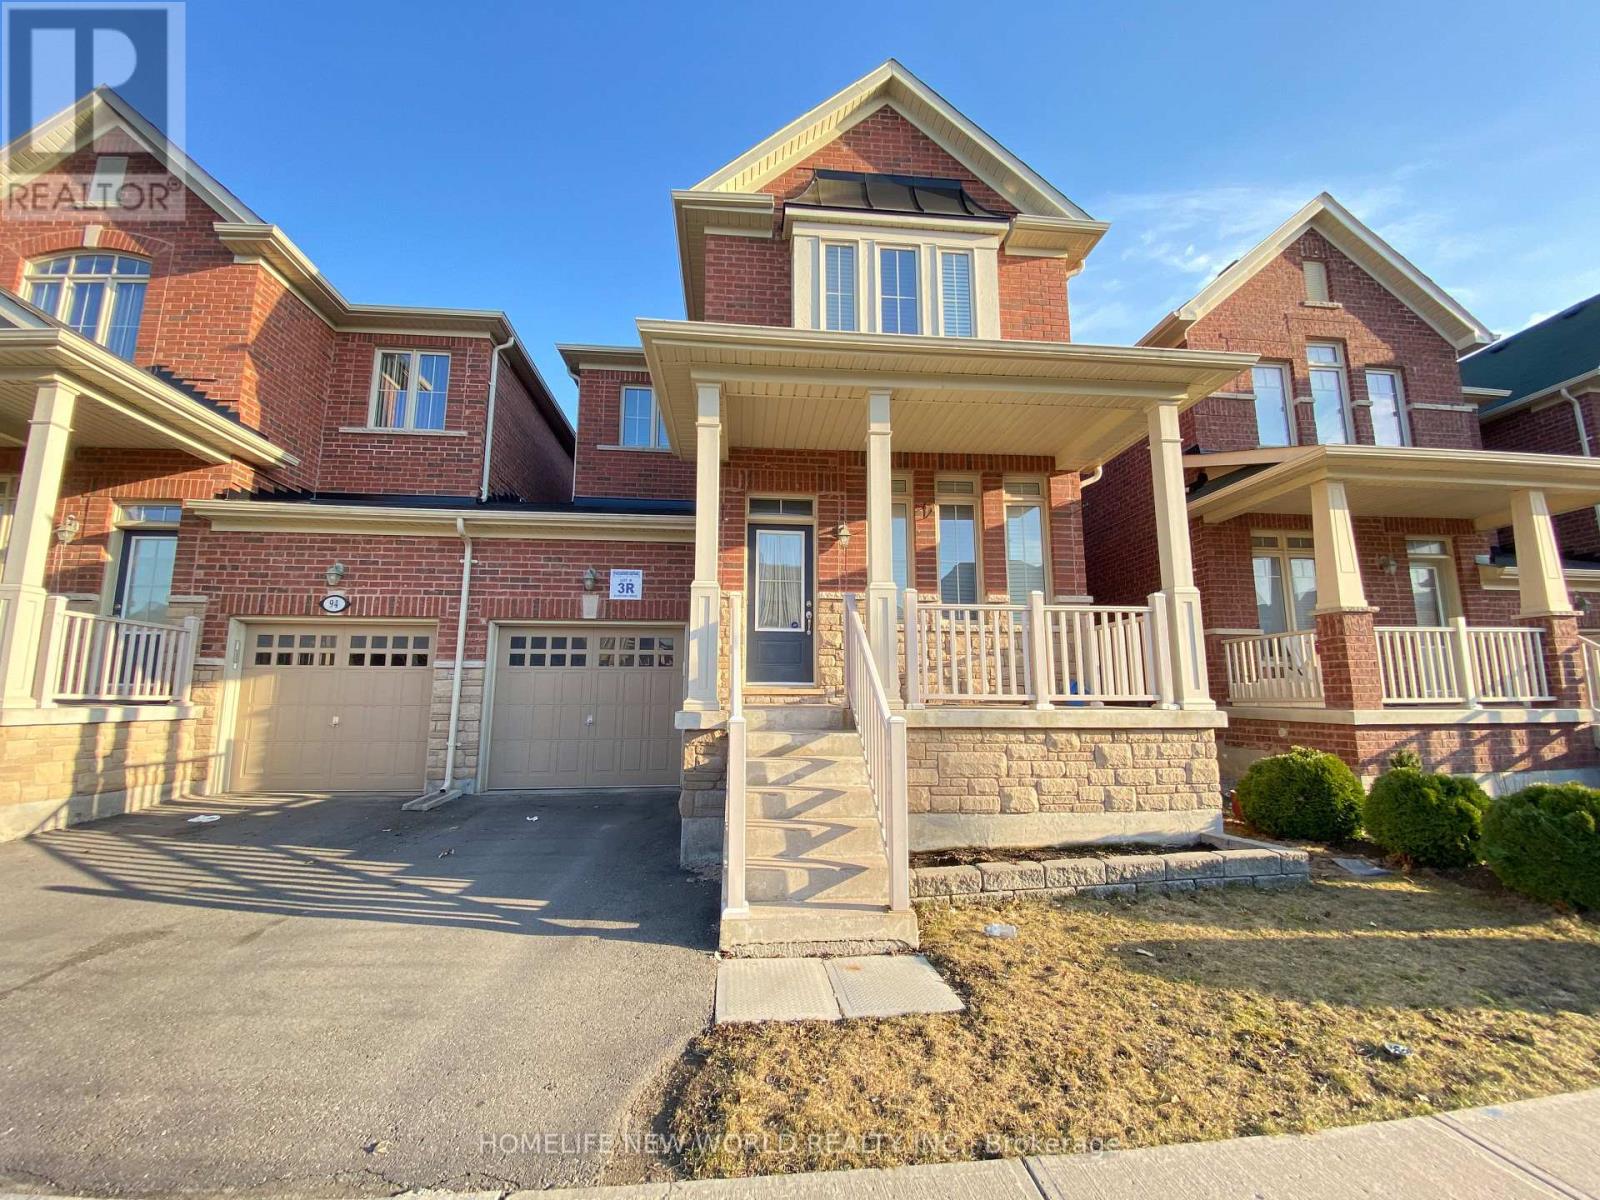
92 Betony Drive
Richmond Hill, Ontario
,Stone Counter Top With Back Splash, Centre Island, Large Family Room With Gas Fire Place ,3Excellent Location , Entire Property, 3 Bedroom Linked Semi Detached House In A High Demand Area Of Richmond Hill. A Perfect Home For Family Including 9 Ft Ceiling Open Concept ,Eat In Kitchen ,Stone Counter Top With Back Splash, Centre Island, Large Family Room With Gas Fire Place ,3 Spacious Bedrooms With Comfortable 2nd Floor Laundry, Pot Lights, Professionally Finished Basement With 3 Pc Bathroom, Walking Distance To Schools, Public Transit & Close To All Amenities. (id:49269)
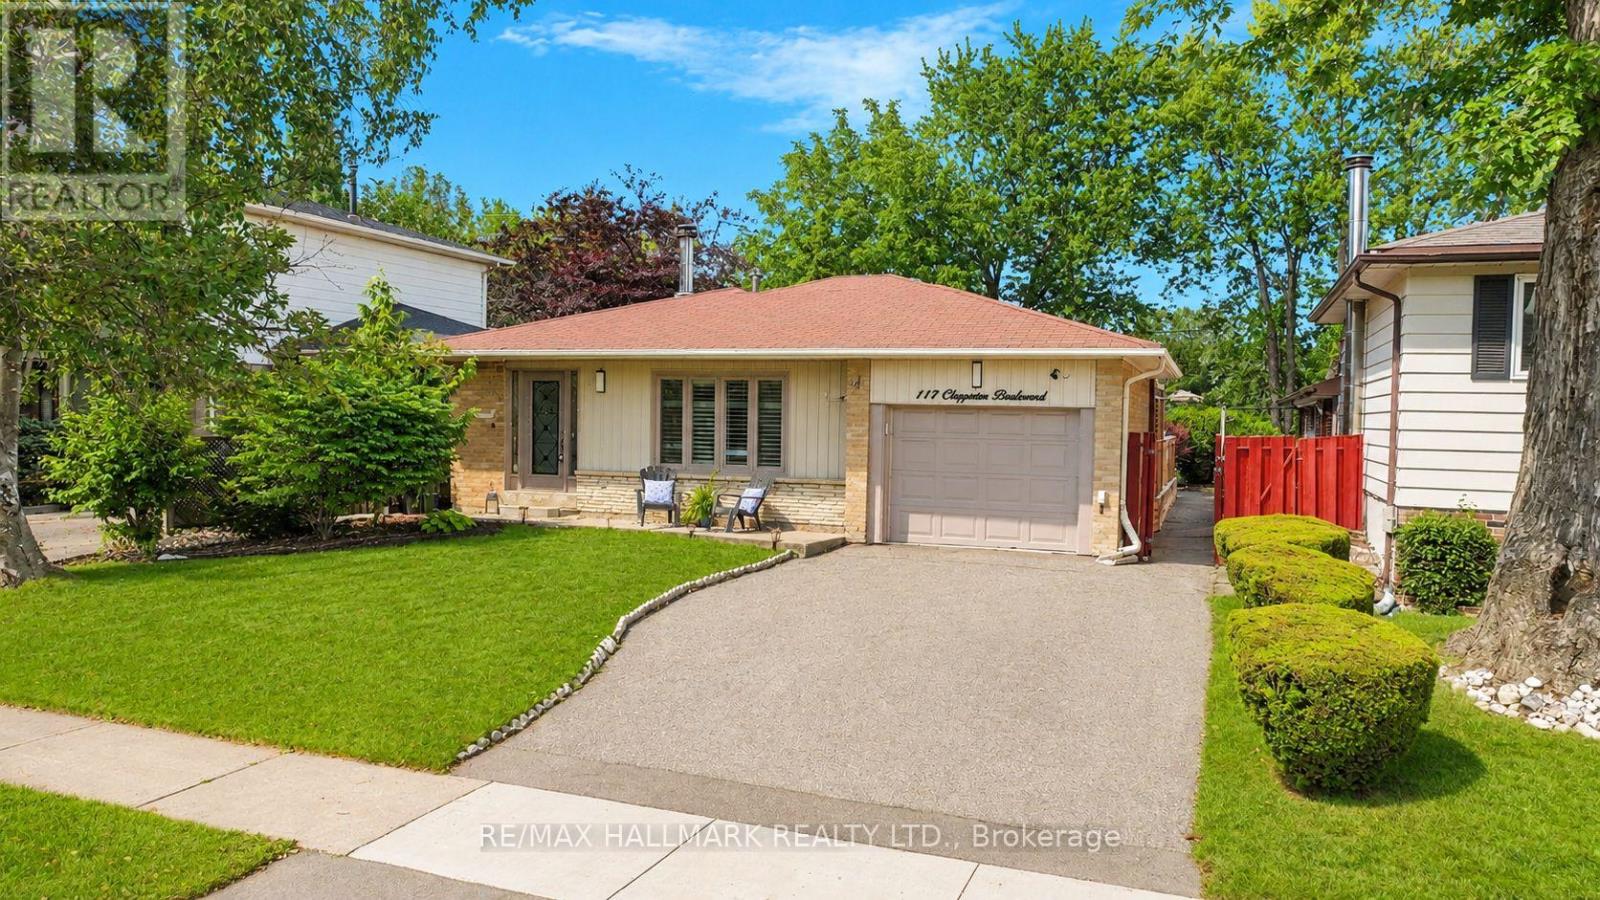
117 Clappison Boulevard
Toronto, Ontario
Welcome to 117 Clappison Blvd - a beautifully updated 4-level backsplit in the heart of sought-after Centennial Scarborough! This move-in ready home offers the perfect combination of style, space, and an unbeatable location. Featuring 3 spacious bedrooms, 2 updated bathrooms, gorgeous hardwood flooring, and a bright open-concept layout, it's ideal for families and entertainers alike. The renovated kitchen is the heart of the home, complete with quartz countertops, stainless steel appliances, and ample workspace overlooking the family room. Cozy up by the charming wood-burning fireplace or unwind in the spacious family room. The fully finished basement with wet bar provides the perfect space for movie nights, entertaining, a games room, gym space or potential in-law accommodations, with space available to add an additional full bathroom if desired. Step outside to your own private backyard oasis! Designed for entertaining, this incredible outdoor retreat features multiple seating and entertaining areas, a walkout from the dining room to the deck, and a stunning heated in-ground pool that will have you enjoying summers at home. Whether you're hosting family BBQs or relaxing poolside, this backyard is sure to impress. Location truly sets this home apart! Enjoy an exceptional walkable lifestyle with TTC, shopping, restaurants, parks, and everyday amenities just steps away. (1min walk TTC 11Min walk to Rouge Go/Lake Ontario/6min walk to Ravine park plaza). You're only minutes to Rouge GO Station, making commuting a breeze, while Lake Ontario, Rouge Beach, the Waterfront Trail, Charlottetown Park, the Toronto Zoo, UTSC, excellent schools, and Highway 401 are all just moments away. This is the turnkey family home you've been waiting for-simply move in and start enjoying everything this incredible home and neighbourhood have to offer! Tons of upgrades (windows doors, roof+++) A Home Inspection is available upon request. Some Images AI enhanced (id:49269)

34 Timber Ridge Court
Sudbury, Ontario
Welcome to 34 Timber Ridge, a charming semi-detached bungalow nestled in the heart of Sudbury’s desirable South End! This inviting home offers a wonderful combination of comfort, functionality, and outdoor living. The bright main floor features two bedrooms, a full bathroom and a cheerful eat-in kitchen with easy access to the oversized deck. The deck can also be accessed directly from the primary bedroom, creating a wonderful spot to enjoy your morning coffee or unwind at the end of the day. The lower level offers a cozy recreation room complete with a natural gas fireplace and walkout access to the private backyard. A large unfinished area offers plenty of possibilities and could be transformed into an oversized laundry room, home office, hobby space, or workshop to suit your needs. Outside, enjoy your private yard with trail access and a lovely view of Lake Nepahwin. Located close to schools, parks, shopping, restaurants, and many of the amenities the South End has to offer, this home is an excellent opportunity for first-time buyers, downsizers or anyone looking for a comfortable home in a fantastic location. (id:49269)
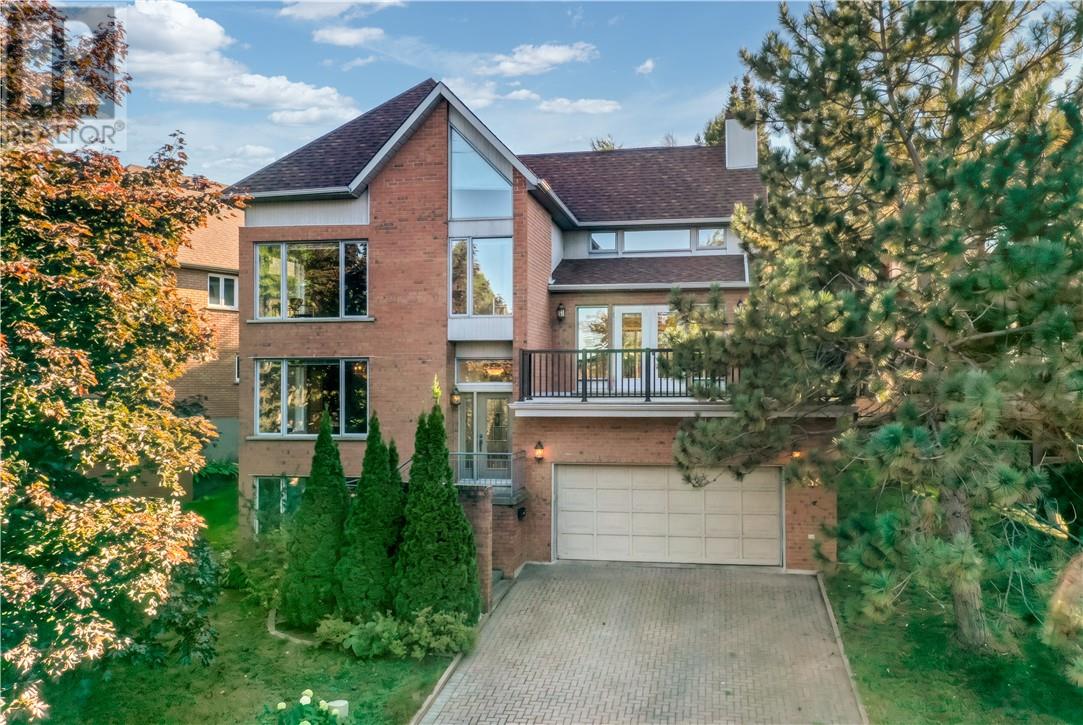
335 Maki Avenue
Sudbury, Ontario
Welcome to 335 Maki Avenue, an exceptional home on one of the most sought-after streets in Sudbury’s South End. Offering almost 4,000 square feet of living space, this four-bedroom, 4-bathroom home is a true architectural standout, defined by soaring spaces, incredible natural light, and massive windows that capture beautiful views from every direction. The main living areas are designed to impress, including a stunning living room that opens onto a private patio with views of Lake Nepahwin and the neighbourhood. An incredible setting for morning coffee, evening entertaining, or simply enjoying the scenery. Thoughtfully updated throughout, the home features a beautifully renovated kitchen, stunning maple floors throughout, spacious bedrooms, and a luxurious spa-inspired ensuite. The all-brick exterior, double-car garage, and timeless architectural details add to the home’s appeal, while its generous layout offers the space and flexibility today’s families are looking for. Located in the heart of the South End and ready for immediate occupancy, 335 Maki Avenue is a rare opportunity to own a truly distinctive home in one of Sudbury’s most desirable neighbourhoods. (id:49269)
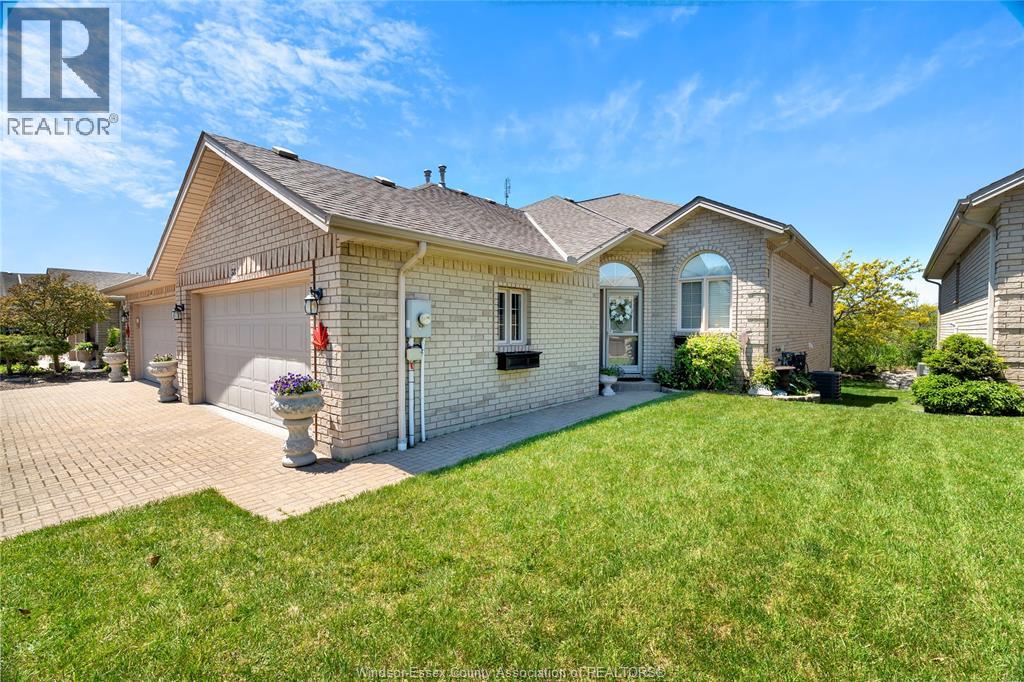
58 Queen's Hill
Leamington, Ontario
Turnkey, low-maintenance living for professionals who want their home to work as hard as they do. This immaculate 1+1 bedroom, 2.5-bath raised ranch pairs easy single-level main-floor living with a fully finished lower level - the +1 bedroom makes an ideal private home office. Start the day with coffee in the sun-filled atrium, then step onto a bright main floor with a private dining room finished in custom built-in cabinetry. Primary retreat with walk-in closet and 4-piece ensuite. Double garage with a fully epoxied floor, concrete drive, cozy gas fireplace, and a quiet landscaped backyard for lock-and-leave ease. Minutes to Seacliff Beach, restaurants, and every Leamington amenity. Move in, settle in, and get back to what you do best. Ideal for professionals and discerning downsizers alike. (id:49269)
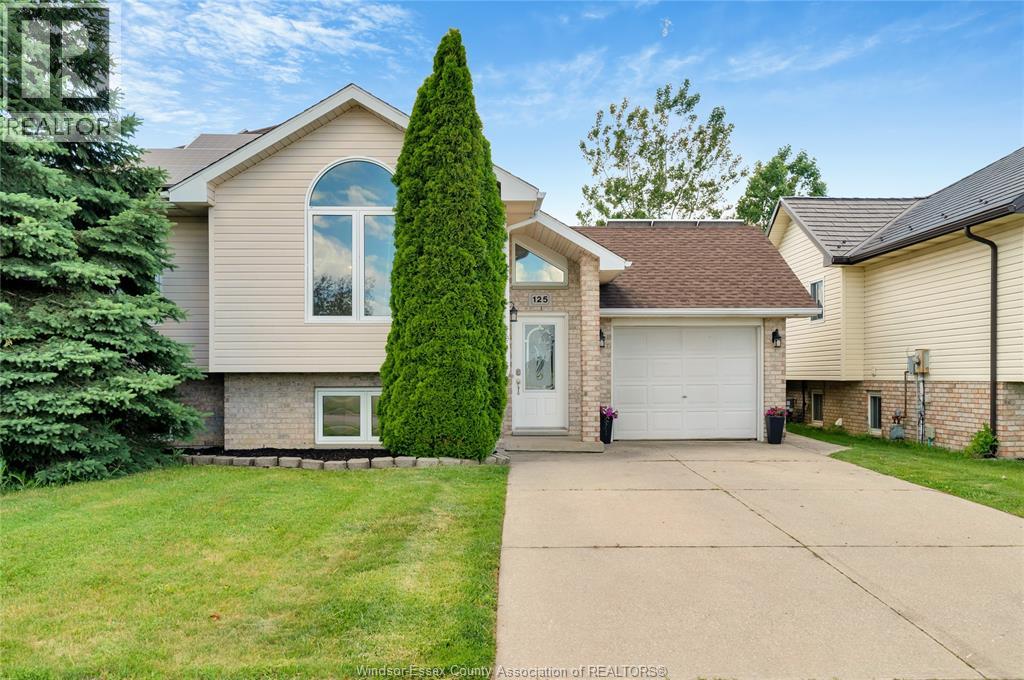
125 Queen Street South
Tilbury, Ontario
Move-in-ready raised ranch on the quiet edge of Tilbury - just 10 minutes to Hwy 401 for Windsor or Chatham commutes. Bright bi-level with 3 bedrooms up, a 4th on the fully finished lower level, and 2 full baths. Newer flooring throughout, central air, attached single-car garage, and a brand-new sump pump in the finished basement. Out back: your own inground pool and an open yard made for summer. Vacant and ready for a quick close - just bring your boxes! (id:49269)
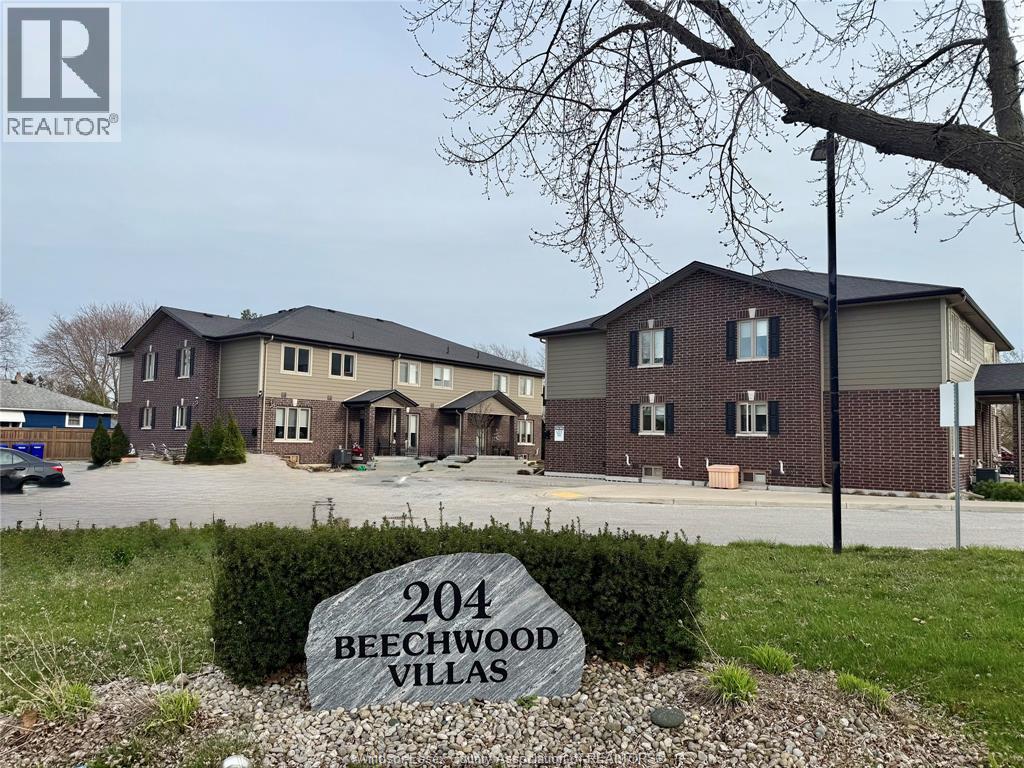
204 Beechwood Drive Unit# 4
Lakeshore, Ontario
A fantastic modern 2-storey townhome offering comfortable and low-maintenance living in the heart of Lakeshore available for November 1st. Featuring 2 bedrooms, 1.5 bathrooms, all necessary appliances, in-suite laundry, and 1 designated parking space. This private unit is great for young professionals or single families. Close to all amenities such as shopping, parks, and much more. $2295/month plus hydro and gas. Minimum 1 year lease required. Proof of income, credit report, and valid government issued id is required with all applications. (id:49269)
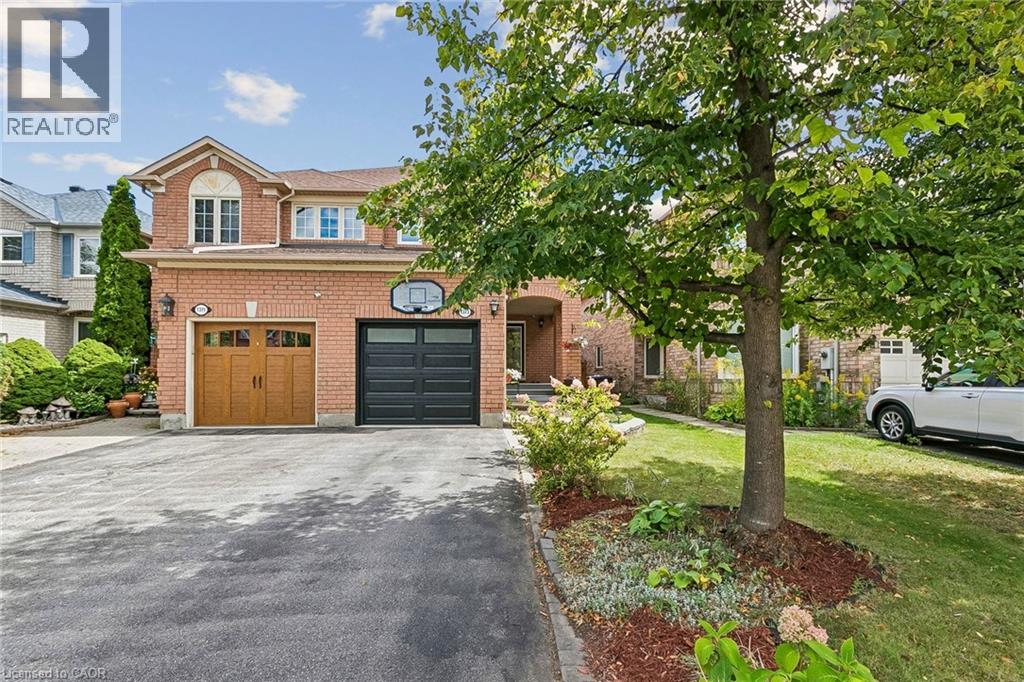
1373 Quest Circle
Mississauga, Ontario
Welcome to 1373 Quest Circle, a beautifully updated 3-bedroom, 3-bathroom semi-detached home in the highly desirable Meadowvale Village community of Mississauga. Offering a larger and more spacious layout than many semi-detached homes in the area, this move-in-ready property delivers an excellent combination of space, comfort and modern updates.Step inside to a bright, freshly painted interior completed in 2026, creating a clean and contemporary feel throughout. The updated kitchen, renovated in 2019, offers a stylish and functional space for everyday living and entertaining, while the bathrooms were beautifully upgraded in 2025.Major improvements provide added peace of mind, including new windows in 2024, a garage door in 2022 and a roof in 2016.A rare find for a semi-detached home: the driveway comfortably parks two cars, something most semis in the neighbourhood simply cannot offer. Add the garage and there is room for the whole family plus visitors. Out back,the yard enjoys a rare sense of seclusion. Rather than backing onto neighbouring homes, the property backs onto a driveway, so there are no rear windows facing in and no one looking into your yard from any angle. It makes for a quiet, unobserved setting for morning coffee, summer barbecues or letting the kids play, and it is the kind of privacy that is genuinely hard to find in a semi-detached home.With three well-proportioned bedrooms, three bathrooms and a generous layout designed for growing families, this home offers plenty of room to live, work and entertain.Located in established Meadowvale Village, enjoy convenient access to schools, parks, shopping, transit and major highways, making commuting throughout Mississauga and the GTA easy. A fantastic opportunity for buyers seeking a larger semi-detached home with rare two-car driveway parking, a completely private backyard and extensive updates, in one of Mississauga's most desirable family-friendly communities. Simply move in and enjoy (id:49269)
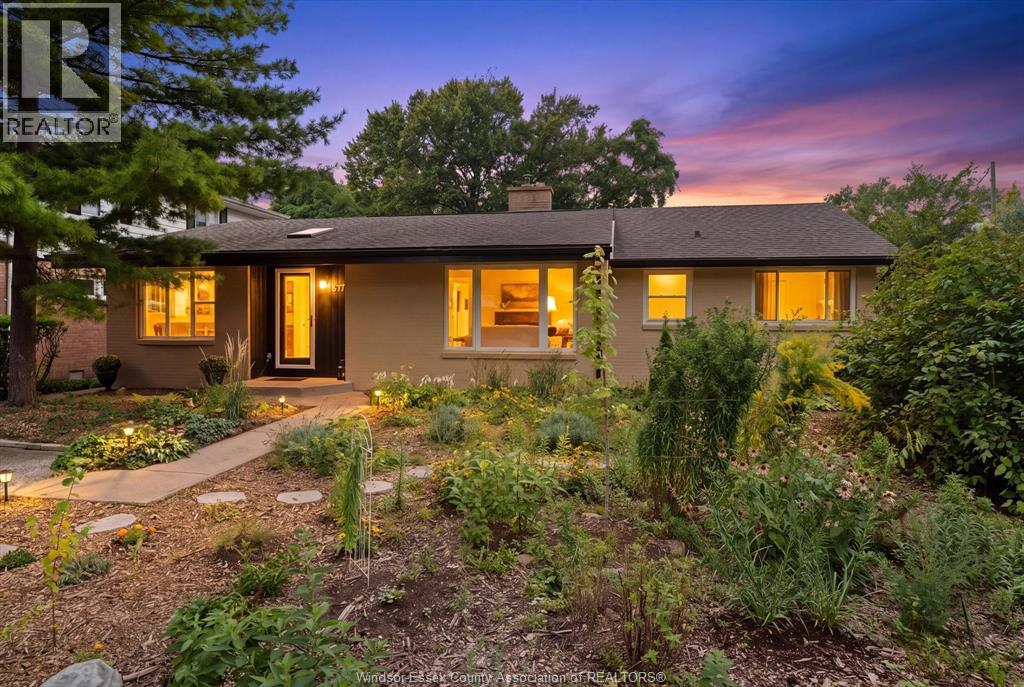
217 Arlington Boulevard
Tecumseh, Ontario
St. Clair Beach charm meets effortless summer living in this beautifully maintained and tastefully updated 3-bedroom home, ideally situated on a desirable corner lot along Arlington Blvd. Enjoy a prime location just a short walk to parks, trails, the waterfront, Ganatchio Trail and excellent schools. Inside, the spacious great room takes centre stage with soaring ceilings, a gas fireplace and an abundance of natural light, creating a bright, airy and welcoming space for both everyday living and entertaining. Thoughtfully updated throughout, this home offers a wonderful balance of comfort, character and functionality. Step outside to your own private backyard retreat, complete with an in-ground saltwater sports pool and beautifully landscaped surroundings. It’s the perfect setting for summer gatherings, relaxing poolside or enjoying a resort-style lifestyle right at home. The front and rear gardens have been thoughtfully designed with certified native plants and pollinator-friendly flowers, earning an official Wildlife Friendly Certification and creating a beautiful, environmentally conscious landscape. A detached garage with convenient side-drive access from Hayes Avenue, along with a double-wide front driveway, provides plenty of parking. The home currently offers one bathroom, with the added potential and perfect space to create a second bathroom (quote provided) to meet your needs. This home is a MUST SEE! (id:49269)
199 Fane Street
St Clair, Ontario
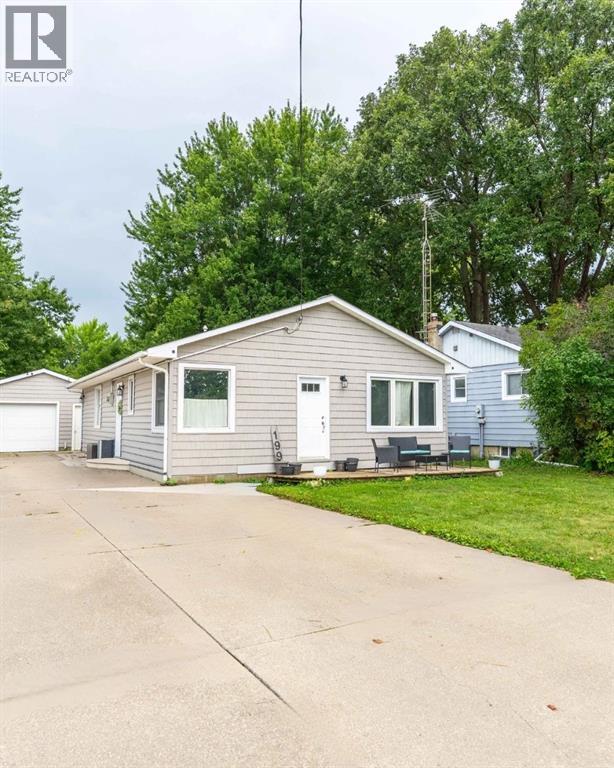
Welcome to 199 Fane Street. This home is a well-maintained Bungalow is located in the heart of Corunna. This home has been updated throughout making it move-in ready condition. Updates include, a completely renovated Bathroom (2026) with a transferable warranty, exterior siding (2021), paved rear patio (2023), new vinyl flooring throughout, newly updated Kitchen (2025), exterior siding (2021) and more! Close to schools, and many other amenities, this home is ideal for a first-time home buyer, Family, or couple looking to downsize. Reach out today to book your private showings! Side door code. (id:49269)
2364 Jefferson Street
Ottawa, Ontario
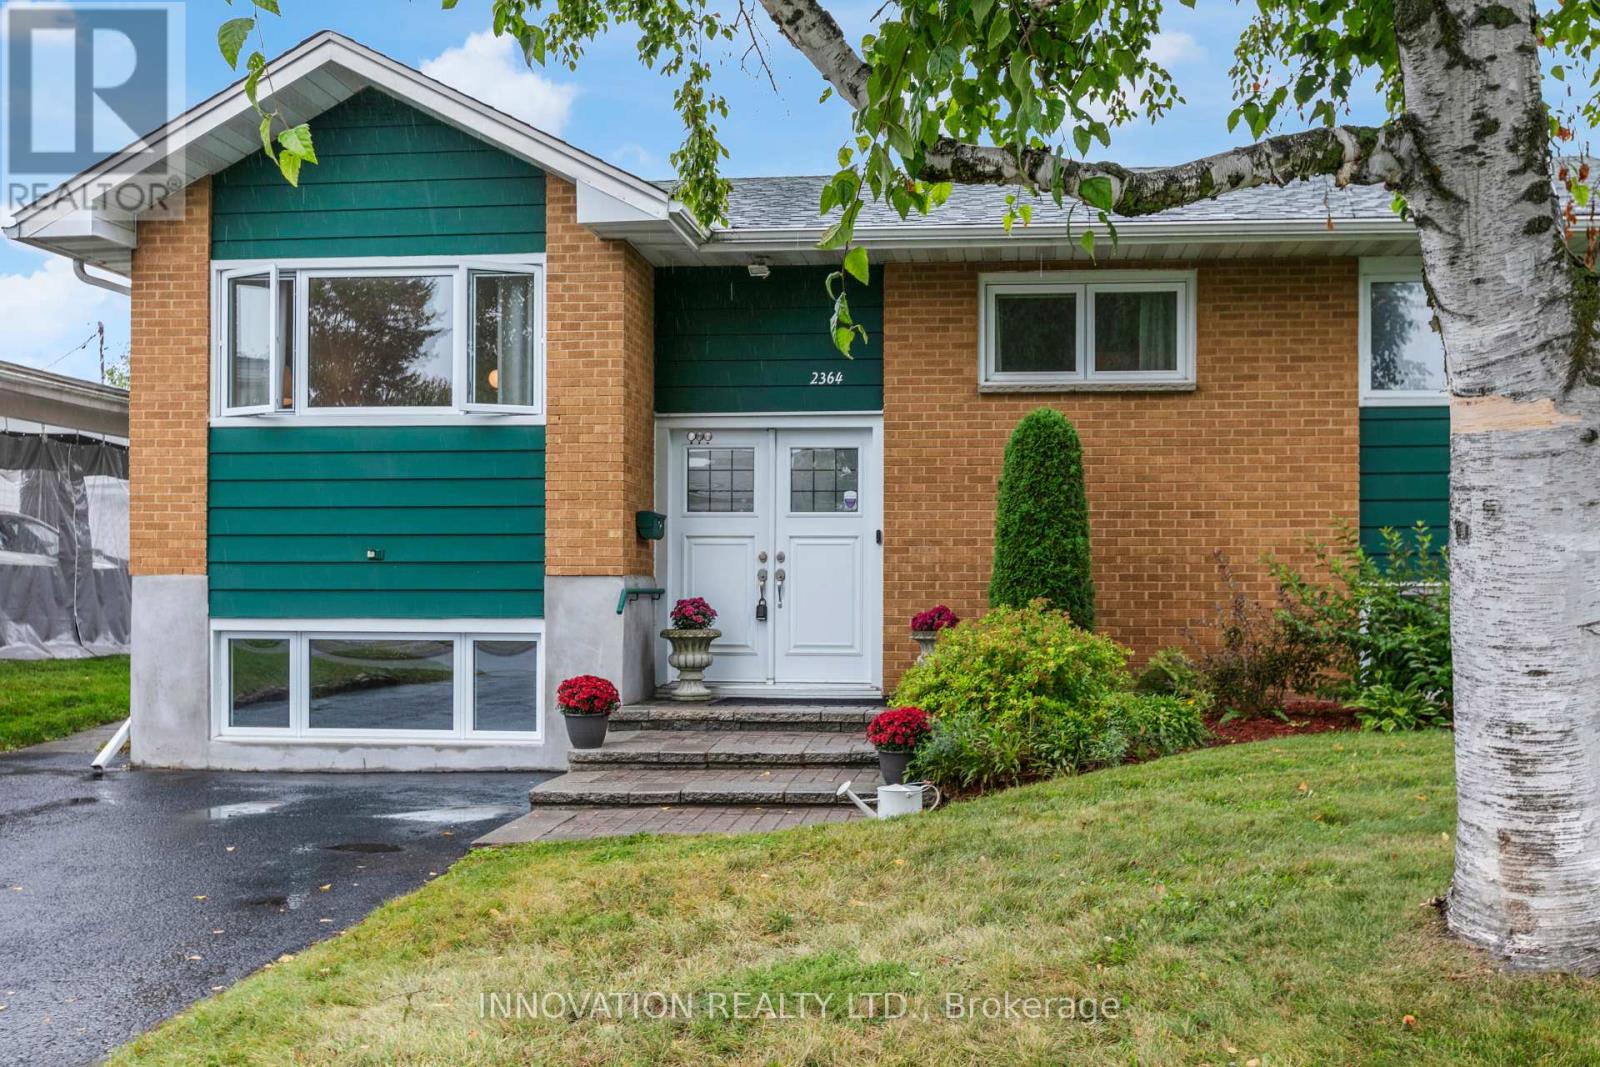
Exceptional value! Prime opportunity! Welcome to this freshly painted, beautifully maintained, move-in ready raised bungalow in one of Ottawa's most family-friendly neighbourhoods. With an unbeatable location, this home offers the perfect blend of comfort, style, and convenience. Inside, bright, inviting spaces feature freshly refinished hardwood floors throughout the main level and large windows flood the home with natural light. The kitchen offers ample space, tiled flooring, bright cabinetry and direct access to the back yard. The living room area is warm and welcoming. With a finished lower level there is in-law suite potential. Here you will find a spacious family room with a gas fireplace, large egress windows, full bathroom, and an abundant storage, ideal for guests, a home office, recreation, or multi-generational living. The private backyard features a freshly painted deck, beautiful hedges and is very low maintenance, perfect for entertaining, relaxing, gardening and kid's play with endless possibilities to make the most of the out door space. A large double shed provides ample storage. The Ottawa Hospital General Campus and CHEO are minutes away, while schools, parks, bike paths, grocery stores, restaurants, cafes, and everyday amenities are all close by. Transit offers quick access to Hurdman Station and the O-Train, making commuting simple to downtown and uOttawa. Whether downsizing, a first time home buyer or moving in with your in-laws, you will love the versatile living space, and outstanding location for years to come. Don't miss your chance to make this one yours:) (id:49269)
Apt #1 - 202 Prospect Street
Newmarket, Ontario
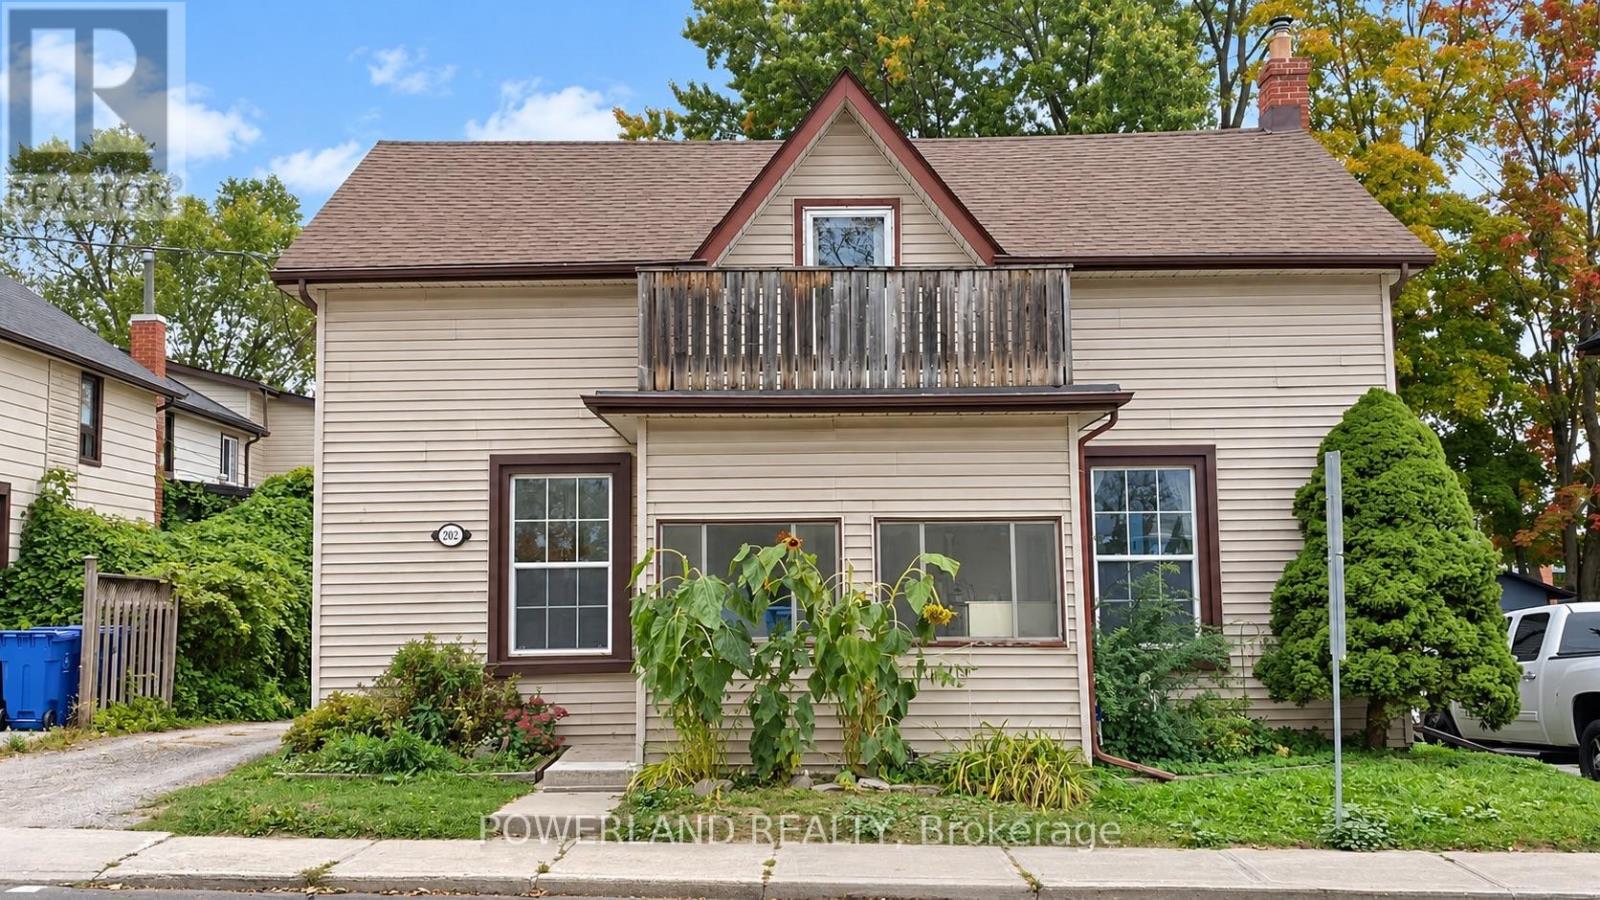
Legal Triplex in Central Newmarket Location. Walking Distance to Southlake Hospital, Historic Main Street, Fairy Lake And Go-train Station. Newly Renovated the Floor in Living and Bedroom with 1 Bed Room, 1 Living Room, 1 Bath, 1 Kitchen. 1 Parking Spot On Backyard (id:49269)
21 Anderson Road
Brantford, Ontario
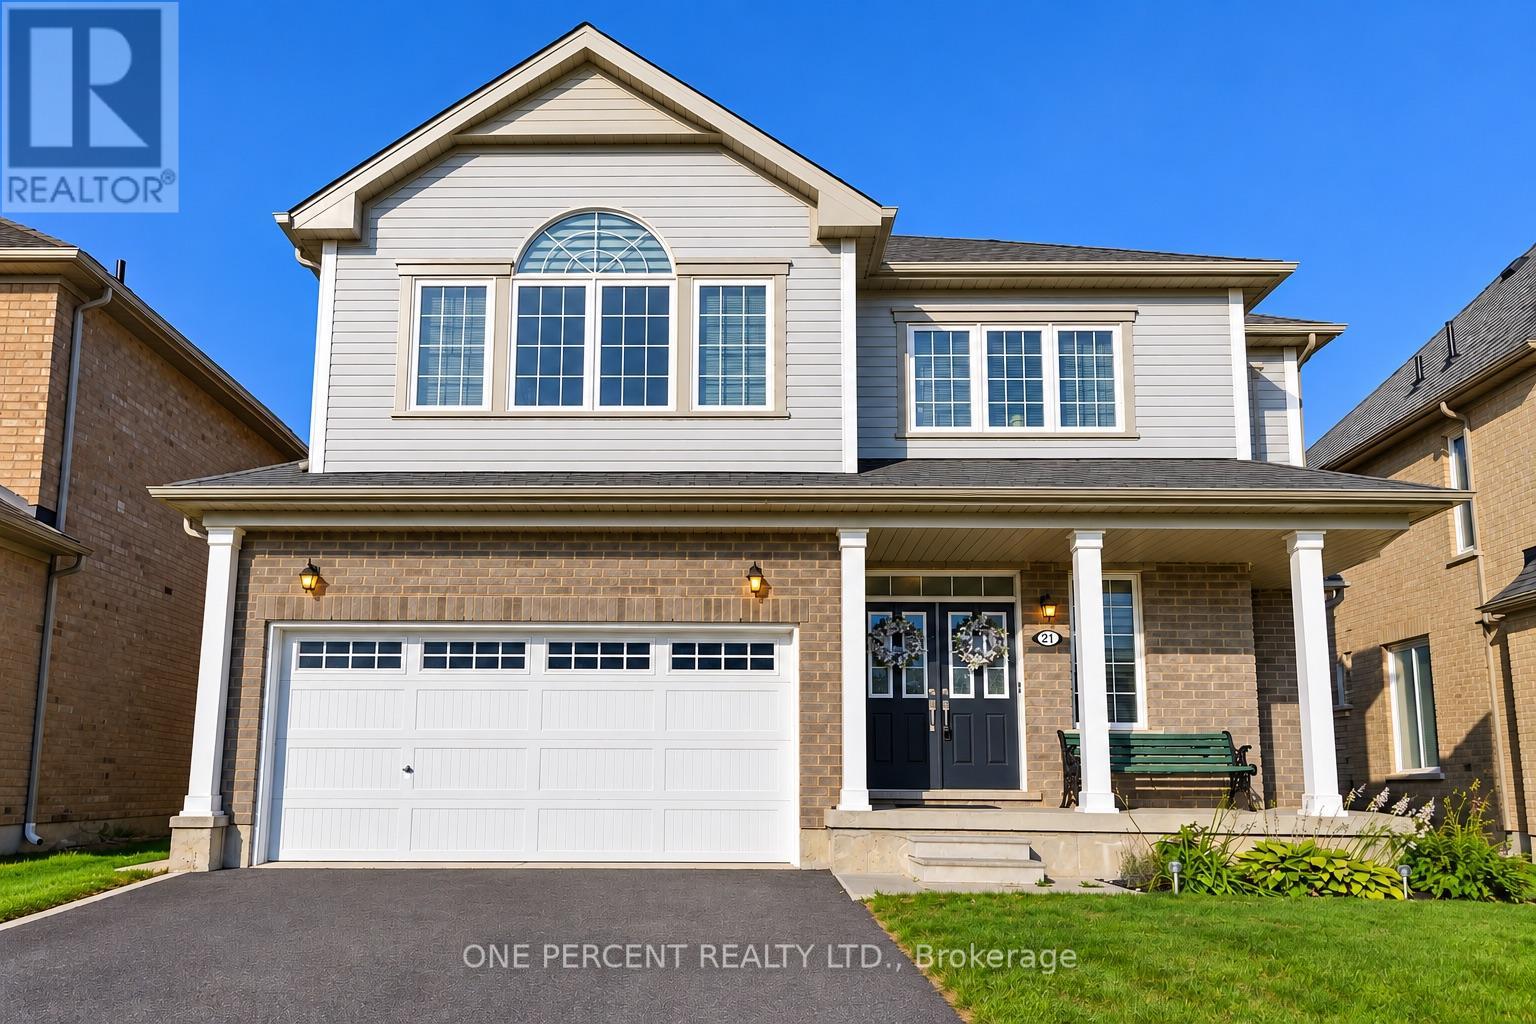
Amazing 4 BR, 2.5-bath, 2-storey home in West Brant's sought-after Longboat Run. Built in 2020, above-grade 2,500 sq. ft., plus a huge basement of approx. 1,200 sq. Ft. 9-foot ceilings. Bright Living and dining plus family room with fireplace and high ceilings. Upstairs: 4 generously sized bedrooms, master bedroom with 4-pc ensuite and walk-in closet. Loft-style home has a separate office area. The lot and layout allow a side entrance to the basement; a 3-pc rough-in bath and sump pump are available for future expansion, opening more living space or income potential. Quick access to West Brant shopping, Highway 403, and all amenities. The new school and a new community centre are a 2-minute walk away. Brantford's largest new multi-use park is right in the neighbourhood. Perfect for investment in a growing community. Book your private visit today. (id:49269)
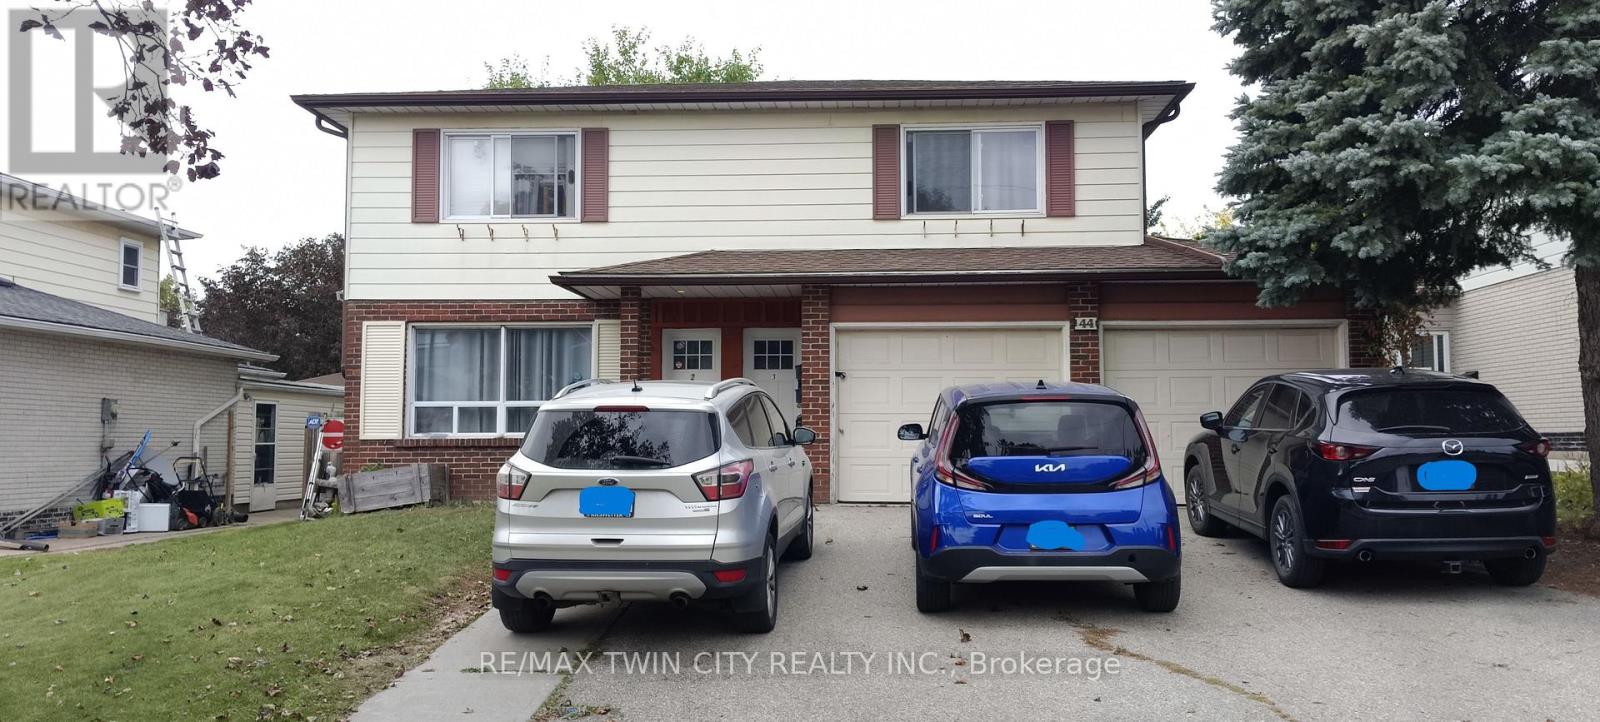
Unit # 3 - 44 Heiman Street
Kitchener, Ontario
Welcome to 44 Heiman Street, Kitchener - Basement Unit #3, This legal basement, separate entrance, unit offers, 850 sft, a functional open-concept layout with 2 bedrooms, a living room, dining area, kitchen, and 1 full bathroom. Utilities, snow removal, and lawn maintenance are included, and one driveway parking space is also provided. Conveniently located in the West Kitchener Downtown and Rockway neighbourhoods, this unit is close to a wide range of amenities, including public transit, the ION Light Rail Transit (LRT), schools, shopping, recreation centres, hospitals, restaurants, and more. The open-concept living and dining area provides a comfortable space for everyday living and entertaining. The kitchen features cabinetry and laminate countertops and Sink. The unit offers two good-sized bedrooms, each with large windows and closets, making it an ideal home for a small family. Features include: 2 bedrooms, 1 full bathroom, Open-concept living and dining area, Kitchen with laminate countertops, cabinetry and sink, Tile flooring in the kitchen and bathroom, Laminate flooring in the living room and bedrooms, Large windows and closets in both bedrooms. One driveway parking space, Utilities, Snow removal, Lawn maintenance are included. Close to public transit and ION LRT, Convenient access to schools, shopping, recreation, hospitals, and other amenities. Available for lease from November 1, 2026. Ideal for a small family looking for a conveniently located home in Kitchener. (id:49269)
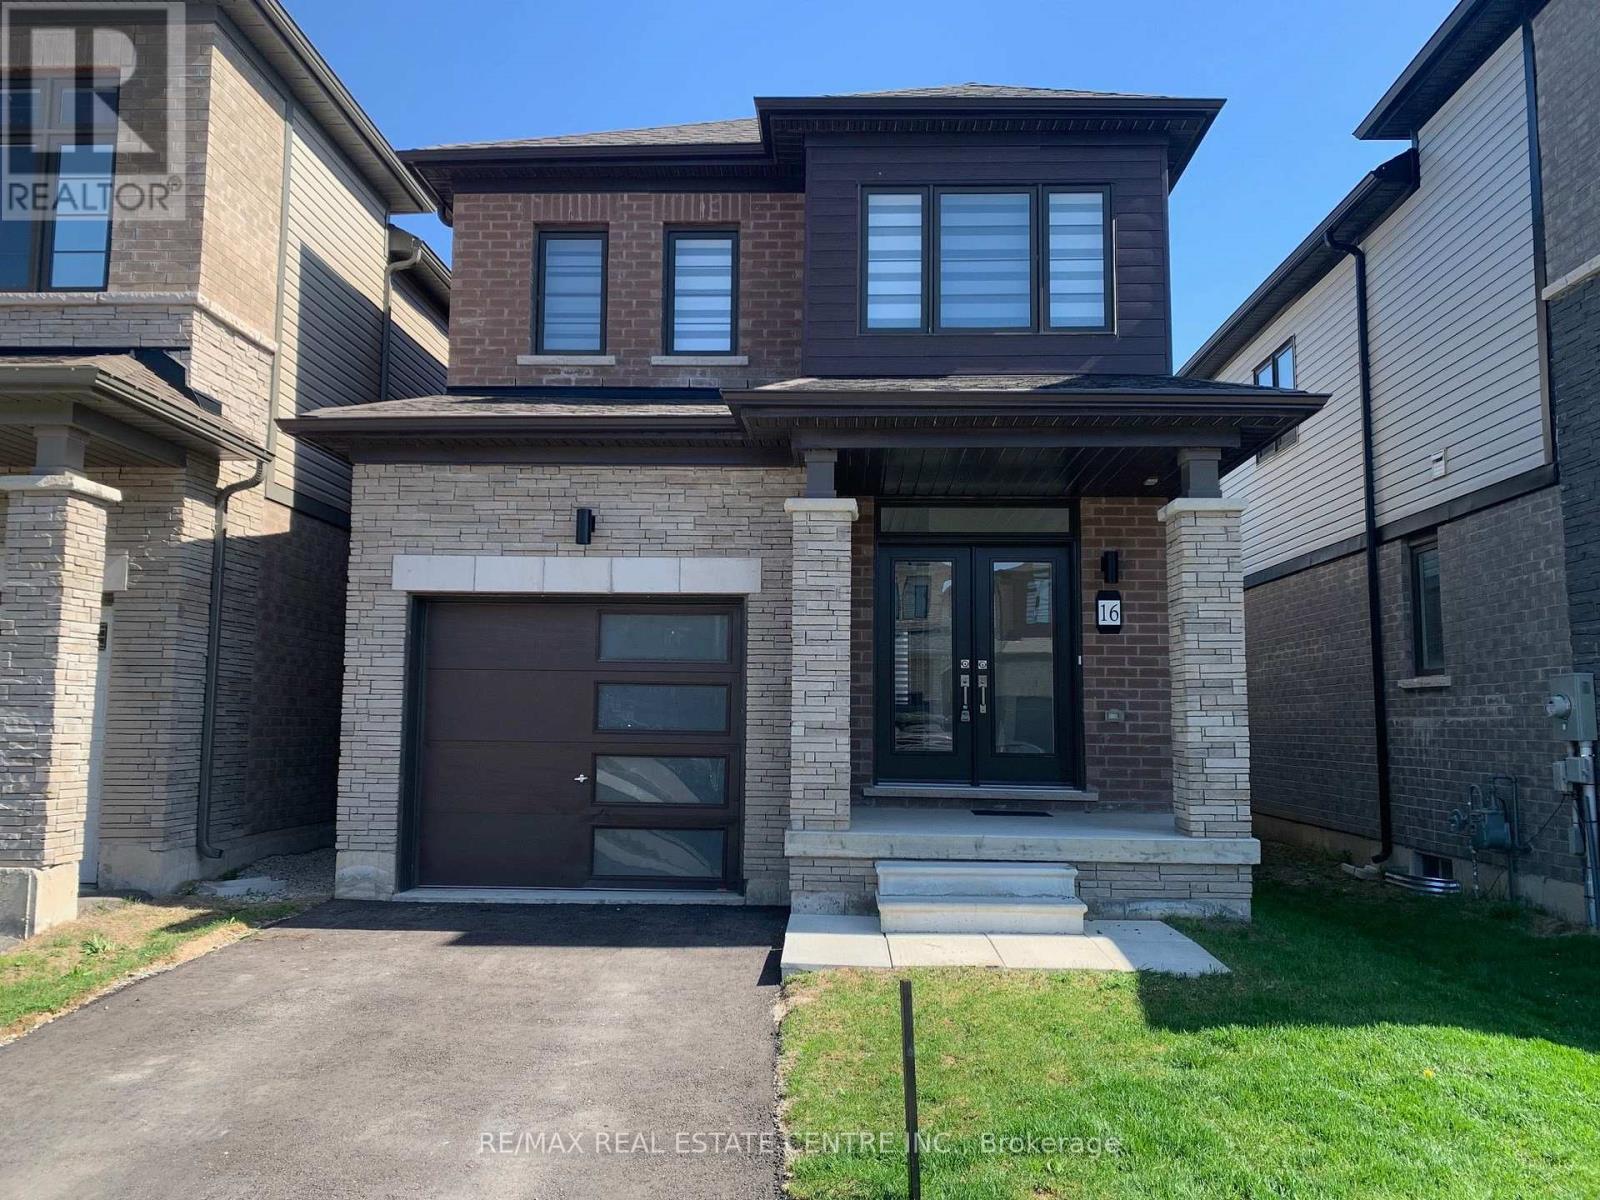
16 Monteith Drive S
Brantford, Ontario
Beautiful detached home awaiting a new family,better value than semi or t-house Vibrant newcommunity on Wyndfield. Empire build, sun filled new home. Features Incl. 9th Ceilings, openconcept, Upgraded Hardwood On Main Floor, Oak Stairs, Large windows, Large Basement Windows, 8Ft Interior Doors, Main Floor Laundry. Garage Entrance To Home. Primary Ensuite Double Sink,Separate shower and soaker tub. (id:49269)
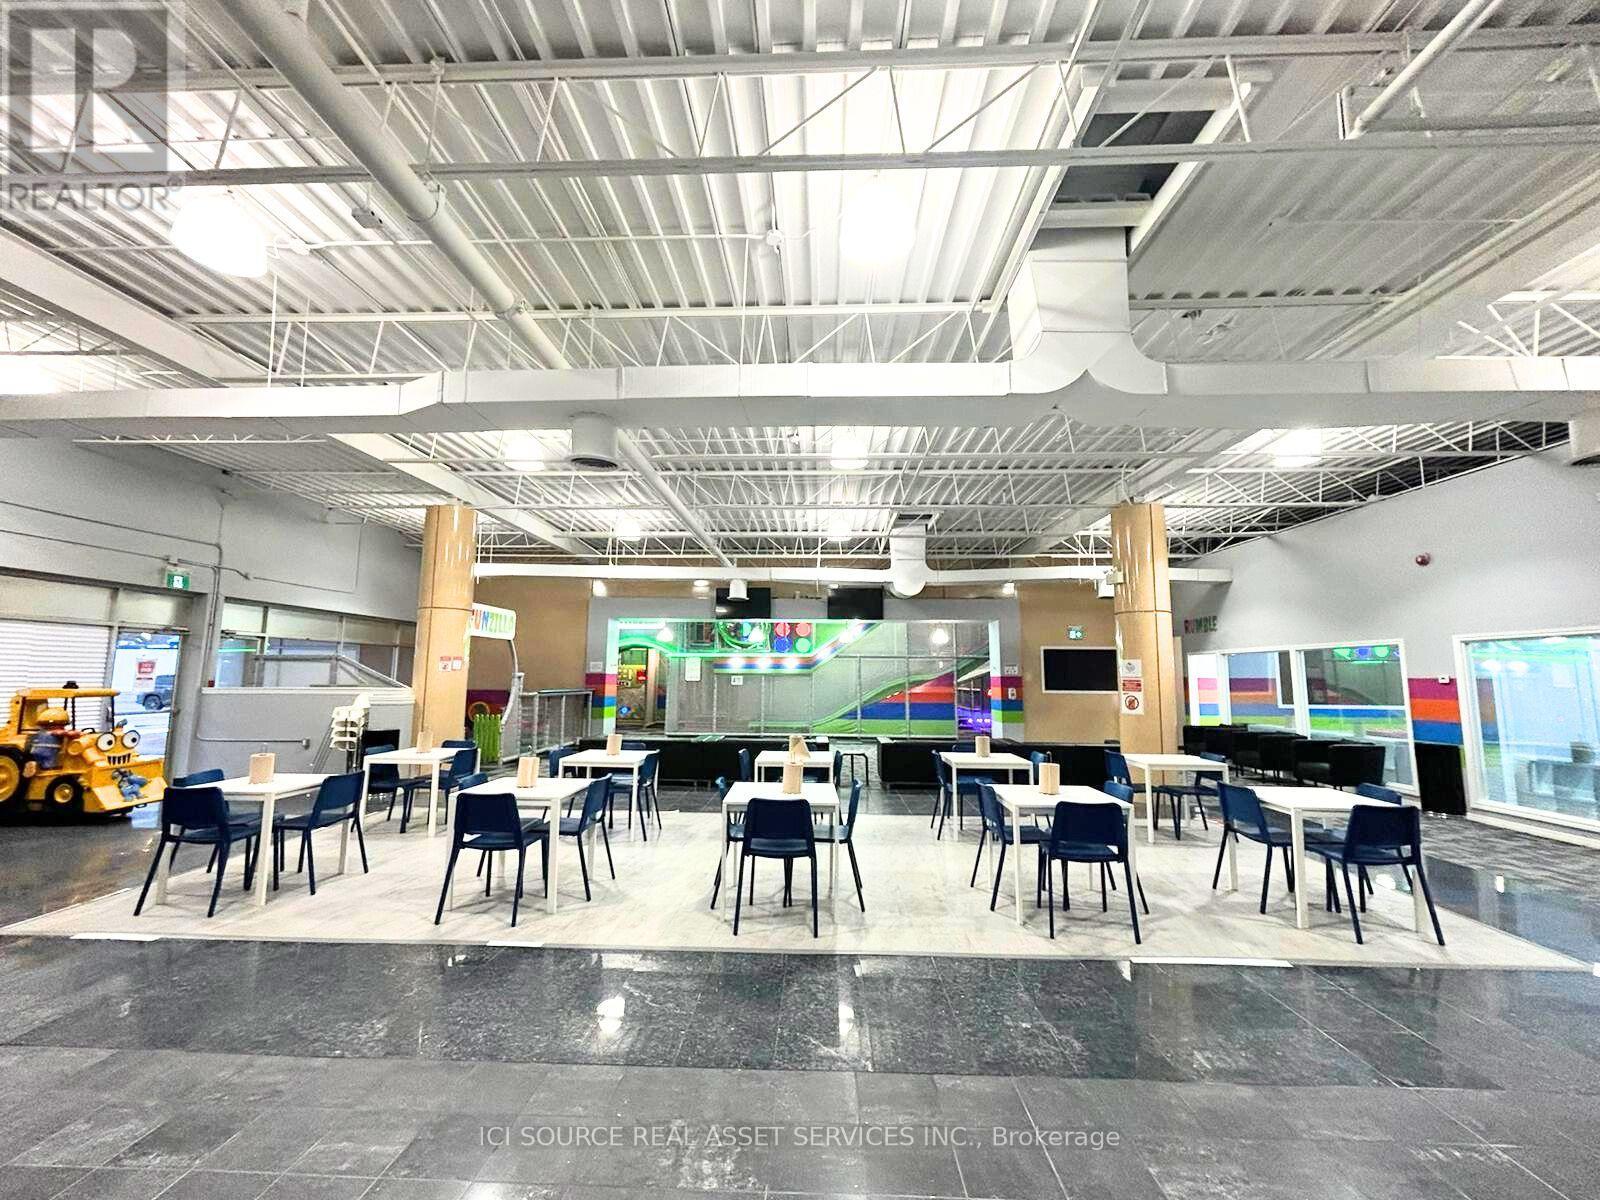
4 - 4465 Drummond Road
Niagara Falls, Ontario
Excellent opportunity to acquire a fully built-out, turnkey indoor playground and family entertainment centre in the Niagara Region. The facility has been professionally developed for families, birthday parties, group events and children's entertainment, with significant investment already made in leasehold improvements, attractions, play equipment, modern jungle gym, furniture, fixtures and operating equipment. The asking price is $329,000, while the estimated cost to develop a comparable facility today exceeds $600,000. This provides a purchaser with the opportunity to acquire an established, fully equipped location while avoiding a significant portion of the capital investment, construction time and setup required to develop a new facility from scratch. This is an asset sale only. The sale includes the physical assets, equipment and leasehold improvements associated with the location. The business name, trademarks, branding, website, domain, social media accounts, Google Business Profile, customer data and other intellectual property are not included in the sale. A detailed equipment and asset list, lease information and other relevant information can be made available to qualified prospective purchasers following execution of a confidentiality agreement. All inquiries must be directed through the seller's designated contact. Serious inquiries only. Proof of financial capability may be requested before confidential information is released. *For Additional Property Details Click The Brochure Icon Below* (id:49269)
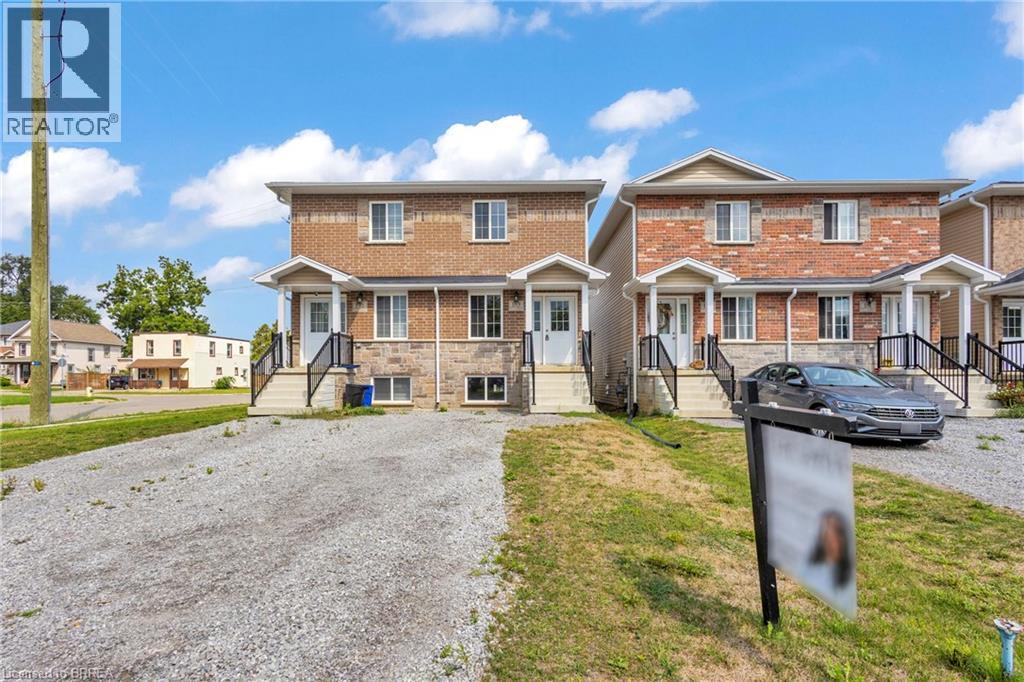
153 Grove Street
Simcoe, Ontario
Welcome to 153 Grove Street in Simcoe. This newly built semi-detached home offers 2 bedrooms, 2 bathrooms, with the option to finish the basement for an additional bed and bath. The bright open-concept main level features modern finishes throughout . Previously tenanted and recently upgraded, it presents a great opportunity for first-time buyers or investors seeking income with future flexibility. Conveniently located close to schools, parks, and everyday amenities, this newer home is an amazing opportunity for those looking to get into the market or first time home buyers looking to buy their first home. *Images are from a prior unit on Grove that is very similar to 153 Grove St. This unit is not an end unit. Exterior and interior finishes may vary from images in person.* (id:49269)

260 Granite Hill Road
Cambridge, Ontario
Welcome to 260 Granite Hill Road, a beautifully finished two-storey home in Cambridge's sought-after North Galt, offering approximately 3,980 sq ft of finished living space across all levels. A gracious foyer opens to a spacious living room and separate dining area, ideal for entertaining. The bright upstairs kitchen features a walk-in pantry and flows into an inviting family room with gas fireplace, with access to an upper deck and barbecue area. A dedicated office, a 10'11" x 7'5" laundry room with inside entry to the double garage, and a two-piece bath complete the level. Upstairs, the impressive primary retreat measures 26'1" x 13'1" and includes two walk-in closets and a five-piece ensuite with soaker tub and separate shower. Three additional bedrooms share a four-piece bath with double vanity. The fully finished lower level offers its own separate entrance and walkout, a large 26'4" x 13'1" living room anchored by a bay window, a renovated kitchen completed April 2025, two additional bedrooms - one measuring 16'4" x 14'7" - a three-piece bath, plus a generous storage room and separate utility room. Fully opening double garden doors lead straight out to the pool. Buyer to satisfy themselves as to permitted use. The rear yard is a private resort-style oasis with an inground pool, deck and patio, fully landscaped. Solid brick exterior, forced-air gas heat, central air, air exchanger and water softener. Municipal water and sewer on a 46.93 x 151 ft lot, R4 zoning. All room dimensions and square footage from measured floor plan, available in supplements. Walking distance to Saginaw Public School and St. Teresa of Calcutta Catholic Elementary, with Lions Can-Amera Park, Shade's Mills Conservation Area and the Can-Amera trail system close by, and Highway 401 access at Townline Road only minutes away. (id:49269)
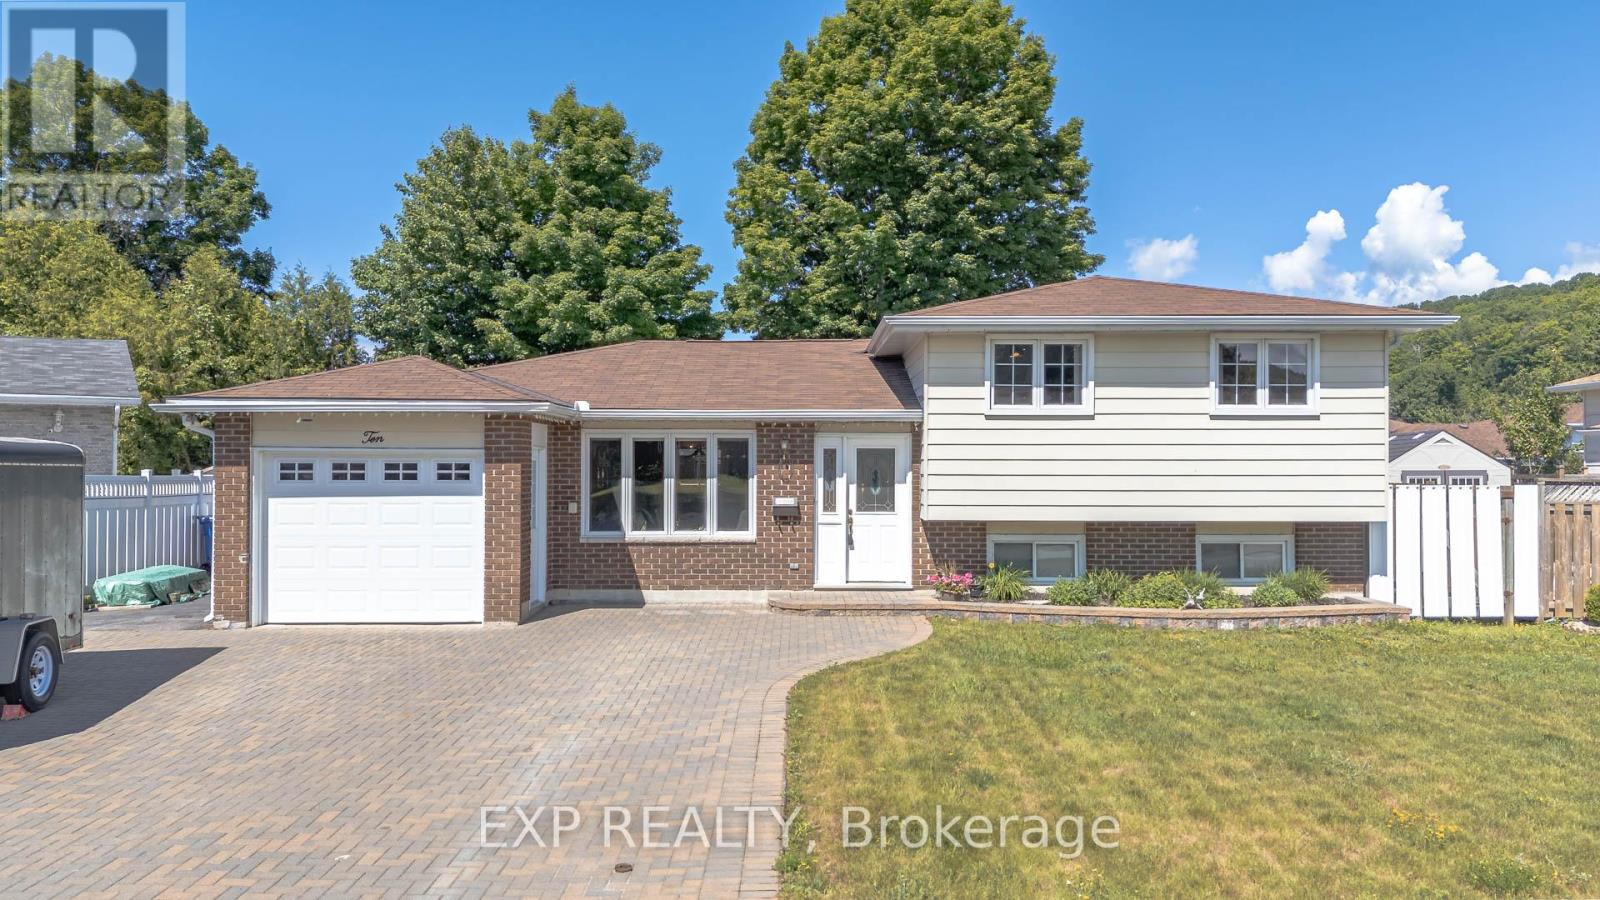
10 Kathryn Crescent
North Bay, Ontario
Lovingly maintained and thoughtfully updated, this inviting home offers the ideal combination of comfort, space, and functionality for growing families. The heart of the home is the beautifully designed kitchen, featuring custom cabinetry, granite countertops, and abundant storage perfect for preparing family meals or entertaining guests. Elegant crown moulding adds warmth and timeless character throughout the living spaces, while every room reflects true pride of ownership. This smoke-free and pet-free home has been meticulously cared for, offering a clean and welcoming environment for its next owners. Step outside to your private backyard retreat, complete with a heated, partially in-ground above ground pool, ideal for enjoying warm summer days with family and friends. A large two-door shed provides excellent storage for tools, outdoor equipment, and seasonal items, while the beautiful interlocking six-car driveway offers exceptional curb appeal and plenty of parking for family gatherings and visitors. Additional conveniences like hot water on demand add to the home's comfort and efficiency. Ideally located in one of North Bay's desirable family neighbourhoods, you'll enjoy being just minutes from Nipissing University, Canadore College, and the North Bay Regional Health Centre, making this an excellent choice for families, professionals, healthcare workers, or those looking for convenient access to education and employment. Schools, parks, shopping, and everyday amenities are all within easy reach. Whether you're looking for more space to grow, a place to entertain, or a home where memories can be made for years to come, 10 Kathryn Crescent offers a rare opportunity to own a property that has been truly loved and exceptionally cared for. Come experience the warmth, comfort, and lifestyle this wonderful home has to offer. (id:49269)

897 Bradshaw Crescent
London North, Ontario
Welcome to this beautiful home in one of North London's most desirable neighborhoods. This property has undergone extensive, high-quality updates inside and out, and truly needs to be seen to be appreciated. The main floor features an inviting open-concept kitchen, dining room, and family room-complete with a convenient mini-fridge-all flowing naturally into an exceptional backyard designed for year-round enjoyment. The outdoor pavilion includes a TV mount, fireplace, ceiling fan, and bar table, overlooking an above-ground pool with full wrap-around decking. Additional outdoor highlights include a concrete sports pad with basketball net, hot tub, gas fire bowl, putting green, outdoor kitchen, professional lighting, and premium outdoor audio. The second floor offers three bedrooms, updated bathrooms including a renovated ensuite, and a dedicated laundry room. The finished basement includes two egress windows and a 3-piece bath. A heated garage adds comfort and practicality. With a new roof completed this summer and extensive renovations throughout, this home provides outstanding value for families. Conveniently located within walking distance to middle and secondary schools, shopping, the YMCA, and public transit. (id:49269)

27 Dawson Drive
Kincardine, Ontario
Welcome to 27 Dawson Drive, set on a nearly half-acre lot just north of Kincardine, offering an exceptional blend of privacy, comfort, and refined "Country Living". This beautiful Raised Bungalow is ideally located just minutes from town, a short stroll from a quiet sandy beach, and steps from the KIPP Trail - providing a peaceful lifestyle without sacrificing convenience. The bright, welcoming Main Floor is filled with natural light and features a spacious Living Room, an updated Kitchen and Dining space with access to a backyard Deck, three well-appointed Bedrooms, and a 5-pce Bathroom. The finished Basement expands the living space with a generous Rec. Room, an additional Bedroom or Home Office, another 3-pce Bathroom, and dedicated Laundry and Storage areas. Outdoors, mature trees and attractive landscaping create a private setting with plenty of room to enjoy. An attached 20' x 25' Garage, a detached 20' x 21' Garage/Workshop with Hydro, and two spacious driveways provide exceptional parking, storage, and workspace. With generous living space, excellent Garage/Storage capacity, and an amazing location near Lake Huron and walking/hiking trails, 27 Dawson Drive presents a wonderful opportunity to experience a relaxing lifestyle while remaining close to all that Kincardine has to offer. (id:49269)

2147 Governors Road
Hamilton, Ontario
Set on an incredible 100' x 297' country property and lovingly cared for by the same family for over 20 years, this beautifully updated bungalow offers the space and flexibility that's increasingly hard to find. Imagine family gatherings with room for everyone, morning coffee overlooking the gardens, summers by the pool, and finally having the workshop you've always wanted with a studio retreat for whoever claims it first. Inside, generous living spaces are complemented by a spacious lower level with private entrance, offering wonderful options for multi-generational living, including a stylishly stunning kitchen and modern bath with tiled glass shower. Practical details have been considered too, with cistern water provided by a registered City provider and a recent septic system pump out and assessment, with report available. An easement was also granted by the City for a garage addition at the front of the property. At $899,999, 2147 Governors Road offers something increasingly rare-space, flexibility and possibility, all in one remarkable property. (id:49269)
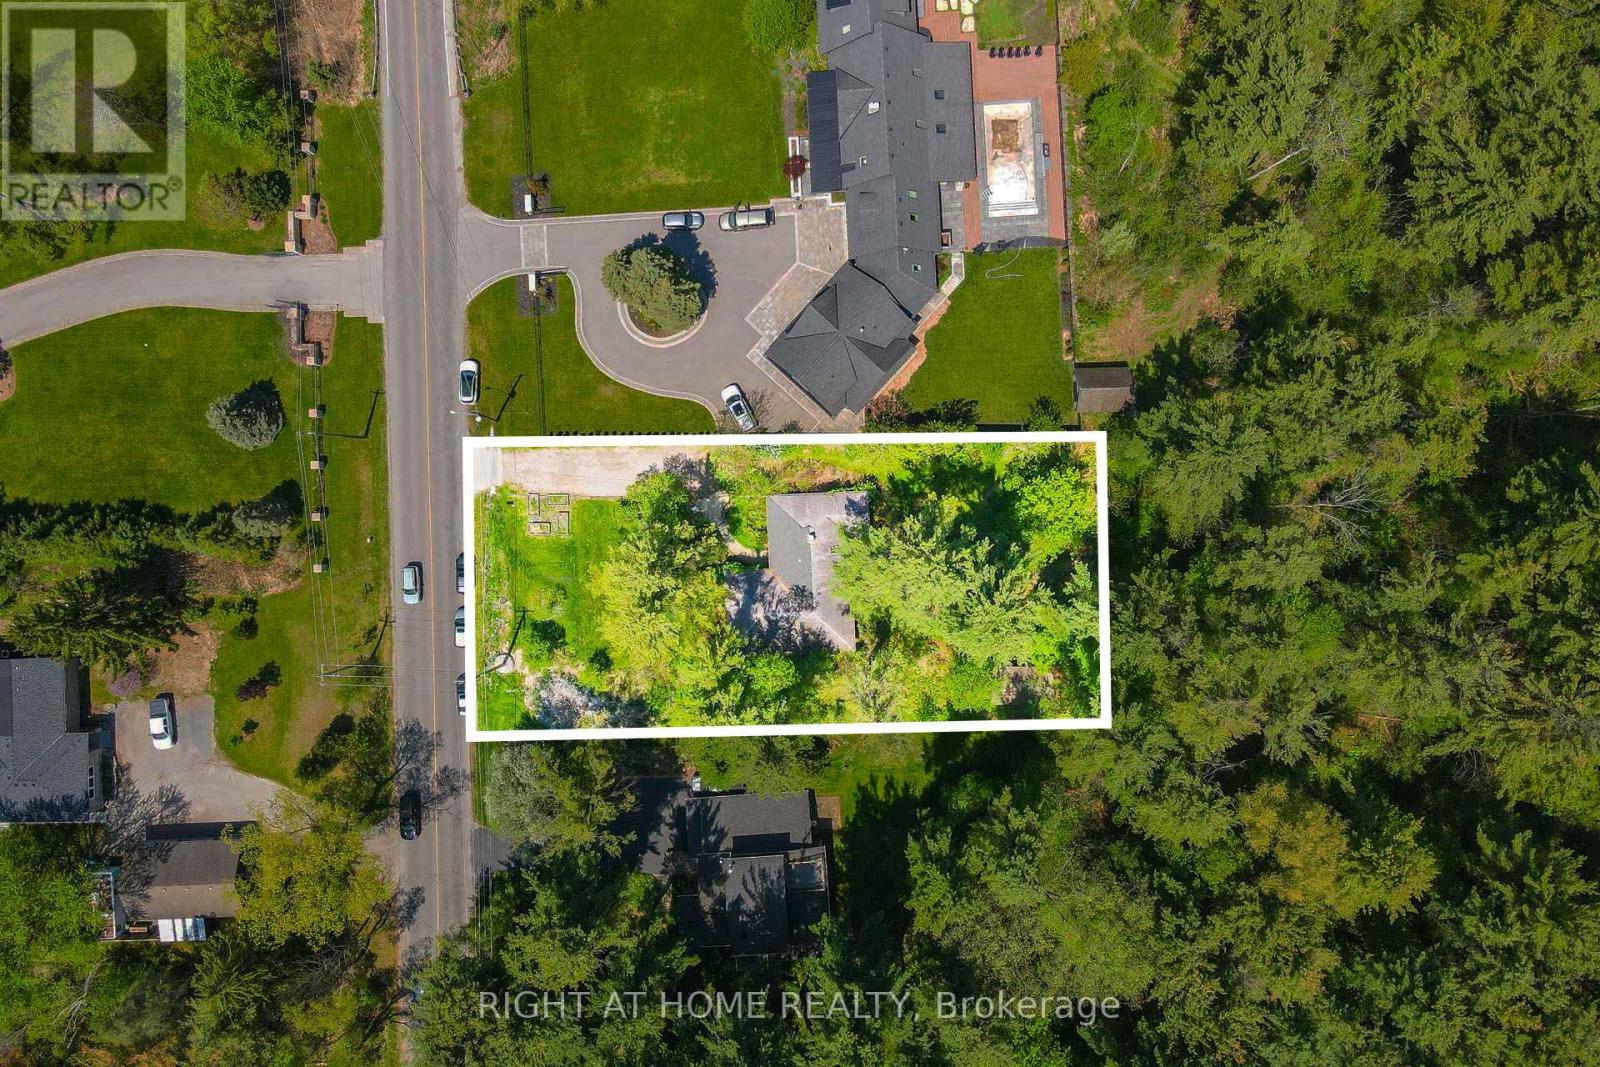
255 Shaver Road
Hamilton, Ontario
$990,000 Price to Sell ! Solid Brick Detach Home For Sale move in and enjoy or renovate or build your custom home in a prestigious Ancaster location, create your dream home on the premium oversize Huge lot. This well-maintained and liveable 3-bedroom, 2-bath home offers spacious living throughout and sits on a beautiful lot surrounded by mature trees backing onto forest and green space for exceptional privacy. Featuring a functional layout, bright living areas, and crawl space basement, this property presents endless potential. Surrounded by many luxury multi million dollars homes! Conveniently located close to schools, parks, trails, shopping, transit, and easy highway access. (id:49269)