
43 Fittons Road W
Orillia, Ontario
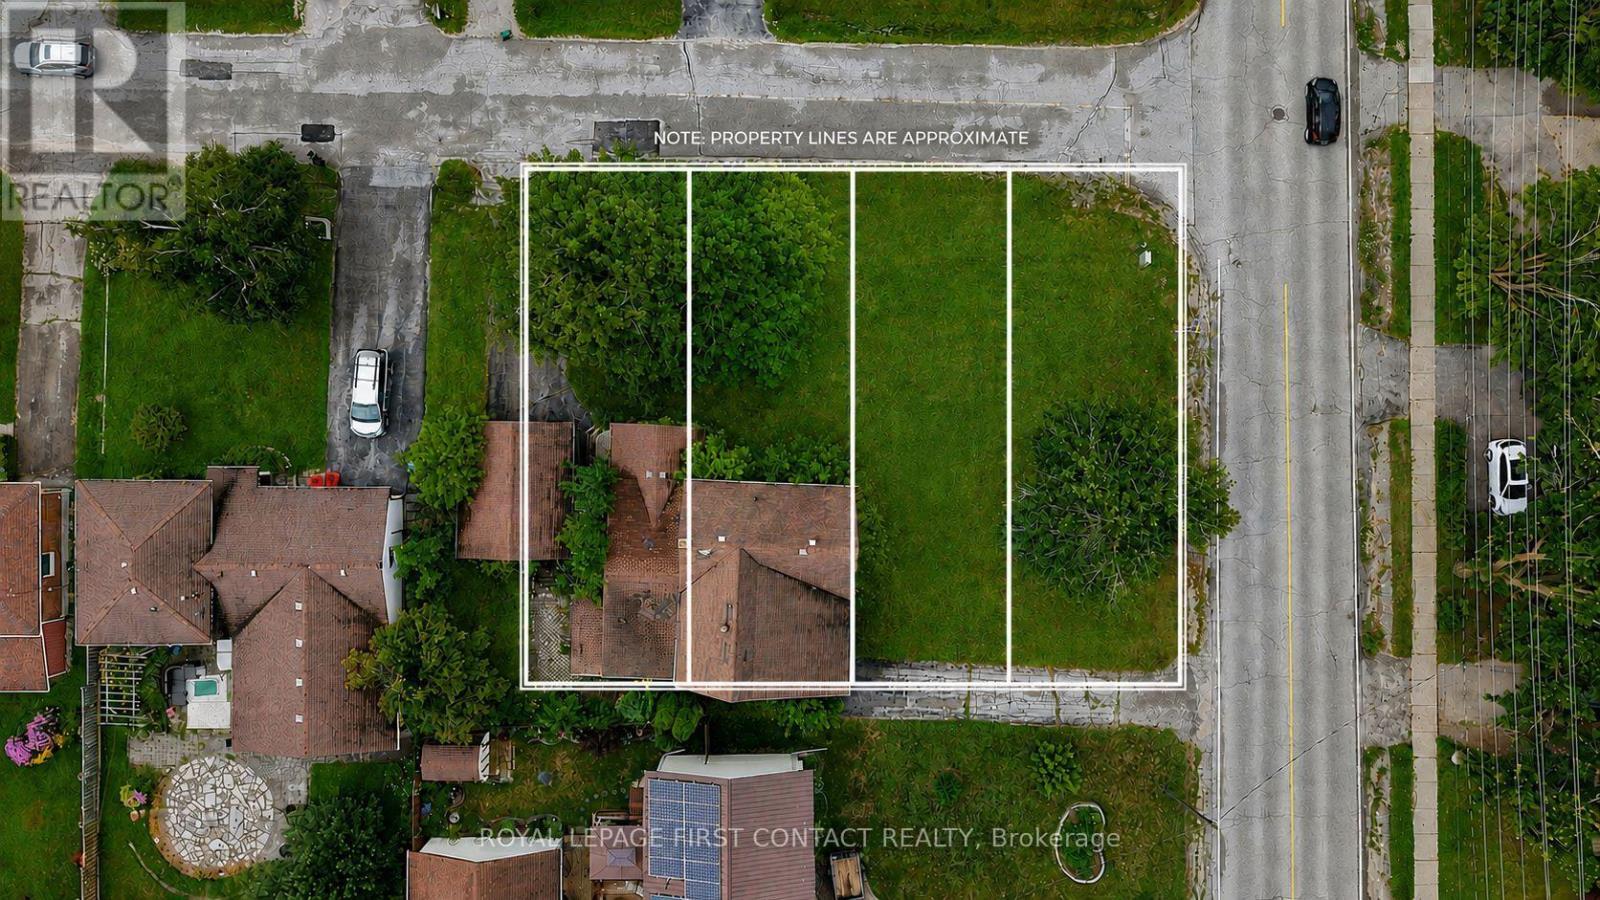
A unique opportunity at 43 Fittons Road West in Orillia, with options for today and exciting possibilities for the future. The existing home is full of character and offers the chance to renovate, restore and make it your own. Enjoy the home and property as it is, with the added benefit of knowing that considerable planning work has already been completed toward redevelopment. For builders, developers and investors, the property is currently in the final stages of severance into 4 individual building lots, with most municipal conditions already satisfied. Committee of Adjustment approval was secured, no plan of subdivision is required, and a registered reference plan and architectural drawings are already in place. The proposed development consists of 4 semi-detached duplexes, creating a total of 8 family-sized units. Build and sell, build and hold, or consider a combination of both. There may also be potential for garden suites, offering another opportunity to add value and generate rental income. Whether your vision is to bring new life to the existing home, pursue the proposed development while current approvals remain in effect, or simply enjoy the property while considering its longer-term potential, there is plenty to explore here. Optional support is also available to assist with permitting, construction sequencing and next steps. (id:49269)
152 Gray Avenue
New Tecumseth, Ontario
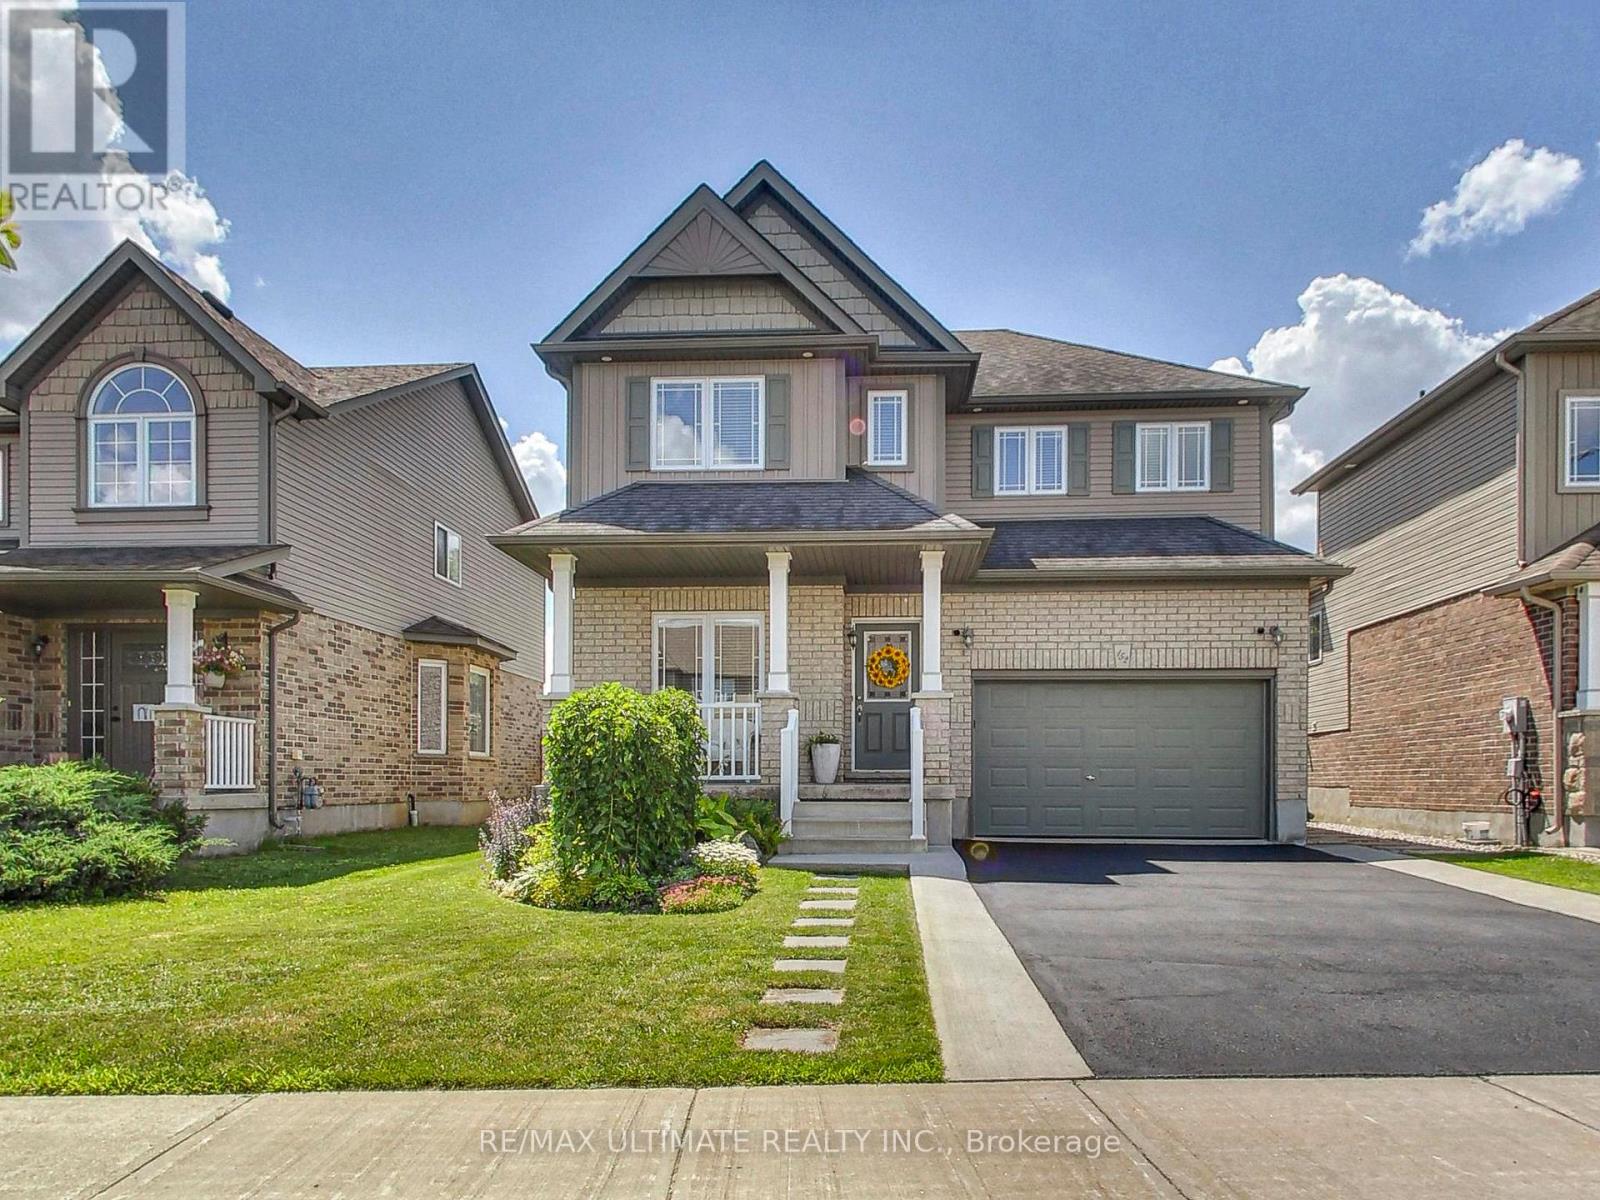
Welcome to this incredible 2-storey detached home with an attached garage in the heart of desirable Alliston! This move-in-ready home offers 3 spacious bedrooms, 4 washrooms, and a finished basement, providing the perfect combination of comfort, style, and functionality for today's family. The main floor features a bright, open-concept layout with a large kitchen offering abundant cabinetry, generous counter space, a centre island with breakfast bar, and seamless sightlines to the living area - ideal for both everyday living and entertaining. A proper dining area accommodates a family-sized table, while patio doors extend the living space to a beautifully landscaped backyard complete with a poured concrete patio, gazebo, gas BBQ hookup, and no rear neighbours, creating the perfect setting for outdoor dining and memorable gatherings. An open-concept main-floor office with a large window provides the perfect work-from-home space. Convenient interior garage access, a welcoming front foyer, and a 2-piece powder room complete the main level. Upstairs, you'll find three generously sized bedrooms, including a spacious primary retreat that easily accommodates a king-size bed and features a walk-in closet and private 4-piece ensuite. A second full bathroom and the convenience of a 2nd floor laundry room complete the upper level. The finished basement features a large recreation room with plenty of additional living space, offering endless flexibility for growing families. Whether you're looking for a children's playroom, media lounge, home office, gym, guest area, or games room, this level adapts to your lifestyle and is complemented by a practical 2-piece washroom. Located in a quiet, family-friendly neighbourhood close to schools, parks, shopping, restaurants, and all the amenities of downtown Alliston. Commuters will appreciate the easy access to Highway 400. Shows 10+ (id:49269)
1 Cranley Road
East Gwillimbury, Ontario
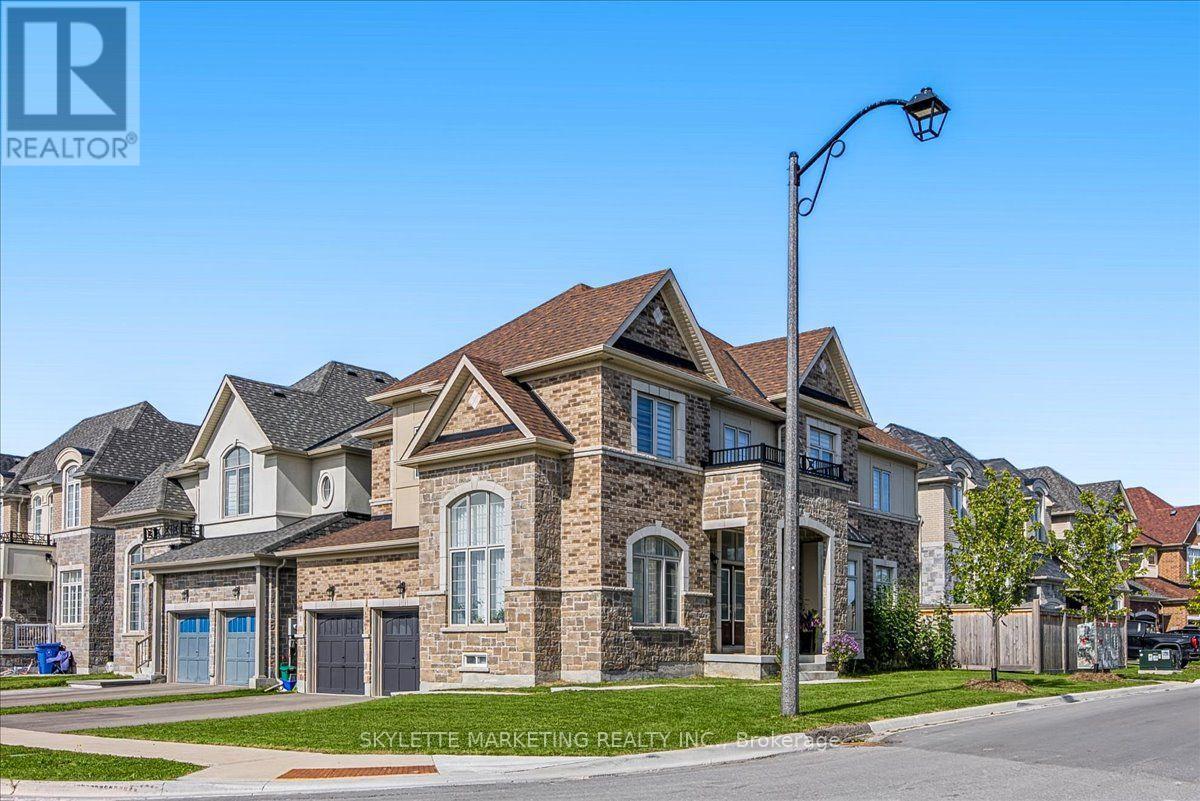
Welcome to luxury living in Creekside at Sharon Village! Built in 2023 by Sundial Homes, this stunning 4-bedroom, 4-washroom detached residence commands a premium wrap-around corner lot filled with natural light. Boasting ~2,965 sq. ft. of finished living area above grade, the home features soaring open-to-above ceilings in the grand foyer with an elegant solid oak staircase. A dedicated main floor executive office provides the ultimate work-from-home sanctuary. The chef-inspired open-concept kitchen showcases a granite centre island, breakfast bar, white cabinetry, stainless appliances, and breakfast nook with walkout to the private fenced backyard. Retreat upstairs to the expansive primary suite featuring a tray ceiling, two walk-in closets, and a 5-piece spa ensuite with double vanity and deep soaker tub. Unfinished basement with 8-ft clear ceilings offers endless potential. Full municipal water & sewer. Tarion warranty remaining! (id:49269)
90 Kingknoll Crescent
Georgina, Ontario
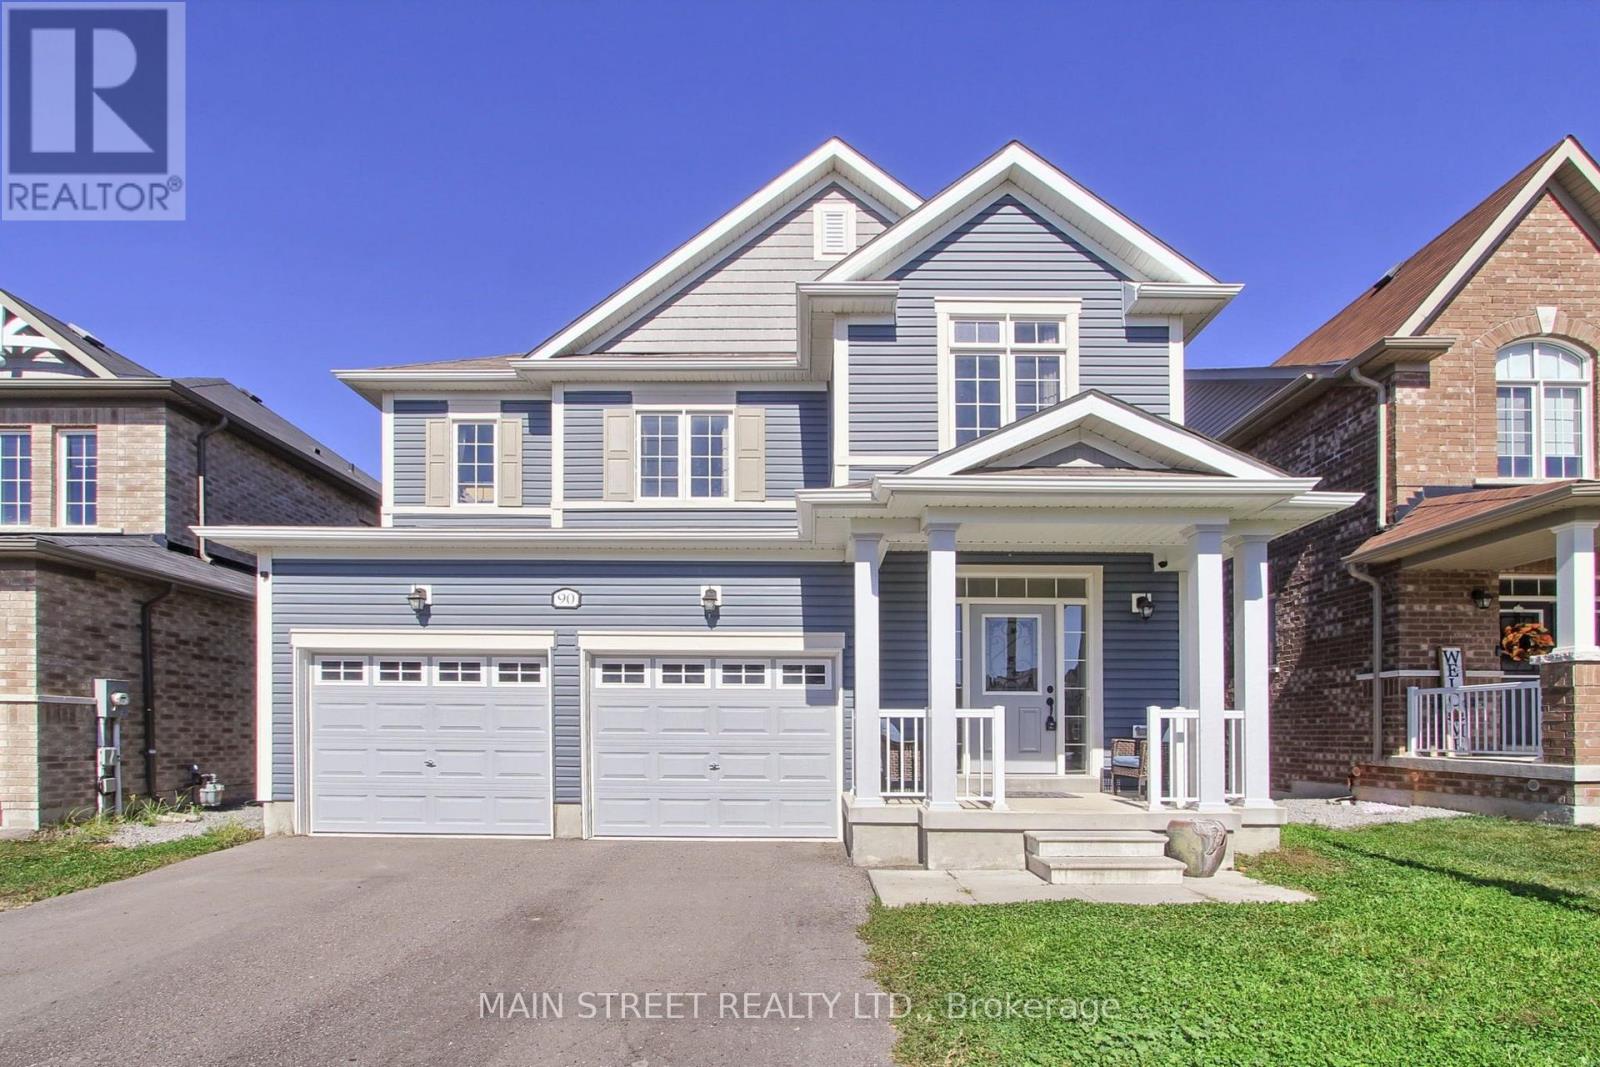
Welcome home to this beautifully appointed, 6-year-new residence offering 3 bedrooms, 4 bathrooms and over 2,100 sq. ft. of finished living space. Designed with both comfort and everyday functionality in mind, the open-concept main floor features rich hardwood flooring, an upgraded hardwood staircase and a spacious great room anchored by a gas fireplace. The family-sized eat-in kitchen is thoughtfully finished with quartz countertops, stainless steel appliances, subway tile backsplash and a striking wall-to-wall walkout to the balcony, creating a bright and seamless connection to the outdoors. Upstairs, three generous bedrooms provide plenty of space for the whole family. The second bedroom features its own walk-in closet, while the primary suite offers a private 3-piece ensuite and two closets, including a walk-in and additional double closet. The finished lower level extends the living space with massive oversized windows, a convenient 2-piece bath and endless flexibility for a family room, home office, gym, playroom or guest retreat. Outside, enjoy a spacious backyard that is approximately two-thirds fenced, plus a 2-car garage and a 4-car driveway with no sidewalk. Ideally located close to schools, parks, walking trails, Lake Simcoe, highway access, restaurants, shopping and everyday amenities. A bright, spacious and move-in-ready home with room to grow. (id:49269)
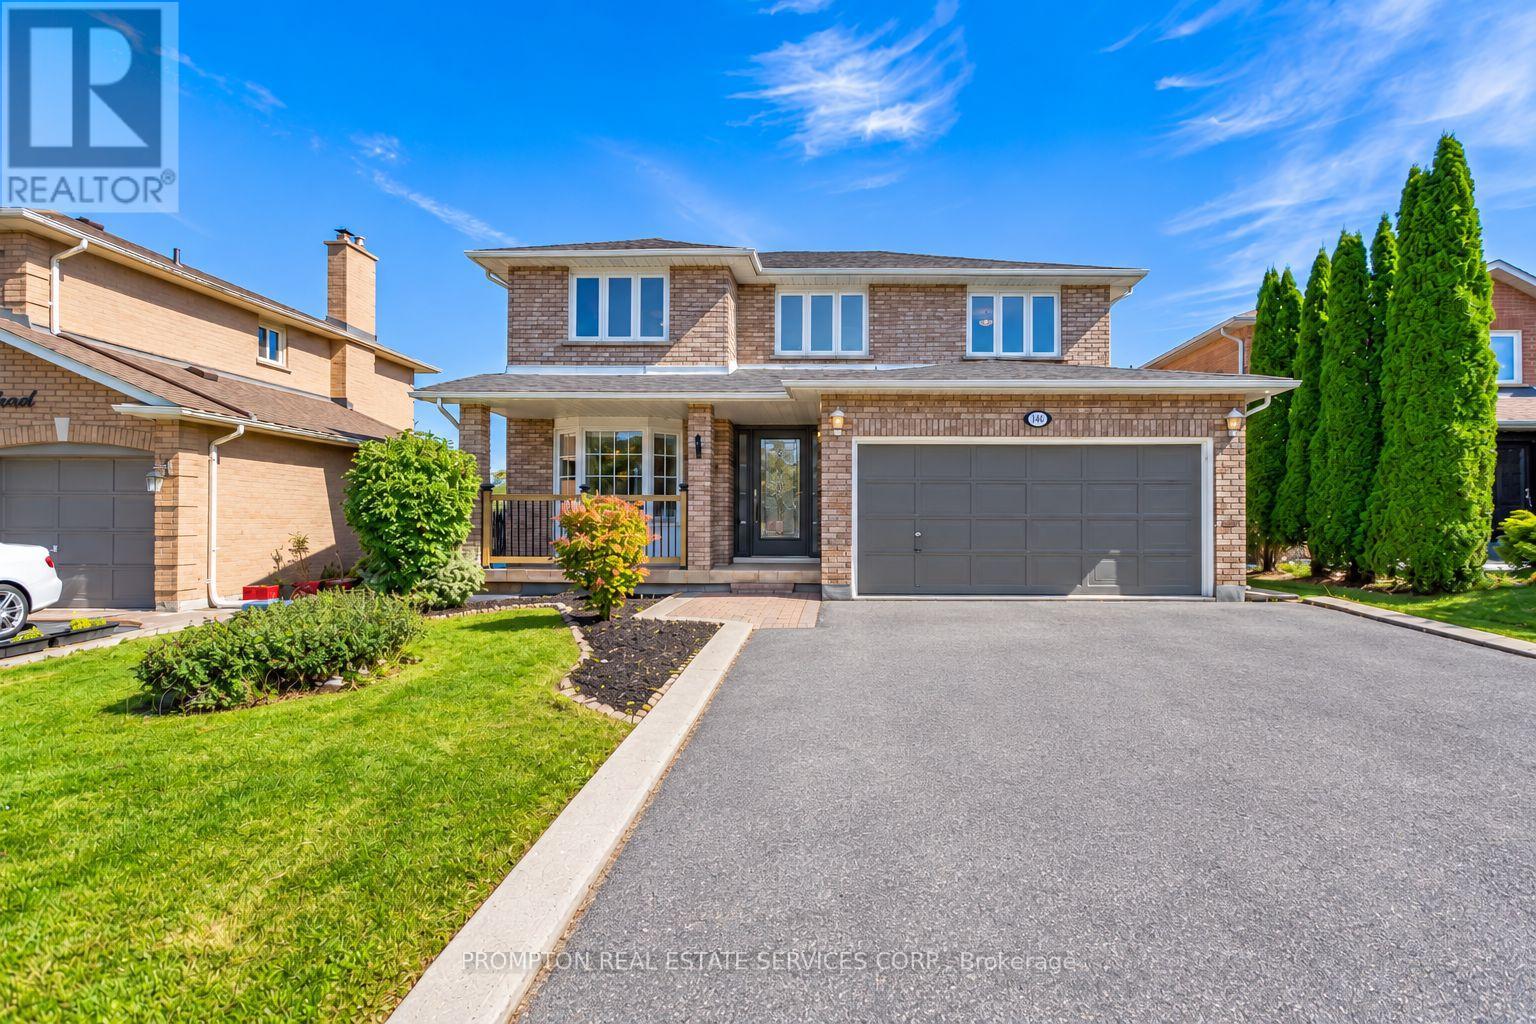
149 Revell Road
Newmarket, Ontario
Rare Opportunity! Premium Ravine Lot On A Quiet, Family-Friendly Street, Backing Onto Green Space, Trails And Park. Enjoy Breathtaking Views And Total Privacy From The Back, With Nature Right At Your Doorstep. Lovingly And Meticulously Maintained Home, Offering Great Pride Of Ownership. New Roof (2026) For Added Peace Of Mind. Convenient Direct Entry From Garage. Bright Finished Walkout Basement Opening To The Ravine Setting, Perfect For Extended Family, Entertaining Or Relaxing. Close To Schools, Parks And Everyday Amenities. A Must See! (id:49269)
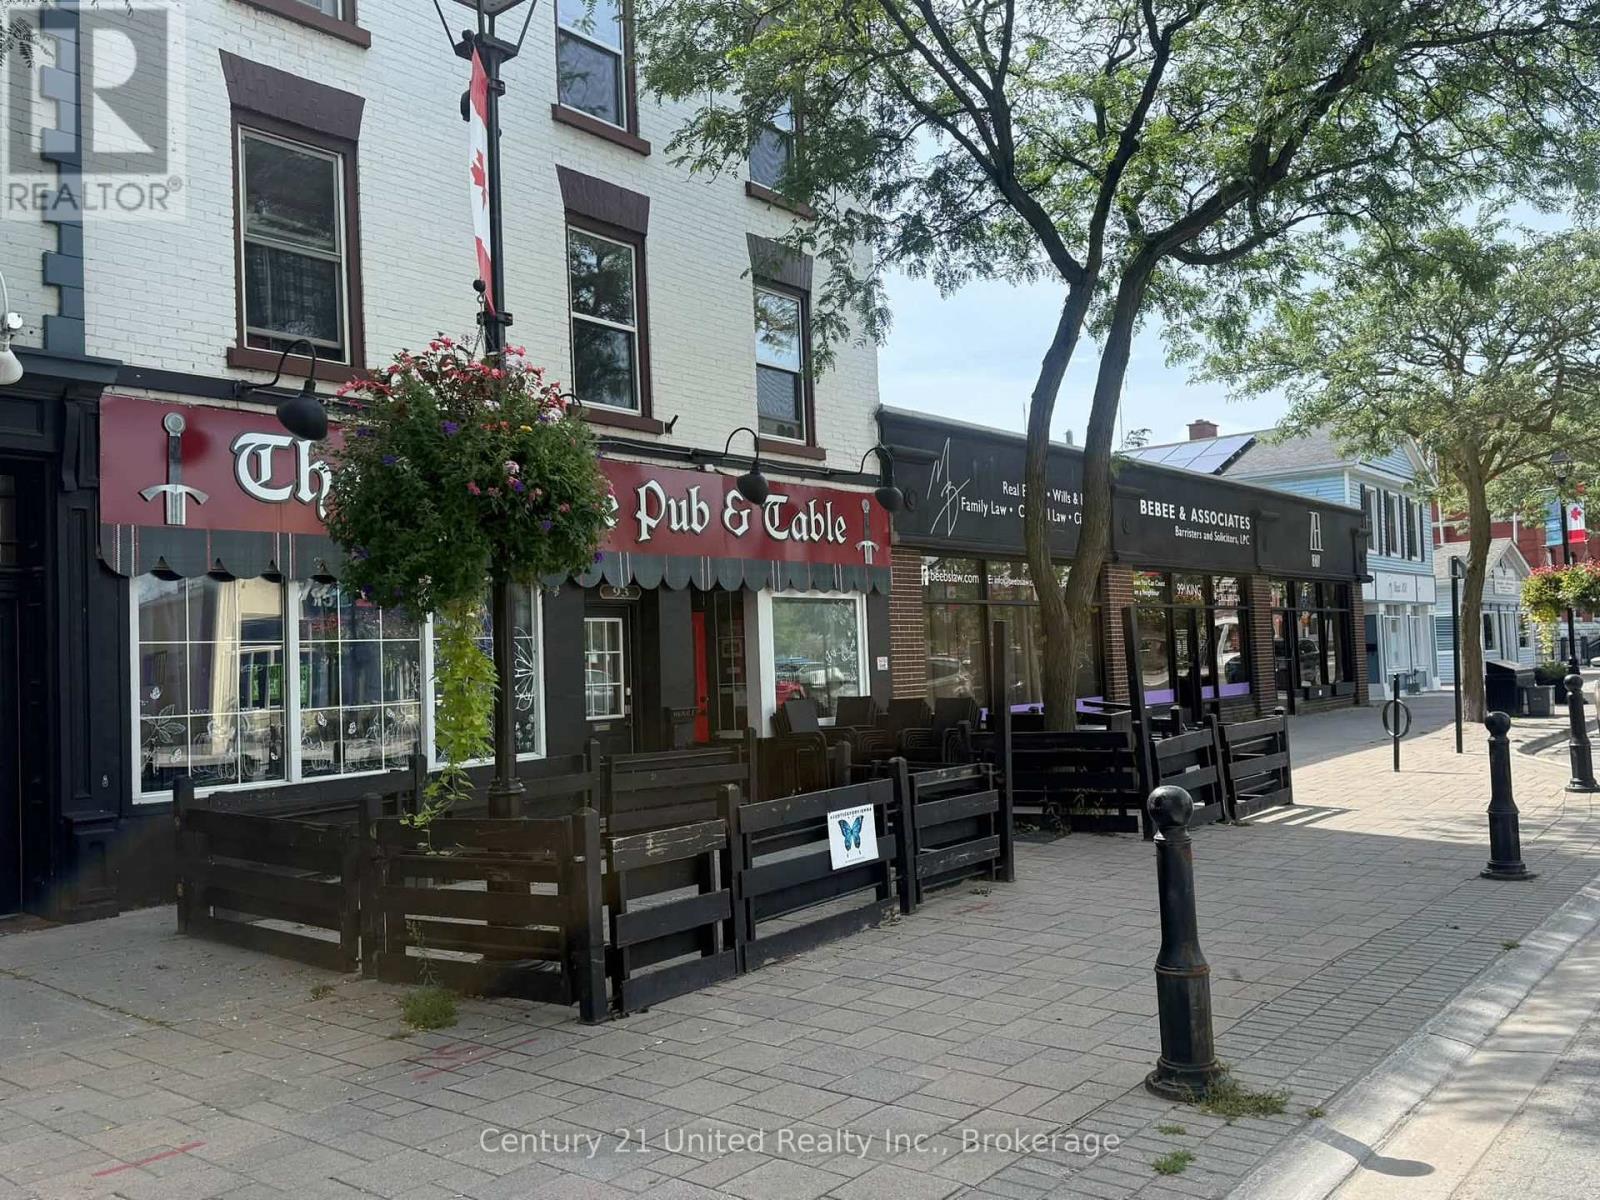
95 King Street W
Cobourg, Ontario
Exceptional opportunity! Seasoned restaurateurs & entrepreneurs will not want to miss this! Bring your talent & vision to this coveted Main Street location, just steps to Cobourg Beach, Marina & Yacht Club. Approx. 1,900 sq. ft. Restaurant & Bar w/ Patio. Seating/licensing for 80 patrons. Owner offering an attractive $3,500/m Base Rent. Recently updated. Full commercial Hood, newer Fire Suppression system, full Bar, indoor Dining, outdoor Patio with railings, supply/storage room, Basement Storage, 2 Bathrooms,4 rear Parking spaces. Free public & 3-hour street parking is available nearby. A well-known space with proven success previously operating for 25 years as a popular Schnitzel restaurant before being transformed approximately 6 years ago into a lively Scottish Pub featuring casual food, busy nights &occasional live music. The current owner is moving on for personal reasons, creating a rare opportunity fora new proprietor to continue the existing concept or bring a new idea. Liquor license transferable, subject to OLG approval. Restaurant chattels/equipment may also be available for purchase or lease separately, including SS kitchen equipment, prep tables, fridges/freezers, small wares, bar/kitchen equipment, tables ,chairs, POS system. Surrounded by boutiques, spas, professional services, residences & major tourist attractions including the Victoria Concert Hall & Art Gallery. VIA Rail station 1 block for commuting. Cobourg is a vibrant beachside destination town approx. 100 km from Toronto. This is a prime, highly walkable restaurant location with excellent potential for profitability. Turnkey & ready for someone to open for business. Base Rent: $3,500/month + TMI: $1,098.69/month (Taxes $641.58 + Building Insurance $457.11) + HST Includes hood/fire suppression, bar, patio railings. Other Chattels may bepurchased or rented. List available. Base Rent: $3,500/month + TMI:$1,098.69/month (Taxes $641.58 + Building Insurance $457.11) + HST (id:49269)
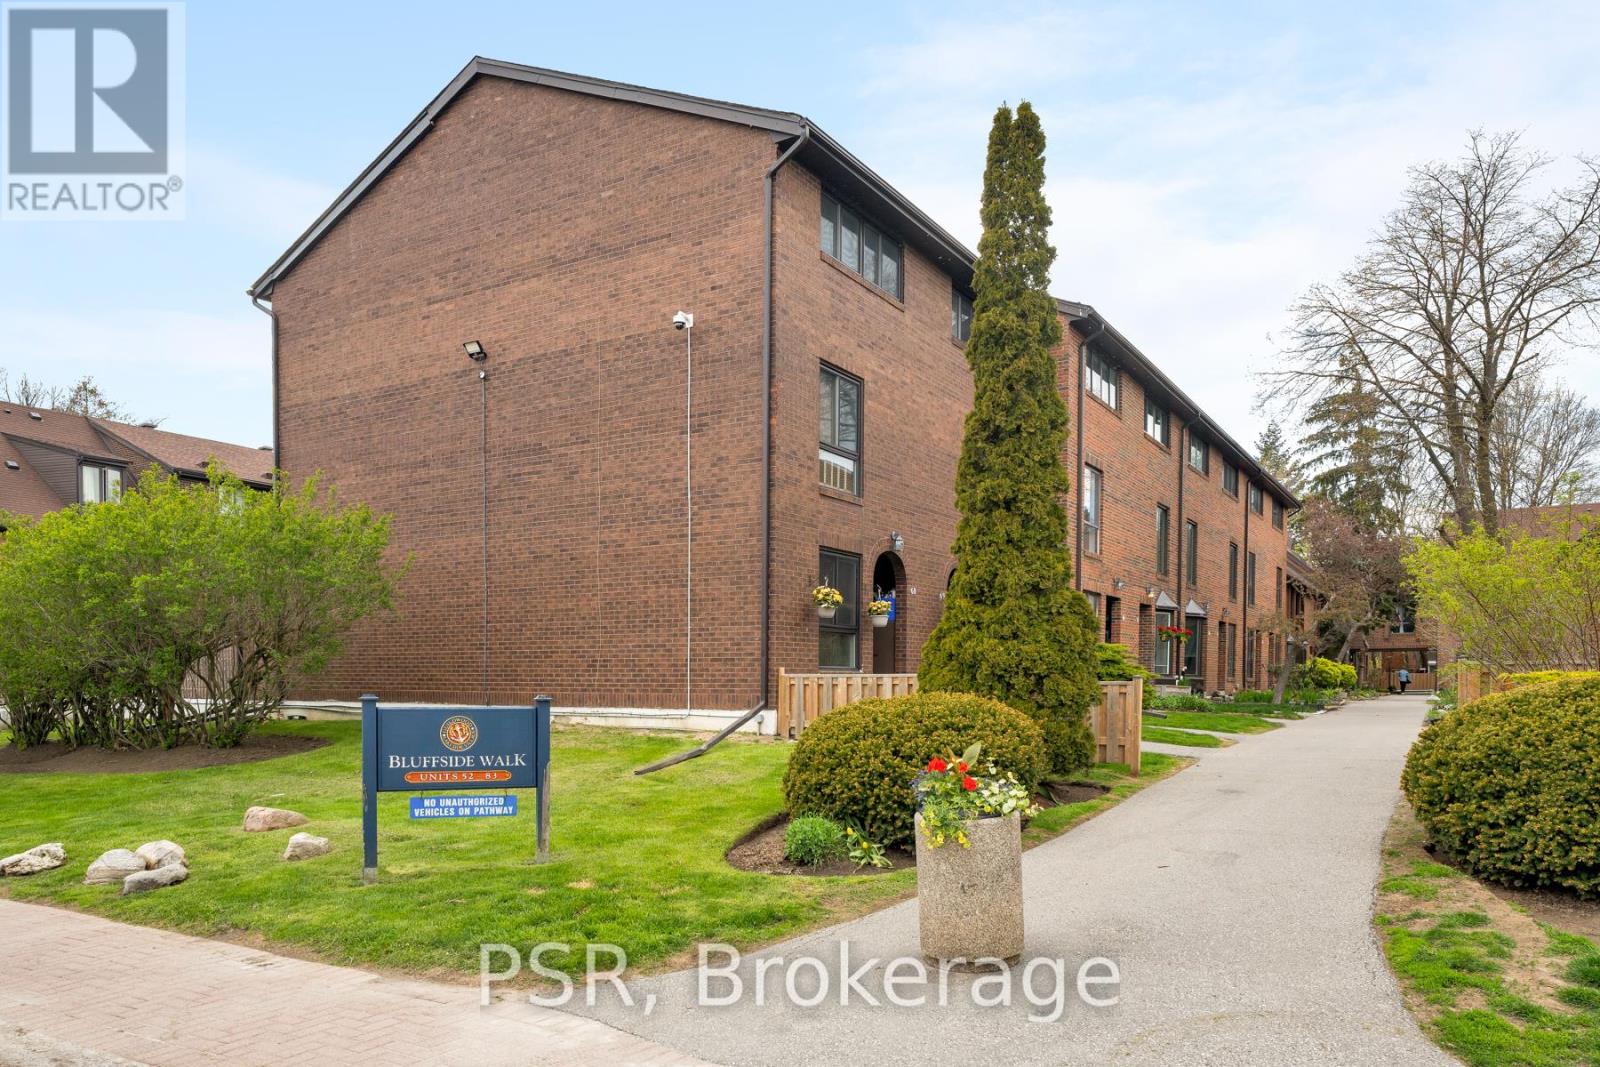
83 - 28 Livingston Road
Toronto, Ontario
A new way of Livingston! This well-kept 3-storey end unit townhouse in the Guildwood communityoffers the beauty of lakeside living in one of Toronto's most desirable neighbourhoods.Perfectly positioned just steps beside Lake Ontario, the home sits surrounded by nature andoffers a tranquil environment while having the convenience of the city's proximity. This endunit provides additional privacy combined with the open concept layout for the ideal home forboth relaxing and entertaining. Residents of this well-managed community also enjoy access toa seasonal outdoor pool. Do not miss your opportunity to enjoy the lakeside lifestyle you havealways wanted! (id:49269)
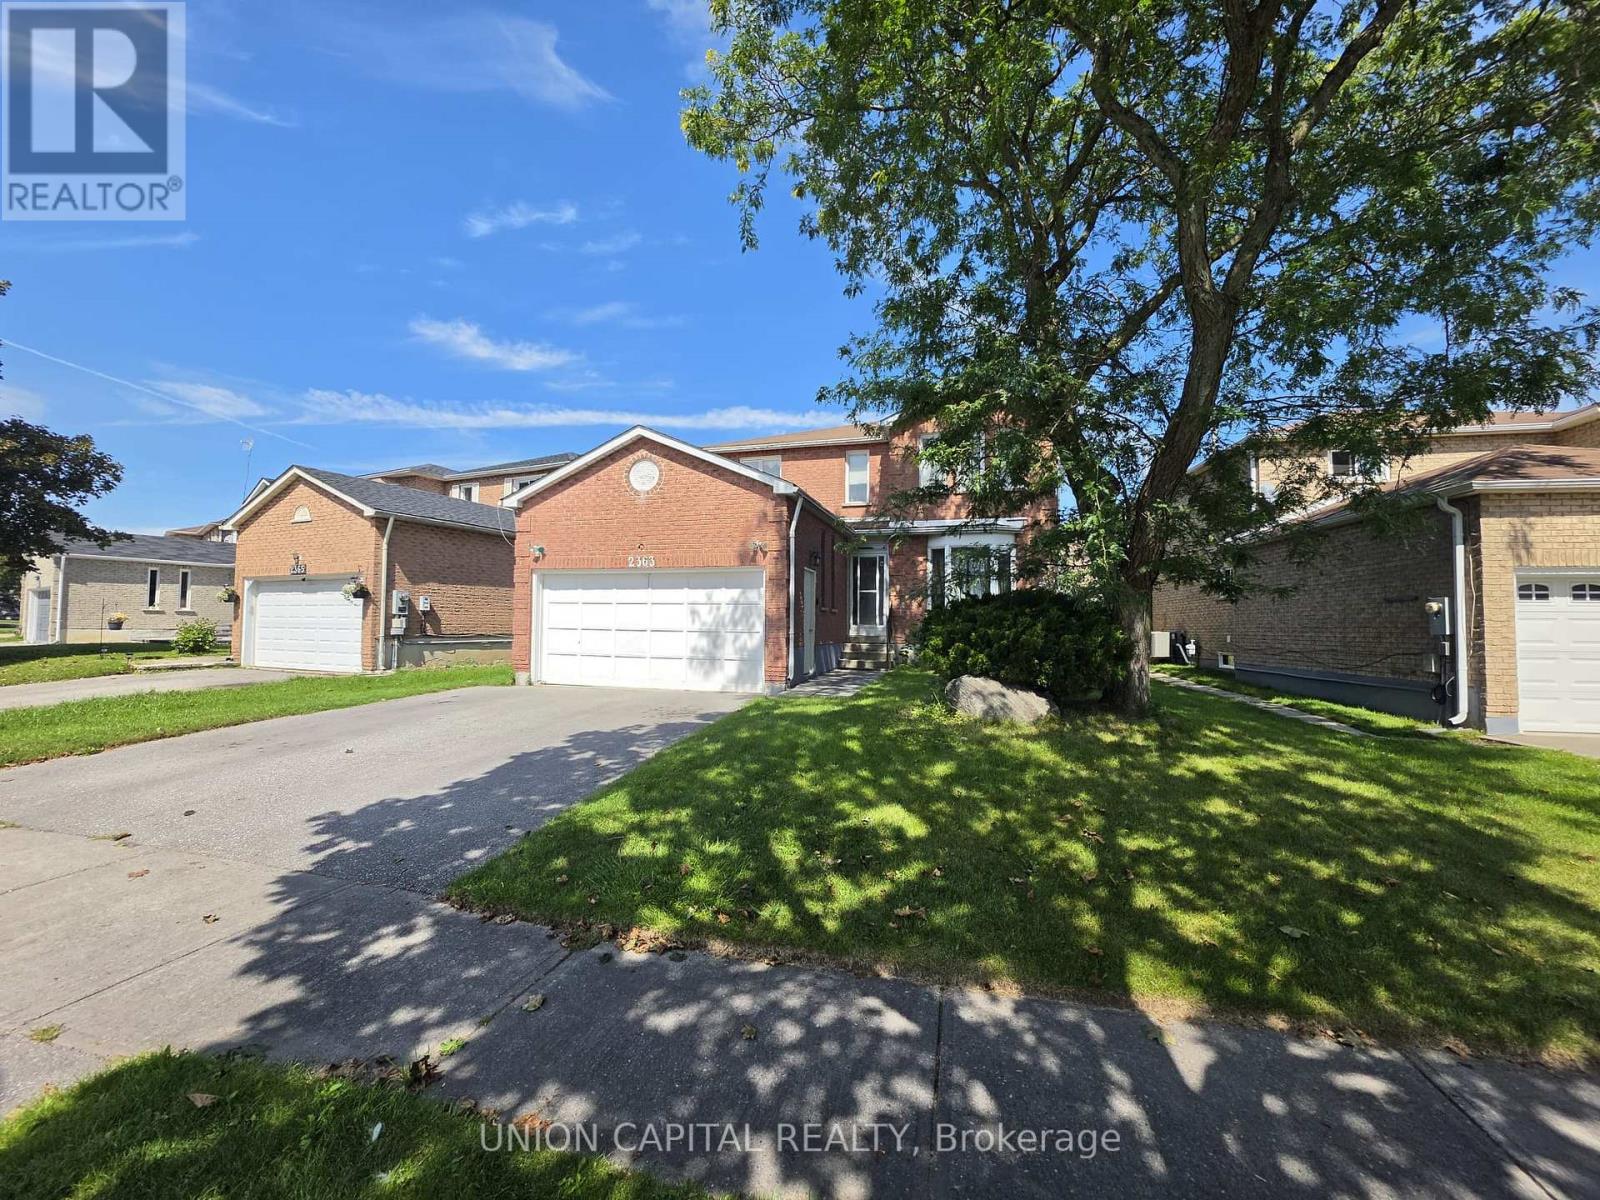
2363 Strathmore Crescent
Pickering, Ontario
Welcome to this beautifully maintained detached home in Pickering's highly sought-after Brock Ridge community! Offering over 2,300 sq. ft. above grade, this spacious 4+Den, 4-bath residence features a bright, functional layout designed for comfortable family living. The main floor offers generous principal rooms, a sun-filled family room with a cozy fireplace, an eat-in kitchen overlooking the backyard, and the convenience of main floor laundry. A standout feature is the City-registered legal basement apartment with a separate entrance, kitchen, and 3-piecebathroom-ideal for generating rental income, accommodating extended family, or helping offset your mortgage. The legal basement apartment is currently tenanted. Continuation of the tenancy may be discussed, subject to the mutual agreement of the Buyer and the tenant. Ideally located close to top-rated schools, parks, shopping, public transit, and major highways, this exceptional home offers the perfect blend of space, versatility, and investment potential. A rare opportunity for families, investors, and multi-generational living alike! (id:49269)
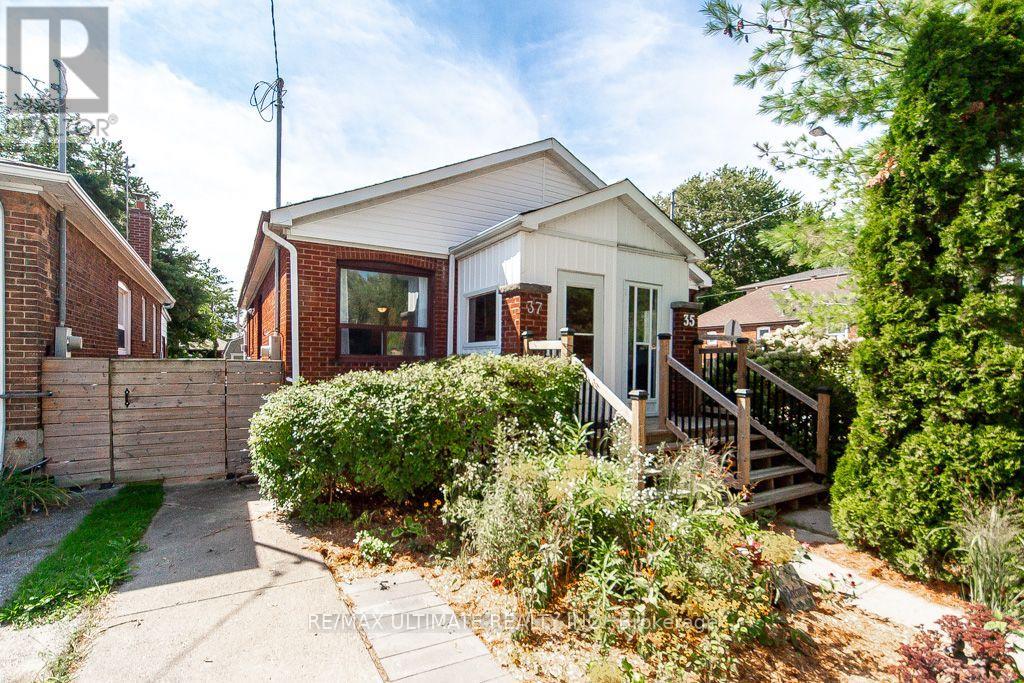
37 Gowan Avenue
Toronto, Ontario
Welcome to East York! A Rare Freehold Semi Ready to Move Into. A Bright Open Concept Renovated Bungalow Featuring , Updated Electrical Panel And Wiring, Plumbing, Granite Counters, Hardwood Flooring Throughout. A Bonus Room in the Moisture protected Lower Level That Could be Completely Finished to Add Space. Front Parking Pad could accomodate one Car. Neighborly Family Friendly Feel, Conveniently Located For Transit, Multiple TTC Buses, From Broadview Subway, Walk To Parks, Schools And The Dining And Shopping On The Danforth. (id:49269)
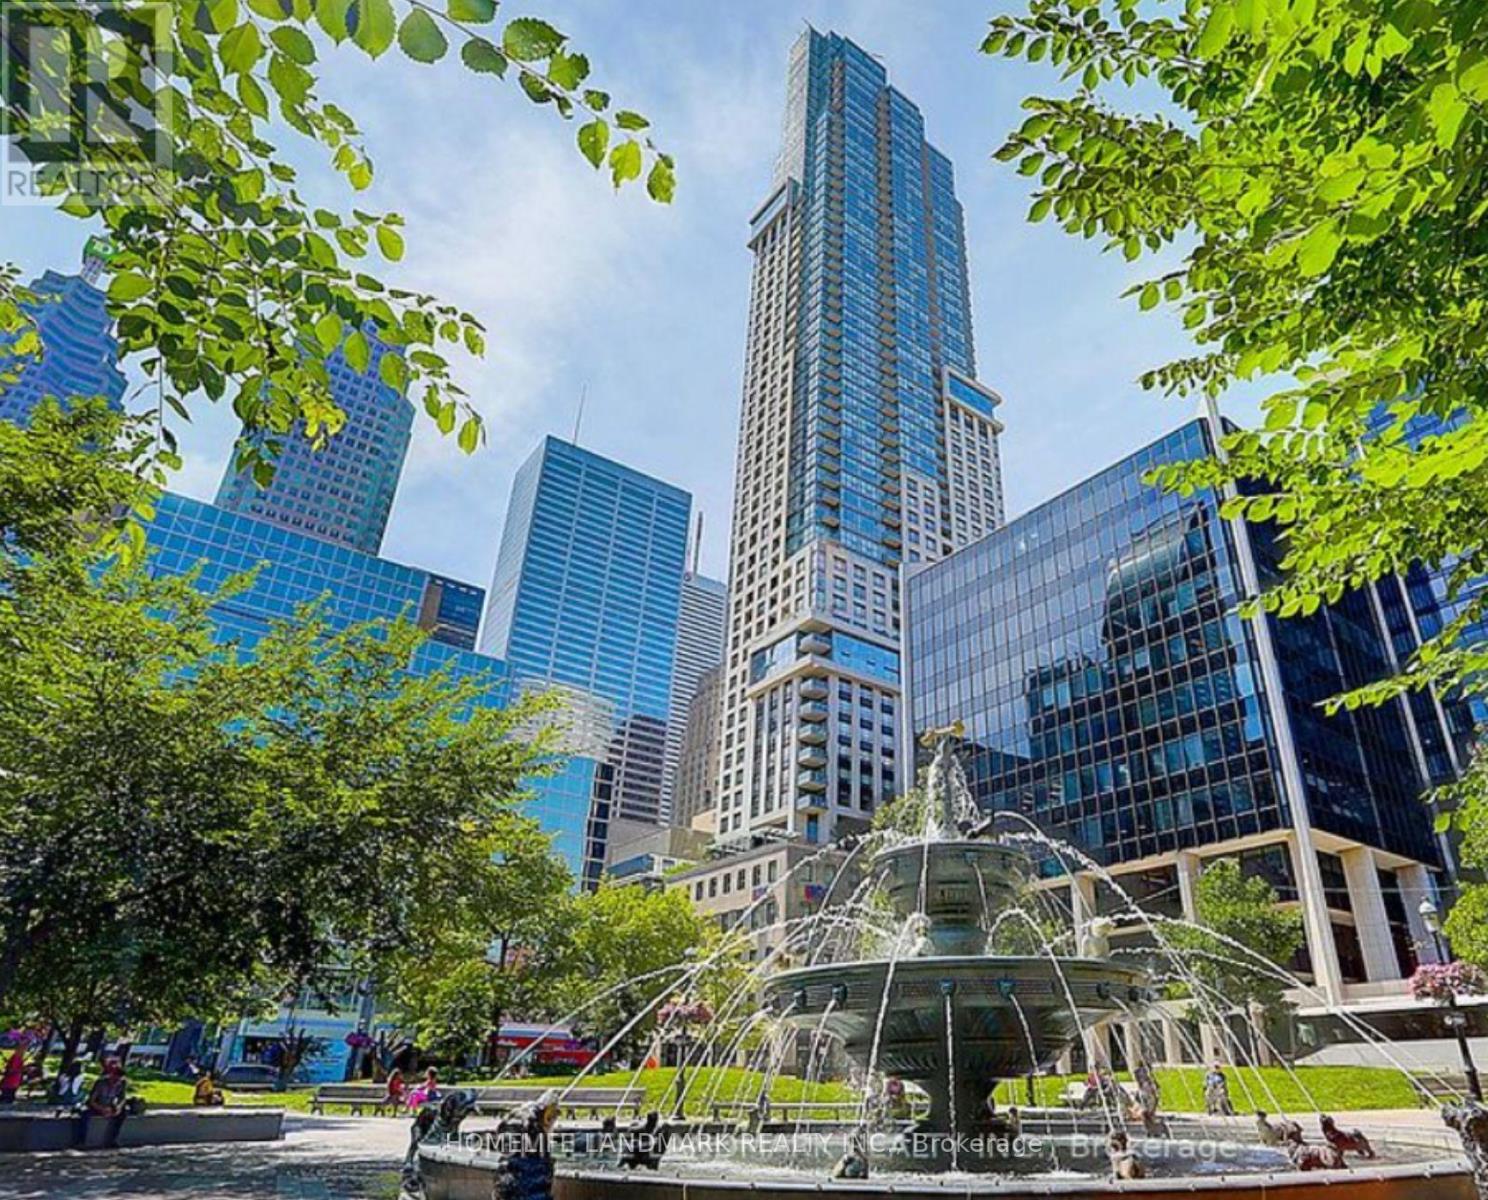
3701 - 88 Scott Street
Toronto, Ontario
A Luxury Residence In The Heart Of Toronto's Prime Financial District! This High-Floor 1+Den Suite Offers A Functional And Beautifully Designed Layout With Panoramic City Views And Spectacular West-Facing Sunsets. Quality-Finished Kitchen Featuring Granite Countertops, Breakfast Bar And Premium Stainless Steel Appliances. Living Room And Den With Upgraded Engineered Flooring. Spacious Primary Bedroom Overlooking The Private Balcony With His & Hers Closets. Generously Sized Den Offers Excellent Flexibility As A Home Office, Guest Room Or Second Bedroom. Enjoy The Convenience Of Downtown Living With Everything At Your Doorstep. Steps To The Financial Core, St. Lawrence Market, Subway, Restaurants, Theatres, Parks, Shopping, Banks And Scotiabank Arena. Enjoy Five-Star Building Amenities And 24-Hour Concierge Service. An Exceptional Opportunity For Professionals Seeking Style, Convenience And An Unbeatable Downtown Lifestyle. Walk To Work, Dine At Some Of The City's Best Restaurants, Explore The Waterfront, Or Simply Relax And Enjoy The Beautiful Sunset Views From Home. (id:49269)
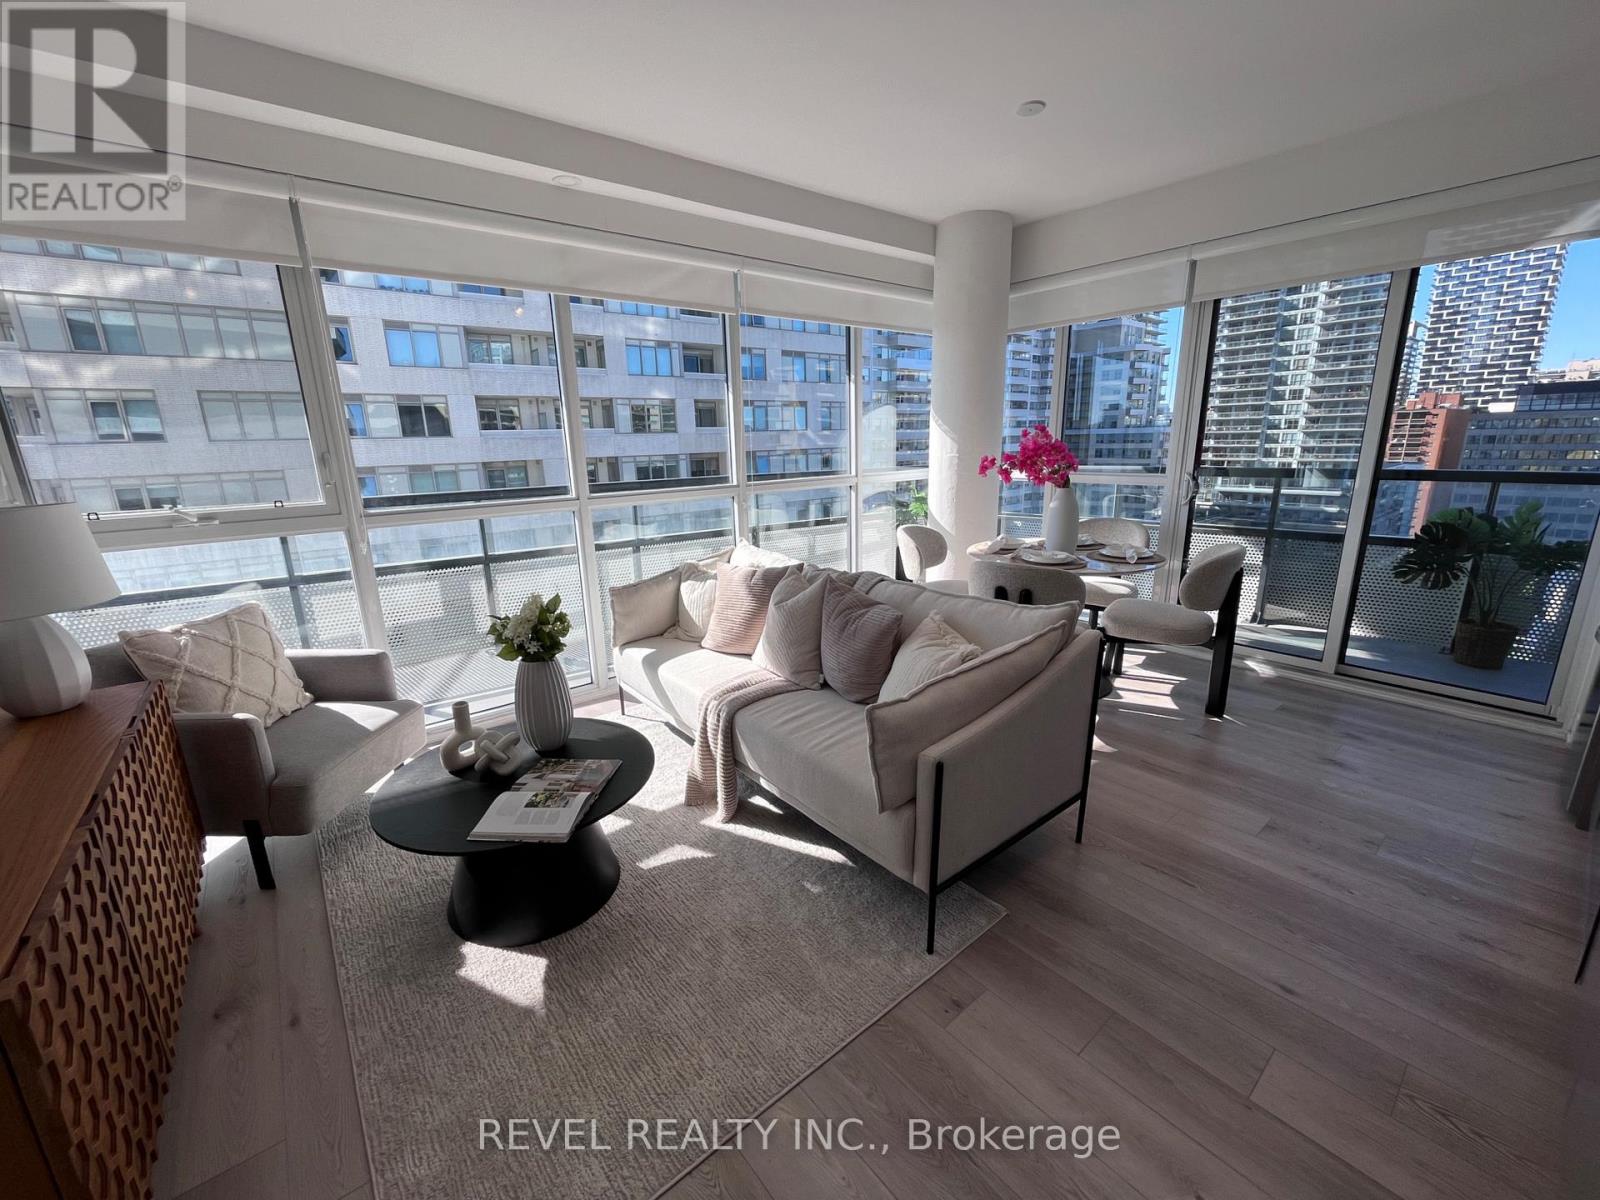
1107 - 11 Lillian Street
Toronto, Ontario
Beautifully designed split-bedroom layout with soaring 9 ft ceilings and floor-to-ceiling windows throughout. Enjoy your own private 270 sq ft wraparound balcony complete with a gas line! The kitchen features stainless steel appliances, a custom backsplash, and undermount lighting. The primary bedroom has en-suite bathroom and double closet, while both bathrooms have vanities with ample storage. Located in a well-managed, low-density boutique building of just 160 units, with amenities including a rooftop deck with BBQs and dining area, gym, yoga studio, and games room. Steps to Eglinton Station (6 min walk), transit, and shopping. Includes 1 parking and 1 locker. See property video! https://bit.ly/4cQsMP5 - Extras: Miele S/S Fridge, Stove, Dishwasher and Microwave, Whirlpool Washer and Dryer and Custom Roller Blinds. (id:49269)
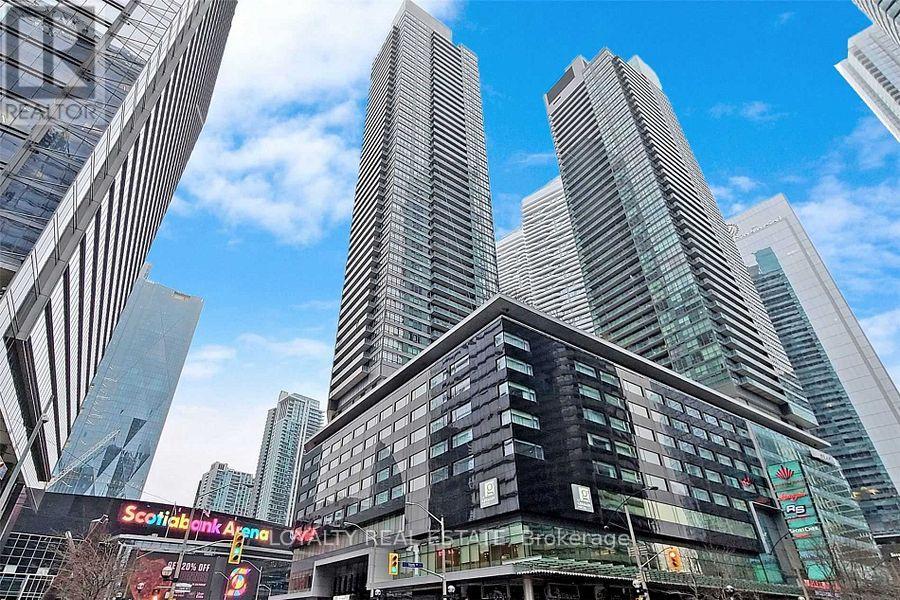
4907 - 65 Bremner Boulevard
Toronto, Ontario
Classic Maple Leaf Square! One of Toronto's Most Desirable Downtown Addresses. High-Floor 1-Bedroom Suite Featuring Unobstructed North-Facing City Views, 9-Foot Ceilings, Floor-to-Ceiling Windows, and a Bright, Functional Open-Concept Layout. Direct Indoor Access to Union Station, Scotiabank Arena, PATH, and Longo's Supermarket. Steps to the Financial District, Harbour front, CN Tower, Rogers Centre, Restaurants, Shopping, and Entertainment. Enjoy Luxury Building Amenities and the Ultimate Downtown Lifestyle (id:49269)
RE/MAX Imperial Realty Inc.