
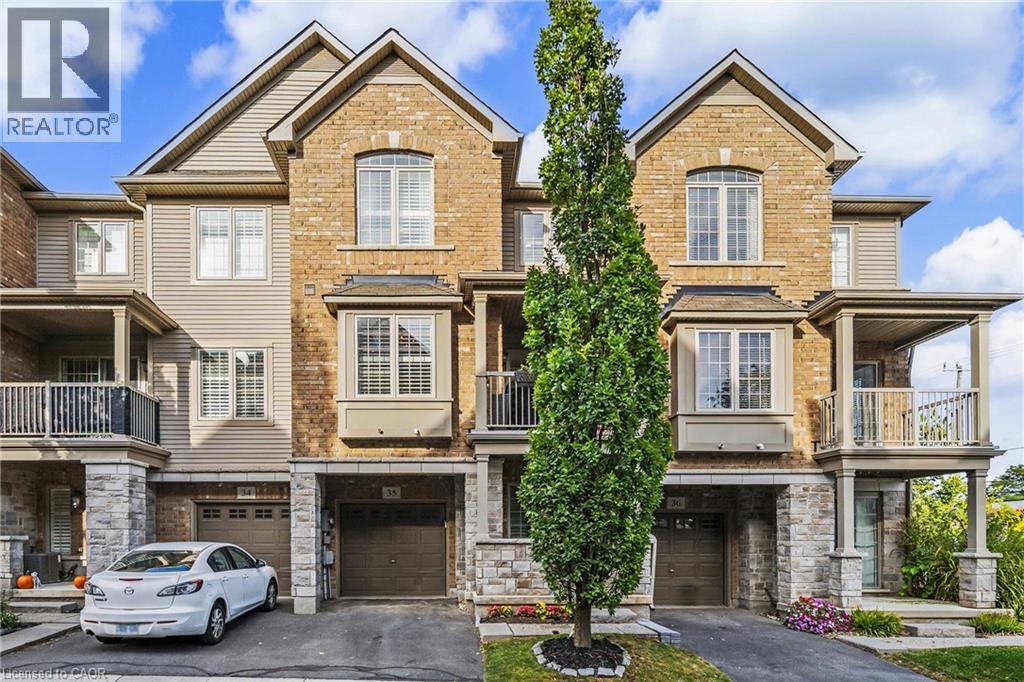
257 Parkside Drive Unit# 35
Waterdown, Ontario
Stylish 3-storey townhome in the heart of Waterdown, perfectly suited for professional couples looking for low maintenance living. This bright 2-bedroom, 1.5-bath home features a spacious open-concept kitchen, dining and living area with a balcony off the dining room - perfect for morning coffee or evening drinks. The entry level offers a versatile flex space ideal for a home office, mudroom or additional storage, plus convenient interior access from the garage. Enjoy being just steps from shops, restaurants, cafes, groceries, parks and transit, with easy access to major highways for commuters to Hamilton, Burlington and beyond. (id:49269)
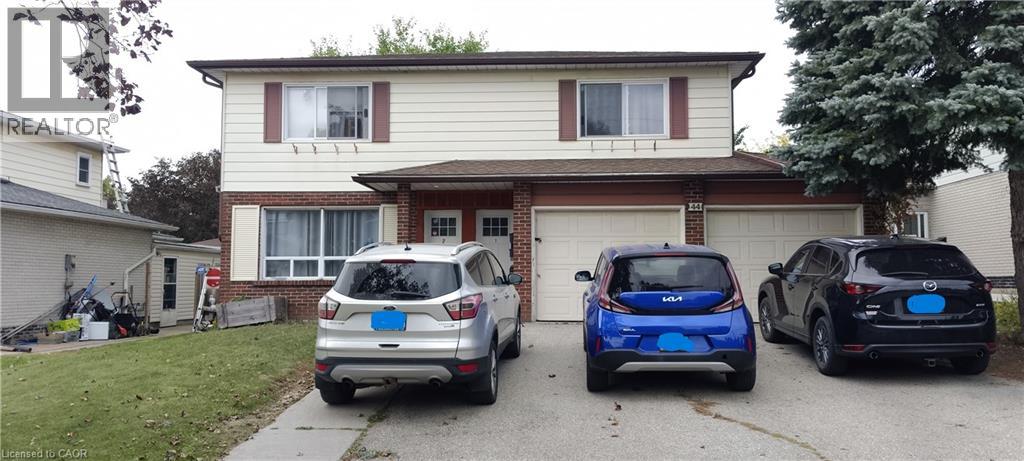
44 Heiman Street Unit# 3
Kitchener, Ontario
Welcome to 44 Heiman Street, Kitchener – Basement Unit #3, This legal basement, separate entrance, unit offers, 850 sft, a functional open-concept layout with 2 bedrooms, a living room, dining area, kitchen, and 1 full bathroom. Utilities, snow removal, and lawn maintenance are included, and one driveway parking space is also provided. Conveniently located in the West Kitchener Downtown and Rockway neighbourhoods, this unit is close to a wide range of amenities, including public transit, the ION Light Rail Transit (LRT), schools, shopping, recreation centres, hospitals, restaurants, and more. The open-concept living and dining area provides a comfortable space for everyday living and entertaining. The kitchen features cabinetry and laminate countertops and Sink. The unit offers two good-sized bedrooms, each with large windows and closets, making it an ideal home for a small family. Features include: 2 bedrooms, 1 full bathroom, Open-concept living and dining area, Kitchen with laminate countertops, cabinetry and sink, Tile flooring in the kitchen and bathroom, Laminate flooring in the living room and bedrooms, Large windows and closets in both bedrooms. One driveway parking space, Utilities, Snow removal, Lawn maintenance are included. Close to public transit and ION LRT, Convenient access to schools, shopping, recreation, hospitals, and other amenities. Available for lease from November 1, 2026. Ideal for a small family looking for a conveniently located home in Kitchener. (id:49269)
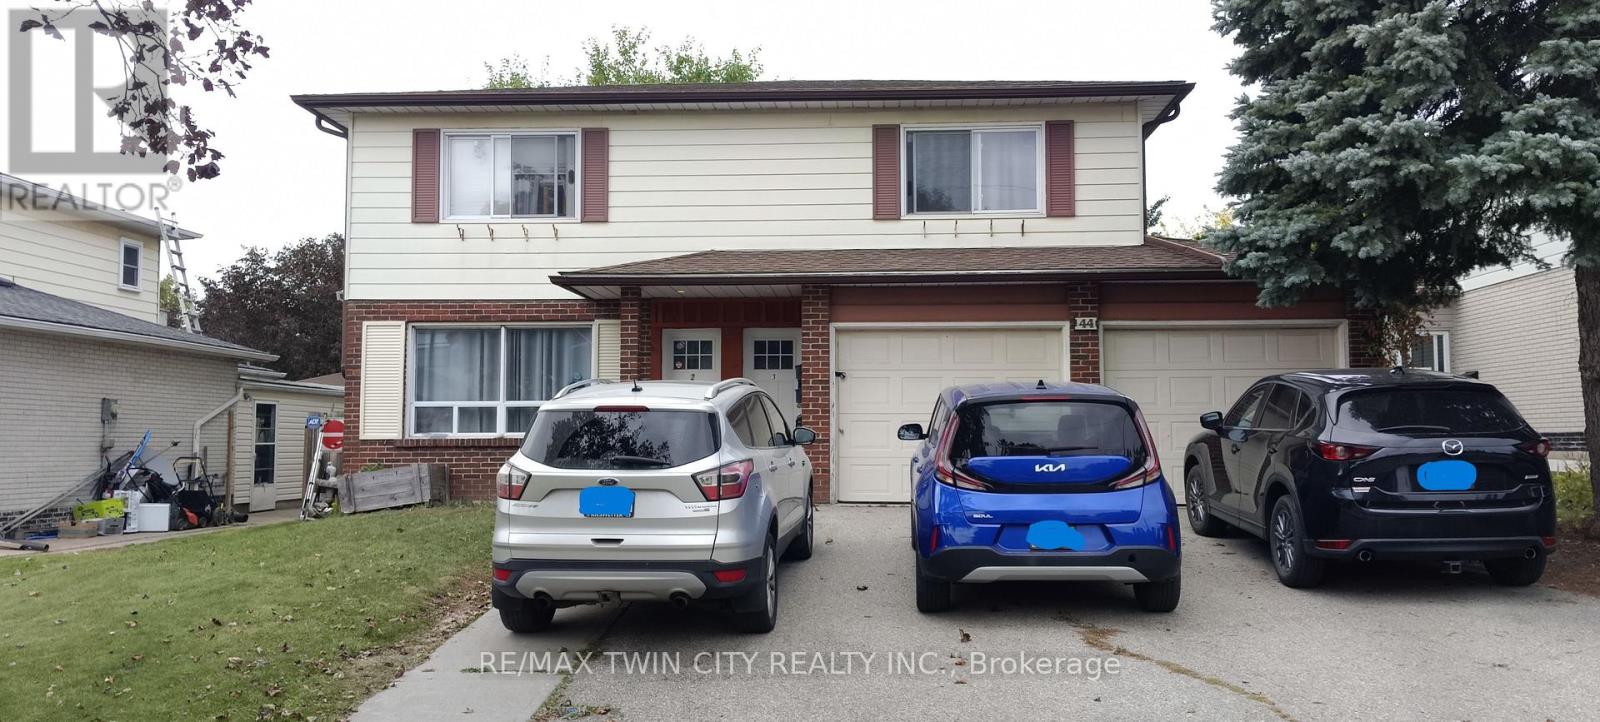
Unit # 3 - 44 Heiman Street
Kitchener, Ontario
Welcome to 44 Heiman Street, Kitchener - Basement Unit #3, This legal basement unit offers a functional open-concept layout with 2 bedrooms, a living room, dining area, kitchen, and 1 full bathroom. Utilities, snow removal, and lawn maintenance are included, and one driveway parking space is also provided. Conveniently located in the West Kitchener Downtown and Rockway neighbourhoods, this unit is close to a wide range of amenities, including public transit, the ION Light Rail Transit (LRT), schools, shopping, recreation centres, hospitals, restaurants, and more. The open-concept living and dining area provides a comfortable space for everyday living and entertaining. The kitchen features cabinetry and laminate countertops and Sink. The unit offers two good-sized bedrooms, each with large windows and closets, making it an ideal home for a small family. Features include: 2 bedrooms, 1 full bathroom, Open-concept living and dining area, Kitchen with laminate countertops, cabinetry and sink, Tile flooring in the kitchen and bathroom, Laminate flooring in the living room and bedrooms, Large windows and closets in both bedrooms. One driveway parking space, Utilities, Snow removal, Lawn maintenance are included. Close to public transit and ION LRT, Convenient access to schools, shopping, recreation, hospitals, and other amenities. Available for lease from November 1, 2026. Ideal for a small family looking for a conveniently located home in Kitchener. (id:49269)
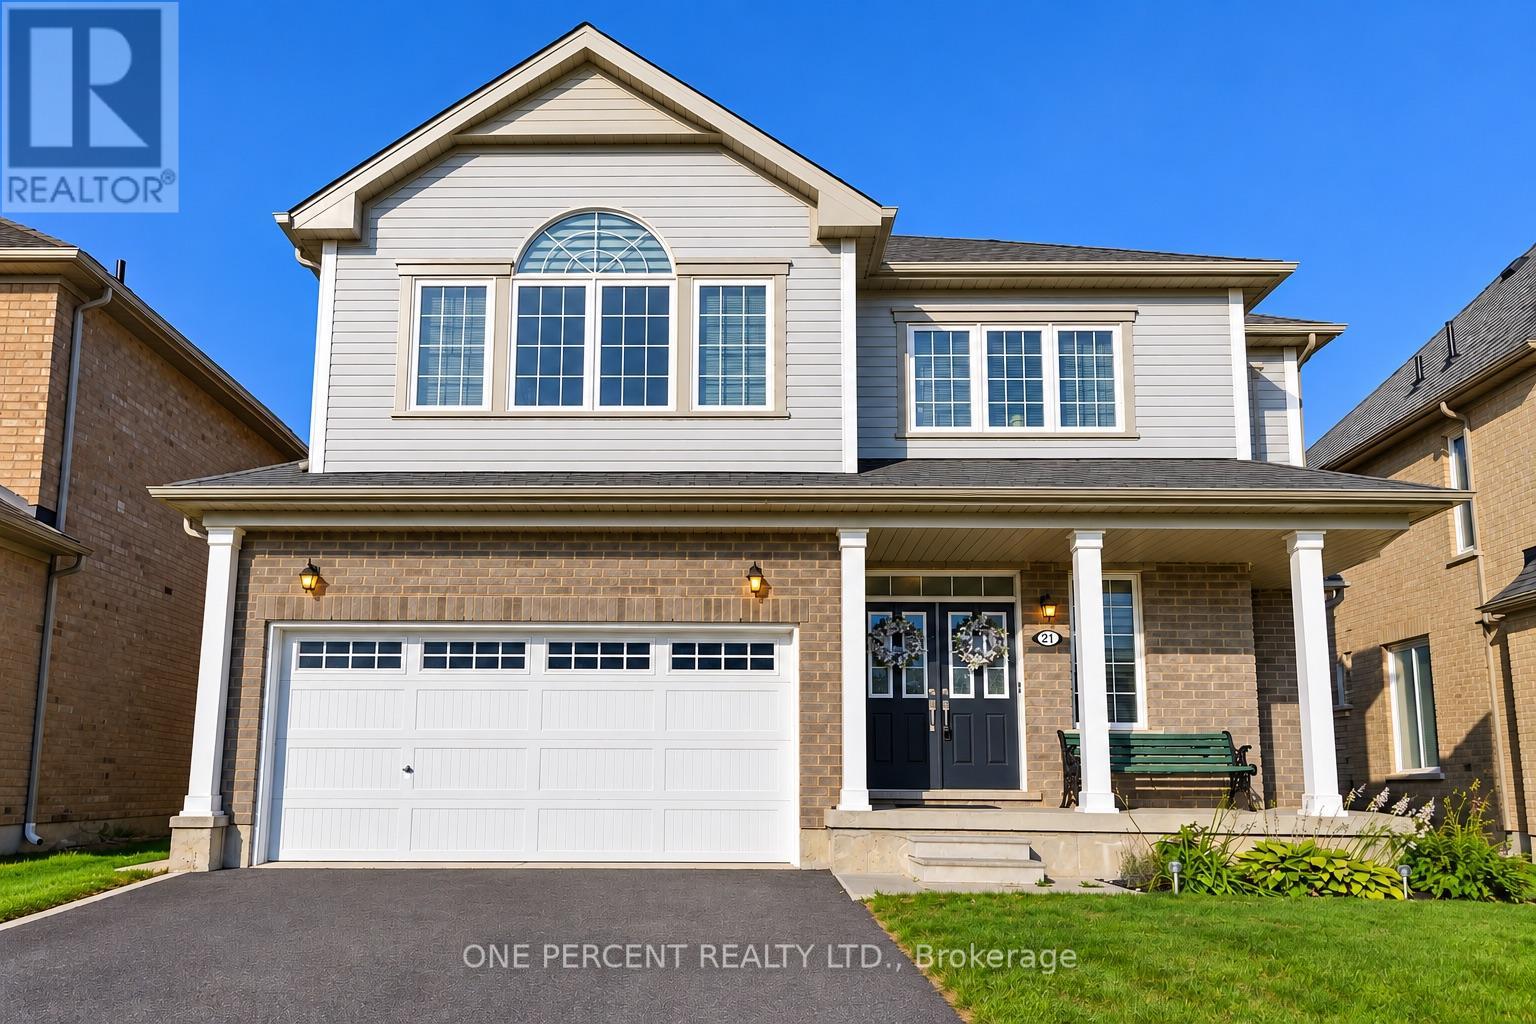
21 Anderson Road
Brantford, Ontario
Amazing 4 BR, 2.5-bath, 2-storey home in West Brant's sought-after Longboat Run. Built in 2020, above-grade 2,500 sq. ft., plus a huge basement of approx. 1,200 sq. Ft. 9-foot ceilings. Bright Living and dining plus family room with fireplace and high ceilings. Upstairs: 4 generously sized bedrooms, master bedroom with 4-pc ensuite and walk-in closet. Loft-style home has a separate office area. The lot and layout allow a side entrance to the basement; a 3-pc rough-in bath and sump pump are available for future expansion, opening more living space or income potential. Quick access to West Brant shopping, Highway 403, and all amenities. The new school and a new community centre are a 2-minute walk away. Brantford's largest new multi-use park is right in the neighbourhood. Perfect for investment in a growing community. Book your private visit today. (id:49269)
2357 Callingham Drive
London North, Ontario
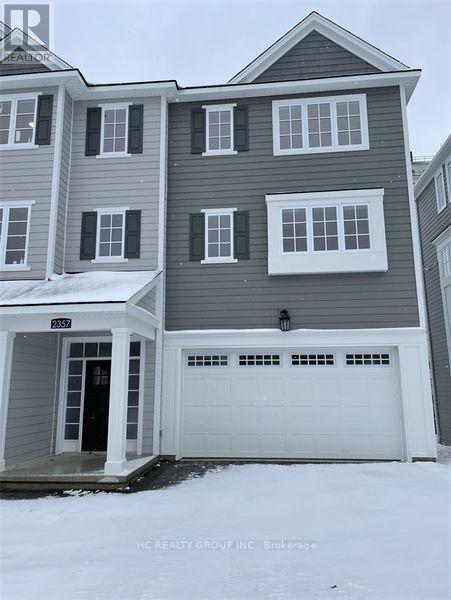
Welcome to this beautifully townhome in the coveted Callingham Mews enclave of Sunningdale. Bathed in natural light and thoughtfully reimagined. Schools in the area are Masonville PS and A.B. Lucas SS.This upscale home offers 3 bedrooms plus an office flex room, and 3.5 bathrooms across three levels. The ground floor features a double garage and versatile ensuite-ready flex room-ideal as a media room, gym, or home office. The main level showcases an open-concept living and dining area anchored by a fireplace, flowing seamlessly to a chef's dream kitchen with quartz countertops, oversized island, stainless steel appliances, and terrace access for effortless indoor-outdoor entertaining. Upstairs, three spacious bedrooms encircle a central laundry/storage room, placing convenience at your fingertips. No Smoking; No pets. Rental application, letter of employment, reference, income proof, and credit check, all required. Don't miss this amazing limited-time opportunity! (id:49269)
502 - 4130 Parkside Village Drive
Mississauga, Ontario
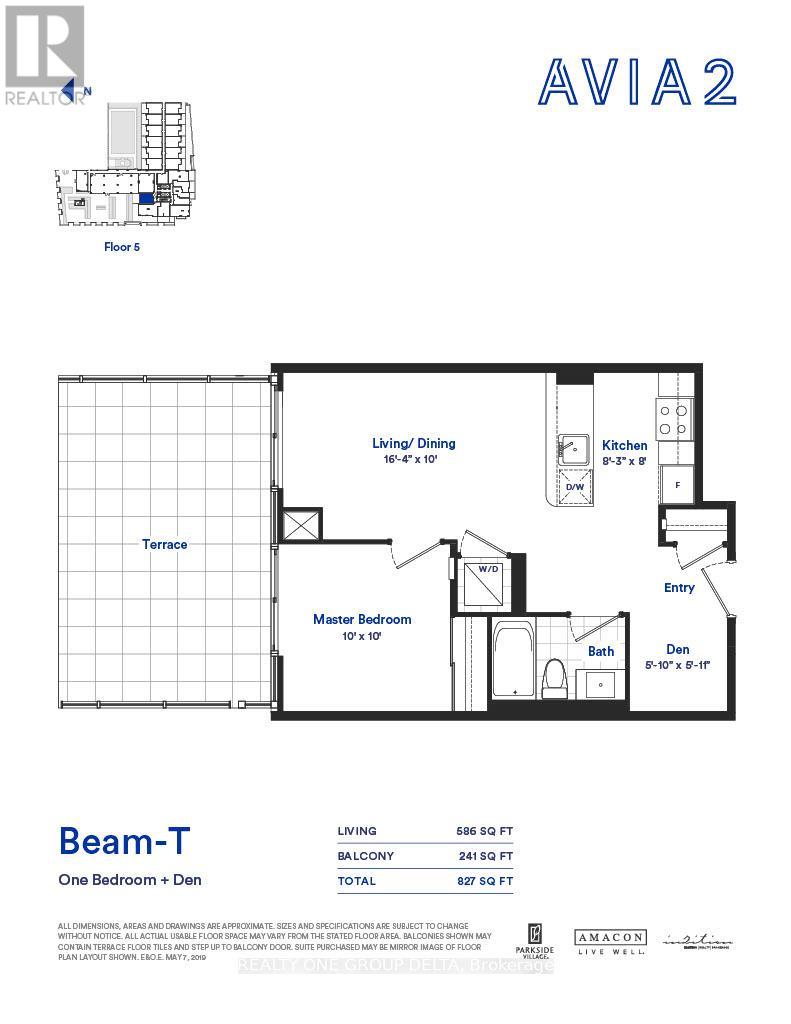
Welcome to Avia 2, 10 ft Ceiling, ideally located in the around vibrant City Centre of Mississauga. this spacious One Bed+Den 586 Sq ft with Huge Terrace241 Sq ft residence showcases modern laminate flooring, sleek stainless steel appliances, and expansive floor-to-ceiling windows. Set within a safe, family-friendly neighbourhood, this premium condo places you just steps from Square One Shopping Centre, Celebration Square, Sheridan College, public transit, renowned restaurants, cafes, and entertainment venues-offering the very best of urban living at your doorstep. The suite includes owned parking and a locker, providing added value and everyday convenience. Residents enjoy an impressive selection of luxury amenities, including a fully equipped fitness centre, a beautifully designed rooftop terrace, an elegant party room, 24-hour concierge service and direct underground access to Food Basics grocery store. Ideal for both Investor & end-users, this immaculate home seamlessly blends modern luxury, Tenants do not have any Lease.Do not Miss this one (id:49269)

2249 Crestmont Drive
Oakville, Ontario
Beautiful 4-bedroom, 3.5-bathroom detached house in a desirable Westmount area, close to highly rated schools, parks, trails, playgrounds, public transport, hospital, and shopping. This house was constantly updated, repainted, and well taken care of by the current owners. It offers lots of great features: no sidewalk, an owned tankless water heater, a functional layout, lots of natural light, a backyard that feels private thanks to the lush green bushes, and much more. The main floor features modern tiles at the entrance, continuing with a spacious dining room area with maple engineered hardwood floor. The kitchen includes stainless steel appliances, a mirror backsplash, plenty of storage with convenient pull-out shelves, quartz counters with ample of counter space, and an island with a beautiful chandelier, plus a cozy bench to enjoy the view of the green backyard. A cozy living room is looking onto the backyard and features hardwood and a gas fireplace. The laundry area includes LG HE Steam Washer & Dryer installed in 2024, and a large storage cabinet with a handy shoe storage. The spacious primary bedroom on the second floor offers a walk-in closet with a 4-piece ensuite, including an upgraded tiled shower and a soaking tub for your relaxation. There are 3 other bedrooms of a generous size and plenty of natural light. The second bathroom is equipped with a large storage closet, updated cabinet and lights, an electronic mirror with the time and different light modes. Finished basement offers a bright recreational area for your entertainment and a 3-piece bathroom. Private backyard includes a large deck recently painted, and fully replaced green lawn. Check the full list of the upgrades done, including the 4 windows replaced, pot lights in the hallway and kitchen, dual-flush toilets, bathroom lights in all 3 bathrooms, painted porch and more. (id:49269)
15 Charleswood Circle
Brampton, Ontario
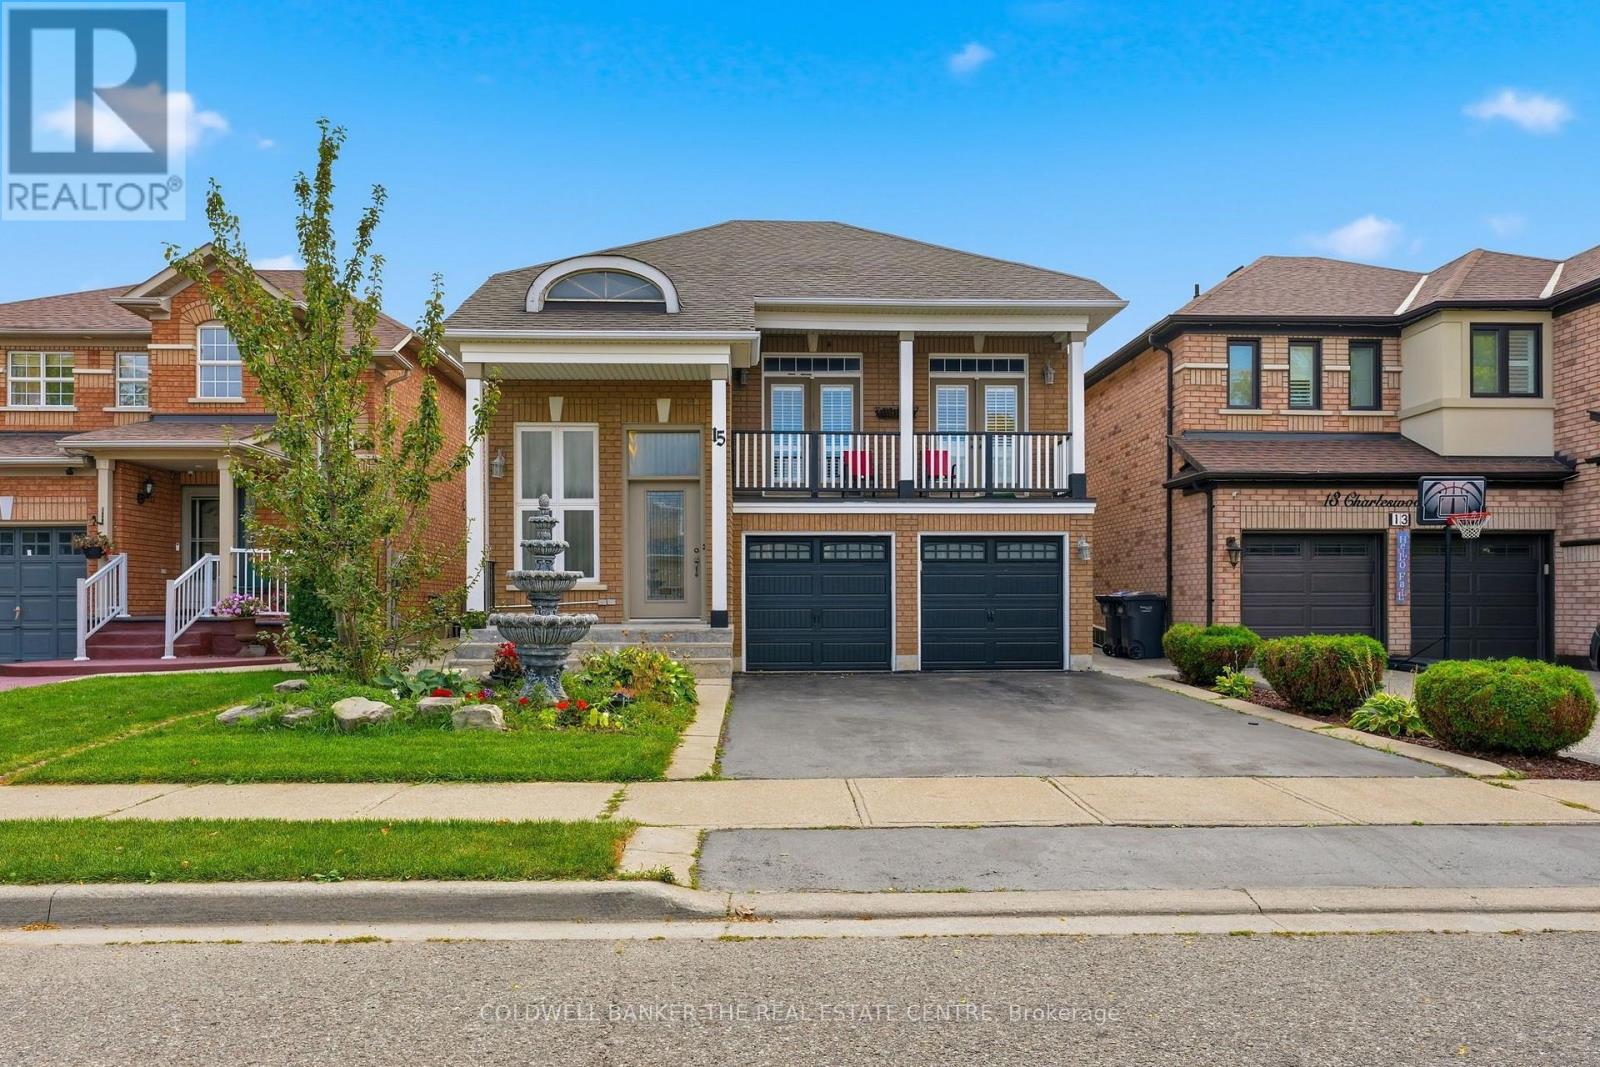
Welcome to this beautiful home, featuring a stunning fountain that warmly welcomes you at the front entrance. Located in a child-friendly neighborhood, this property is conveniently situated within walking distance of three schools. The home offers four bedrooms plus a legal basement apartment, providing excellent flexibility for extended family or rental income. The impressive living room features a soaring 17-foot ceiling and a walk-out balcony, creating a bright and open atmosphere. Separate dining and family rooms provide plenty of space for entertaining and everyday living. The breakfast area opens to an amazing backyard with a beautiful two-tier deck, perfect for outdoor dining, entertaining, and relaxing with family and friends. One of the Sellers is a Realtor. Check the virtual tour! (id:49269)
1302 Redbank Crescent
Oakville, Ontario
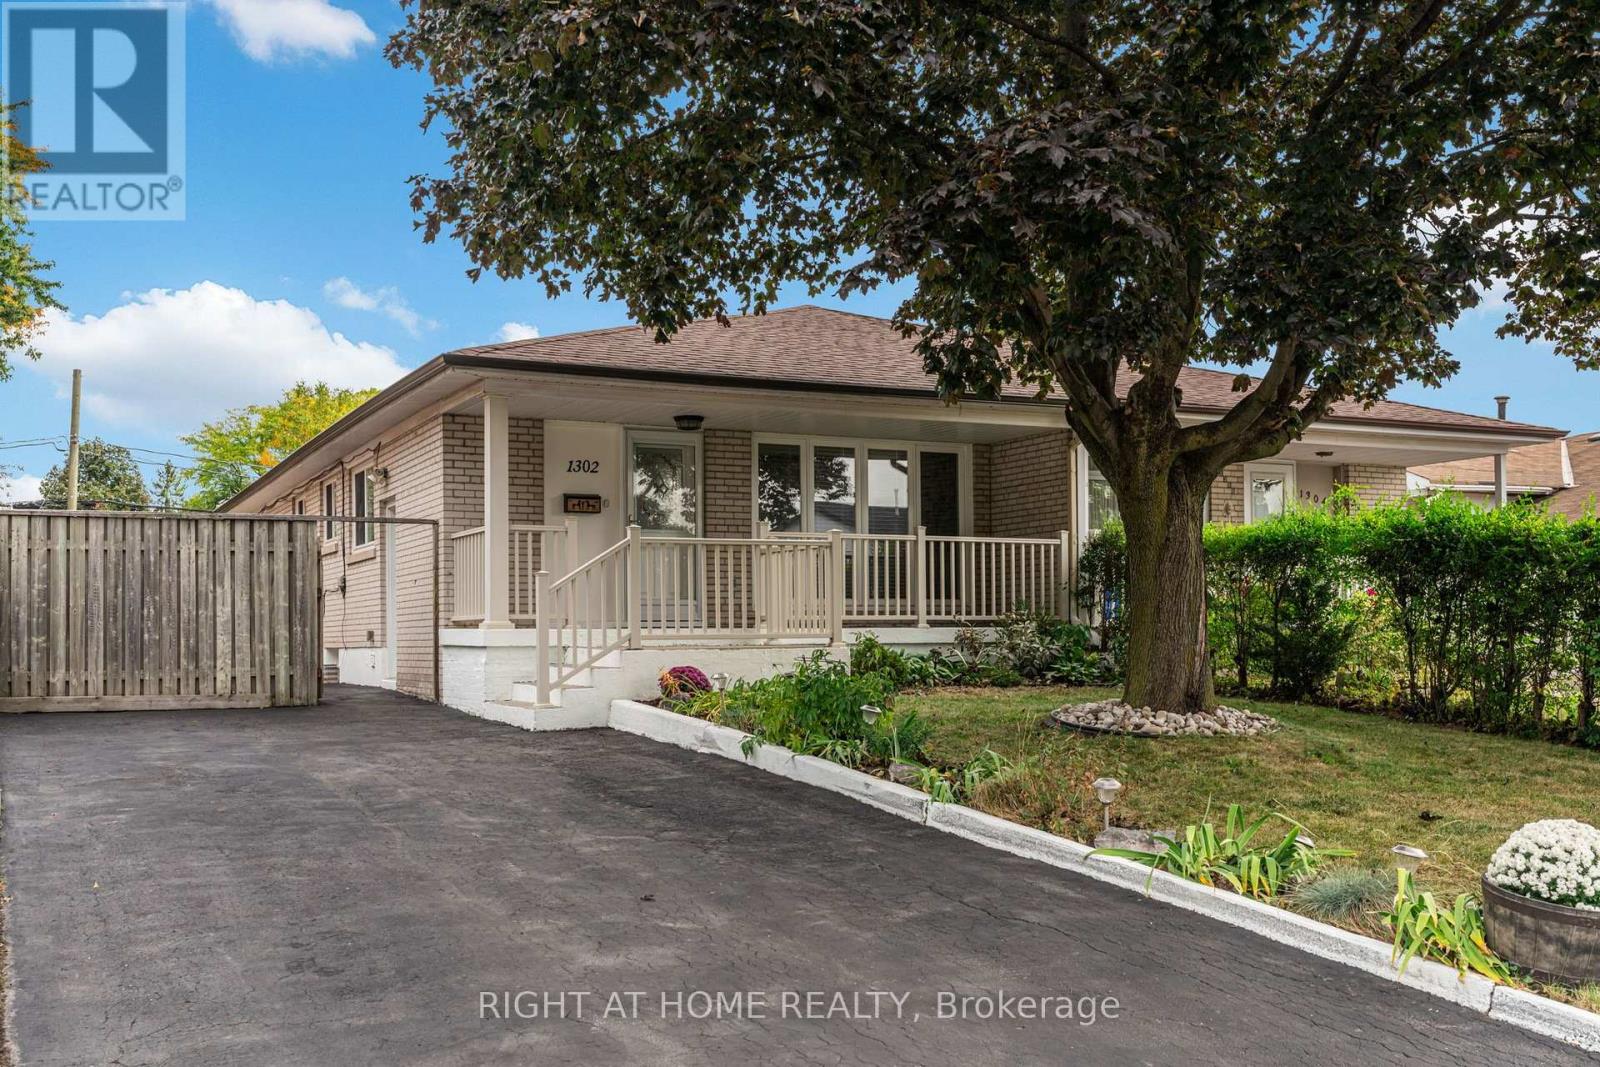
Welcome to 1302 Redbank Crescent, a tastefully upgraded 3+2 bedroom bungalow in Oakville's established College Park community, offering an ideal combination of location, versatility and income potential.The bright and functional main level features 3 bedrooms, 1 full bathroom and comfortable living space ideal for families. The fully finished lower level offers 2 additional bedrooms, a second kitchen and a full bathroom, creating excellent flexibility for extended family, multi-generational living, guests or potential rental income to help offset monthly carrying costs.Offering 5 bedrooms, 2 full bathrooms and 2 kitchens in total, this home presents a fantastic opportunity for families, first-time buyers and investors alike.Located just steps from Montclair Public School and White Oaks High School, and conveniently situated near parks, transit, shopping, Sheridan College and everyday amenities, this College Park bungalow puts you close to everything Oakville has to offer. A move-in-ready home with space to grow and the flexibility to make the property work for your lifestyle or investment goals. (id:49269)

Main - 36 Royalavon Crescent
Toronto, Ontario
This beautiful home is nestled in the heart of Etobicoke. The home offers 3 bedrooms and 2 bathrooms and has been recently updated. Features include a gorgeous kitchen with a granite countertop island, modern bathrooms, including a gorgeous ensuite off the primary bedroom. The homes layout is traditional and includes a charming wood fireplace and convenient access to the tranquil backyard -- Muskoka in the city! A must-see property that's just a short walk from the Kipling TTC, Kipling GO Transit Hub and various bus lines. Amenities galore at your doorstep including restaurants, retail and professional services. Tenant is responsible for 60% of the utilities. Garage and driveway parking space of 2-3 cars included. Rental is for main floor only. Landlord is taking care of the Snow Removal and Lawn Mowing. (id:49269)
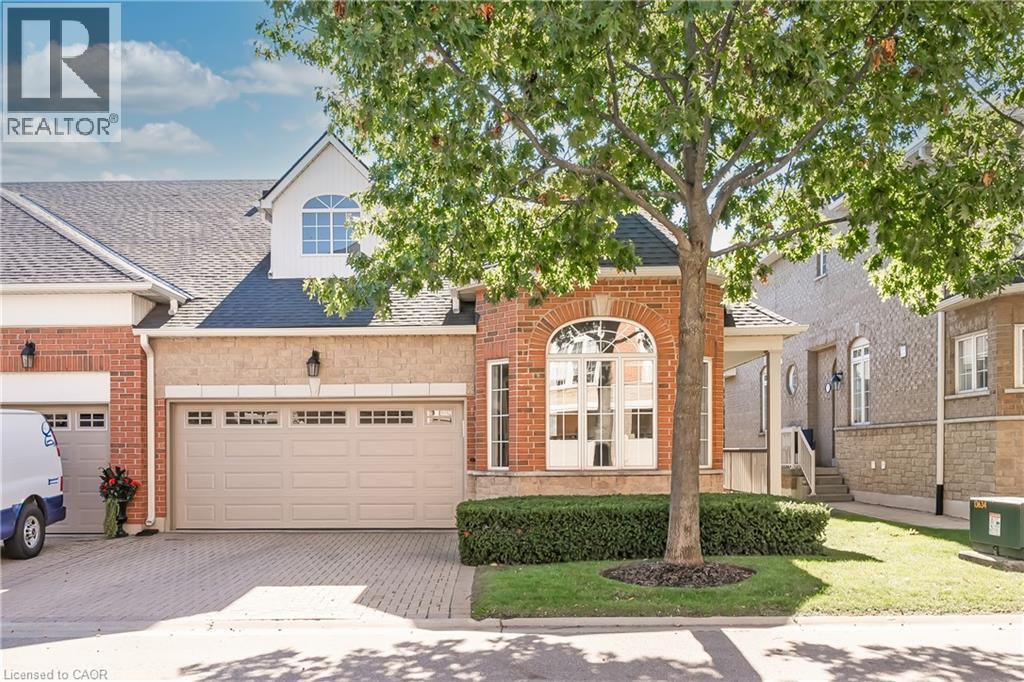
1169 Dorval Drive Unit# 78
Oakville, Ontario
Welcome to Arbour Lane in beautiful Glen Abbey, where effortless living meets elegant style in this highly sought after end unit bungalow with a rare two car garage. Beautifully updated throughout, this home offers an inviting open concept kitchen and living area designed for both everyday comfort and entertaining. Step through from the living room to your private balcony overlooking peaceful greenspace, the perfect spot to enjoy your morning coffee or unwind at the end of the day. The newer kitchen and flooring create a fresh, sophisticated feel, while the spectacular separate dining space is surrounded by windows that fill the room with natural light. A striking tray ceiling adds character and an impressive sense of space. The spacious primary bedroom is a peaceful retreat, complete with a walk in closet and private ensuite bath. The beautifully finished lower level offers even more exceptional living space, thoughtfully designed with a walkout to the backyard. A generous bedroom with ensuite privileges provides wonderful flexibility for guests or family, featuring a separate vanity and toilet area along with heated floors extending from the shower and bath area, making busy mornings feel a little more luxurious. Perfectly positioned in one of Oakville’s most desirable communities, this home is just minutes from the QEW, Highway 403 and the GO Train, making commuting and getting around the GTA easy and convenient. Enjoy an excellent walkable lifestyle close to shopping, dining and everyday amenities, with beautiful Glen Abbey Golf Club just a short stroll away. A wonderful opportunity to enjoy bungalow living, generous space, tranquil greenspace views and an exceptional Glen Abbey location. (id:49269)

26 Mauve Drive
Brampton, Ontario
Welcome To 26 Mauve Drive, A Bright And Spacious 4-Bedroom Detached Home In Brampton's High Demand Area of The Gore And Hwy 7. Featuring Hardwood Floors, No Carpet, Pot Lights, A Custom Maple Kitchen With Centre Island And Granite Countertops, Plus A Generous Primary Bedroom With 5 Piece Ensuite & Double W/I Closets. The Finished Basement Offers A Large Modern Kitchen With Granite Counters, Separate Entrance And Garage Access - Perfect For Extended Family Or Additional Living Space. Enjoy A Private Backyard With Concrete Patio And No Houses Behind. Walk To Gore Temple & Gurudawar. Close To Schools, Parks, Transit Shopping, HWY 50, 427 And 407. Beautifully Maintained (Roof Replaced in 2022), Thoughtfully Upgraded And Move-In Ready. Dont Miss It! (id:49269)
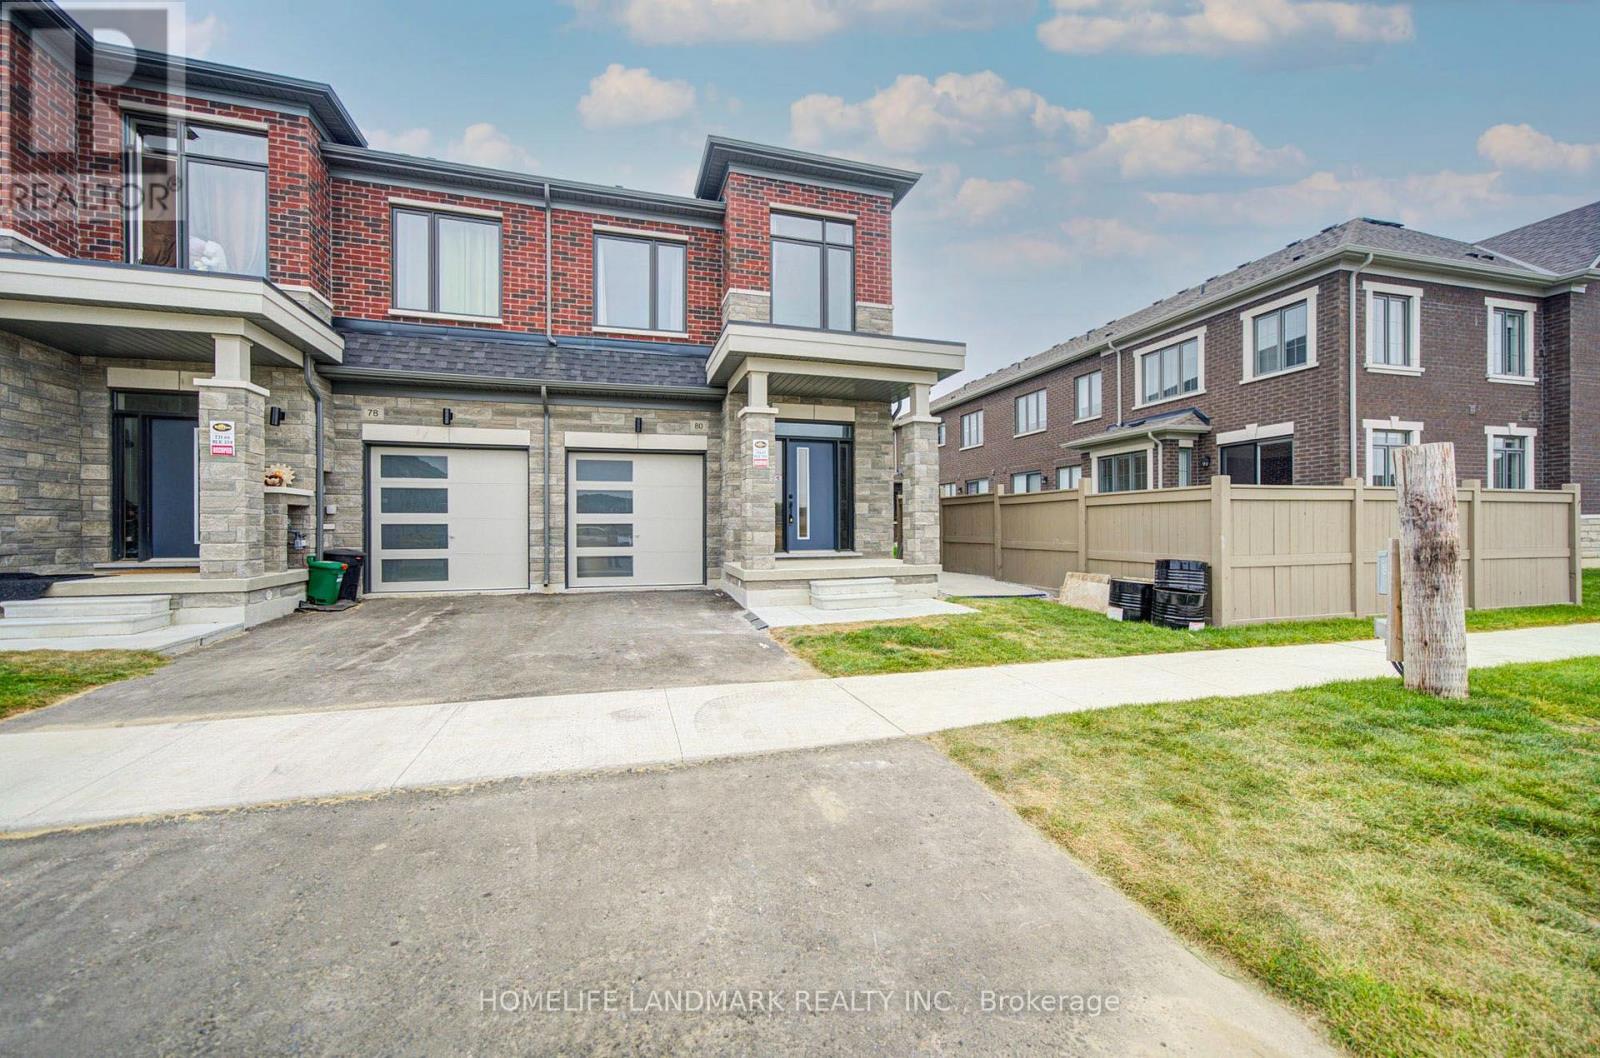
80 Tipp Drive
Richmond Hill, Ontario
Welcome to 80 Tipp Dr.! Be the first to move in this brand-new, bright and spacious traditional 2-storey townhouse in the heart of Richmond Hill! As a desirable end unit, this home offers enhanced privacy, abundant natural light and an impressive 1,700+ sq. ft. of thoughtfully designed living space. This beautiful home also features an extra-wide, premium backyard, offering an unusually generous outdoor space and an open, unobstructed outlook - perfect for relaxing, entertaining or enjoying family time! Top 5 Reasons to Lease:1. Extra-Wide Premium Backyard: A rare and valuable outdoor feature for a townhouse, providing an expansive backyard with an open, unobstructed view and good size deck; 2. Classic 2-Storey Design: Enjoy the practicality of a true two-storey layout, with well-defined living, dining and bedroom spaces and excellent separation between entertaining and private areas. 2nd Floor Laundry etc. 3. Spacious 1,700+ Sq. Ft. Layout: Generously proportioned principal rooms and three comfortable bedrooms provide plenty of space for families, guests and working from home.4. Bright End-Unit Living: Extra windows bring in abundant natural light, while the end-unit position creates a more open and private atmosphere.5. Prime Richmond Hill Location: Conveniently located near Gormley GO Station, Highway 404, schools, parks, shopping and restaurants. Seize the opportunity to lease a brand-new 2-storey end-unit townhouse with an extra-wide premium backyard - offering the space, privacy and outdoor enjoyment rarely found in a townhouse. (id:49269)
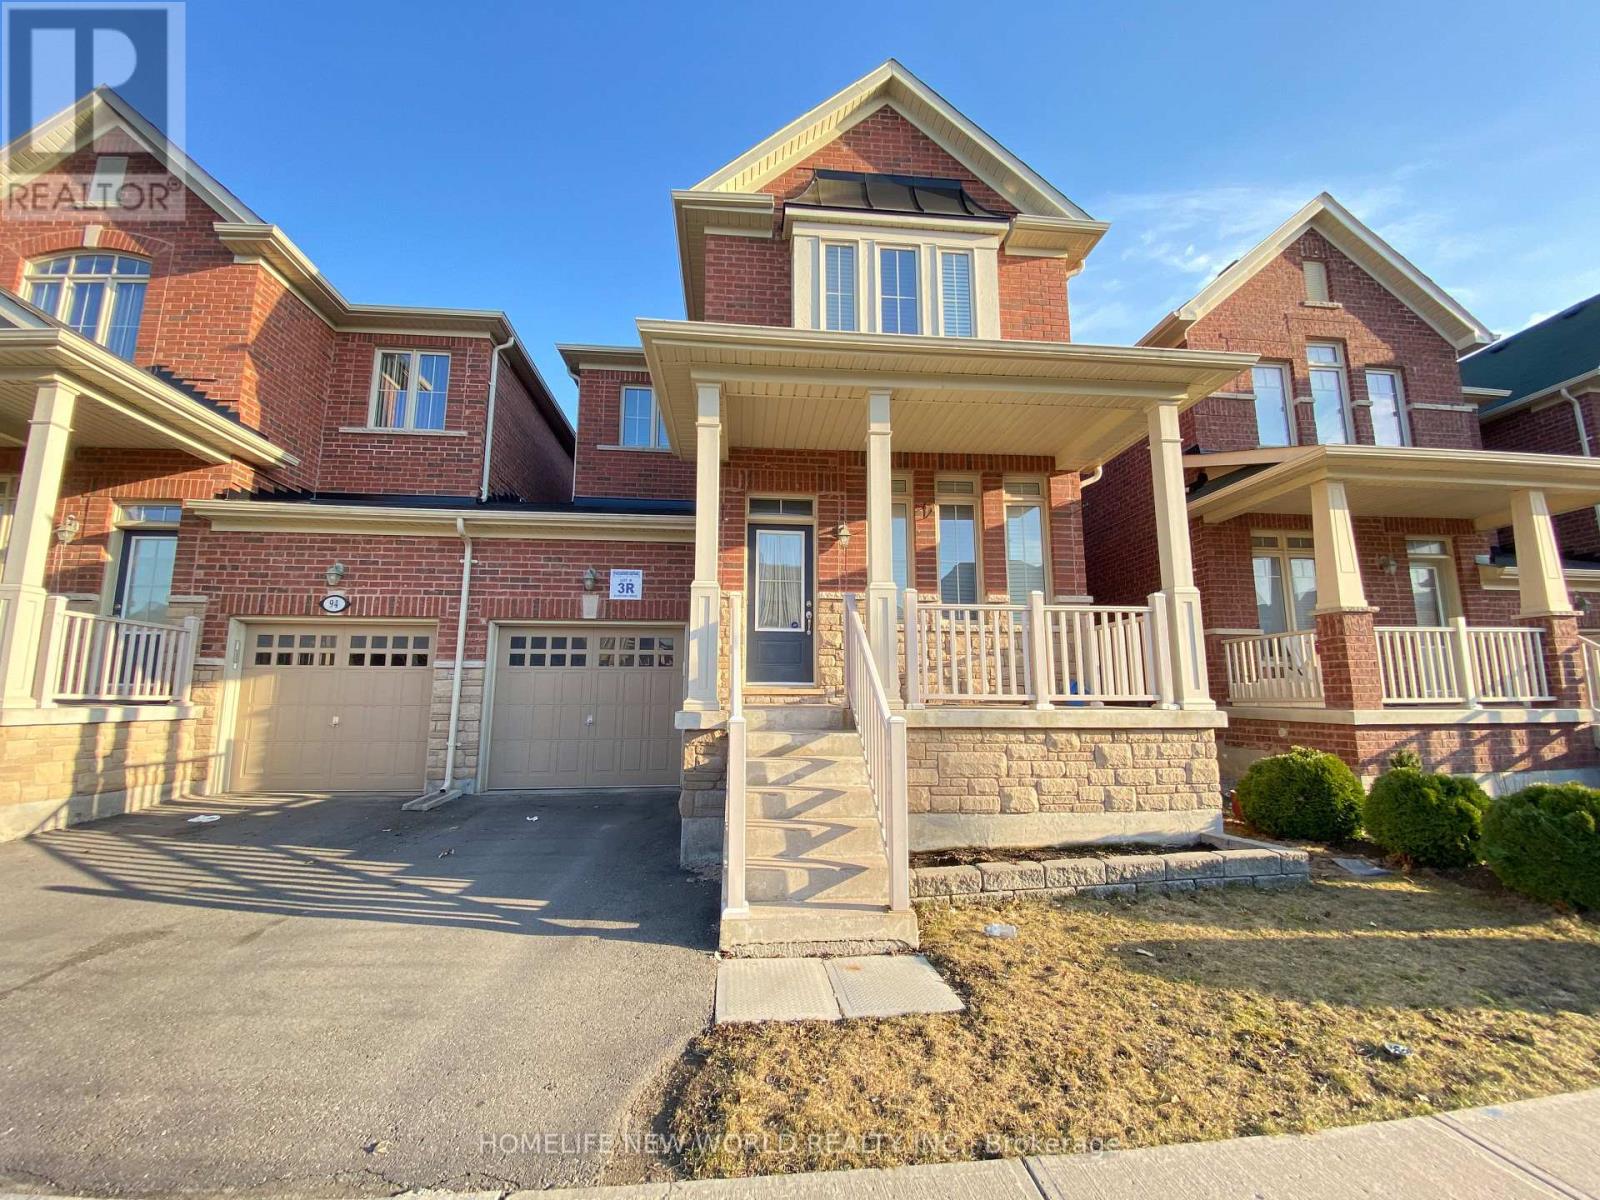
92 Betony Drive
Richmond Hill, Ontario
,Stone Counter Top With Back Splash, Centre Island, Large Family Room With Gas Fire Place ,3Excellent Location , Entire Property, 3 Bedroom Linked Semi Detached House In A High Demand Area Of Richmond Hill. A Perfect Home For Family Including 9 Ft Ceiling Open Concept ,Eat In Kitchen ,Stone Counter Top With Back Splash, Centre Island, Large Family Room With Gas Fire Place ,3 Spacious Bedrooms With Comfortable 2nd Floor Laundry, Pot Lights, Professionally Finished Basement With 3 Pc Bathroom, Walking Distance To Schools, Public Transit & Close To All Amenities. (id:49269)
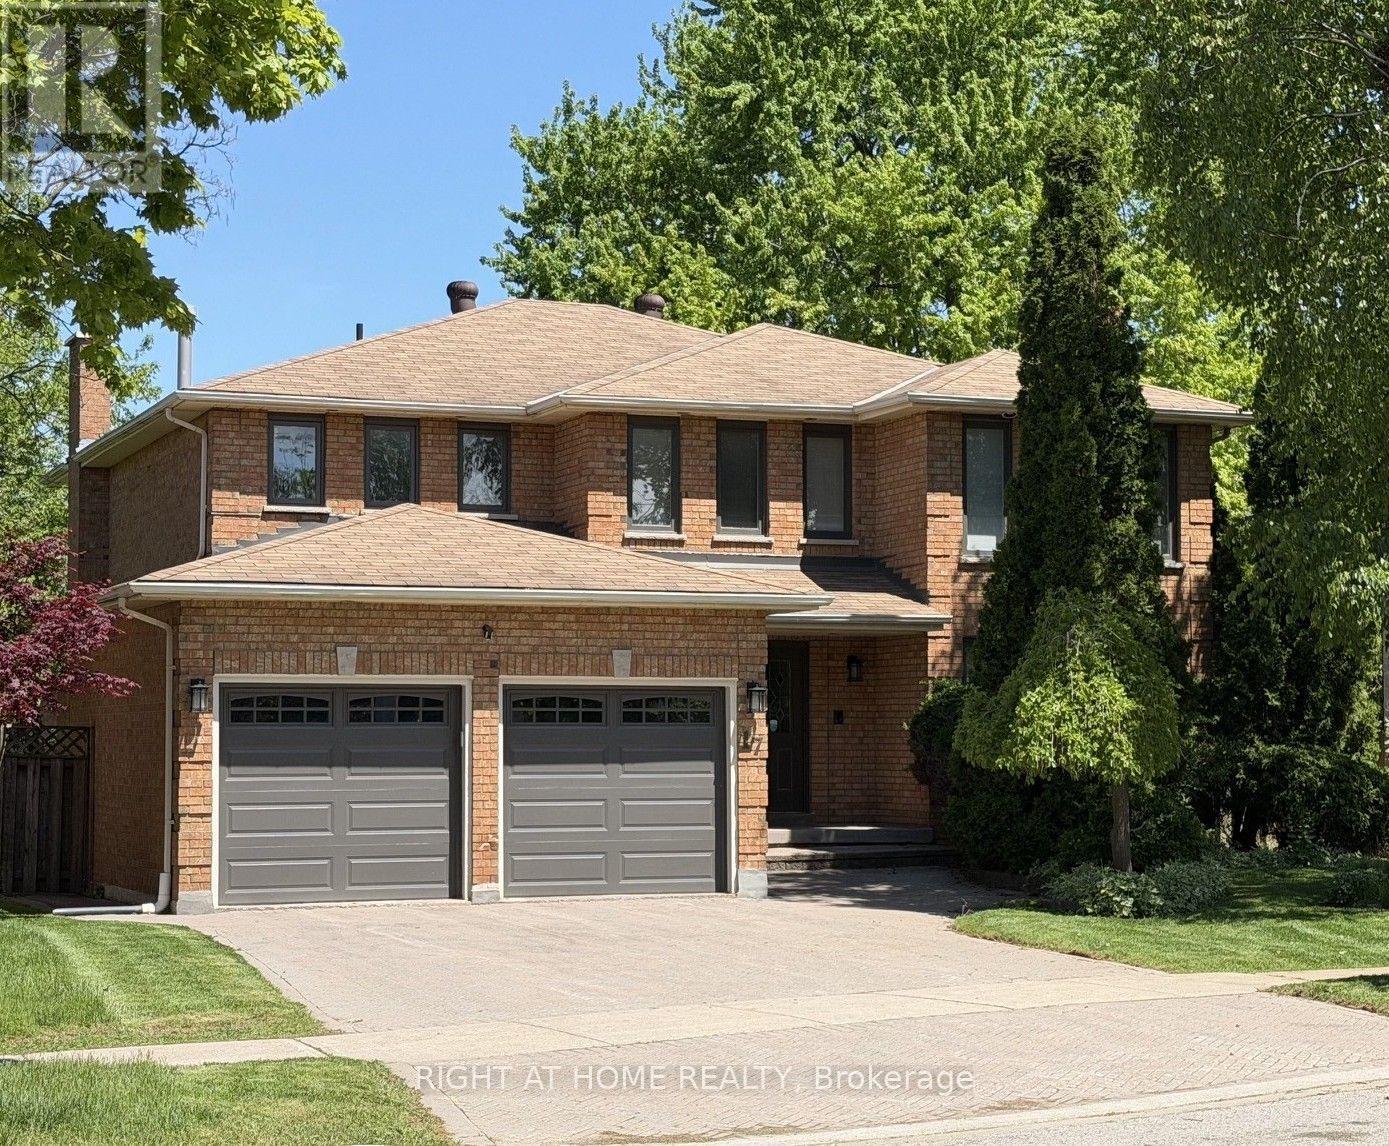
17 Piccadilly Road
Richmond Hill, Ontario
**Nestled on a serene crescent in the highly coveted Doncrest community, this beautifully detached home blends executive luxury with ultimate family functionality. Situated on a pie-shape lot with premium wide backyard, this property offers outstanding curb appeal. Families will appreciate being within the catchment area of prestigious top-ranking schools. **Inside, discover 2,940 sq ft of well-designed above-grade living space featuring a double-door entrance and spacious foyer. Gleaming hardwood floors with Recess pot lights flow throughout the formal living, dining and family rooms, while large windows fill the home with natural light. A striking spiral staircase extending from the basement to the second floor adds architectural elegance. The chef-inspired gourmet kitchen serves as the heart of the home, boasting quartz countertops, professional stainless-steel appliances and backsplash including a European-style range hood. The sunlit eat-in area walks out to a generous custom-built sundeck surrounded by mature trees, creating a year-round backyard oasis for relaxing and entertaining. **The upper level offers 4 oversized bedrooms. The primary suite features walk-in closets, her powder room and 5-pc ensuite bath with a spa-inspired jacuzzi and rain shower. The third bedroom enjoys its own private balcony and sitting area, while the remaining bedrooms share a spacious 4-pc bathroom with large glass shower stall. **The lower level expands the living space to a fully finished self-contained suite with a separate entrance featuring a spacious eat-in kitchen with dry bar, a recreation/media room, and a Gym/Exercise room with mirrowed wall, pot lights throughout, two additional bedrooms for nursey and home office, a 3-pc bath, utility room, and 2 cold rooms ample for food storage and perservation. Enjoy upscale living in a prime location, shopping plaza, restaurants, medical clinics, parks & transit in walking distance, close to top-ranking schools and highways. (id:49269)

6038 Main Street
Whitchurch-Stouffville, Ontario
A rare opportunity to own a piece of Stouffville's Main Street history. Proudly set on one of the town's most recognizable corners, this distinguished two storey brick Victorian has stood here since 1913 and still turns heads. A sweeping wraparound porch draws you into a home rich with original character: hardwood floors, warm wood trim, and two fireplaces that make the colder months something to look forward to. With approximately 2,294 sq. ft. above grade, 5 bedrooms and 3 bathrooms, the layout offers a sense of space rarely found in a home of this era. There is room for a growing family, a home office, or guests who never want to leave. A 200 amp electrical panel adds an important modern upgrade. Just a 5 minute walk to the GO Train and close to the heart of Stouffville, the location pairs everyday convenience with true Main Street presence. A detached garage and parking for 5 vehicles complete this exceptional setting. Zoned CG9; buyer to verify permitted uses with the Town. Character, space, visibility, and location come together in a property that is truly difficult to replicate. (id:49269)
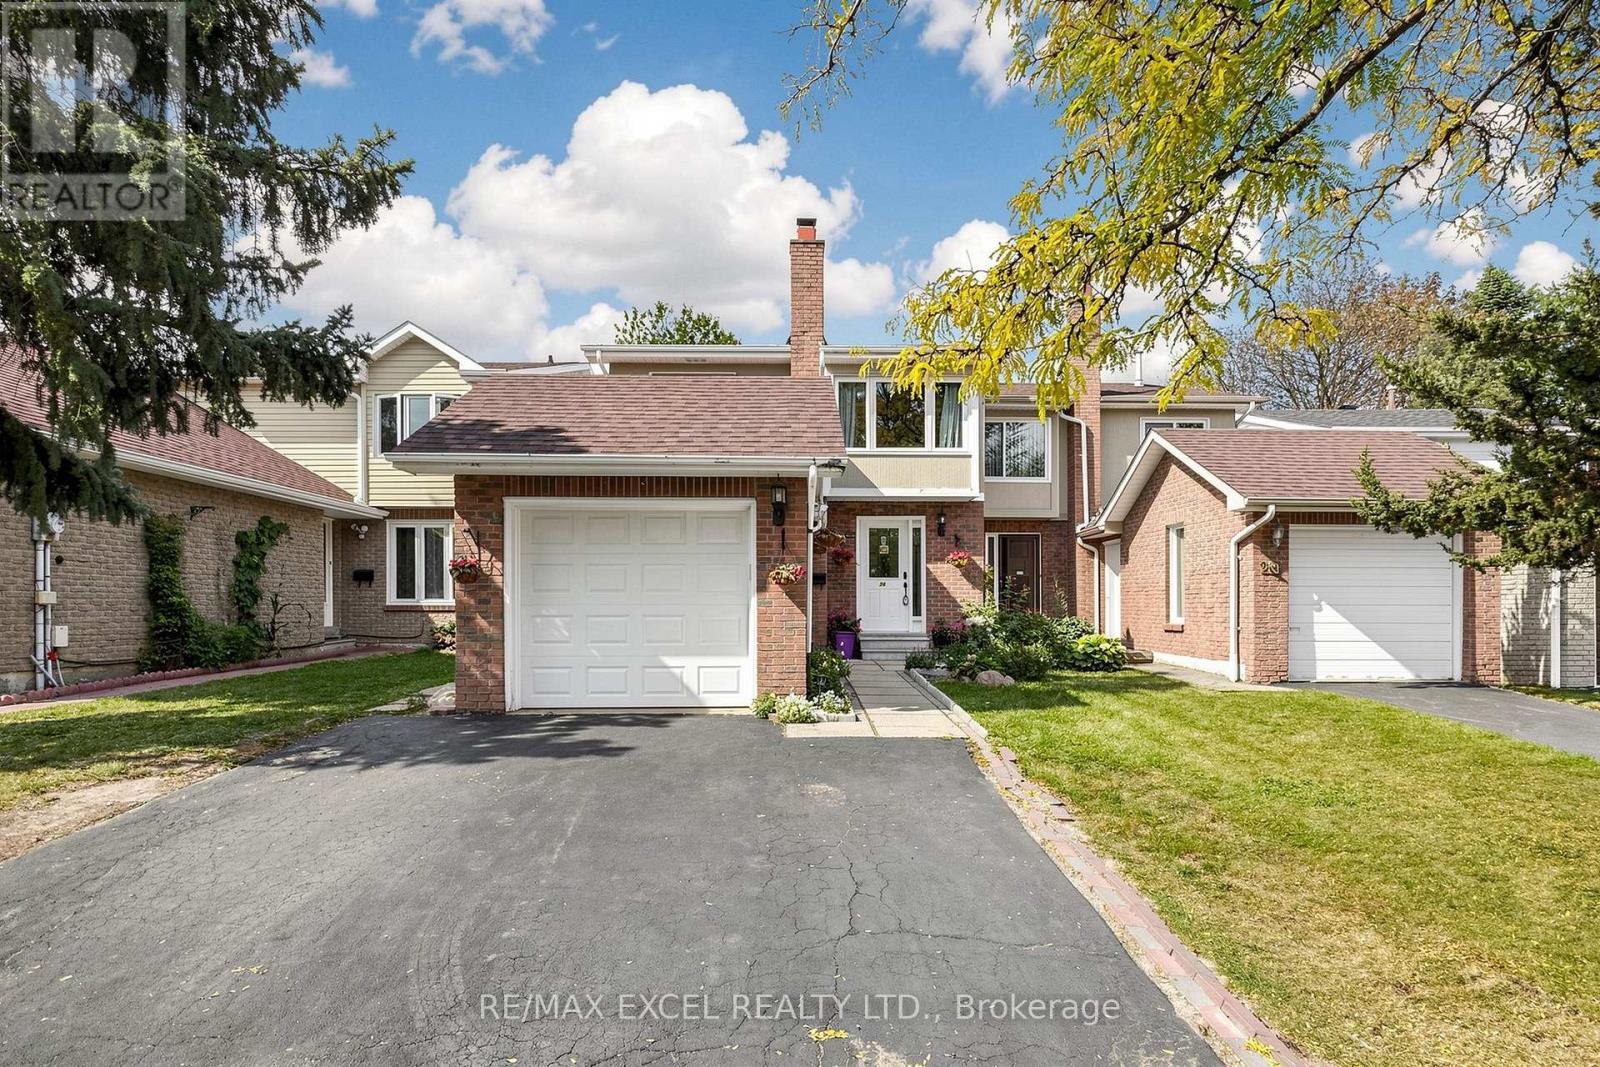
24 Redheugh Crescent
Toronto, Ontario
Welcome To 24 Redheugh Cres, A Spacious 4-Bedroom Semi-Detached Home Situated In The Family-Friendly Steeles Community! Offering Approx. 1,616 Sq Ft Of Well-Designed Living Space, This Home Features A Functional Layout With Generous Principal Rooms And Plenty Of Space For The Growing Family.The Main Floor Offers A Bright And Welcoming Combined Living & Dining Room With A Walkout To The Backyard, Creating An Ideal Setting For Everyday Living And Entertaining. The Large Kitchen Features Stainless Steel Appliances, Ample Cabinetry And Plenty Of Counter Space For Family Cooking And Gatherings. The Separate Family Room Is A Wonderful Bonus, Featuring A Wood-Burning Fireplace And Providing A Warm And Comfortable Space To Relax.The Second Floor Features Four Well-Proportioned Bedrooms, Including A Spacious Primary Bedroom With A 4-Piece Ensuite. A Practical Layout Provides Excellent Comfort And Functionality For Family Living.The Separate-Entrance Basement Offers Exceptional Flexibility With A Kitchen, Living Area, Bedroom And 3-Piece Bathroom, Making It Ideal For Extended Family, Guests, A Home Office Or Additional Living Space.Enjoy A Single-Car Garage Plus A Private Driveway With Parking For Two Additional Vehicles. Located On A Quiet Residential Street In The Established Steeles Community, Close To Schools, Parks, Public Transit, Shopping, Restaurants And Everyday Amenities. Enjoy Convenient Access To Fundy Bay Park, Terry Fox Park And L'Amoreaux Park, As Well As David Lewis Public School And Top Ranking Dr. Norman Bethune Collegiate Institute. Easy Access To Steeles Ave, Warden Ave, Birchmount Rd And Markham Rd. A Great Opportunity To Own A Spacious And Versatile Family Home In A Well-Established North Scarborough Neighbourhood! (id:49269)
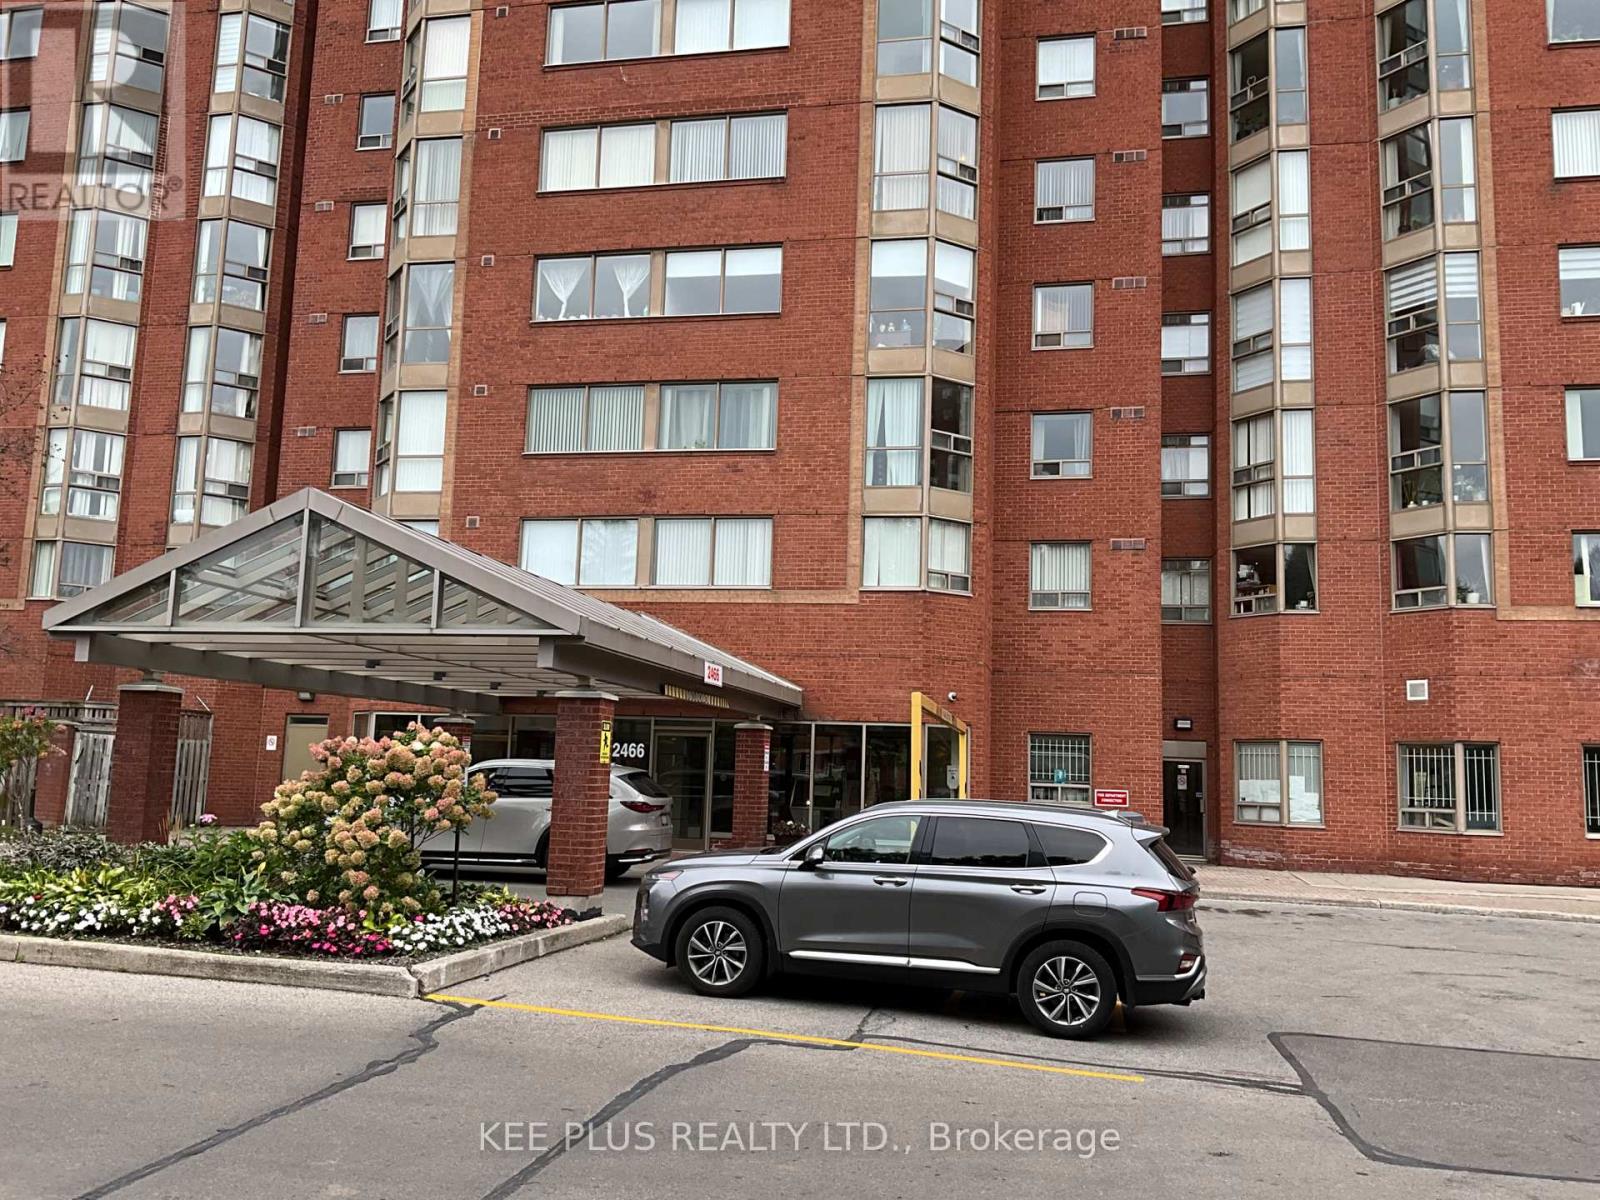
819 - 2466 Eglinton Avenue E
Toronto, Ontario
Must see unit ! Just renovated unit, shows well!!. 2+1 Bedrooms, 2- baths. 1-parking, 1-locker. Immediate occupancy, Kennedy subway station just across street . Ground floor commercial units, close to shopping and schools (id:49269)
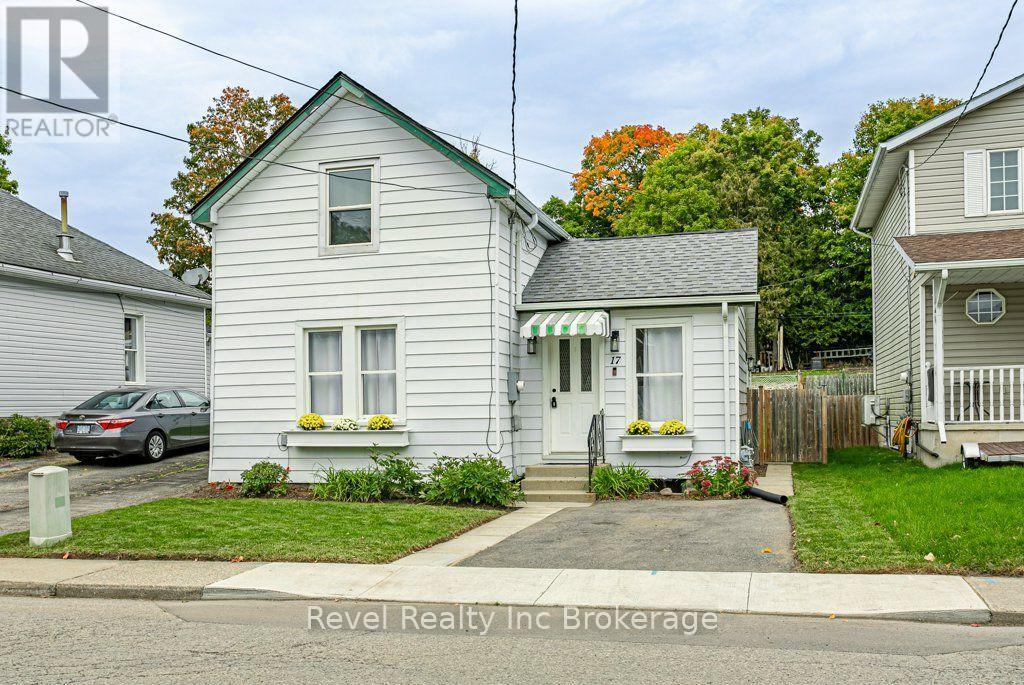
17 Dover Street
Woodstock, Ontario
Welcome to 17 Dover Street! This beautifully updated 3-bedroom, 1.5 bathroom home combines modern finishes with comfortable, functional living. The main floor offers convenient one-level living with the primary bedroom, 4-piece bathroom and laundry all thoughtfully located on the same level.The updated kitchen features stylish quartz countertops and plenty of functionality, while two additional bedrooms upstairs provide flexible space for family, guests, a home office or hobbies. All appliances are included, including the refrigerator, stove, dishwasher, washer and dryer. Step outside to enjoy the fully fenced backyard, complete with a spacious storage shed, ideal for outdoor enjoyment and additional storage. Conveniently located close to Southside Park, Highway 401/403 and a variety of shopping amenities, this home offers a great combination of comfort, updates and everyday convenience. (id:49269)
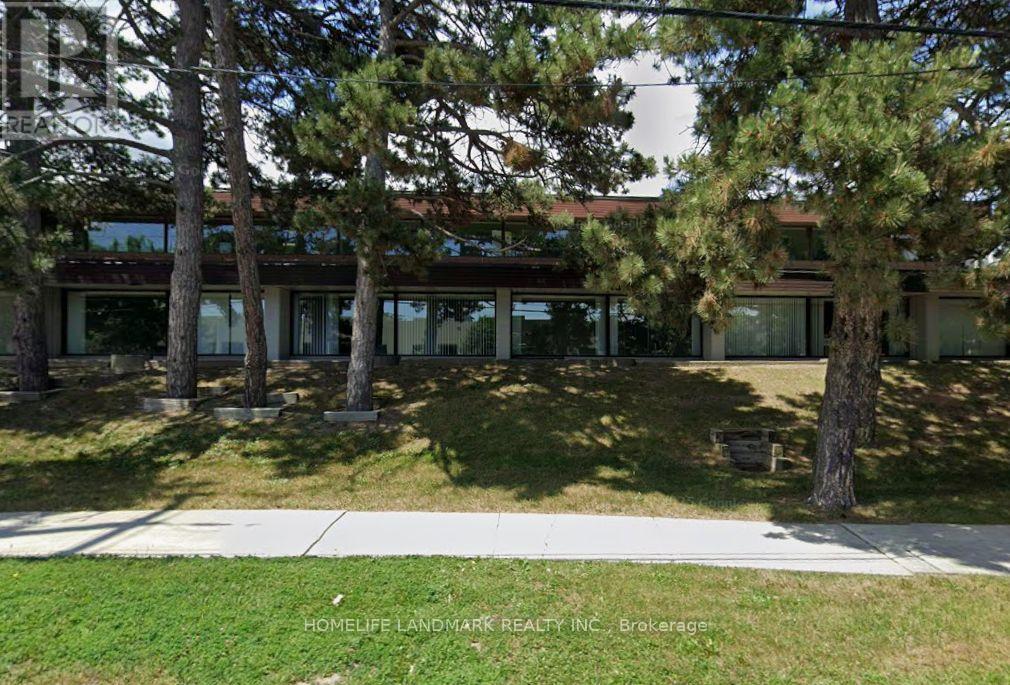
202 - 2 Duncan Mill Road
Toronto, Ontario
Turnkey, Fully Finished School/Educational Space Available For Lease In The Prestigious York Mills/Leslie Area! Professionally Renovated And Ready For Immediate Use, Featuring A Functional Layout Ideal For School, Tutoring, Training Centre Or Other Educational Uses. Existing Security Camera System Provides Added Convenience And Security. Excellent Opportunity To Save Significant Time And Renovation Costs-Move In And Start Operating! Surface And Underground Parking Available. TTC Transit At The Doorstep With Excellent Access To Highways 401 & 404. Surrounded By Restaurants, Cafés, Shops And Other Amenities. Prime Location With Excellent Accessibility! (id:49269)
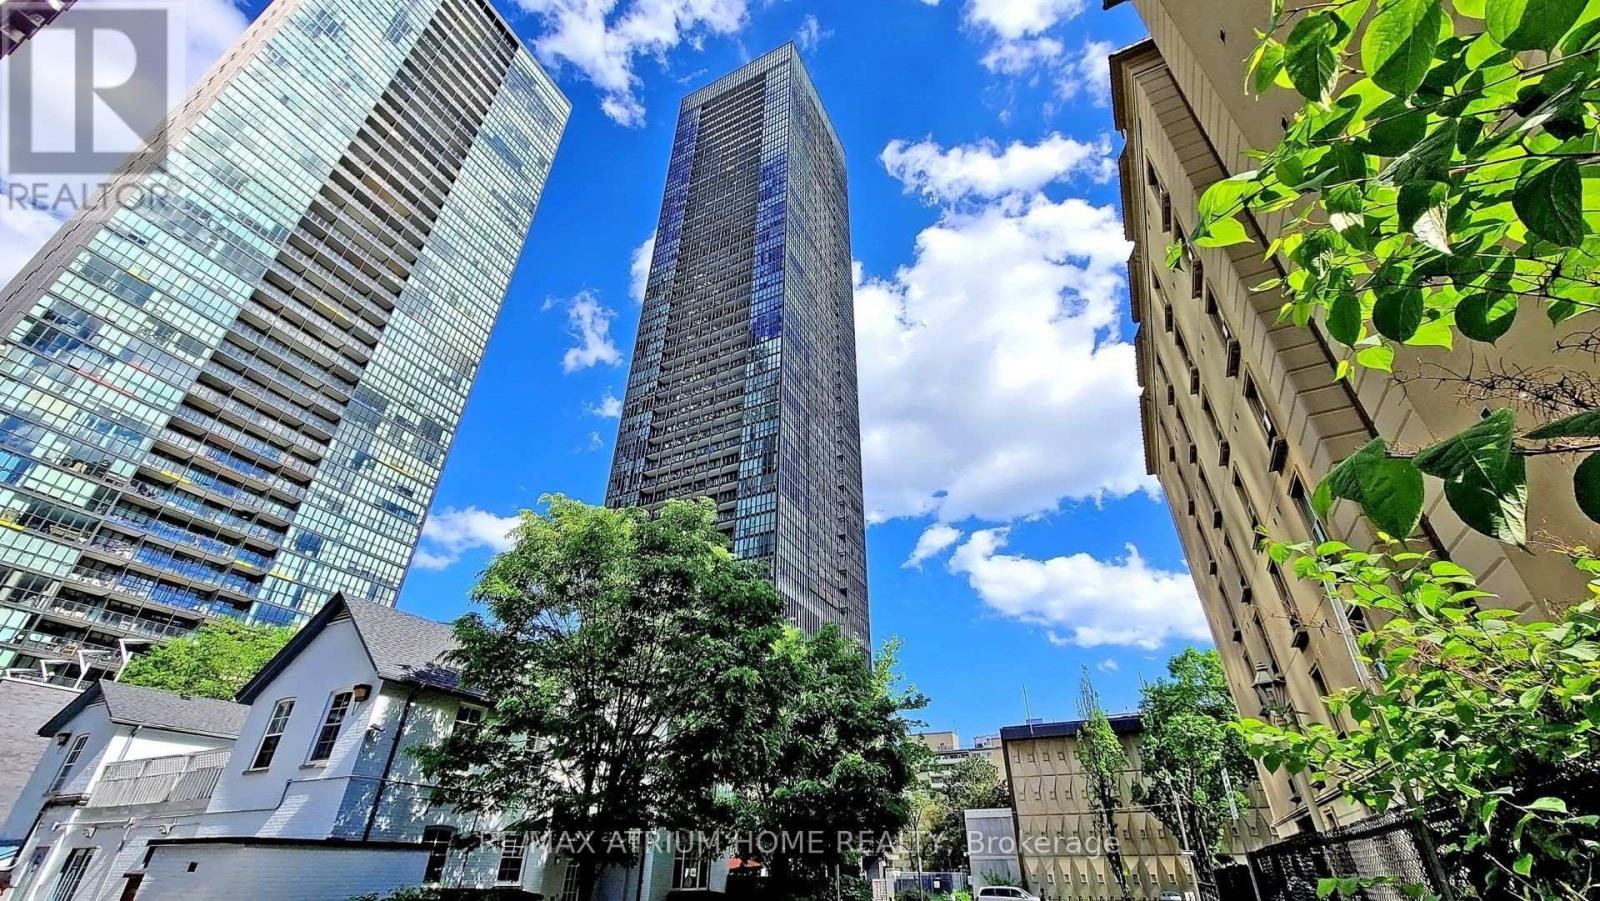
4510 - 101 Charles Street E
Toronto, Ontario
Luxury Yorkville Living At Its Finest! Prestigious X2 Condominium By Great Gulf Featuring 2 Split Bedrooms, 2 Bathrooms, With One Parking and One Locker. An Open-Concept Layout With Expansive Interior. This "The Fowler Model" Offers A North-East Views! Sun-Kissing Floor-To-9 Ft Ceiling Windows Blessing You With A Sea Of Natural Light! Steps To Yonge & Bloor, 2 Subway Lines, Yorkville, Rooster, Dining, U of T And Ryerson University. World Class Amenities Well Managed: 24 Concierge, Roof Top Garden/Patio/Outdoor Pool/Exercise Room/Games Room and So Much More. A Must See and Buy! (id:49269)
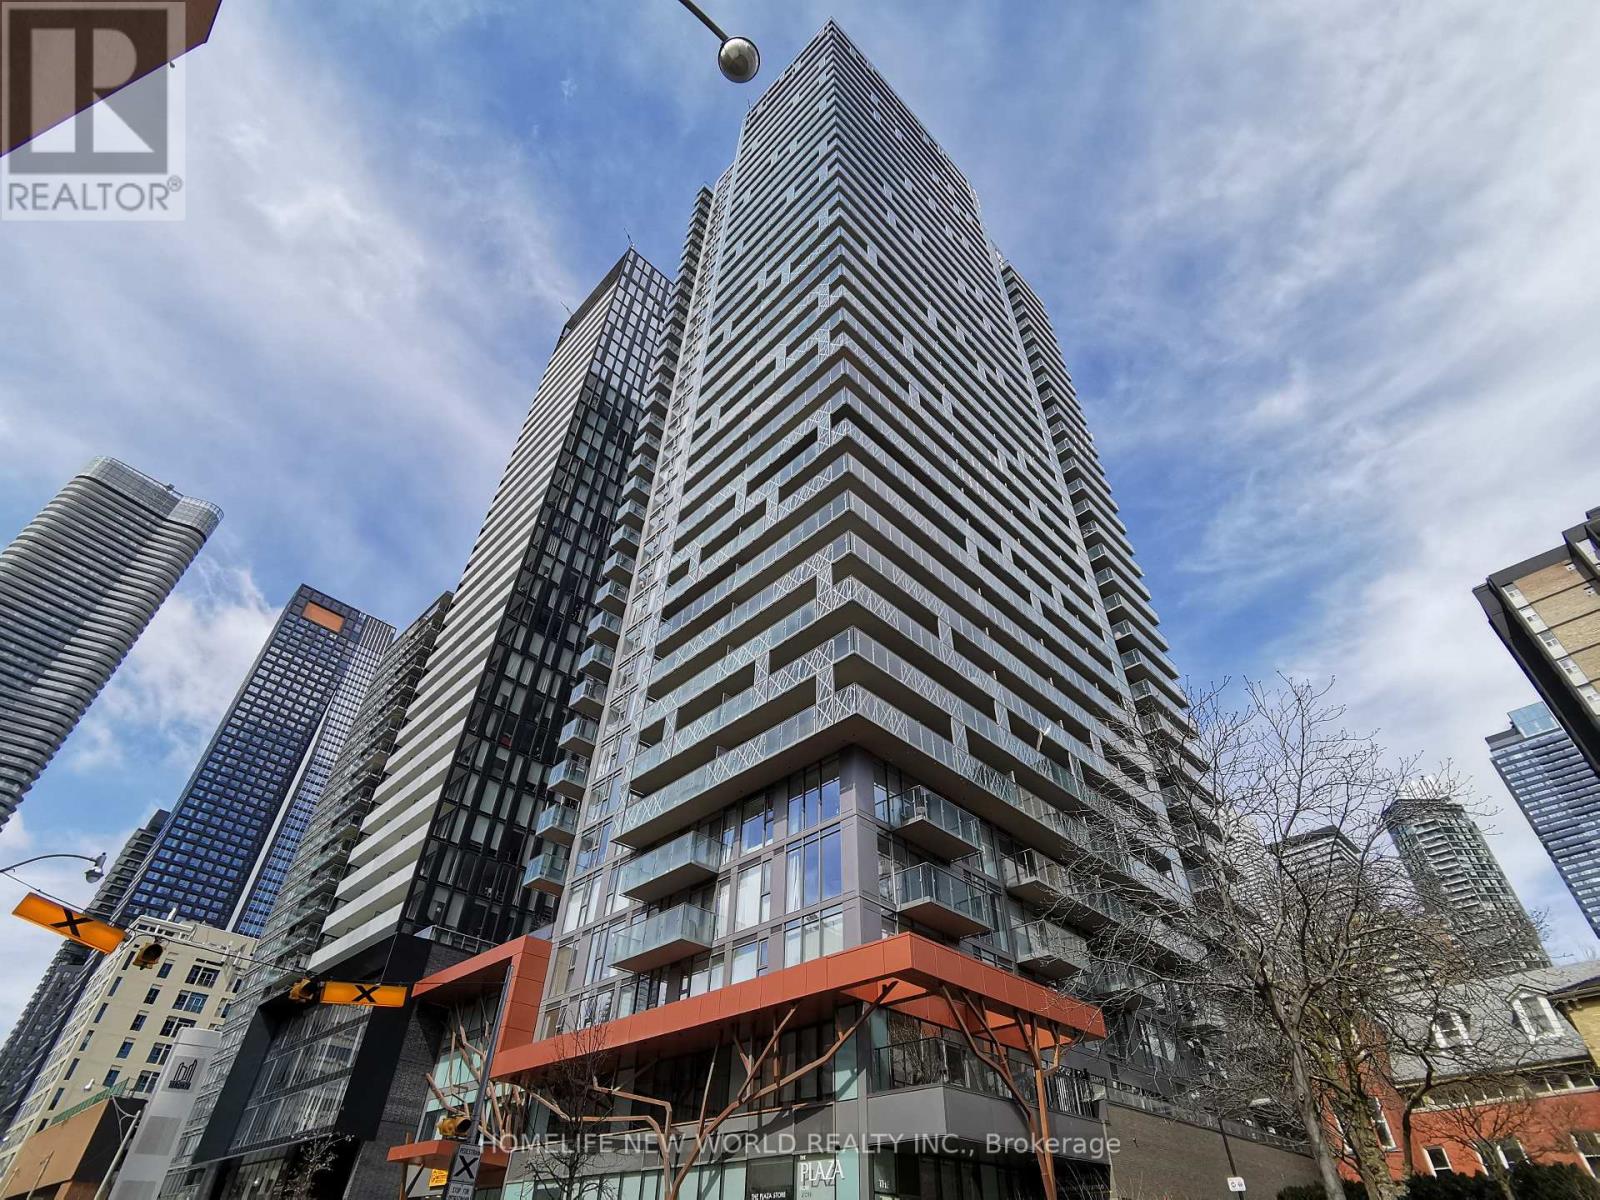
1006 - 50 Wellesley Street E
Toronto, Ontario
8 years new Plaza condo ,743 Sqft Luxury 2 Bdrms Unit With Unobstructed East View, Floor To Ceiling Windows, Full Length Balcony, 9 Ft Ceiling. Master Bedroom With En-Suite Washroom, Second Bedroom With Sliding Door And Closet. 2 Full Bath, Open Concept Layout W/Laminate Floor Thro-Out. Quartz Counter, Undermount Sink. Steps To Yonge/Wellesley Subway, Close To UoT, TMU(Ryerson U), Financial And Business District, Hospitals, Banks, Shopping, Restaurants.24 Hrs Concierge, Gym,Pool &More. (id:49269)
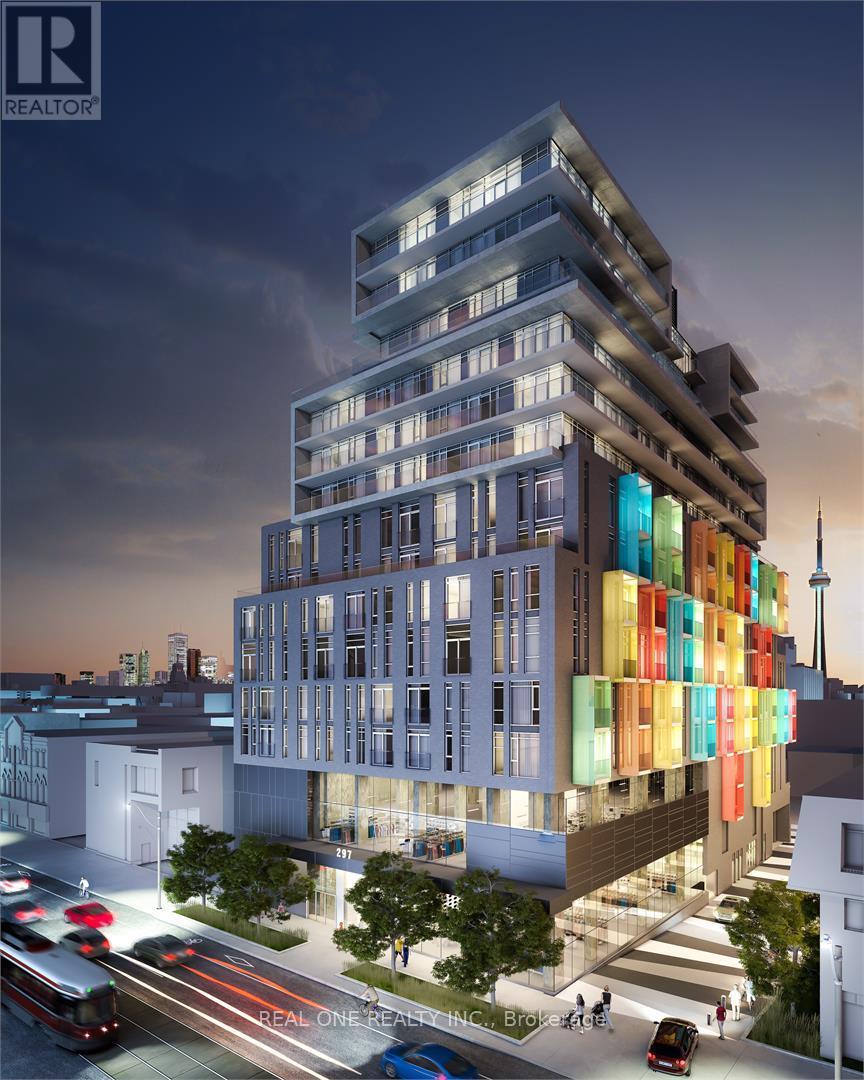
710 - 297 College Street
Toronto, Ontario
Fully furnished 2+1 Suite in the most convenient location for U of T students and DT working professionals. Two bedrooms are split layout, 9 Feet Ceilings. Functional Lay Out Provides Much Convenience. Open Concept Kitchen W/ Built-In Appliances & Granite Counter. Terrace Like Large Balcony Facing The South With Cn Tower/City Views. 500 Meters To The Center of UOfT campus. Steps To Streetcar, Subway STN & Chinatown. T&T Grocery Store & Td Bank Just Downstairs. 24Hr Concierge. One parking is available with additional cost. (id:49269)
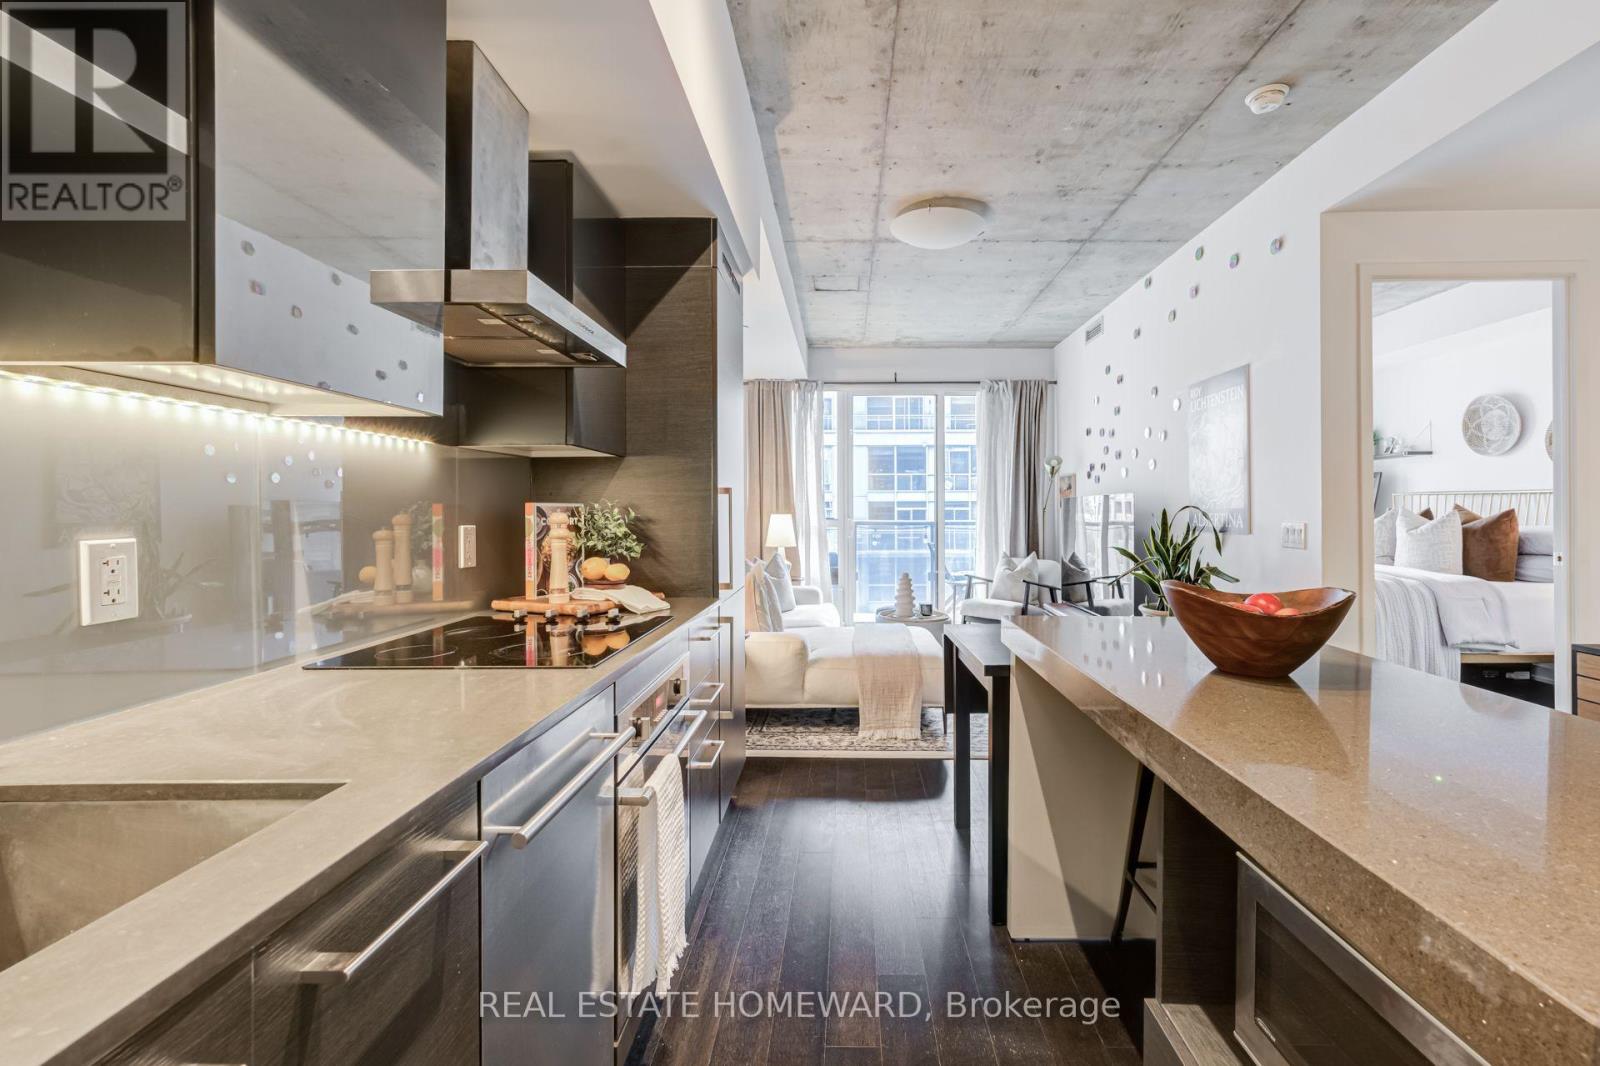
515 - 1030 King Street W
Toronto, Ontario
This is the one. Better feel and space than other 1+ Den units! Sunny South Facing Model Suite with views of the CN Tower, this 1 Bedroom Plus Large Separate Den, Wide Balcony, Storage Locker, Modern Kitchen Has Centre Island And High End Built-In Appliances. 9 Ft Concrete And Smooth Drywall Ceilings, XL Laundry Room. Great Cn Tower View From Balcony. And this building boasts the best amenity in the city: No Frills grocery story built in At Street Level, also TTC At Doorstep. Walk To Queen Wedt, King West and Liberty Village shops, bars and restaurants. Residents here enjoy a Fantastic Gym, Rooftop Terrace with Bbq's. One of the best buildings and locations in the city. (id:49269)