
E11a - 2020 Lanthier Drive
Ottawa, Ontario
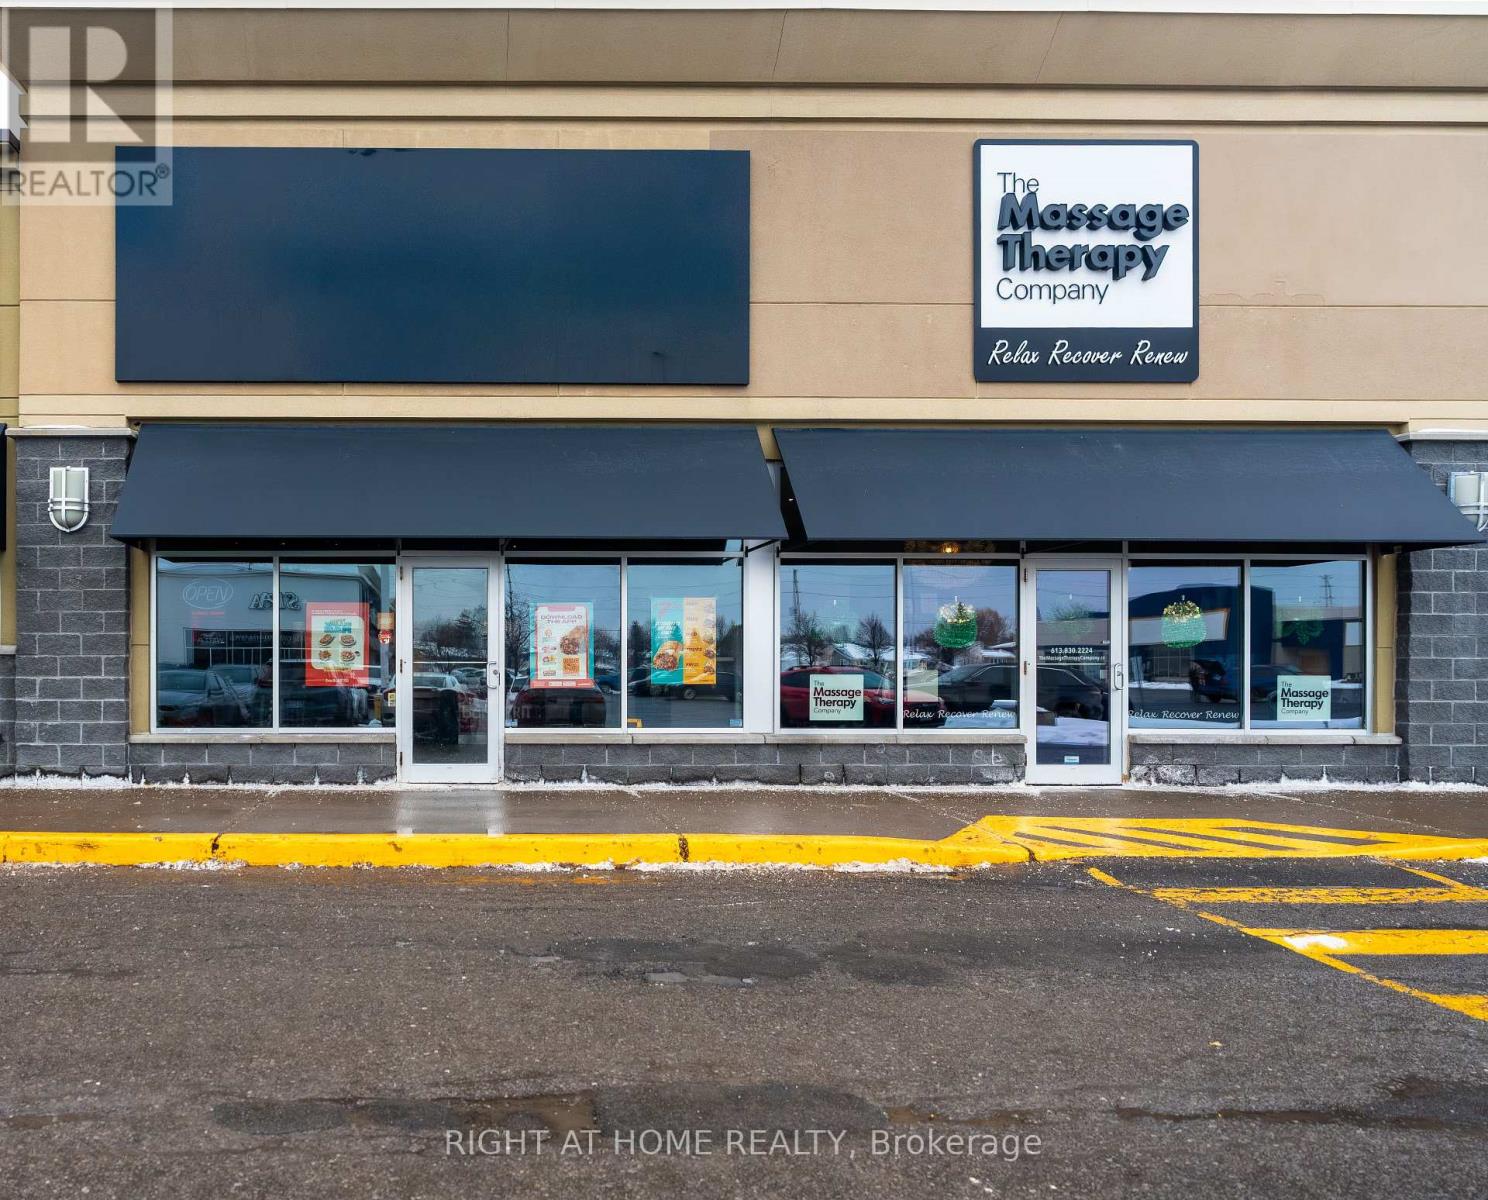
Excellent opportunity to acquire a successful and well-established Canadian owned Mexican franchise located at 2020 Lanthier Drive, Orléans, within a high-traffic retail plaza just off Innes Road. This fully turnkey fast-casual Mexican restaurant offers strong visibility, consistent foot traffic, and excellent brand exposure, making it well suited for an owner-operator or investor. The business features modern finishes, updated equipment, and an efficient operational layout, and is supported by one of Canada's fastest-growing franchise brands, offering comprehensive training, ongoing corporate support, and a loyal customer base with consistent sales and healthy margins.The restaurant is located in a busy commercial plaza anchored by Real Canadian Superstore, with strong complementary tenants nearby and within the plaza including Bulk Barn, The UPS Store, Gabriel Pizza, Baskin Robbins, Home Depot, Metro, Fit4Less, Winners, HomeSense and much more driving steady walk-in traffic and repeat clientele. Operations are streamlined with low overhead costs, and additional revenue is generated through major delivery platforms such as Uber Eats, DoorDash, and SkipTheDishes. The business is cash-flow positive and secured by a long-term lease, offering stability and future growth potential in a desirable Orléans market. Financial information and appraisal are available for qualified buyers. (id:49269)
15845 Ilderton Road
Middlesex Centre, Ontario
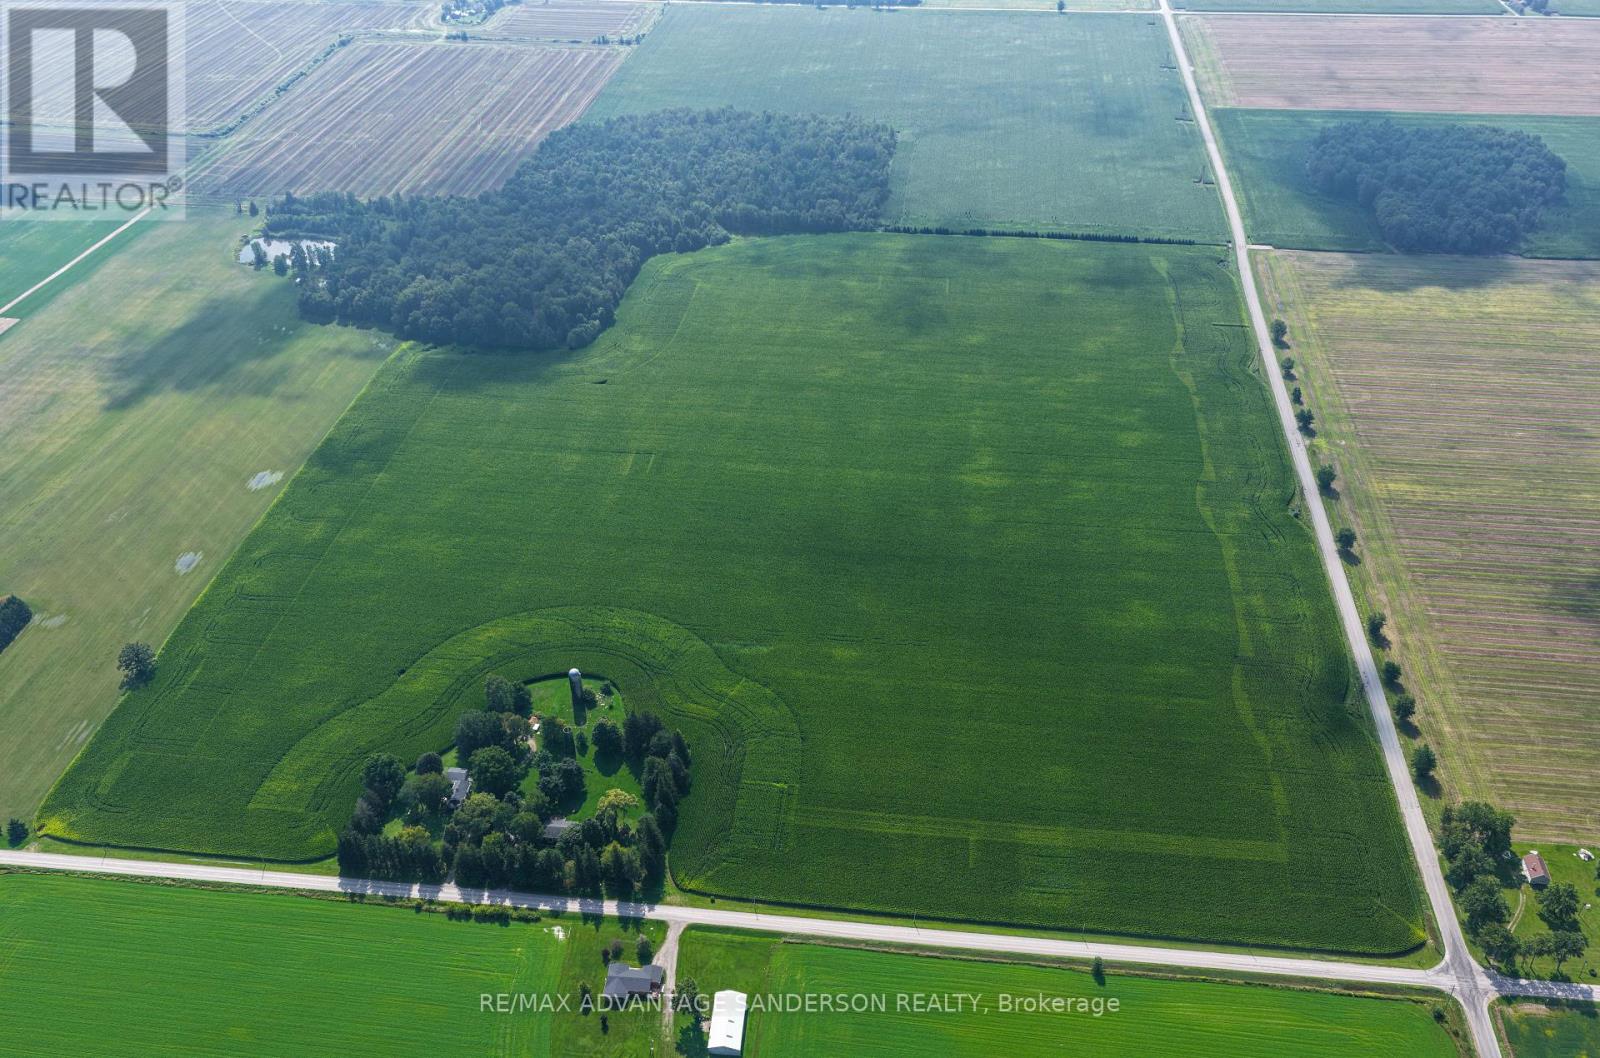
Farmers great opportunity to add to your land base. THIS FARMLAND SALE IS SUBJECT TO SEVERANCE. House is not included in the sale and is being retained by the current owner. New parcel will be 97 acres more or less of which approximately 92 acres are workable. Offers/bids to be submitted by 10am on Wednesday October 14. (id:49269)
15845 Ilderton Road
Middlesex Centre, Ontario
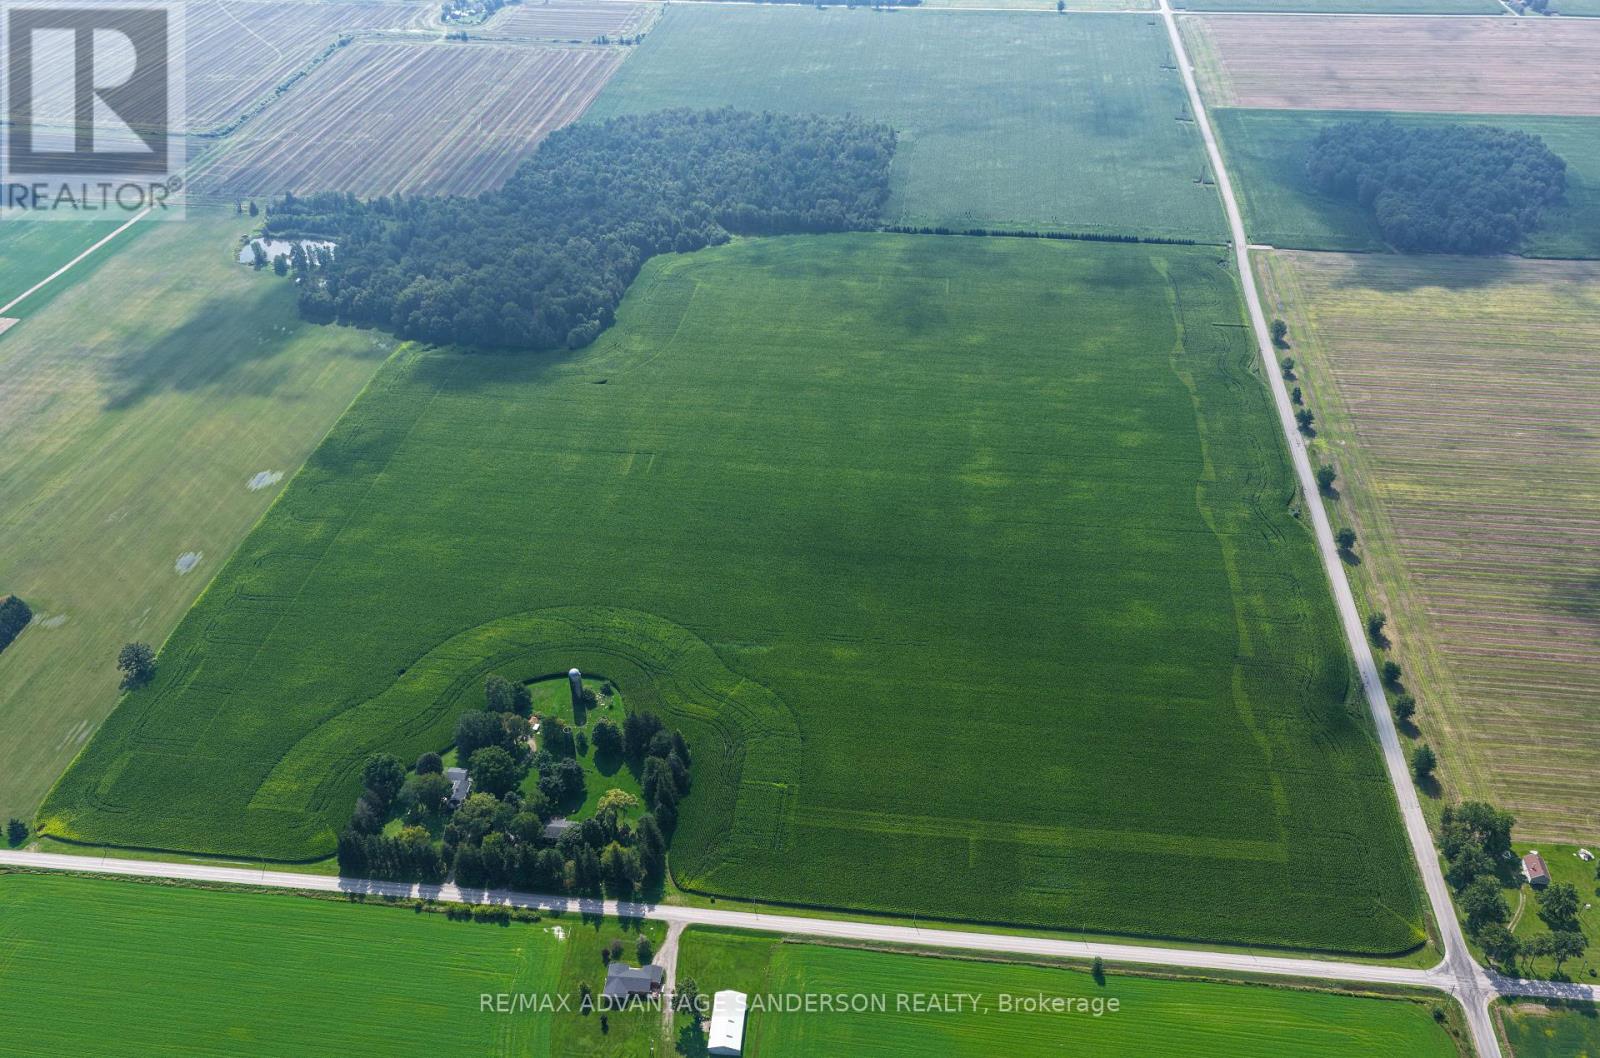
Farmers great opportunity to add to your land base. THIS FARMLAND SALE IS SUBJECT TO SEVERANCE. House is not included in the sale and is being retained by the current owner. New parcel will be 97 acres more or less of which approximately 92 acres are workable. Offers/bids to be submitted by 10am on Wednesday October 14. (id:49269)
28 Front Street
Stone Mills, Ontario
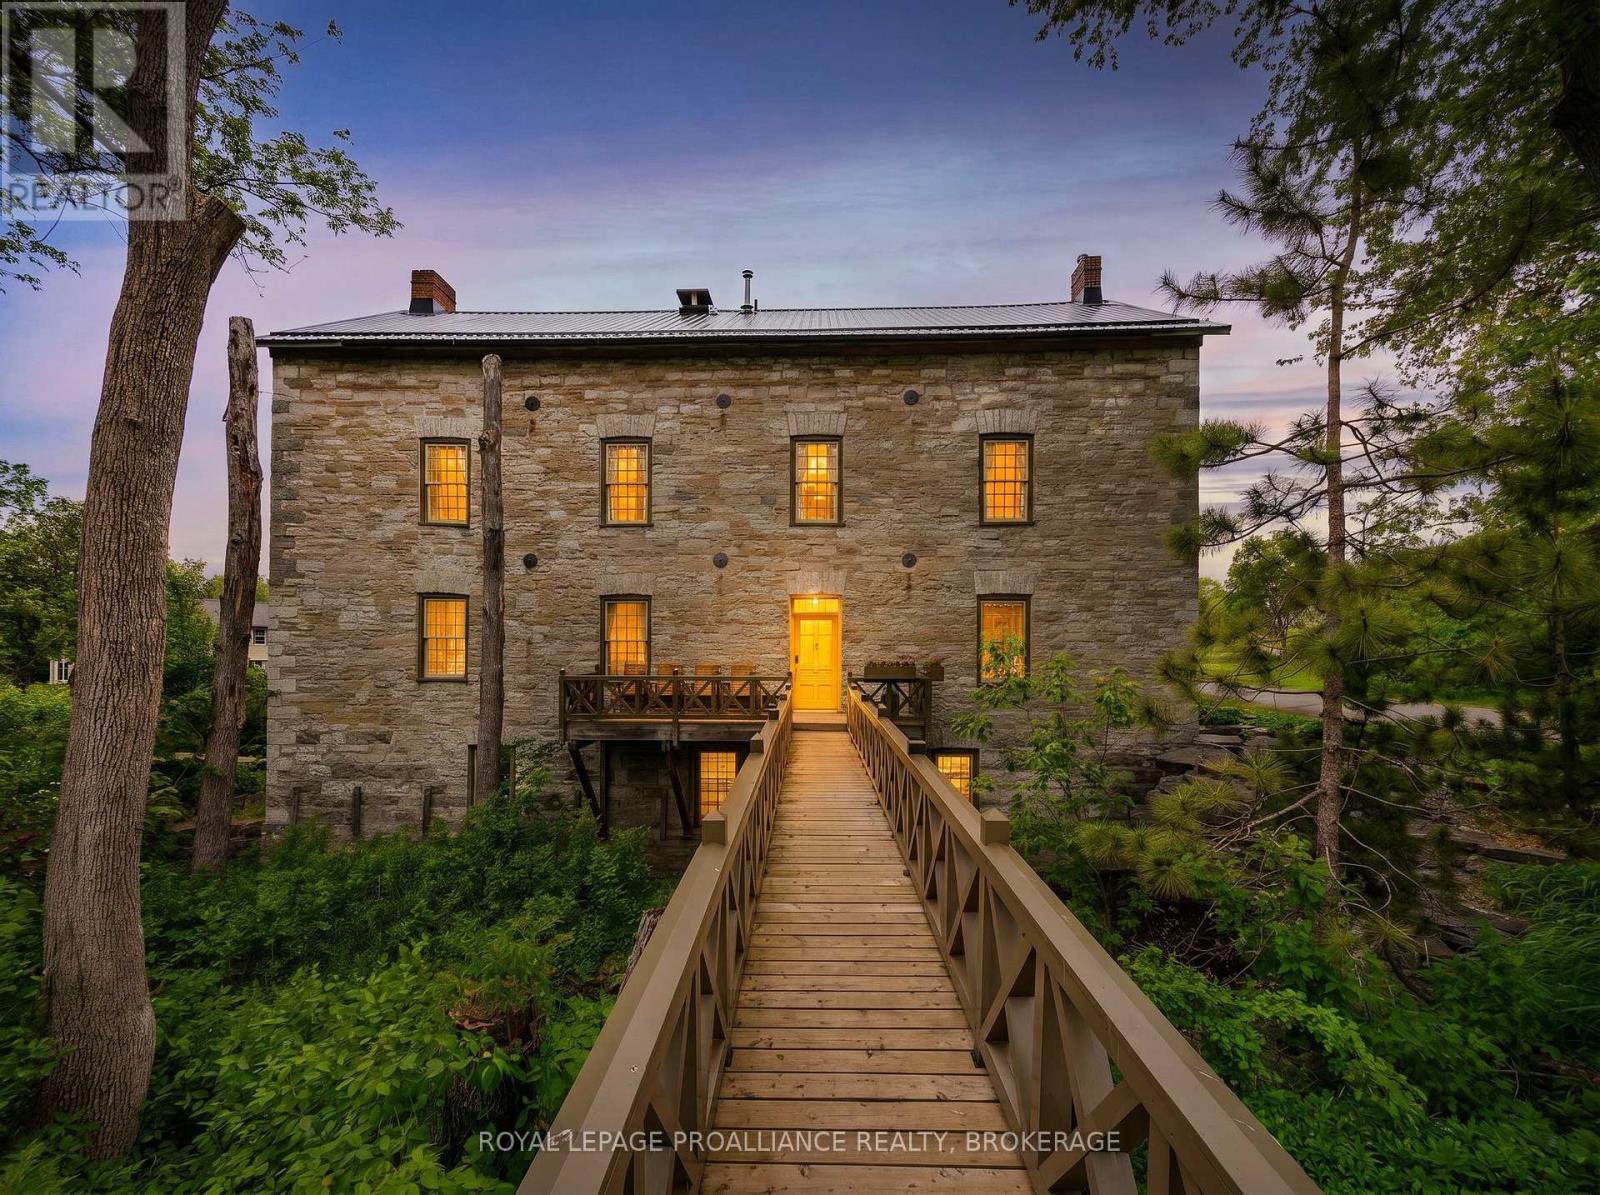
Set along an idyllic riverside setting in the charming village of Newburgh, ON, this extraordinary stone residence-originally built in 1864 as Hooper's Mill-offers a rare opportunity to own a truly historic landmark. Meticulously restored and thoughtfully converted into a private home, the property showcases exceptional craftsmanship, character, and timeless design. Offered for sale for the first time in over 50 years, this remarkable estate consists of three separately deeded parcels with approximately 479 ft of waterfrontage along the Napanee River. Surrounded by beautifully landscaped gardens and picturesque natural scenery, the property welcomes you via a charming wooden footbridge beside a cascading waterfall. Inside, a sun-filled foyer and stairwell lead to the main living quarters above. The ground level features a workshop, forge, pantry, utility room ideal for canning or winemaking, and a fully equipped one-bedroom in-law suite perfect for guests or extended family. Large windows throughout flood the home with natural light and frame stunning river views. The main living level offers expansive open-concept living, dining, and kitchen spaces enhanced by original pine floors, soaring ceilings, exposed beams, and preserved architectural details. A Rumford brick fireplace creates a warm focal point for entertaining and everyday living. Two spacious bedrooms and a beautifully appointed four-piece bathroom with a clawfoot tub and walk-in shower complete this level. The third floor includes a studio, office, two-piece bath, and additional unfinished space ready for customization. The basement offers another studio area, generous storage, and utility space, adding to the home's versatility. Rich in artistic flair and historic charm, this one-of-a-kind waterfront property is ideal as a full-time residence, private retreat, or inspiring getaway. Conveniently located just 10 minutes to Highway 401, 15 minutes to Napanee, and 20 minutes to Kingston. (id:49269)
345 Hillside Drive
Trent Hills, Ontario
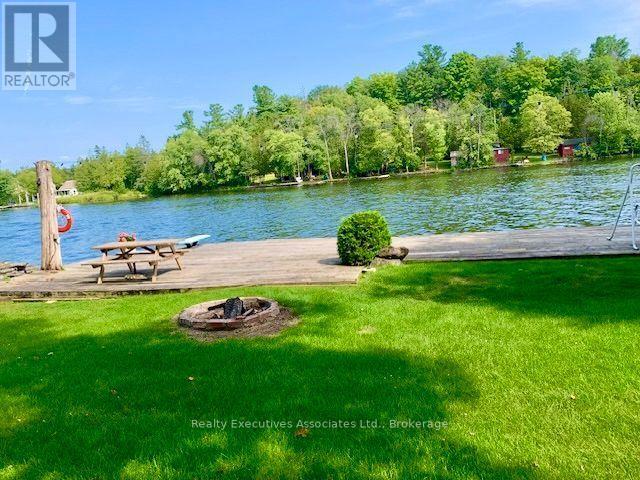
Stunning park-like property on Meyers Island in Campbellford. 112.5 ft of Trent River waterfront with 30 ft dock, boat slip and boat launch. The paved driveway leads to a 4 bed, 2 bath home plus a detached bunkhouse with bed area and full bathroom (currently houses a hot tub & sauna also), Double, detached garage w/ bonus carport for storing a boat or toys, new 10 x 16 shed, abundant gardens with sprinkler system, Generac back up system, upgraded water treatment system, 200 amp breaker panel, 12 yr old shingles, HWT owned (Jan 2026), plumbing is mainly PEX with some copper. Must be seen to be appreciated and enjoyed. Live your best life in peace and tranquil surroundings. (id:49269)
183 Hastings Street N
Bancroft, Ontario
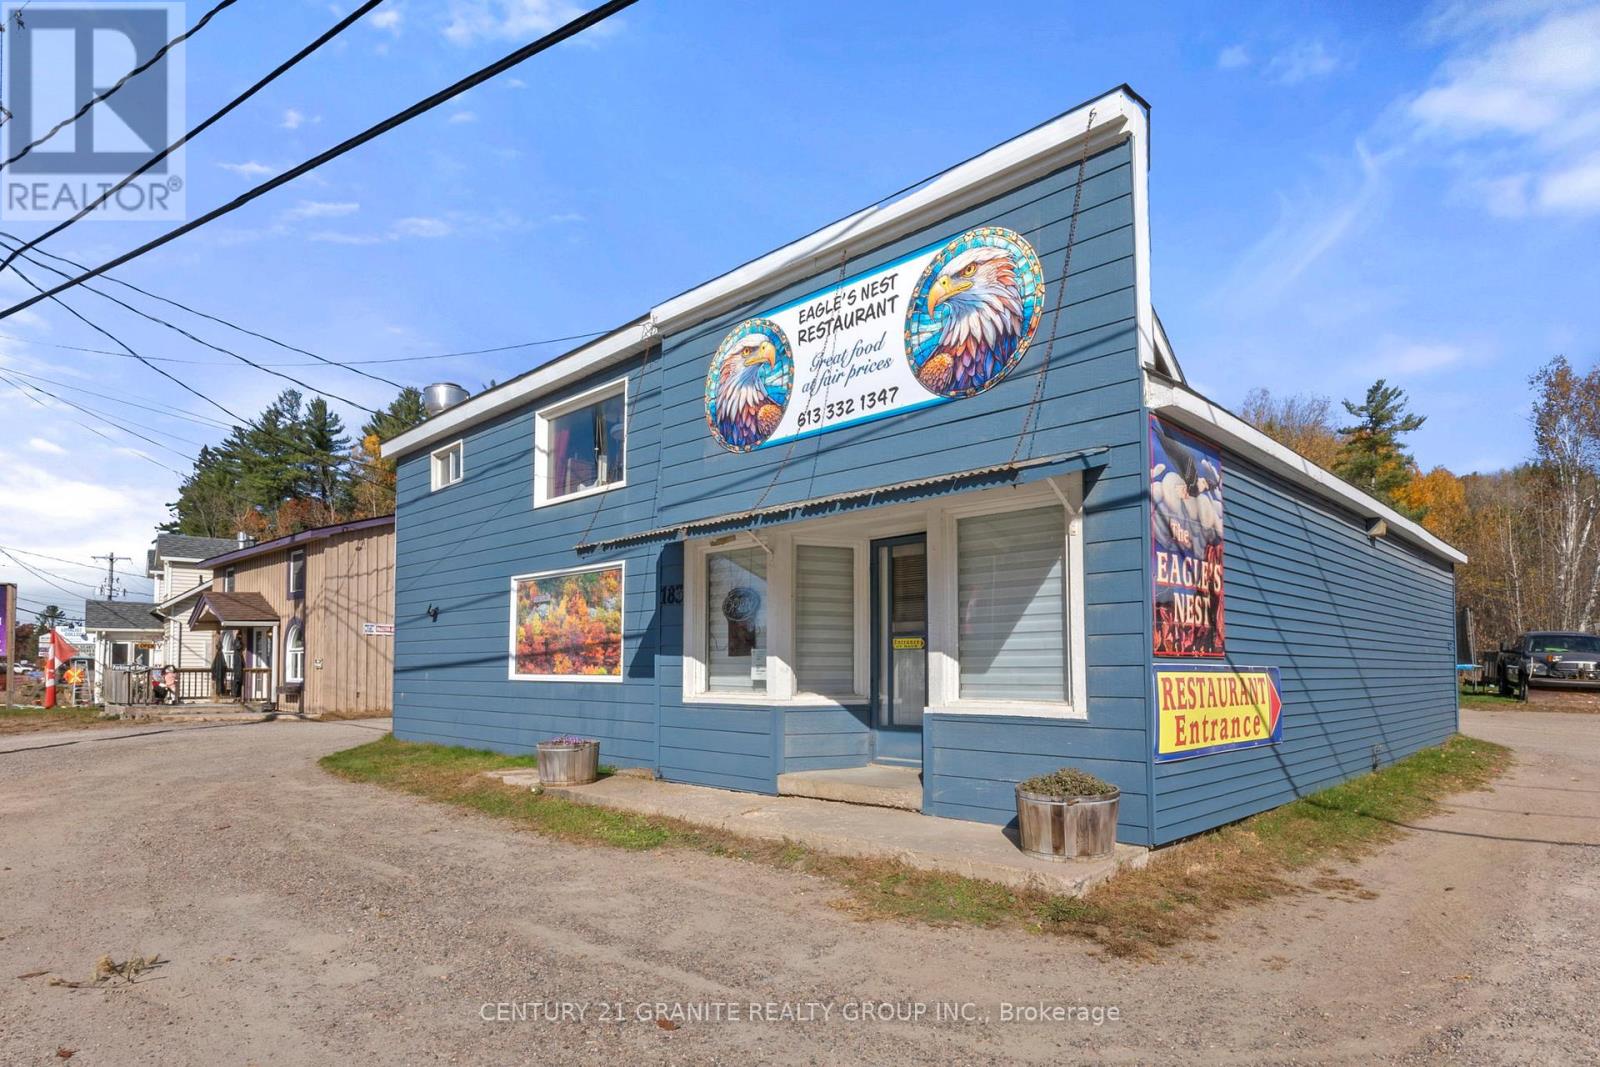
A Place for Your Next Big Idea! This versatile mixed-use property in the heart of Bancroft offers an exciting opportunity to bring your business vision to life. With Main Street commercial zoning, excellent visibility and a location just steps from downtown, the possibilities are wide open - from caf, bakery or retail to professional services, boutique, studio, office space, wellness business or something entirely your own.The main floor is currently set up as a successful, fully equipped restaurant, providing an easy starting point for an entrepreneur who wants to continue the existing concept or transform the space to suit a new venture. Owned commercial equipment, male and female washrooms, foyer, a 15' x 24' dining area and an additional 12.5' x 14' flexible space offer a solid foundation for a variety of uses.Upstairs, a bright and spacious 2-bedroom, 574 sq ft apartment offers the added flexibility of living where you work or creating additional income. Municipal water, private parking lot with 8+ spaces add to the practicality of this unique property.Located among established businesses and just moments from downtown Bancroft, this is an opportunity to secure a commercial space with the flexibility to evolve with your vision. Whether you're launching your first business, expanding an existing one, creating a live/work setup or looking for a mixed-use investment, this property gives you the space and flexibility to make it your own.The current restaurant setup is included - but what comes next is entirely up to you. (id:49269)
239 Perry Street
Scugog, Ontario
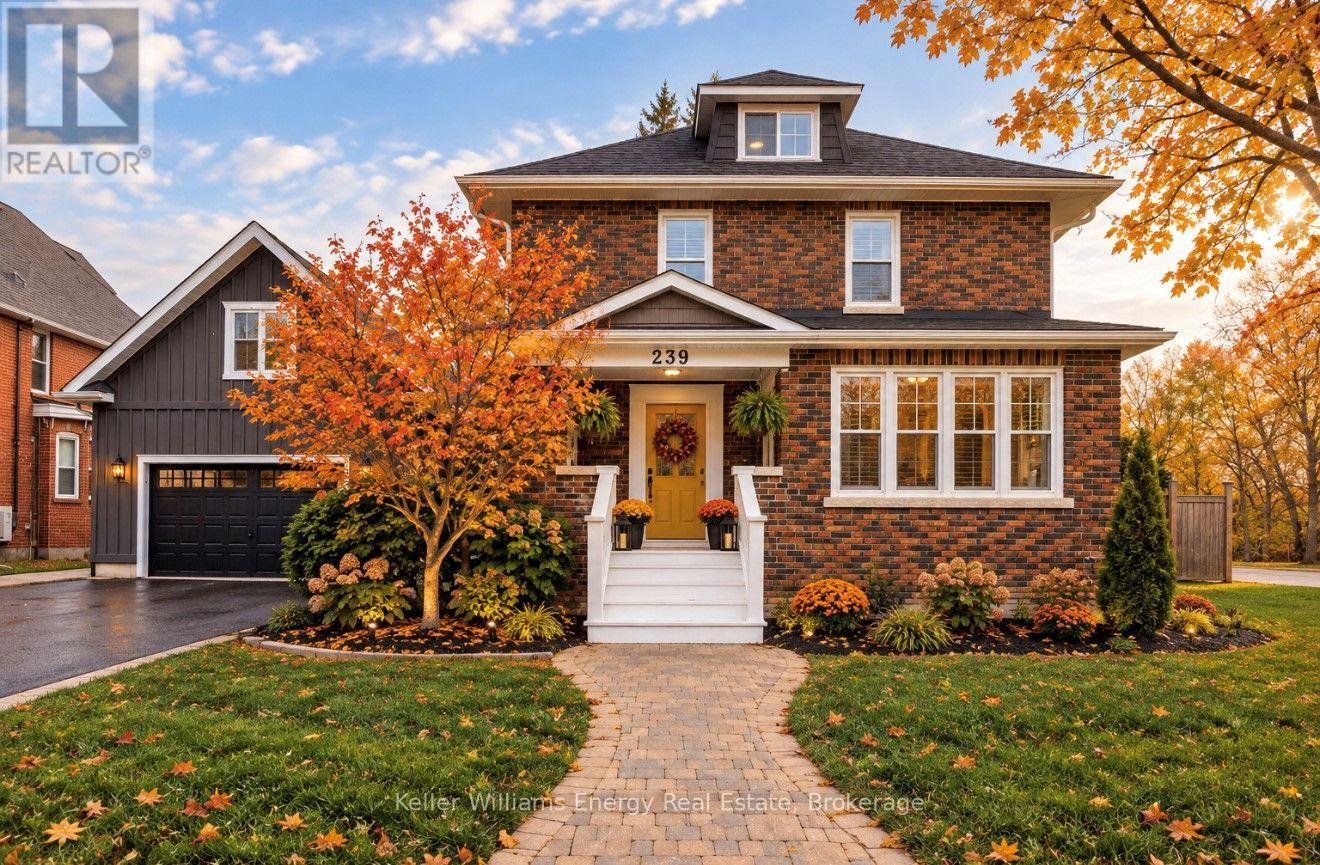
In-Town Living at Its Best! This beautifully renovated brick home offers exceptional space, flexibility and comfort for the whole family, all in a highly convenient location where you can walk to major amenities, shops, restaurants, schools, parks and everyday essentials. With over 3,200 sq. ft. of finished living space, this move-in-ready home is thoughtfully designed for modern family living.One of the standout features is the private in-law suite above the attached garage, complete with its own separate entrance. This versatile space is ideal for multi-generational living, extended family, guests, a home office or additional private living accommodations.Inside the main home, the stunning renovated kitchen features quartz countertops and a premium Wolf gas range, opening seamlessly into the bright dining room addition. A cozy fireplace creates the perfect gathering space, while the walkout to the covered patio makes entertaining and enjoying the outdoors effortless in every season.The finished basement provides even more flexibility with a stylish quartz-counter laundry room, spacious recreation room that could easily be used as an additional bedroom, brand new 3-piece ensuite, plus plenty of storage space.Outside, enjoy a huge in-town lot, double-car garage and parking for up to 8 vehicles-an impressive amount of space in such a walkable location.Additional features include new shingles (2022), two gas furnaces, two A/C units (2020), and an owned gas hot water tank. The home's efficient systems contribute to low utility costs.A rare opportunity to enjoy the best of both worlds: generous space and privacy at home, with the convenience of being able to walk to everything you need. Whether you're looking for a home that can comfortably accommodate multiple generations, need space for extended family, or simply want room to grow, this exceptional in-town property delivers. (id:49269)
10 Lincoln Street
Ajax, Ontario
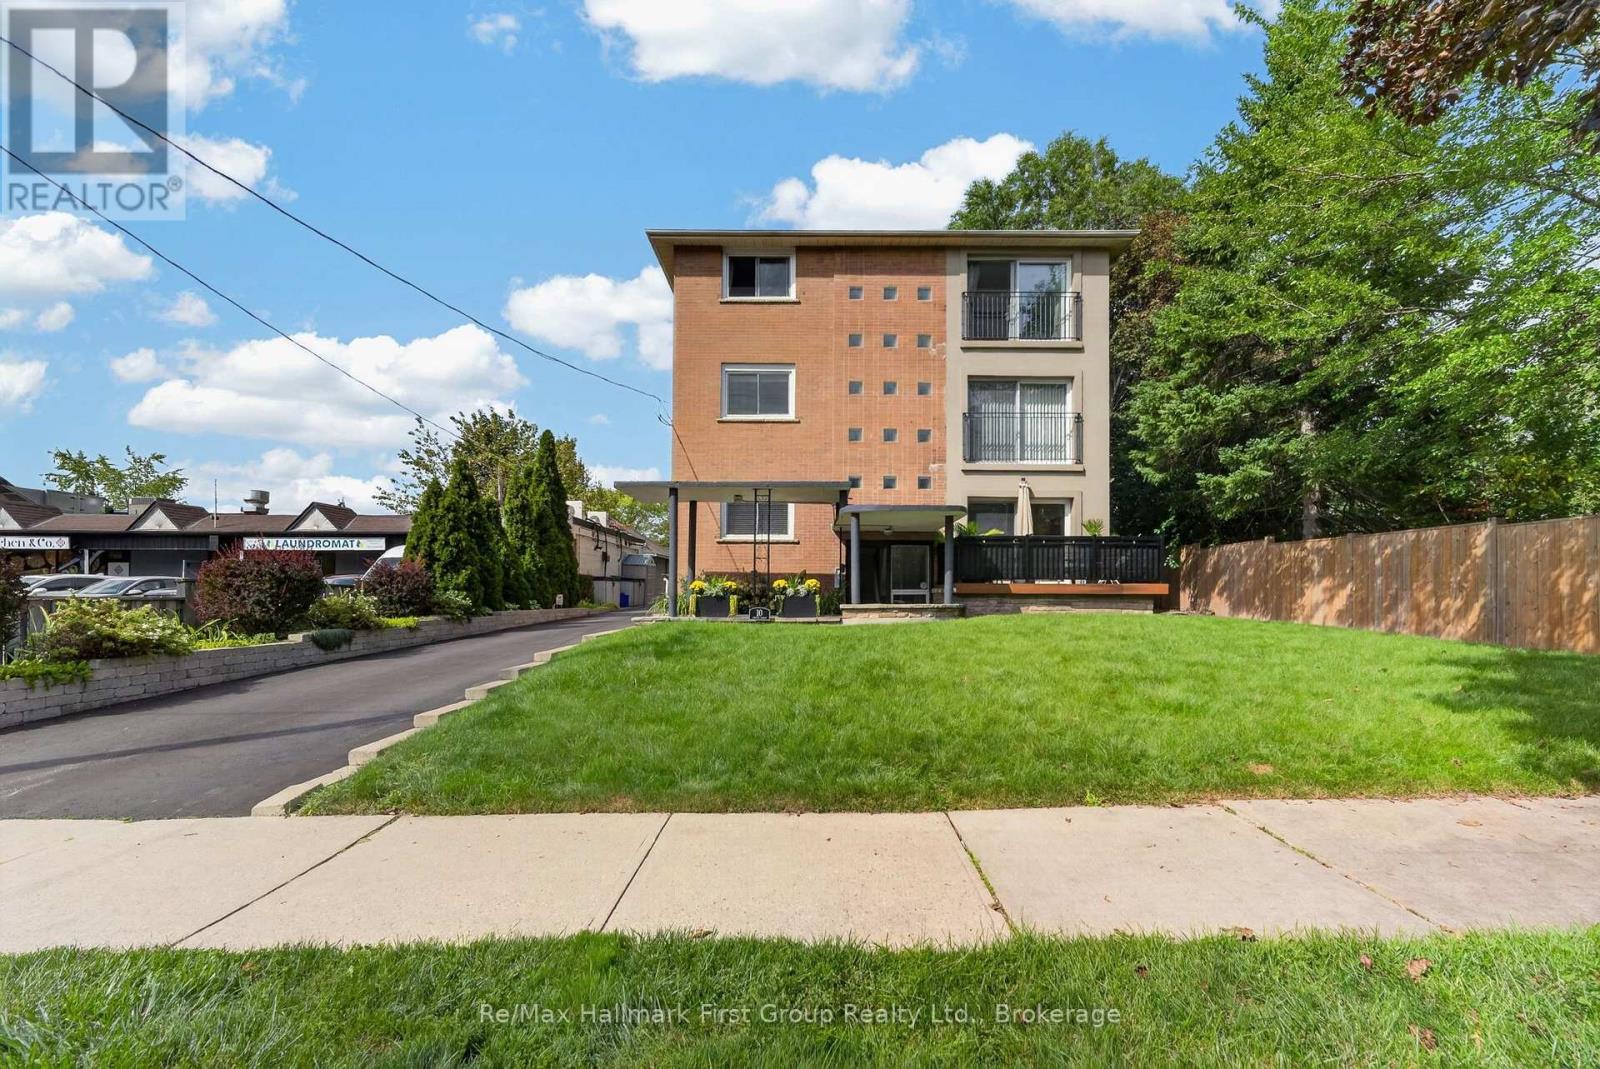
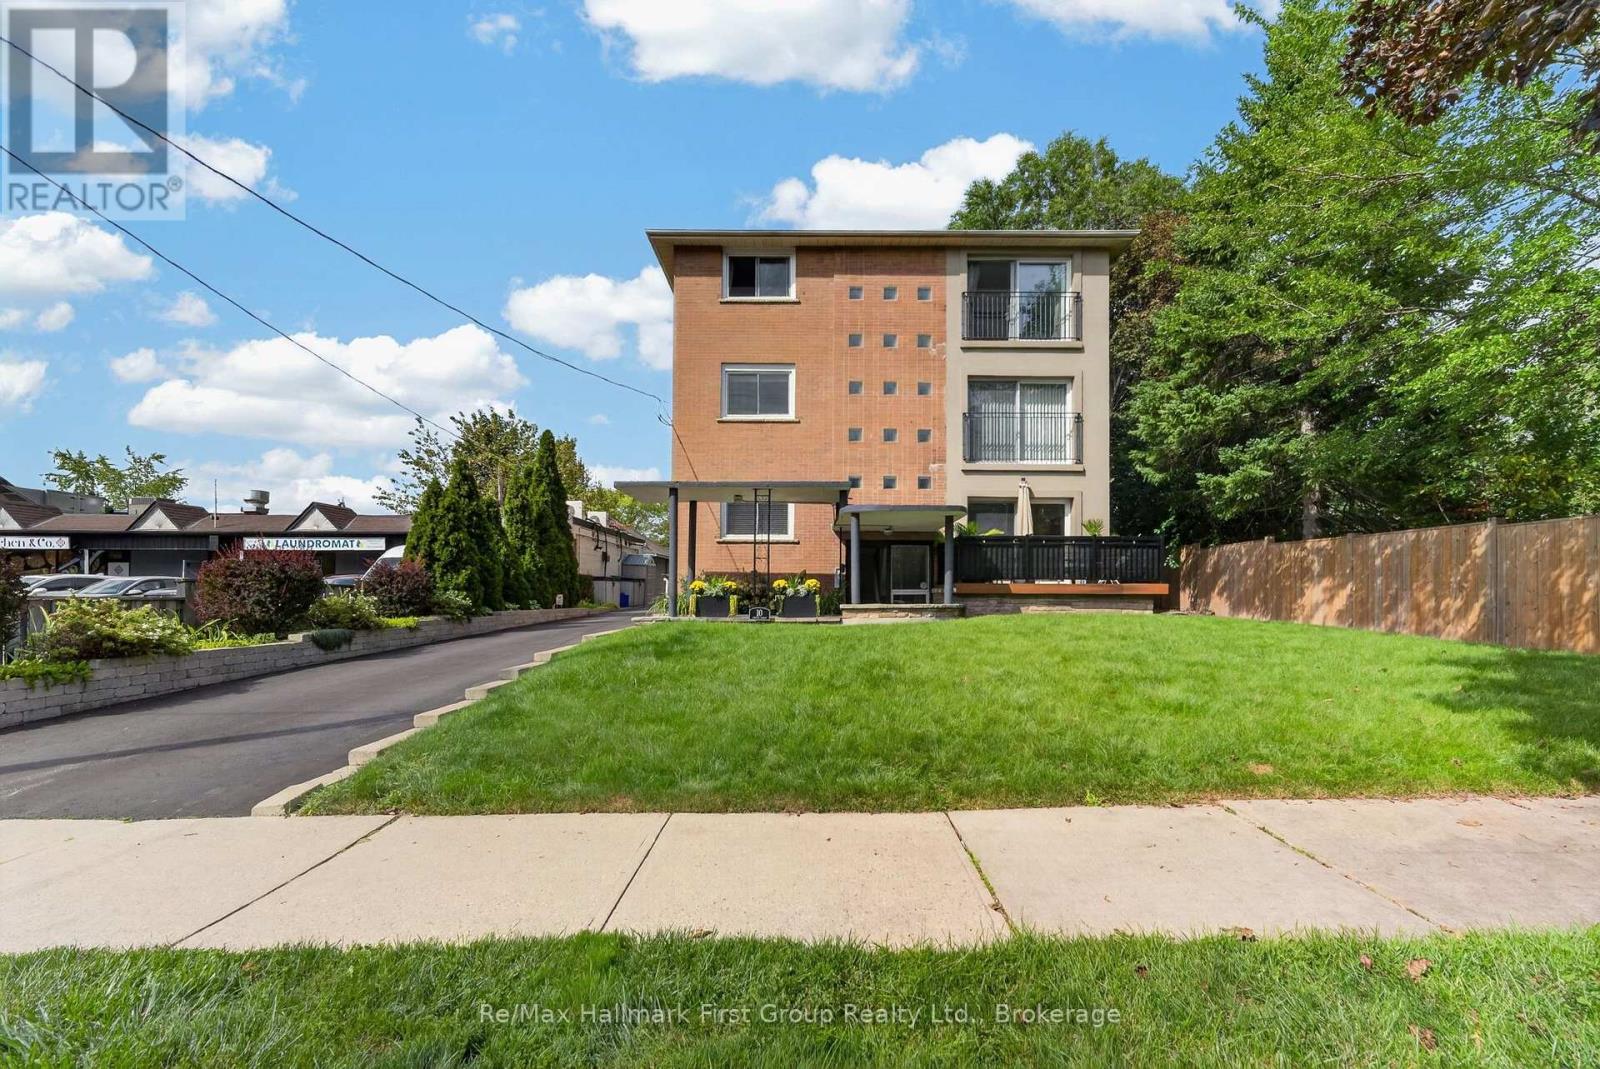
A rare opportunity in the heart of historic Pickering Village - three beautifully renovated individual suites. This exceptional legal triplex offers an incredible combination of space, flexibility and opportunity, making it ideal for multigenerational living, extended family, an owner-occupier with rental income, or those looking for a versatile investment property. Each suite offers a bright, open-concept living space, featuring two generously sized bedrooms and one bathroom. the main floor suite offers convenient ground-level living with a front deck and sliding door access to the large private fenced backyard and spacious deck. All three units have been extensively renovated, while the property also offers 8 parking spaces plus a 2-car garage. Surrounded by the charm of Pickering Village, the property is close to elementary and secondary schools, parks and trails, with easy access to the 401, 407 and GO Transit, as well as the upcoming Durham-Scarborough Bus Rapid Transit (DSBRT) corridor. All three suites will be vacant upon possession, providing exceptional flexibility for multi-generational living, owner-occupancy with rental income, or investment. *Main floor 2 bedroom with w/o to fenced yard - $2,800 plus hydro* *Second floor 2 bedroom $2,600 plus hydro* *Third floor 2 bedroom (temporarily occupied by a friend of the Seller) $2,500 plus hydro = $94,800* -- Expenses: Property Taxes $7,699 (2026) -- Property Insurance $3,030 -- Gas (Tankless heat & hot water) $1,201. -- Hydro $663. (This is for the house meter, apartments have separate meters paid by tenants -- Water/sewer $1,338 -- Snow & grass $2,202 = $16,133. (id:49269)
10 Lincoln Street
Ajax, Ontario
Rare opportunity to own a beautifully renovated legal triplex in the heart of Pickering Village, Ajax. This exceptional property offers three spacious 2-bedroom units, each fully renovated with modern kitchens, updated bathrooms and flooring. Situated on an expansive lot with 8 parking spaces plus a 2-car garage, this property offers an excellent opportunity for an investor seeking income-producing units with the flexibility for owner-occupancy or multi-generational living. Additional rental income potential from parking and garage space. Each apartment has a separate hydro meter, with hydro paid directly by the tenants. The property also features a high-efficiency tankless combination heating and hot water system. Situated within steps of all local Pickering Village amenities, including adjacent commercial laundry and wash-and-fold services. Seller-provided estimated market rents: *Main floor 2 bedroom with w/o to fenced yard - $2,800 plus hydro* *Second floor 2 bedroom $2,600 plus hydro* *Third floor 2 bedroom (temporarily occupied by a friend of the Seller) $2,500 plus hydro = $94,800* -- Annual operating expenses: Property Taxes $7,699 (2026) -- Property Insurance $3,030 -- Gas (Tankless heat & hot water) $1201. -- Hydro $663 (This is for the house meter, apartments have separate meters paid by tenants -- Water/sewer $1,338 -- Snow & grass $2,202 = $16,133 (id:49269)
Upper - 89 Wharncliffe Road N
London North, Ontario
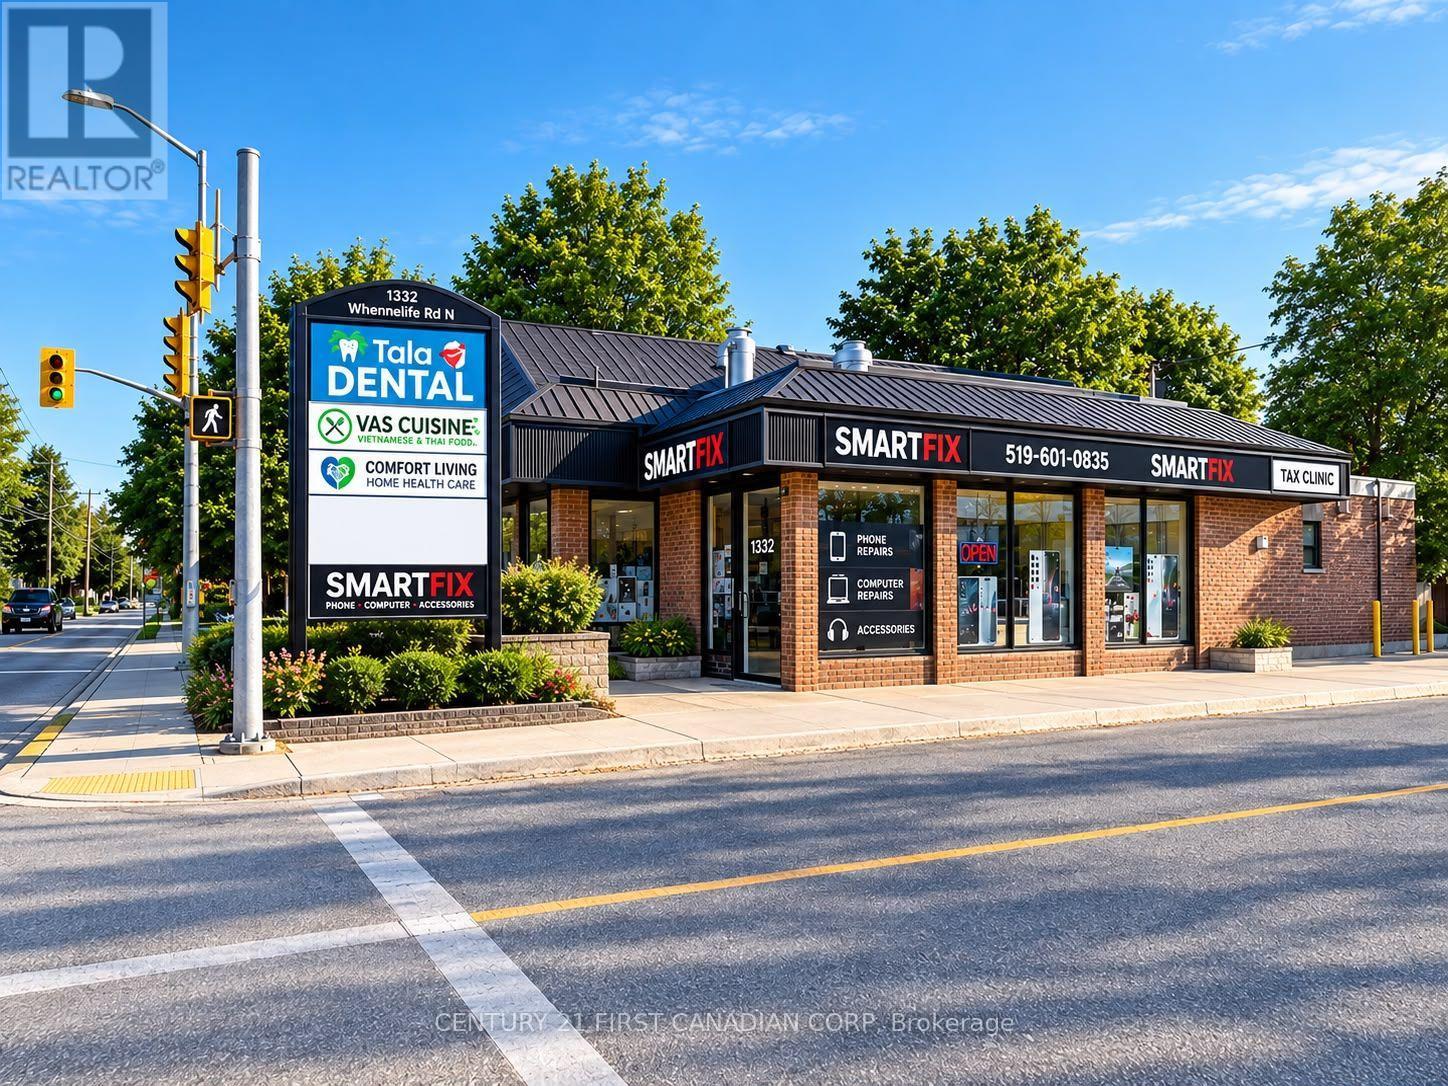
Prime Commercial space available For Lease at 89 Wharncliffe Rd N UPPER Unit. Located in a high-visibility area with over 20,000 vehicles passing by daily and on major bus route, this upper unit offers multiple private office, reception area and private washroom, combining over 1350 SF. The HS(4) Zoning is exceptionally flexible, with a wide range of uses including Clinics, Office, Retail, Financial Institutions, Personal Services, Studios, Day Care centres and more. Ample On-site Parking is available. Asking Total Gross rent of $1,900 per month plus HST, this is an excellent opportunity to establish or grow your business in a premium, high-traffic location with strong exposure and convenient access. (id:49269)
89 Wharncliffe Road N
London North, Ontario
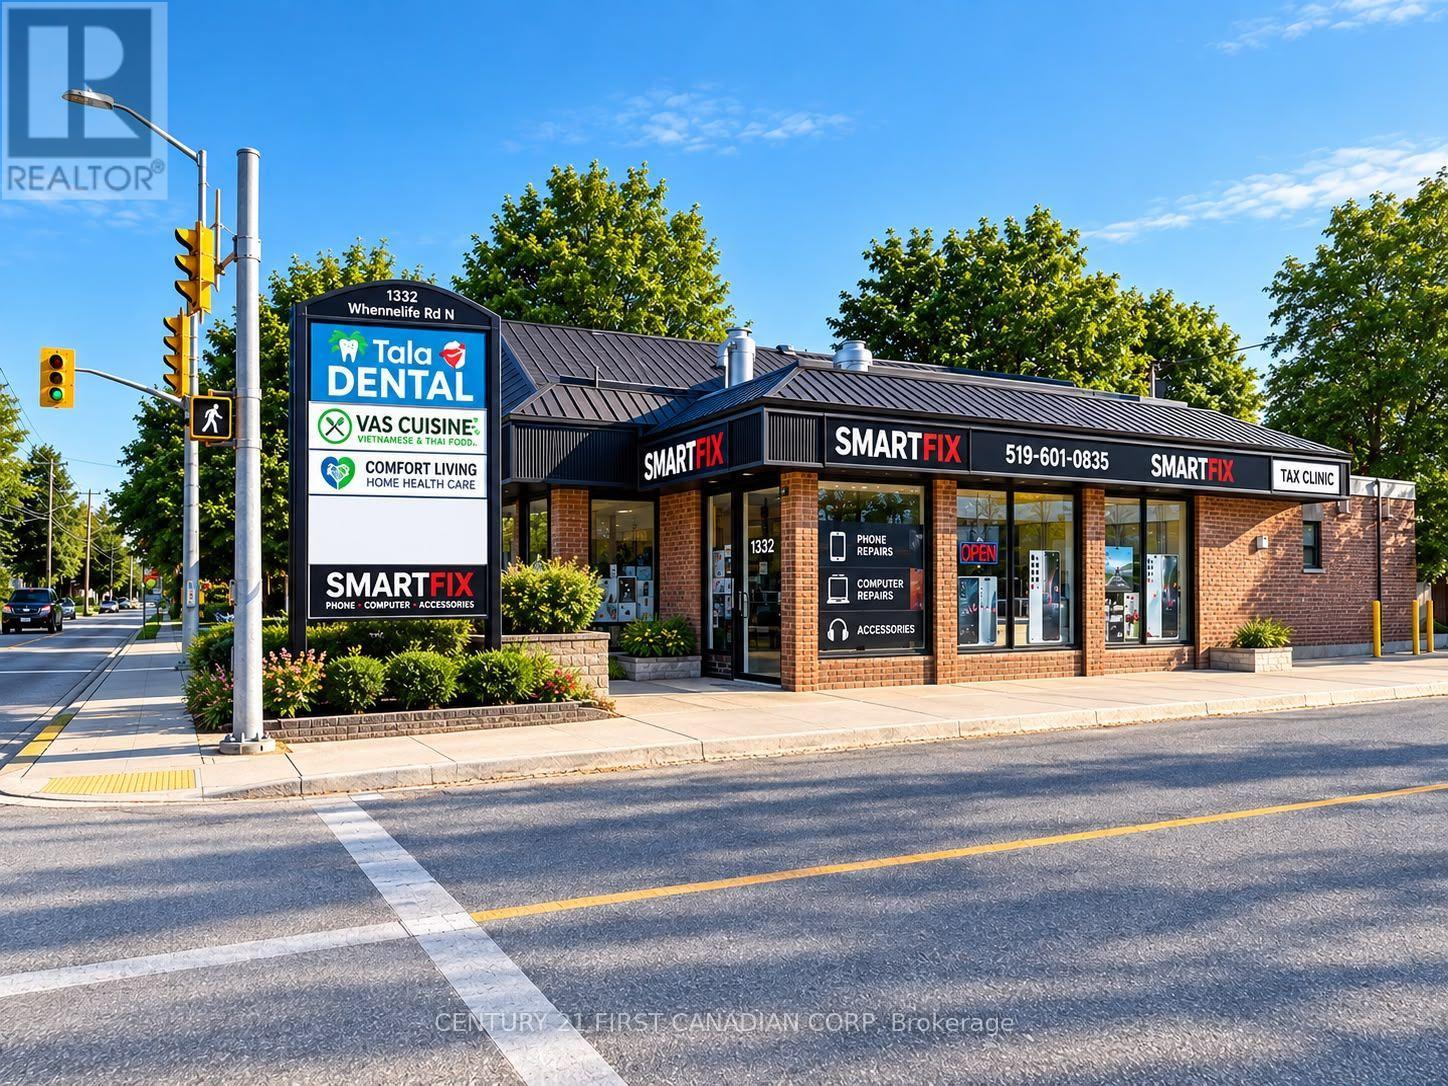
Prime Commercial space available For Lease at 89 Wharncliffe Rd N. Located in a high-visibility area with over 20,000 vehicles passing by daily and on major bus route, this versatile property offers multiple private offices and reception areas, spread across 2 floors, combining over 3600 SF. The HS(4) Zoning is exceptionally flexible, with a wide range of uses including Clinics, Office, Retail, Financial Institutions, Personal Services, Studios, Day Care centres and more. Ample On-site Parking is available. Asking Total Gross rent of $3,600 per month plus HST, this is an excellent opportunity to establish or grow your business in a premium, high-traffic location with strong exposure and convenient access. (id:49269)
5205 Aiden Avenue
Tecumseh, Ontario
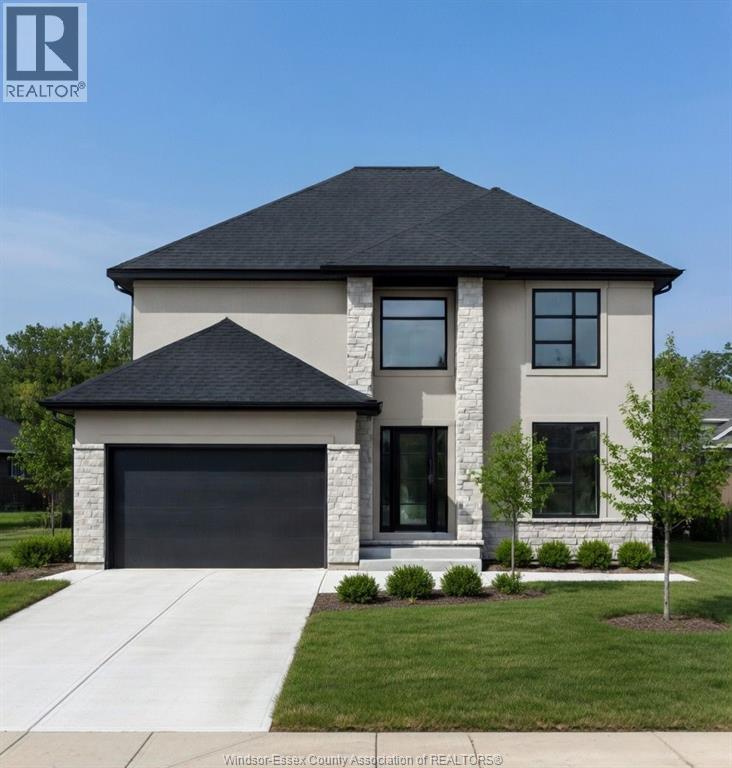
Now building in Oldcastle Heights — Sleiman Homes presents this well-appointed two-story residence offering approximately 2,611 sq. ft. of elegant living space. This home features 4 bedrooms and 3.5 bathrooms with a fantastic, thoughtfully designed layout, finished hardwood flooring throughout, and abundant natural light through large patio doors. The gourmet kitchen includes granite countertops, a large island, and a convenient servery, all crafted with top-of-the-line materials and finishes. The family room is highlighted by a beautiful fireplace, creating a warm and inviting atmosphere. Upstairs, you’ll find four spacious bedrooms, including a luxurious primary suite with a 5-piece ensuite bath featuring double sinks, his-and-hers walk-in closets, and a choice of granite or quartz vanity tops. A junior ensuite and second-floor laundry room add convenience for modern living. The unfinished basement offers a grade entrance and is insulated with all necessary kitchen and bathroom rough-ins, ready for your finishing touches. This striking brick, stucco, and stone exterior home also includes a double car garage, outdoor pot lights, and a 12' x 14' covered porch, all set on a large lot in one of Windsor’s hottest new subdivisions, Oldcastle Heights. 7-year Tarion warranty. The listed price already reflects the HST rebate for the period of April 1, 2026 through March 31, 2027, with all rebate amounts assigned to the builder. The discounted price is conditional upon the buyer qualifying for the applicable rebates. Additional lots are available. Call today for the builder’s package. Some photos are virtually staged and for illustration purposes only. HOME UNDER CONSTRUCTION (id:49269)